
Demolition is complete at 158-176 Remsen Street, the site of a 21-story housing development in Brooklyn Heights, Brooklyn. Developed by Rockrose Development with SLCE Architects as the architect of record, the $207.6 million project involves the construction of three new structures as well as the office-to-residential conversion and four-story expansion of 176 Remsen Street. The complex will yield 747 apartments, ground-floor retail, and a below-grade parking garage for 131 cars and 375 bikes. The property is composed of five parcels spanning between Remsen and Joralemon Streets.
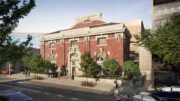
The renderings in the main photo and below preview the restored 176 Remsen Street flanked by two of the three new structures. The new buildings are shown clad in dark earth-toned brick with warm stone accenting on their bases, corners, and cornices. These touches create continuity with the 111-year-old structure at 176 Remsen Street and make for a prewar aesthetic befitting the historic character of the neighborhood.
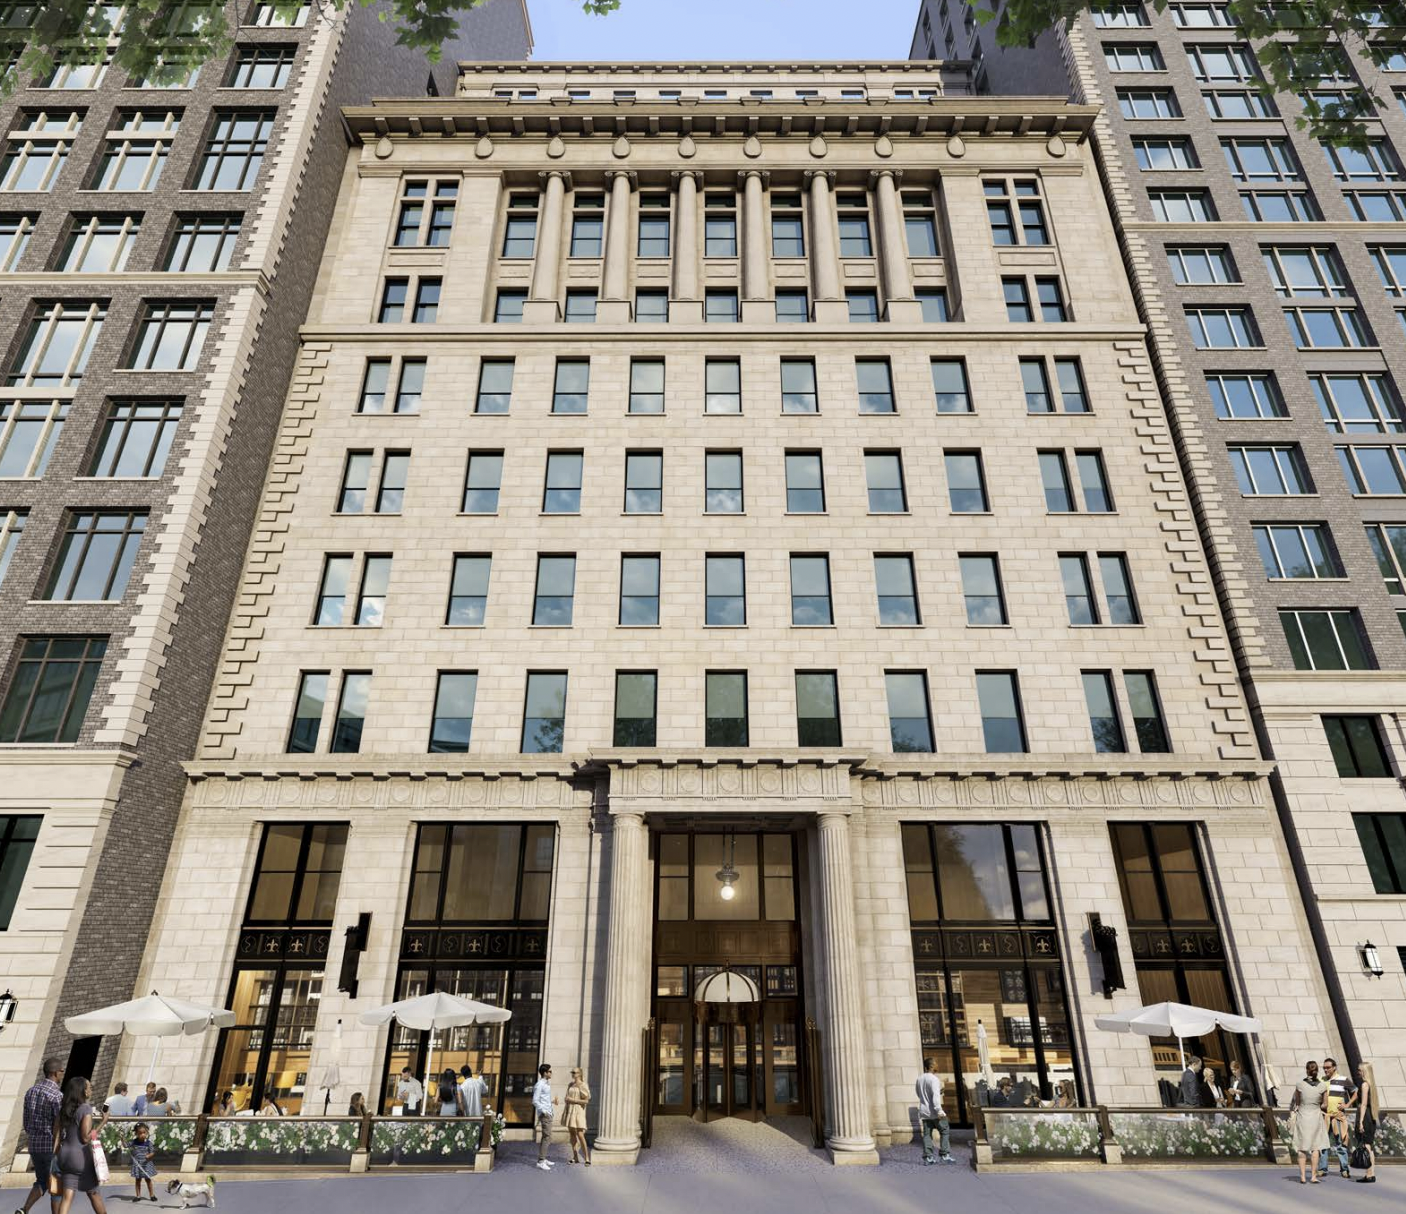
176 Remsen Street. Restoration and residential conversion designed by SLCE Architects.
The four-story addition atop 176 Remsen Street will feature a matching stone façade with pilasters and a dentil trim cornice. Glass railings will line its two setbacks.
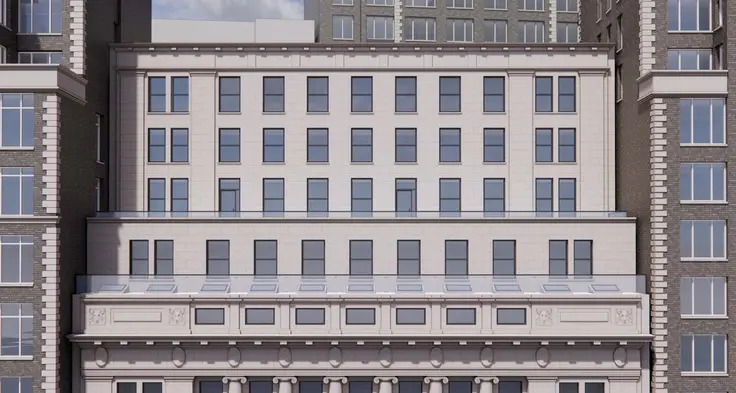
176 Remsen Street. Restoration and residential conversion designed by SLCE Architects.
The below aerial rendering looks east at the full complex, showing how the three new structures will surround the existing building. The three new towers will all feature tall bulkheads.
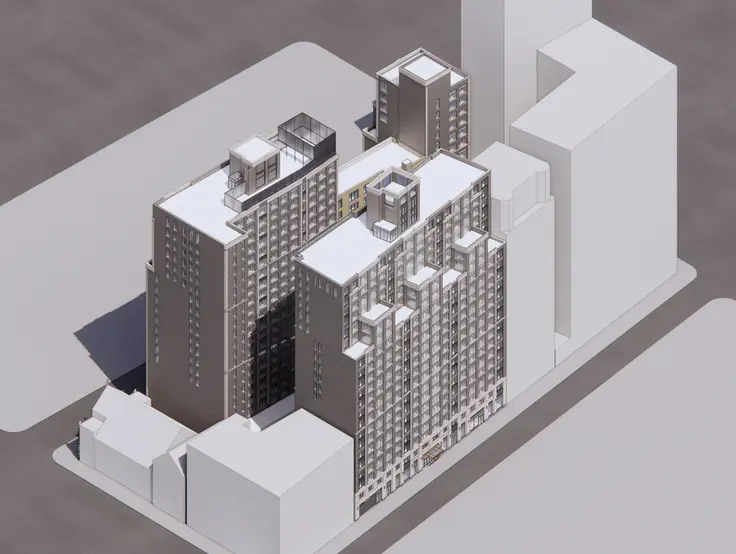
158-176 Remsen Street. Developed by Rockrose Development with SLCE Architects as the architect of record.
Additional renderings provide street-level perspectives along Remsen Street.
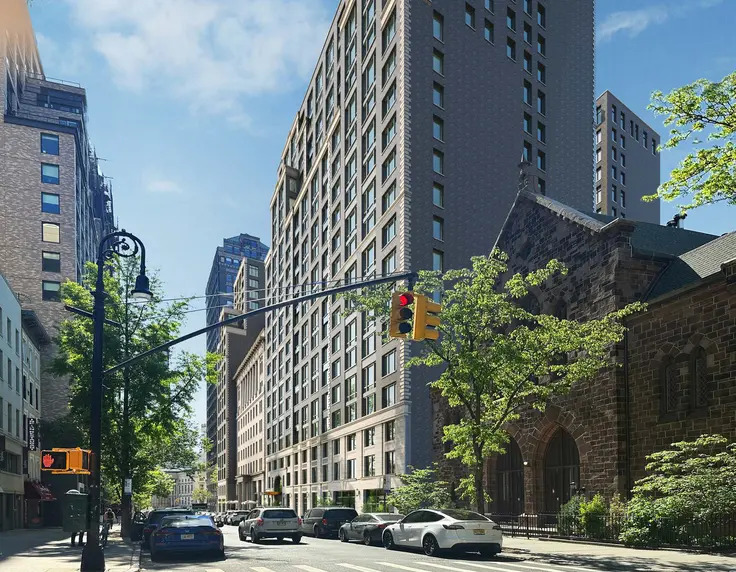
158-176 Remsen Street. Developed by Rockrose Development with SLCE Architects as the architect of record.
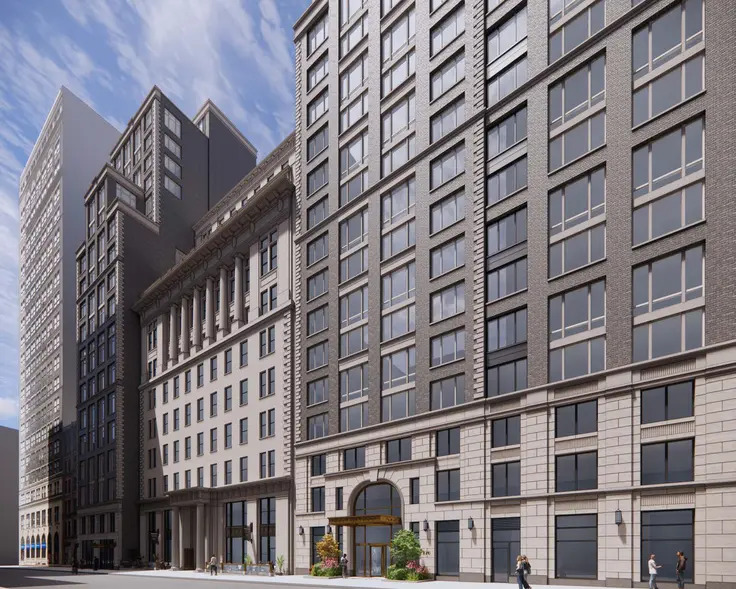
158-176 Remsen Street. Developed by Rockrose Development with SLCE Architects as the architect of record.
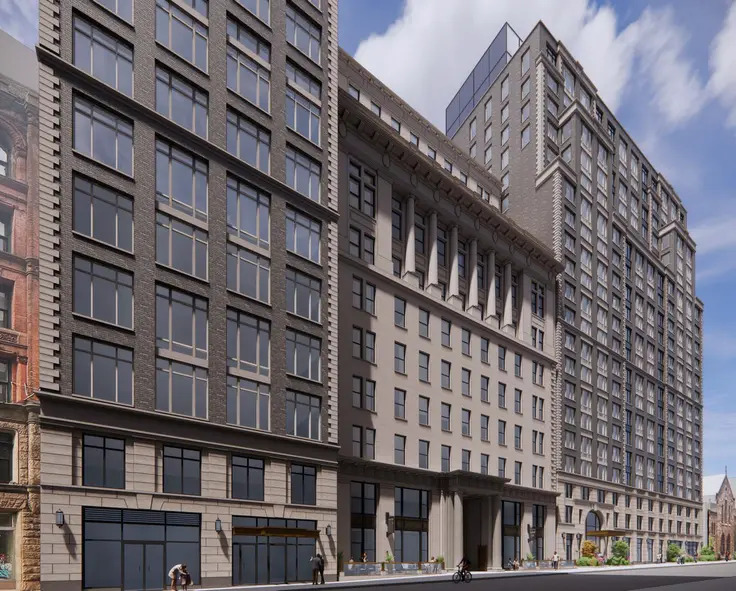
158-176 Remsen Street. Developed by Rockrose Development with SLCE Architects as the architect of record.
The vast lot is fully cleared and partially excavated where several low-rise structures once stood. Scaffolding and black netting have been assembled over 176 Remsen Street as crews work to gut its interiors for the residential conversion.
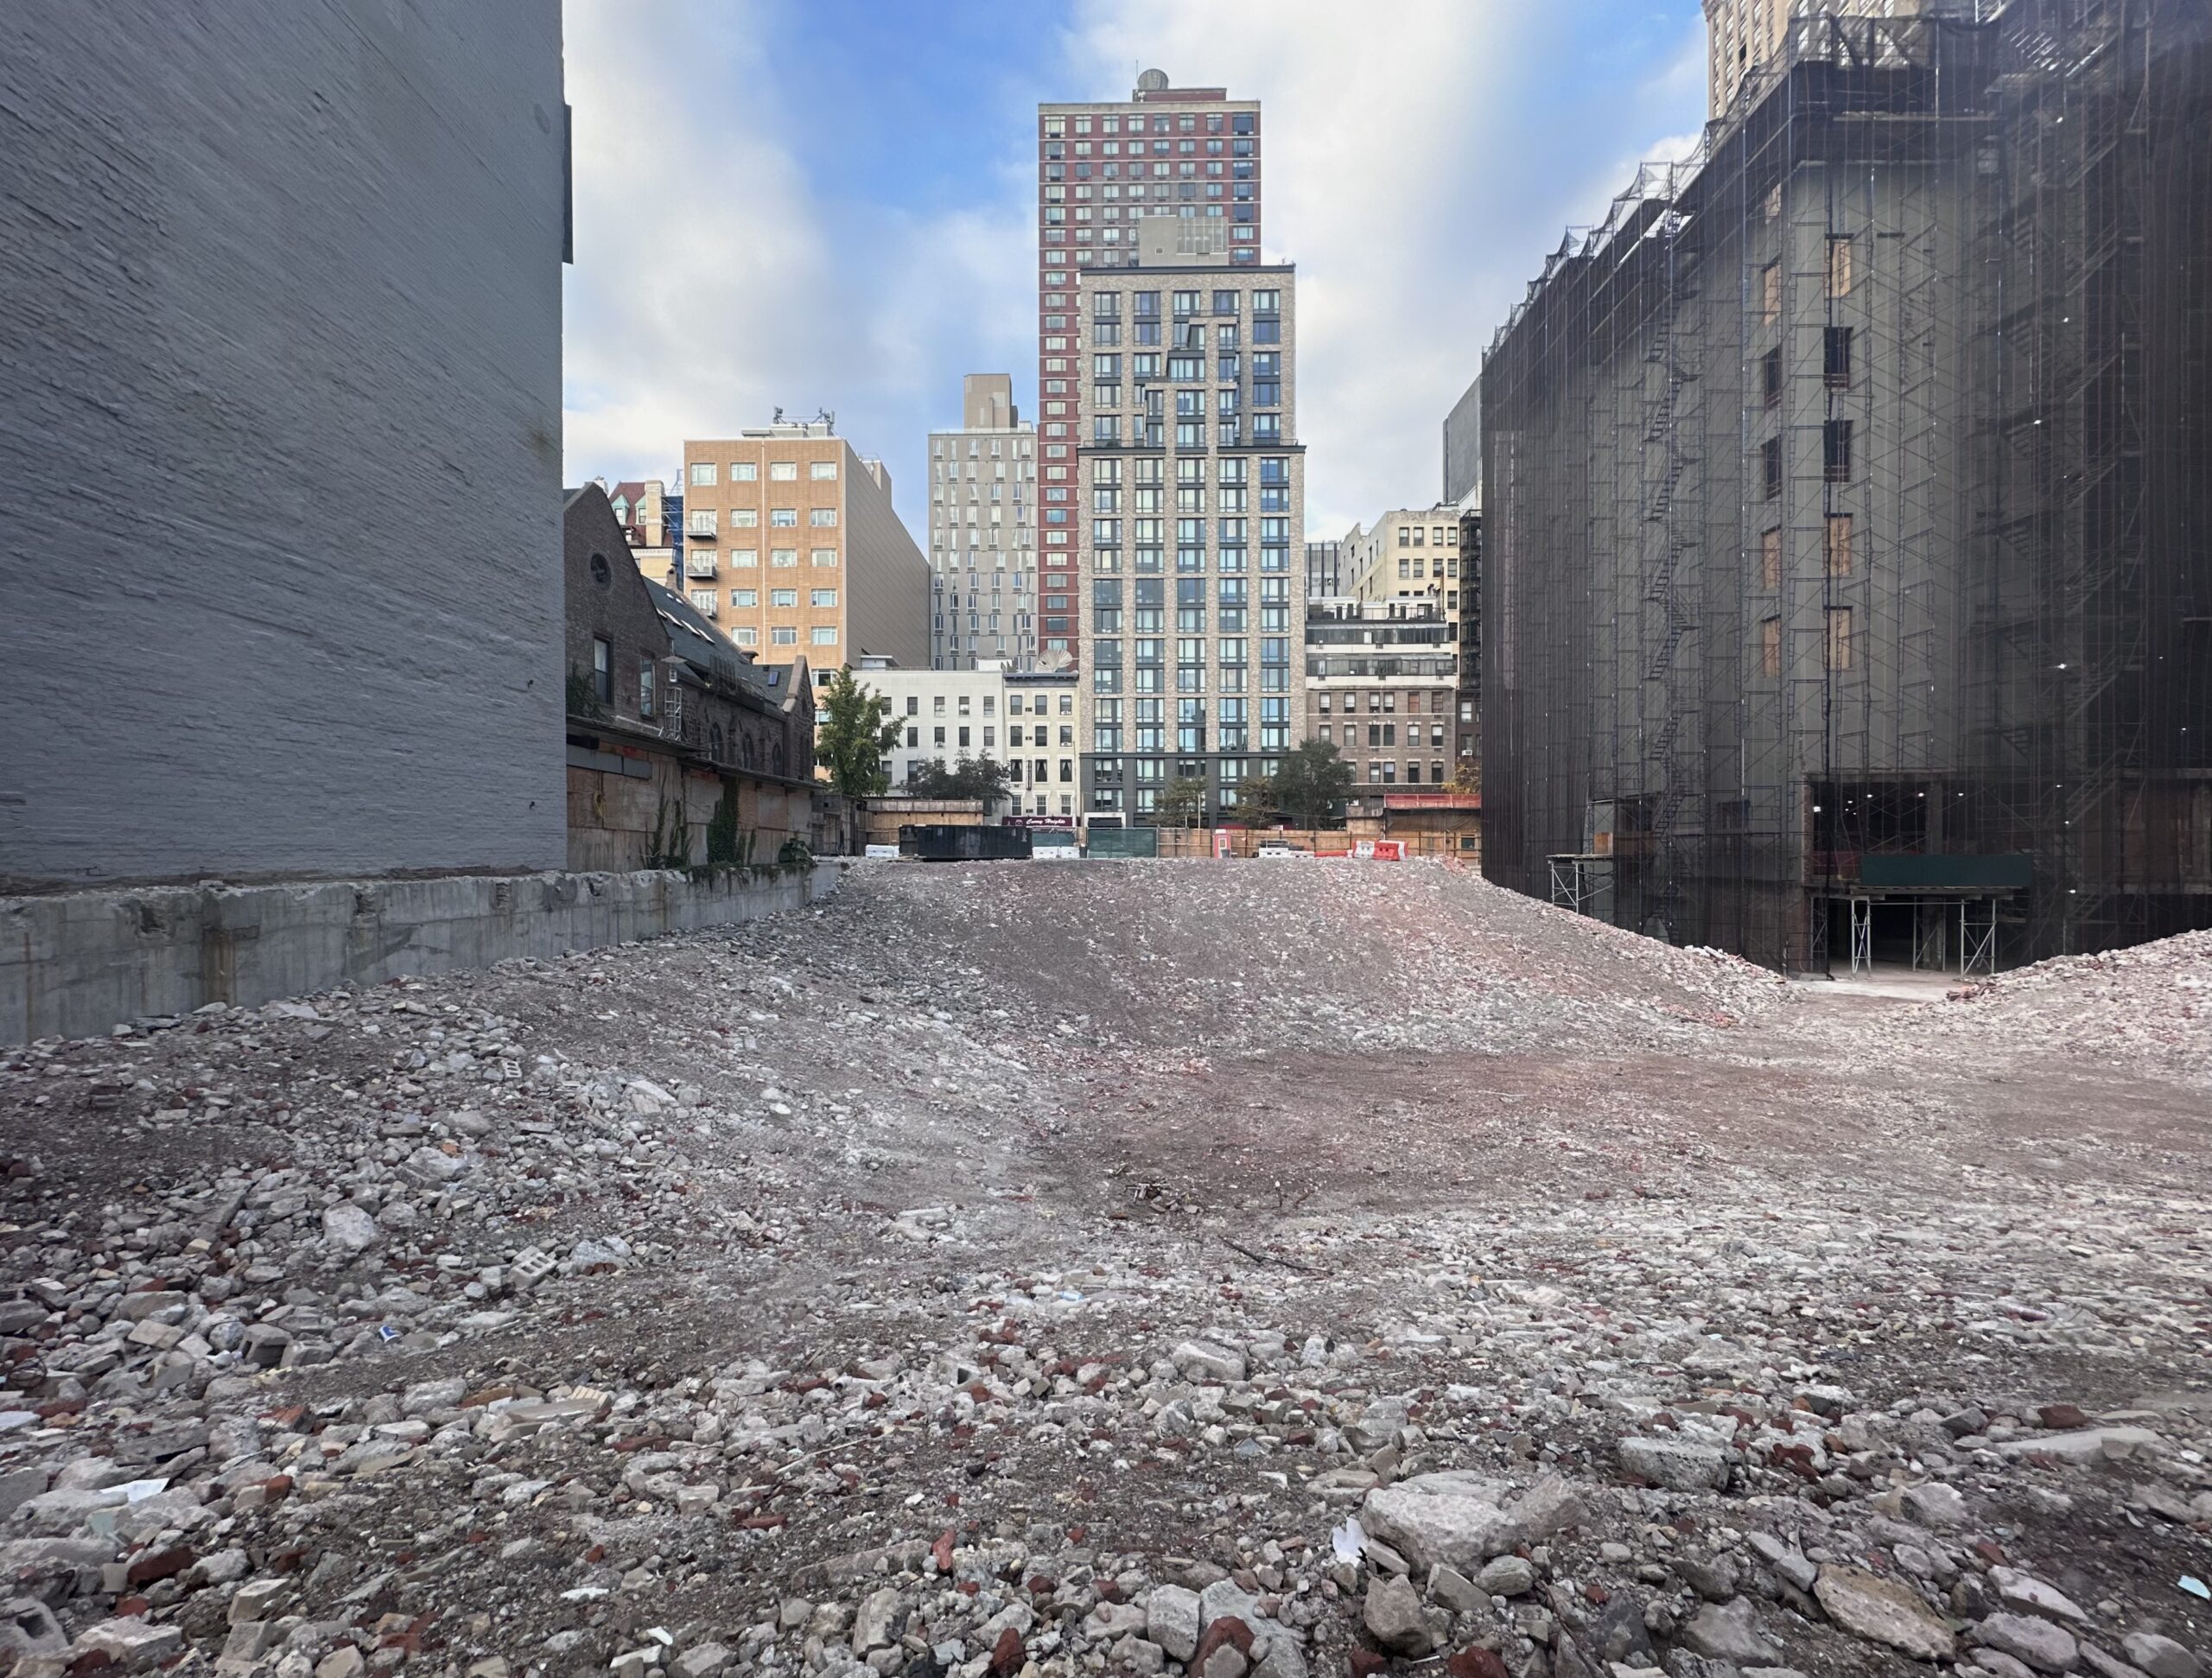
158-176 Remsen Street. Photo by Michael Young.
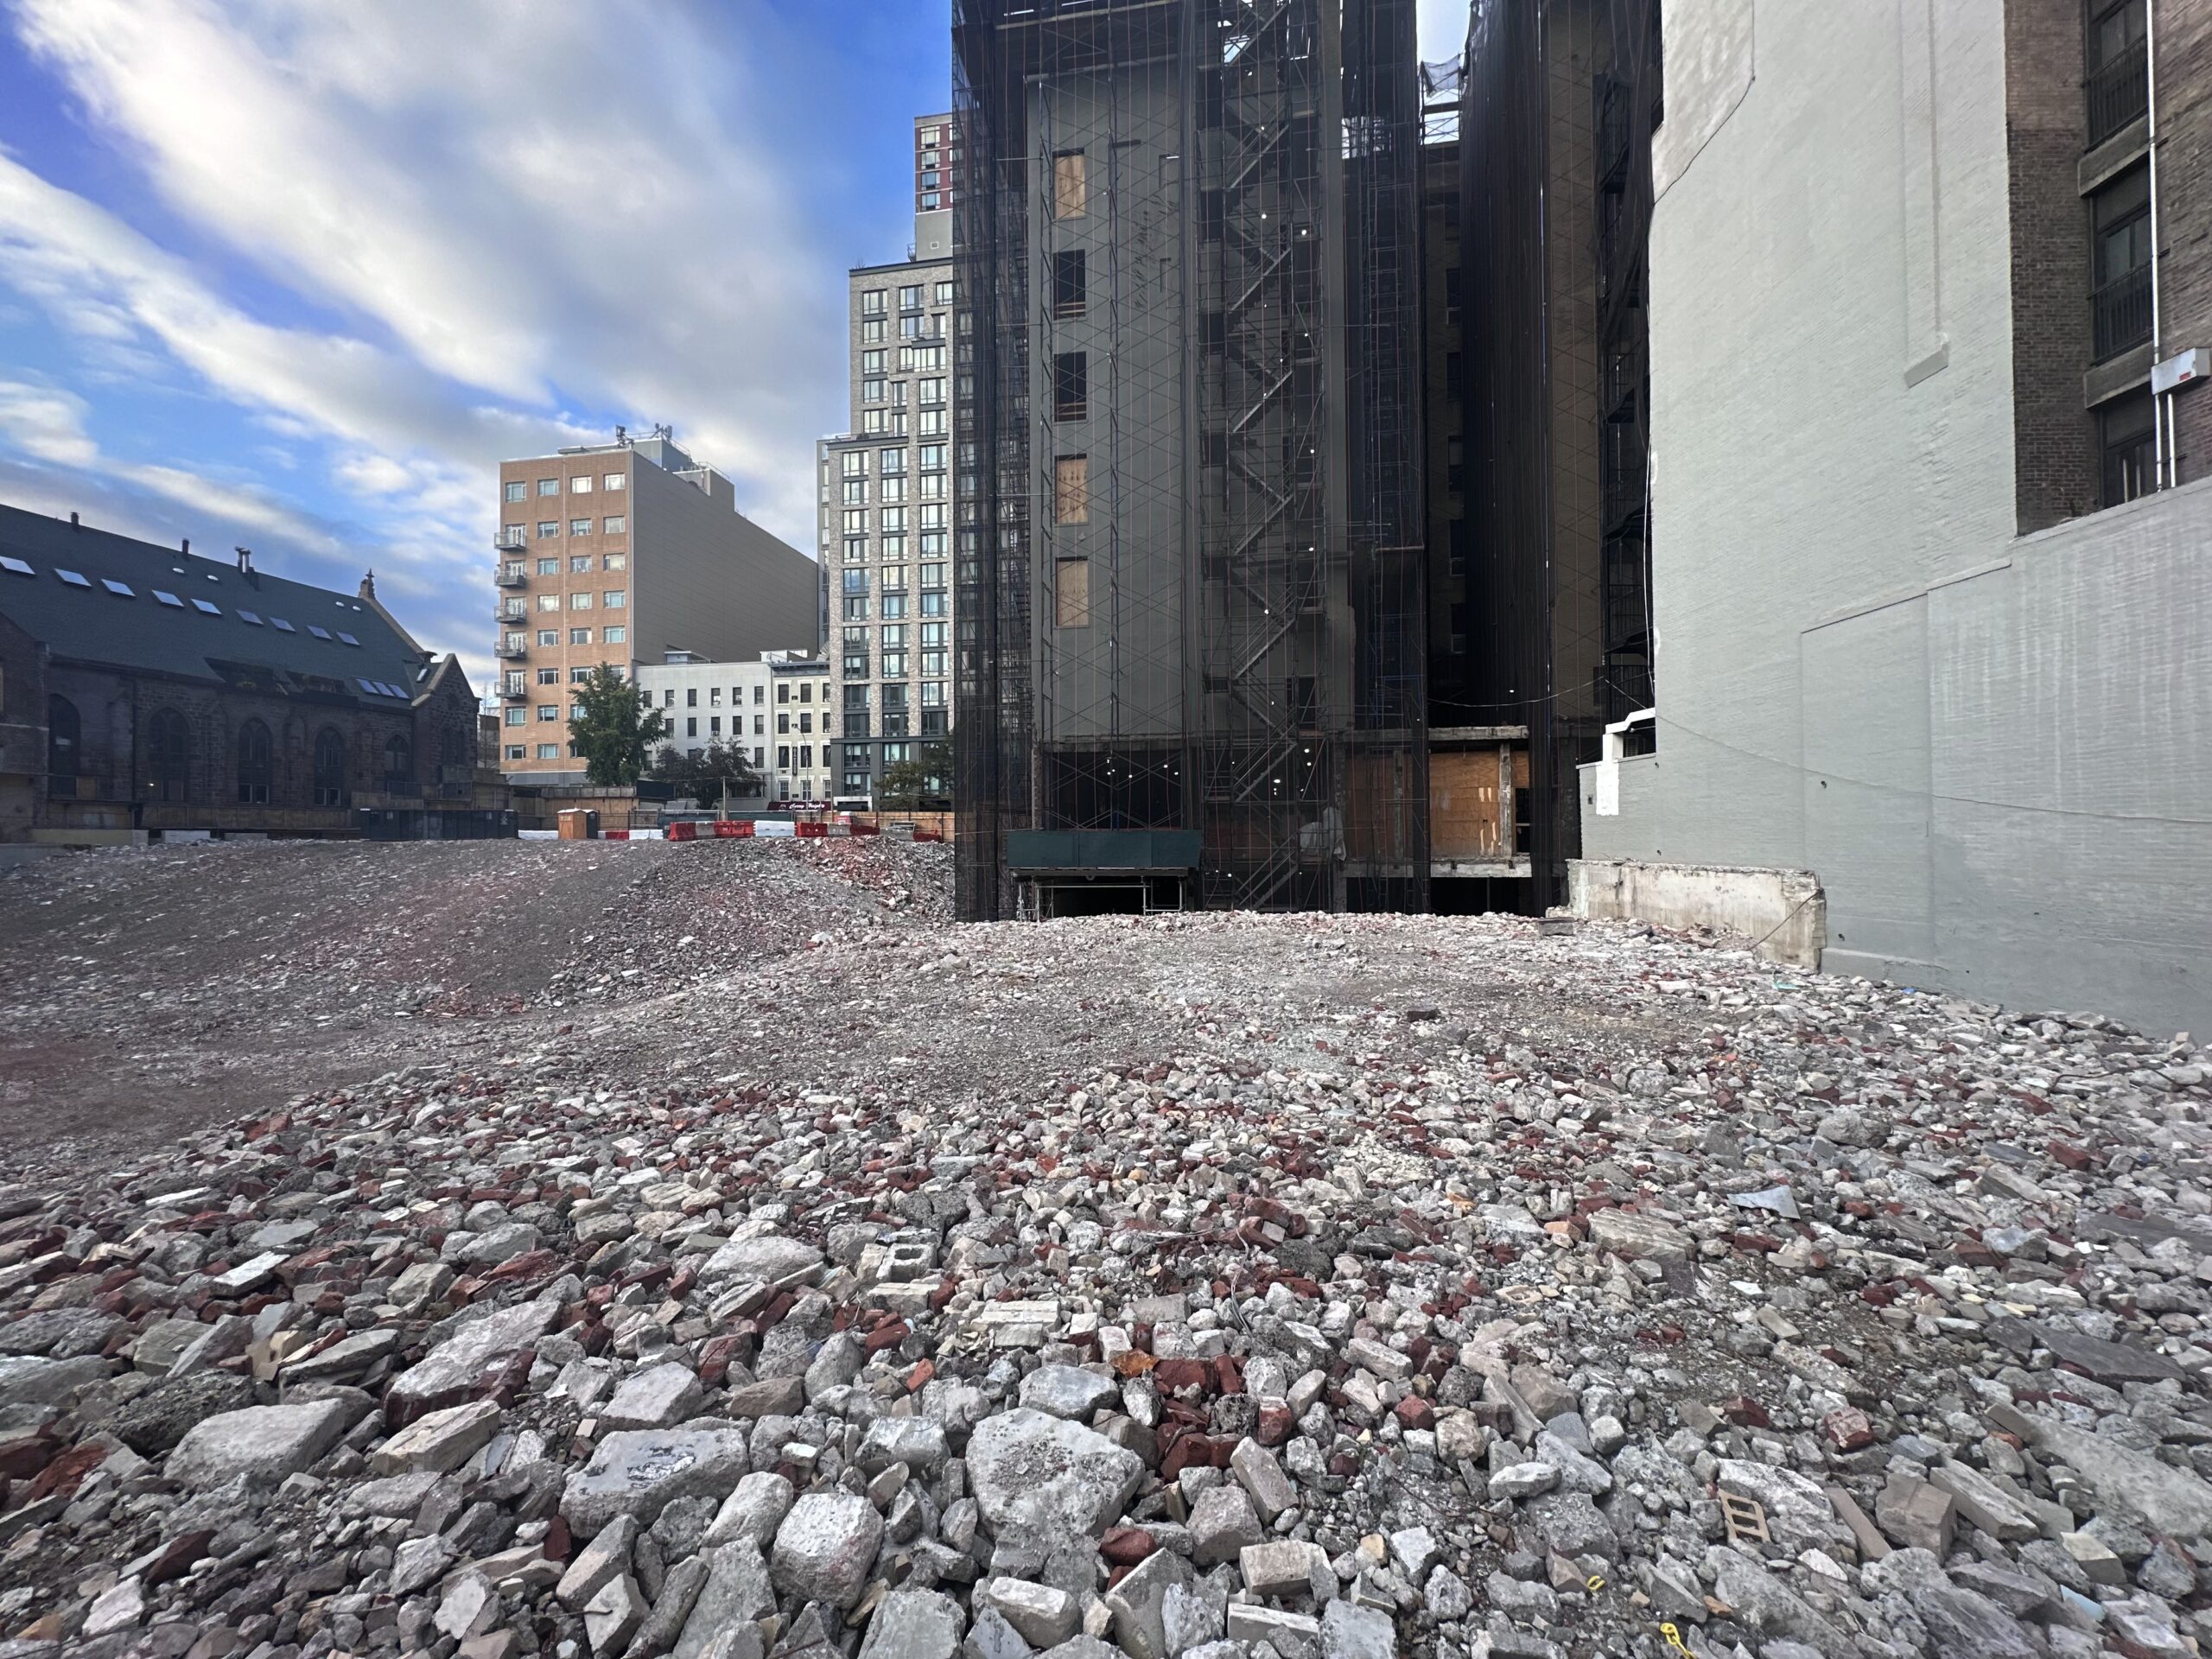
158-176 Remsen Street. Photo by Michael Young.
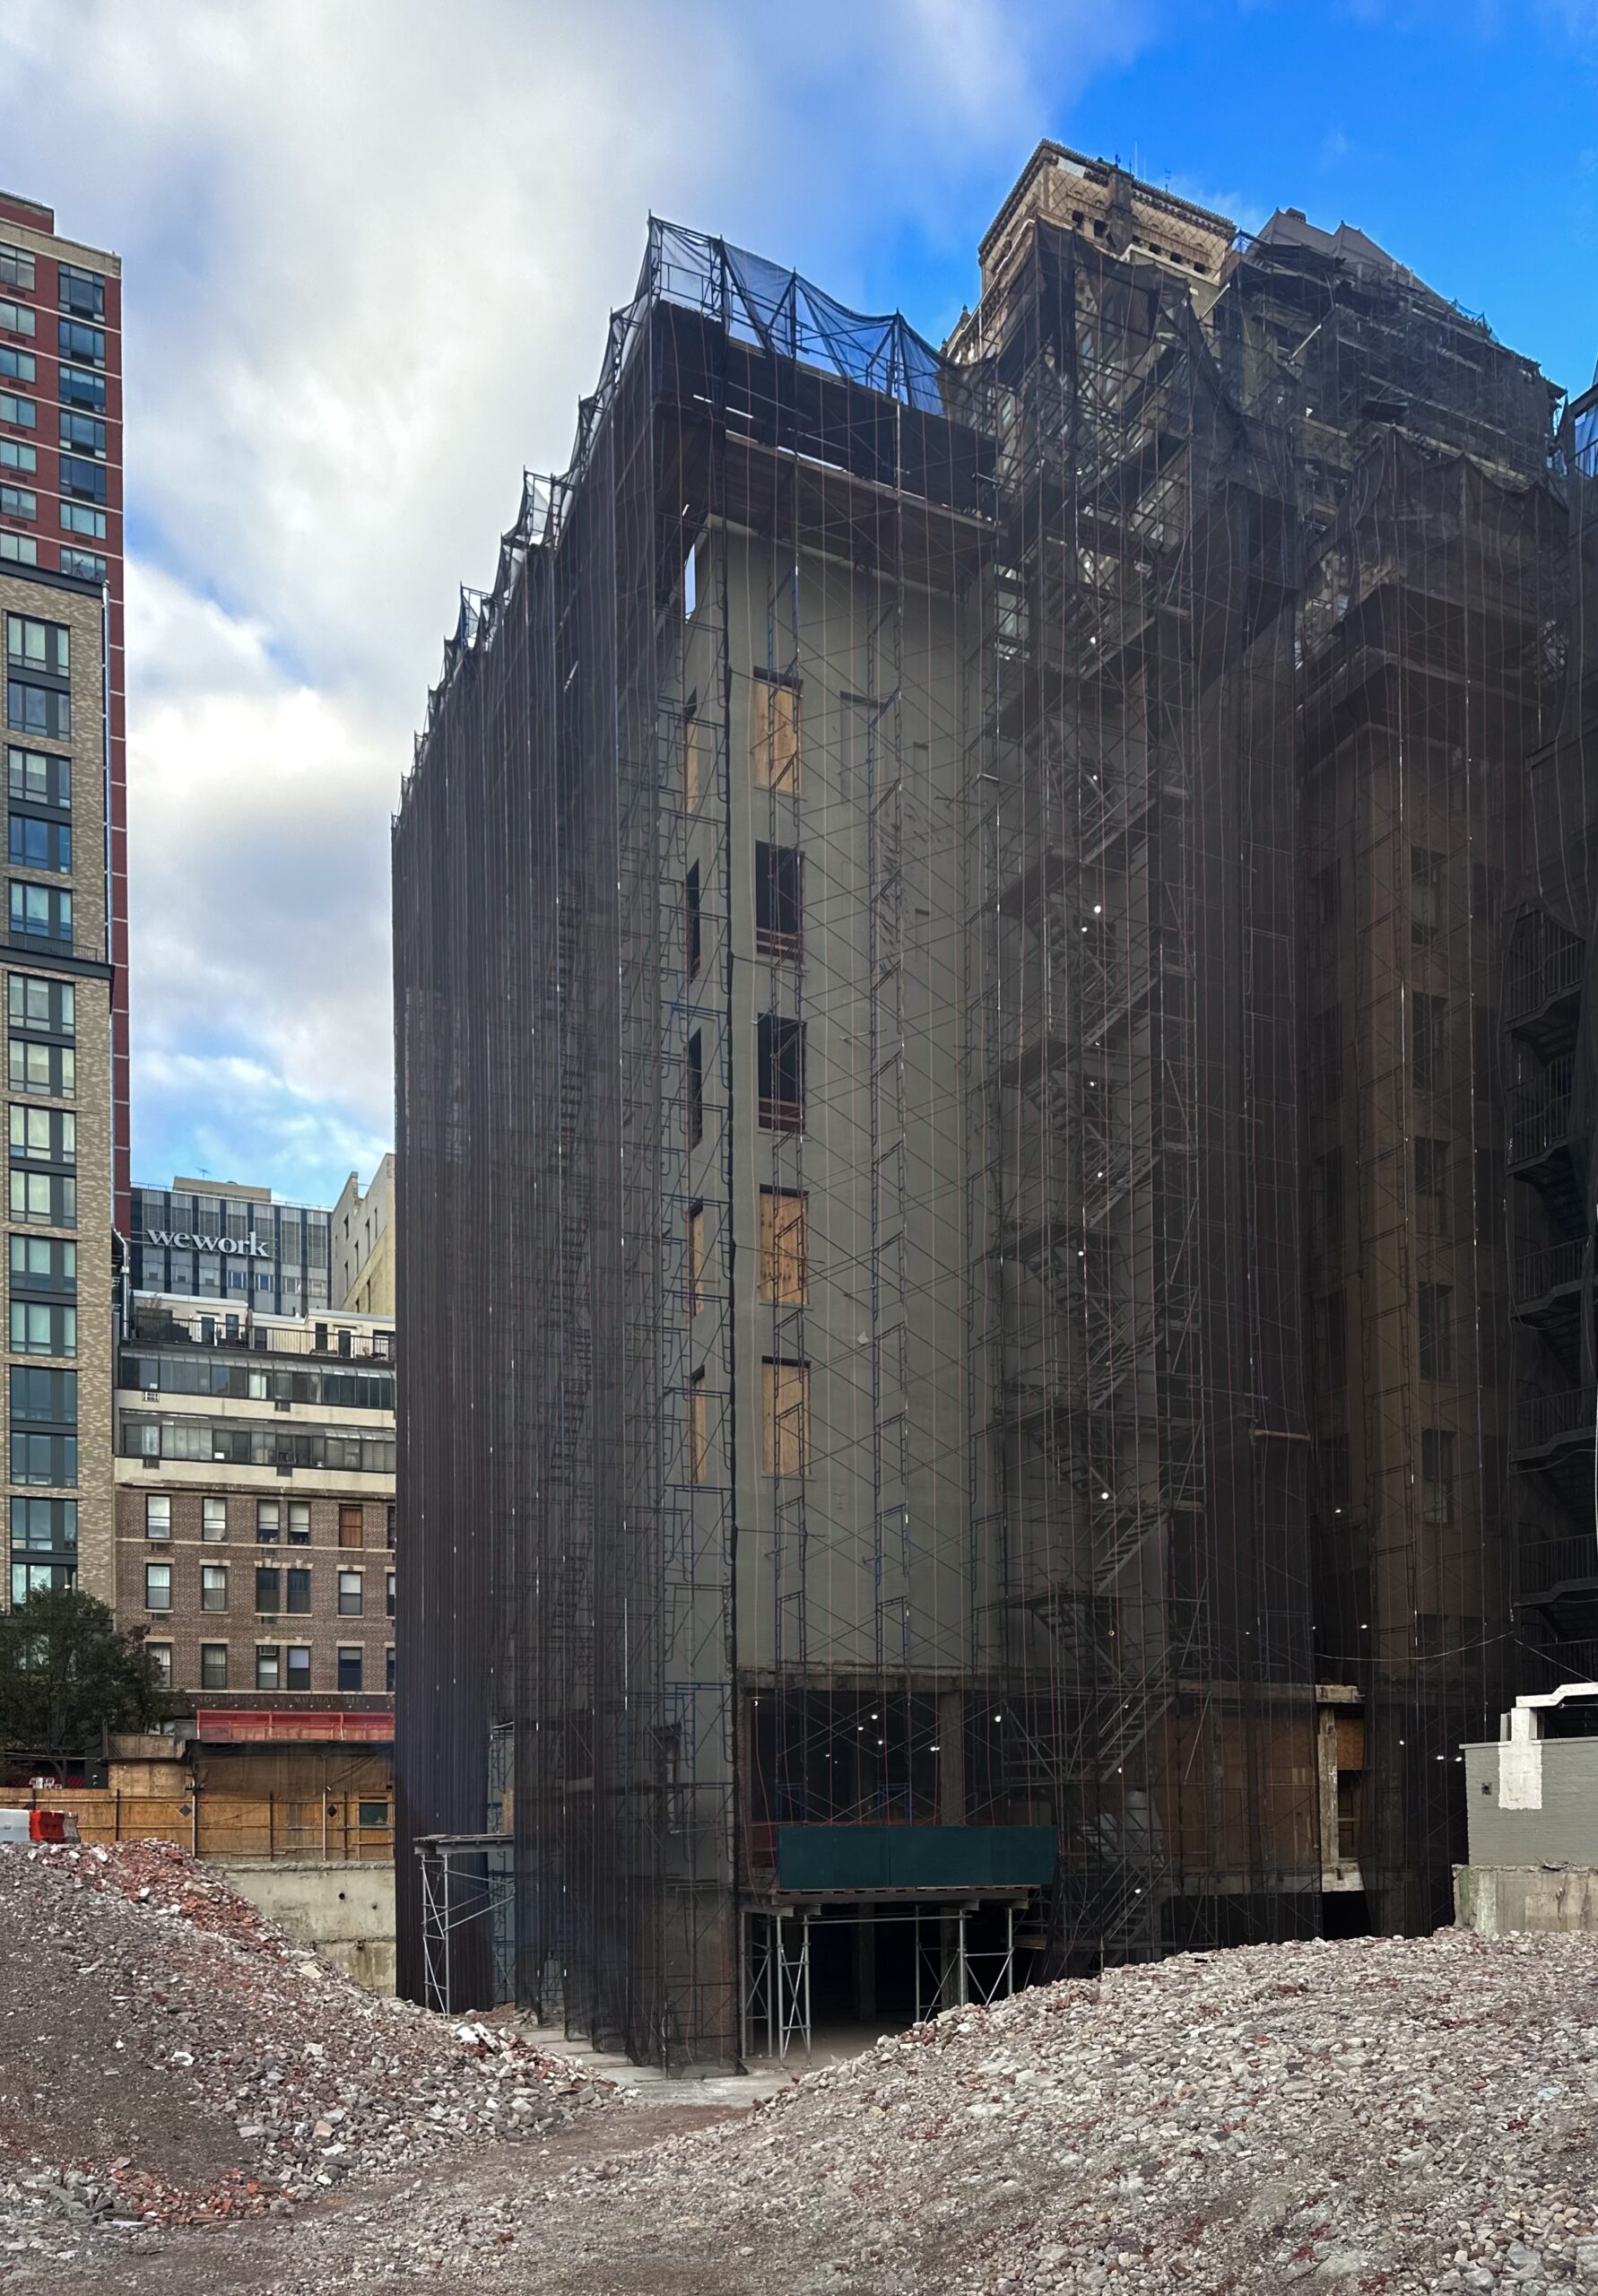
158-176 Remsen Street. Photo by Michael Young.
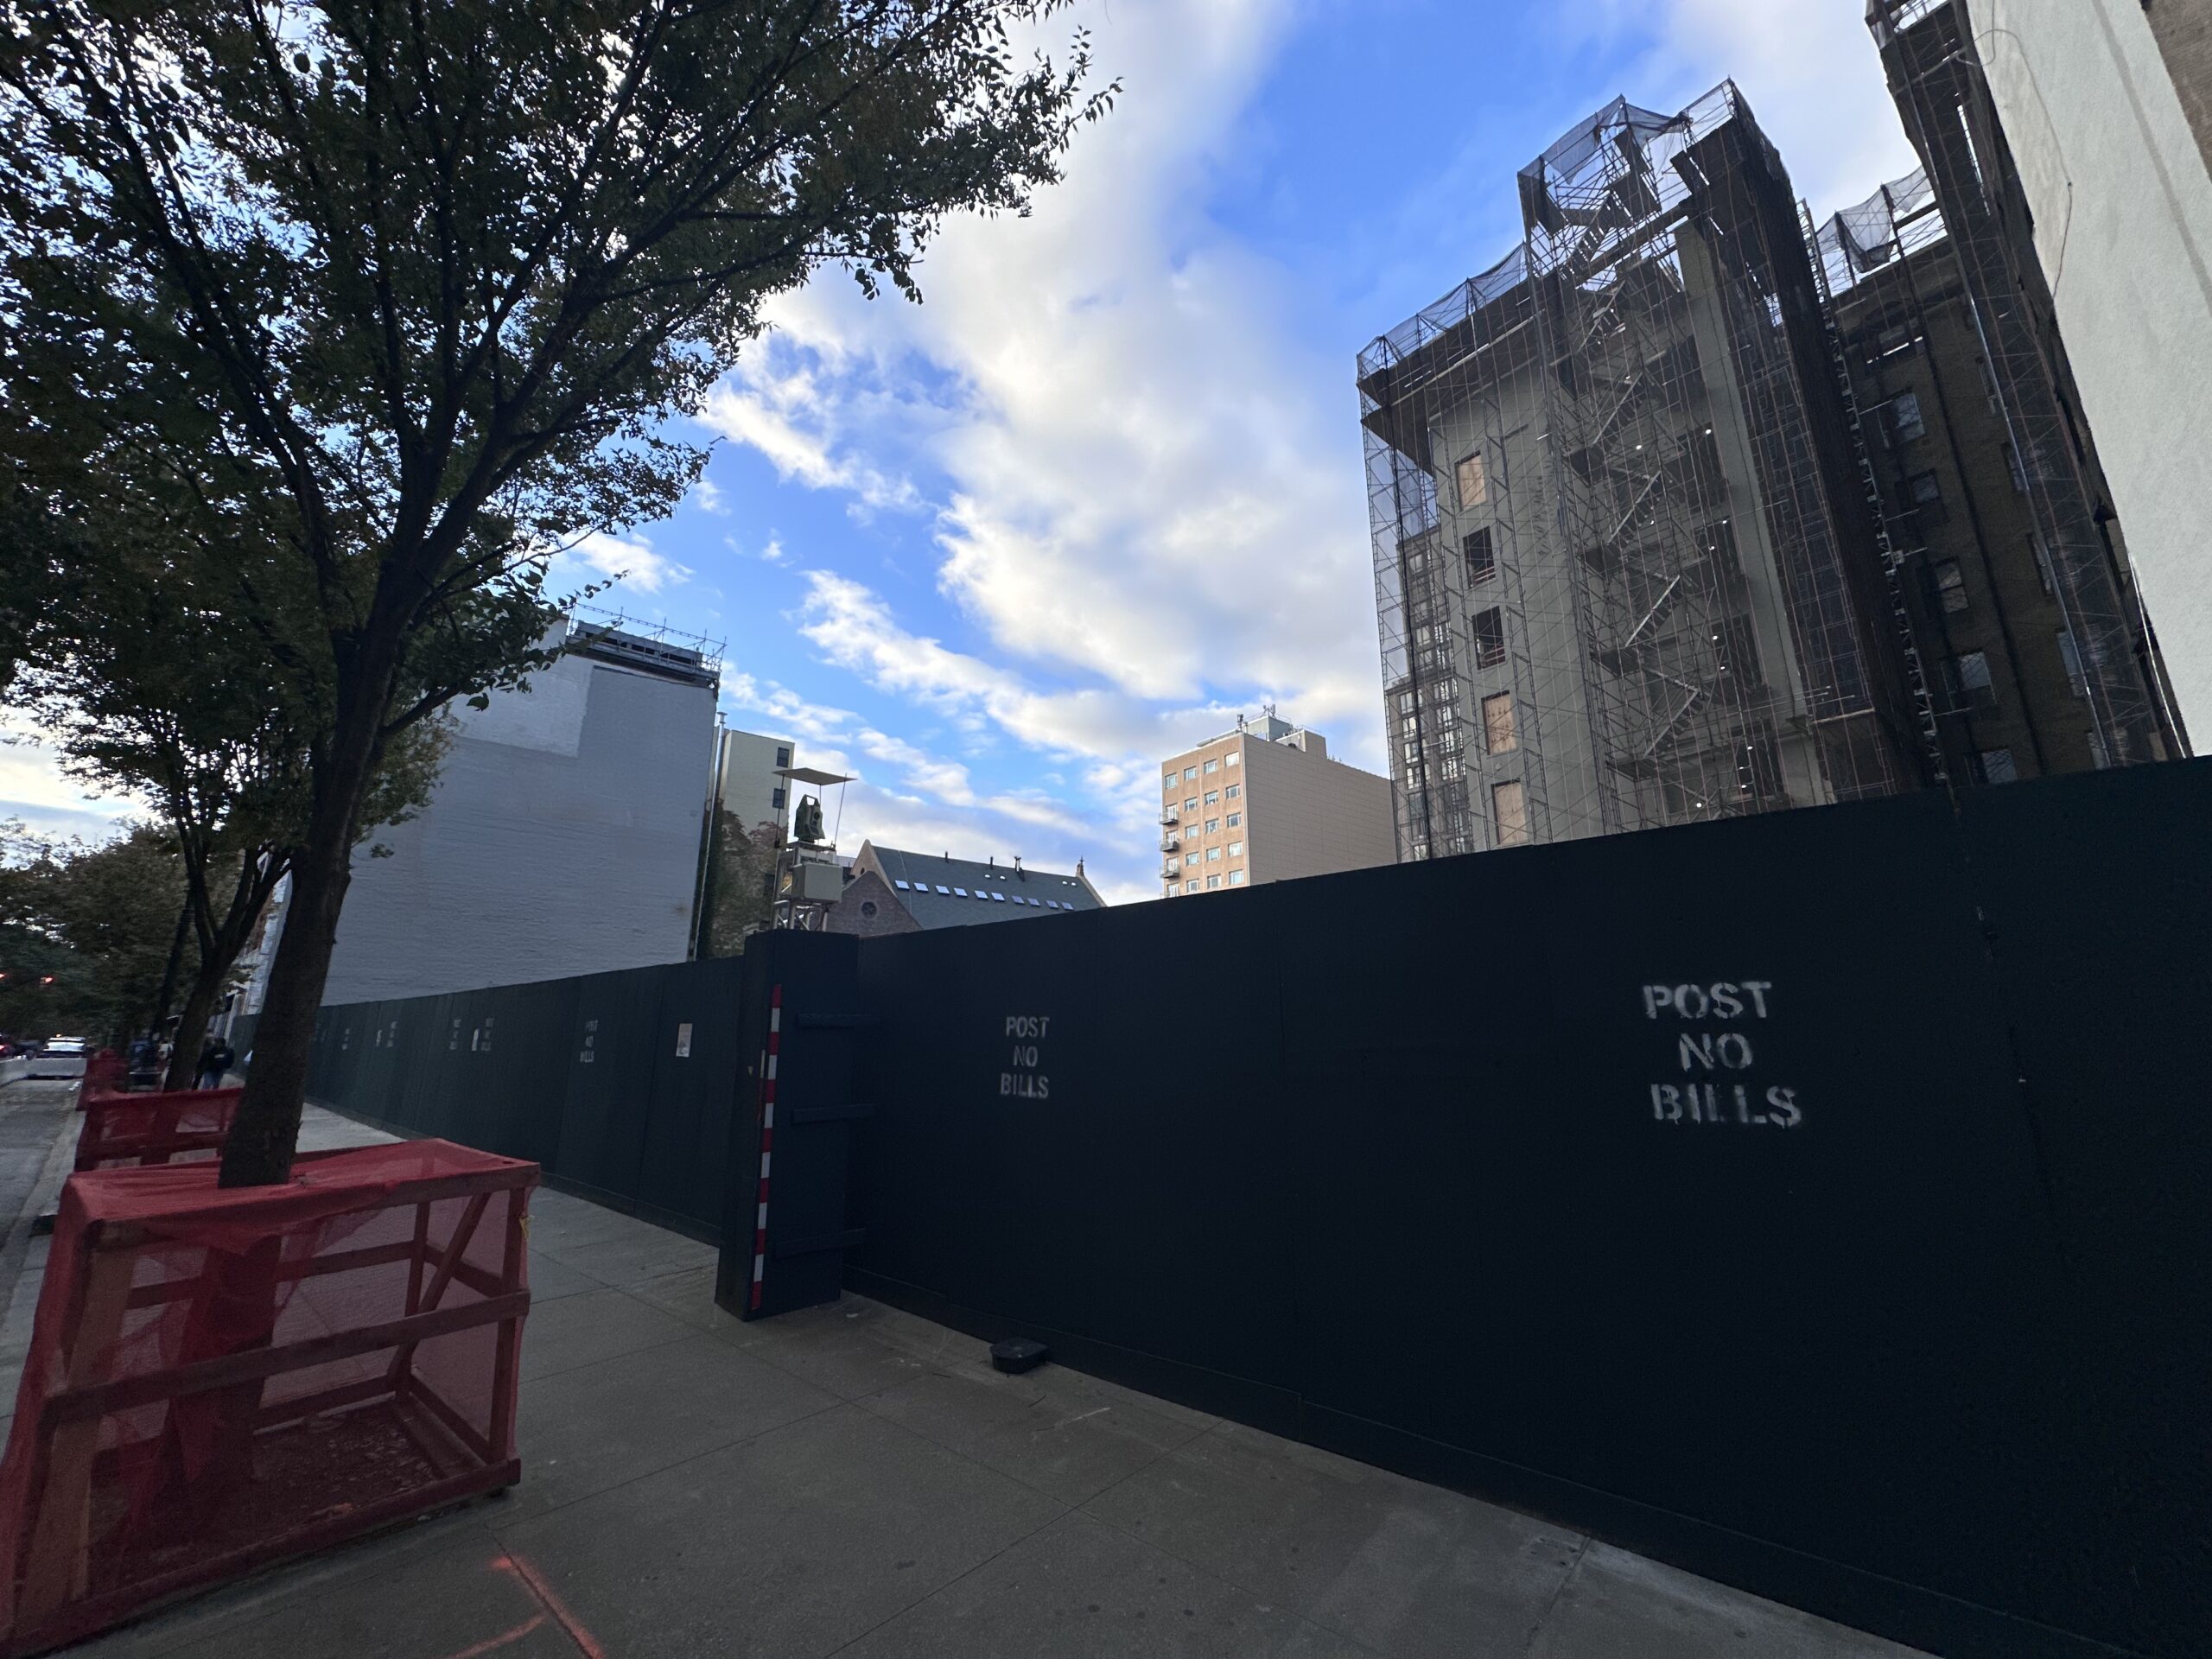
158-176 Remsen Street. Photo by Michael Young.
Rockrose Development purchased the site from St. Francis College for $160 million in 2023. Included in the acquisition was 176 Remsen Street, which was annexed by the college around the turn of the 20th century after previously serving as an office building. The structure was designated as an individual landmark in 2011. St. Francis vacated the campus in 2021 and relocated to 422 Fulton Street in Downtown Brooklyn.
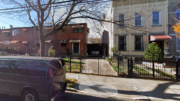
The below Google Street View images show the buildings that were demolished along Remsen Street, followed by the other two along Joralemon Street.
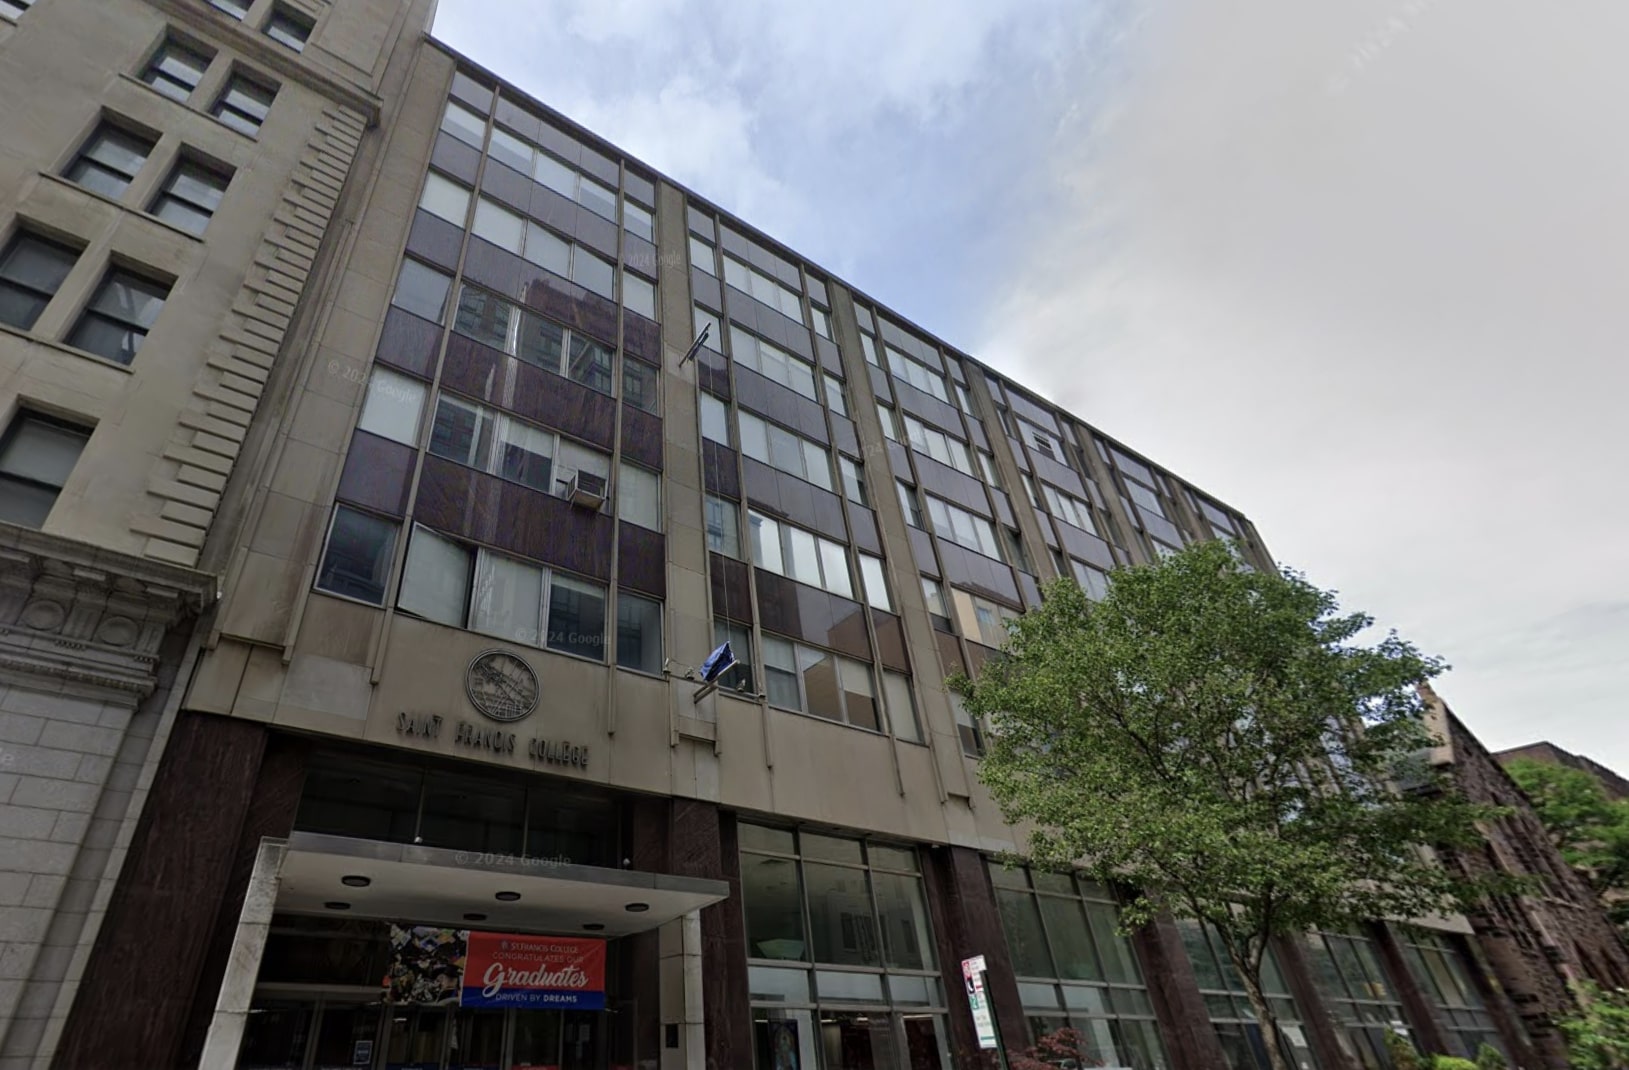
Image via Google Maps.
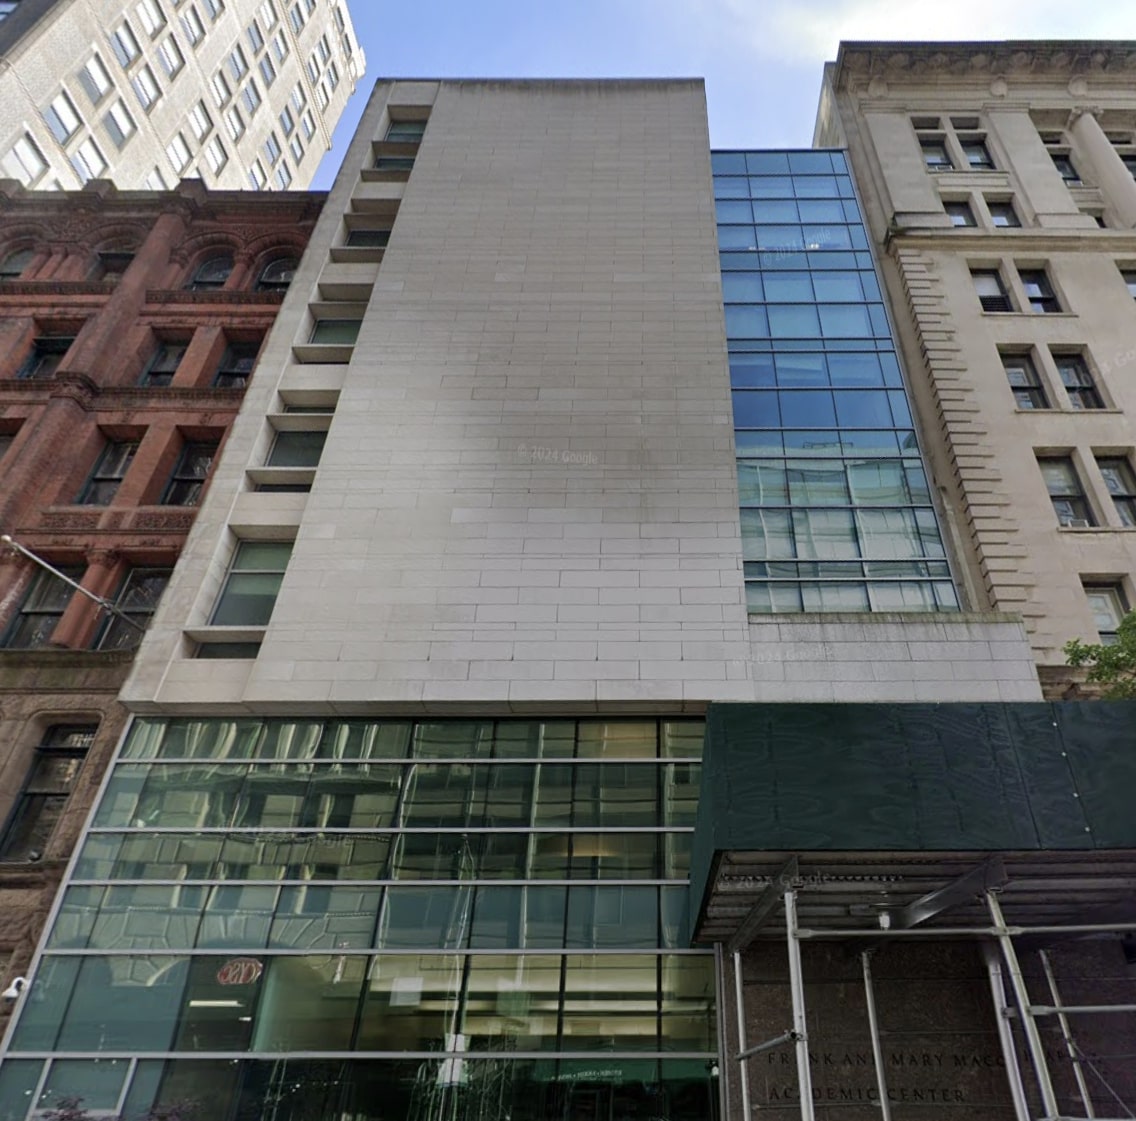
Image via Google Maps.
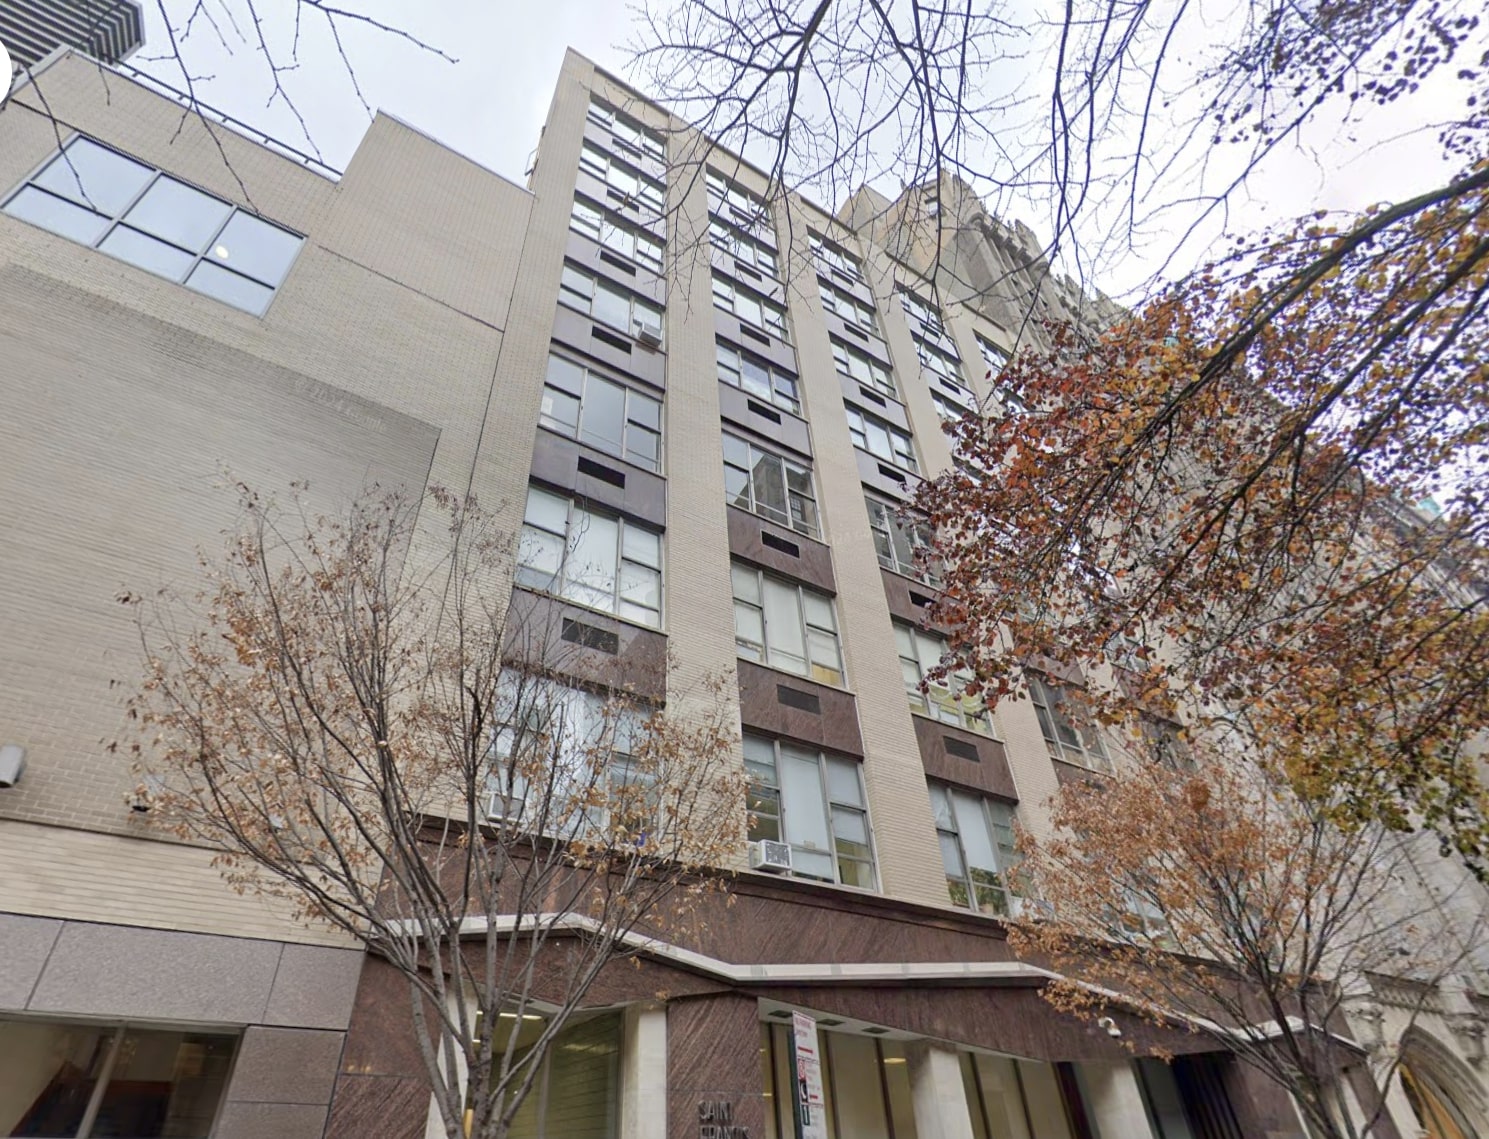
Image via Google Maps.
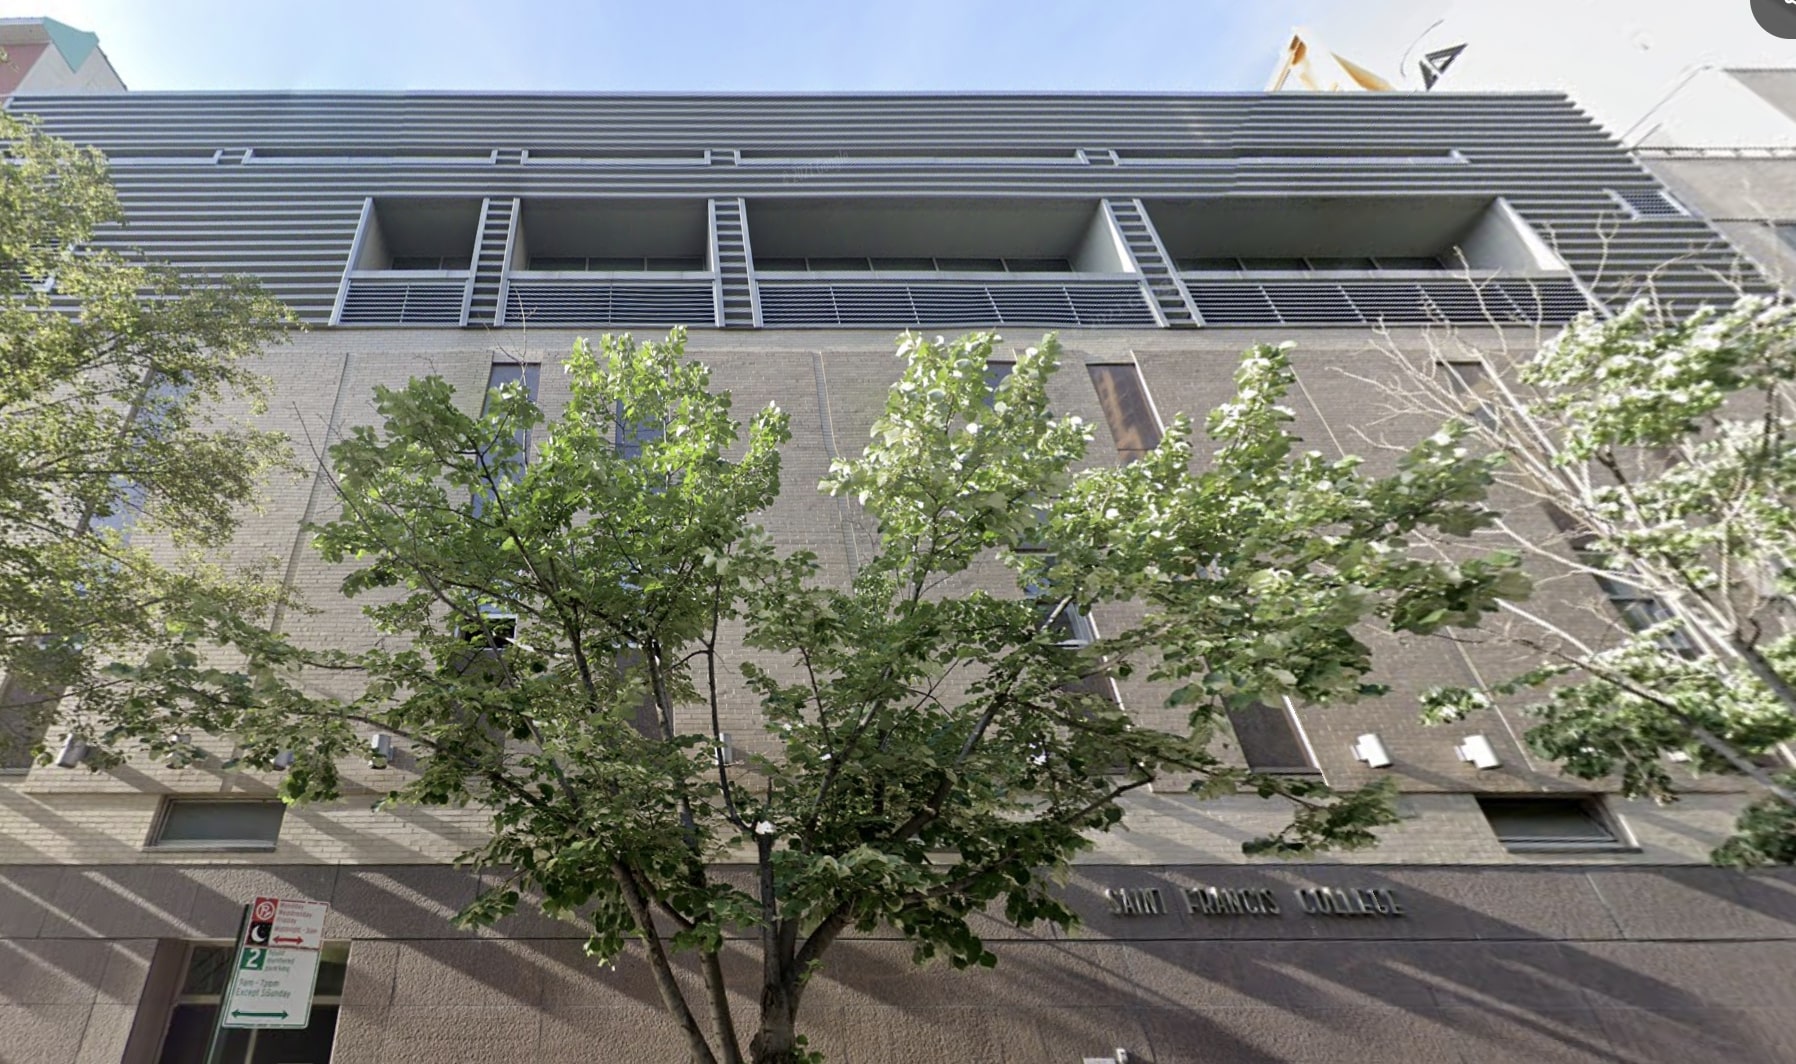
Image via Google Maps.
The closest subways from the redevelopment are the 2, 3, 4, and 5 trains at the two Borough Hall stations to the east.
An anticipated completion date for 158–176 Remsen Street was slated for early 2029.
Subscribe to YIMBY’s daily e-mail

Follow YIMBYgram for real-time photo updates
Like YIMBY on Facebook
Follow YIMBY’s Twitter for the latest in YIMBYnews
Too many quoins.
Otherwise looks like a great development.
Right? It’s like tell us you don’t know what quoins are for without telling us you don’t know was quoins are for.
Wow, this is an impressive project. Several destroyed viable buildings that apparently couldn’t be converted to housing is a bit questionable. But the new result is a nice combination that fits very well into a historic part of the city.
They spent a long time on asbestos remediation during demolition, so not sure how viable a housing conversion would have been here. I was worried about what would happen here, but this is totally fine.
Scale matters. The college buildings were like a 1/3 of the height and square footage of the new development. A conversion was likely not economically viable.
How did they get around destroying an historical landmark?
Oh please, none of the buildings that were torn down were anywhere close to being historical, or landmarked. Only the building that WASN’t knocked down is actually historic.
Probably only a matter of time before that crap on the corner of Clinton behind the chapel gets replaced. Prime spot. Surprising it’s lasted this long.
I know right! I wish it was part of this assemblage