Far Rockaway

Housing Lottery Launches for 2229–2259 Dix Avenue Apartments in Far Rockaway, Queens

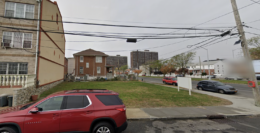
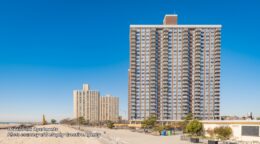
The affordable housing lottery has launched for 2229–2259 Dix Avenue Apartments, five four-story residential buildings in Far Rockaway, Queens. Developed in 1998 by Dix-McBride LLP headed by George Fakiris, the structures yield 130 residences. Available on NYC Housing Connect are 62 units for residents at 40 to 60 percent of the area median income (AMI), ranging in eligible income from $41,760 to $126,240.
Read More

Housing Lottery Launches for 2-65 Watjean Court in Far Rockaway, Queens

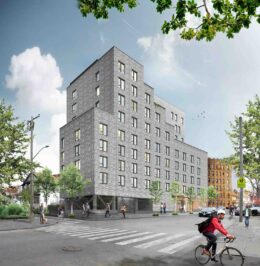
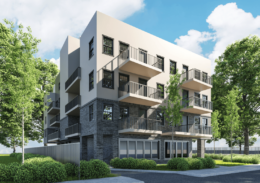
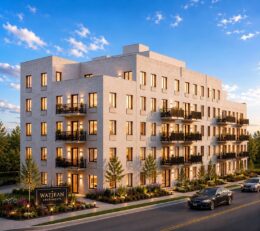
The affordable housing lottery has launched for 2-65 Watjean Court, a five-story residential building in Far Rockaway, Queens. Designed by Joseph Morace and developed by Seagirt Buyer, LLC, the structure yields 56 residences. Available on NYC Housing Connect are 12 units for residents at 80 percent of the area median income (AMI), ranging in eligible income from $97,406 to $146,560.

Read More

Edgemere Commons B2. Rendering courtesy of Aufgang Architects.

Rendering Reveals 332 Beach 52nd Street At Edgemere Commons in Far Rockaway, Queens

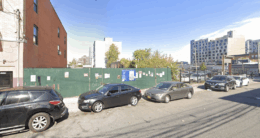
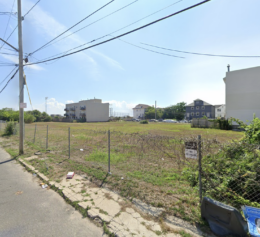
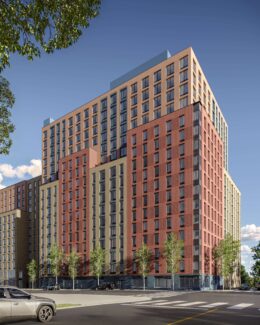
A new rendering has been revealed for Edgemere Commons B2, a 17-story mixed-use building at 332 Beach 52nd Street in Far Rockaway, Queens. Designed by Aufgang Architects and developed by Tishman Speyer’s TS Communities in partnership with New York City and New York State housing agencies, the structure will yield 300 affordable rental apartments. The project will also include 6,000 square feet of neighborhood-oriented retail space on its ground floor. The property is located between Beach Channel Drive and Rockaway Beach Boulevard.

Read More

Rendering of Rockaway Village via Marvel.

Eight-Building Rockaway Village Complex Completes Construction in Far Rockaway, Queens


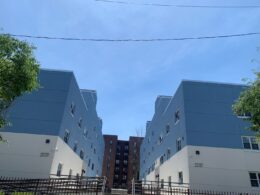
Construction is complete on Rockaway Village, an eight-building mixed-use complex in Far Rockaway, Queens. Designed by Marvel and developed by Phipps, the project was constructed in five phases and yields a total of 1,700 affordable homes along with 125,000 square feet of commercial and community facility space. The masterplan also features a supermarket, pharmacy, coffee shop, and more than 550 parking spaces, all connected by landscaped public plazas. The development is bounded by Nameoke Avenue to the north, Mott Avenue to the south, Central Avenue to the east, and Redfern Avenue to the west.

Read More


Fetching more...