Astoria

Permits Filed for 29-16 12th Street in Astoria, Queens

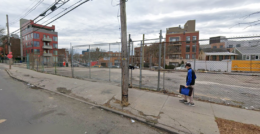
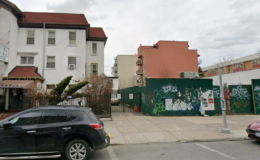
Permits have been filed for a seven-story residential building at 29-16 12th Street in Astoria, Queens. Located between 29th Avenue and 30th Avenue, the corner lot is also addressed as 8-48 Astoria Boulevard. The closest public transit is 30th Avenue subway station, served by the N and W trains. Oleg Krasnitskiy is listed as the owner behind the applications.

Read More

Permits Filed for 41-14 29th Street in Astoria, Queens

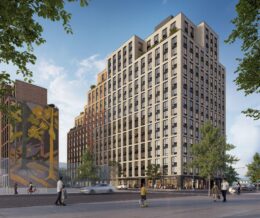
Permits have been filed for a 13-story residential building at 41-14 29th Street in Astoria, Queens. Located between Queens Plaza North and 41st Avenue, the lot is near the Queens Plaza subway station, served by the E, F, and R trains. Marios Mouzouris of Marvan Properties Inc. is listed as the owner behind the applications.

Read More

Housing Lottery Launches for 34-38 30th Street in Astoria, Queens

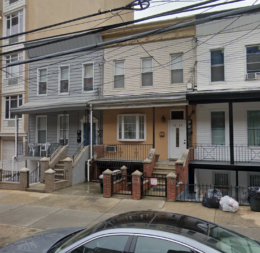
The affordable housing lottery has launched for 34-38 30th Street, a four-story residential building in Astoria, Queens. Designed by Paul F. Marino of MHM Engineering PC, the structure yields six residences. Available on NYC Housing Connect are two units for residents at 130 percent of the area median income (AMI), ranging in eligible income from $106,560 to $198,510.

Read More

Affordable Housing Lottery Launches for 23-57 31st Street in Astoria, Queens

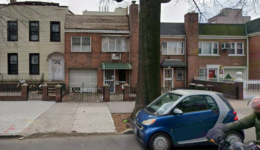
The affordable housing lottery has launched for 23-57 31st Street, a six-story mixed-use building in Astoria, Queens. Designed by Anthony Cucich Architect and developed by Elton Lalaj under the 2468 LLC, the structure yields 10 residences. Available on NYC Housing Connect are two units for residents at 80 percent of the area median income (AMI), ranging in eligible income from $79,440 to $122,160.

Read More

Elara. Rendering courtesy of VUW Studio.

Rendering Revealed for ‘Elara’ 429-Unit Development at 35-45 41st Street in Astoria, Queens

A new rendering has been revealed for Elara, a forthcoming two-building residential complex in Astoria, Queens. Designed by S9 Architecture and developed and managed by The Domain Companies, the 18- and 12-story structures will yield a total of 429 units, with 107 designated as permanently affordable. The project will also include 4,000 square feet of ground-floor retail. The property is addressed as 35-45, 35-33, and 35-42 41st Street and is located near the corner of 41st Street and 36th Avenue.

Read More

Fetching more...