Affordable housing

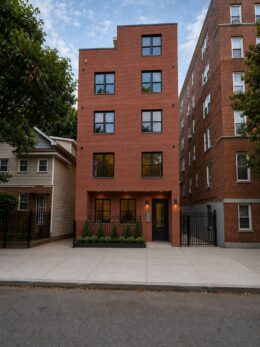
Housing Lottery Launches for 733 Lincoln Place in Crown Heights, Brooklyn

The affordable housing lottery has launched for 733 Lincoln Place, a five-story residential building in Crown Heights, Brooklyn. Designed by Michaelis Boyd and developed by JCS Realty, the structure yields 99 residences. Available on NYC Housing Connect are 60 units for residents at 130 percent of the area median income (AMI), ranging in eligible income from $126,412 to $238,160.

Read More

Housing Lottery Launches for 2838-2840 Webb Avenue in Kingsbridge, The Bronx

The affordable housing lottery has launched for 2838-2840 Webb Avenue, two four-story residential buildings in Kingsbridge, The Bronx. Designed by Badaly Architects and developed by Eric Delafraz under the Webb Avenue 1 LLC, the structures yield 16 residences. Available on NYC Housing Connect are 11 units for residents at 130 percent of the area median income (AMI), ranging in eligible income from $106,903 to $238,160.

Read More

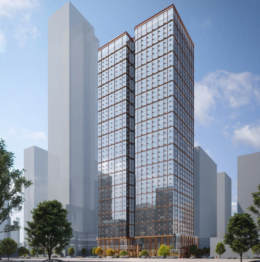
3000 John F. Kennedy Boulevard. Designed by C3D Architecture.

New Renderings Reveal 1,483-Unit Skyscraper at 3000 John F. Kennedy Boulevard in Journal Square, Jersey City

New renderings have been revealed for 3000 John F. Kennedy Boulevard, a 549-foot-tall residential skyscraper proposed for Journal Square, Jersey City. Designed by C3D Architecture and developed by Namdar Group, the project consists of two conjoined towers that will yield 1,483 rental units, a hotel, and ground-floor retail space. The property is located at the northeast corner of John F. Kennedy Boulevard and Newark Avenue.

Read More

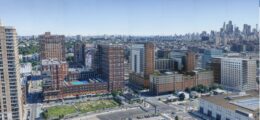
66-80 South Orange Avenue. Image: INOA Architecture

Six New Projects to Deliver Nearly 1,200 Residential Units to Newark, New Jersey

A wave of new residential development is rapidly transforming Newark, New Jersey, revitalizing its streetscape and contributing new housing to the metropolitan region. In this post, we look at six approved and under-construction projects in the downtown, Ironbound, Central Ward, and University Heights neighborhoods that will deliver nearly 1,200 apartments.

Read More

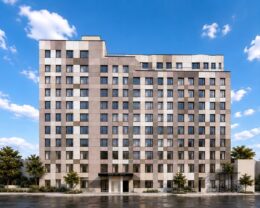
198-208 Richmond Terrace. Rendering courtesy of ZArchitecture.

Plans Approved for 198-208 Richmond Terrace in St. George, Staten Island

Plans were recently approved for 198-208 Richmond Terrace, a 14-story mixed-use residential building in St. George, Staten Island. Designed by ZArchitecture and developed by ZHL Group, the structure will yield 117 rental units with an average scope of 744 square feet, of which 30 will be permanently affordable apartments. The project will also include roughly 10,100 square feet of ground-floor community facility space, and off-street accessory parking. The sloped property is located near the corner of Richmond Terrace and Nicholas Street.

Read More

Fetching more...