Uncategorized

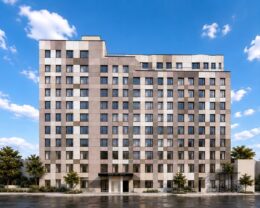
322 West 15th Street. Designed by ZArchitecture.

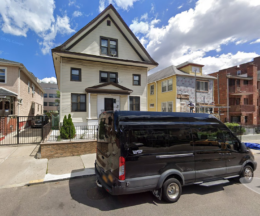
Rendering Revealed for 322 West 15th Street in Chelsea, Manhattan

A new rendering was recently revealed for 322 West 15th Street, a forthcoming six-story residential building in Chelsea, Manhattan. Designed by ZArchitecture and developed by Saffyeh Group, who purchased the site for $19 million in May, demolition permits were recently filed for the future structure, which would replace the former Corlears School facility that willbe fully torn down. The property is comprised of three abutting parcels that are located mid-block between Eighth and Ninth Avenues. A number of condominium units was not disclosed.

Read More

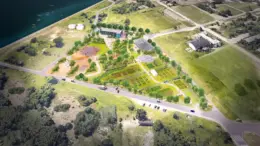
Circular Construction Hub Pilot Launches At MADE Bush Terminal In Sunset Park, Brooklyn

The New York City Economic Development Corporation (NYCEDC) has launched a year-long pilot of the Circular Construction Hub at MADE Bush Terminal, the 20-acre adaptive reuse campus at 13 42nd Street in Sunset Park, Brooklyn. The hub will be operated by Our Temenos, a Brooklyn-based certified M/WBE ecological landscaping firm, and will focus on the recovery, sorting, storage, and redistribution of select construction materials. The initiative marks the first award issued under NYCEDC’s “Ideas for Impact” Request for Expressions of Interest, an open solicitation inviting nonprofits, startups, academic institutions, and community organizations to propose partnerships advancing the agency’s economic development priorities.

Read More

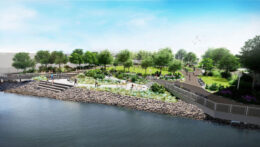
Housing Lottery Launches for 2074 Honeywell Avenue in West Farms, The Bronx

The affordable housing lottery has launched for 2074 Honeywell Avenue, a six-story residential building in West Farms, The Bronx. Designed by Vasilios Artemiou and developed by Eliezer Grunberger of EZ Builders Corp, the structure yields 20 residences. Available on NYC Housing Connect are four units for residents at 80 percent of the area median income (AMI), ranging in eligible income from $75,840 to $122,160.

Read More


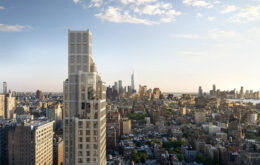
171 East 86th Street. Designed by Skidmore, Owings & Merrill.

Maison171’s Exterior Progresses at 171 East 86th Street on Manhattan’s Upper East Side

Exterior work is progressing on Maison171, a 17-story residential building at 171 East 86th Street on Manhattan’s Upper East Side. Designed by Skidmore, Owings & Merrill and developed by ZD Jasper, the 210-foot-tall structure will yield 24 condominium units in three- to four-unit layouts with an average scope of 2,280 square feet. The mixed-use project will also include 2,300 square feet of ground-floor retail space and two cellar levels. Archimeara is the architect of record and Elie Saab is the designer of the residential interiors and amenities for the property, which is located at the northwest corner of East 86th Street and Third Avenue.

Read More

Fetching more...