
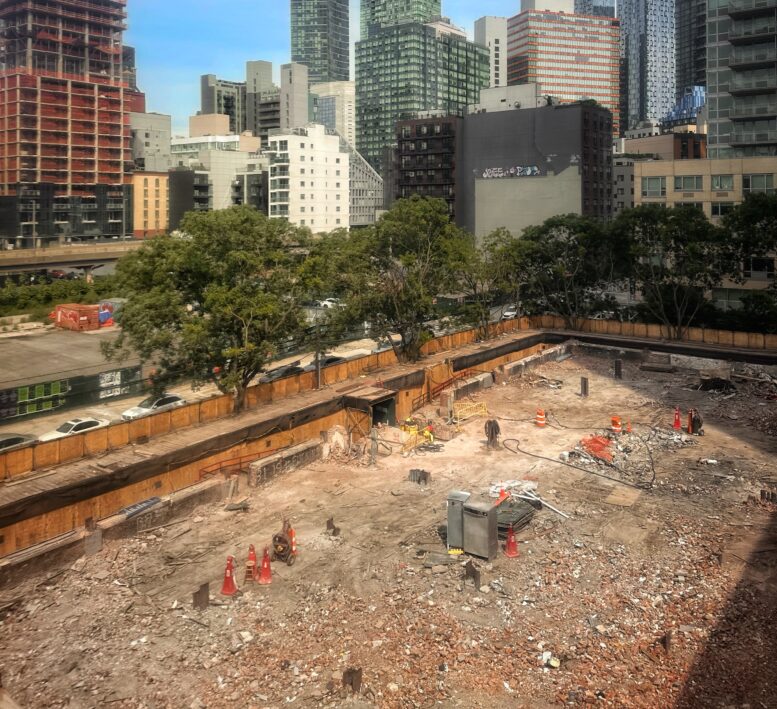
Demolition is finished at 23-10 43rd Avenue, the site of a six-story school building for PS508Q in Long Island City, Queens. Designed by ESKW/Architects for the New York City School Construction Authority (NYC SCA), the 90,000-square-foot structure will feature classrooms and facilities for 550 students from pre-kindergarten through fifth grade. The school will also offer a city-wide district 75 special education program for students with significant disabilities. The 0.49-acre property is located within the Special Long Island City Mixed-Use District and is bounded by 43rd Avenue to the north, 24th Street to the east, and 23rd Street to the west.
The site sits cleared to street level and partially covered in masonry rubble from the demolition process. Excavation has yet to begin.
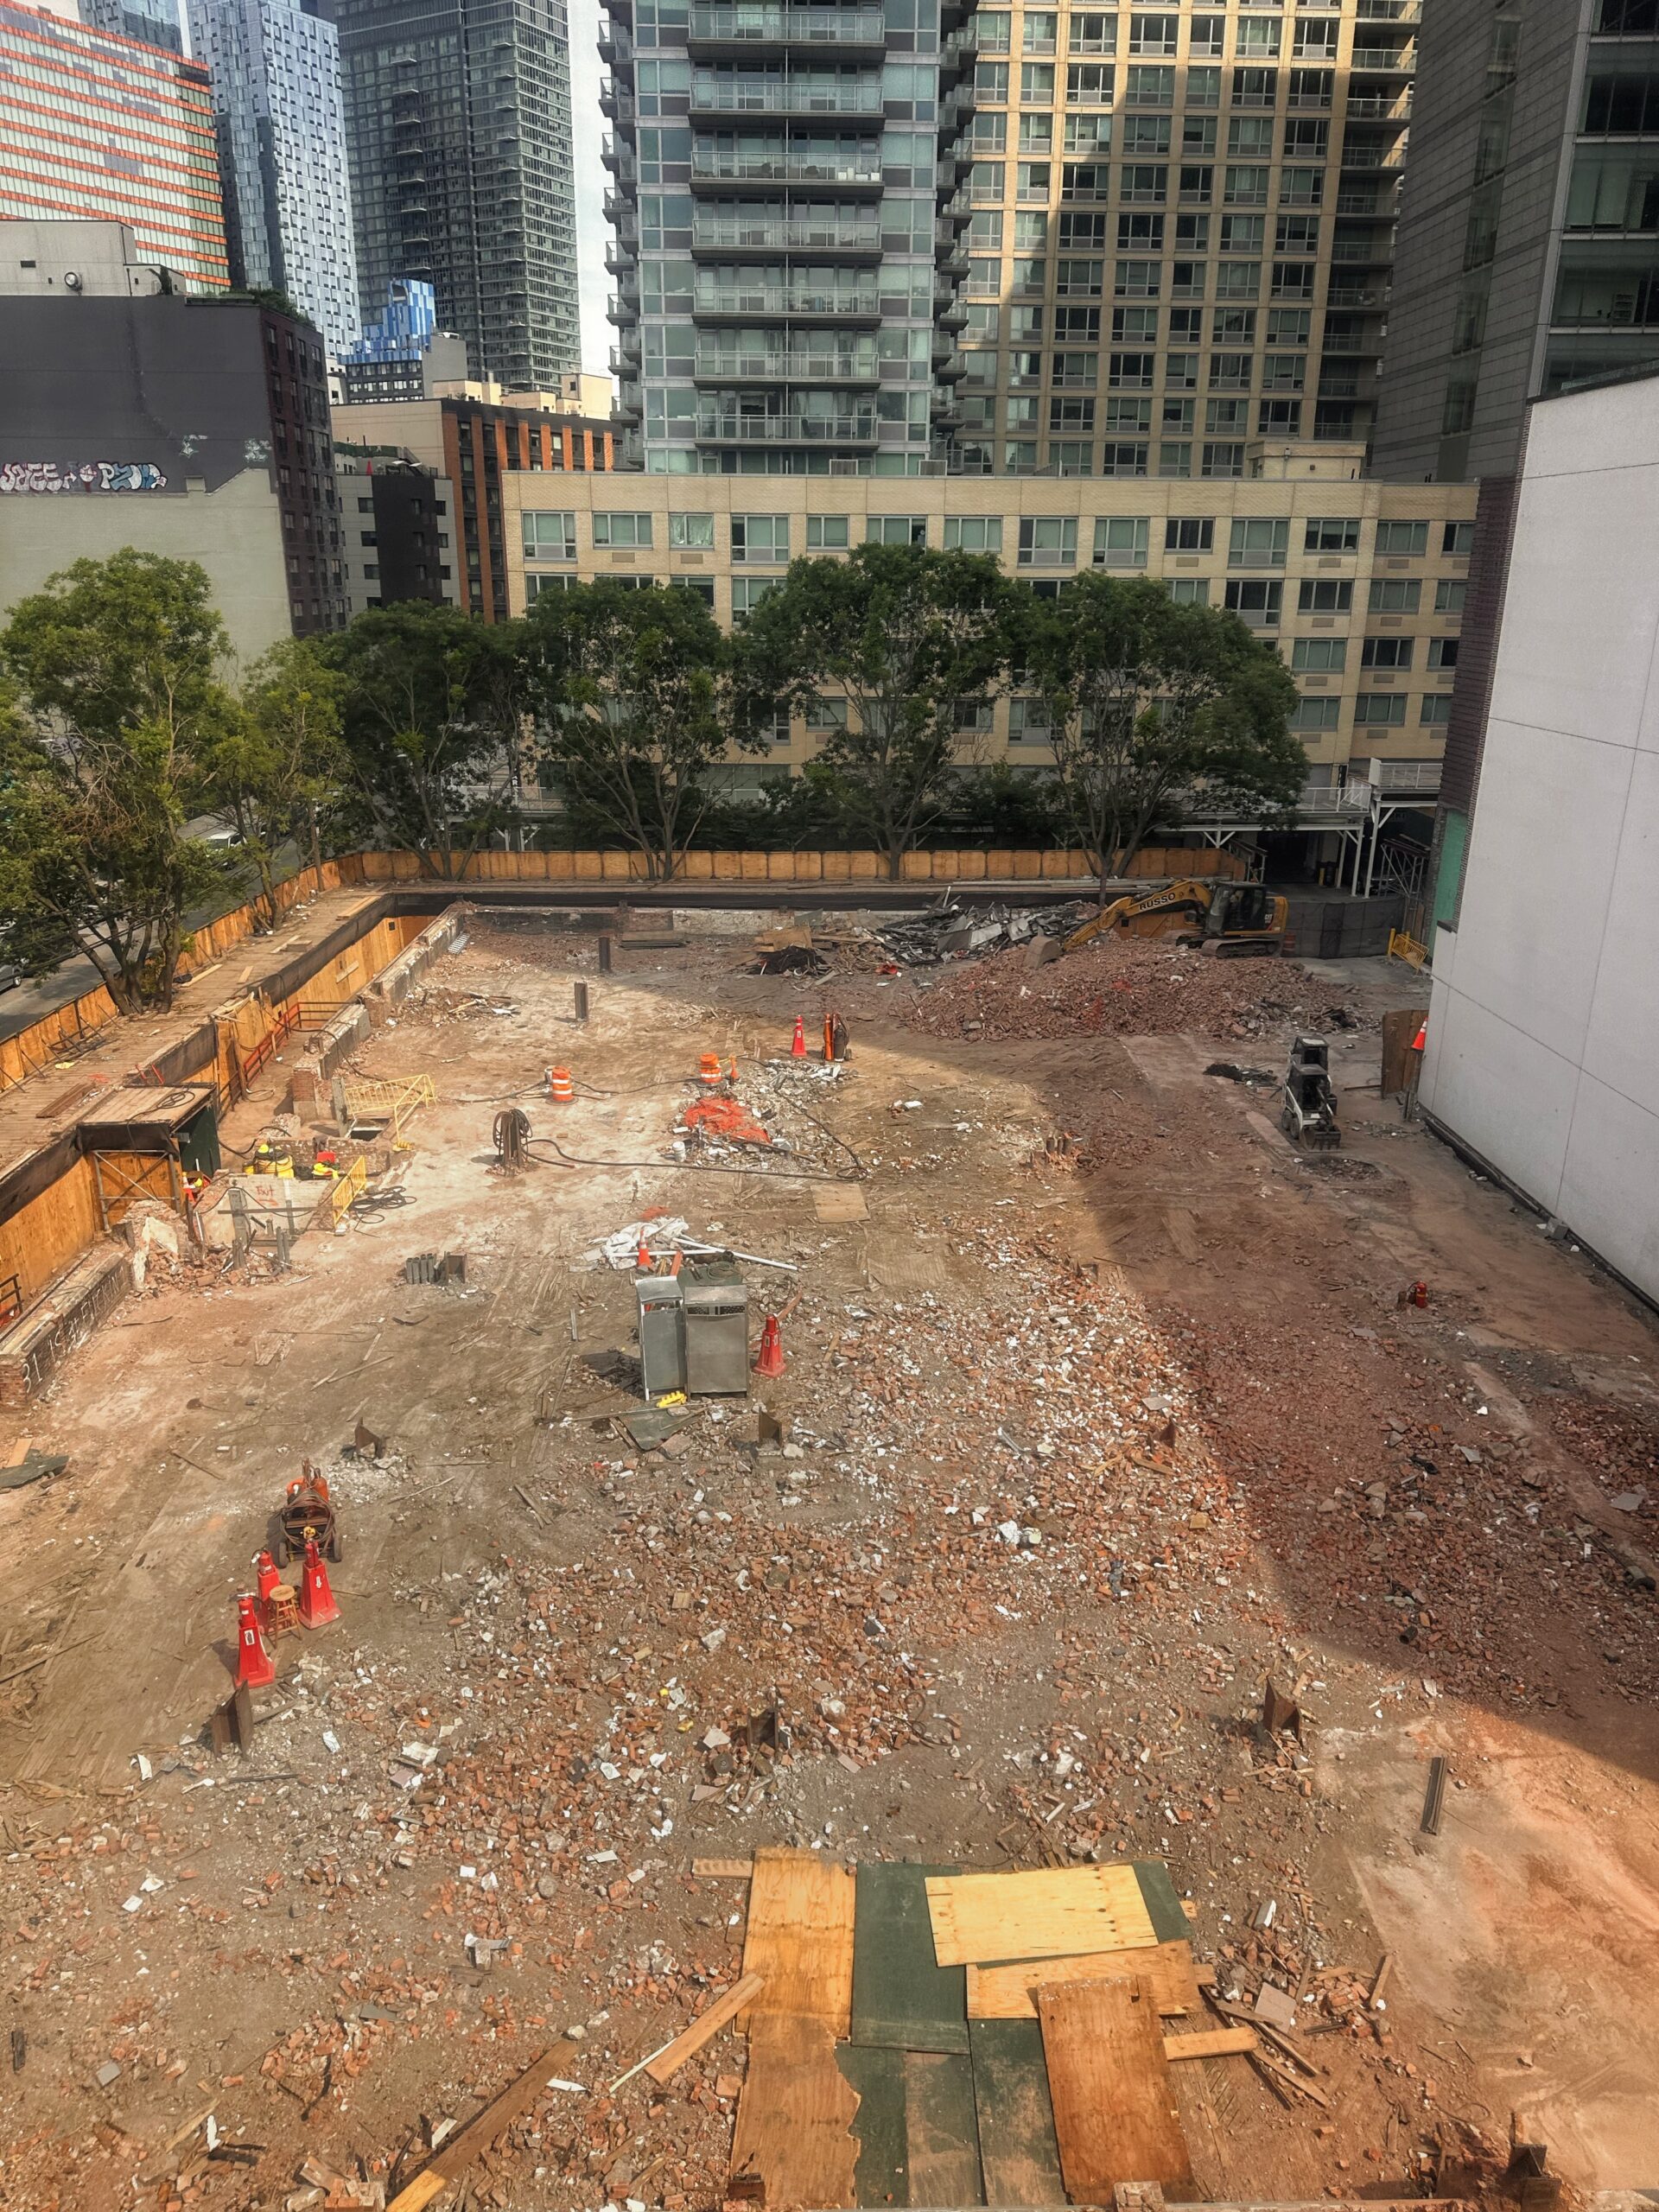
23-10 43rd Avenue. Photo by Michael Young.
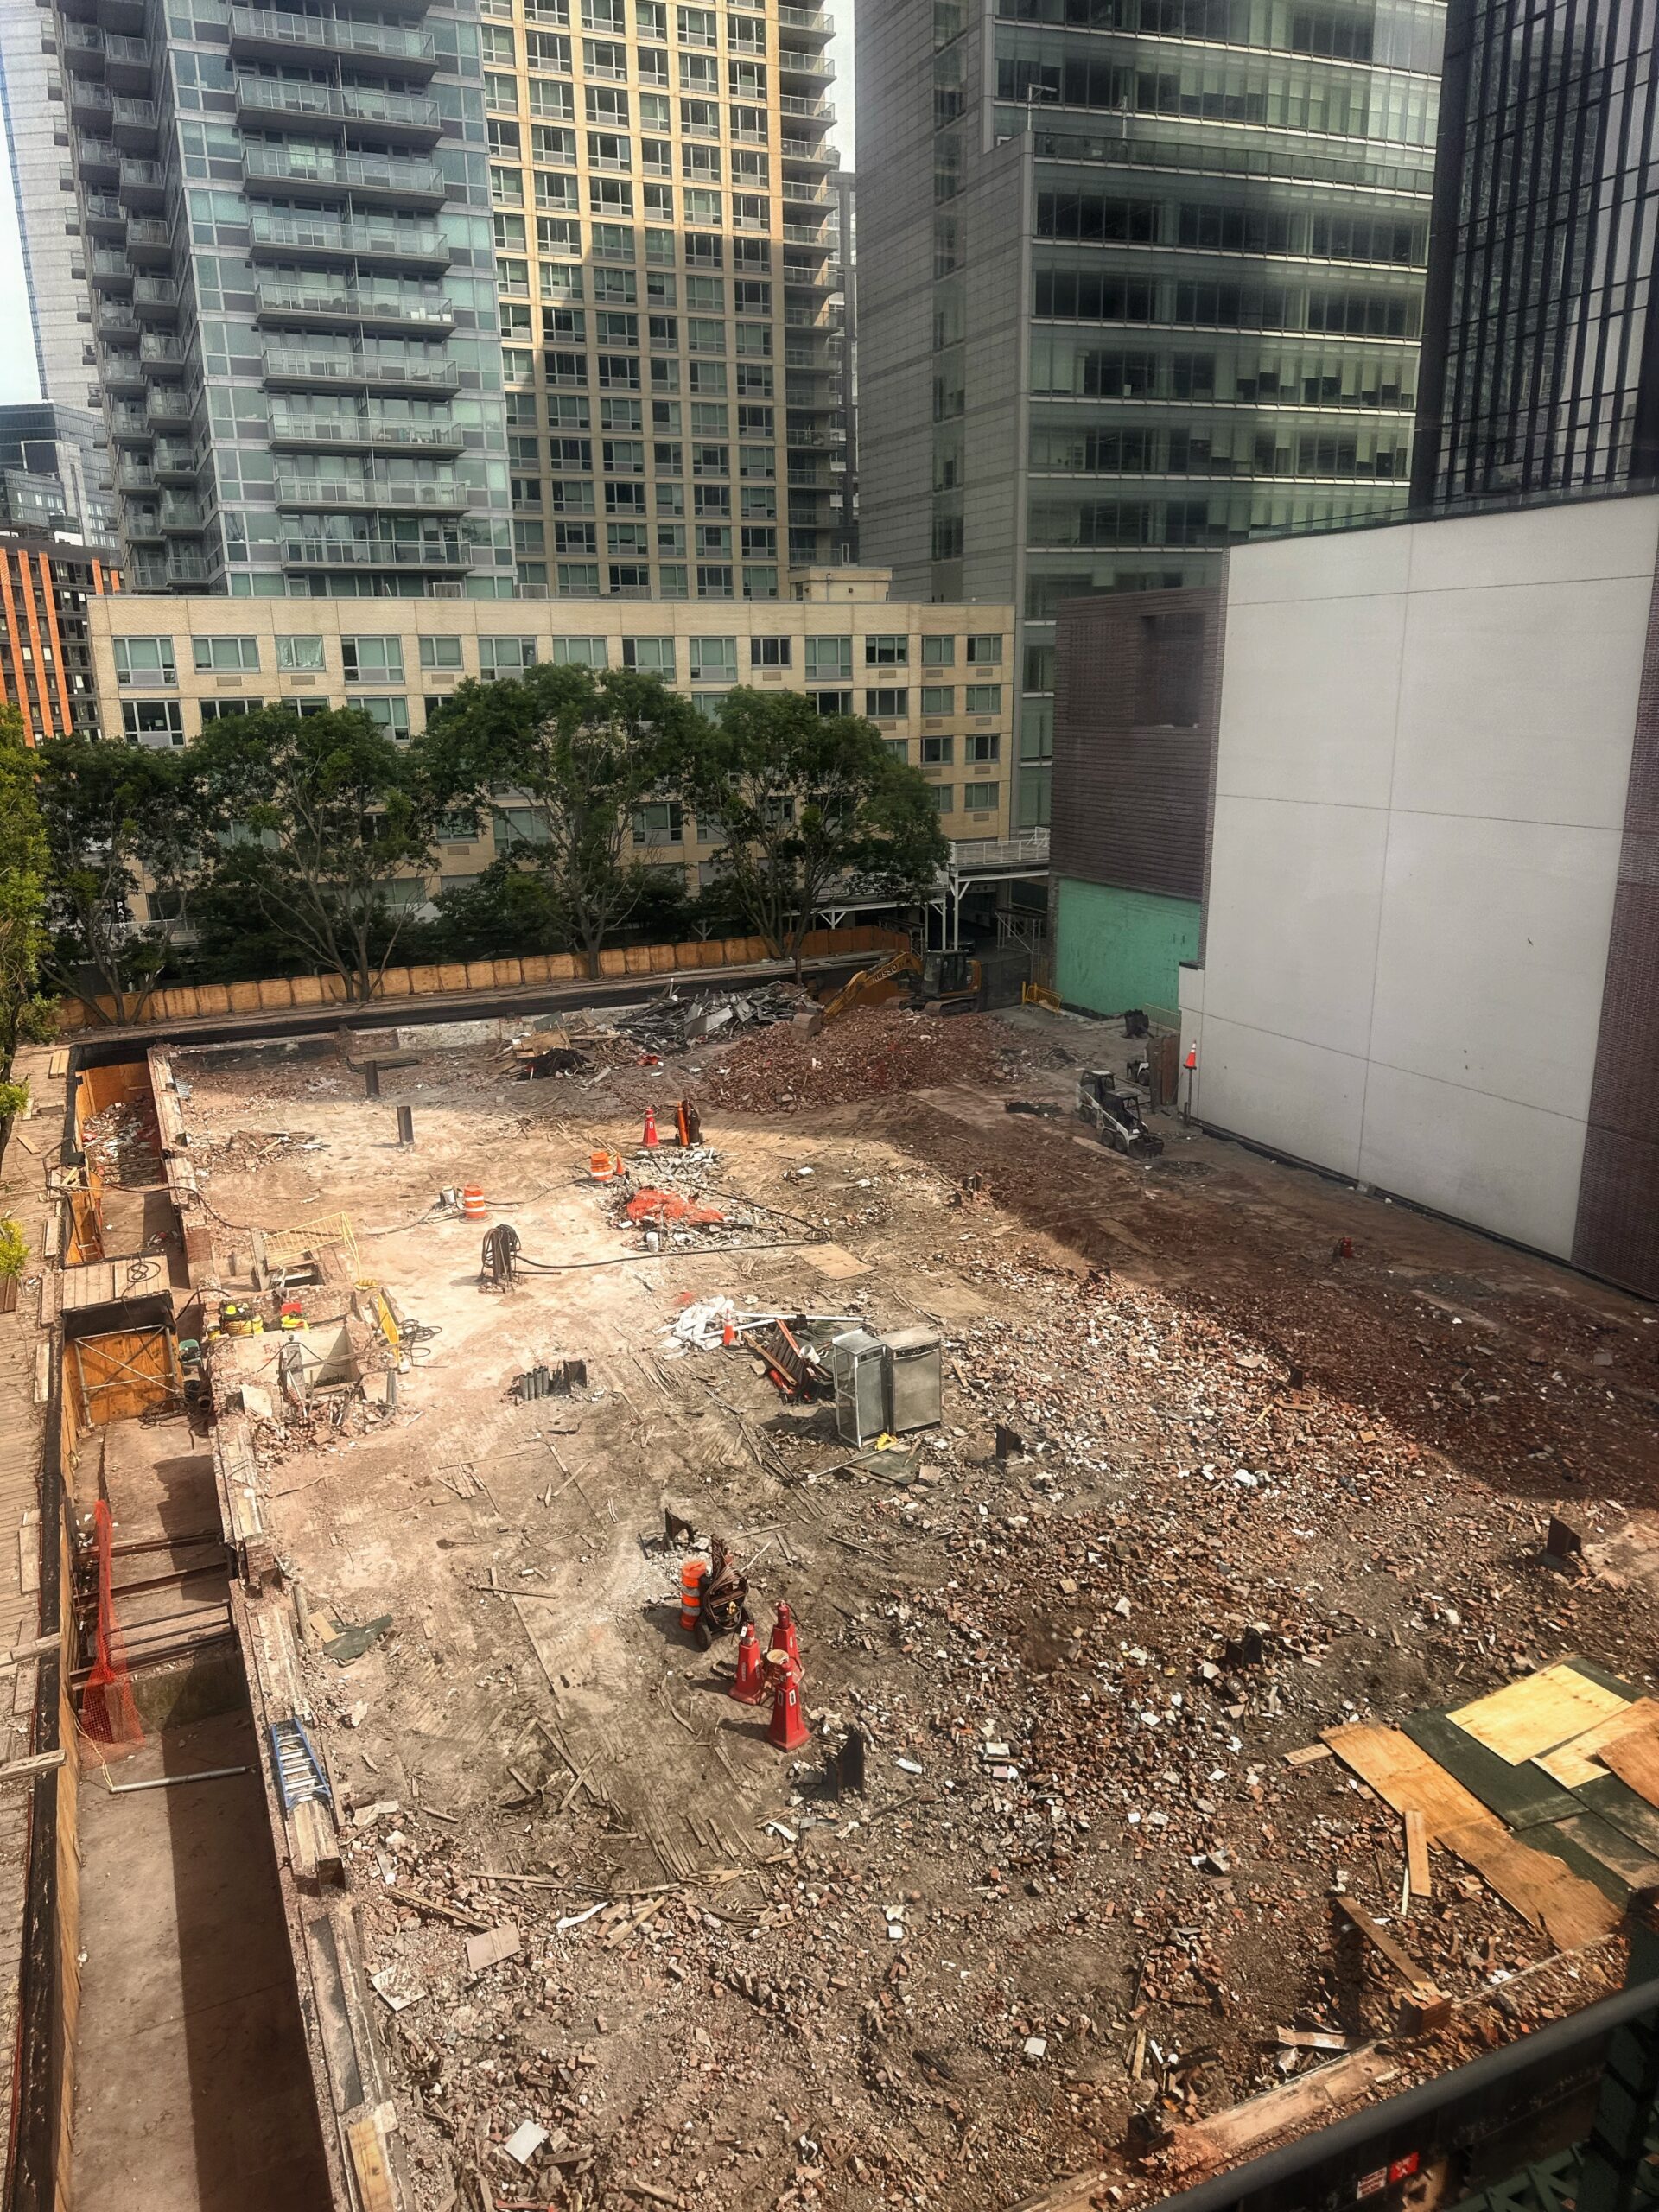
23-10 43rd Avenue. Photo by Michael Young.
The renderings preview a rectangular massing rising to a sixth-floor setback, followed by a fenced-in rooftop play area next to a tall bulkhead with mechanical equipment. The ground floor will feature a recessed entrance along 43rd Avenue flanked by a gently sweeping wall clad in glass and dark green masonry. The main façade will be composed of earth-toned brick with angular shading intended to resemble fabric rippling in the breeze from passing subway trains on the adjacent elevated track. The contrasting green brick used at the ground floor will slope up to the parapet at the northwest corner.
The property was formerly occupied by a five-story office building, as seen in the below Google Street View image from before its demolition.
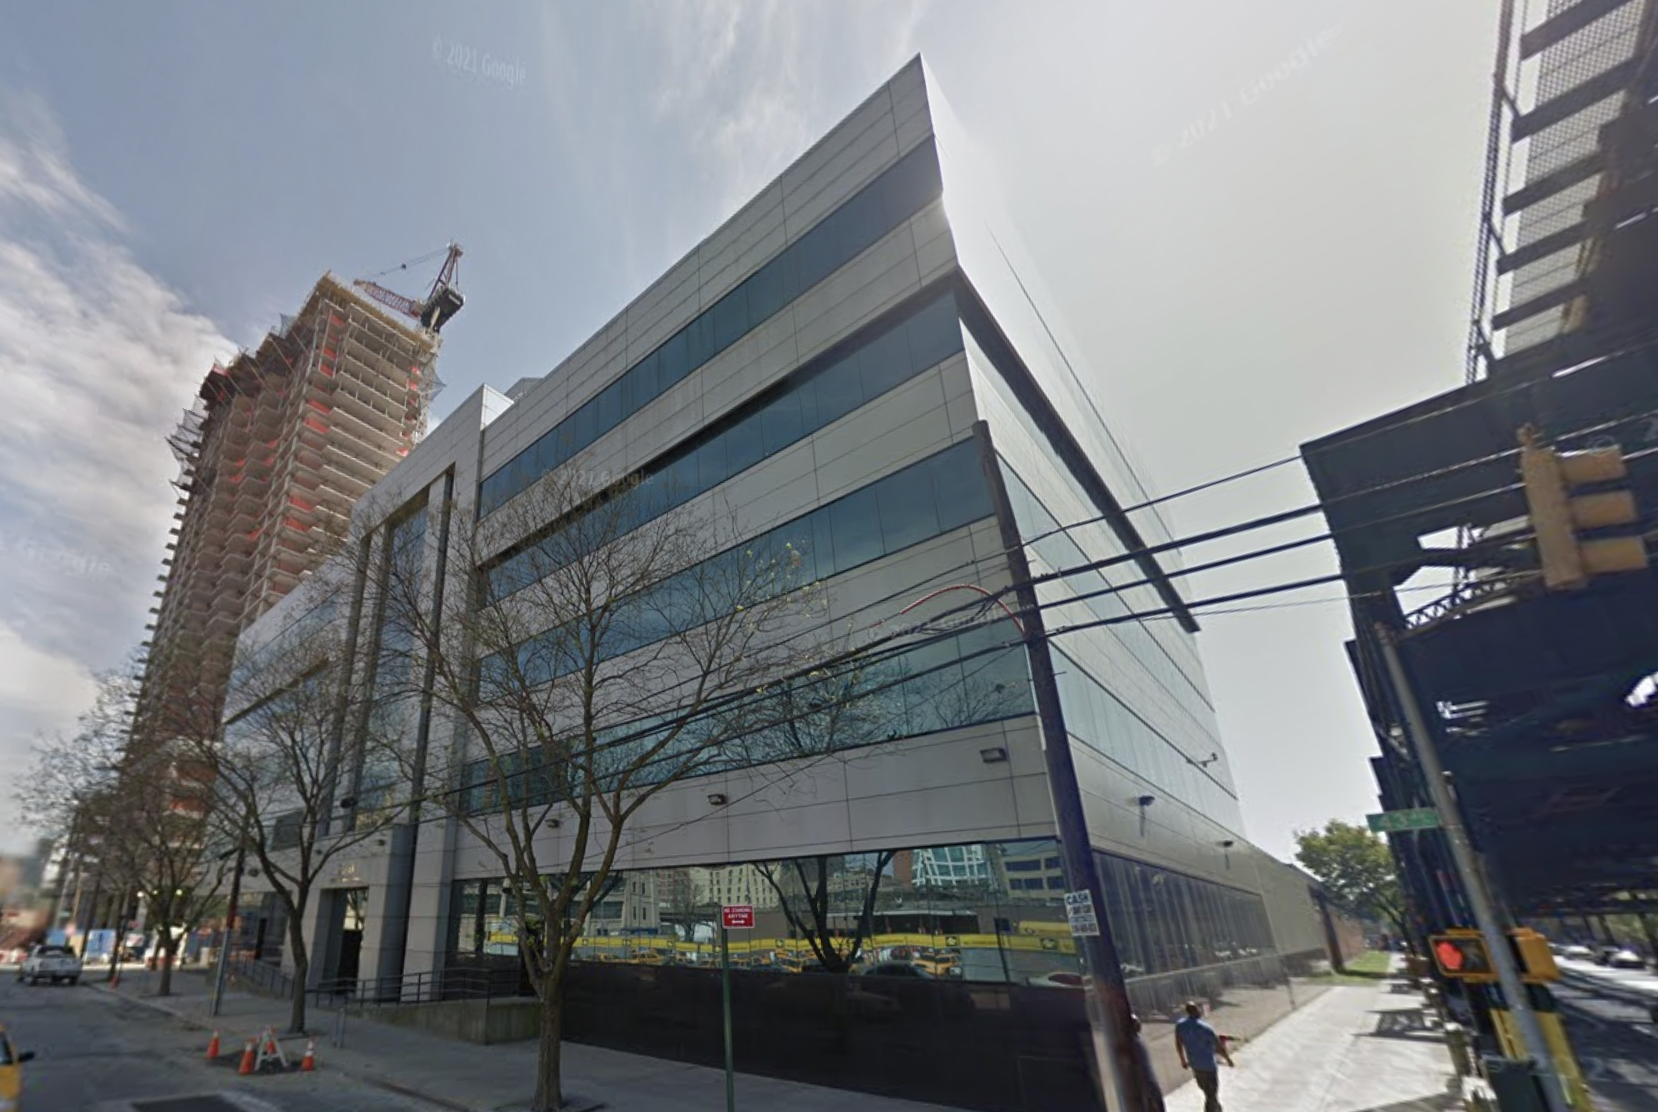
23-10 43rd Avenue. Image via Google Maps.
The school will also feature a cafeteria, a flexible gym/auditorium space, a library, and spaces for music and art.
The nearest subways from the ground-up development are the E and F trains at the Court Square–23rd Street station to the south, which provides a connection to the G and 7 trains at the elevated Court Square station.
A construction timeline for PS508Q at 23-10 43rd Avenue has yet to be announced.
Subscribe to YIMBY’s daily e-mail

Follow YIMBYgram for real-time photo updates
Like YIMBY on Facebook
Follow YIMBY’s Twitter for the latest in YIMBYnews




Rooftop play areas have become very common in new NYC school construction. Makes sense.
That’s about all you can do if you want to build a 90k sq ft school on a 20k sq ft site.
With the growth in Long Island City add two more floors.
That becomes really tricky because it creates a dependency on elevators and escalators to move the kids around for both day to day stuff and emergencies. We all know how well City of NY run escalators and elevators tend to go out of service for months at a time.
I wonder if there have been any office to school conversions, I realize there are special issues in building a school, but the former 5 story office building on this site looked to be a candidate..
I love this, and I don’t.
Frankly, the city of New York cannot overpay for land, construction, etc, only to build a six-story single-purpose building. This thing should have 100 apartments on top of it.
My thoughts exactly. Plus it’s ugly.
Agreed. 6 story school, playground on floors 7-8 or 9, mechanicals on 10-11, and the rest residential highrise.
@montman you are right. One such example is in Lower Manhattan where new development was built on top of a school. And it could have been mix/affordable rentals as well.
There are other areas in Long Island City where a school could be built. This location is not suitable for a learning environment because it is directly next to the 7 train tracks.
A residential building would be a better option for this site. In addition, the school should be located closer to the public housing developments, where many children live. Most of the residents in Long Island City are single adults, so this location is not ideal for a school.
I’m not opposed to a school at this location, I just think, like others also, that it should have a residential tower above.
That said, as far as city planning goes this new school is exactly what one would expect in a rapidly growing neighborhood.
While it may seem like all the new residents in LIC are young singles, statistically the rapid influx of new residents is going to likely generate enough new child population to justify a new school, especially if even a small percentage of the overall new resident population decides to stay and have children/raise a family.
7-17-2026
Rendering removed from article.
Hmm…