

Construction is above the halfway mark on 160 Van Cortlandt Park South, an eight-story all-affordable residential building in Kingsbridge, The Bronx. Designed by Aufgang Architects and developed by Tishman Speyer, the 279,000-square-foot structure will yield 339 rental affordable rental apartments in studio- to three-bedroom layouts, including a unit for the live-in super. The property is bounded by Van Cortlandt Park South to the north, West 239th Street to the south, and Putnam Avenue West to the east.
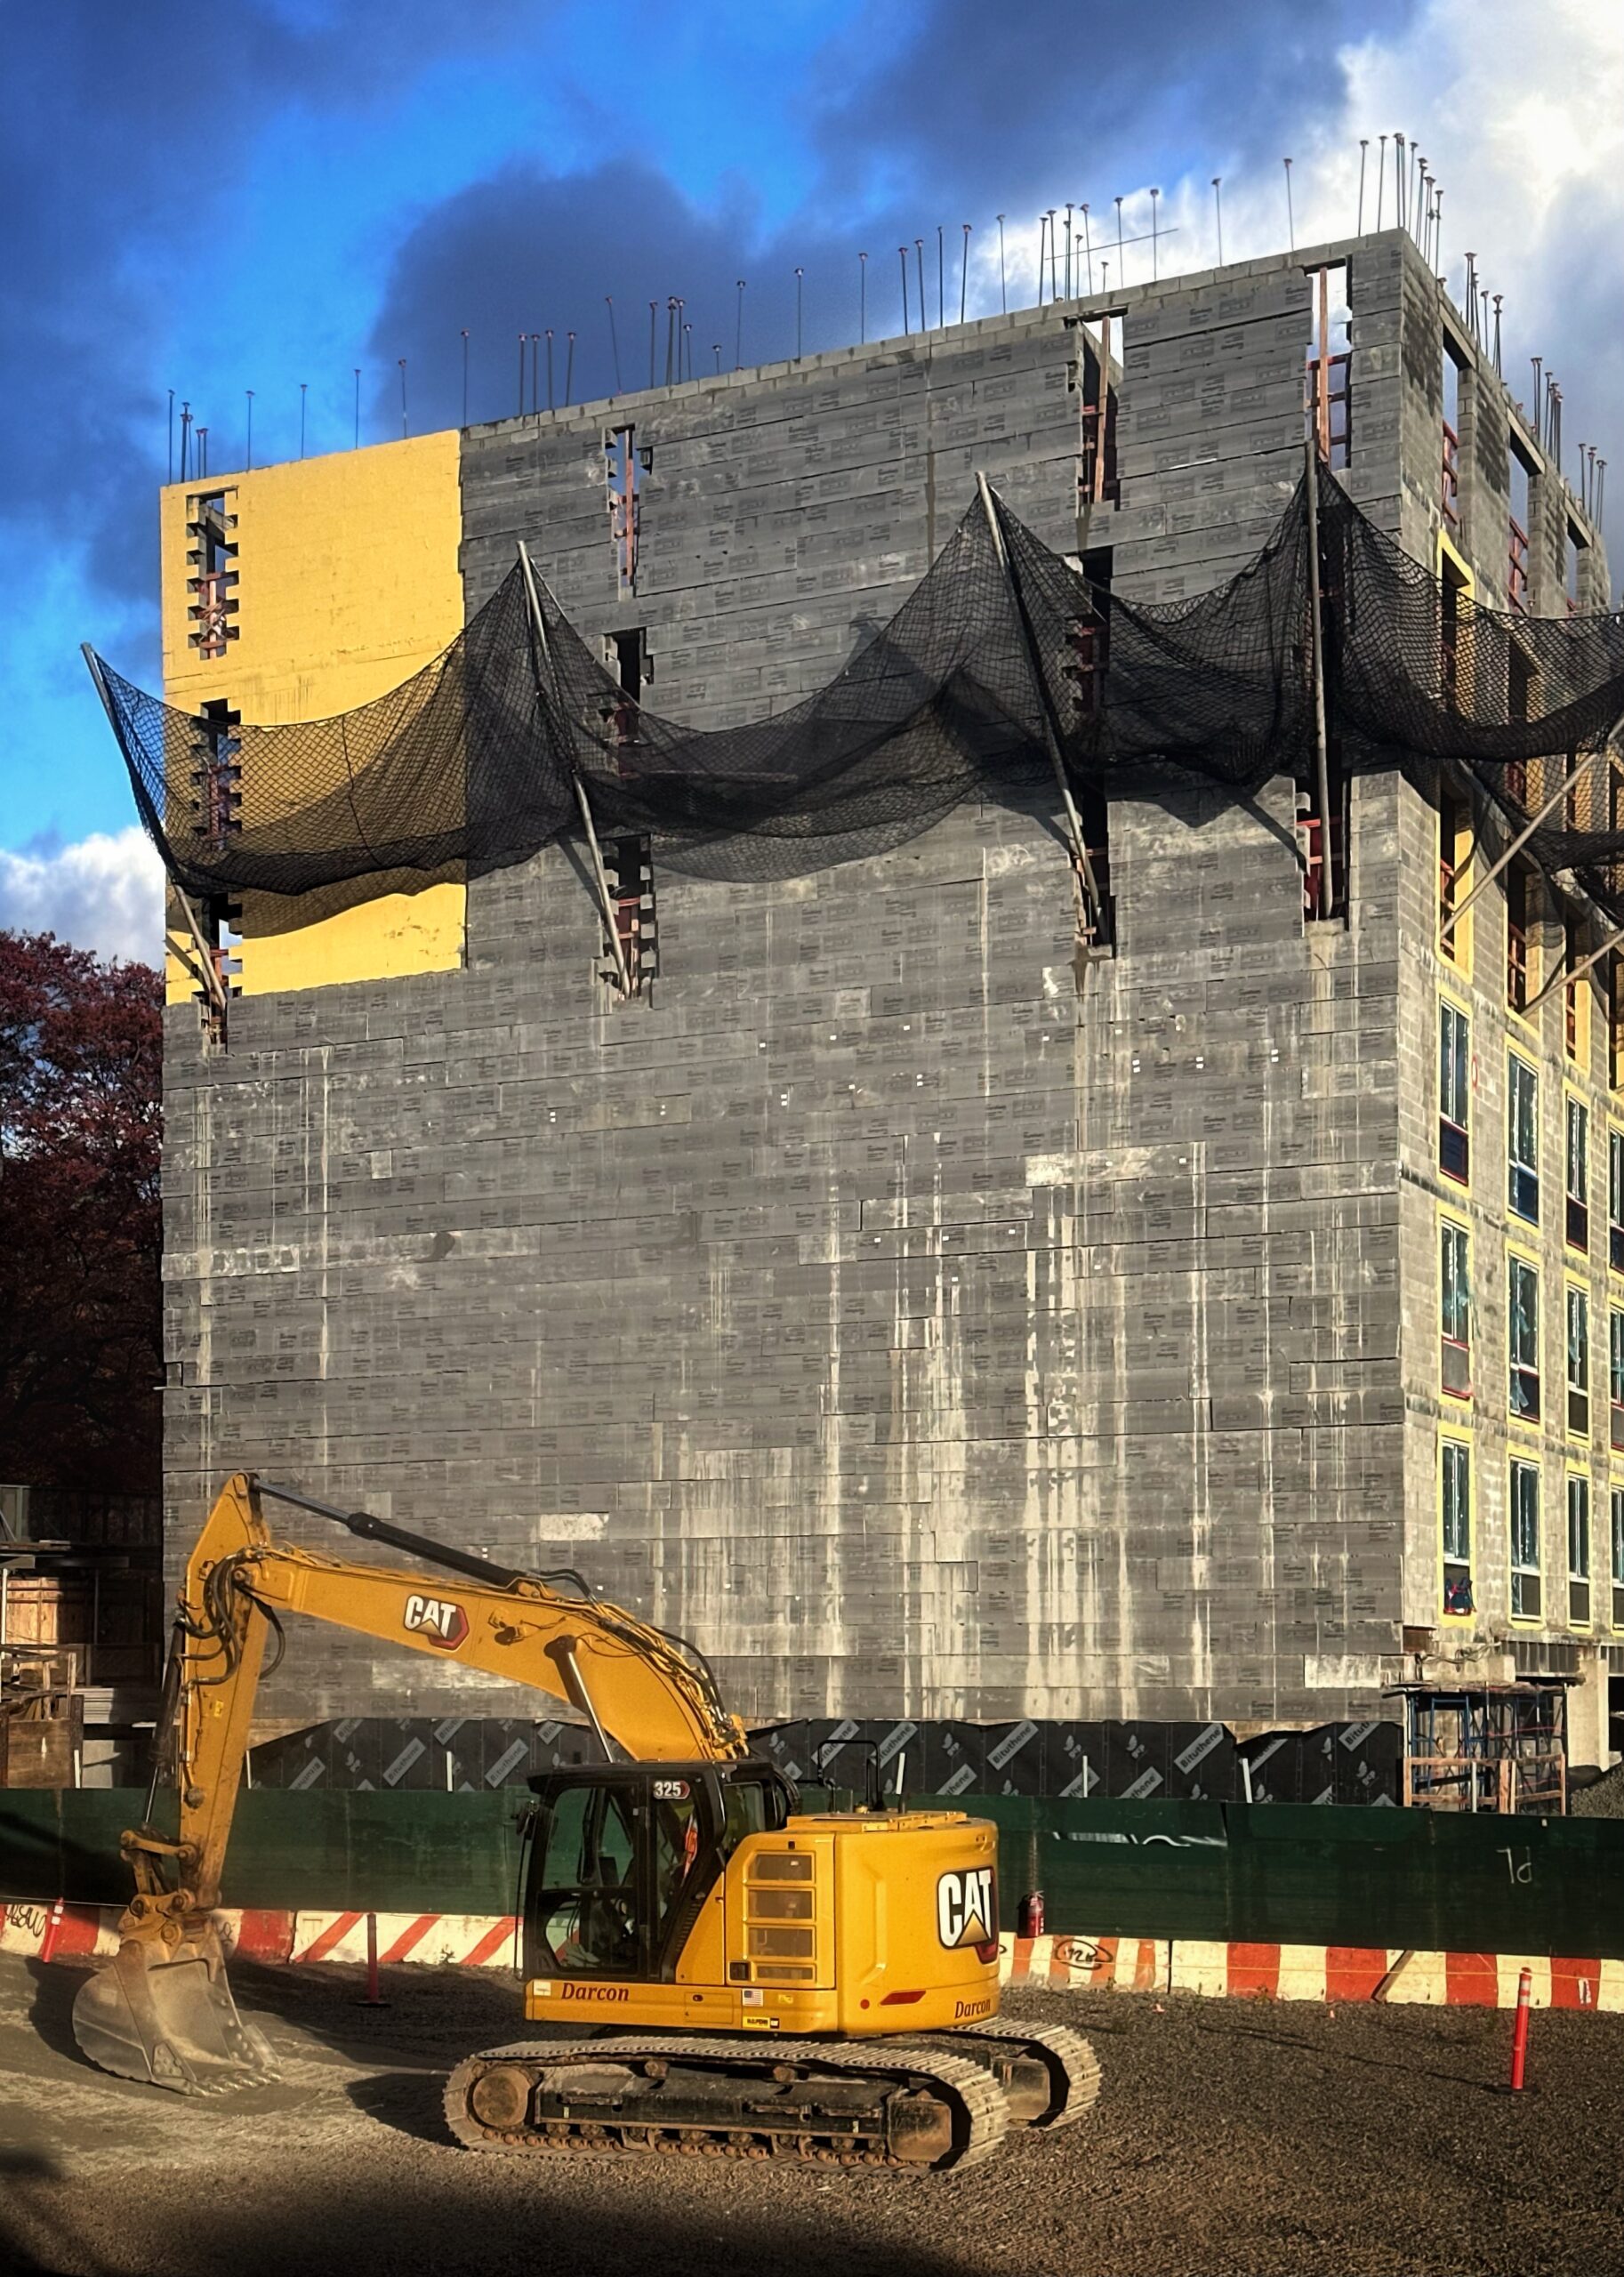
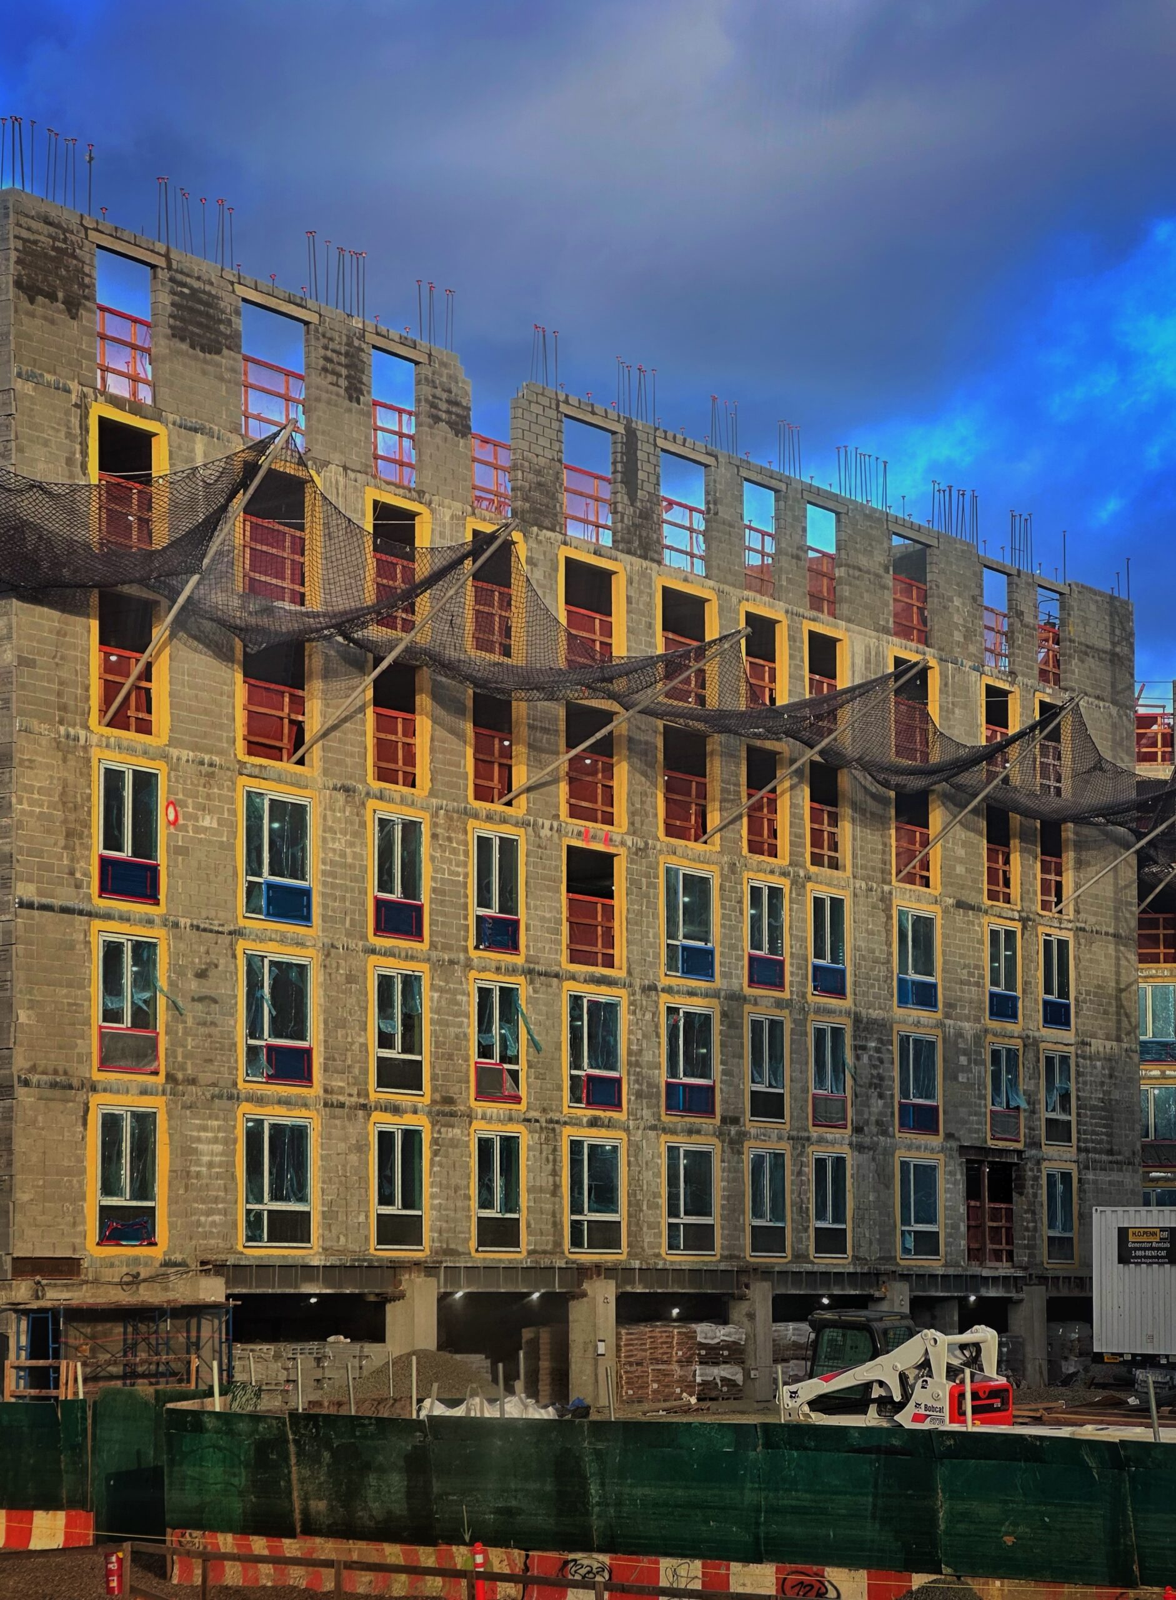
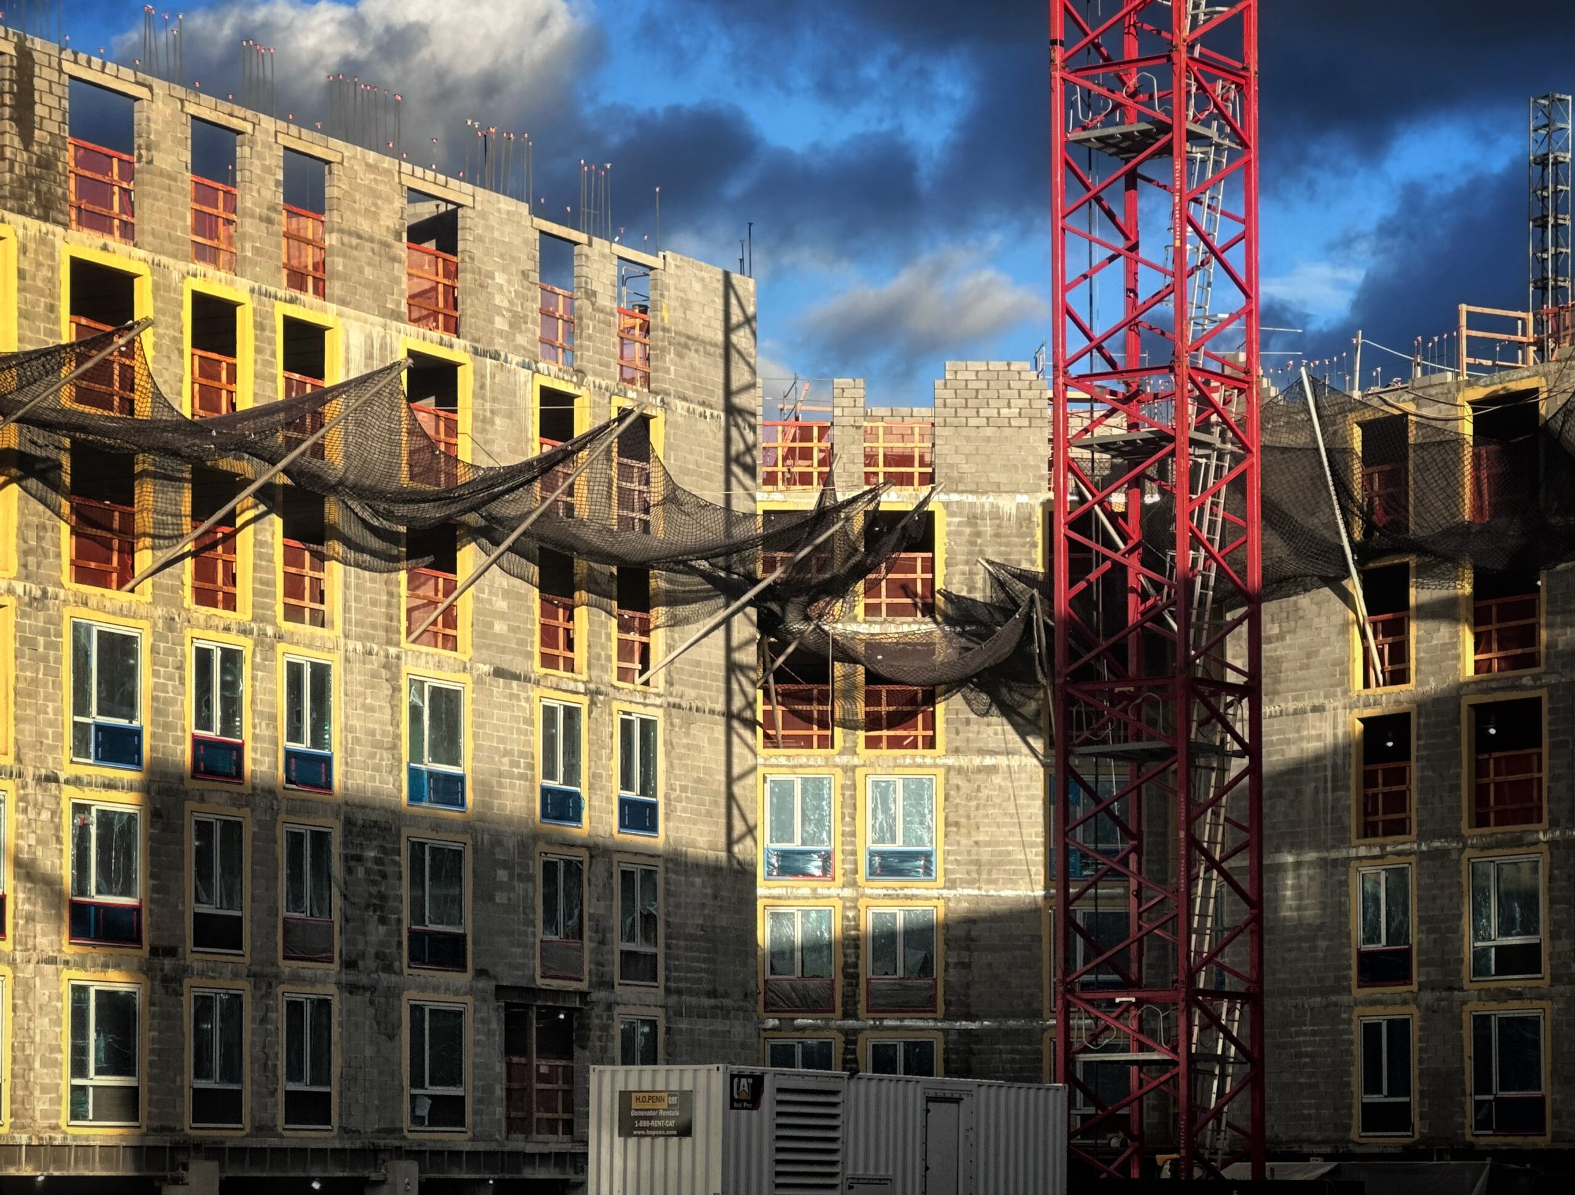
The superstructure has been constructed to the fifth story and the levels below have been fully framed out with CMU blocks. Some of the windows have also begun installation on the lower floors.

160 Van Cortlandt Park South. Photo by Michael Young.
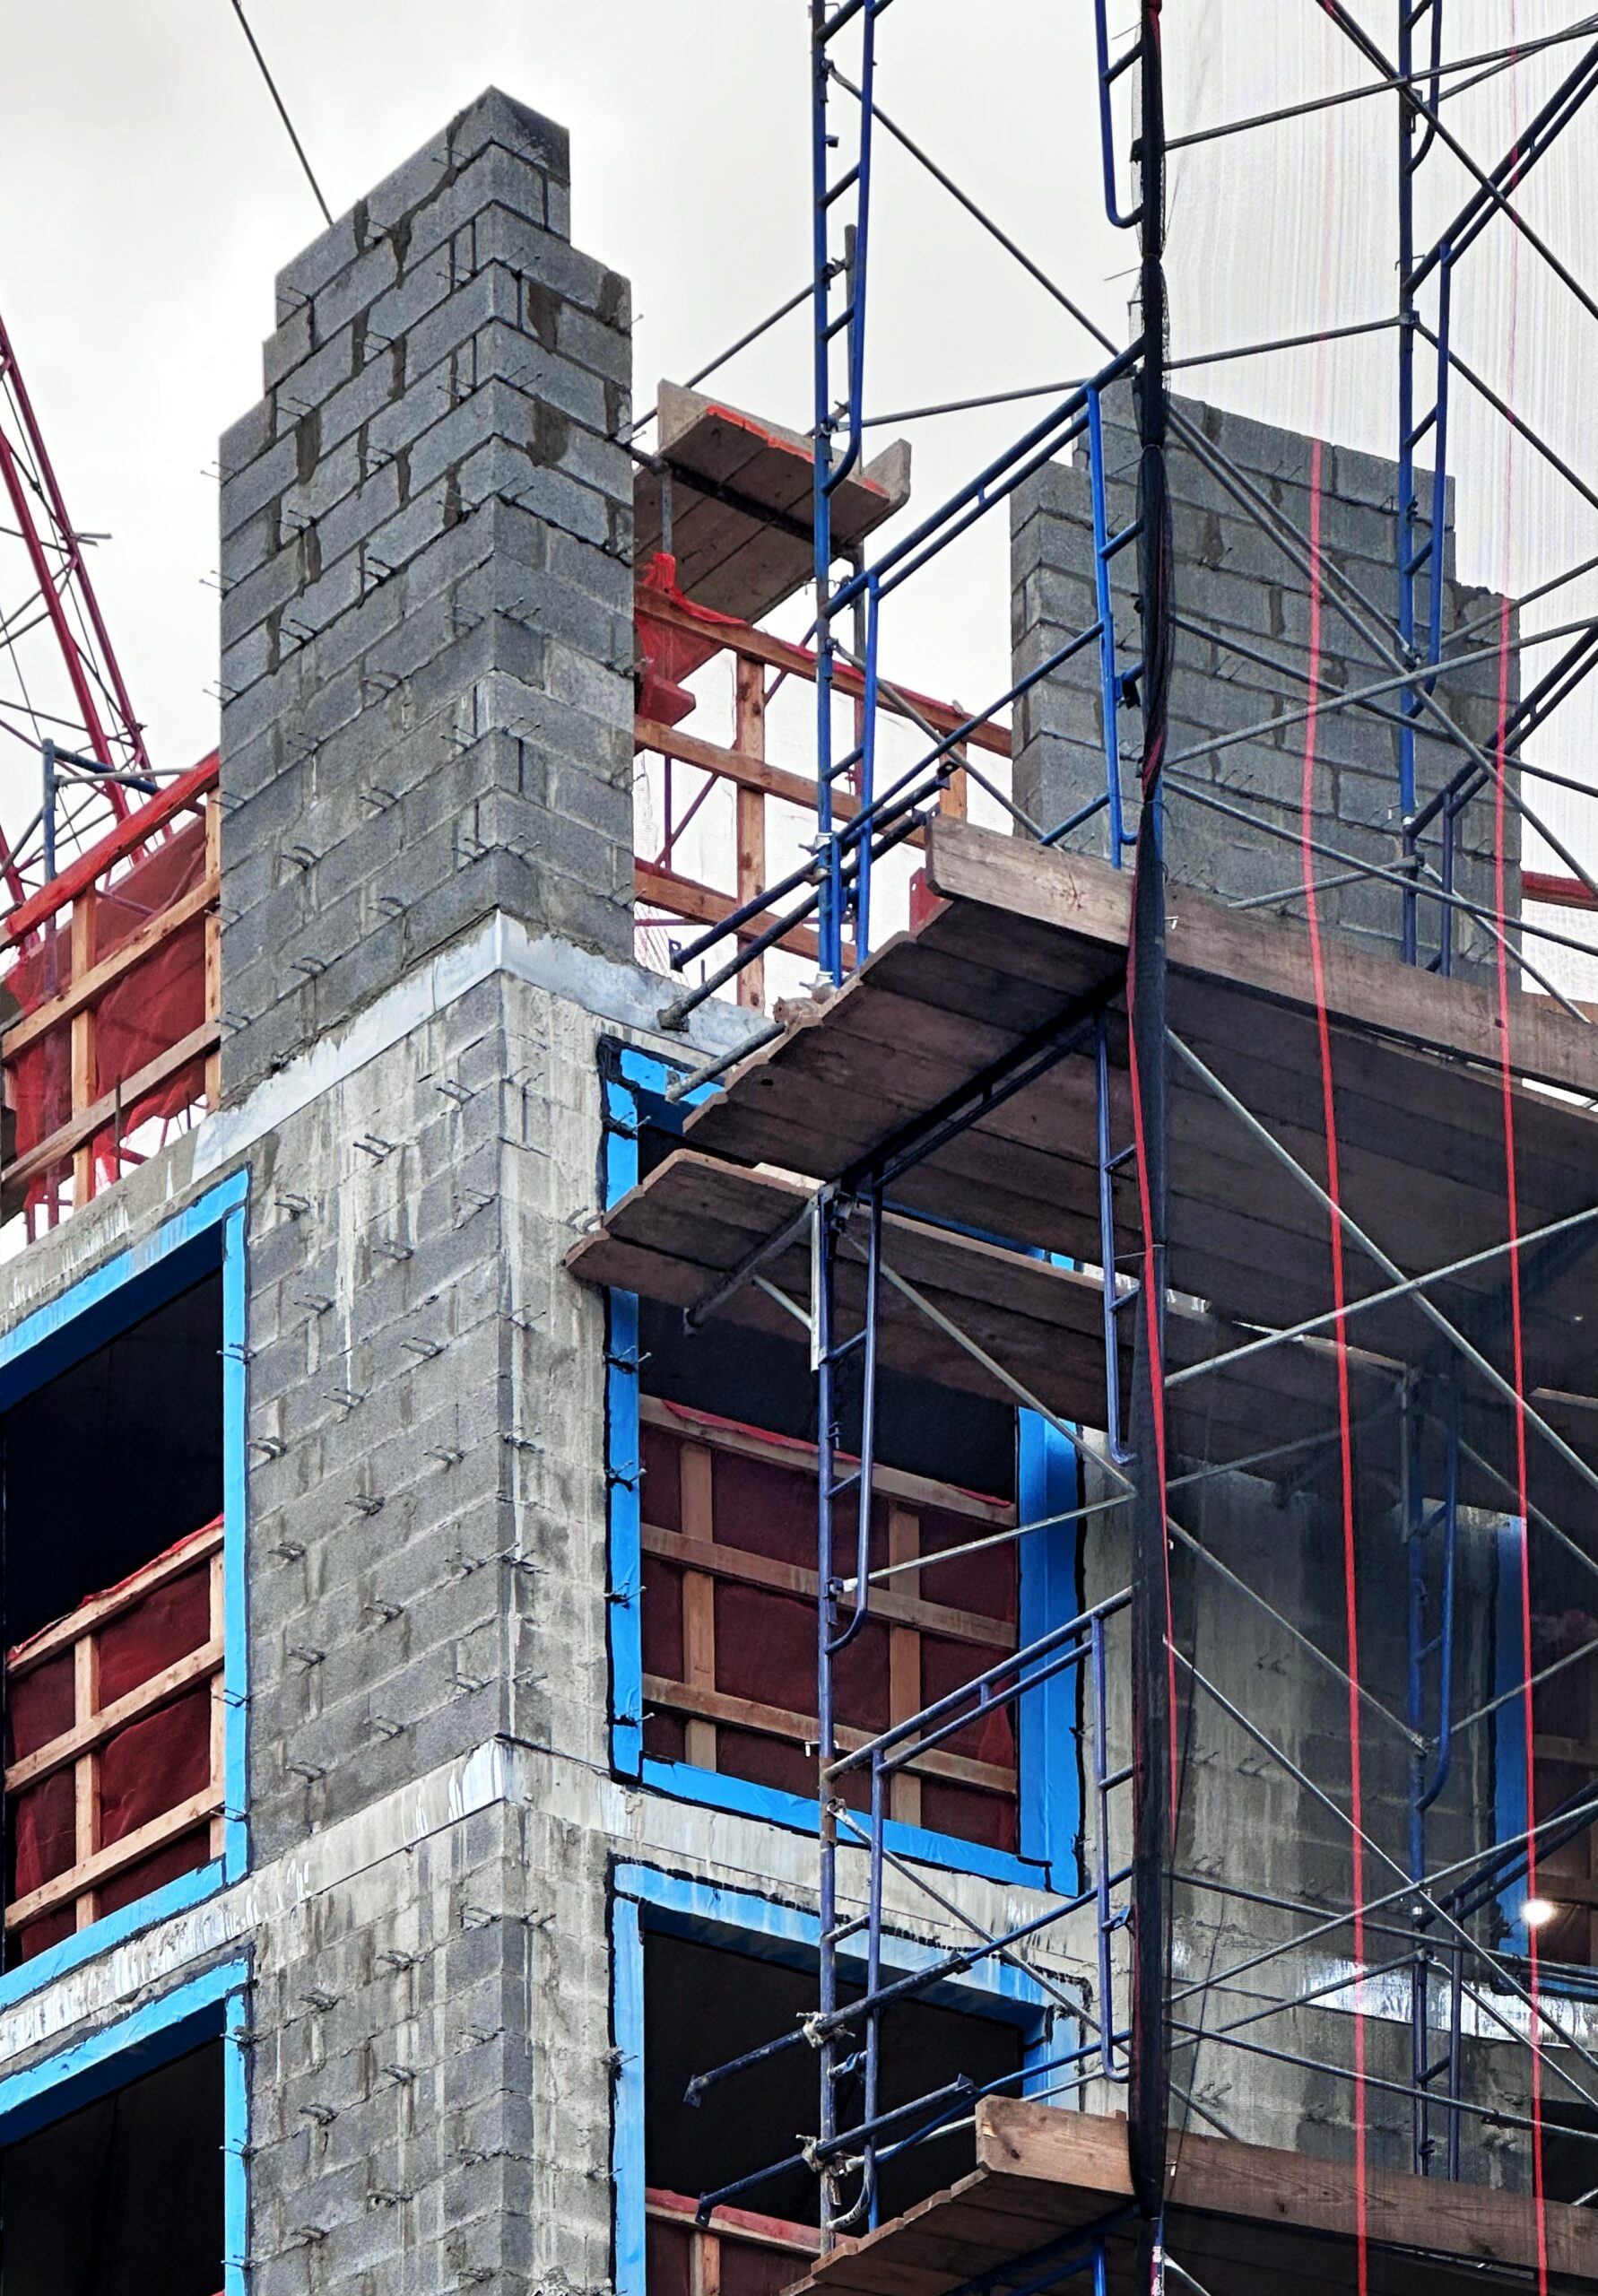
160 Van Cortlandt Park South. Photo by Michael Young.
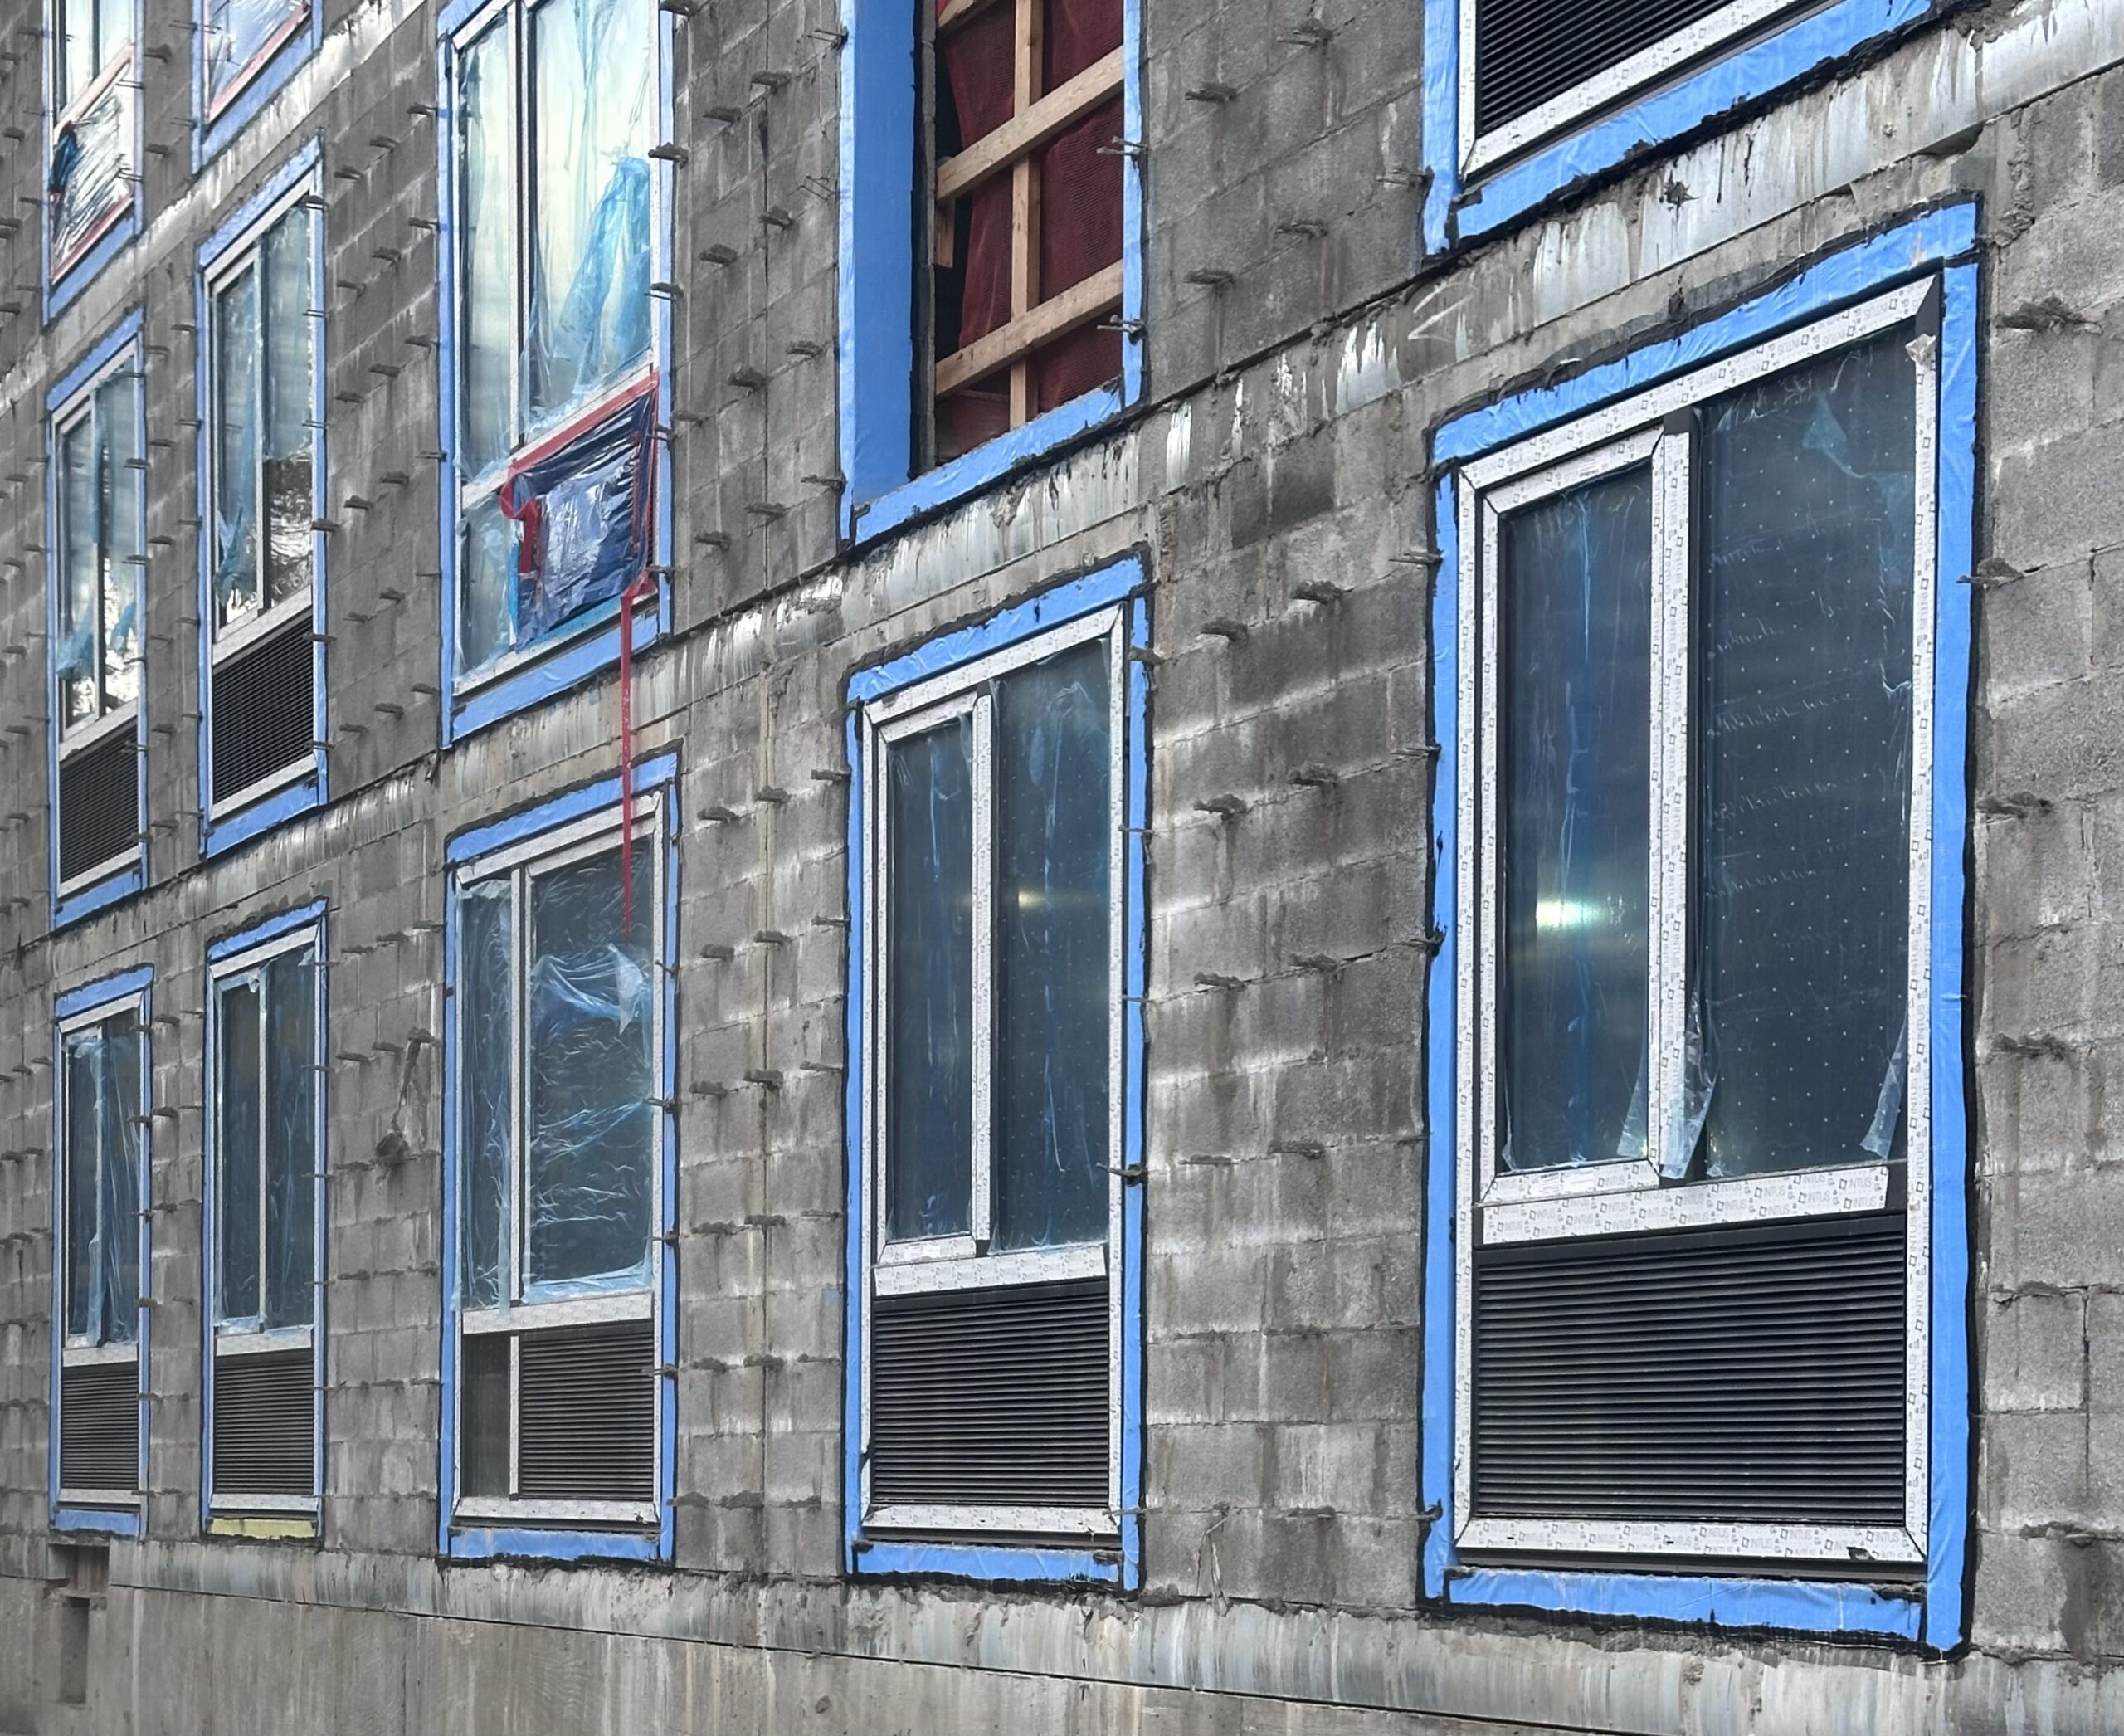
160 Van Cortlandt Park South. Photo by Michael Young.
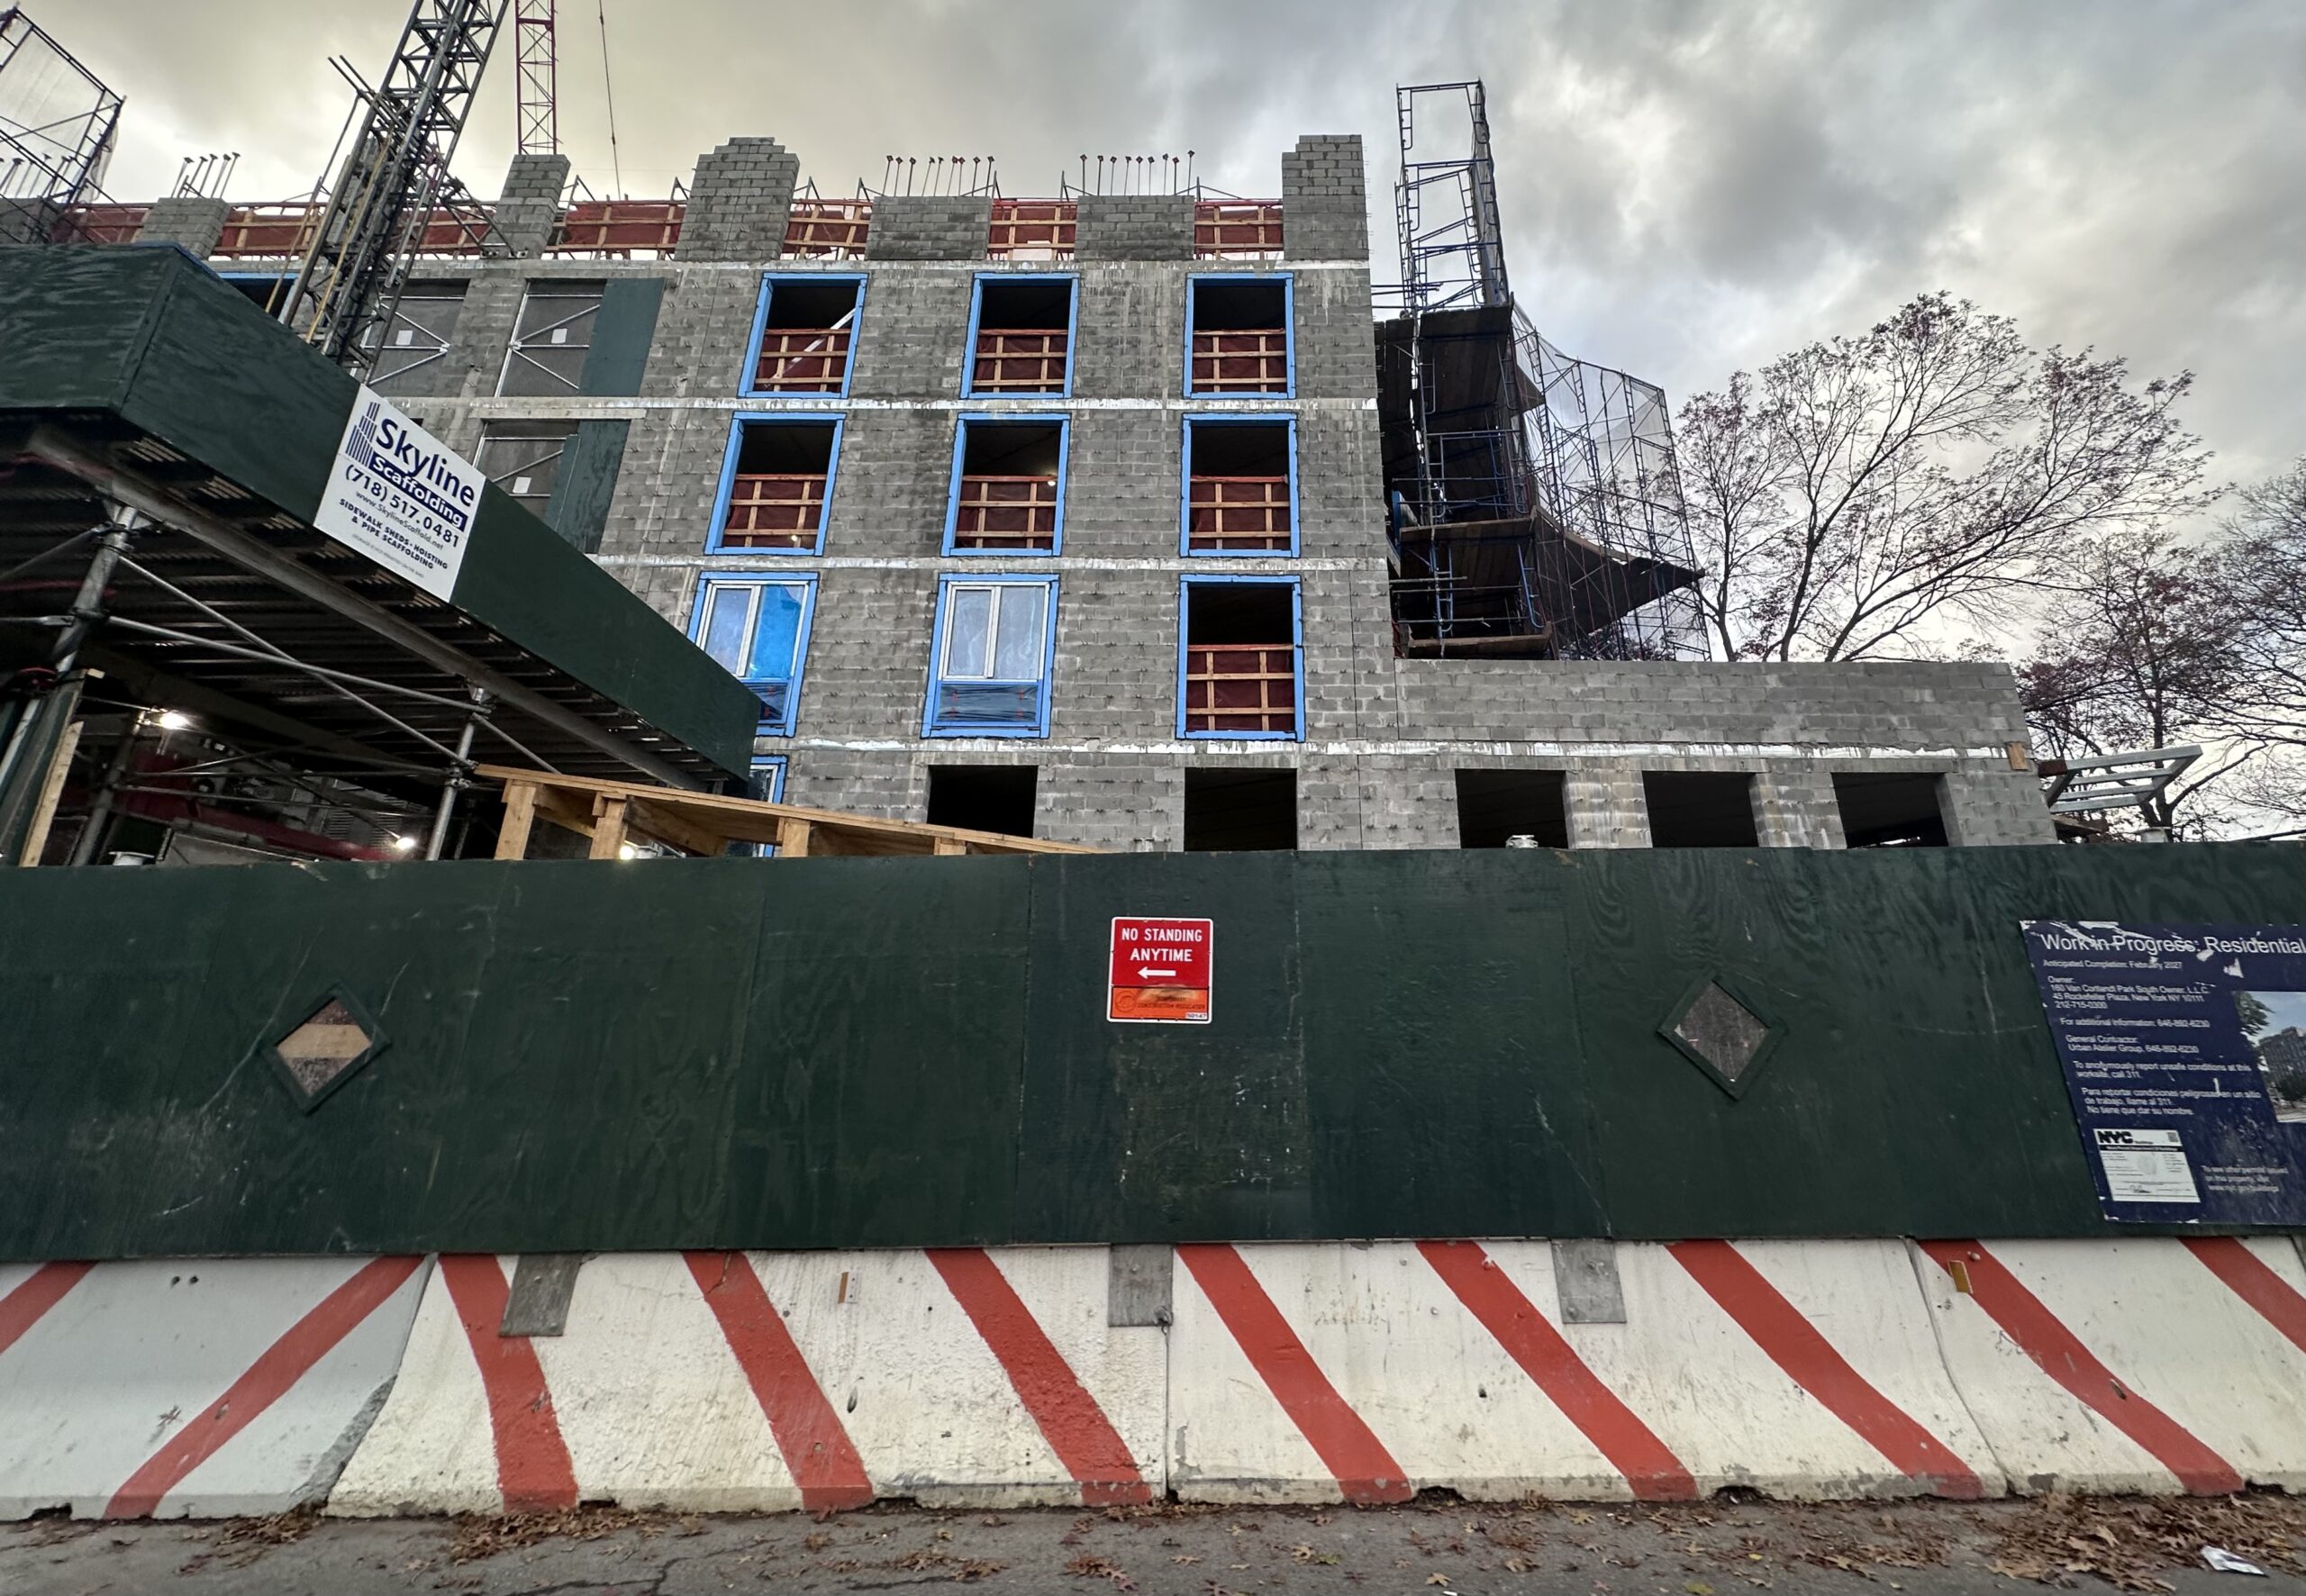
160 Van Cortlandt Park South. Photo by Michael Young.
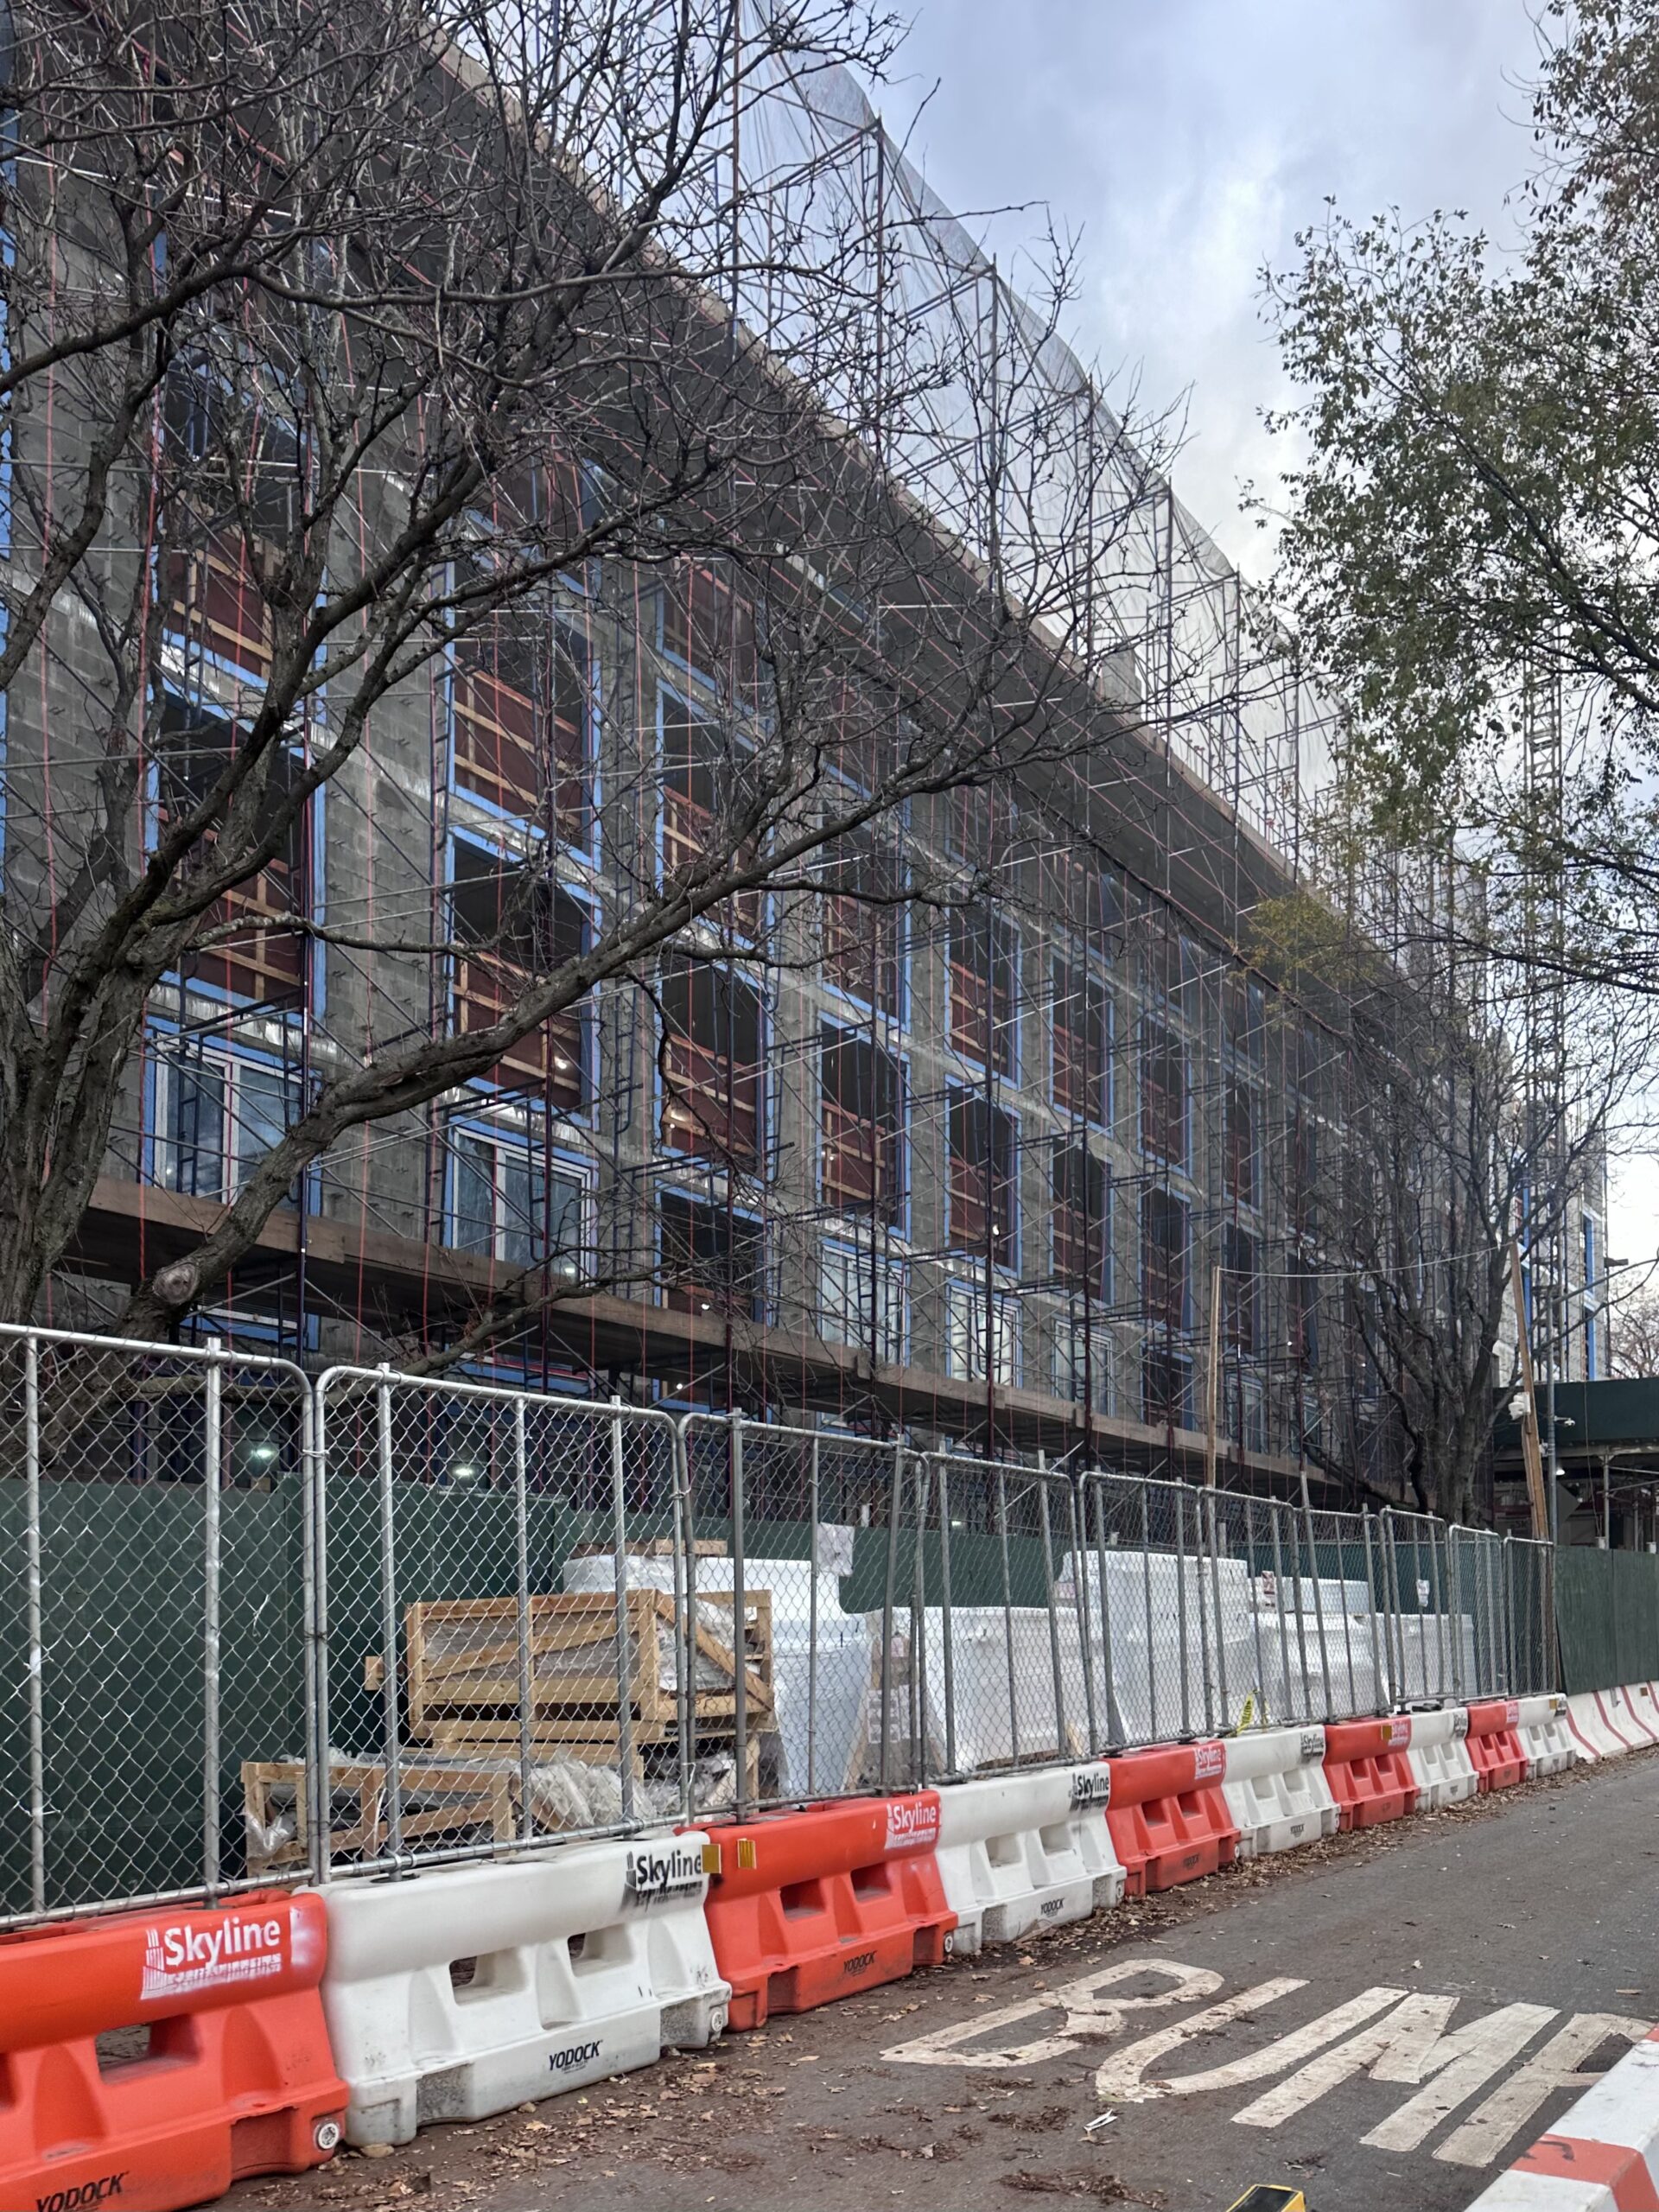
160 Van Cortlandt Park South. Photo by Michael Young.
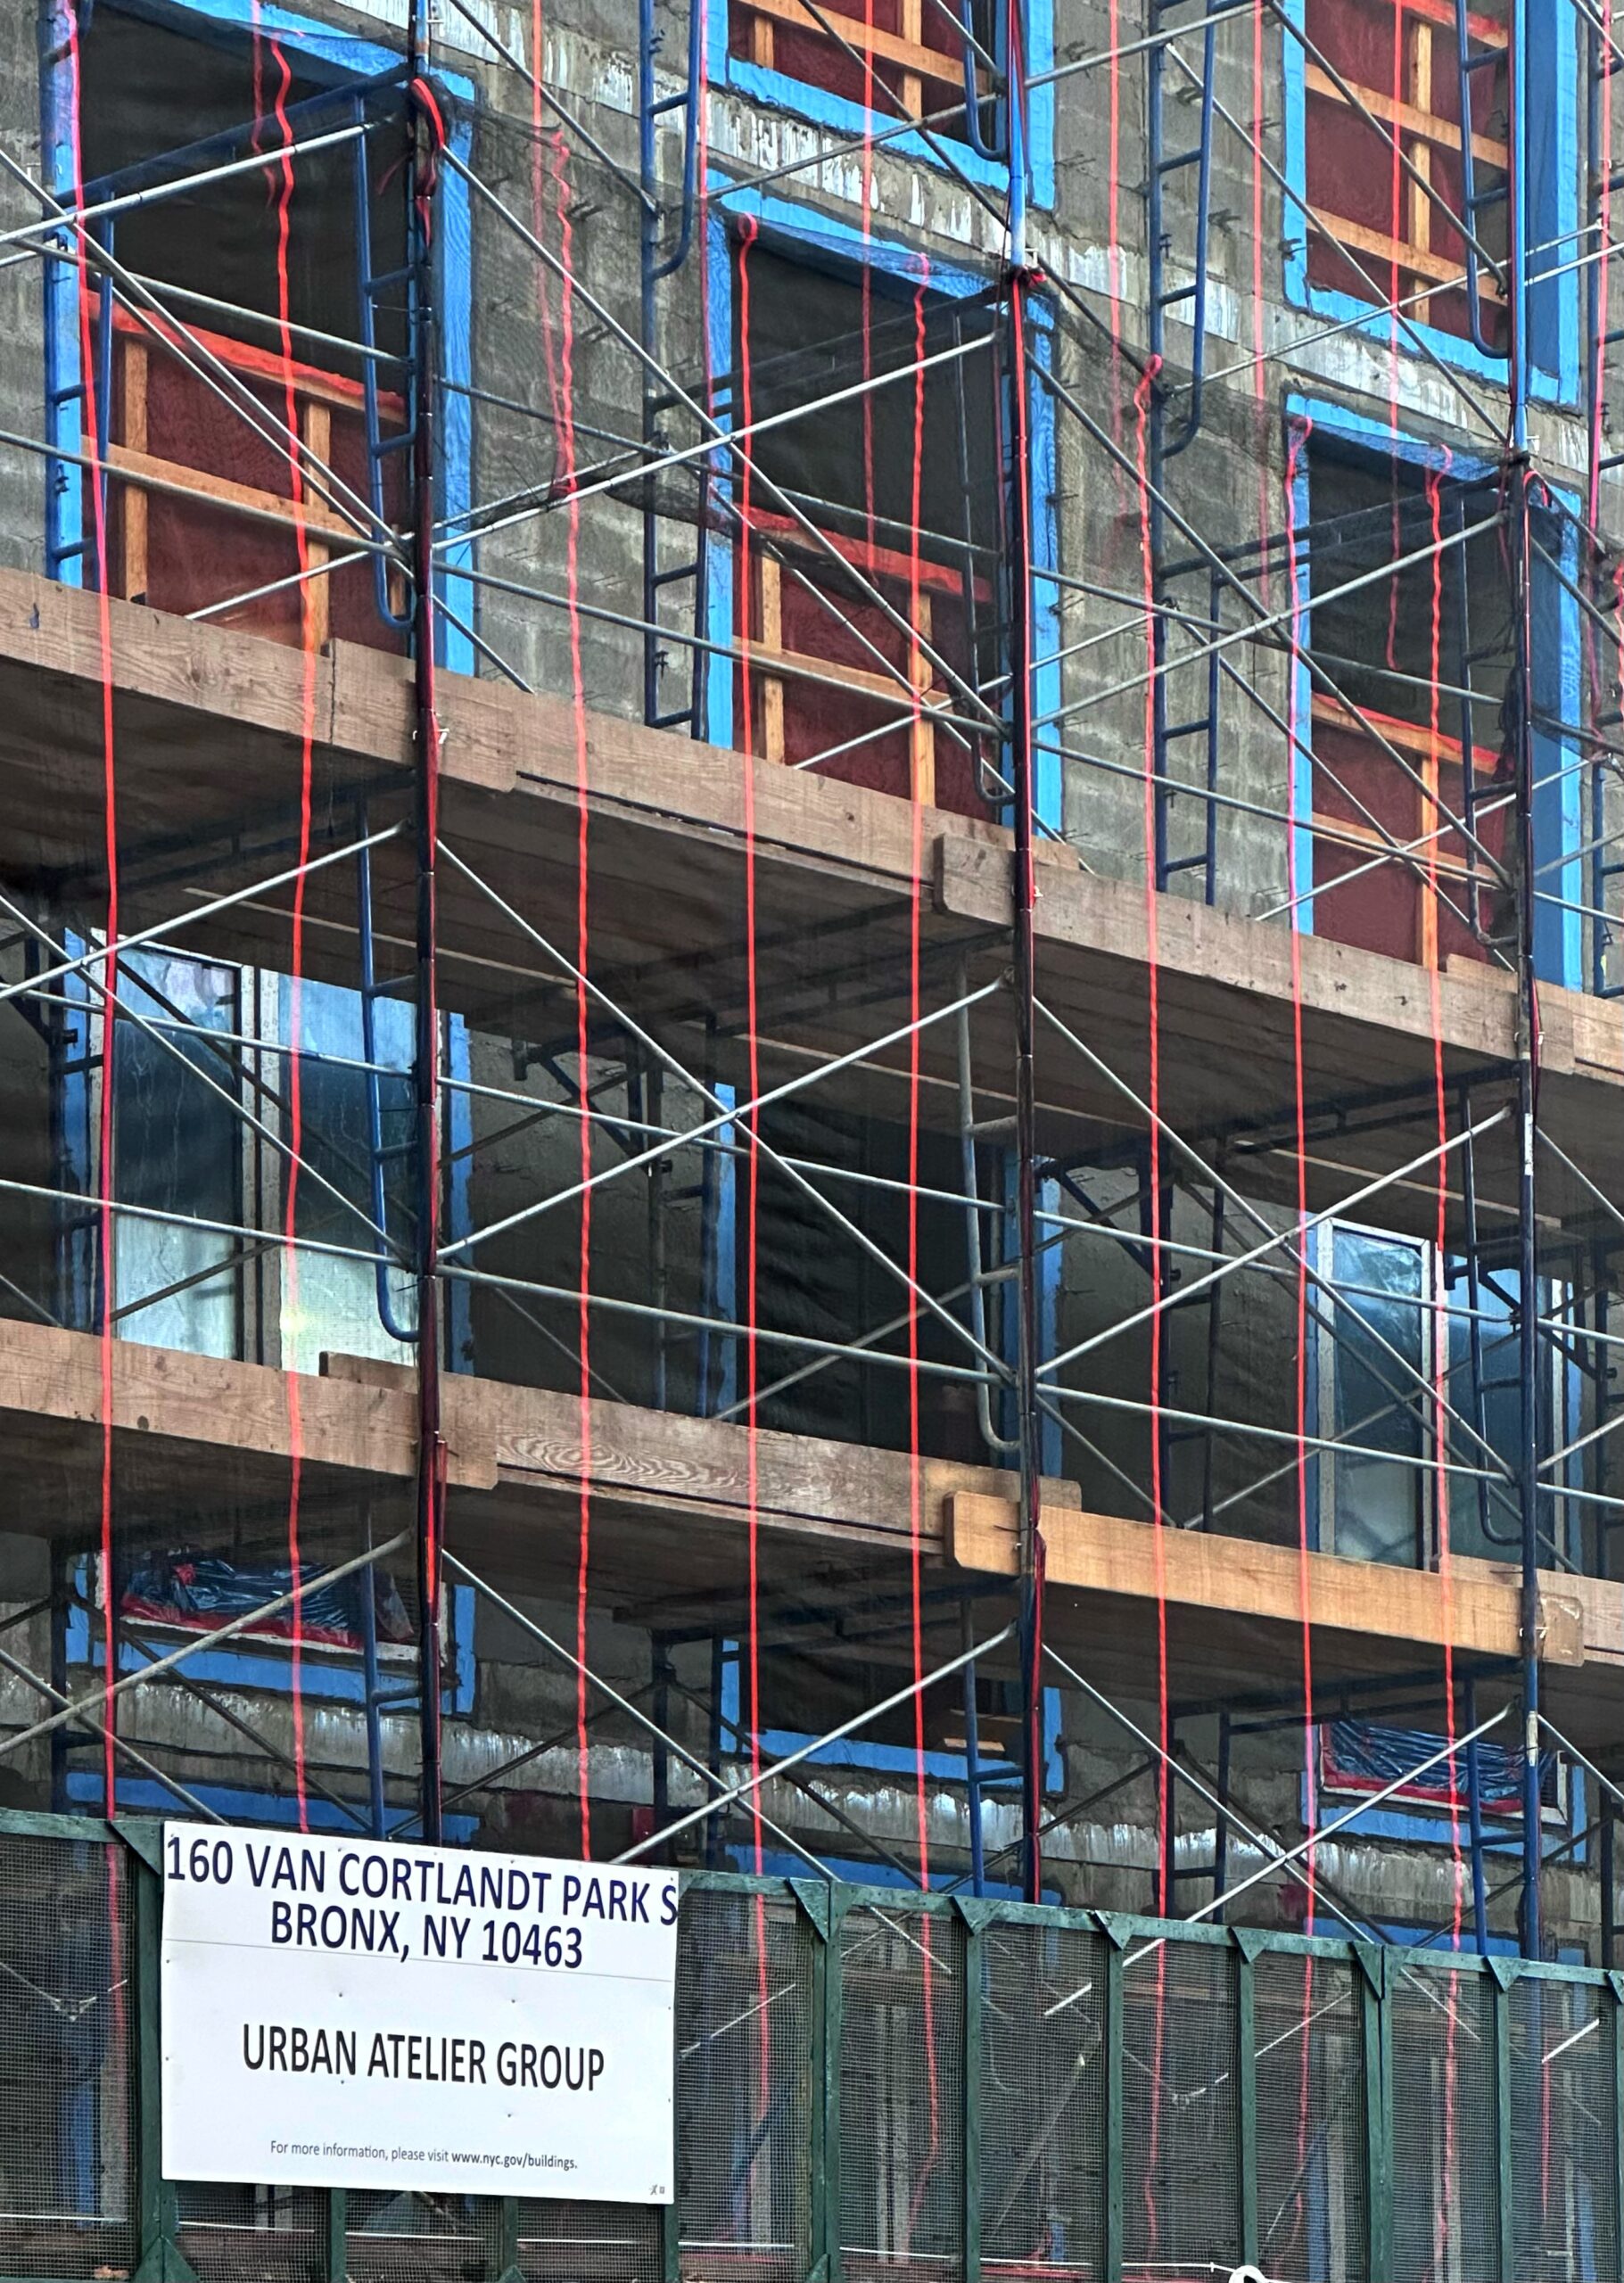
160 Van Cortlandt Park South. Photo by Michael Young.
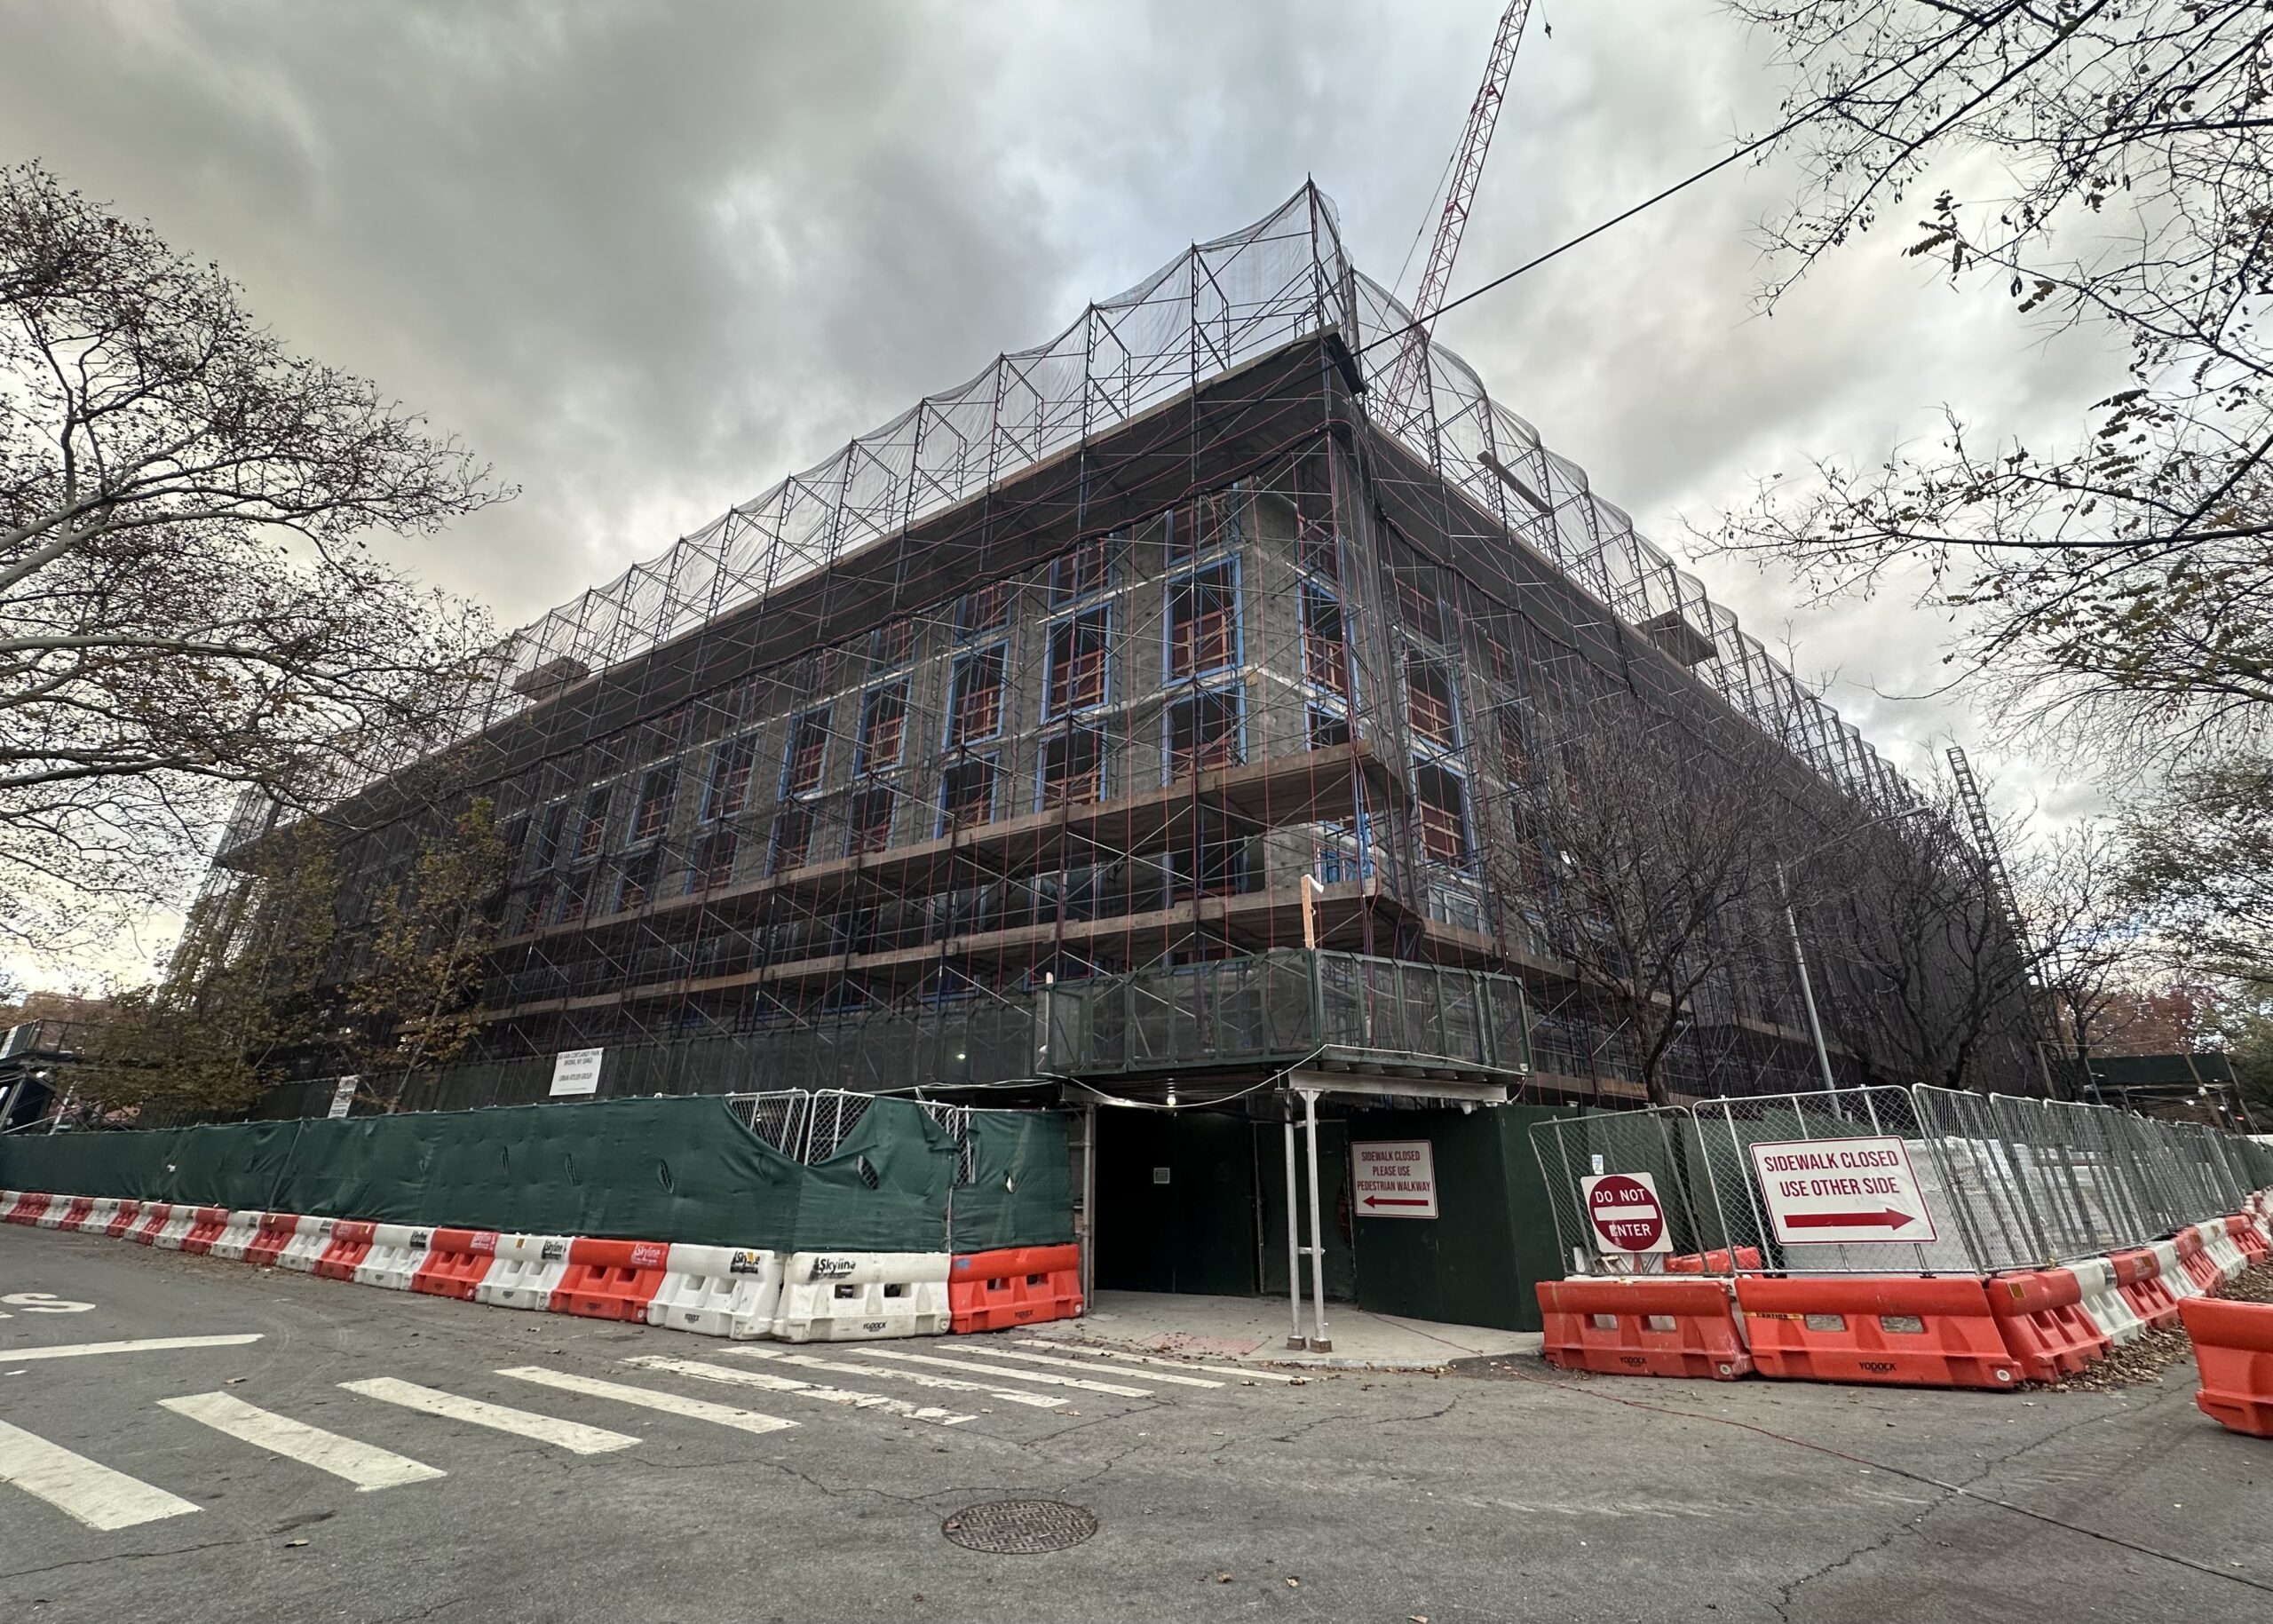
160 Van Cortlandt Park South. Photo by Michael Young.
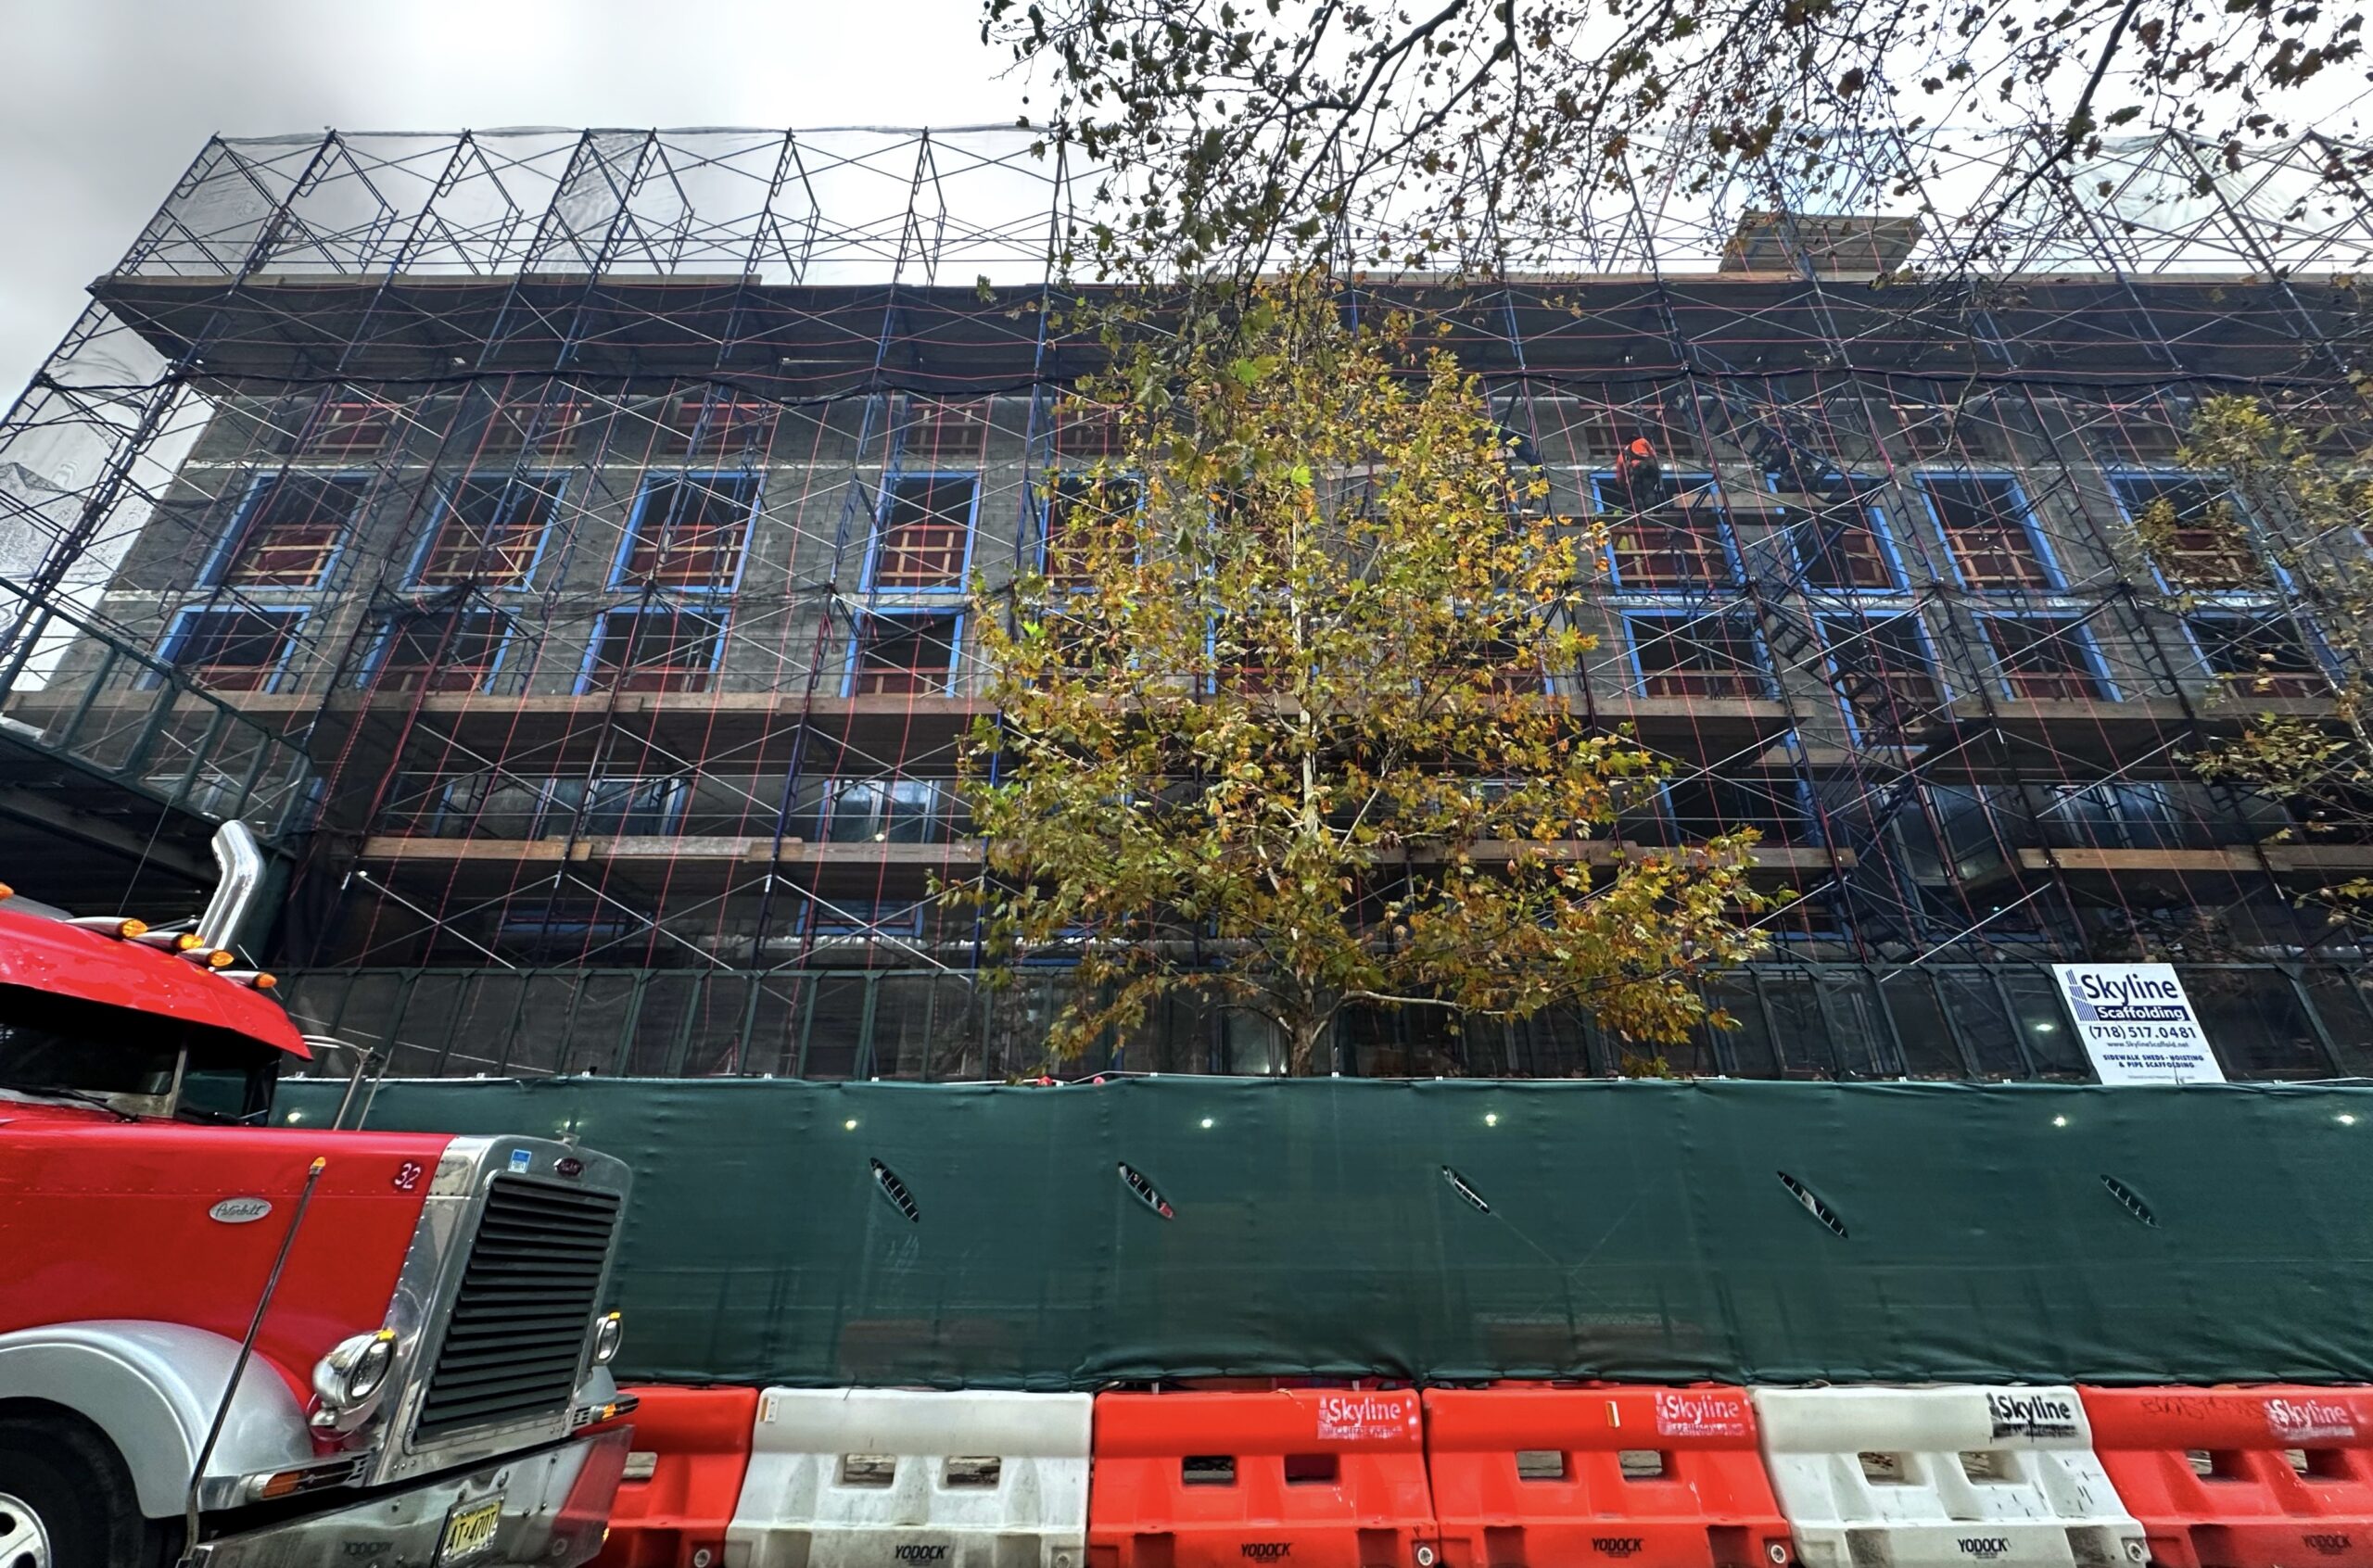
160 Van Cortlandt Park South. Photo by Michael Young.
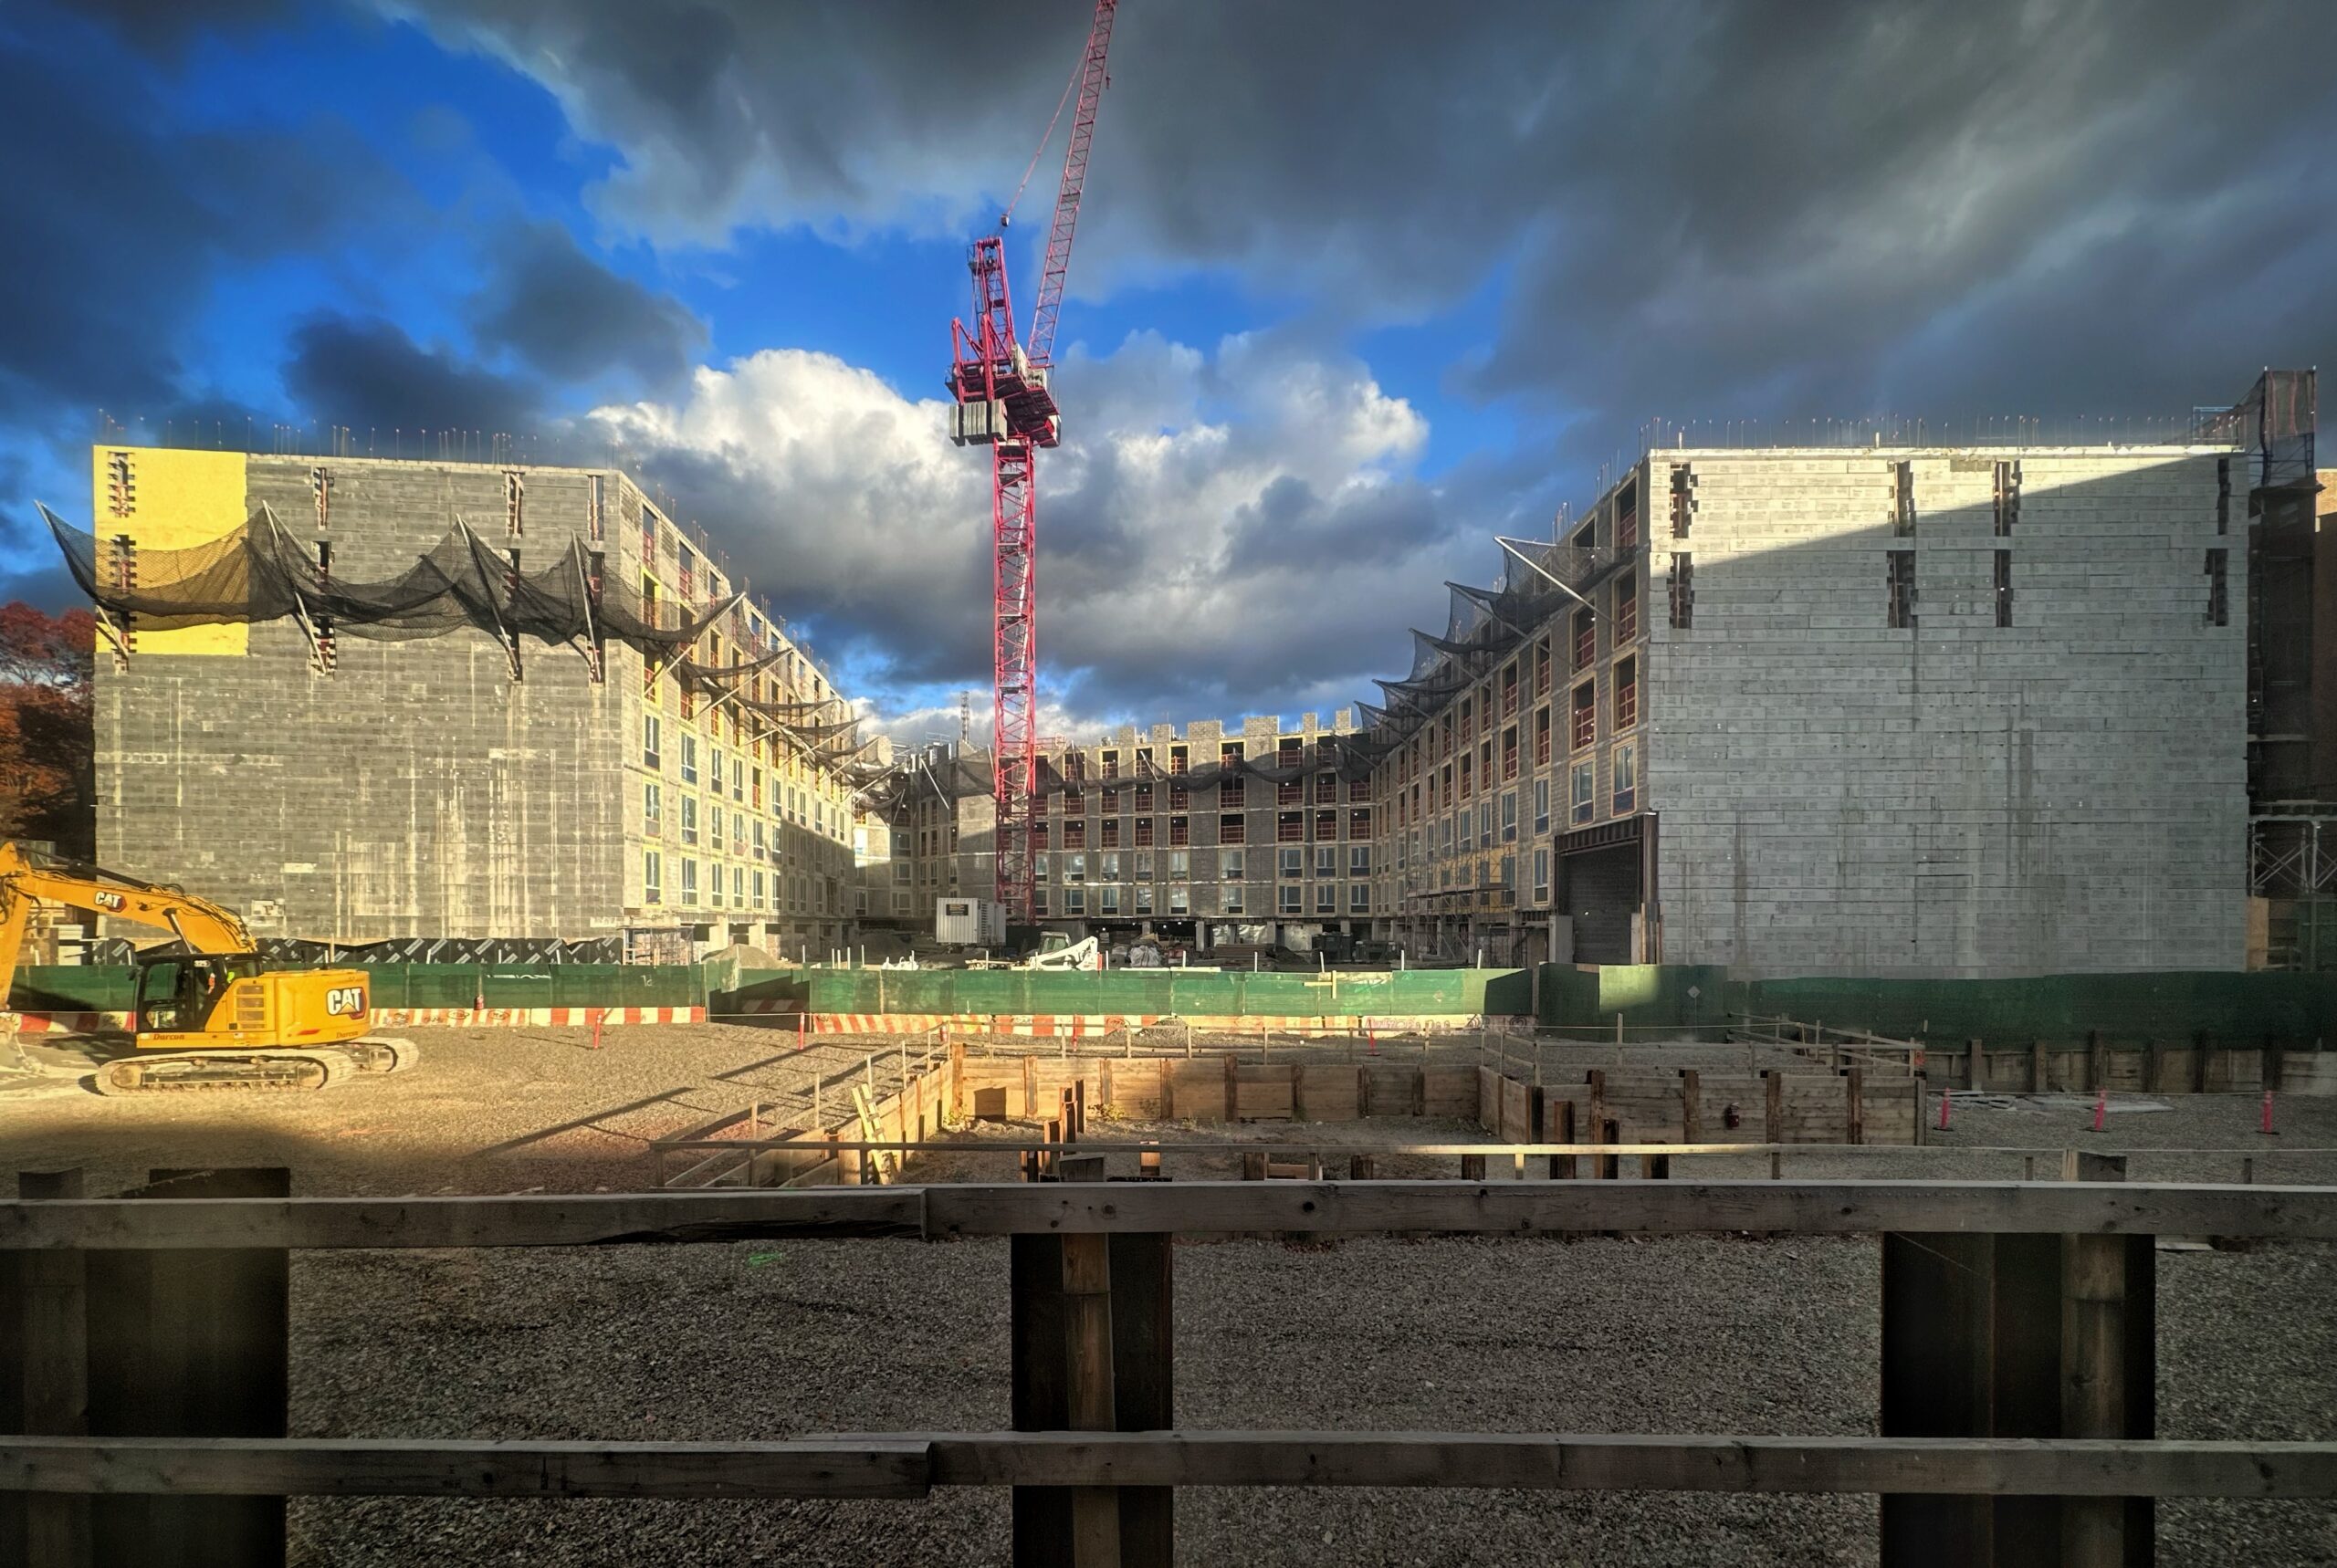
The tower crane is operating at the center of the building’s U-shaped footprint, as seen in the following photos of the rear side of the development. Based on the pace of progress, construction will likely top out sometime this winter.
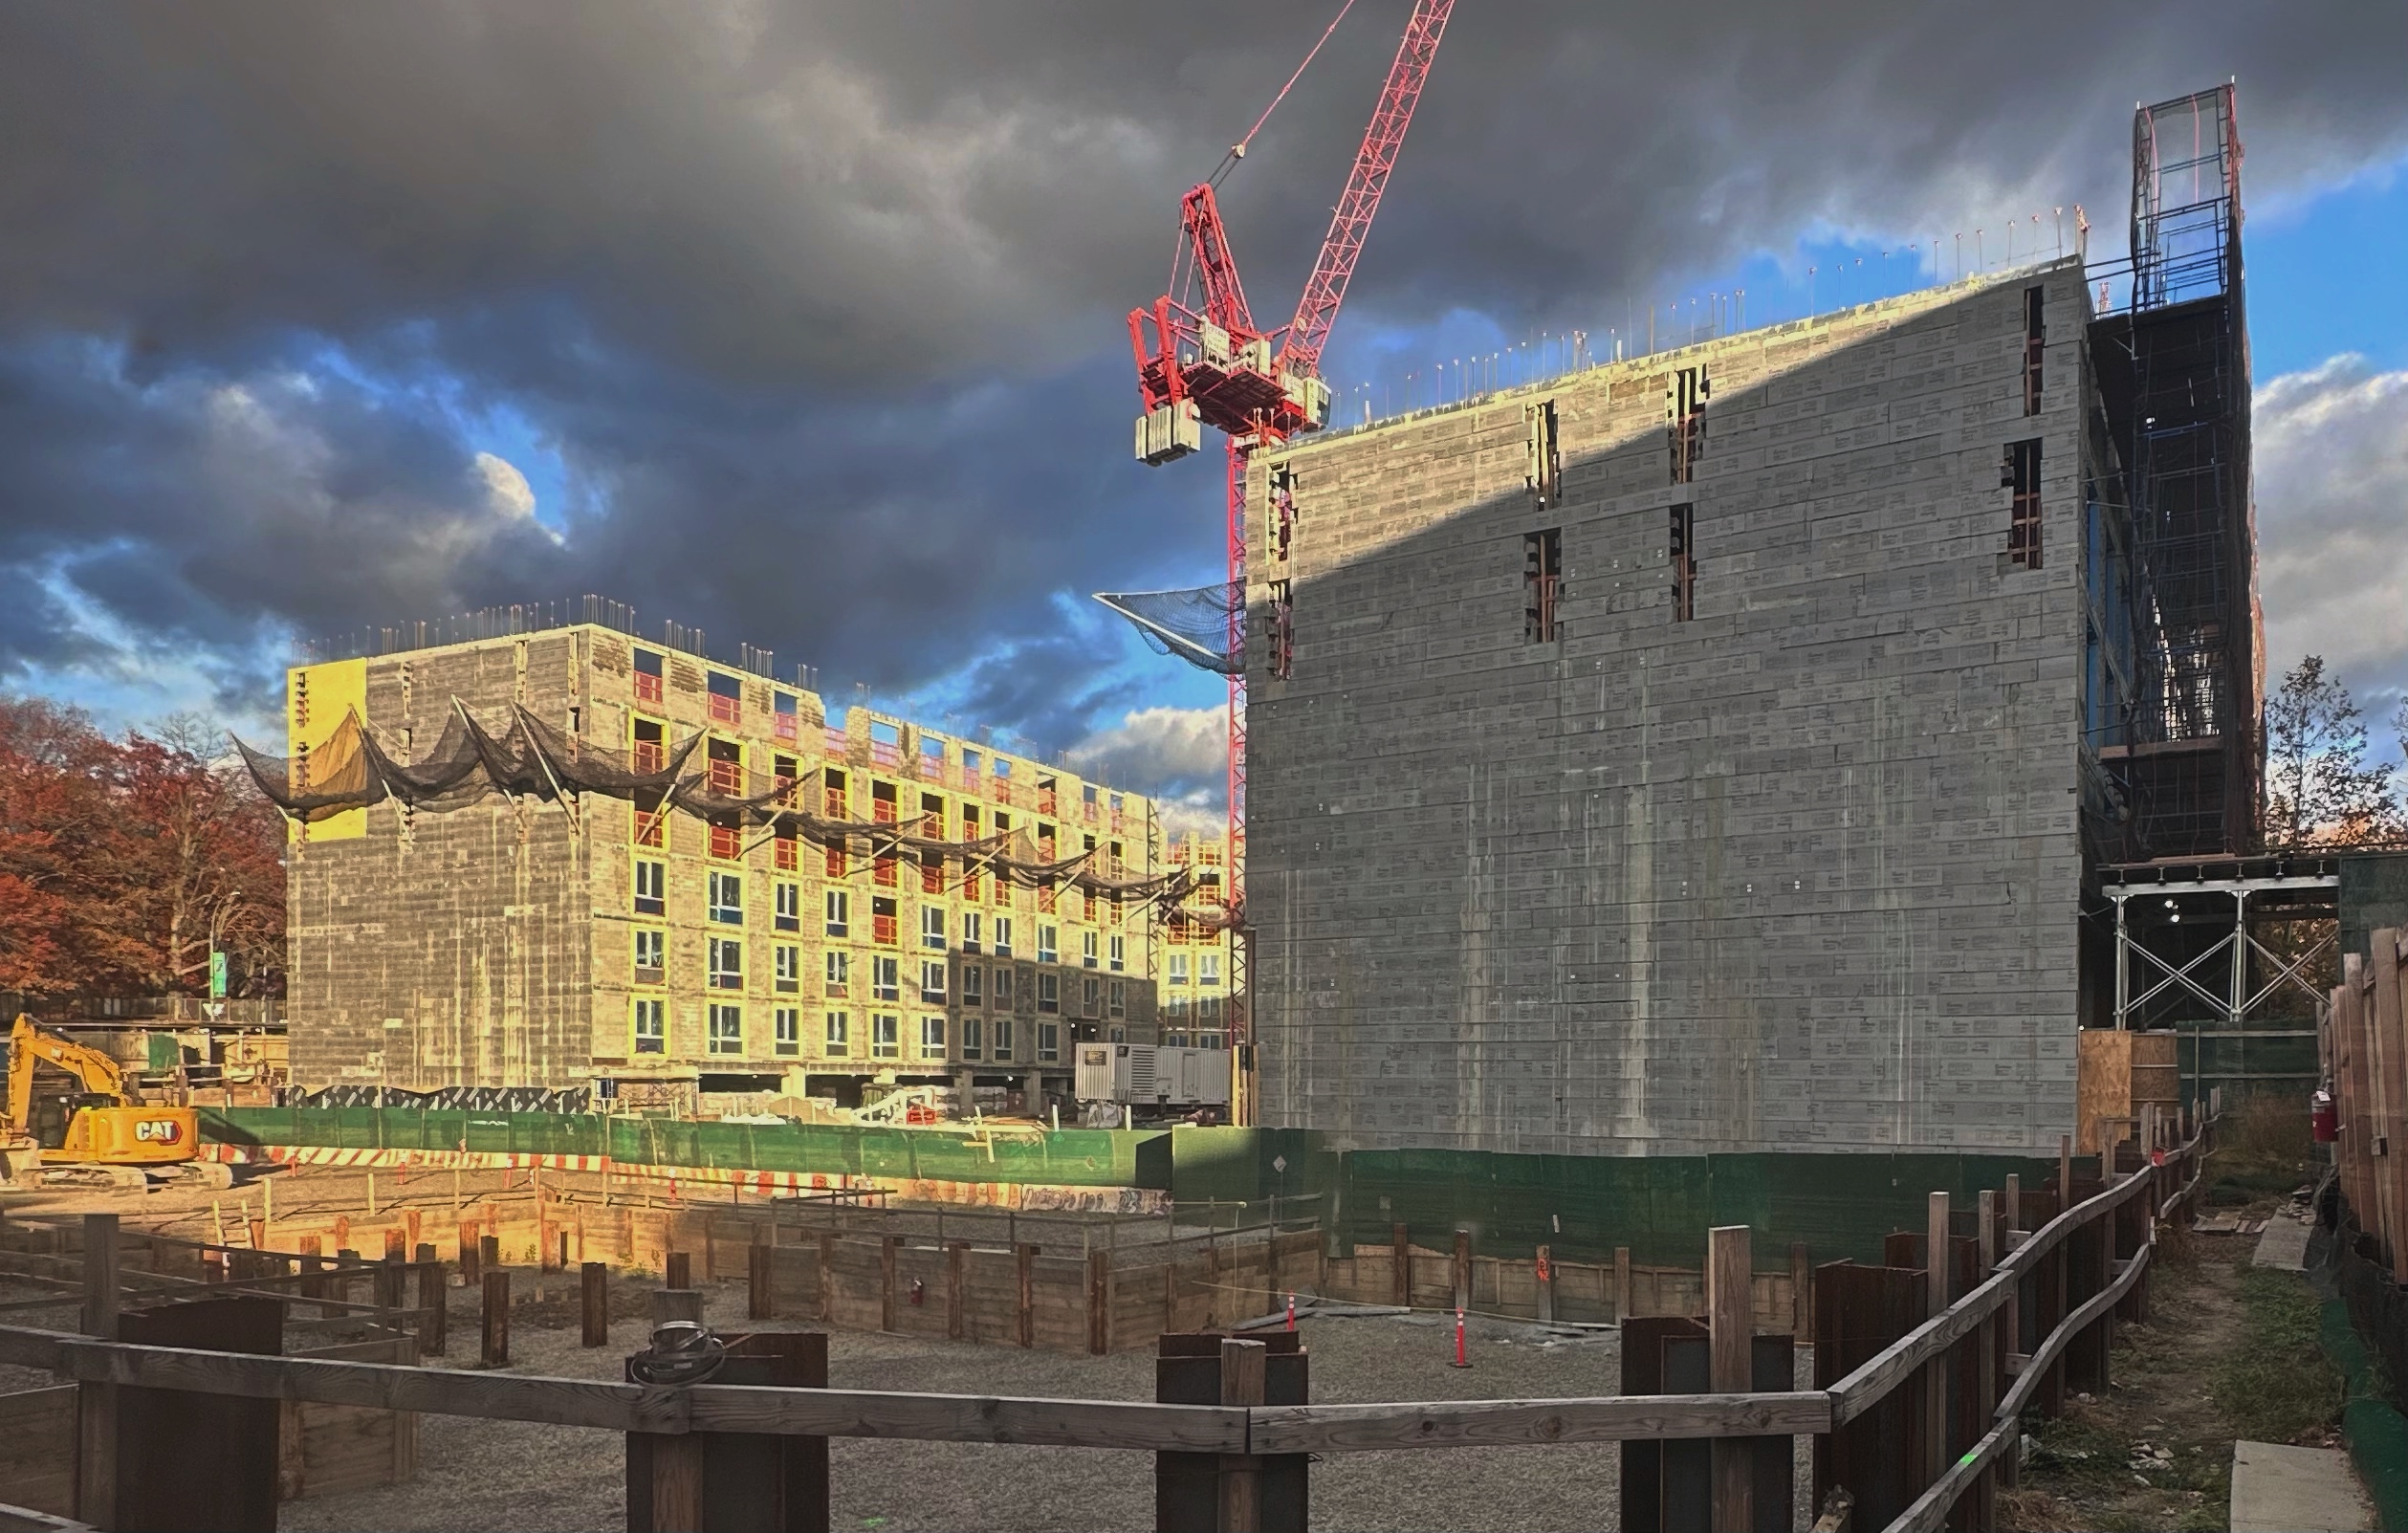
160 Van Cortlandt Park South. Photo by Michael Young.
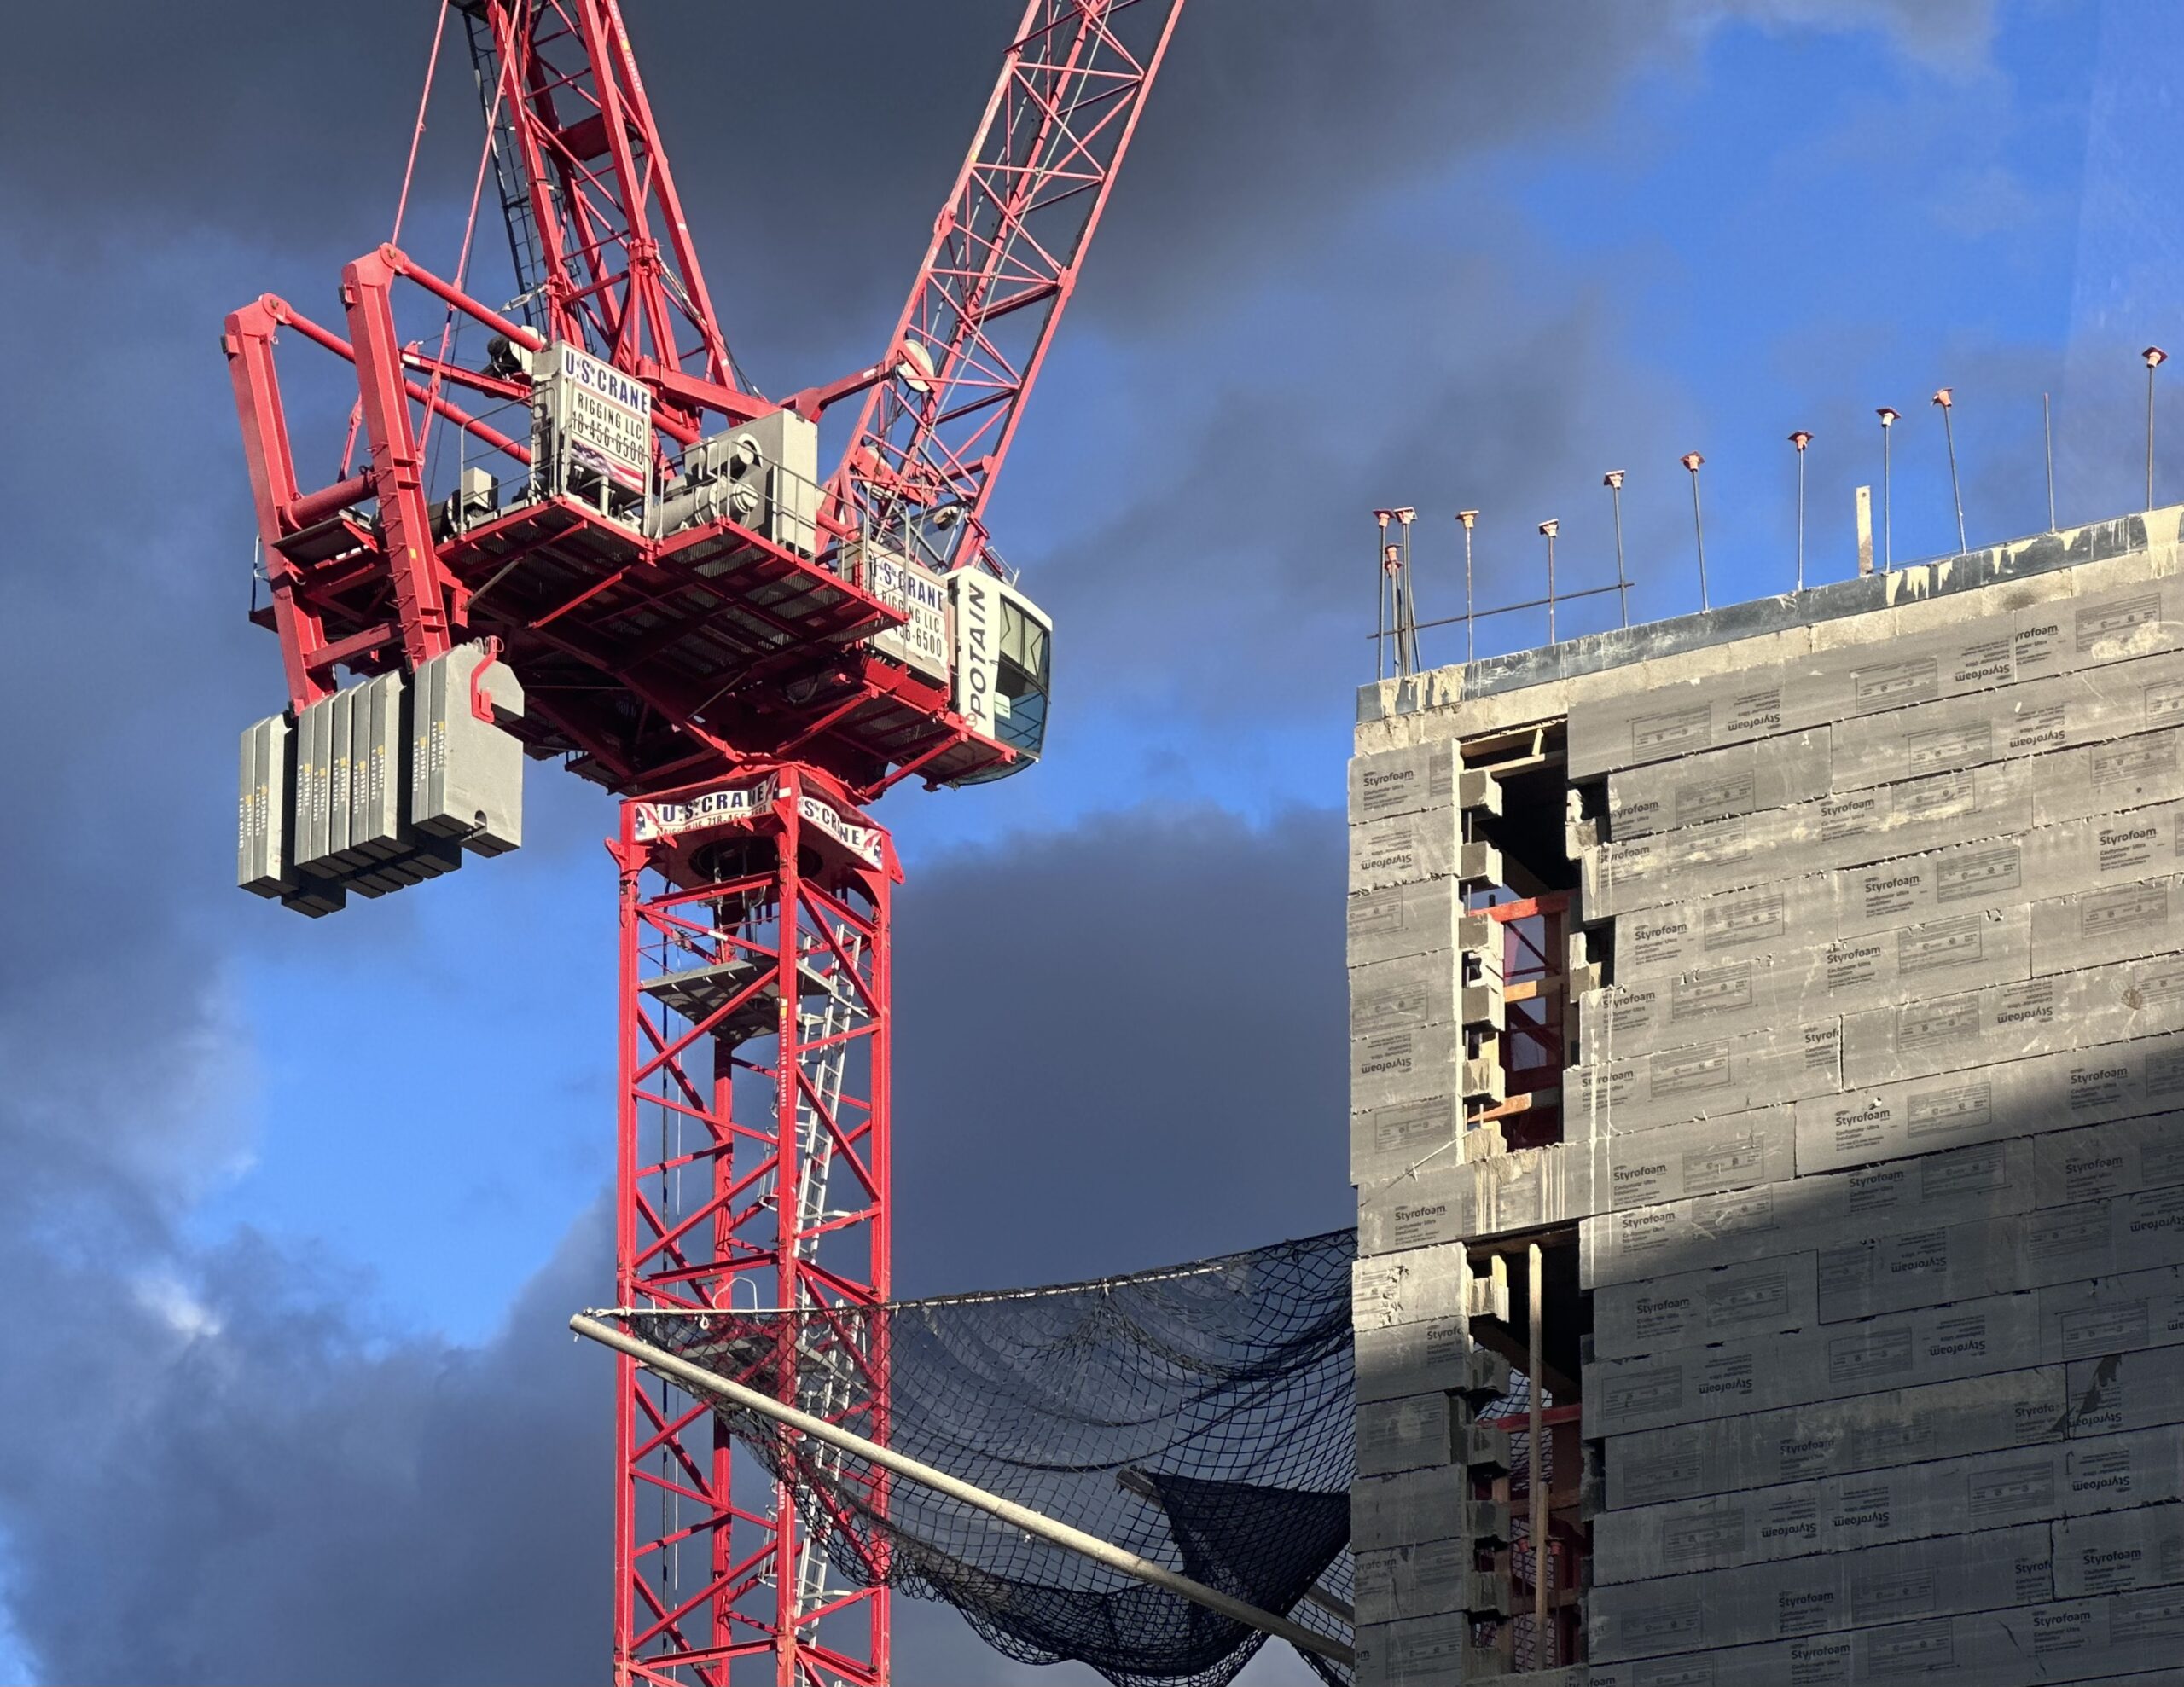
160 Van Cortlandt Park South. Photo by Michael Young.
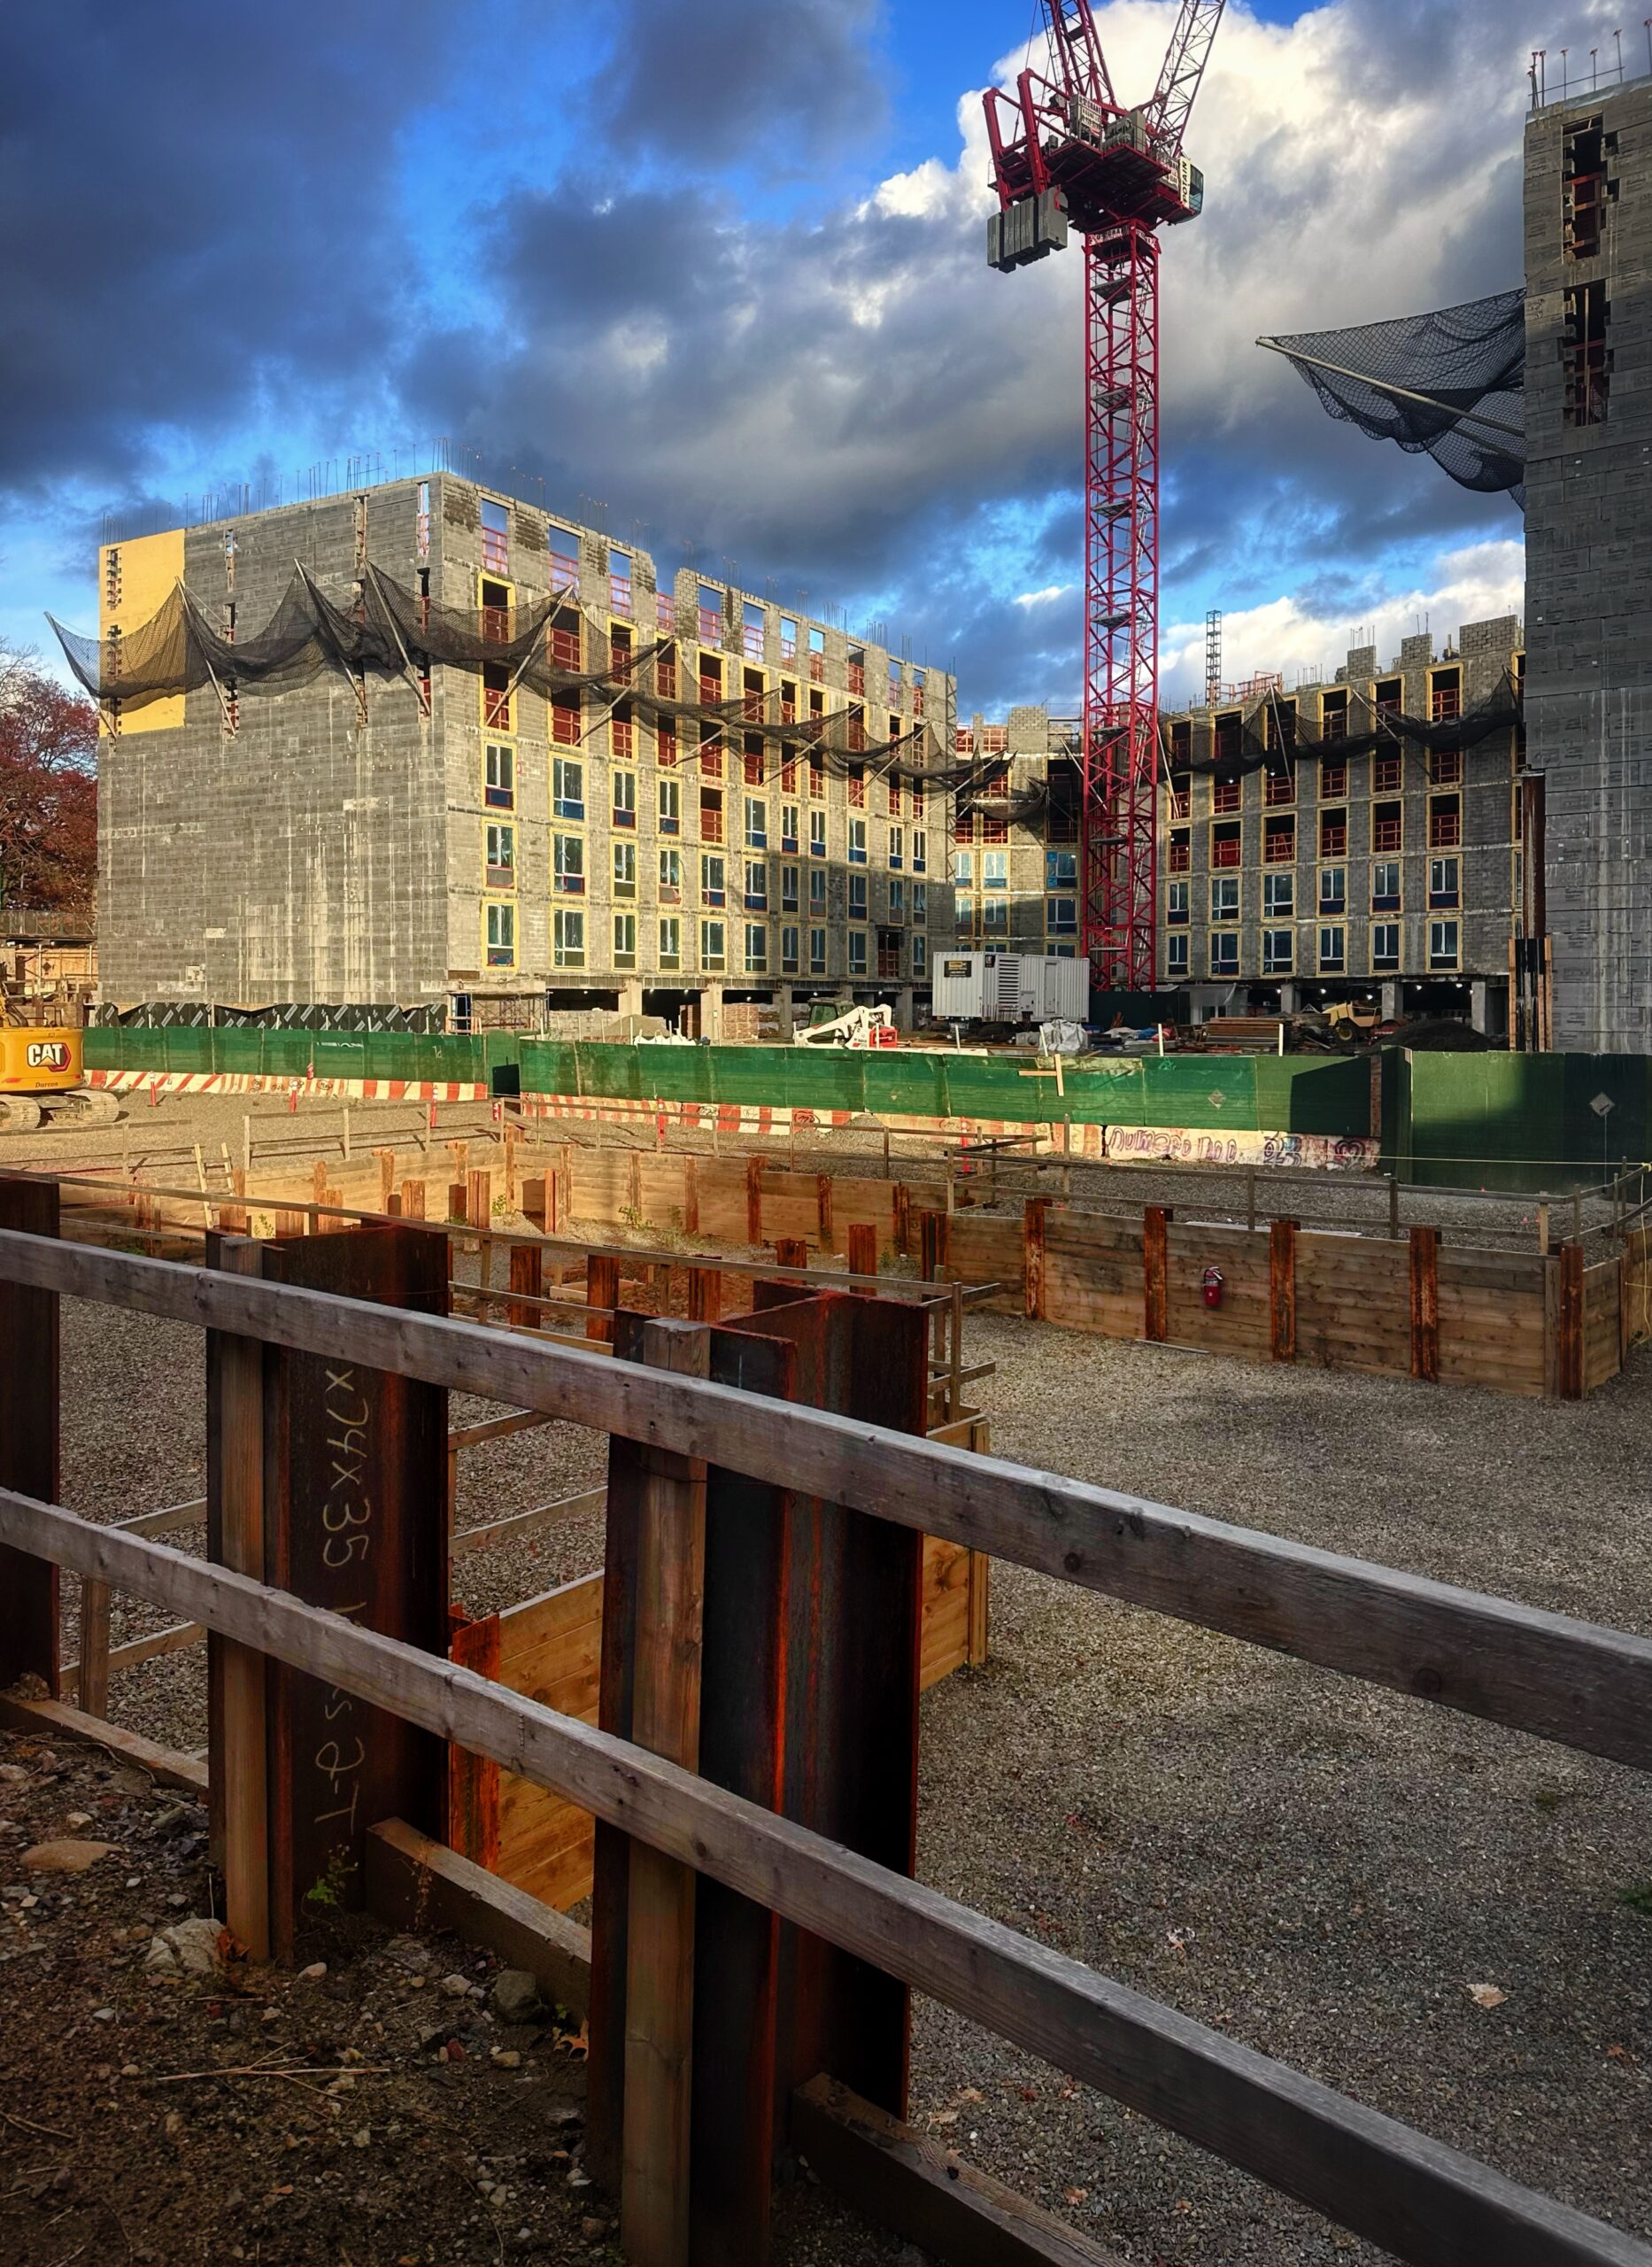
160 Van Cortlandt Park South. Photo by Michael Young.
160 Van Cortlandt Park South. Photo by Michael Young.
160 Van Cortlandt Park South. Photo by Michael Young.
160 Van Cortlandt Park South. Photo by Michael Young.
160 Van Cortlandt Park South. Photo by Michael Young.
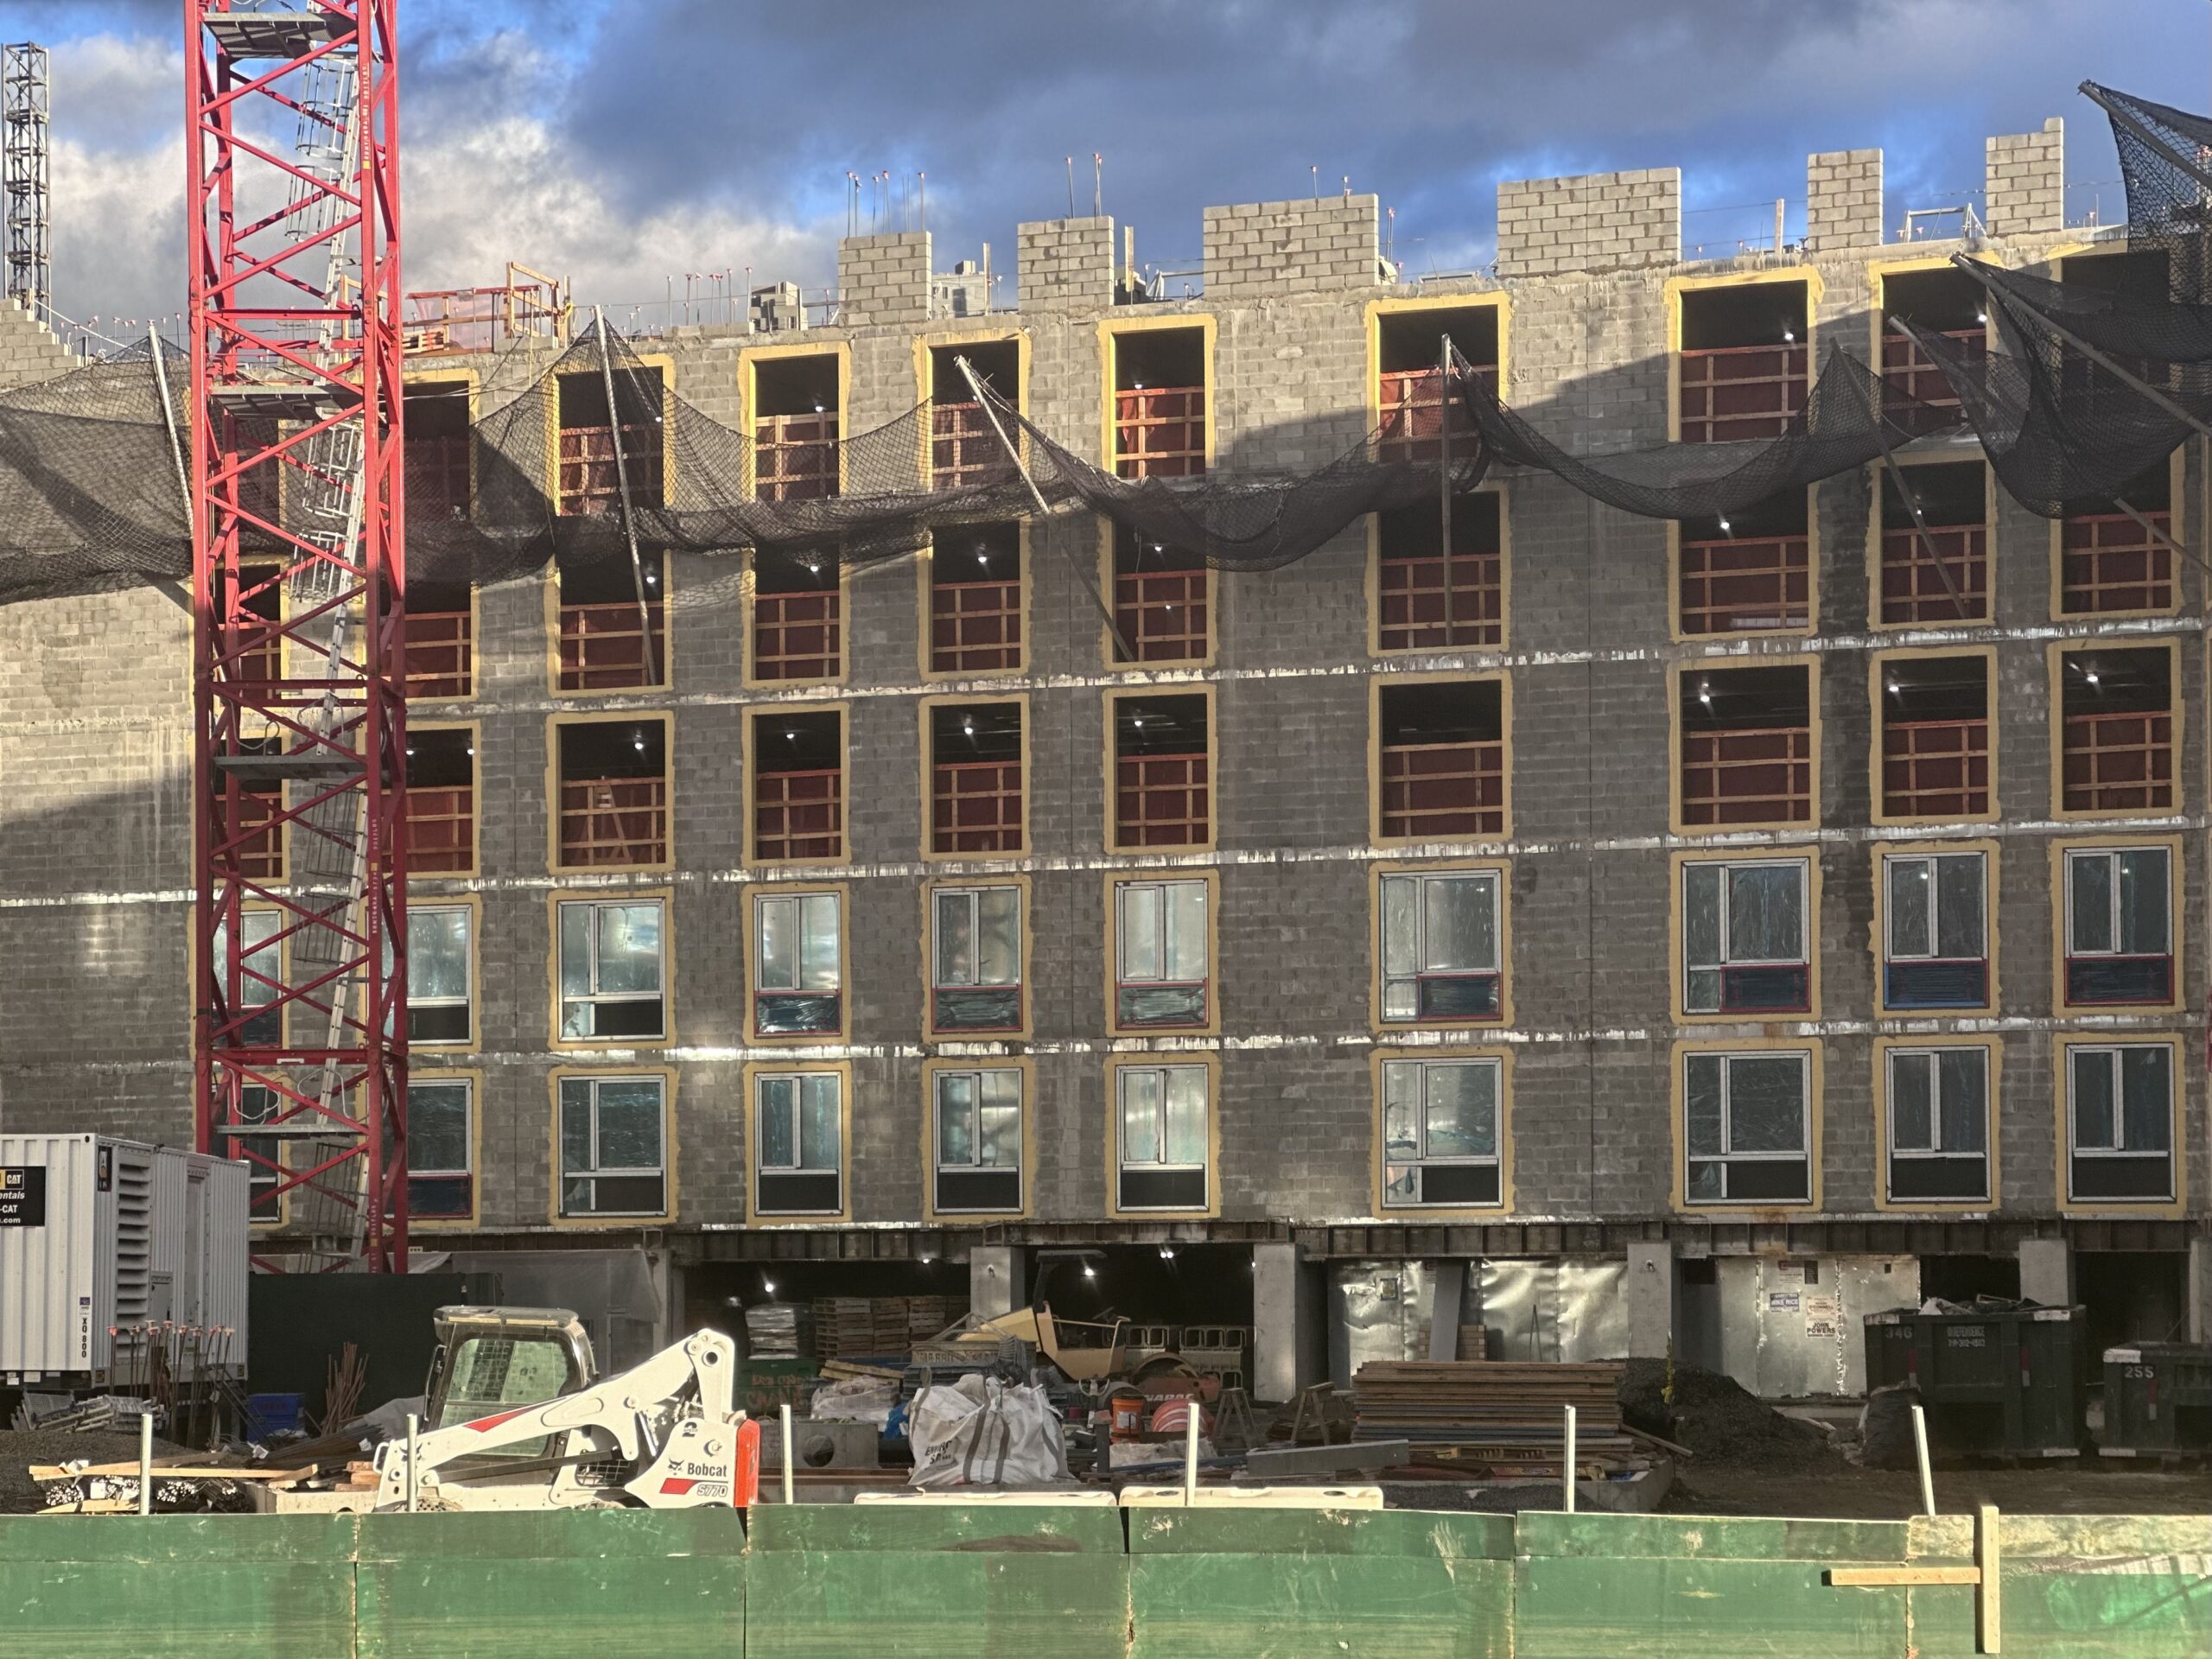
160 Van Cortlandt Park South. Photo by Michael Young.
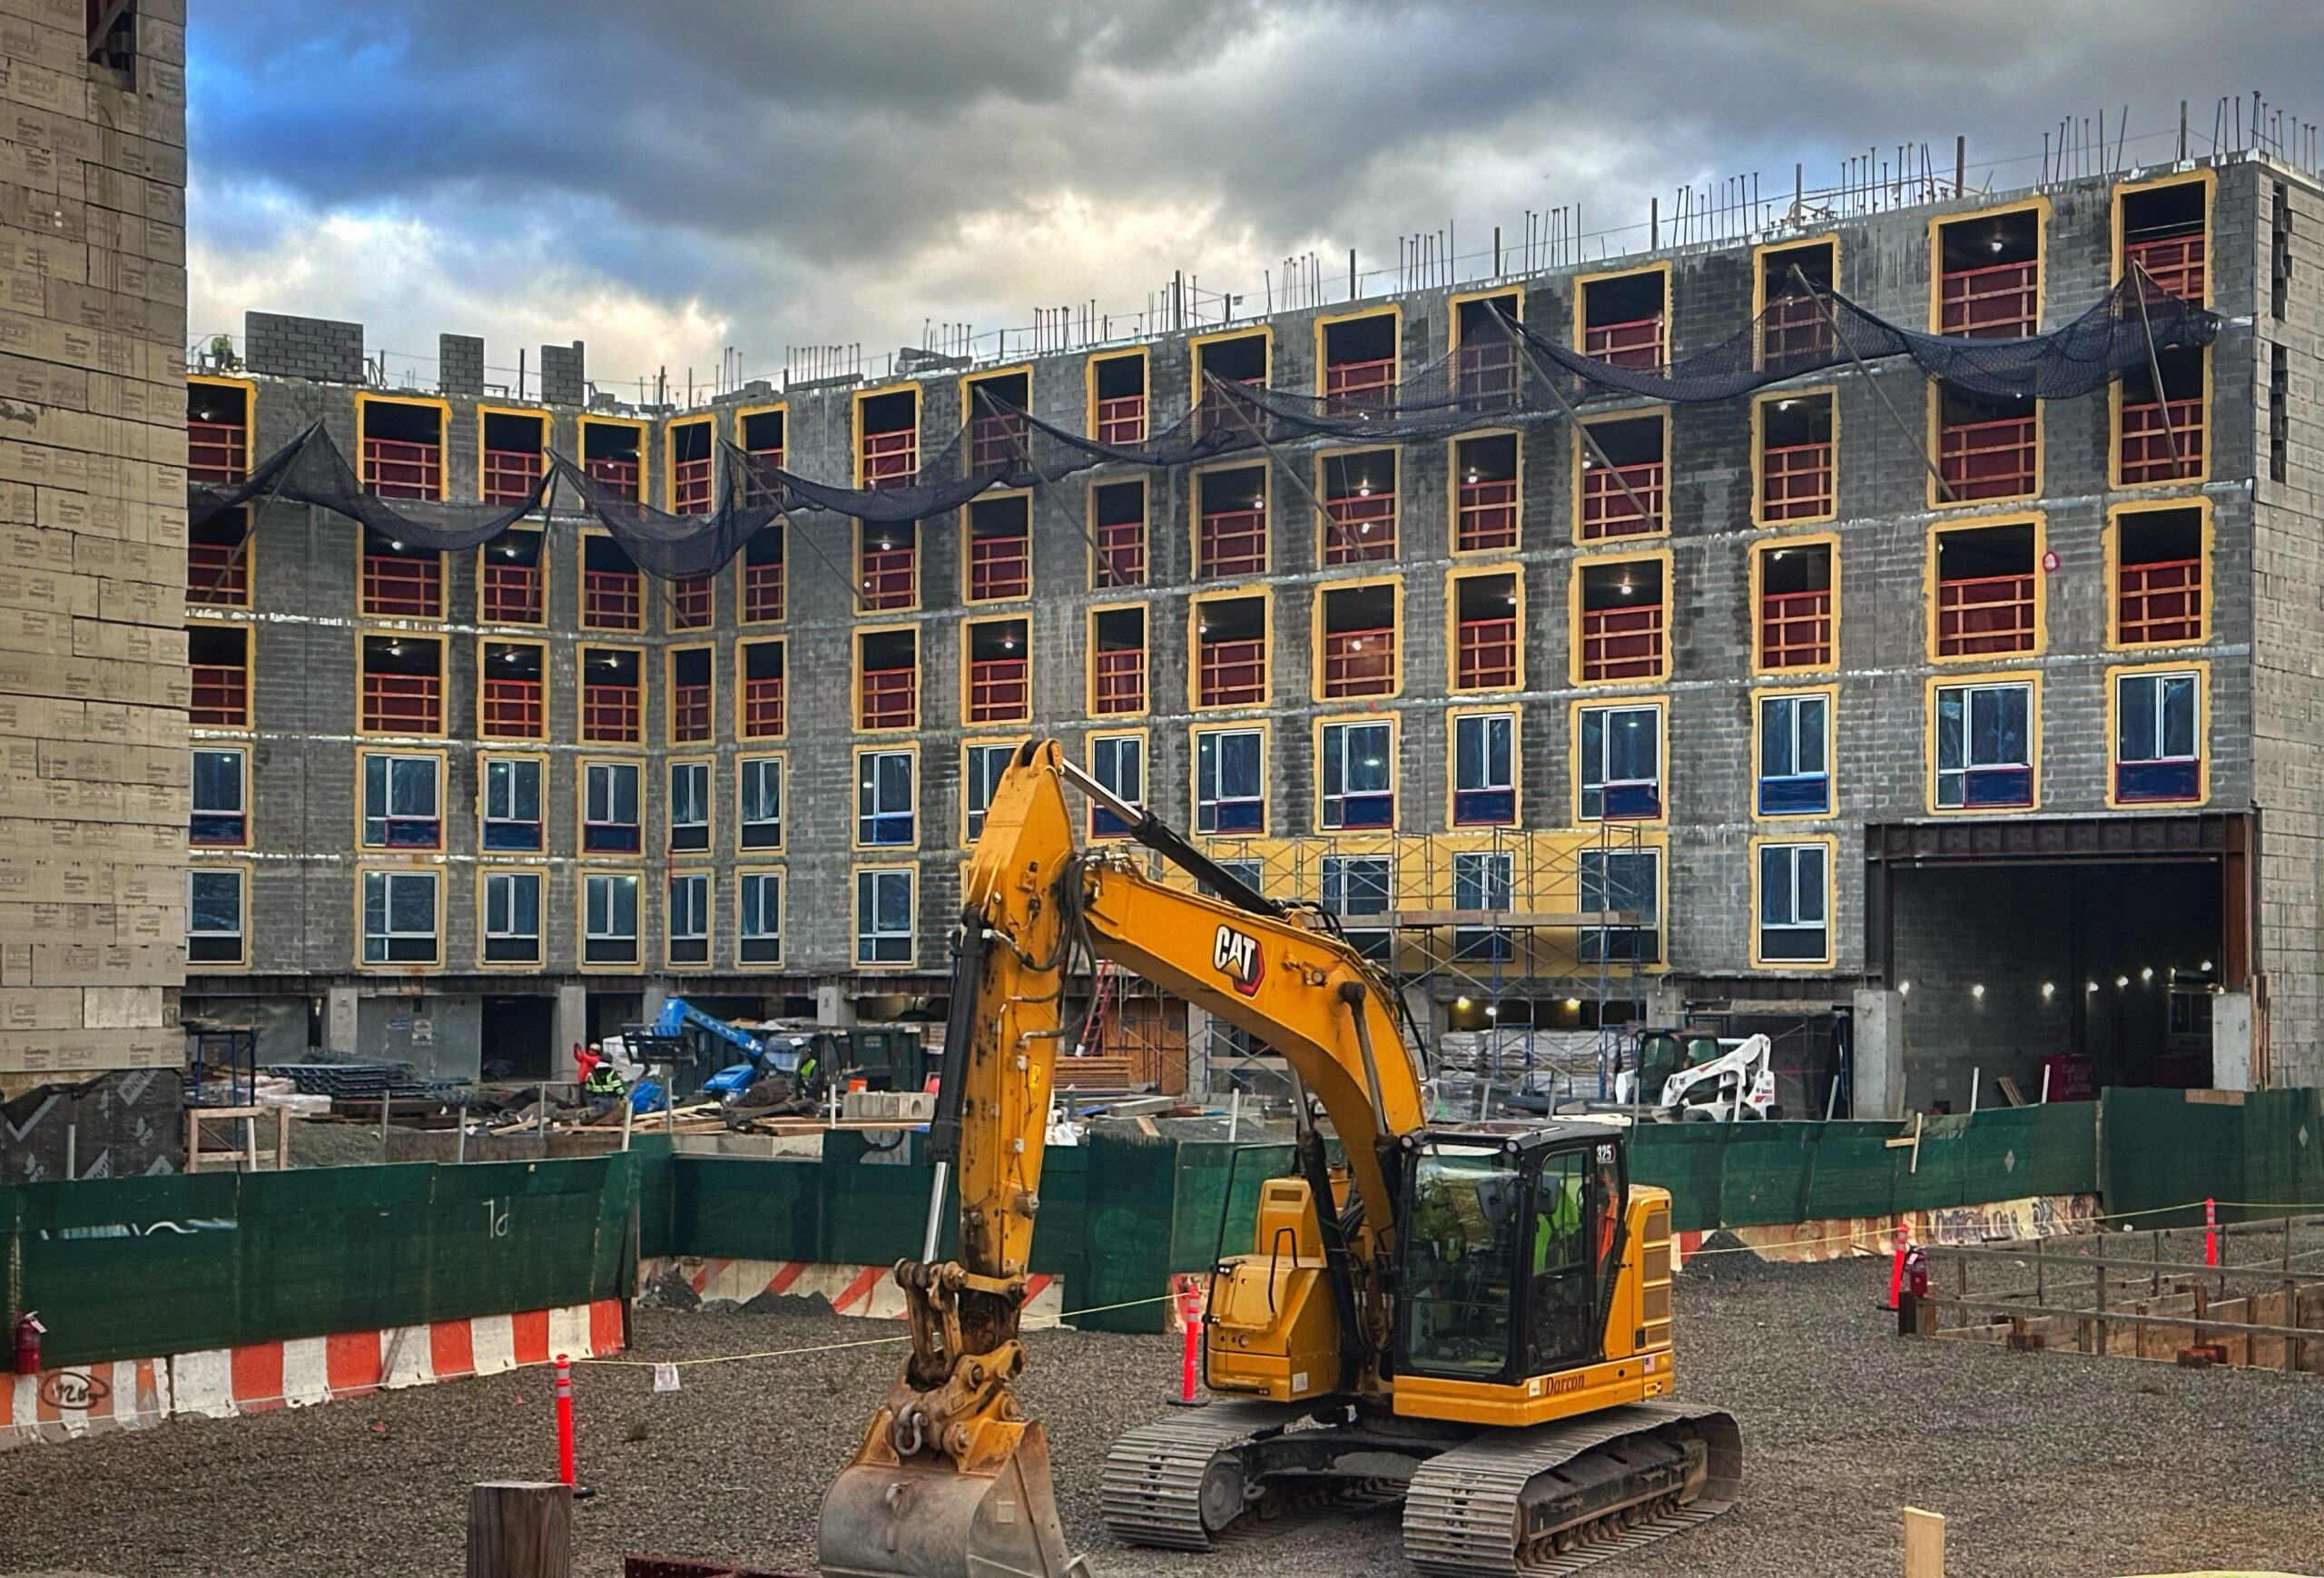
160 Van Cortlandt Park South. Photo by Michael Young.
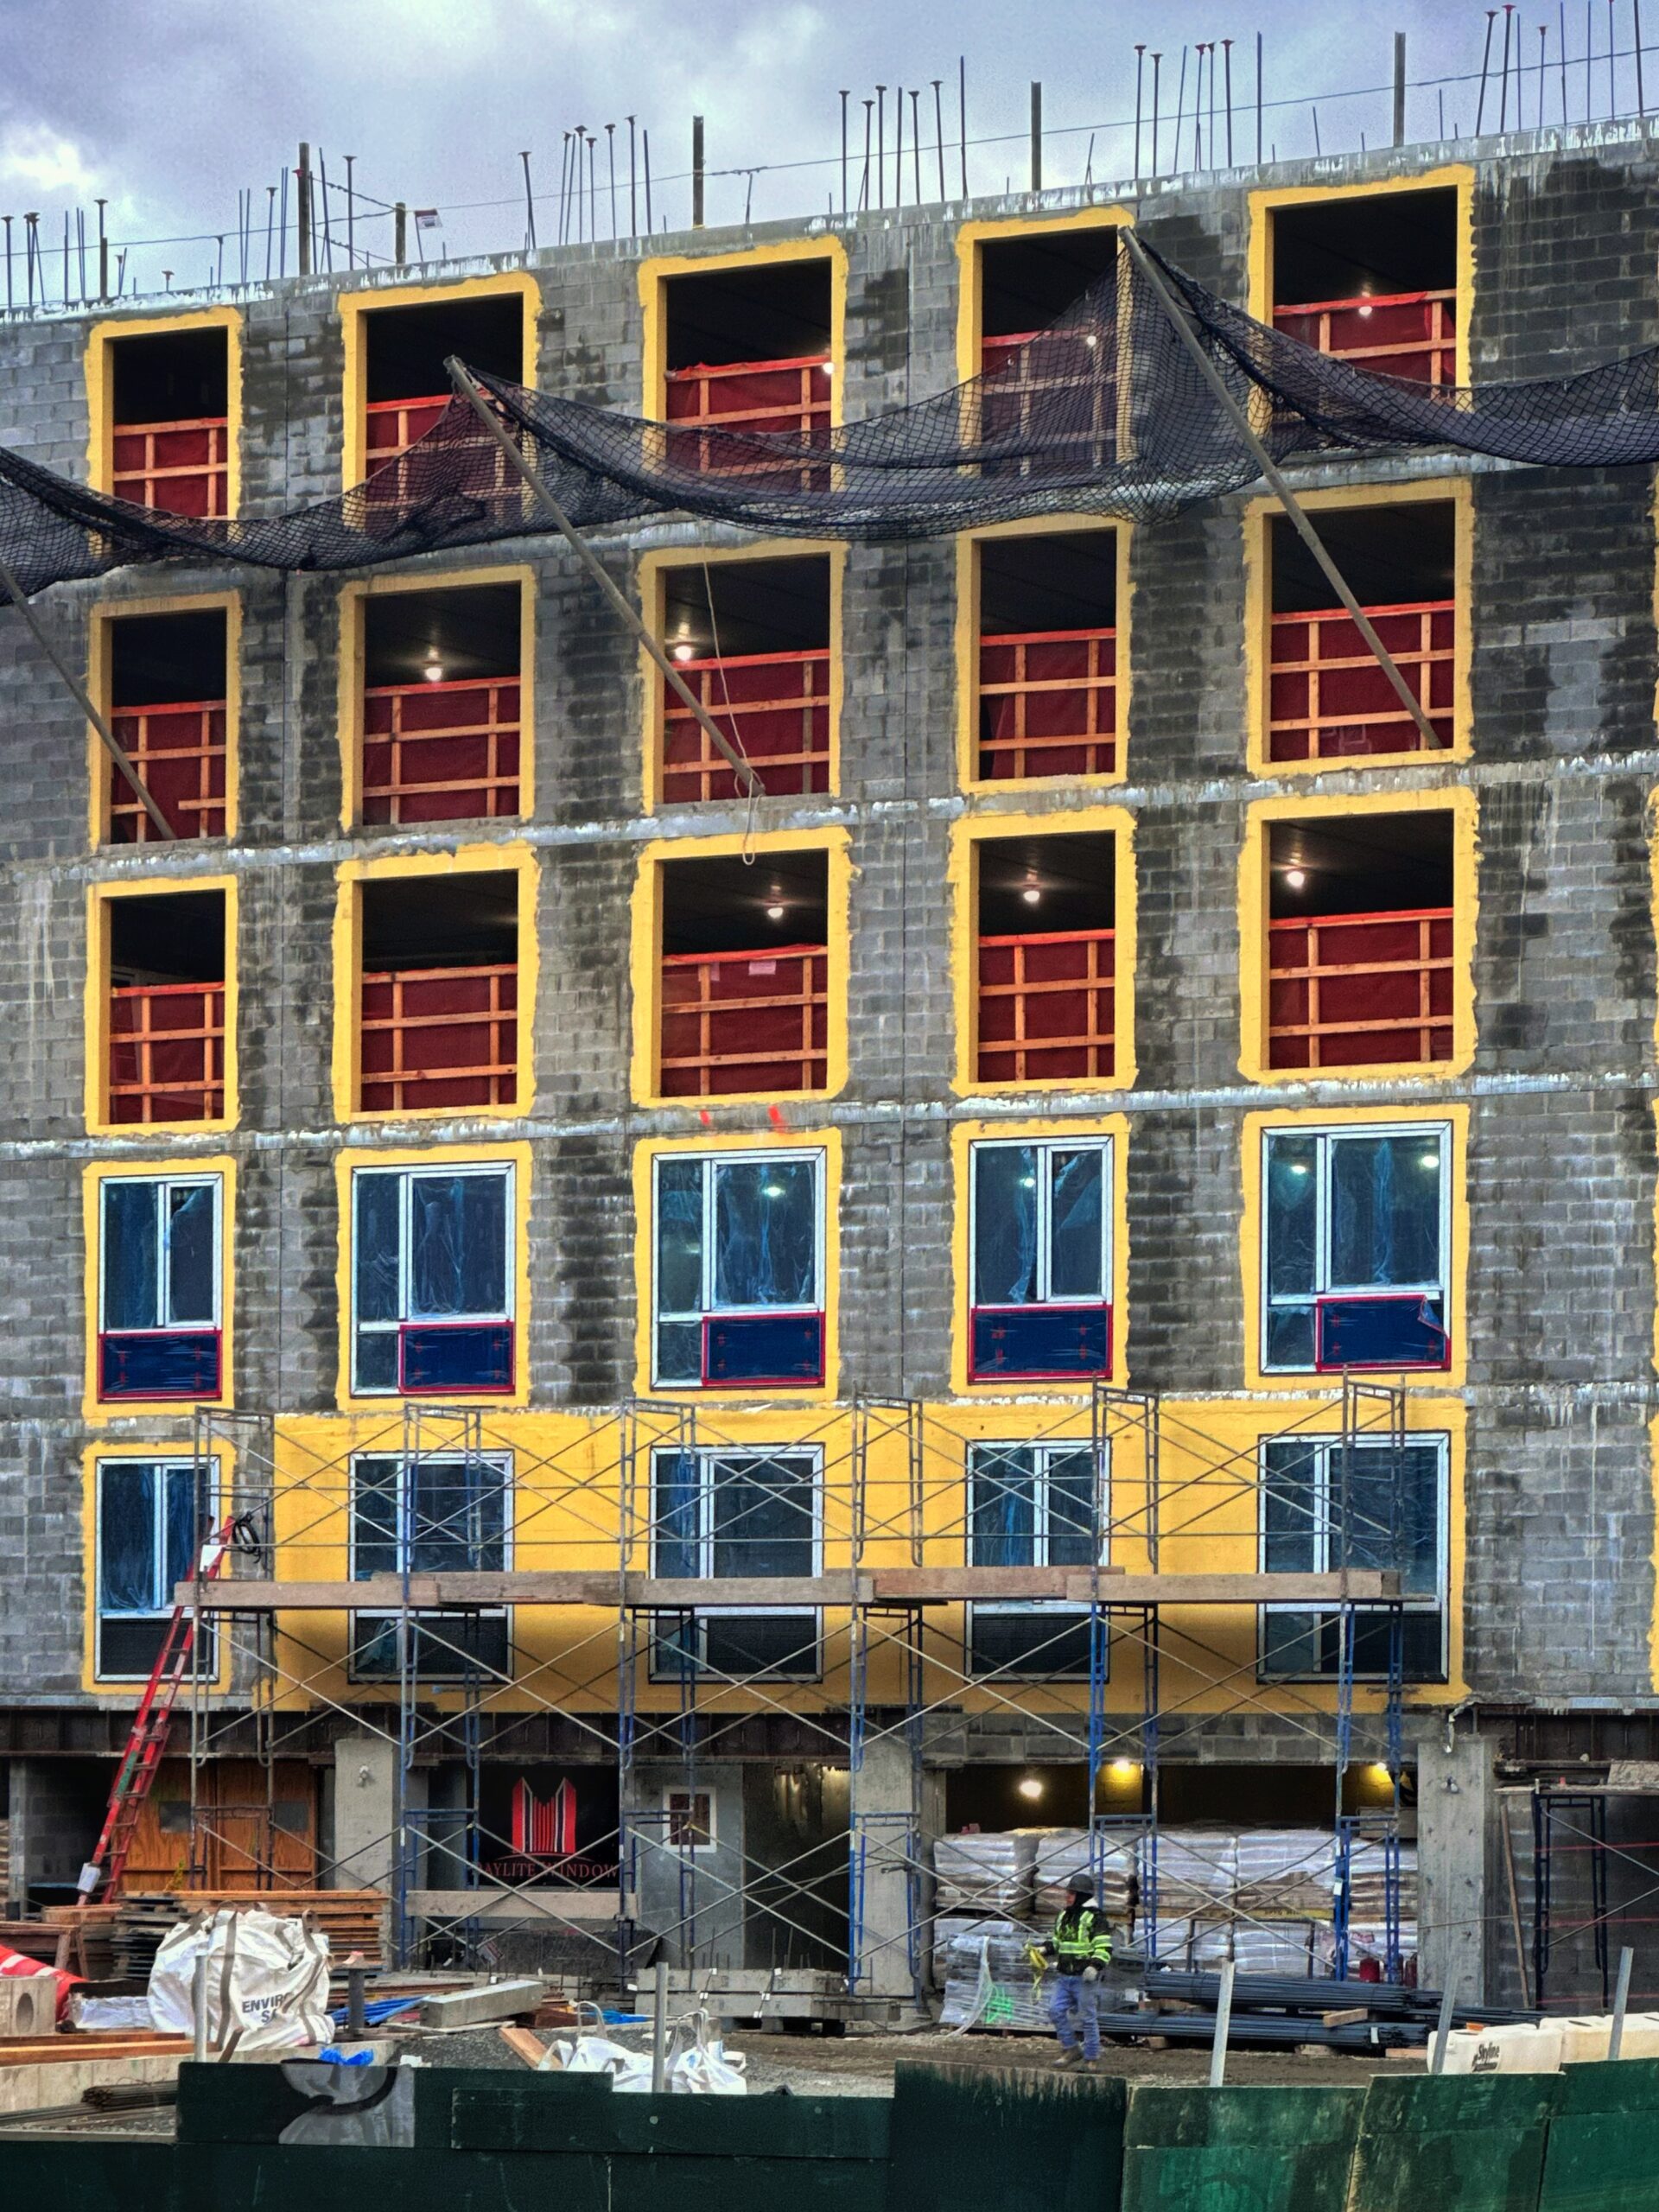
160 Van Cortlandt Park South. Photo by Michael Young.
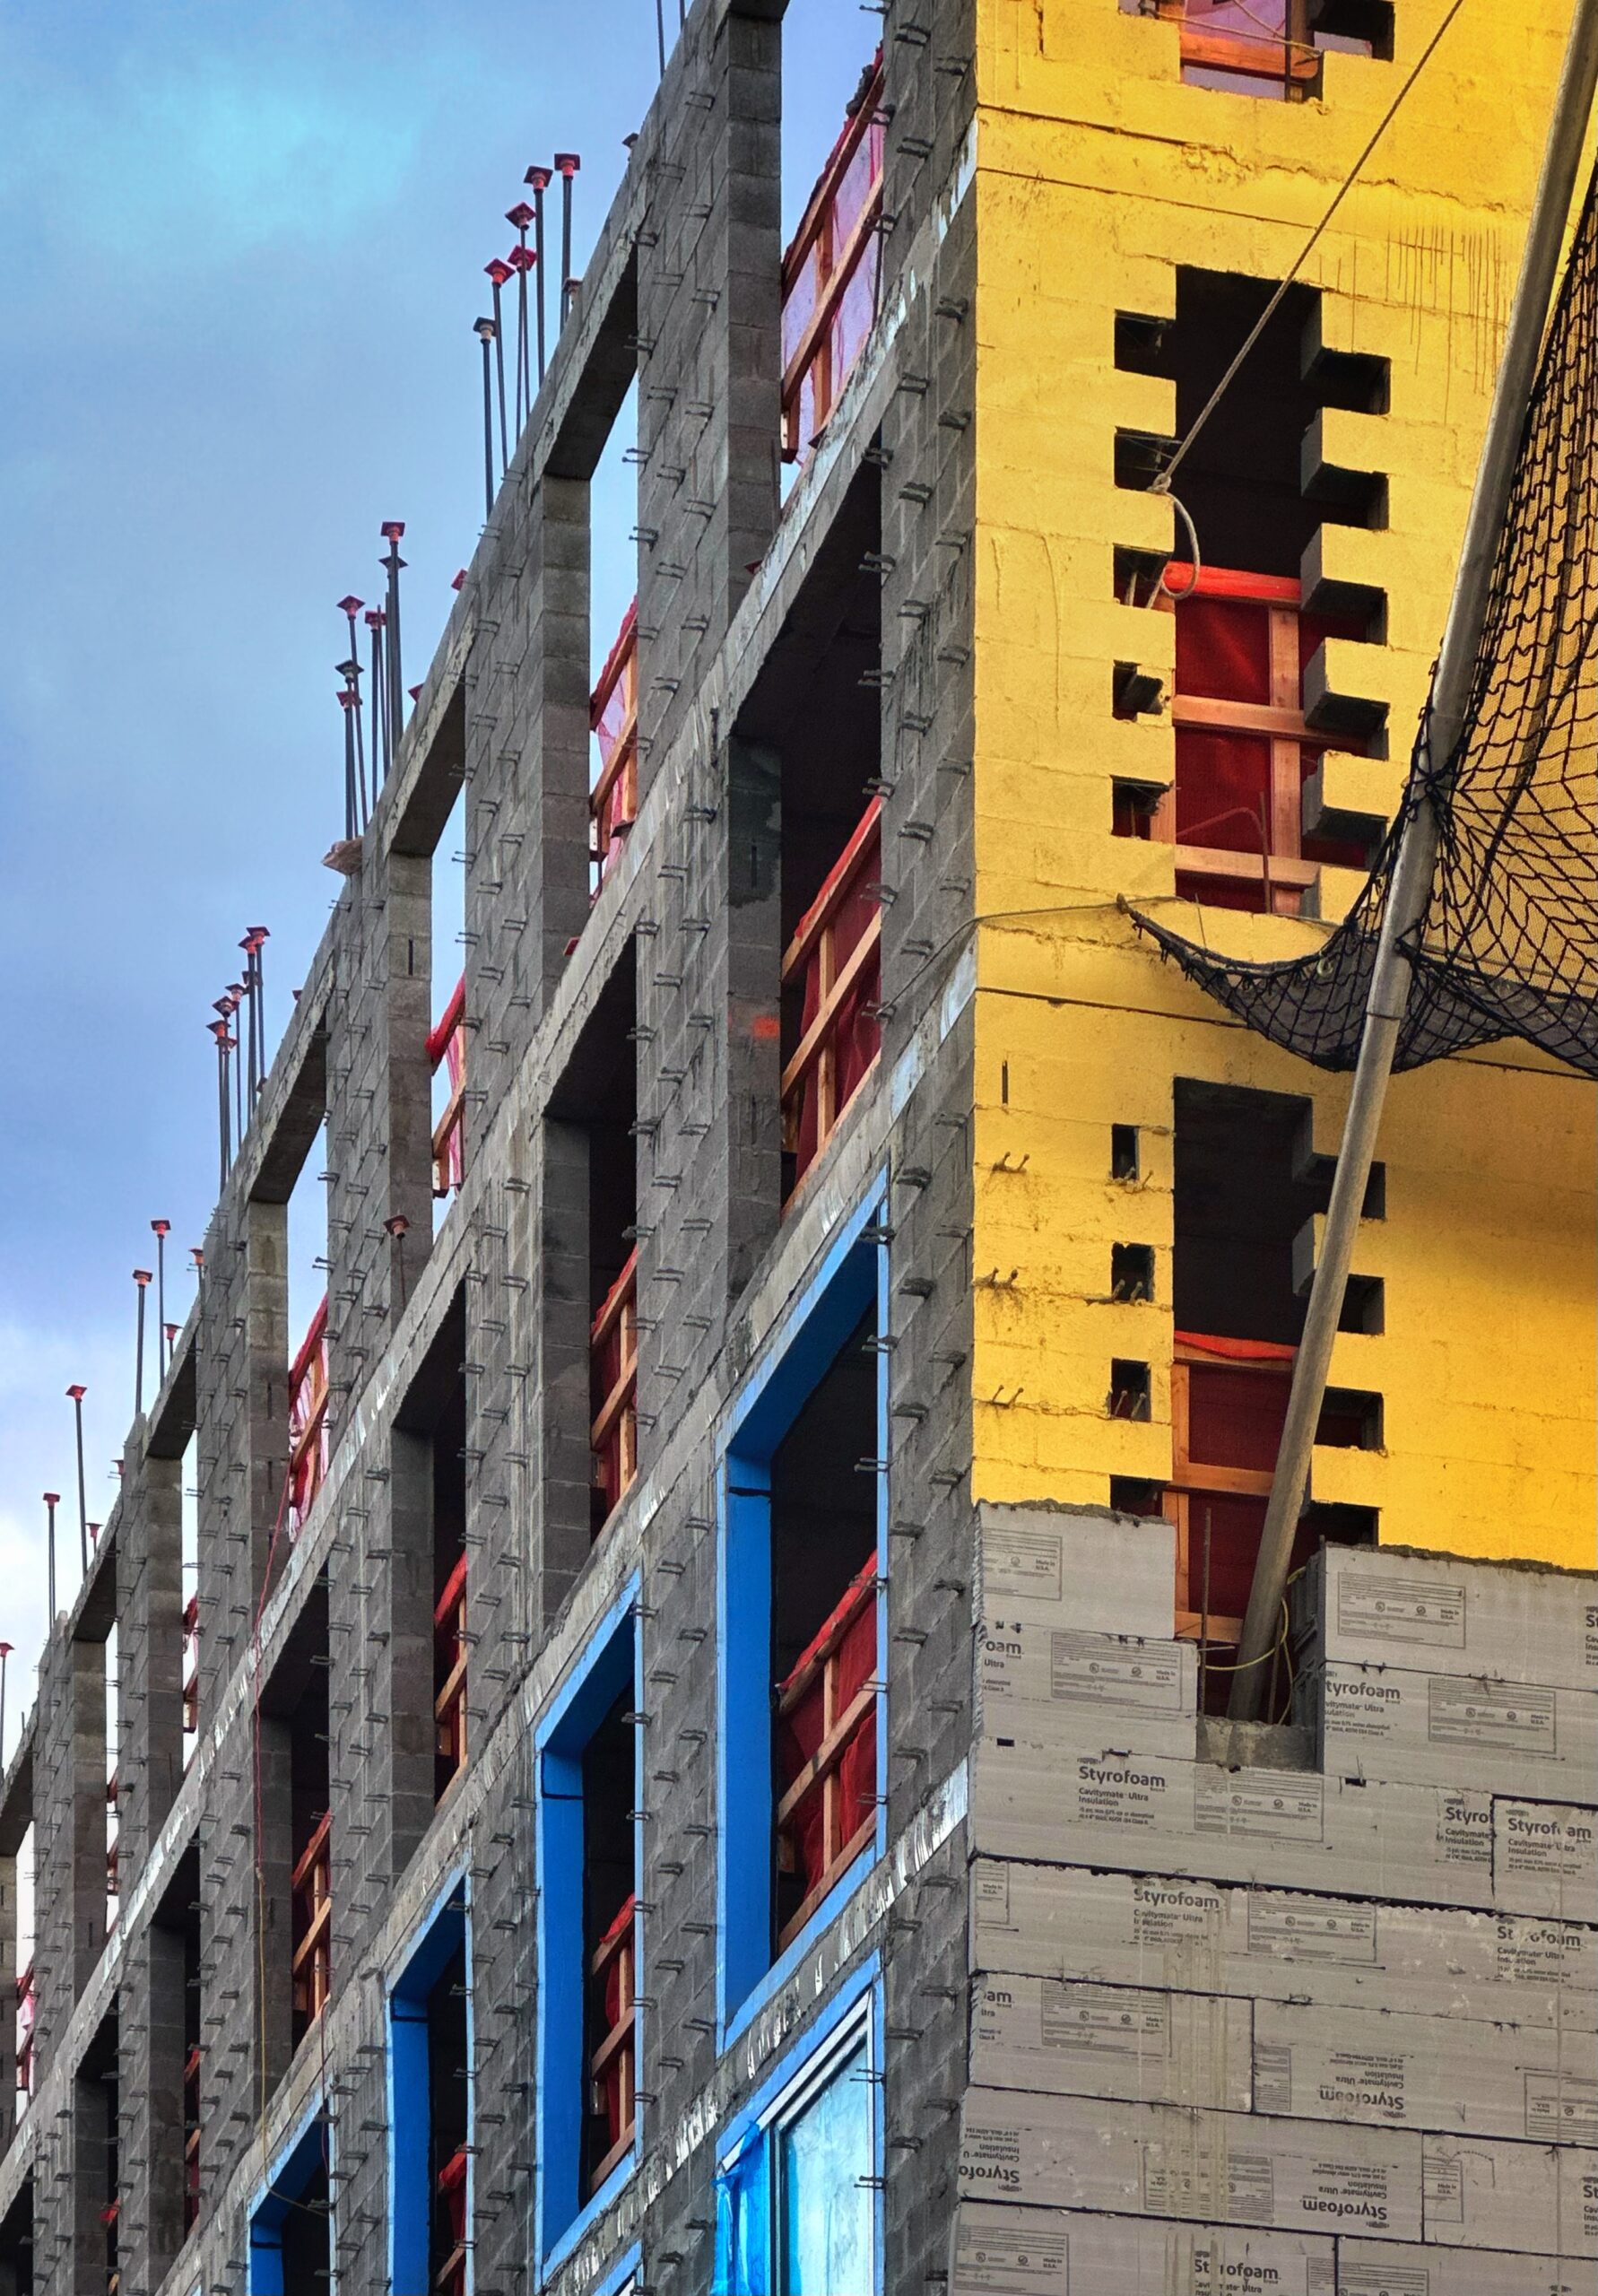
160 Van Cortlandt Park South. Photo by Michael Young.
The rendering in the main photo previews the entrance at the northeastern corner, which features a concave geometry. This rendering and the one below of the southeastern corner show the façade composed of a mix of gray and red brick surrounding a grid of rectangular windows with protruding black frames.
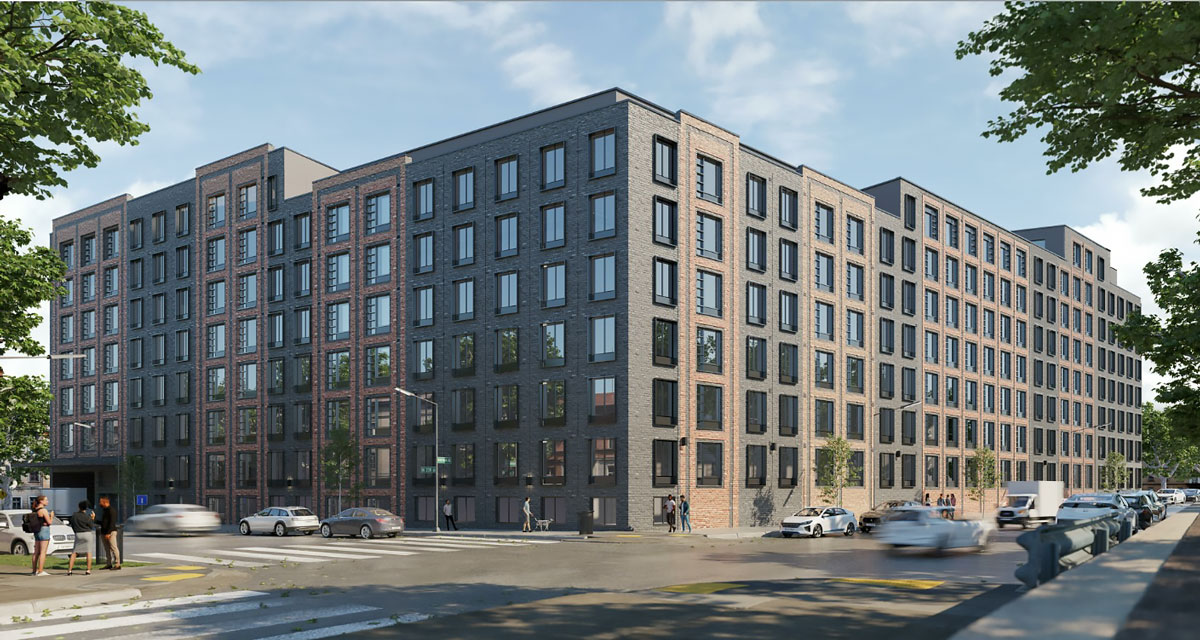
160 Van Cortlandt Park South in Kingsbridge, The Bronx via Aufgang Architects
According to the below site plan, the interior of the structure’s footprint will be activated as a 70-vehicle parking lot accessible by an entrance on West 239th Street.
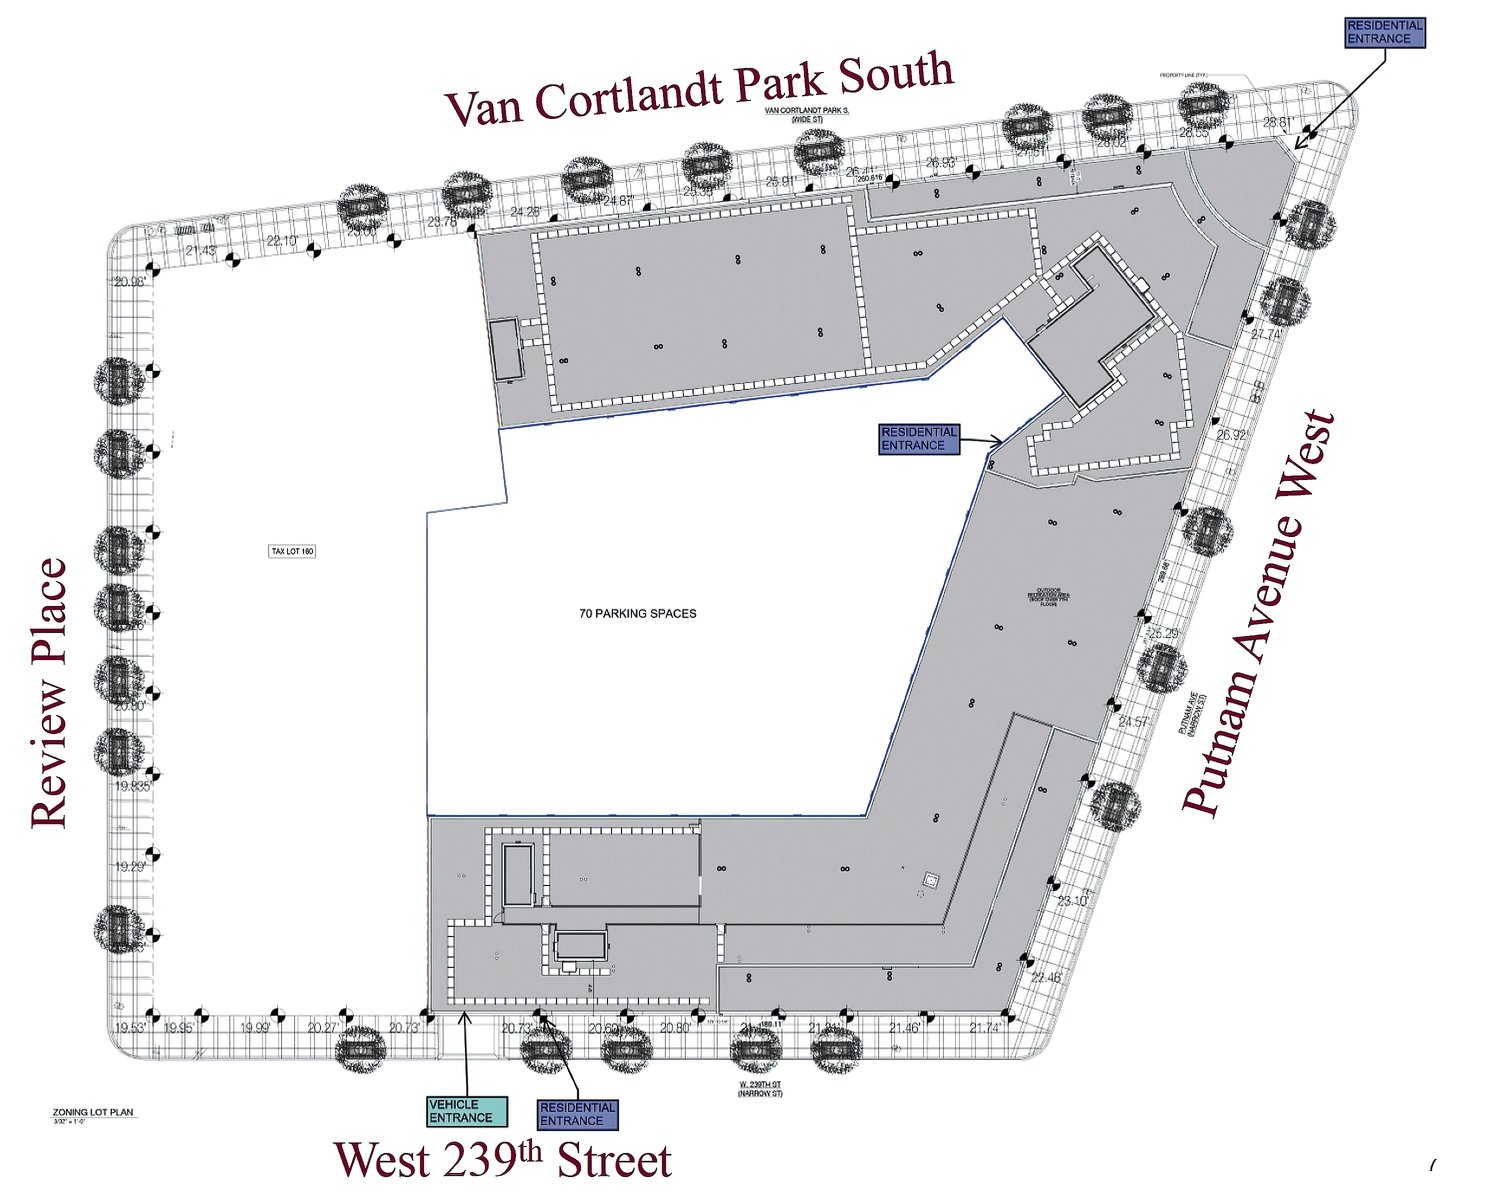
160 Van Cortlandt Park South. Designed by Aufgang Architects.
Fifty-three of the homes will provide supportive housing for formerly homeless individuals and 285 units will be designated affordable housing for households earning between 40 percent to 105 percent of area median income (AMI). Resident and community amenities include a shared laundry room, a fitness room, two recreation rooms, and a rooftop terrace.
TS Communities closed on approximately $222 million in financing via tax-exempt bonds, subsidy loans from the New York City Department of Housing Preservation and Development, the New York City Housing Development Corporation, and low-income housing tax credit equity. The Urban Investment Group at Goldman Sachs Alternatives will provide the letter of credit, and Hudson Housing Capital will provide an equity investment from the purchase of low-income housing tax credits.
The nearest subway from the development is the 1 train at the elevated 238th Street station to the west.
160 Van Cortlandt Park South is being built to comply with Enterprise Green sustainable design standards. Construction is expected to be completed in February 2027, as noted on site.
Subscribe to YIMBY’s daily e-mail

Follow YIMBYgram for real-time photo updates
Like YIMBY on Facebook
Follow YIMBY’s Twitter for the latest in YIMBYnews
Absurdly underscaled. A location like this should at least have a couple 20-25 story towers on the corners to take advantage of views over the park and the river valley to the south.
Agreed.
Here we go again the same joke affordable housing for people who earn between$7000and up too bad for those who earn ed much less talking about unfairness.
This is literally for homeless and low-income people, read the article.
Less than 15% are set aside for formally homeless people.
Yes and the rest will be for people at 40% of ami. Homeless and low-income, this is basically a new housing projects to dump on the Bronx
What are you talking about? This building is for transitioning homeless people and very low income people. Can’t get no lower rent than that. Do you want it to be free? This building will be like NYCHA in 10yrs. Destroying another Bronx neighborhood. Let’s dump all the poor and homeless people in one huge building in the Bronx. Sounds familiar?
Exactly.
Oh, look at the HUGE gaps on those insulation boards. Why bother? An architect who retrofits old NYC buildings to passive standards said that the most difficult part of every project is getting the contractors to care about carefully sealing the building from the elements. Sloppy is all the do.
This project is a bit institutional, but overall a very decent design for people who desperately need a place to live.
The scale and styling of those proposed buildings on Remsen in DT Brooklyn posted the other day would have looked great here.
Boogie Down Bronx
The size of the building is dictated by zoning regulations. Most likely the building is built to maximum size because the builder wants as many apartments as possible to maximize his profits.
Another ghetto building ready to ruin the area. Might as well stick a fork in this area.
That was the old Visitation church and school. Another sellout by the Archdiocese.
Hello I’m interested in a studio or a one bedroom apartment Please