
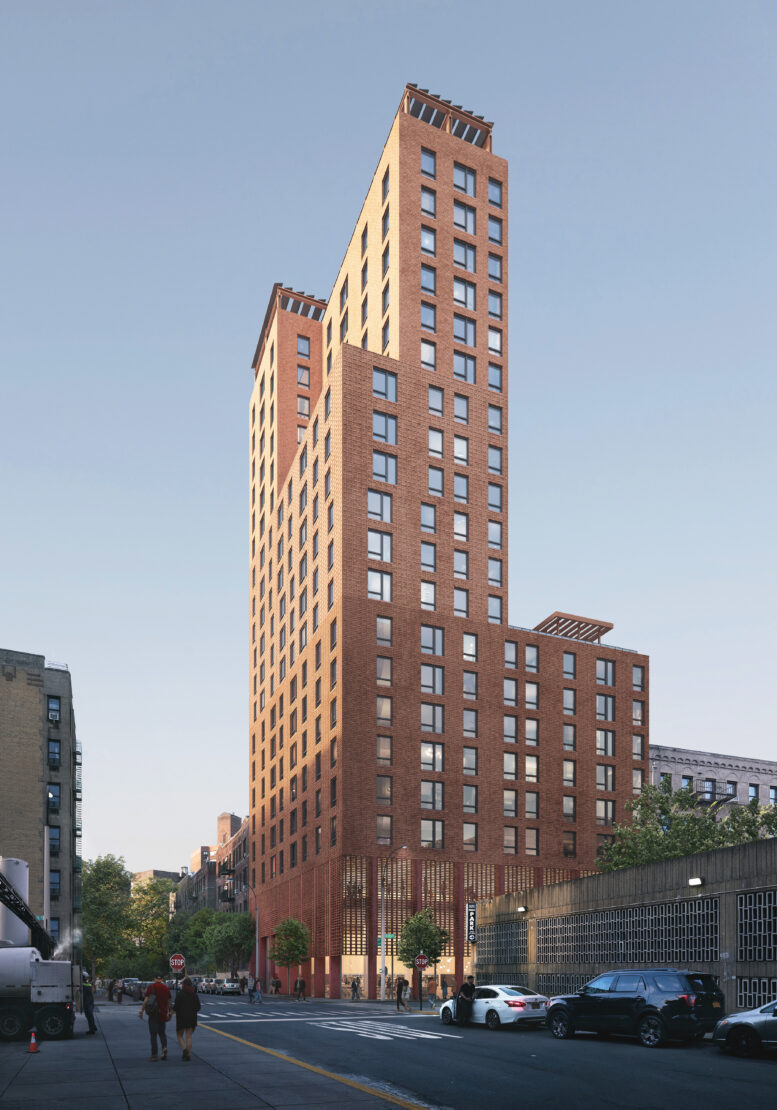
The first renderings have been revealed for The Heartwood, a 19-story mixed-use building at 155 East 173rd Street in Claremont, The Bronx. Designed by Bernheimer Architecture and Levenbetts Architects, and developed in a joint collaboration between Settlement Housing Fund and Kalel Companies, the building will yield 113 affordable rent stabilized units and a new 17,500-square-foot home for the Grand Concourse Library. At least 15 percent of the residential units will be dedicated to formerly homeless individuals. The property is located at the corner of East 173rd Street and Selwyn Avenue.
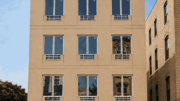
The above rendering looks northeast at the whole tower, showing an earth-toned brick façade and a series of staggered setbacks across the western and eastern elevations. The lower setback will feature a terrace with glass railings and a pergola, and the roof will be covered by a canopy of solar panels.
The redevelopment process for the current two-story Grand Concourse Library kicked off in February with the announcement of an RFP by Mayor Eric Adams, along with the Department of Housing Preservation and Development (HPD) and the New York Public Library (NYPL). The project is part of HPD’s Living Libraries program under Mayor Adams’ “City of Yes for Families” initiative.

Photograph of Grand Concourse Library, via nyc.gov
The new library in The Heartwood’s base will preserve the historic Lorrie Goulet sculpture that hangs above the entrance along East 173rd Street. This can be seen below hanging above the new doorway leading to the triple-height ground-floor space. A brick lattice façade will screen the upper two-thirds of the glass curtain wall enclosing the library.
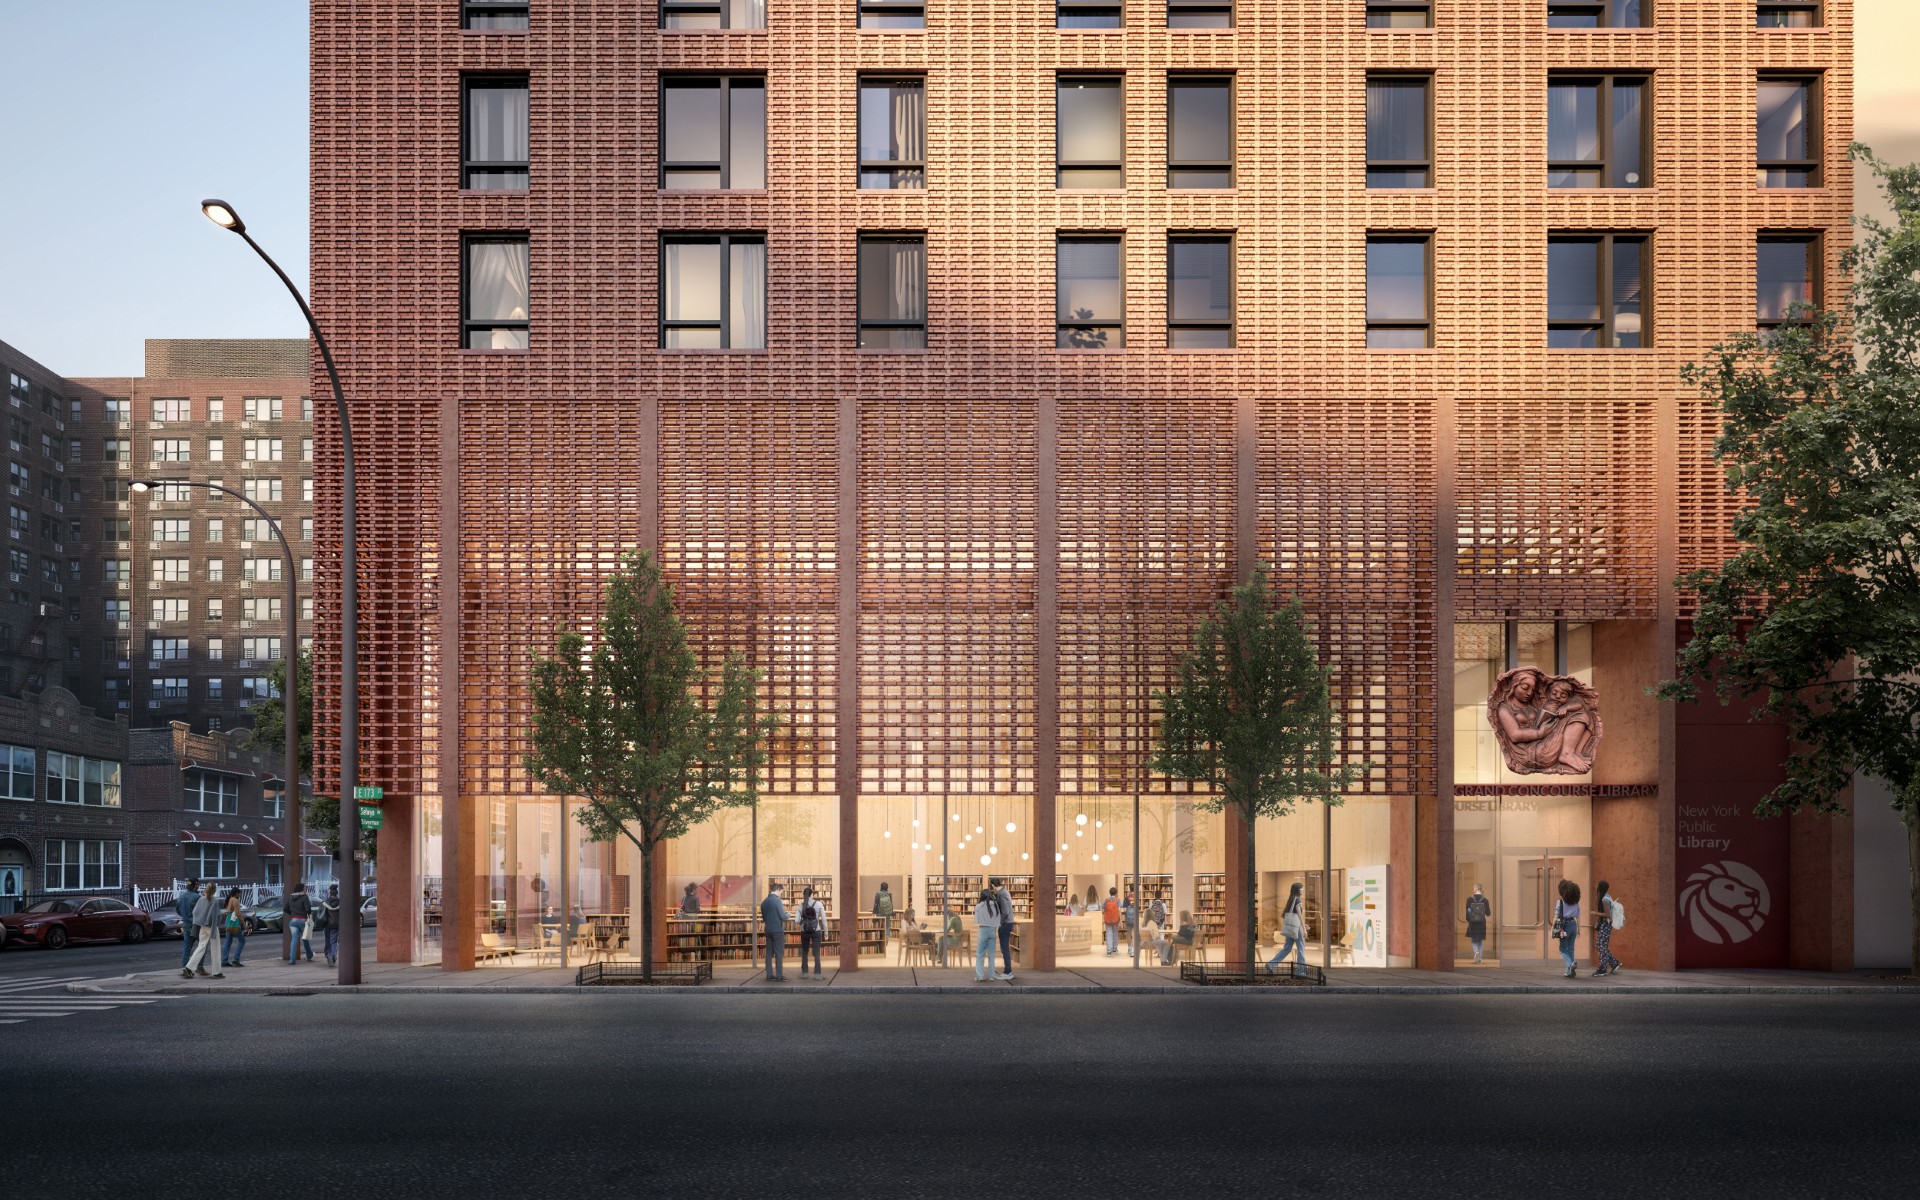
155 East 173rd Street. Designed by Bernheimer Architecture and Levenbetts Architects. Photo by Secchi Smith.

The new Grand Concourse Library at 155 East 173rd Street. Designed by Bernheimer Architecture and Levenbetts Architects. Photo by Secchi Smith.
The new Grand Concourse Library will feature significantly more natural lighting than the existing structure thanks to its expansive windows and a domed skylight on the third story, shown in the following diagram.
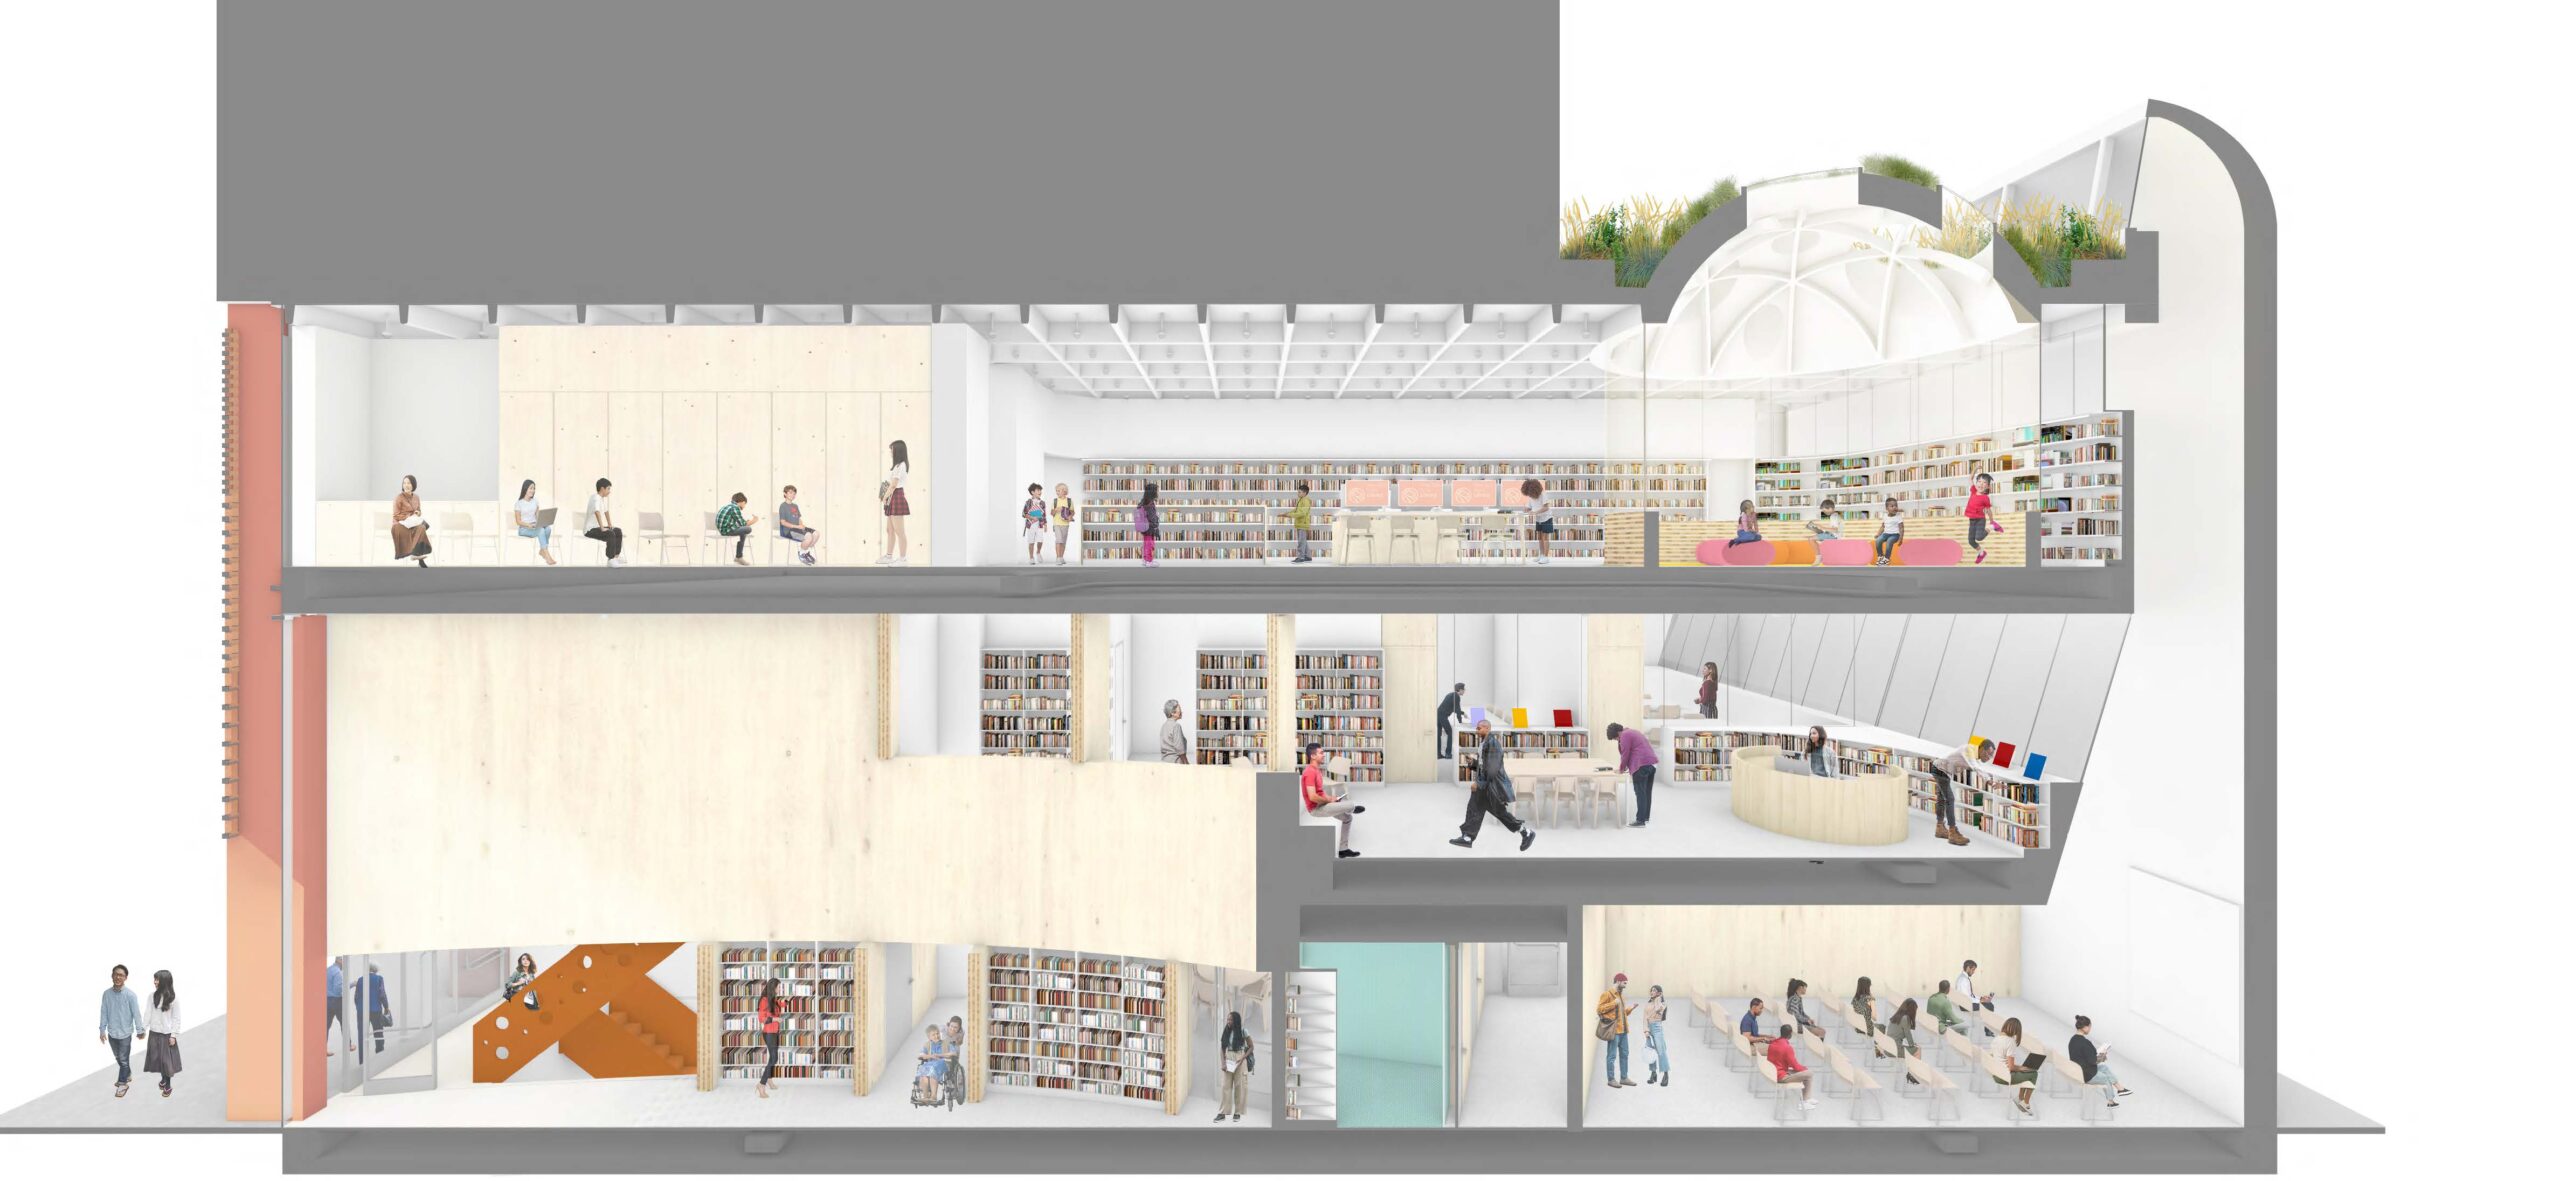
The new Grand Concourse Library at 155 East 173rd Street. Designed by Bernheimer Architecture and Levenbetts Architects. Photo by Secchi Smith.
The facility will contain spaces for children, teens, and families, as well as a double-height adult reading room and study areas for the local community. The project is expected to become New York Public Library’s first Passive House-certified library. An emergency generator will provide backup power and cooling to the community room and several amenity spaces in the event of power outages.
Residential amenities at The Heartwood will include three outdoor terraces, community rooms, a teaching kitchen with programming for tenants, a fitness center, bike storage, and shared laundry facilities.
The development team will need to secure several public approvals before the project can proceed, as well as a rezoning and the transfer of City-owned property. A temporary home for the Grand Concourse Library must also be found before the start of demolition. Community stakeholders, including Community Board 4 and library patrons, will be involved throughout the process.
The nearest subways from the site are the B and D trains at the 174–175th Streets station to the north.
A construction timeline has yet to be announced.
Subscribe to YIMBY’s daily e-mail

Follow YIMBYgram for real-time photo updates
Like YIMBY on Facebook
Follow YIMBY’s Twitter for the latest in YIMBYnews
This looks exceptionally promising. I really hope they can reinstall the bas relief sculpture on the current library on the new one.
Ahh, I see it now. Good news.
“At least 15 percent of units to be dedicated to formally homeless individuals”..God bless the outer boroughs, because this would never happen in Manhattan.
That is a wonderful thing. I like this project, it’s a mini Carnegie Tower.
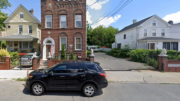
Not tobe a debbie downer, but for a really depressing example of parapet mutilation, check out the before and after for the lovely art deco apartment building across the street. How this stuff is even legal is beyond me.
As a parapet defender, I really don’t know why either. It’s just a flaw of Local Law 11 that goes uncorrected because local construction companies make a lot of money off it.
It’s infuriating and gradually uglifying our streetwalls more and more, especially in lower income neighborhoods with more slumlords.
I took a look back in time (2011) at the building in question and the former parapet was indeed georgous….but was also leaning inward and had to be torn down and rebuilt (approx. $1,000 per LF), it could not stay as it was because it was unsafe. That said, it would have been only a minor upcharge (maybe $100 per LF) to rebuilt it to match its former appearance, sadly that was an expense that the owners did not elect to perform.
An excellent project.
This is great infill. Significantly more density on the site and new community space.
The 2nd street subway is already having an effect!