
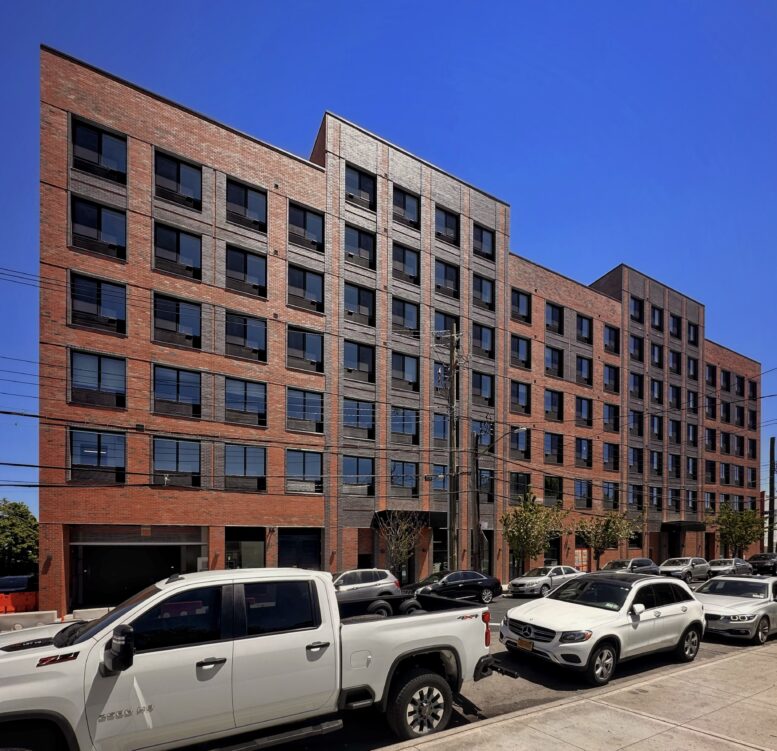
Construction is finished on 1340 Blondell Avenue, a seven-story affordable housing building in Westchester Square, The Bronx. Designed by Aufgang Architects and developed by Exact Capital Group under the Blondell Equities LLC, the 75-foot-tall structure spans 216,941 square feet and yields 182 rental units with an average scope of 851 square feet. The project also includes 15,304 square feet of commercial space, 1,783 square feet of community facility space, ground-floor retail, a 30-foot-long rear yard, and a 225-vehicle parking garage. The property occupies most of the block between Ponton and Fink Avenues, directly behind the MTA Westchester Yard and Maintenance Facility.
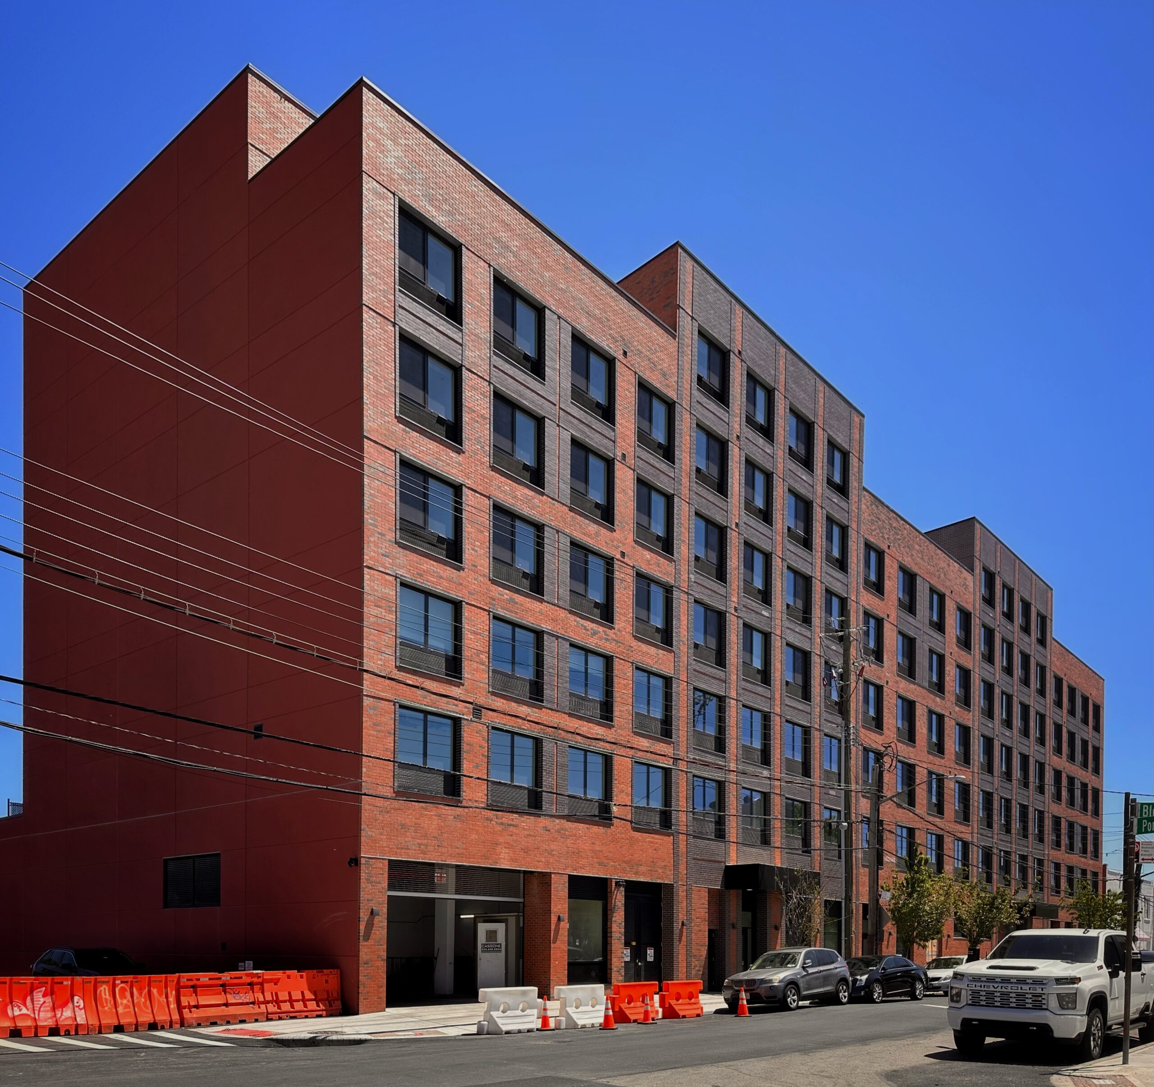
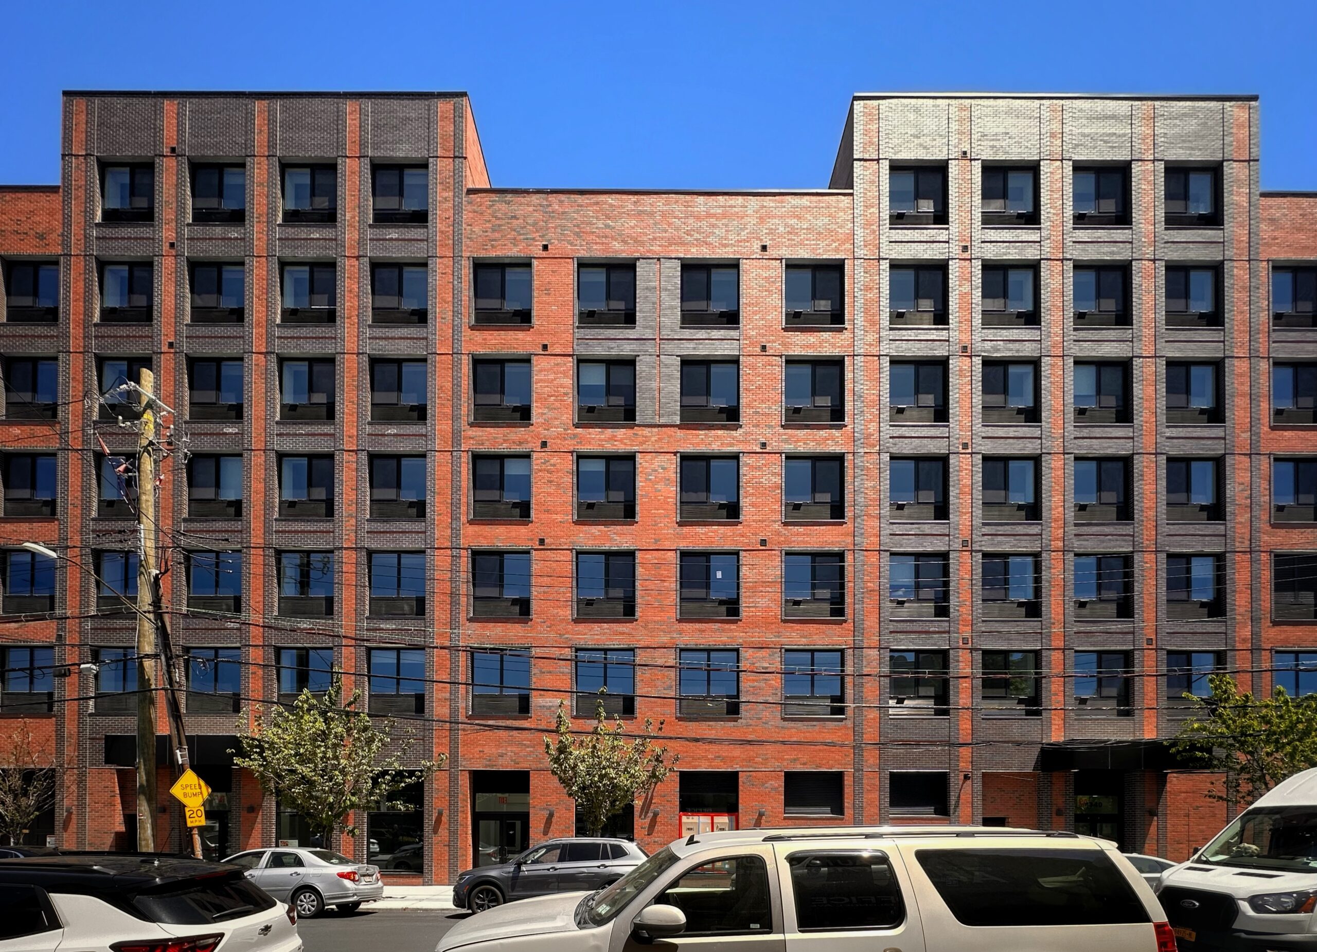
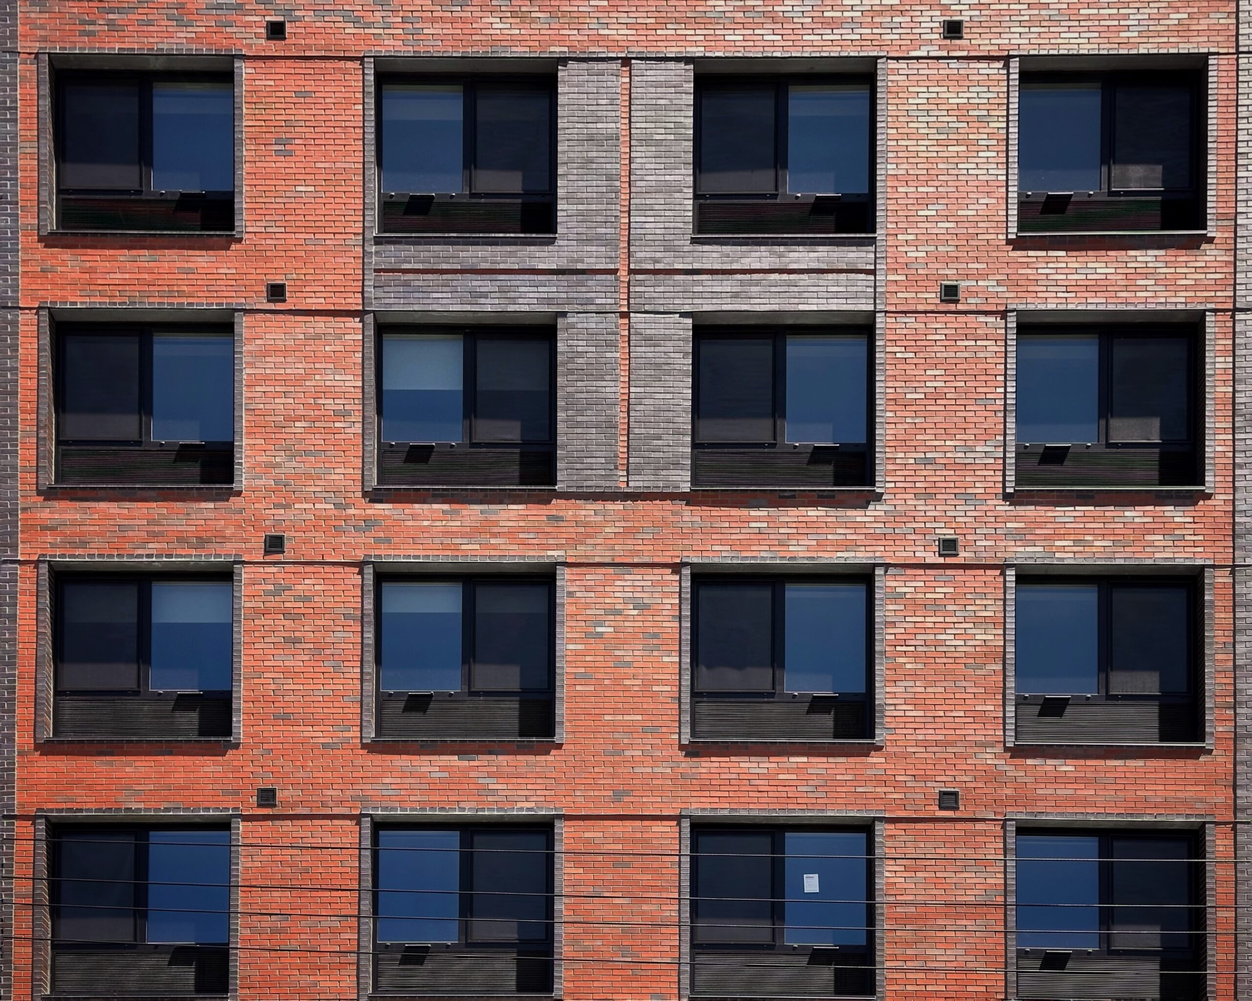
The building is fully enclosed in its façade of red and dark gray brick surrounding a grid of recessed PTAC windows. Three setbacks on the final story make space for terraces, and black metal canopies hang over the two separate entrances.
1340 Blondell Avenue. Photo by Michael Young.
1340 Blondell Avenue. Photo by Michael Young.
1340 Blondell Avenue. Photo by Michael Young.
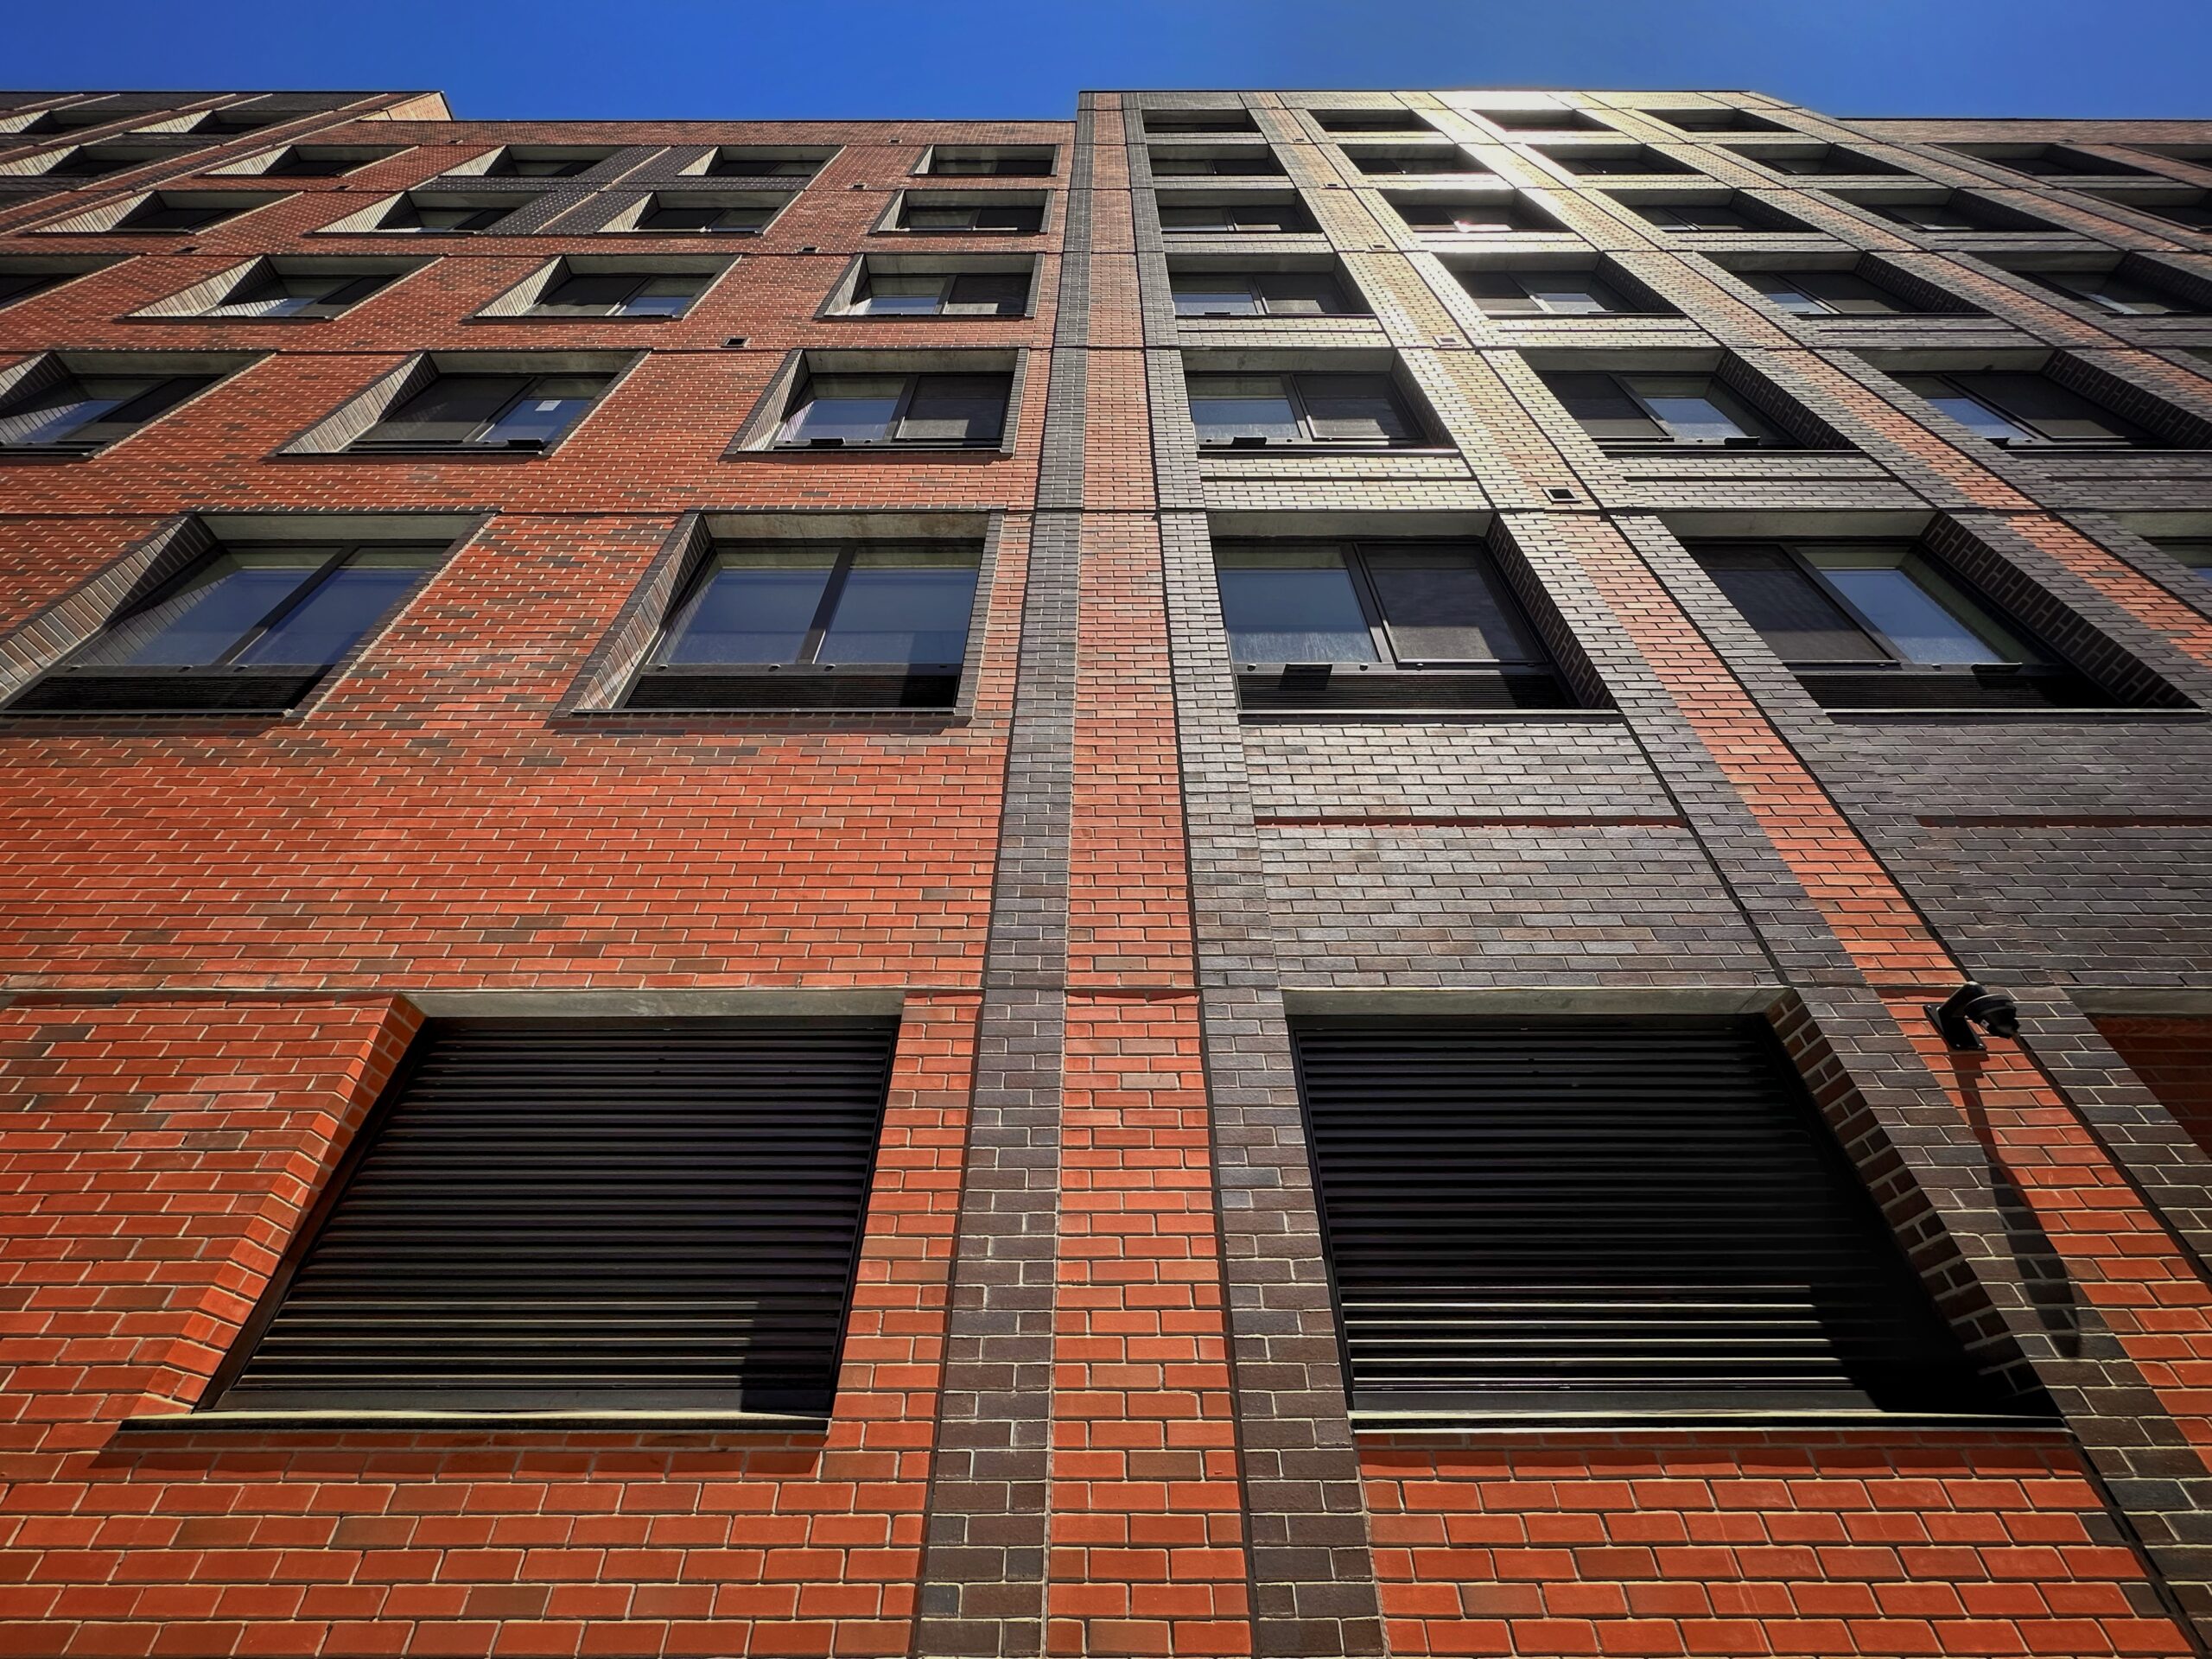
1340 Blondell Avenue. Photo by Michael Young.
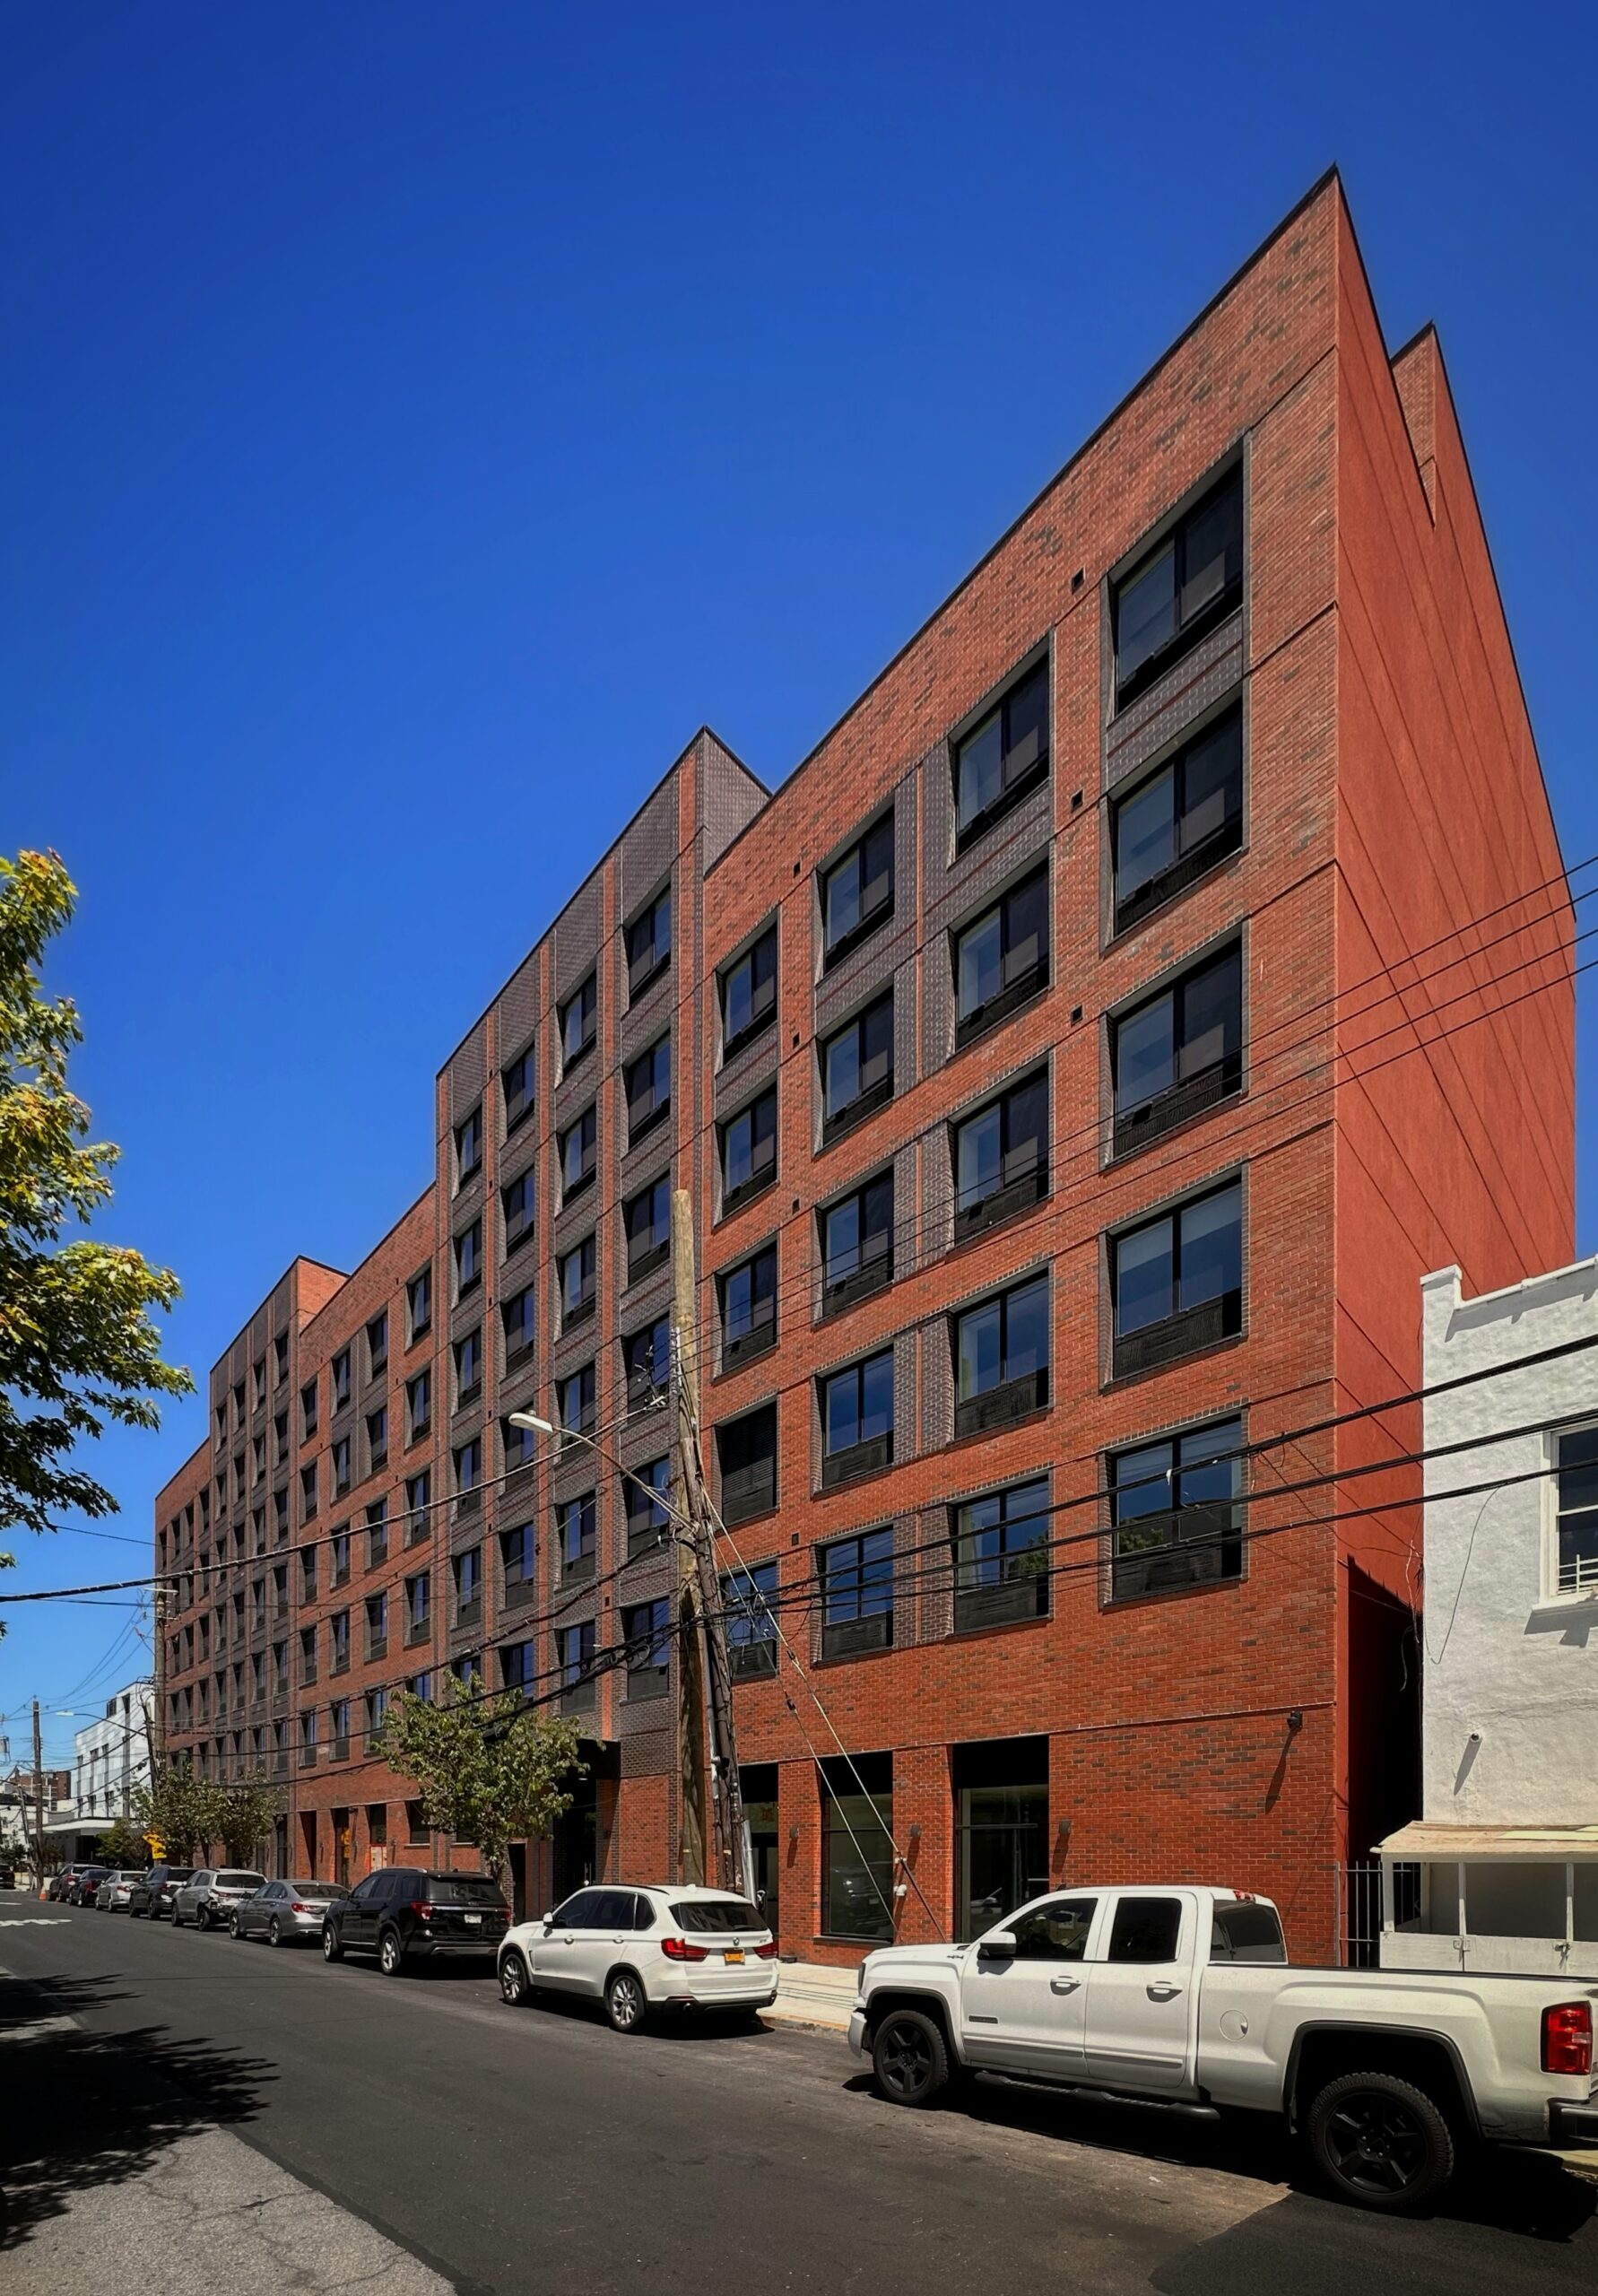
1340 Blondell Avenue. Photo by Michael Young.
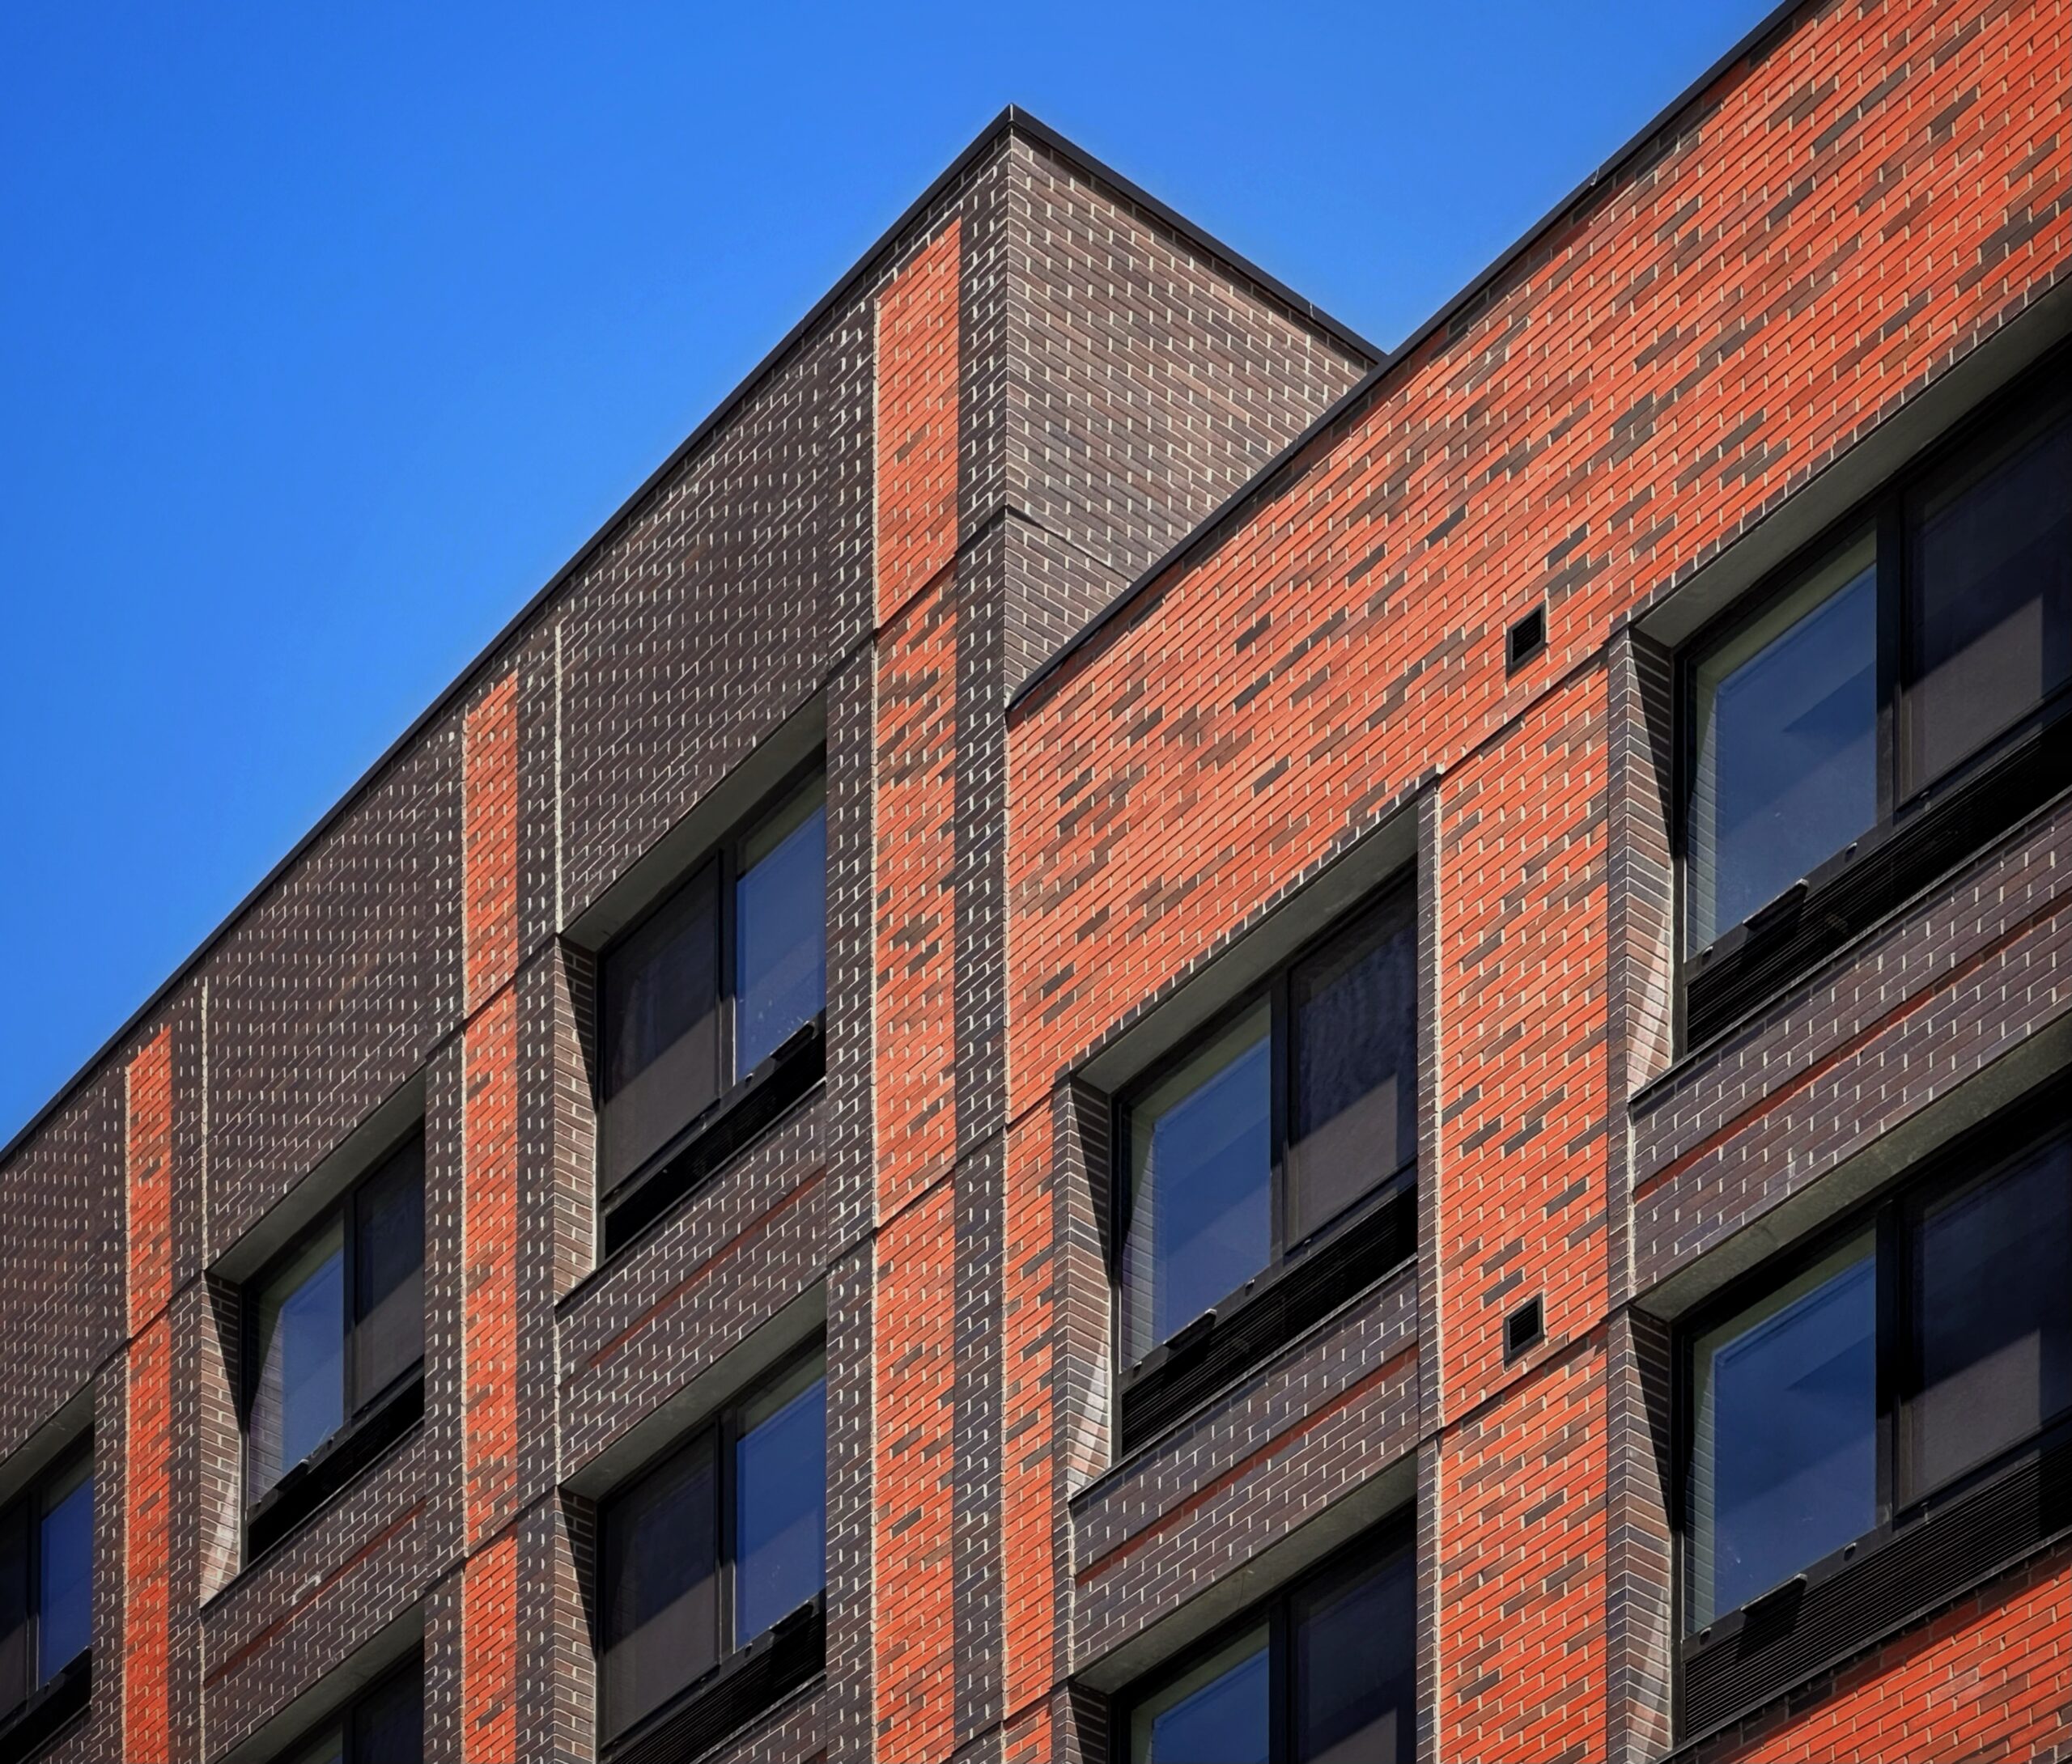
1340 Blondell Avenue. Photo by Michael Young.
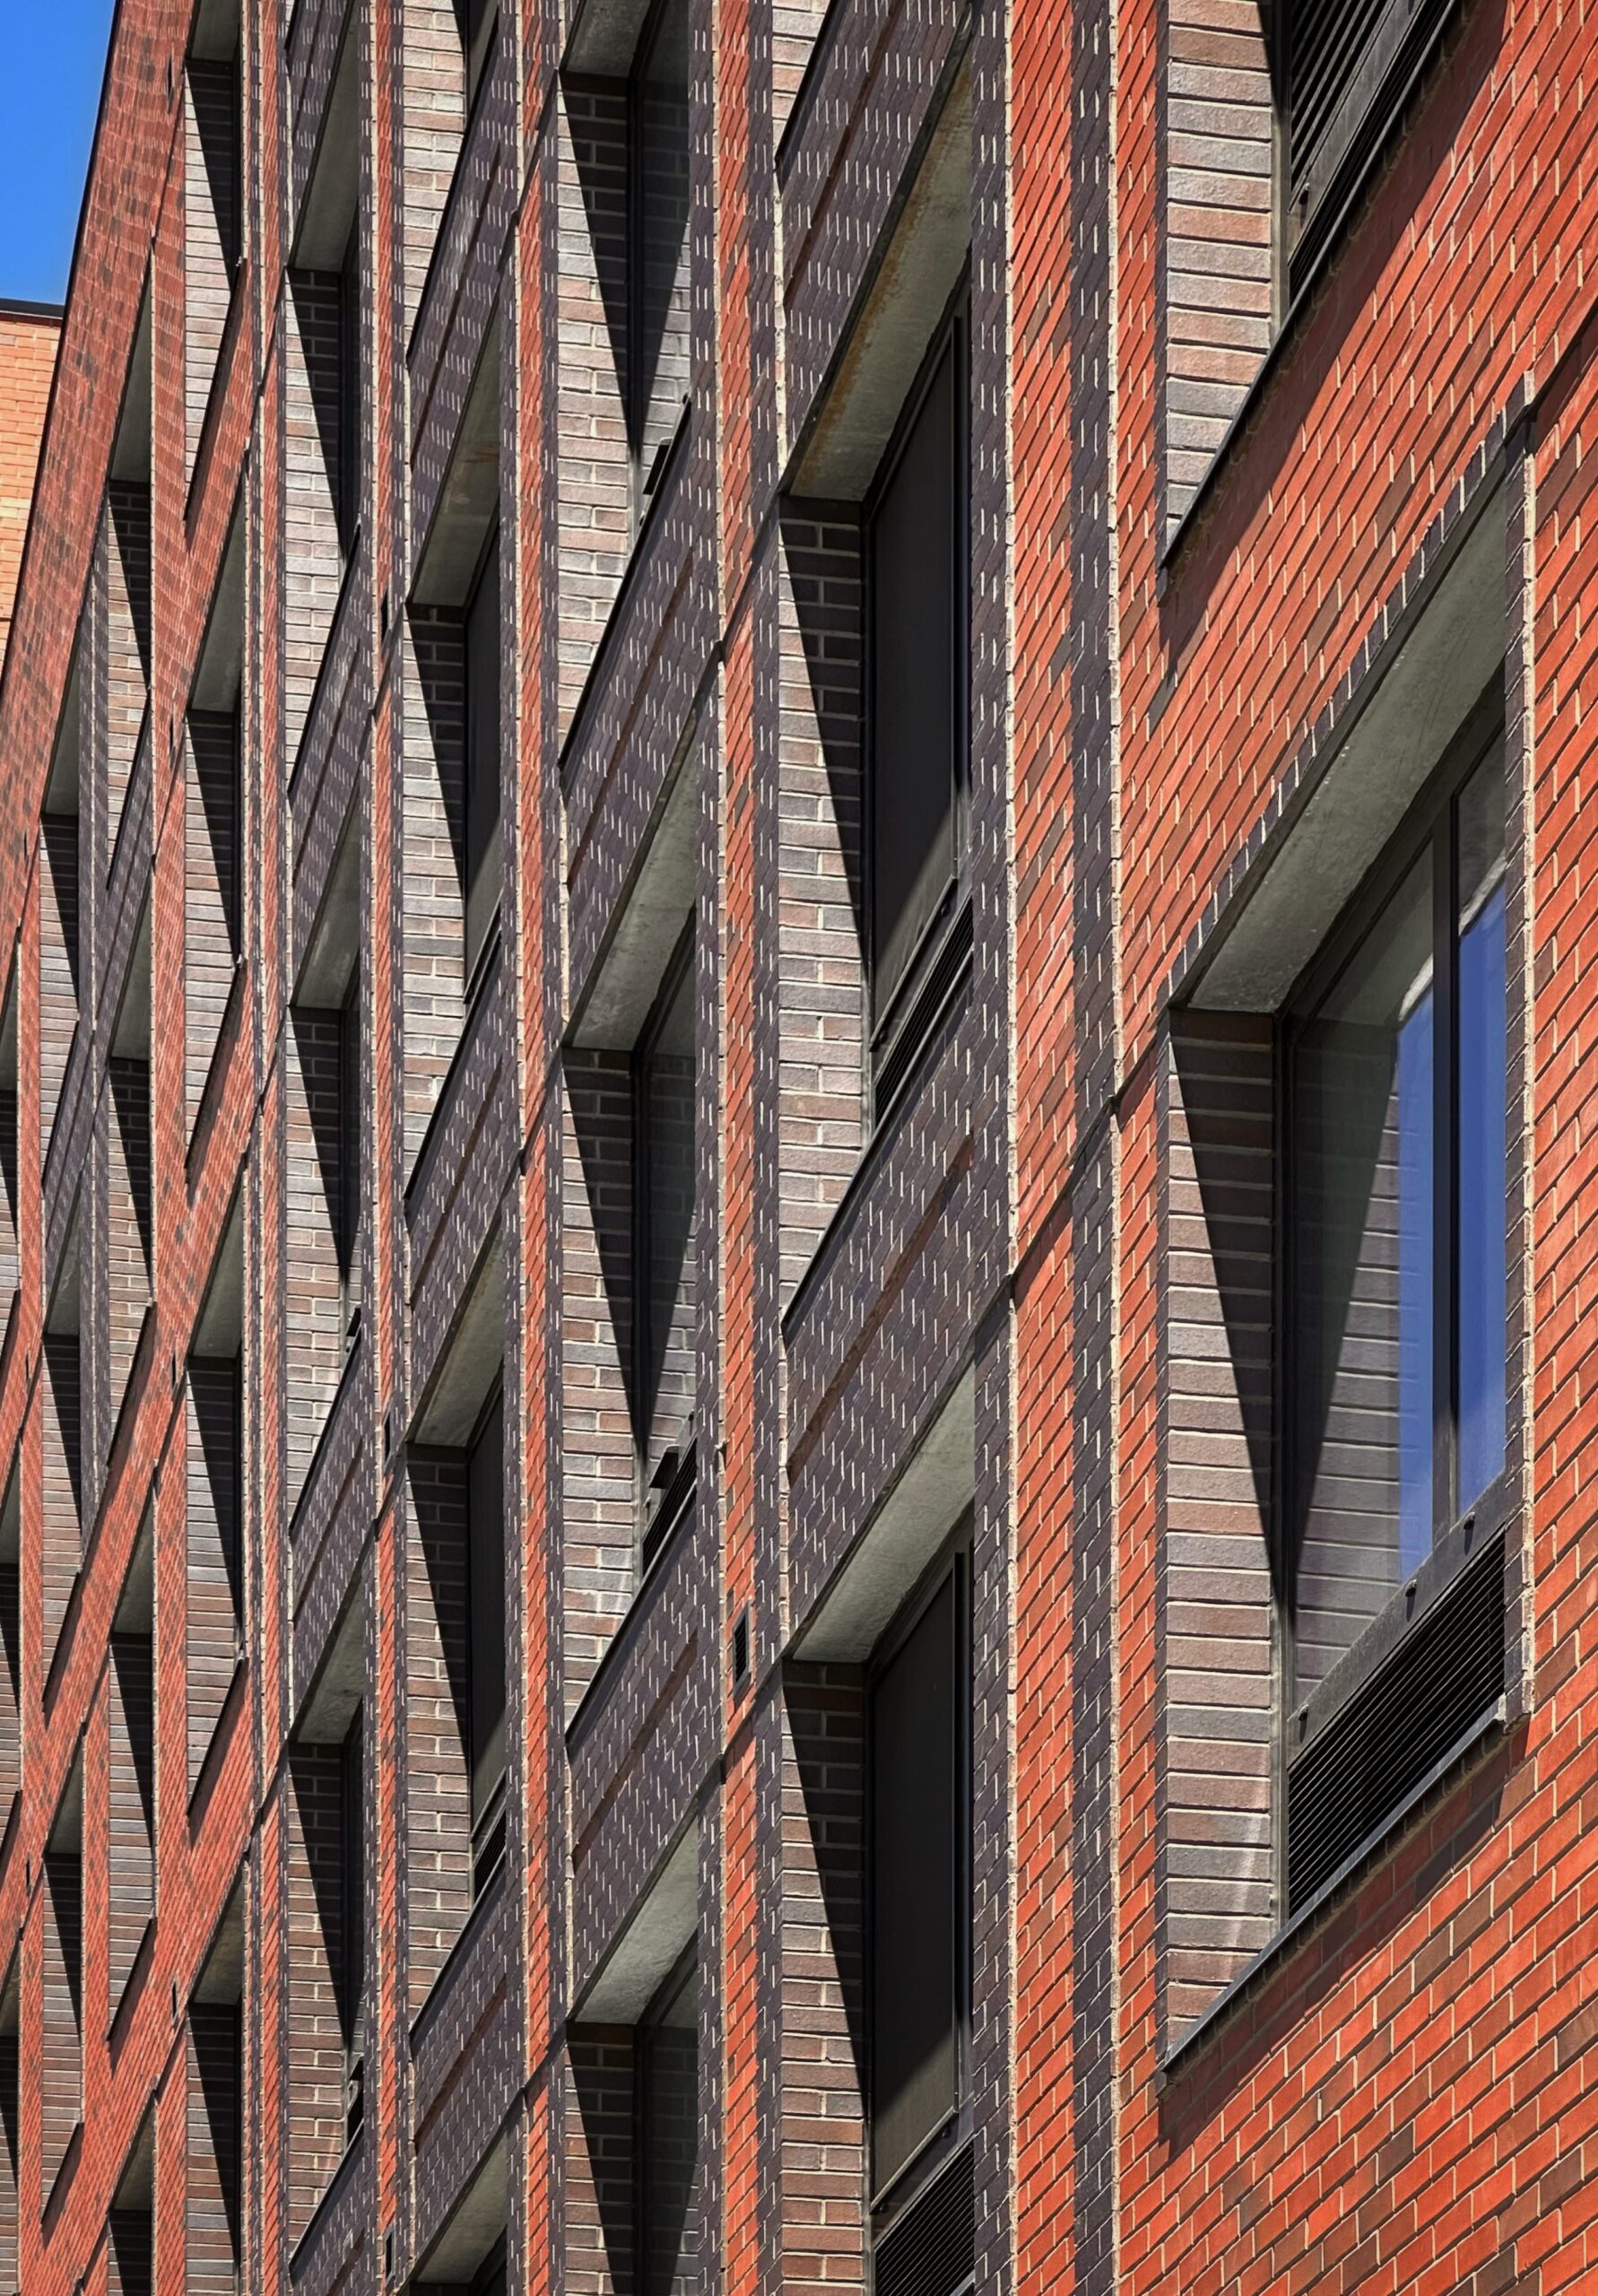
1340 Blondell Avenue. Photo by Michael Young.
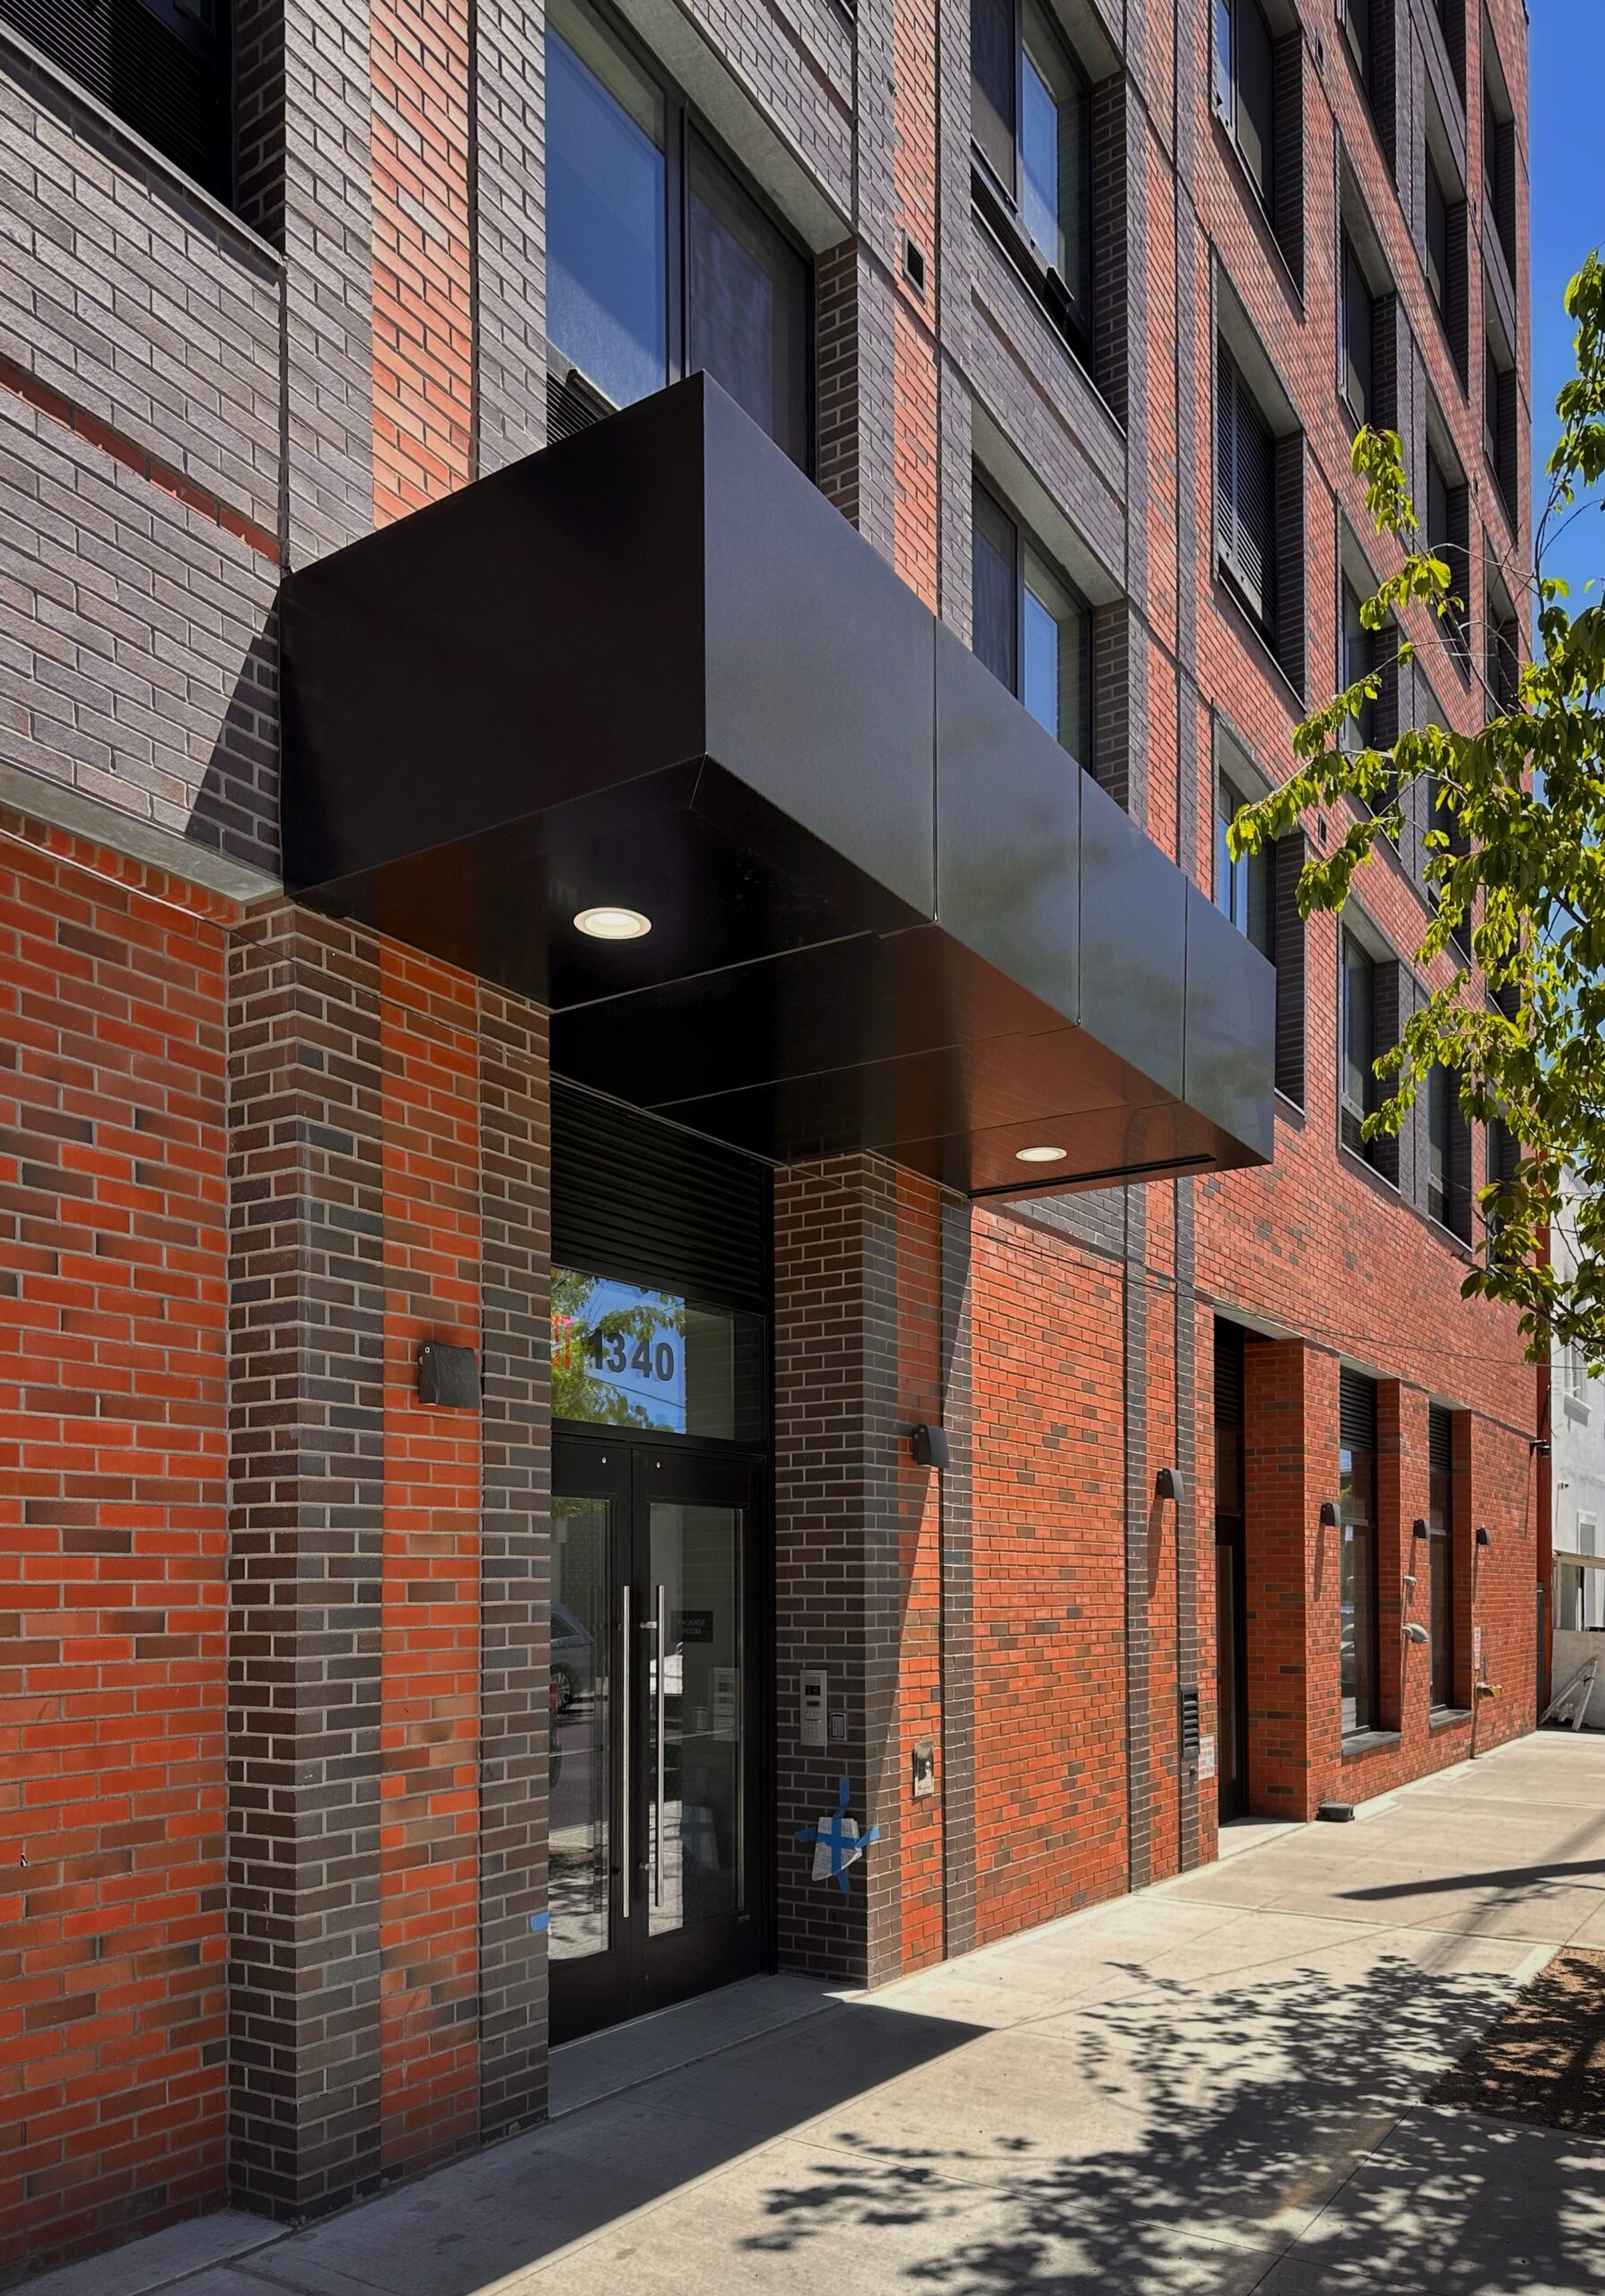
1340 Blondell Avenue. Photo by Michael Young.
The rear elevation along Fink Avenue is clad in red and gray precast concrete panels with horizontal scoring between each level. The same windows are used throughout.
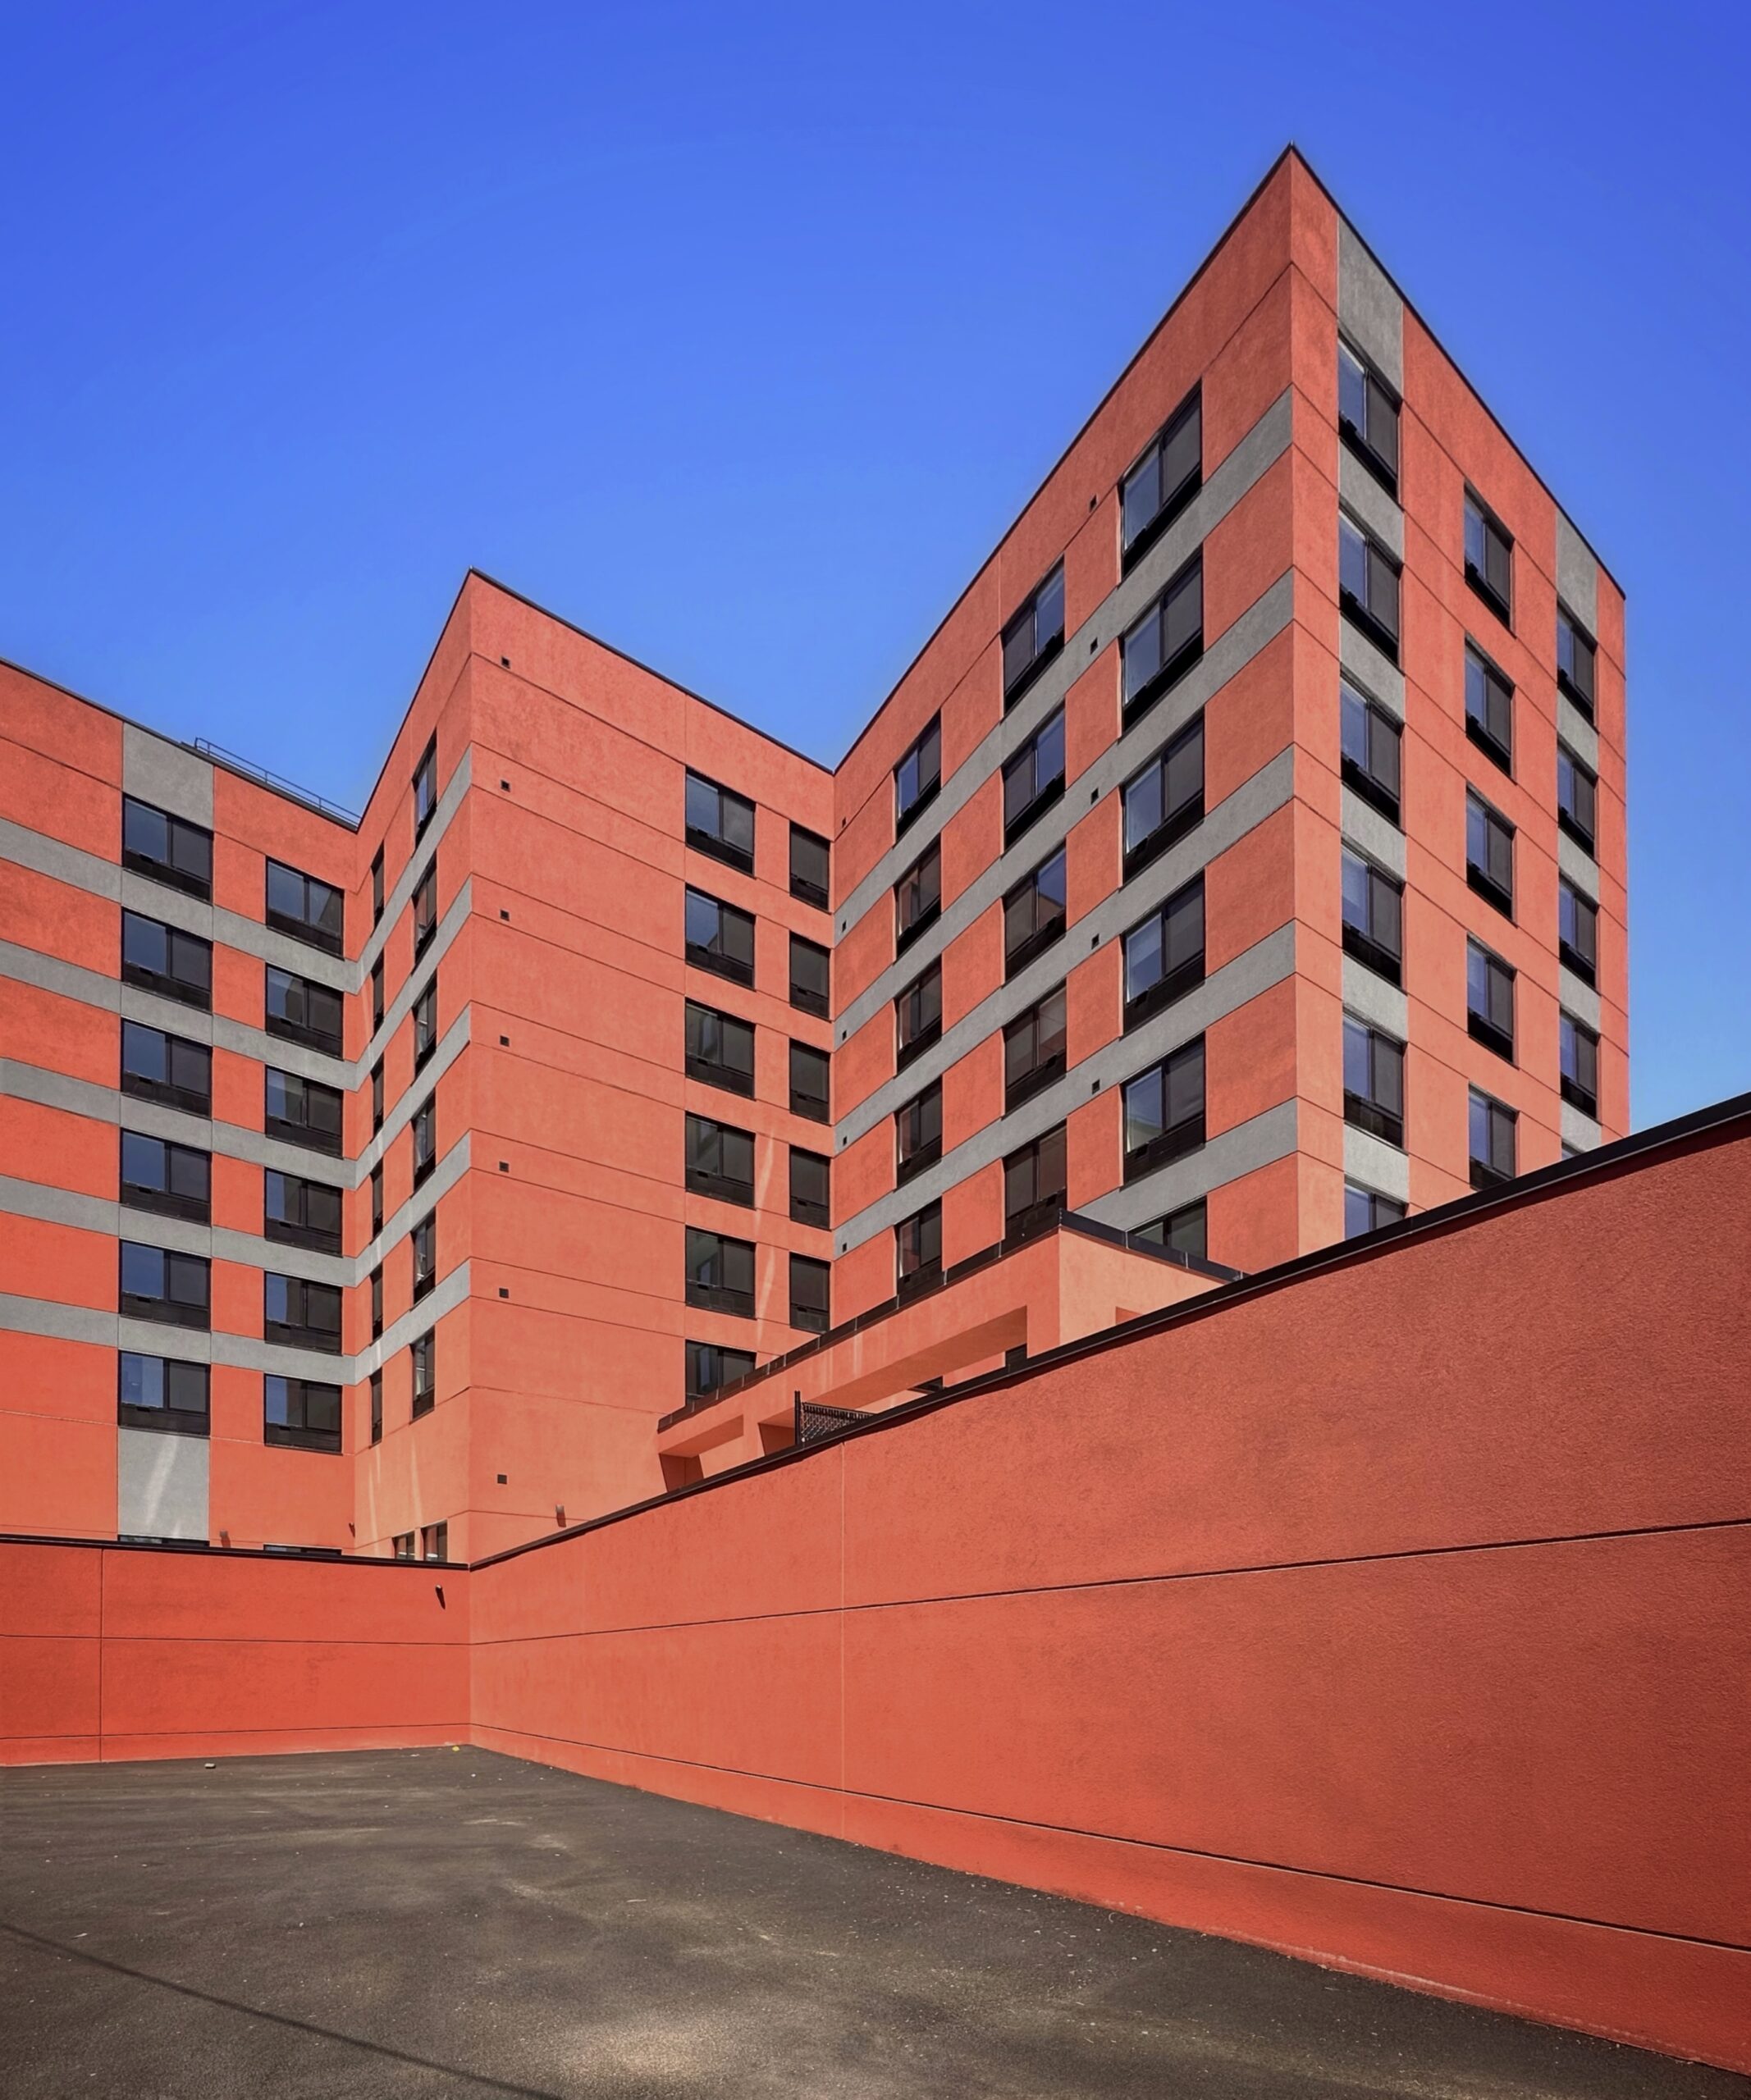
1340 Blondell Avenue. Photo by Michael Young.
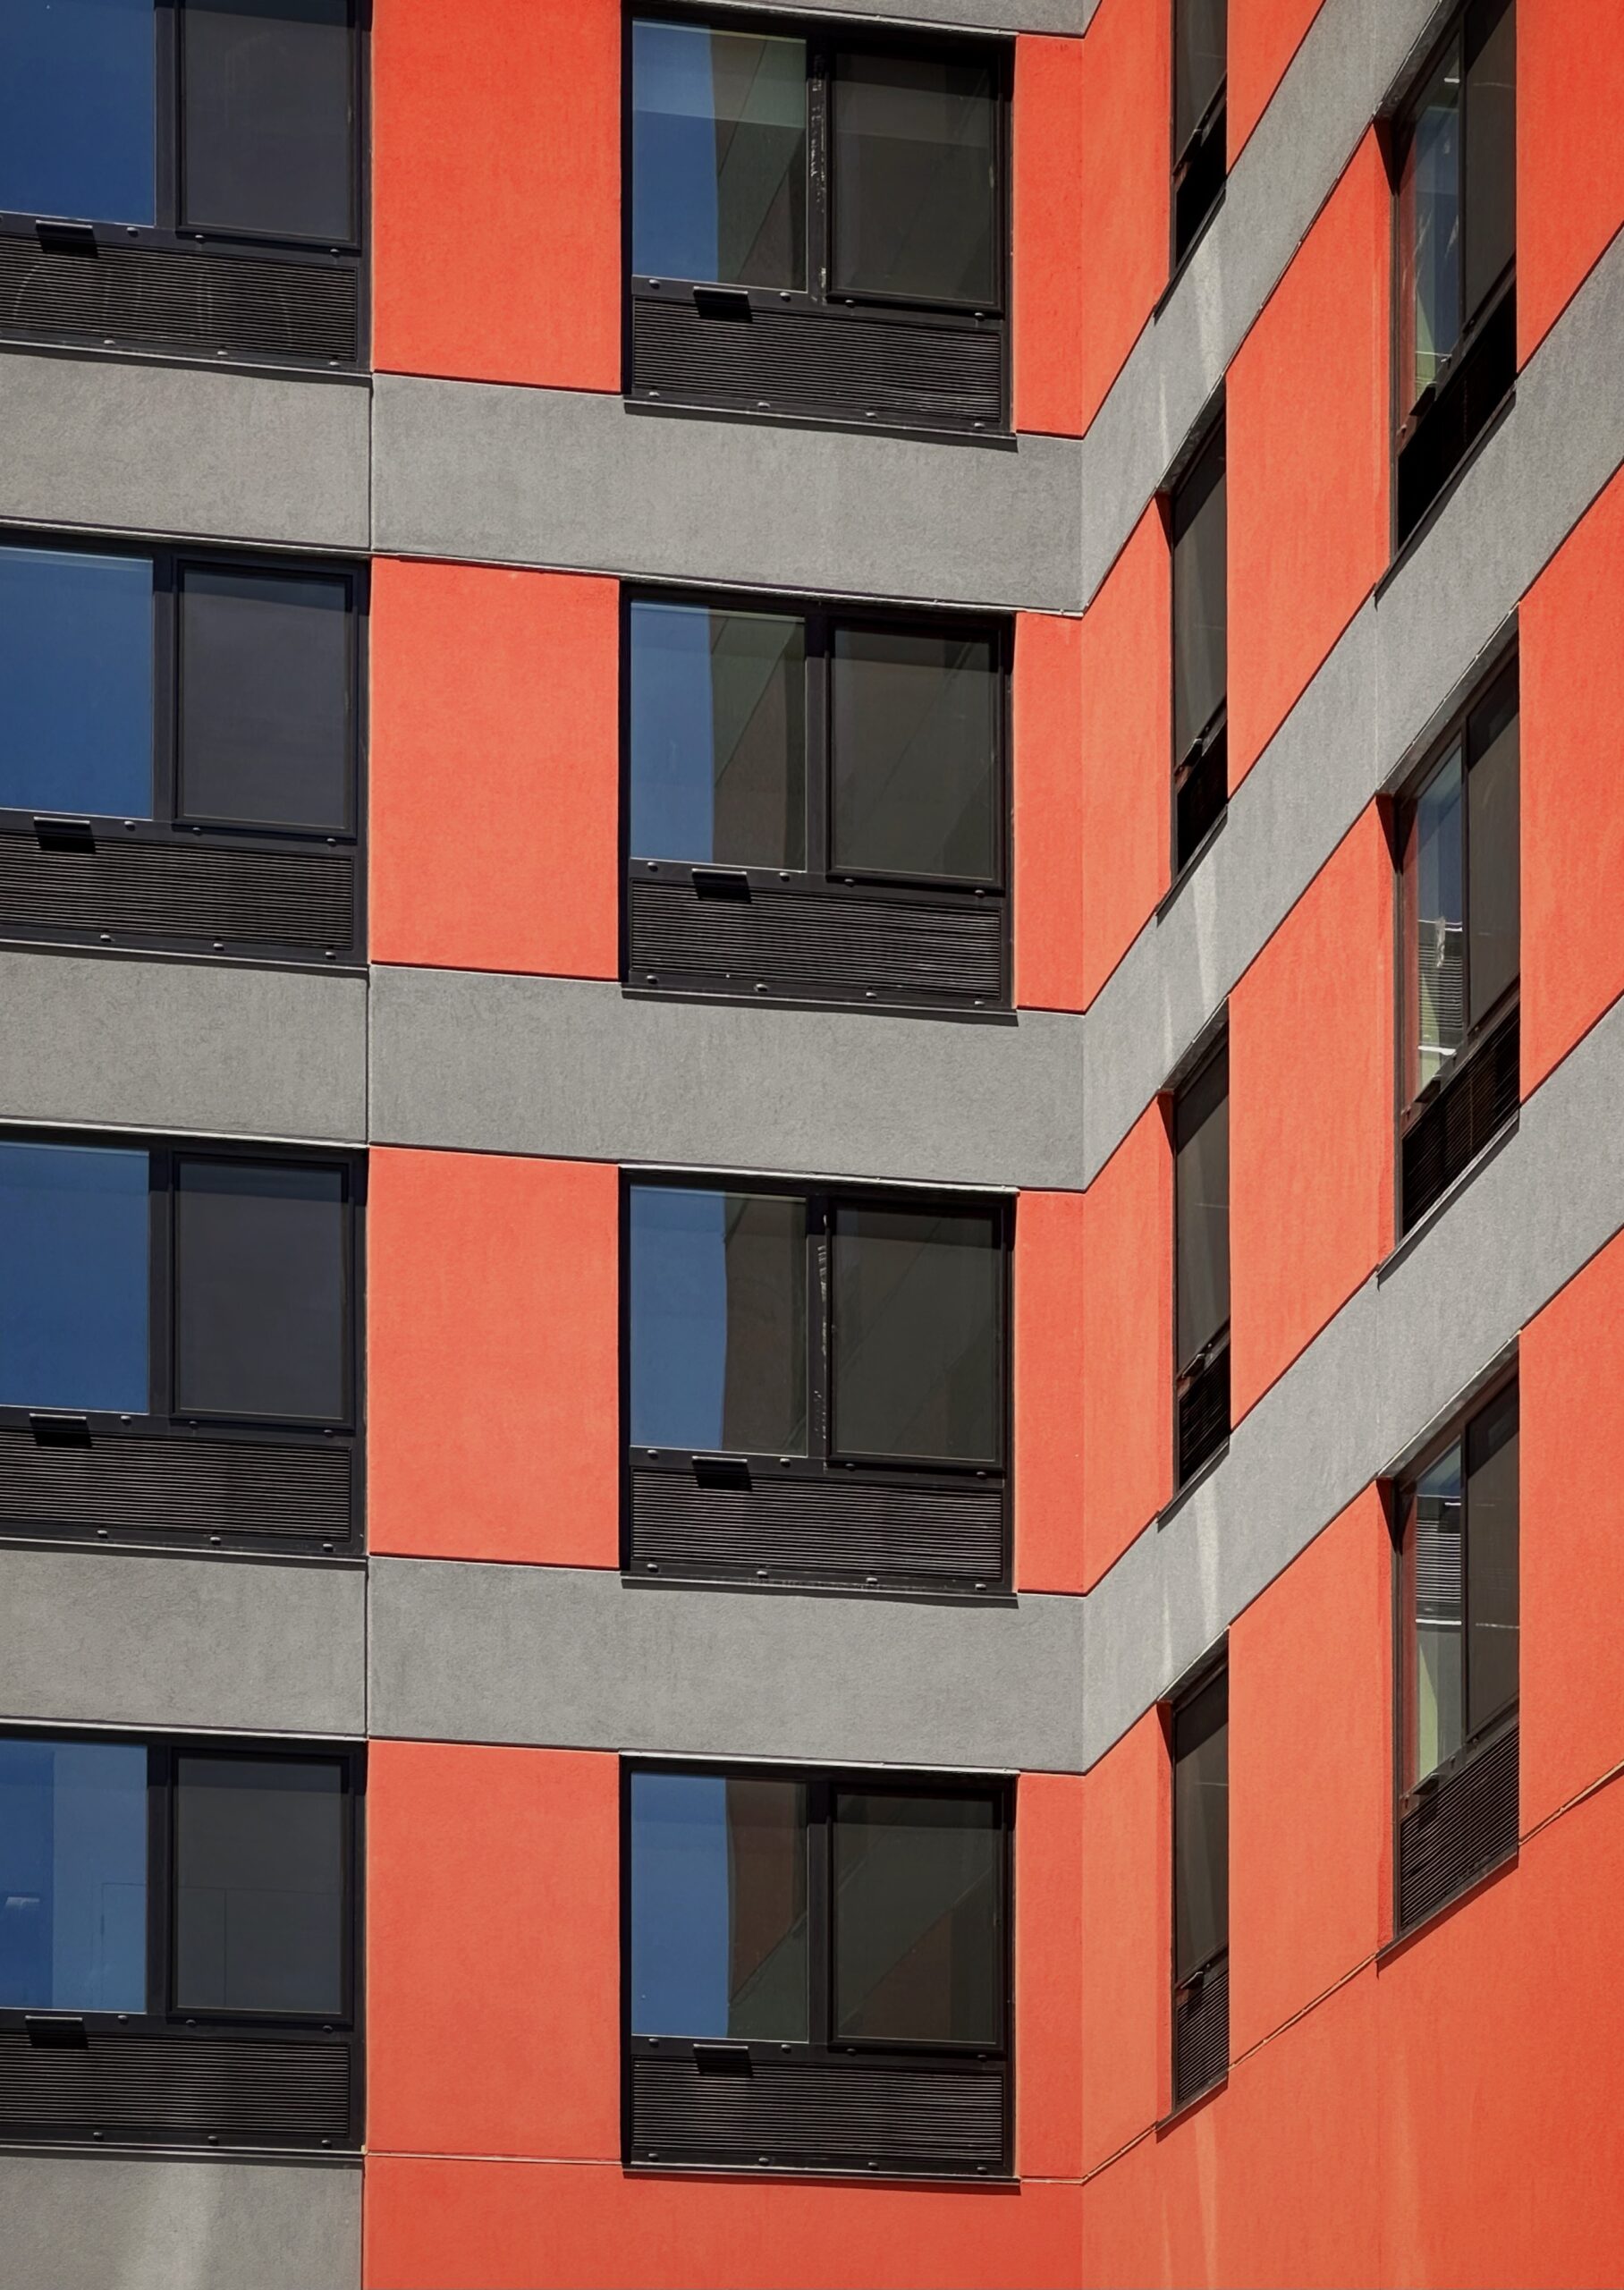
1340 Blondell Avenue. Photo by Michael Young.
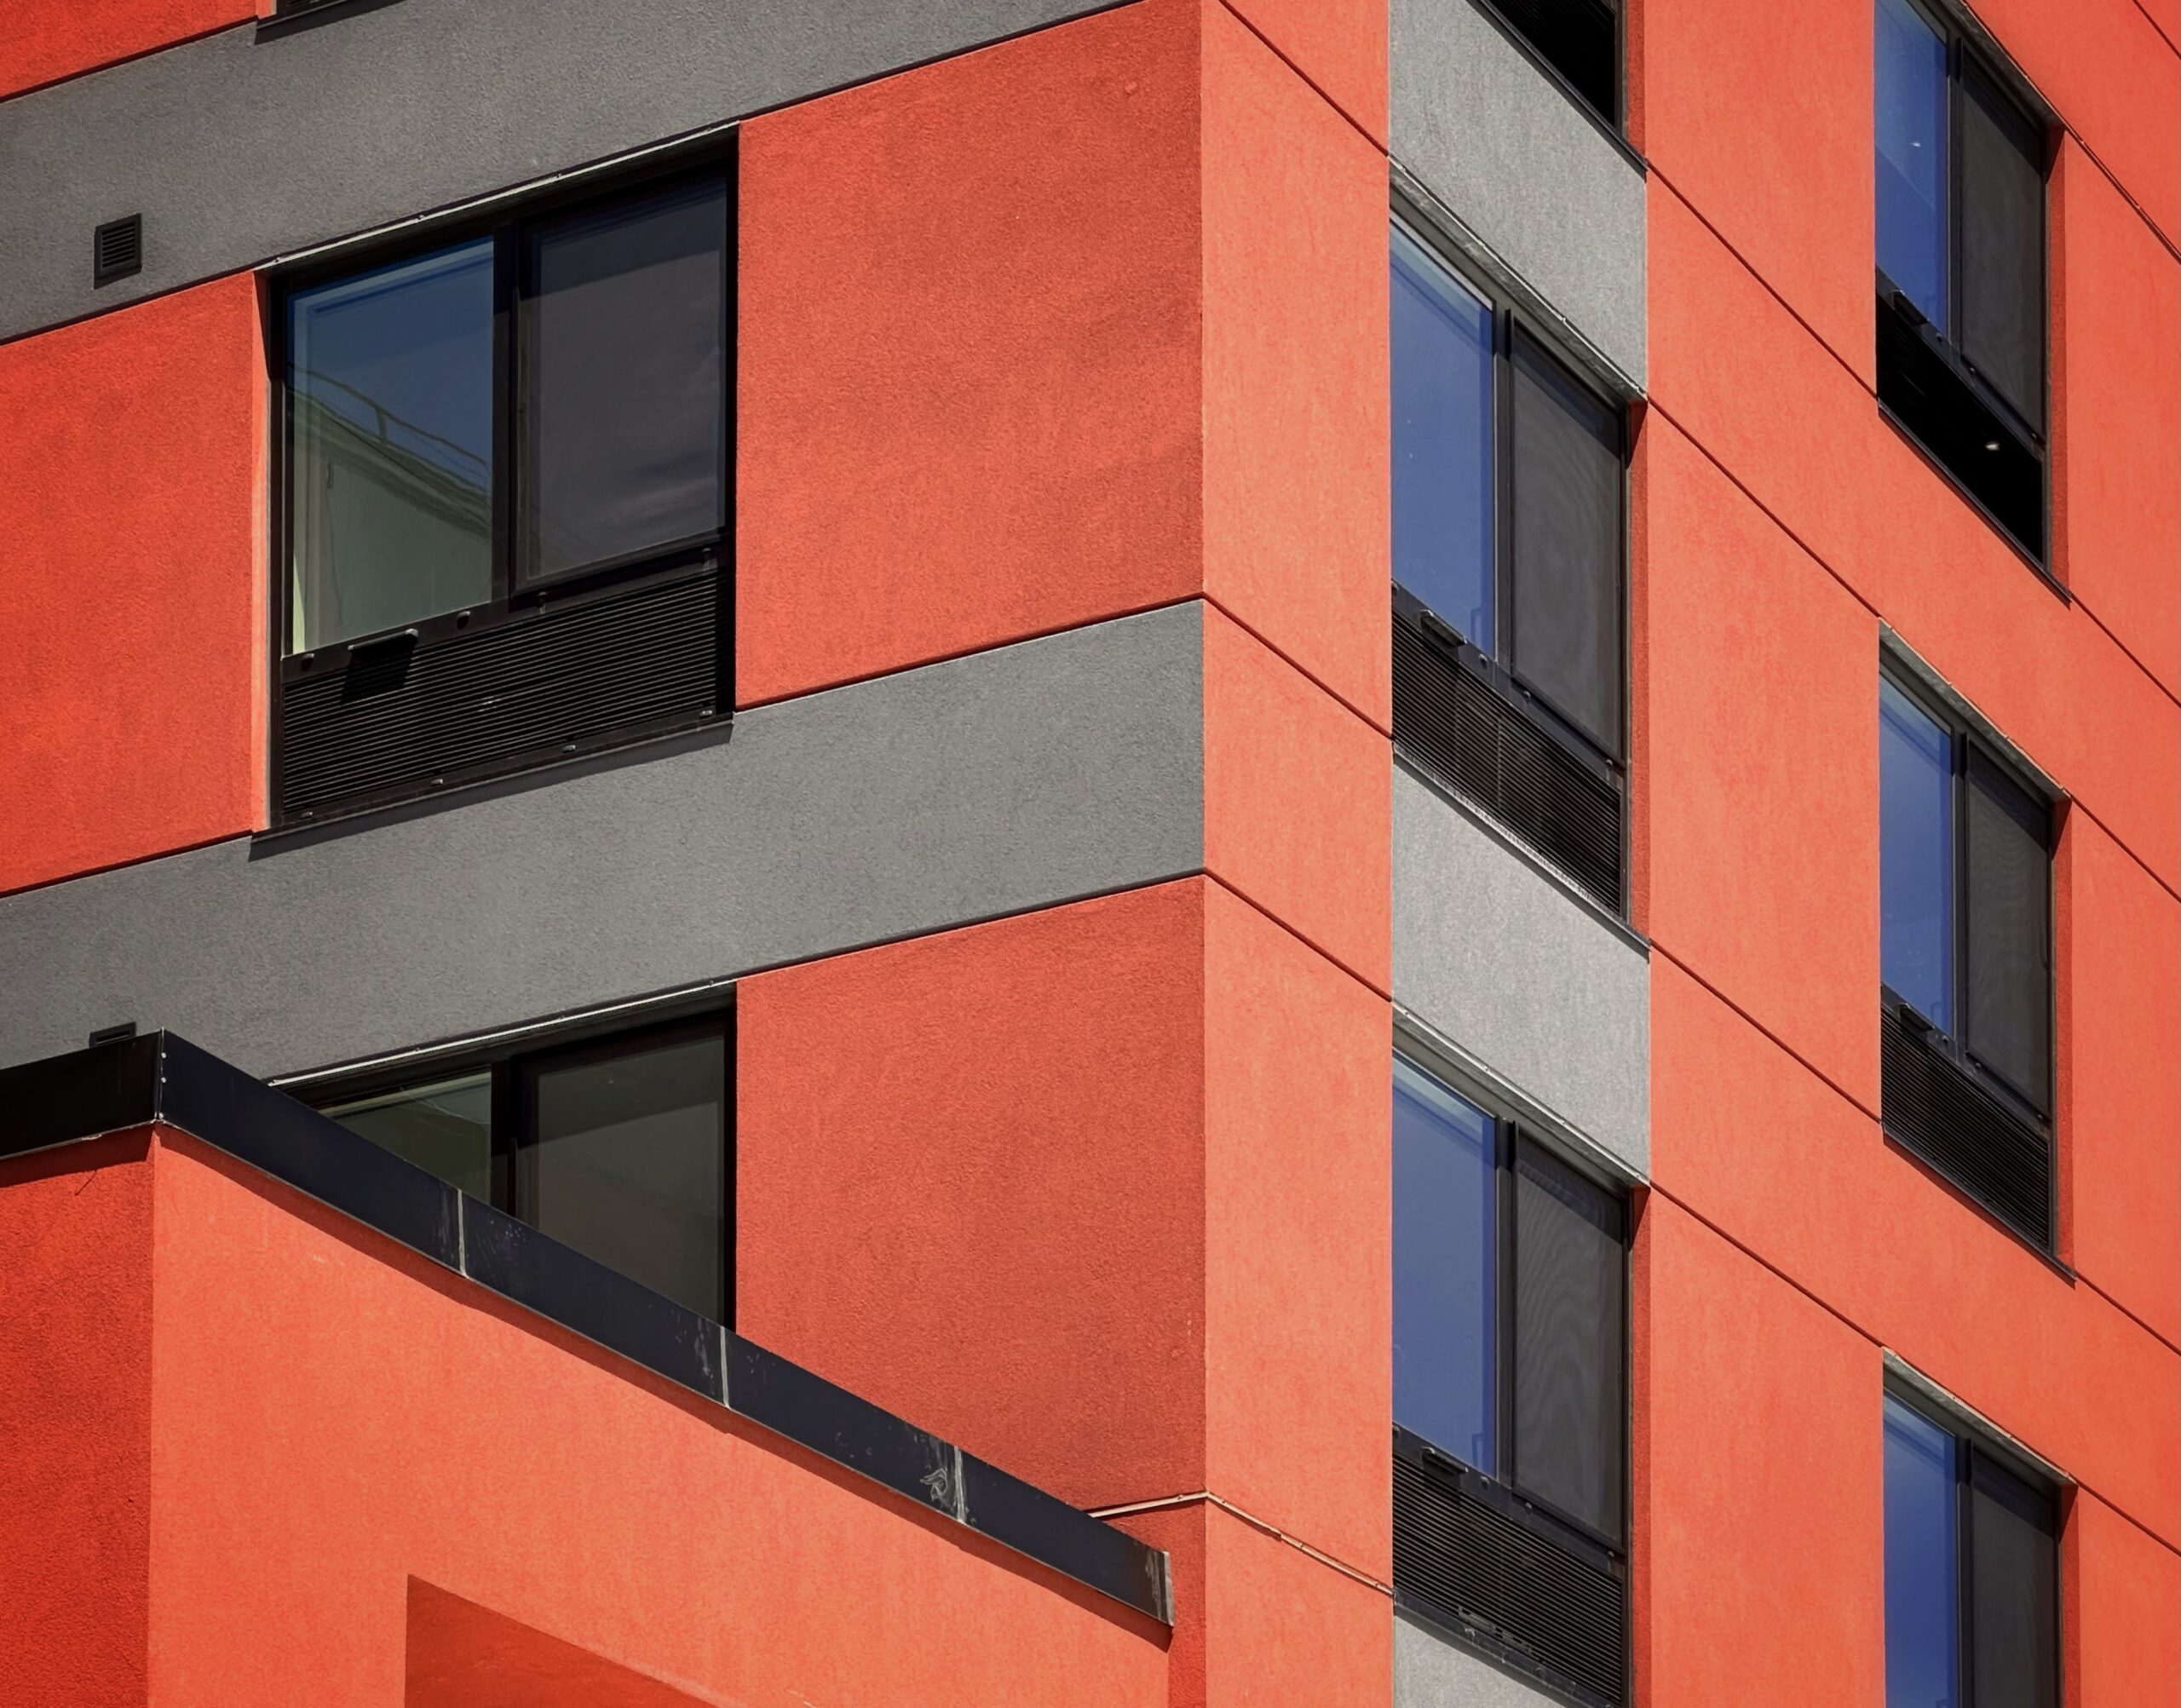
1340 Blondell Avenue. Photo by Michael Young.
The property was formerly occupied by low-rise structures, as seen in the below Google Street View image from before the start of demolition.
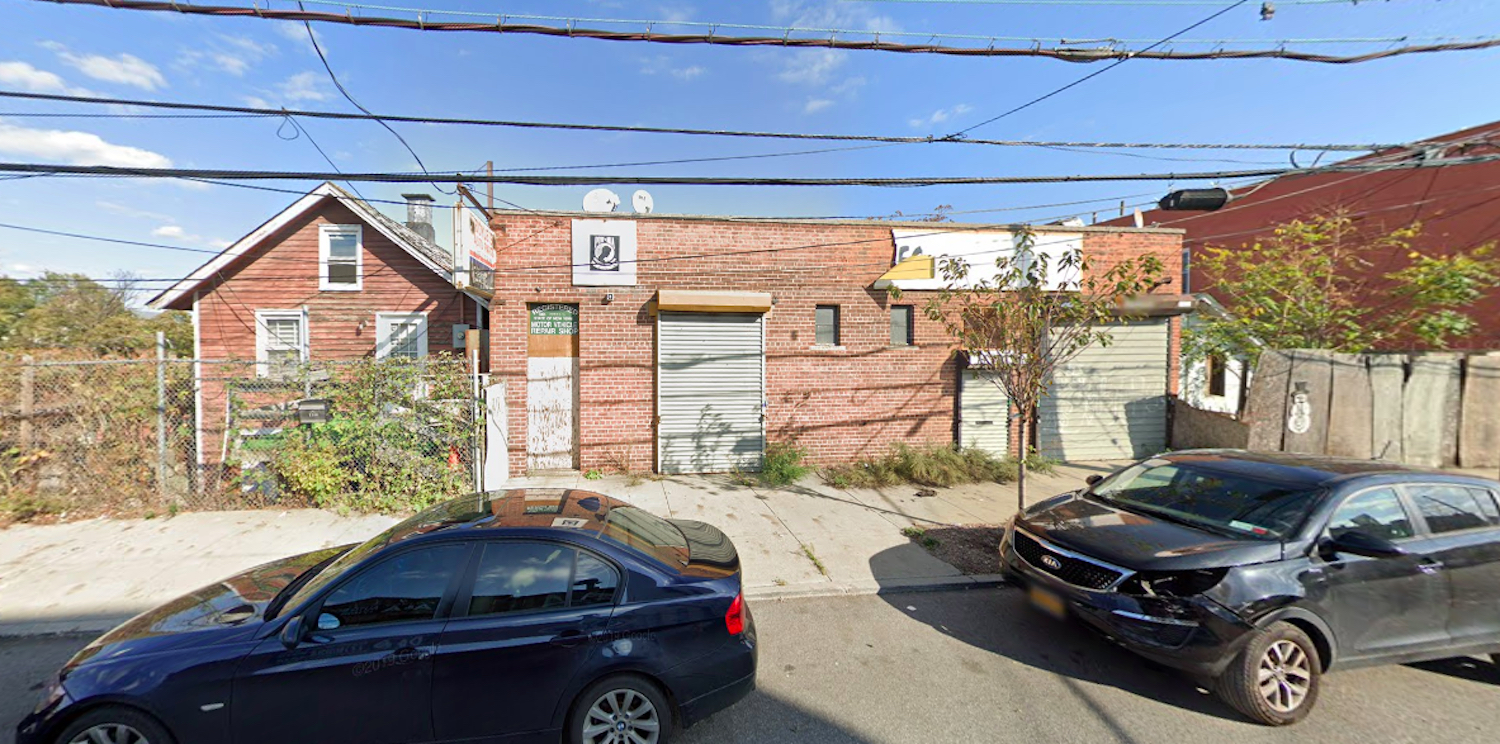
1340 Blondell Avenue in Westchester Square, The Bronx via Google Maps
The residential program features 46 studios, 81 one-bedrooms, 33 two-bedrooms, and 22 three-bedroom units. Amenities include a rear outdoor recreation space.
The nearest subway from the ground-up development is the 6 train at the elevated Westchester Square–East Tremont Avenue station to the south over Westchester Avenue.
Subscribe to YIMBY’s daily e-mail

Follow YIMBYgram for real-time photo updates
Like YIMBY on Facebook
Follow YIMBY’s Twitter for the latest in YIMBYnews

Those looks like EIFS, not precast concrete.
It’s a shame the height got cut on this one. Pre-City of Yes and anti-density community board (Bx10) and city council member at the time despite that being a high density area and close to subway/many buses.
Very nice, and thank you for the entry awnings.
The power lines have been preserved.