
Façade installation is nearing the pinnacle of 59 Henry Street, a 19-story mixed-use building in Two Bridges, Manhattan. Designed by S9 Architecture and developed by W & L Group, the 227-foot-tall structure will span nearly 98,000 square feet and yield 80 rental units with an average scope of 714 square feet. The project will also include 40,305 square feet of community facility space on the first five stories, 26 enclosed parking spaces, a penthouse, and a cellar level. The property is located on a 17,500-square-foot interior lot between Catherine and Market Streets.
The envelope of floor-to-ceiling glass and black metal paneling has slowly enclosed the upper portions of the reinforced concrete superstructure since our last update exactly one year ago, when the final two stories remained exposed. The residential levels are now almost fully clad, and all that remains to be finished are the two-story mechanical extension above the roof parapet and the gap in the rear northern elevation where the hoist is still attached.
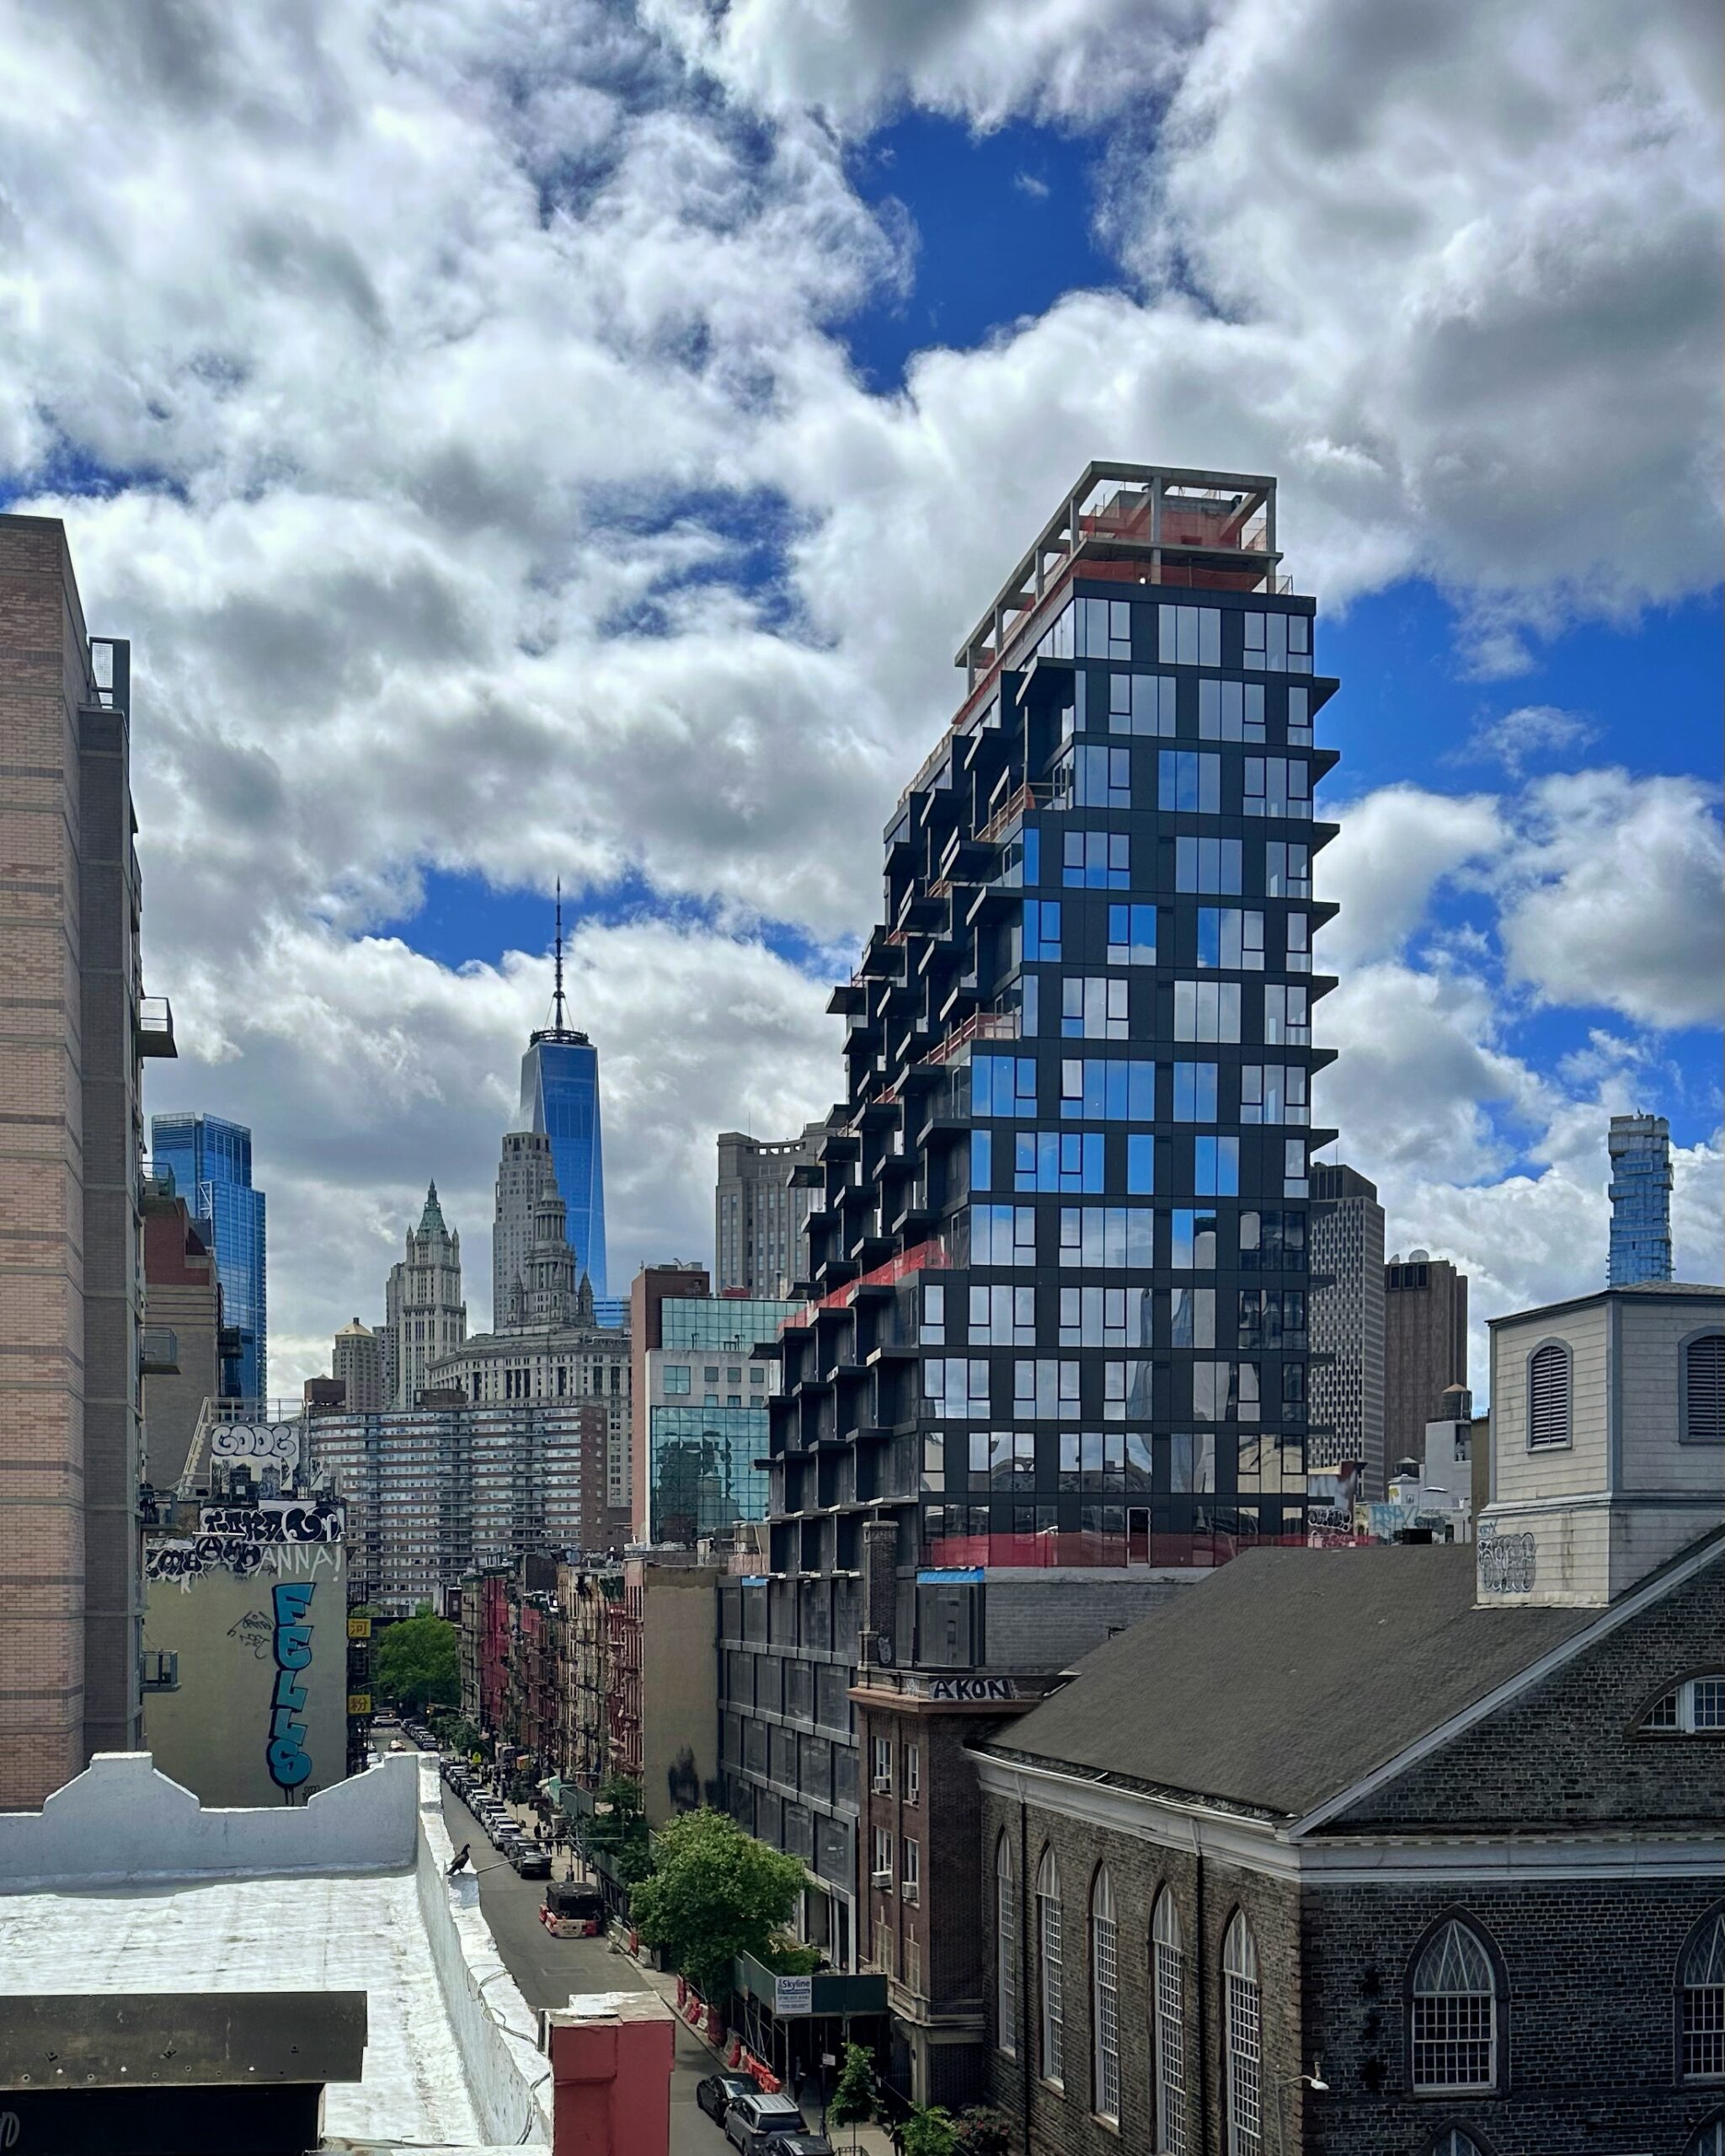
59 Henry Street. Photo by Michael Young.
The building’s most distinctive feature is its array of angled balconies, which have yet to receive their glass railings.
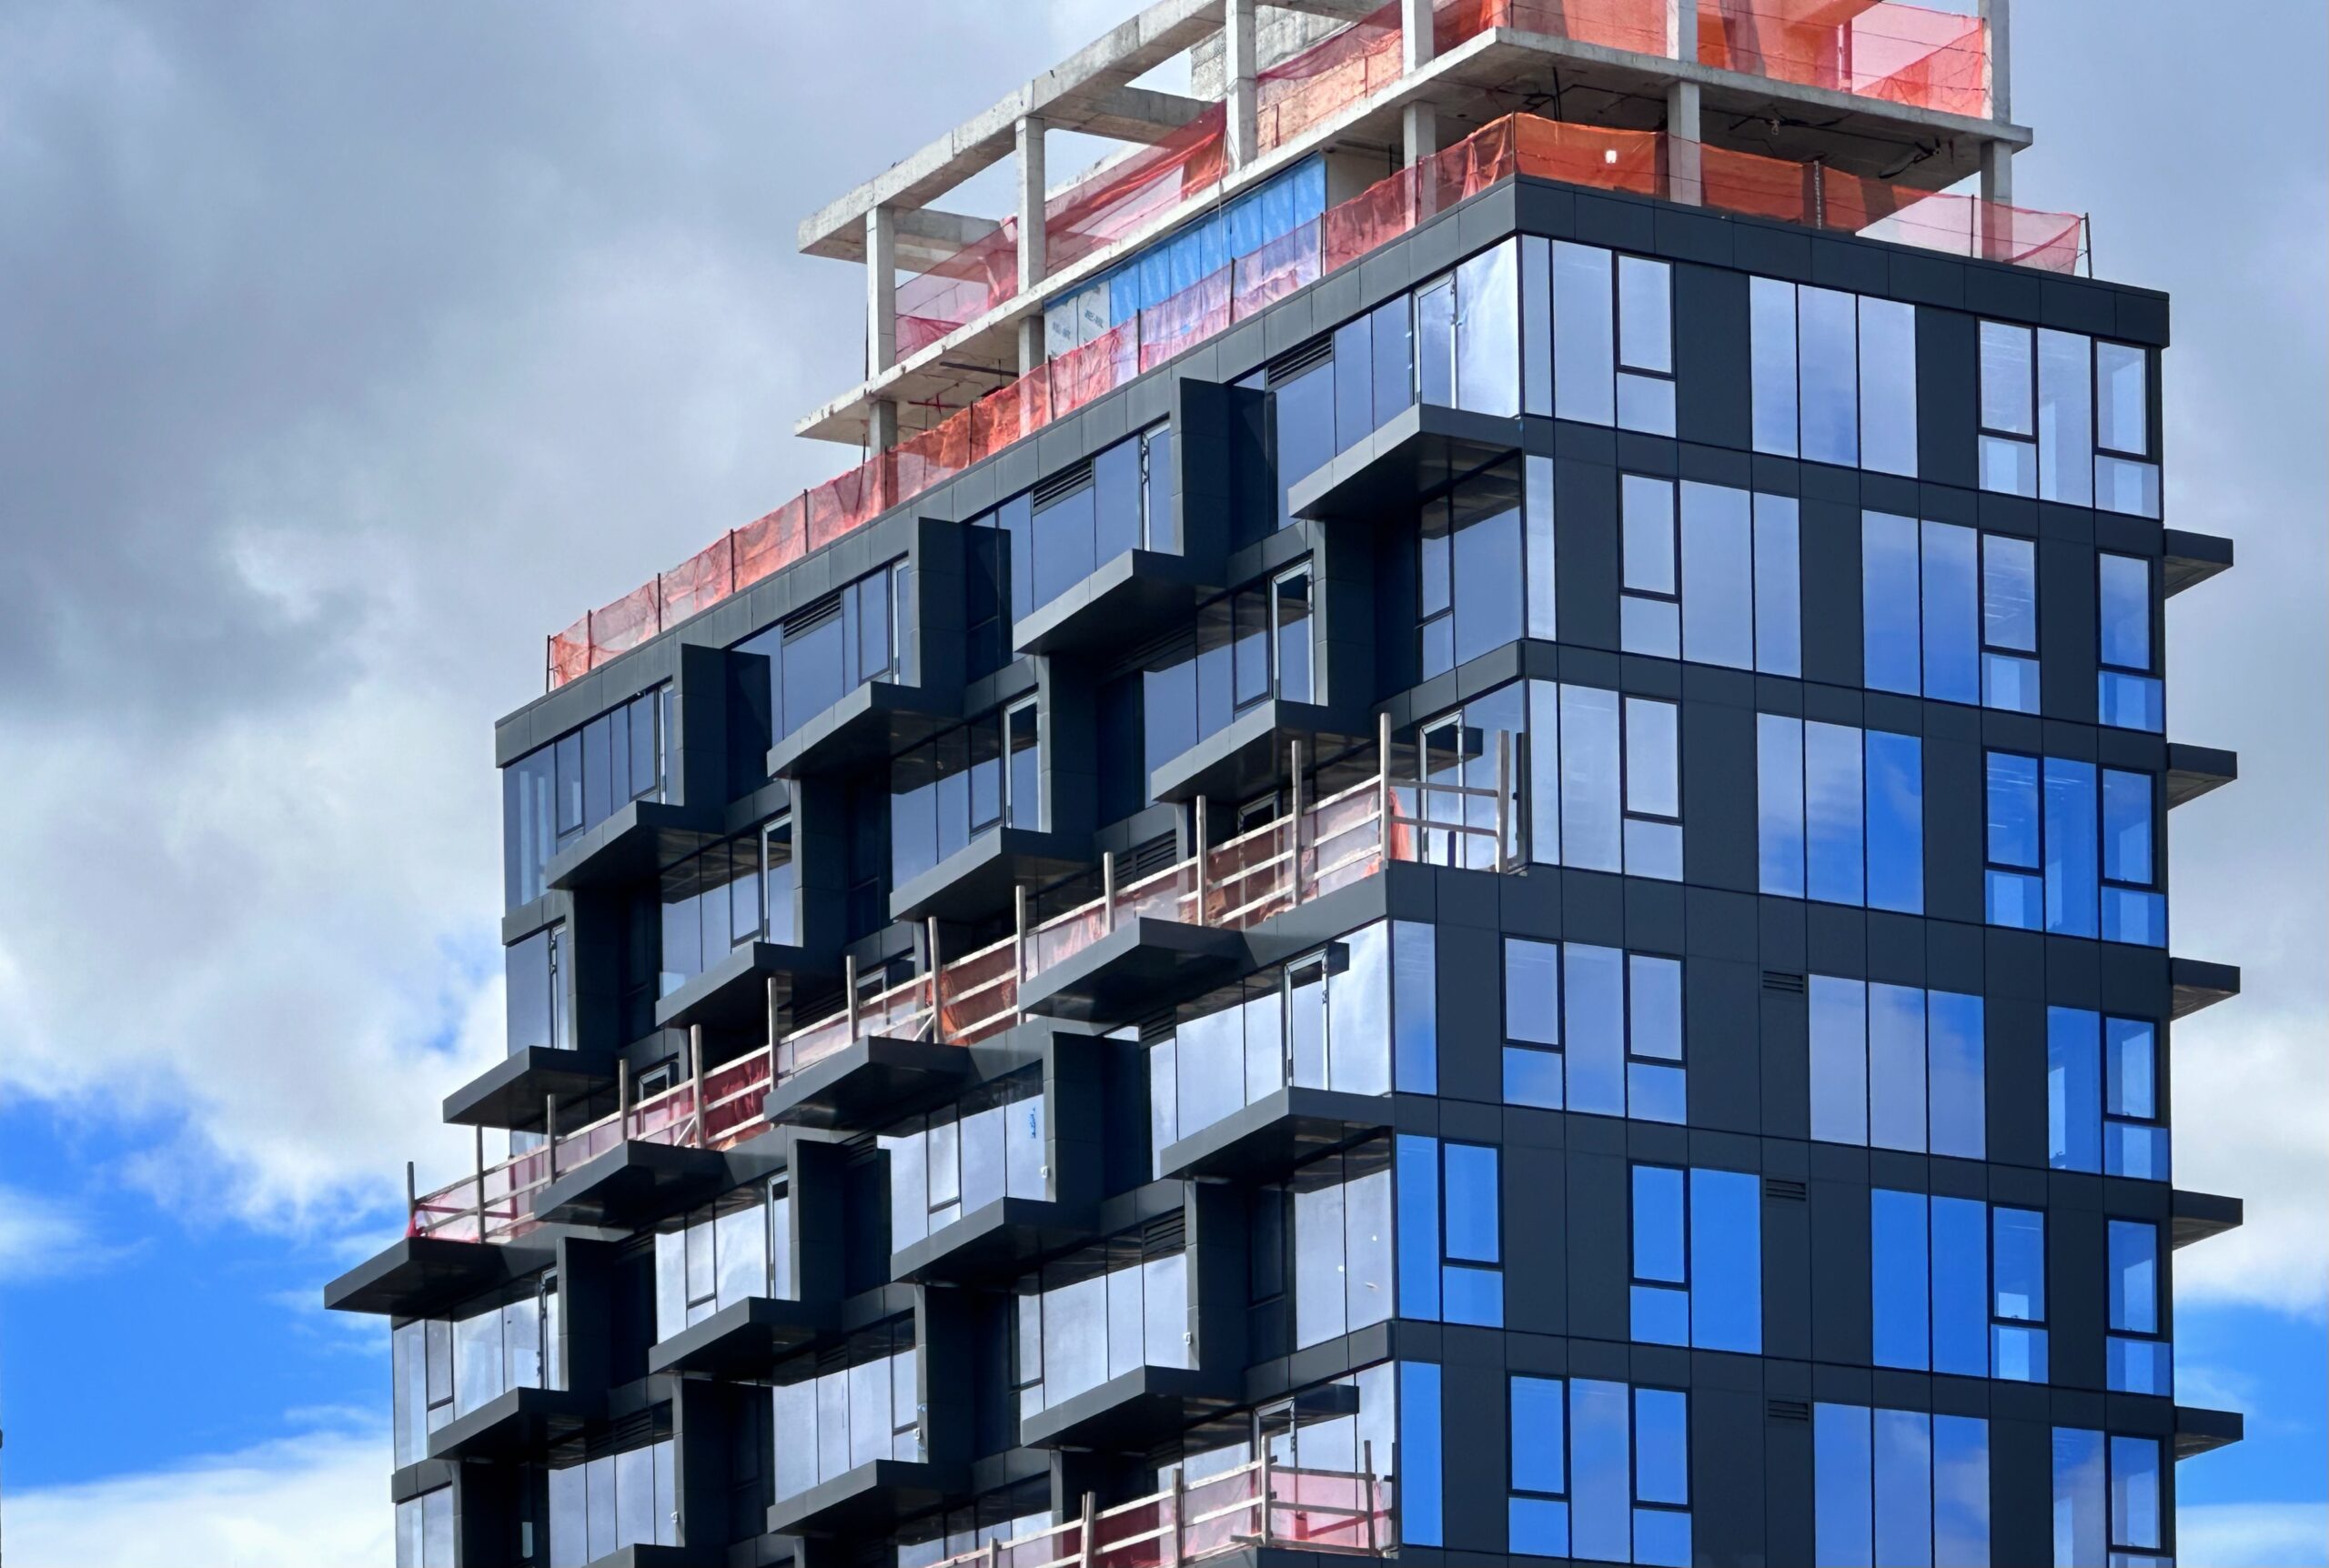
59 Henry Street. Photo by Michael Young.
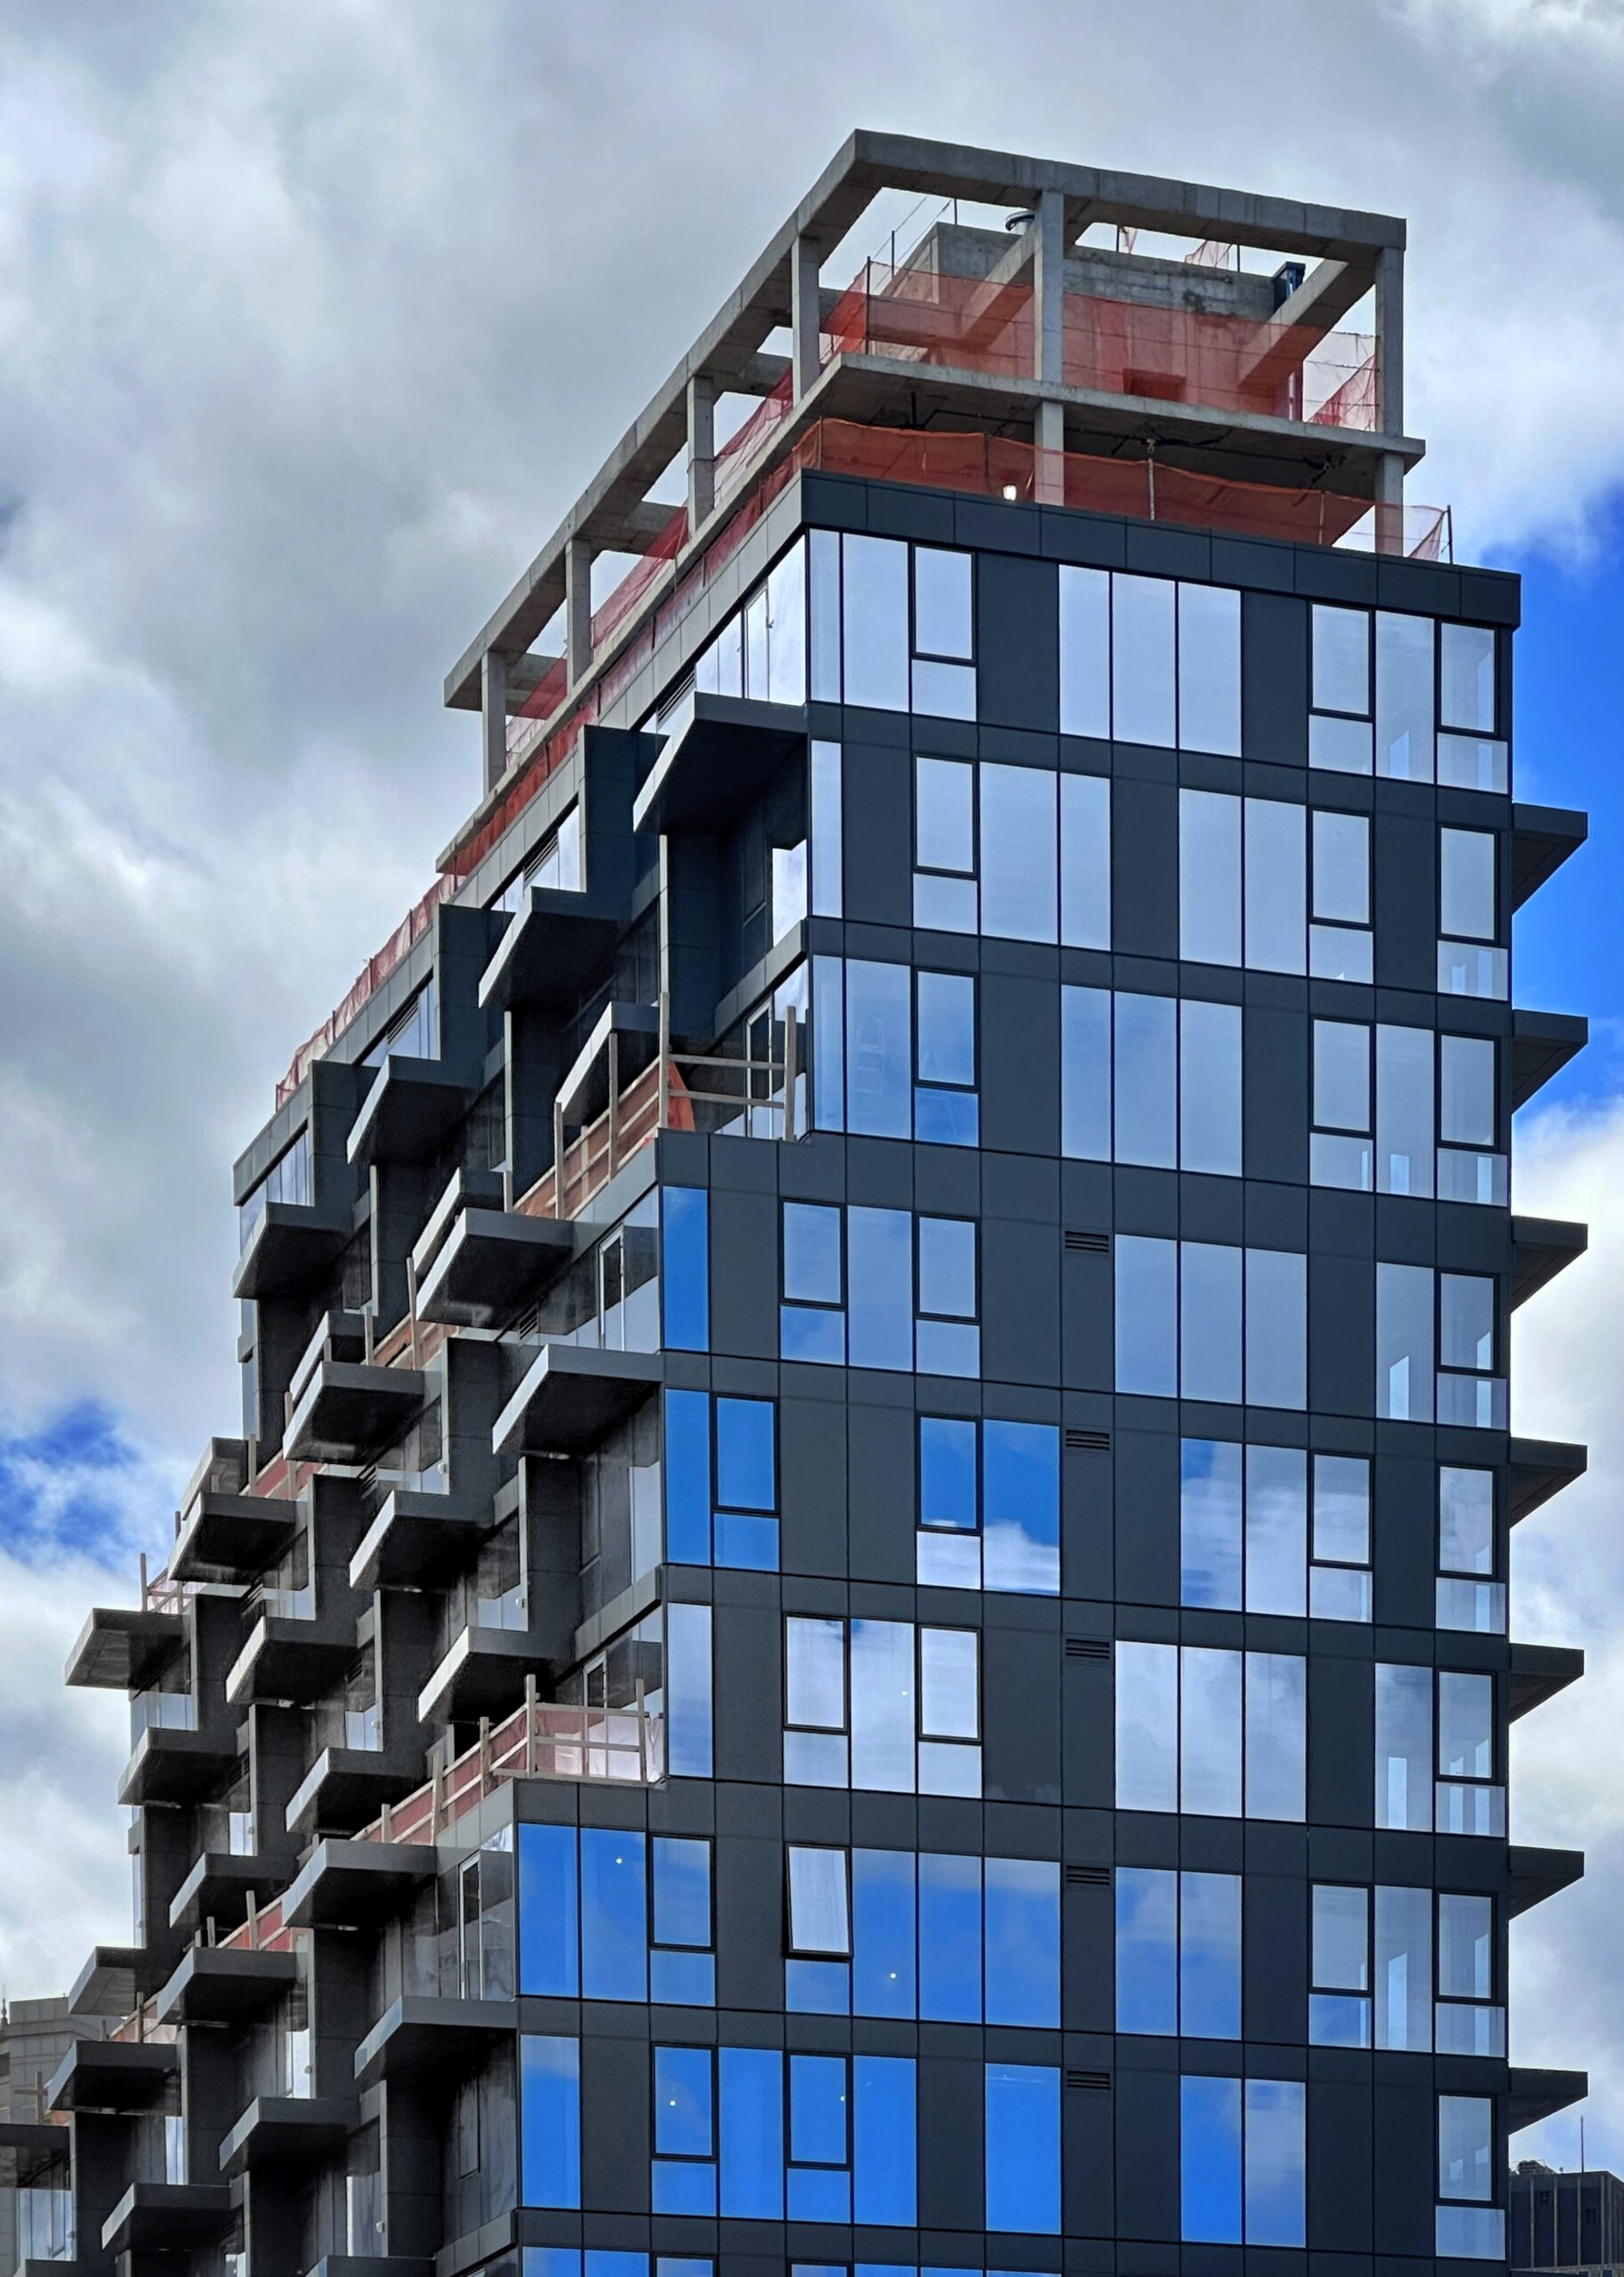
59 Henry Street. Photo by Michael Young.
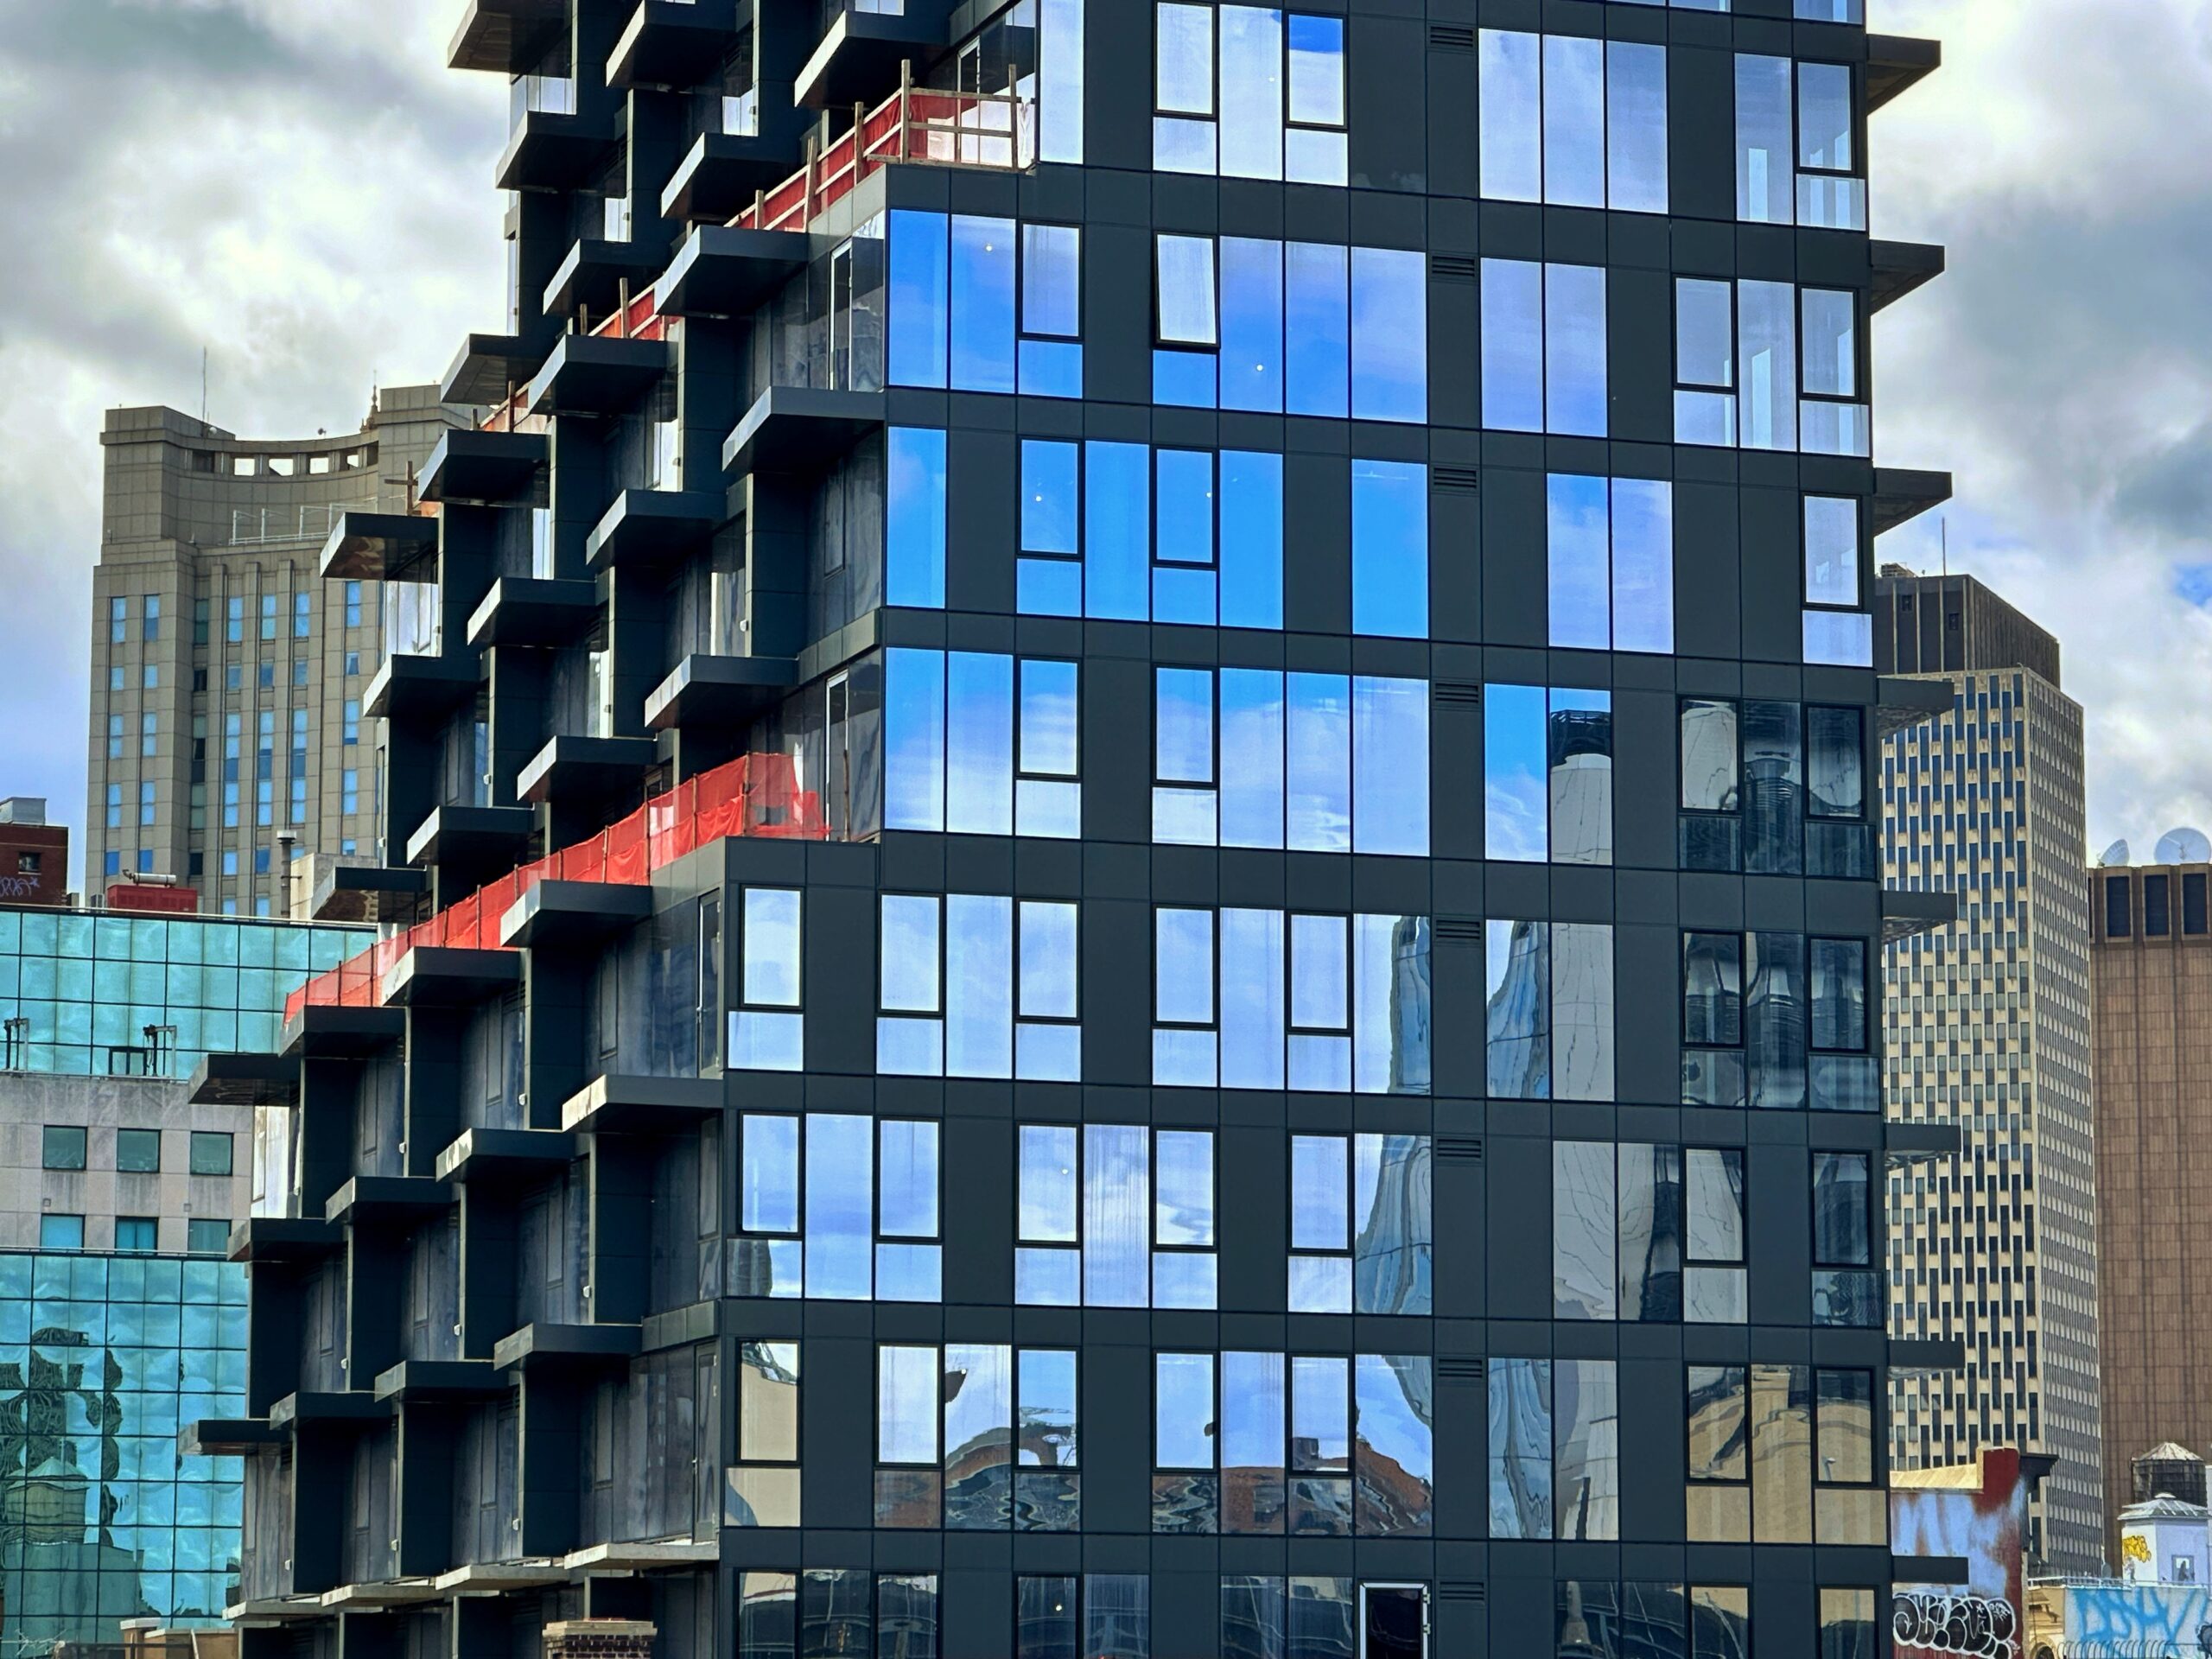
59 Henry Street. Photo by Michael Young.
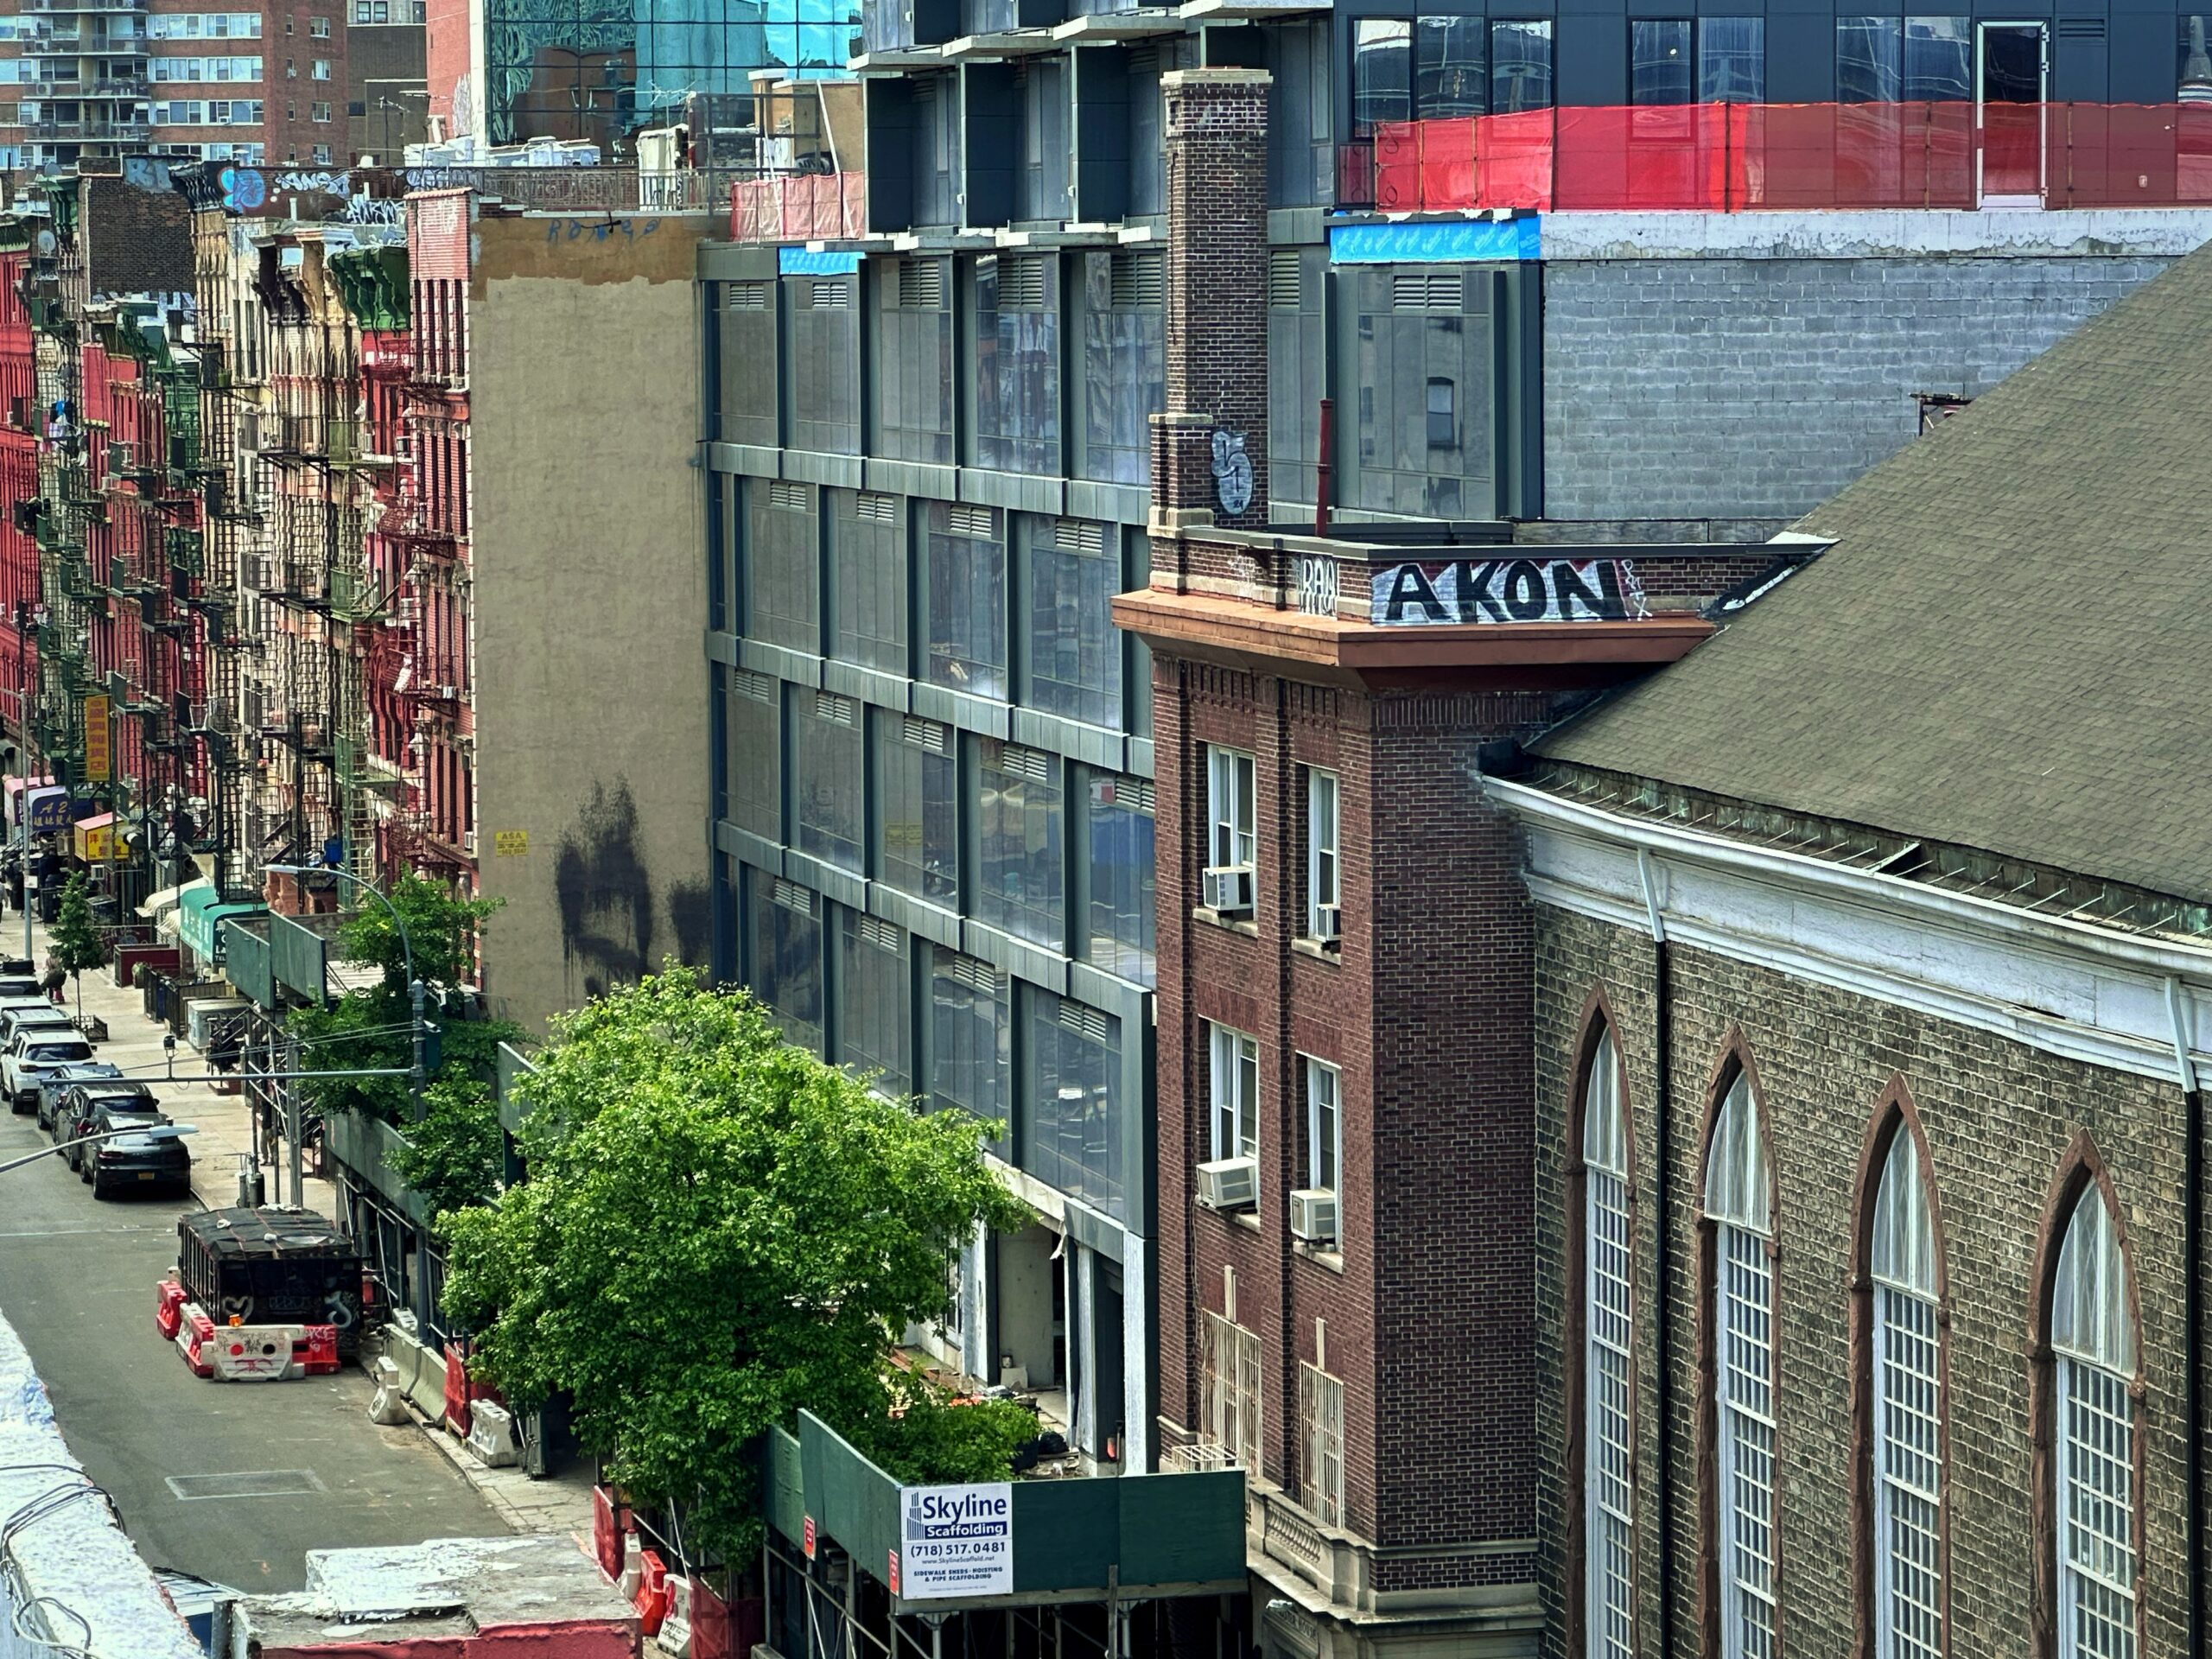
59 Henry Street. Photo by Michael Young.
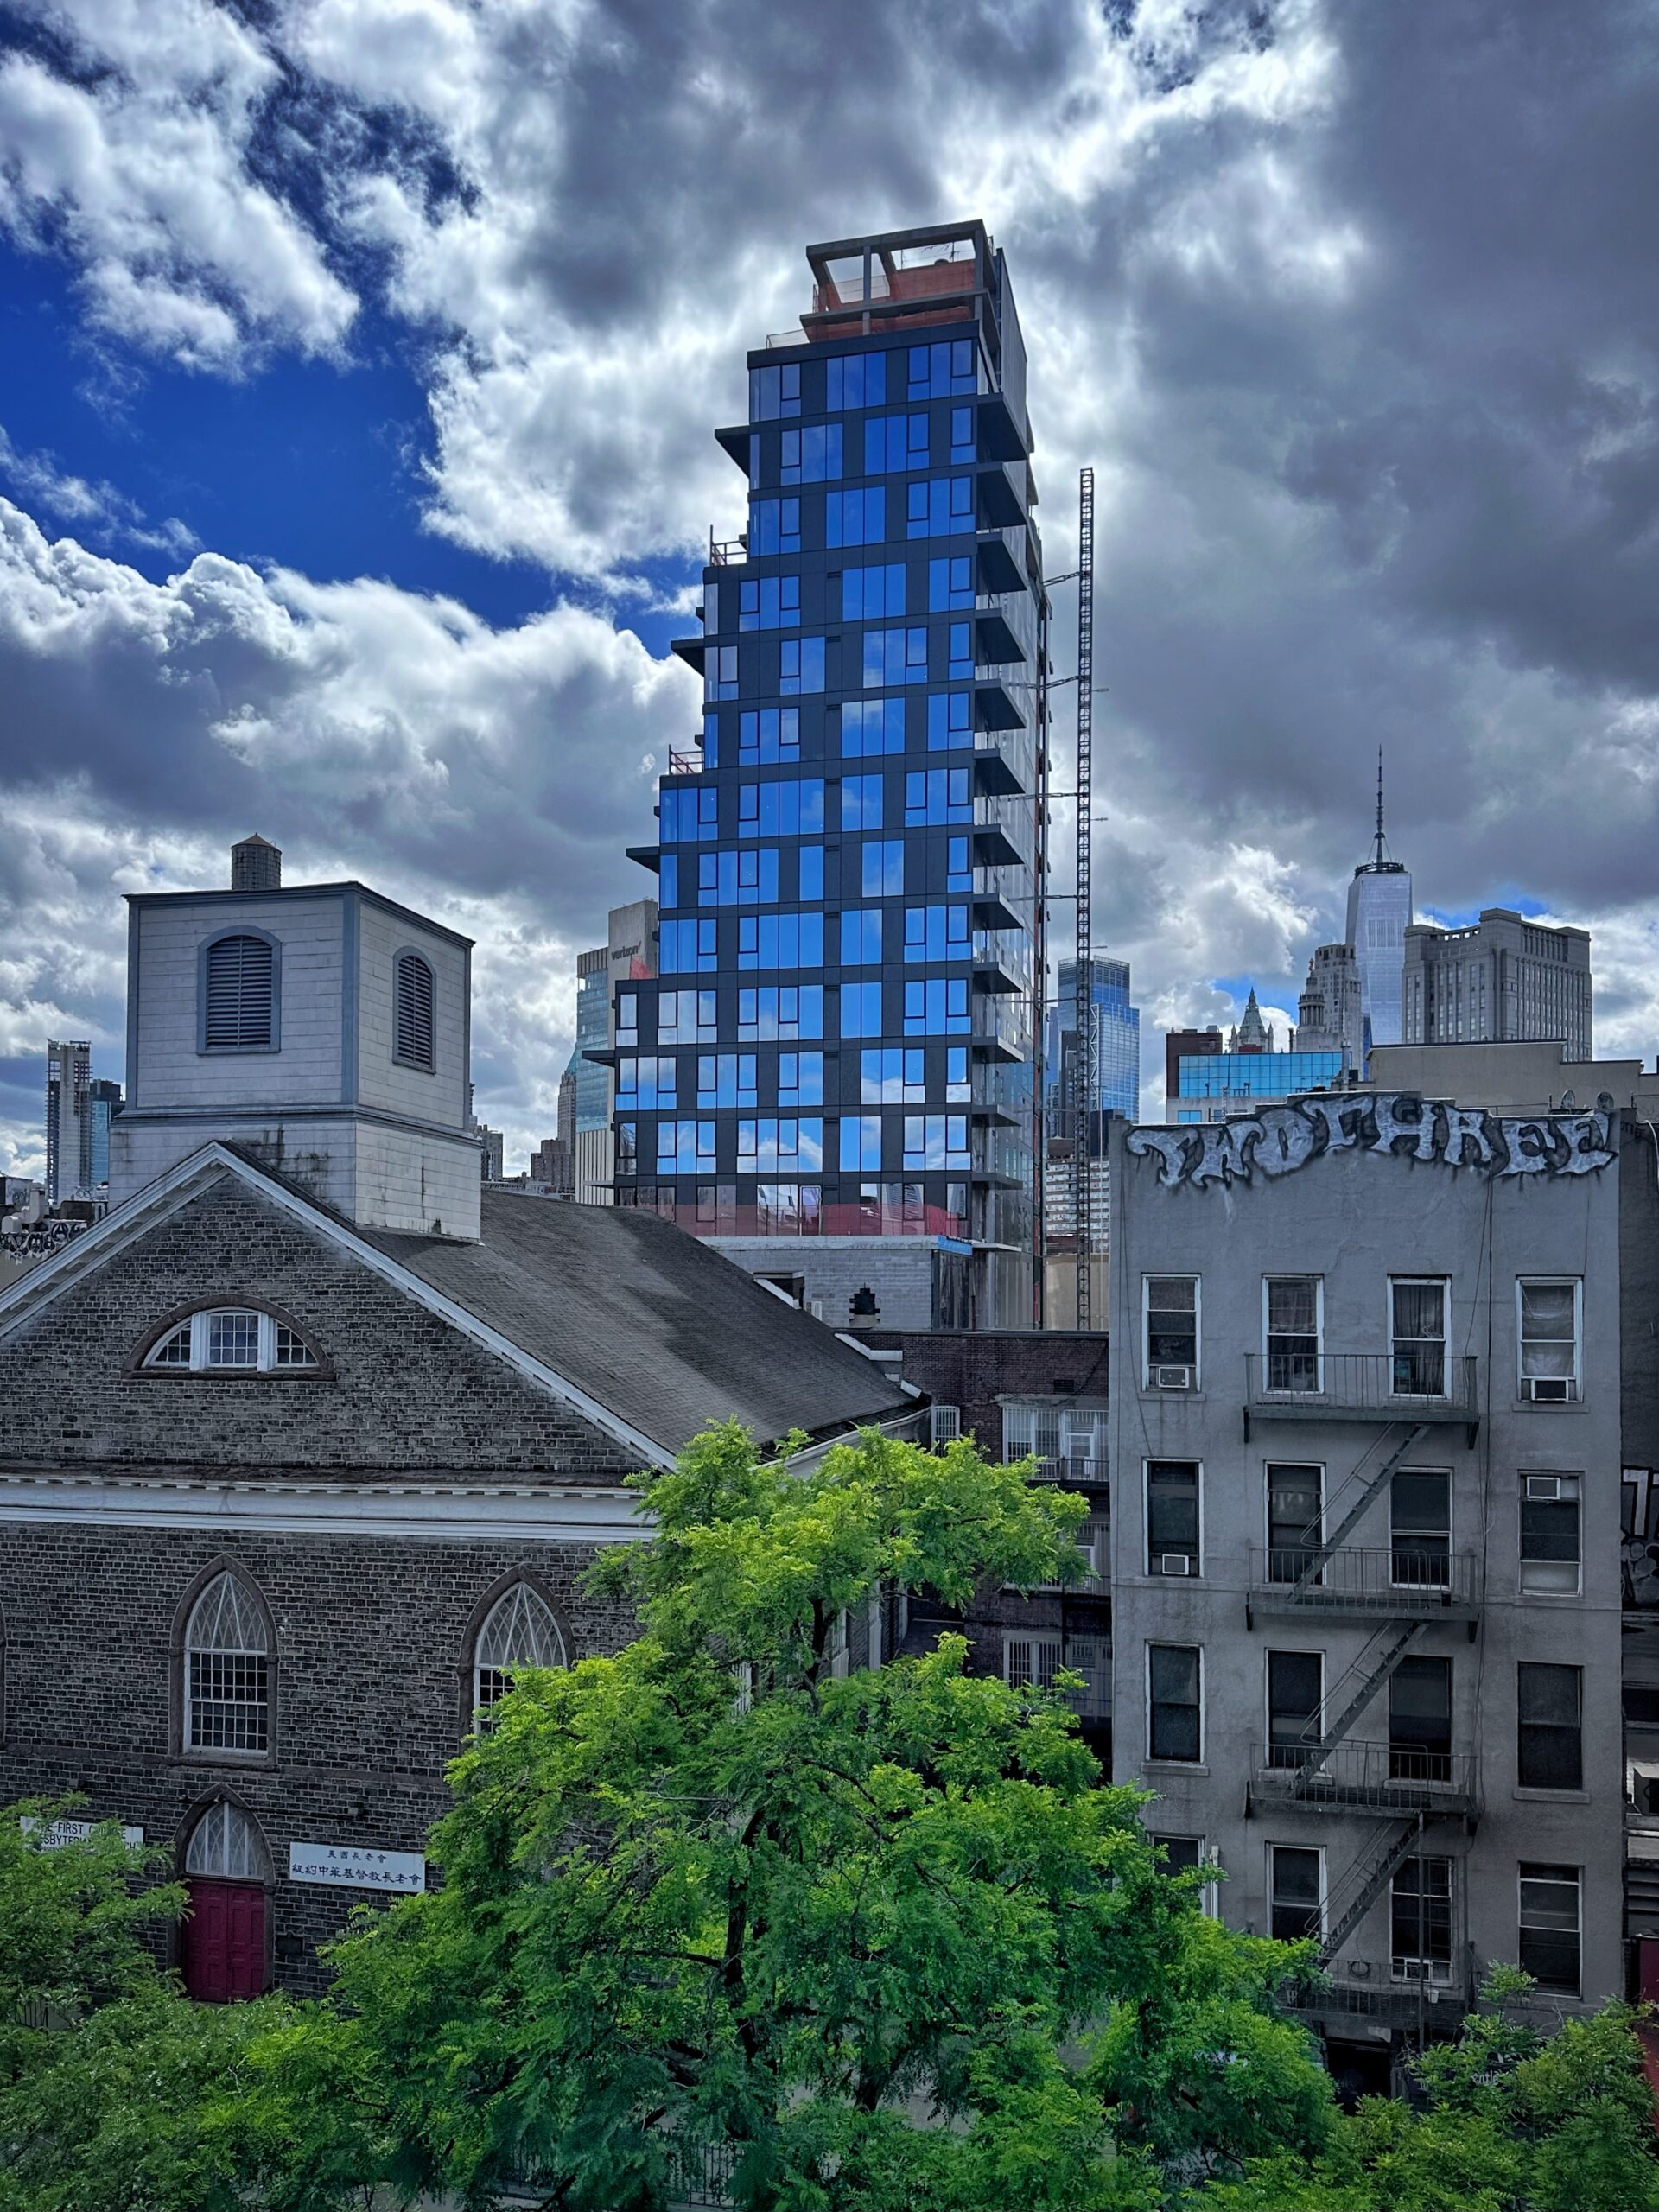
59 Henry Street. Photo by Michael Young.
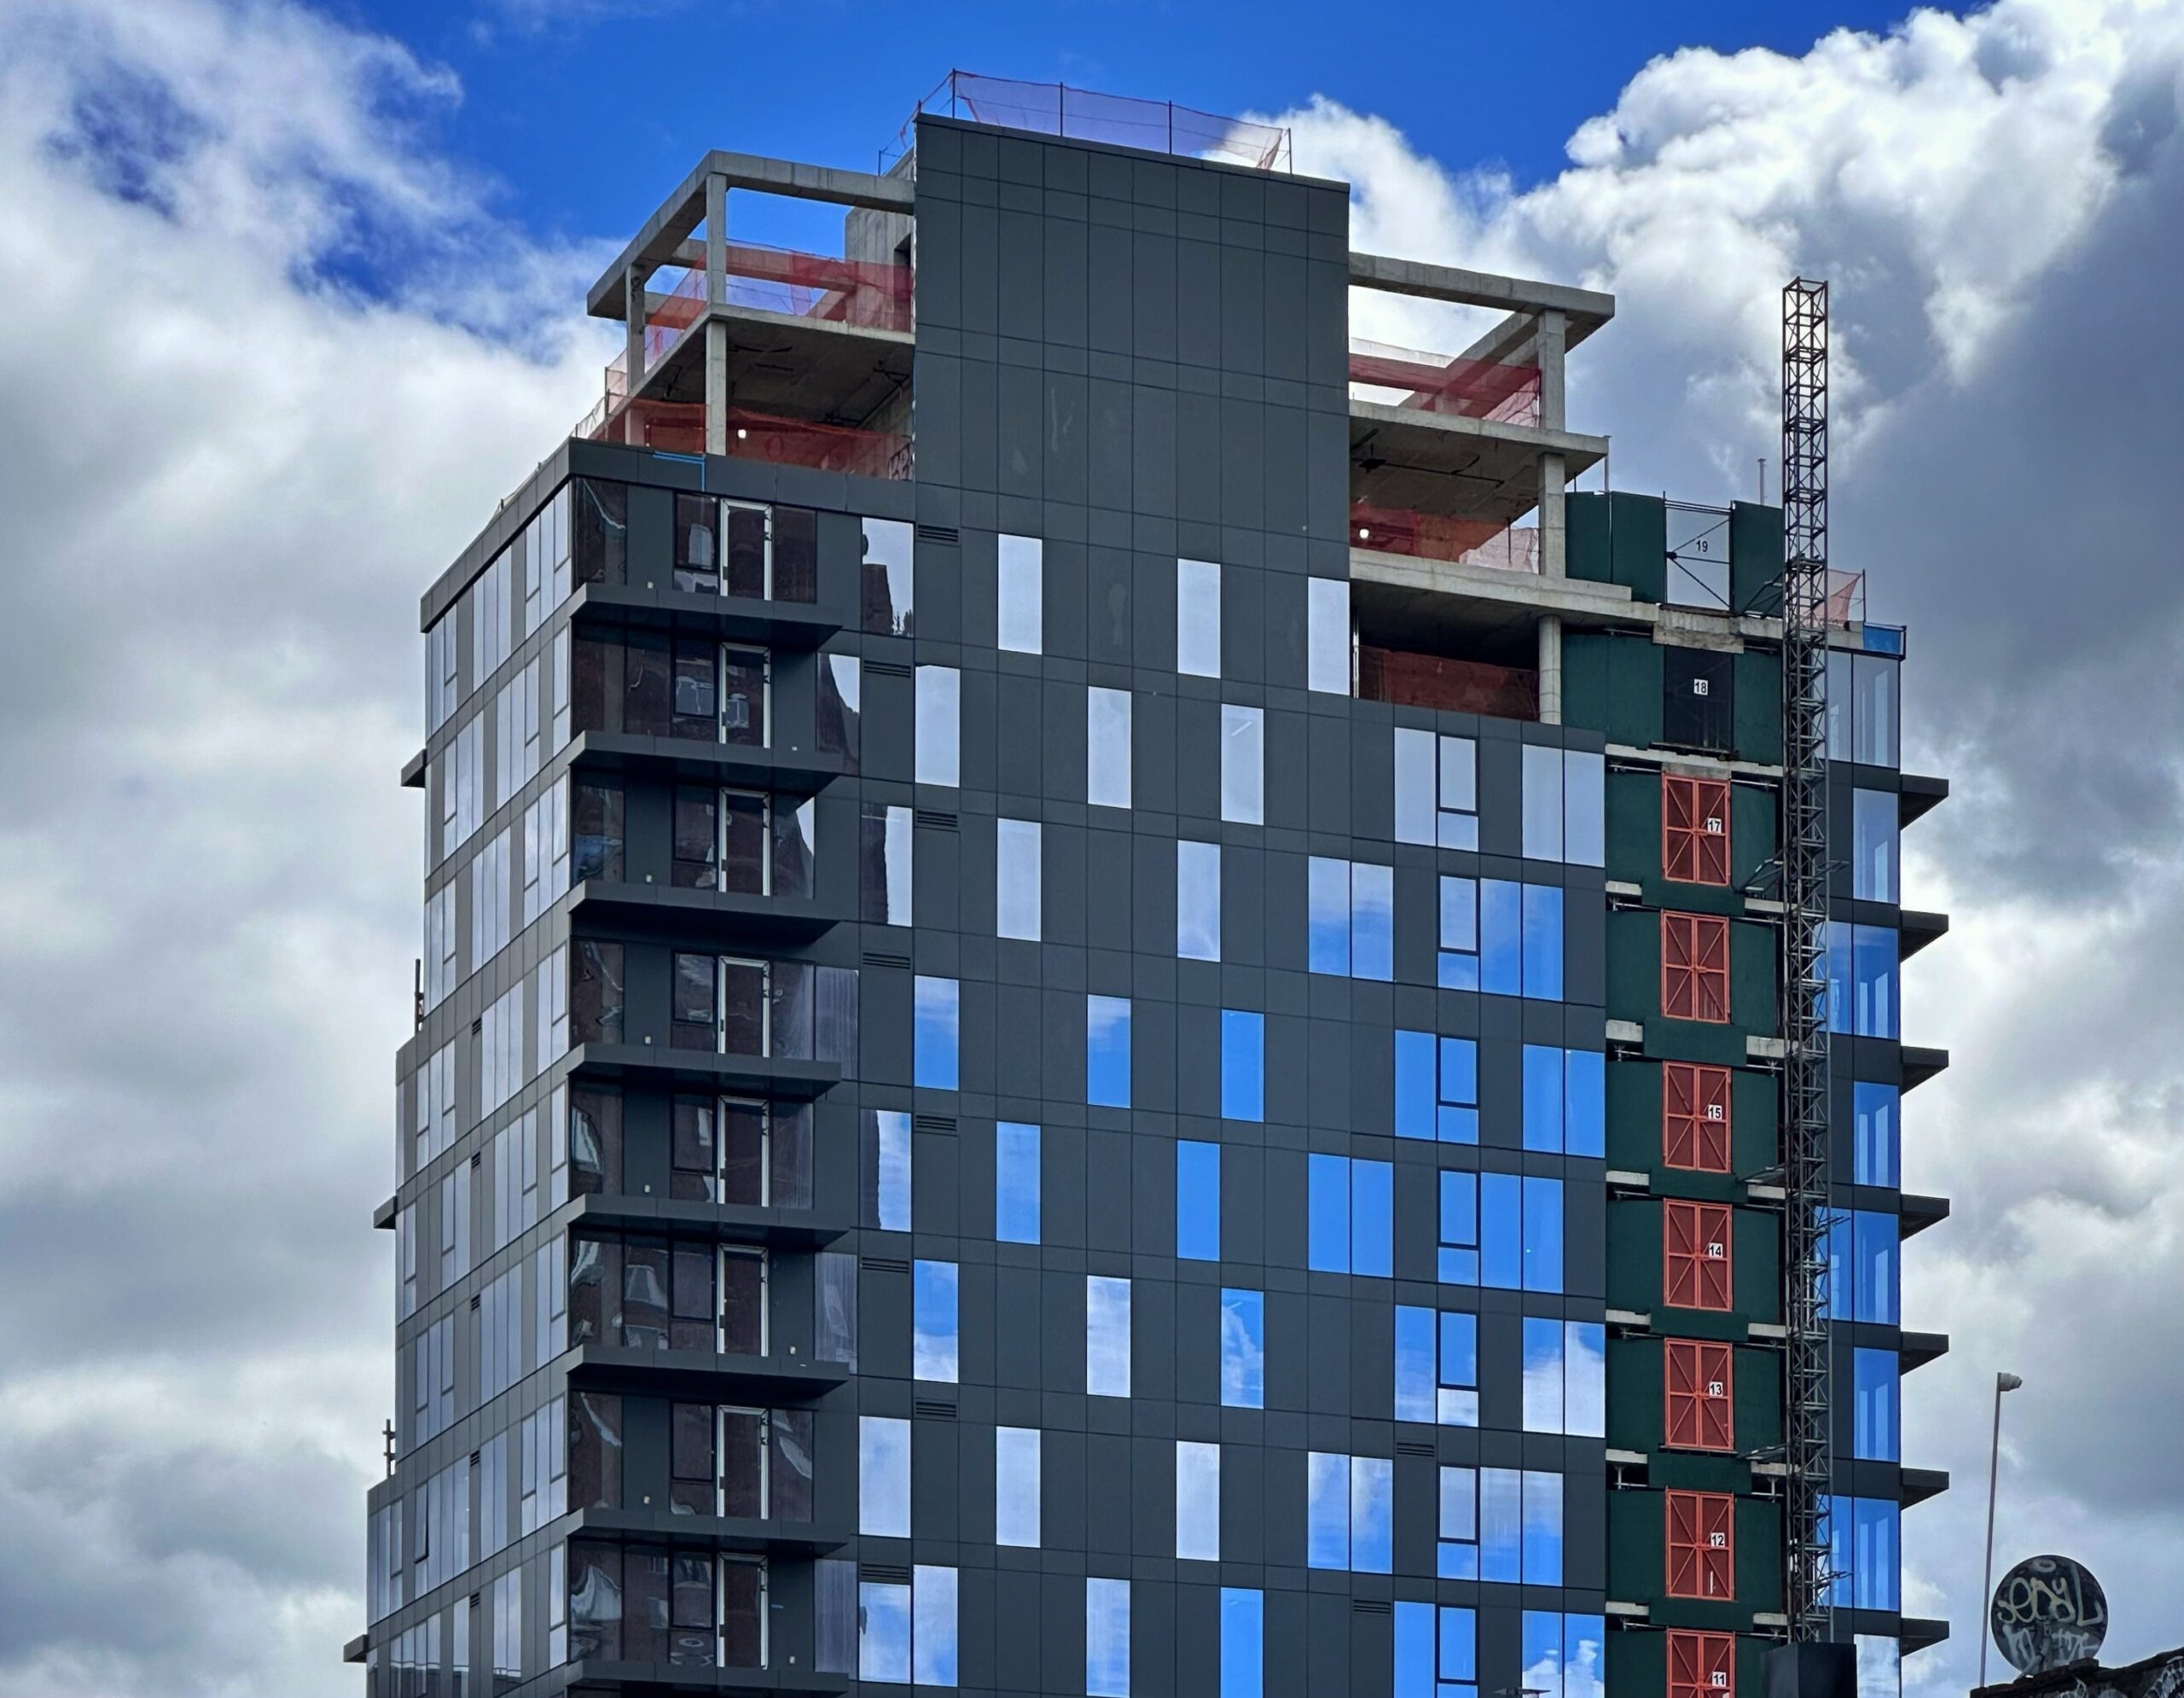
59 Henry Street. Photo by Michael Young.
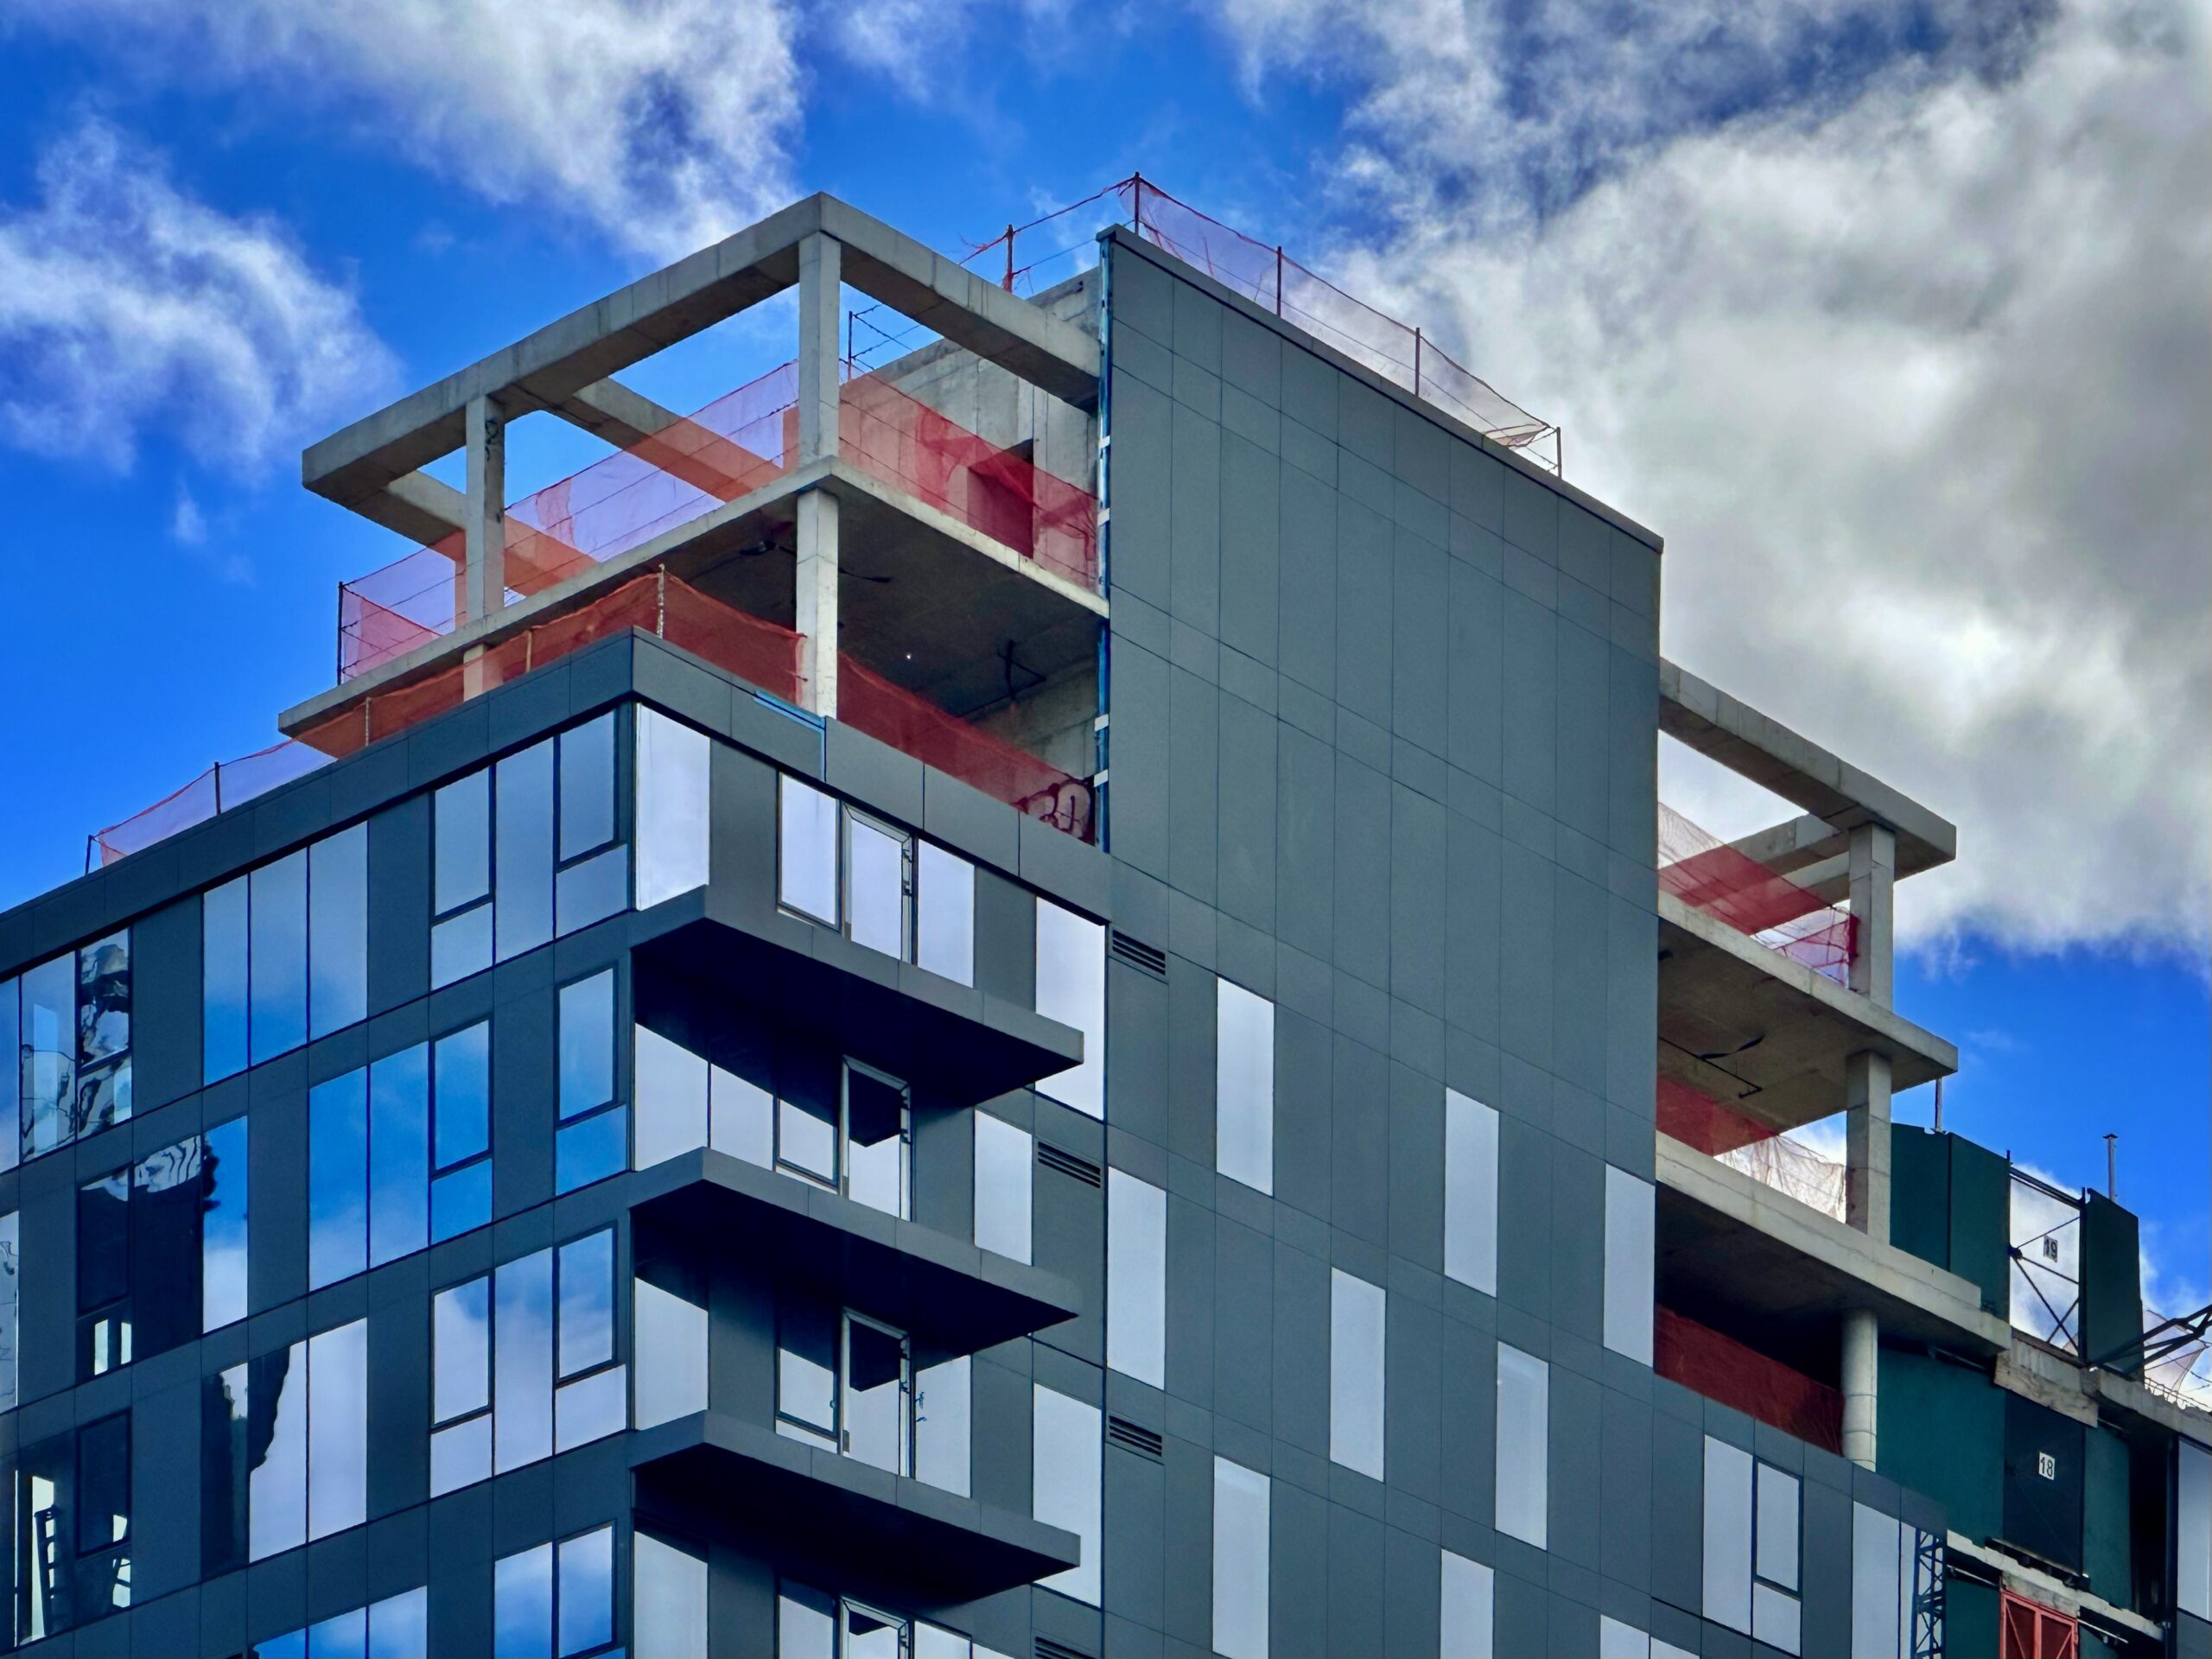
59 Henry Street. Photo by Michael Young.

59 Henry Street’s exterior differs slightly from the design previewed in the rendering at the top of this article. This image previewed the building with a light gray façade and a less prominent bulkhead, but otherwise provides a good indication of what the finished product will look like.
The nearest subway from the ground-up development is the local F train at the East Broadway station to the north.
59 Henry Street’s anticipated completion date is slated for the fall of 2025, as noted on site. However, given the slow pace of work over the past year, sometime in 2026 is more likely.
Subscribe to YIMBY’s daily e-mail

Follow YIMBYgram for real-time photo updates
Like YIMBY on Facebook
Follow YIMBY’s Twitter for the latest in YIMBYnews
Terrible ugly setback.
Fix the zoning code NYC. These setbacks make you look incompetent.
Setbacks are to allow light to get to the street. Otherwise they would be dark tunnels.
We all understand the theory behind the sky exposure plane code. In practice its often seen where a modest base that could have kept the streetwall intact is eliminated in favor of pushing the FAR to the rear of the site. This wouldn’t make a bit of difference with providing sunlight to the street, it’s just a DOB building code that gets in the way of good design.
This is so sick, I LOVE it. Beautiful to see from my apartment every day!
The five story base should absolutely align with the street wall, with the tower above set back. This would not diminish daylight in any way. It would also improve the look of the building, which now is a depressing darker grey. The design is better than average, and the best part is that an ugly existing surface parking lot is now gone.
Ugh—street wall crime.
Nothing makes me angrier than breaking the street wall. You’re right. The laws need to be changed to make it a crime.
I would like to know the strategy for setting the building/front facade back some twenty feet from the well-established, century-old street wall!! And that jumble above…yikes!
It’s written into the 1961 zoning code.
It’s a one-size-fits-all equation that has good intentions but in practice often results in an abomination that runs counter to every basic rule of good architecture.
why is this not corrected?
the street wall should be maintained
There is a real resurgence in graffiti in Manhattan. It’s looking like the 80s/90s again in some places.
That area always had lots of graffiti and hasn’t been touched by a lot of new development (for now)
Honestly the graff is probably worse than its ever been. In the 80s the goal was to paint the trains, now it’s every possible surface it seems and you see a bunch on buikding facades high off the street and you see a lot of that paint squirted out of fire extinguishers. It got crazy during the peak of Covid and muxh of that hasn’t been cleaned up yet.
Blame city council Chris Marte – the Lower East Side looks terrible and scared with graffiti
He refuses to do anything about it. It’s not hard, paint over it, when they hit, paint again.
and yes its now on the high floors – often the same bad taggers – the NYPD should prosecute.
Every set back , between every building is scared. They are completely emboldened.
of course this is one of the crimes that was decriminalized in the name of justice.
Christopher Marte are you not embarrassed? Taking the bridge over to Manhattan is an assault on the eyes.
its not “art”
shouldn’t even be called graffiti. Just defacing or scribbling
Or vandalism.
This one got hit hard by value engineering, huh
Can someone explain why this setback is bad? I think it looks nice but open to new perspectives
The dominant reason is when you have the pre-existing neighbors that are part of an historic streetwall AND there is no effort made to cover over their respective lot-line walls, the result looks like terrible planning and basic CRAP. That’s the scientific term.