
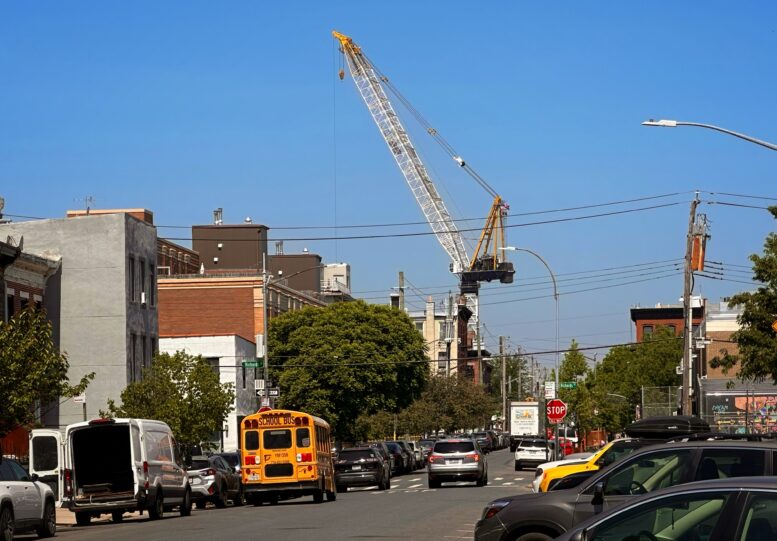
YIMBY recently visited Red Hook, Brooklyn to check in on five low-rise residential and commercial buildings under construction. The projects are all located west of Dwight Street in the northern end of the district, within walking distance of the Red Hook ferry terminal, and are emblematic of the city’s steady transformation of former industrial areas into vibrant mixed-use communities.
Construction is progressing on 145 Wolcott Street, a sprawling six-story commercial building on a block bounded by Wolcott, Conover, Dikeman, and Ferris Streets. Designed by COOKFOX and developed in a joint venture between Bain Capital and Bungalow Projects, the 80-foot-tall structure will yield 155,069 square feet for a production studio. The facility will include five loading berths and 202 enclosed parking spaces. Completion is slated for May 10, 2028, as noted on the info board.
A portion of the building’s walls have been erected around the western corner of the site, and a tower crane is being used to lift additional prefab concrete panels into place. Large sections of tied steel rebar are already installed across the first level in preparation for subsequent pours. Additional work is progressing around the southern end of the property next to the abutting residential holdouts along Dikeman Street.
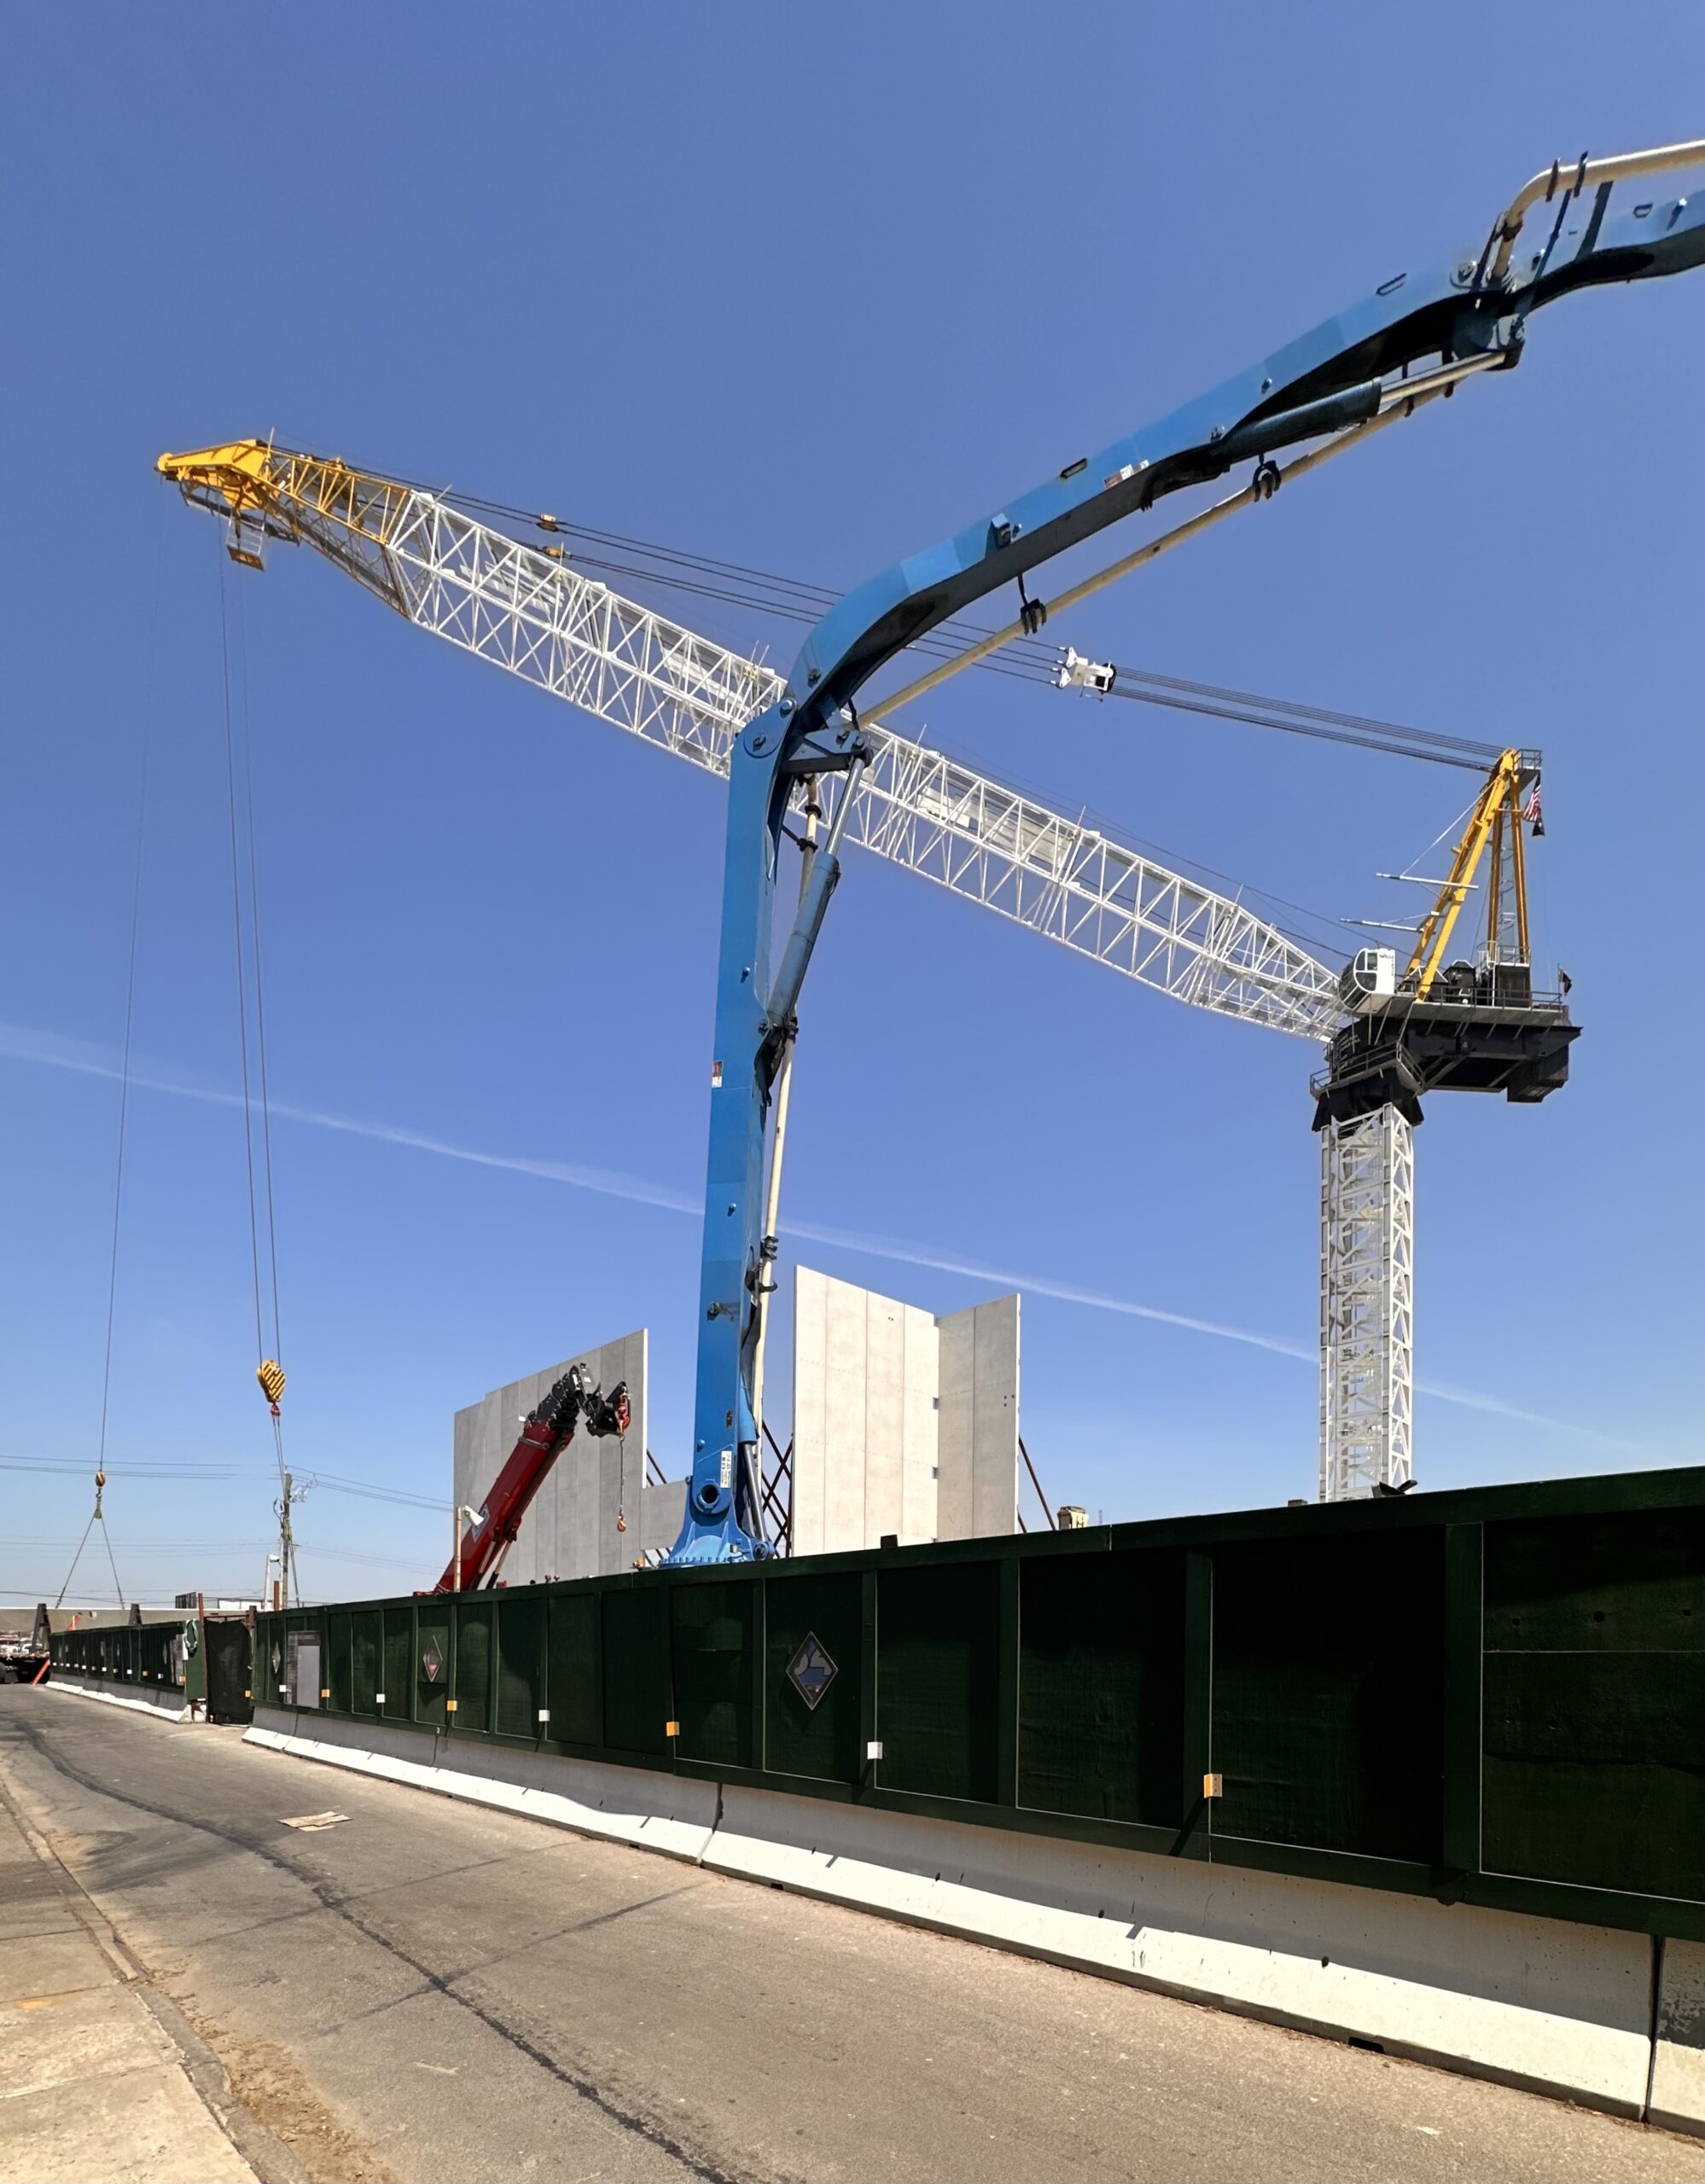
145 Wolcott Street. Photo by Michael Young.
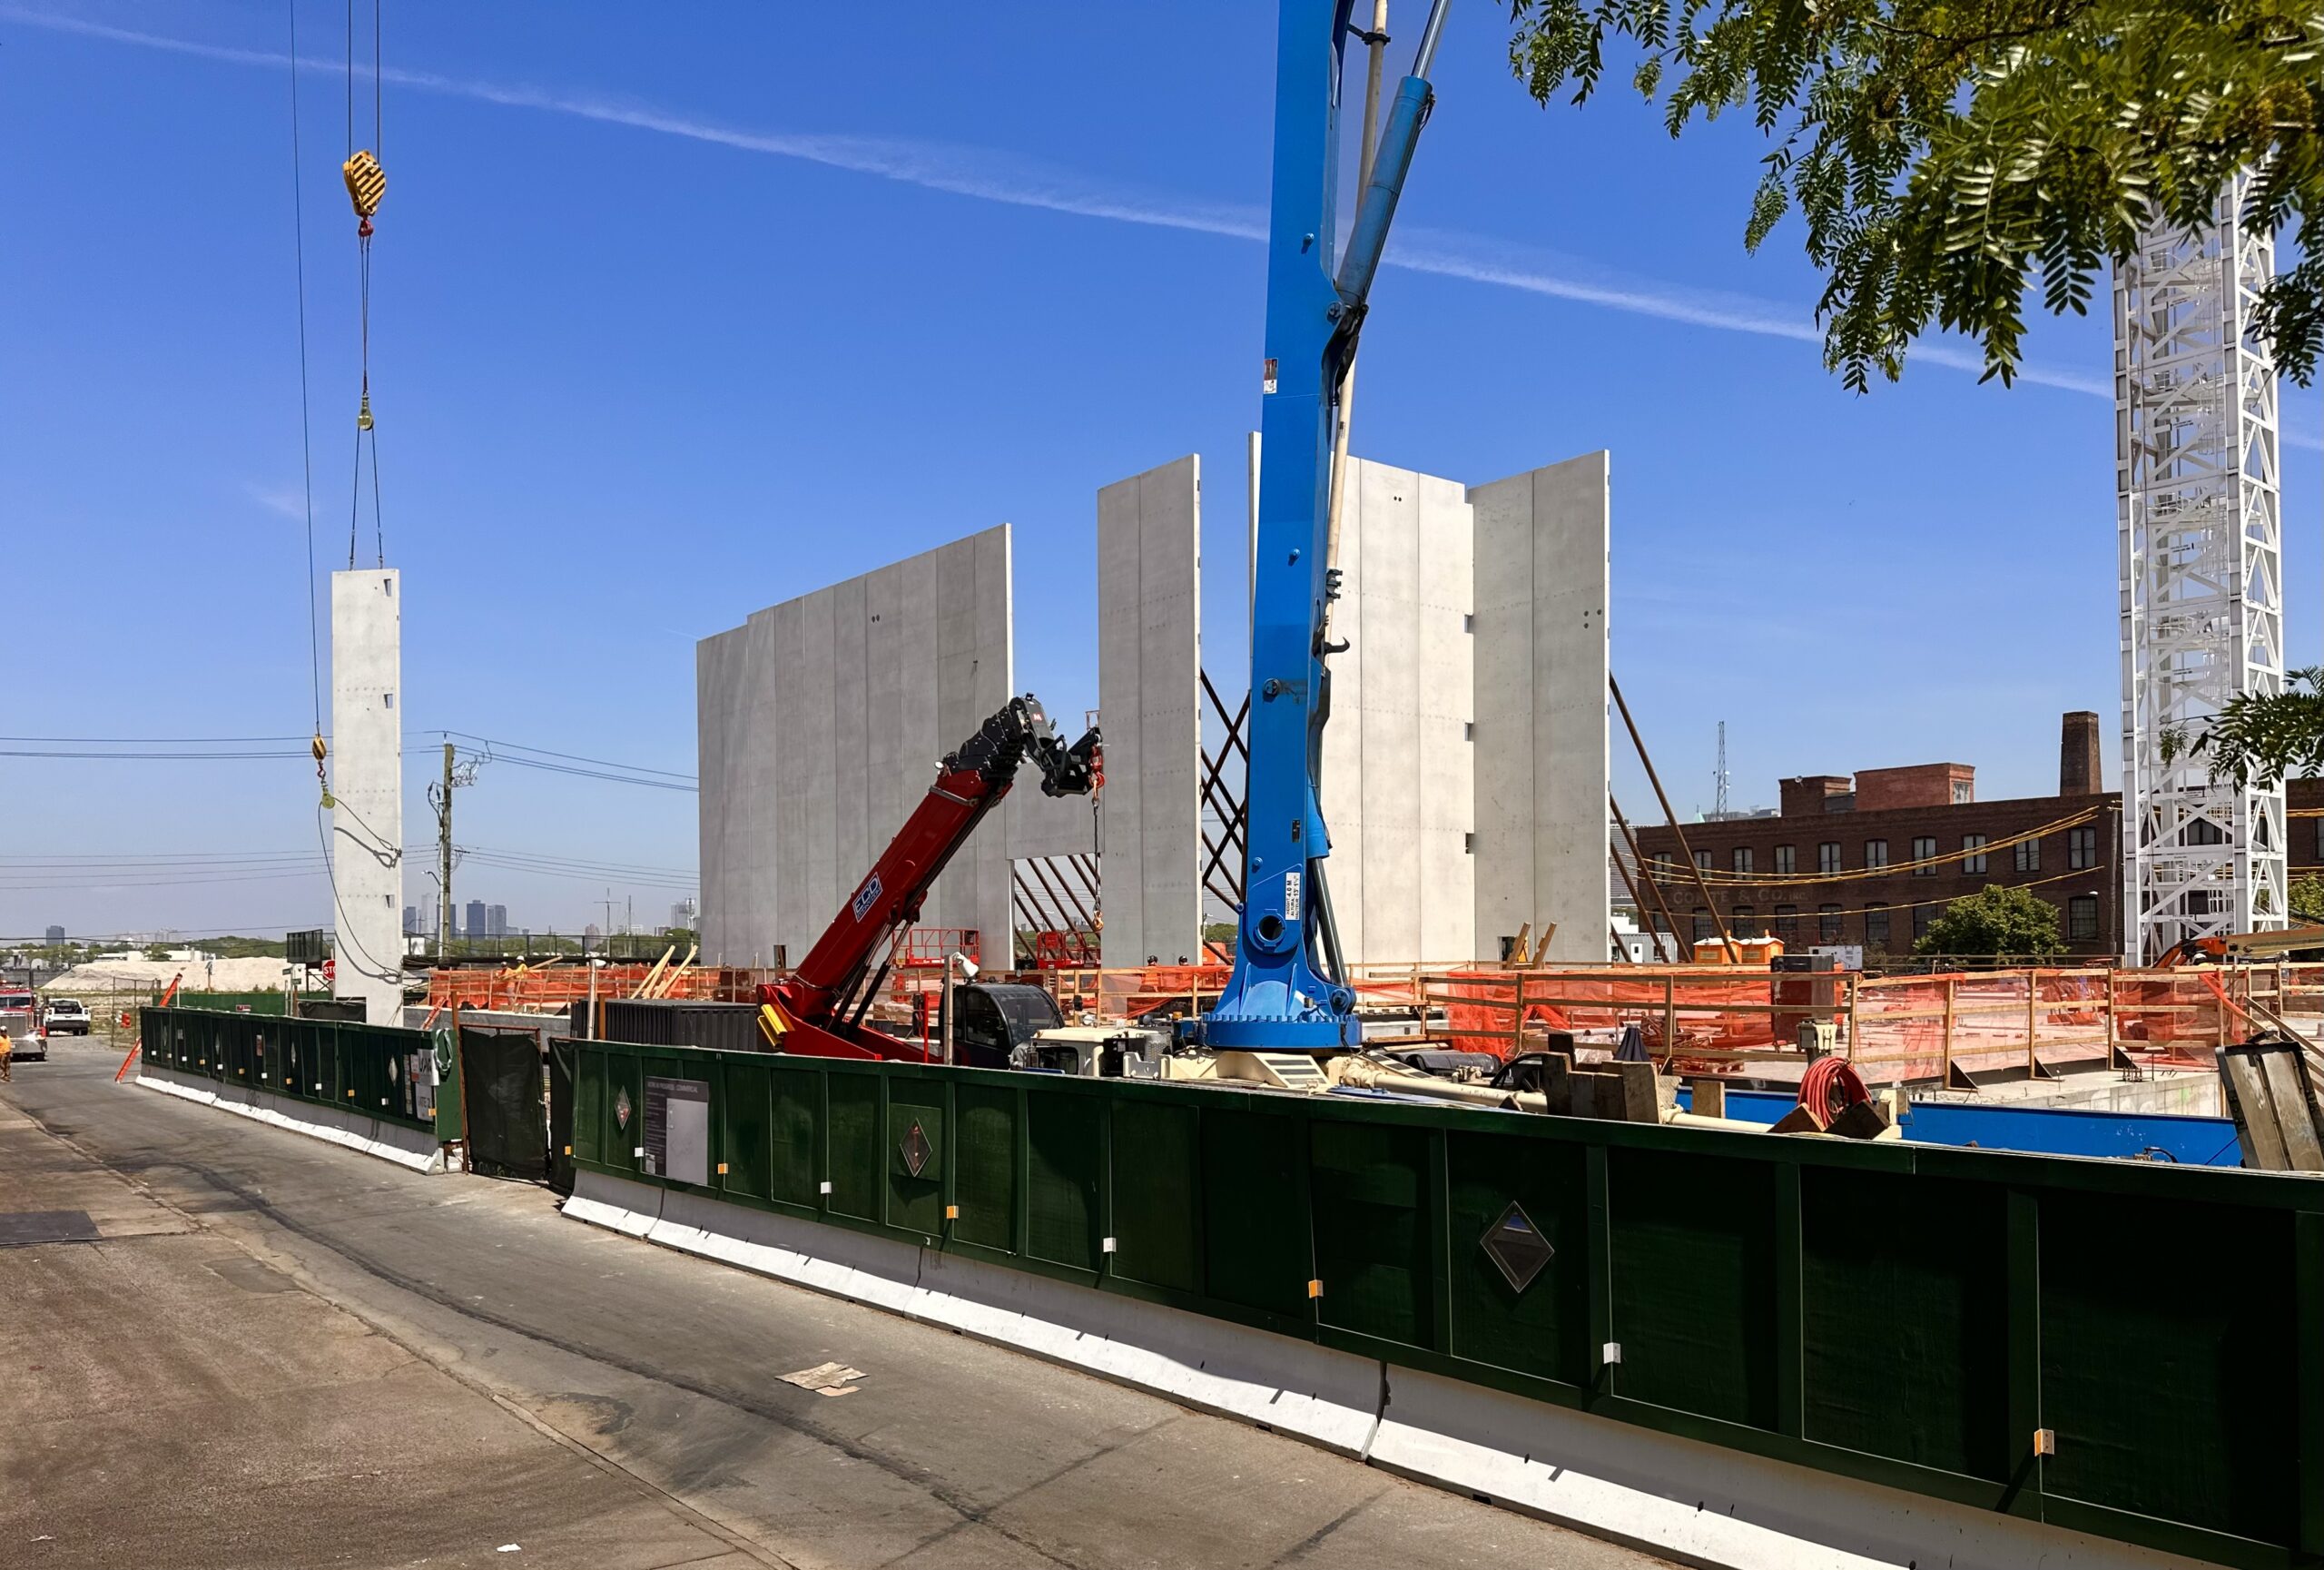
145 Wolcott Street. Photo by Michael Young.
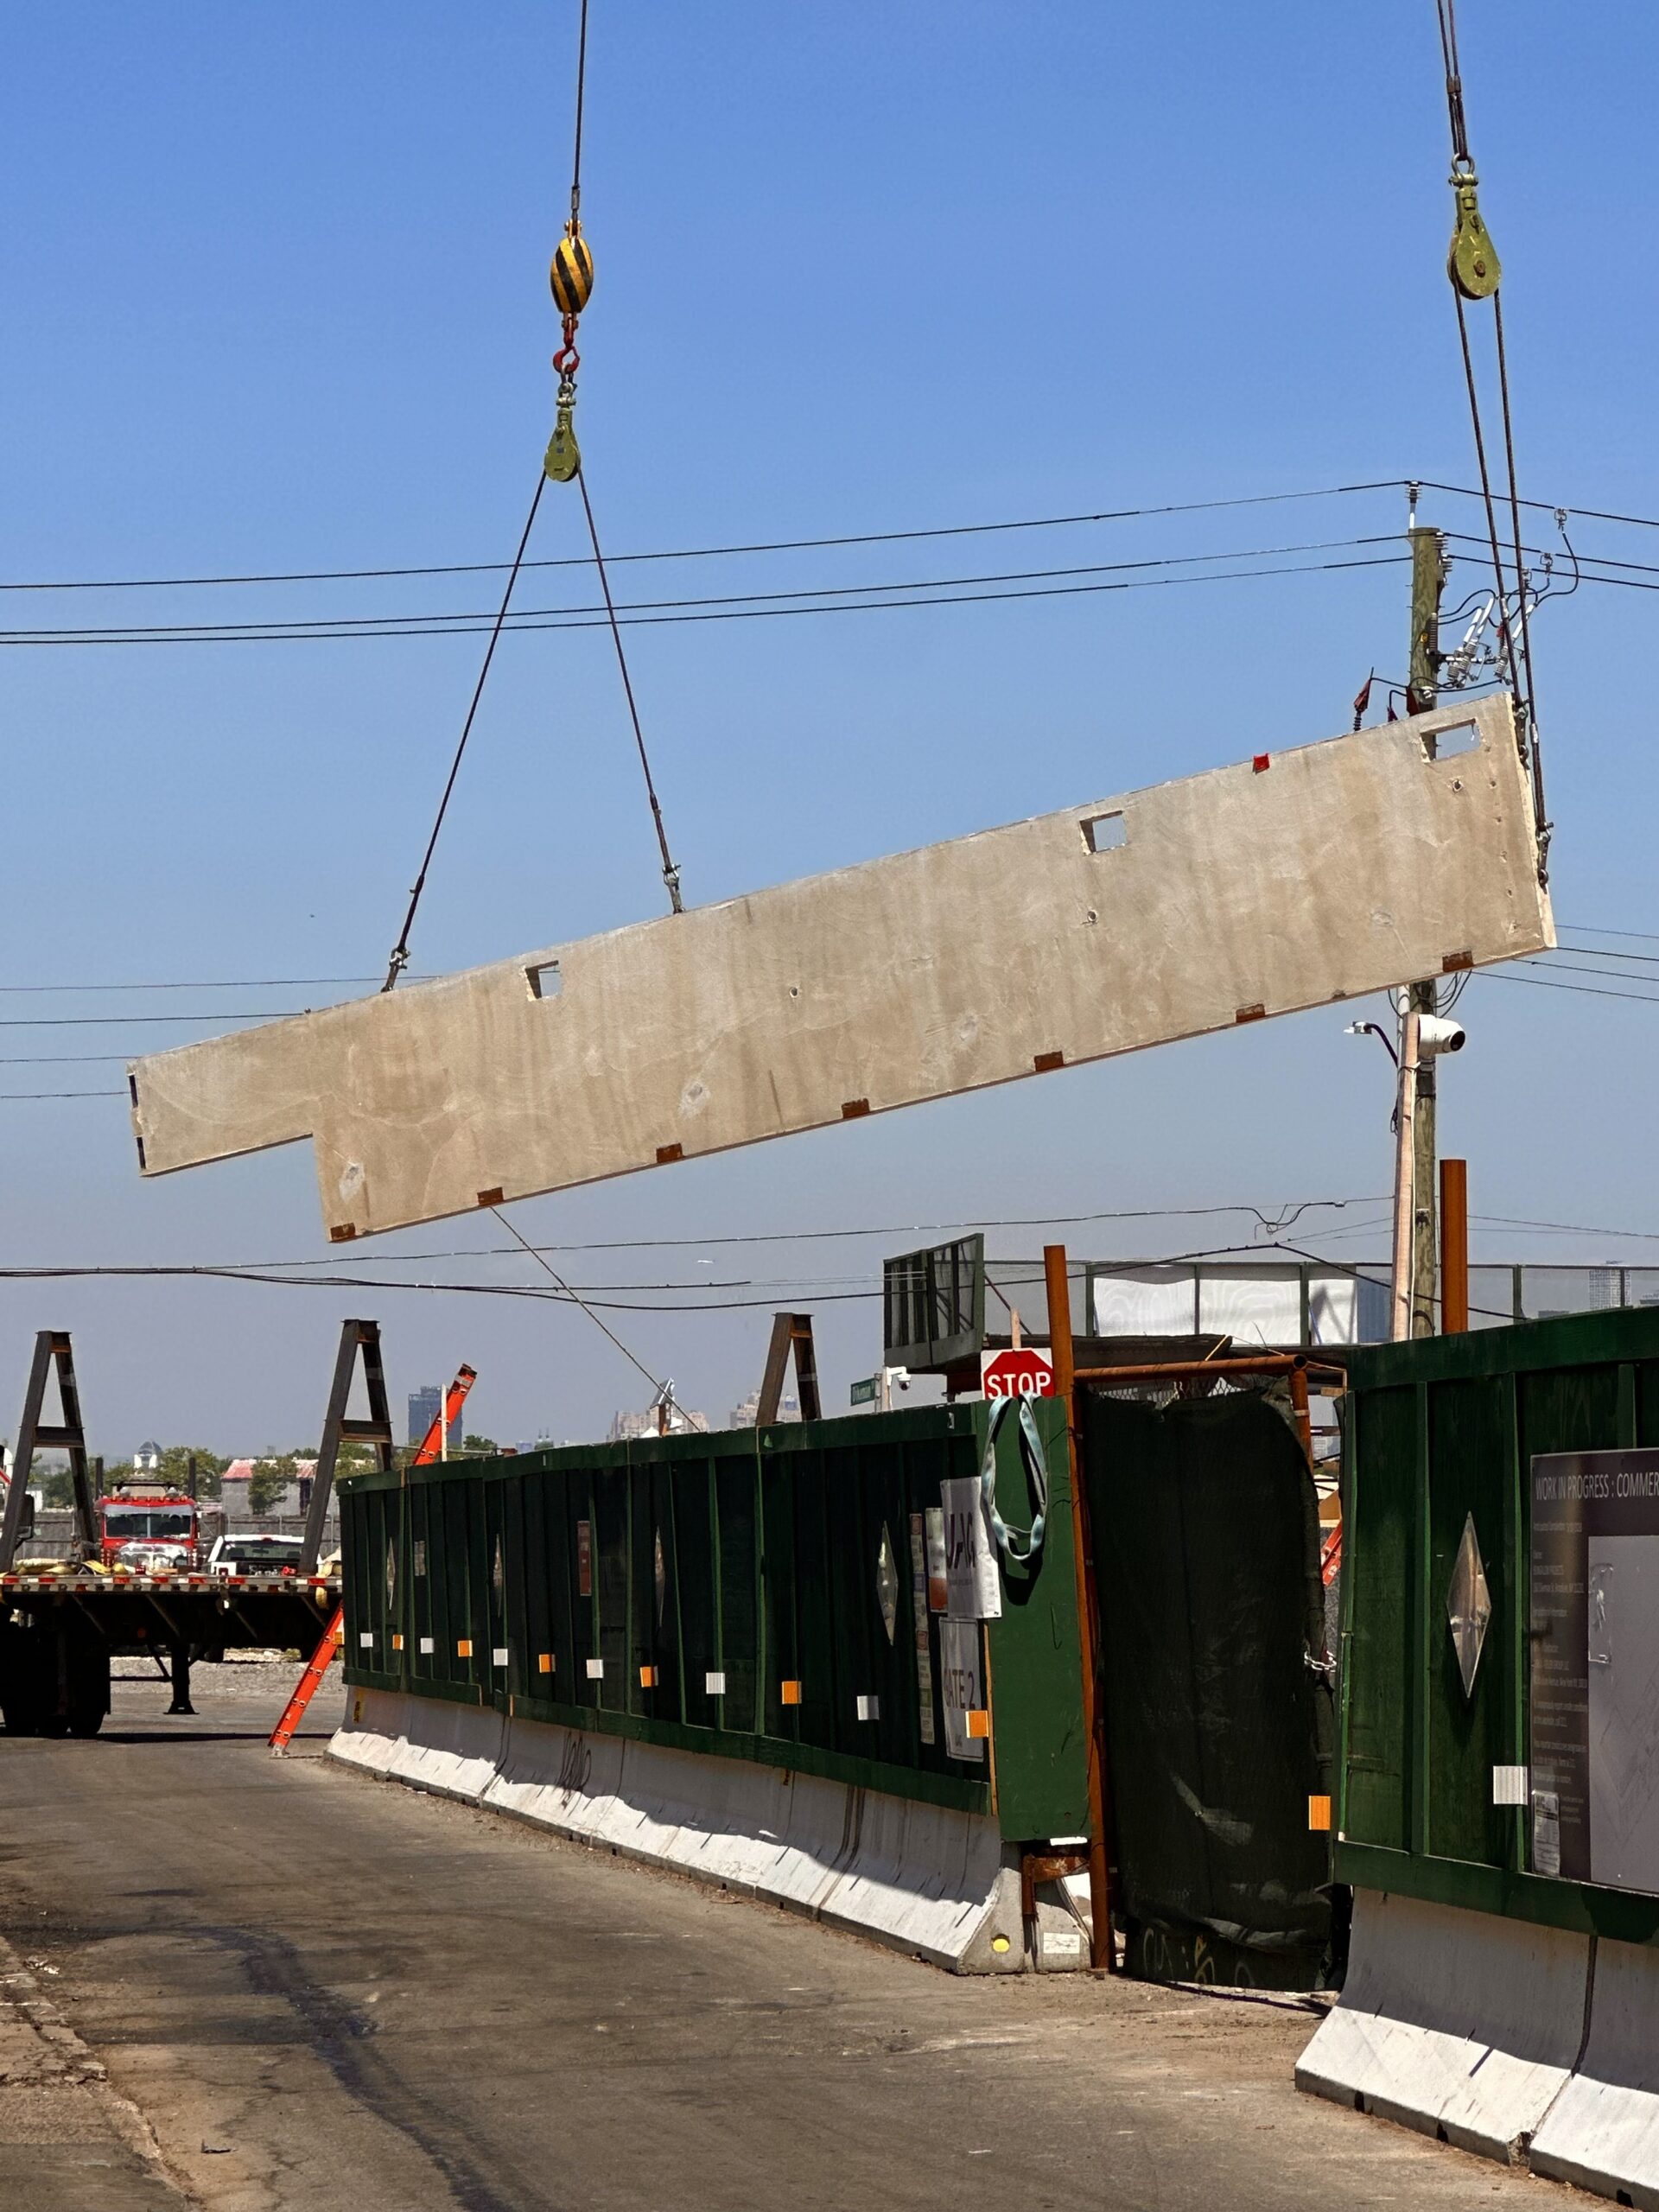
145 Wolcott Street. Photo by Michael Young.
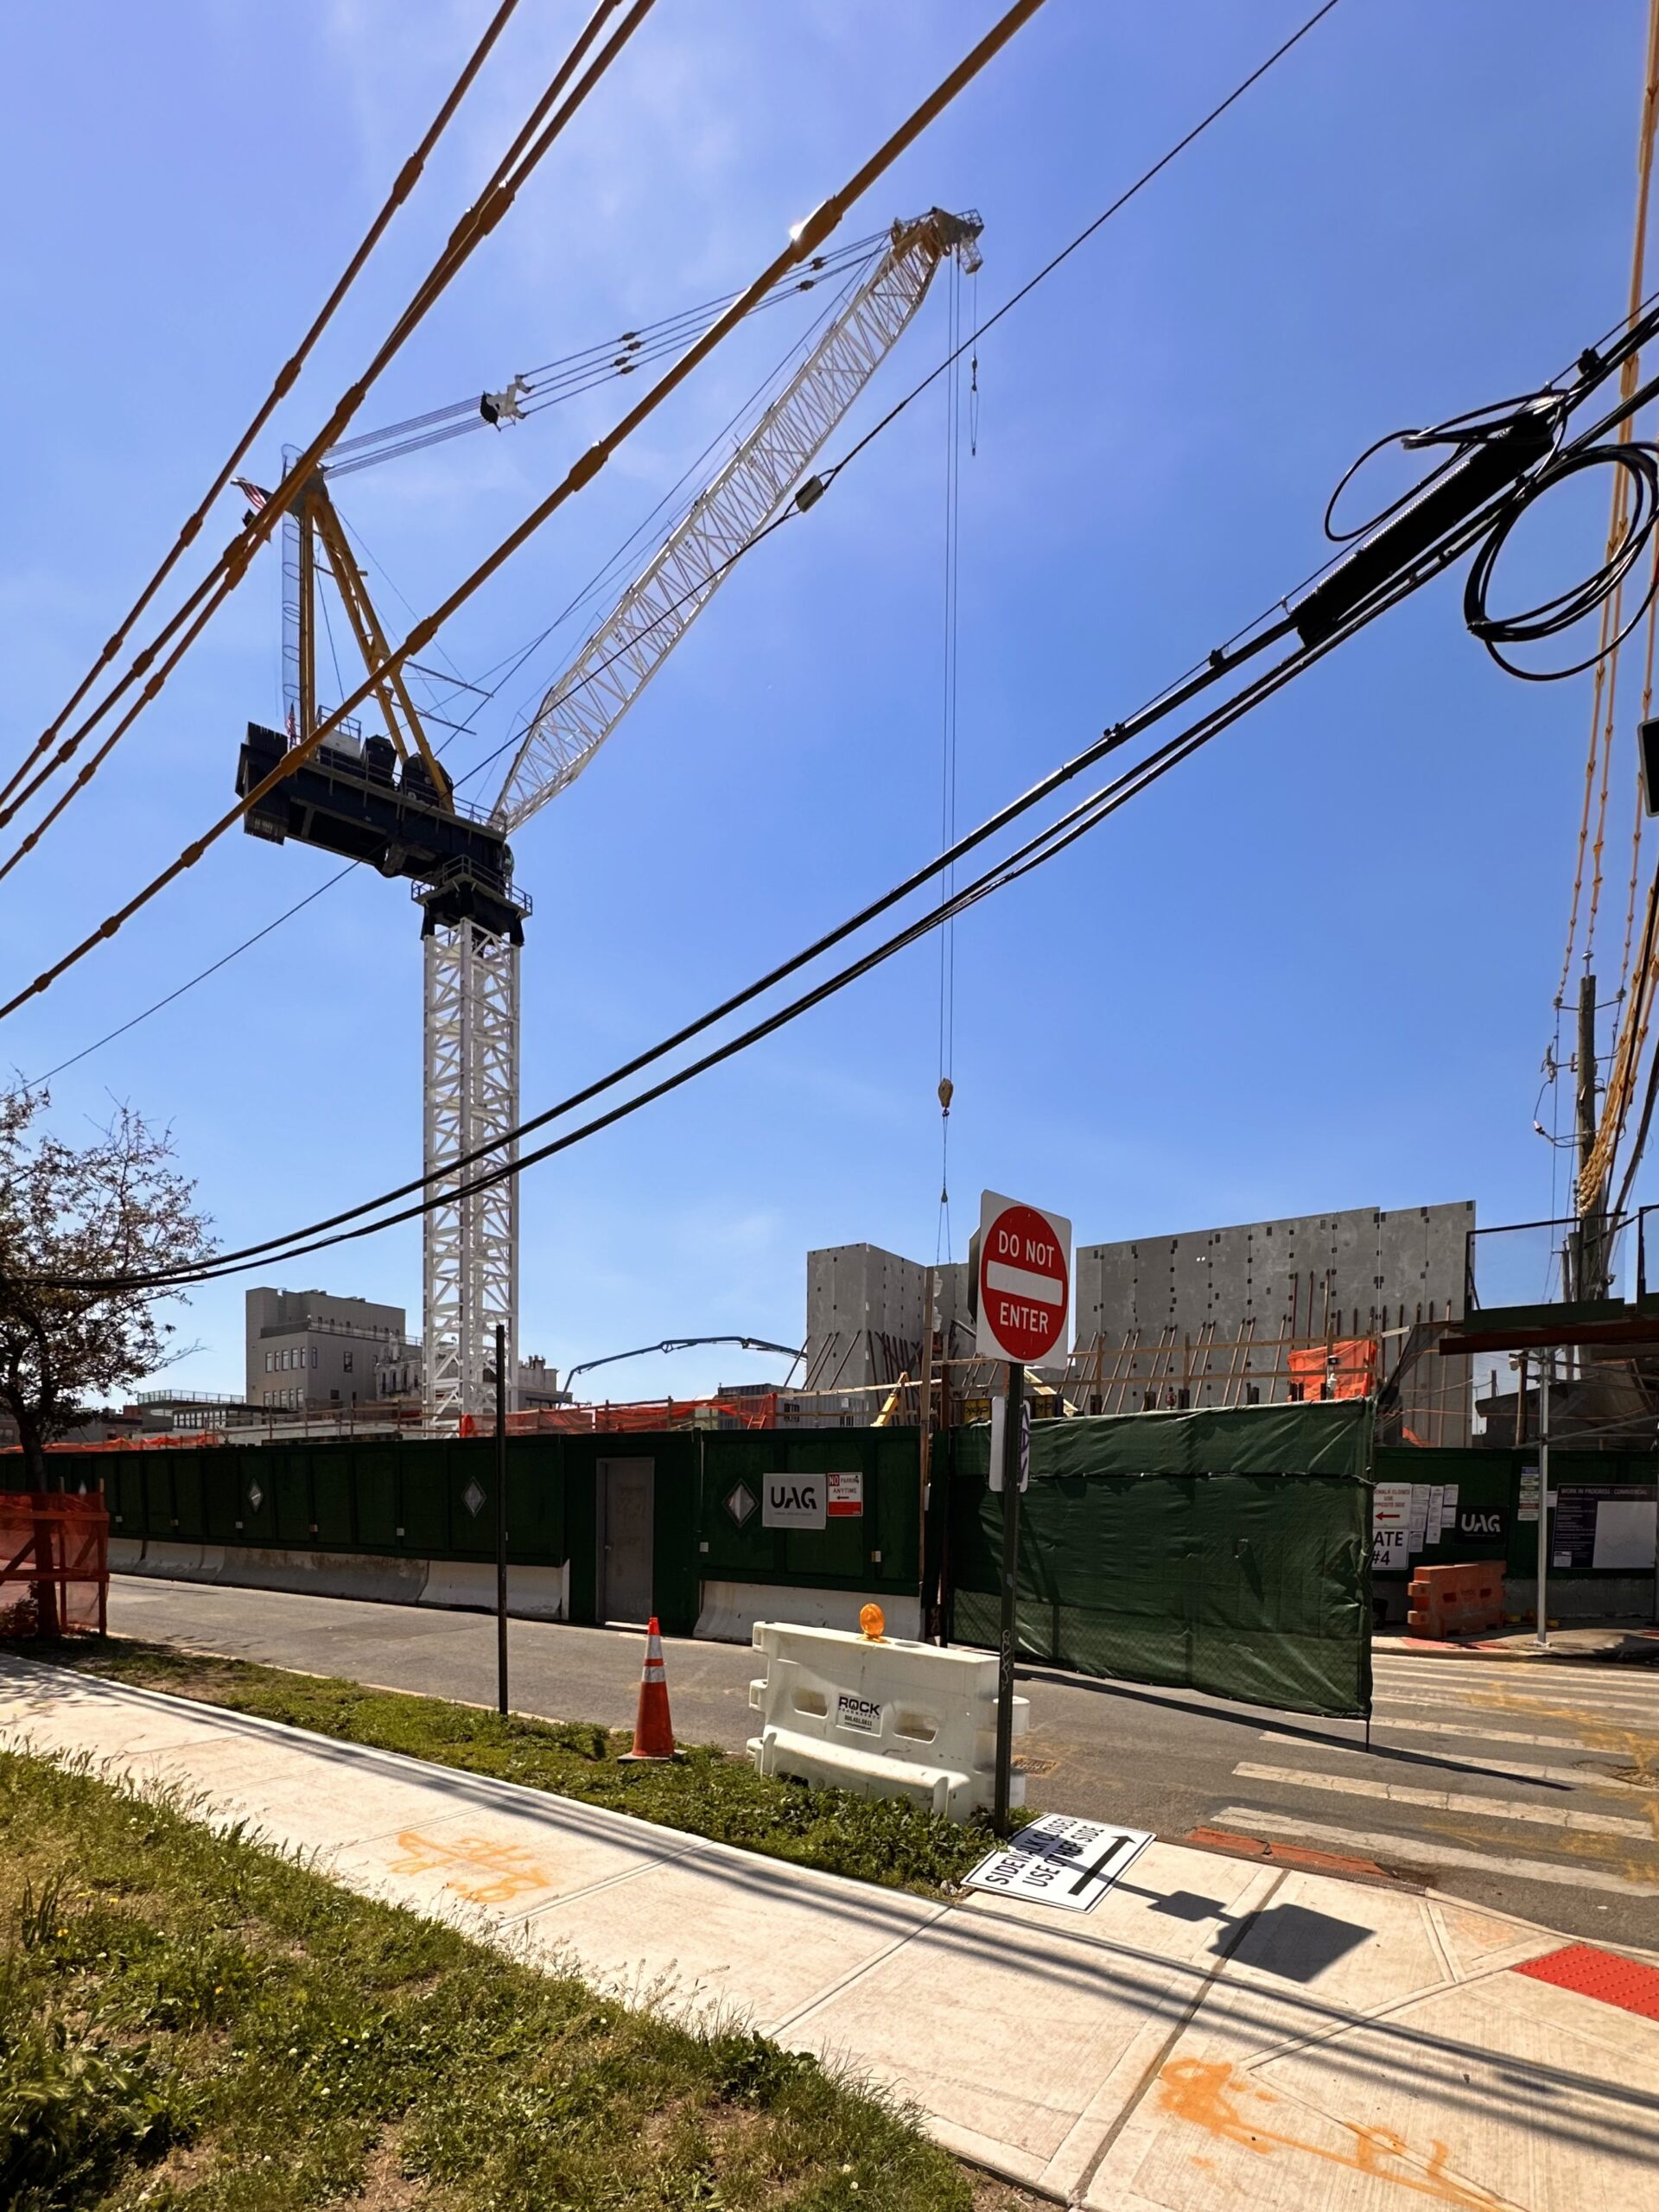
145 Wolcott Street. Photo by Michael Young.
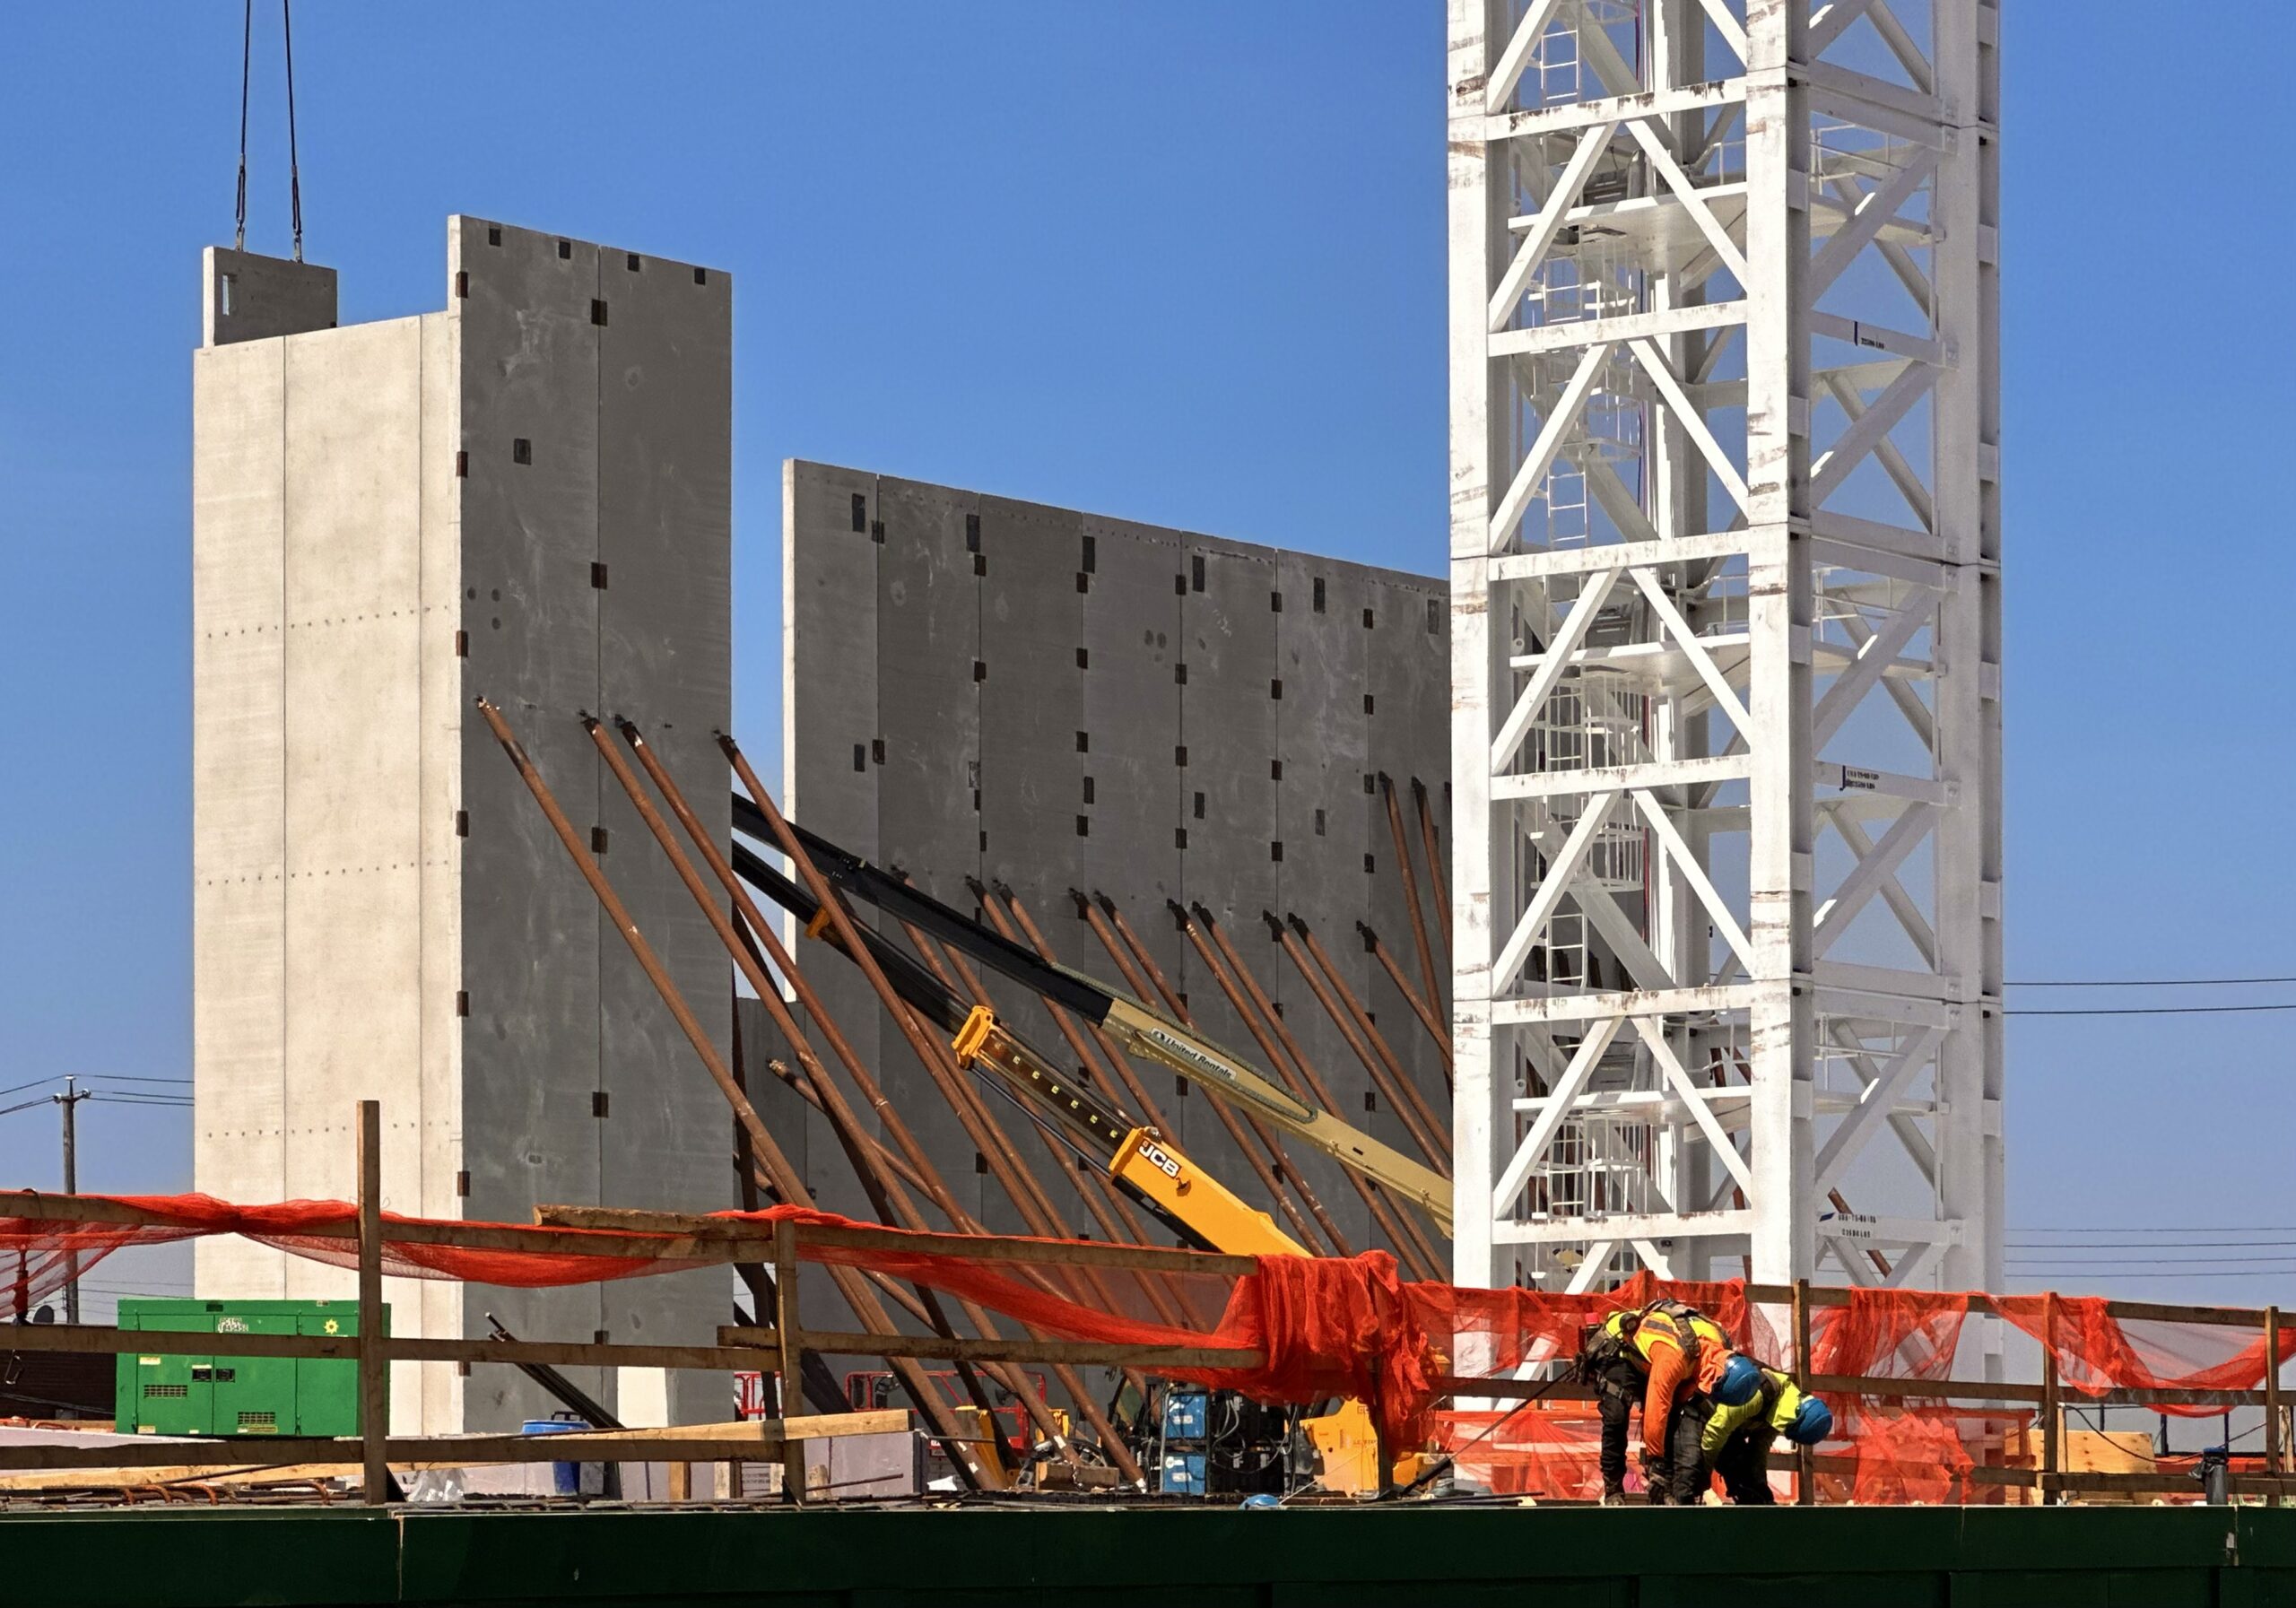
145 Wolcott Street. Photo by Michael Young.
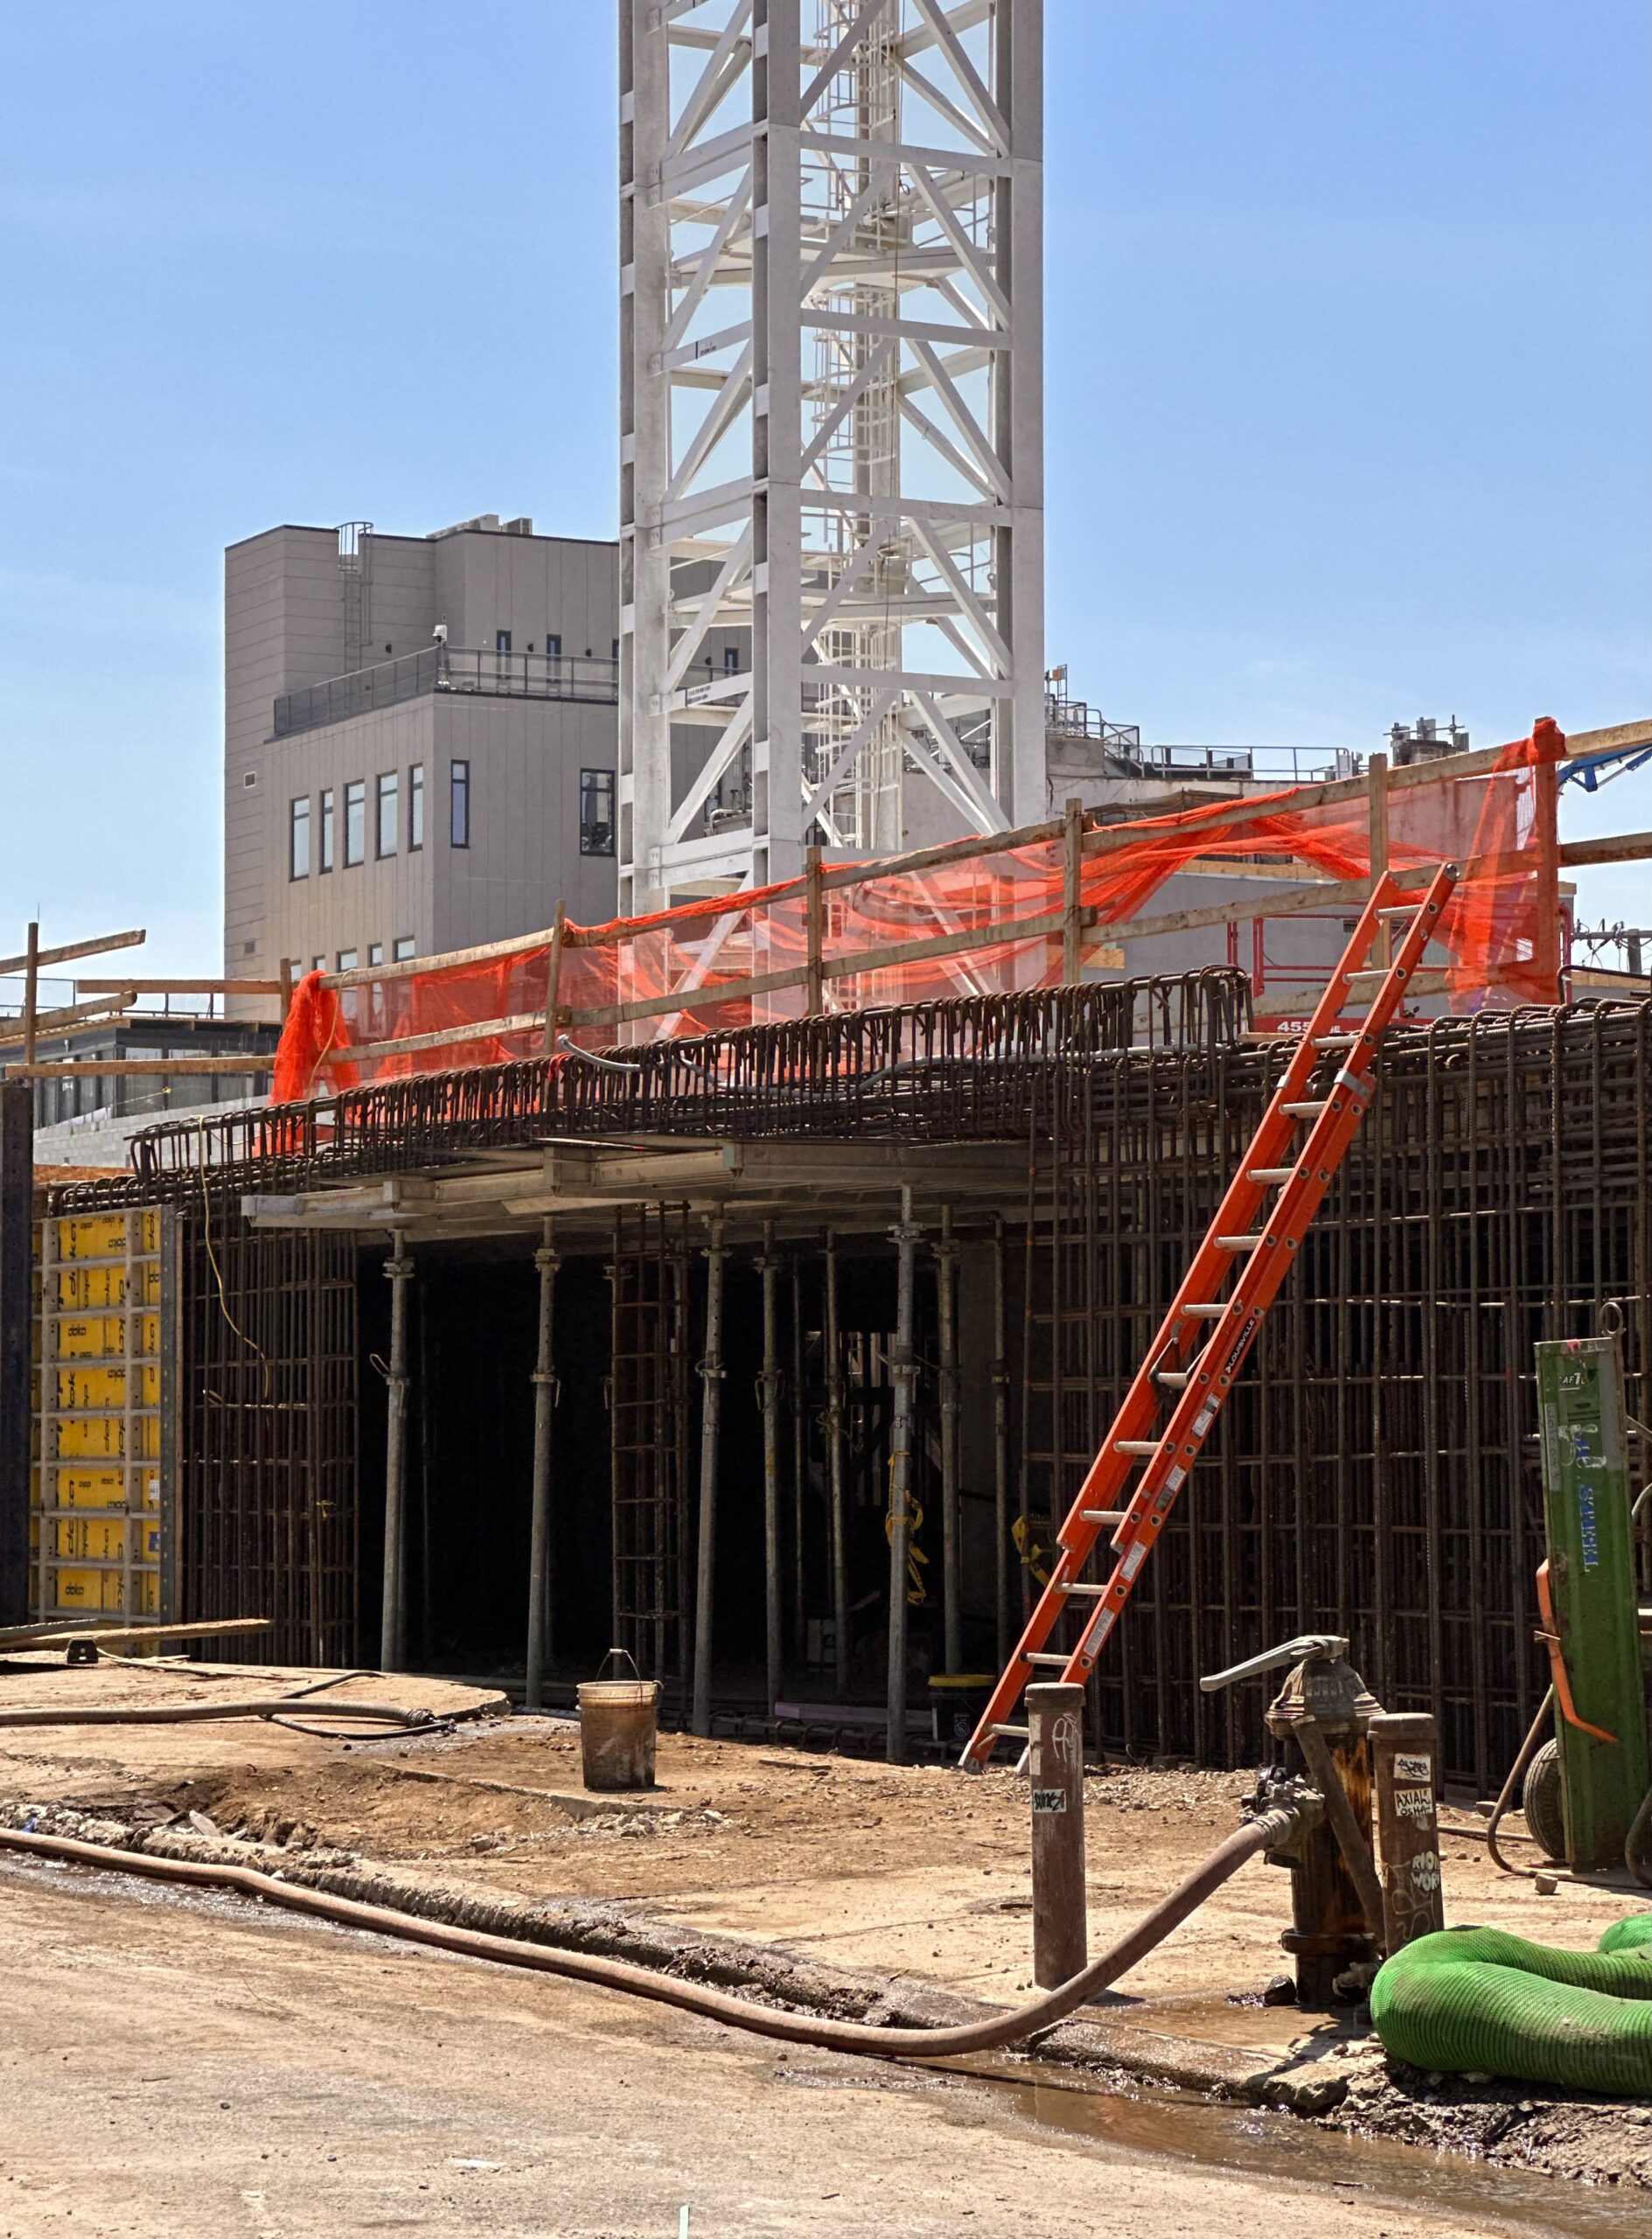
145 Wolcott Street. Photo by Michael Young.
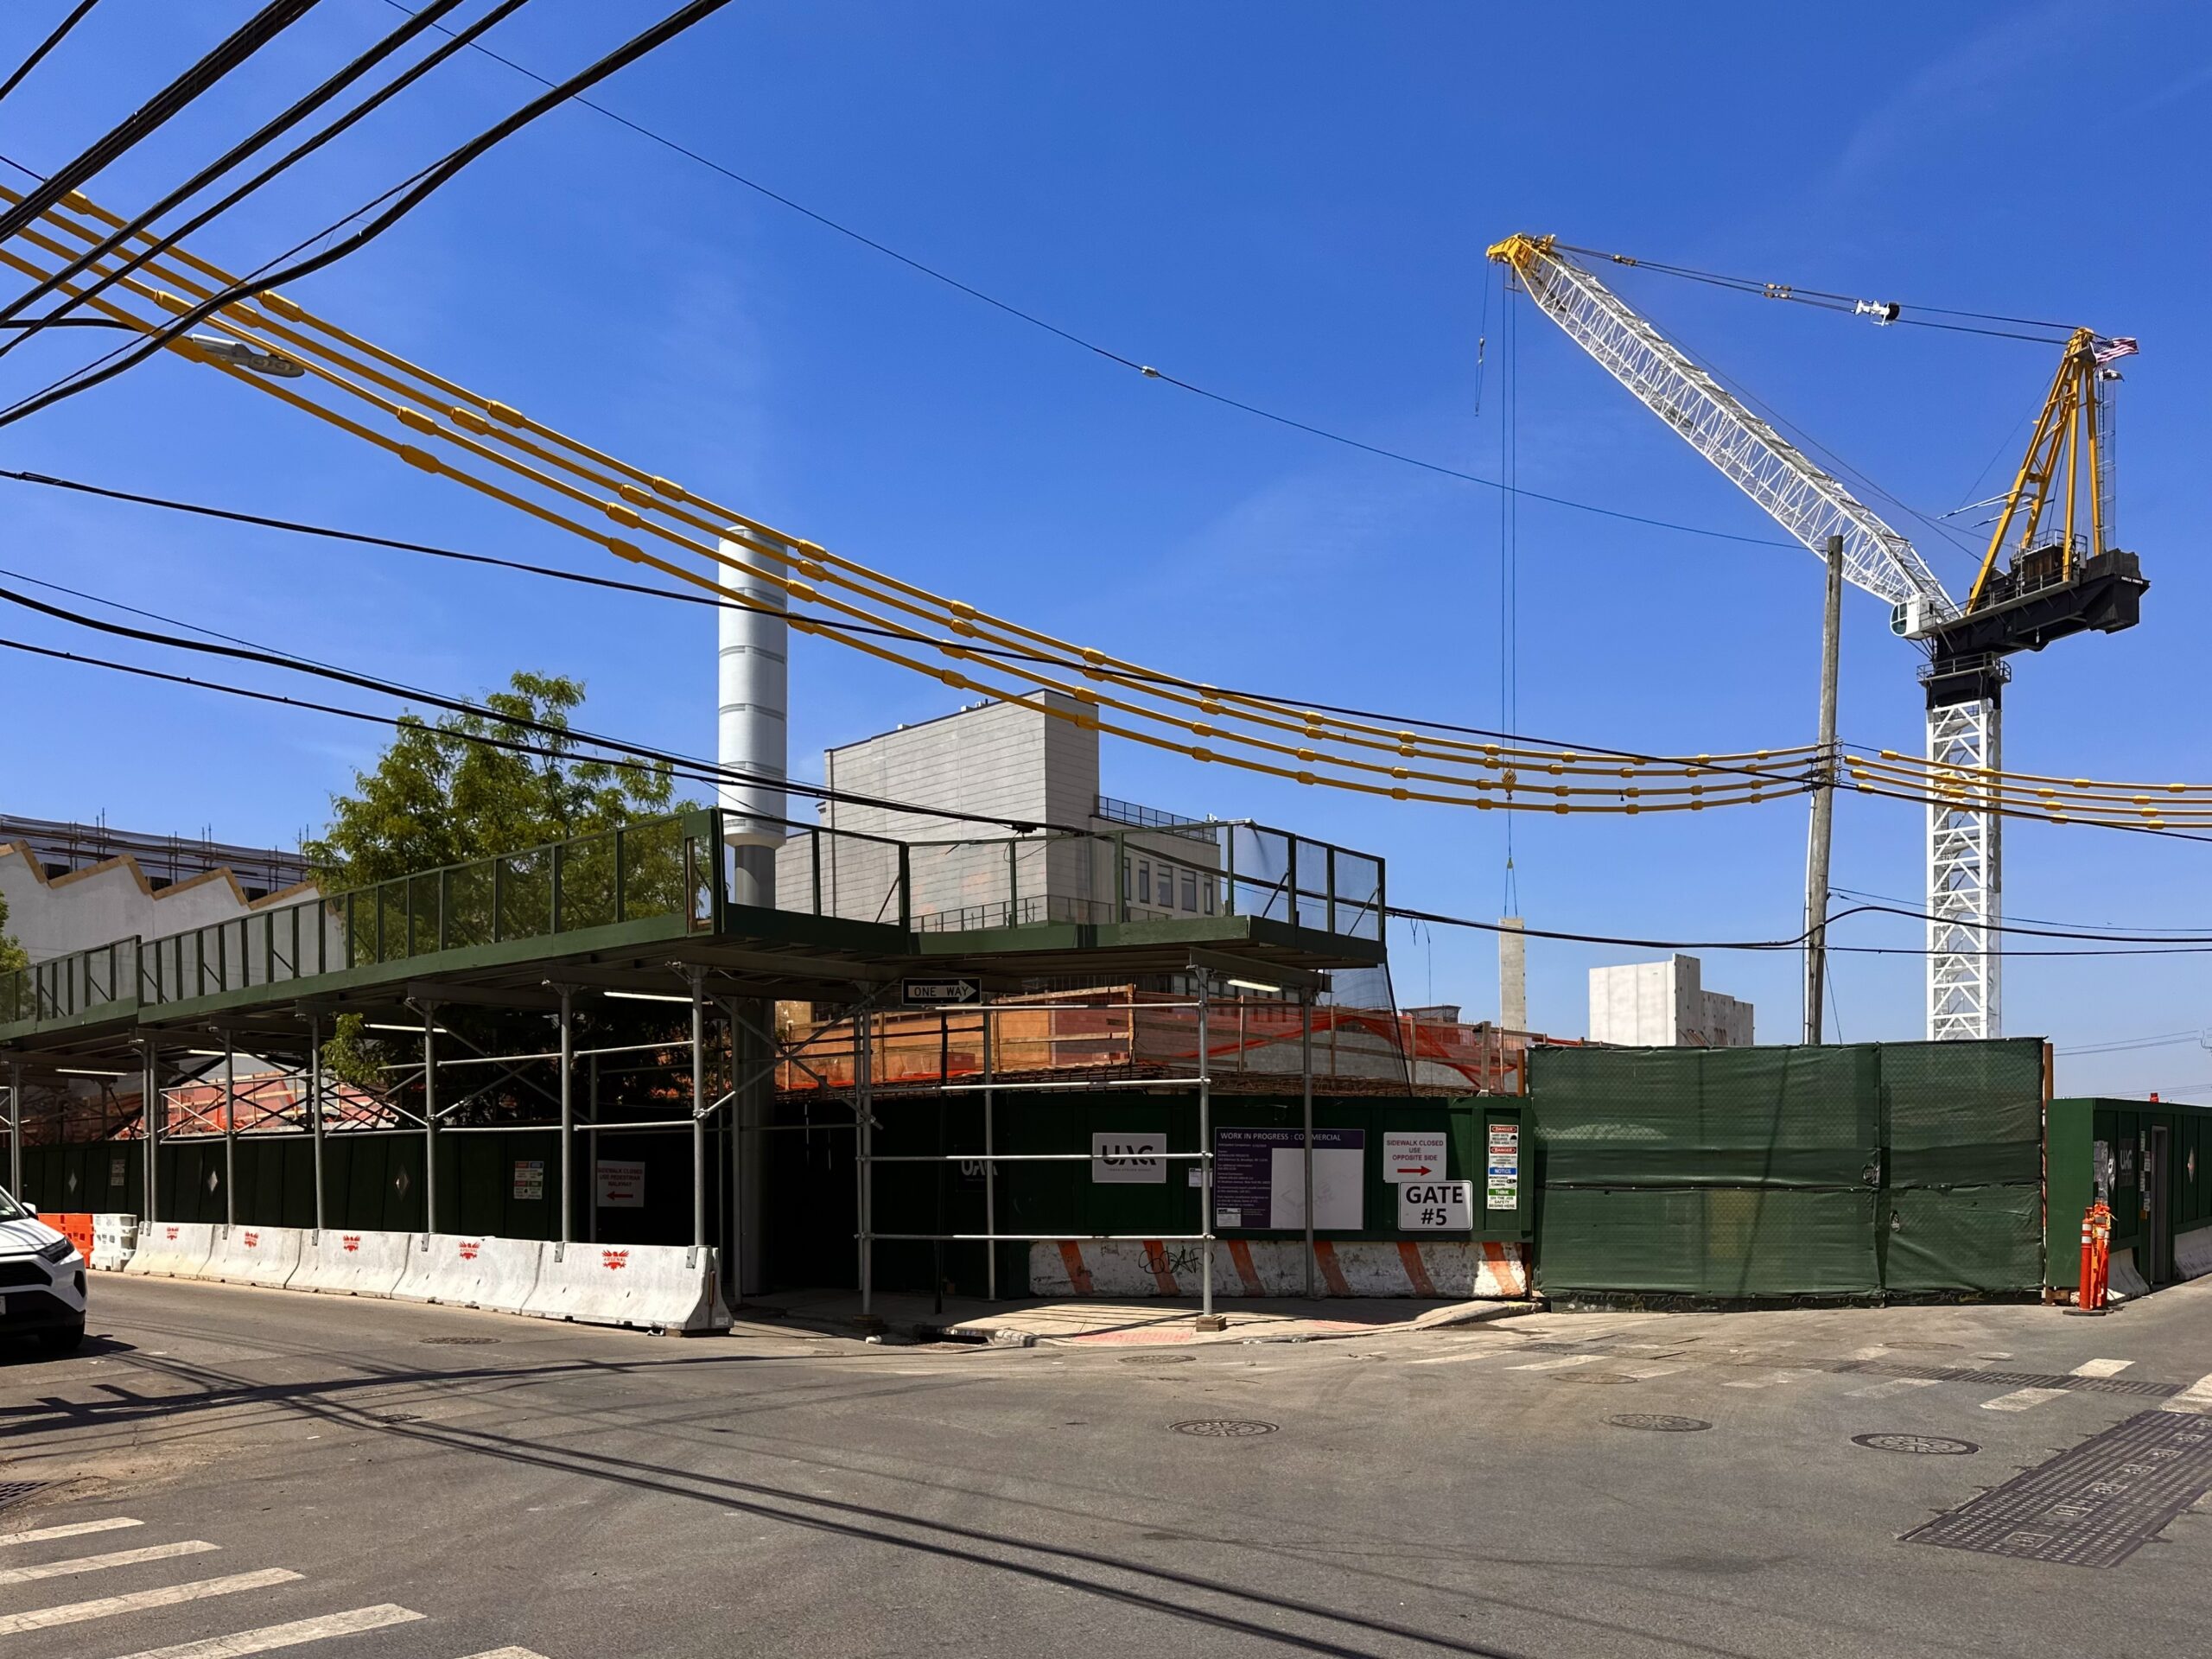
145 Wolcott Street. Photo by Michael Young.
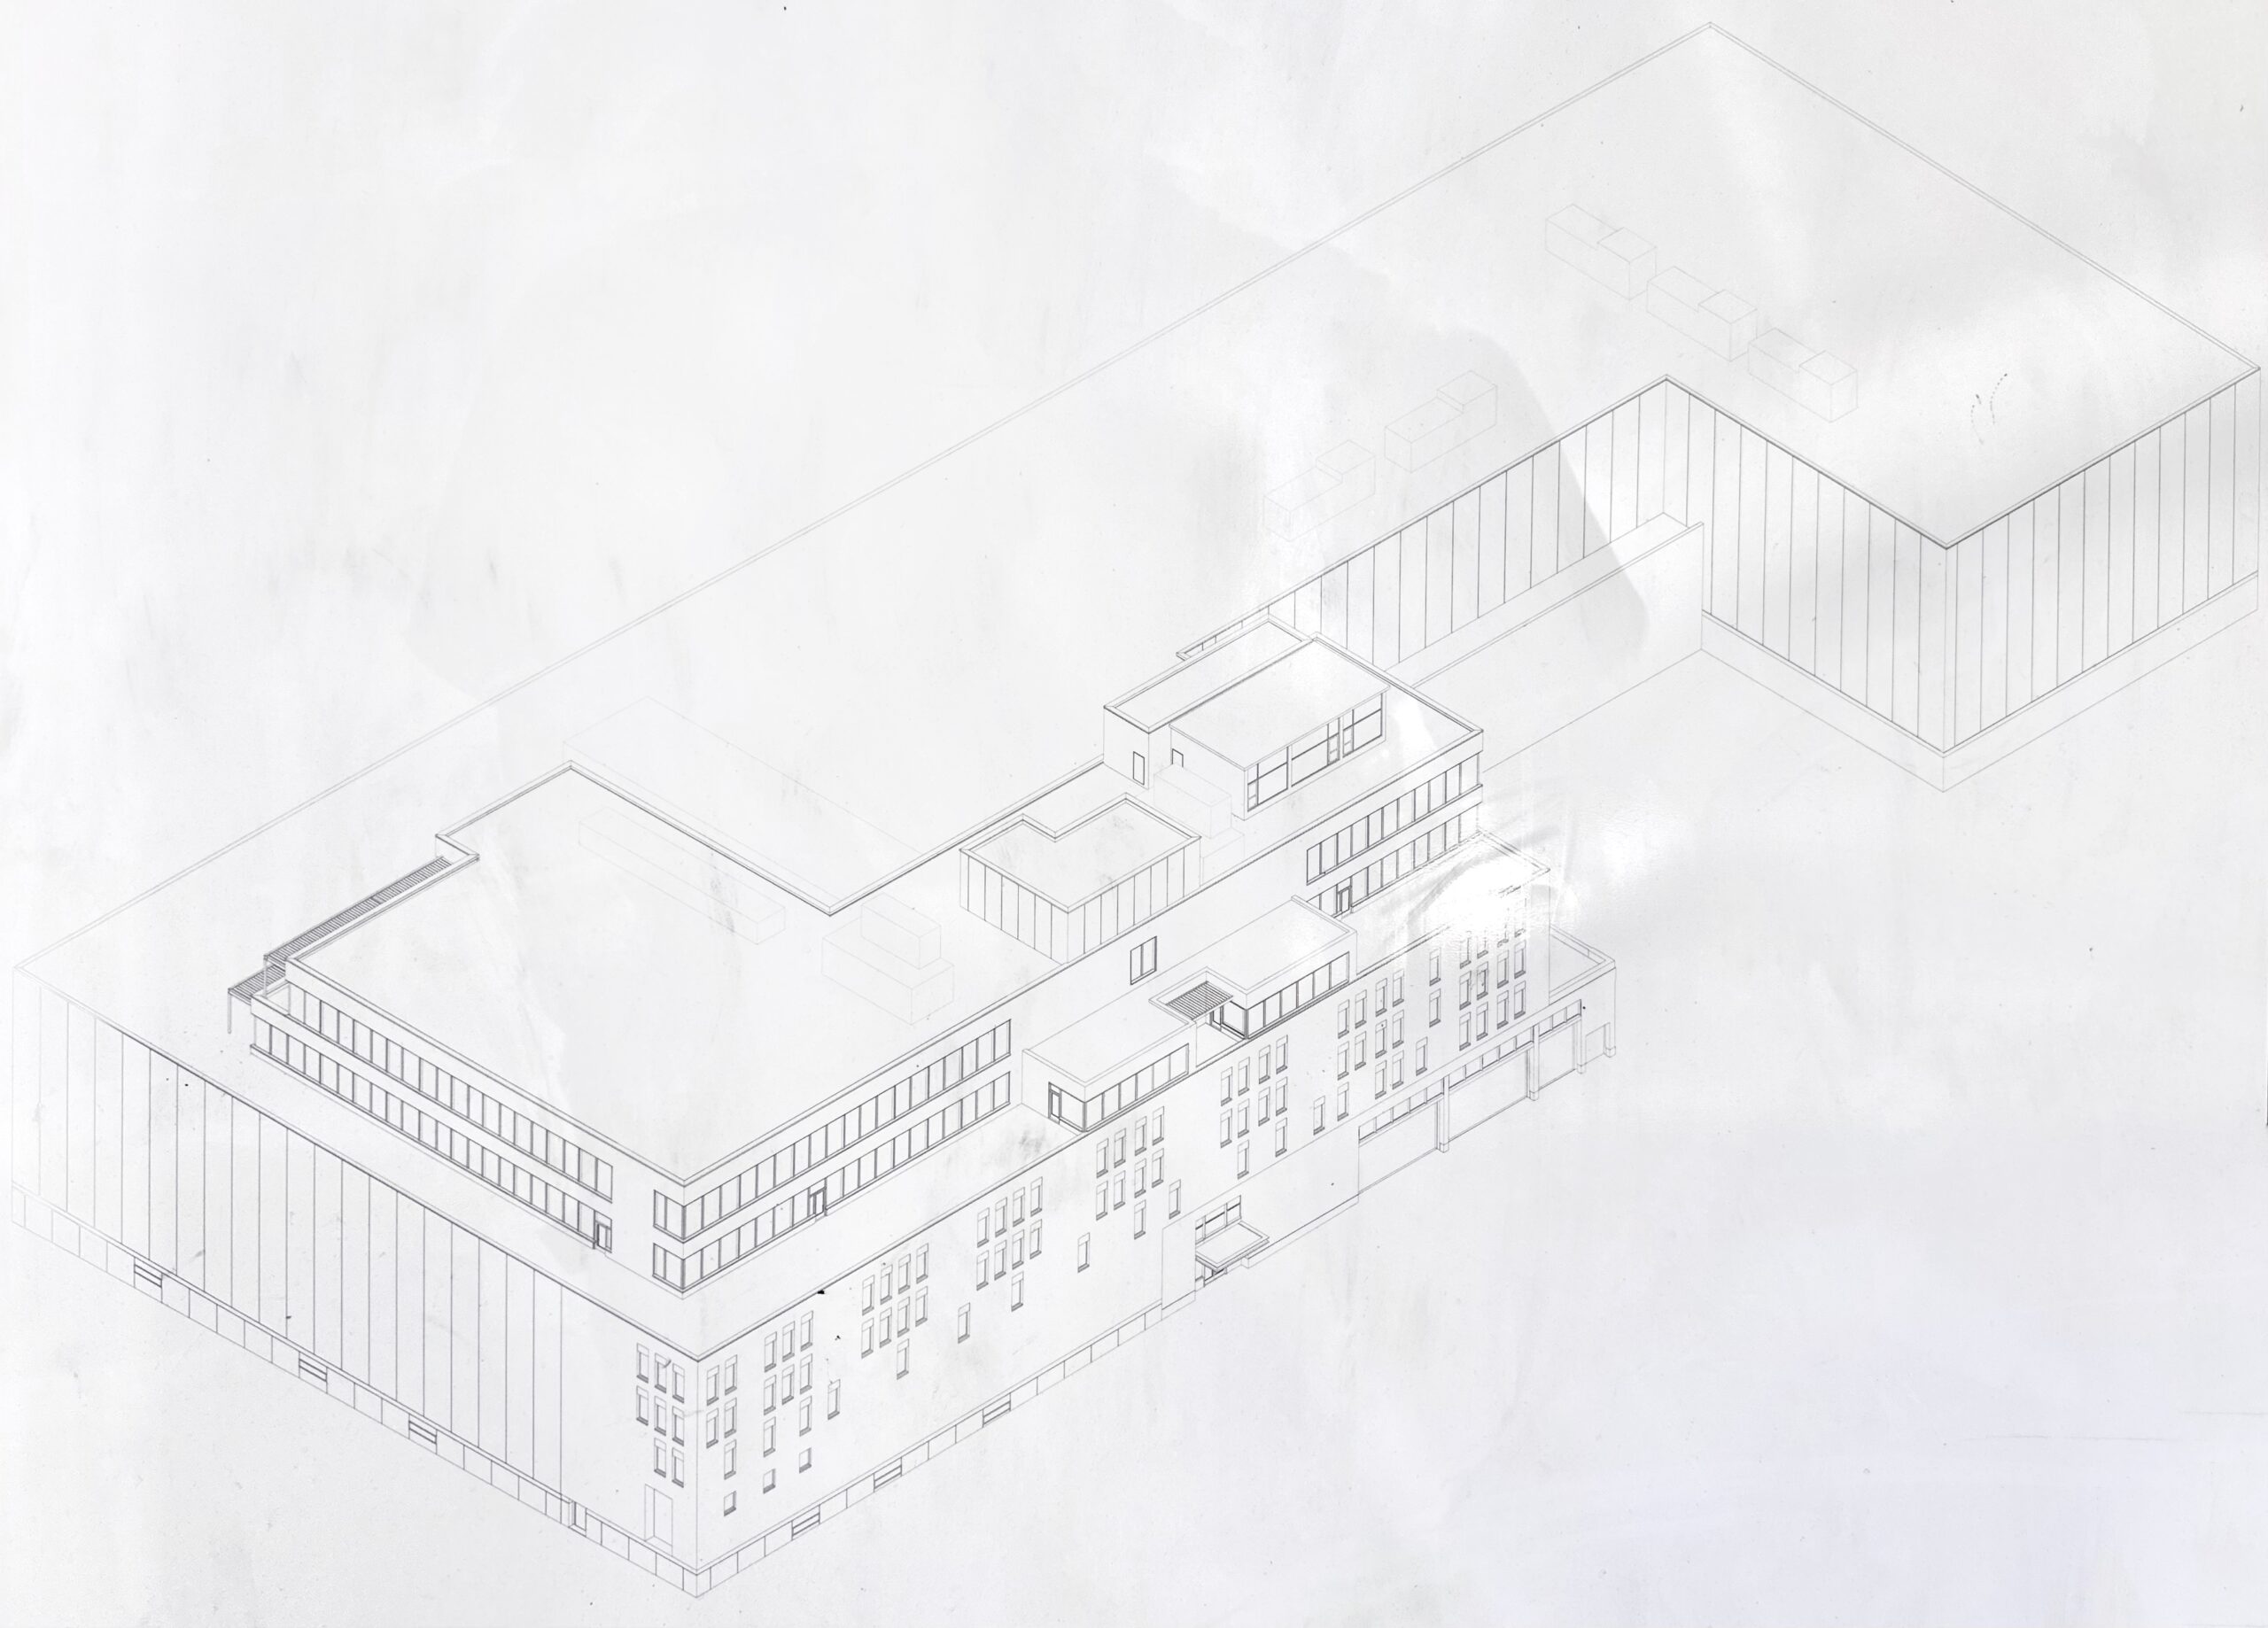
The below axonometric diagram provides a preliminary glimpse at the project. The drawing looks east at the taller western corner of the superstructure, where the majority of the windows will be located. There will be an expansive fifth-floor terrace, and several bulkheads will cap the roof. The rest of the outer walls appear windowless, likely housing the facility’s sound stages.
145 Wolcott Street. Photo by Michael Young.
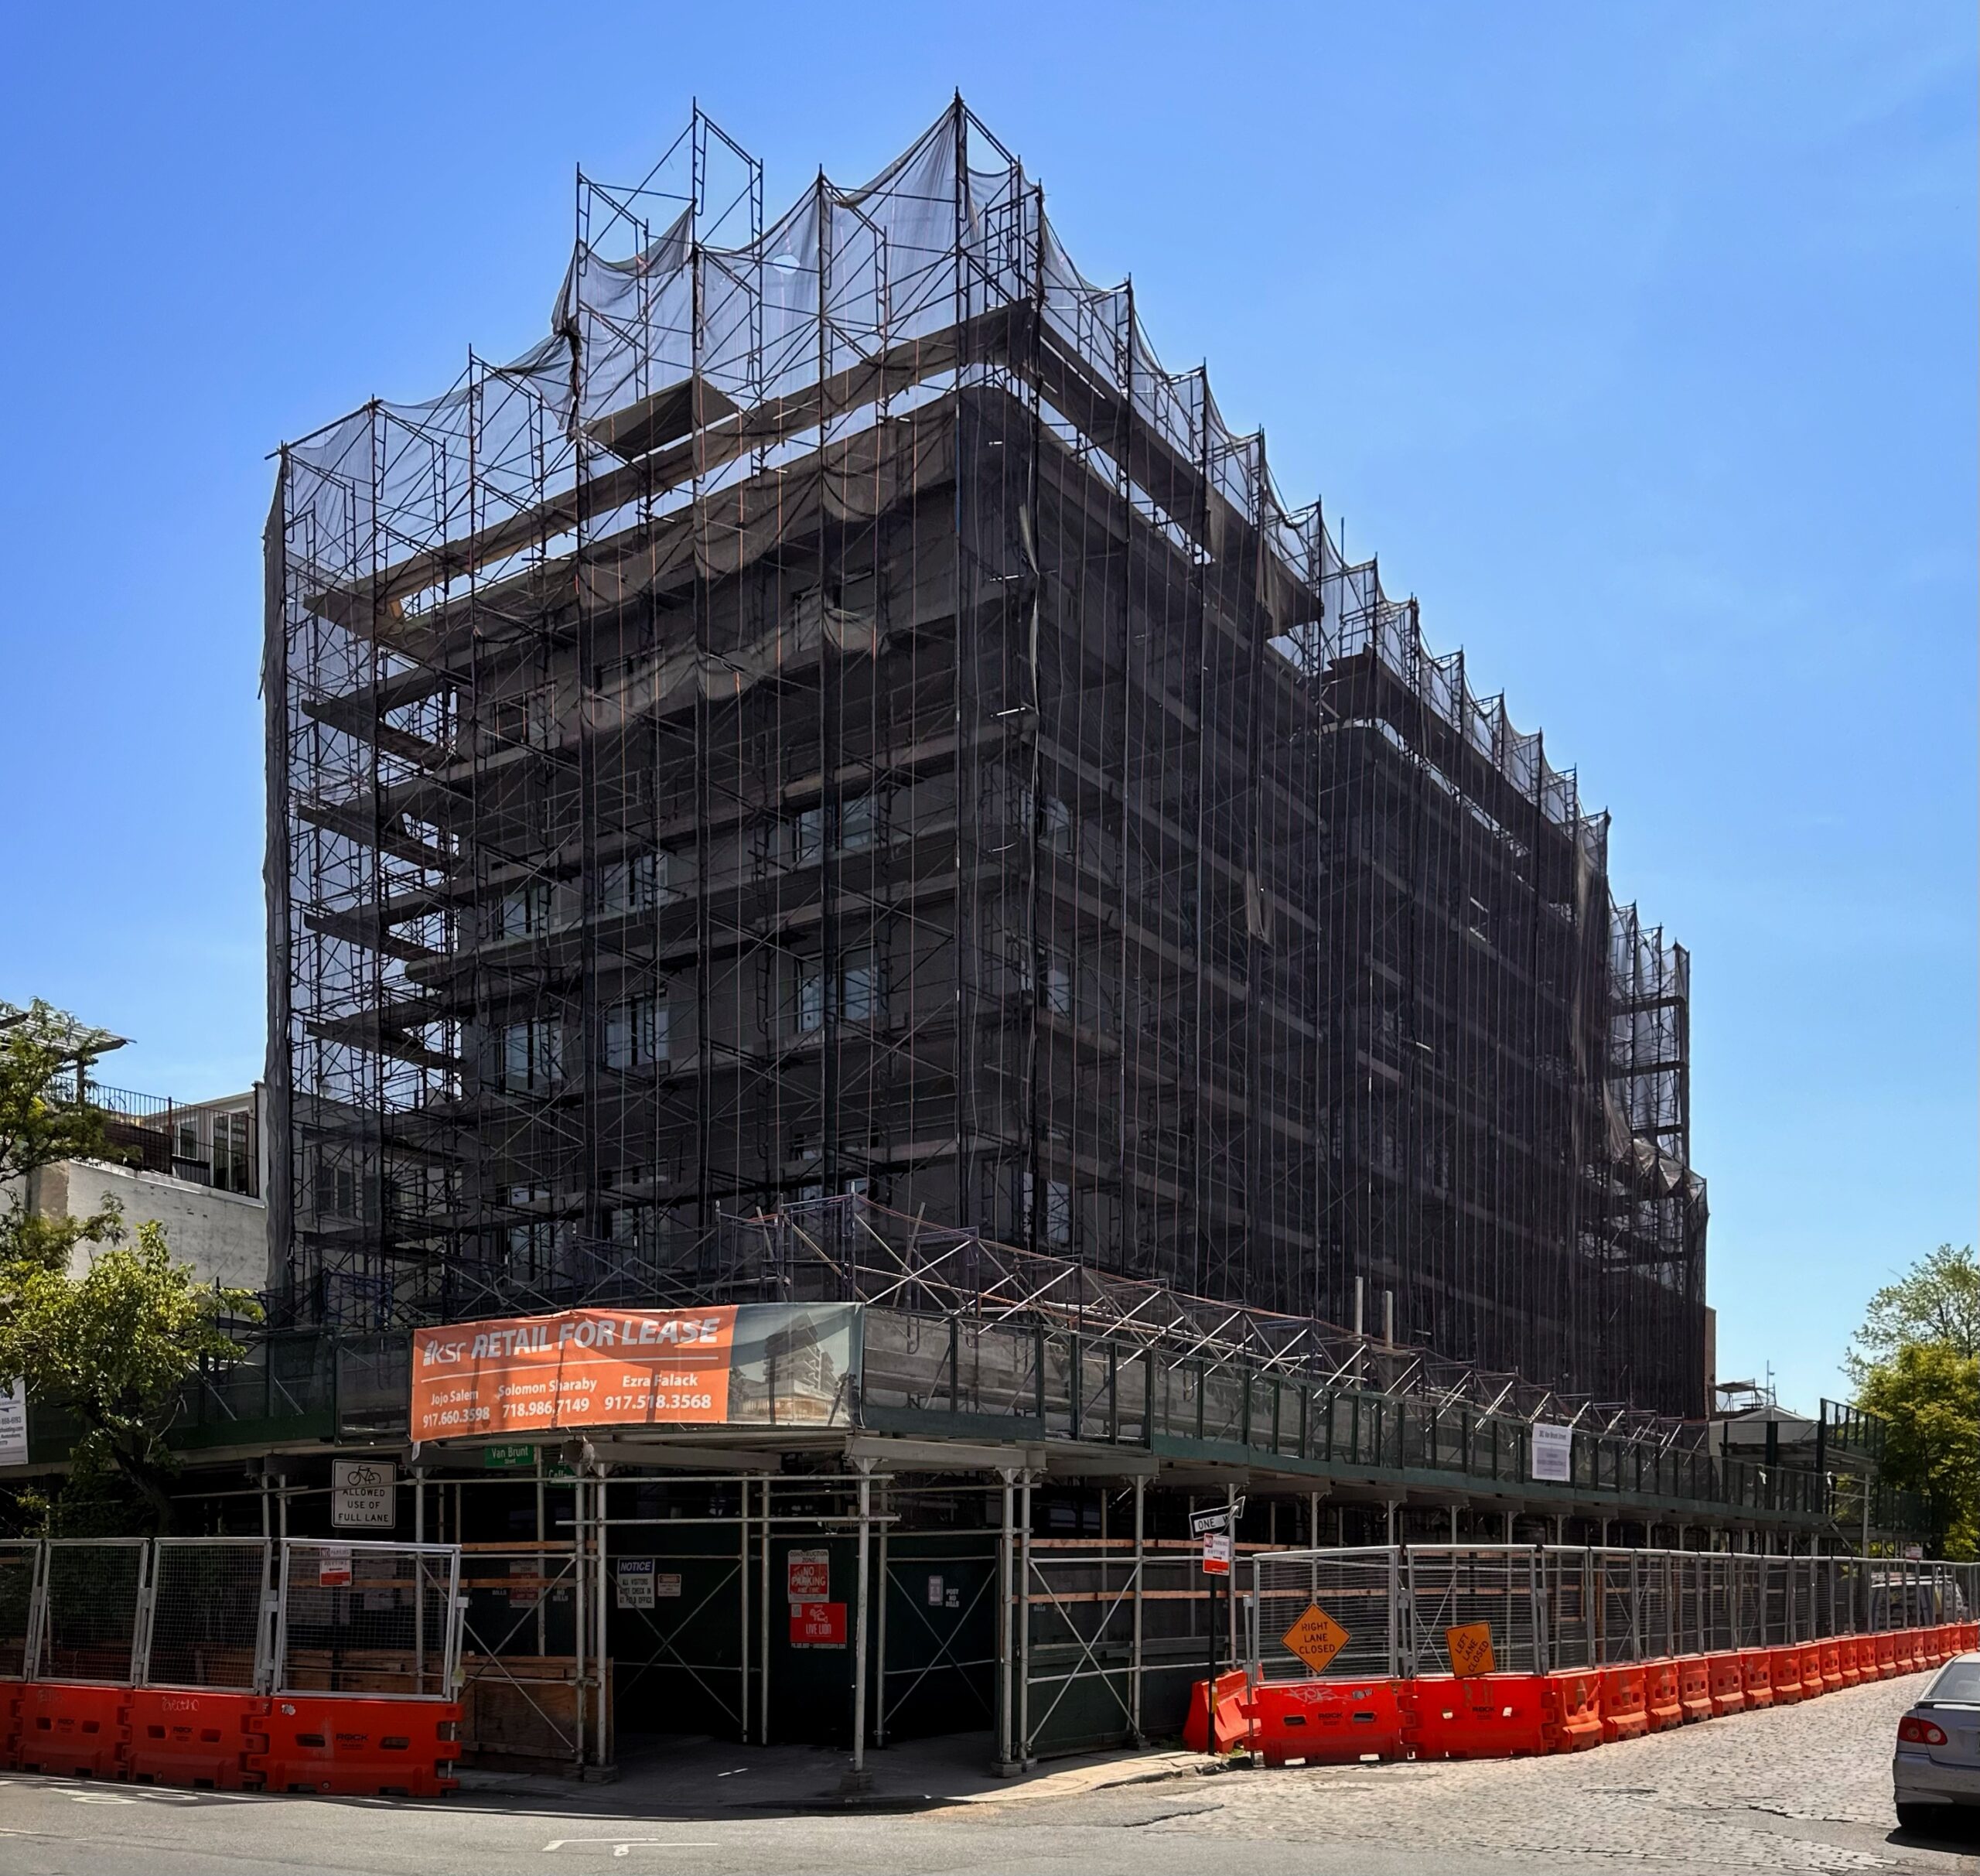
Exterior work is progressing on 381 Van Brunt Street, a five-story mixed-use building at the corner of Van Brunt and Coffey Streets. Designed by Rise Architecture, the 40-foot-tall structure will span 24,167 square feet and yield 11 condominium units with an average scope of 1,418 square feet. The project will also include 6,000 square feet of ground-floor retail space and a 30-foot-long rear yard. YIMBY expects construction to finish sometime in early 2027.
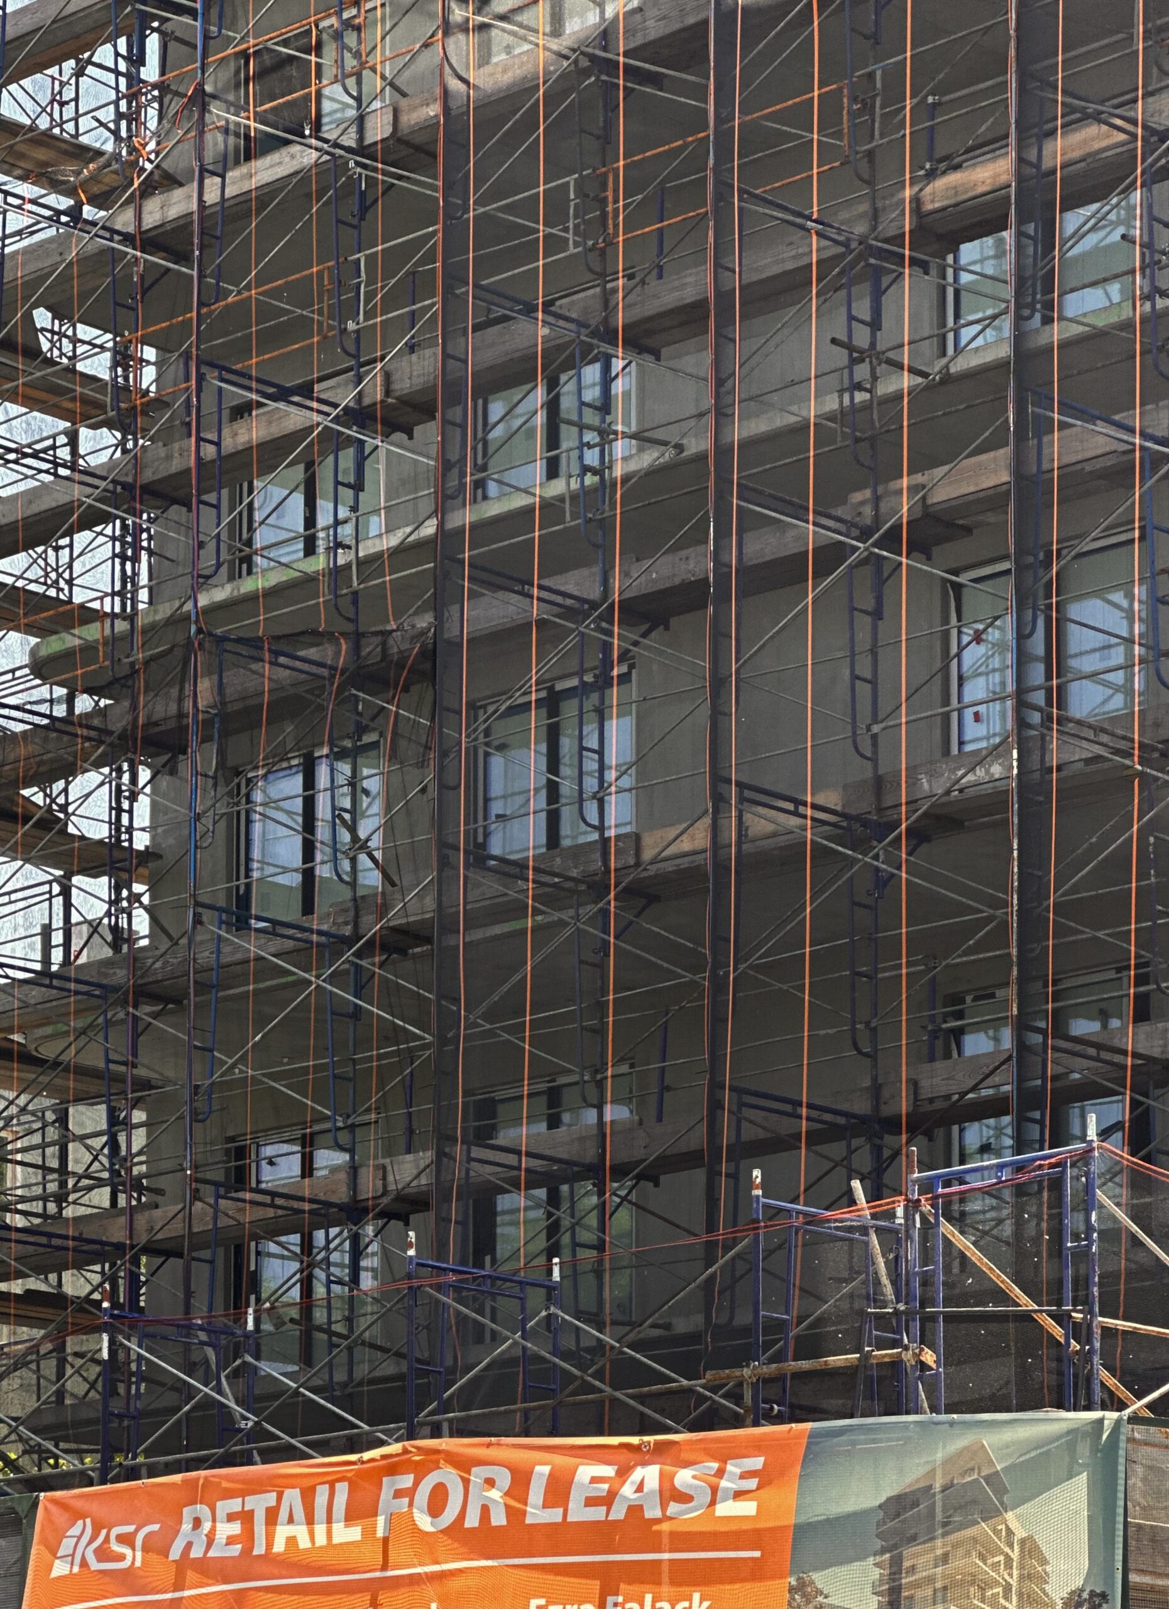
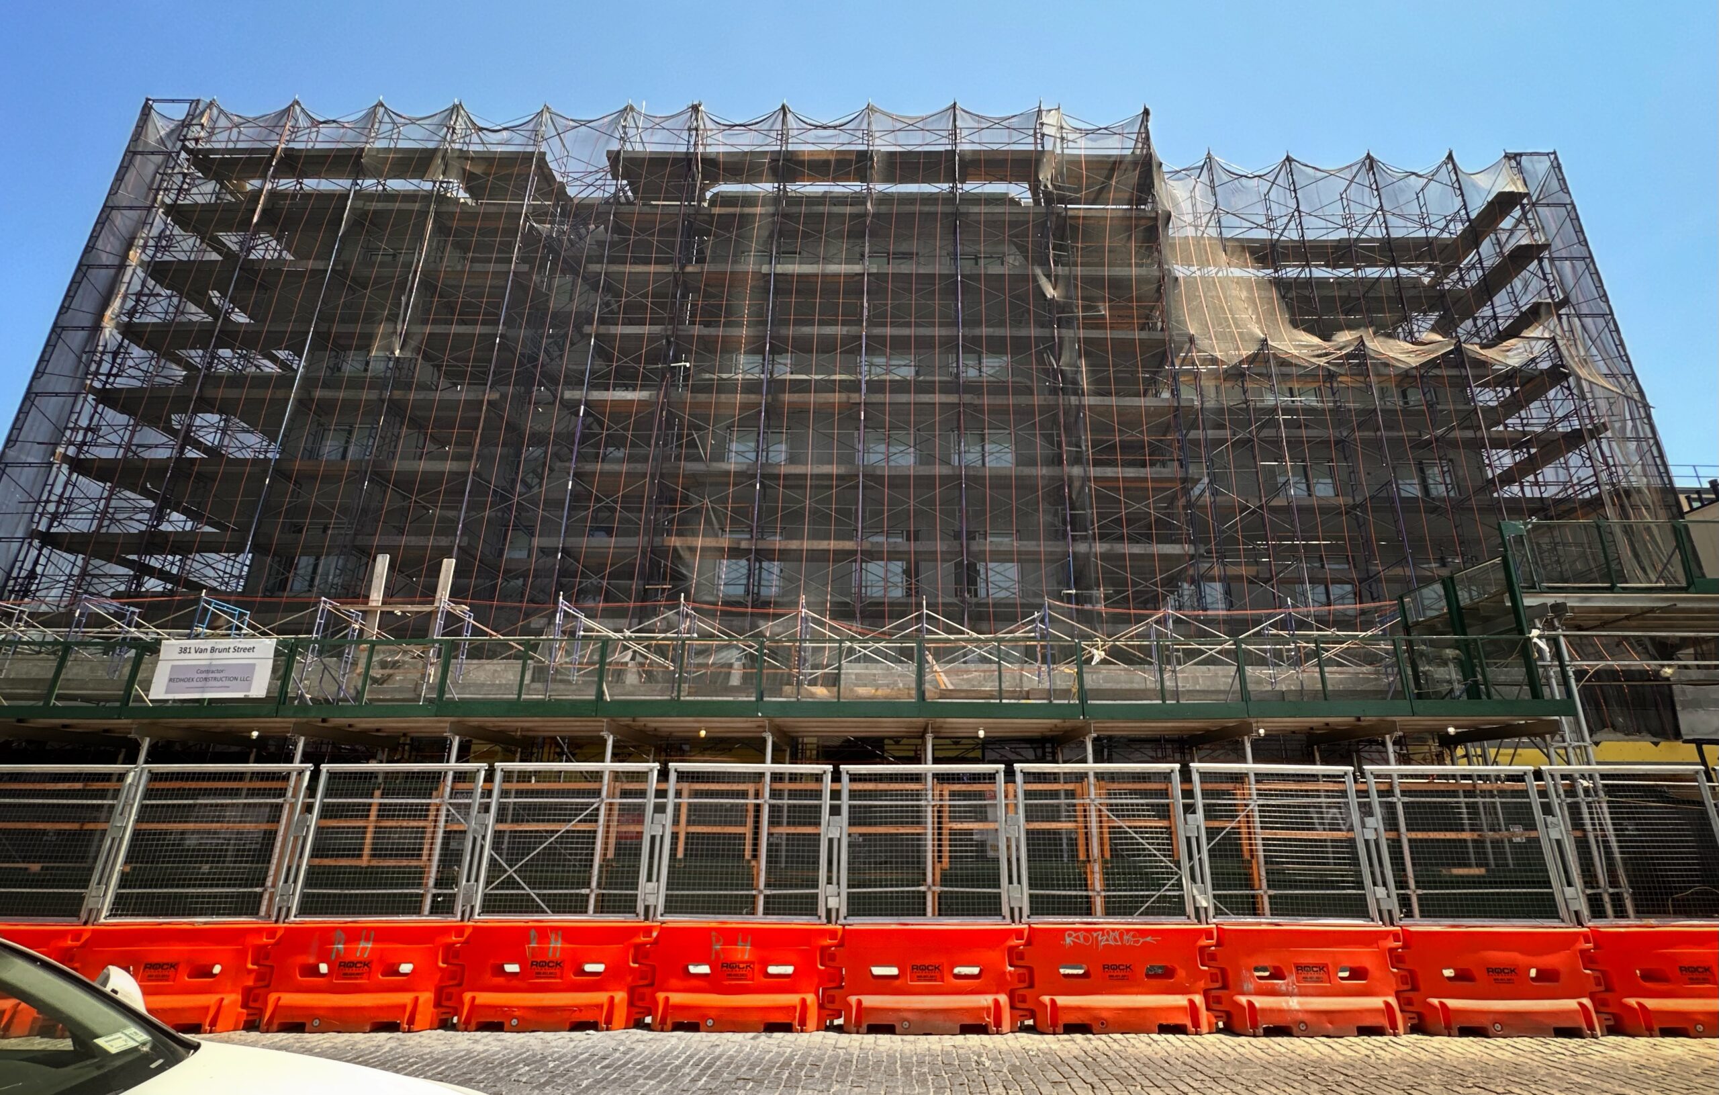
The building stands topped out and shrouded in scaffolding and netting as crews work to install the façade and grid of windows.
381 Van Brunt Street. Photo by Michael Young.
381 Van Brunt Street. Photo by Michael Young.
381 Van Brunt Street. Photo by Michael Young.
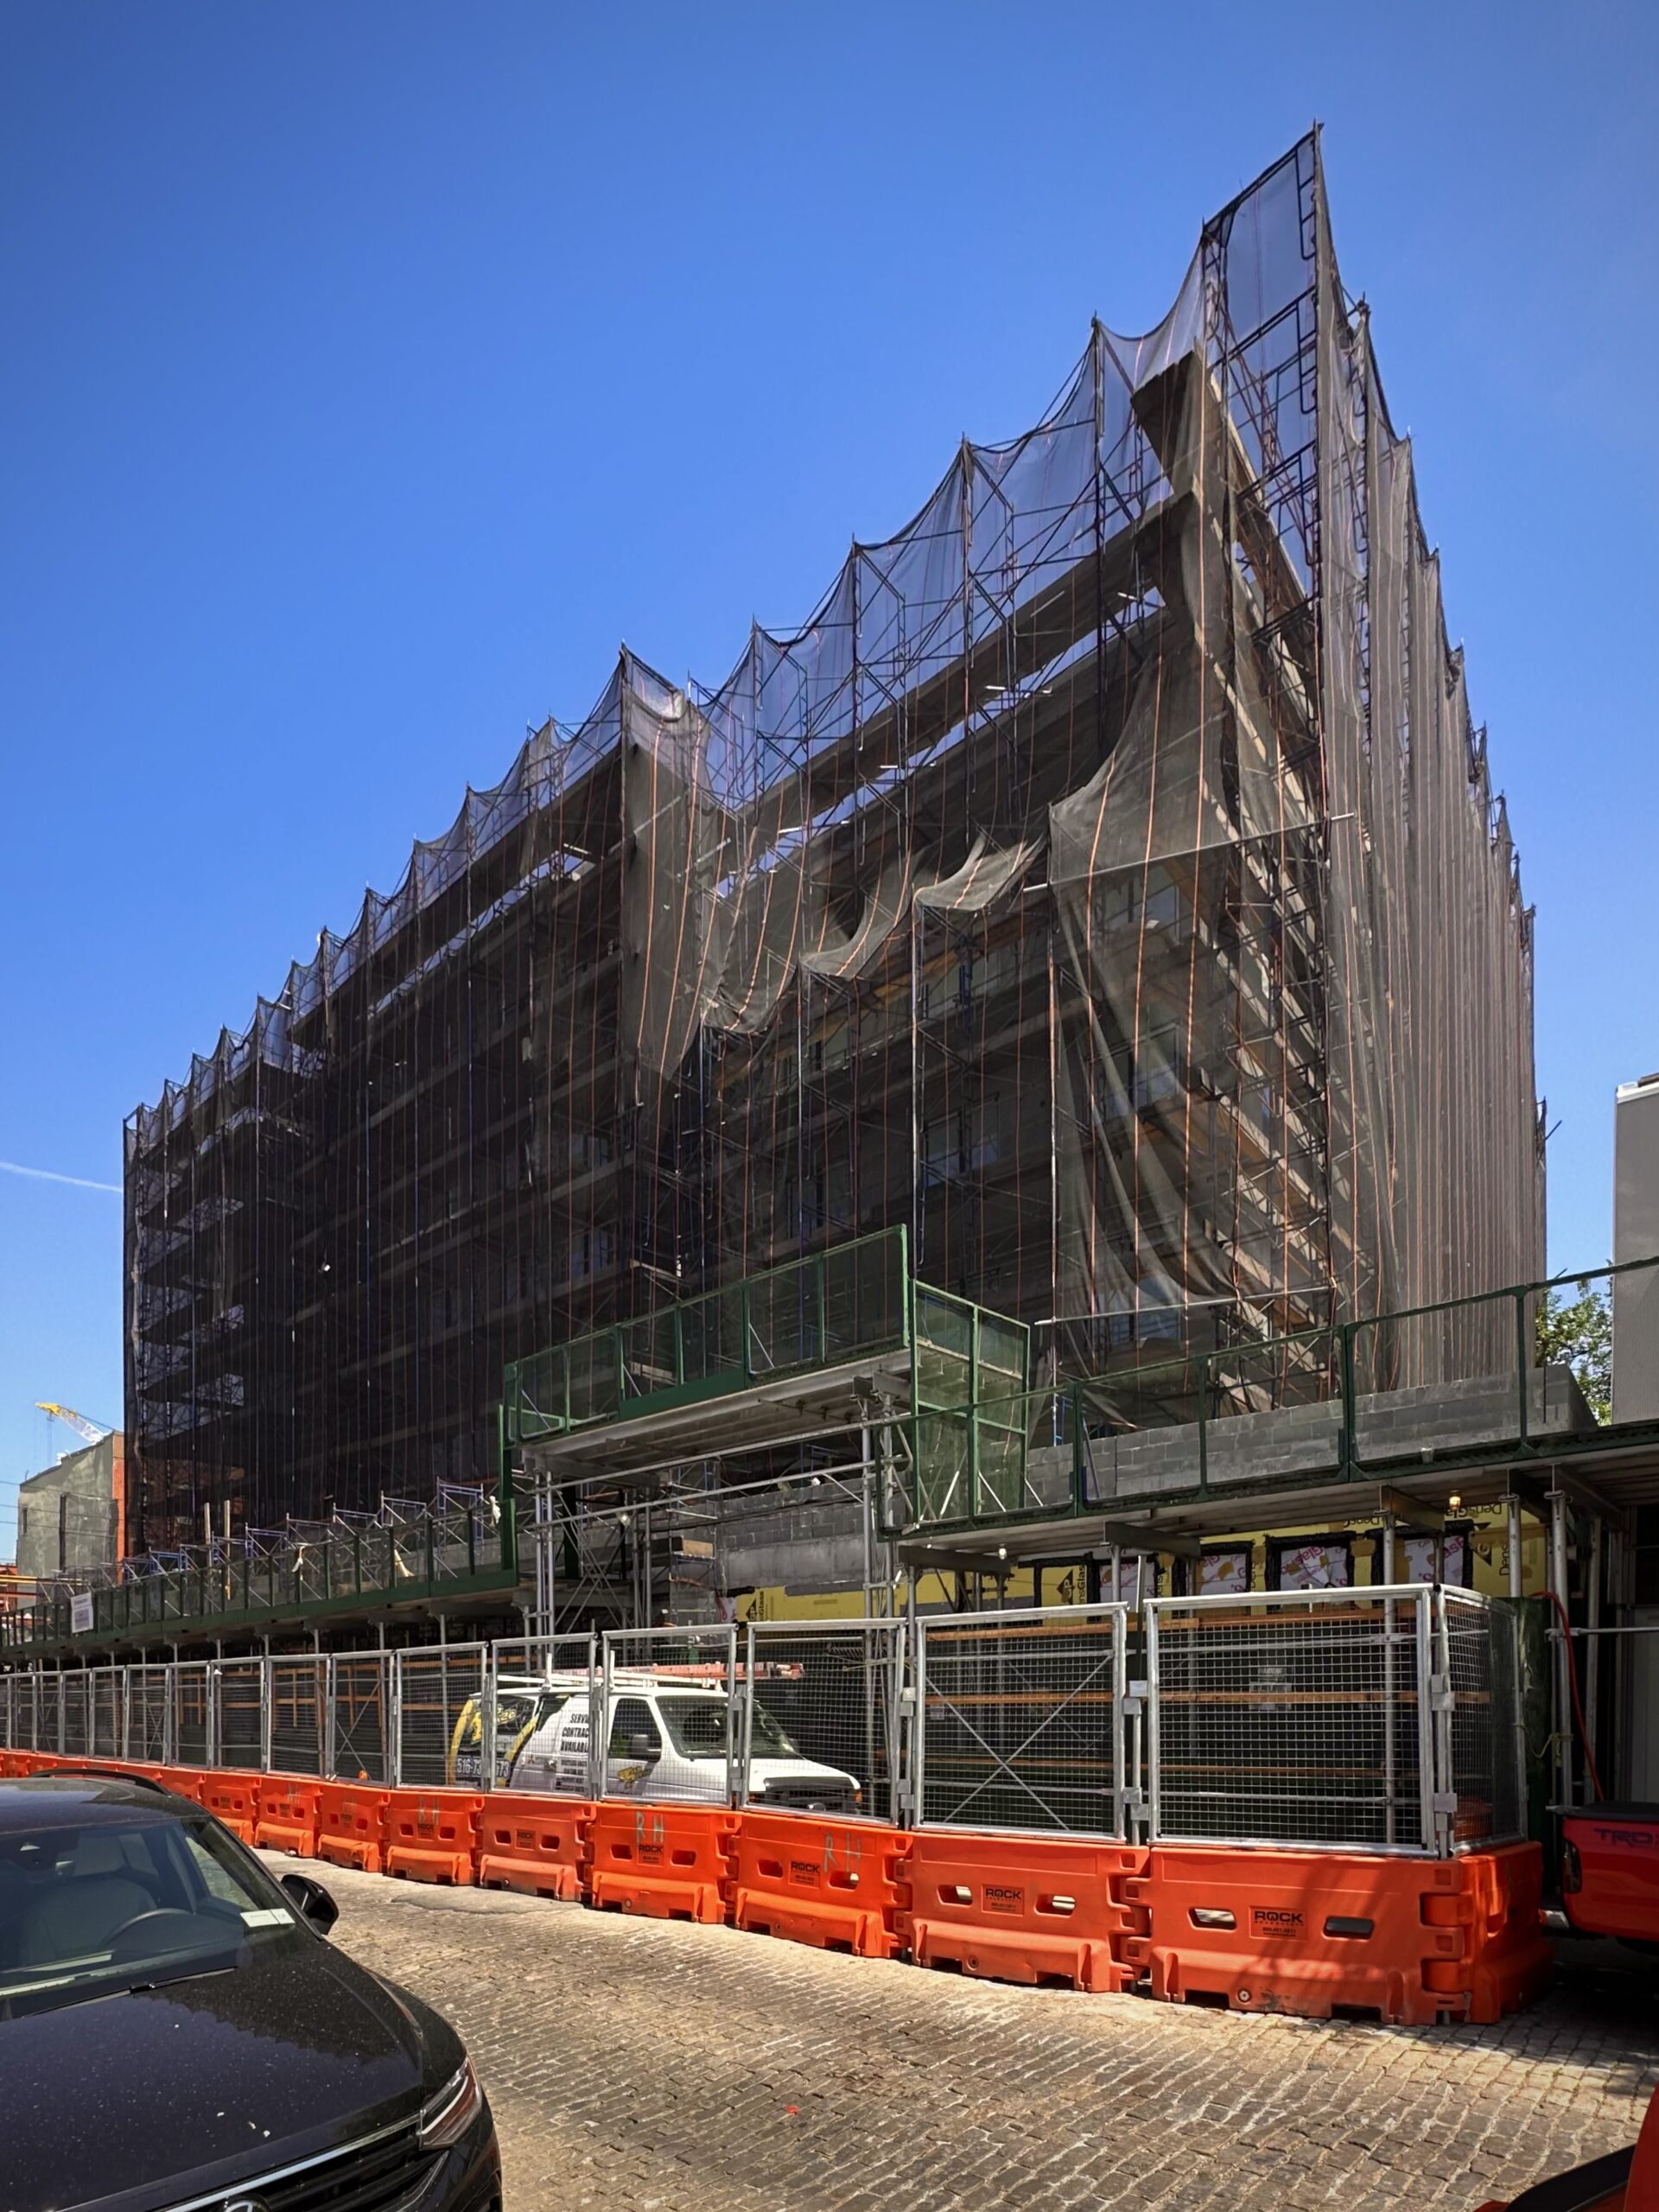
381 Van Brunt Street. Photo by Michael Young.
The below renderings show the building’s façade composed of light gray brick surrounding floor-to-ceiling windows and glass doors leading numerous balconies with curved corners. The retail podium below is depicted with two storefronts.
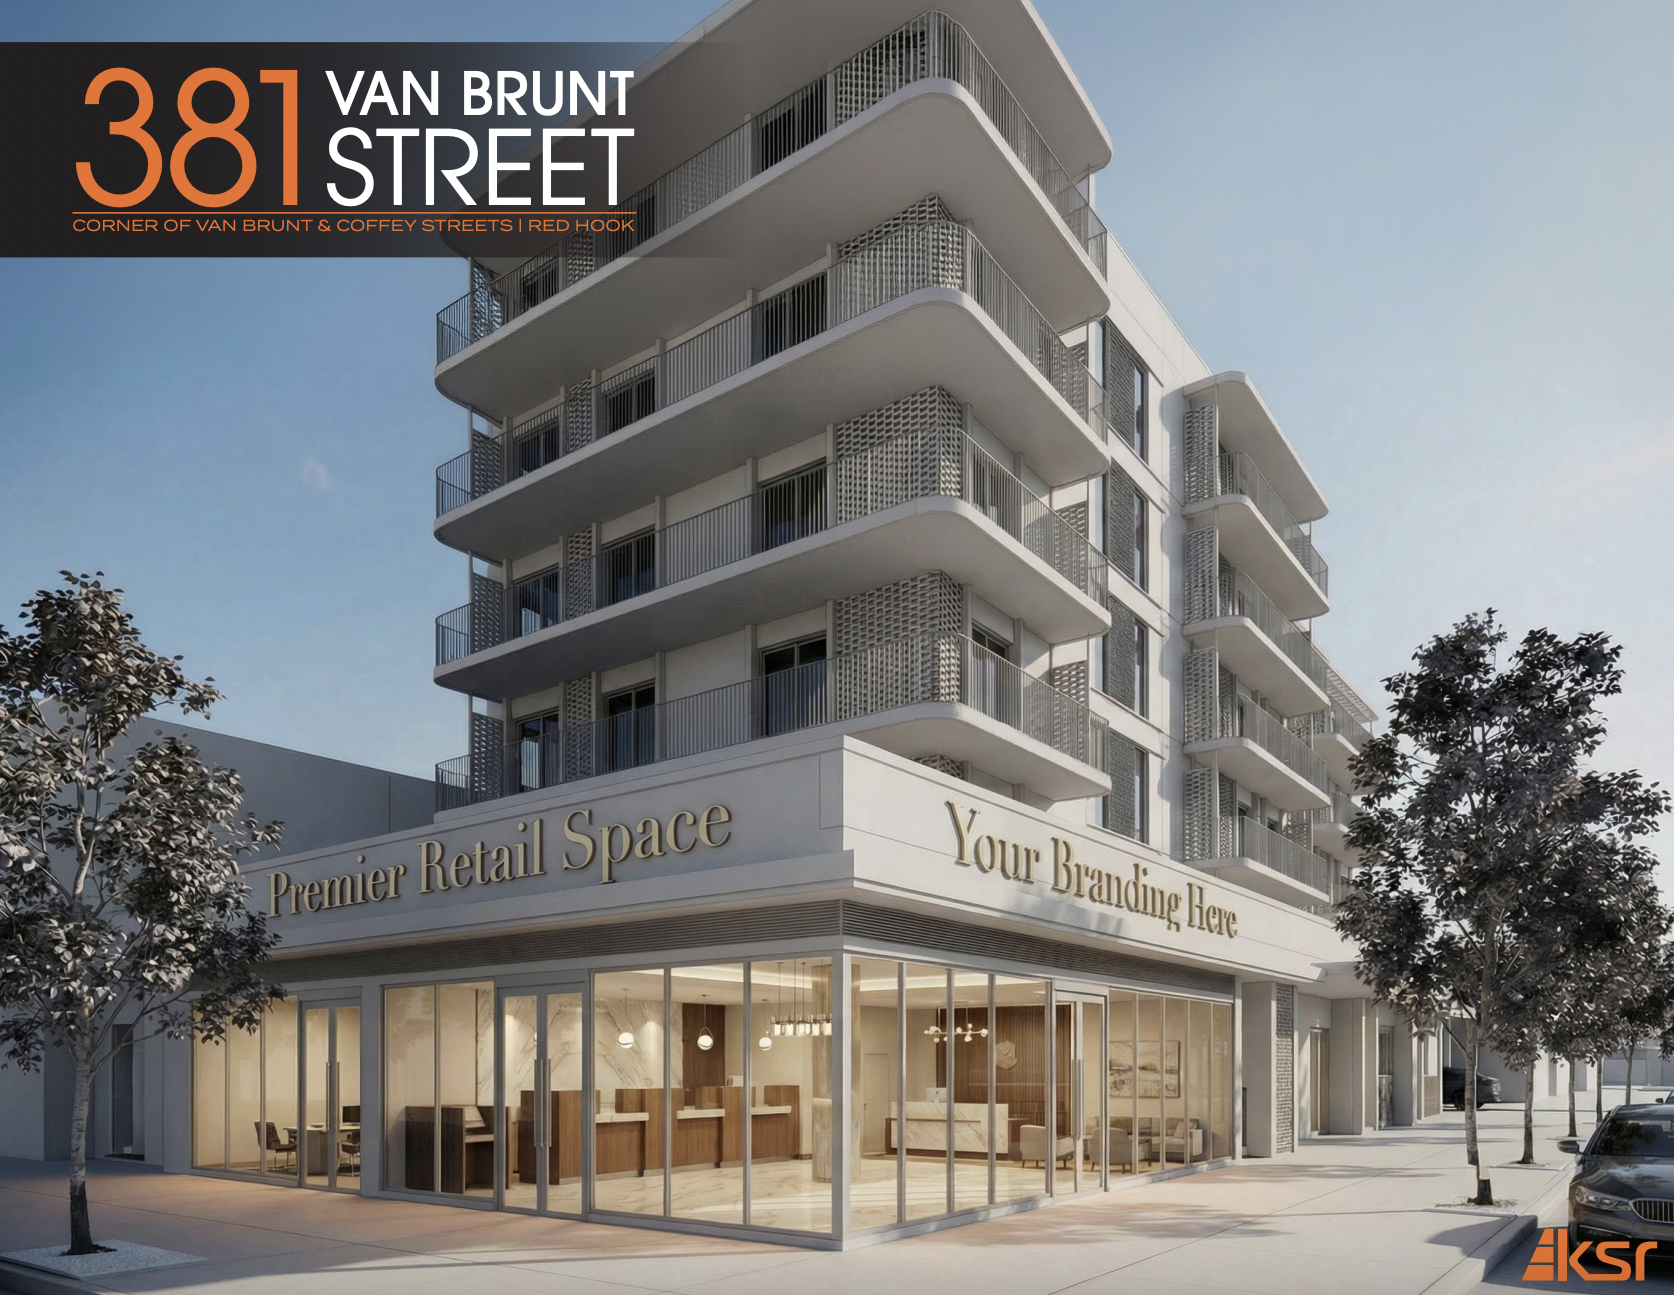
381 Van Brunt Street. Rendering from ksrny.com.
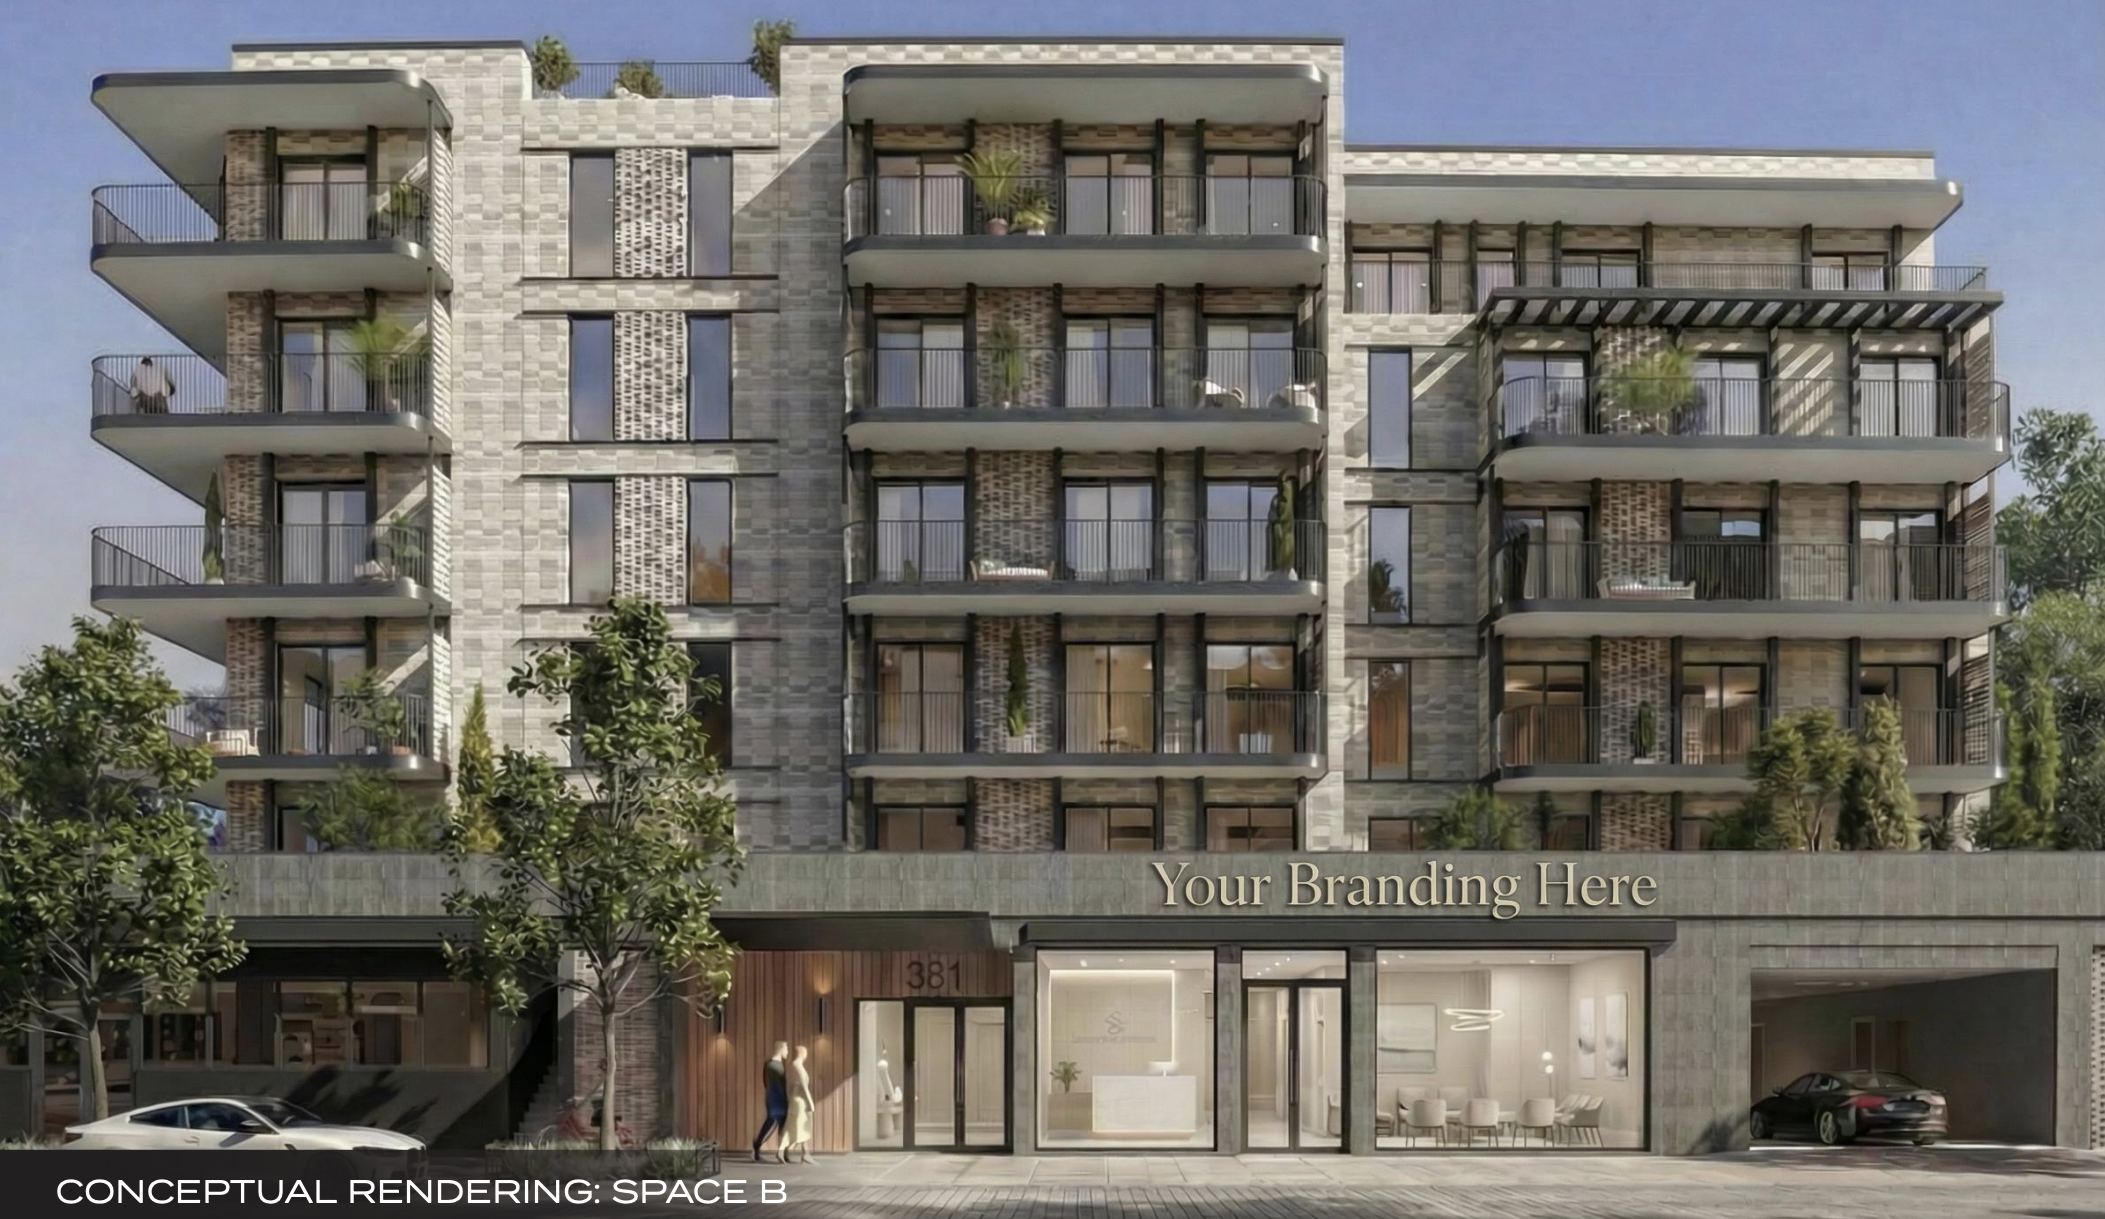
381 Van Brunt Street. Rendering from ksrny.com.
Directly across the street is 404 Van Brunt Street, the site of a three-story residential building. Designed by INPUT, the 44-foot-tall structure will yield three units with an average scope of 1,409 square feet, as well as 1,604 square feet of commercial space.
Crews are assembling the steel-framed superstructure above the sidewalk shed. YIMBY expects the building to top out sometime this summer. An anticipated completion date is posted on the info board for December 2026.
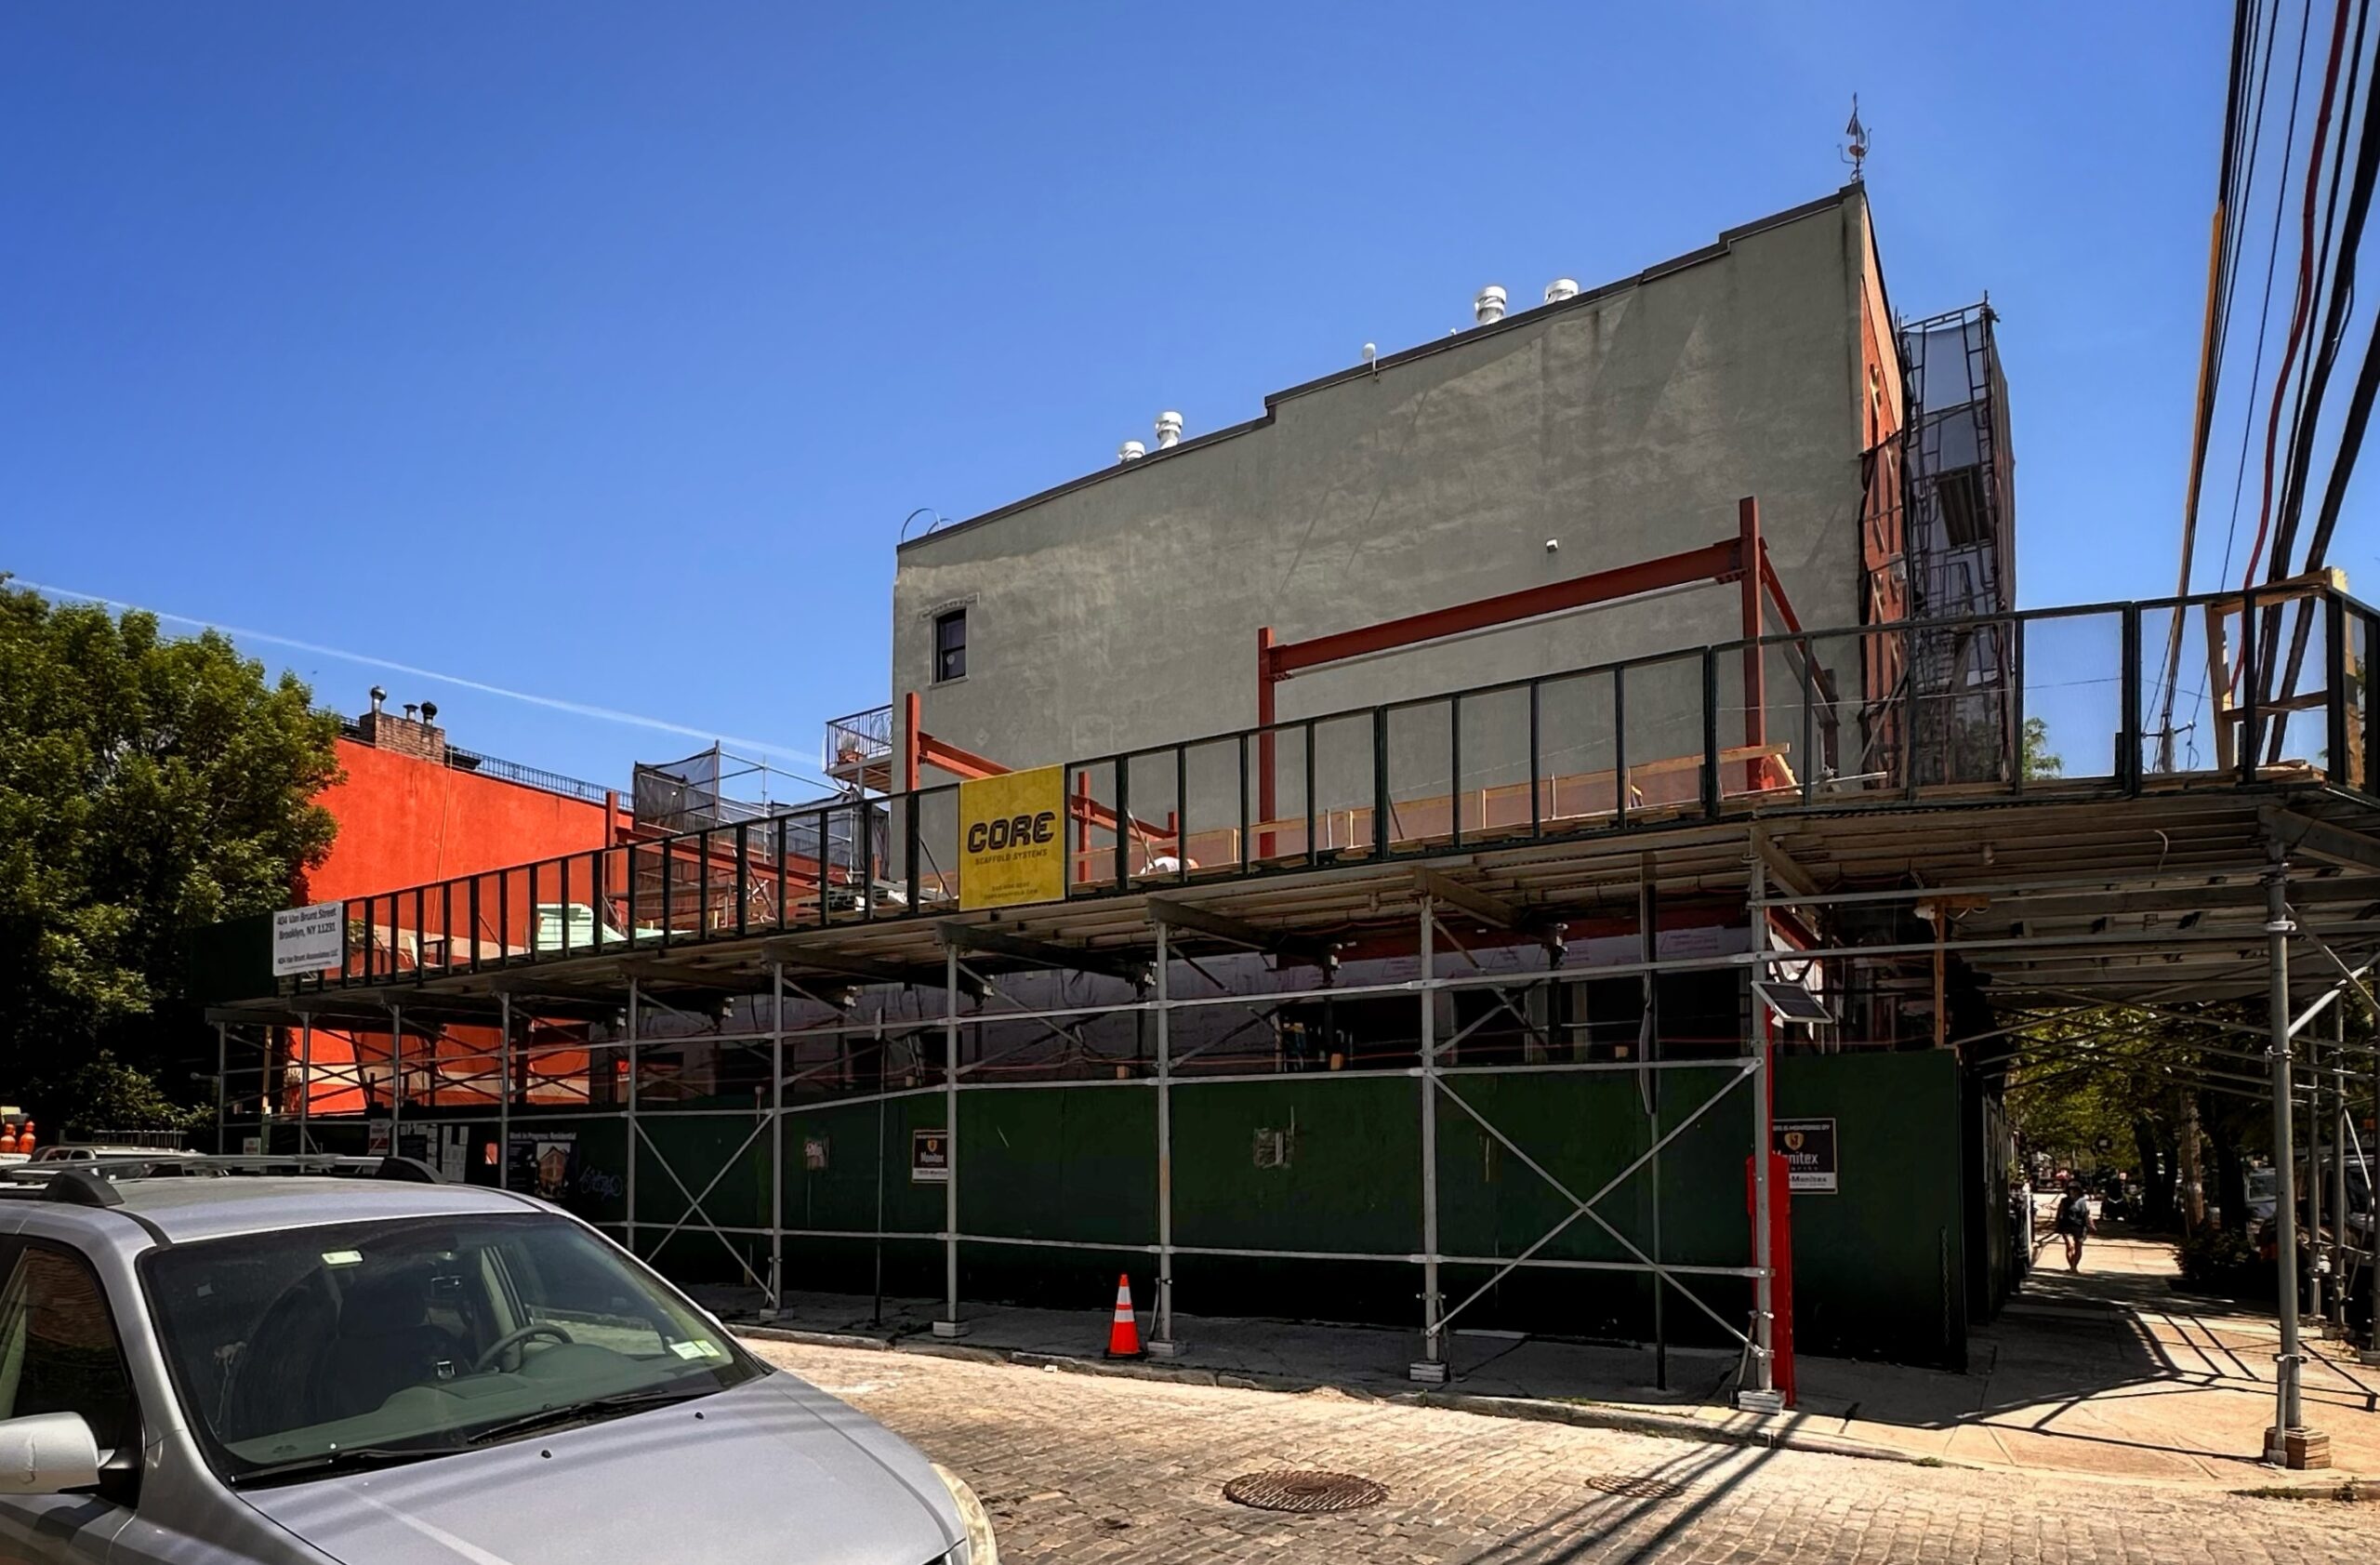
404 Van Brunt Street. Photo by Michael Young.
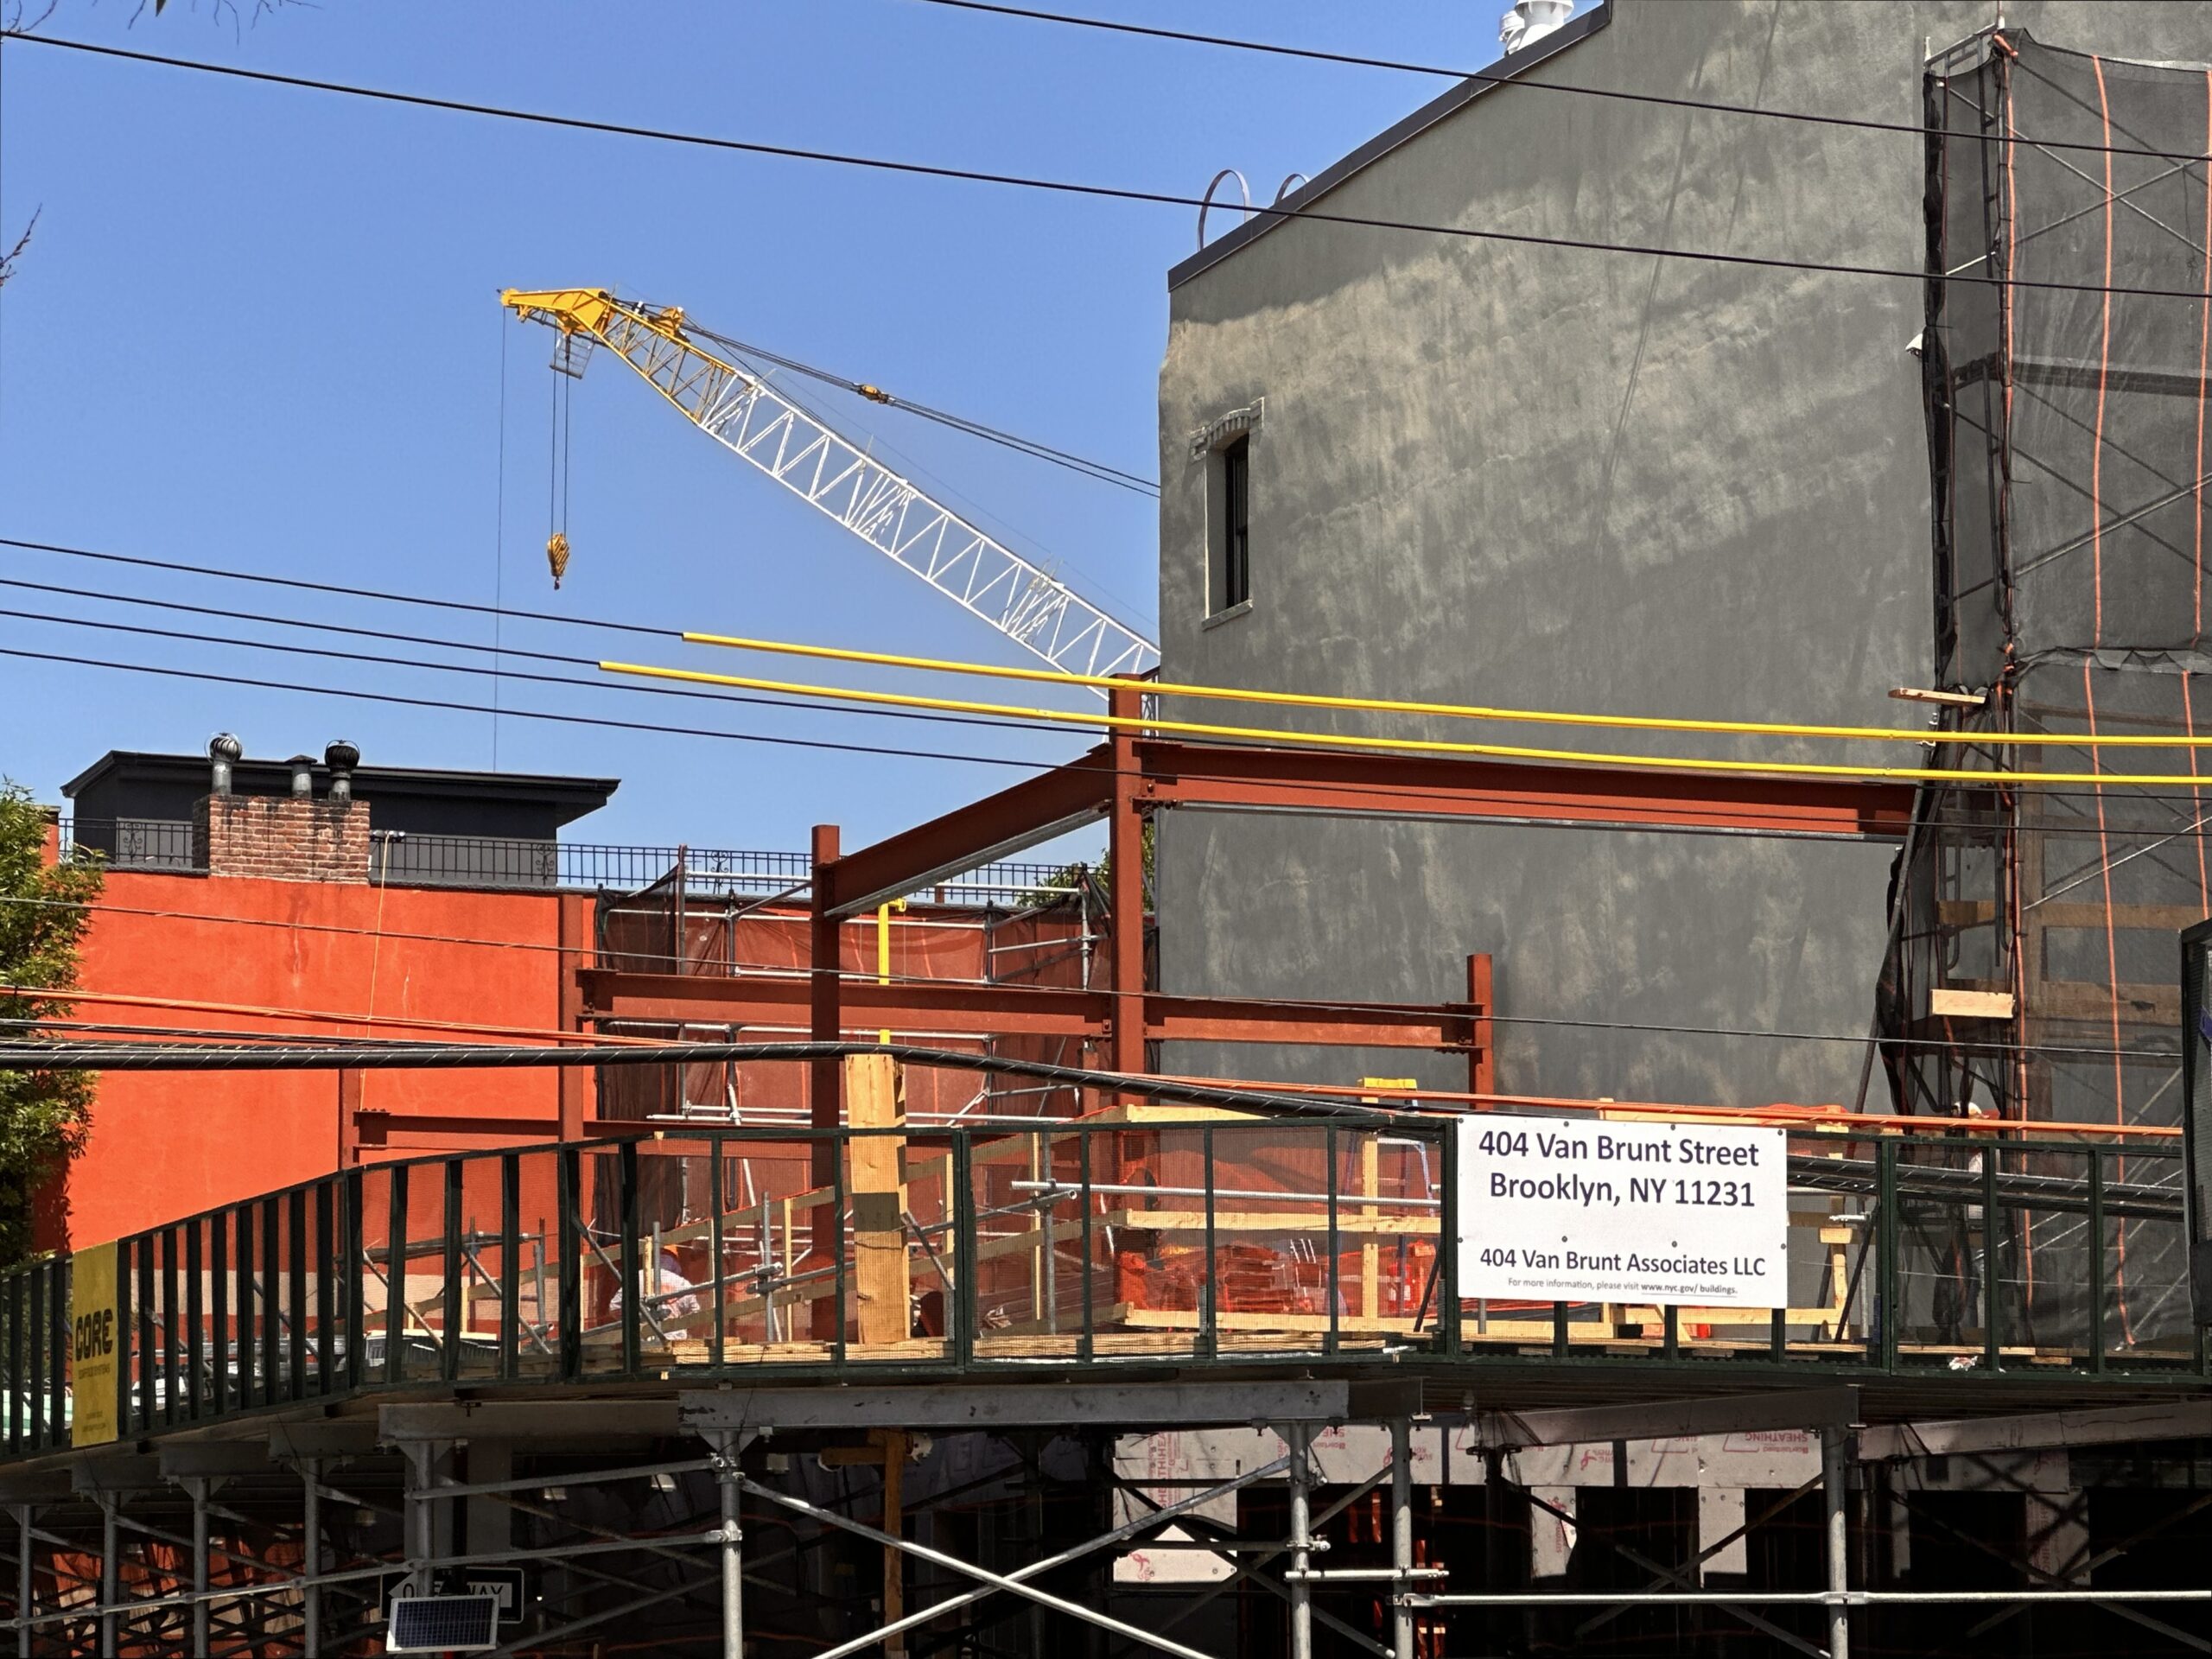
404 Van Brunt Street. Photo by Michael Young.
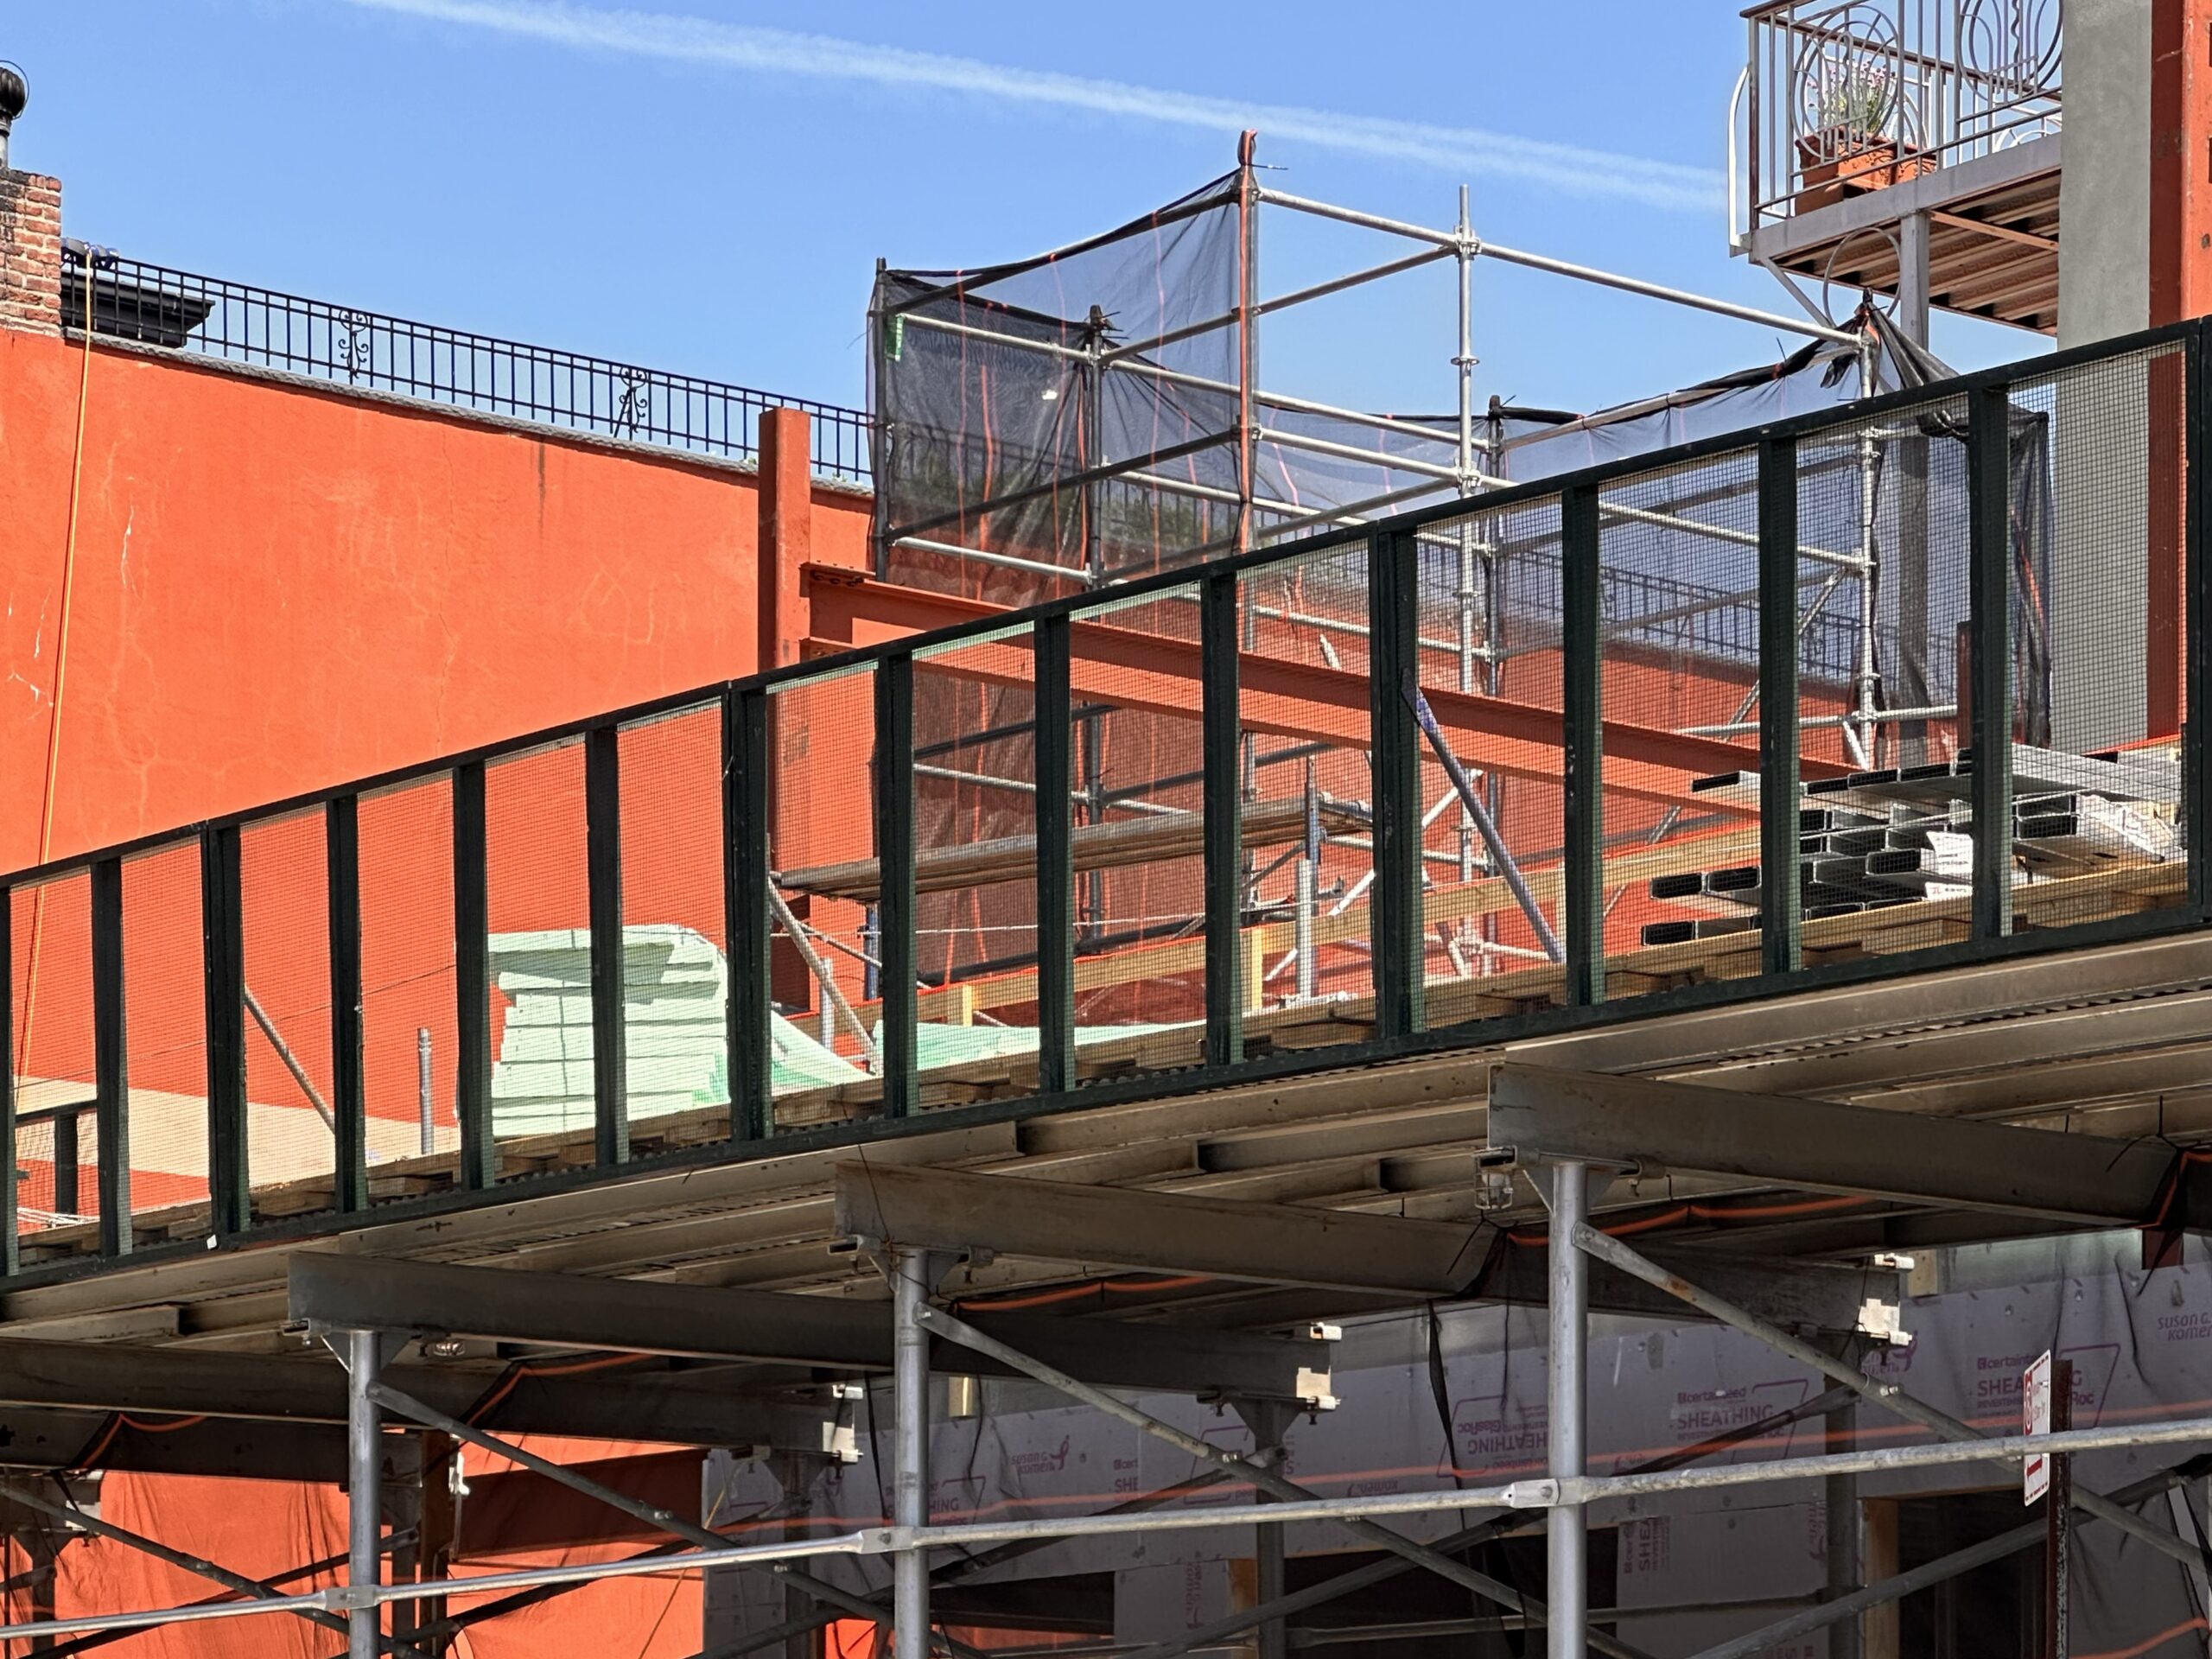
404 Van Brunt Street. Photo by Michael Young.
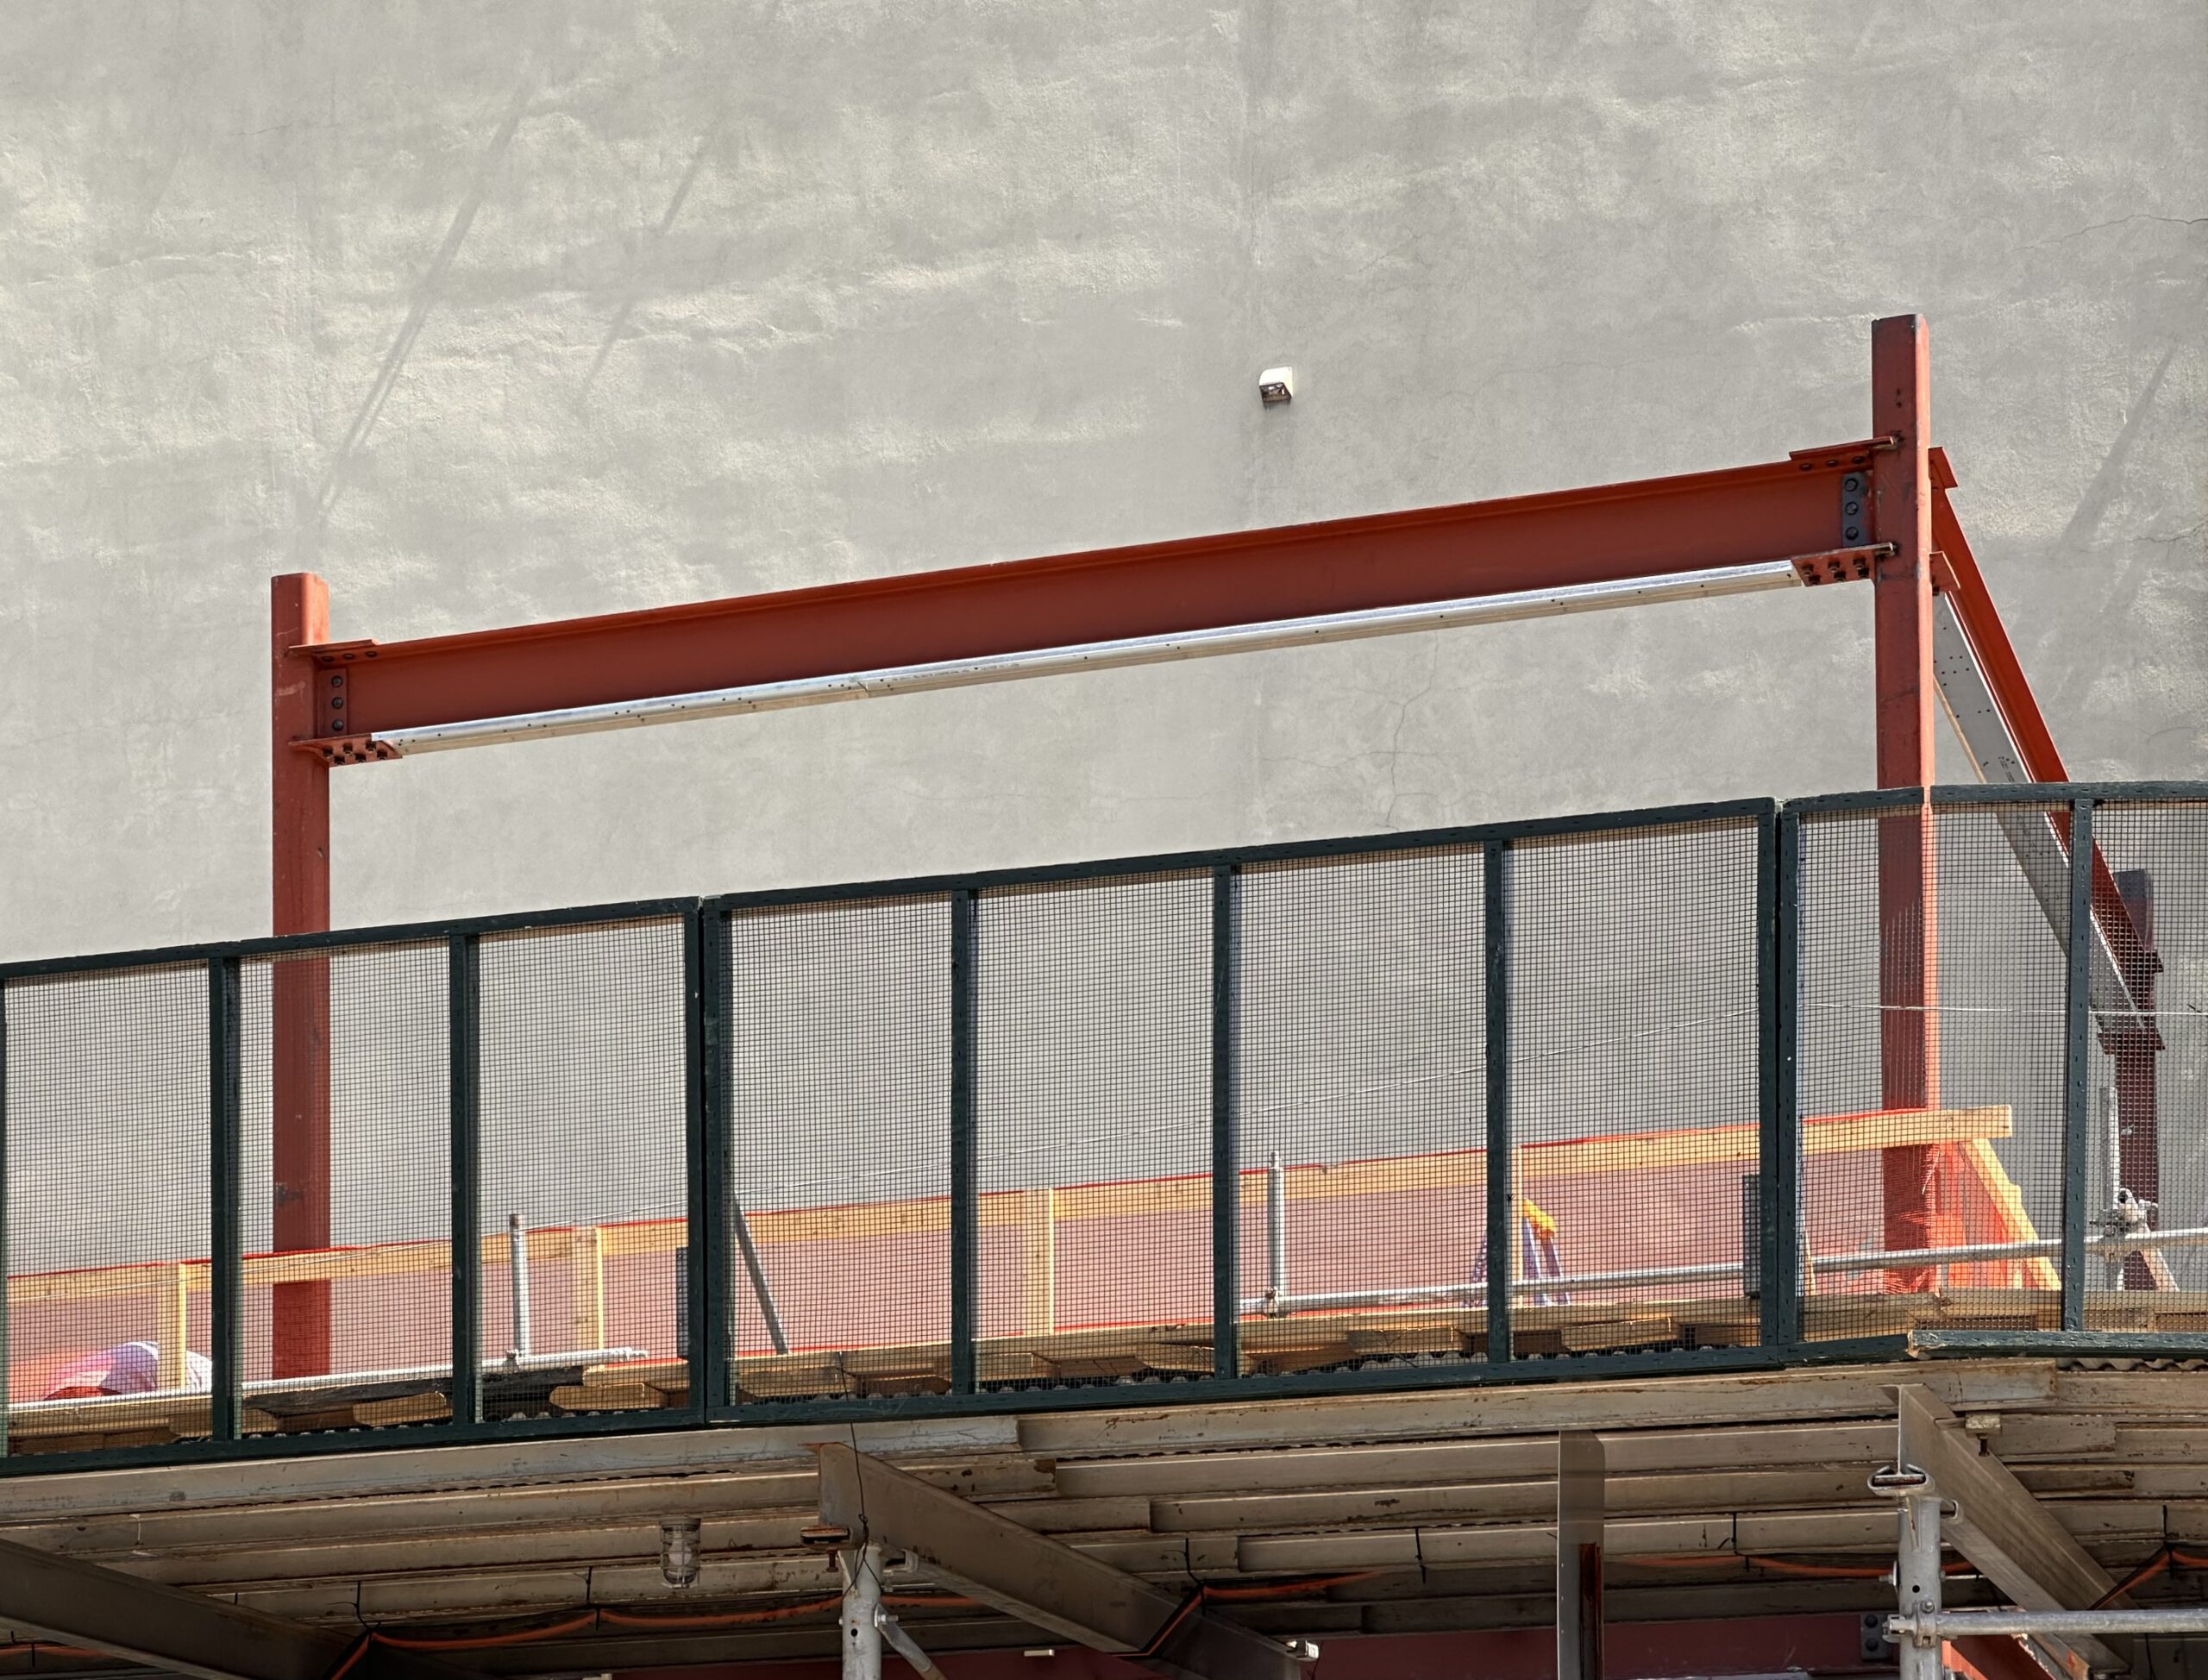
404 Van Brunt Street. Photo by Michael Young.
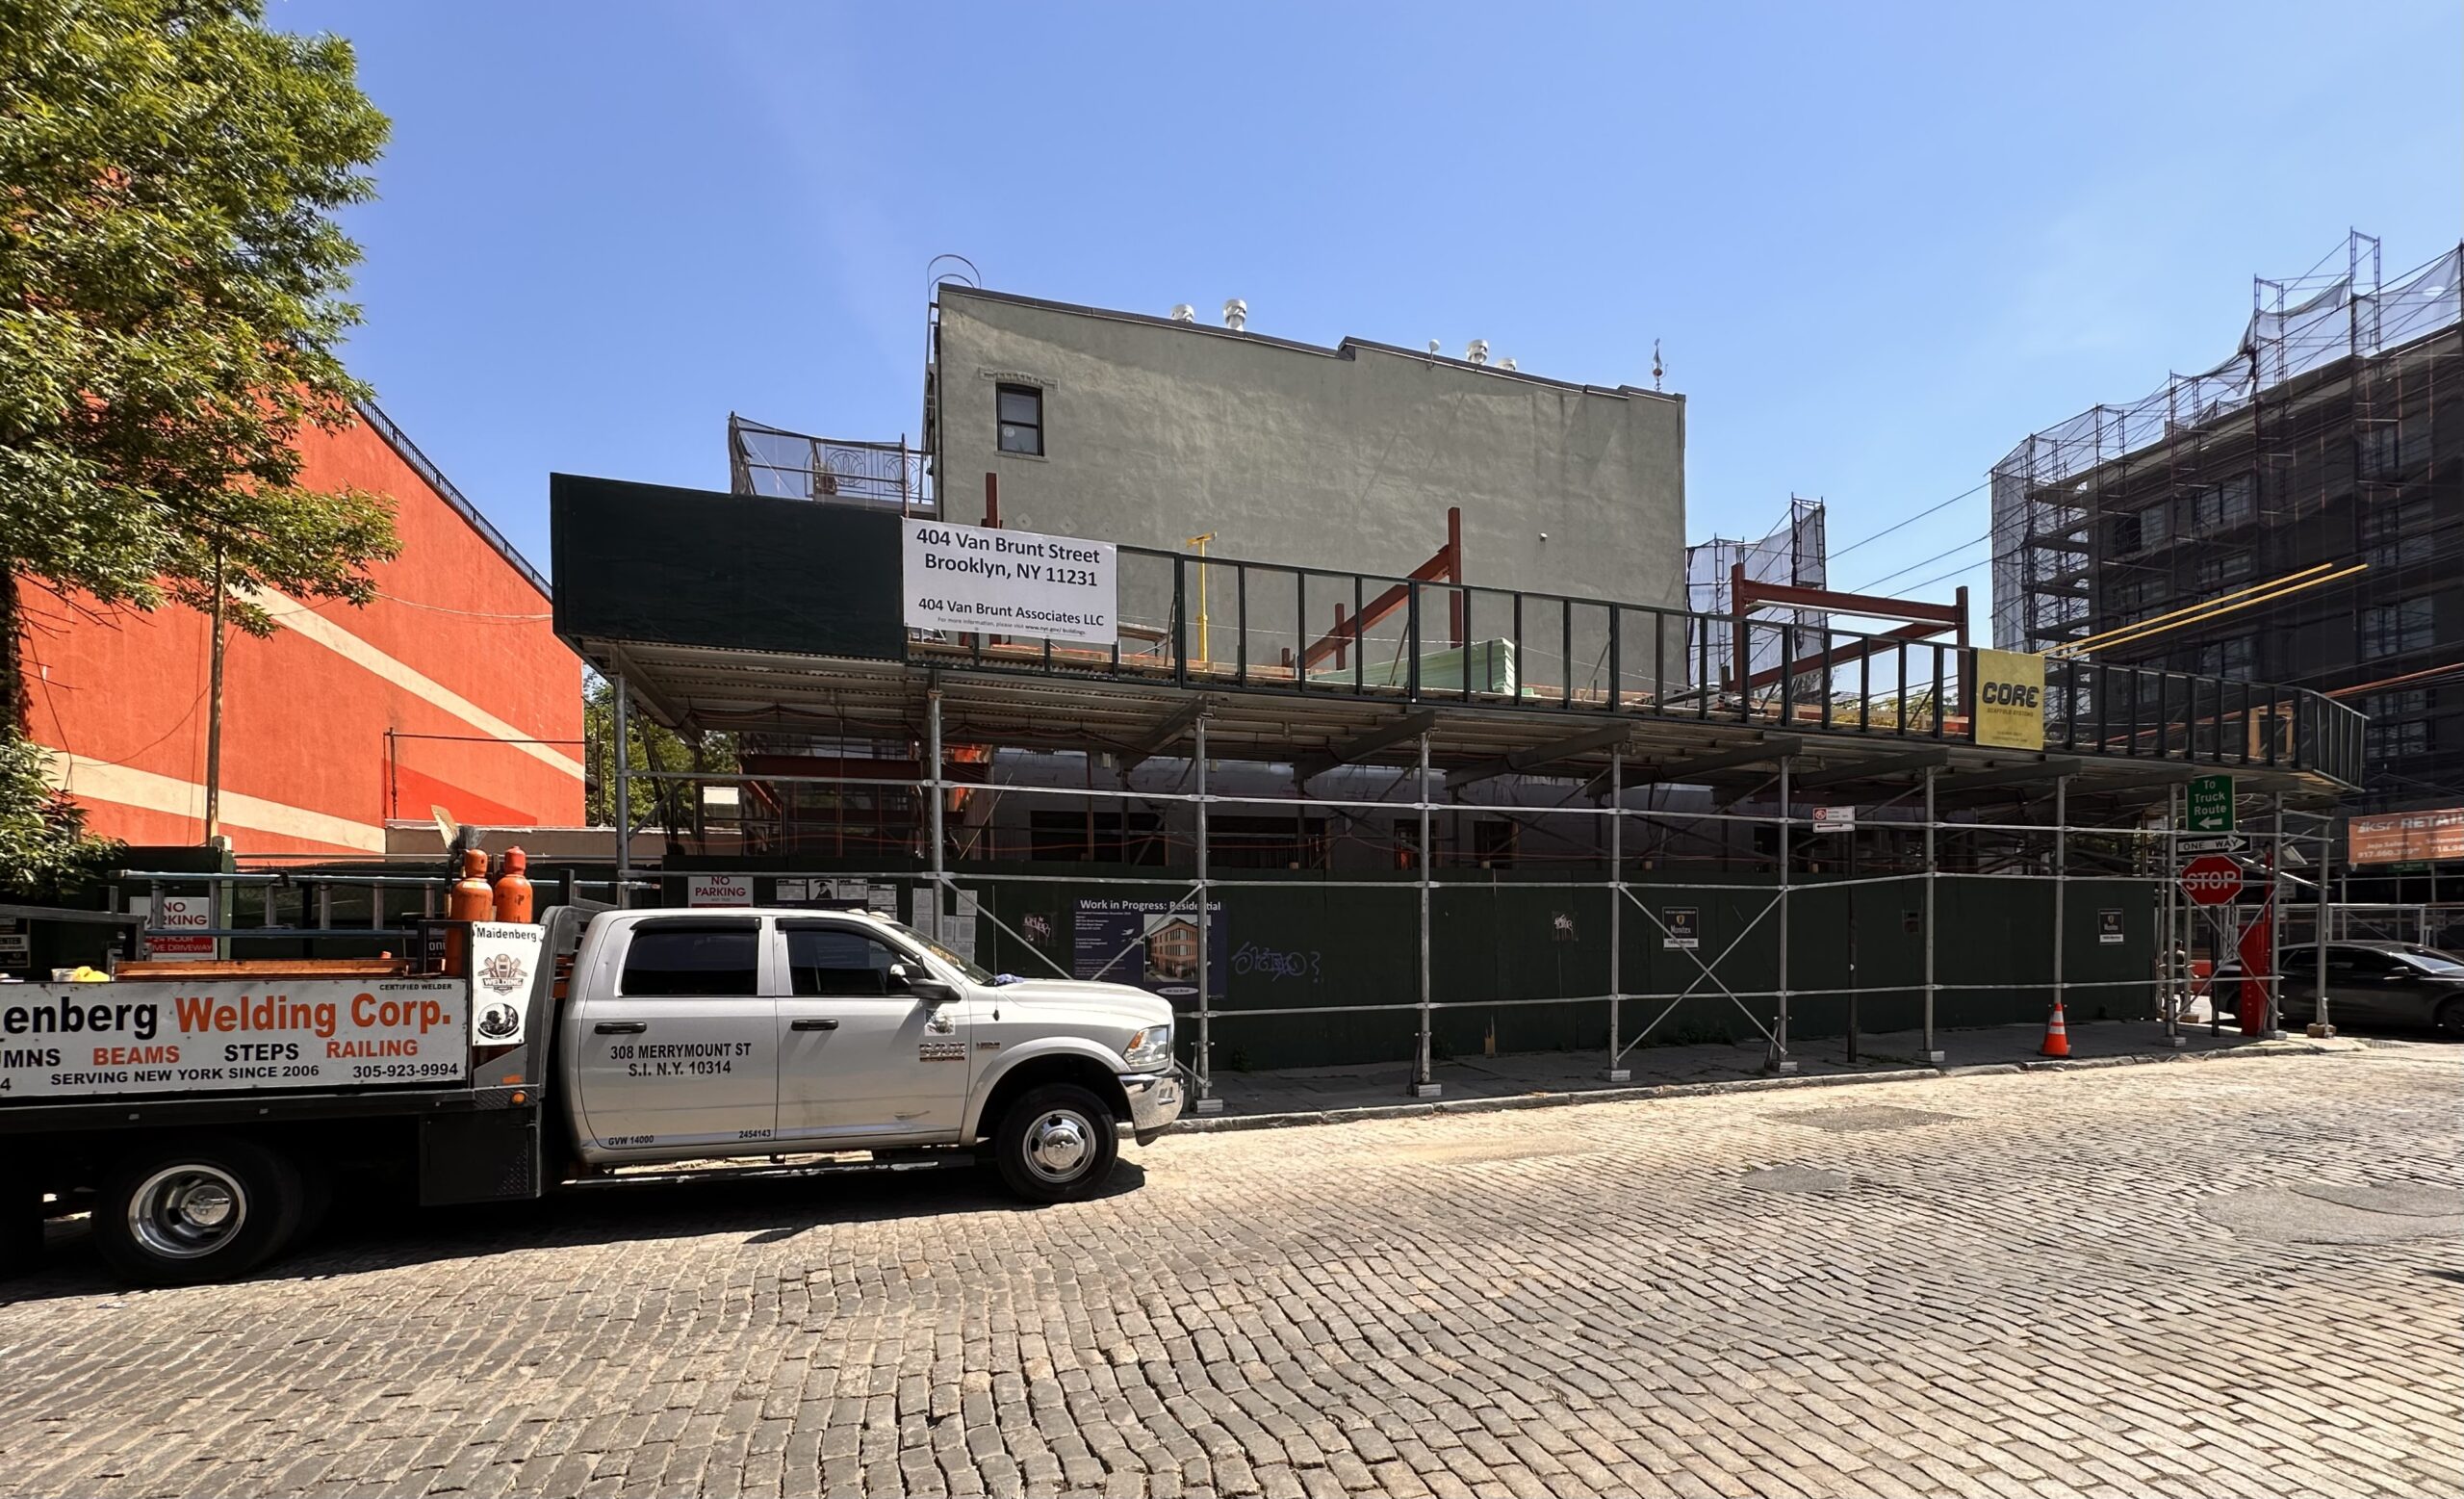
404 Van Brunt Street. Photo by Michael Young.
The below rendering shows red brick surrounding tall recessed windows with black frames and mullions. The main entrance will be located at the southern corner underneath a rectangular canopy. A bulkhead lined with a railing will cap the building above a dark metal cornice.
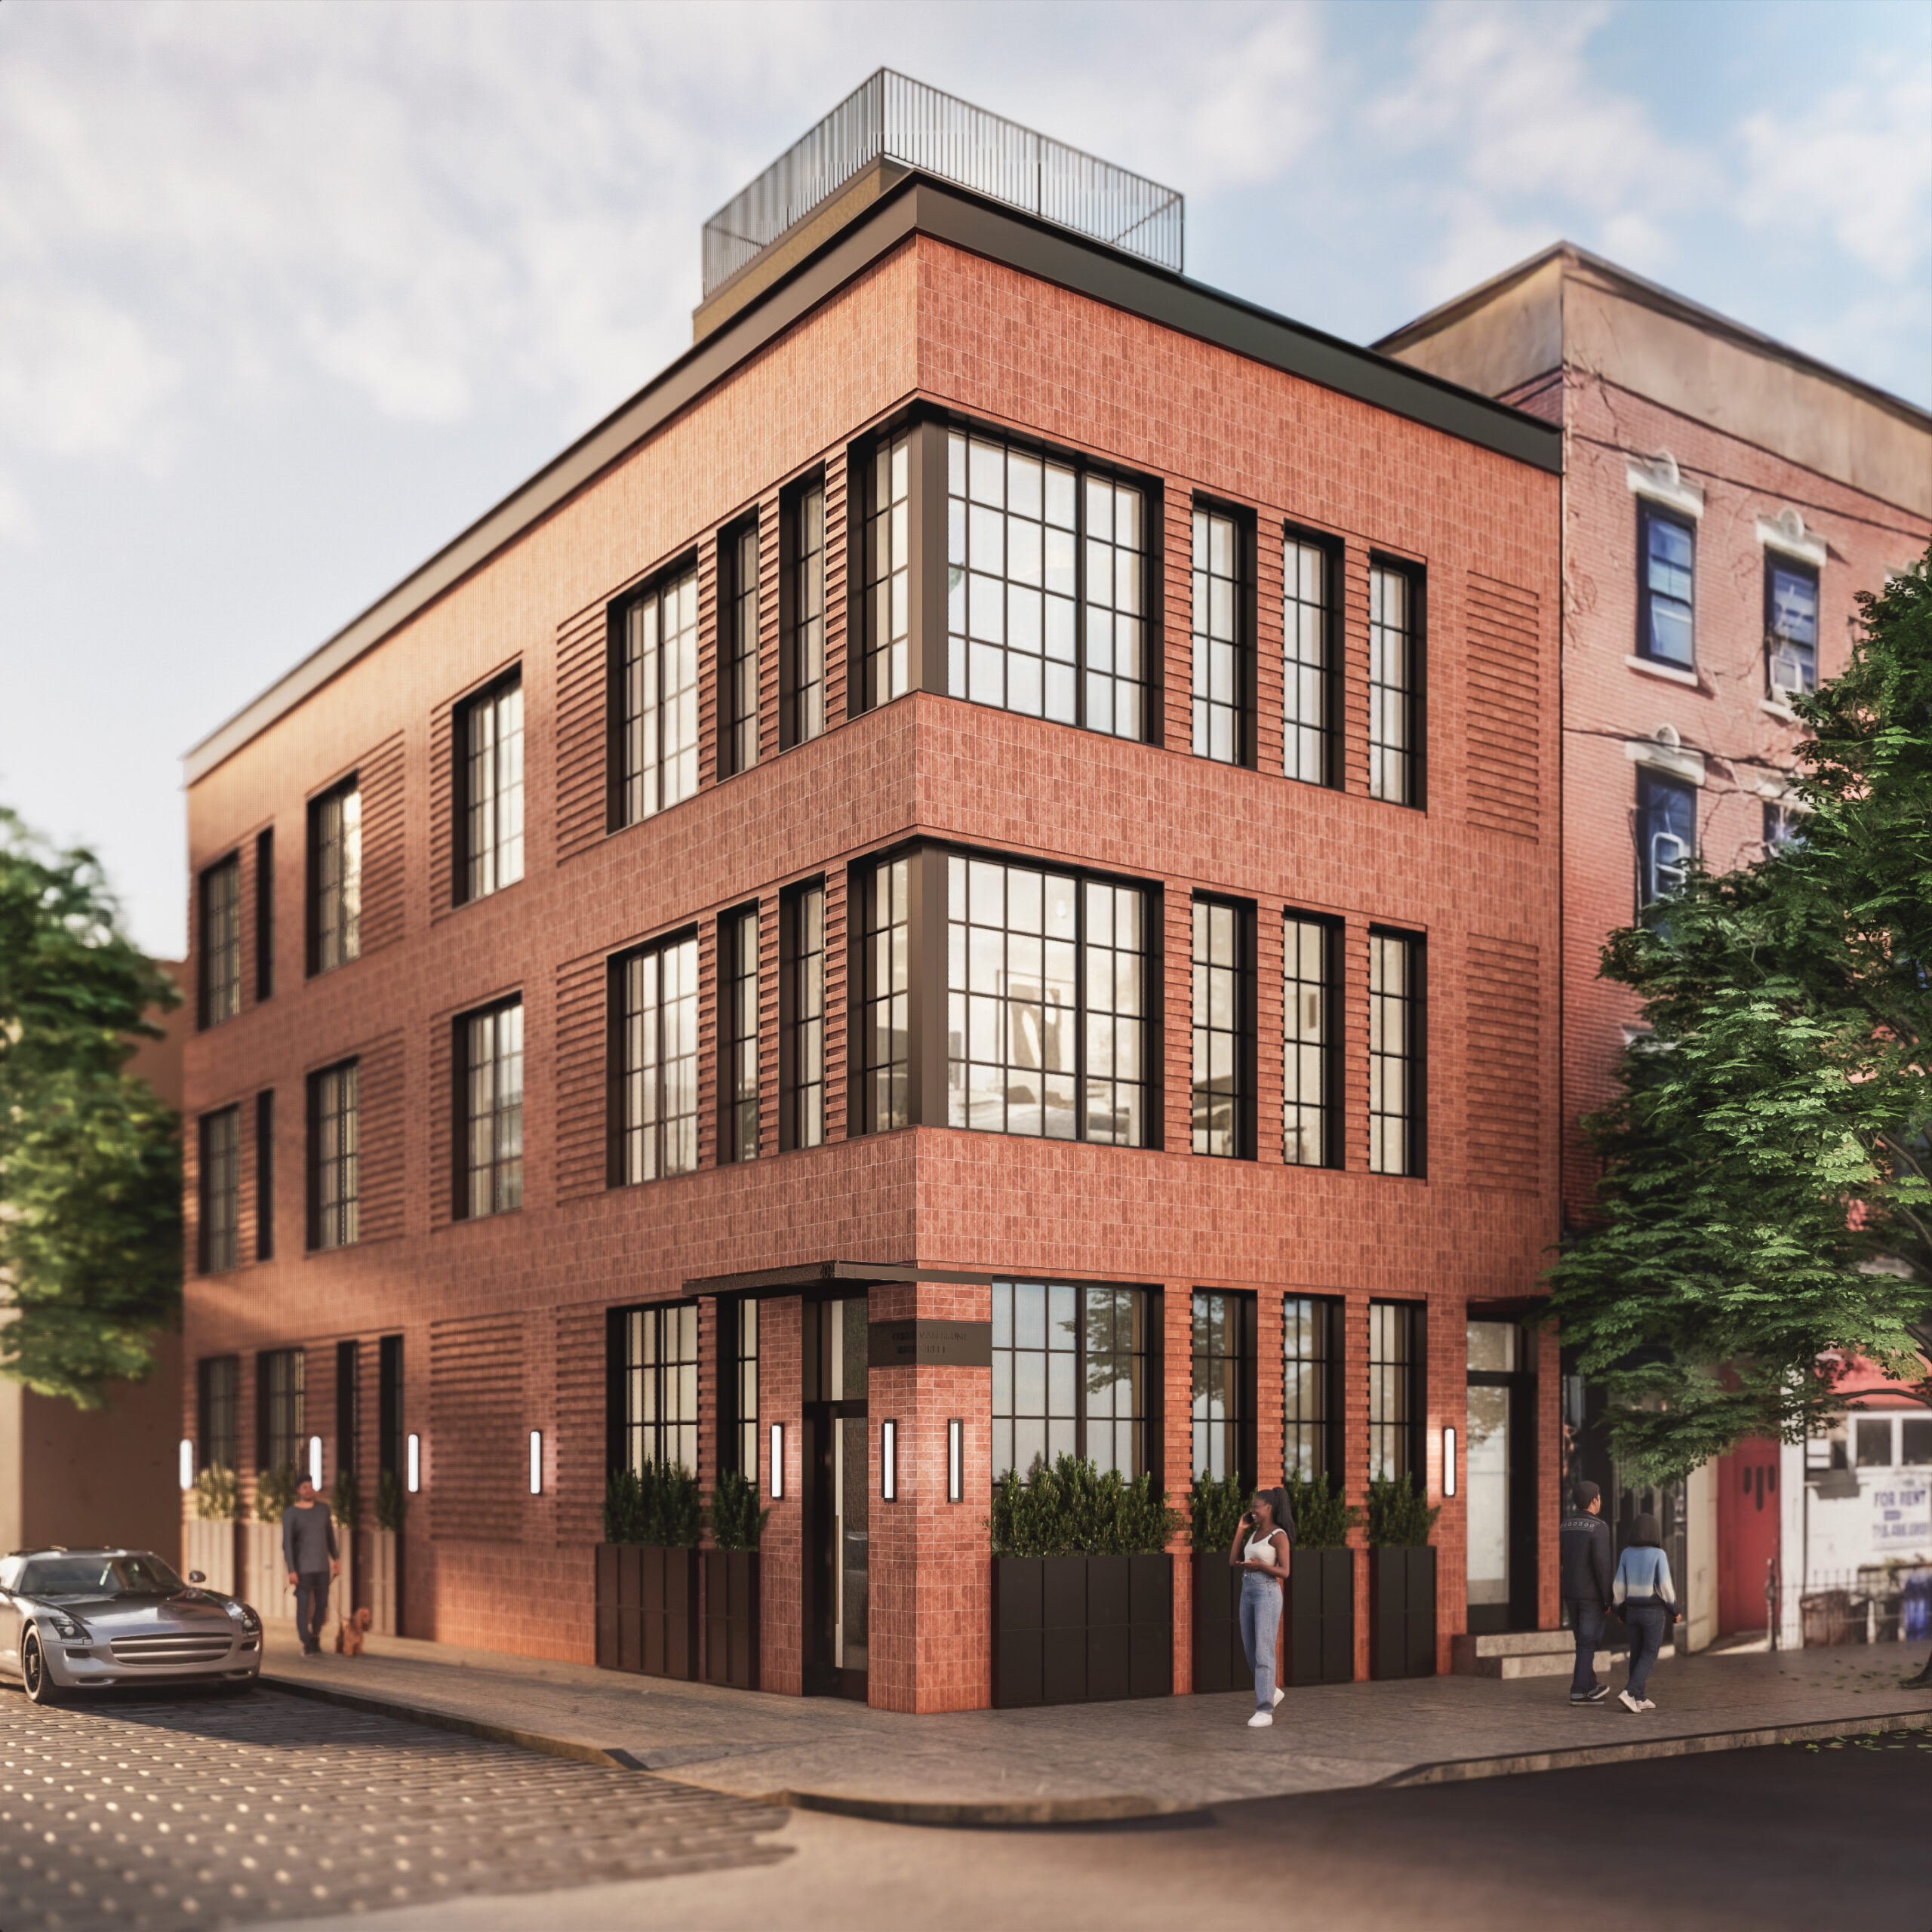
404 Van Brunt Street. Rendering courtesy of INPUT.
Construction is wrapping up on 37 Garnet Street, a five-story residential building between Smith and Court Streets. Designed by Mcalpine Associates Architects and developed under the Garnet Alfa LLC, the 49-foot-tall structure yields 3,958 square feet of residential space split into two units with a total sellout price of $6 million.
The building’s red brick exterior is complete above the sidewalk fence, with only the entrance door yet to be installed. A large terrace space is visible above the black metal cornice lining the top of the third floor.
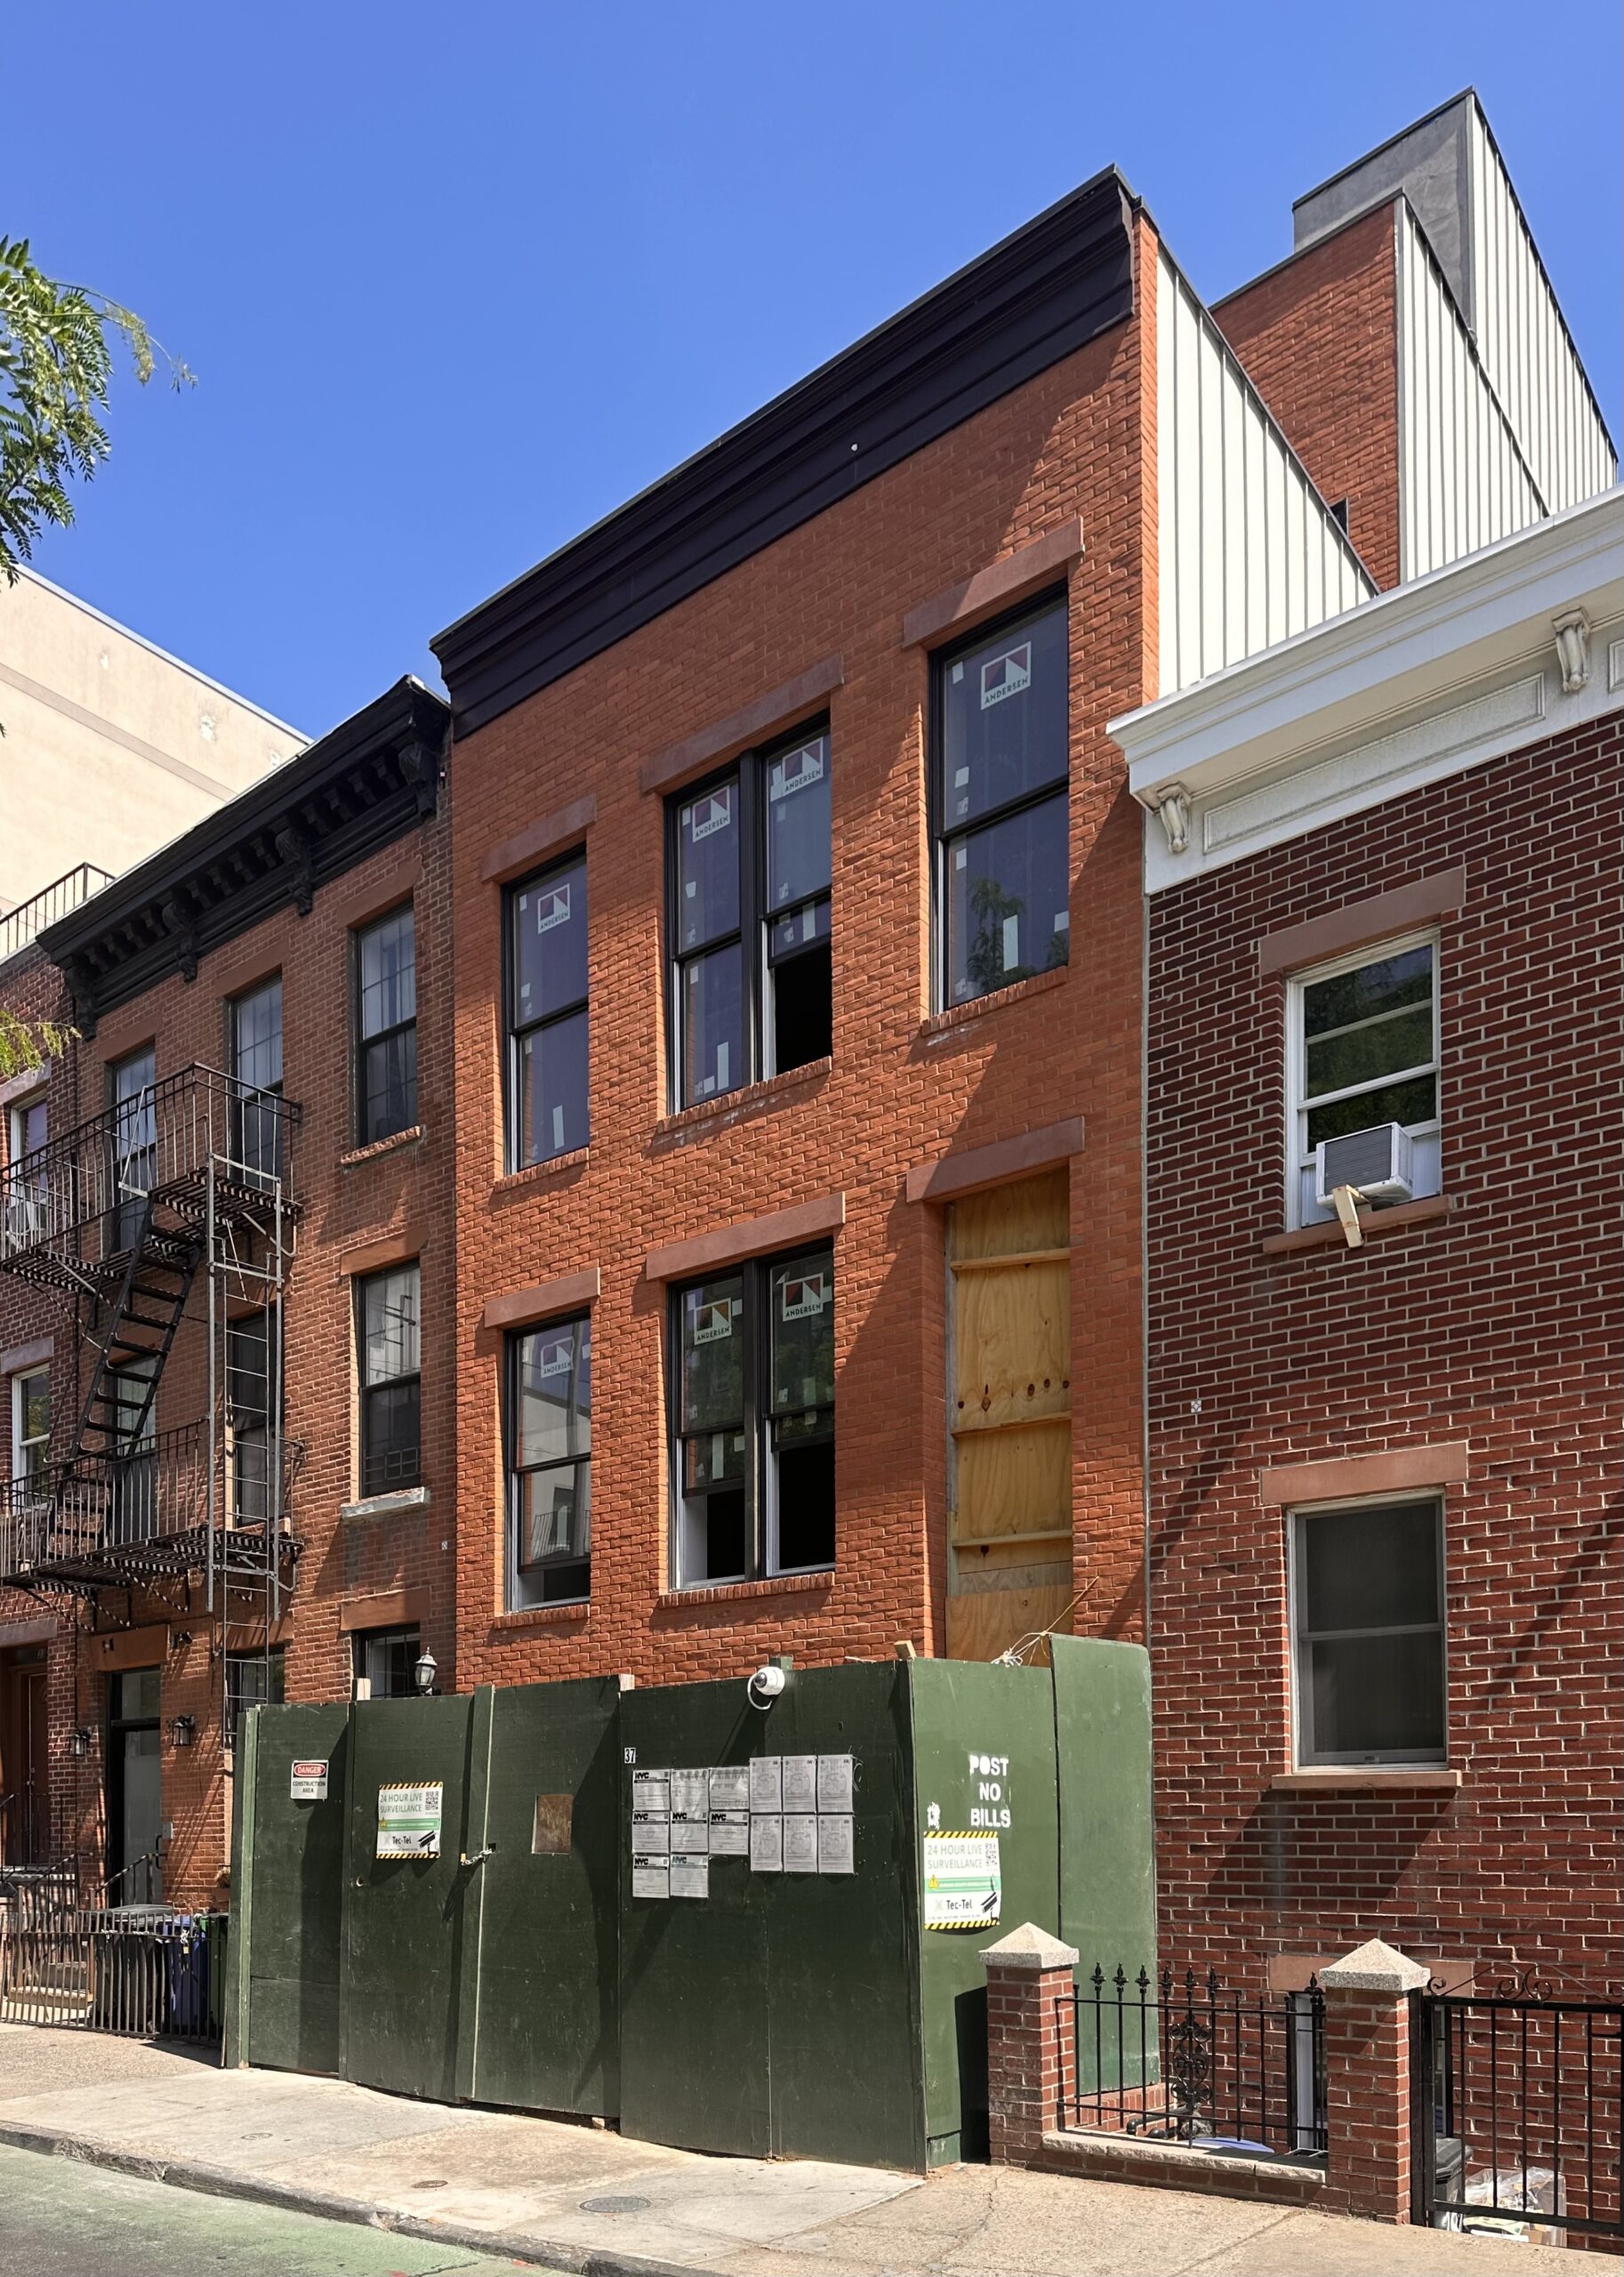
37 Garnet Street. Photo by Michael Young.
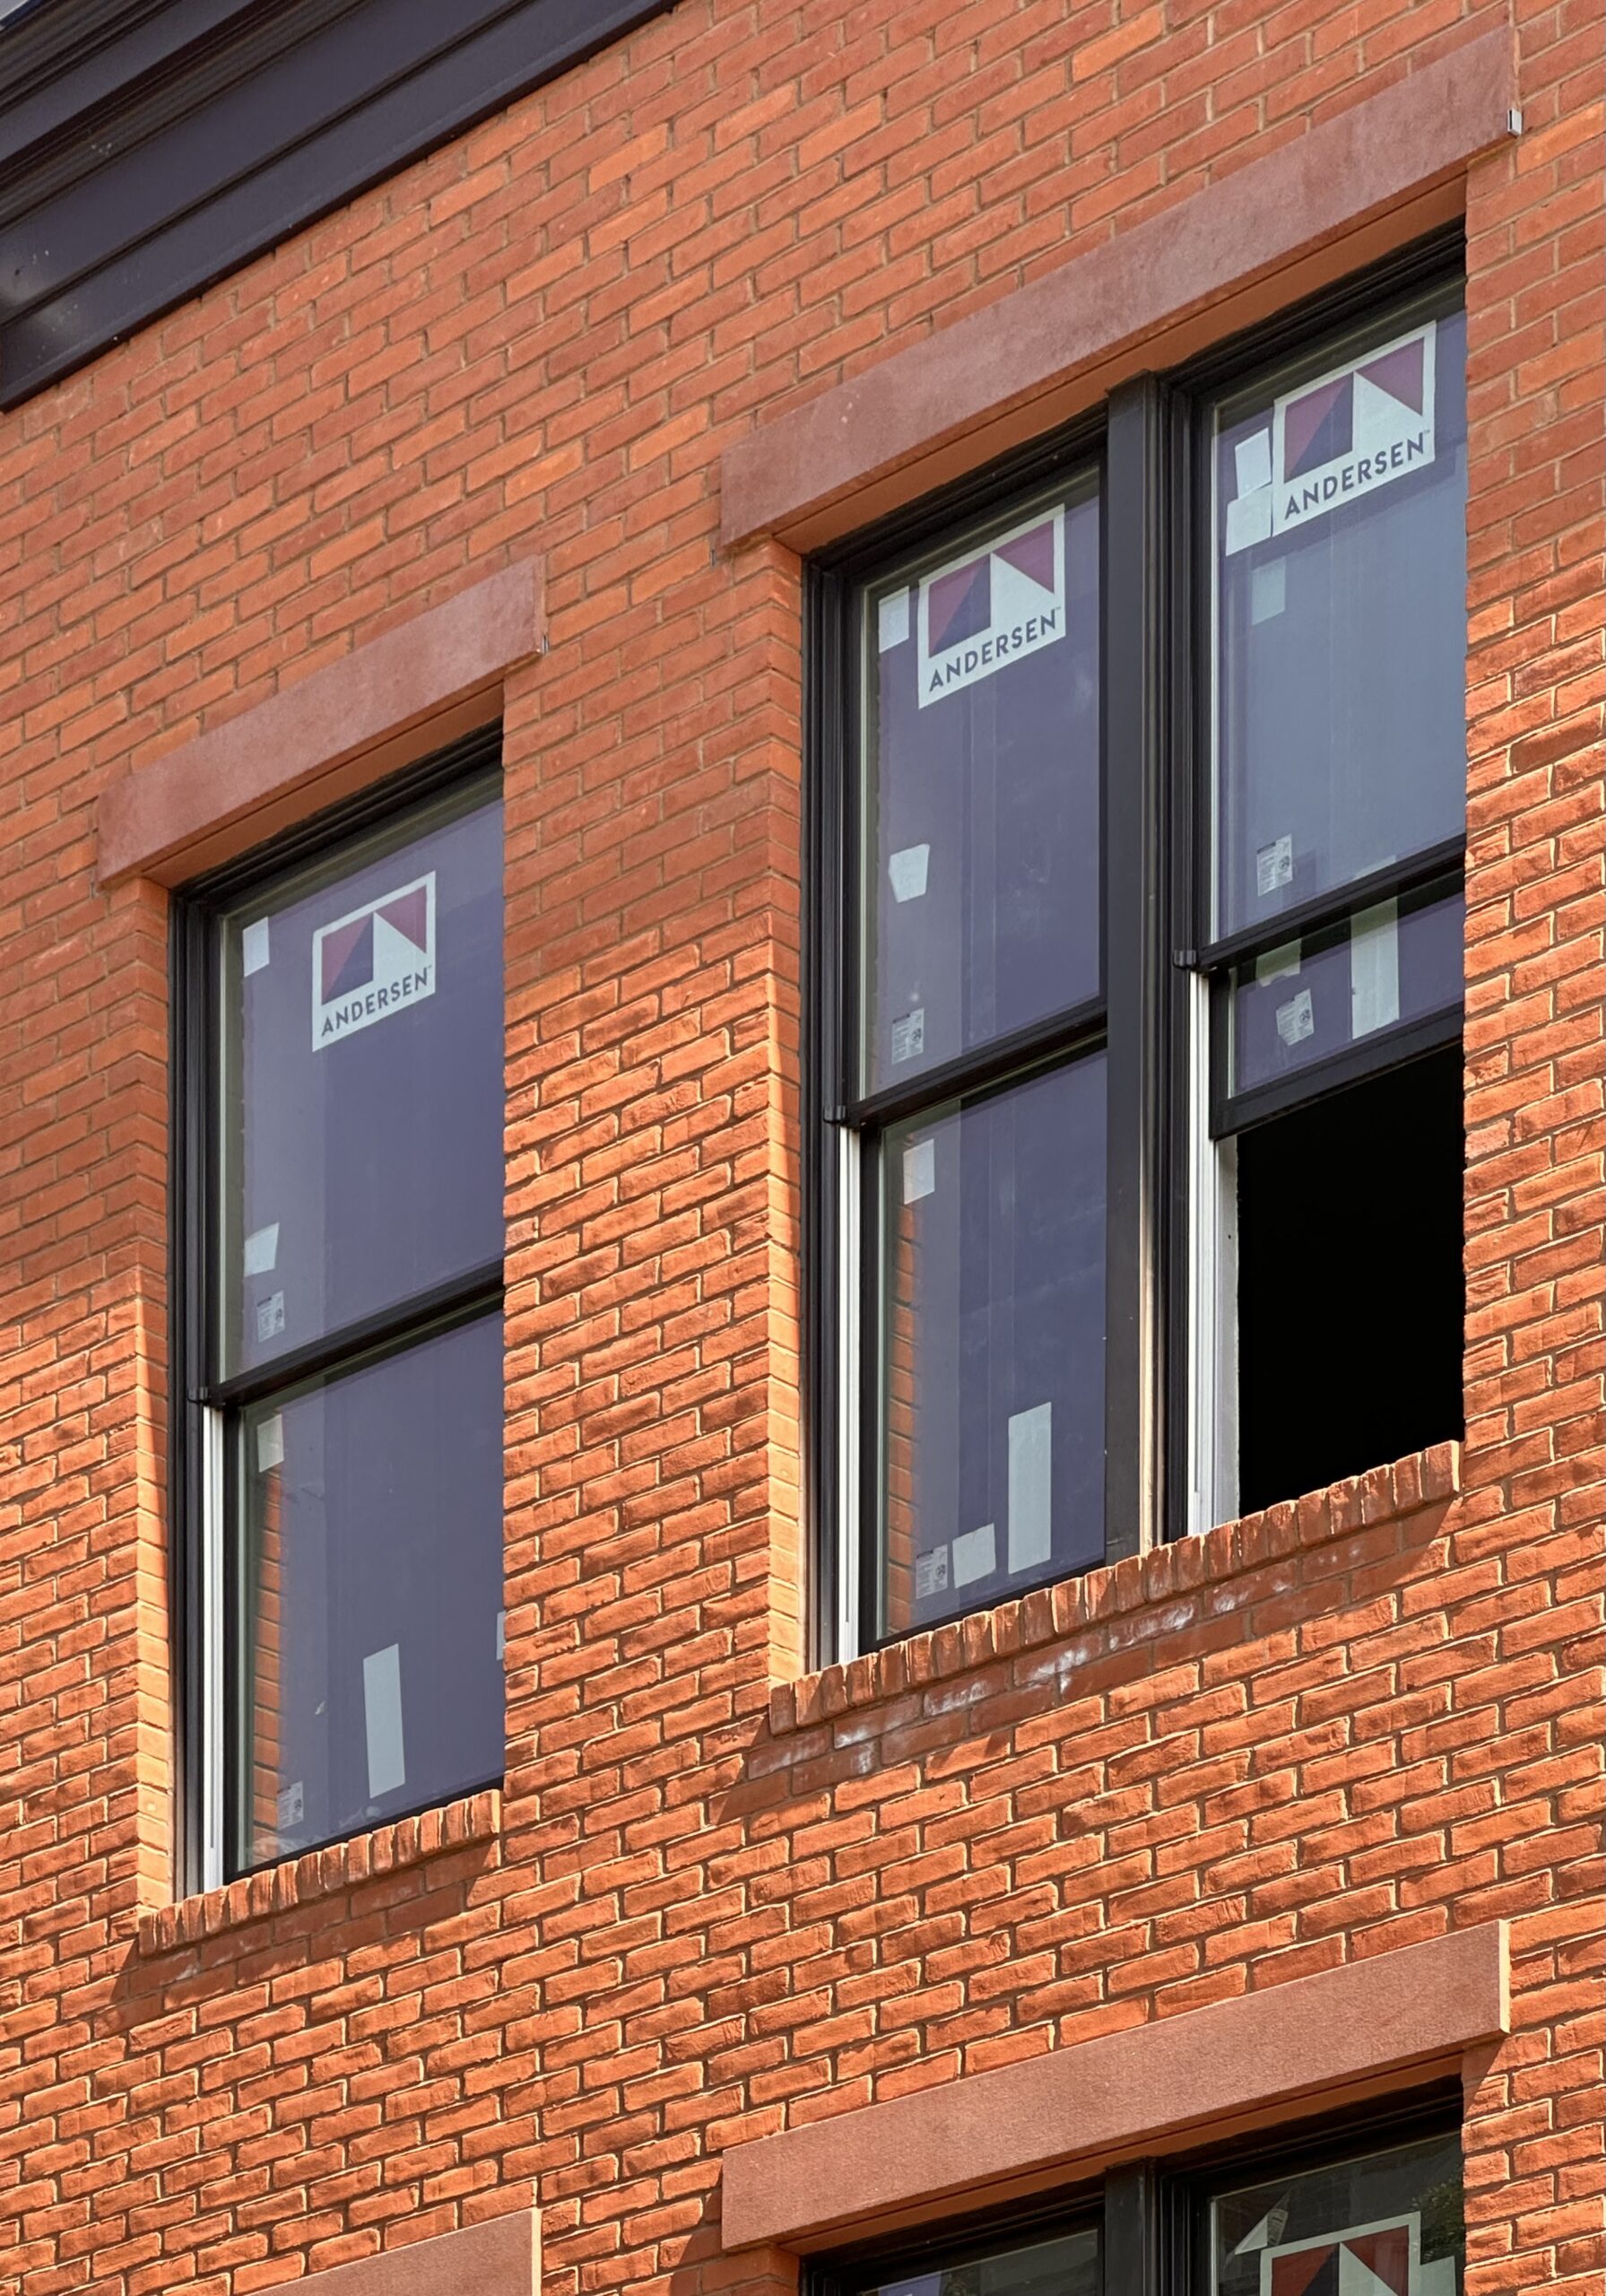
37 Garnet Street. Photo by Michael Young.
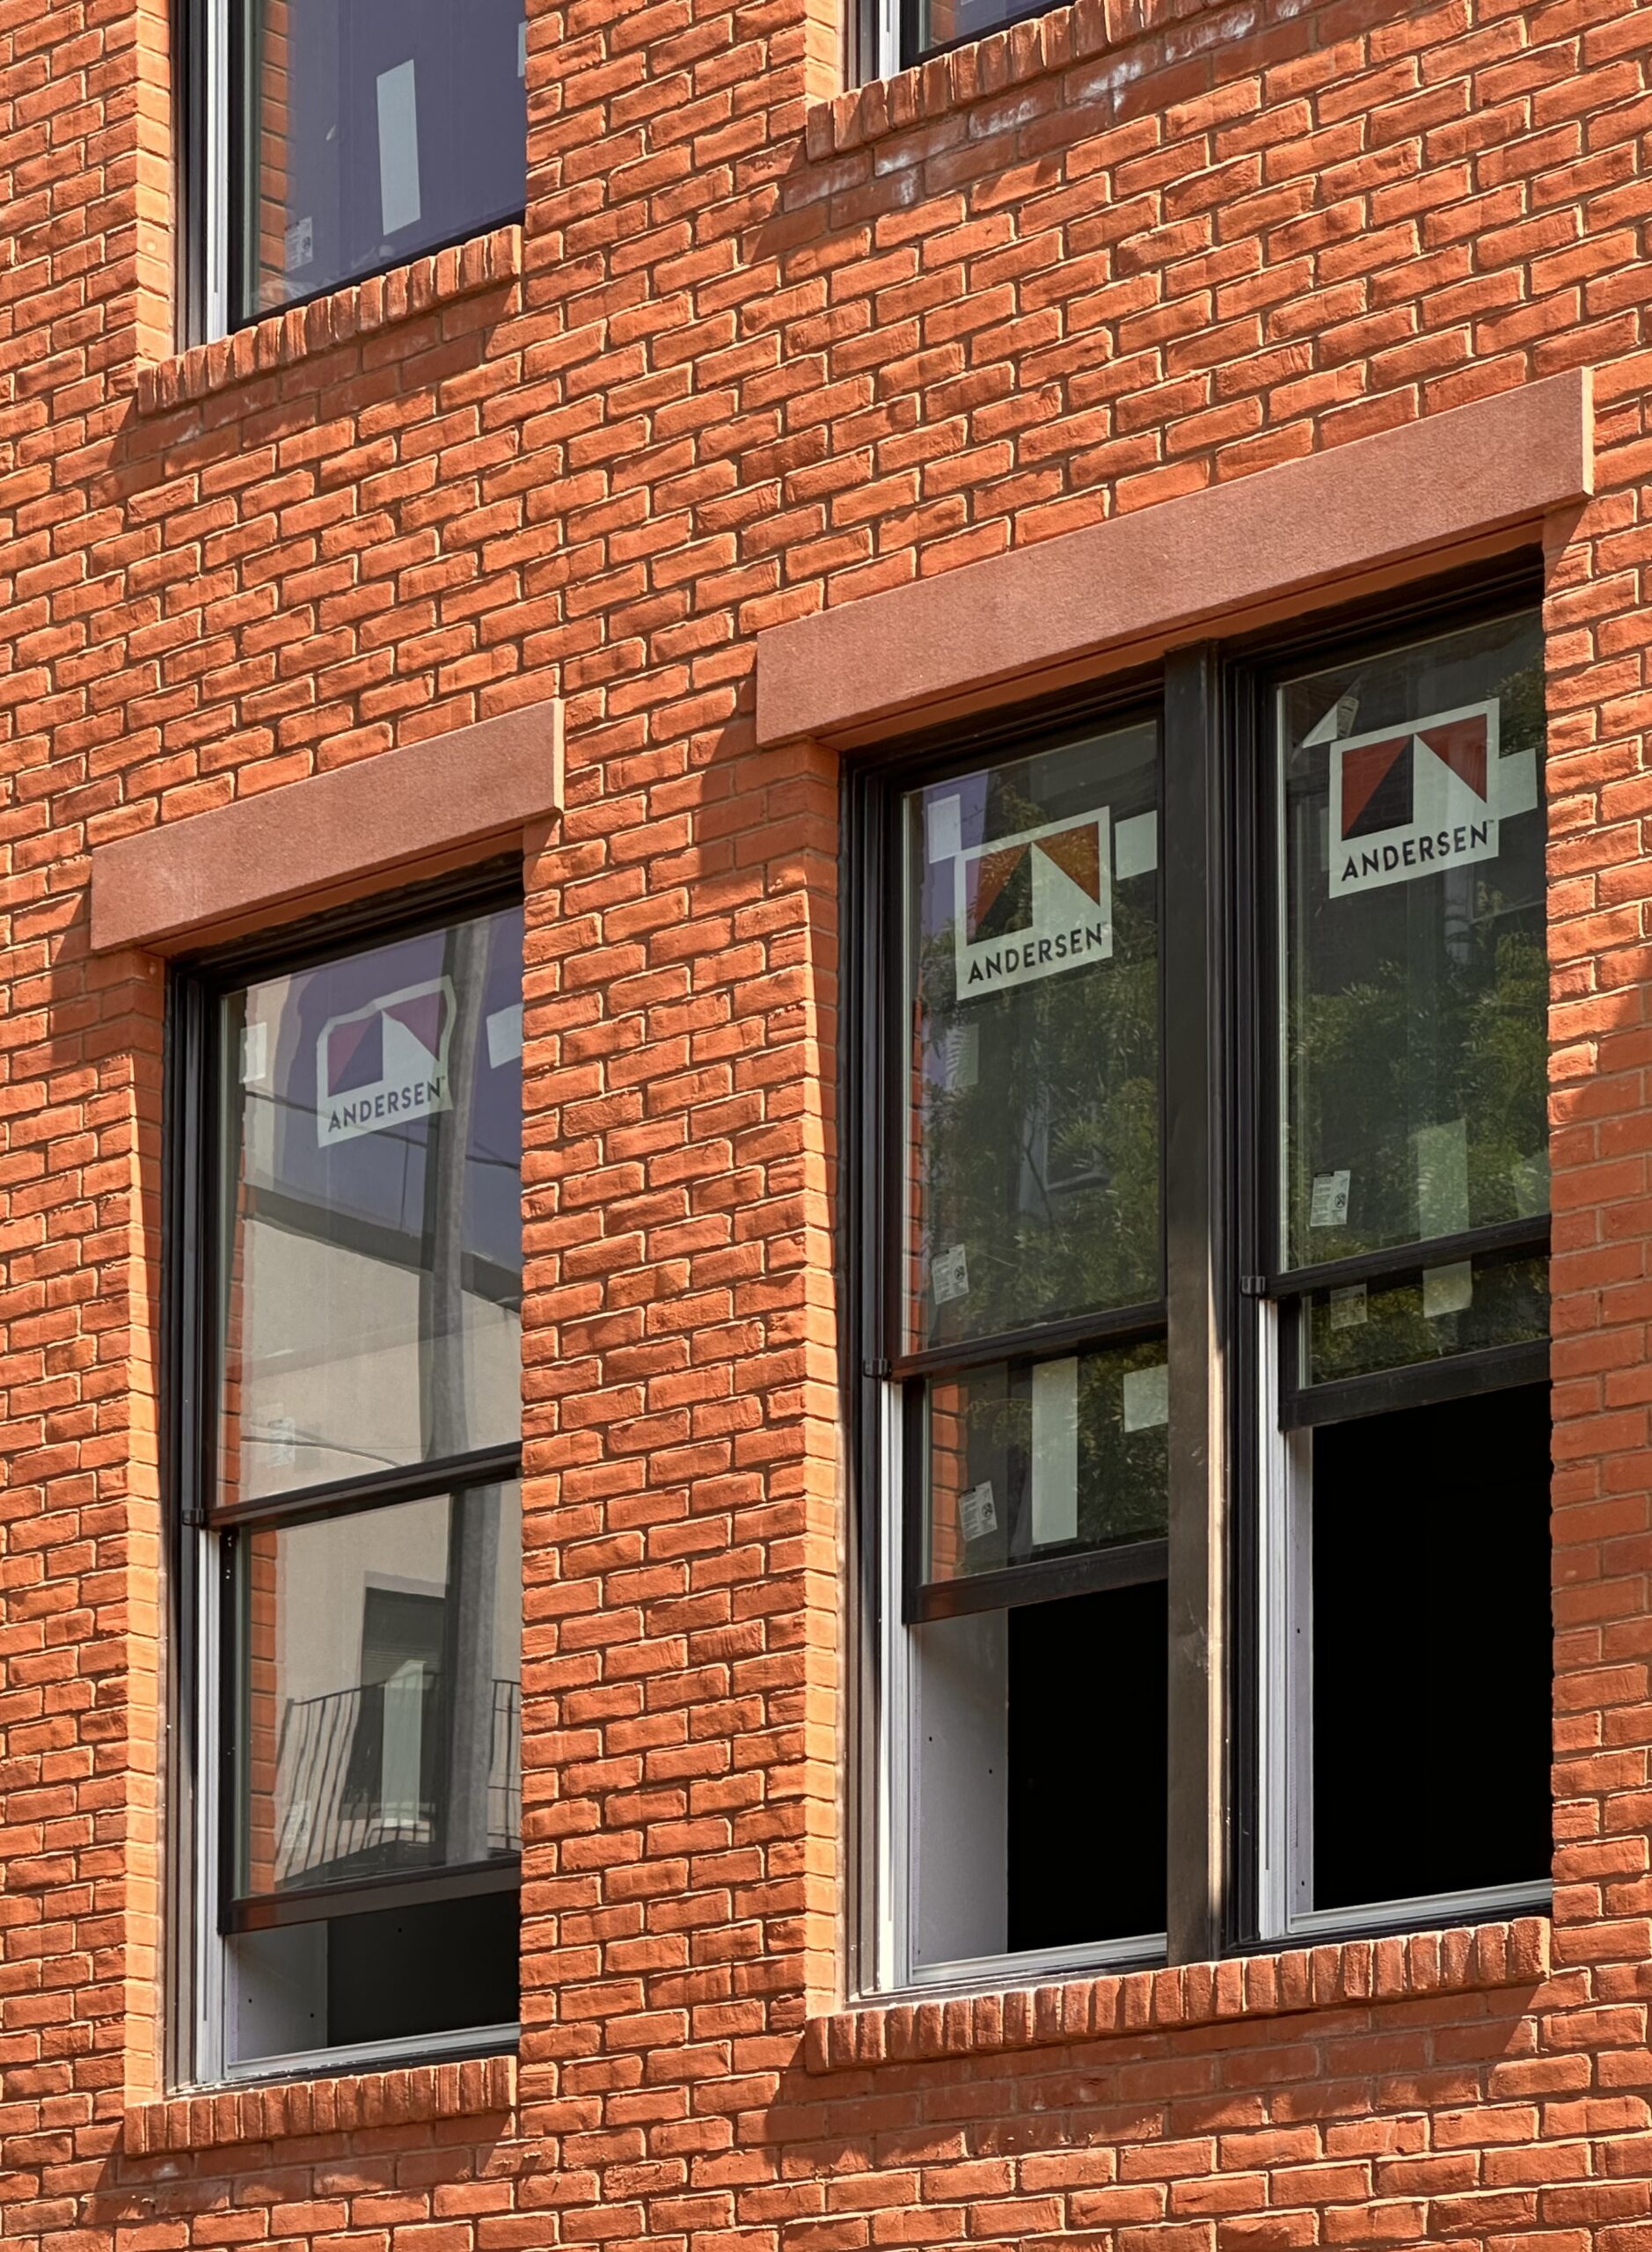
37 Garnet Street. Photo by Michael Young.
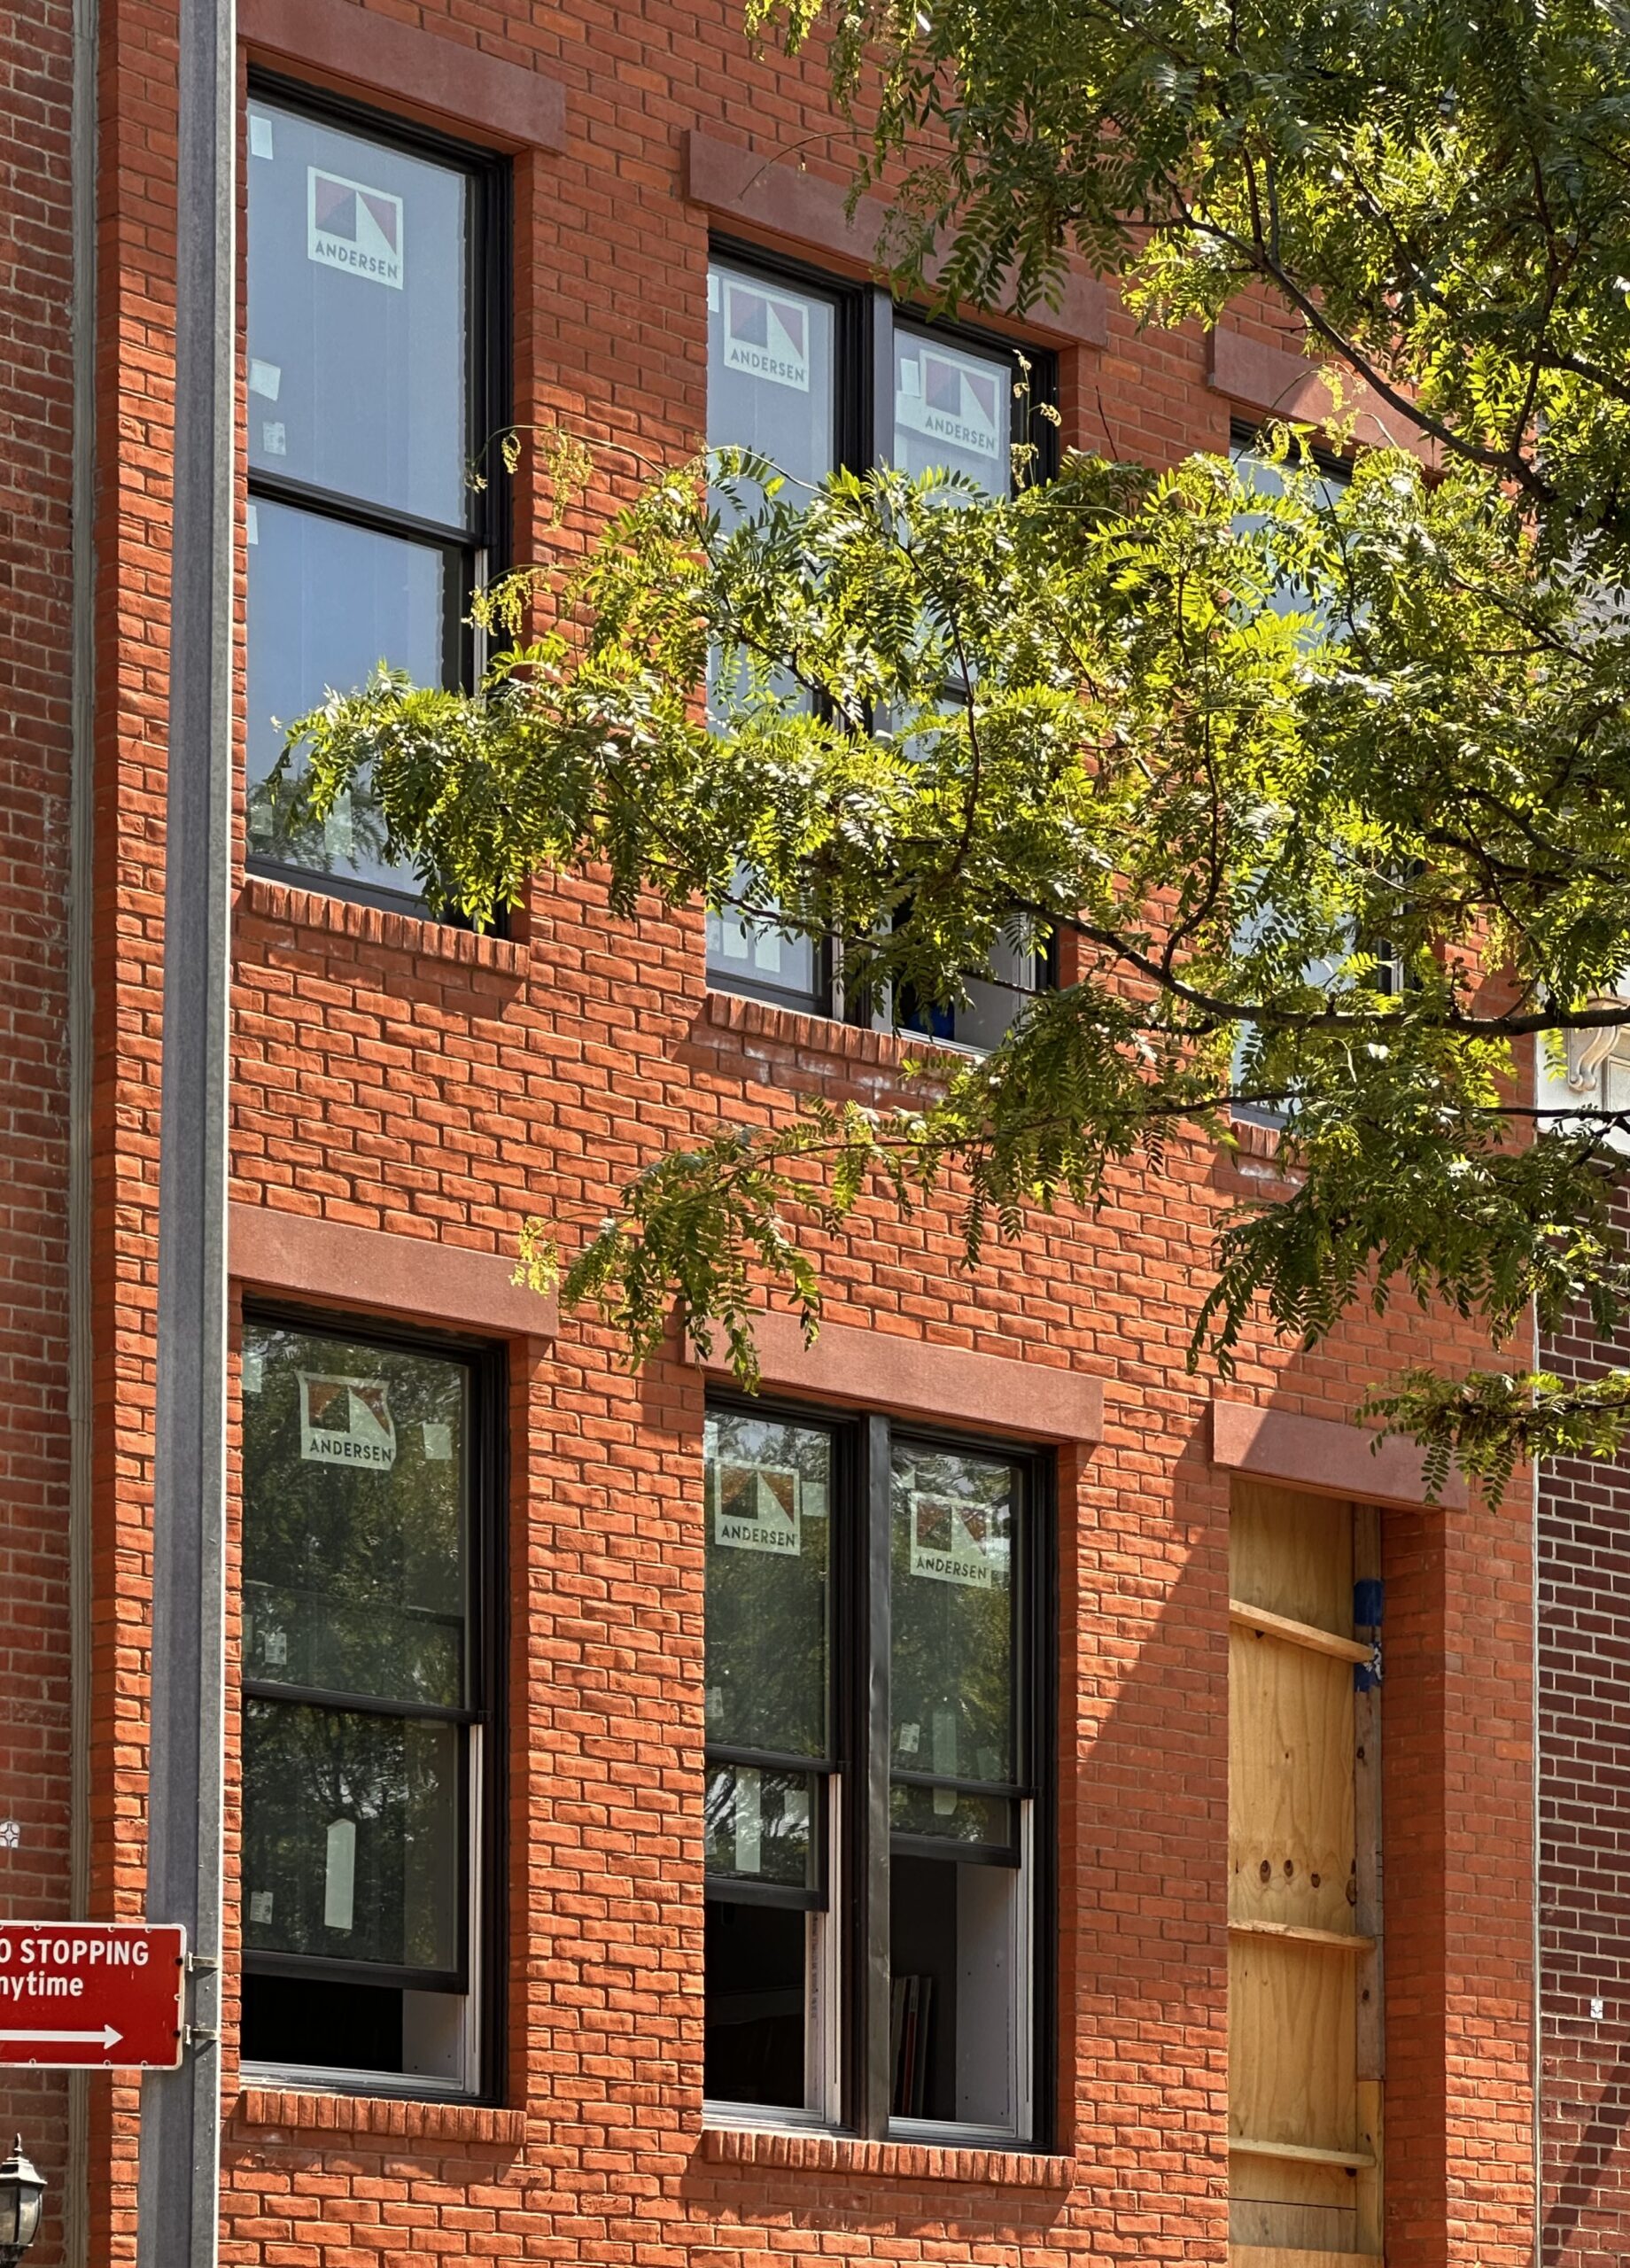
37 Garnet Street. Photo by Michael Young.
The site was formerly occupied by a derelict two-story structure originally built in 1901, as seen in the below Google Street View image from before its demolition.
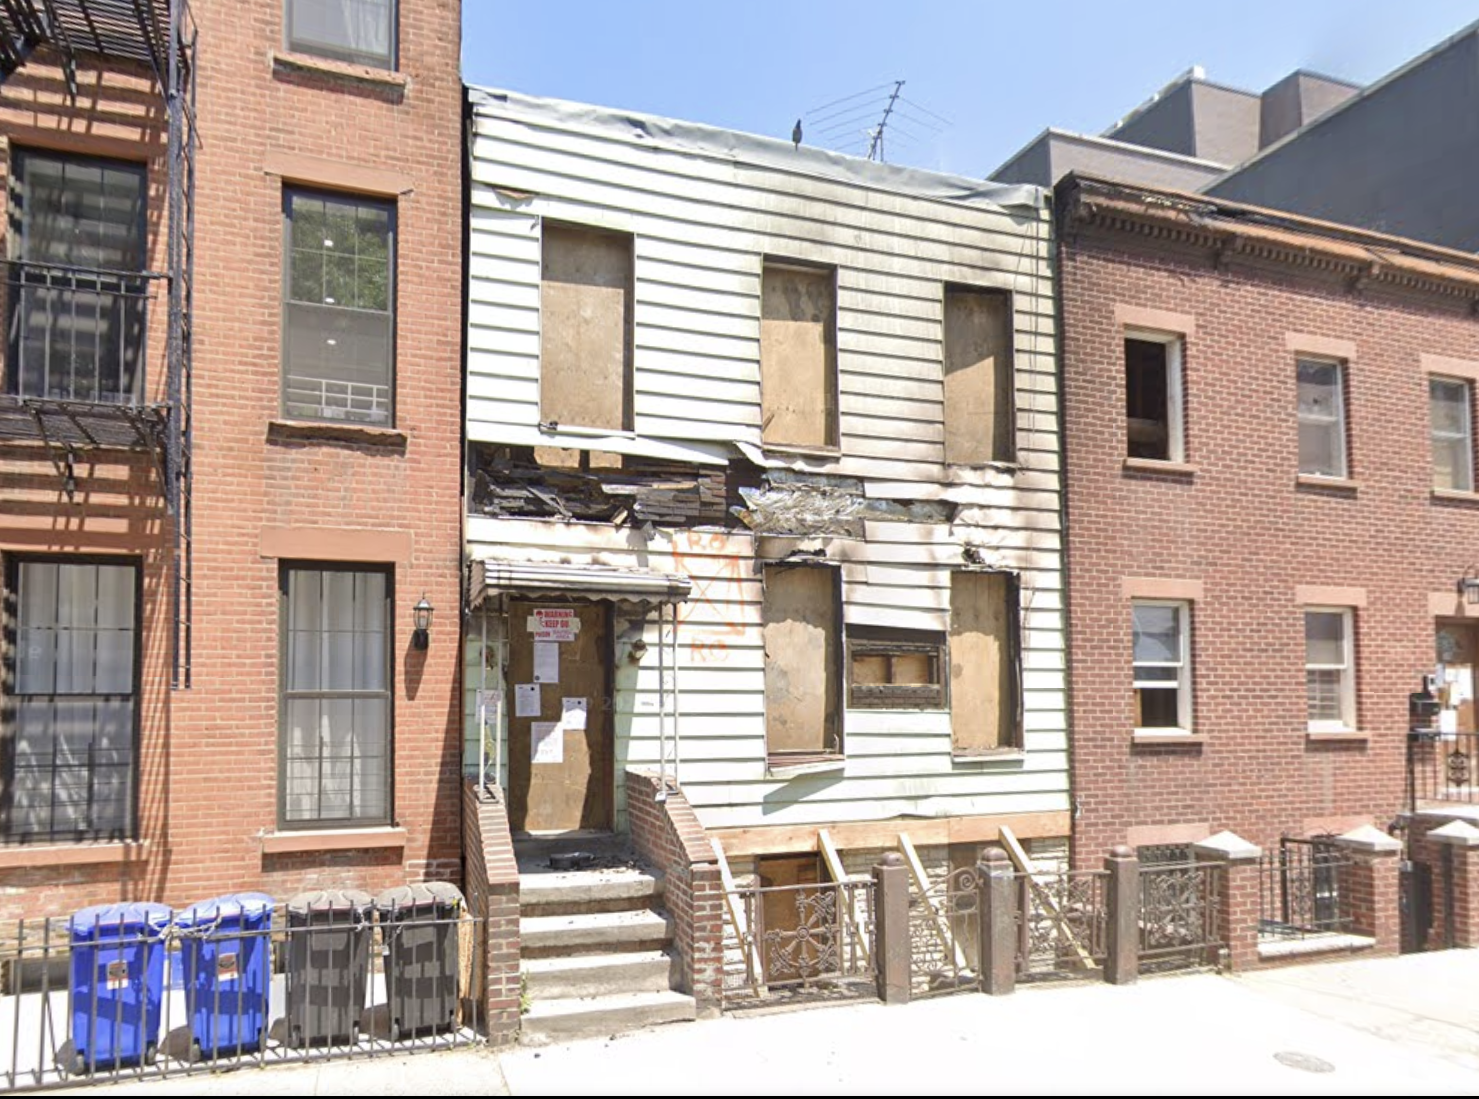
37 Garnet Street, circa May 2021. Image via Google Maps.
Work is moving along on the Red Hook Public Library, which is undergoing a $17.5 million two-year renovation designed by LEVENBETTS at the corner of Dwight and Wolcott Streets. Sidewalk fencing surrounds the site, but sections of the new light gray brick exterior are visible, revealing an intricate envelope with a curved corner.
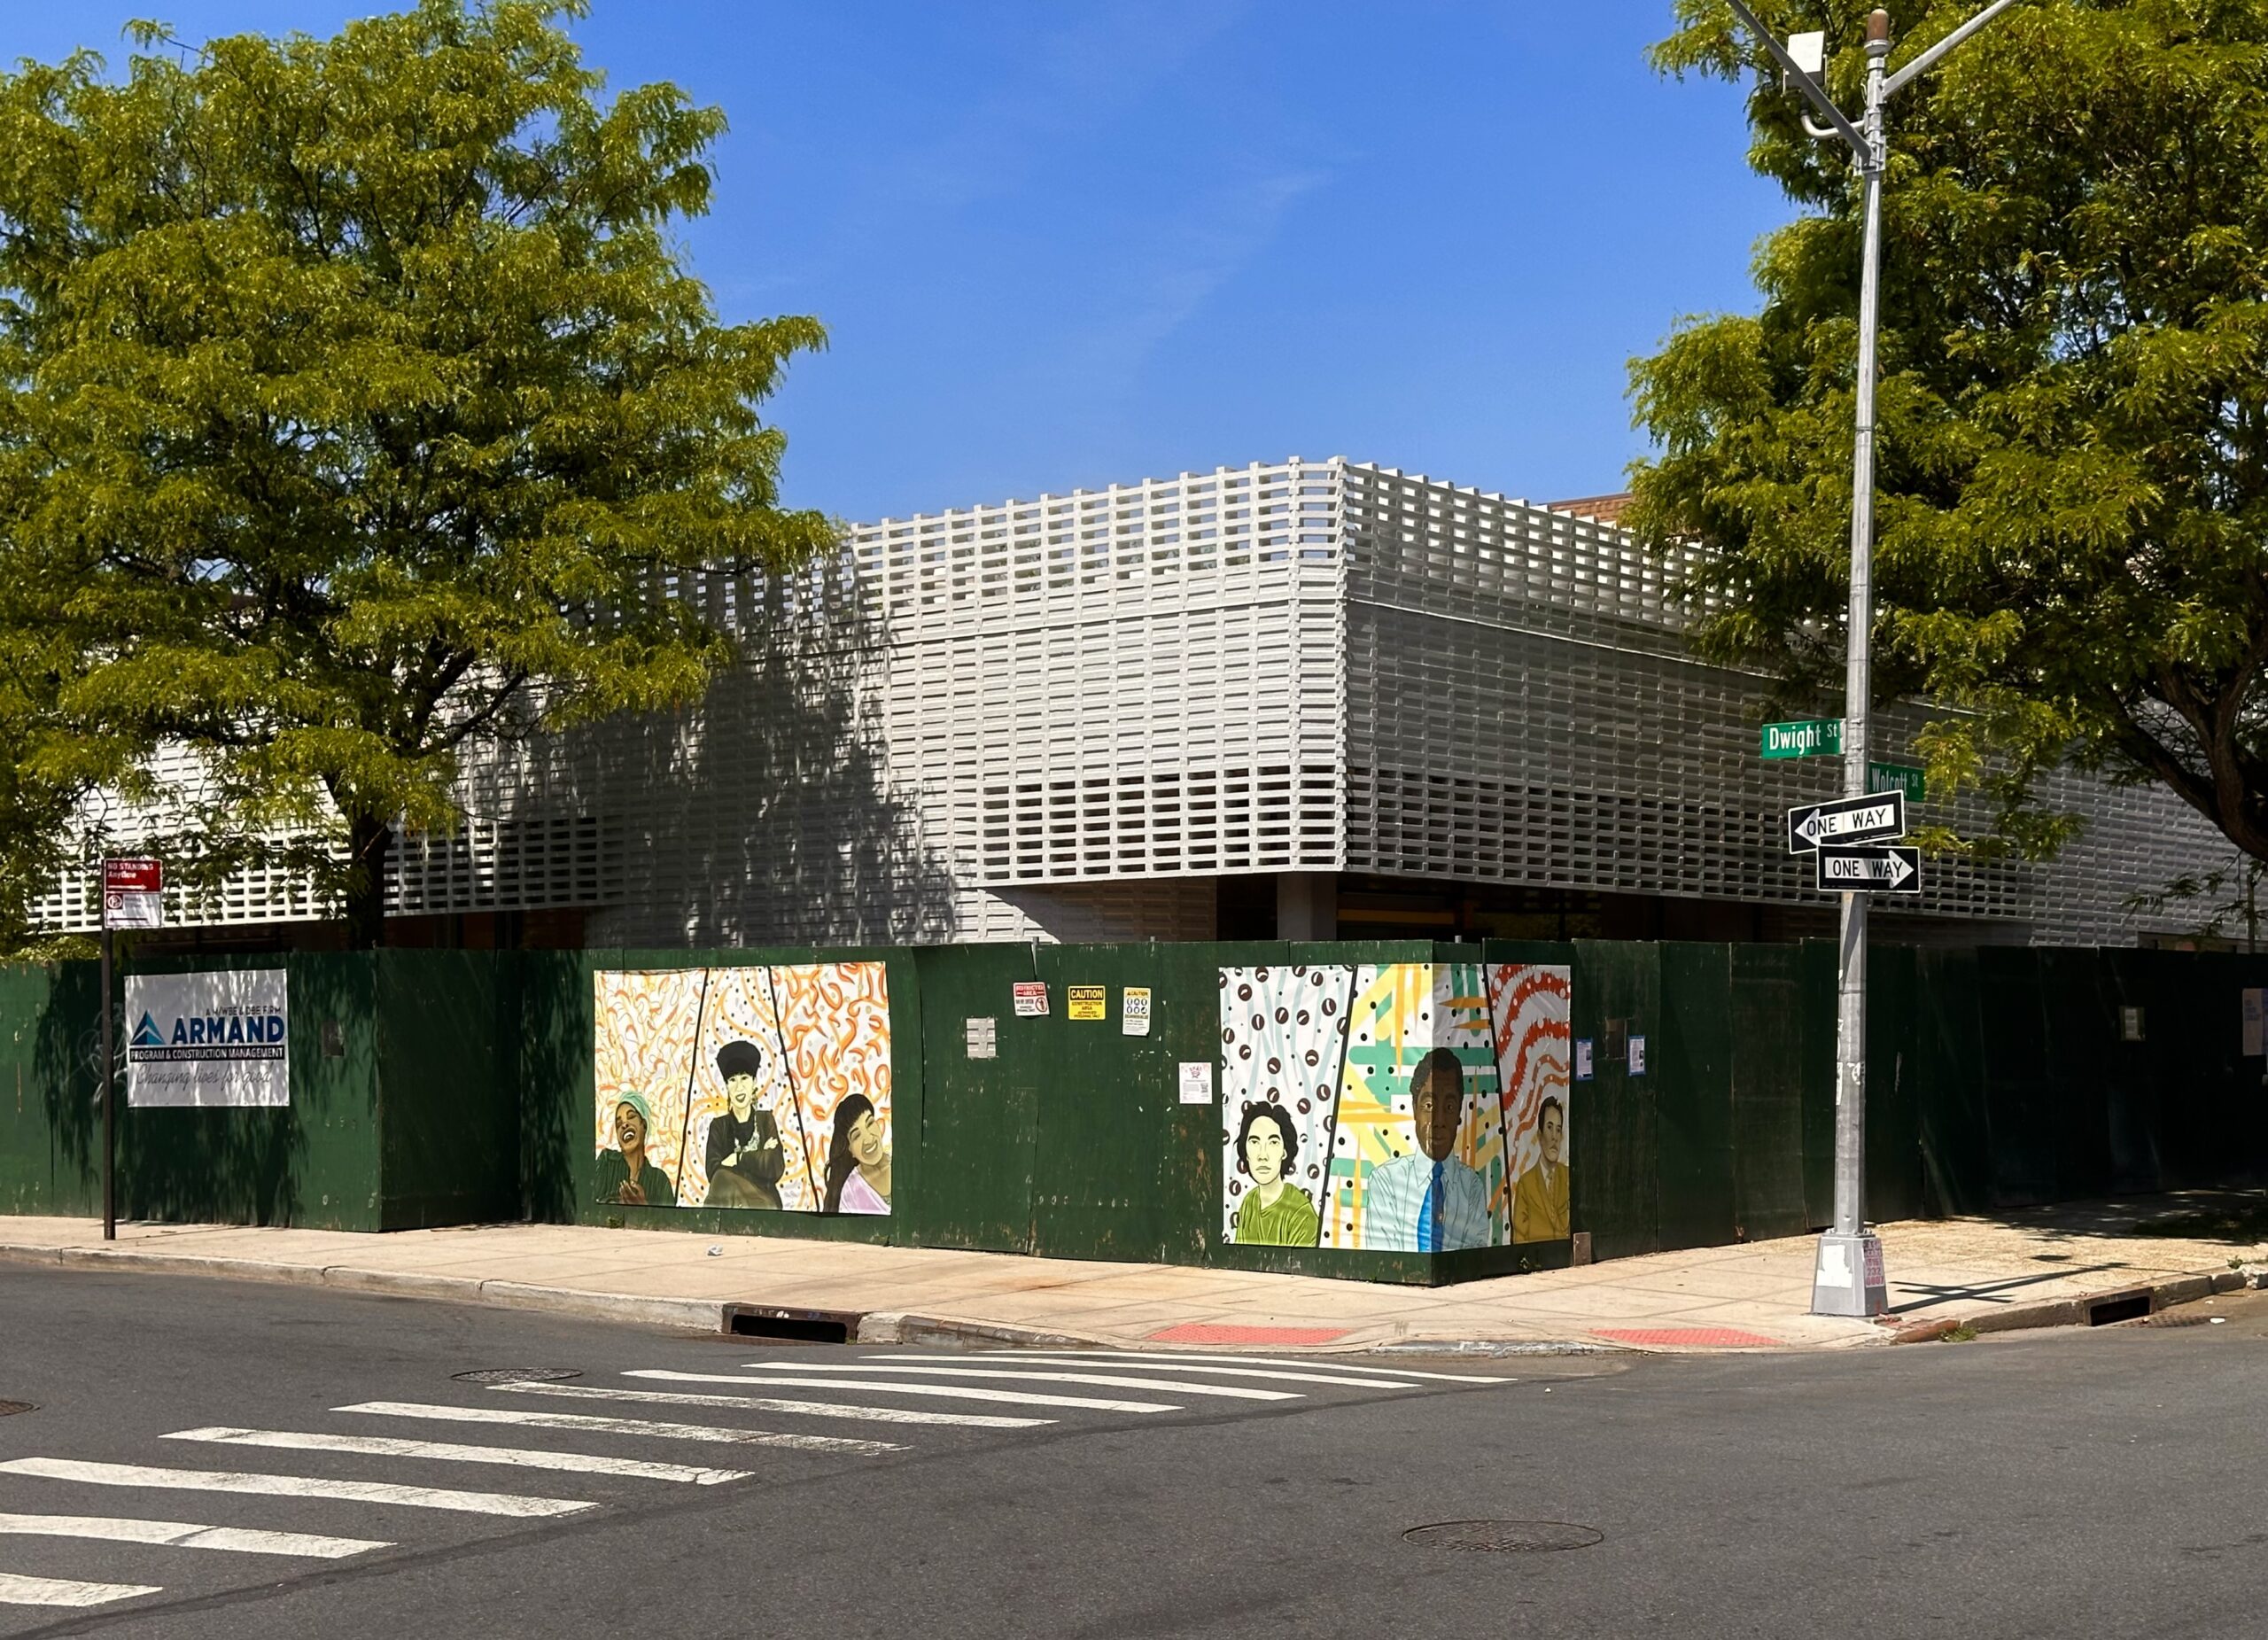
Red Hook Public Library. Photo by Michael Young.
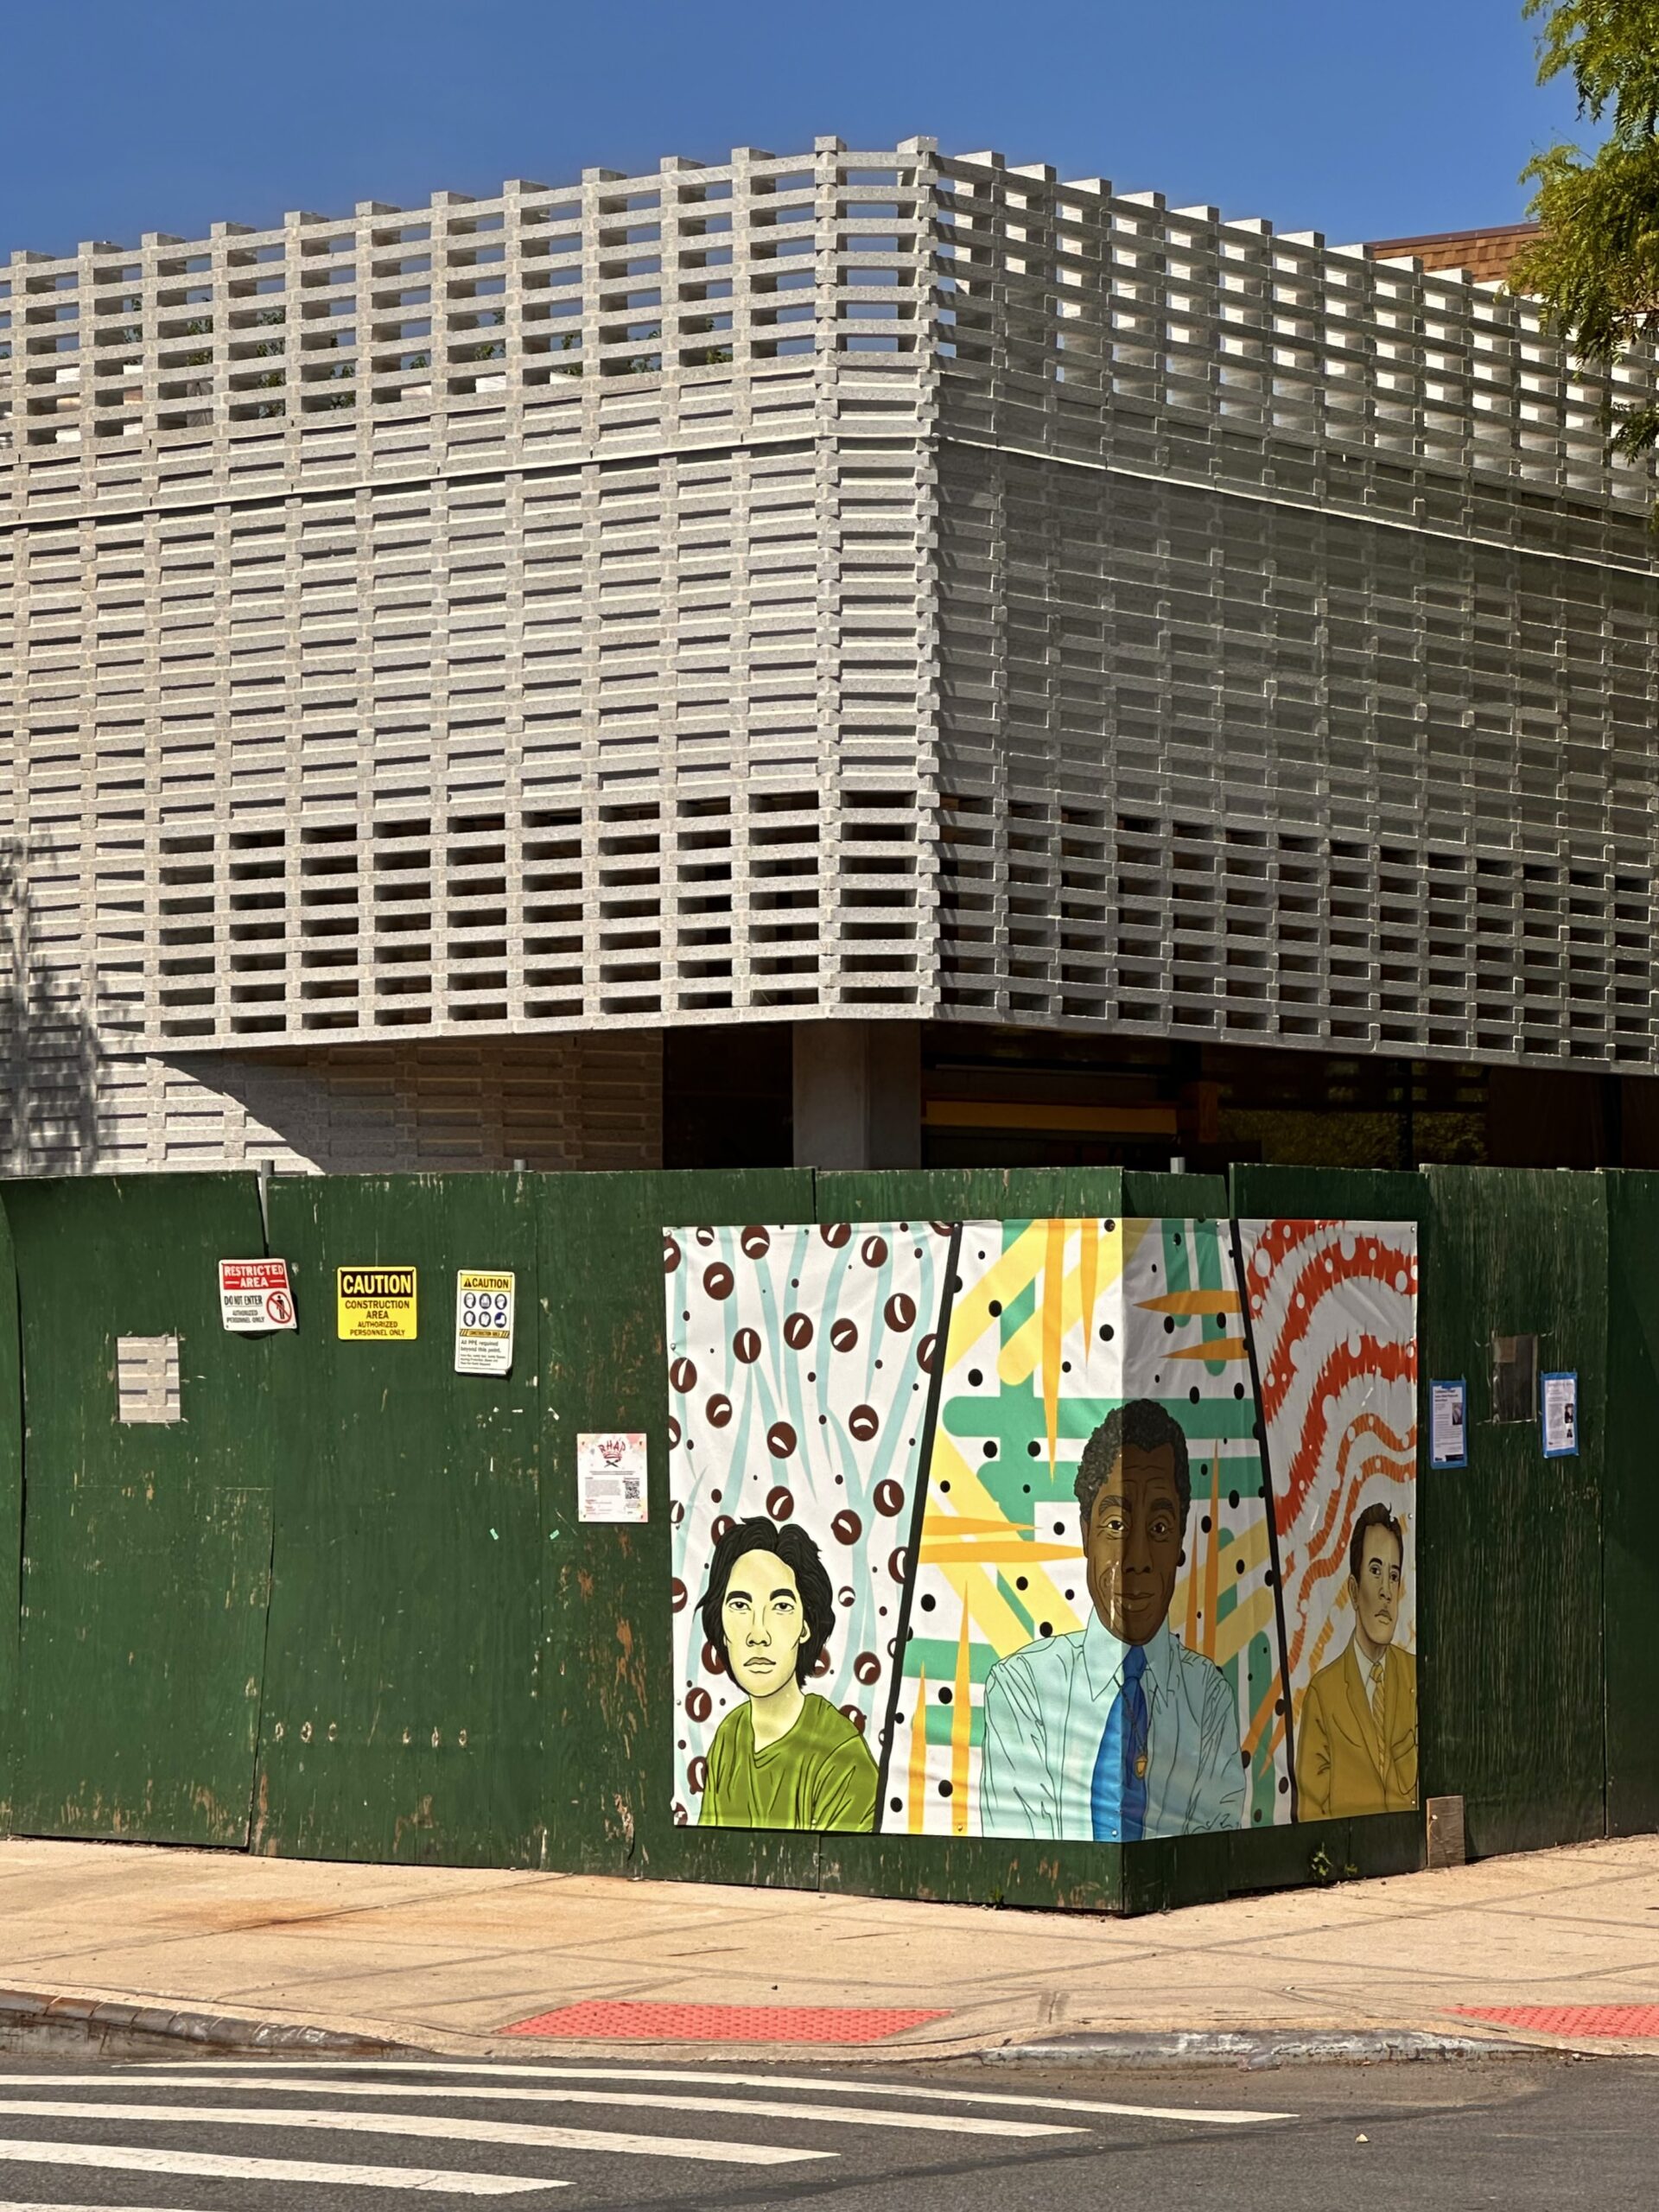
Red Hook Public Library. Photo by Michael Young.
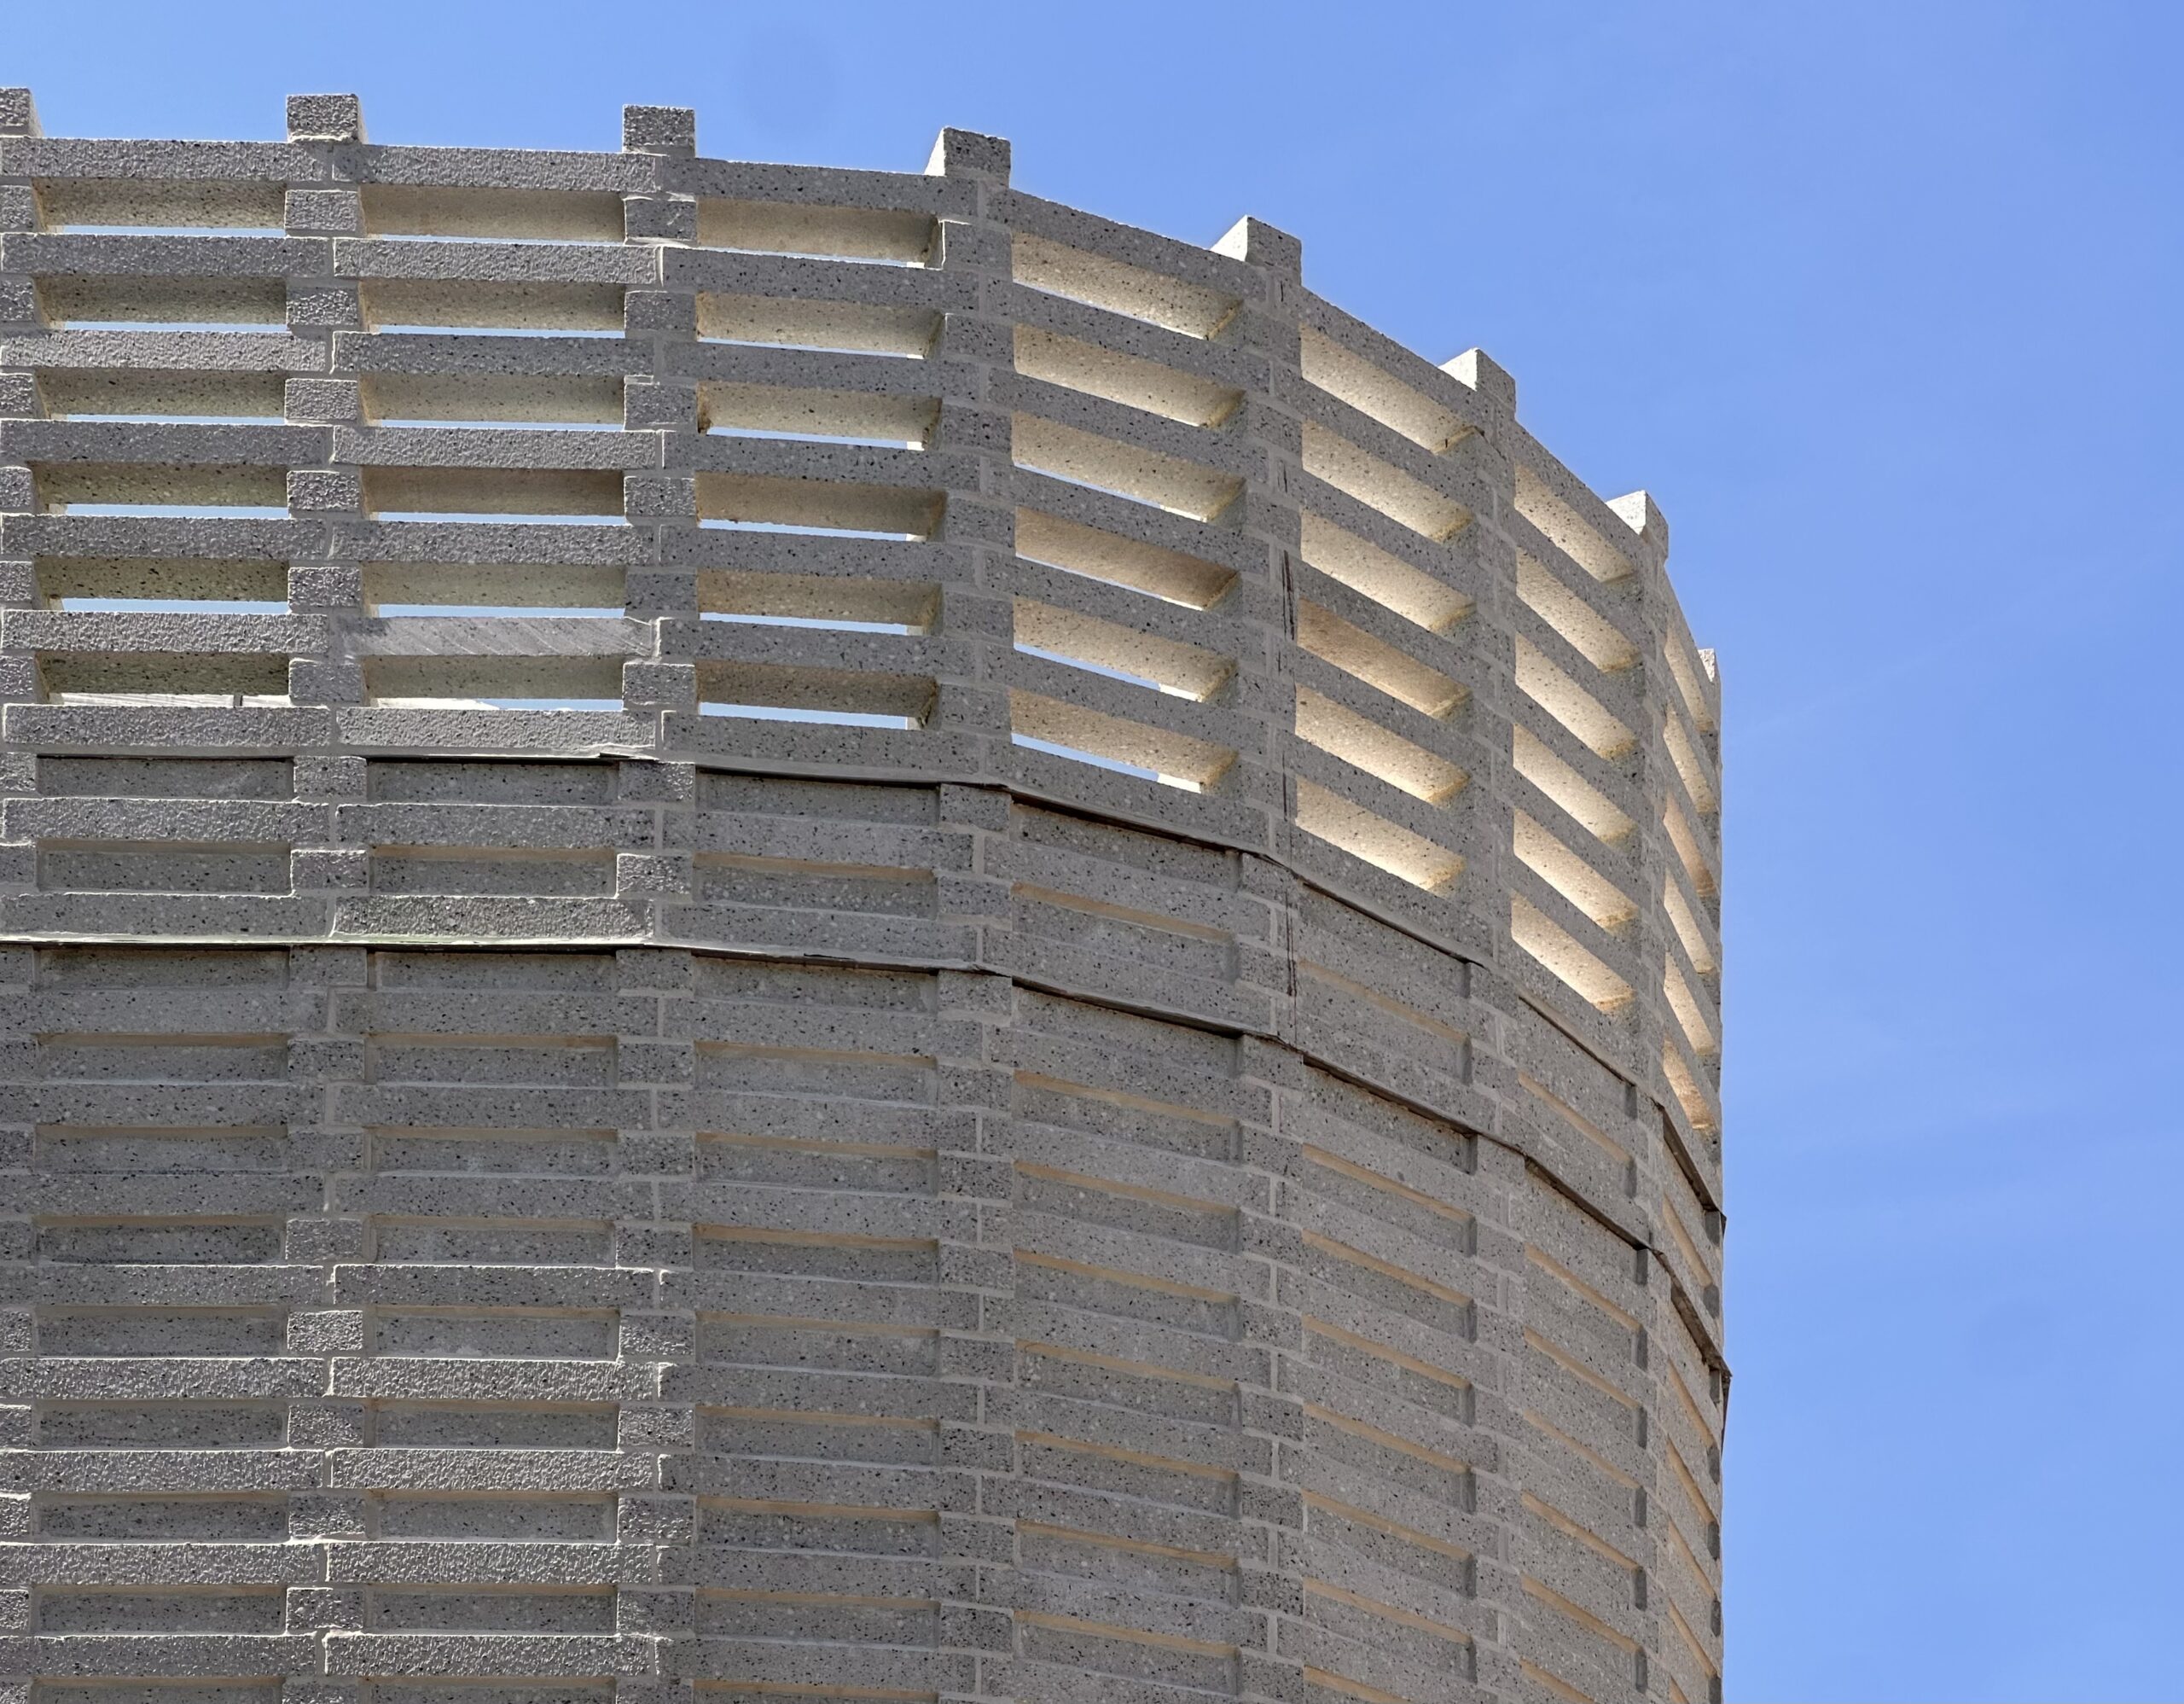
Red Hook Public Library. Photo by Michael Young.
The below renderings reveal the final design of the steel-framed library, which suffered $750,000 in damages from Hurricane Sandy. Renovation plans were first proposed in 2014, but were canceled due to local concerns about the loss of space for rehearsal studios for performance artists. A second attempt at revamping the site came in 2019, but was ultimately put on hold due to the pandemic.
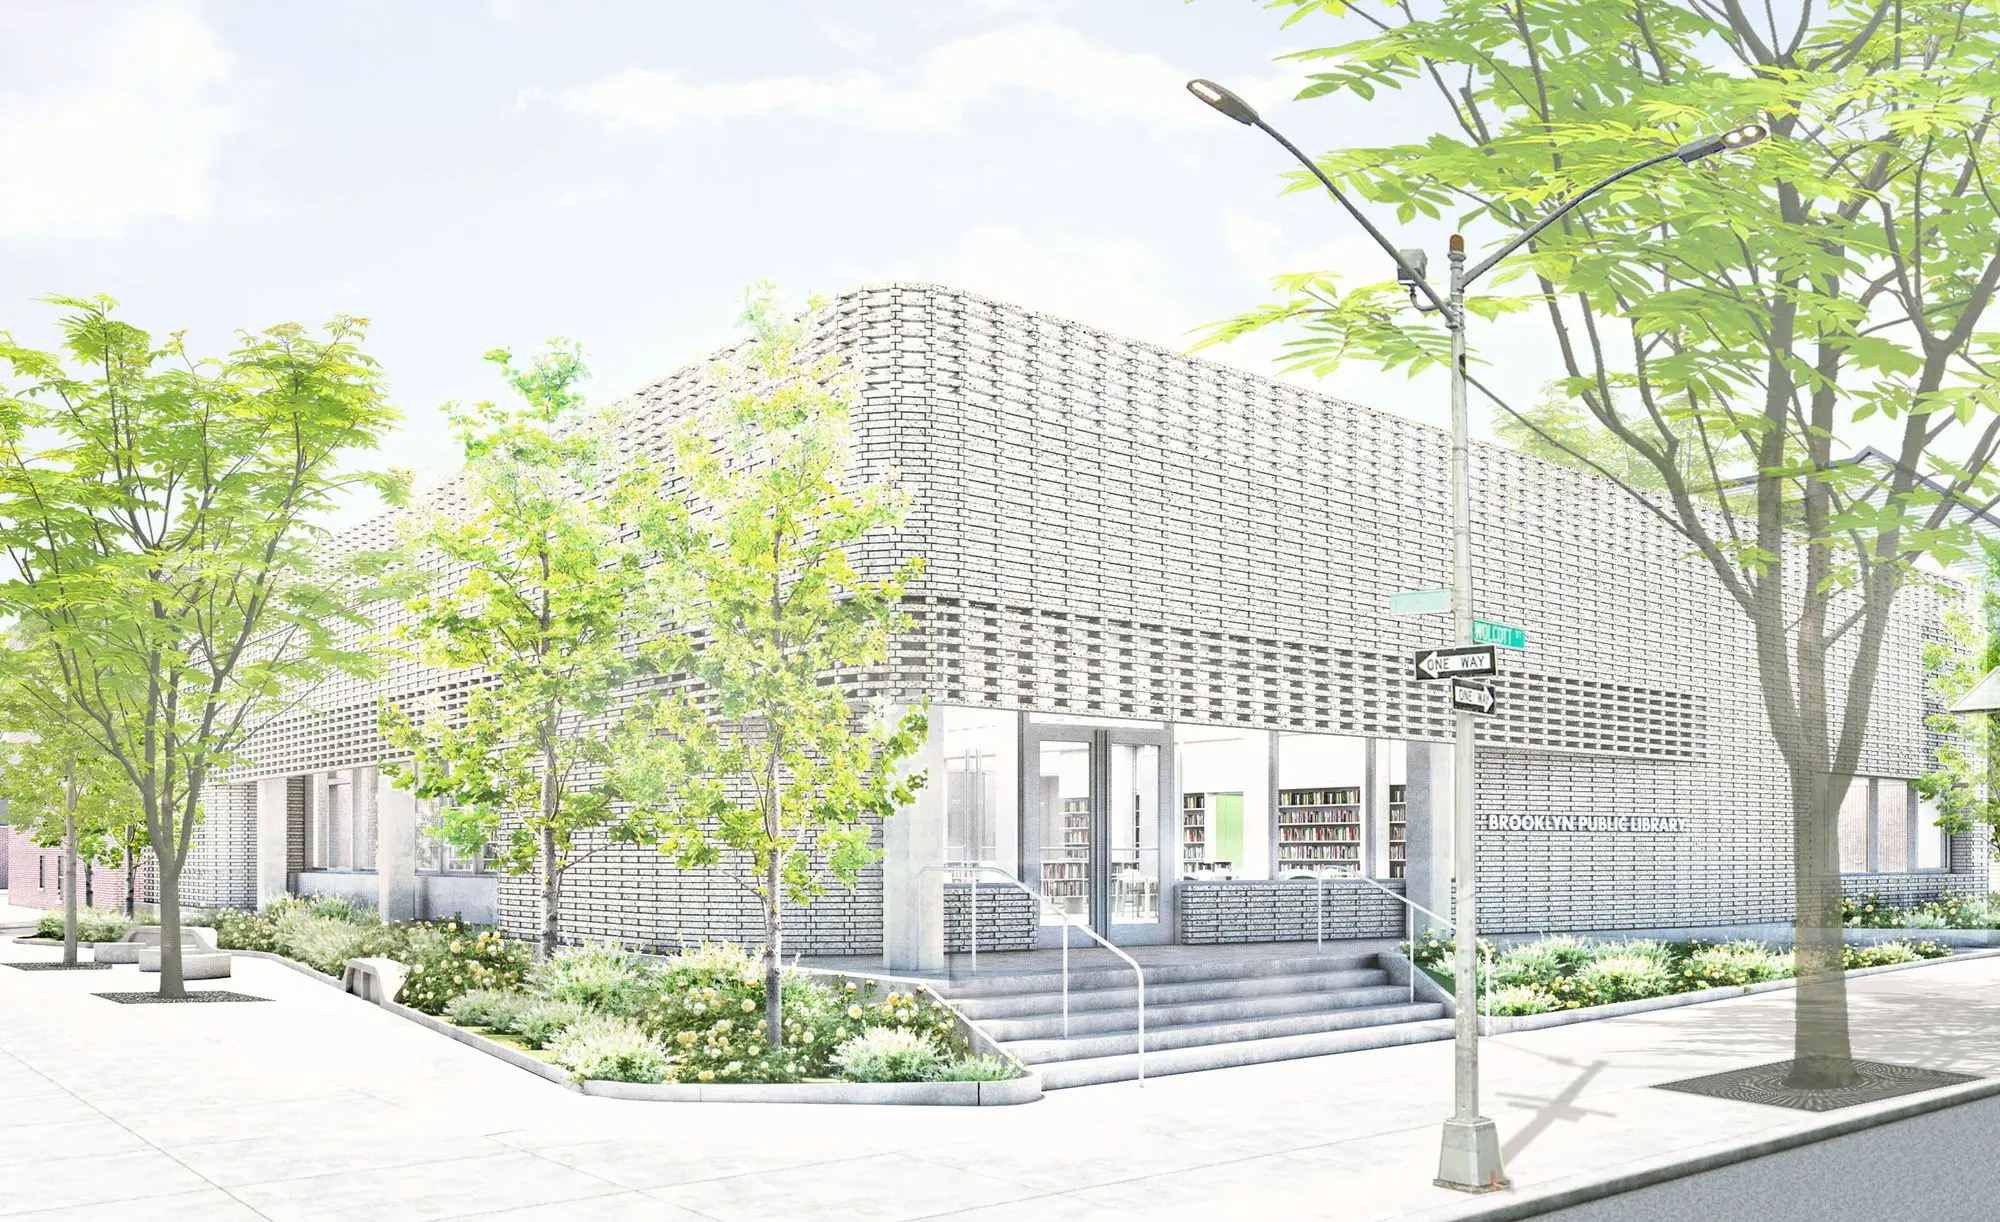
Red Hook Public Library. Rendering courtesy of LEVENBETTS.
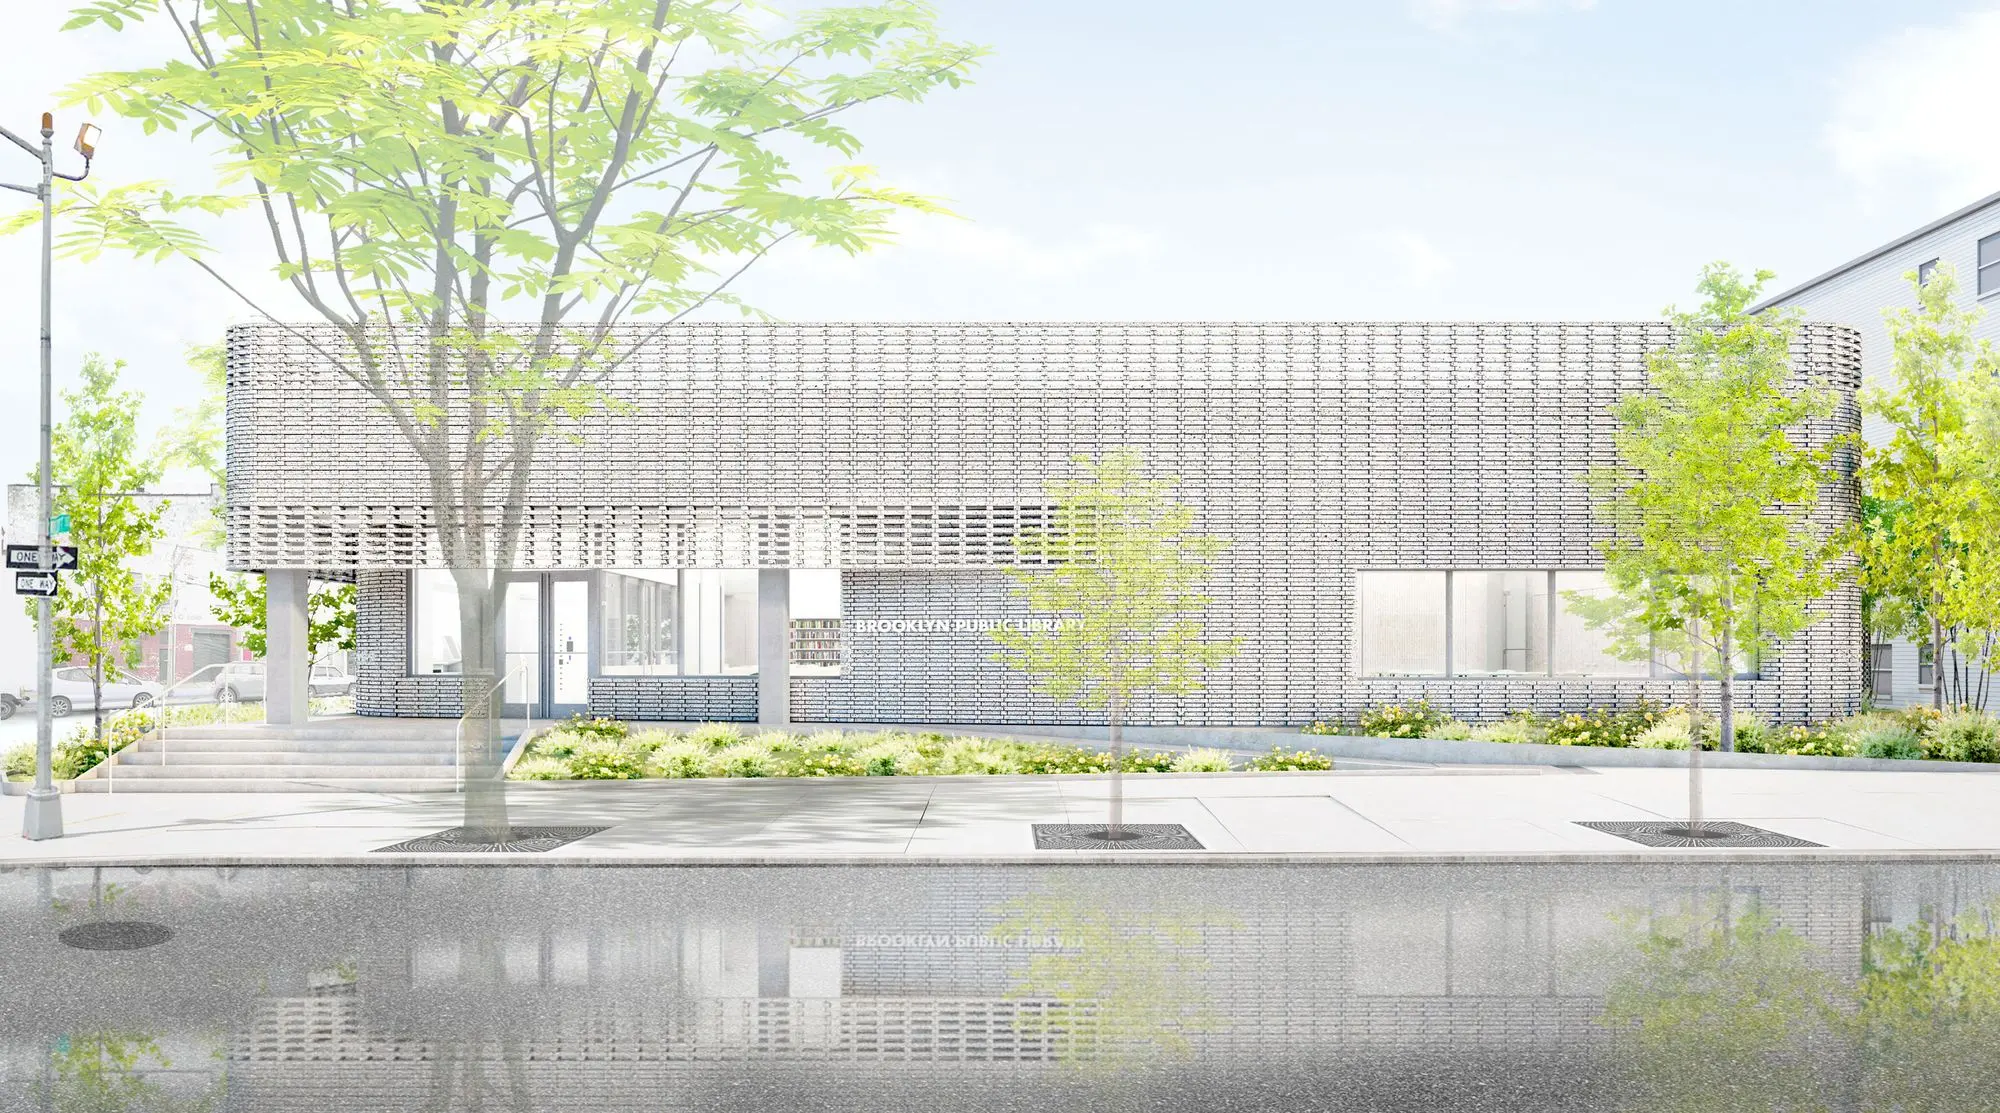
Red Hook Public Library. Rendering courtesy of LEVENBETTS.
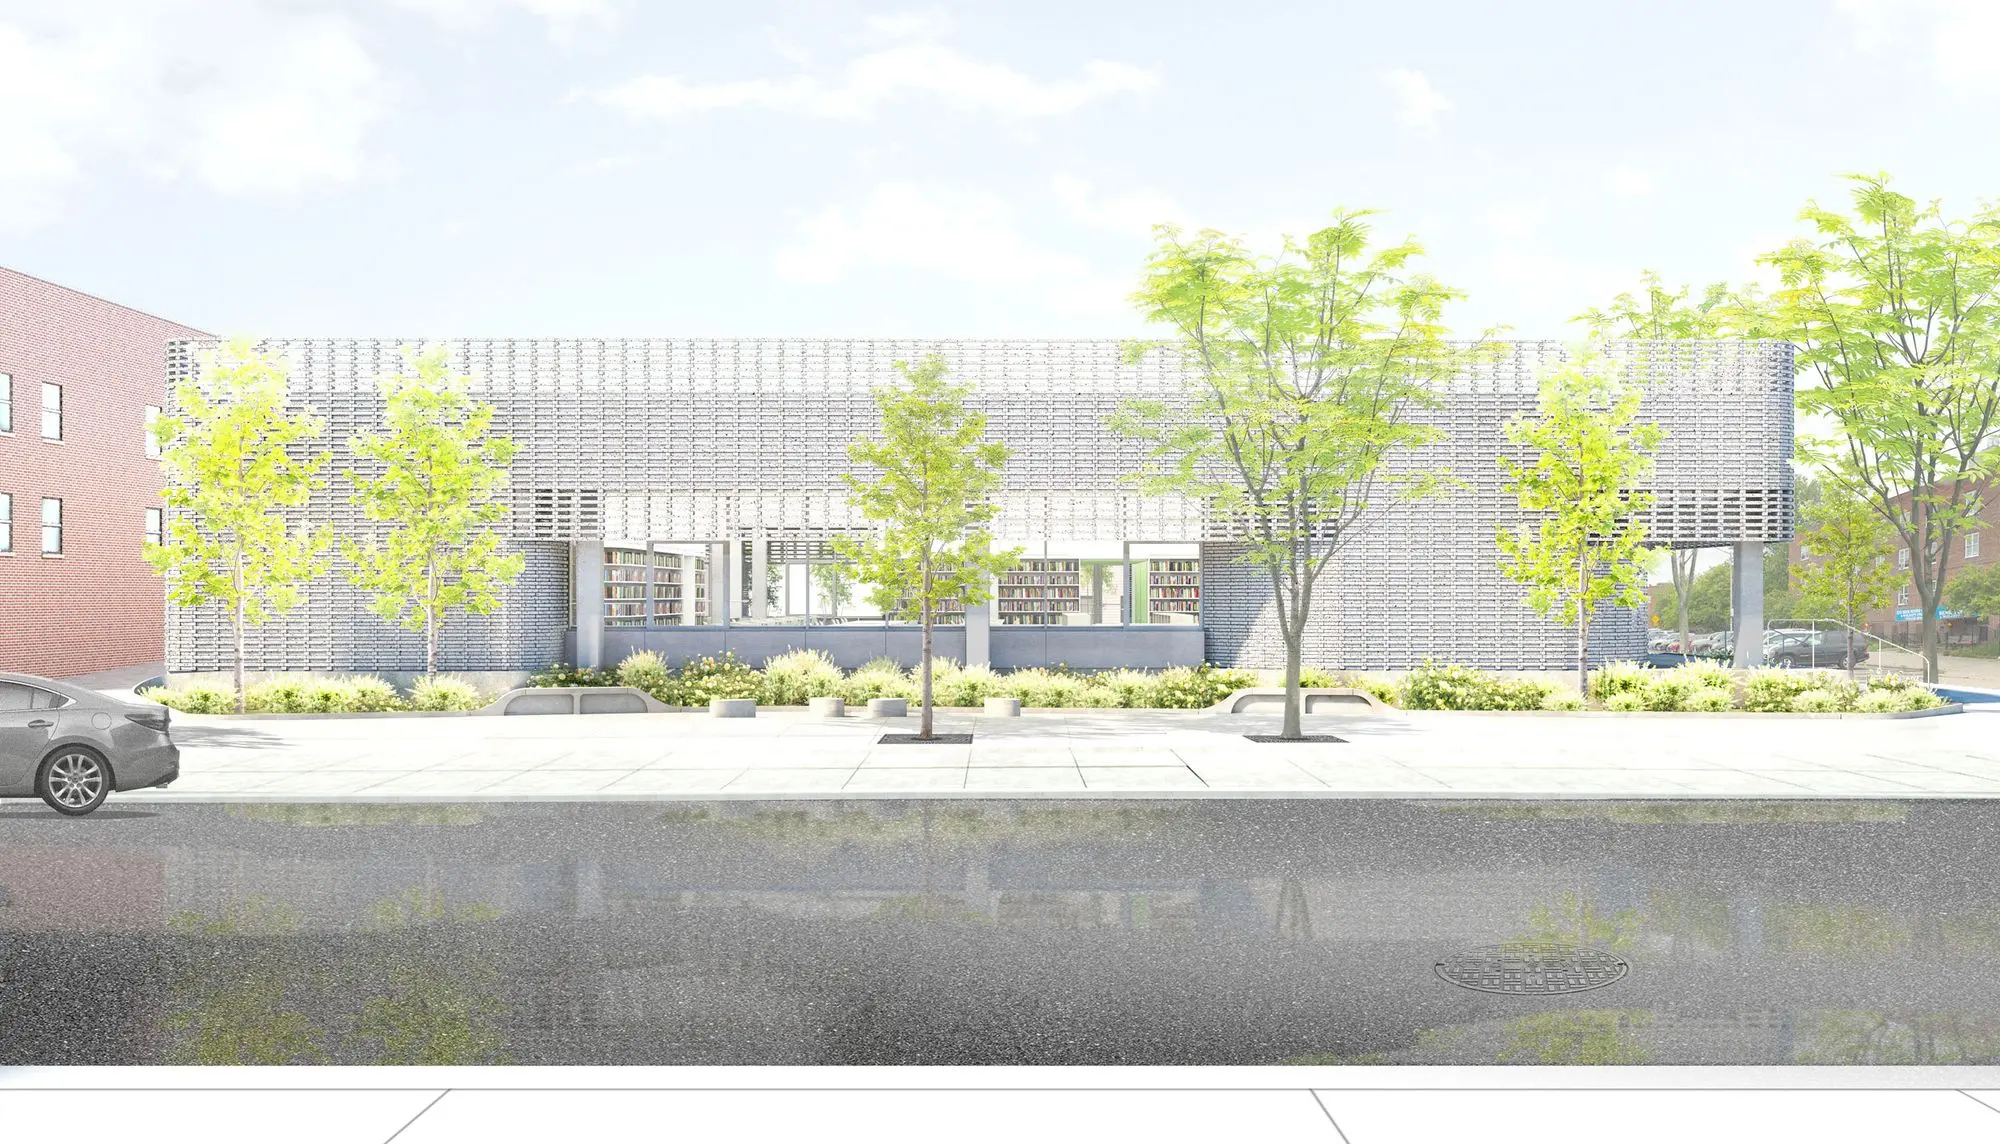
Red Hook Public Library. Rendering courtesy of LEVENBETTS.
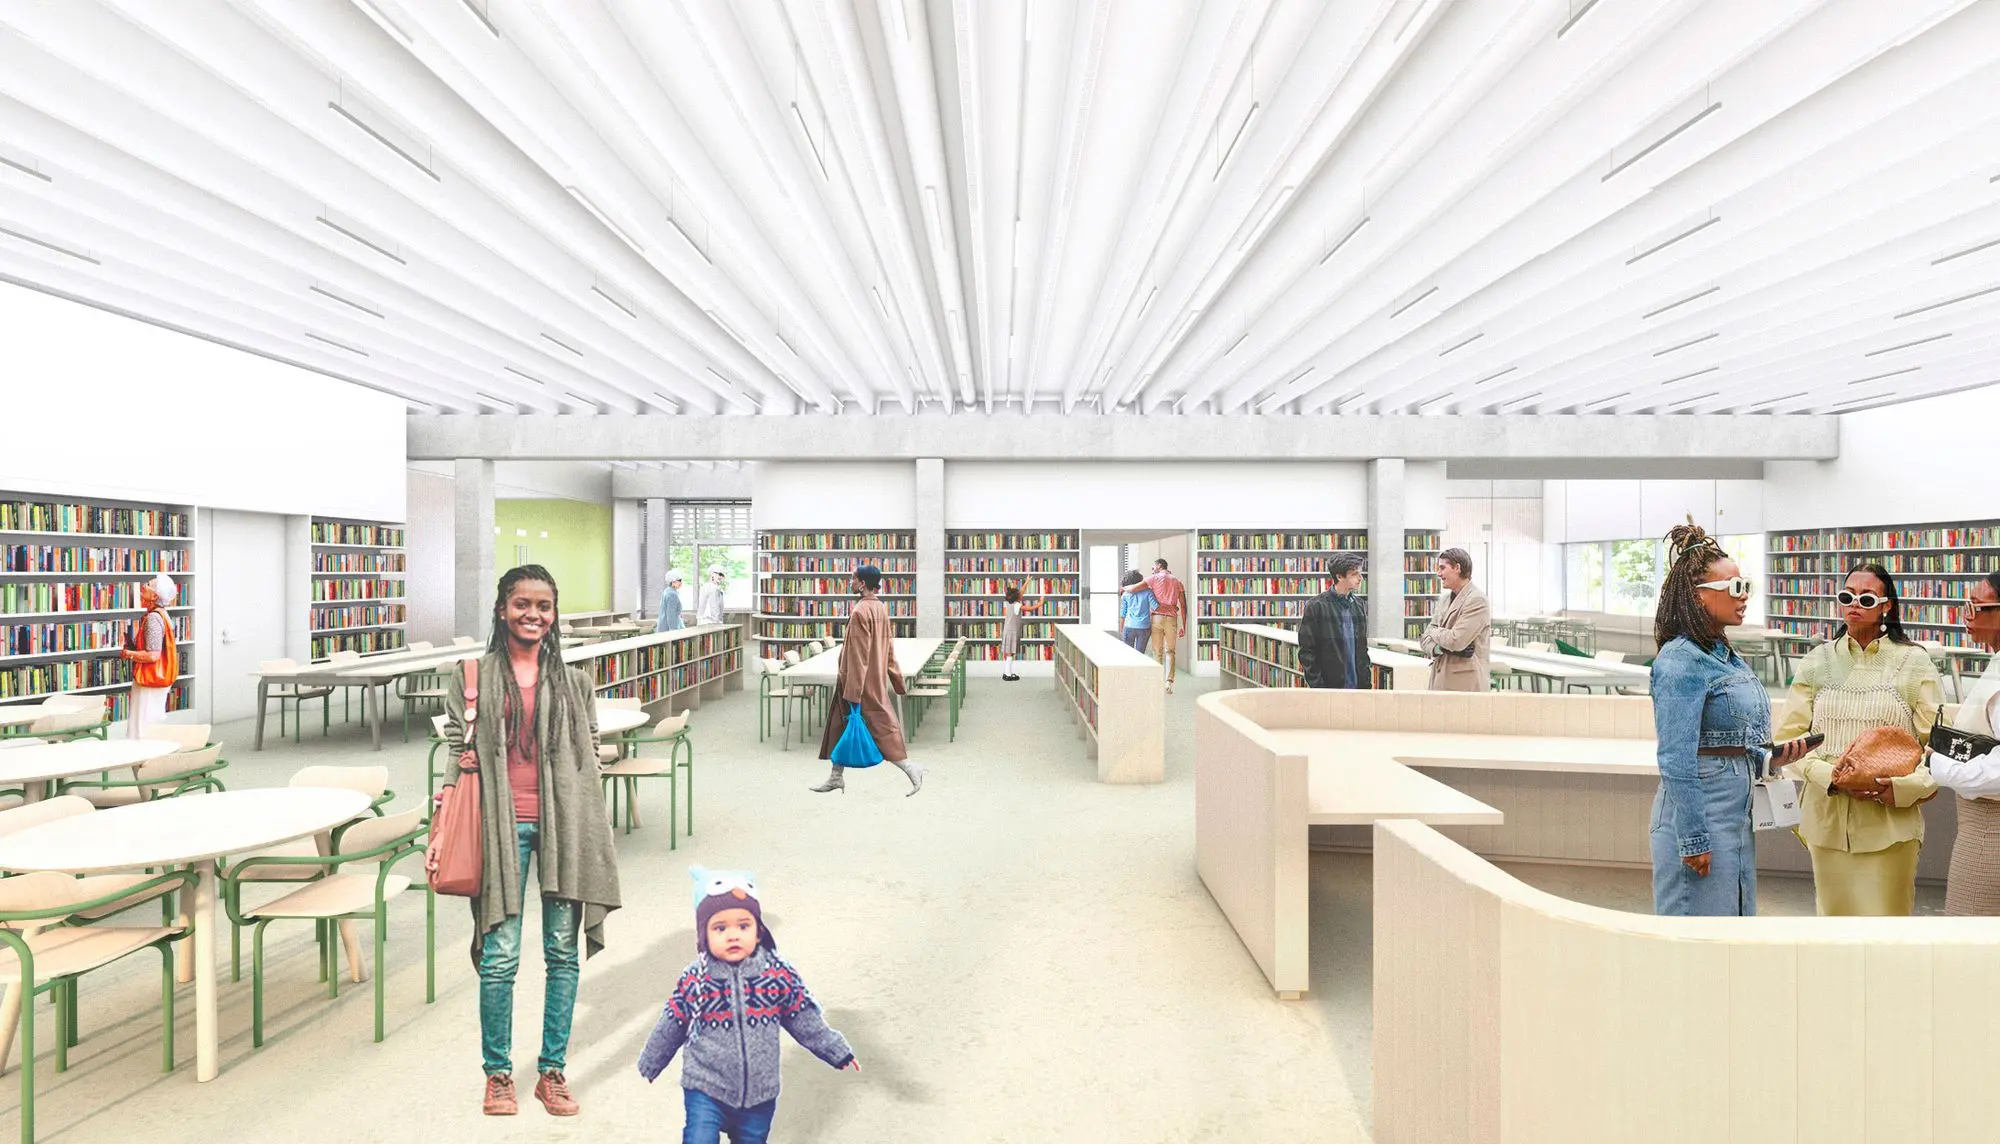
Red Hook Public Library. Rendering courtesy of LEVENBETTS.
Upgrades include a 14-percent increase in public space with new furniture and technology, including laptop loans, as well as a dedicated teen space, a children’s room, and two meeting rooms. All mechanical and electrical equipment will be placed on the library’s roof, while flood-resistant walls and windows will be surrounded by landscaping and garden bioswales capable of handling storm surges. Construction kicked off in March 2023 and YIMBY expects work to finish sometime later this year.
Subscribe to YIMBY’s daily e-mail

Follow YIMBYgram for real-time photo updates
Like YIMBY on Facebook
Follow YIMBY’s Twitter for the latest in YIMBYnews


Be the first to comment on "New Residential And Commercial Projects Underway in Red Hook, Brooklyn"