
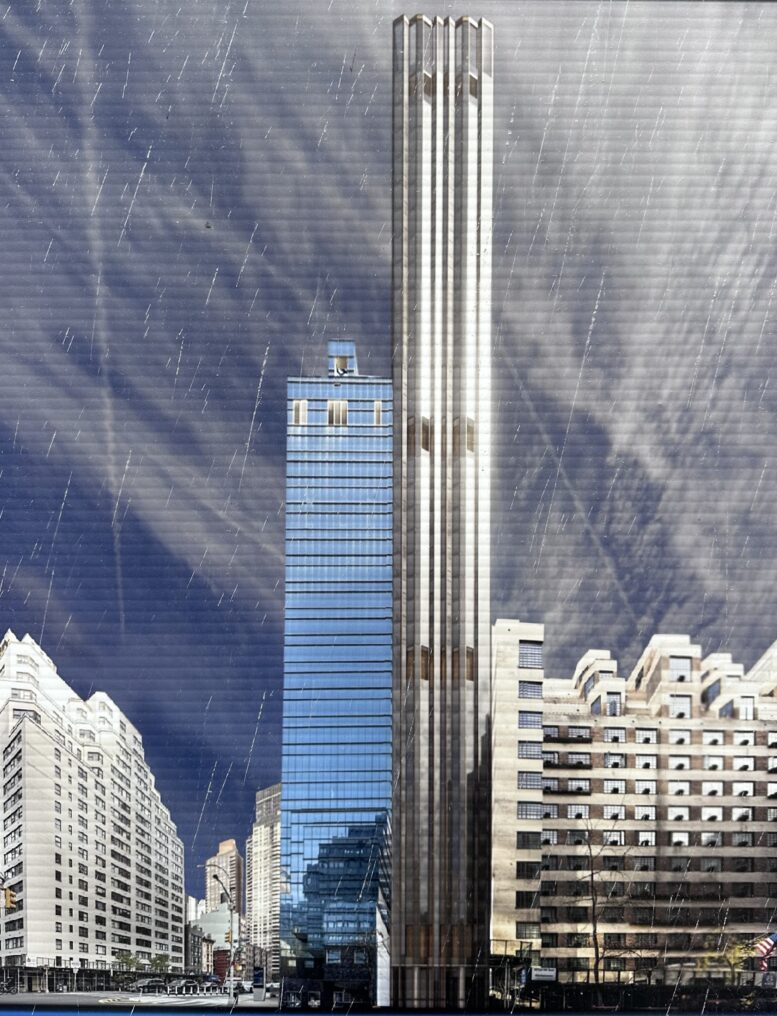
Excavation is progressing at 303 East 44th Street, the site of a 35-story residential tower in Midtown East, Manhattan. Designed by ODA Architects, the 470-foot-tall structure will span 89,043 square feet and yield 131 condominium units along with 8,006 square feet of commercial space. Triangle Assets was originally listed as the developer of the project, but it’s unclear whether the company is still involved. The property is located on an interior lot between First and Second Avenues.
The rendering from the construction board shows the tower rising with a monolithic massing clad in a sleek envelope of sharply pleated glass and metal paneling. Cutouts for what appear to be pocketed terraces are positioned between the perimeter columns at four separate levels across the height of the main southern elevation, and the superstructure culminates in a flat roof.
Crews have descended below street level since our last update in February, when work was just getting underway on the narrow lot.
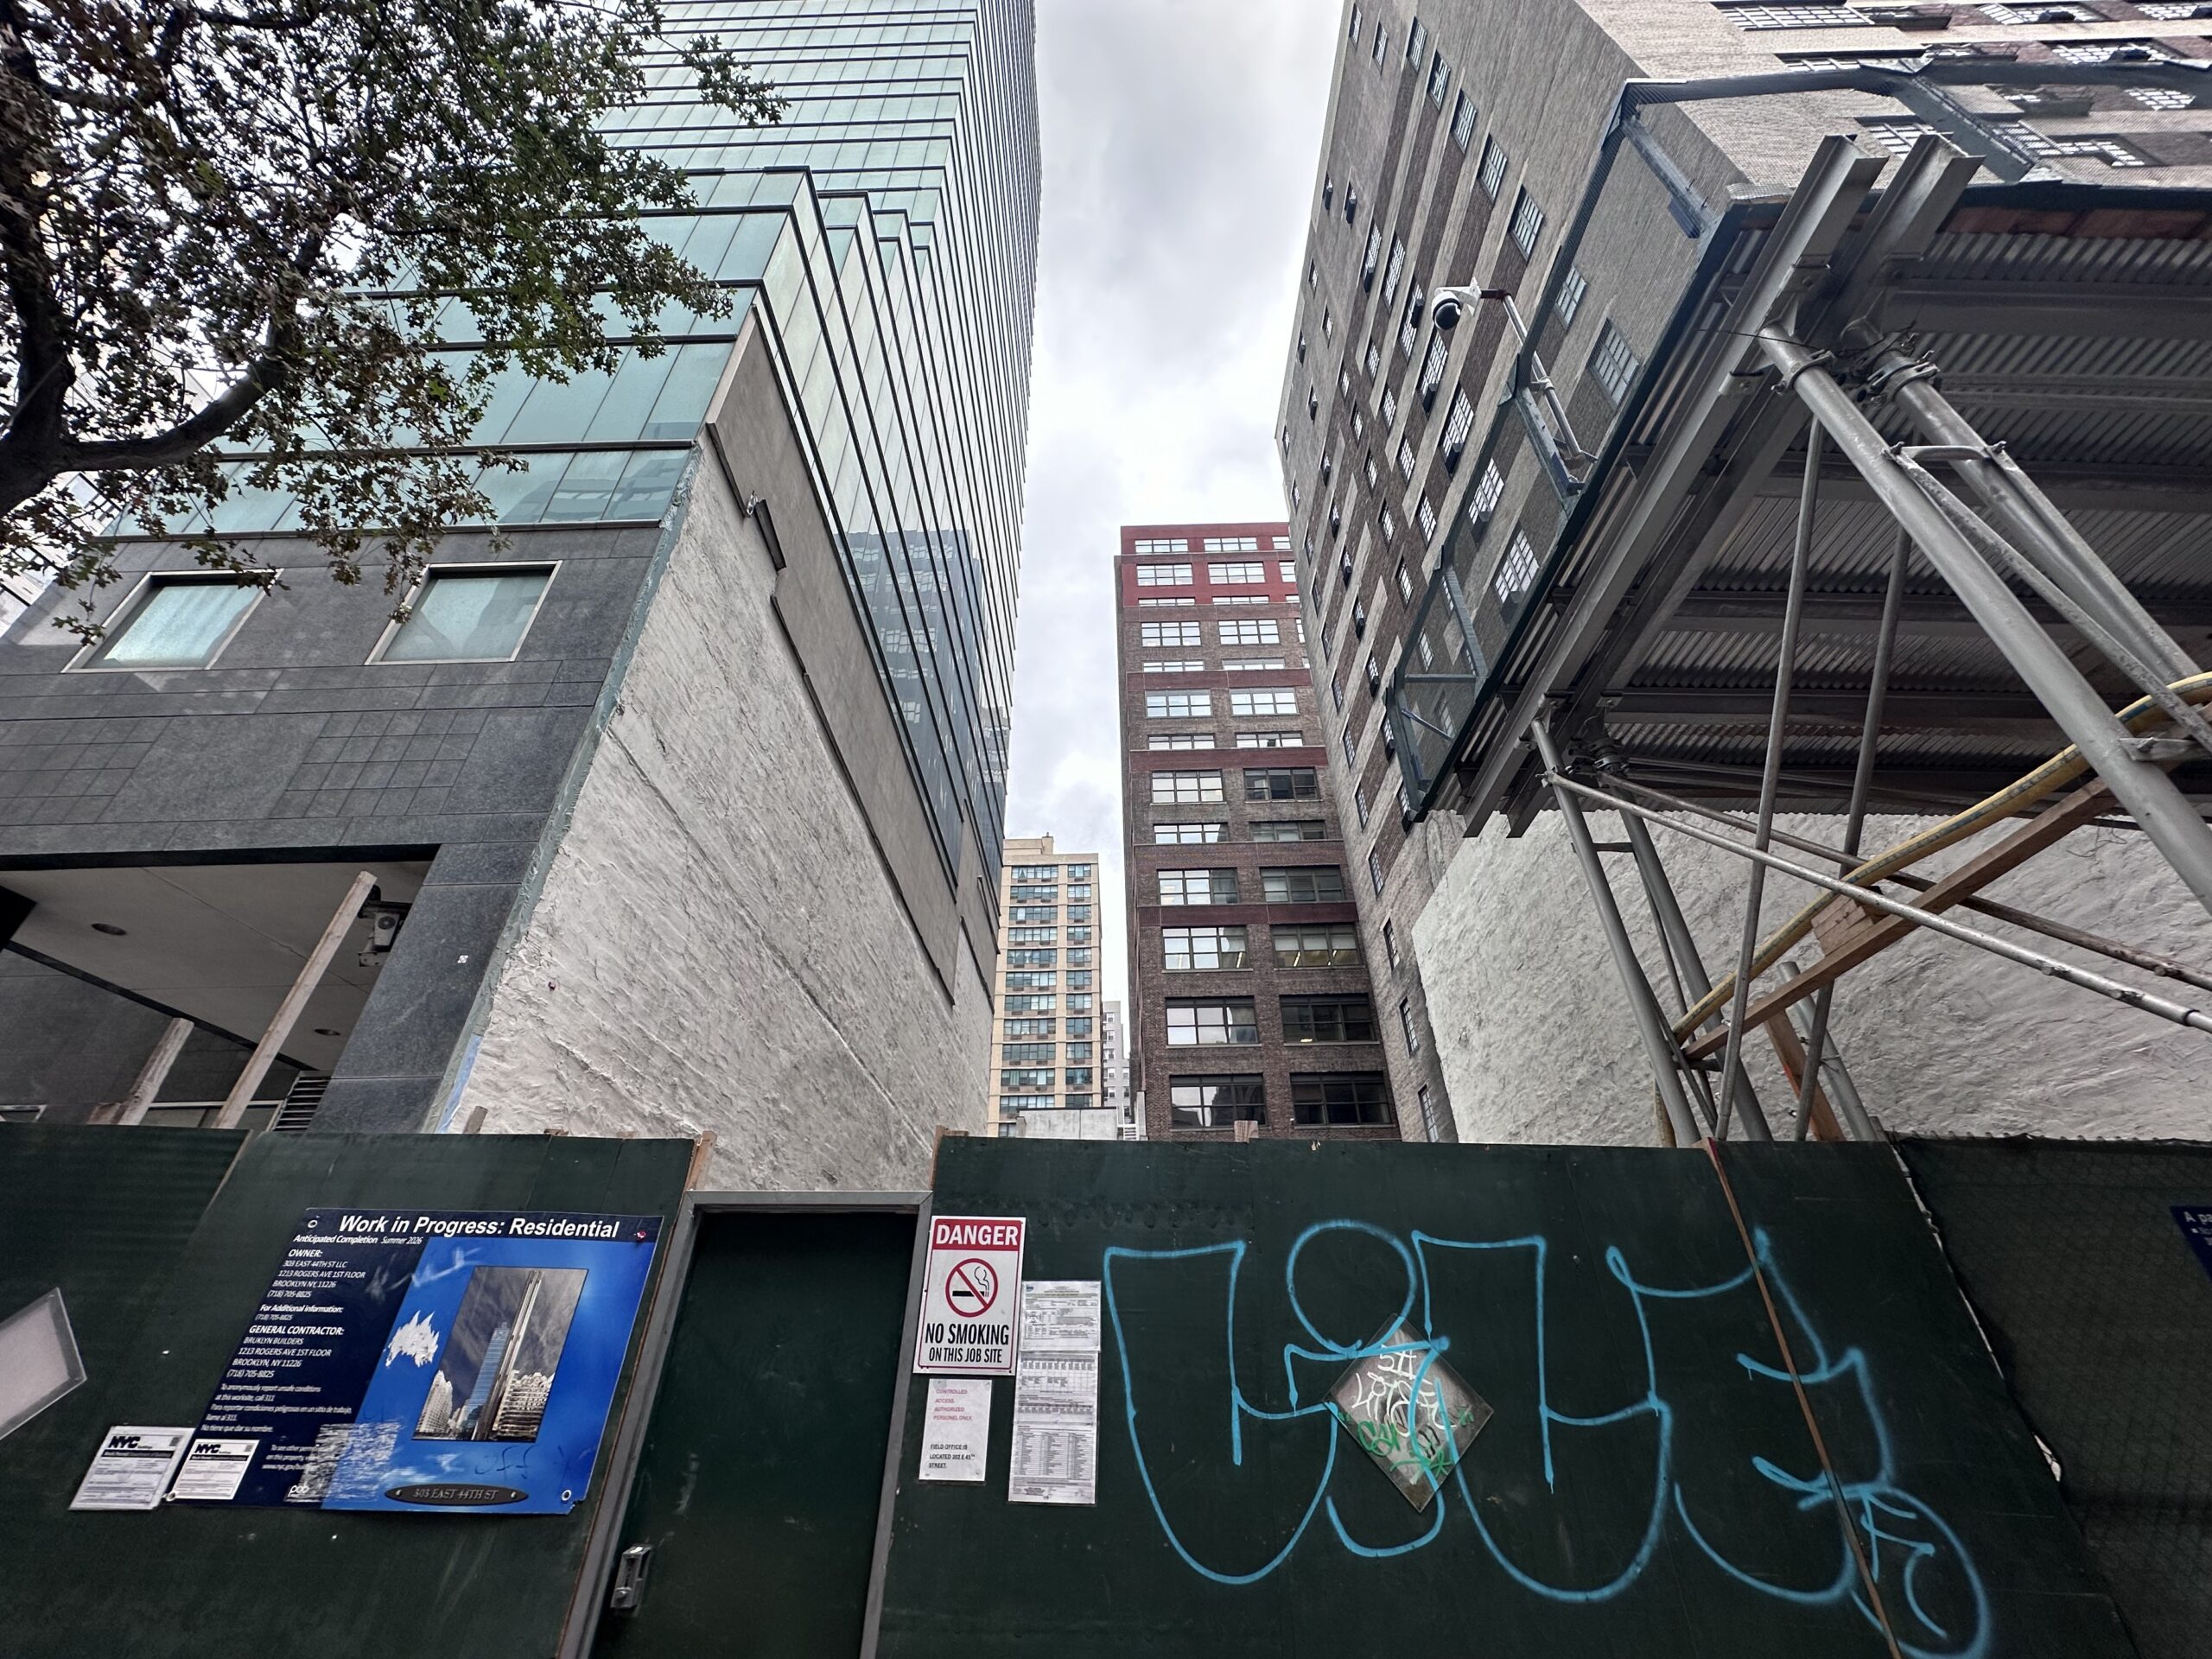
303 East 44th Street. Photo by Michael Young.
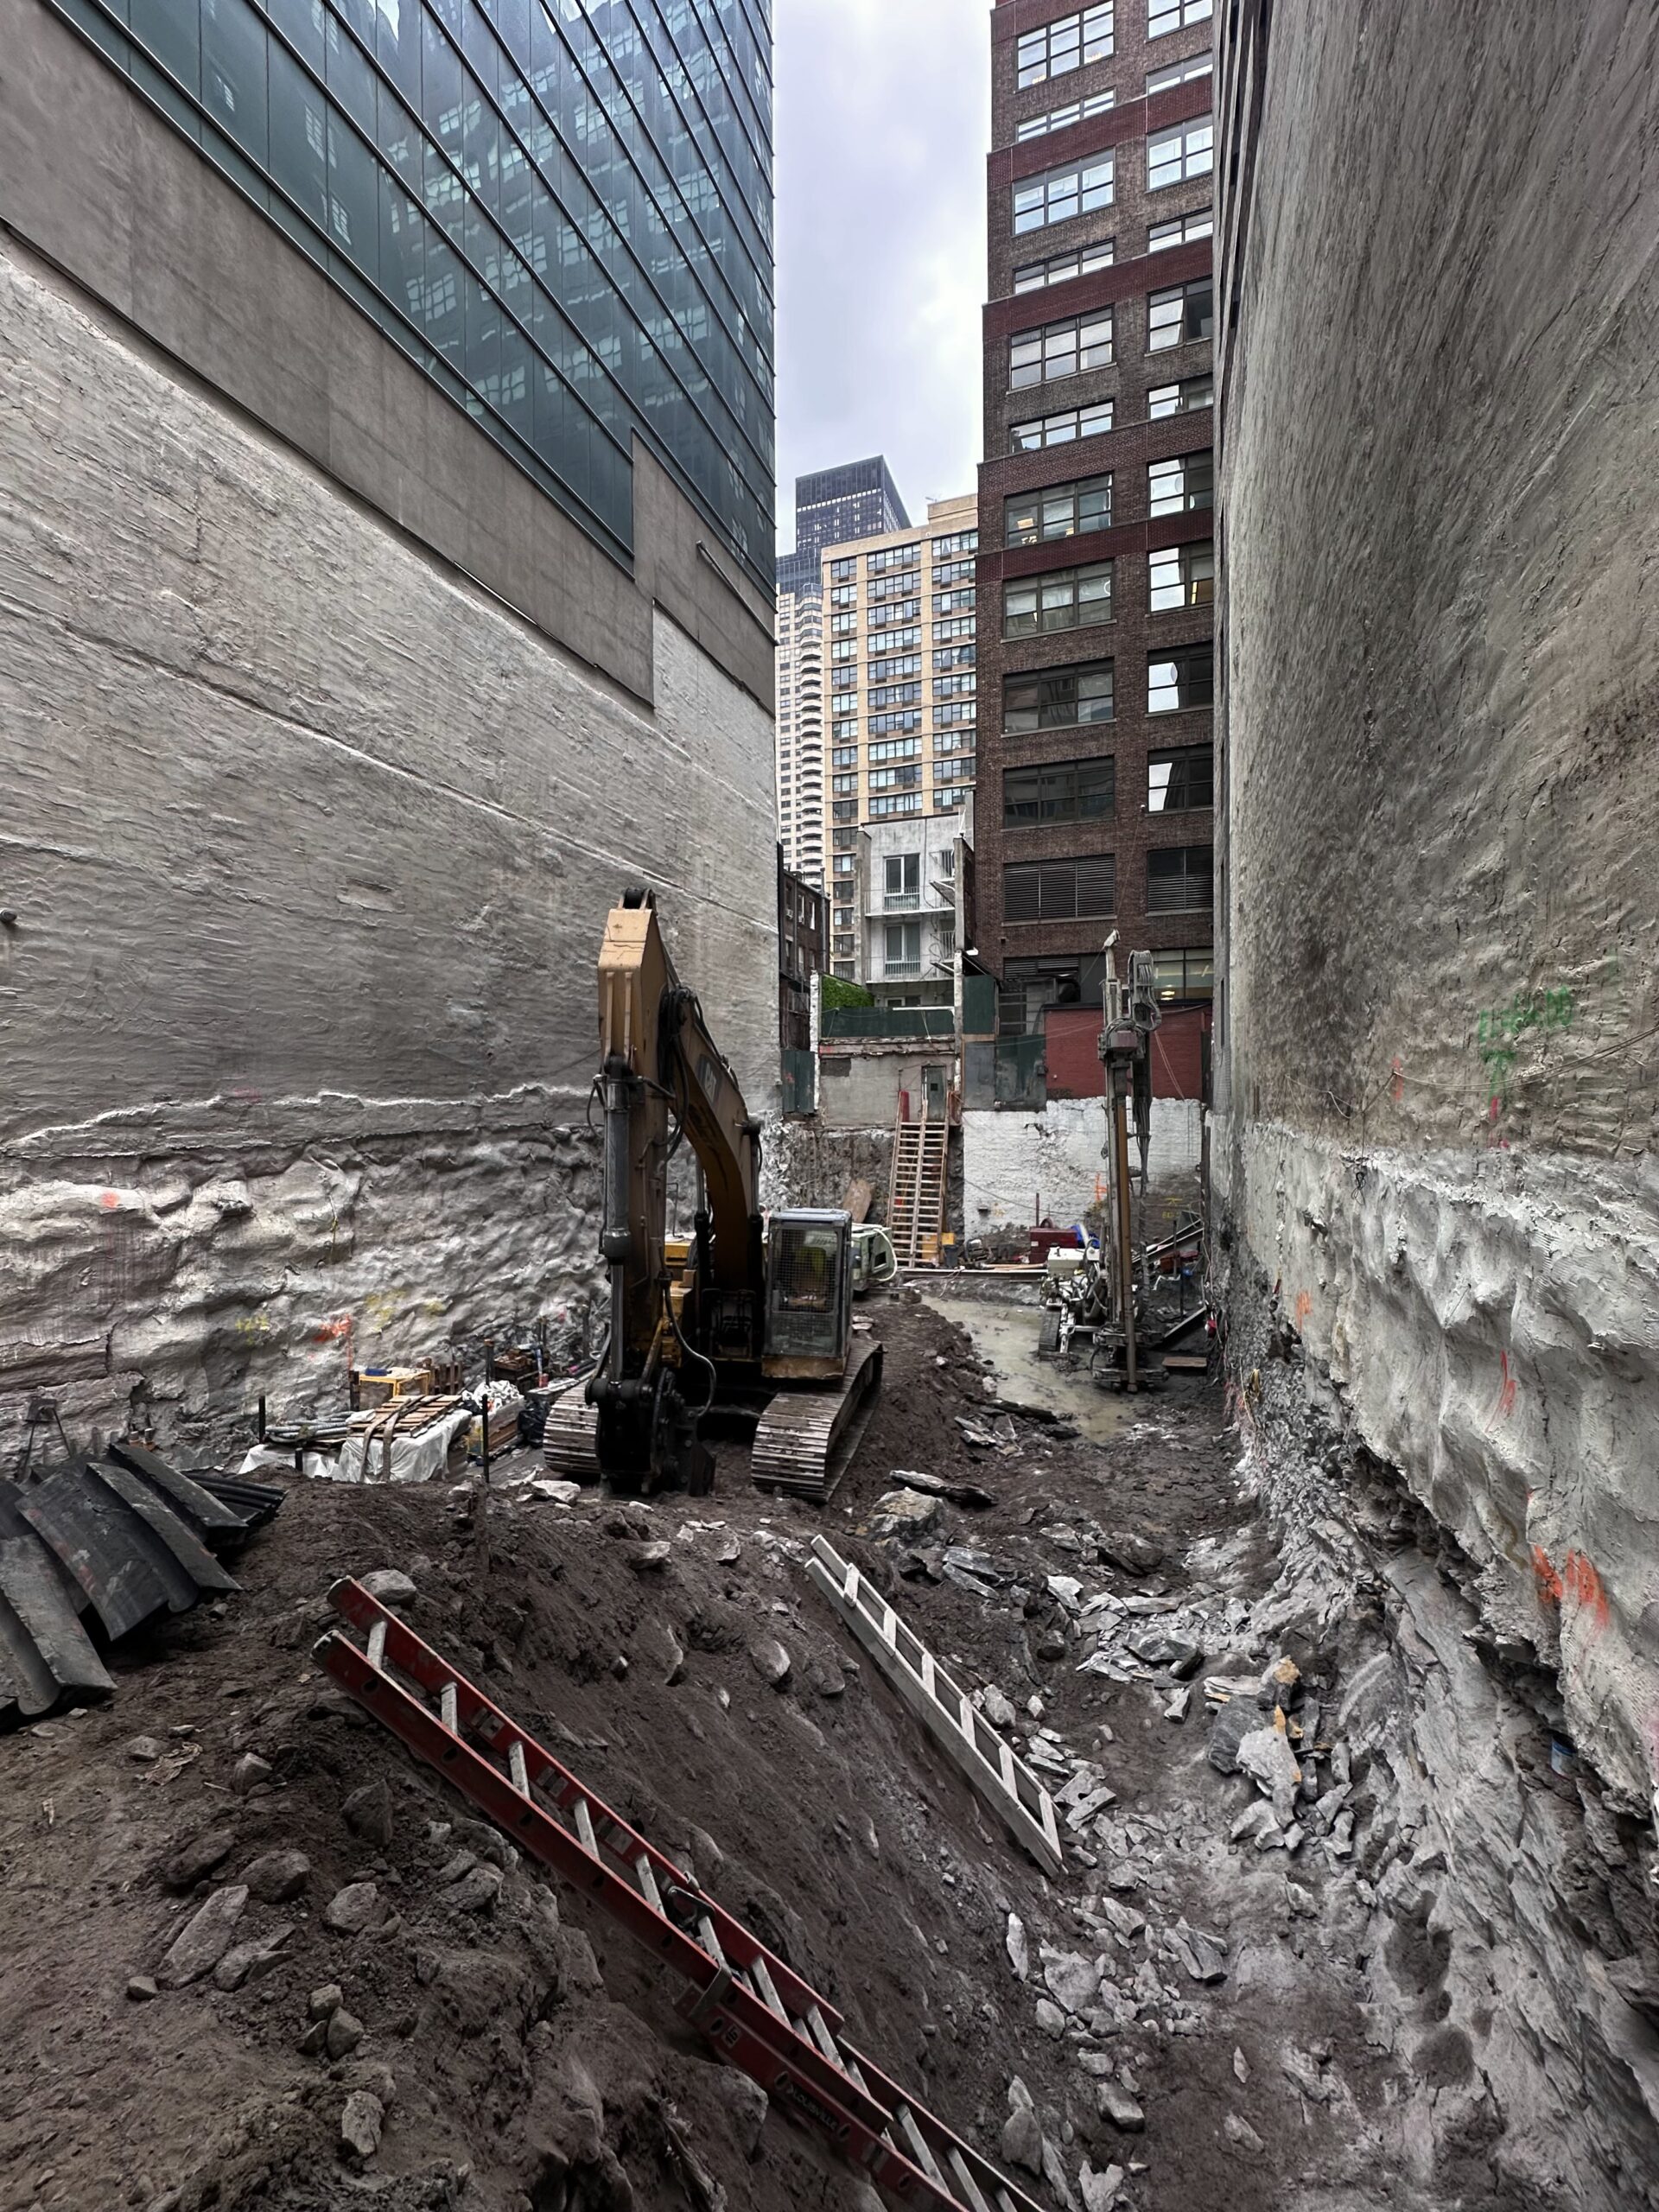
303 East 44th Street. Photo by Michael Young.
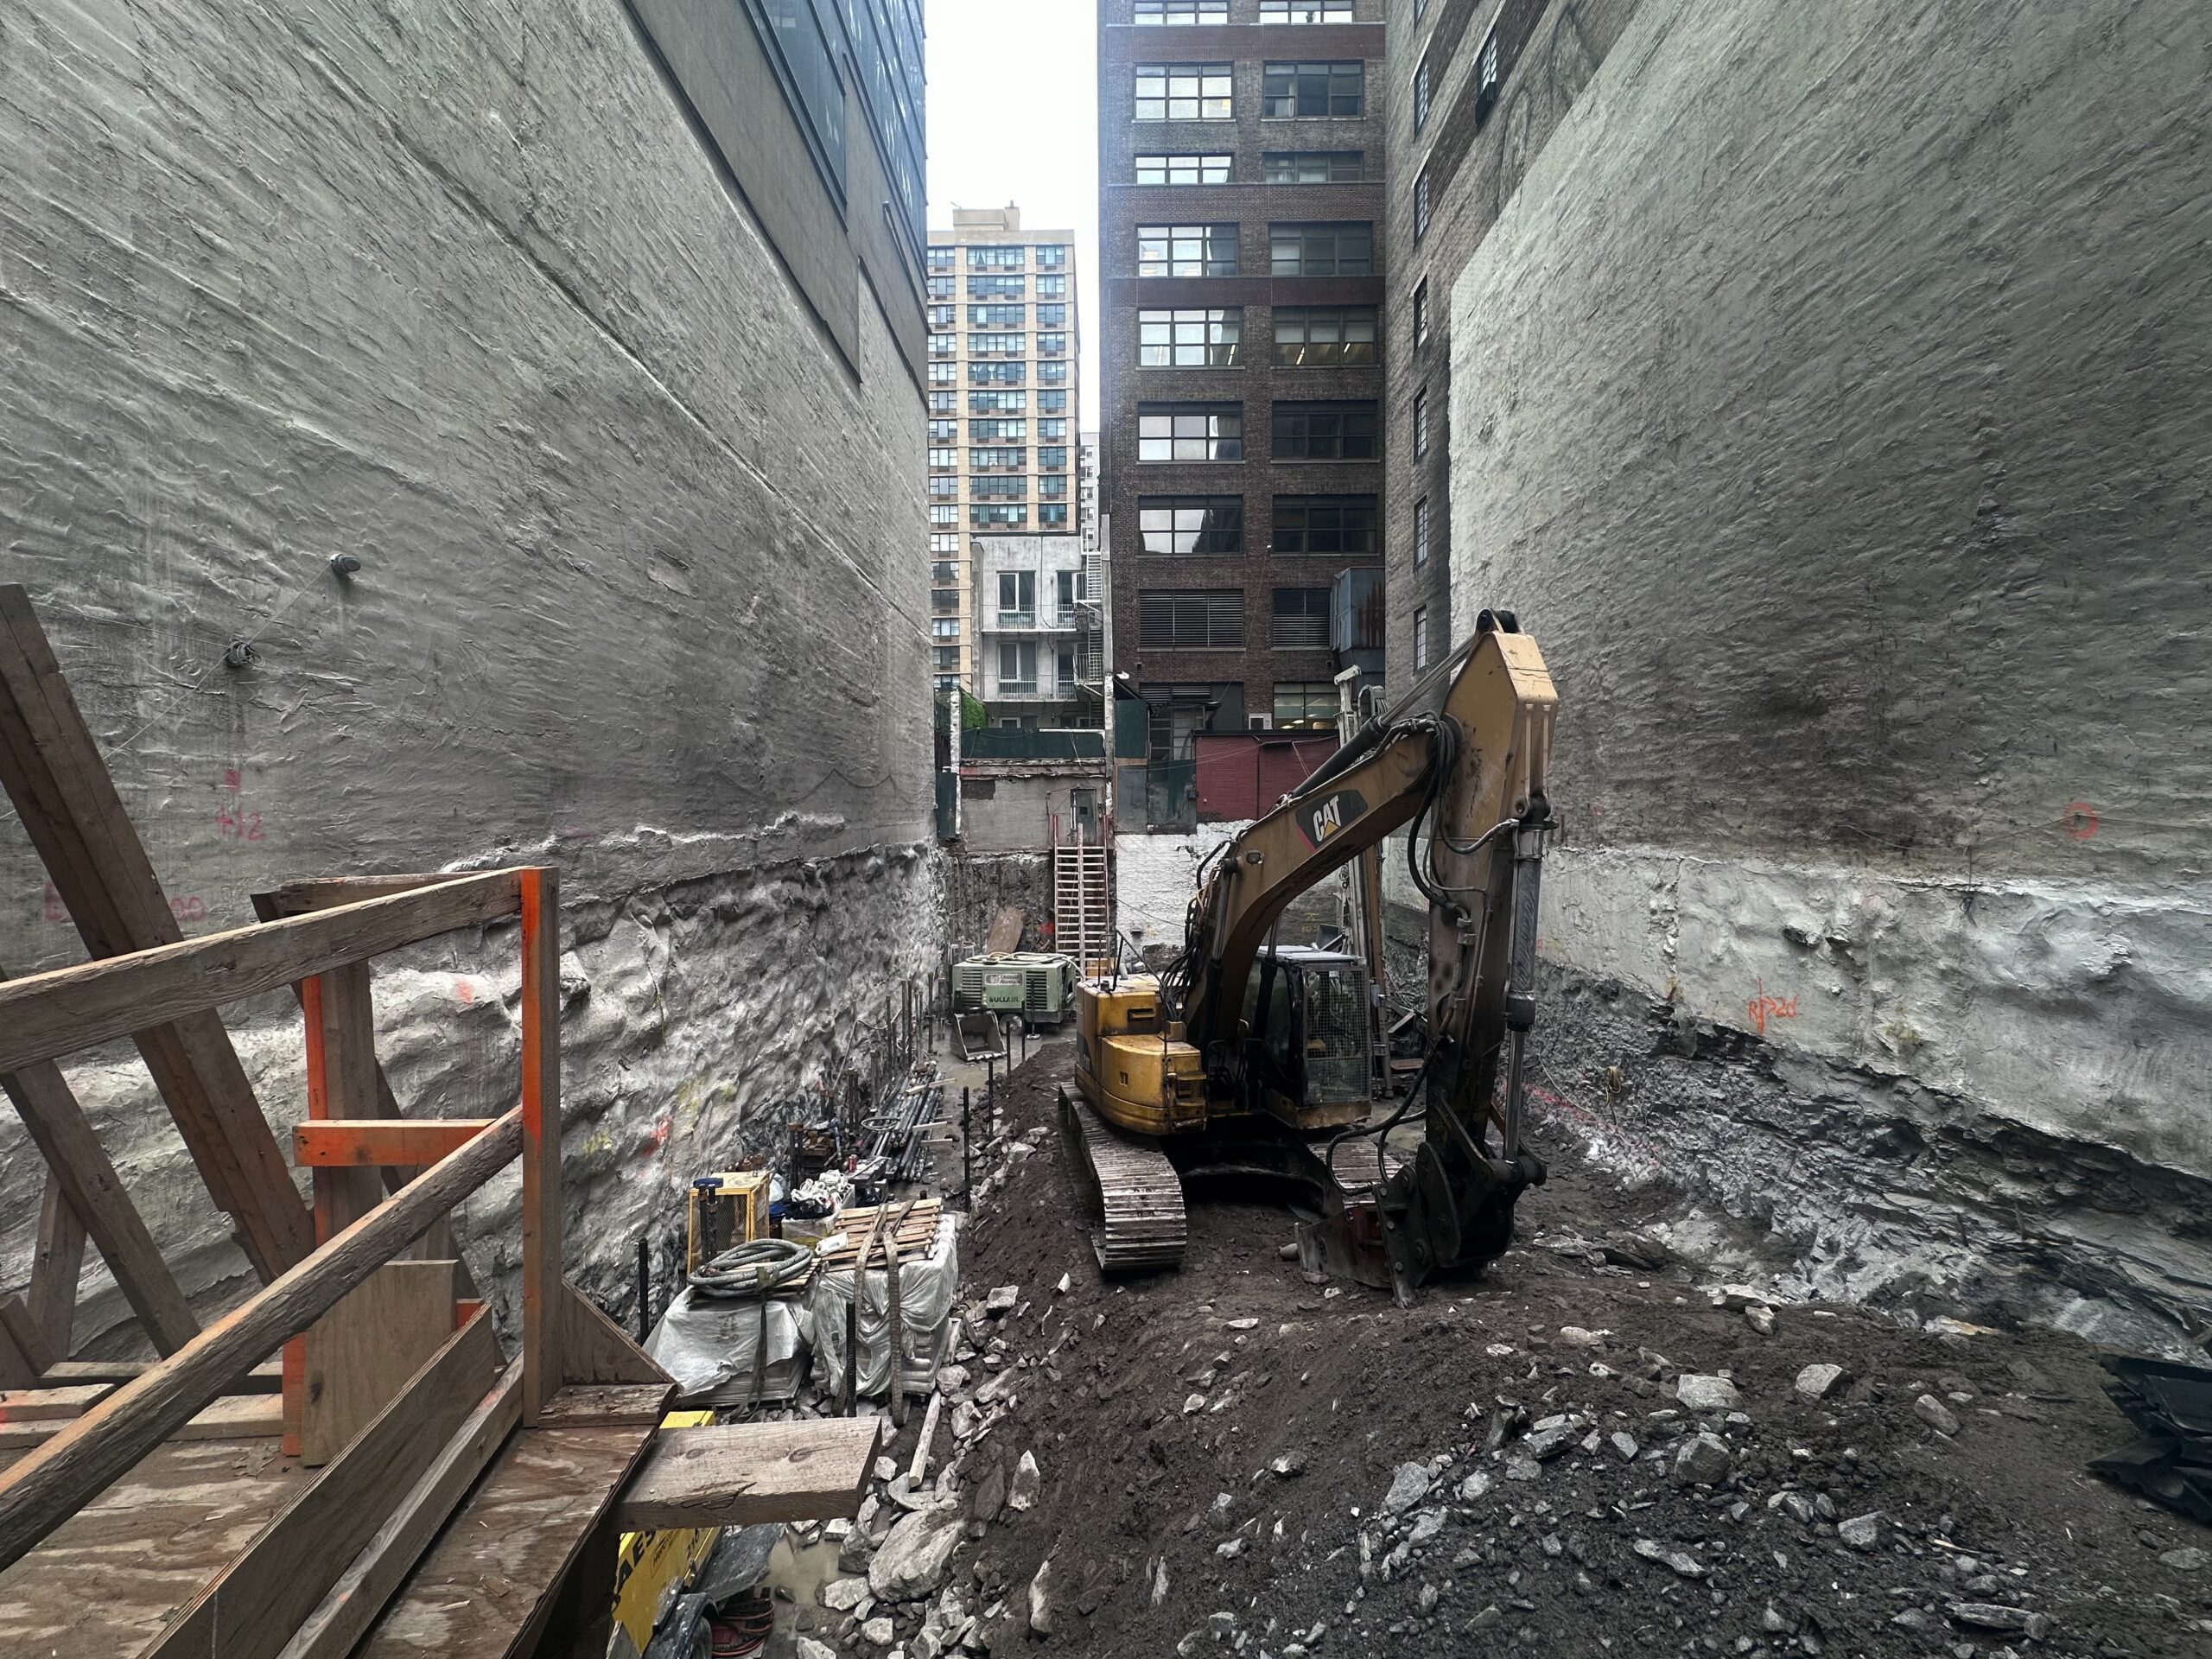
303 East 44th Street. Photo by Michael Young.
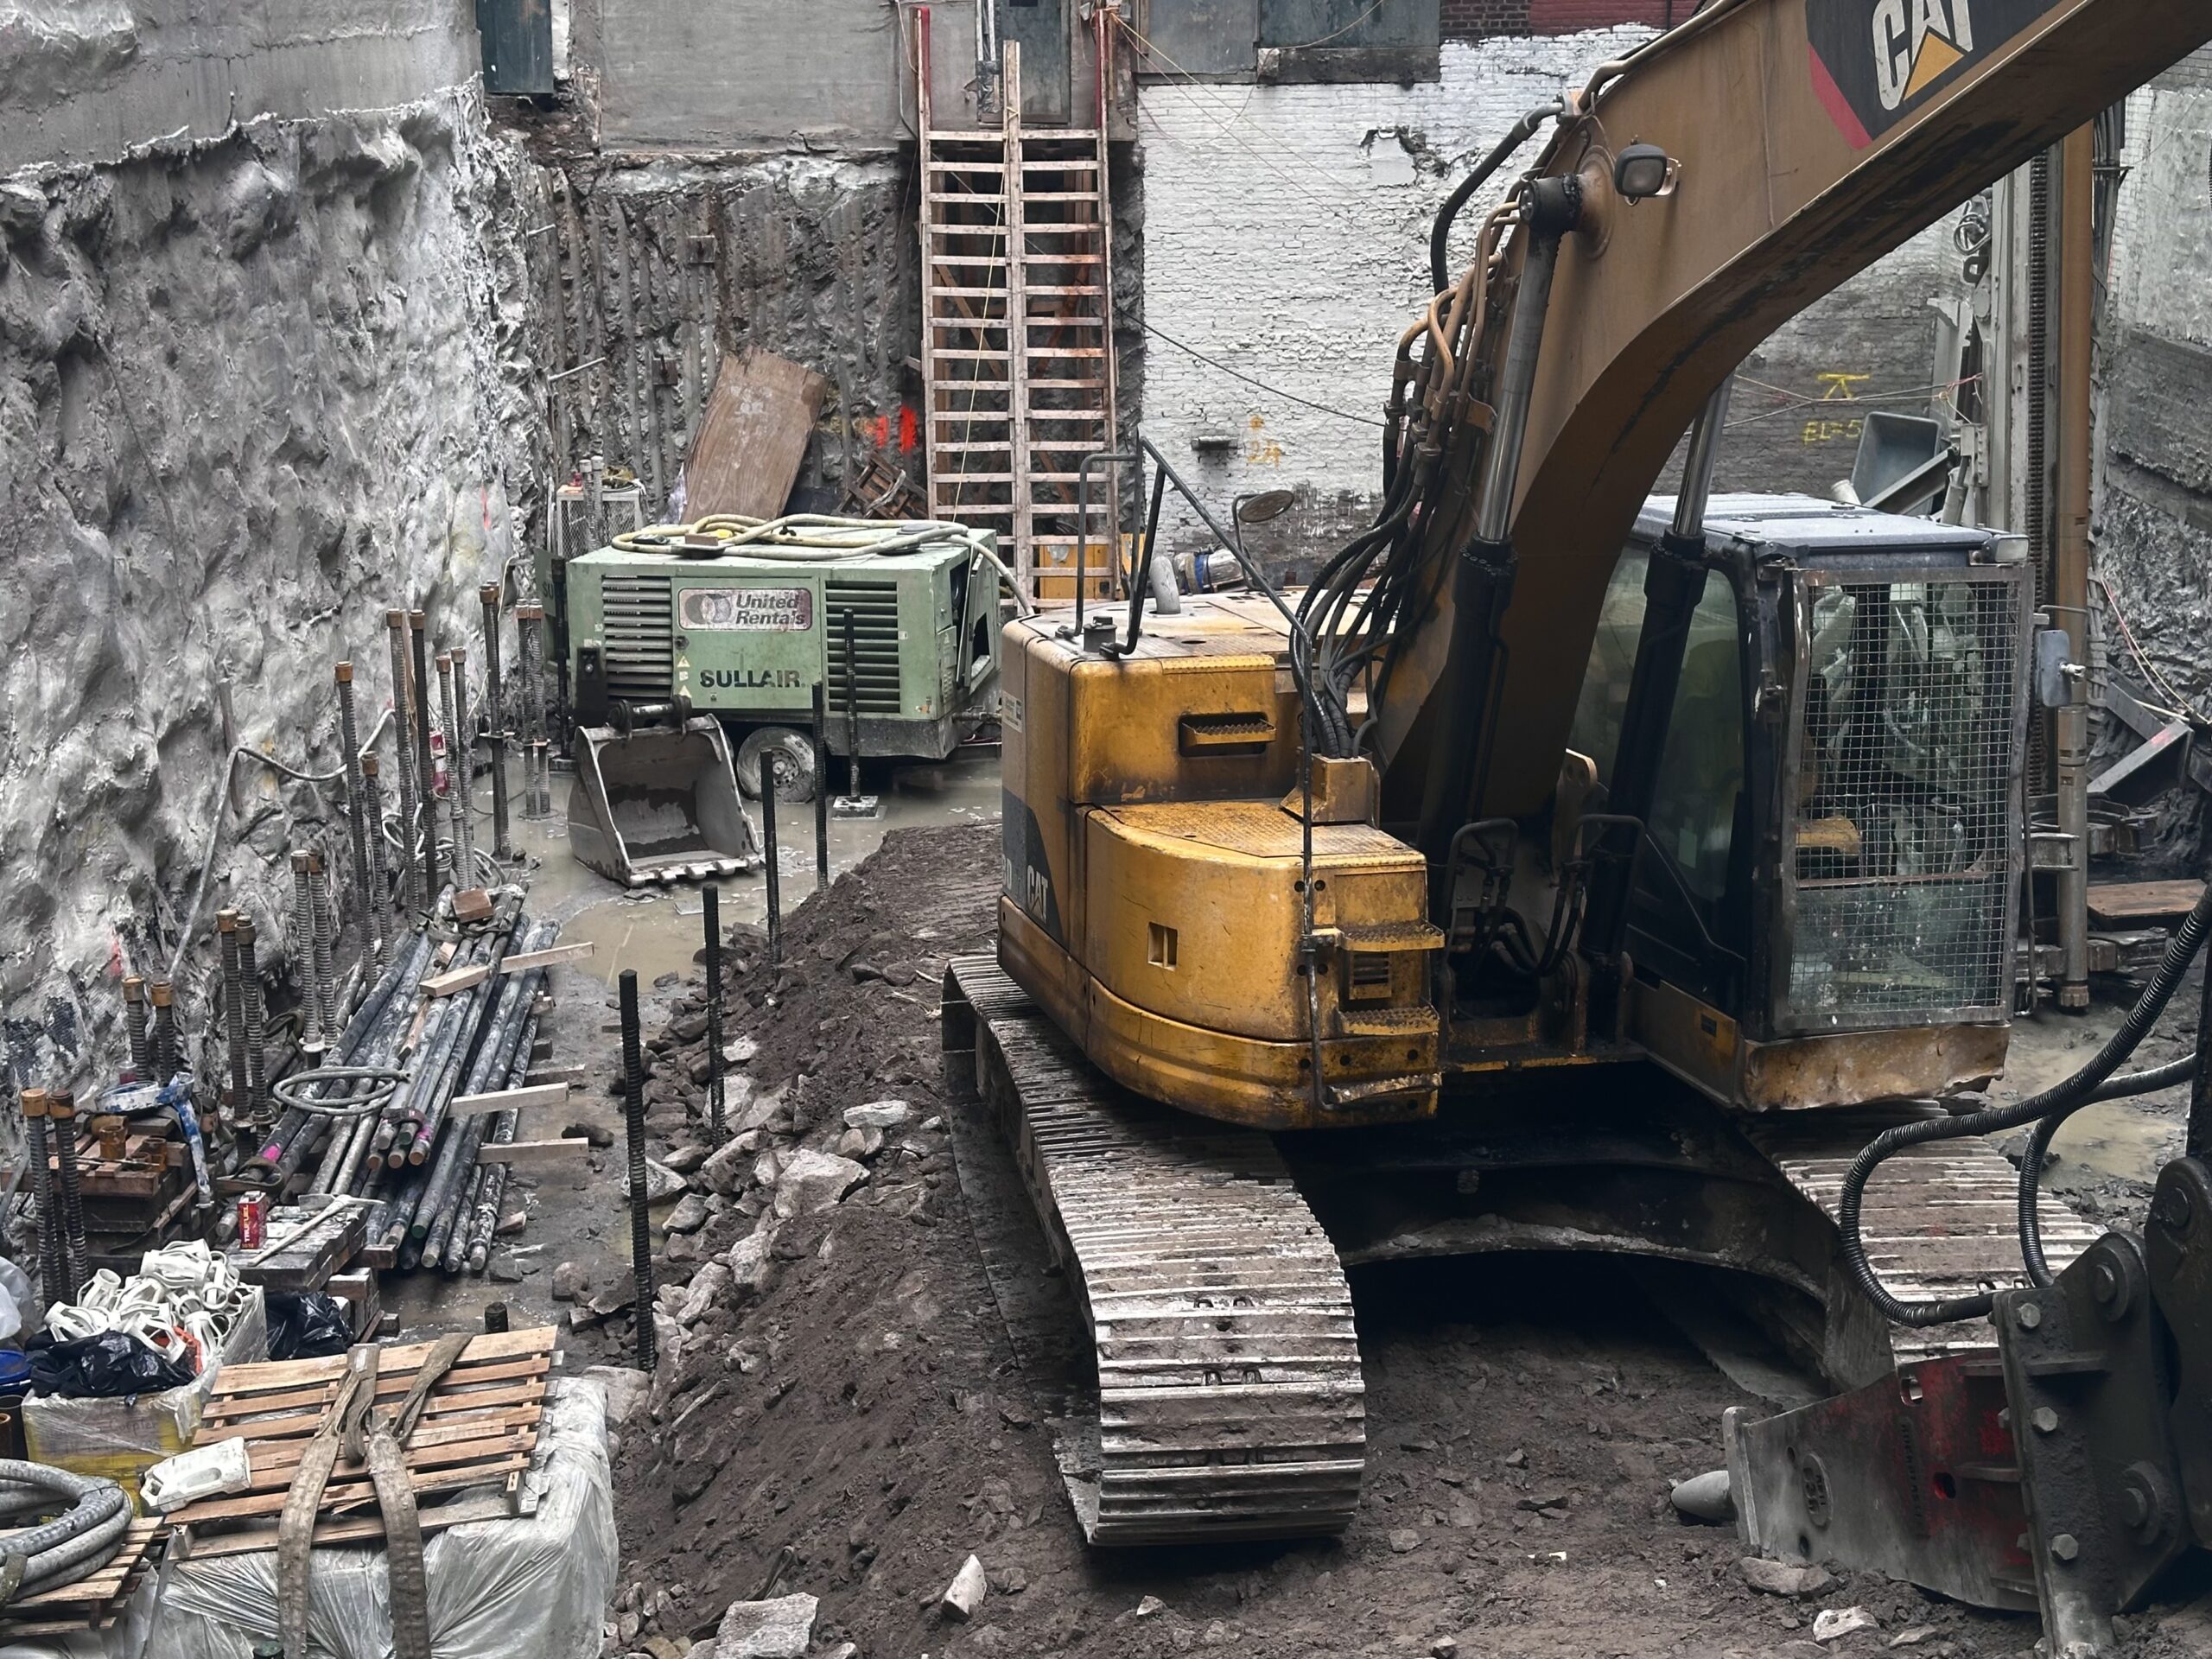
303 East 44th Street. Photo by Michael Young.
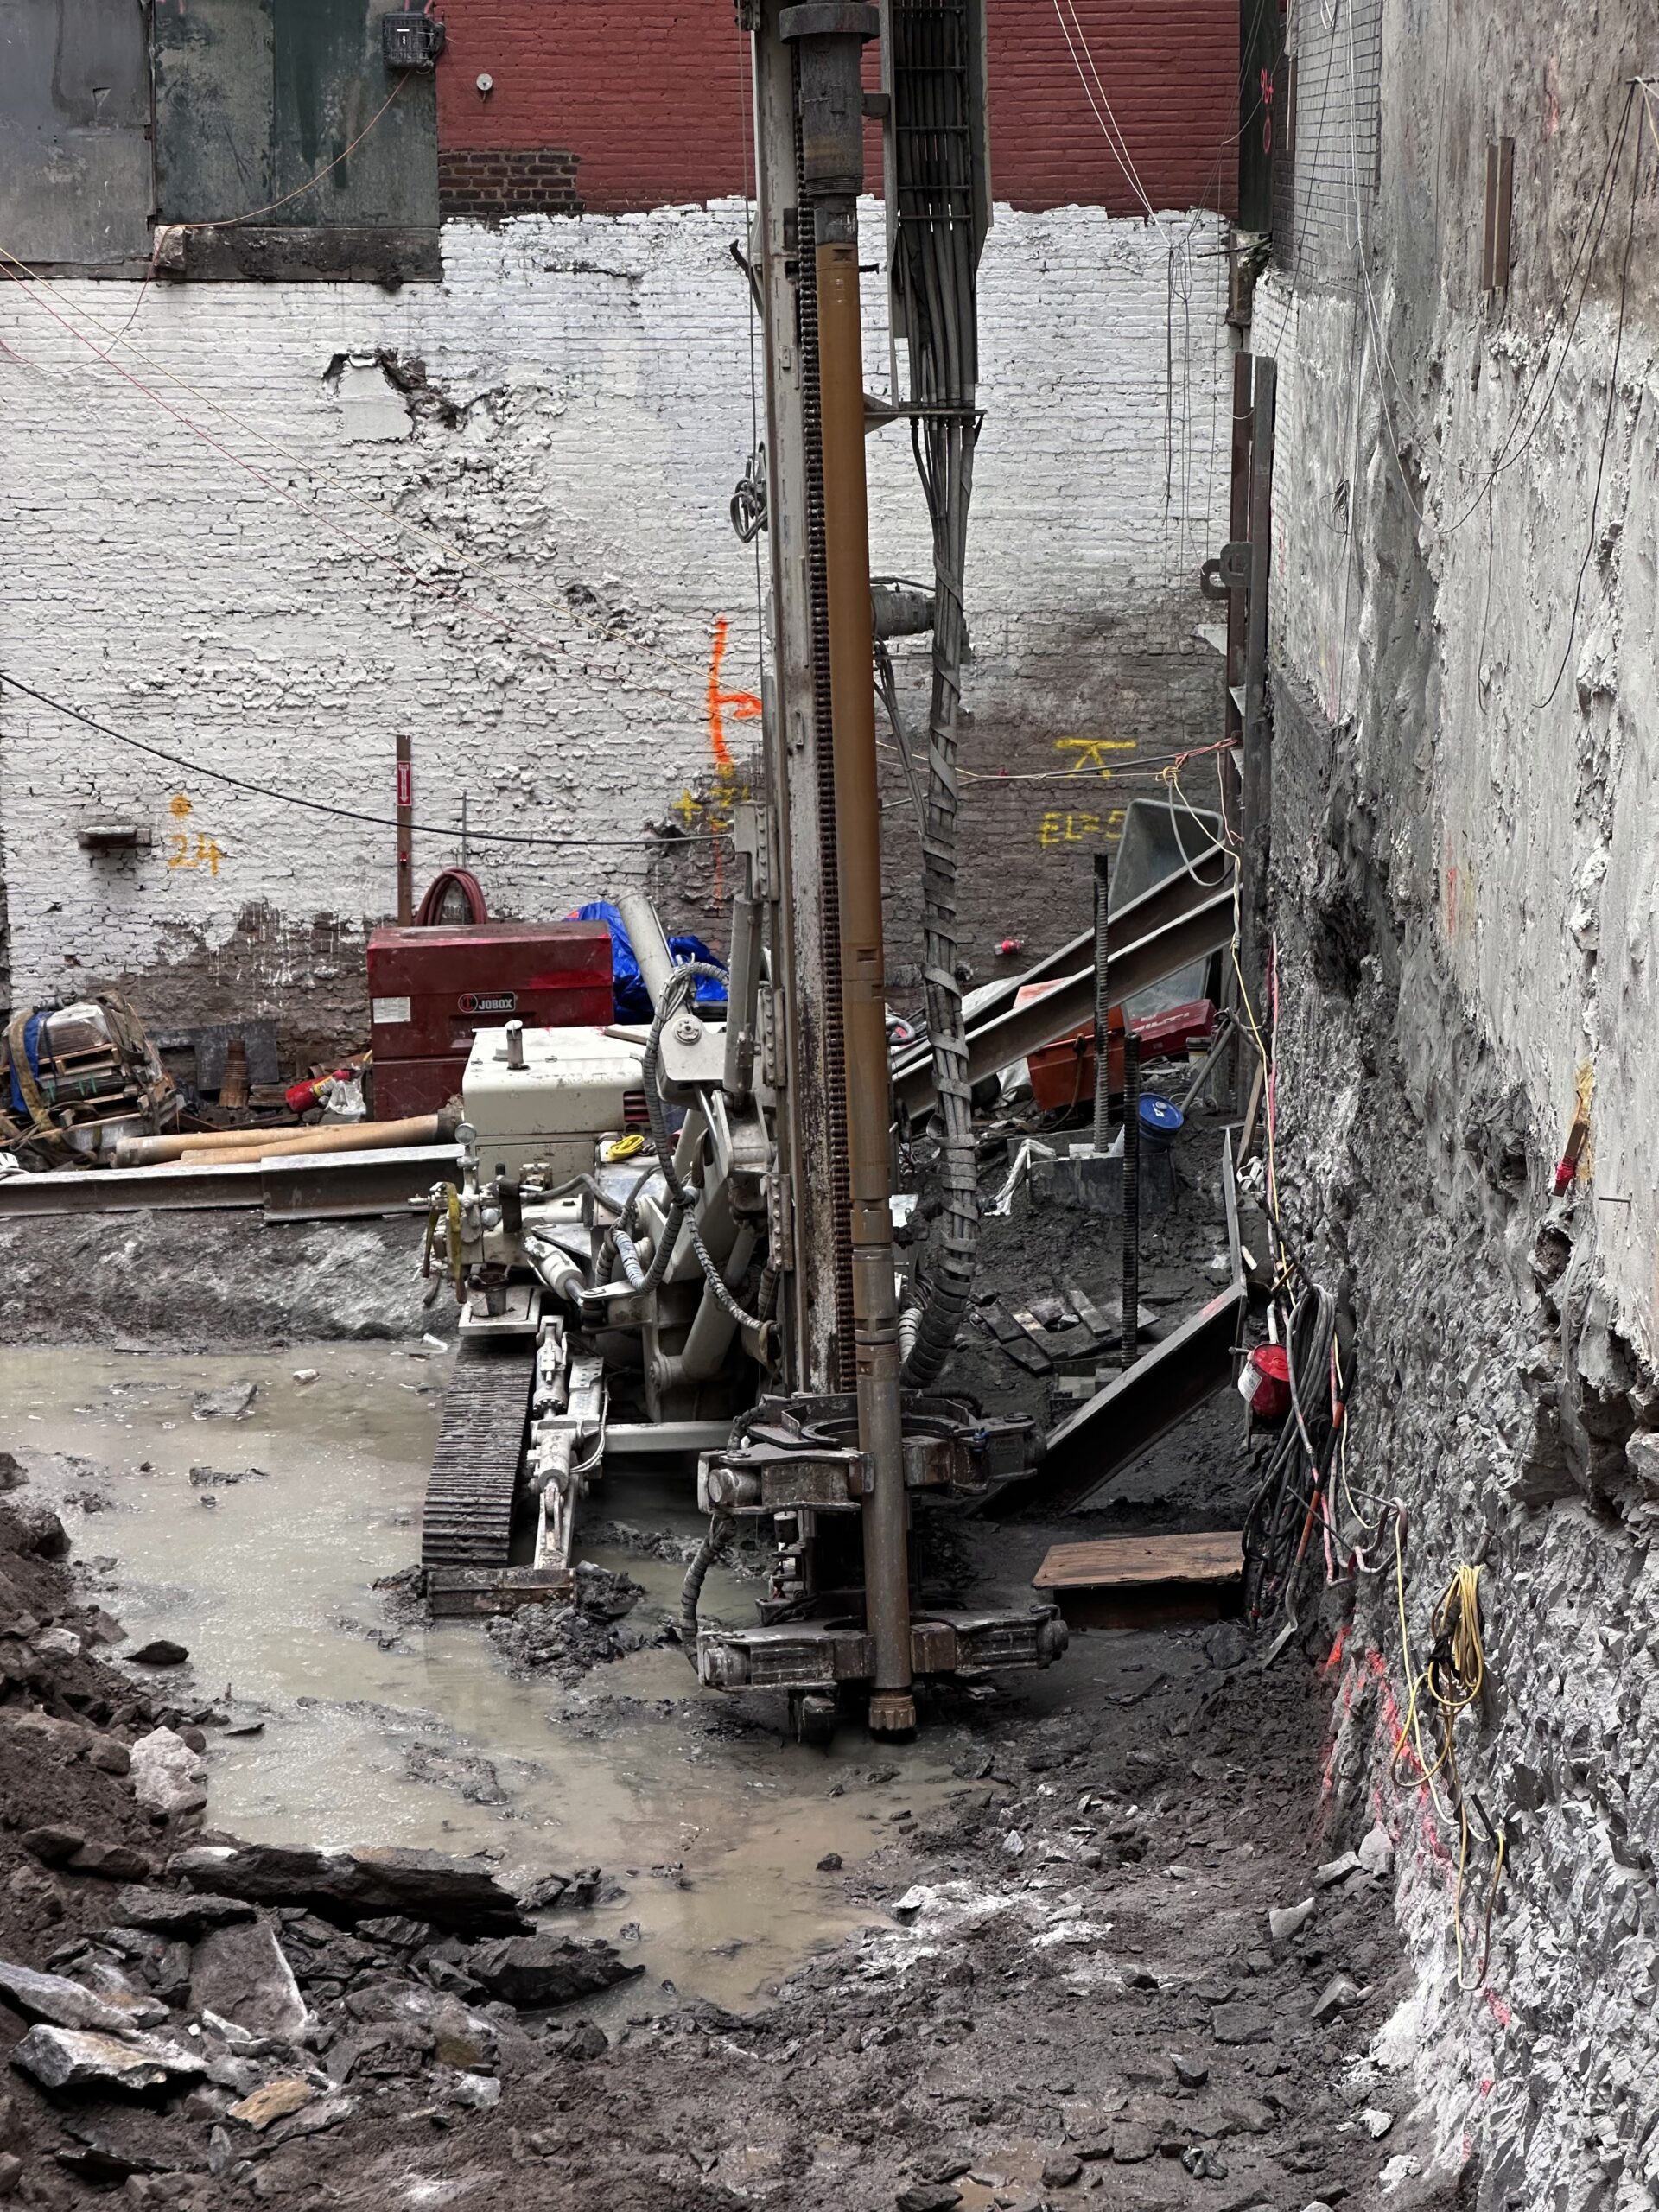
303 East 44th Street. Photo by Michael Young.
The property was formerly occupied by two low-rise structures, depicted in the following photos from before their demolition several years ago.

303 East 44th Street, photo by Tectonic

303 East 44th Street, photo by Tectonic
Below are outdated renderings of 303 East 44th Street’s former taller design. The building was originally planned to stand 600 feet tall and yield 44 condominium units with an average scope of 1,000 to 2,000 square feet. This iteration featured a stack of glass boxes connected by amorphous columns.

303 East 44th Street. Rendering by ODA Architects.

303 East 44th Street looking southwest, designed by ODA Architects.

303 East 44th Street, rendering by ODA Architects.
The development is located a short walk east of the Grand Central-42nd Street subway station and Grand Central Terminal, serving the 4, 5, 6, 7, and Shuttle trains, the Metro-North rail system, and Long Island Rail Road at the subterranean Grand Central Madison concourse.
303 East 44th Street’s anticipated completion date is slated for summer 2026, as noted on site. However, YIMBY expects the project to finish sometime in 2027.
Subscribe to YIMBY’s daily e-mail

Follow YIMBYgram for real-time photo updates
Like YIMBY on Facebook
Follow YIMBY’s Twitter for the latest in YIMBYnews




Thank good for the redesign.
Not a bad looking building, glad to see they are building more homes in Midtown
Maybe breath some life into that area if not just pads for absentee owners
Going from 600′ and 44 condo’s to 400′ with 131 condo’s..quite a change.
(470′) sorry.
Great addition to the neighborhood..🏗️📐🛠️📏
The original design was so much better Now it is just a square glass box.
The original design was interesting and perhaps all those micro-condos would have sold well, but this new design is unique. I’m sure there are many ways this may fail but those gardens might be extraordinary.
Did you get the two versions here mixed up? The ‘micro- condo design (131 condo’s, 470’) is the one they’re supposedly building.
I sure did. Well, it isn’t horrible and the small units at Monogram are quite nice so maybe these will be too.
Thank you for the correction.
You’re welcome..easy to get thrown off, all the renderings in the article were of the outdated design..small condo’s might be a popular idea, let’s see..
Horrible setback. How is this allowed? Code should require a minimum 40’+ base on the sidewalk.
I guess the tenants at 307 E. 44th on the right, won’t be needing those window A/C’s,
and the tenants at 301 E. 44th on the left will need “to leave the lights on”?
The header image is one of the more nonsensical recent renderings.
The pigeons will love nesting in those open terraces! This building will be a white elephant…
Atsa tight squeeze
Reminds me of the Mapleton Crescent in London