
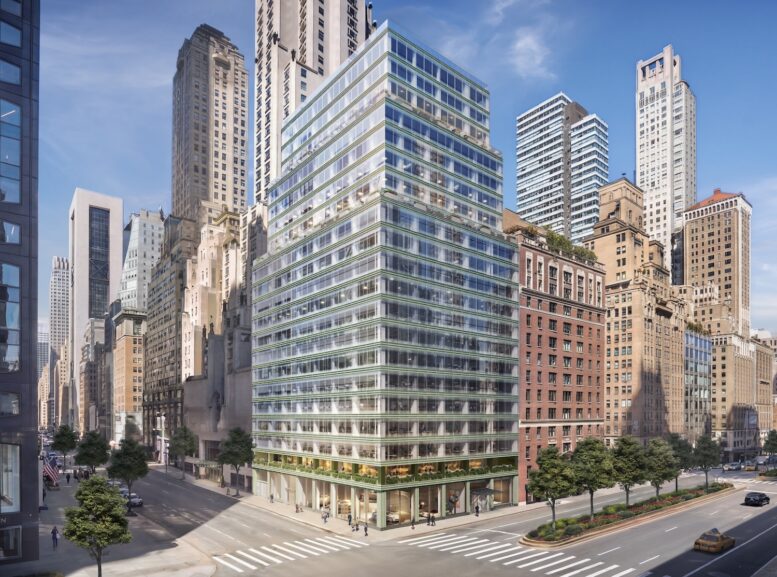
A $200 million redevelopment is underway at 460 Park Avenue, a 22-story office building in Midtown East, Manhattan. Designed by Skidmore, Owings & Merrill and developed by the Hahn Kook Center (U.S.A.), Inc., an affiliate of the Korea International Trade Association, the project will strip the mid-century structure to its original steel frame and rebuild it with new infrastructure, bringing a 350,000-square-foot block of office space to the Park Avenue market. The redevelopment will also include a double-height lobby, a multi-floor amenity suite, and a series of terraces and outdoor spaces. The property is located at the northwest corner of Park Avenue and East 57th Street.
The above rendering previews numerous exterior changes to the original design, pictured below. The wavy aluminum façade will be replaced with a modern glass curtain wall across the entirety of the structure. The massing of the upper levels will also be revised, with the current configuration of stepped setbacks simplified into two stacked boxes atop the main lower volume. At the ground floor, floor-to-ceiling windows will replace the original dark marble cladding.
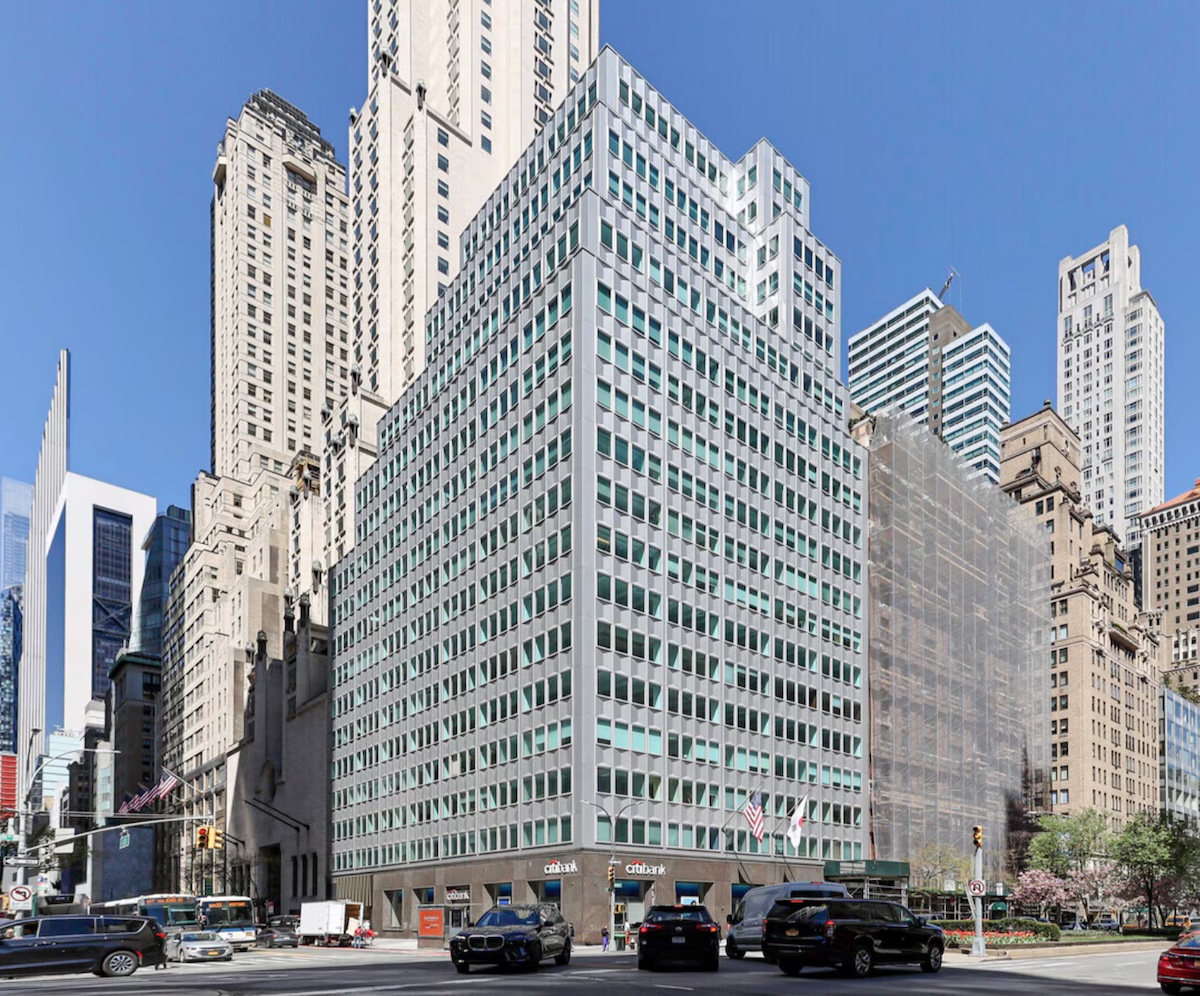
Previous conditions at 460 Park Avenue. Image: LoopNet
The building’s upper floors will offer a range of highly efficient floor plates, many with private terraces. The amenity suite will span multiple floors with flexible meeting and event space, lounge and dining areas, and wellness spaces. In addition, a loggia is designed to flood the workplace with fresh air and natural light. New mechanical systems with dedicated outdoor air systems will deliver enhanced indoor air quality and energy performance.
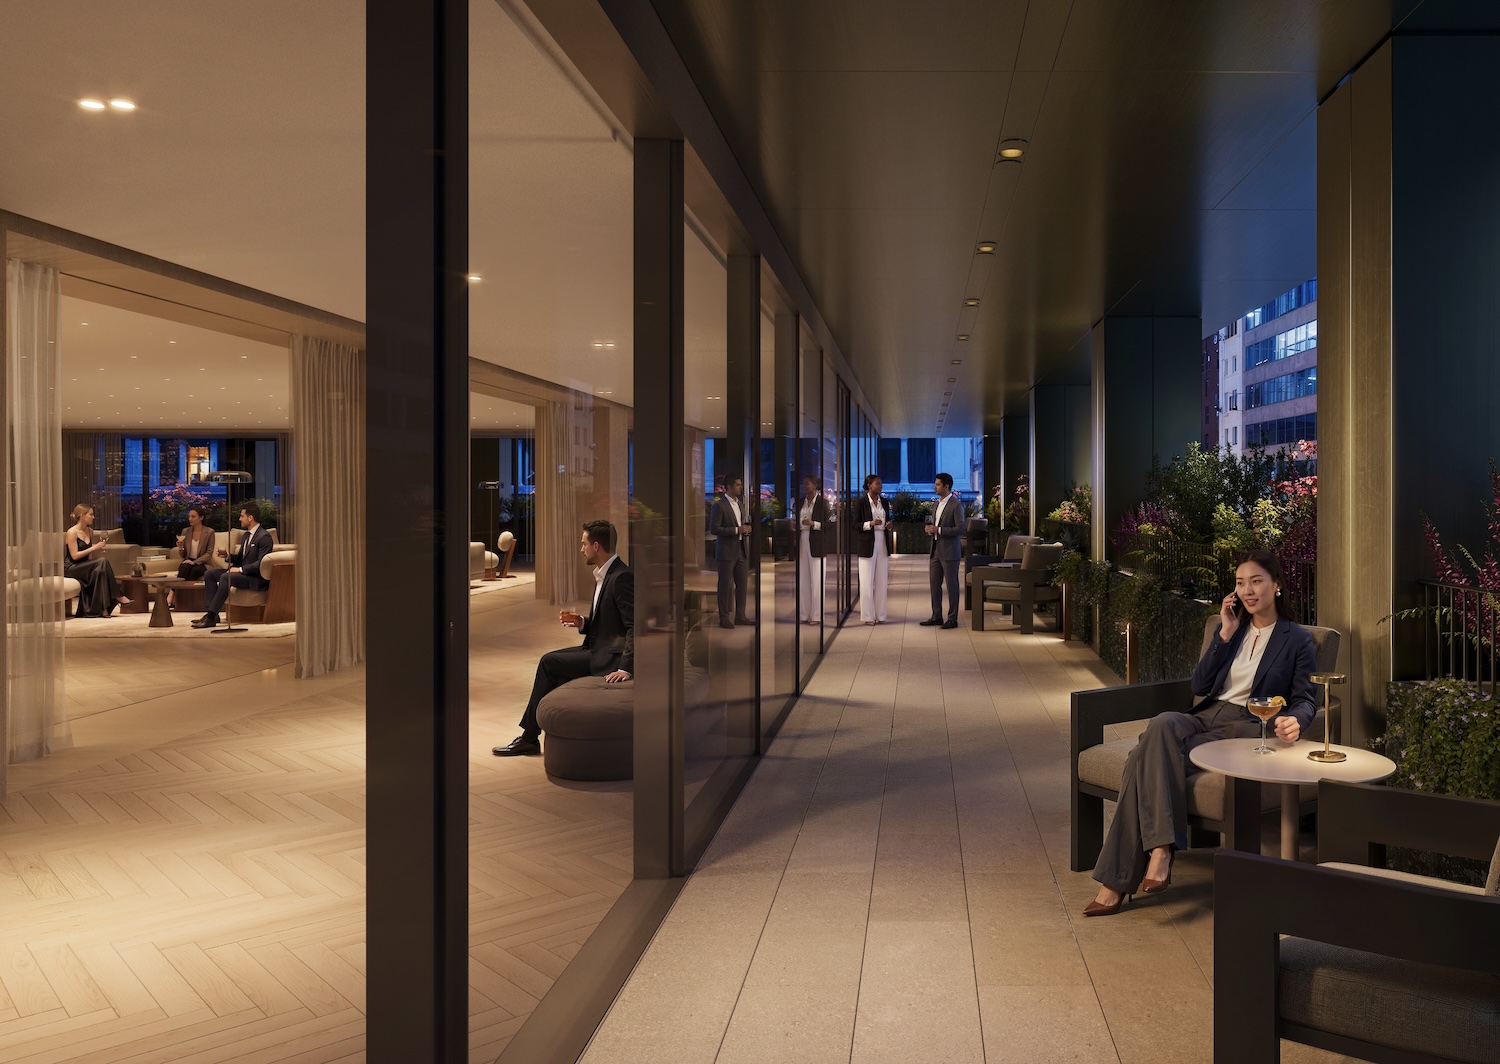
Rendering of 460 Park Redevelopment. Designed by Skidmore, Owings & Merrill.
Completed in 1954 as the Olin Building, the structure was designed by Emery Roth & Sons and was among the first buildings in New York built with prefabricated aluminum façade panels. KITA acquired the property in 1974 for nearly $15 million, according to the New York Times. The building spans 282,801 square feet on a 13,557-square-foot parcel, per NYCIDA documents, which also describe a 9,307-square-foot expansion as part of the project.
Redevelopment efforts will convert the property to an all-electric power system. In addition, the development team is targeting LEED Gold, WELL certification, and WiredScore Platinum.
The closest subways from the property are the N, R, W, 4, 5, and 6 trains at the Lexington Avenue/59th Street station to the east.
Completion is slated for the second quarter of 2028.
Subscribe to YIMBY’s daily e-mail

Follow YIMBYgram for real-time photo updates
Like YIMBY on Facebook
Follow YIMBY’s Twitter for the latest in YIMBYnews
460 Park Ave, seems to almost cry out for some kind of increase in height, but with the near disaster on 42nd street still fresh in people’s minds, that of course is at least temporarily out of favor..
The decision not to add to this building’s height was made long before the Pfizer building collapse.
The alterations to the wedding cake tiers shown in the rendering is probably all they could get away with without violating the zoning formula. Any expansion beyond this would have triggered a lengthy DOB variance process.
yawwwwwwn what a snoozer by SOM
I can’t say this proposed facade design is an aesthetic improvement over the existing one! Not that the building shouldn’t be renovated, but if you’re going to remove a distinctive (if odd) mid-century design, at least come up with a nicer one!
I don’t really care for this new fashion of stripping older buildings to the frame. Will this happen until we have almost no midcentury facades left? Renovating with new efficient glass is one thing, but these kind of full gut renovations lose our history and they certainly aren’t very green.
Why are mid-century modern architecture office buildings not valued in NYC? Does everything have to be a ceiling to floor glass box?
In response to the light criticism, it’s a good reminder that there was ABSOLUTELY nothing unique or attractive about the existing MCM facade. The point could be taken more seriously with other examples, but not this one.
I understand that these mid-century buildings now need major updates. I was never a huge fan of most of these mid-century facades either, but putting up such a bland facade as is proposed is ludicrous and does nothing to improve the aesthetic. I prefer the older design and I’m sure a new and improved aluminum or terra-cotta design could have been designed. Let’s hope thei there is some worth to the glass design that we can’t see which at least adds something. SOM has really sucked for a while now.
Totally agree!
A bit of obscure trivia:
Years ago the ground floor Citibank branch at this site featured one of the largest authentically woven oriental carpets in the world. It was called a “palace” carpet. It was around 30’x 59′ in size.
At some point it was sold to the NYC branch of Gurdjieff Foundation.
Huge improvement at street level, shocked nobody seems to have keyed in on that aspect.
The best Norman Foster and Partners building in NYC is The Hearst Tower, with its truly unique form for a glass sheathed tower, and it’s impressive LEED energy stats. Every construct by the firm since that masterpiece, has been Boring, over scaled, and over priced by comparison.