
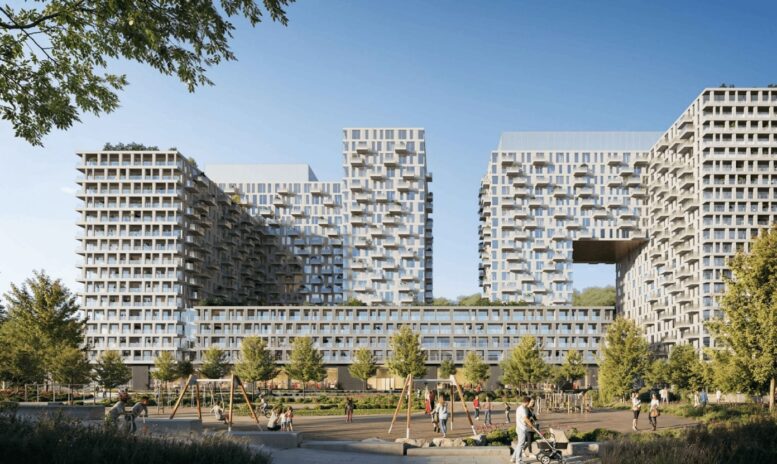
New renderings have been revealed for 1200 Madison Street, a proposed multi-tower residential complex along the western edge of Hoboken, New Jersey. Designed by Skidmore, Owings & Merrill and developed by Pegasus Properties, the development would be built in three phases and feature three 21-story buildings rising 230 feet. The project is slated to yield a total of 1,301 residential units in studio- to three-bedroom layouts, including 135 affordable housing units, as well as 832 indoor parking spaces, nearly 38,000 square feet of public space, and 51,860 square feet of ground-floor retail. The 3.5-acre site is bounded by the 14th Street Viaduct to the north, 12th Street to the south, Madison Street to the east, and the Hudson Bergen Light Rail tracks to the west.
The renderings preview a contemporary design with the towers rising from two multistory podiums. The central superstructure features a striking design that straddles a future extension of 13th Street, with a reflective bronze-hued surface on the underside of the bridge. The buildings’ façades are shown composed of white paneling surrounding irregular grids of floor-to-ceiling windows with numerous staggered balconies, as well as sections of loggia terraces. The low-rise podiums and tower roofs will also be topped with expansive terraces.
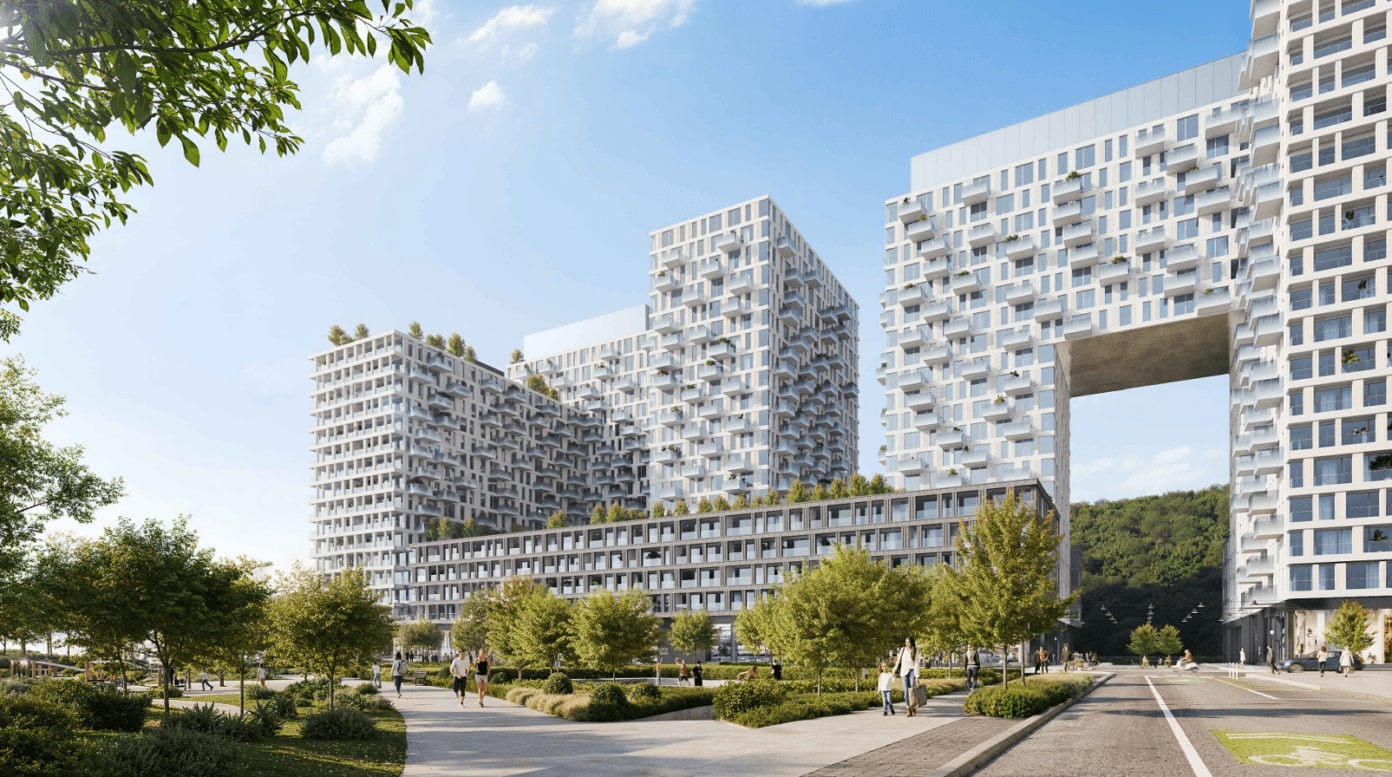
1200 Madison Street. Designed by Skidmore, Owings & Merrill.
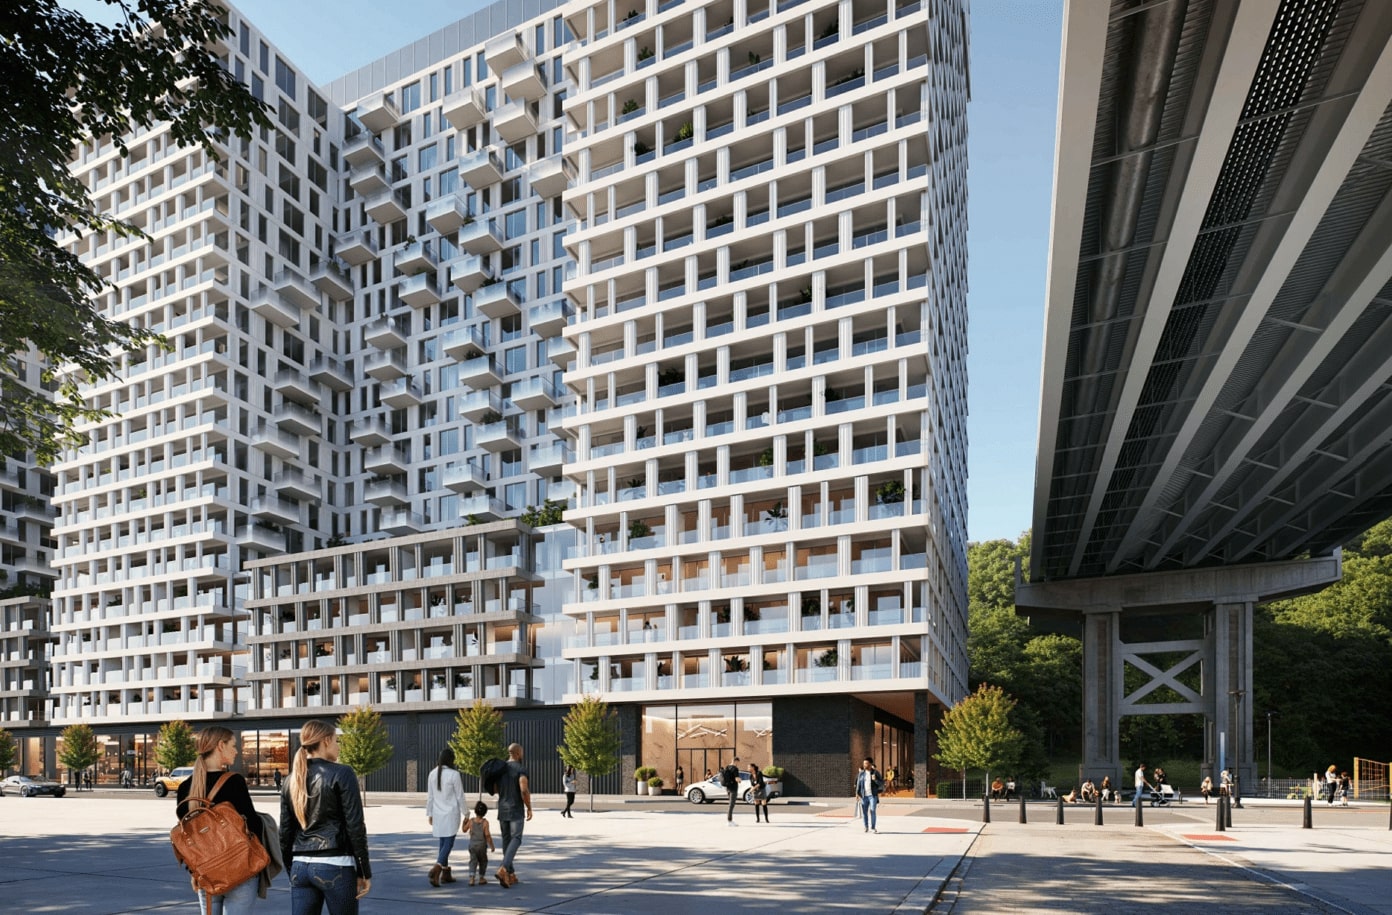
1200 Madison Street. Designed by Skidmore, Owings & Merrill.
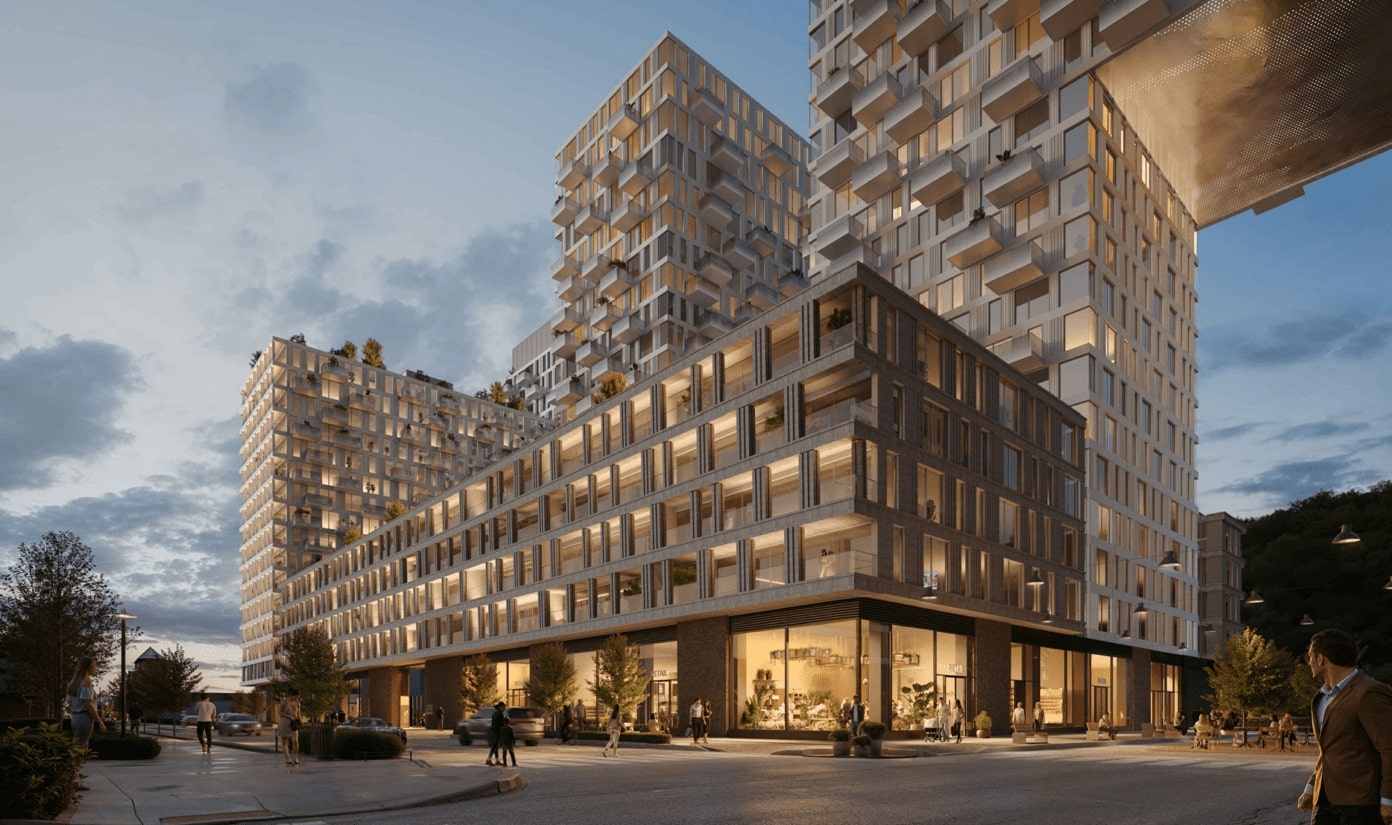
1200 Madison Street. Designed by Skidmore, Owings & Merrill.
The below axonometric diagram highlights the programmatic distribution of the development. Most of the residential amenities will be housed in upper extensions atop the three buildings, surrounded by communal roof decks. The primary parking facility will be located in the center of the property off the extension of 13th Street. A smaller secondary parking garage is seen on the southwestern corner. Retail will occupy the property’s double-height ground floor.
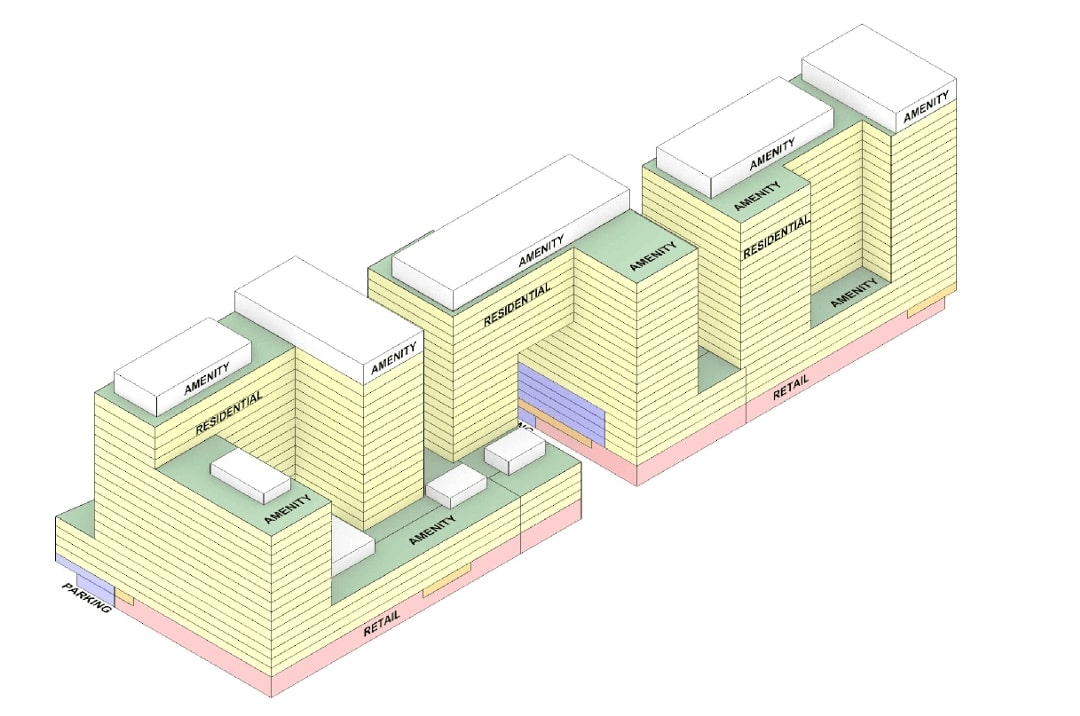
1200 Madison Street. Designed by Skidmore, Owings & Merrill.
Phase one will be the largest in the master plan, yielding 535 residential units. Phases two and three will add 365 and 401 units, respectively. The development is also planned to include a public bike path running behind the complex, parallel to the Hudson Bergen Light Rail tracks. Due to the land’s location in a flood zone, sections of the building will reportedly include engineered flood vents and deployable flood barriers.
The site is close to the Ninth Street–Congress Street light rail station, less than 10 minutes away to the south by foot.
Hoboken’s City Council met yesterday to vote on a resolution that would put into motion an amended redevelopment agreement for the project. Approval from the city’s planning board will also be required before work can commence.
A construction timeline for 1200 Madison Street has yet to be announced.
Subscribe to YIMBY’s daily e-mail

Follow YIMBYgram for real-time photo updates
Like YIMBY on Facebook
Follow YIMBY’s Twitter for the latest in YIMBYnews



Someone on the forum suggested the portion thay bridges over a future 13th St won’t make it to reality. I disagree. SOM is not going to remove a design element that essentially makes the whole thing.
This project is amazing. I hope it can get financed and under construction asap and not linger into dormancy considering the trajectory of the economy.
What do you mean that happens quite literally all the time. Its not up to SOM. Look at Domini park do you think REX wanted to remove the bridge too? No the developers make the call because they’re cheap and all they see is $$$
The recreation of 13th Street through the site is part of the developments design. Hoboken probably would have let them develop it as one contiguous lot considering the extension will probably be just a stub street for the garage traffic. Because of this I think BOTH the developer and SOM view this street bridging feature as central to the design and unlikely to be omitted.
This is quite a good design and surprisingly large for Hoboken. It’s a shame about the 800+ added parking spaces though.
There really should be more parking spaces included so that overspill doesn’t put more cars along the streets. People in NJ need cars to get down the shore, don’t you know.
I’m not sure about balconies over 13th st. That looks like it could be trouble
13th St does not currently exist through the site. It would not surprise me if the short extension winds up appearing just like a street, though possibly with upscale pavements and calming features, but is in fact private row owned and maintained by this development. Thus the “sketchiness” of balconies over a public street may not be an issue.
It’s totally out of scale with the rest of the area and will clog that part of town. Yes development is good but this town is already bursting at the seams.
Oh please
Frank Sinatra would approve, I think..
The general form of the building in the renderings remind me of Optima Old Orchard Woods in Skokie IL.
Great observation – it totally looks like the Optima in Skokie (suburb of Chicago).
Hoboken is a small city with big dreams, putting large buildings in a flood zone has to have good drainage and solid foundation to be a good bet for positive approval..
For Jersey, 20 years ago I would say it is a surprising design, but it is as if the Manhattan Developers realized they could afford more land across the river and with the extra space they can be a little more visionary than they have room for across the river. Flood stops are nice and all, I just hope they have the sense to put all major mechanical systems ABOVE street level, it is amazing how much less downtime there is when all the important building mechanical and safety systems are on above street level, like the top floor of an above ground parking garage instead of in a basement where the bottoms of elevator shafts are an easy access point for water to pour in if flooding at street level gets inside the building, and that also goes for a pipe bursting. Top floor of a parking structure is good, if a pipe bursts from above or hurricane force winds blow in and drench the inside of the parking structure, even if water makes it into the mechanical room, simple floors drains that don’t require electric pumps that are backed up by generator can fail.