
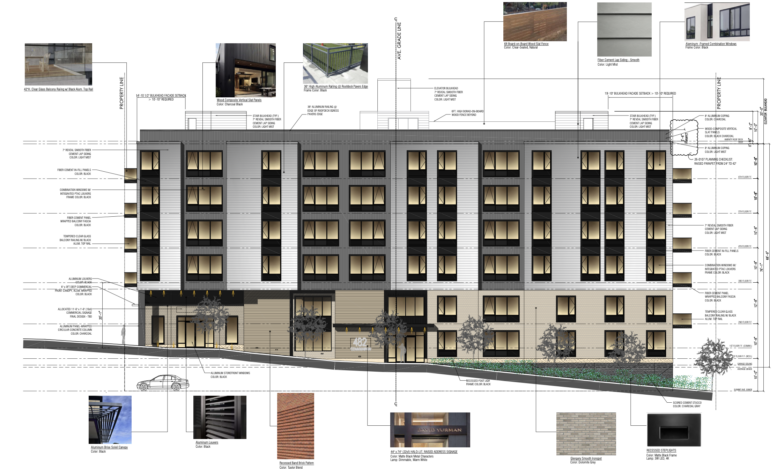
A new six-story mixed-use residential building has been approved for 723 Grand Street in the Bergen-Lafayette neighborhood of Jersey City, New Jersey. Designed by Hampton Hill Architecture and developed under the John 723 LLC, the 35,000-square-foot structure will yield 70 units. The project will also include ground-floor commercial space, an 18-car parking garage with an entrance along Summit Avenue, and stalls for 60 bicycles and two motorcycles. Seven of the apartments will be reserved for affordable housing. The 10,440-square-foot property is alternately addressed as 482 Communipaw Avenue and is bounded by Grand Street, Summit Avenue, and Communipaw Avenue.
The Jersey City Planning Board unanimously approved the project at the end of May.
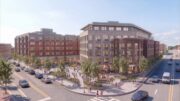
The above rendering depicts the southwestern profile facing Comminpaw Avenue, showing the sloped terrain descending northwest to southeast. The façade will be composed of brick, aluminum paneling, wood composite slat panels, and fiber cement lap siding surrounding a grid of PTAC windows. Balconies will line the eastern and western ends of the building, and black aluminum louvers and a brise soleil canopy will hang above the ground-level storefronts.
The building will feature an irregular footprint dictated by the triangular lot and its construction around two three-story holdouts along Grand Street, and a row of four three-story structures along Summit Avenue.
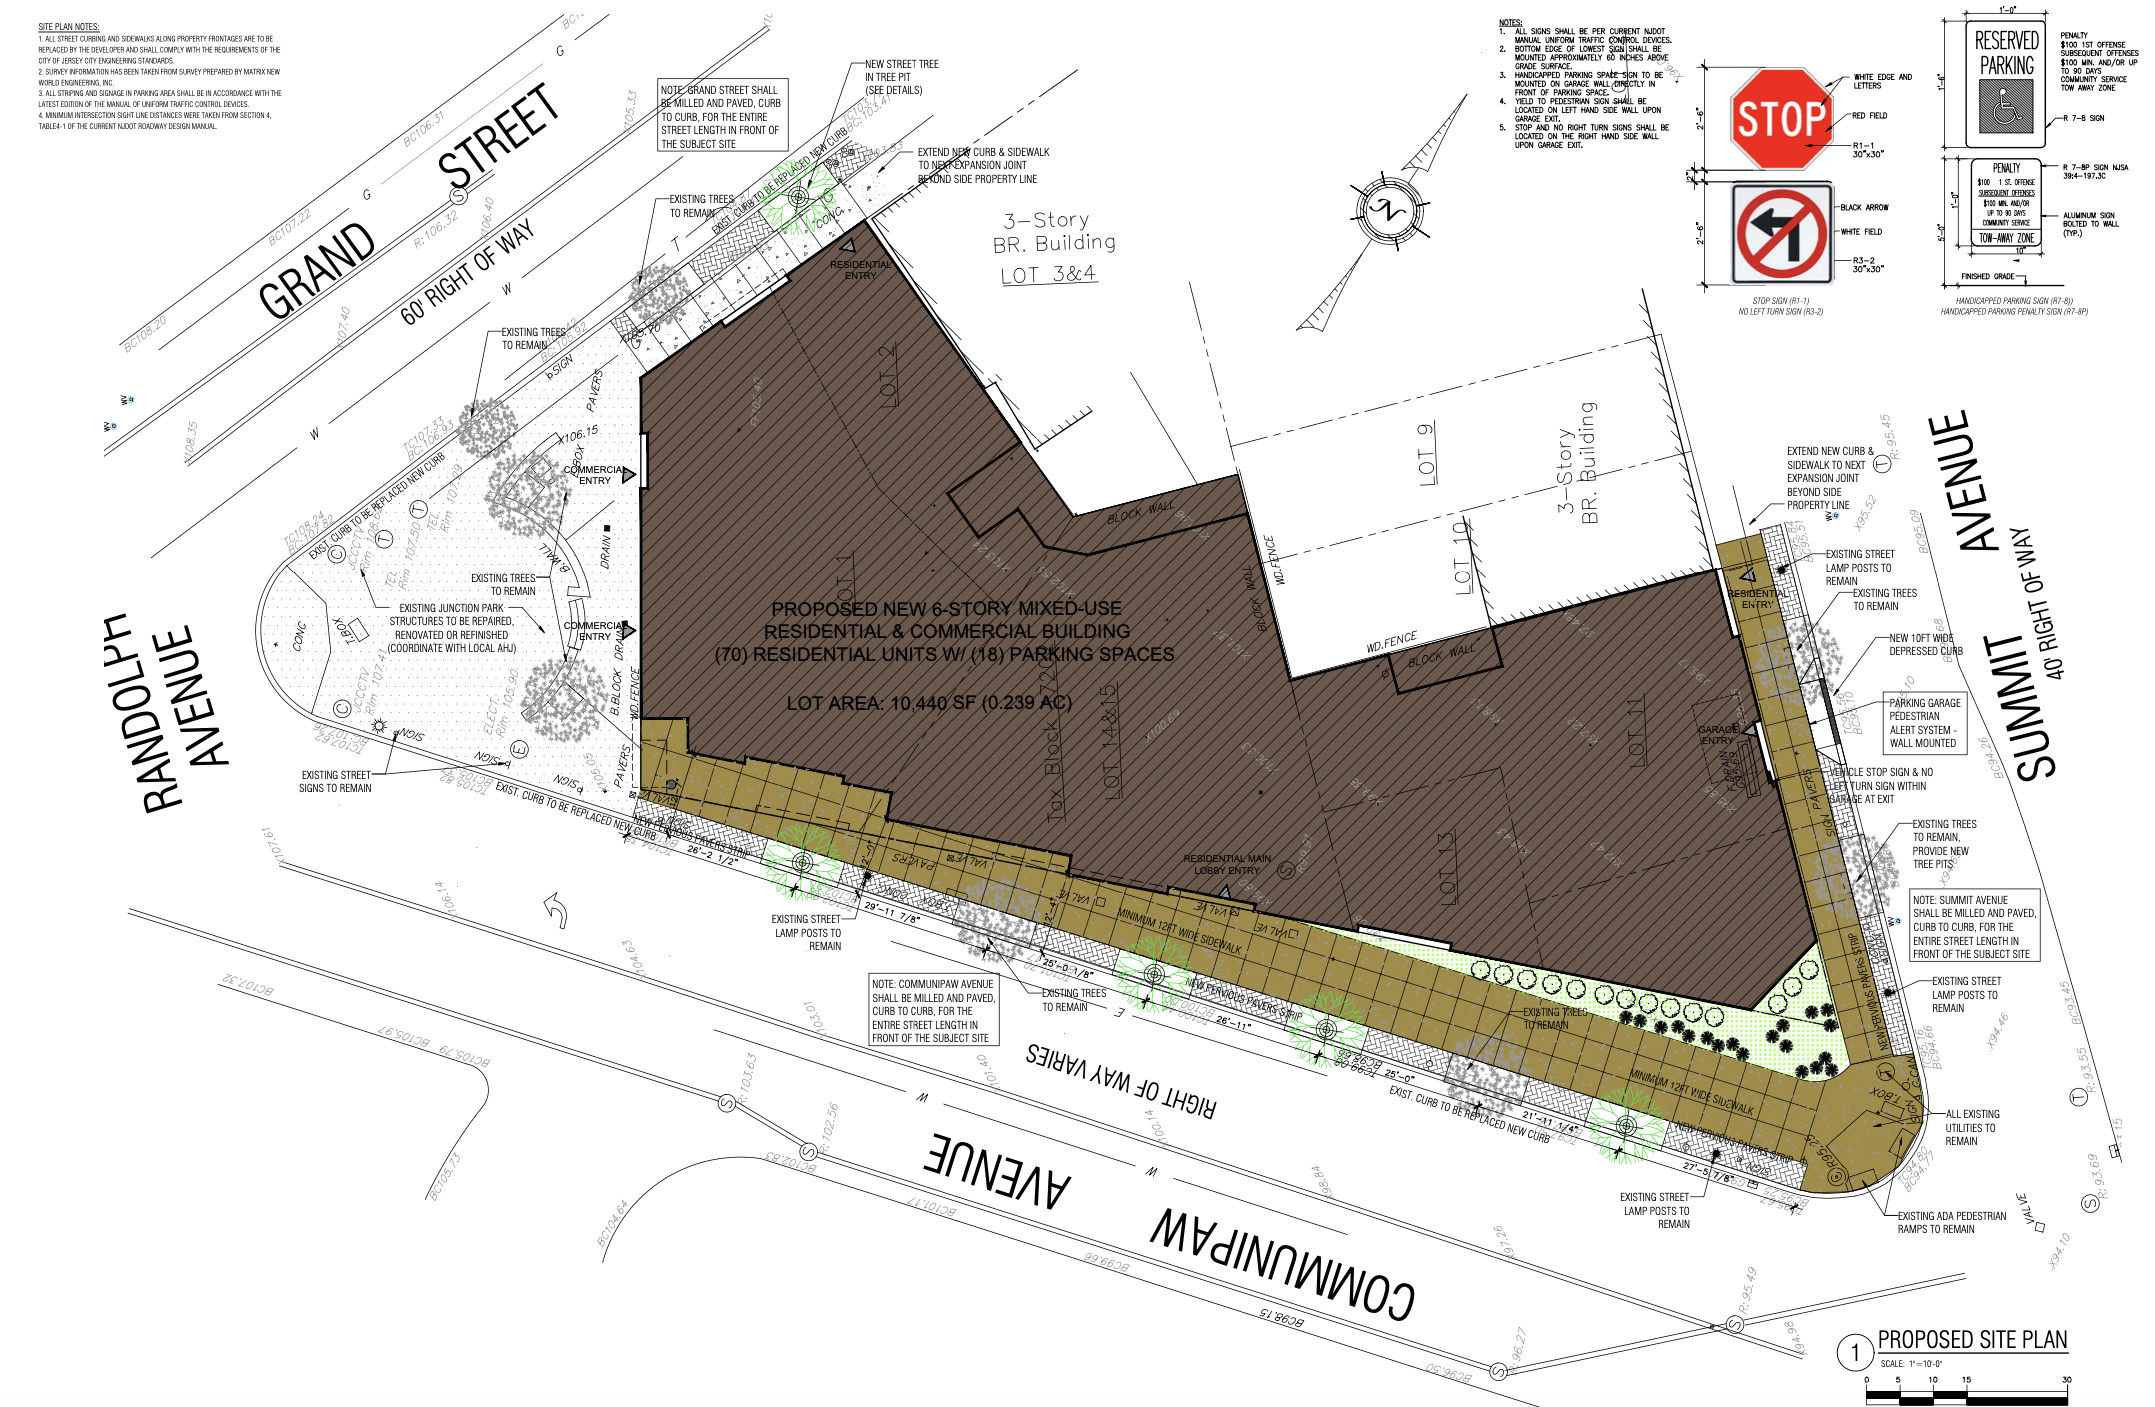
723 Grand Street. Diagram courtesy of Jersey City Planning Board.
The following diagrams preview the structure’s other faces.
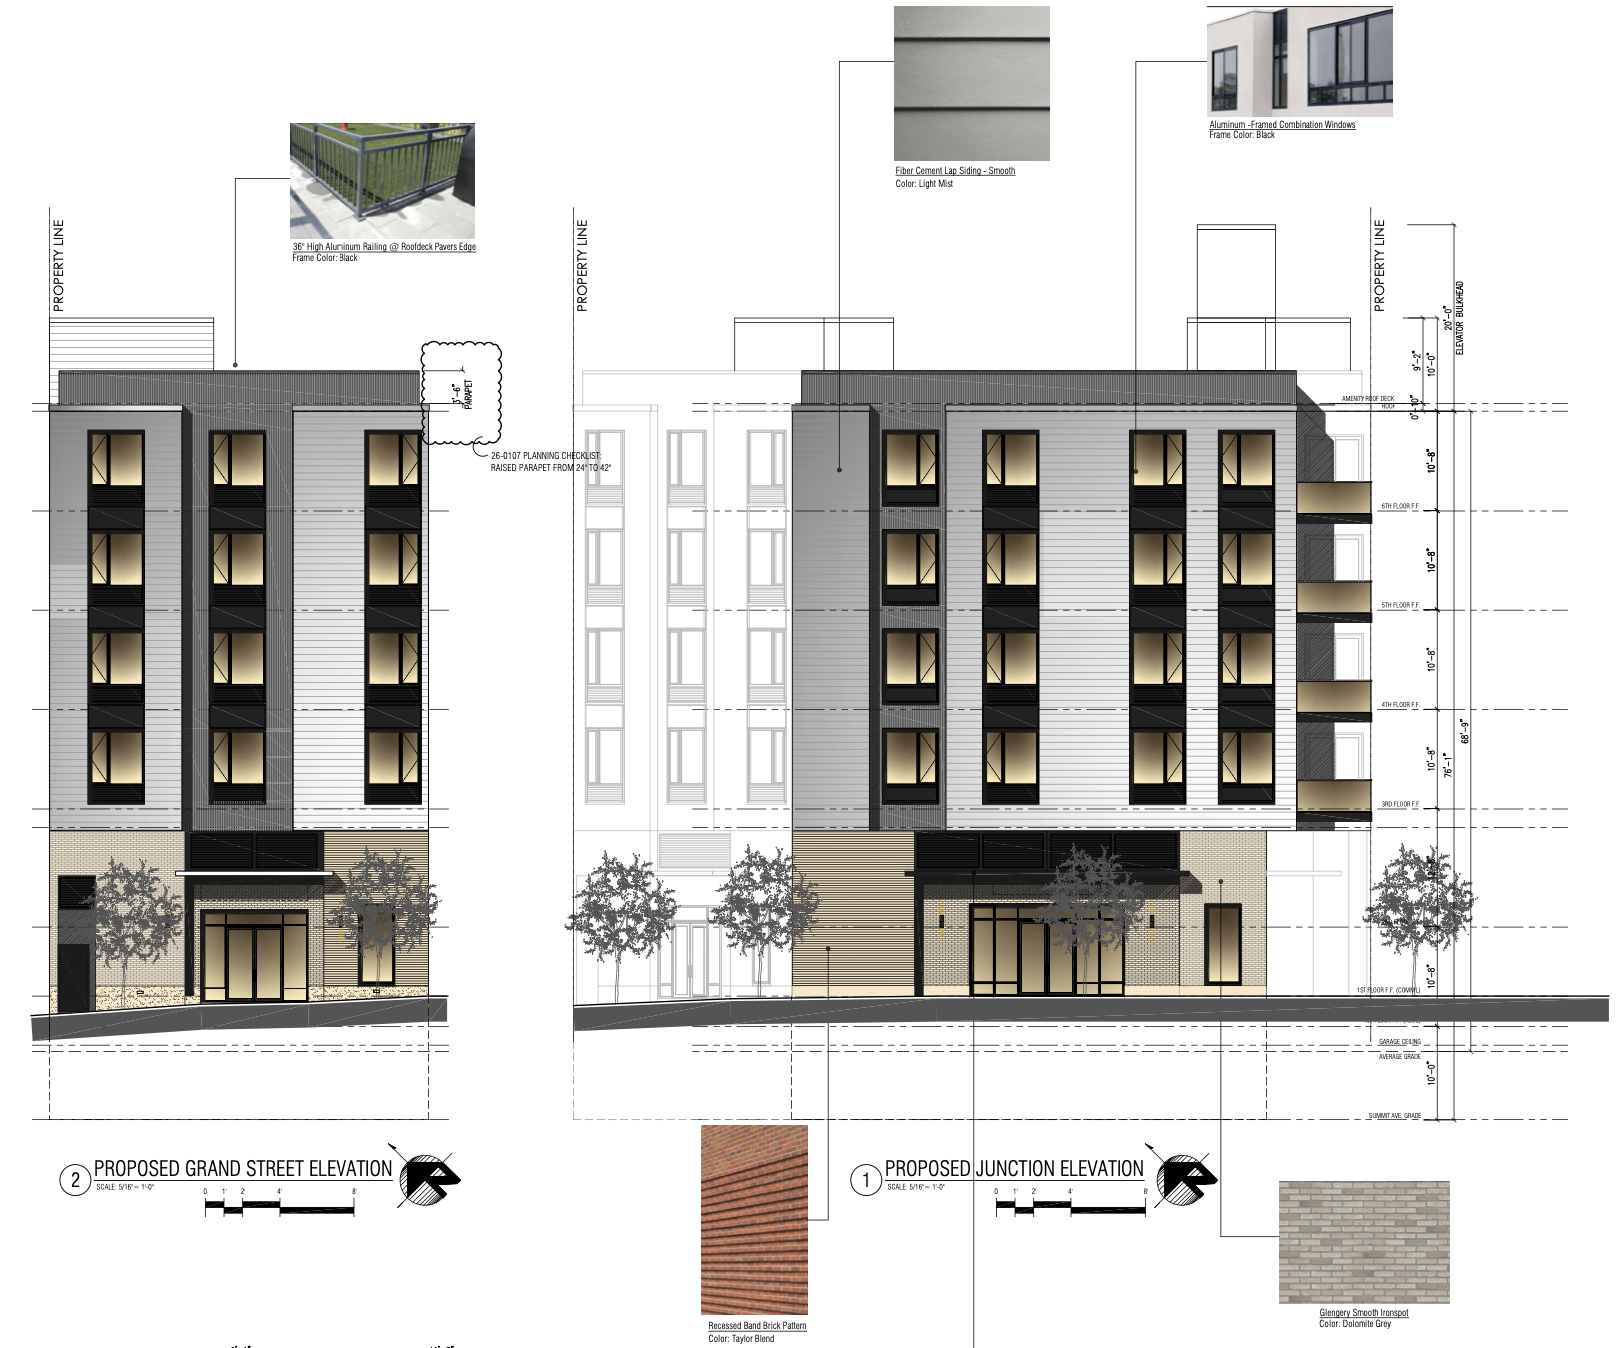
723 Grand Street. Diagram courtesy of Jersey City Planning Board.
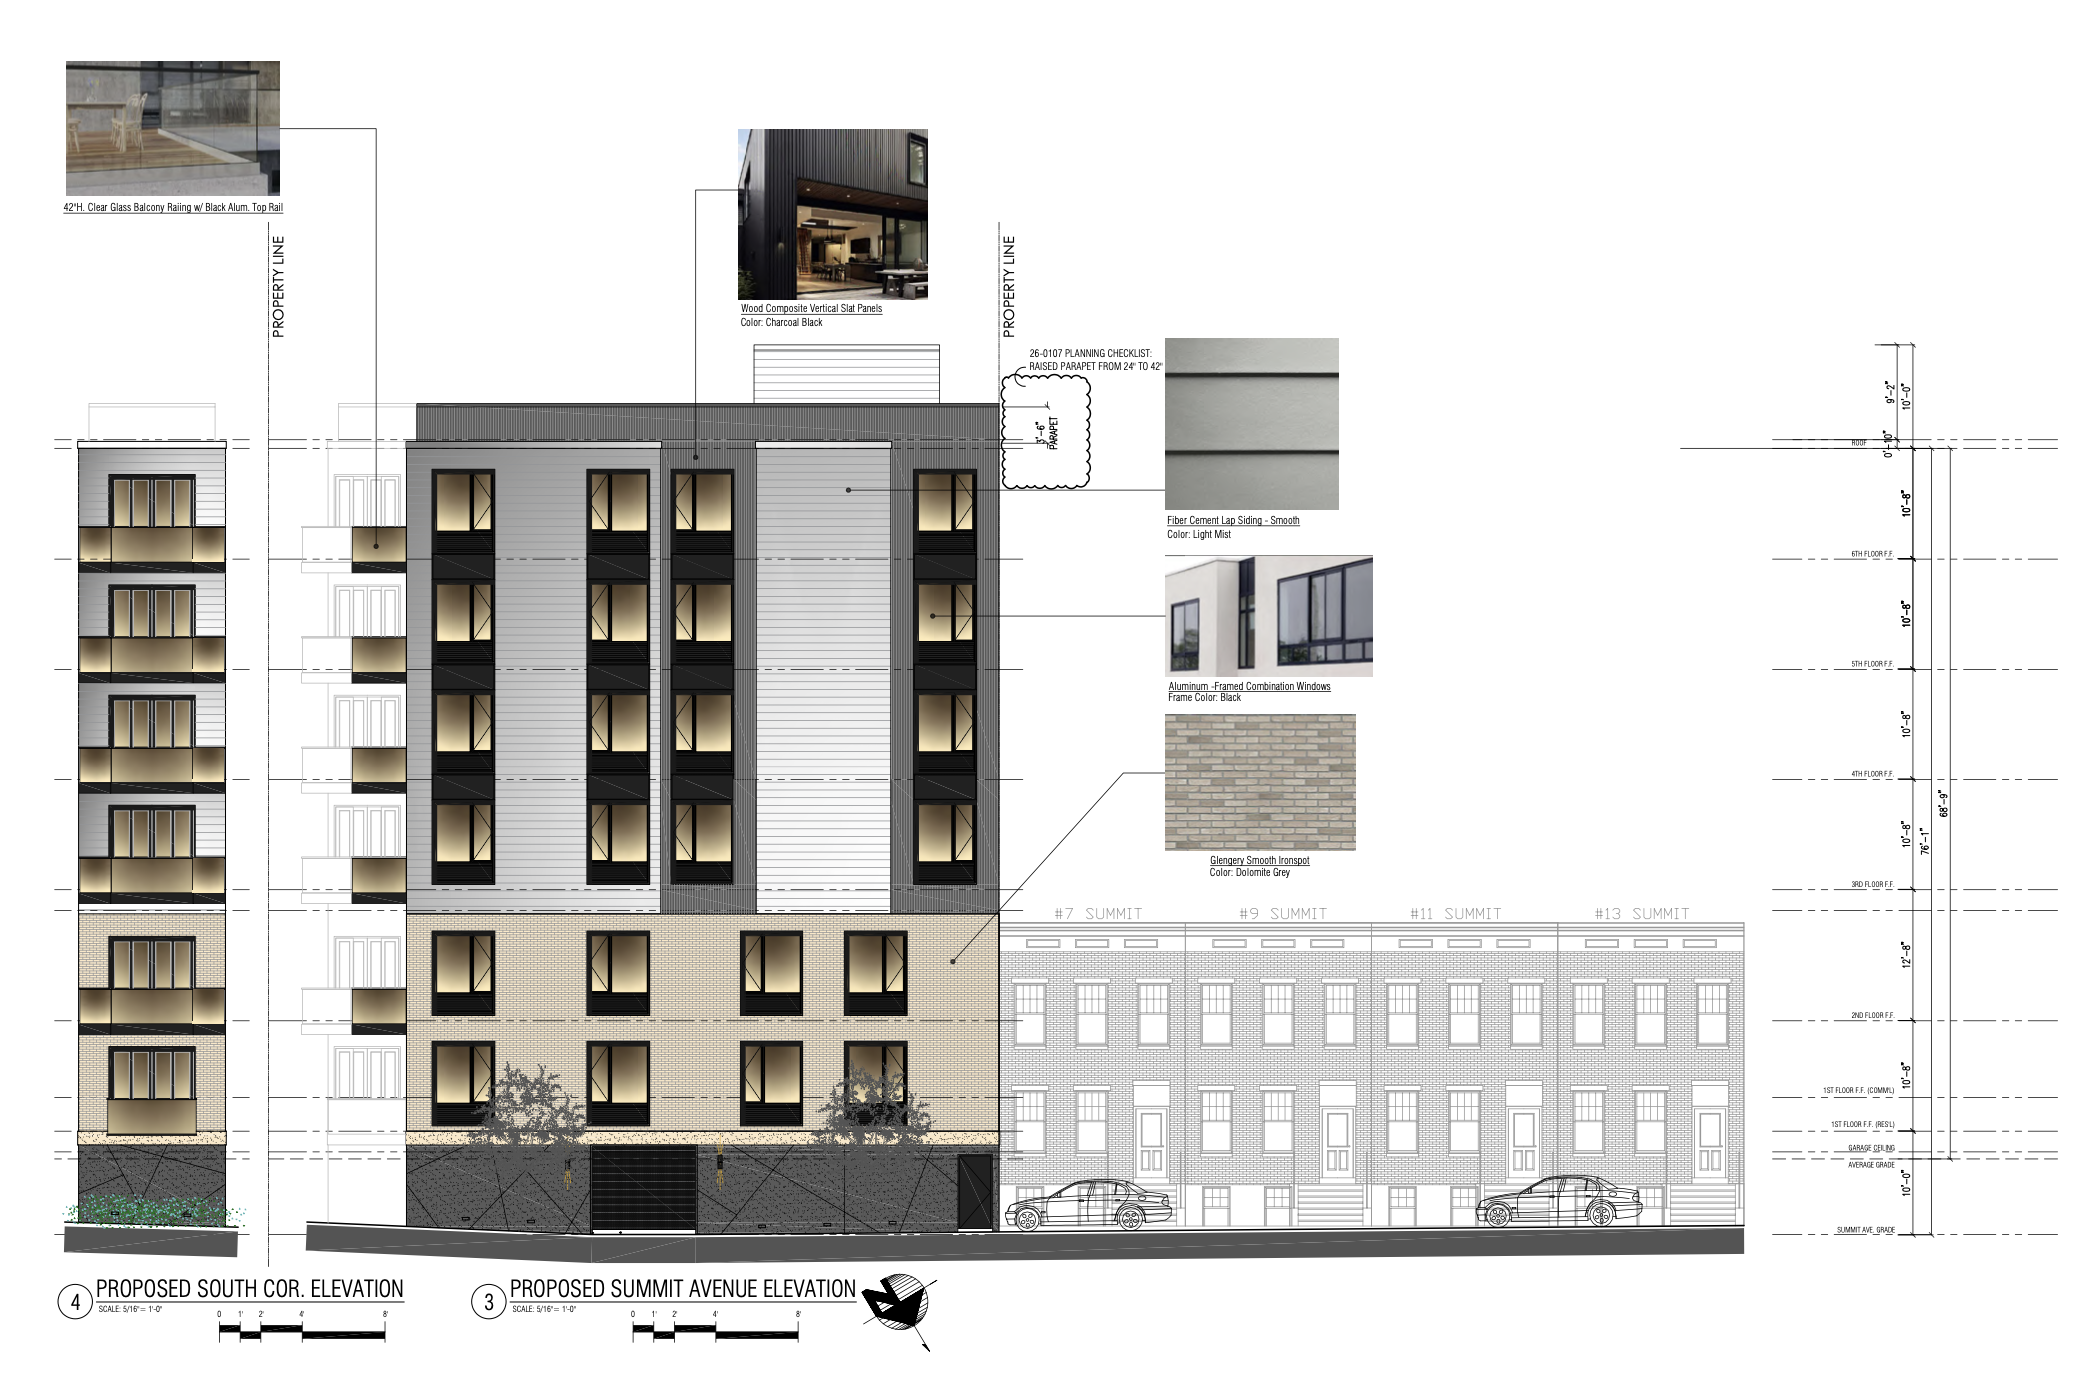
723 Grand Street. Diagram courtesy of Jersey City Planning Board.
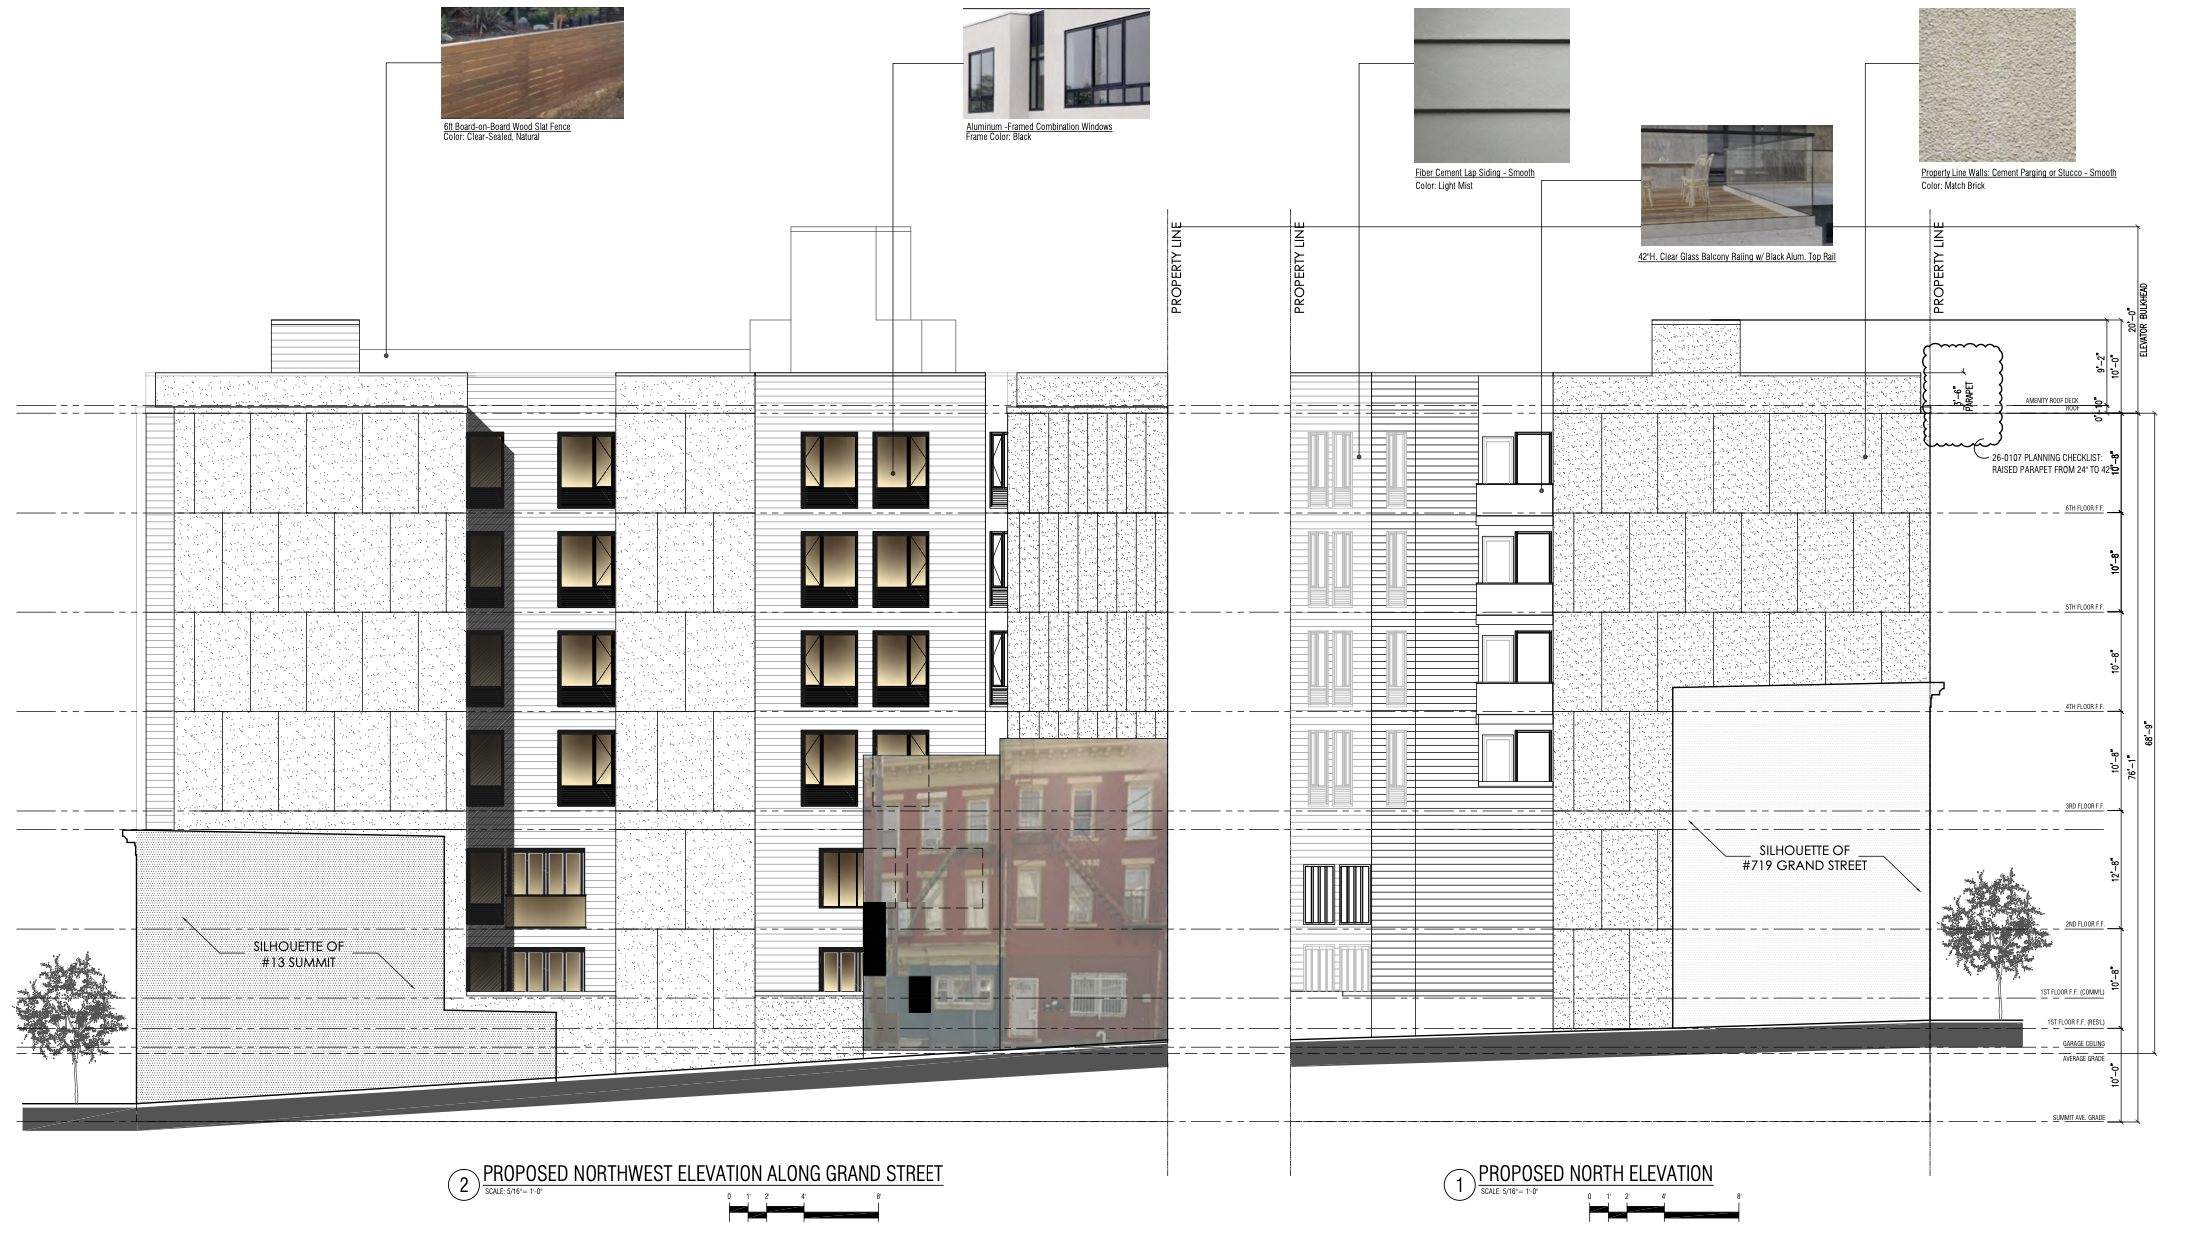
723 Grand Street. Diagram courtesy of Jersey City Planning Board.
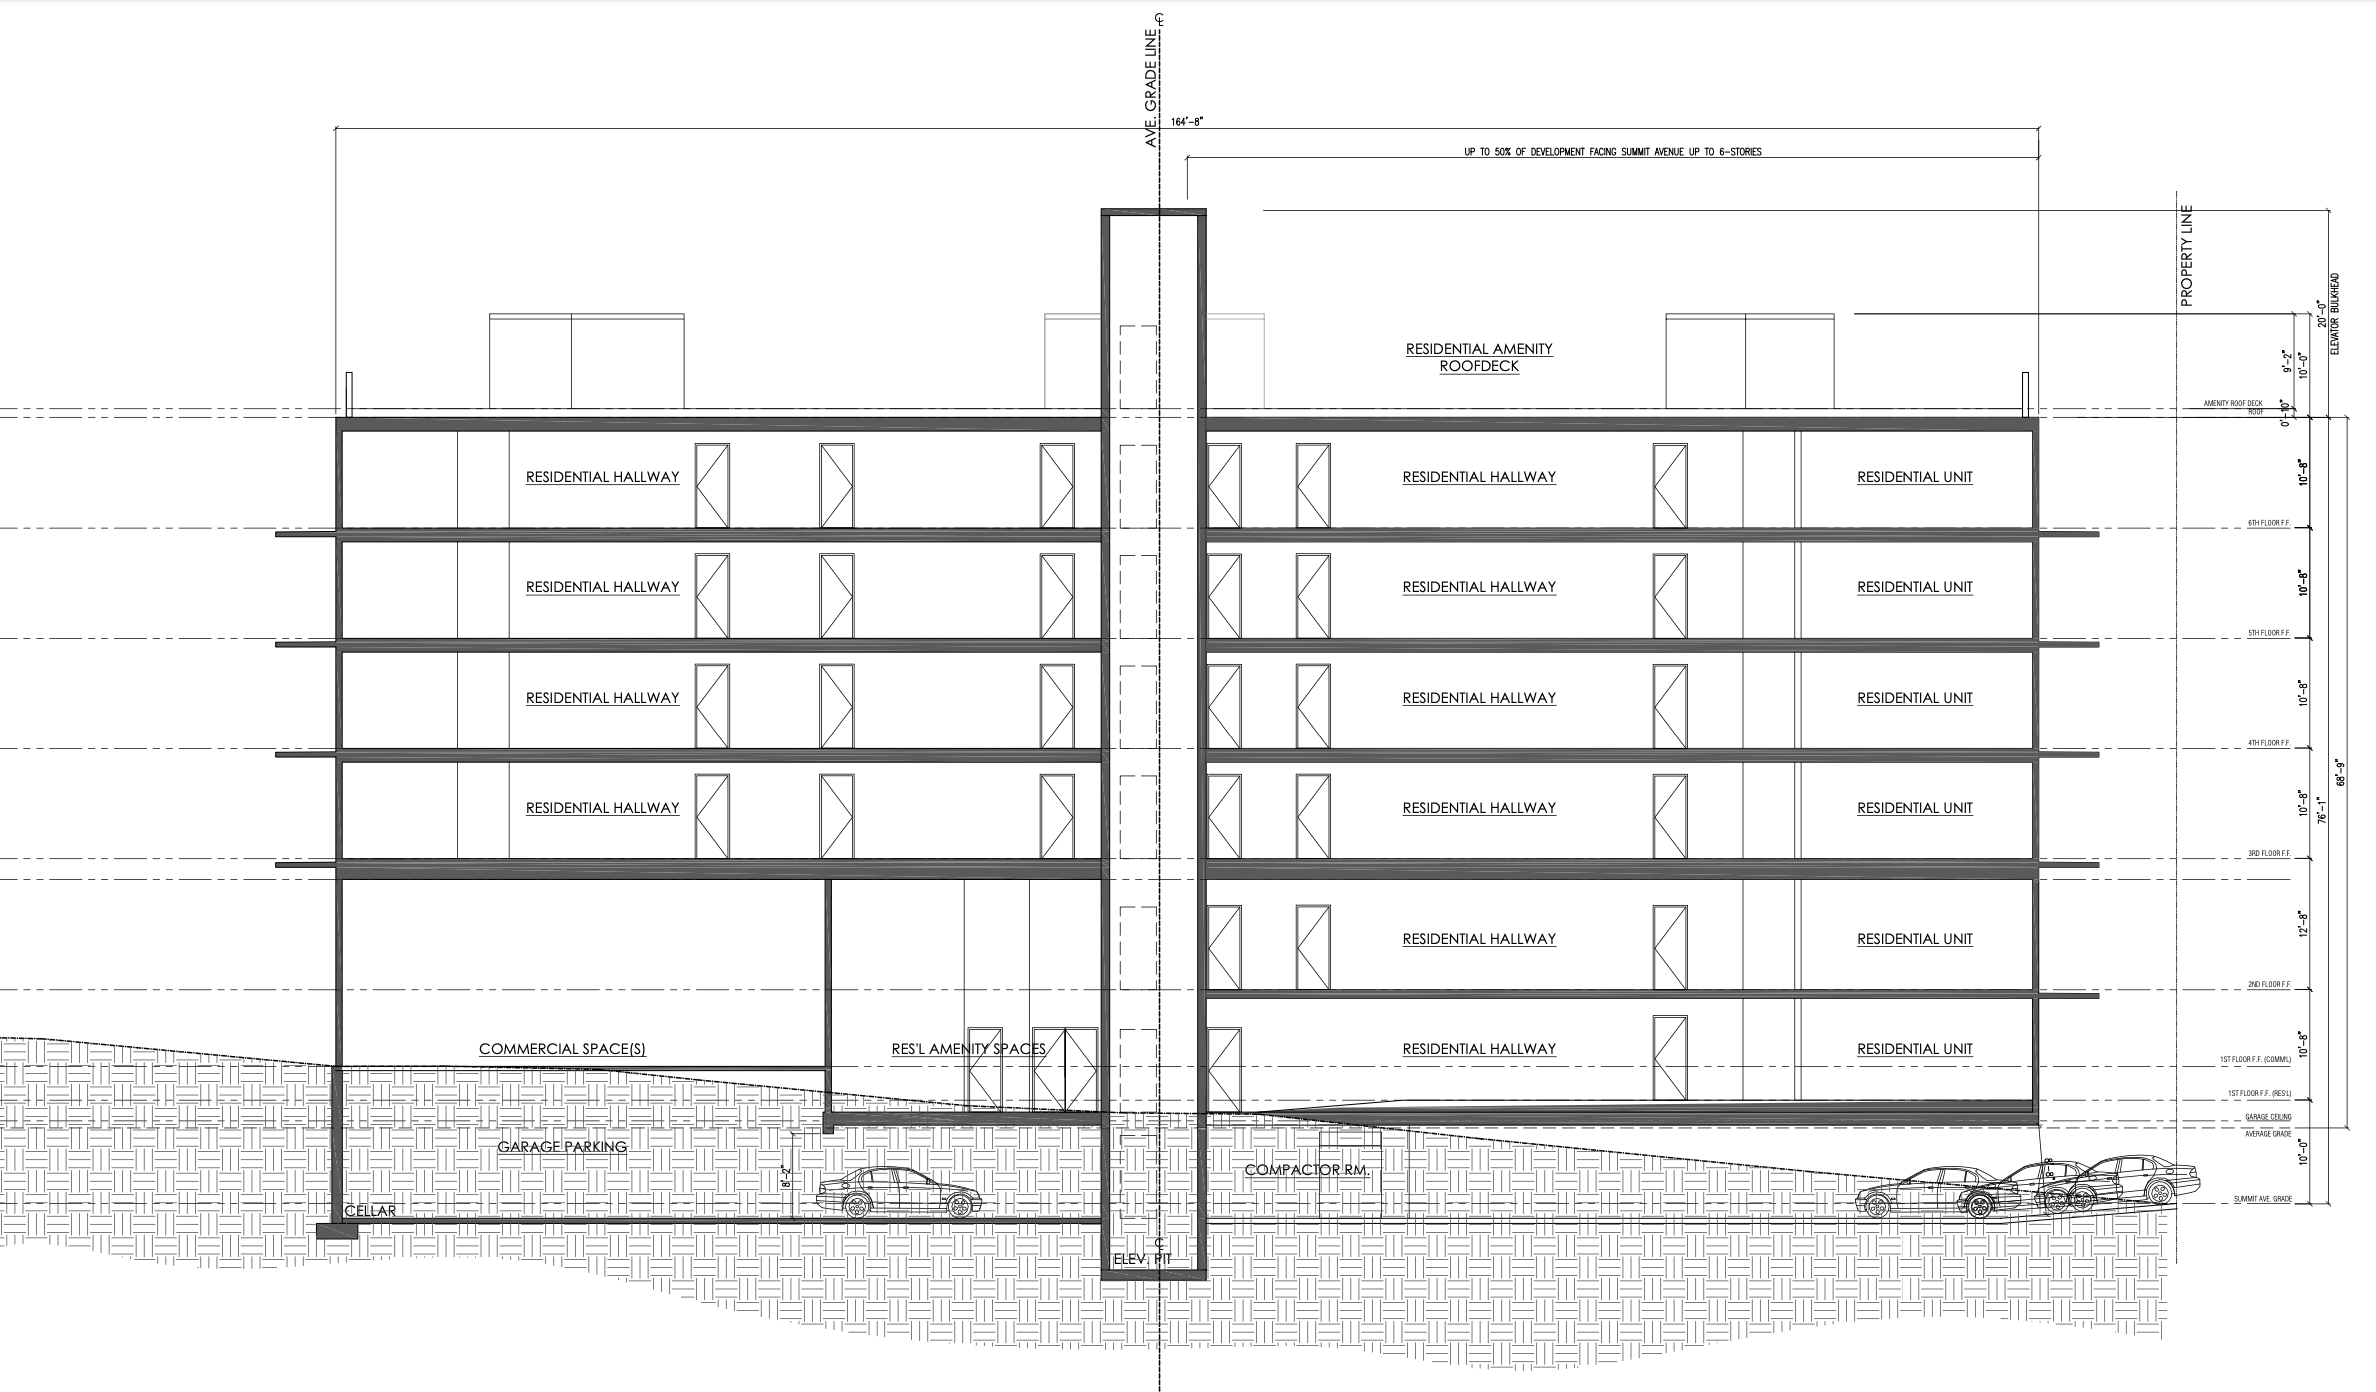
723 Grand Street. Diagram courtesy of Jersey City Planning Board.
The property is currently occupied by an unfinished one-story building, as seen in the below Google Street View image from the same orientation as the main rendering above.
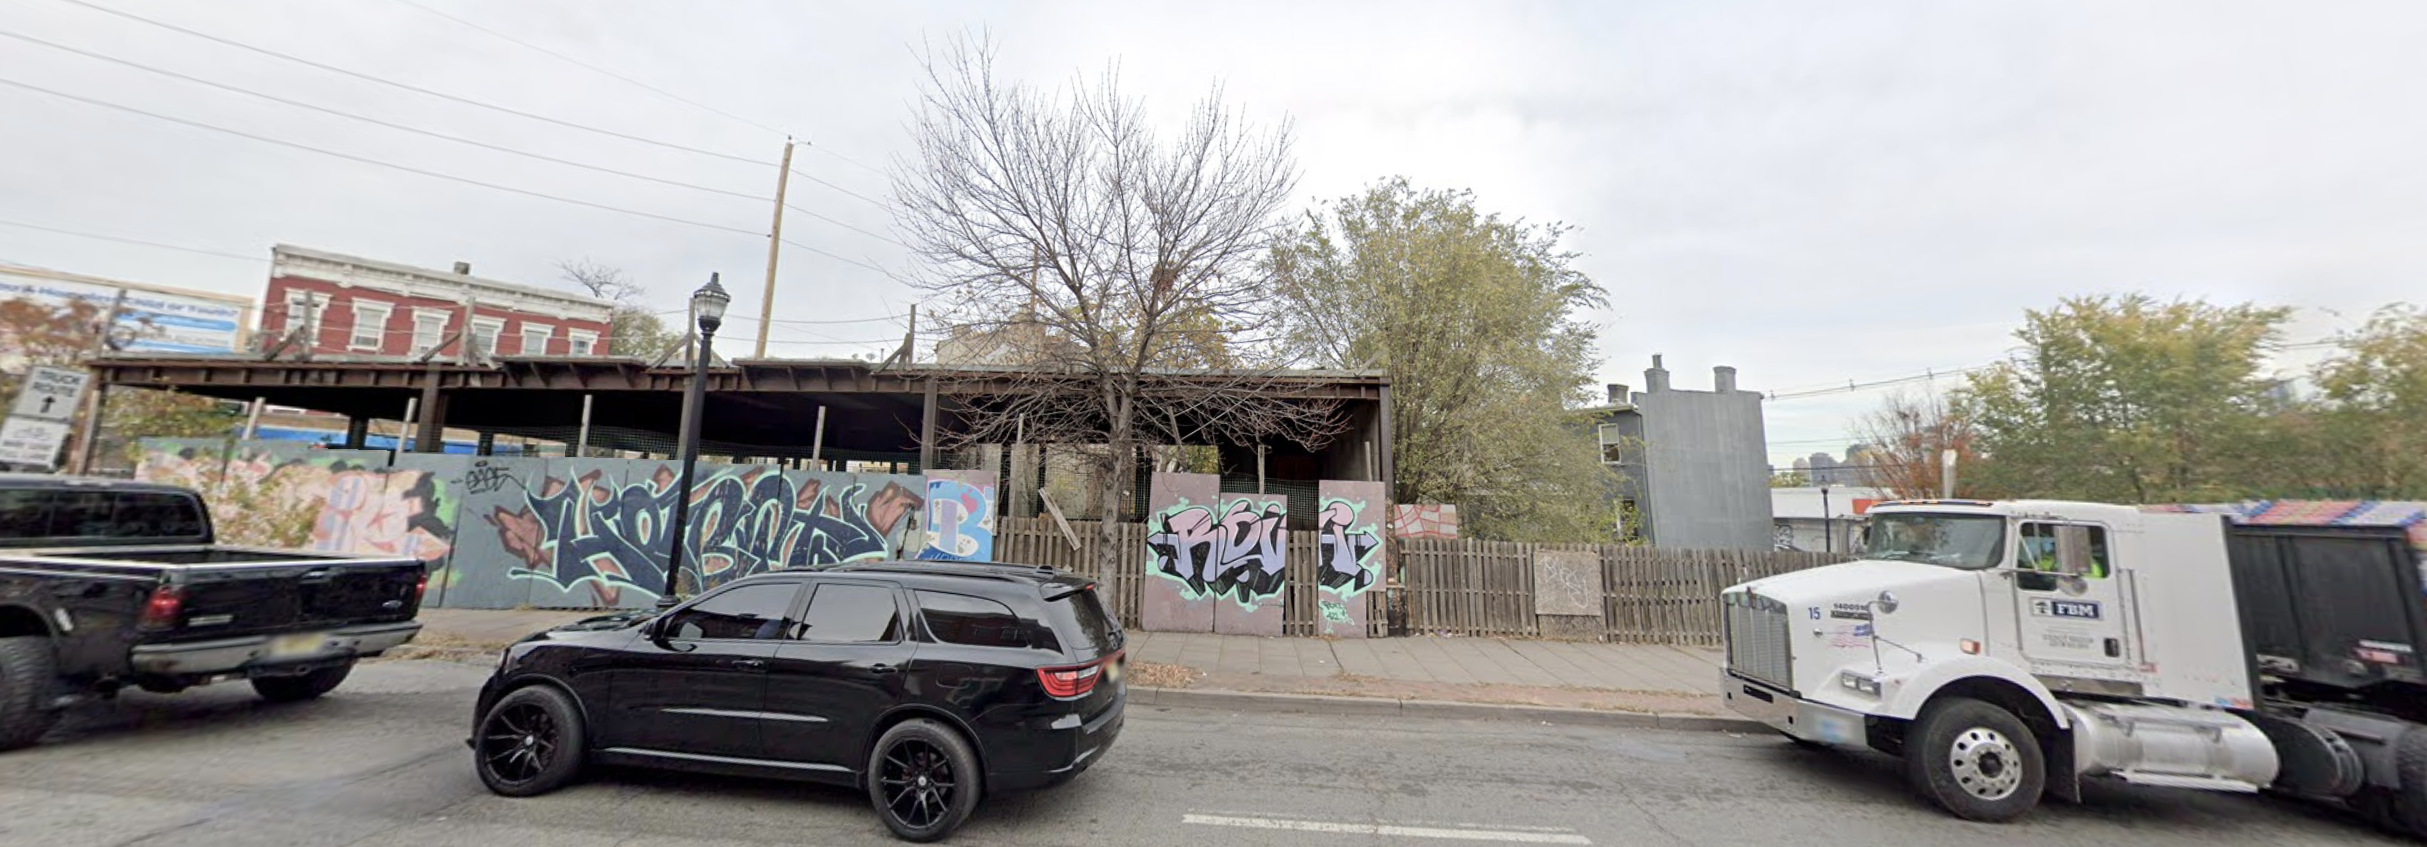
723 Grand Street. Image via Google Maps.
Market-rate units will be comprised of 33 studios, 21 one-bedrooms, 12 two-bedrooms, and four three-bedrooms. The affordable units will consist of four studios, two one-bedrooms, and one three-bedroom apartment.
Residential amenities will include a fitness center, coworking space, a 1,887-square-foot roof deck, and a separate 3,052-square-foot green roof. The main lobby will face Communipaw Avenue, while secondary entrances will be situated along Summit Avenue and Grand Street.
The developer also plans to fix all of the sidewalks and curbs surrounding the property, which was assembled from seven separate parcels purchased for $850,000 in January 2015. Plans for the site’s redevelopment began before the pandemic and are just now being set into motion.
Demolition and construction timelines for 723 Grand Avenue have yet to be announced.
Subscribe to YIMBY’s daily e-mail

Follow YIMBYgram for real-time photo updates
Like YIMBY on Facebook
Follow YIMBY’s Twitter for the latest in YIMBYnews

How can I apply for low income housing in New jersey can you help please