
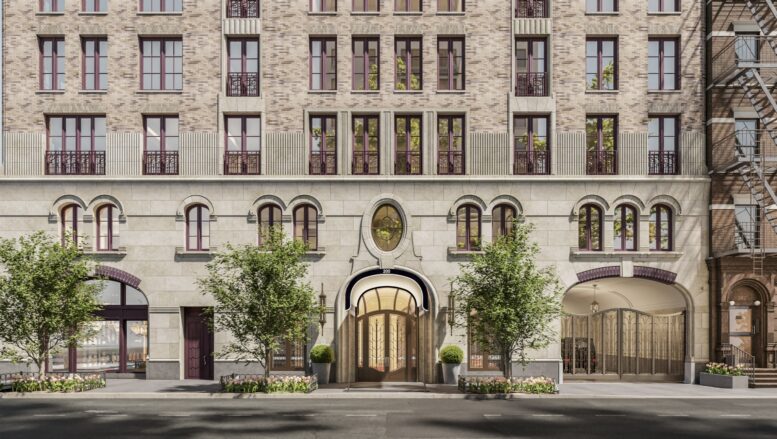
YIMBY has an exclusive look at the first new rendering for 200 West 88th Street, an 18-story residential currently rising on Manhattan’s Upper West Side. Designed by Robert A. M. Stern Architects and developed by Nortco Development, the 215-foot-tall structure will span 114,000 square feet and yield 37 condominium units. The building will also contain ground-floor retail space and enclosed parking spaces on the second level. The property is alternately addressed as 568-574 Amsterdam Avenue and located at the corner of West 88th Street and Amsterdam Avenue.
The new rendering above previews the street elevation of the main northern face along West 88th Street. The bottom two stories will be clad in light gray stone blocks surrounding large arched openings on the ground floor and smaller arched windows on the second level. An elliptical window is shown set within a decorative frame above the main entrance, and light fixtures will flank the doorway. A gated entryway to the motor courtyard is visible to the right of the entrance, and new tree-lined sidewalks will surround the property.
The image also gives a closer view of the brick façade, which will be interspersed with stone window frames and fluted stone paneling, furthering the building’s prewar aesthetics. Several windows include decorative metal Juliet balcony railings.
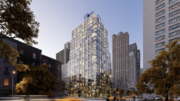
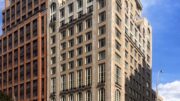
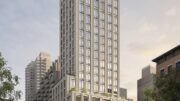
The below renderings, although outdated, still offer an indication of the plan for the fenestration and exterior ornamentation. Stepped setbacks on the upper levels will create ample space for private terraces and loggia balconies, and a bulkhead with an etched arch motif will cap the structure. Updated visuals have yet to be revealed.

200 West 88th Street. Designed by Robert A. M. Stern Architects.
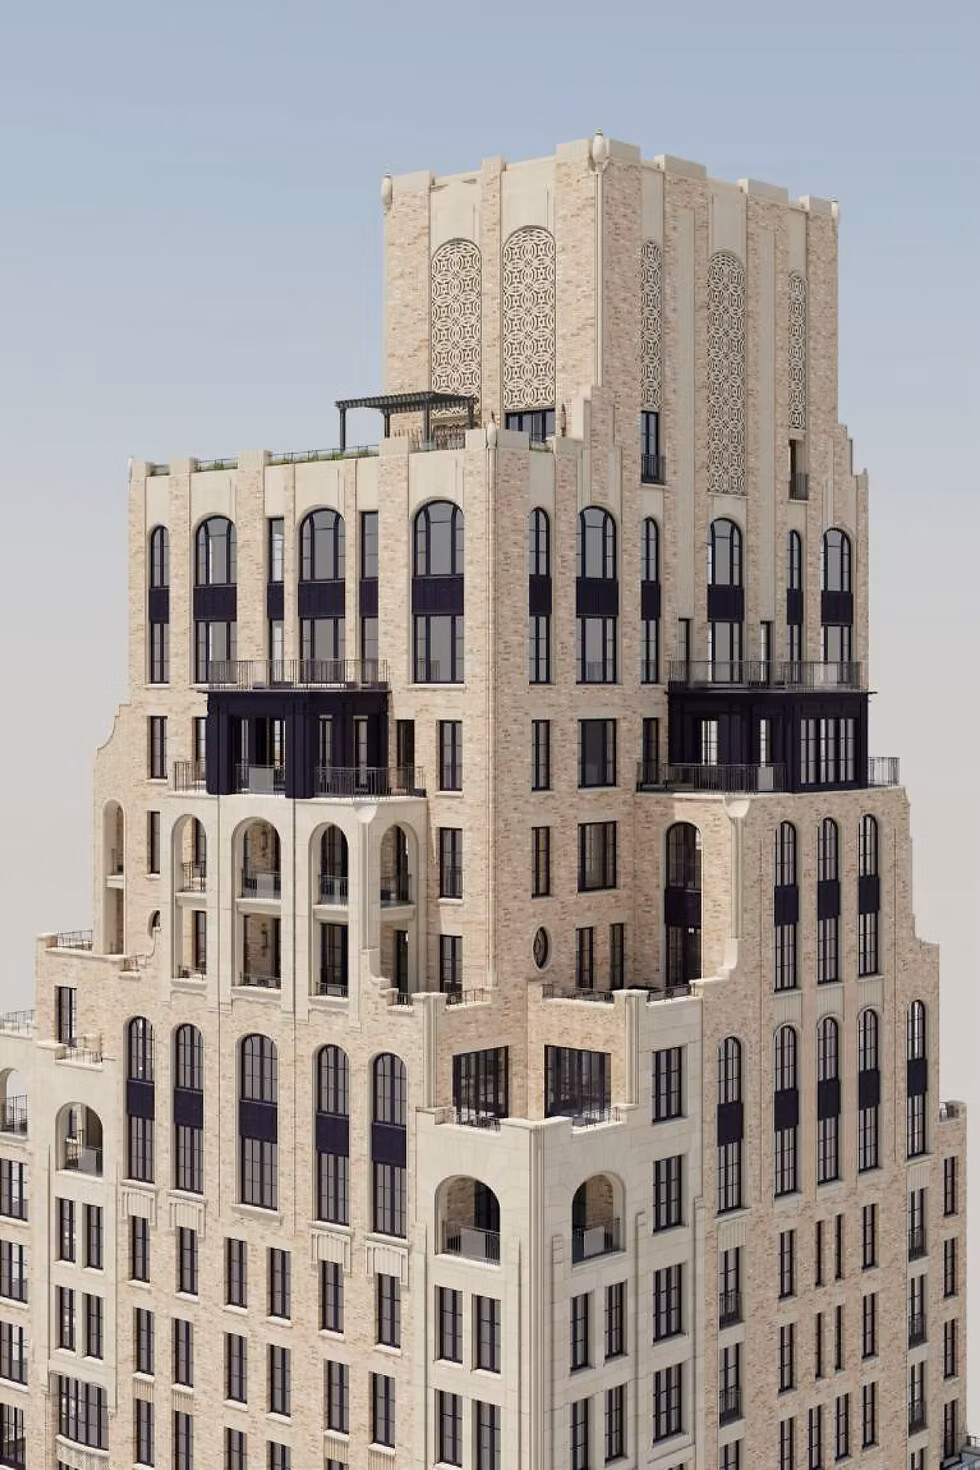
200 West 88th Street. Designed by Robert A. M. Stern Architects.
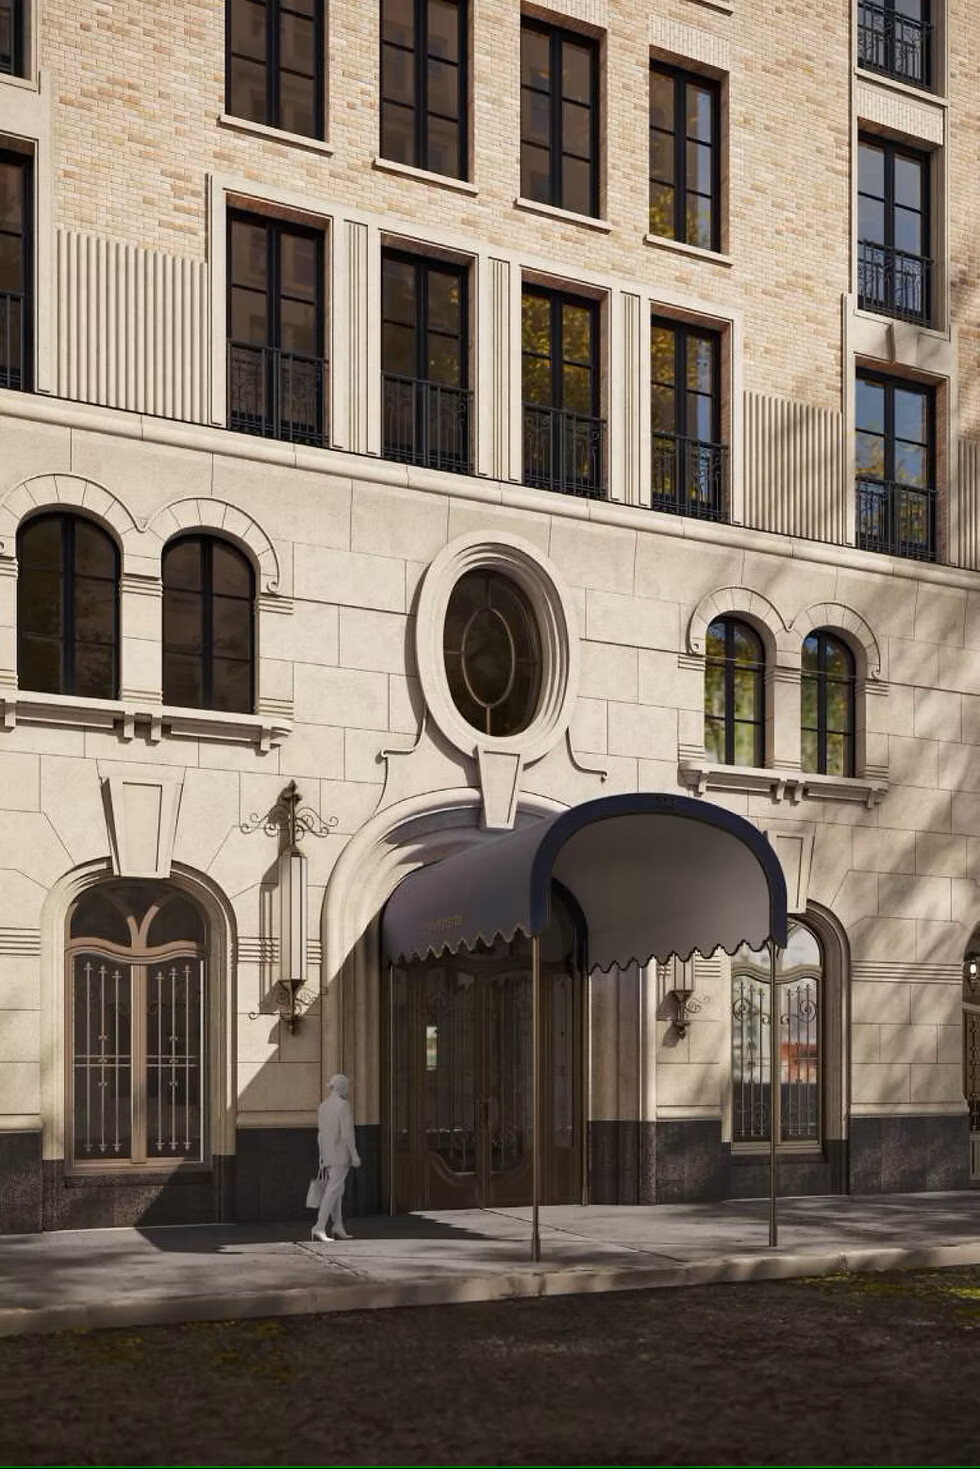
200 West 88th Street. Designed by Robert A. M. Stern Architects.
The property was formerly occupied by a series of low-rise structures, as seen in the below Google Street View image from before their demolition.
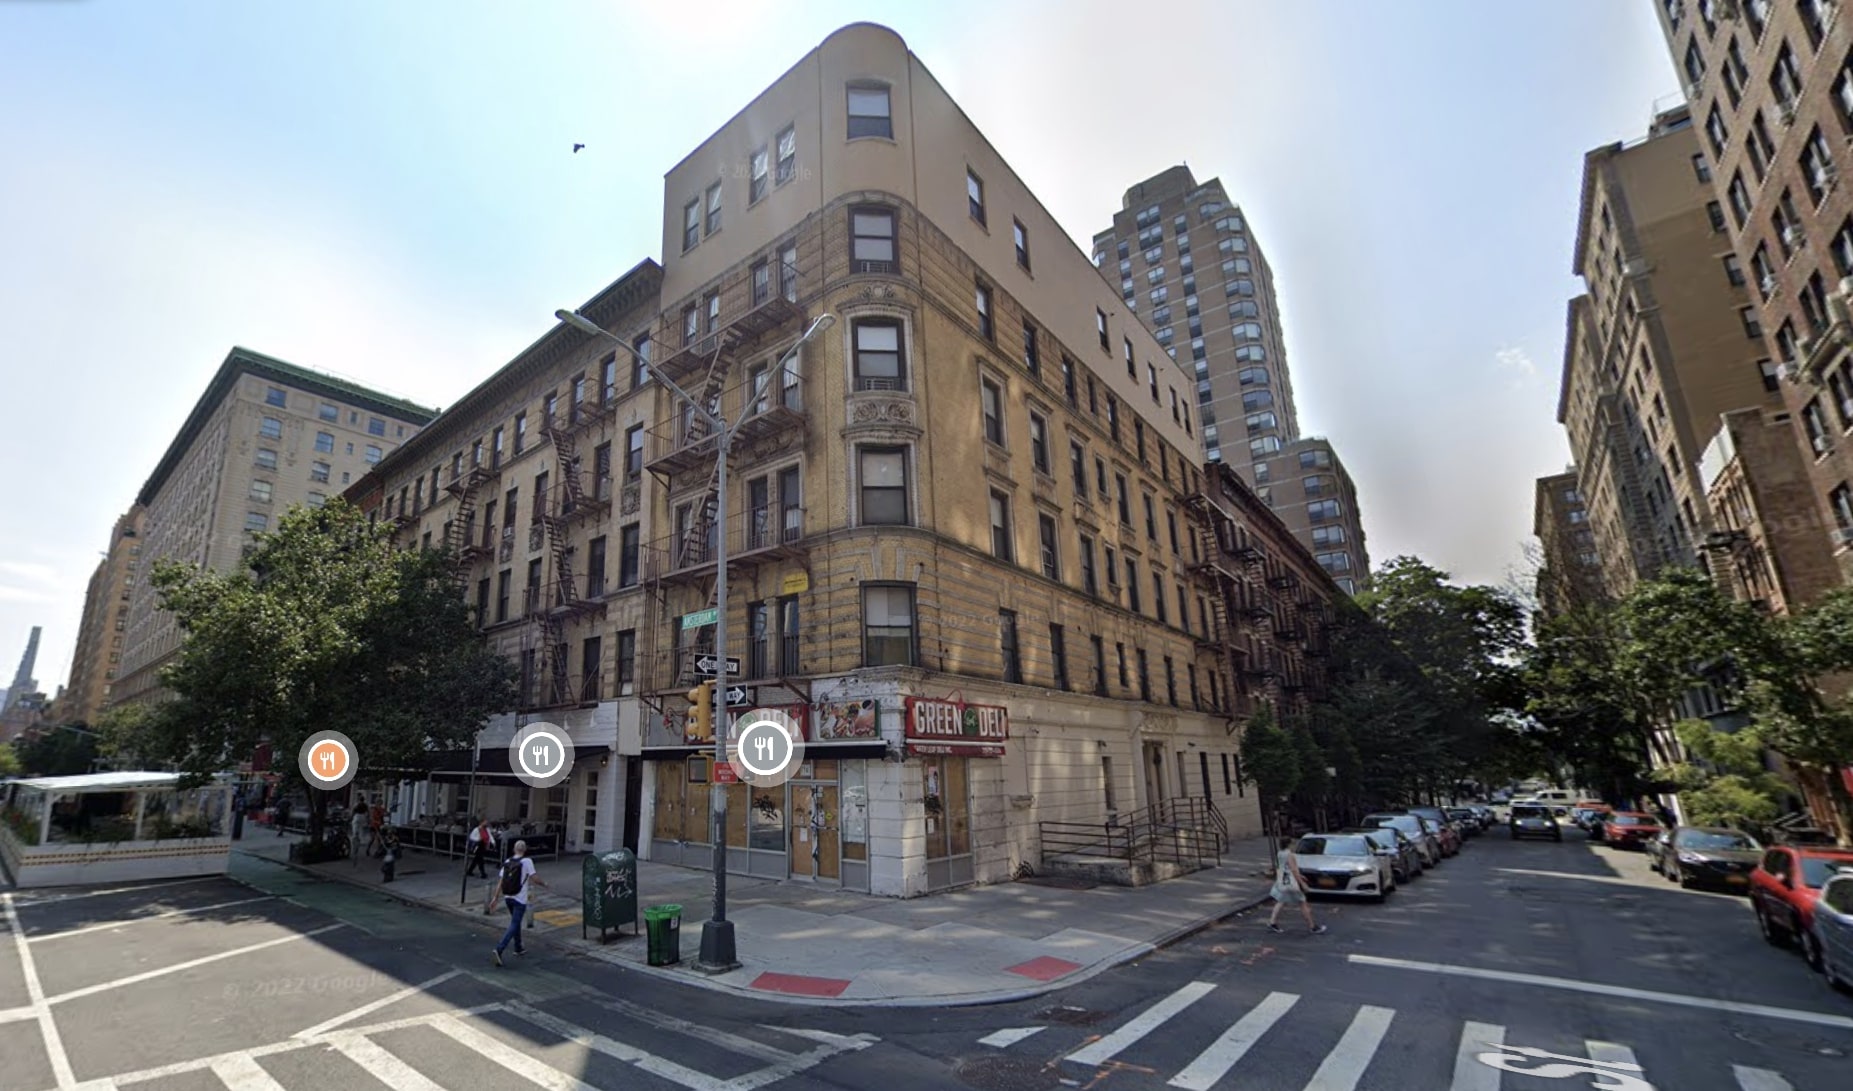
The former Mermaid Inn and several abutting low-rise structures before demolition for 200 West 88th Street. Image via Google Maps.
Nortco Development purchased the four abutting lots in 2018 for $46 million, and demolition permits were first filed in the summer of 2024. Among the former occupants of the property was the Upper West Side Mermaid Inn, which is expected to reopen at 335 Columbus Avenue near the end of the summer.
Some of the announced residential amenities include bicycle storage, a fitness room, a yoga studio, and a music room. Brown Harris Stevens Development Marketing will be handling sales and marketing.
The nearest subway from the development is the 1 train at the 86th Street station to the west along Broadway.
200 West 88th Street’s anticipated completion date is slated for spring 2027, as noted on site.
Subscribe to YIMBY’s daily e-mail

Follow YIMBYgram for real-time photo updates
Like YIMBY on Facebook
Follow YIMBY’s Twitter for the latest in YIMBYnews

As beautiful as most of his designs. I’m just wondering if this design language gets a bit repetitive now… maybe he should change his colour scheme away from beige to brick or focus on another retro motive?
Absolutely not! Even this comment is a product of an anti-contextual modernist architectural culture where everything must be novel, new, and different. Walk around the UES and UWS. Would anyone say that the pre-war style that RAMSA echoes to is repetitive? No. They it’s part of the cultural fabric of the city. He is helping revive a cohesive (and very high quality) design language for the city that is a clear extension of traditions of the past. It’s easy to understand and easy to look at.
“Even this comment is a product of an anti-contextual modernist architectural culture” – maybe you shouldn’t jump to wrong conclusions… -.-
I never said anything about novel/new/different!
I said he should change his motive within the retro/neo classical style.
His last 5-10 building, while all of them beautiful look more or less the same. You/he could still design buildings cohesive with the cityscape, just use different materials like brick or darker stone. Not always limestone or beige concrete. And maybe more variation in the details… not oval windows at the base and arched loggias on top like most of the times.
“Give the people what they want and they’ll come..” George Jessel, said supposedly while walking past a crowded funeral of a celebrity.
You should look at George F. Pelham or H.I. Feldman’s buildings…they varied a lot, as did those of most other pre-war architects
Well, this new rendering seems to use a darker shade of brick as per your suggestion..
I agree 100% with Tom.
I’d also like to suggest flo91 go check out The Cortland in West Chelsea. It’s primarily red brick, because historic architecture in Chelsea is primarily brick. Or head north to Clermont Hall, another RAMSA building that is not heavy on beige limestone and is instead is made up of a mix of gray brick to match the historic buildings it’s attached to.
I’d add that this building is one of his best so far and we can only hope there are many, many, many more to come!
Nice. That corner was blighted.
I can’t tell if this is going to look cheap and cheesy or nice when it’s done.
Another top quality Ramsa design, but I doubt there’s any increase in housing units, and certainly fewer people will be living here.
Yeah, I was thinking the same thing with the average scope of the units around 3k sq ft. That said, it likely diverts a number of these luxury buyers from purchasing a multifamily brownstone and converting it to single family, so it’s a net win in my book, but ideally this tower would be twice as tall considering it’s a block from the 1 train.
I love ol’Bob Stern but the entire UES/UWS is going to turn into a monument of his work.
What is just crazier to me is that building going up on that block…The stretch of Amsterdam was not the nicest when I was growing up.
Yes! The Upper West Side is turning into RAMSALAND. Hooray!
RAMSA projects are always très élégant!
I like this building except for the dark shed-like structures. They remind me too much of the balconies which were enclosed in lesser parts of the city.
If there’s to be new construction in NYC, by all means let it be like this, a building that feels like it belongs in NYC and not Abu Dhabi.
You are right..
sorry haters.
but
this never gets old .
Give me a city of RAMSA.
they embody the city of New York that I know and love.
and while I cannot afford to live in them, I recognize the cost to build and I appreciate the work, the urbanism, the benefit to the streetscape.
I am not even mad at losing the existing pre-wars (the corner with the top has been butchered)
that Madison site from last week (Chipperfield?) should hire Robert and Co.
am I the only one that caught this: that RAMsa is the building architect, and, the second floor round top windows arched casing is a stylized “rams horn”, so appropriate as this building is going up in the most Kosher district of the Upper West Side – triangulated between Barney Greengrass, Zabars and Six60One Kosher Grocery a few blocks north on Amsterdam!! Shana Tovah ya’all.
You didnt catch anything ingenious. You are just high