
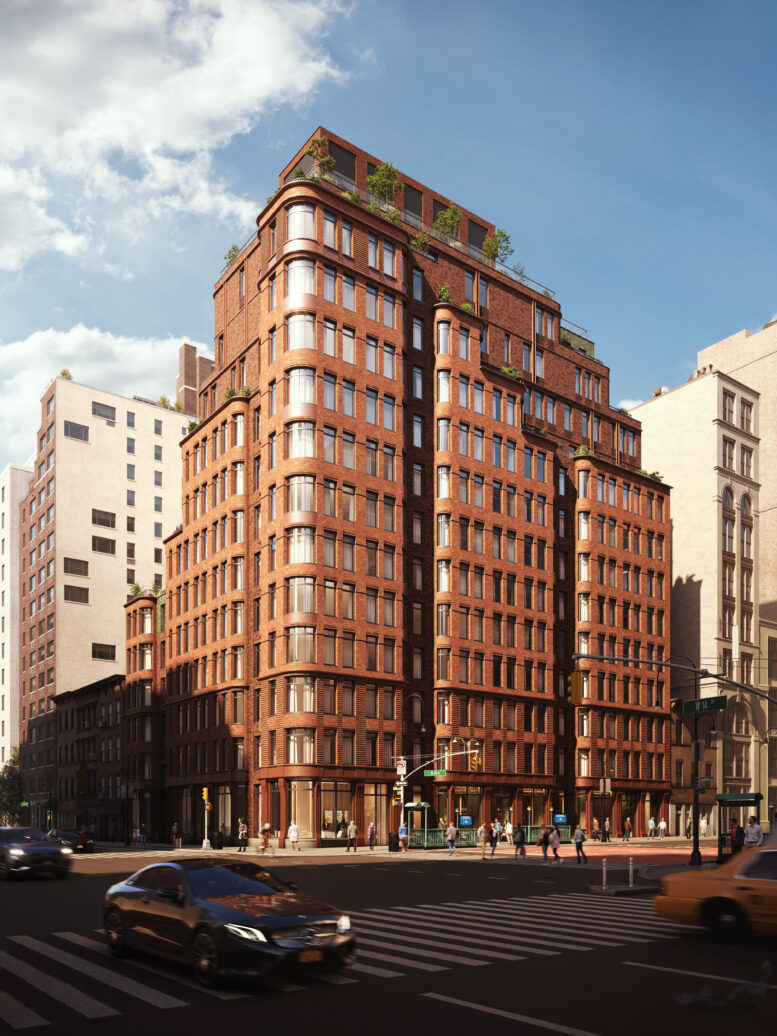
Construction is nearing completion on The Village West, a 13-story residential building at 525 Sixth Avenue in Manhattan’s West Village. Designed by BKSK Architects and developed by Izaki Group, the 145-foot-tall structure will span 123,000 square feet and yield 68 condominium units and 2 units for ground-floor commercial space. The property is alternately addressed as 100-106 West 14th Street and located at the corner of West 14th Street and Sixth Avenue, just below the border with Chelsea.
Nearly all of the scaffolding and black netting was removed above the ground level since our last update in mid-August, when the assembly still covered much of the broad northern elevation. The hoist was also removed from the northwest corner and the ensuing gap was filled in. The following photos show the mostly complete look of the brick exterior and its curved corners and windows. Some scaffolding remains on the ground floor and at the western end of the northern profile. Interiors are well underway at this point with the first model unit already finished.
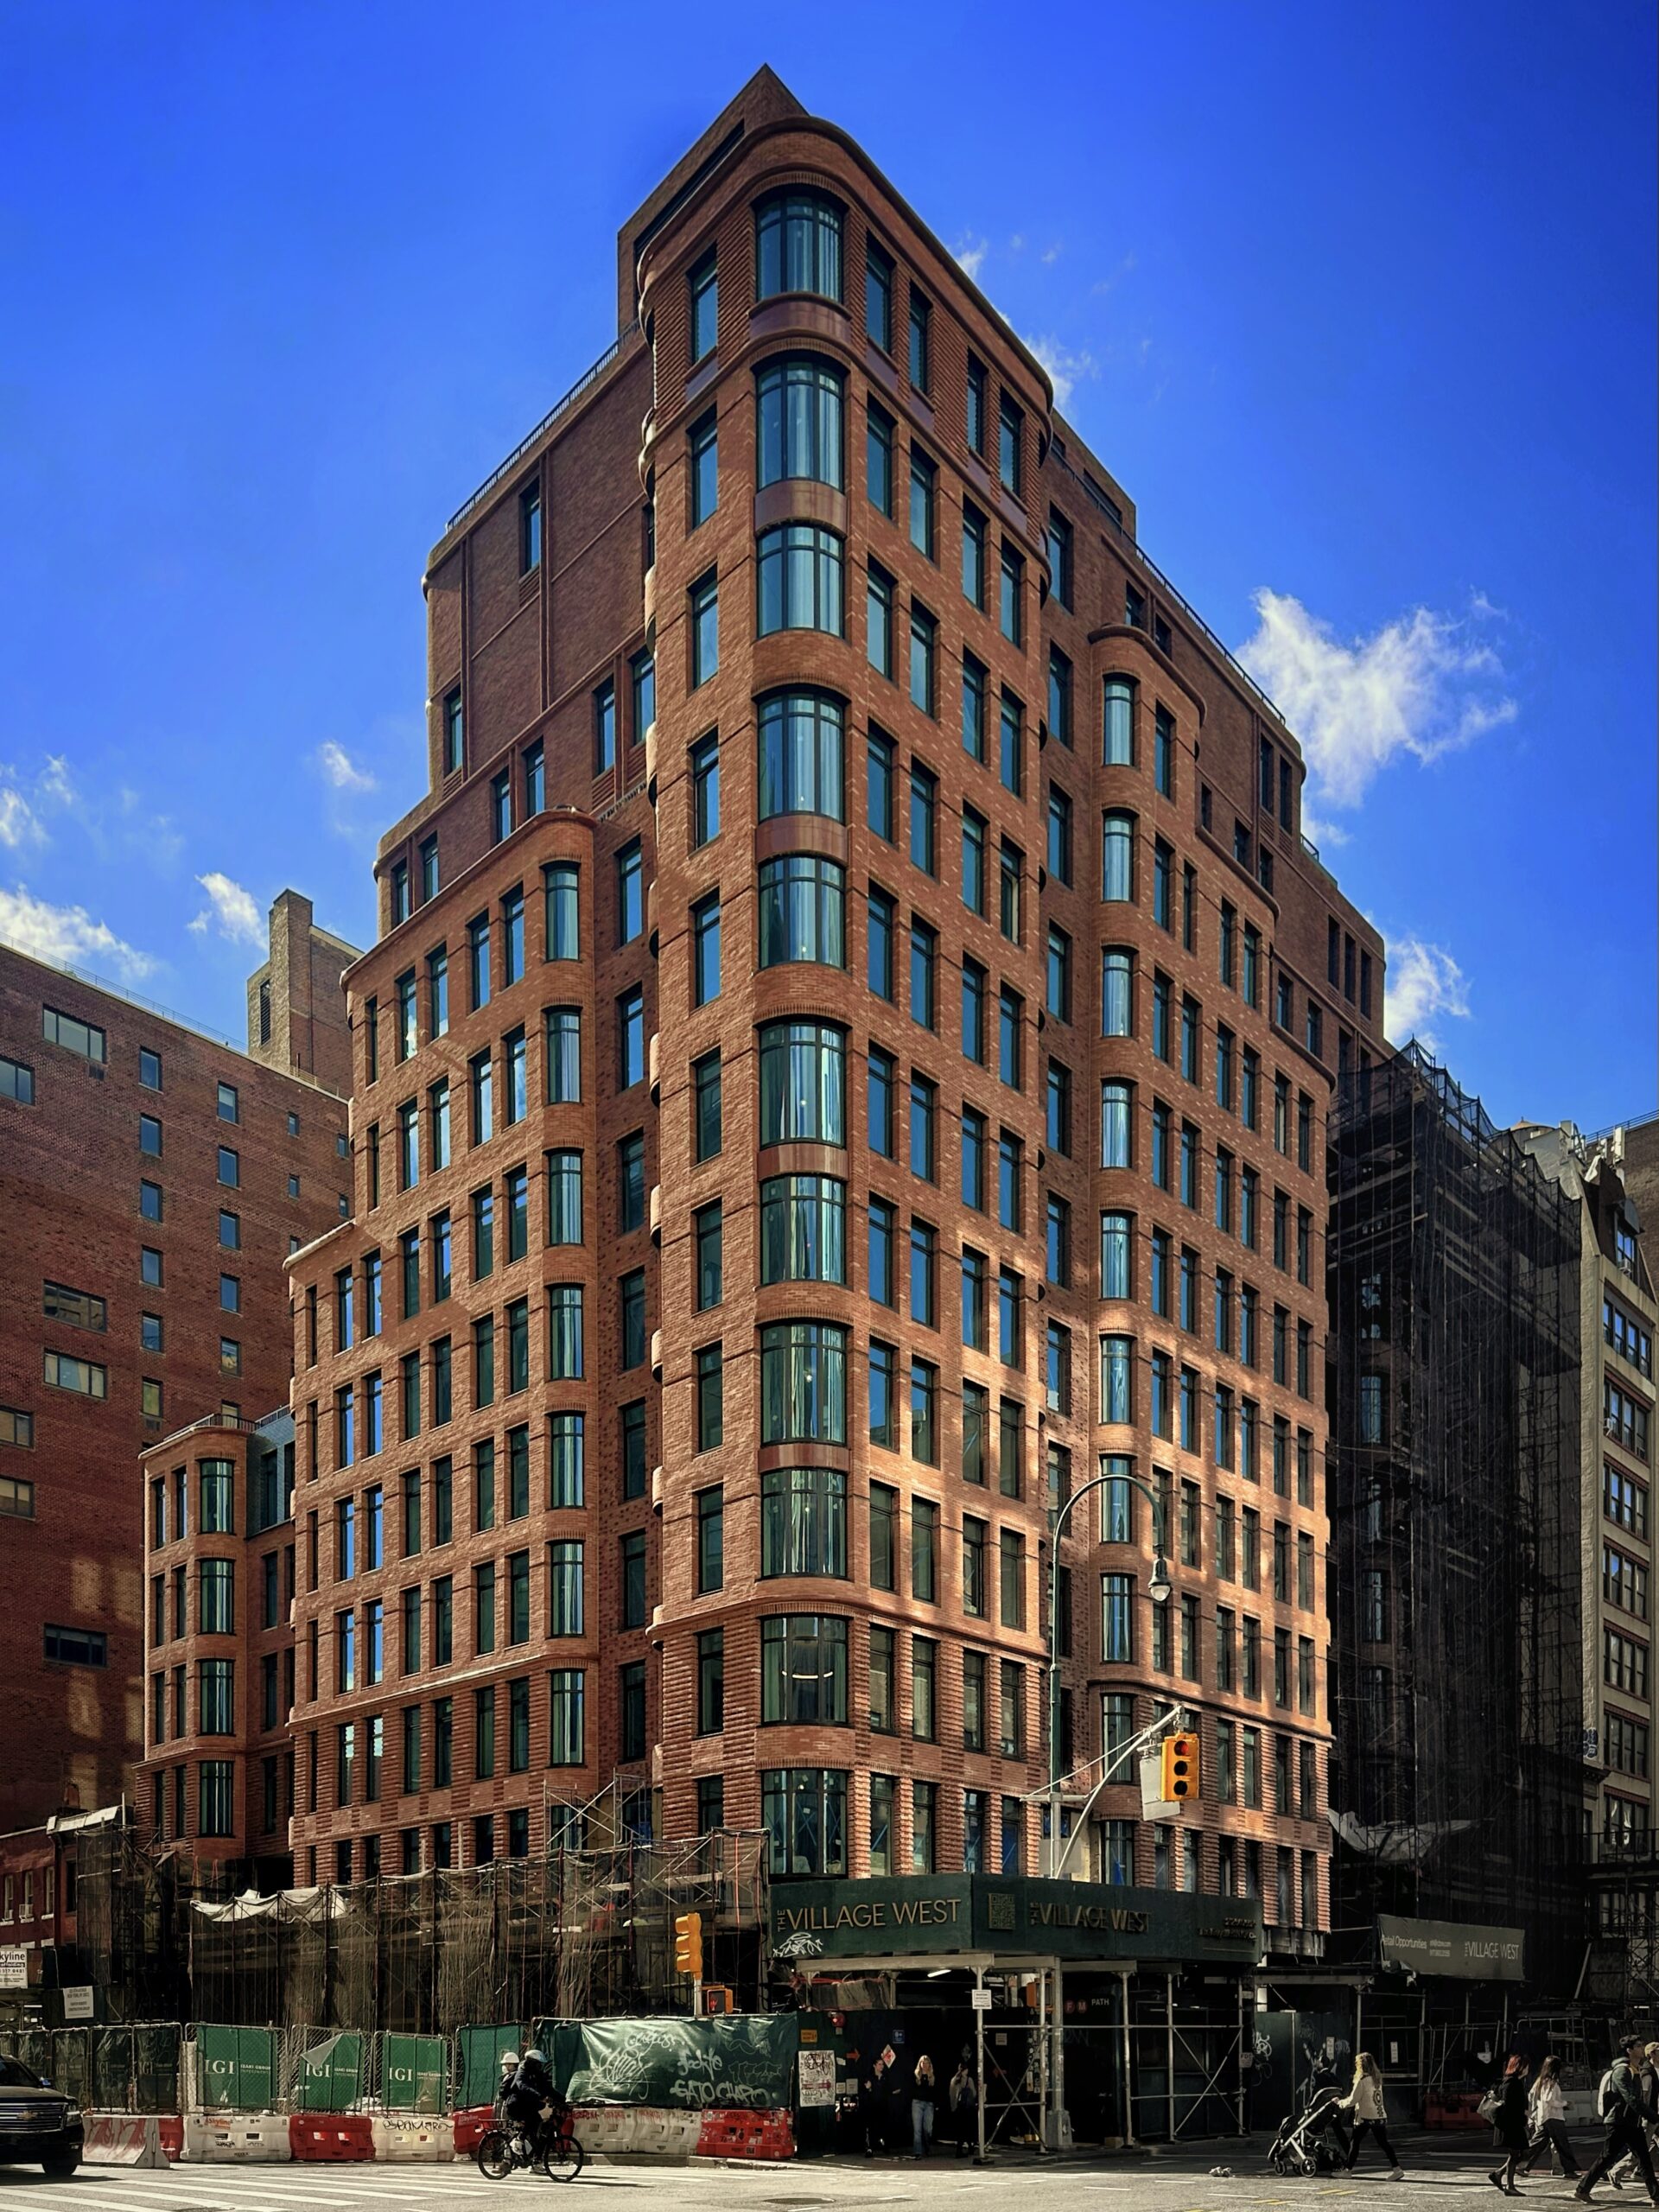
The Village West. Photo by Michael Young.
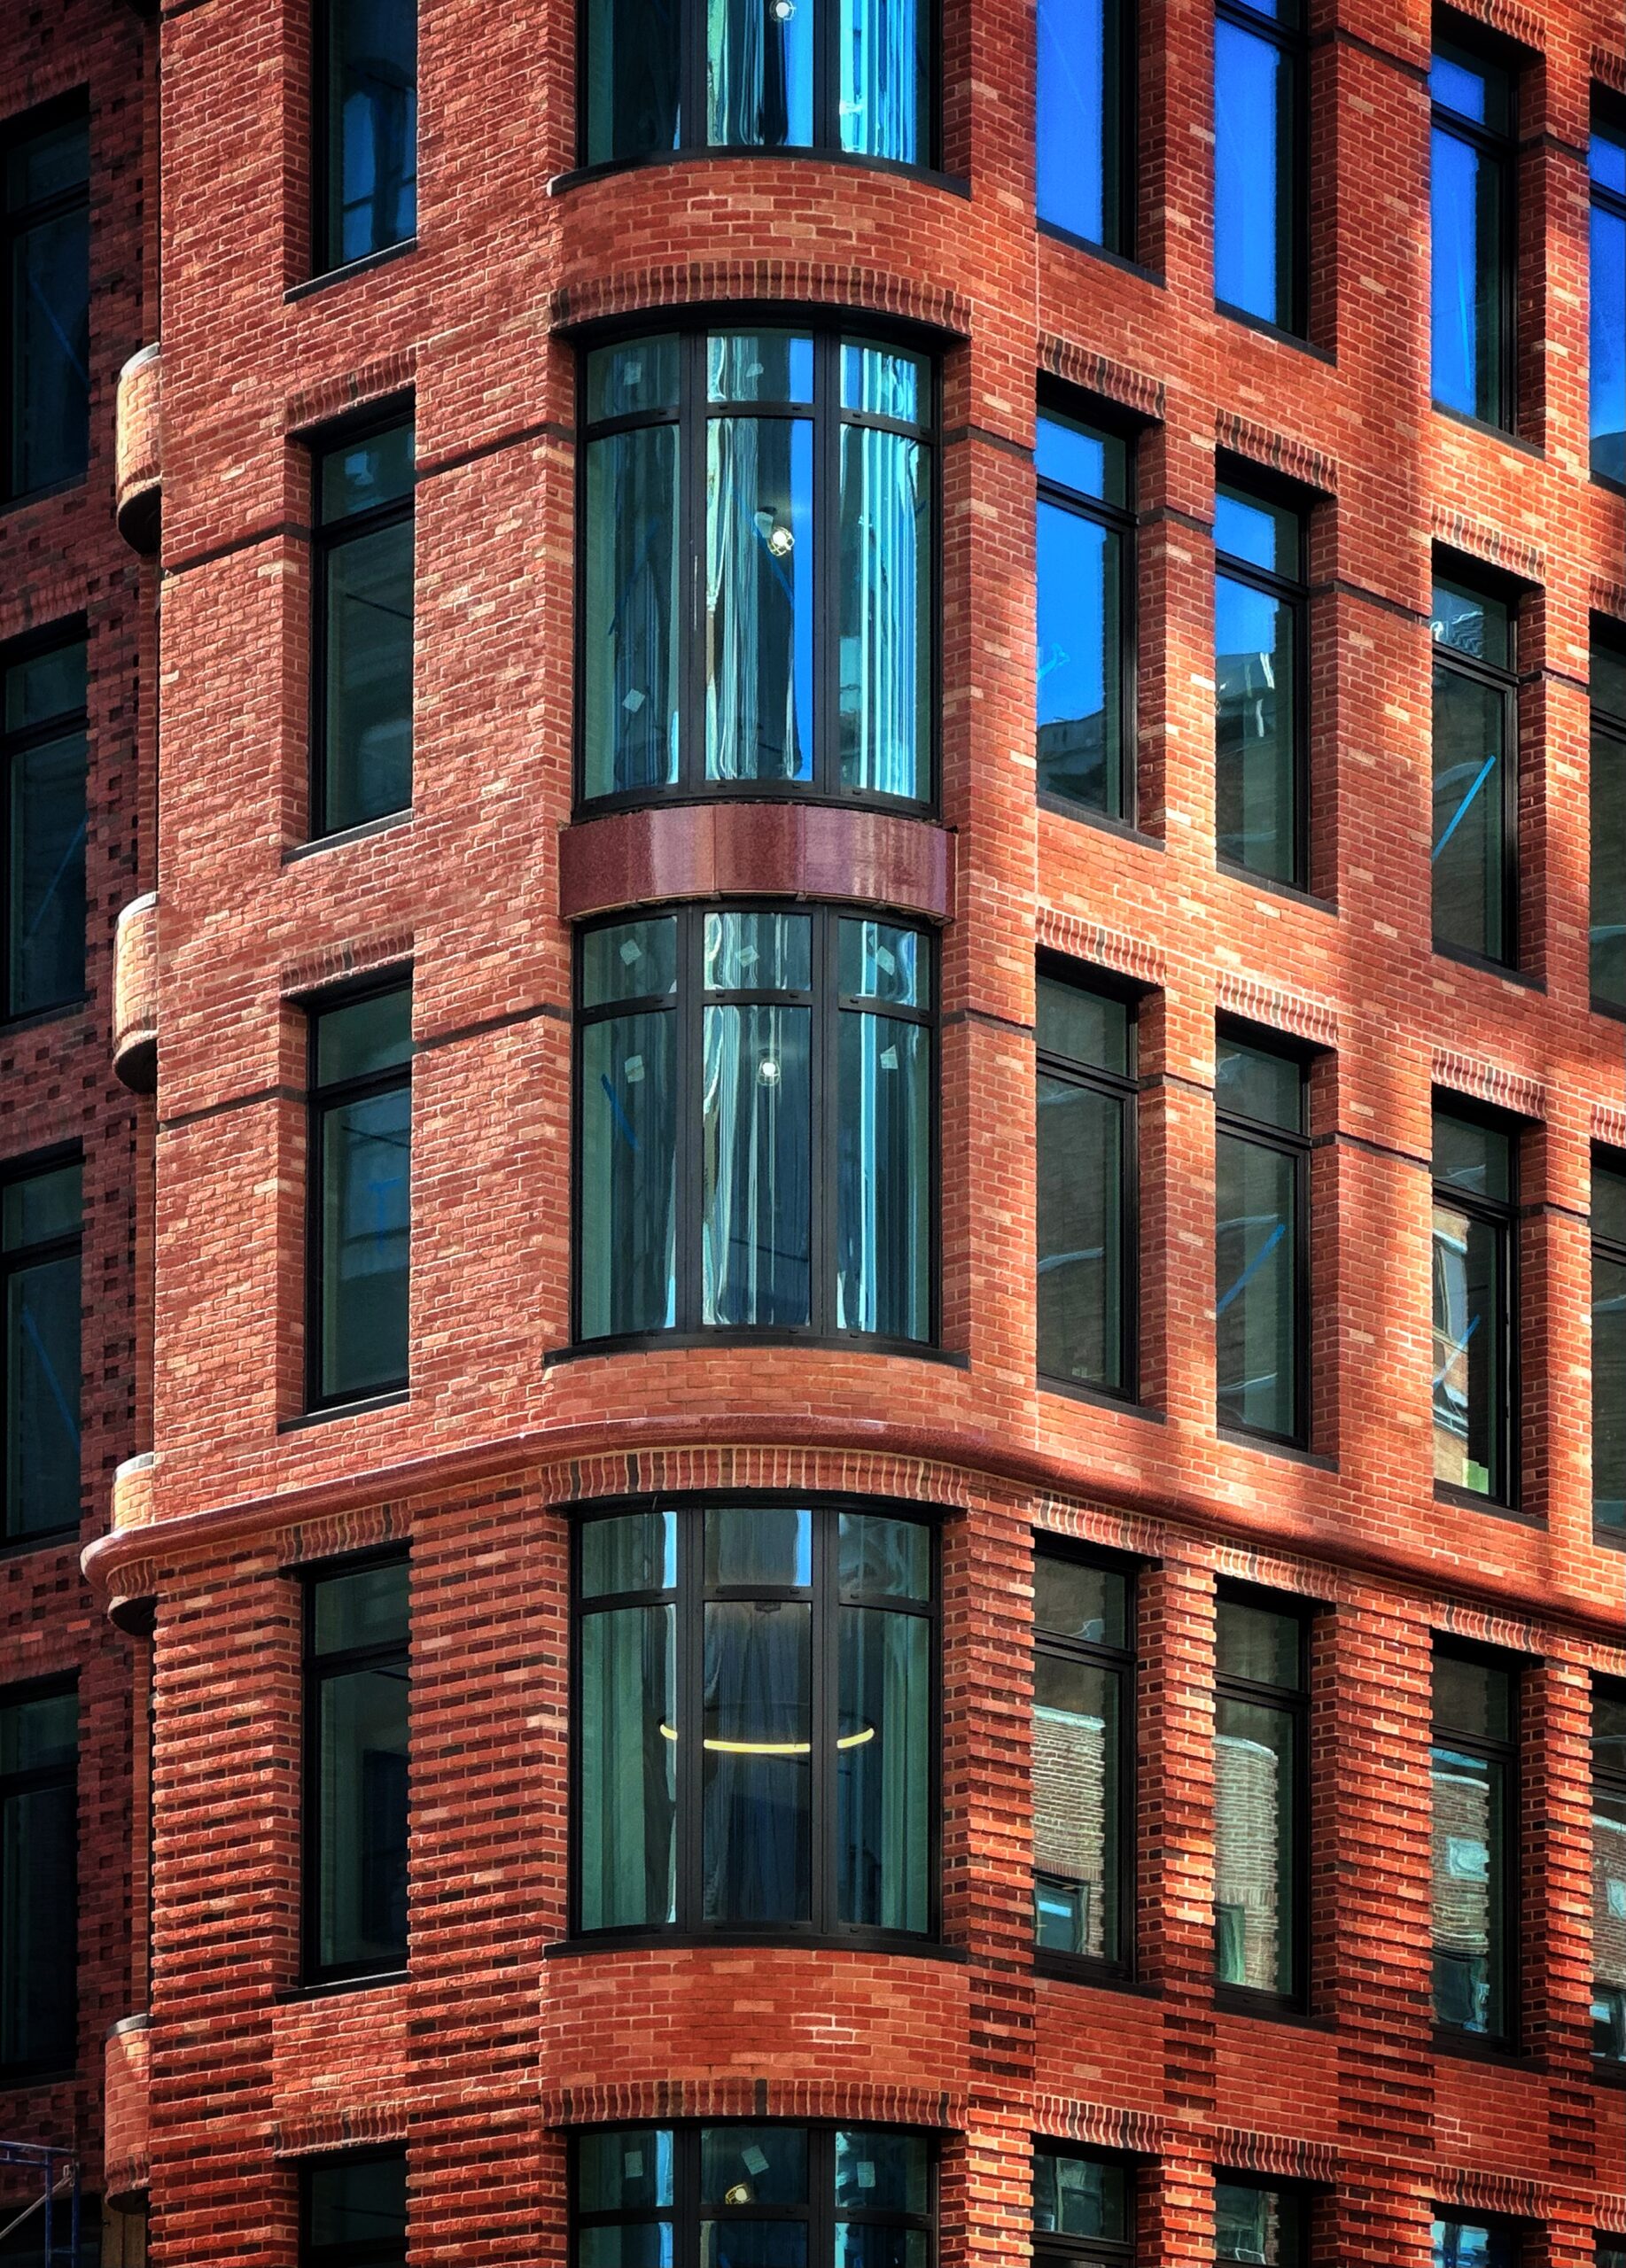
The Village West. Photo by Michael Young.
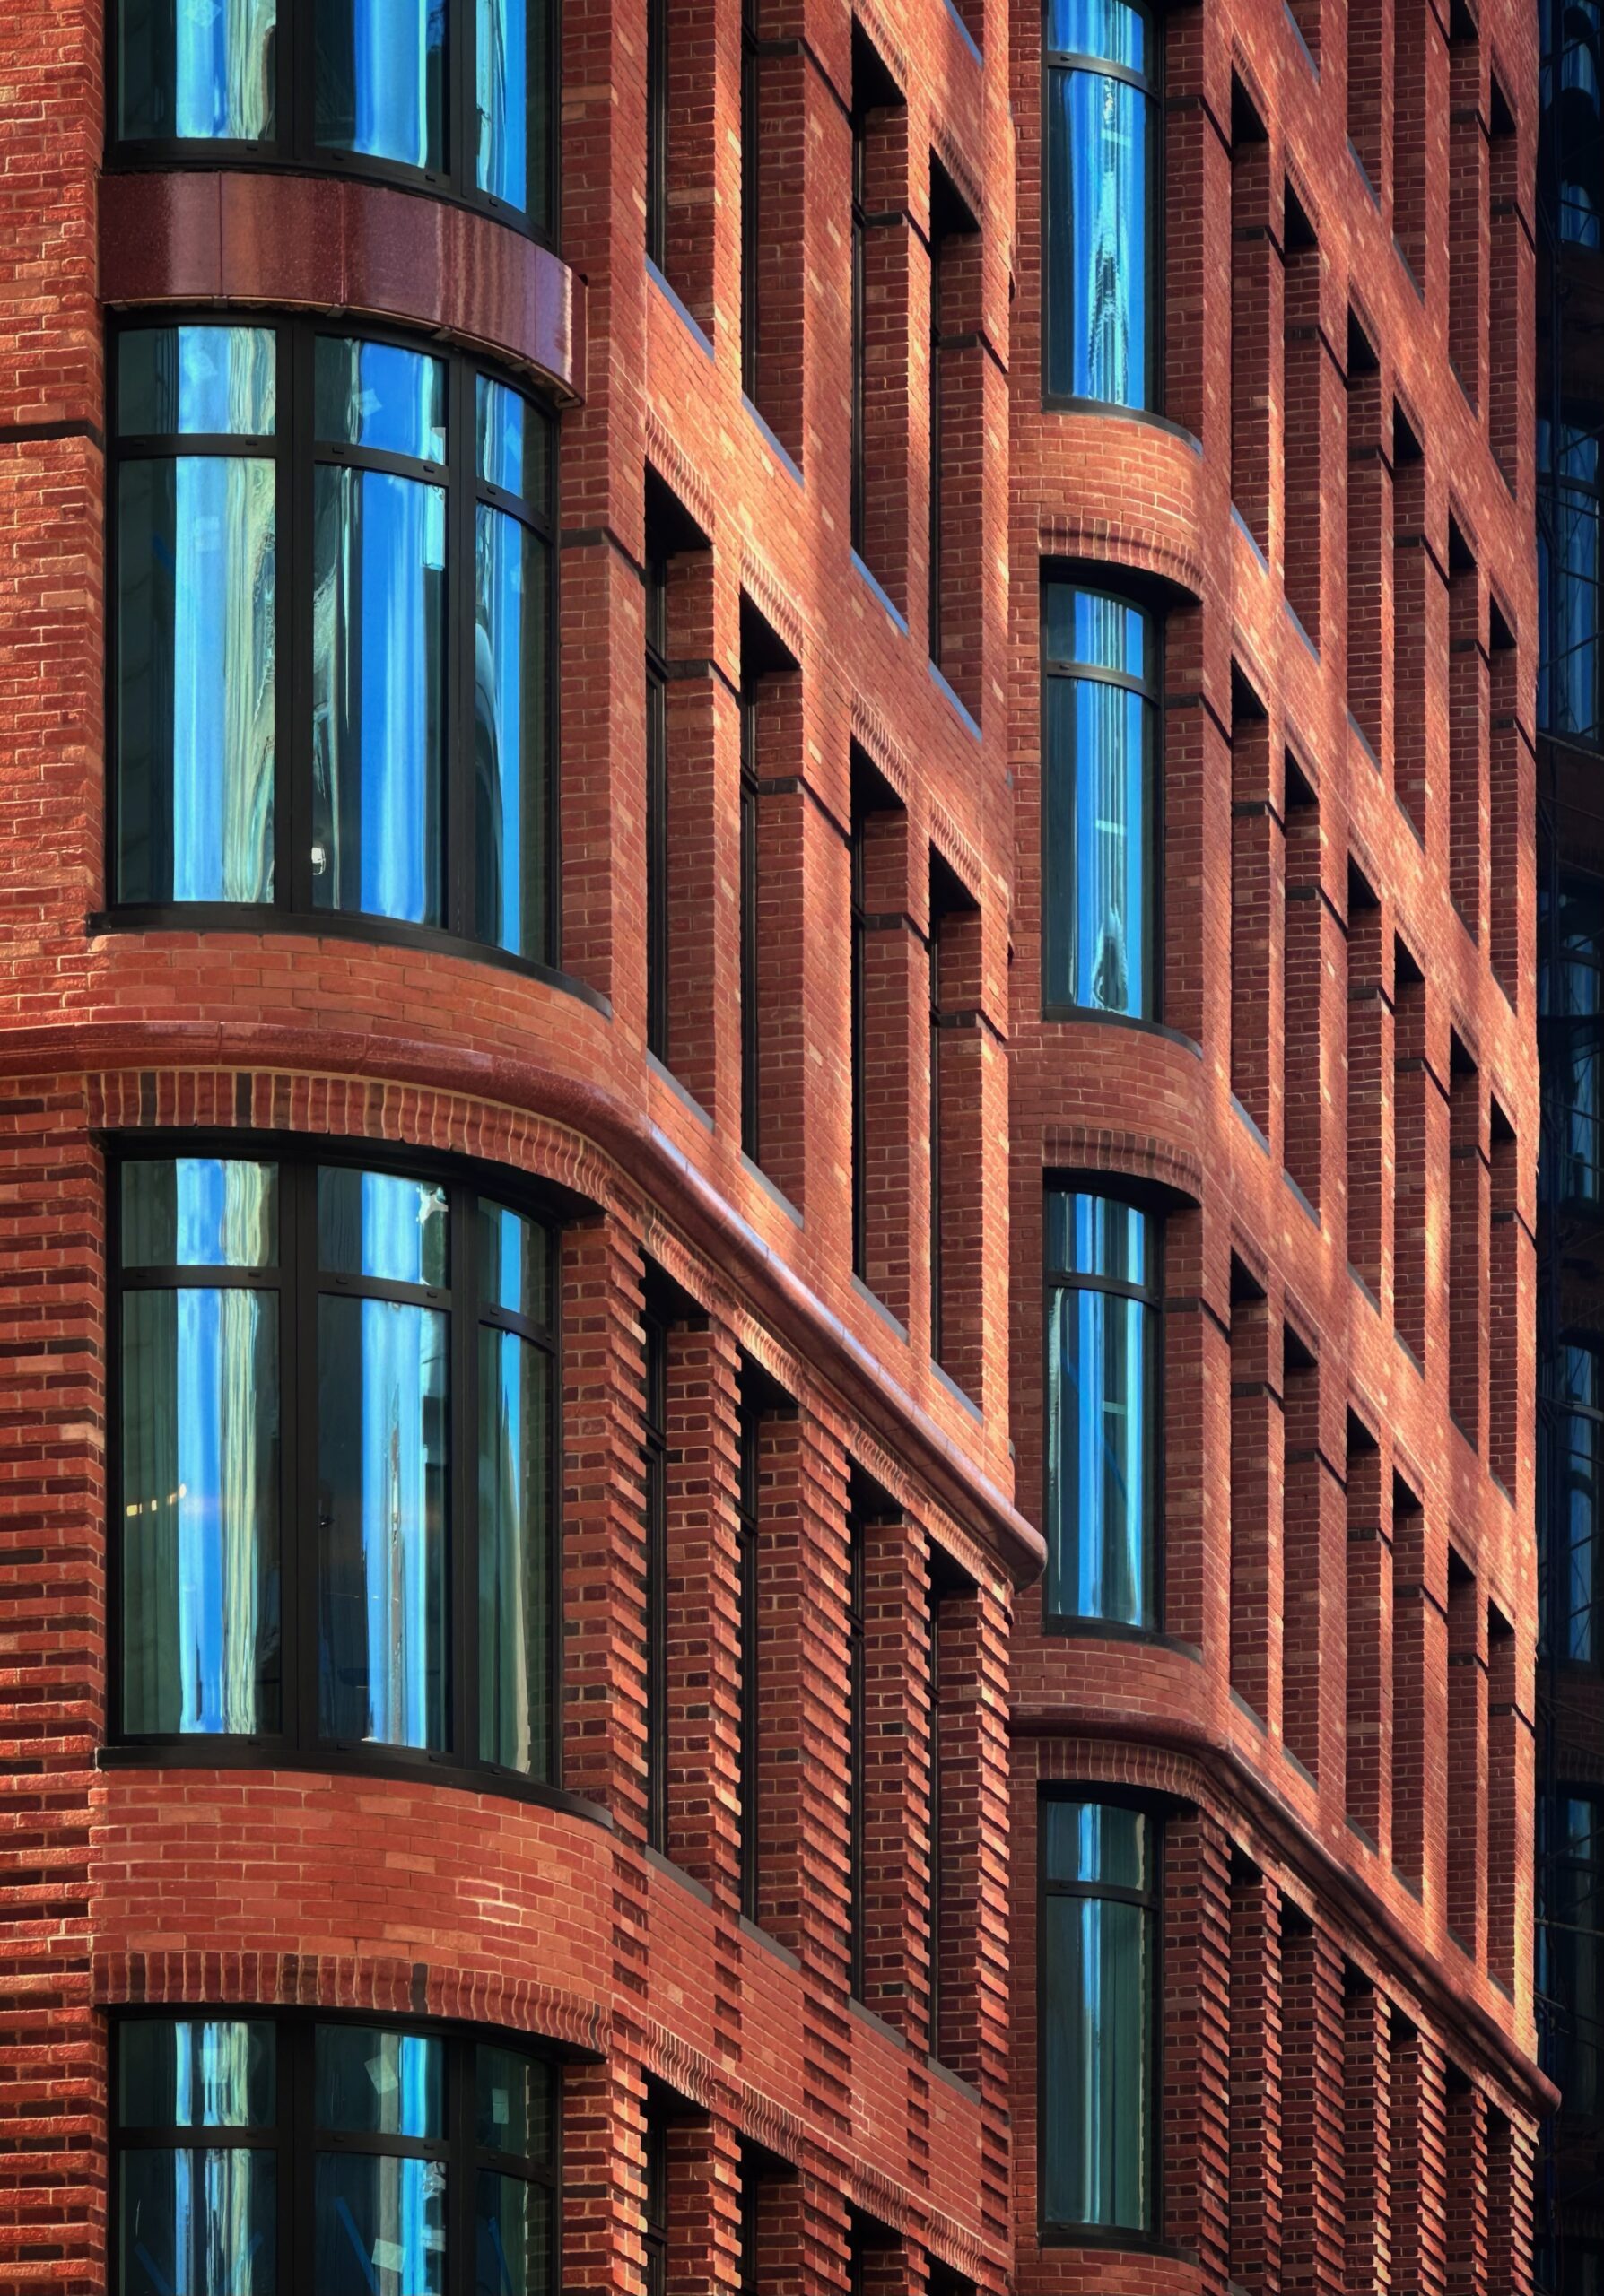
The Village West. Photo by Michael Young.
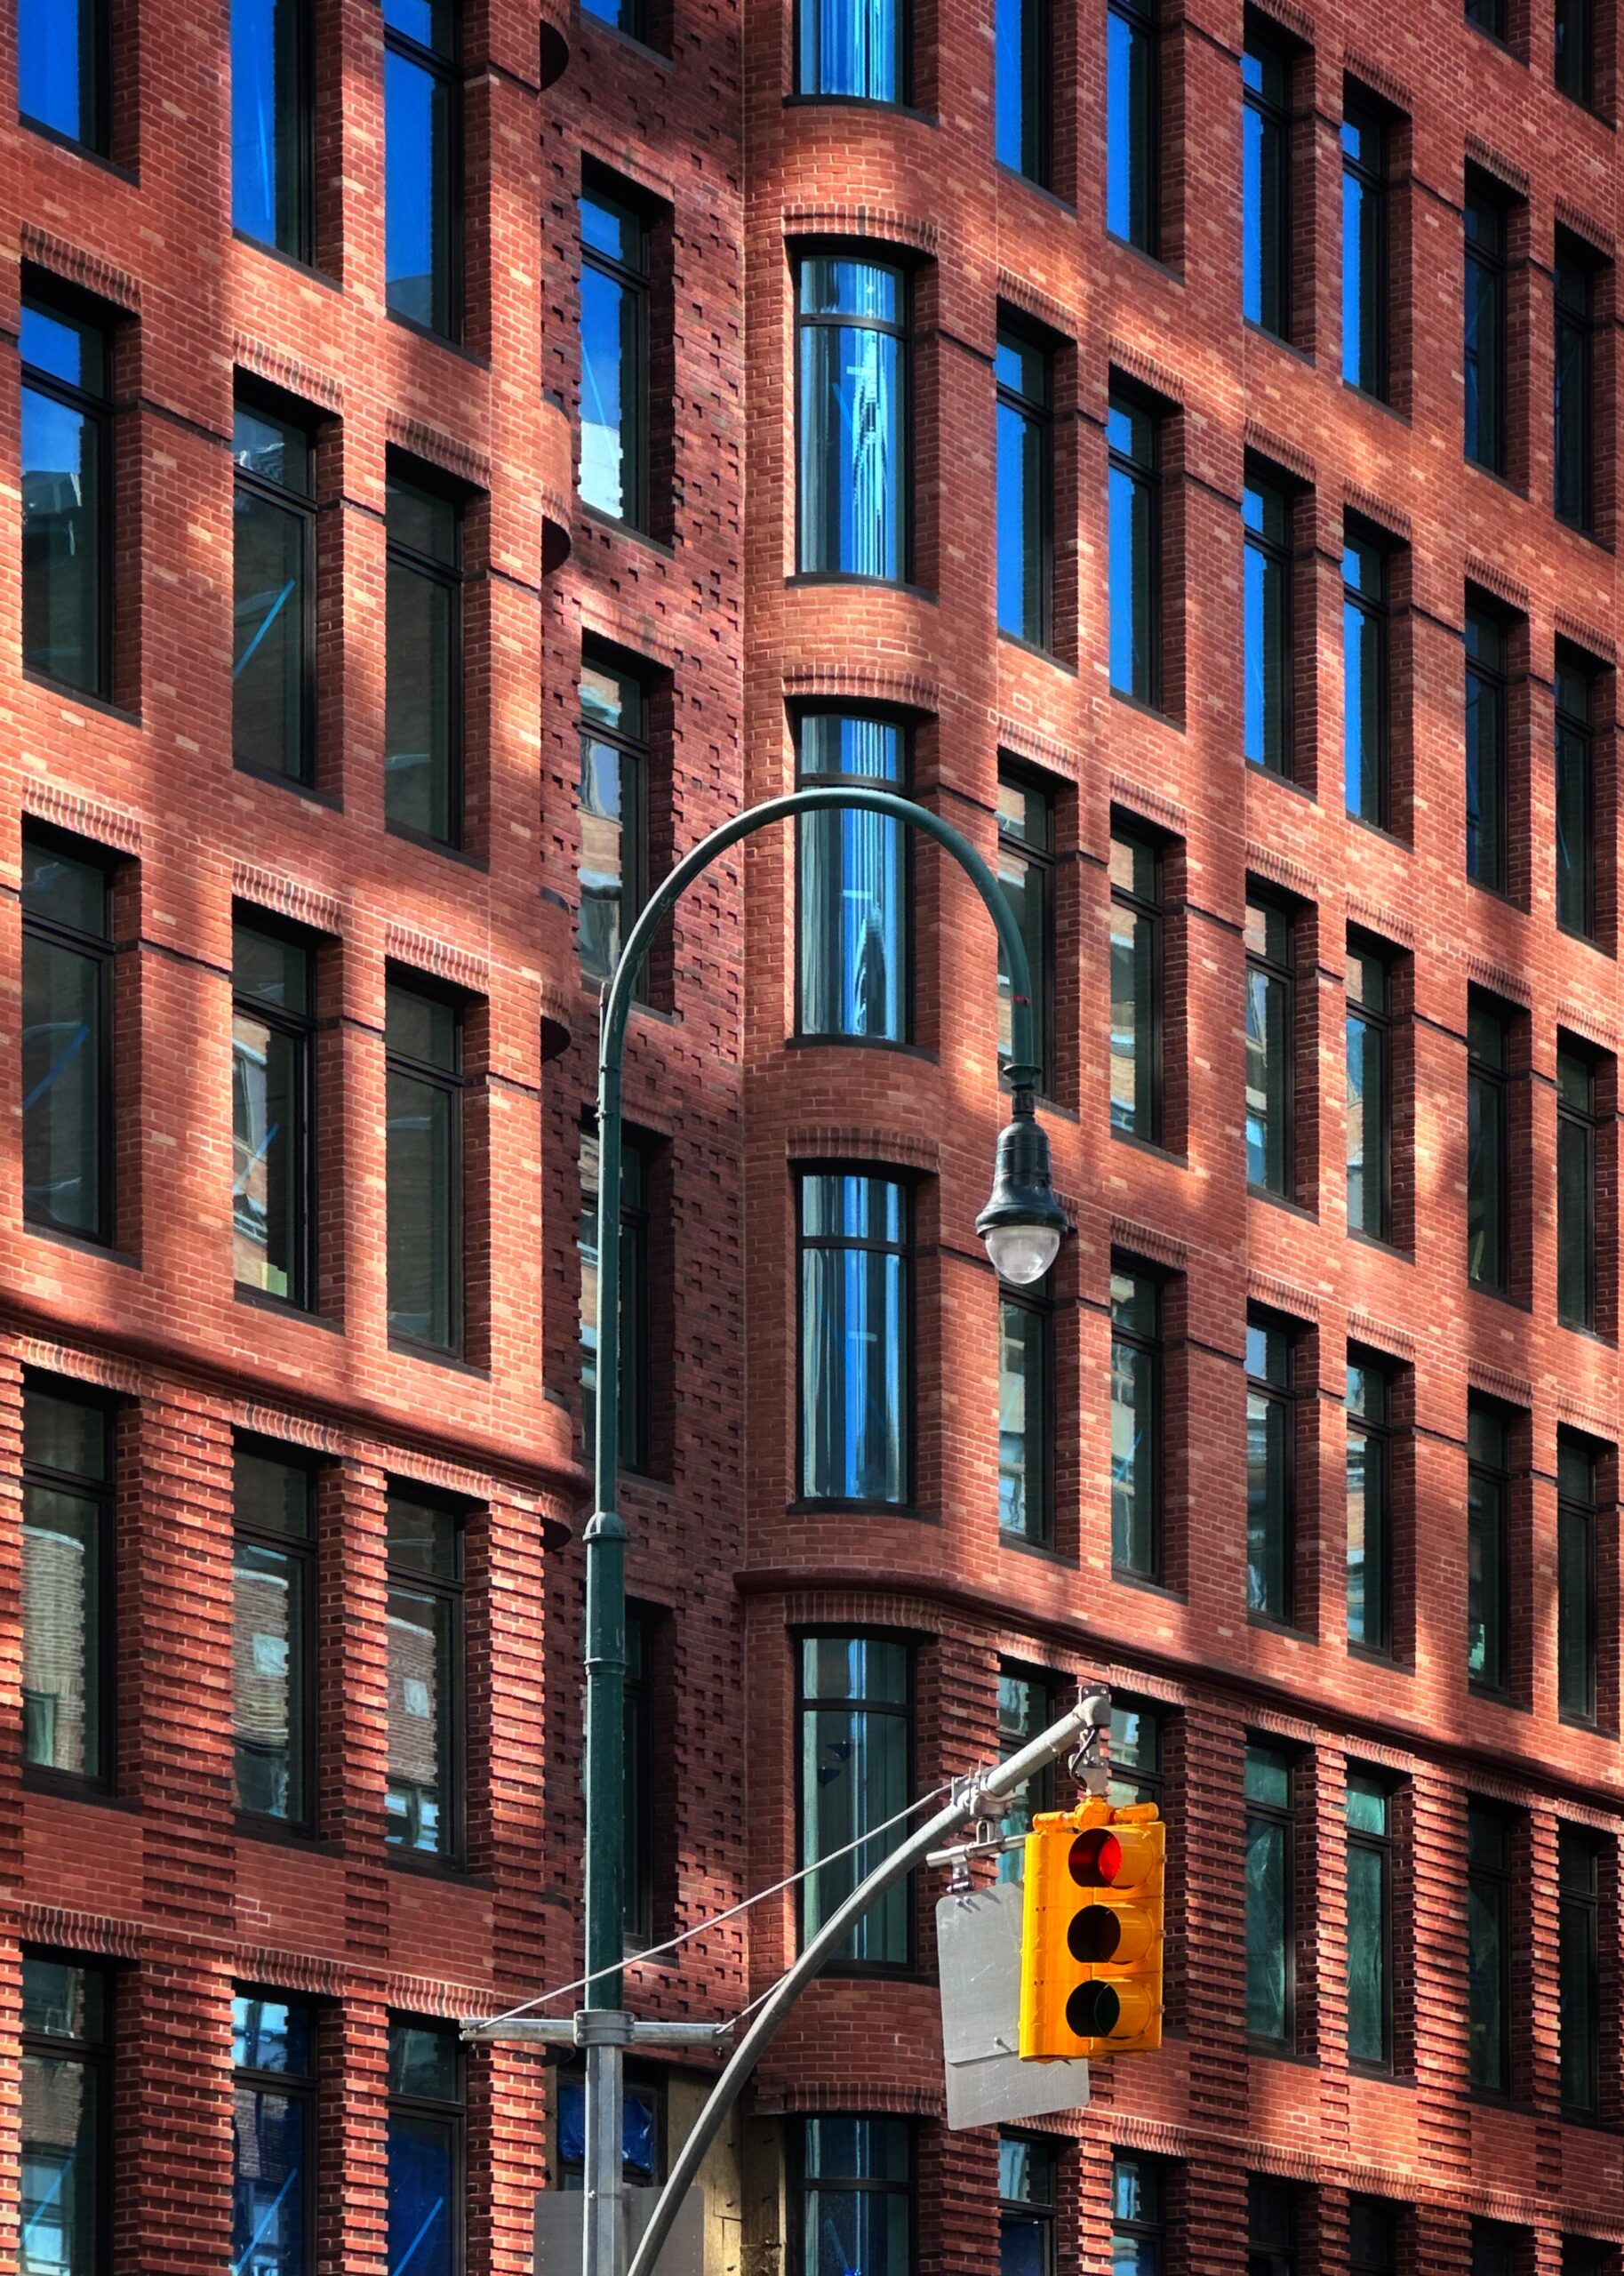
The Village West. Photo by Michael Young.
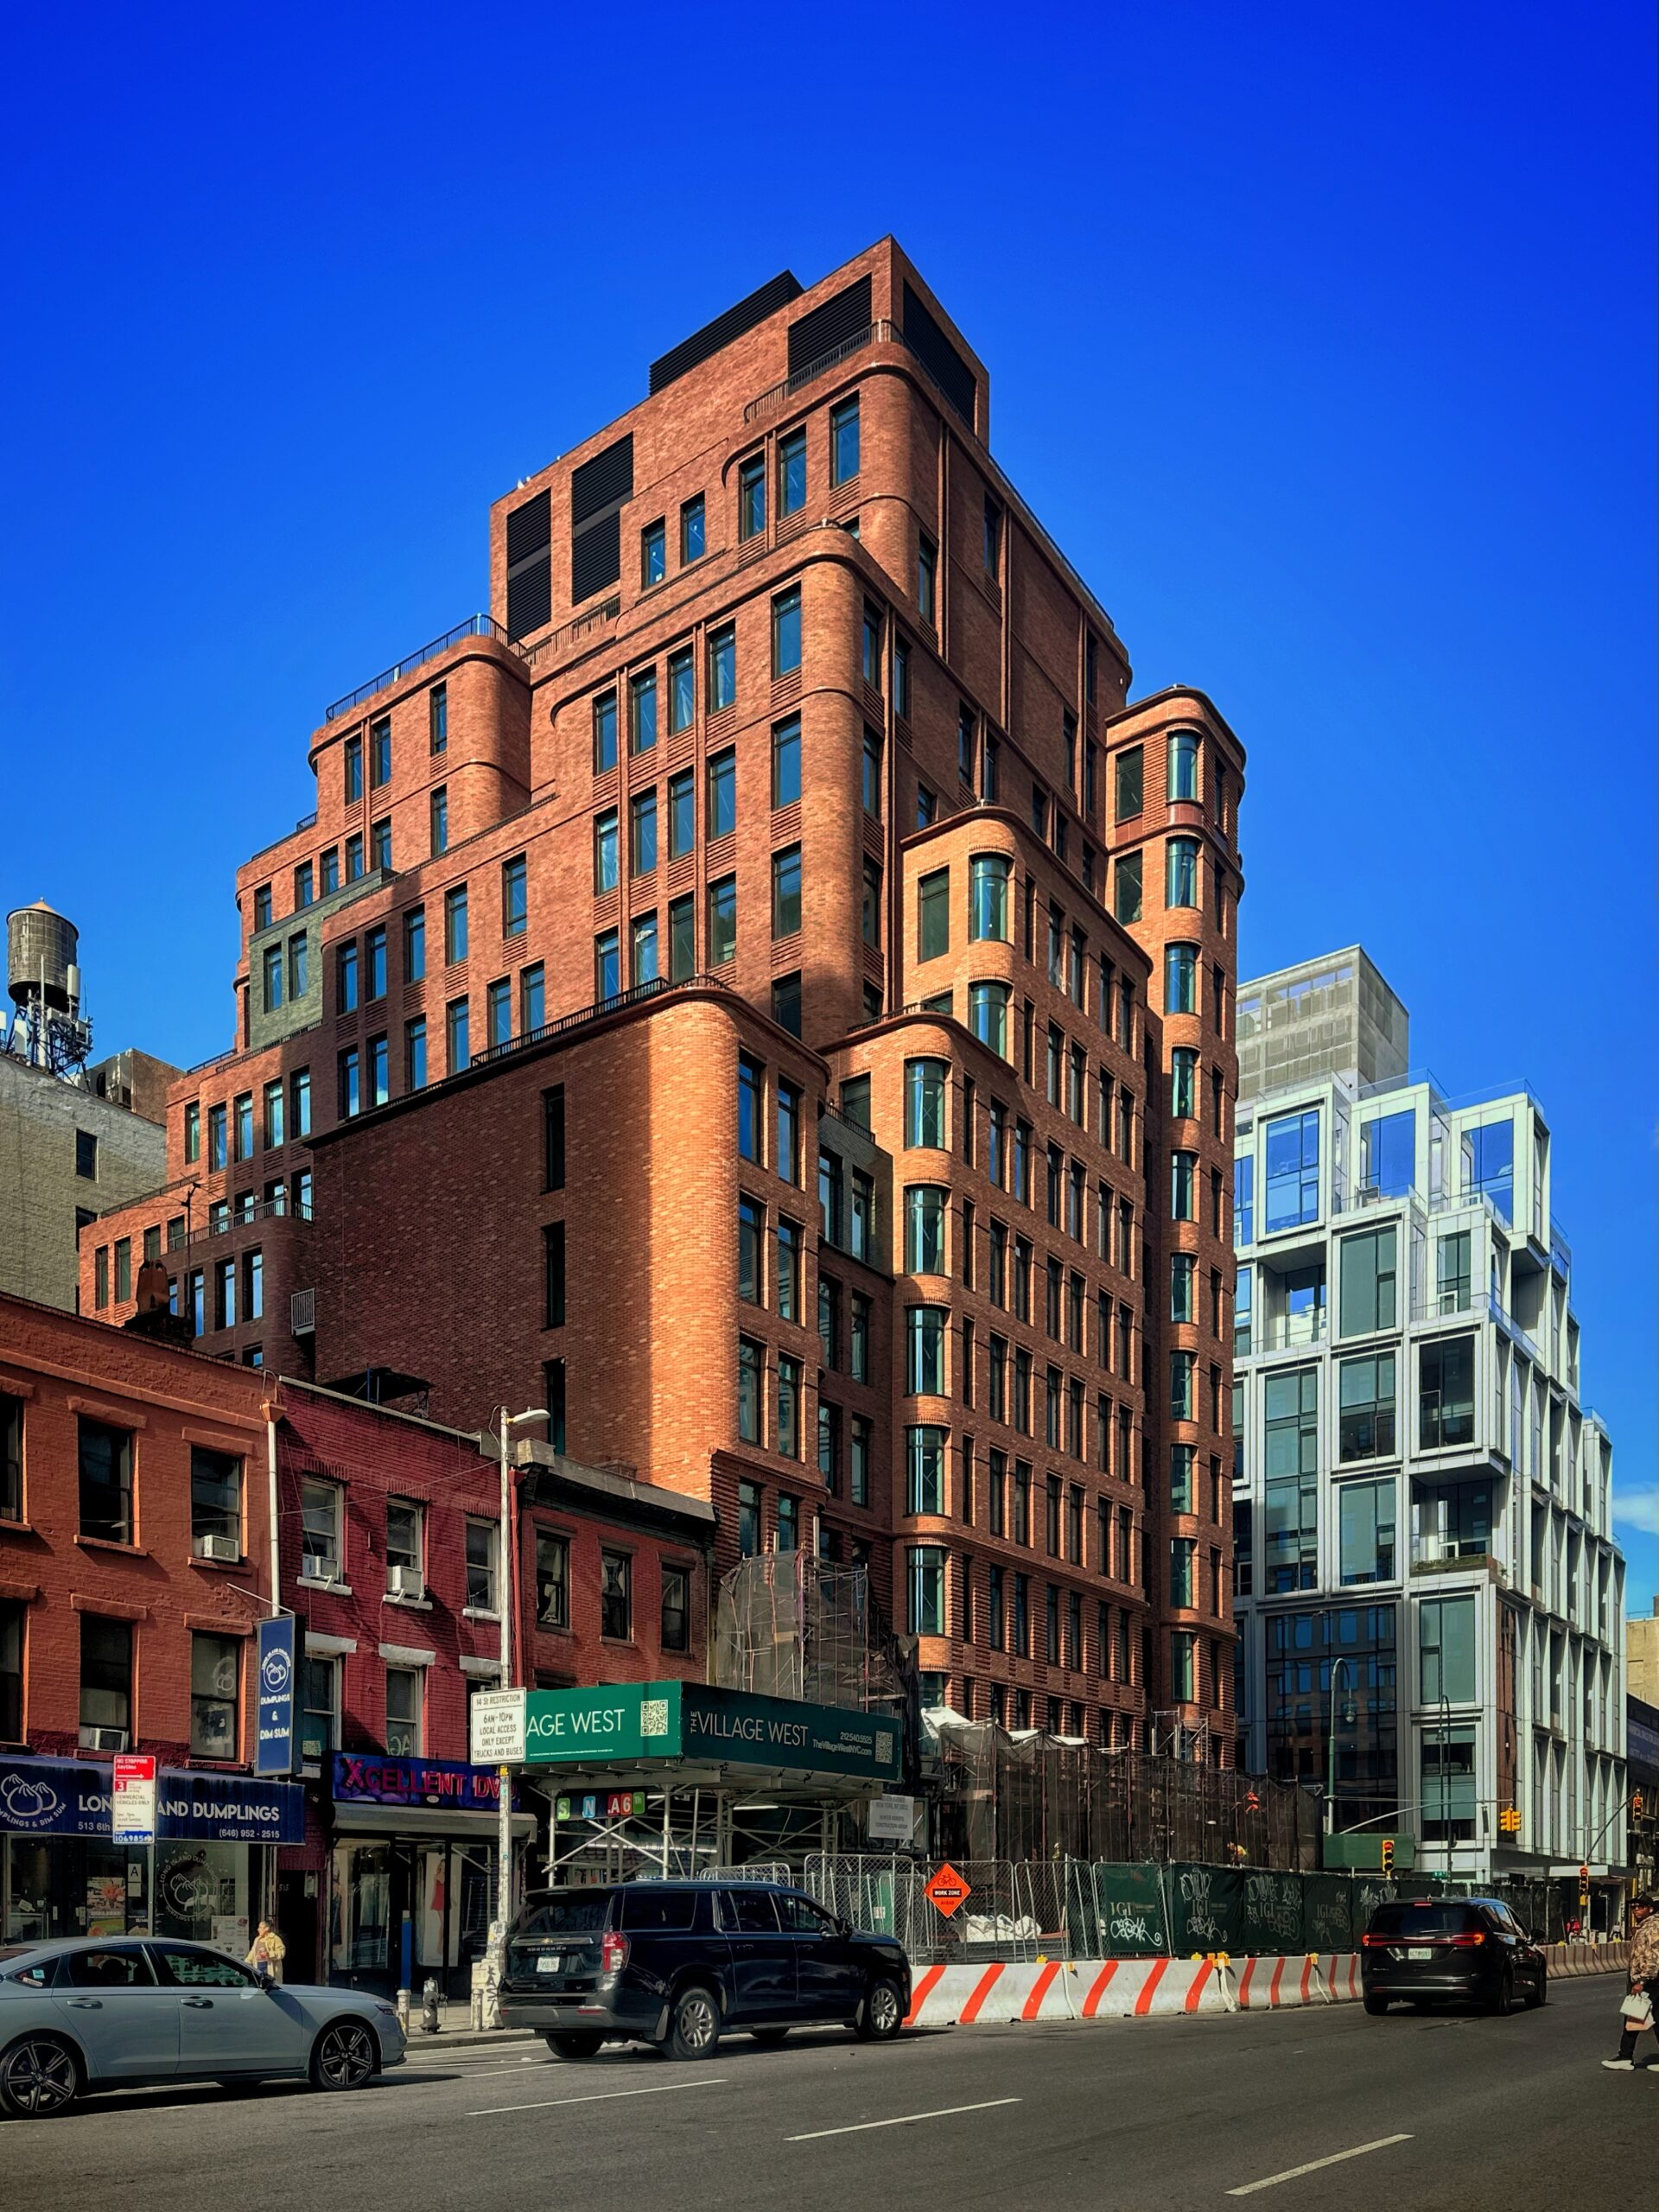
The Village West. Photo by Michael Young.
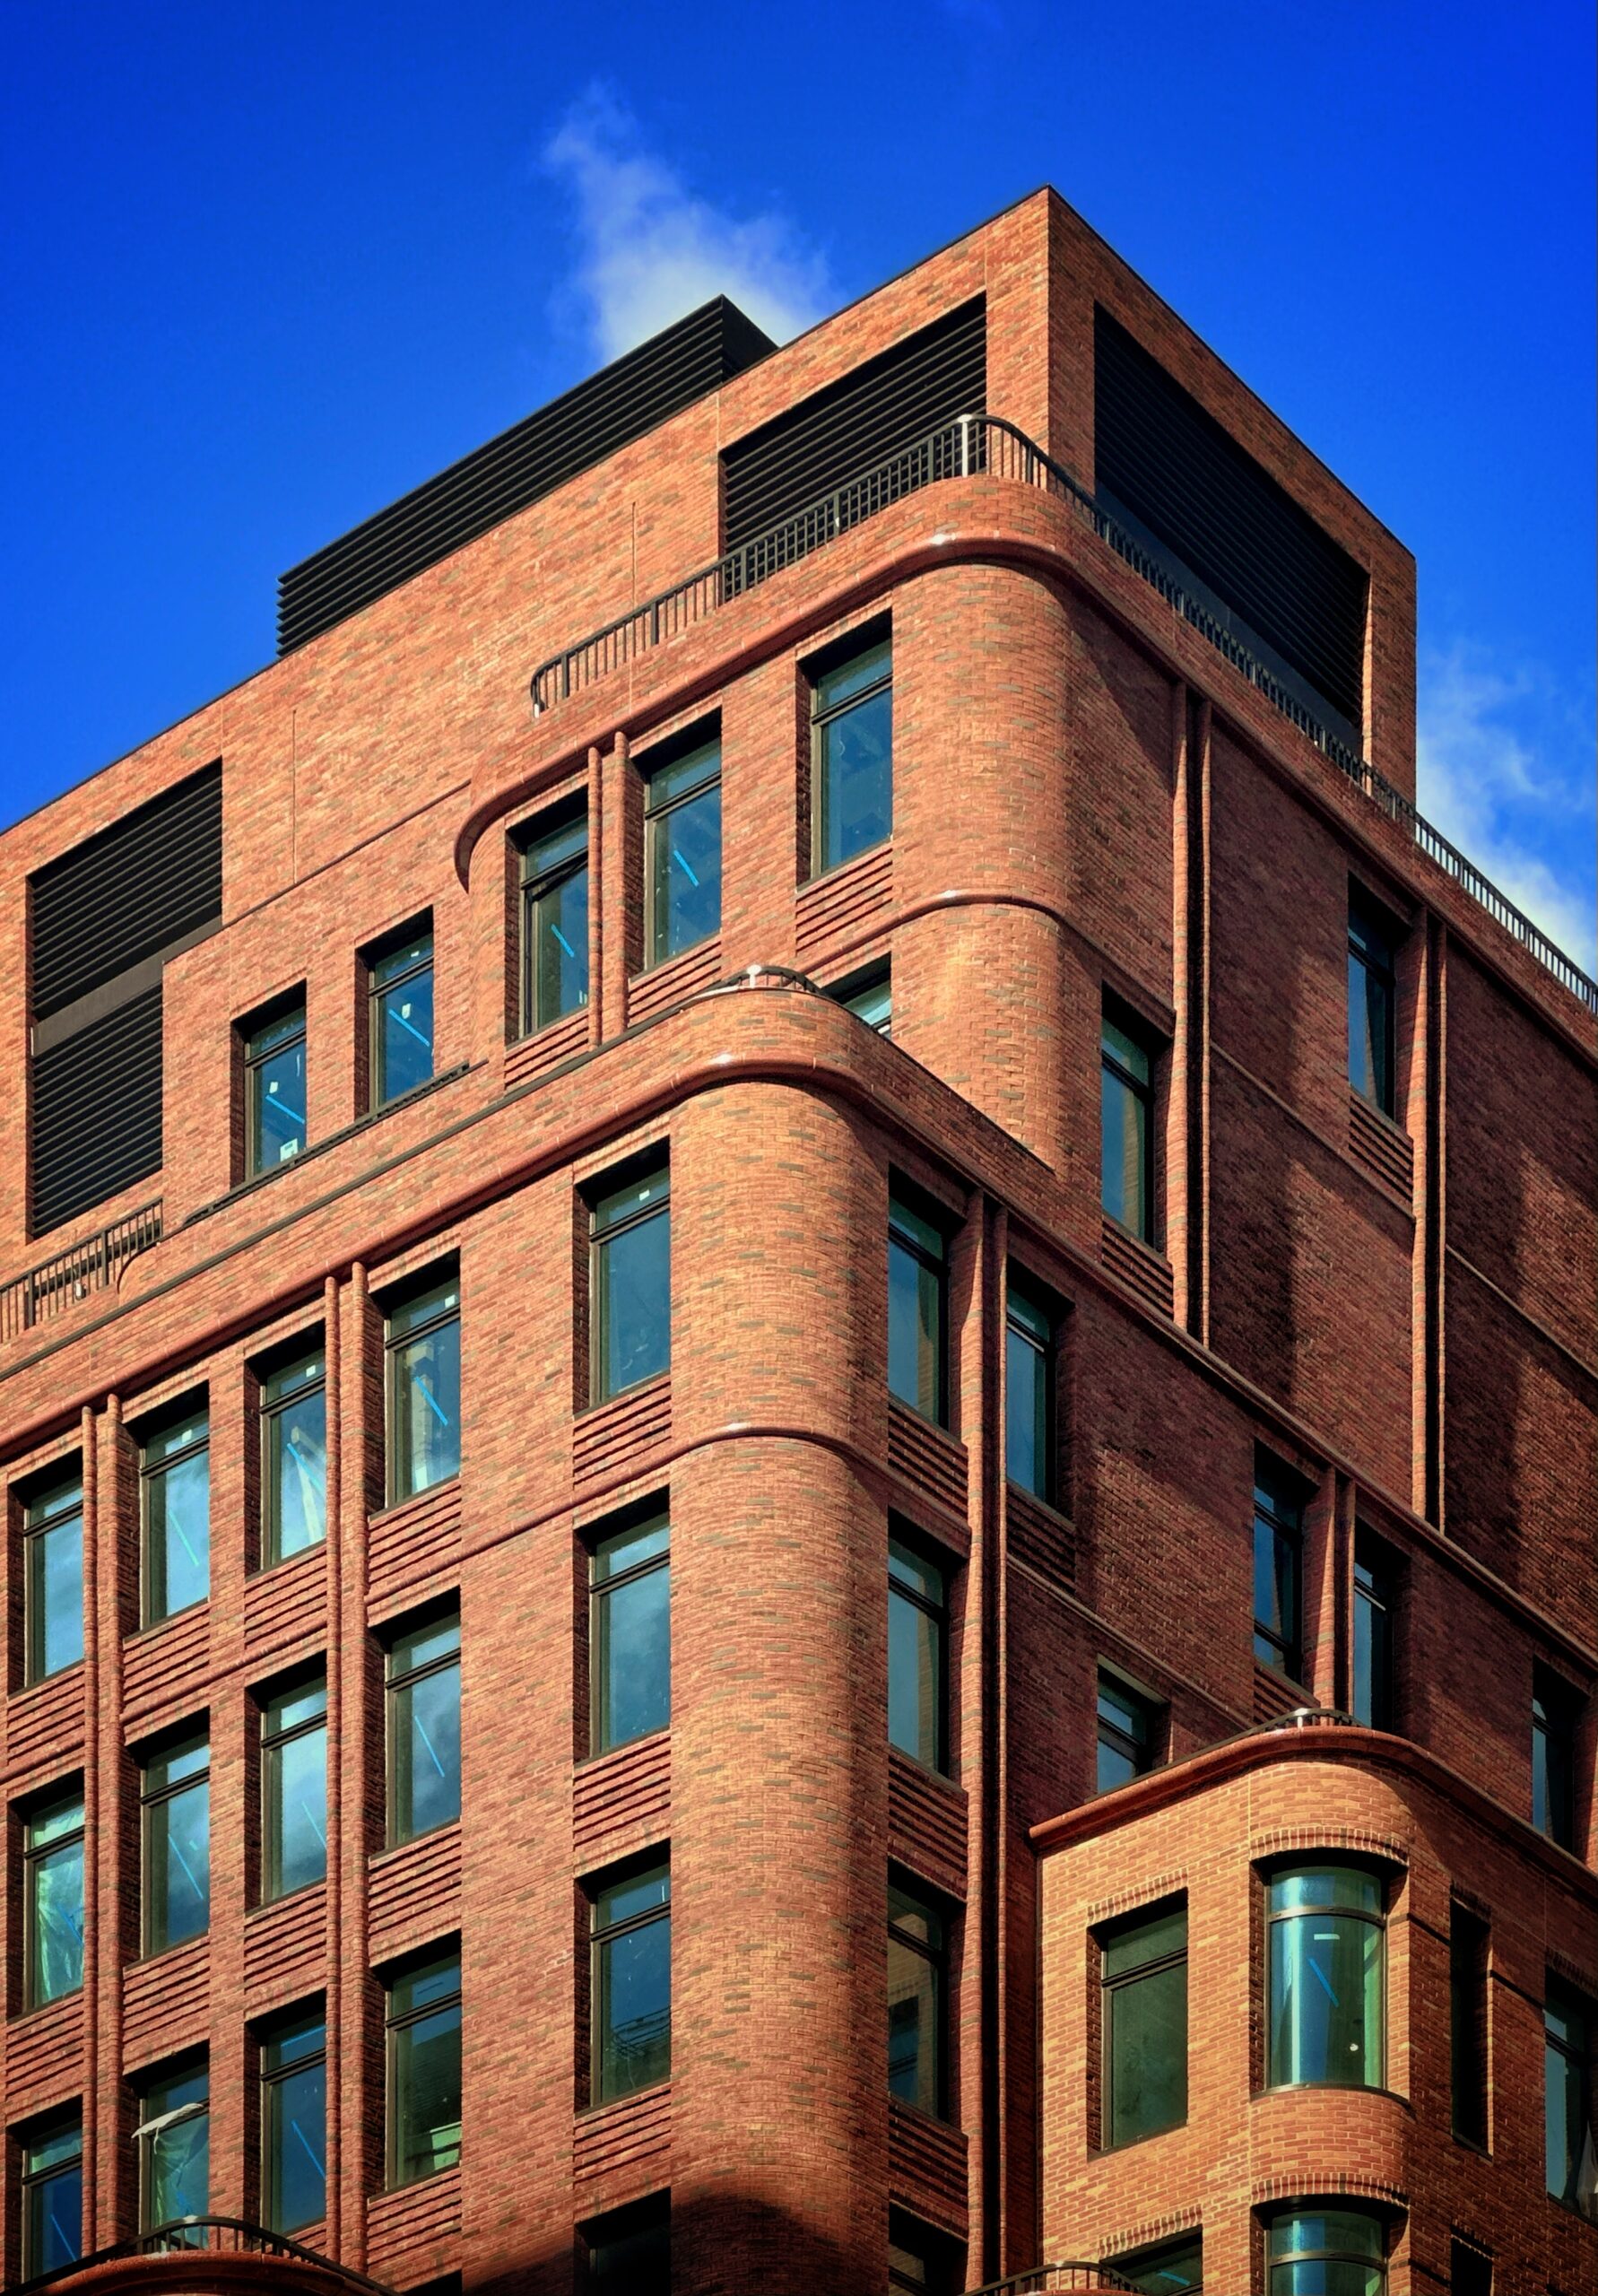
The Village West. Photo by Michael Young.
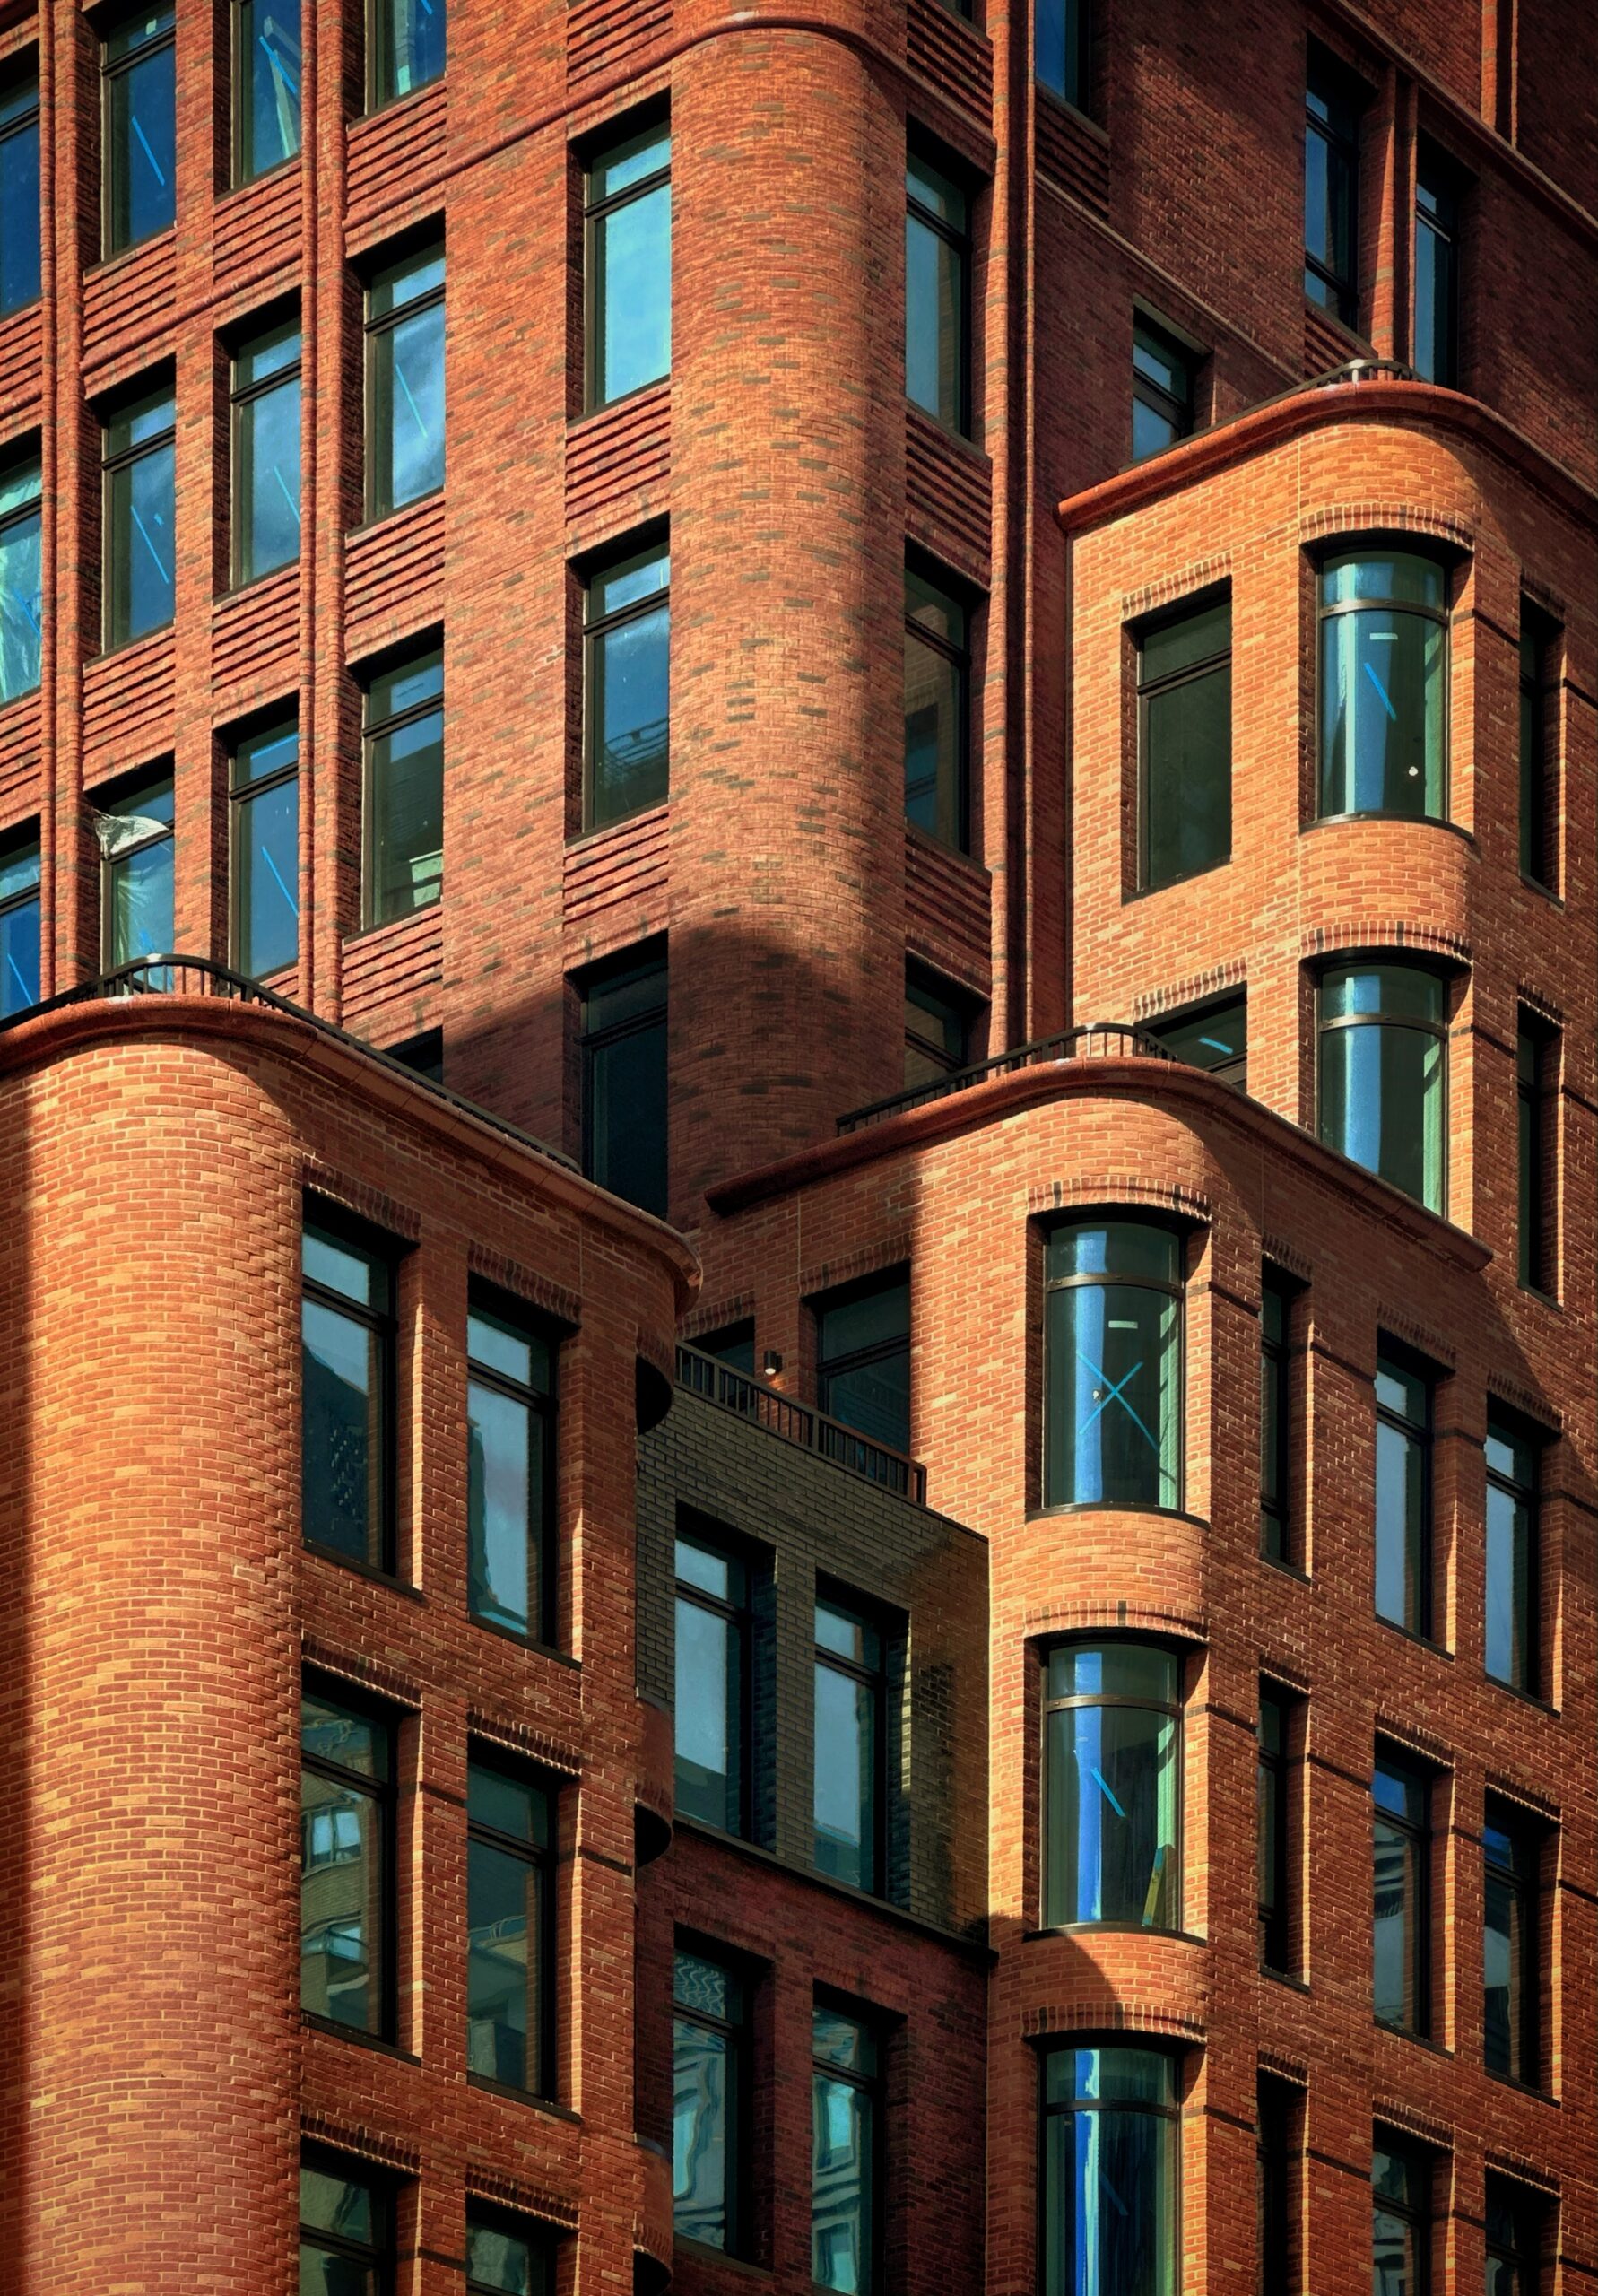
The Village West. Photo by Michael Young.
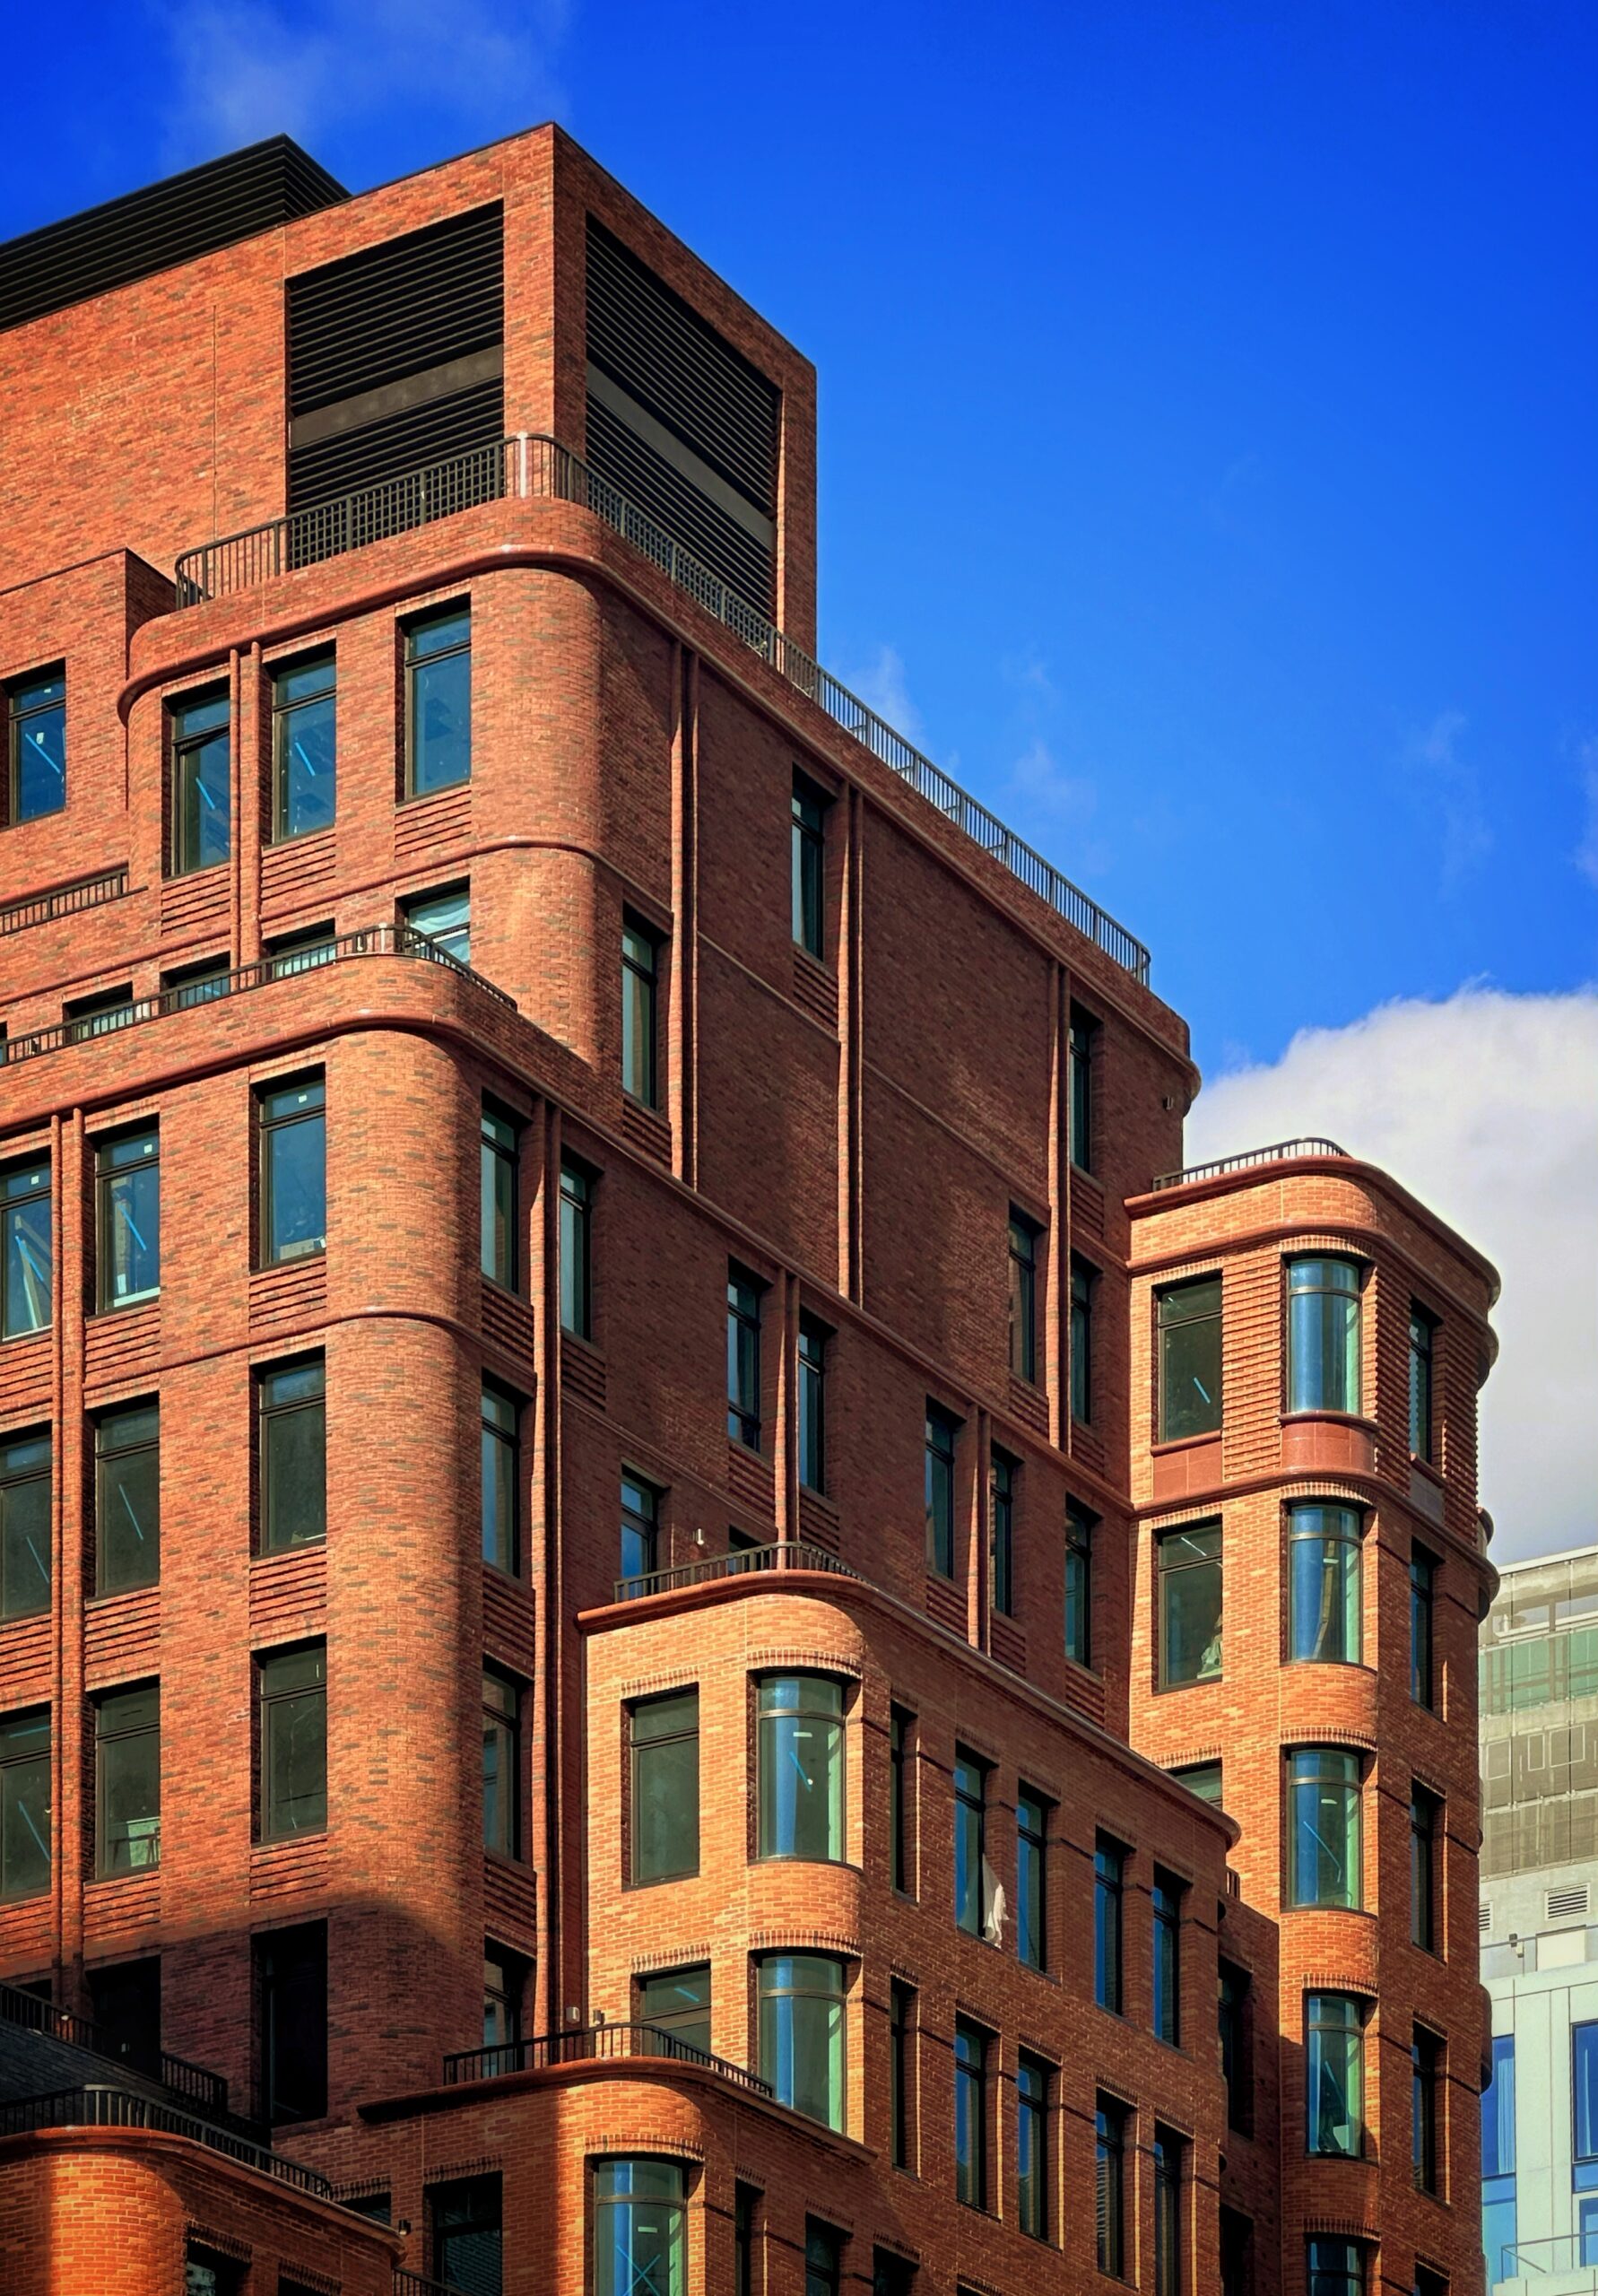
The Village West. Photo by Michael Young.
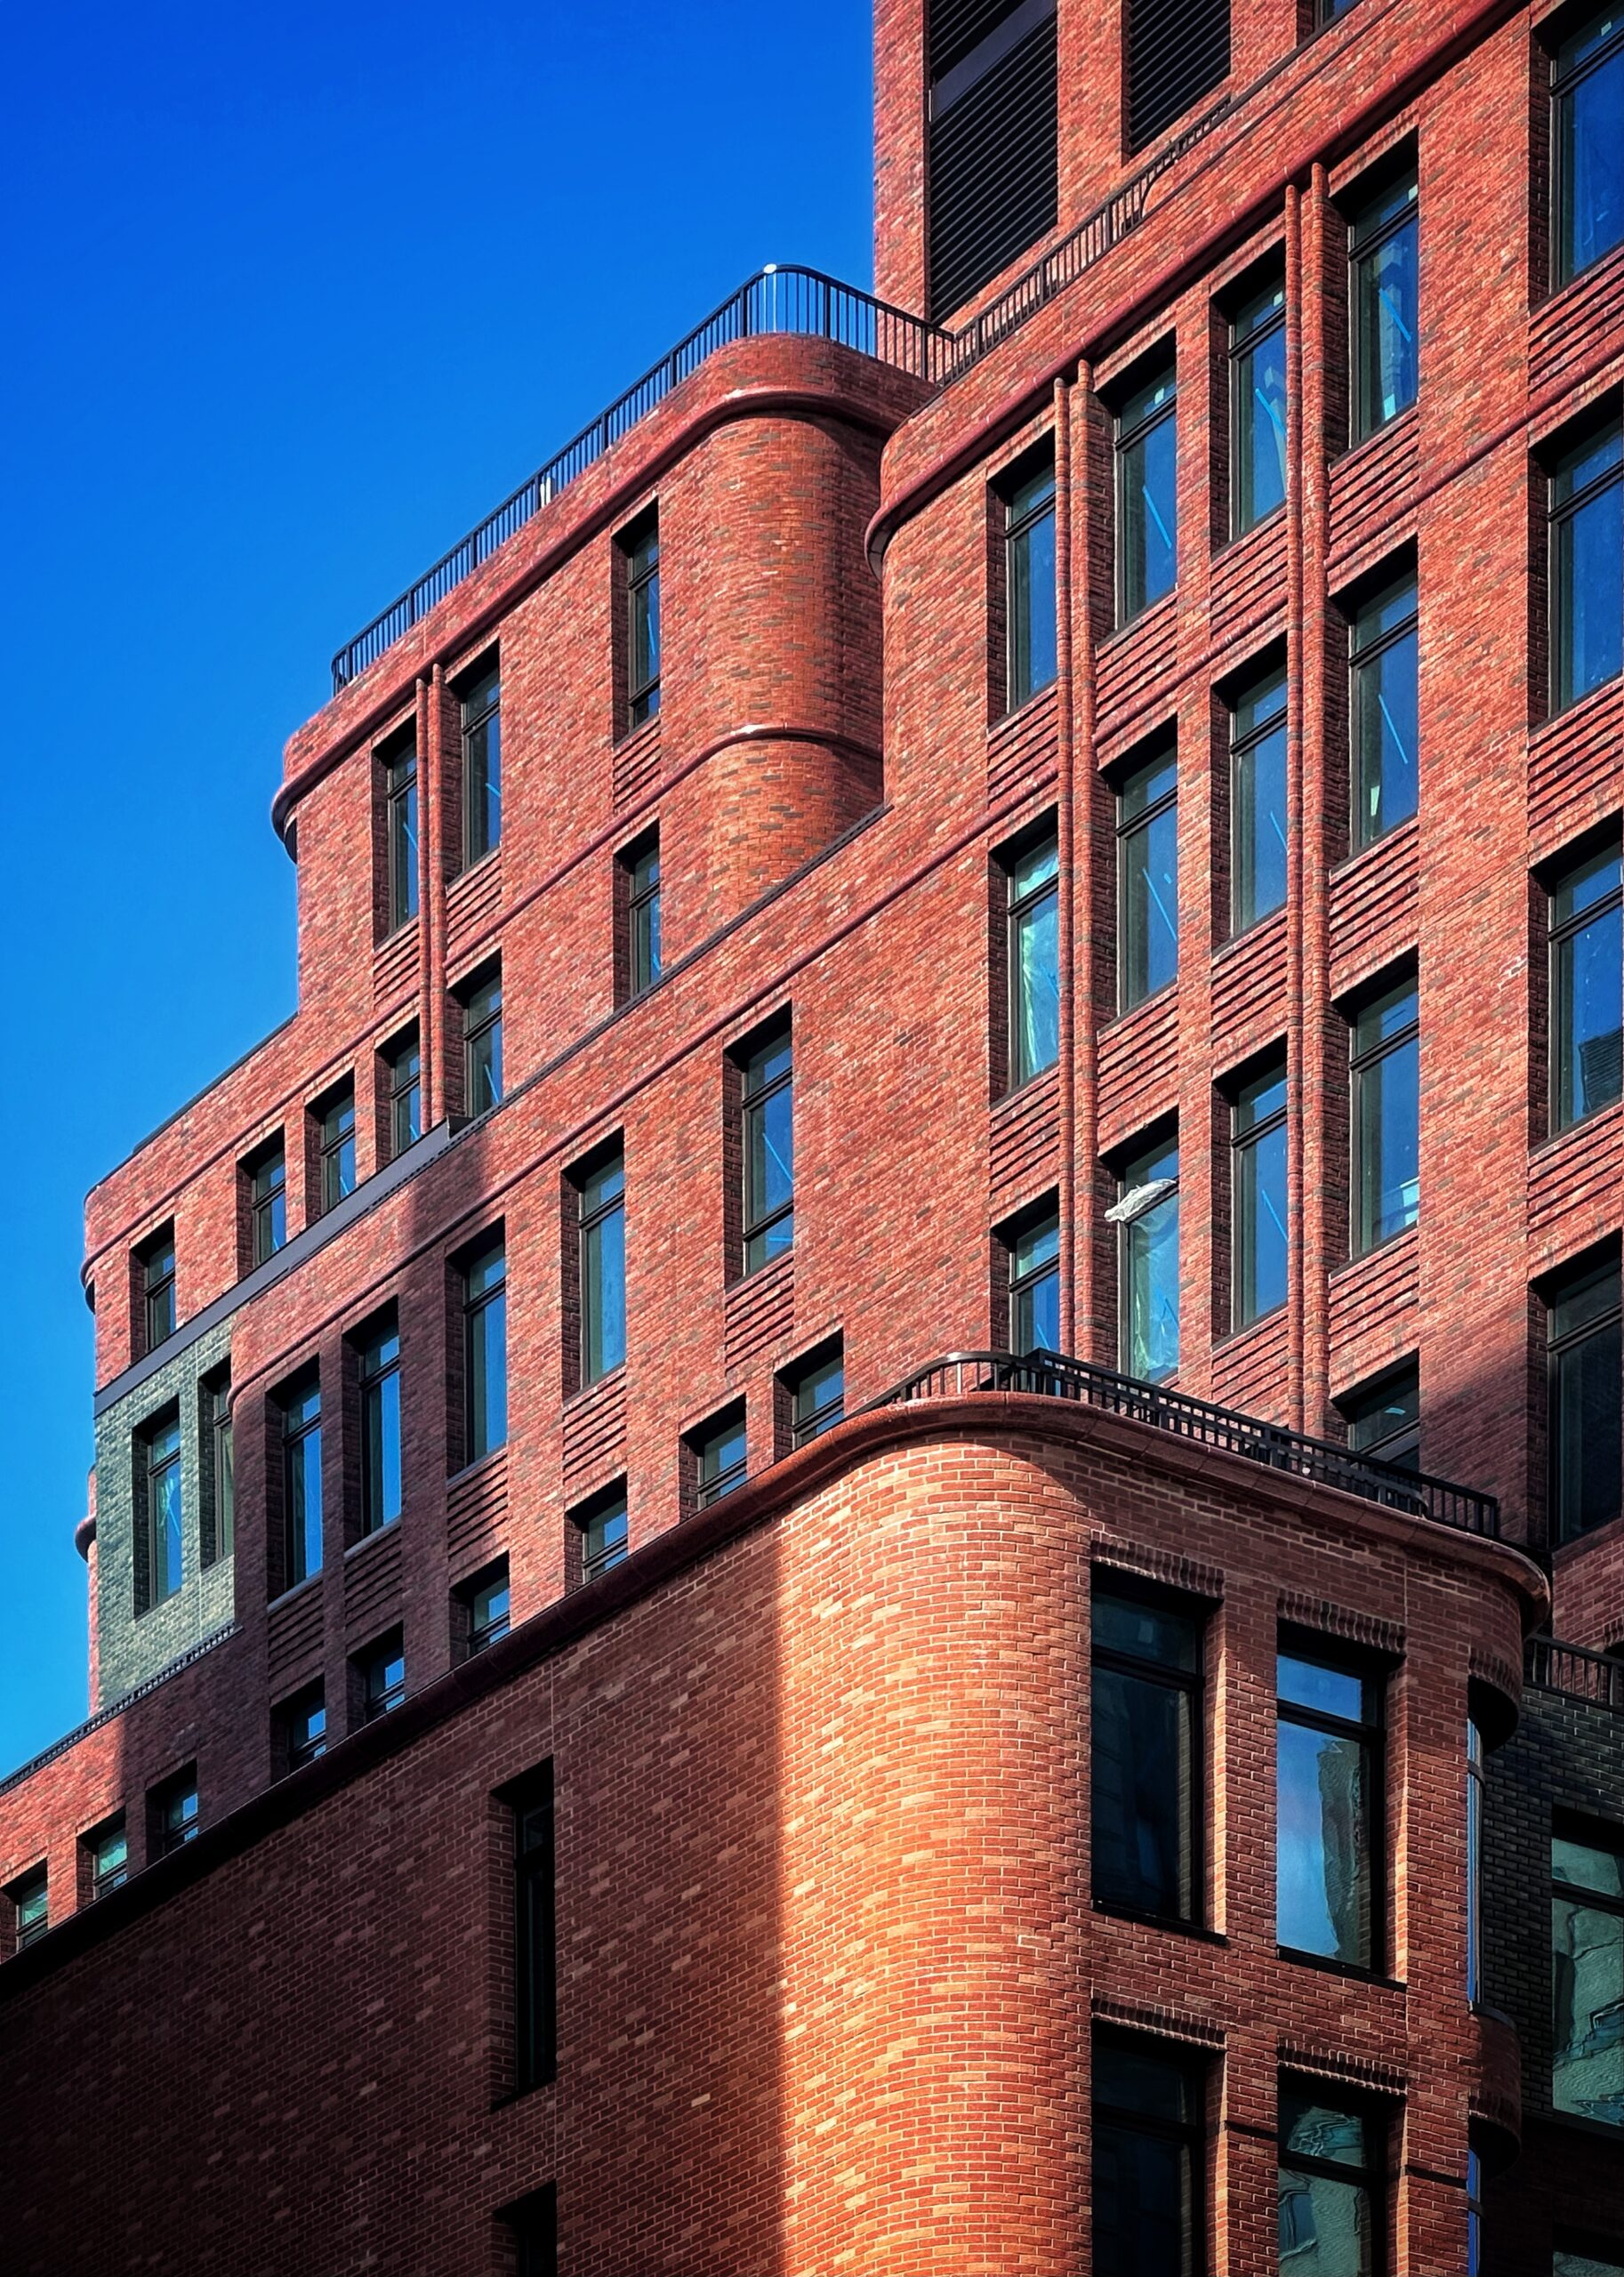
The Village West. Photo by Michael Young.
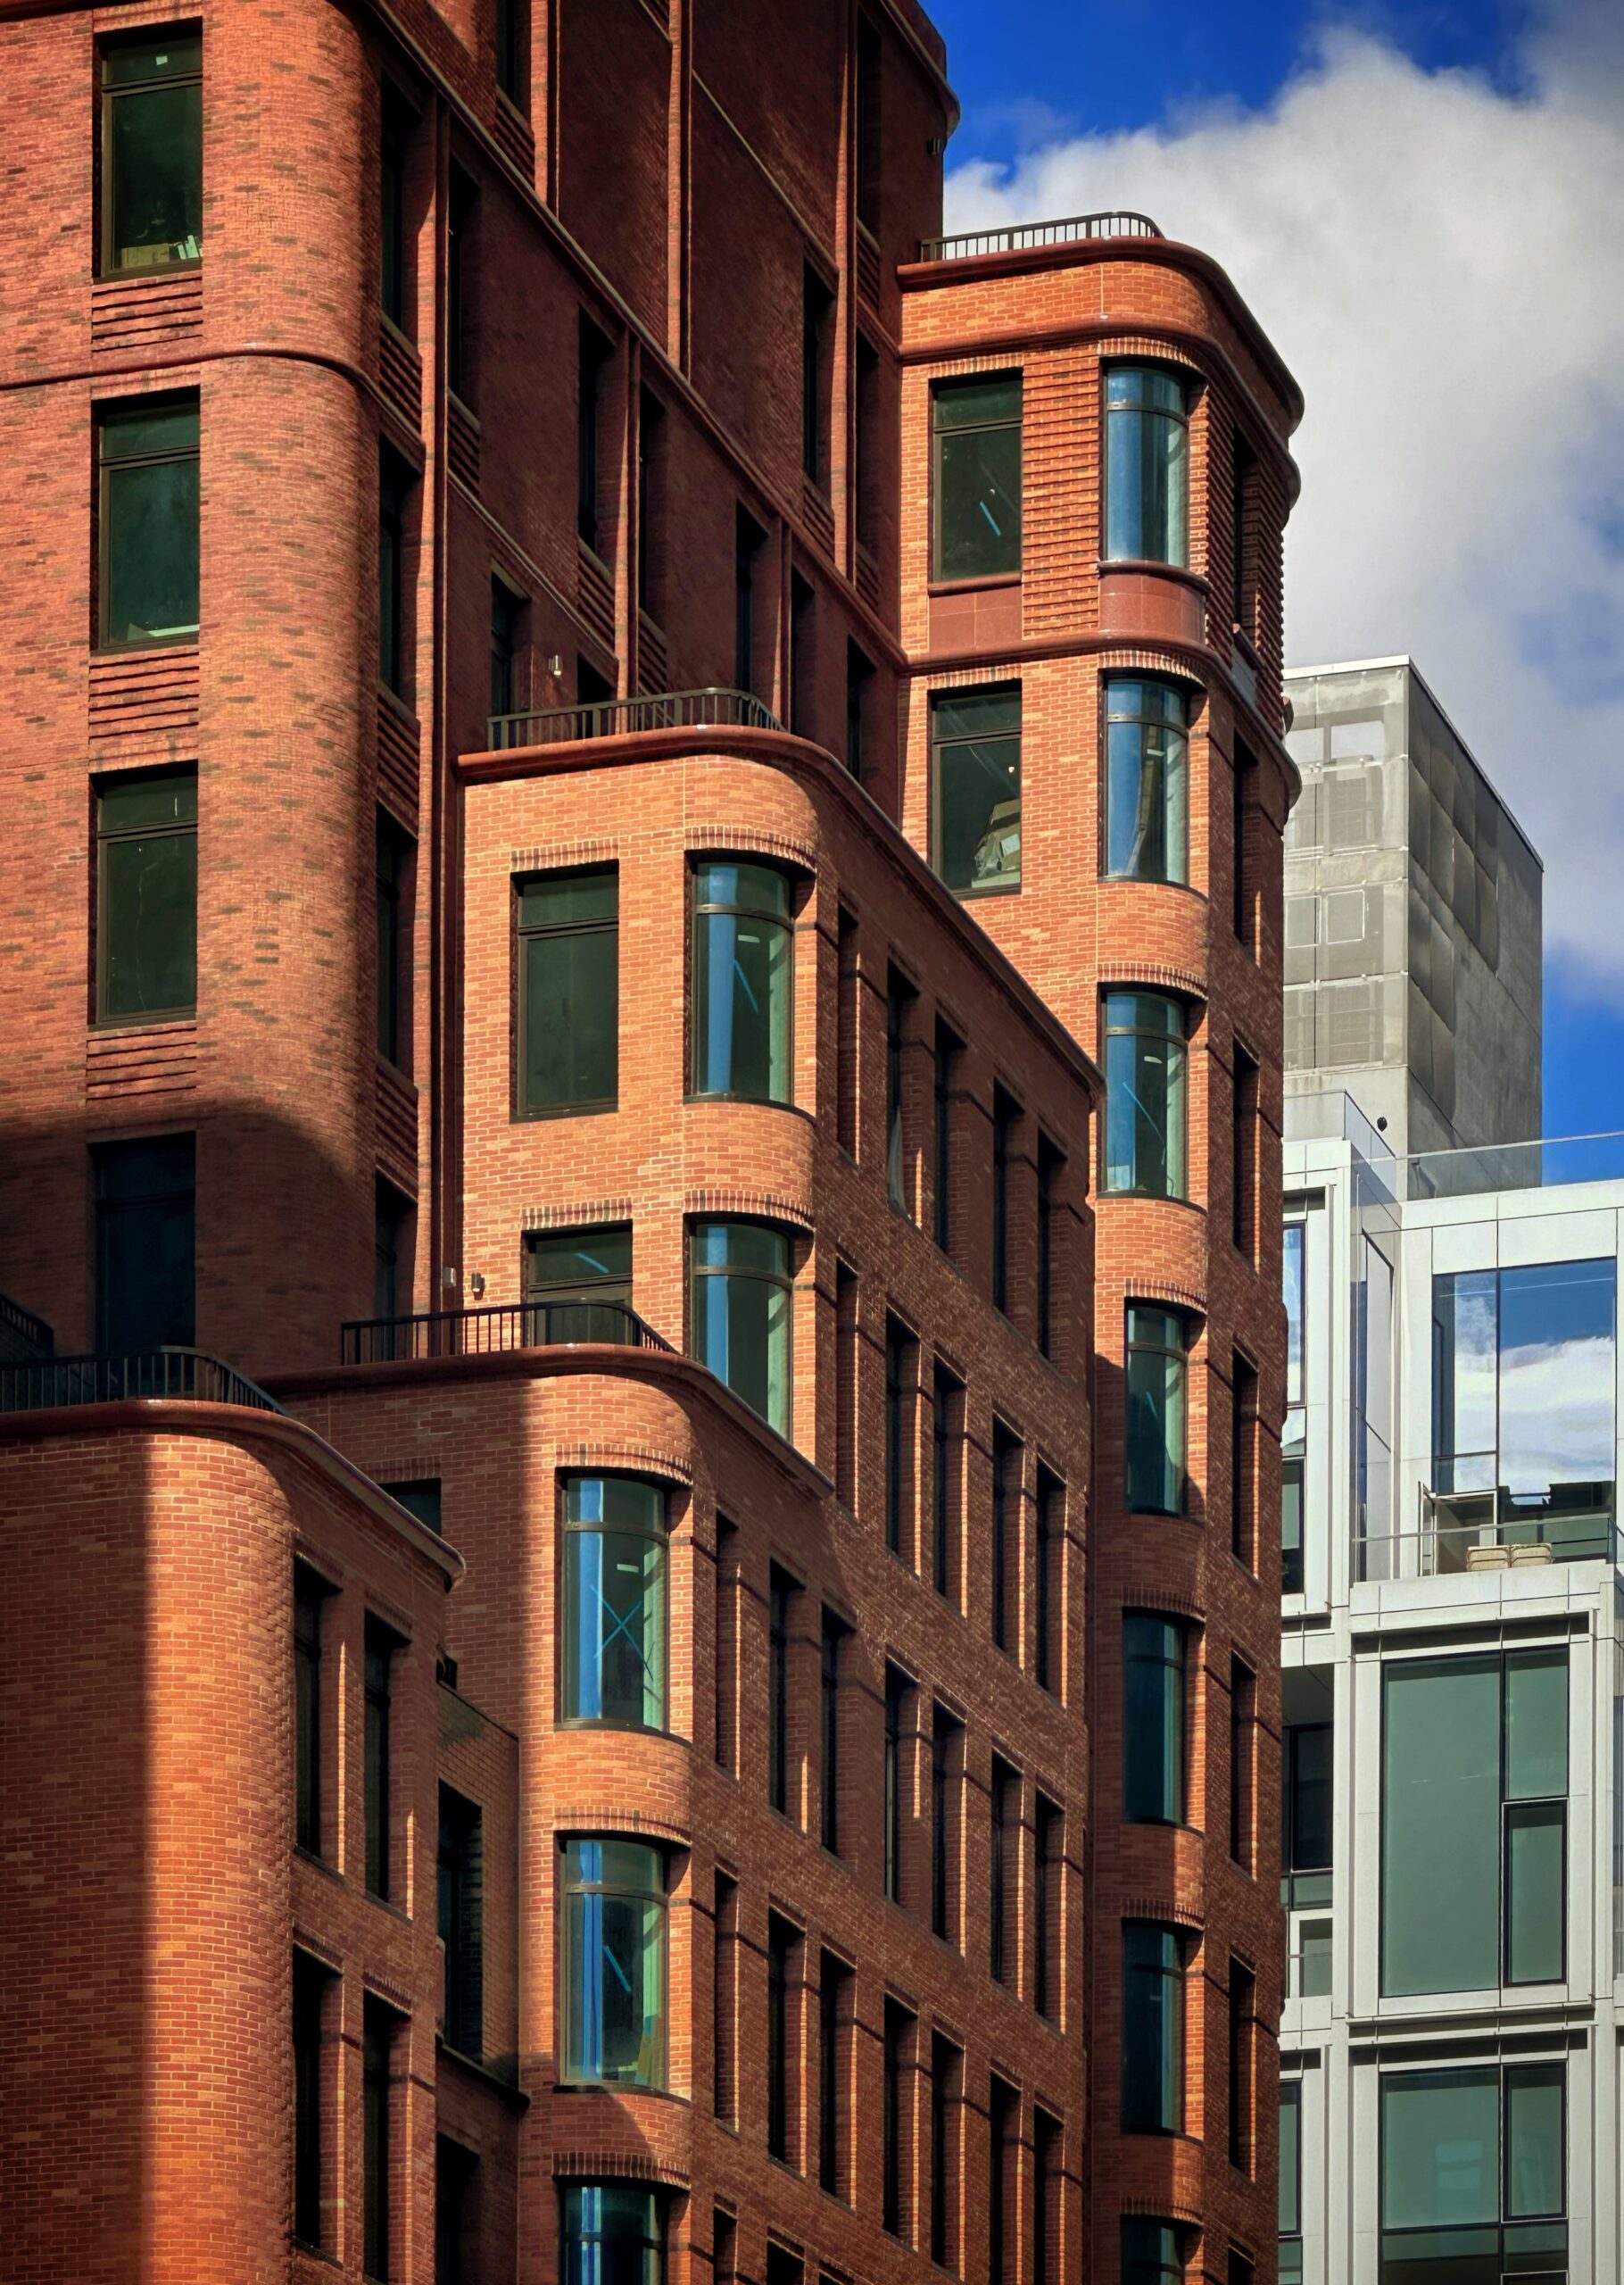
The Village West. Photo by Michael Young.
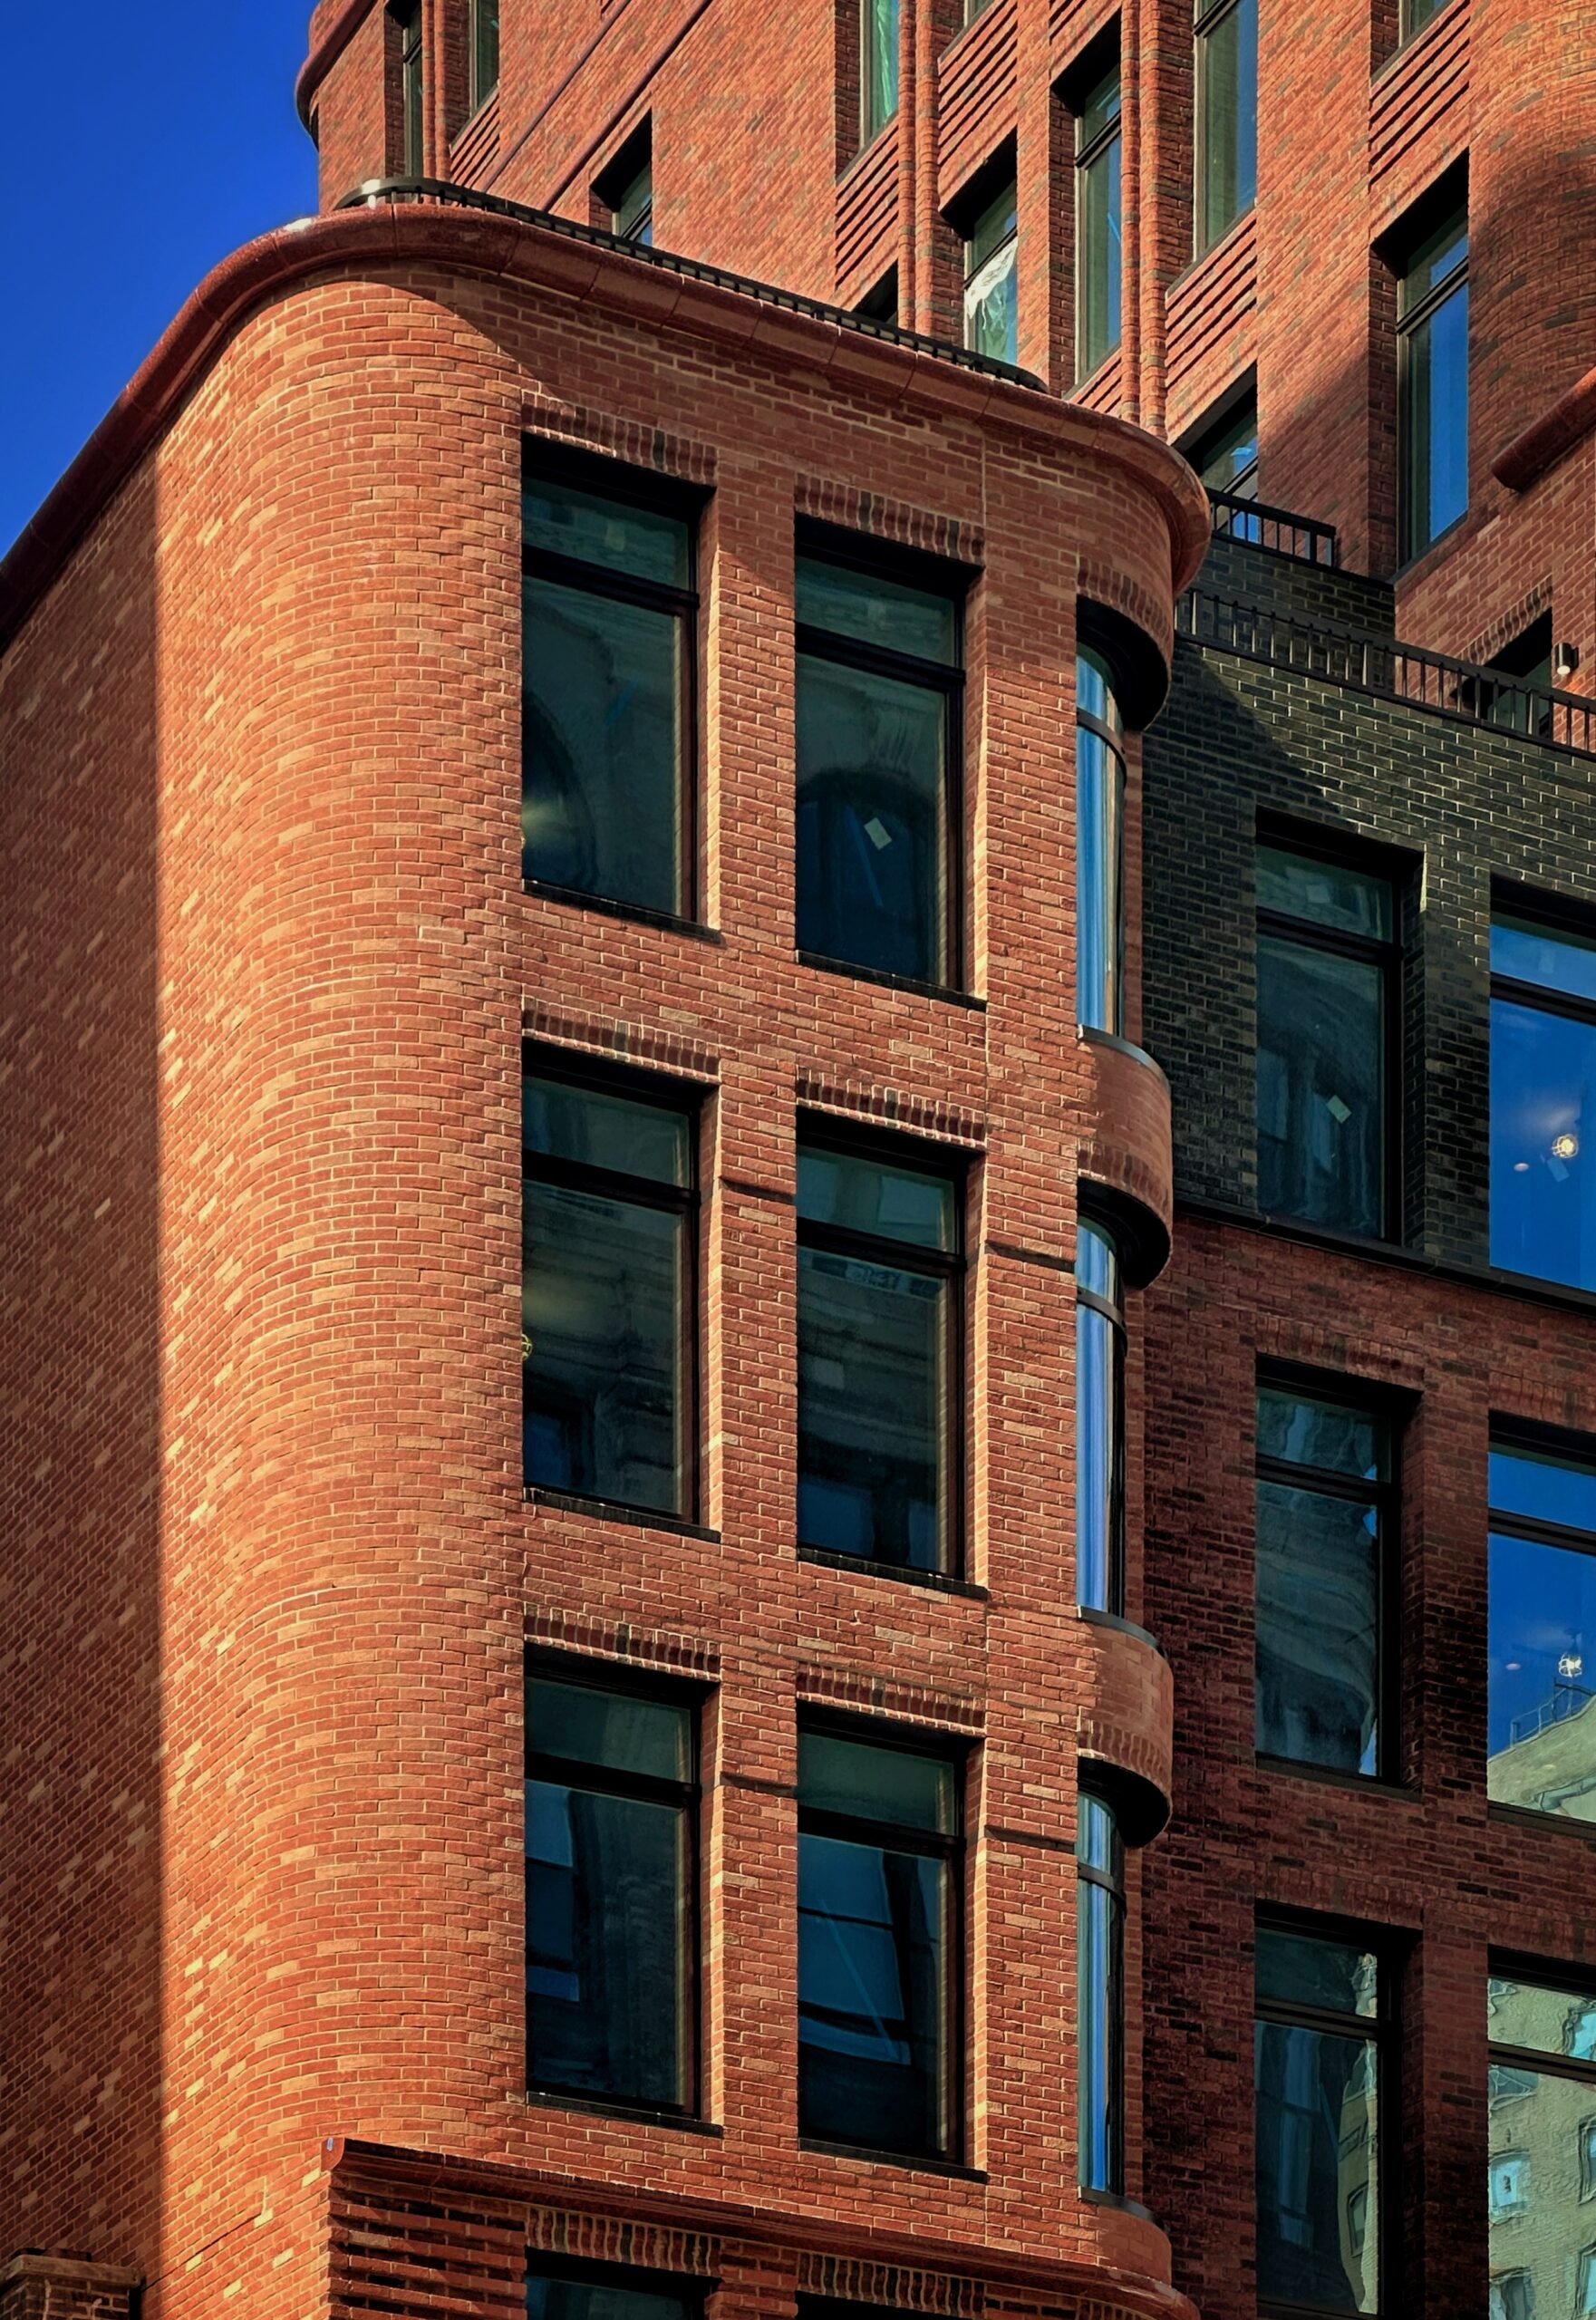
The Village West. Photo by Michael Young.
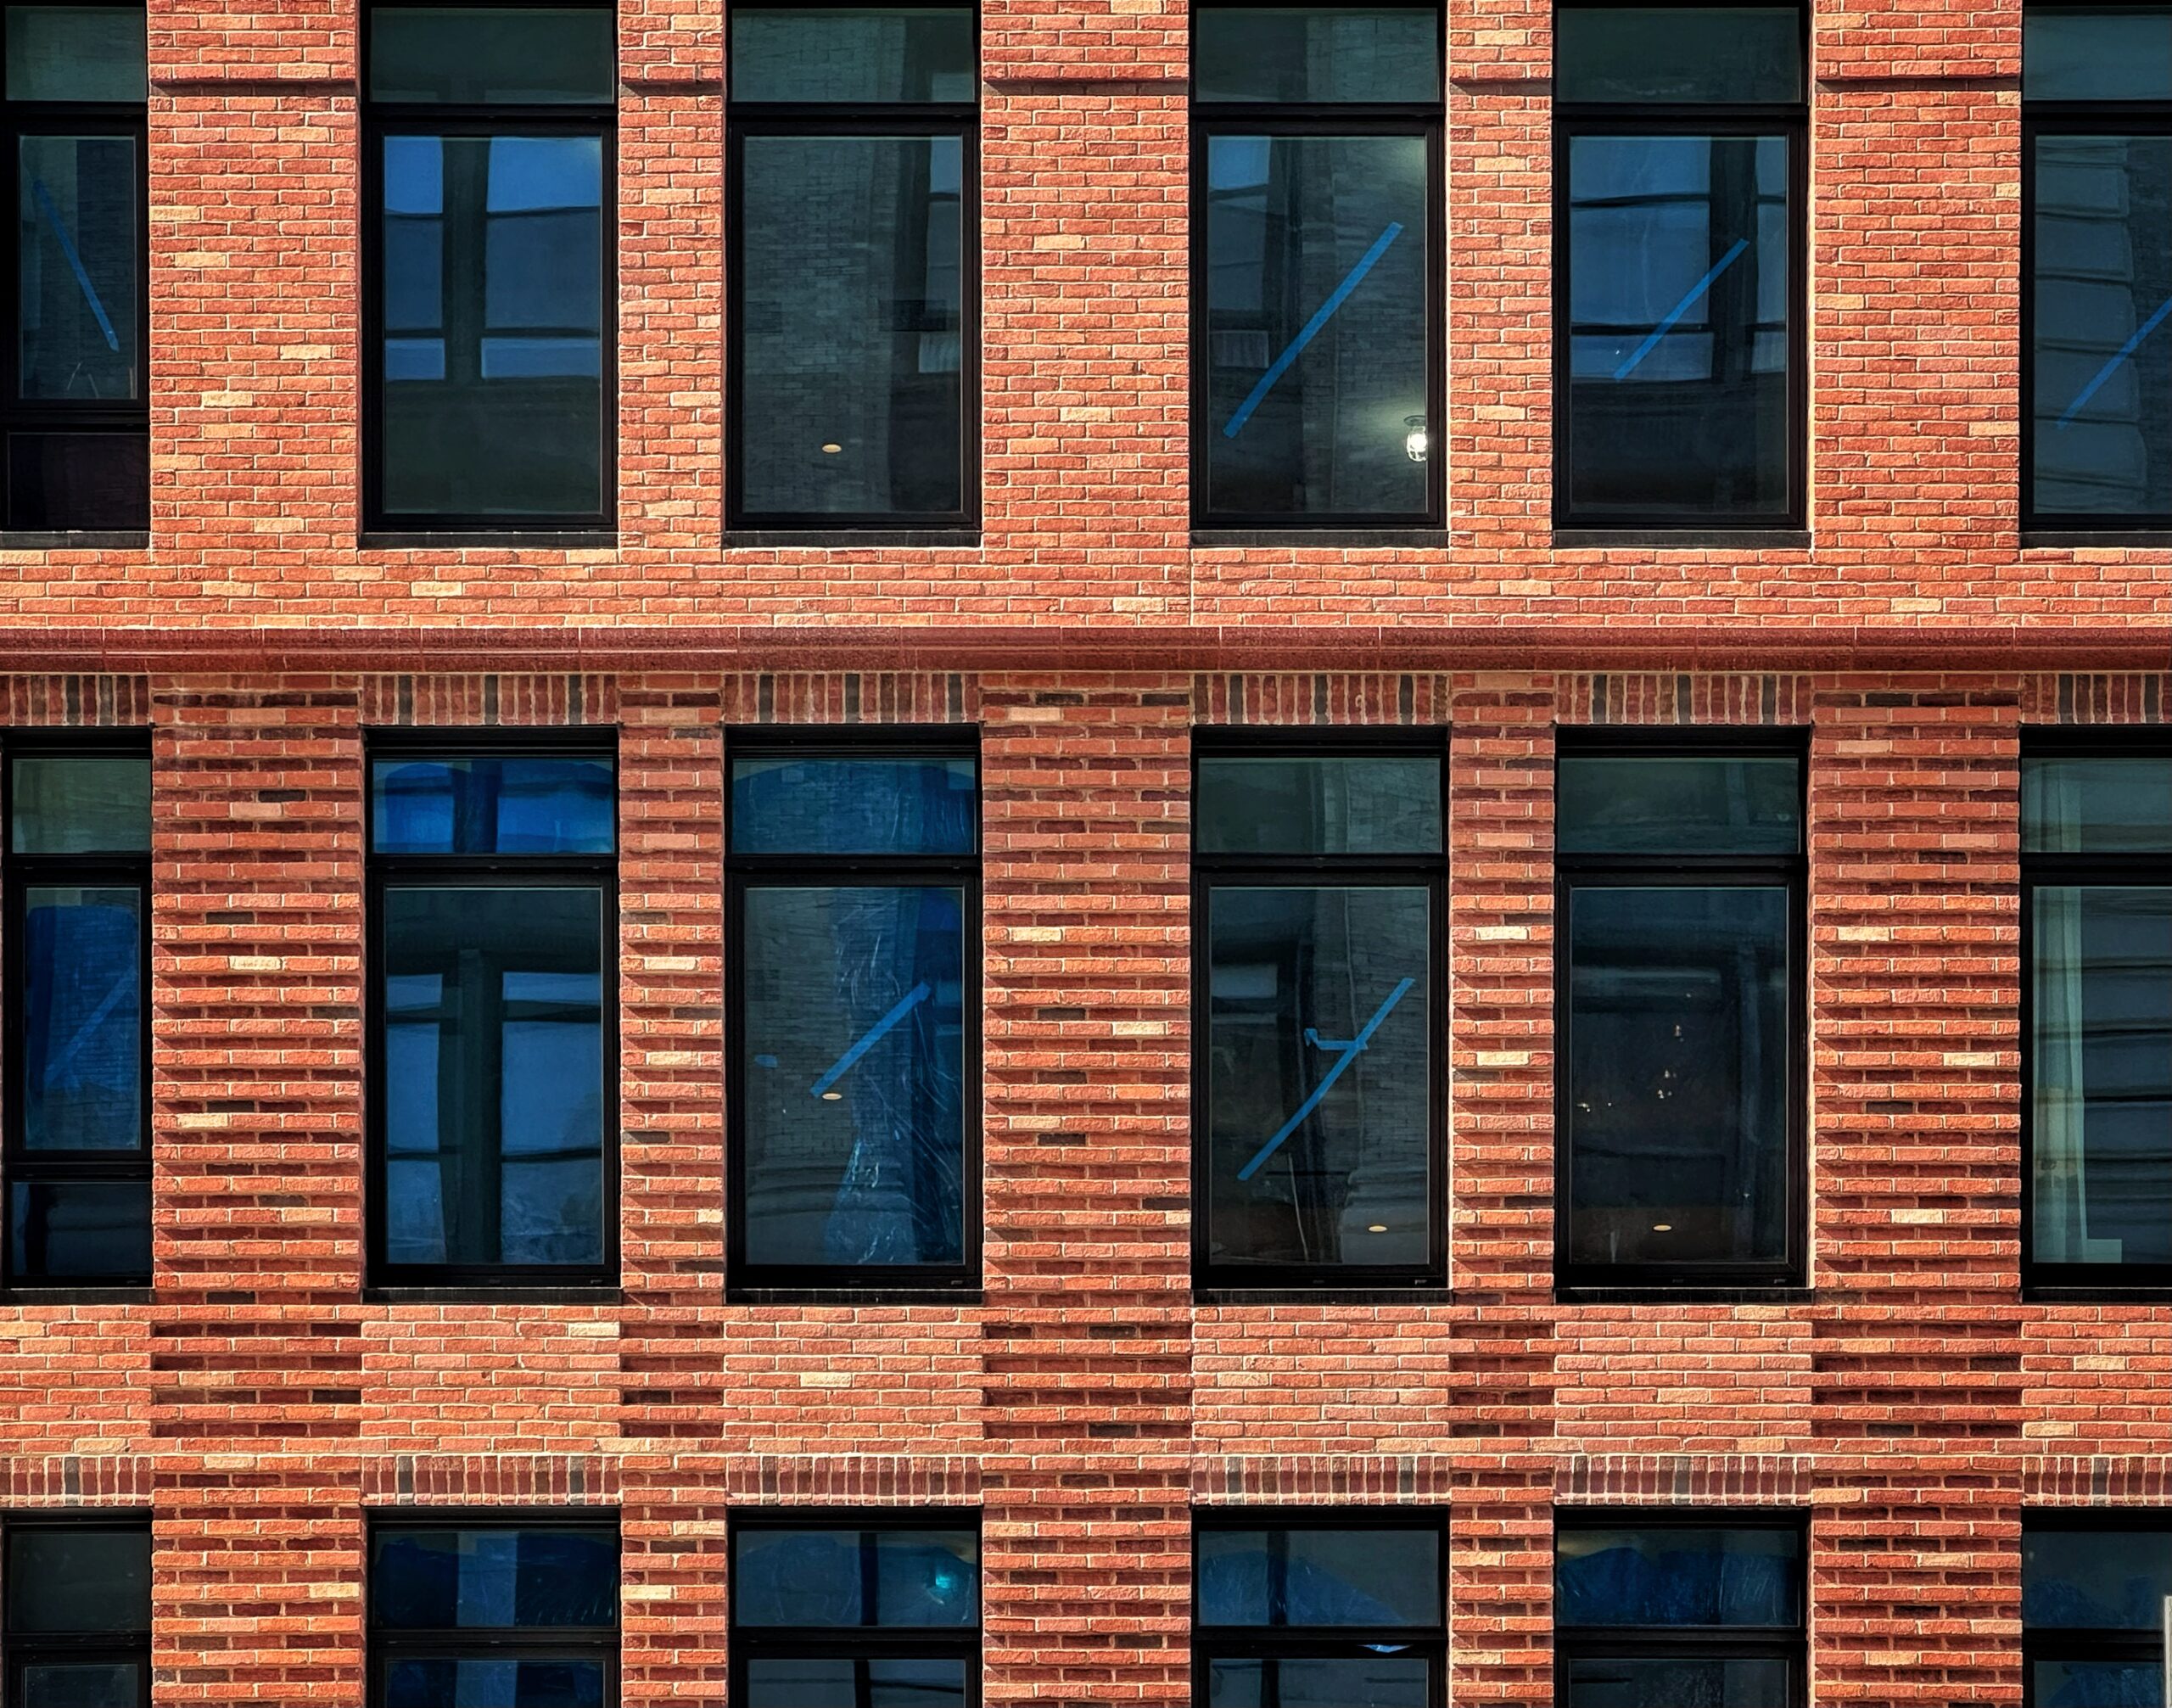
The Village West. Photo by Michael Young.
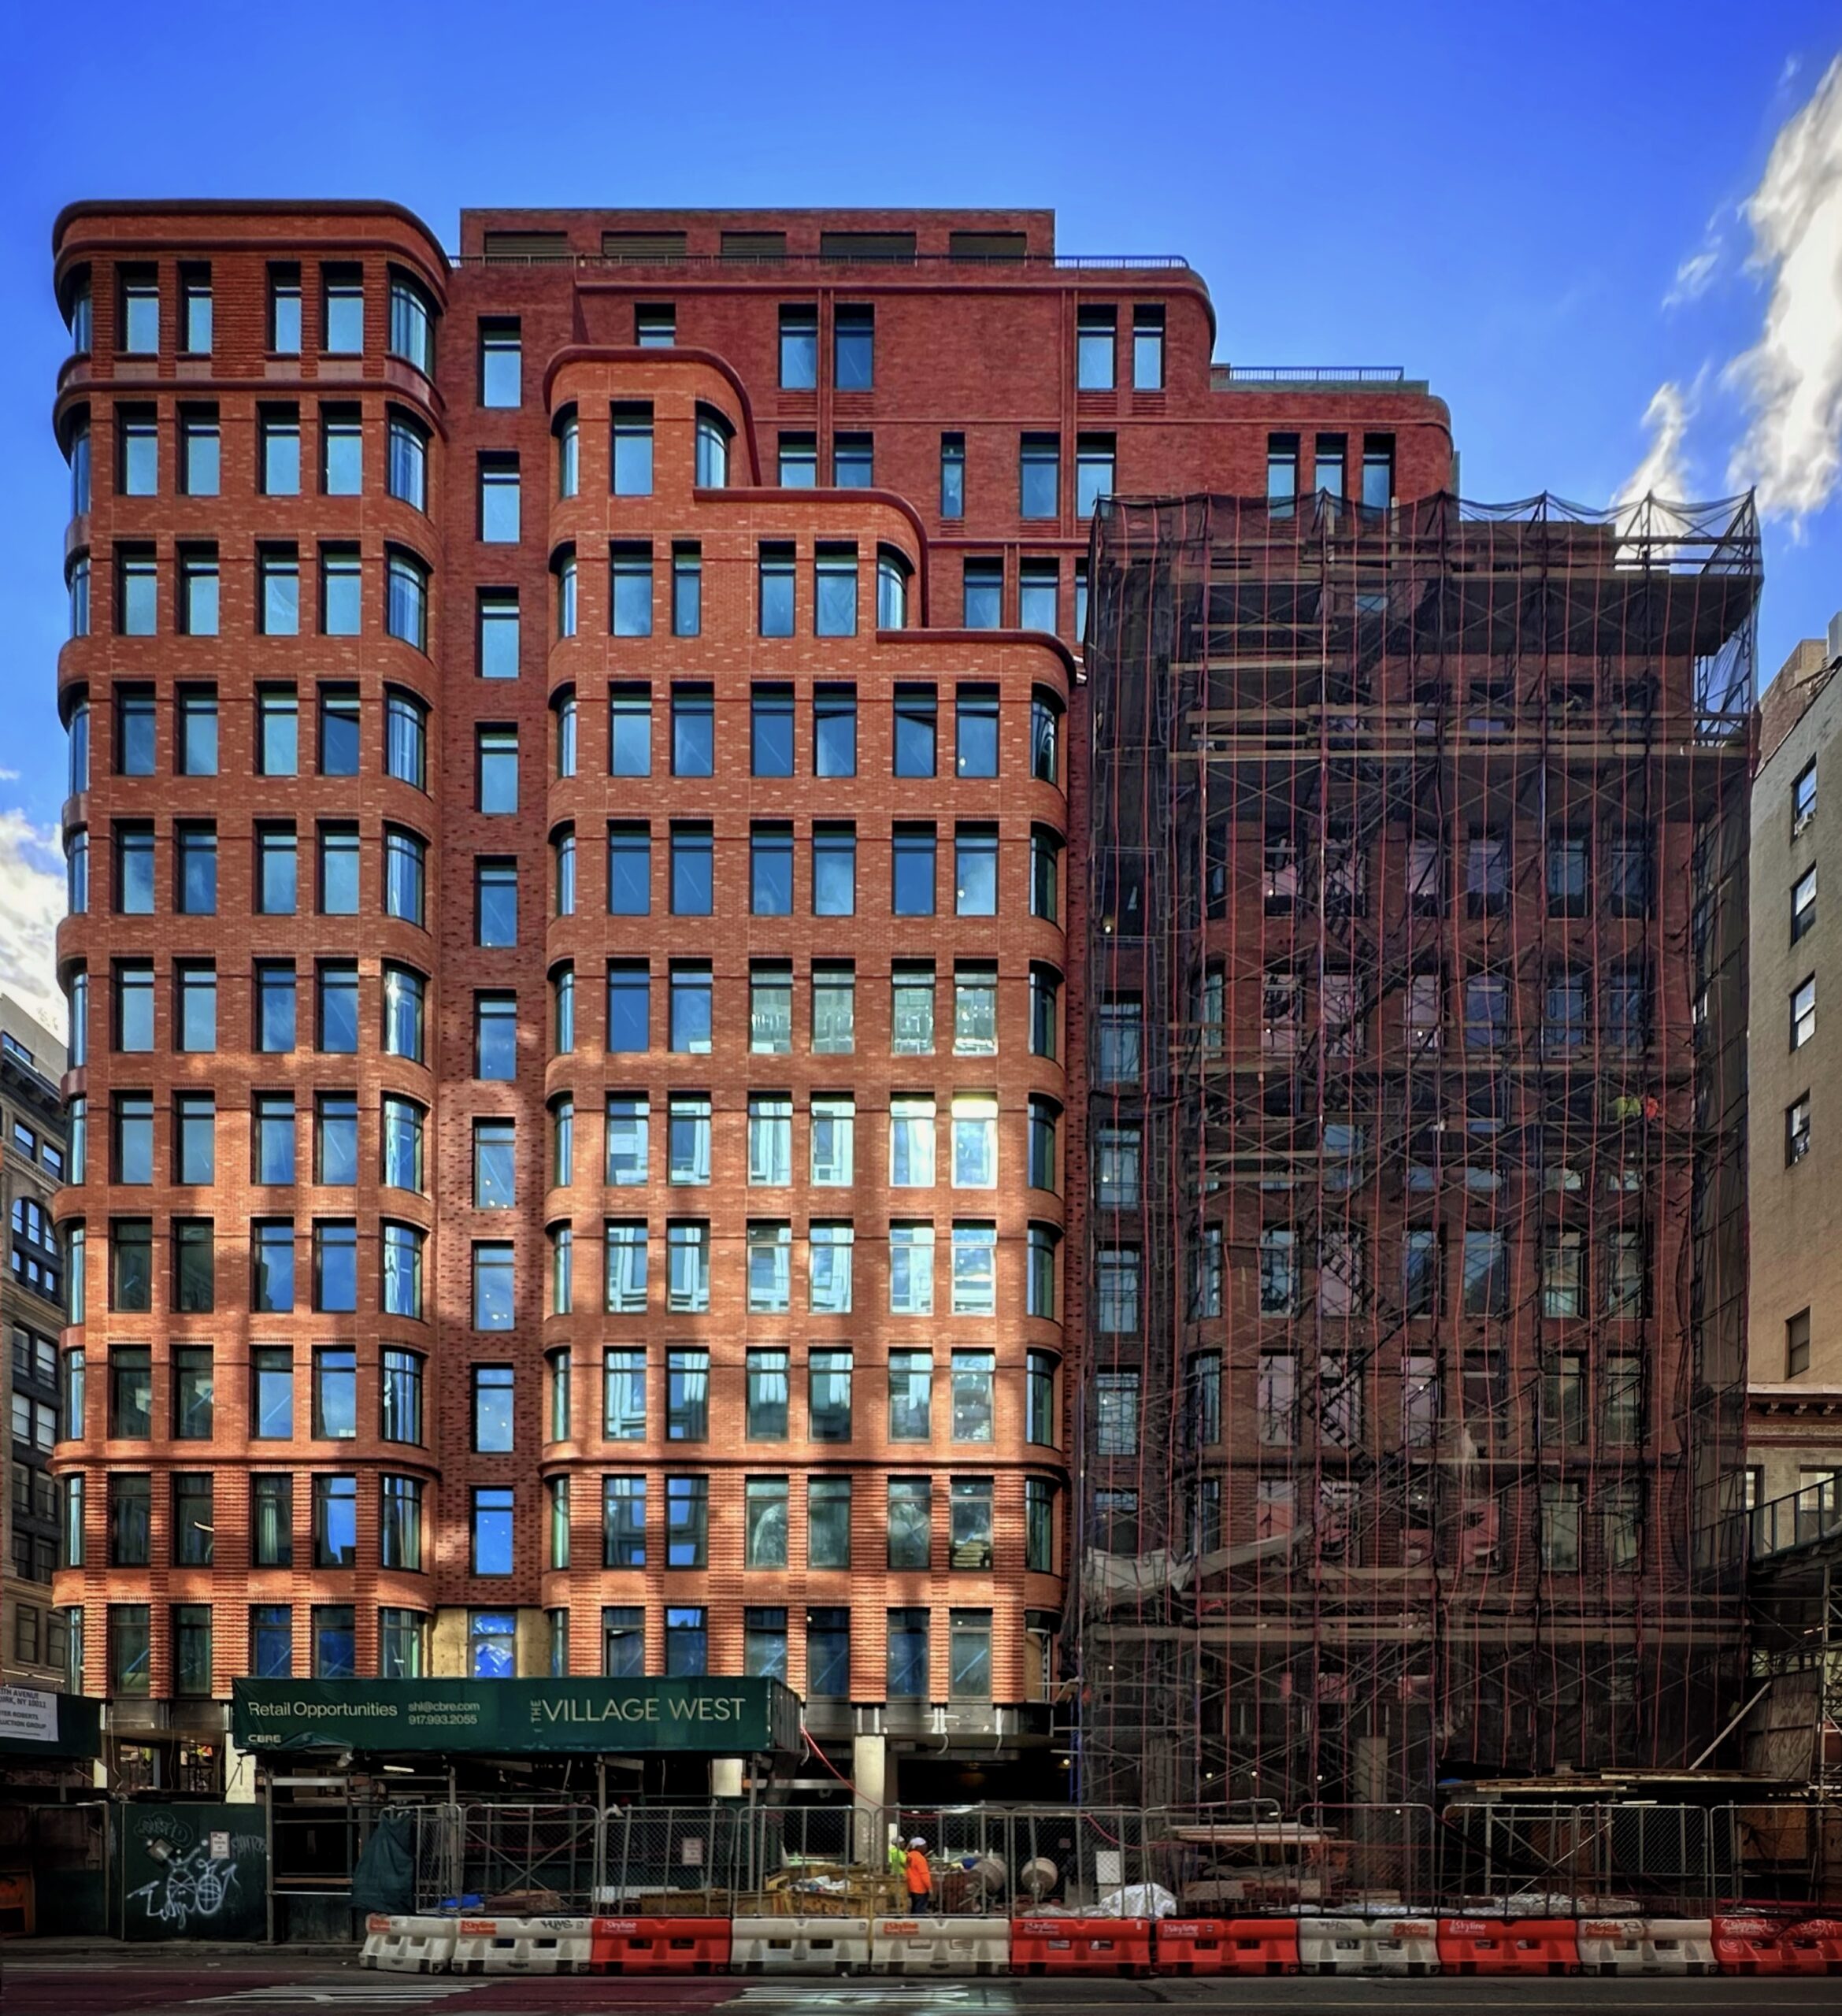
The Village West. Photo by Michael Young.
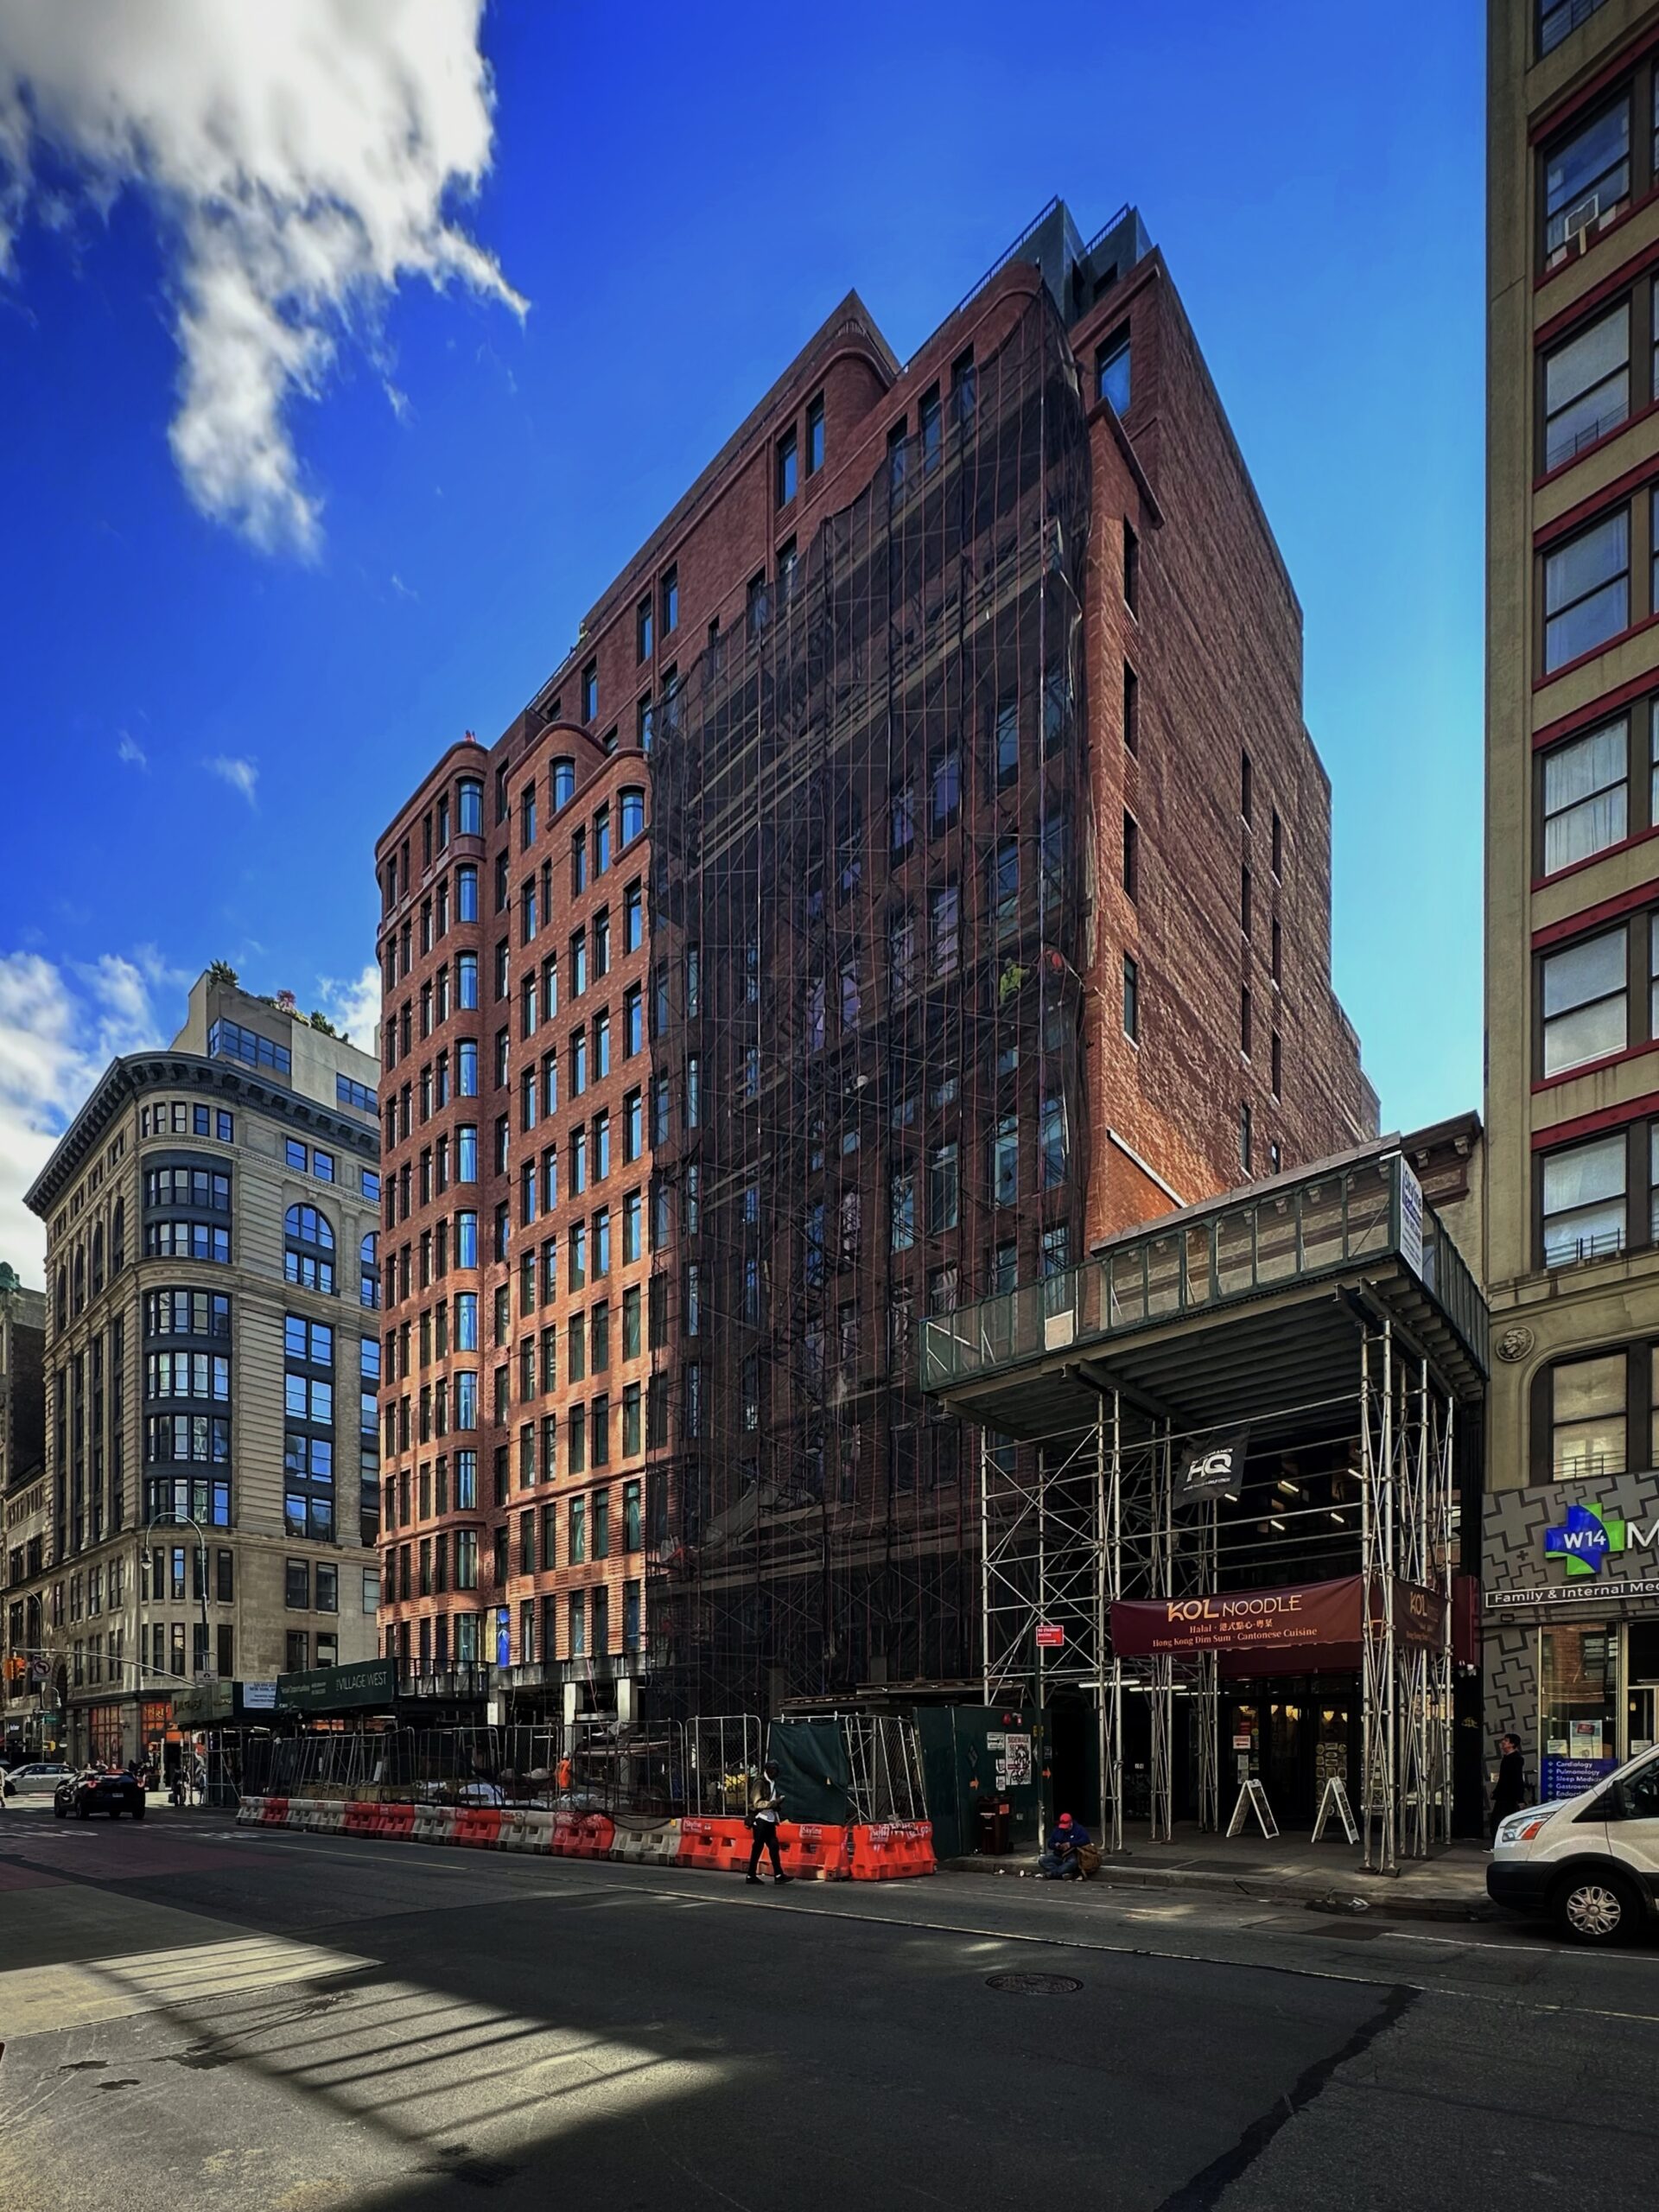
The Village West. Photo by Michael Young.
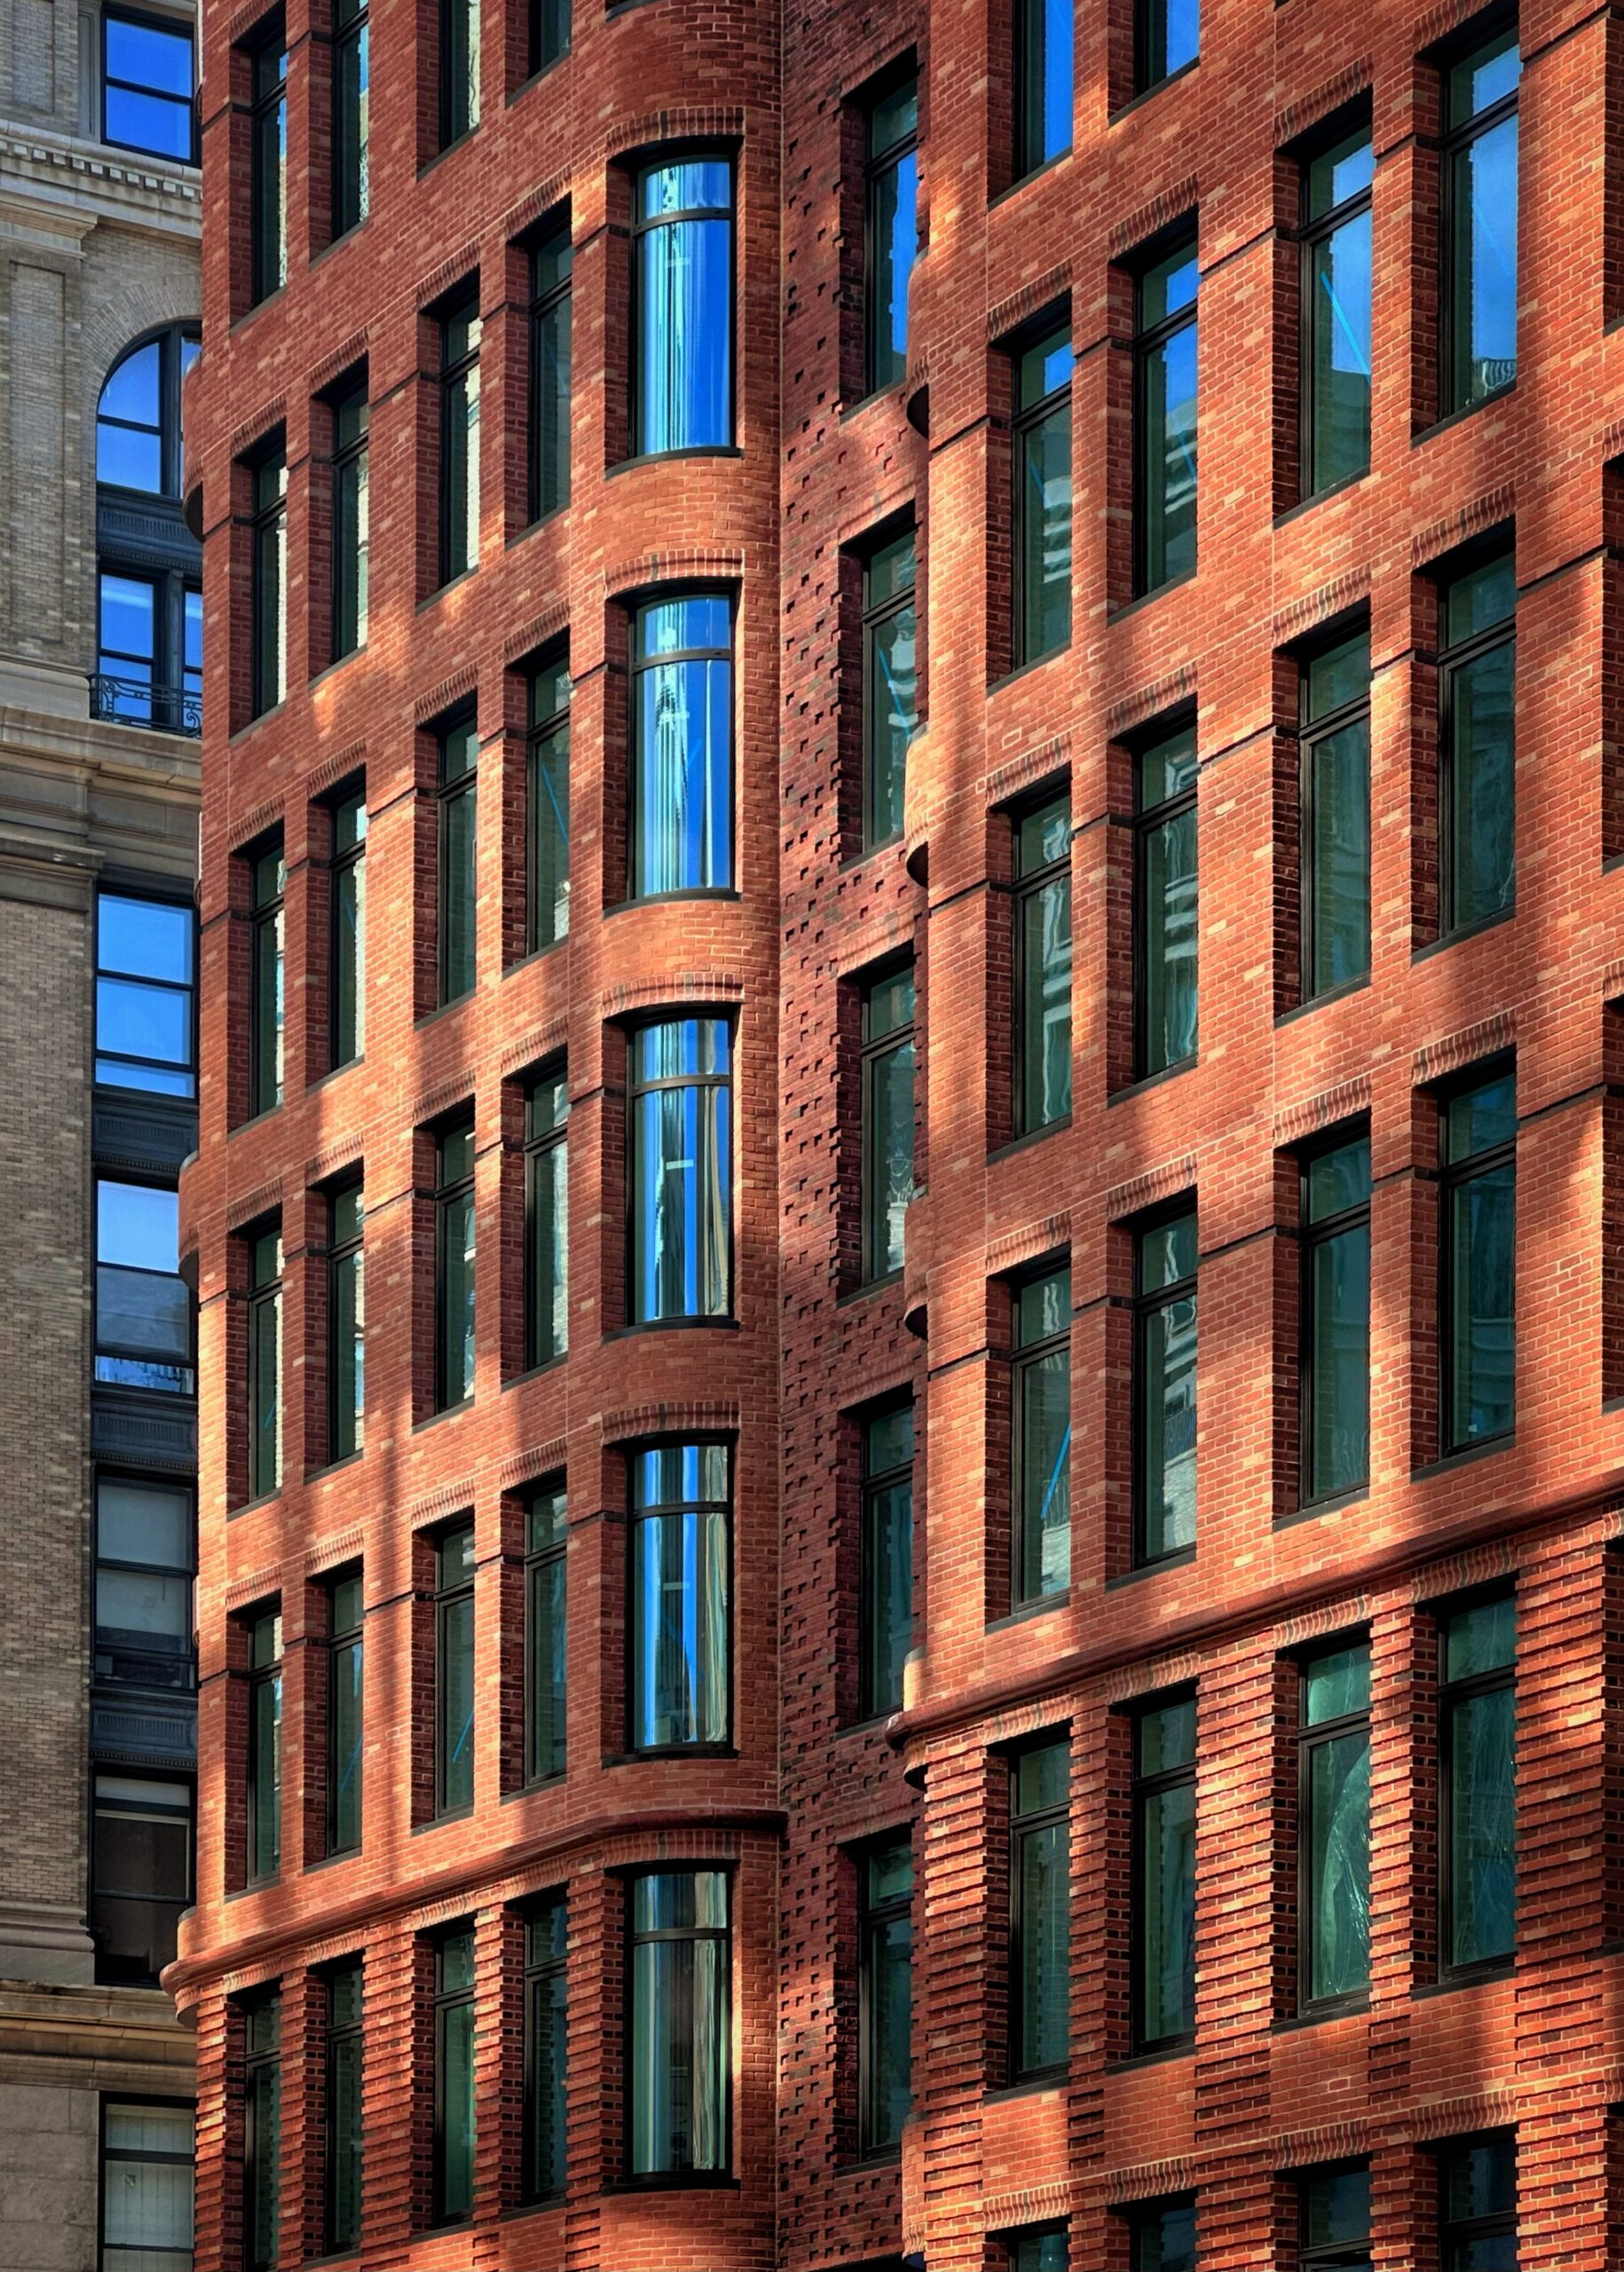
The Village West. Photo by Michael Young.
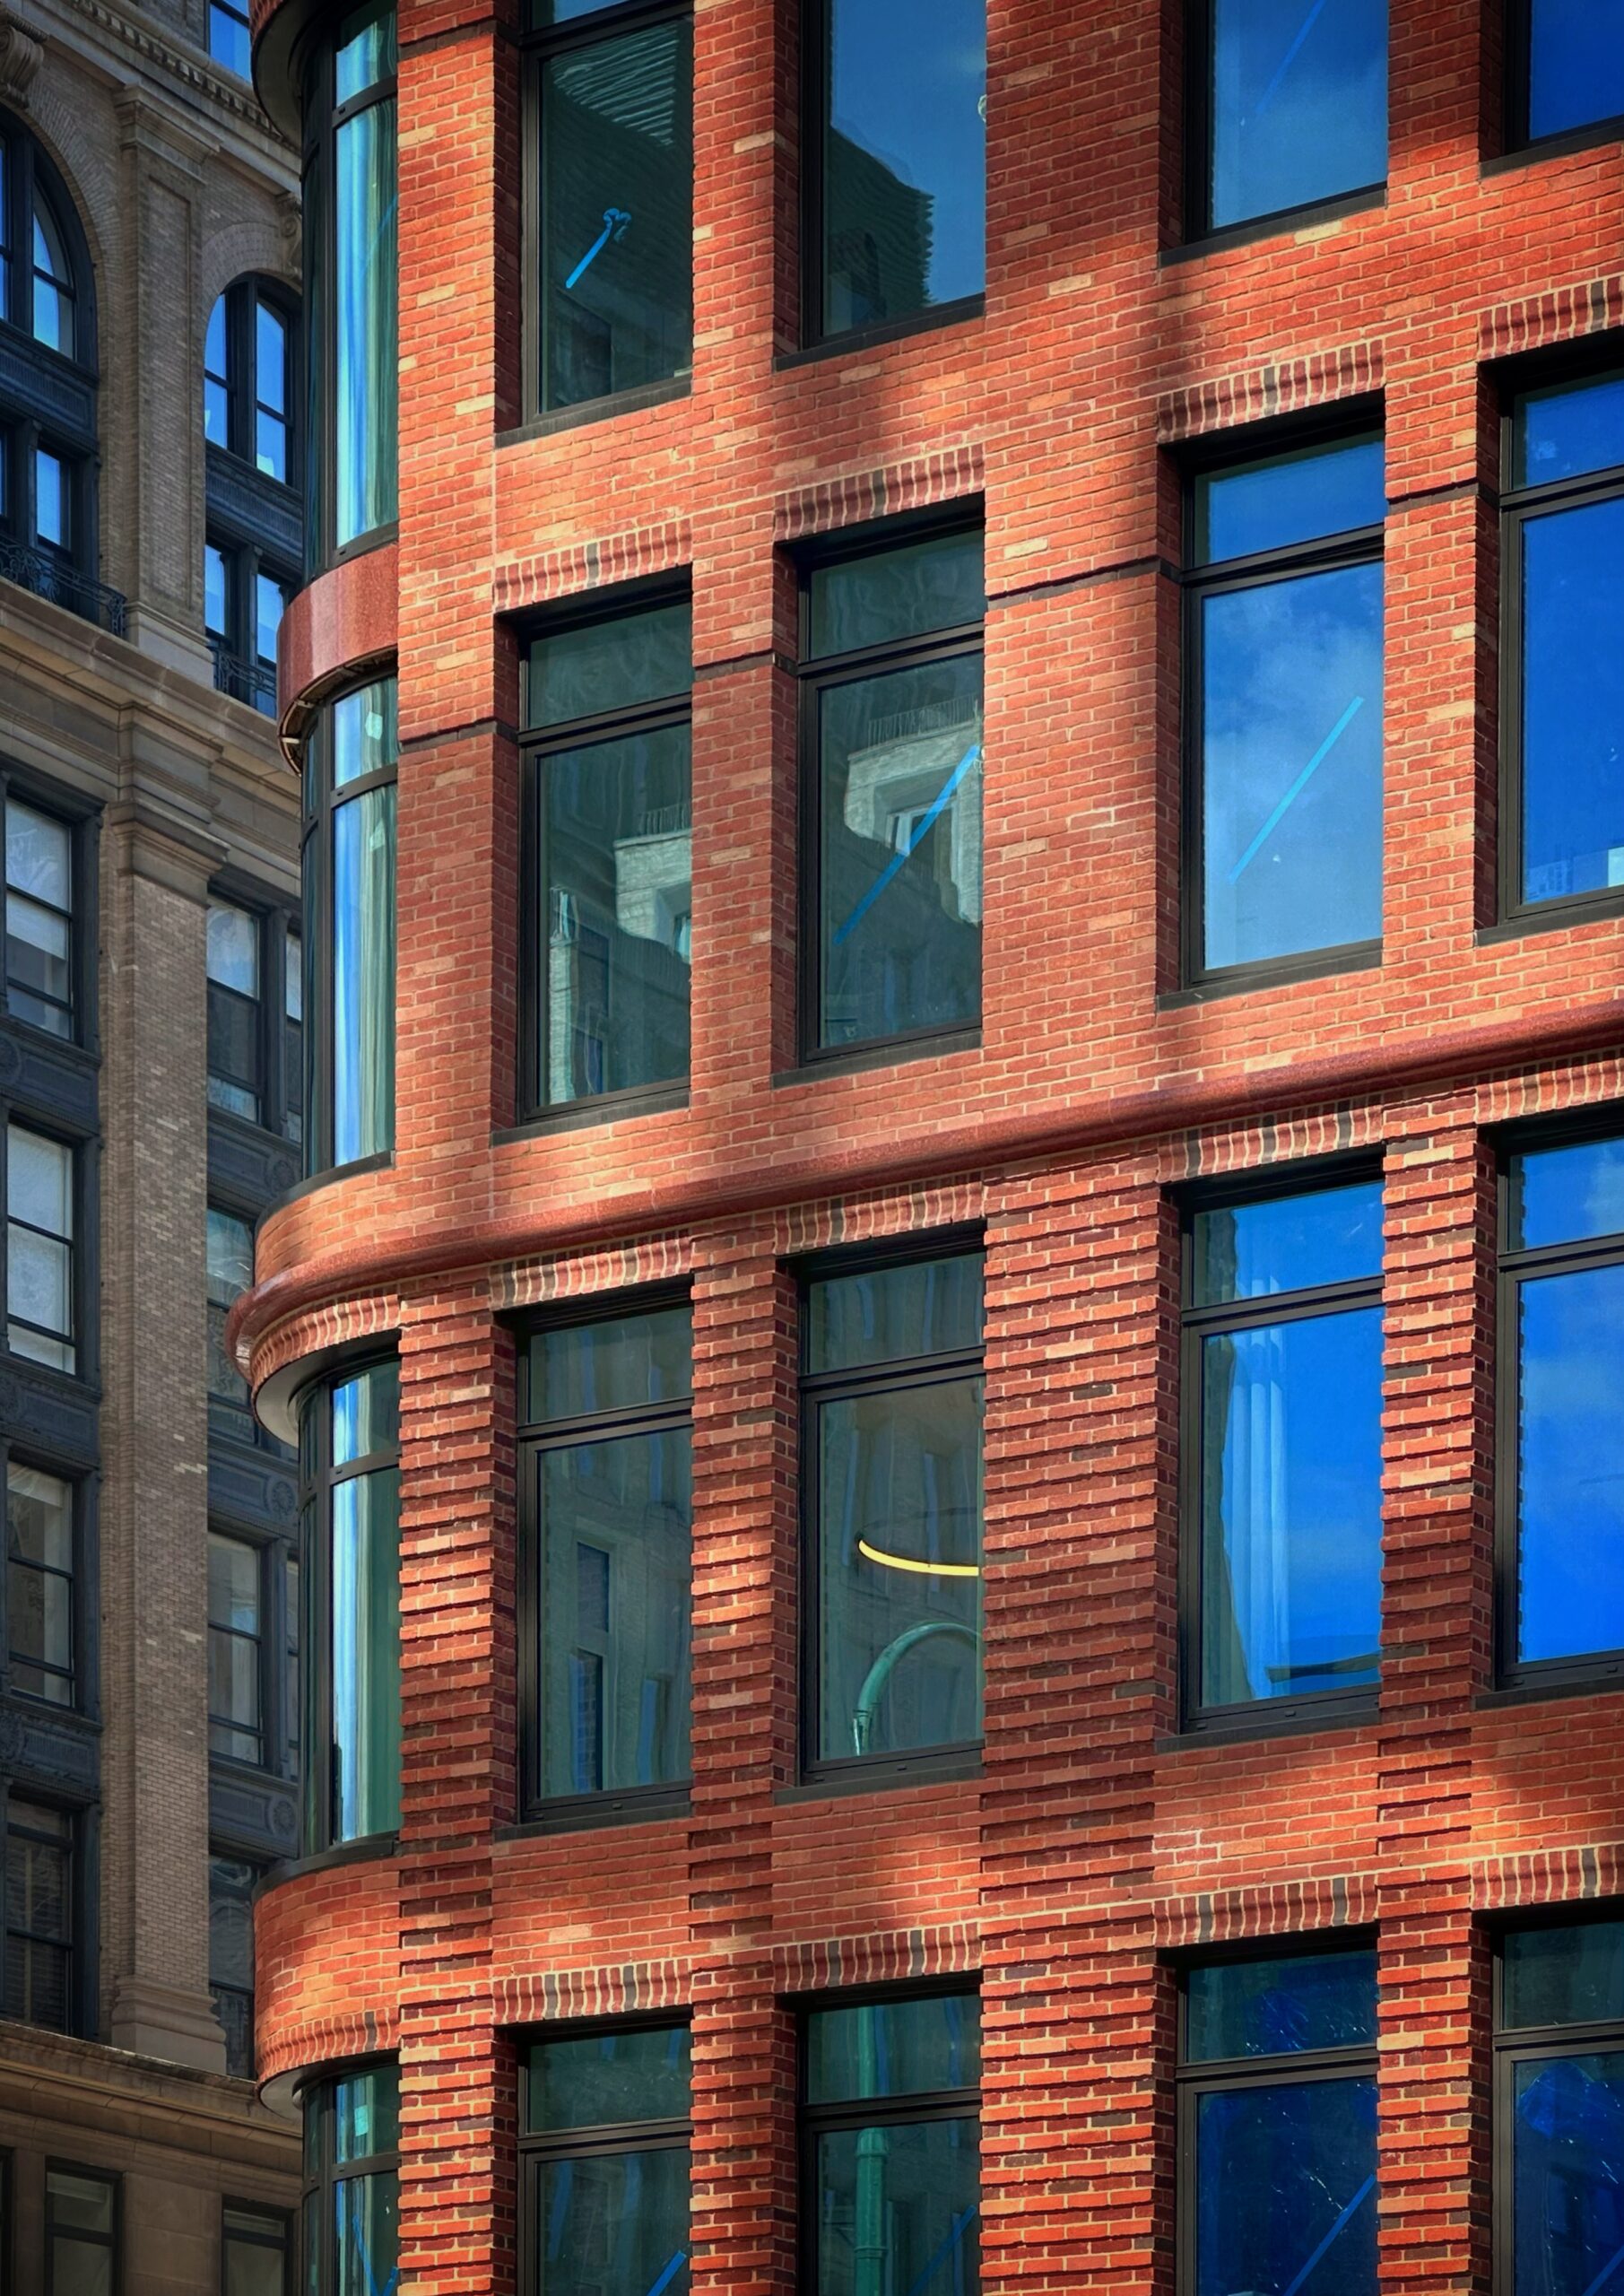
The Village West. Photo by Michael Young.
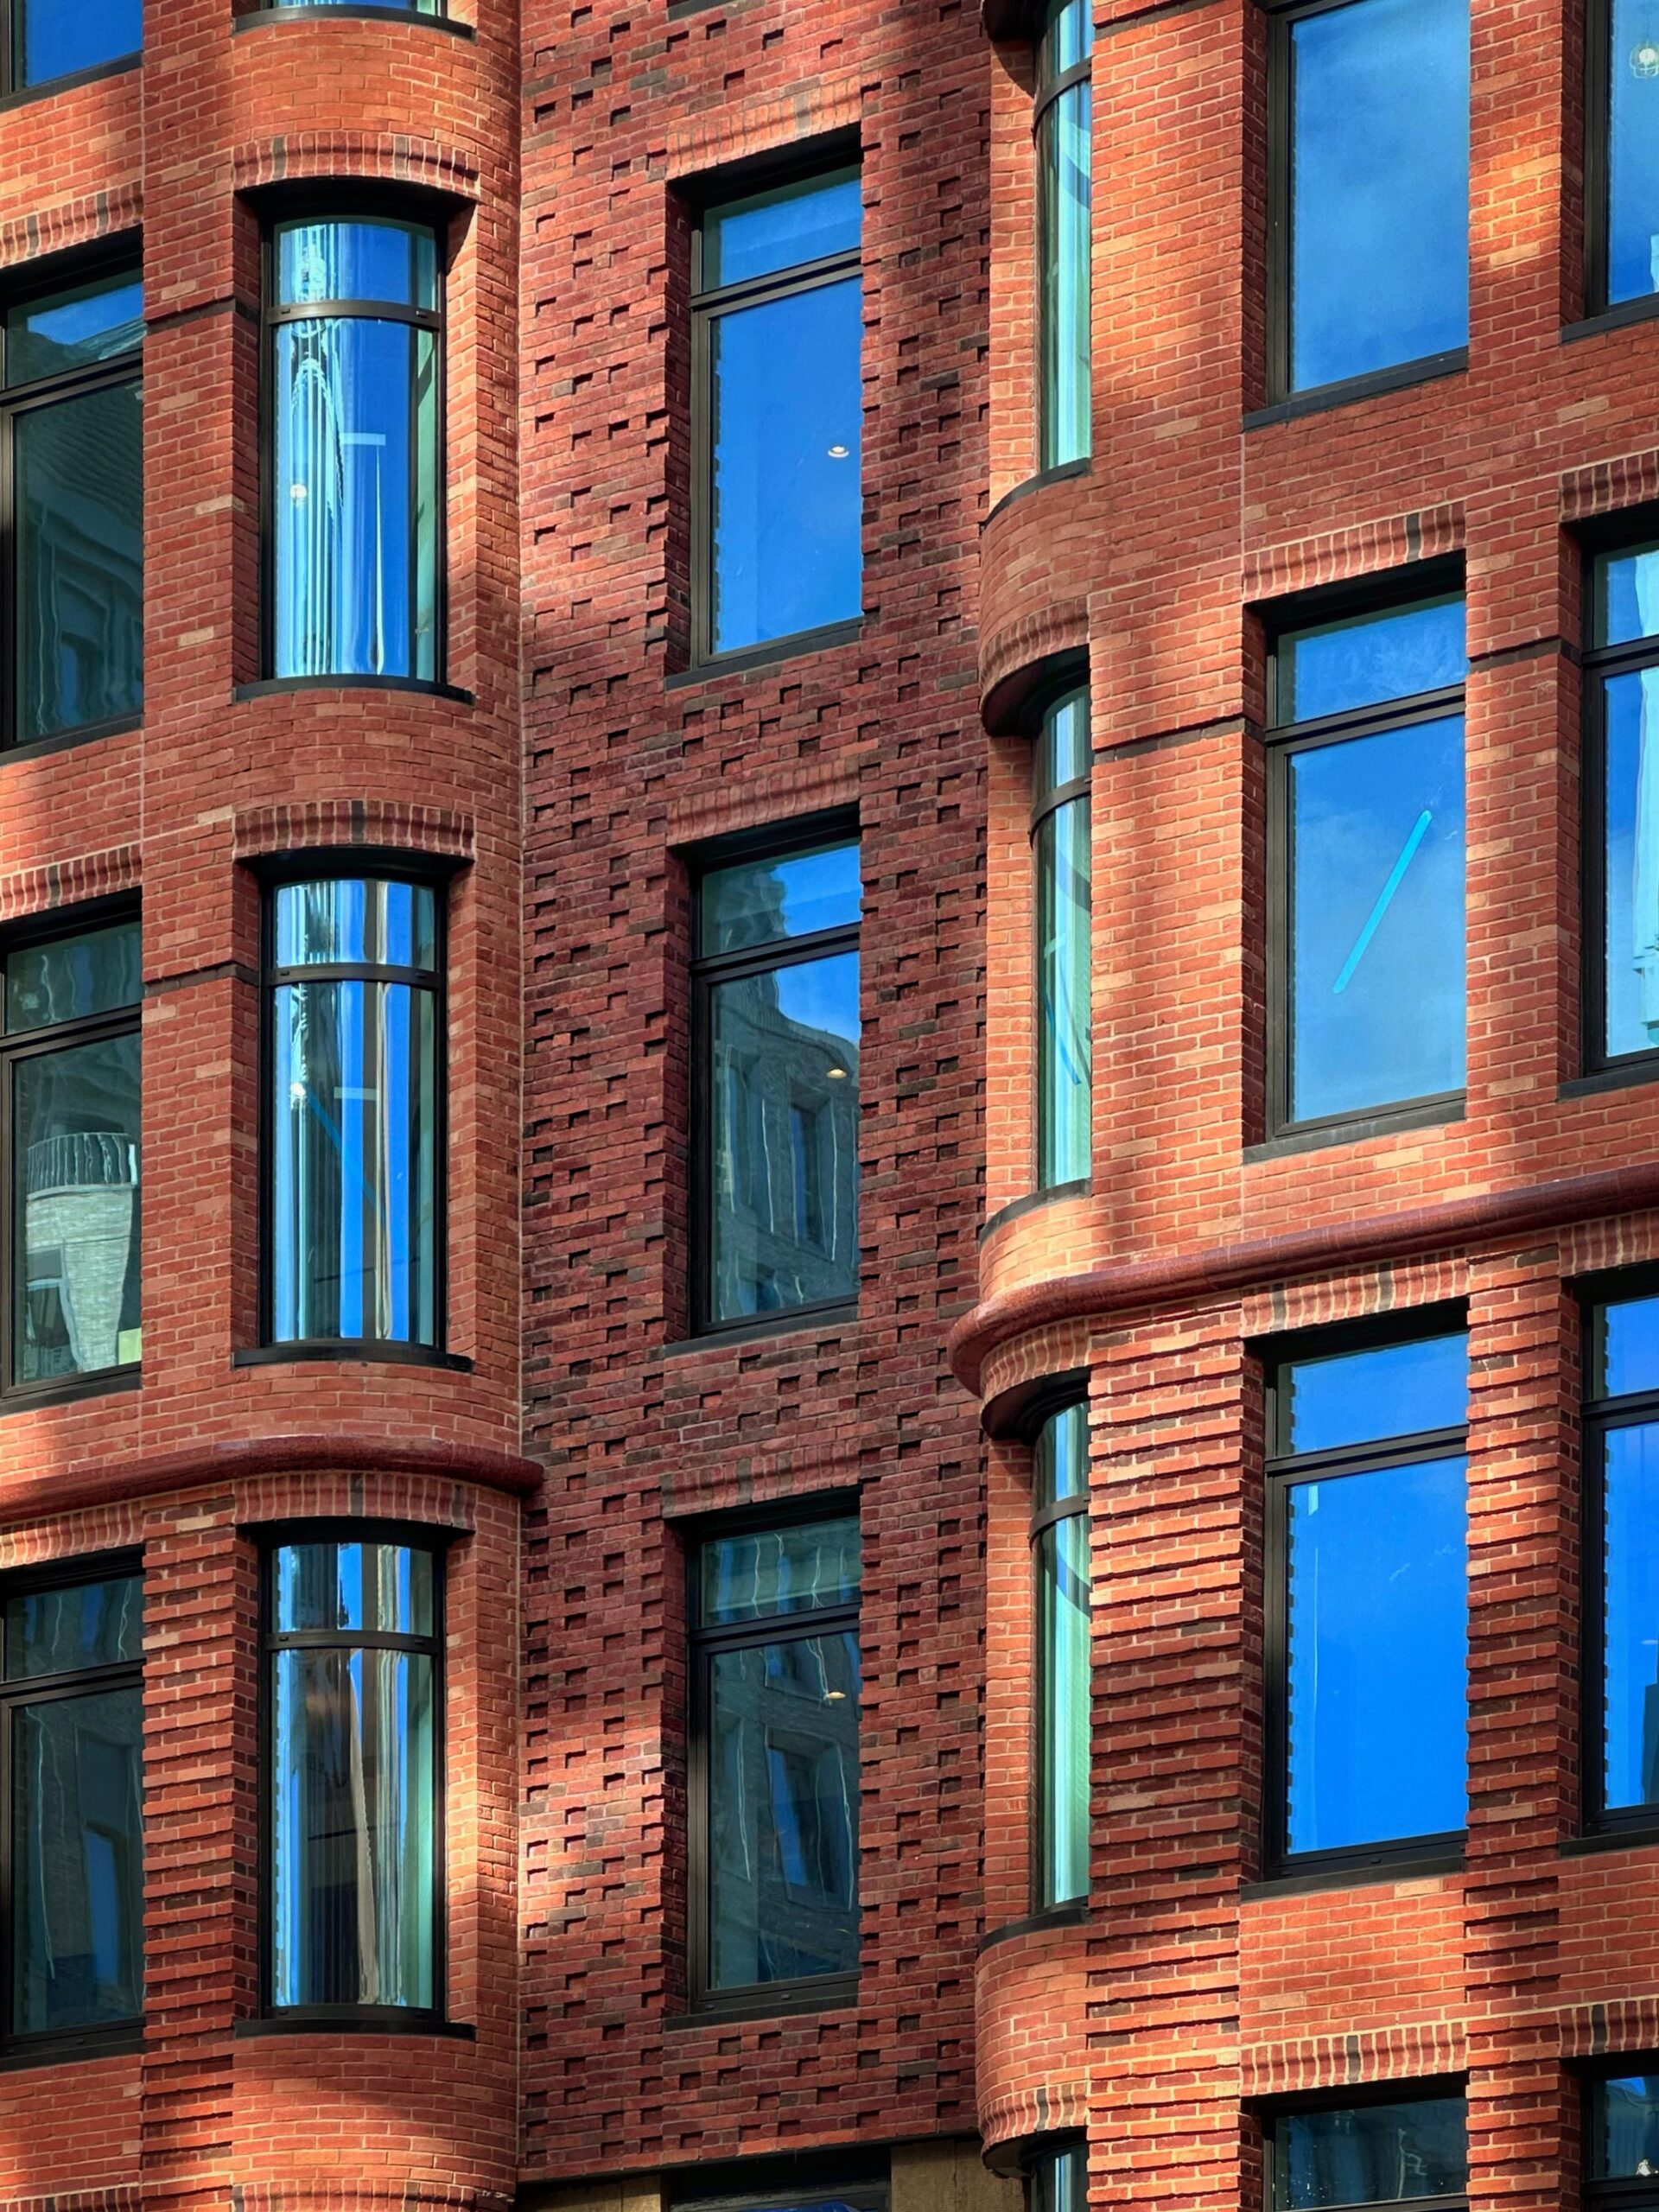
The Village West. Photo by Michael Young.
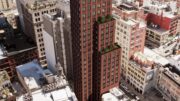
The renderings preview The Village West’s numerous upper setbacks topped with landscaped terraces, as well as the sections of contrasting green brick.
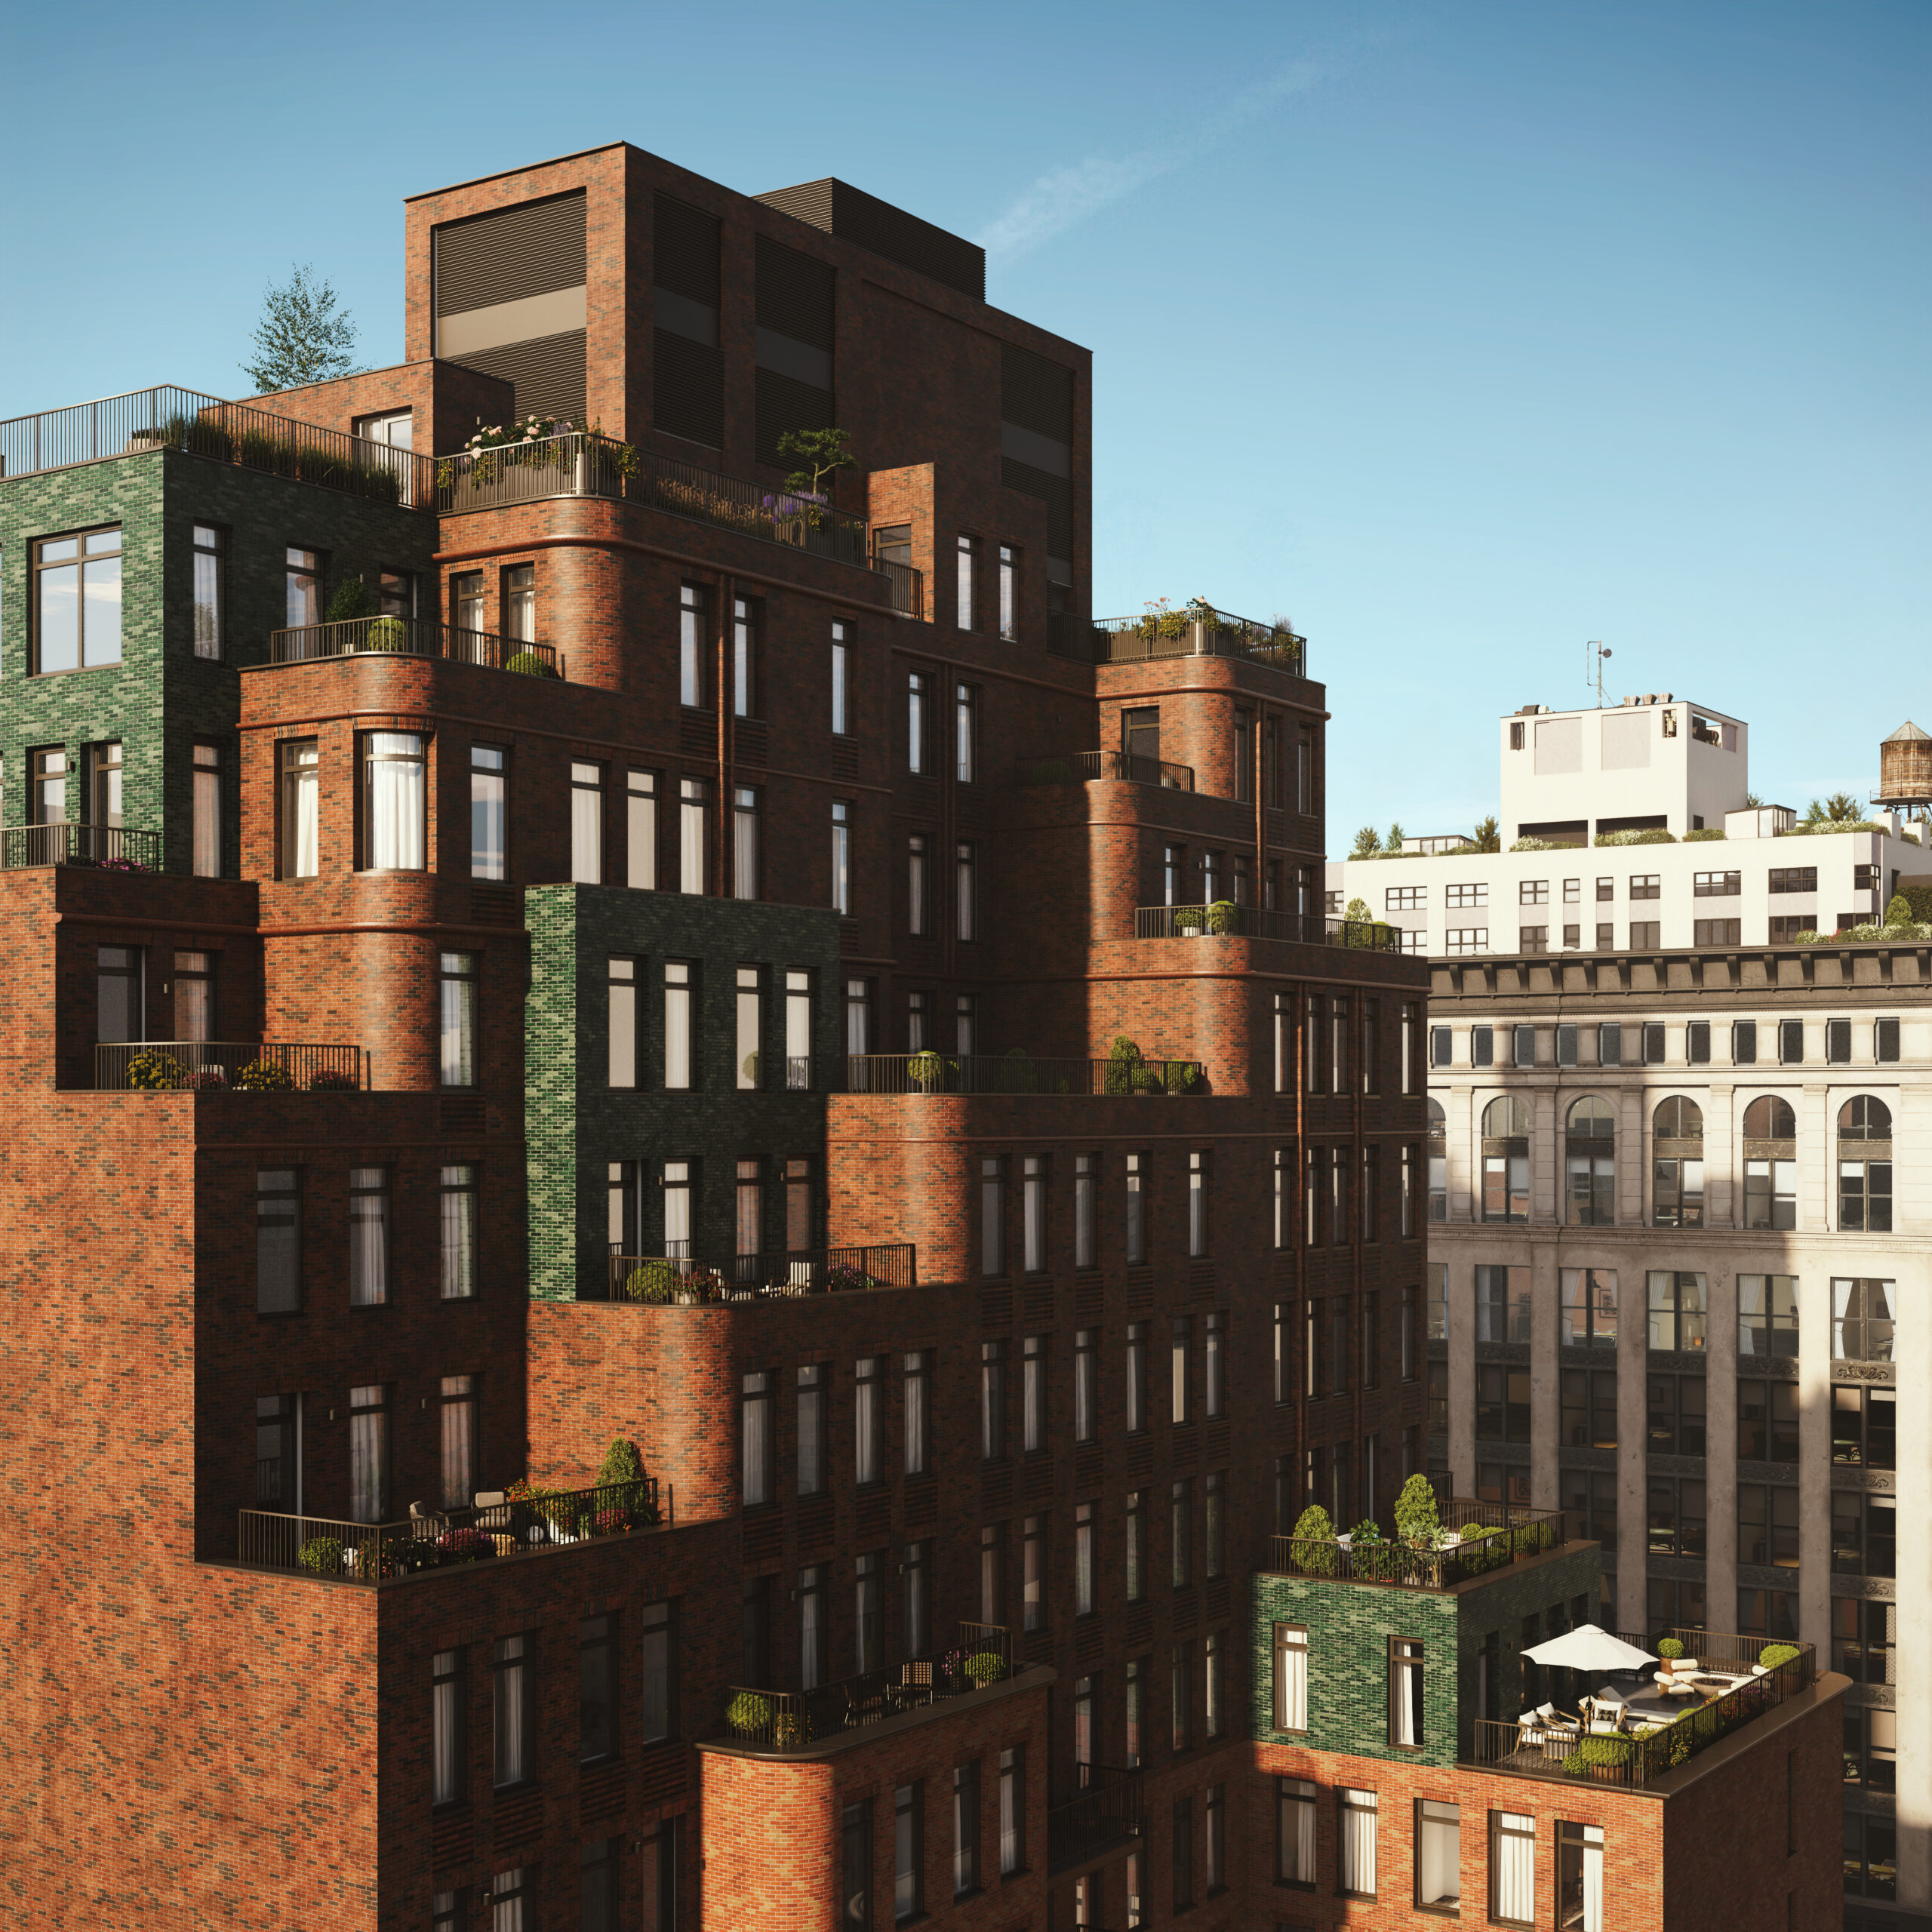
The Village West. Rendering courtesy of MARCH.
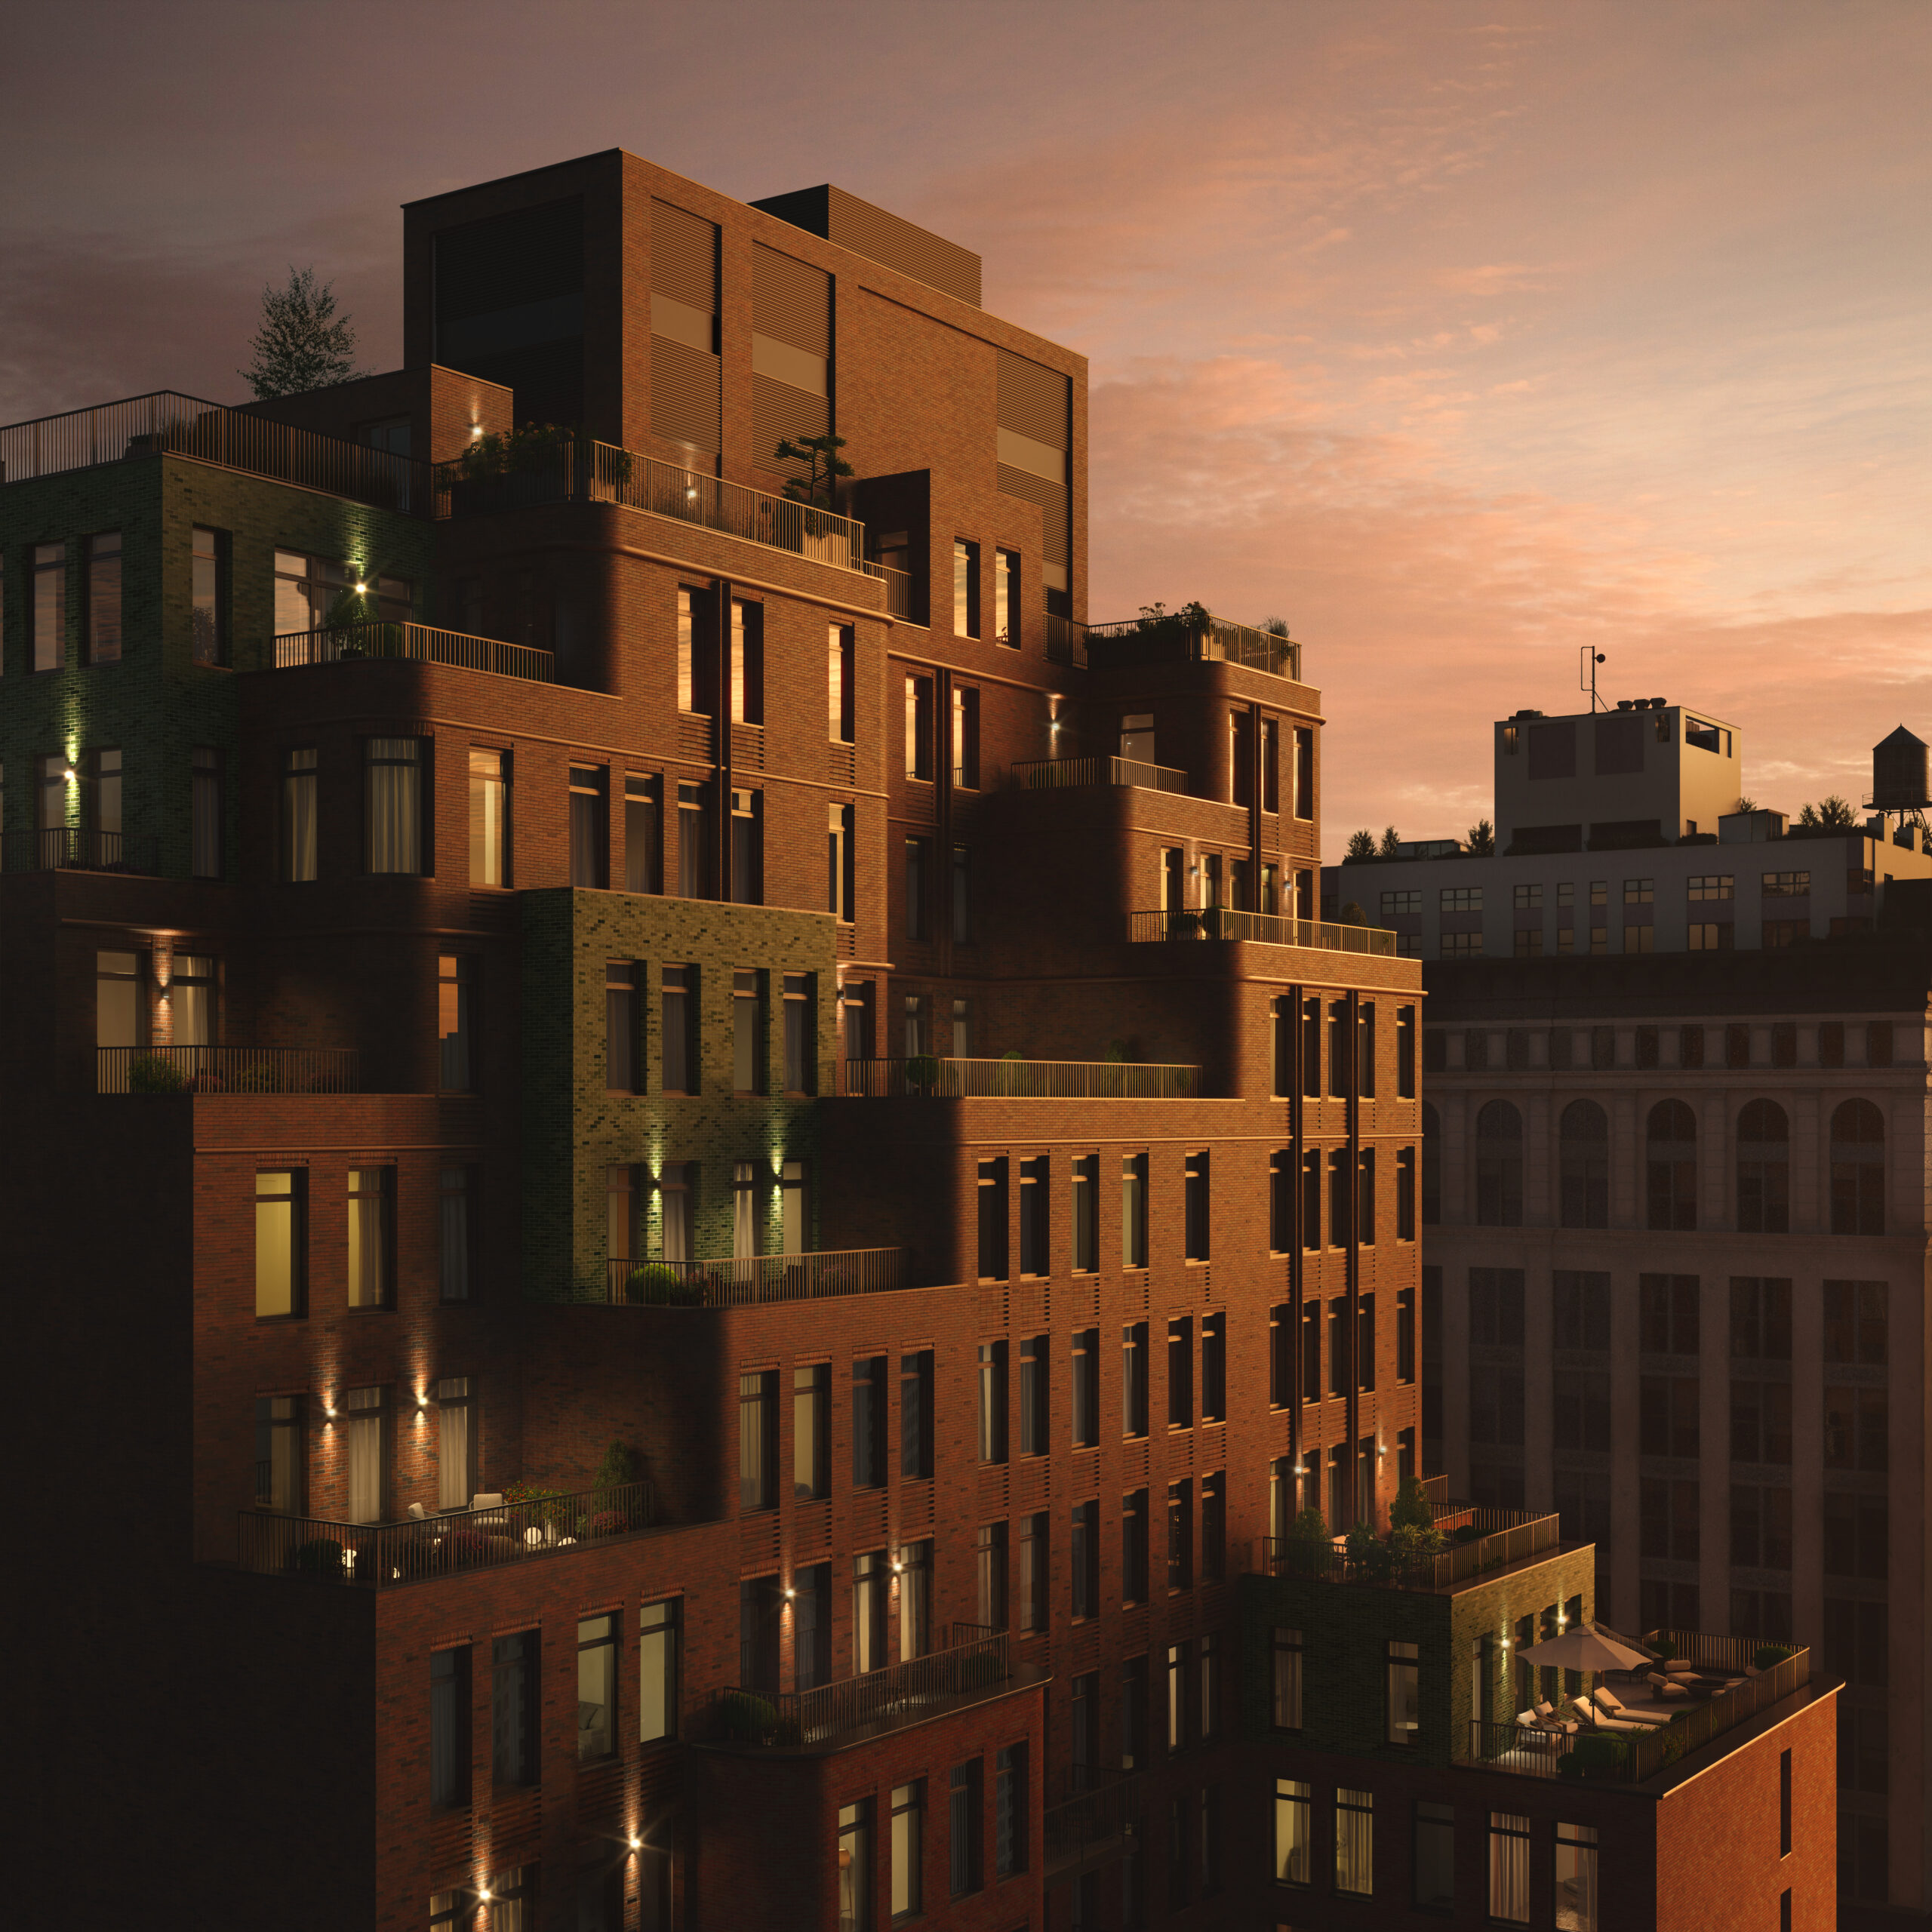
The Village West. Rendering courtesy of MARCH.
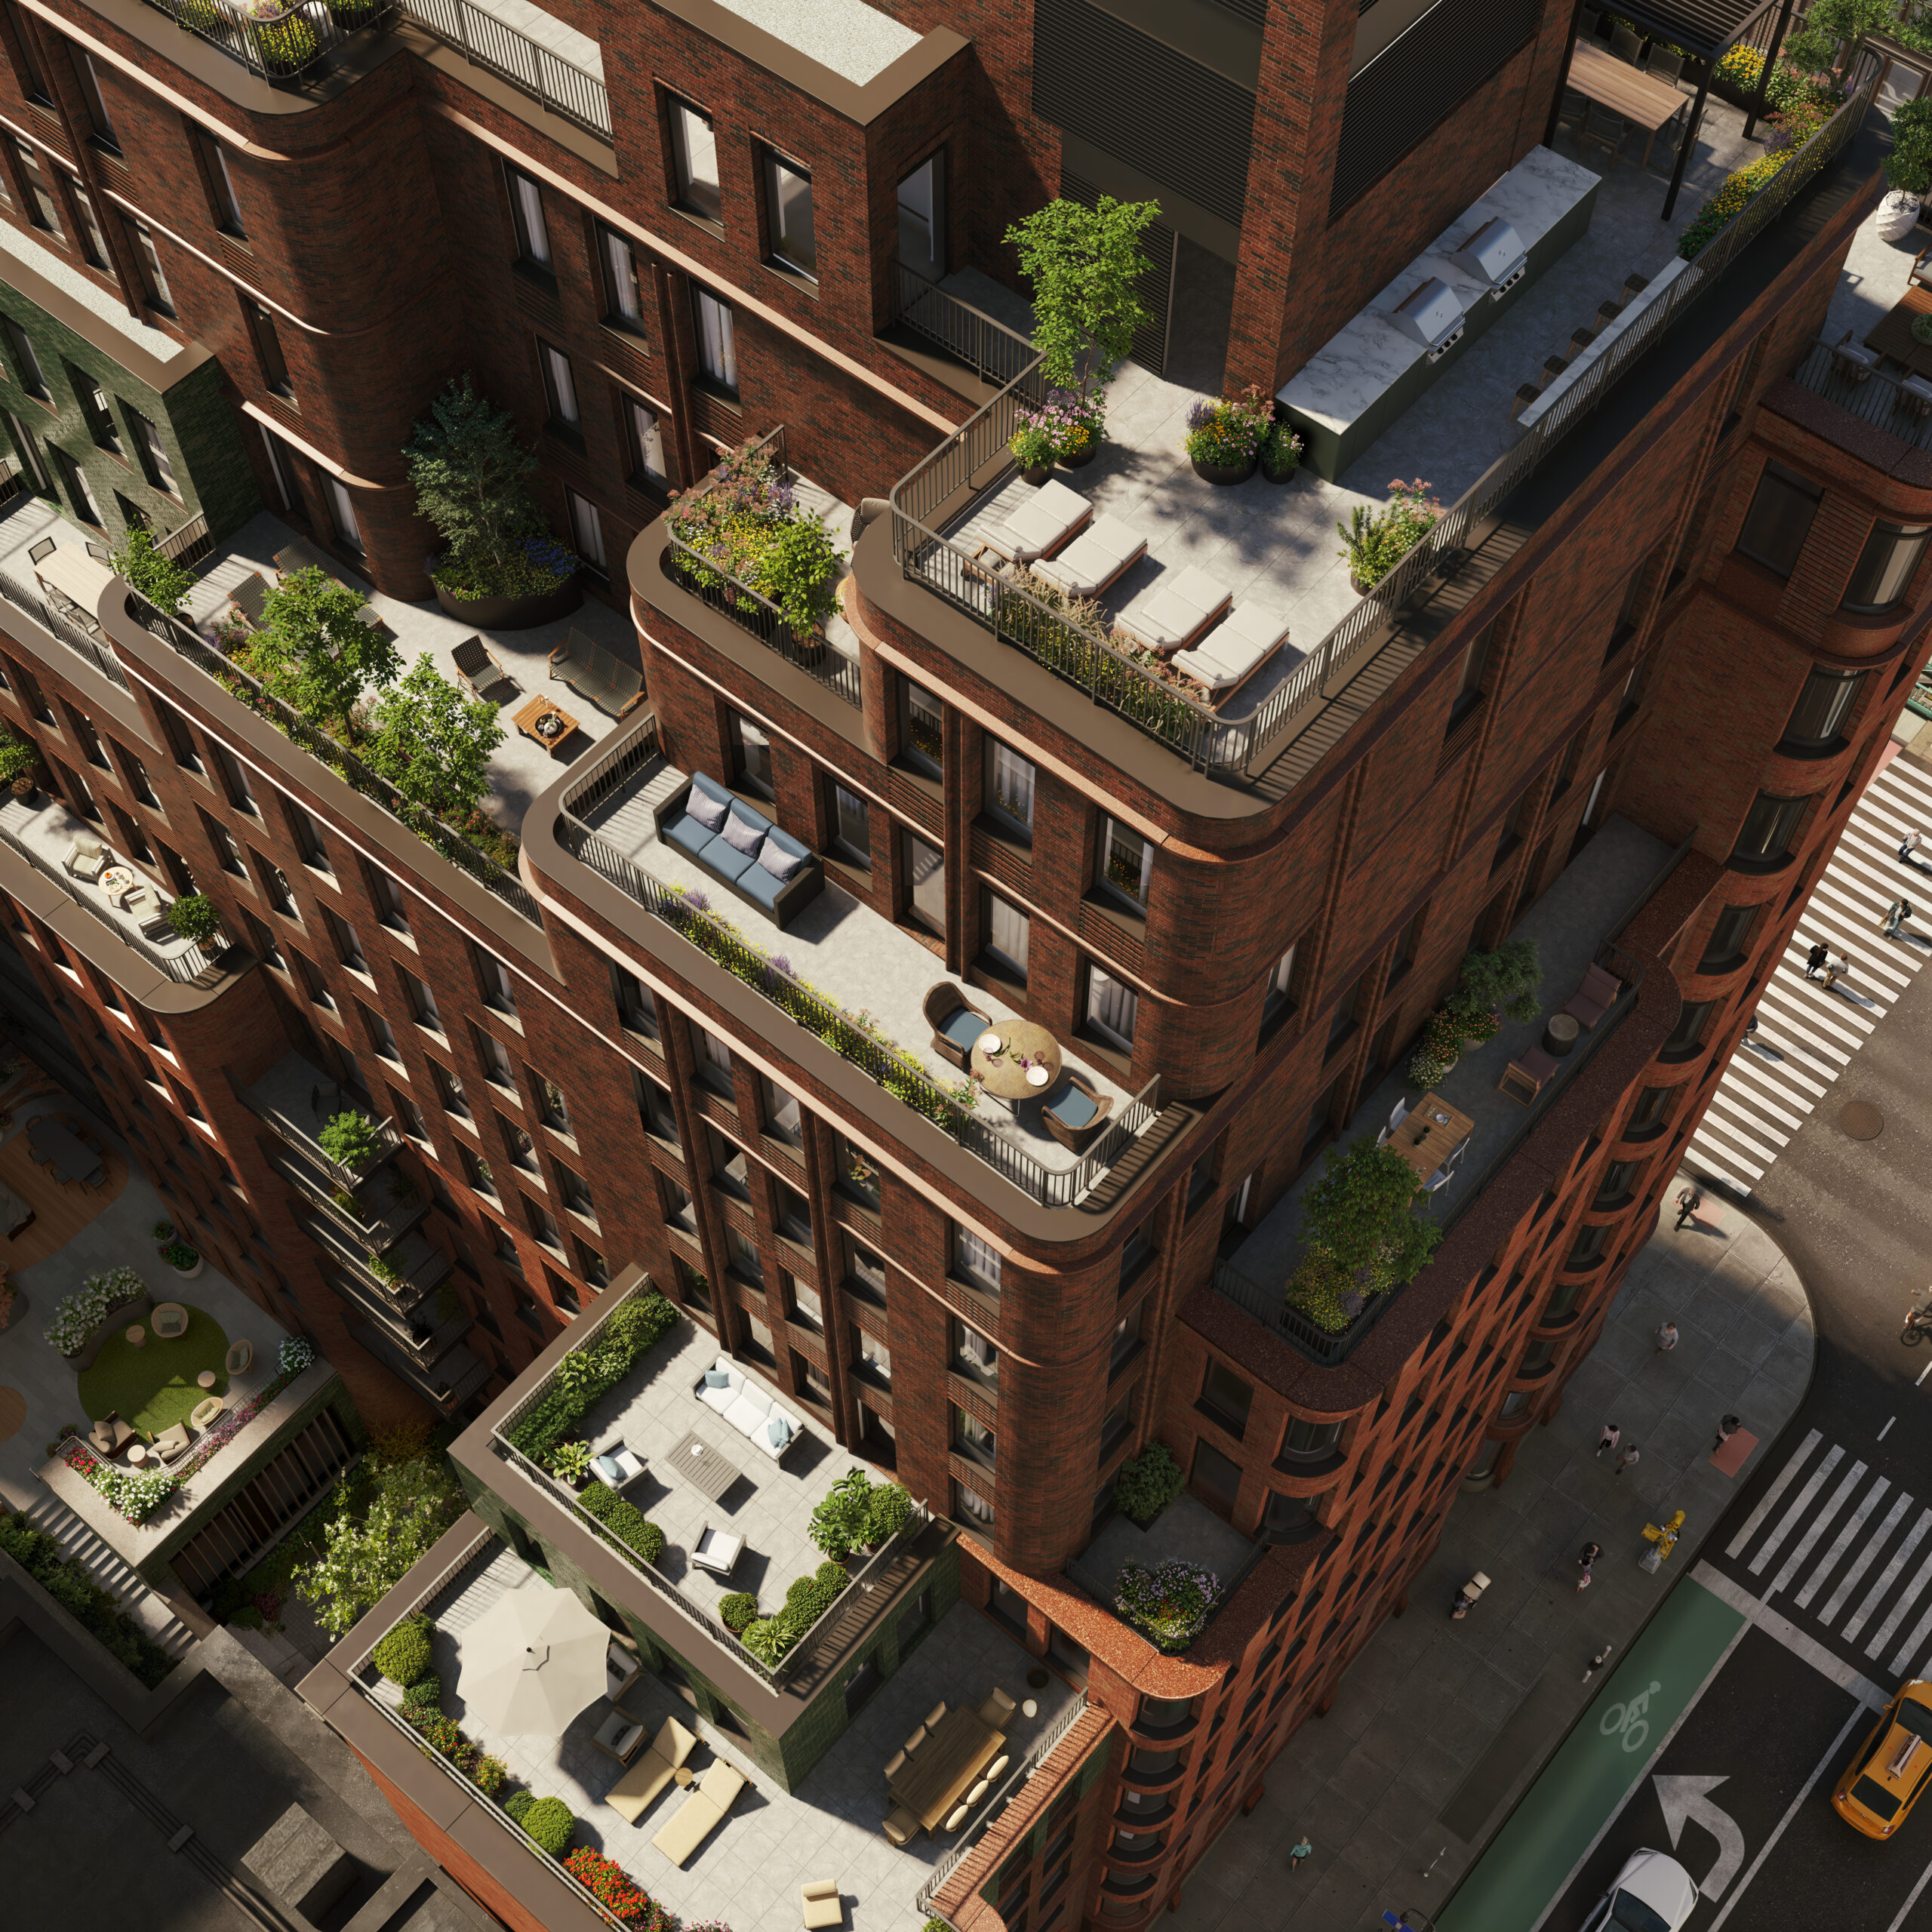
The Village West. Rendering courtesy of MARCH.
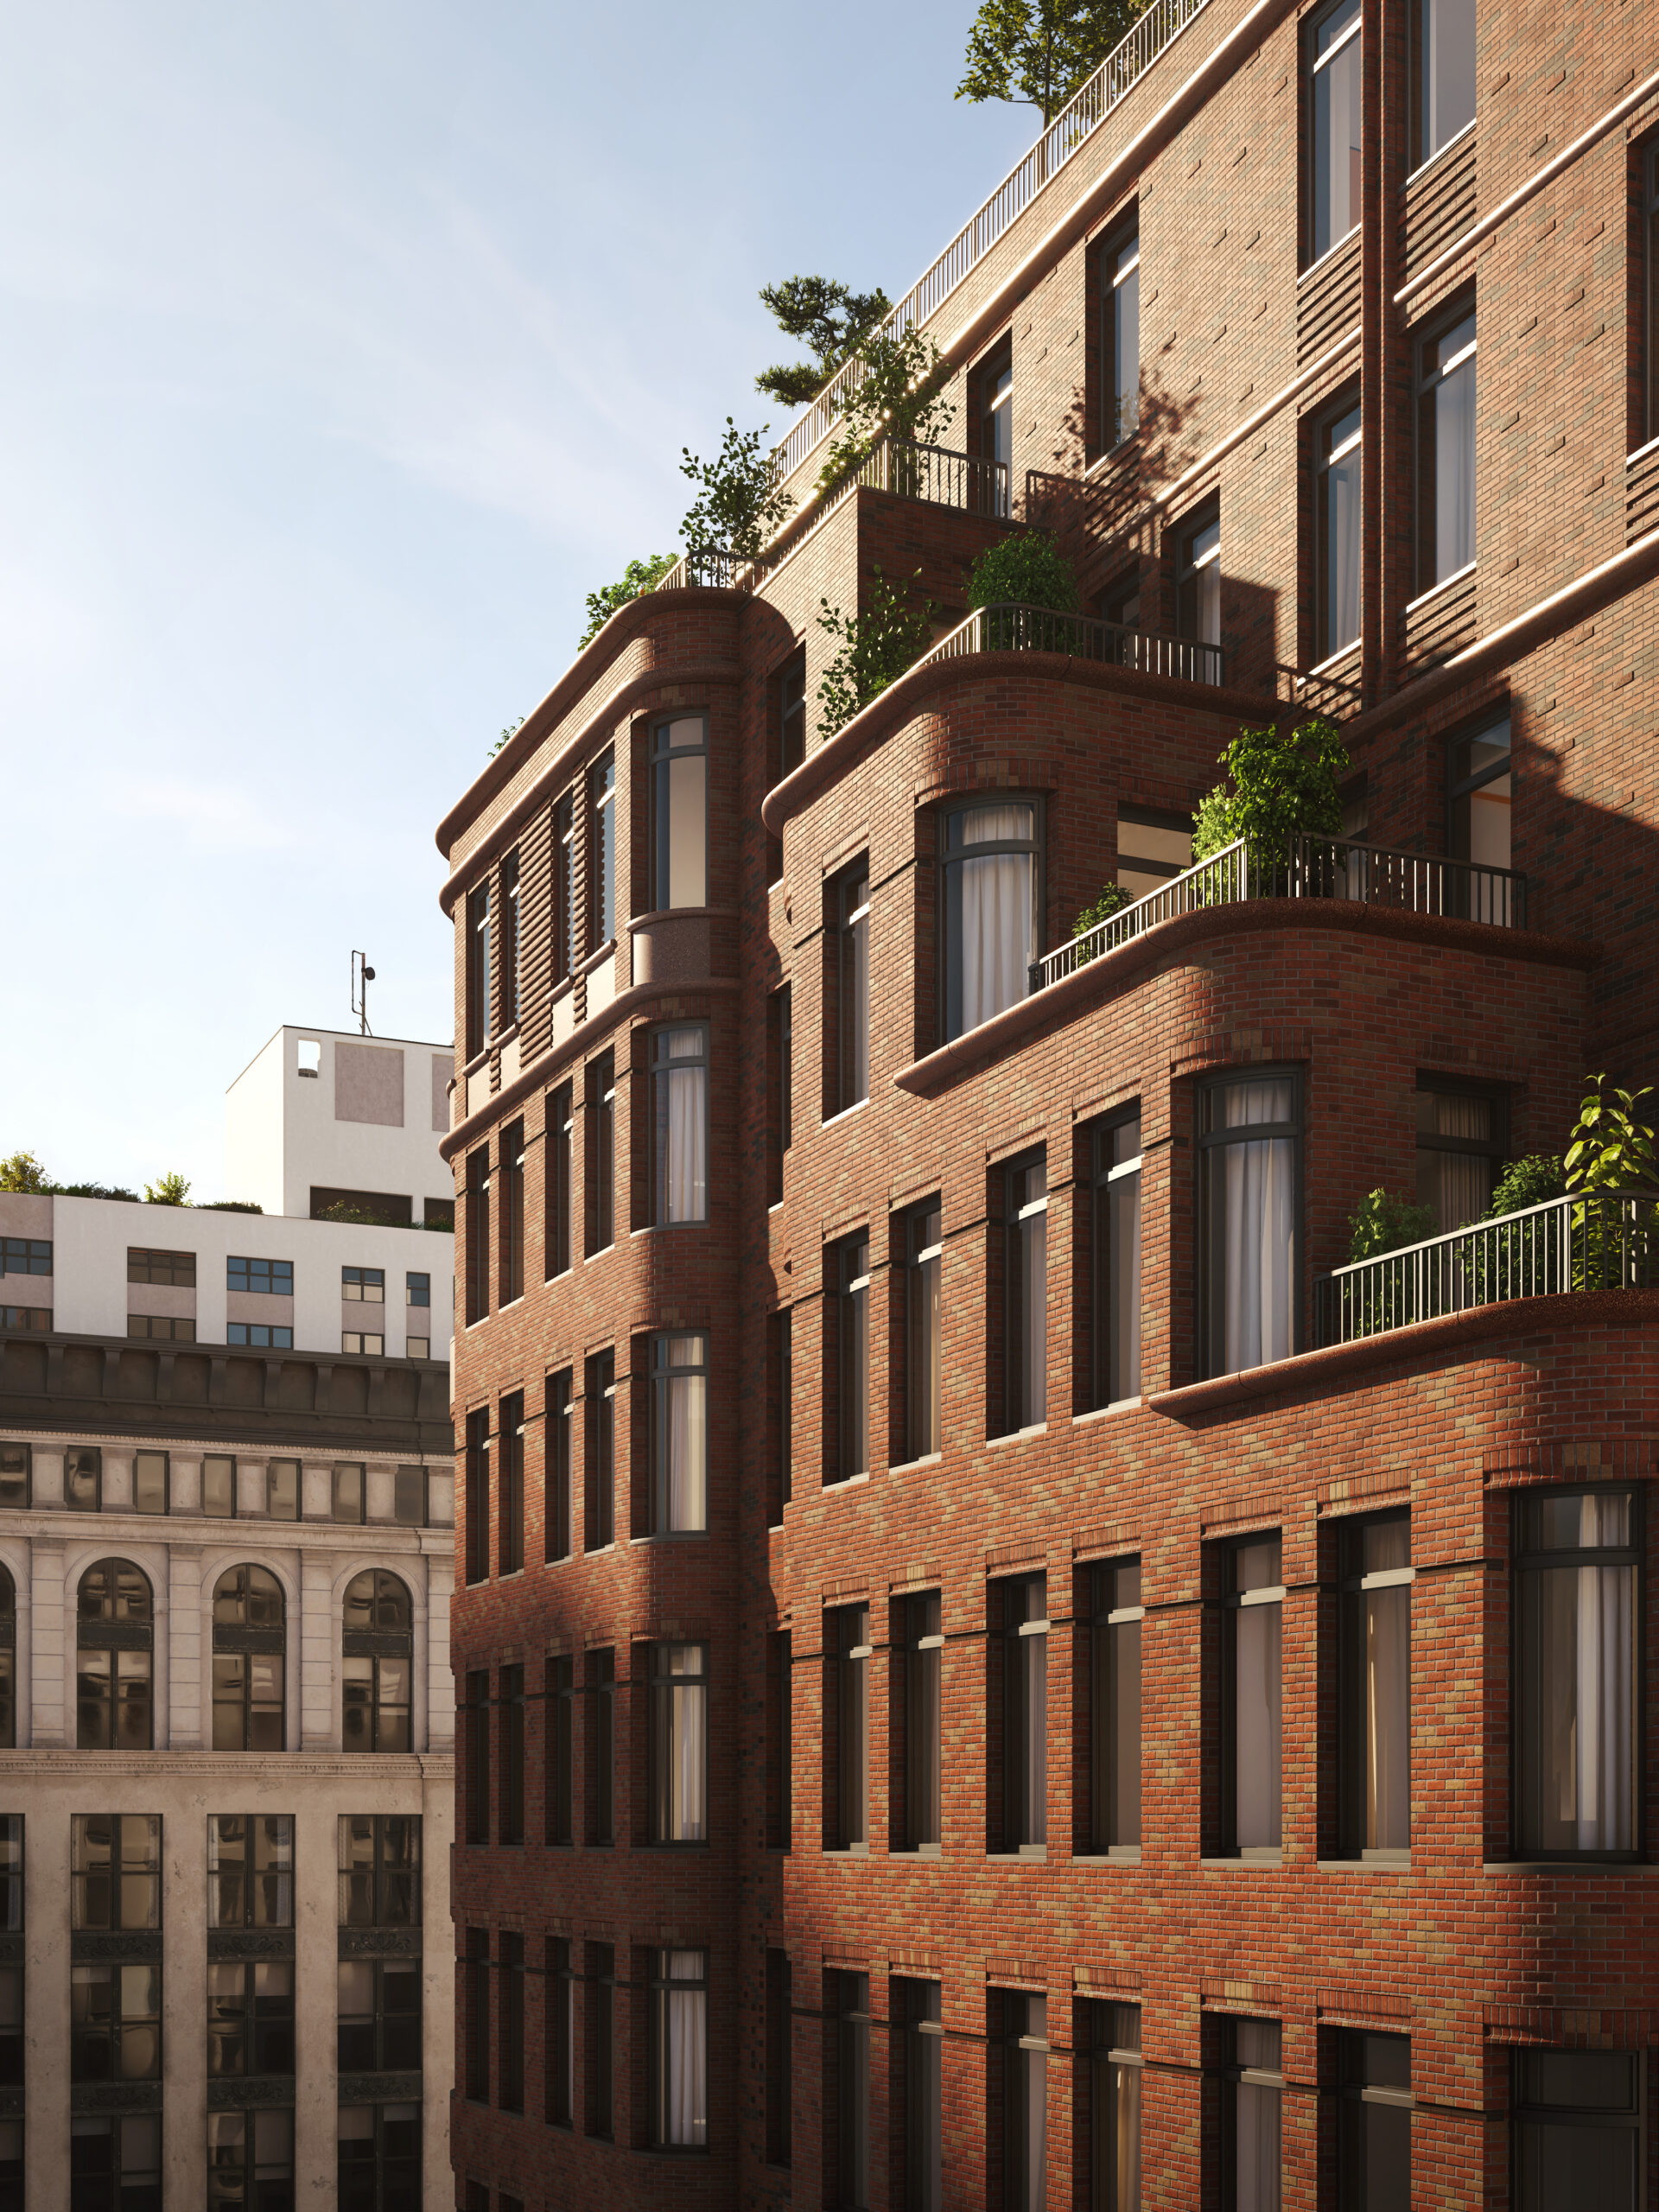
The Village West. Rendering courtesy of MARCH.
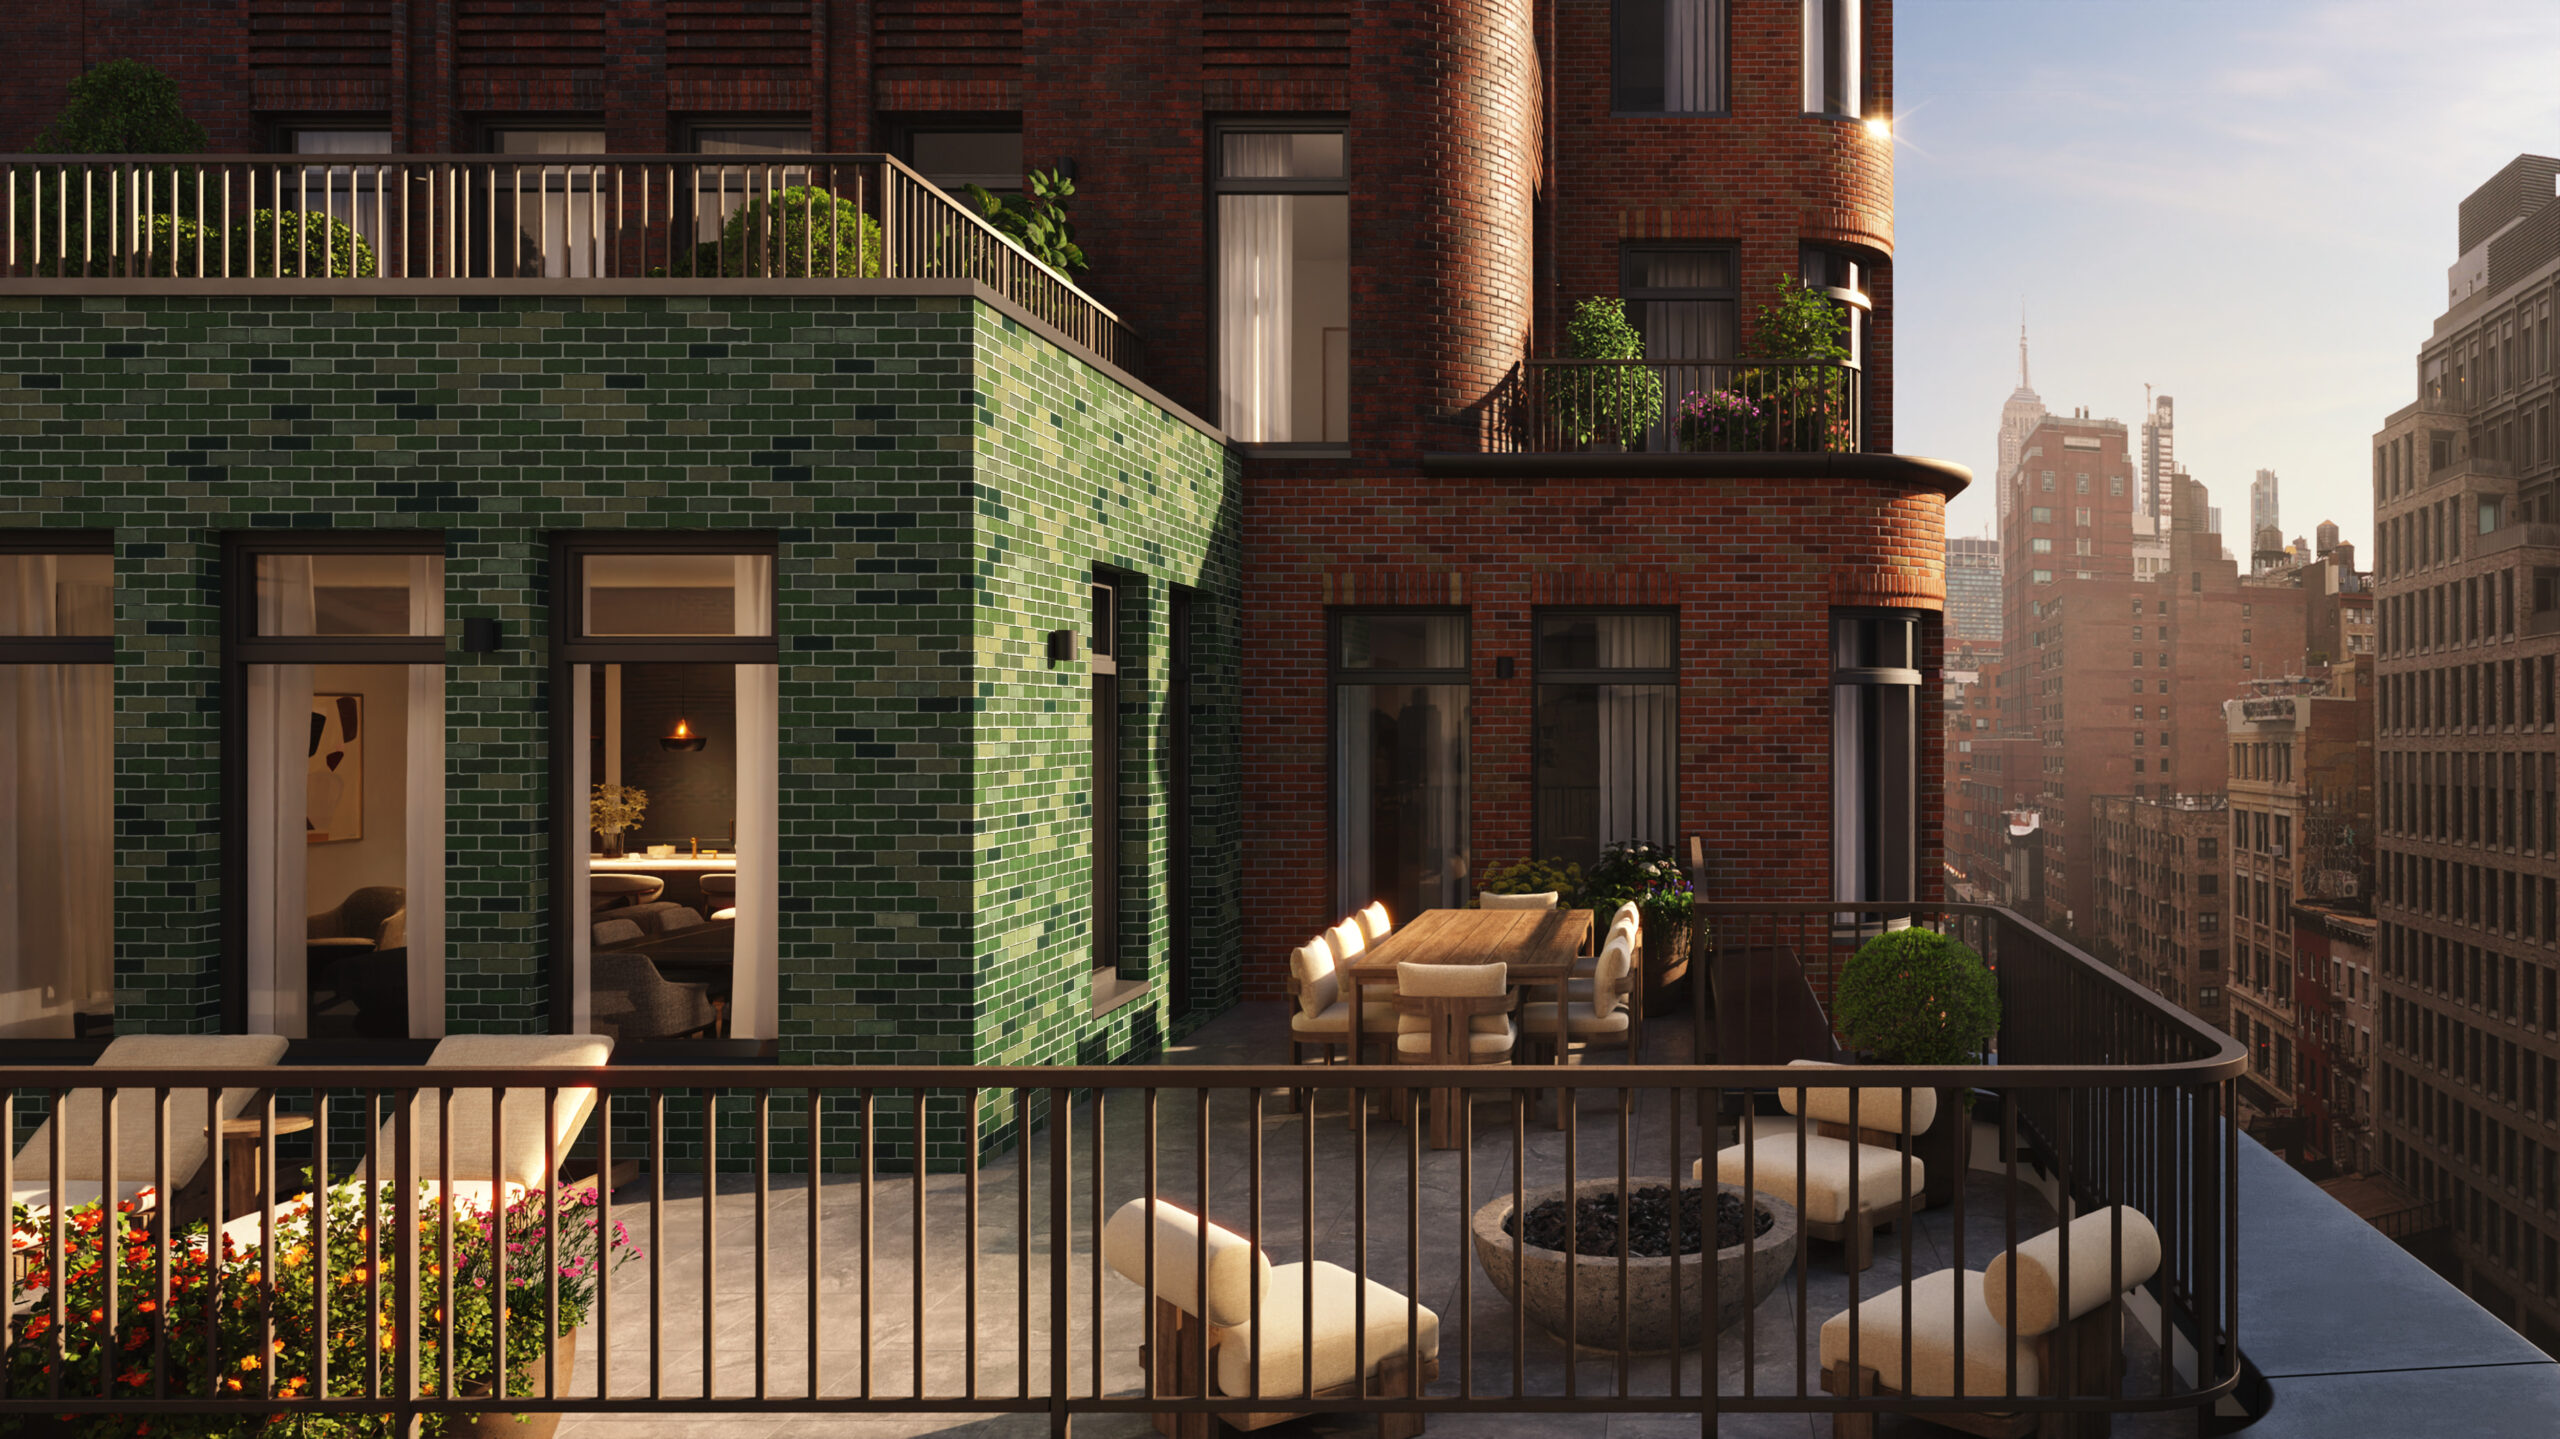
The Village West. Rendering courtesy of MARCH.
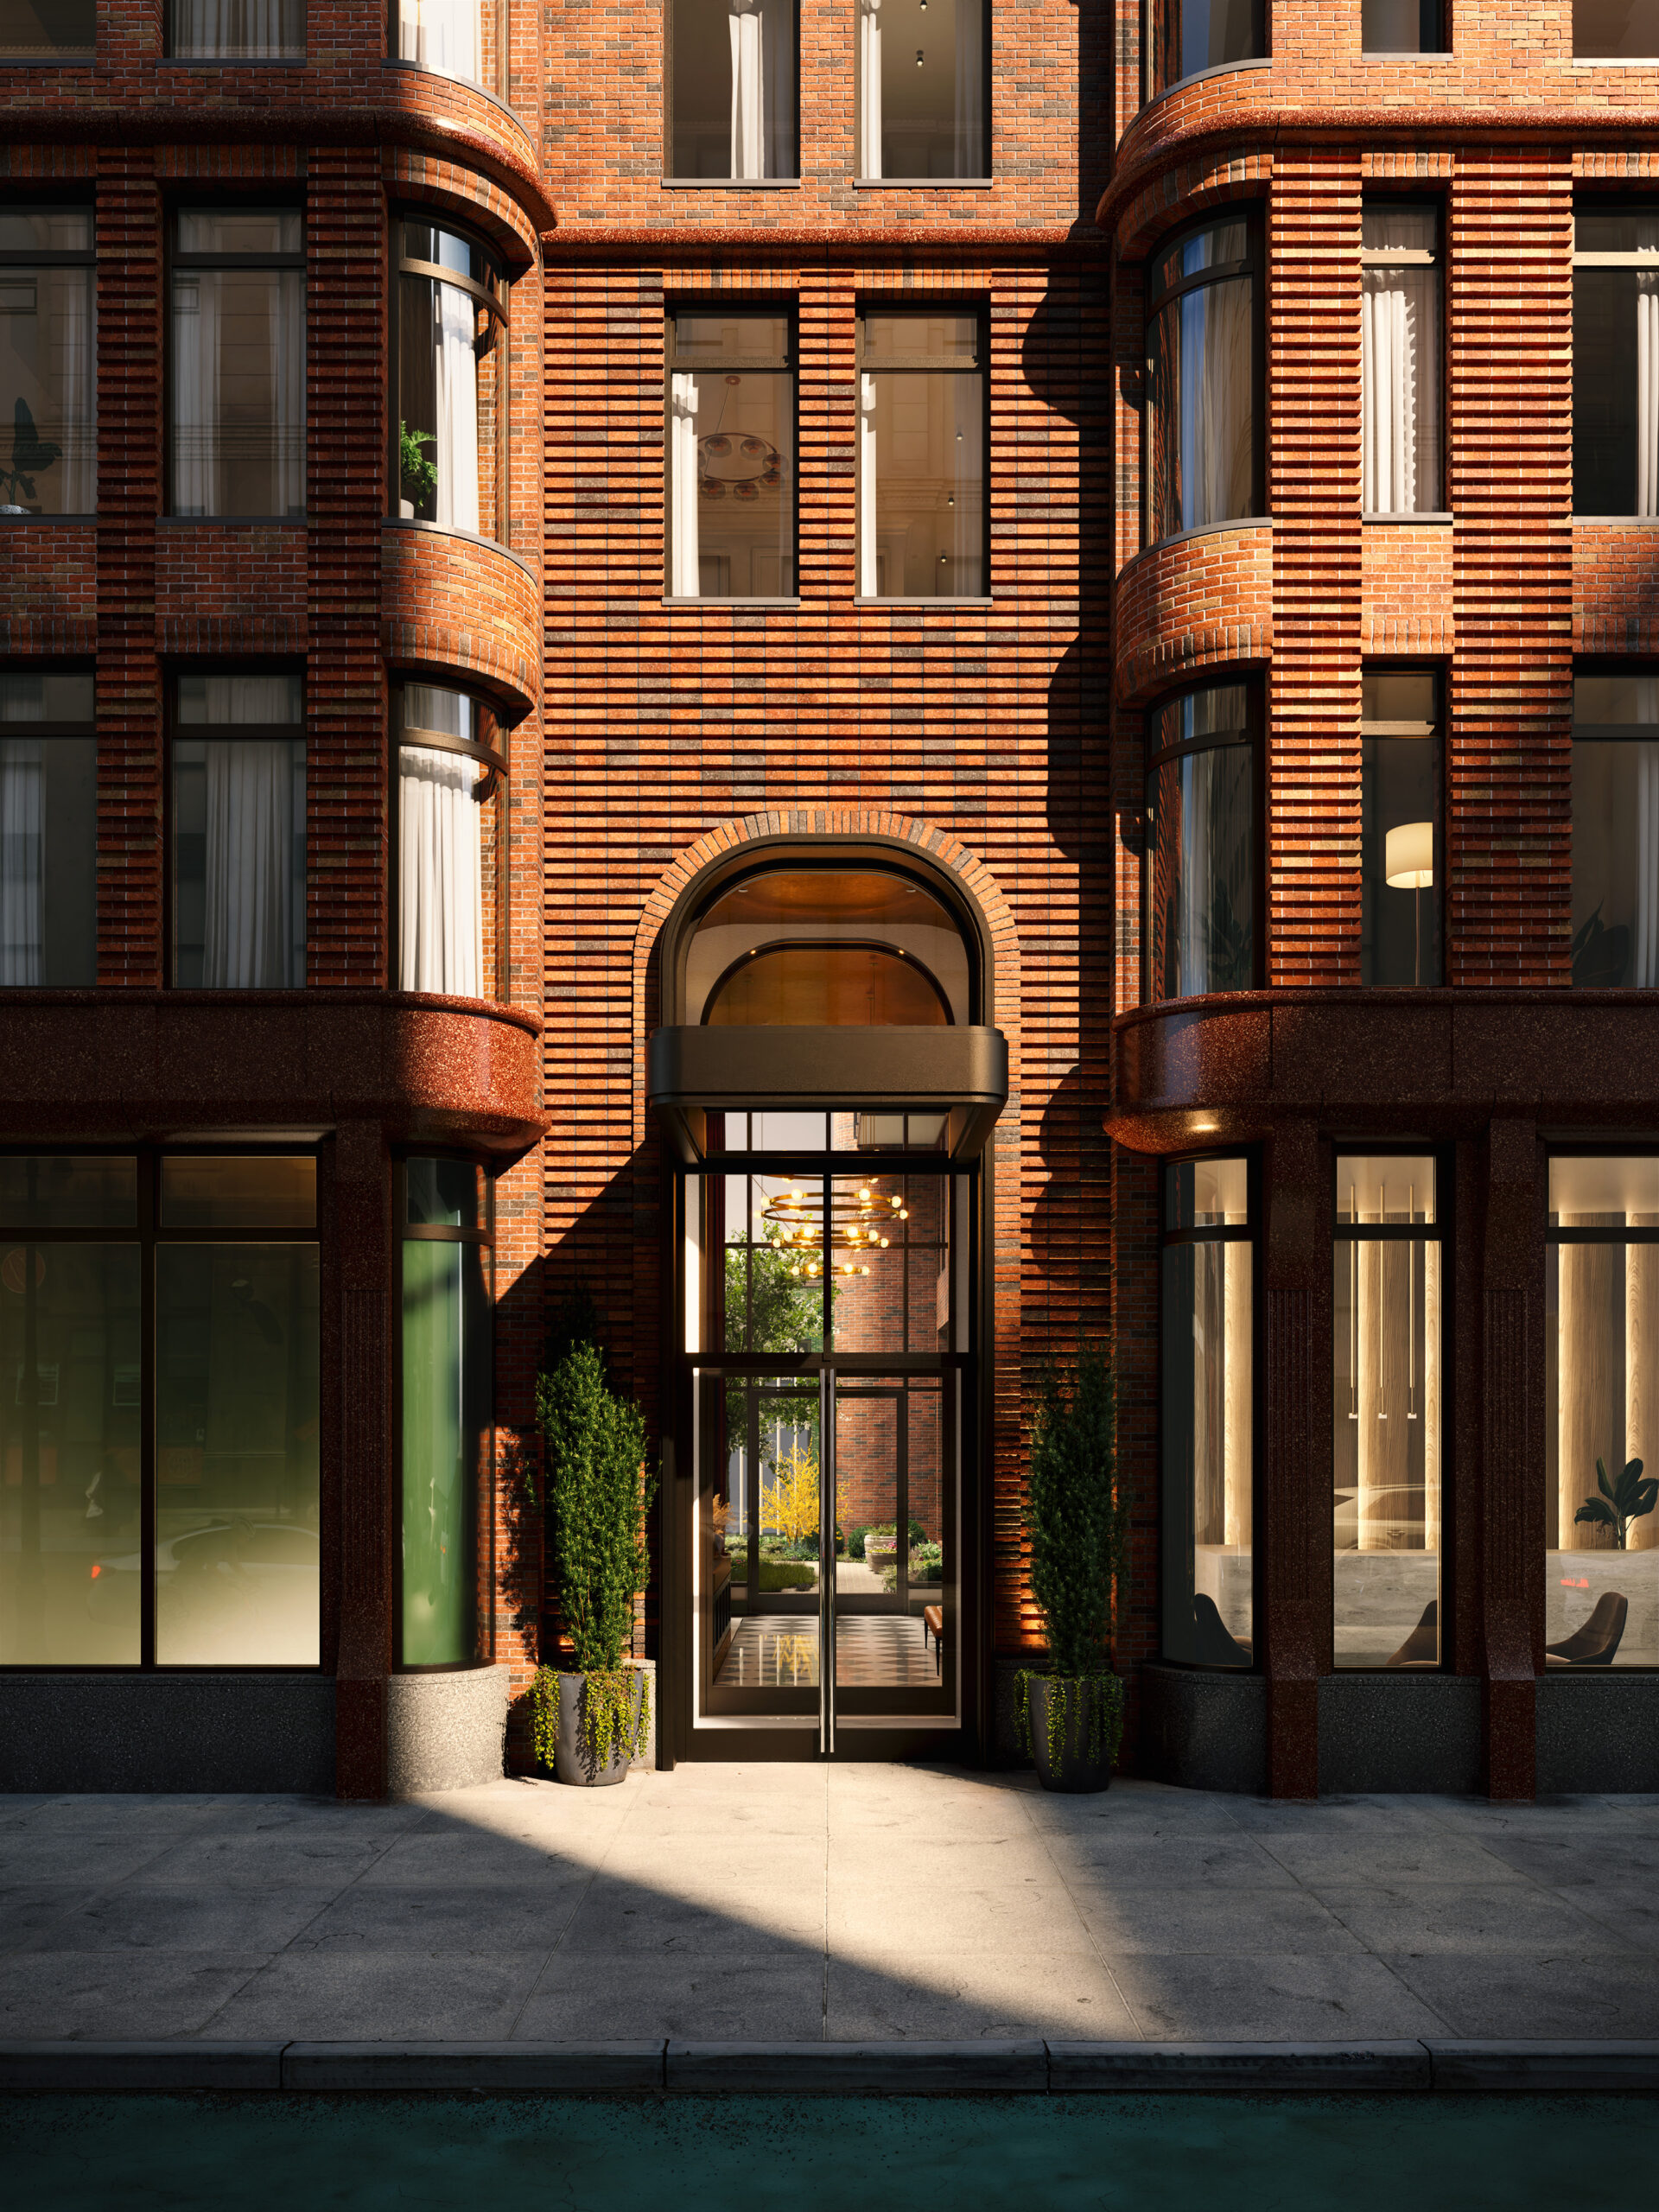
The Village West. Rendering courtesy of MARCH.
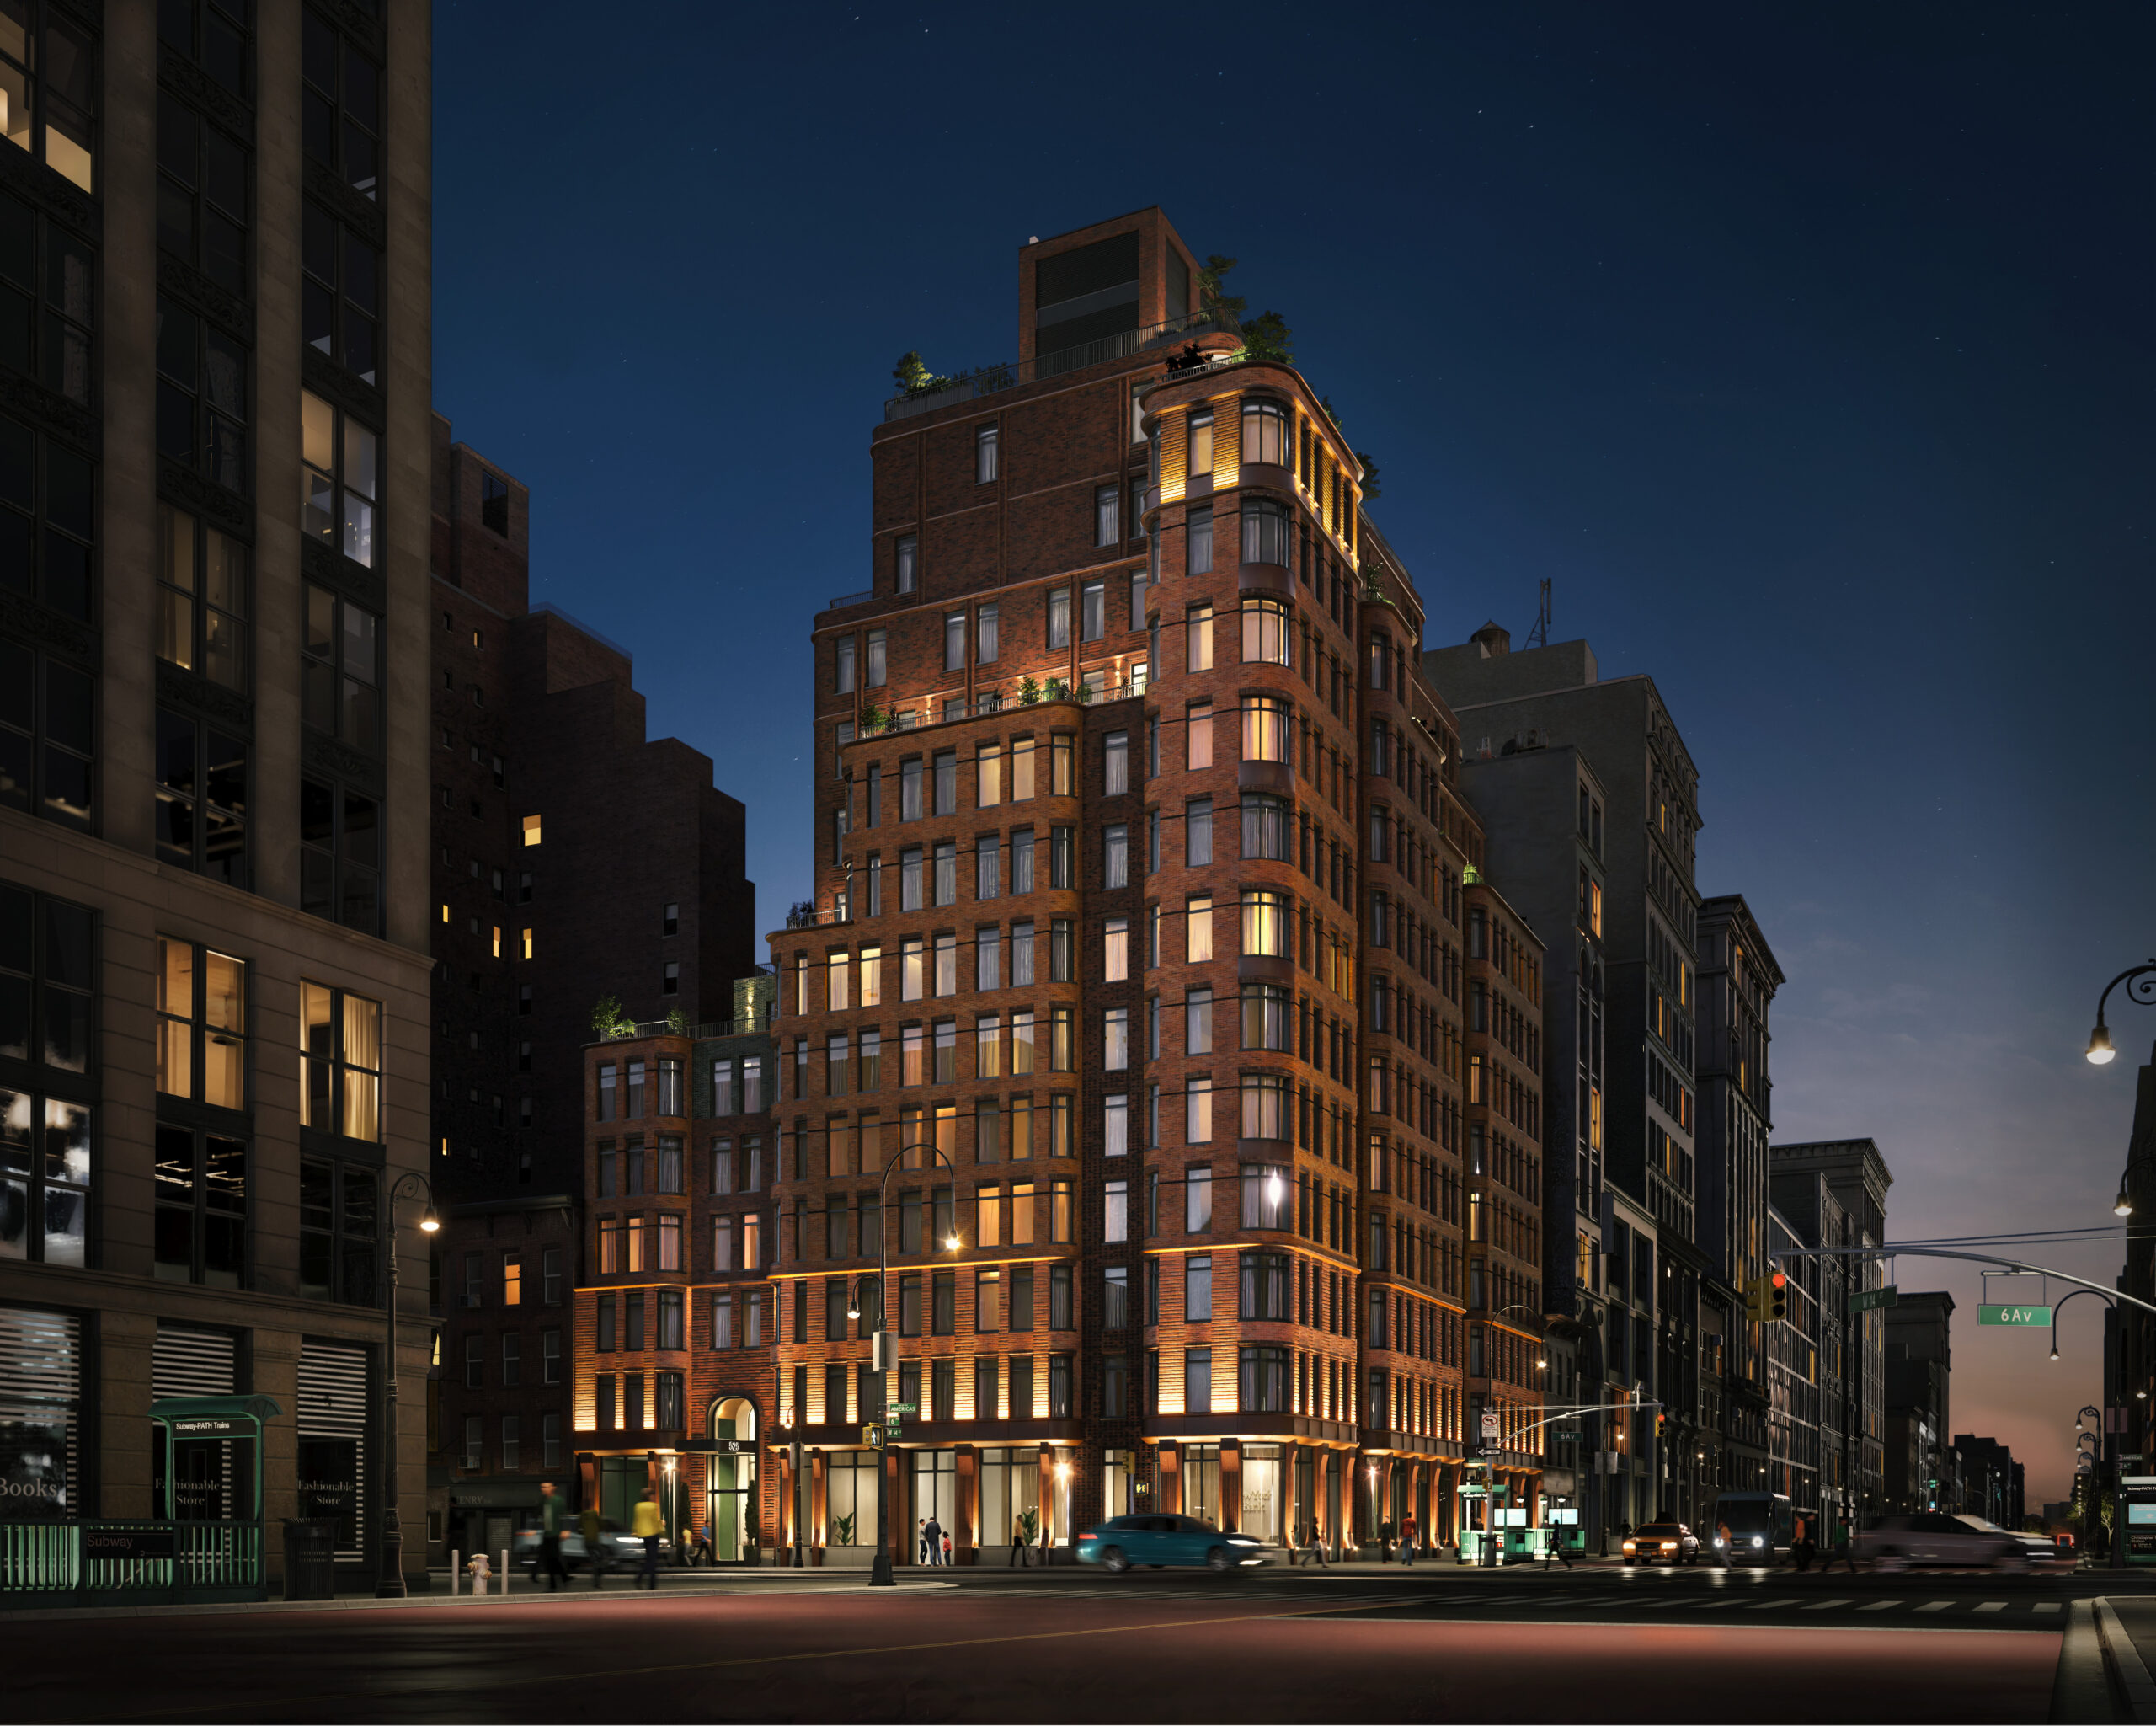
The Village West. Rendering courtesy of MARCH.
The following photos of the model unit showcase the look of a typical apartment.
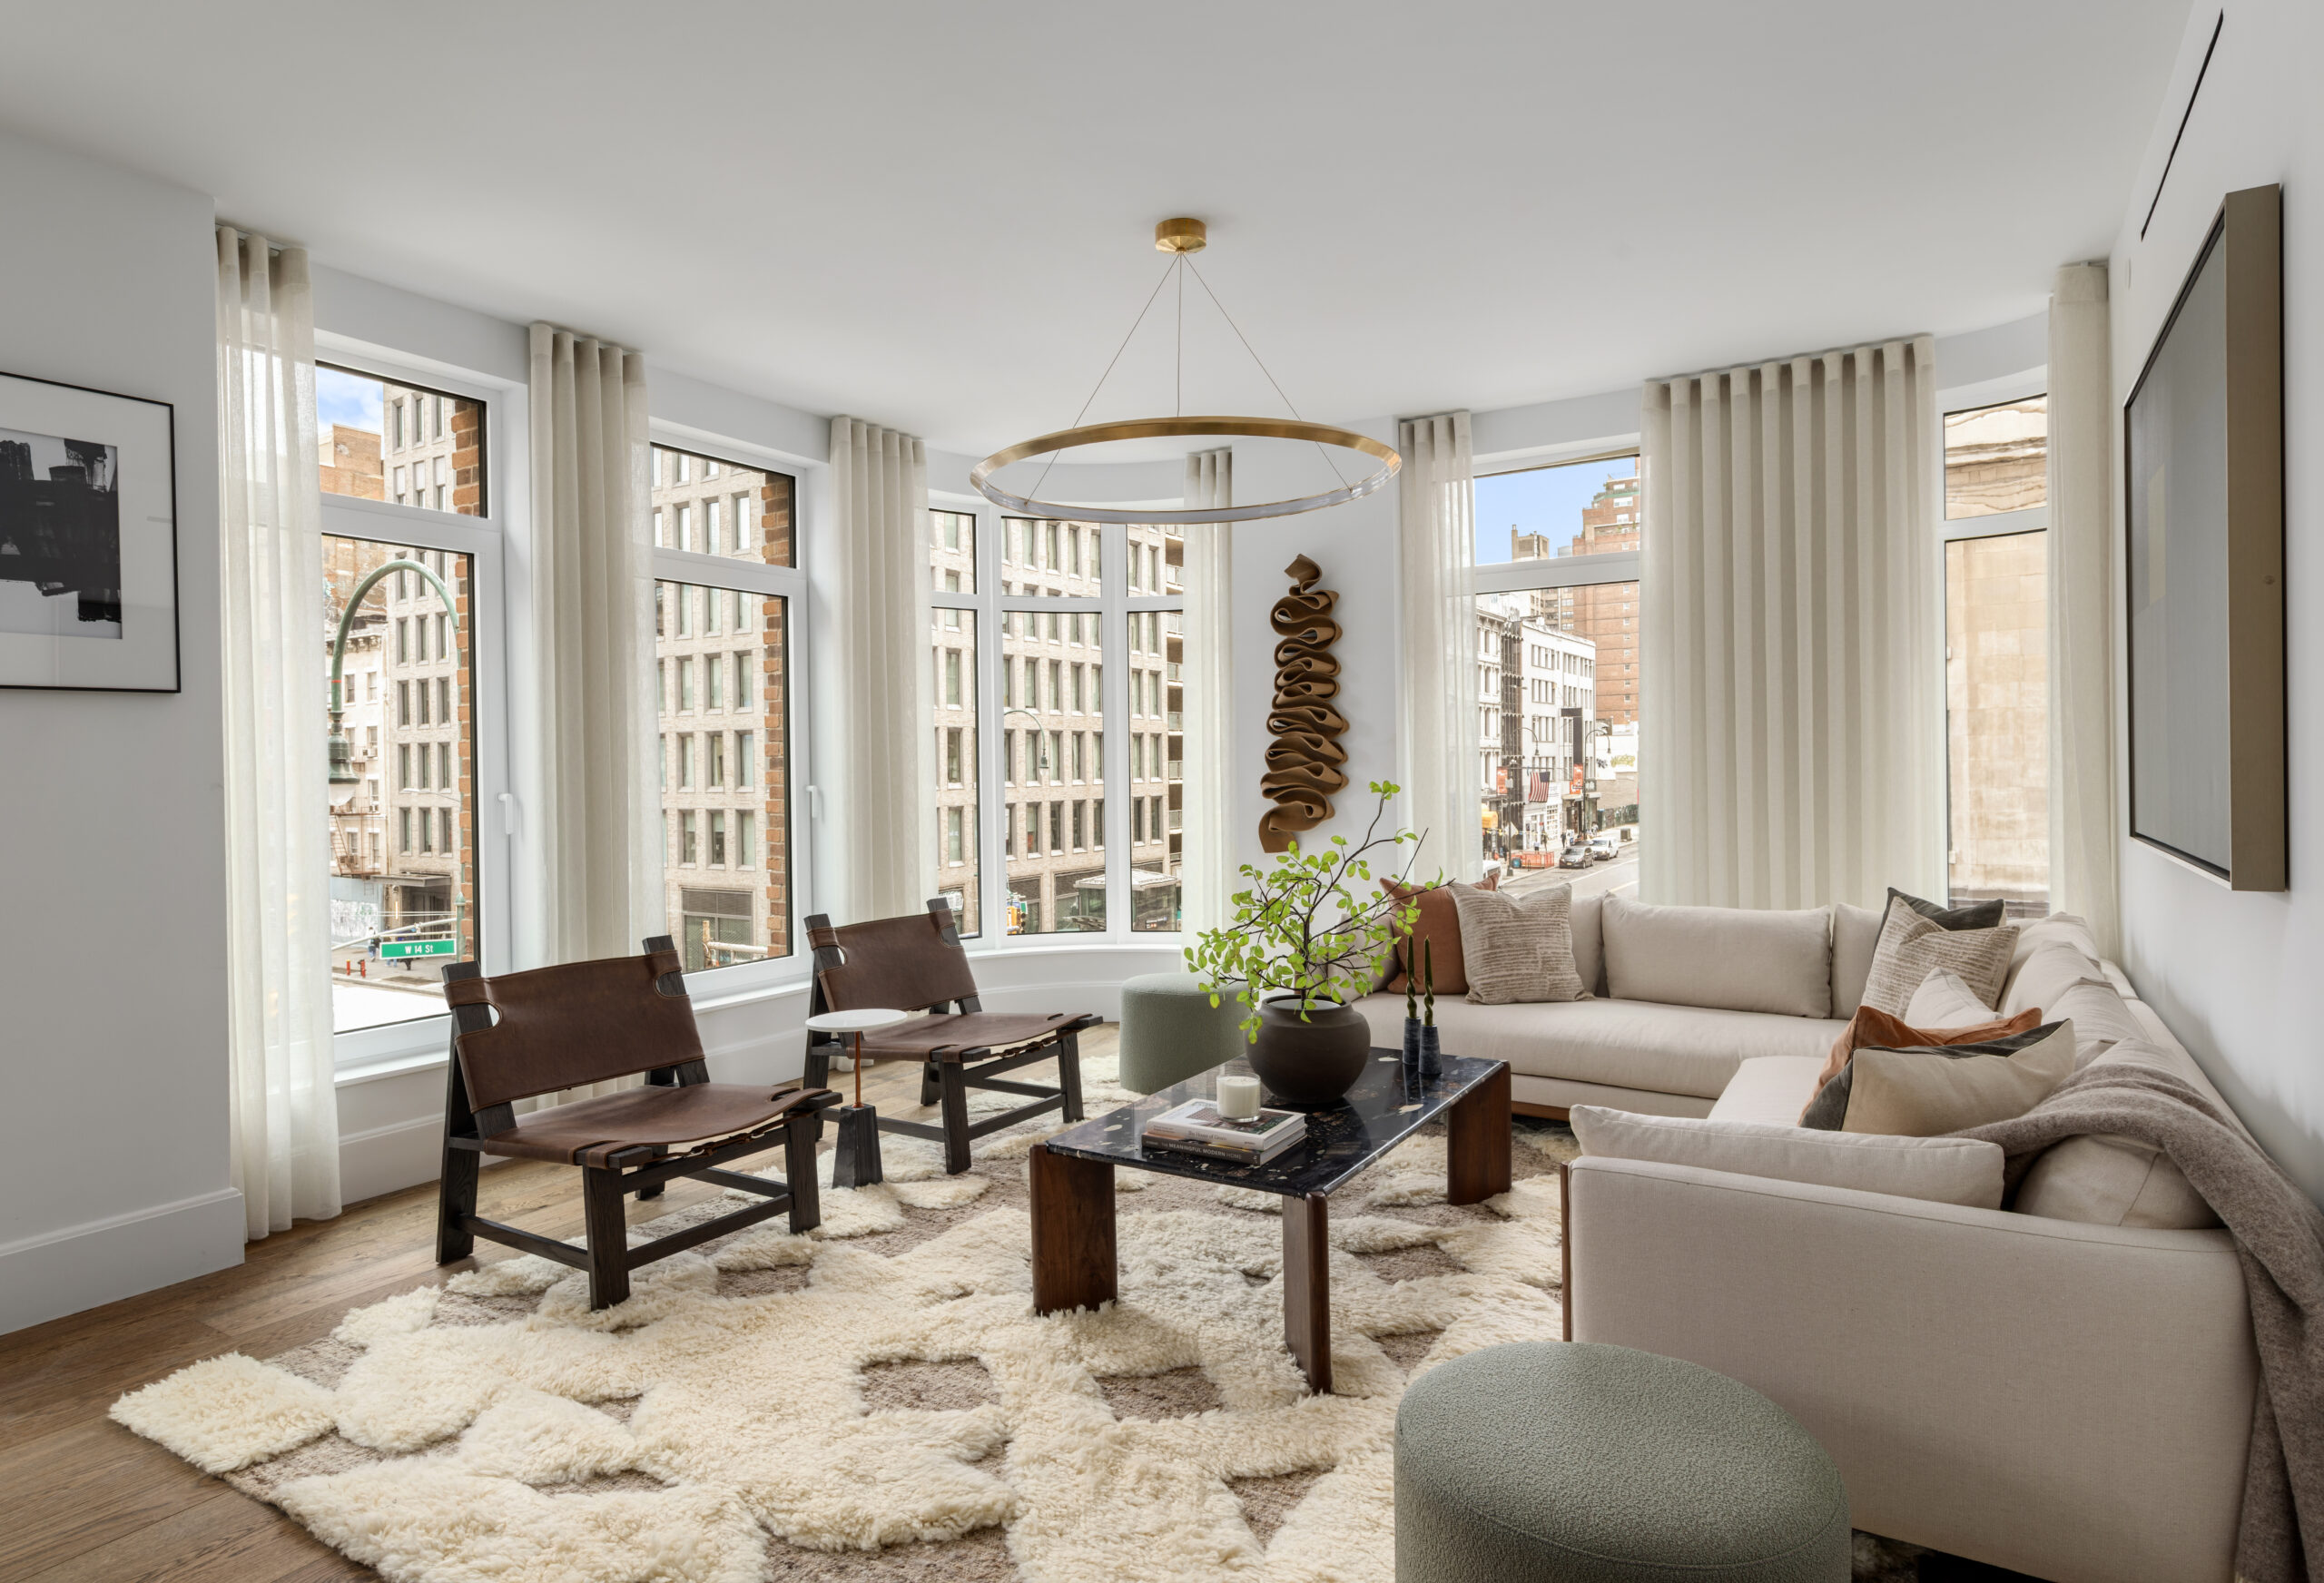
Photo by Evan Joseph.
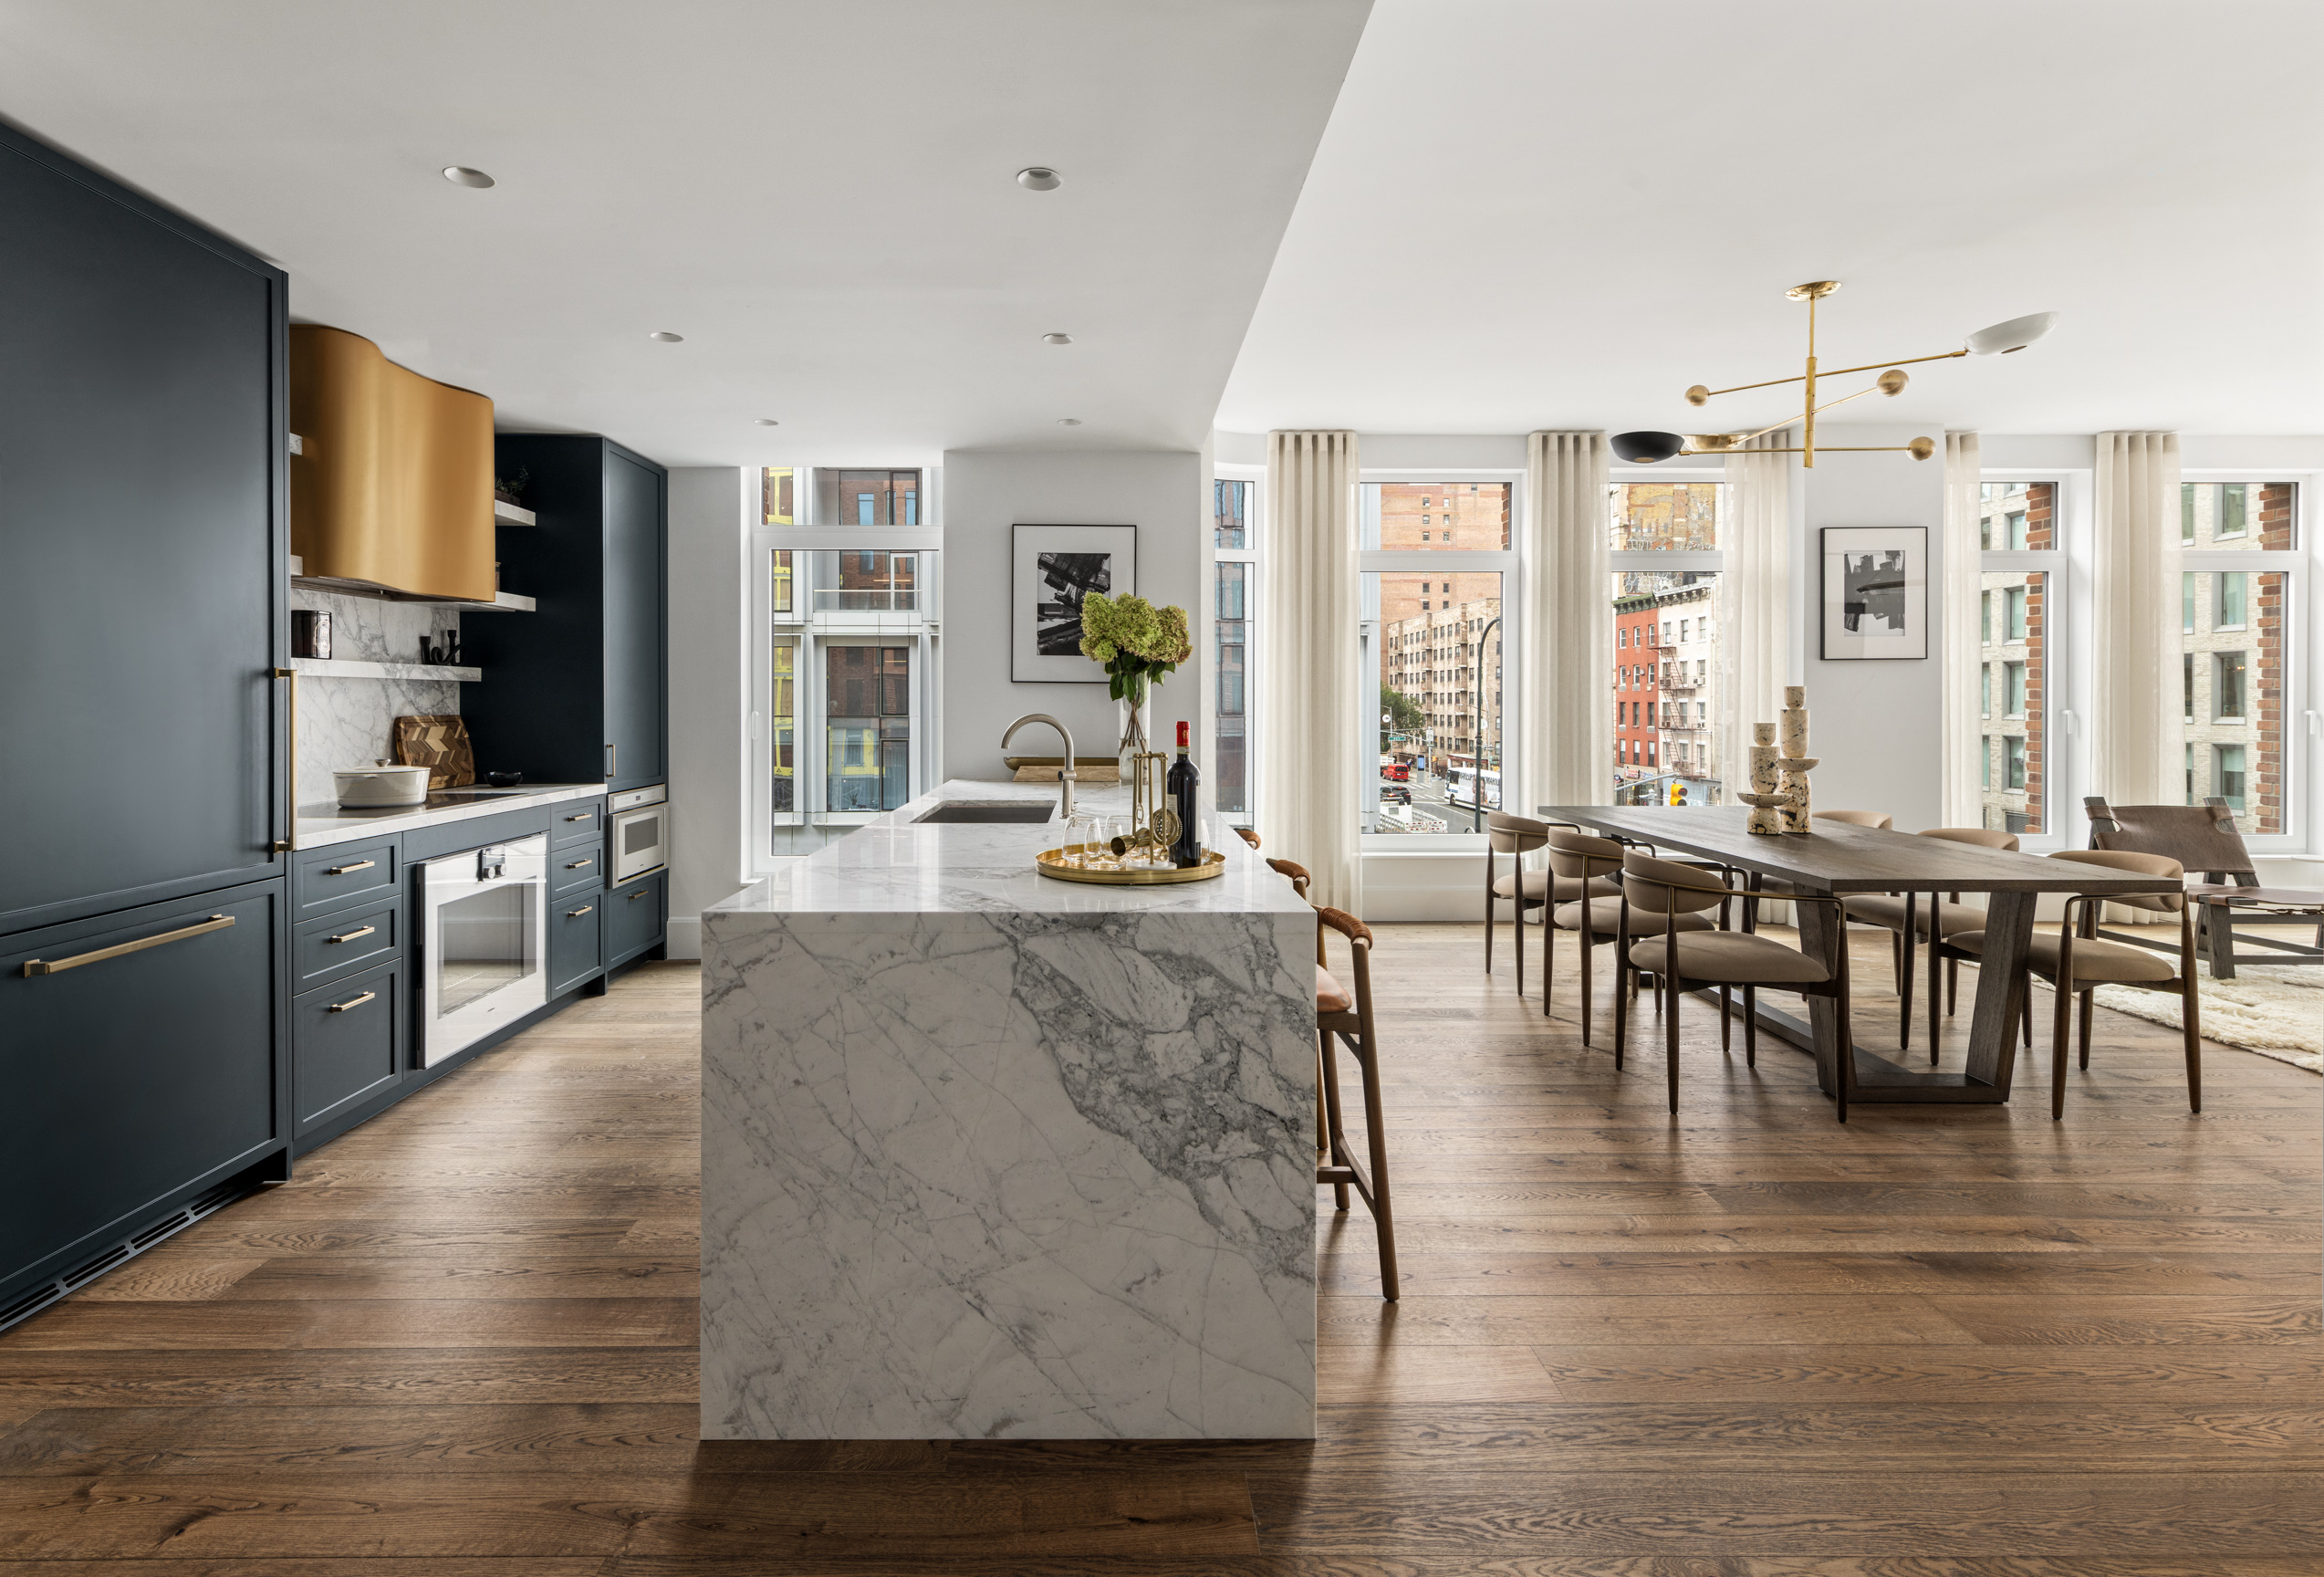
Photo by Evan Joseph.
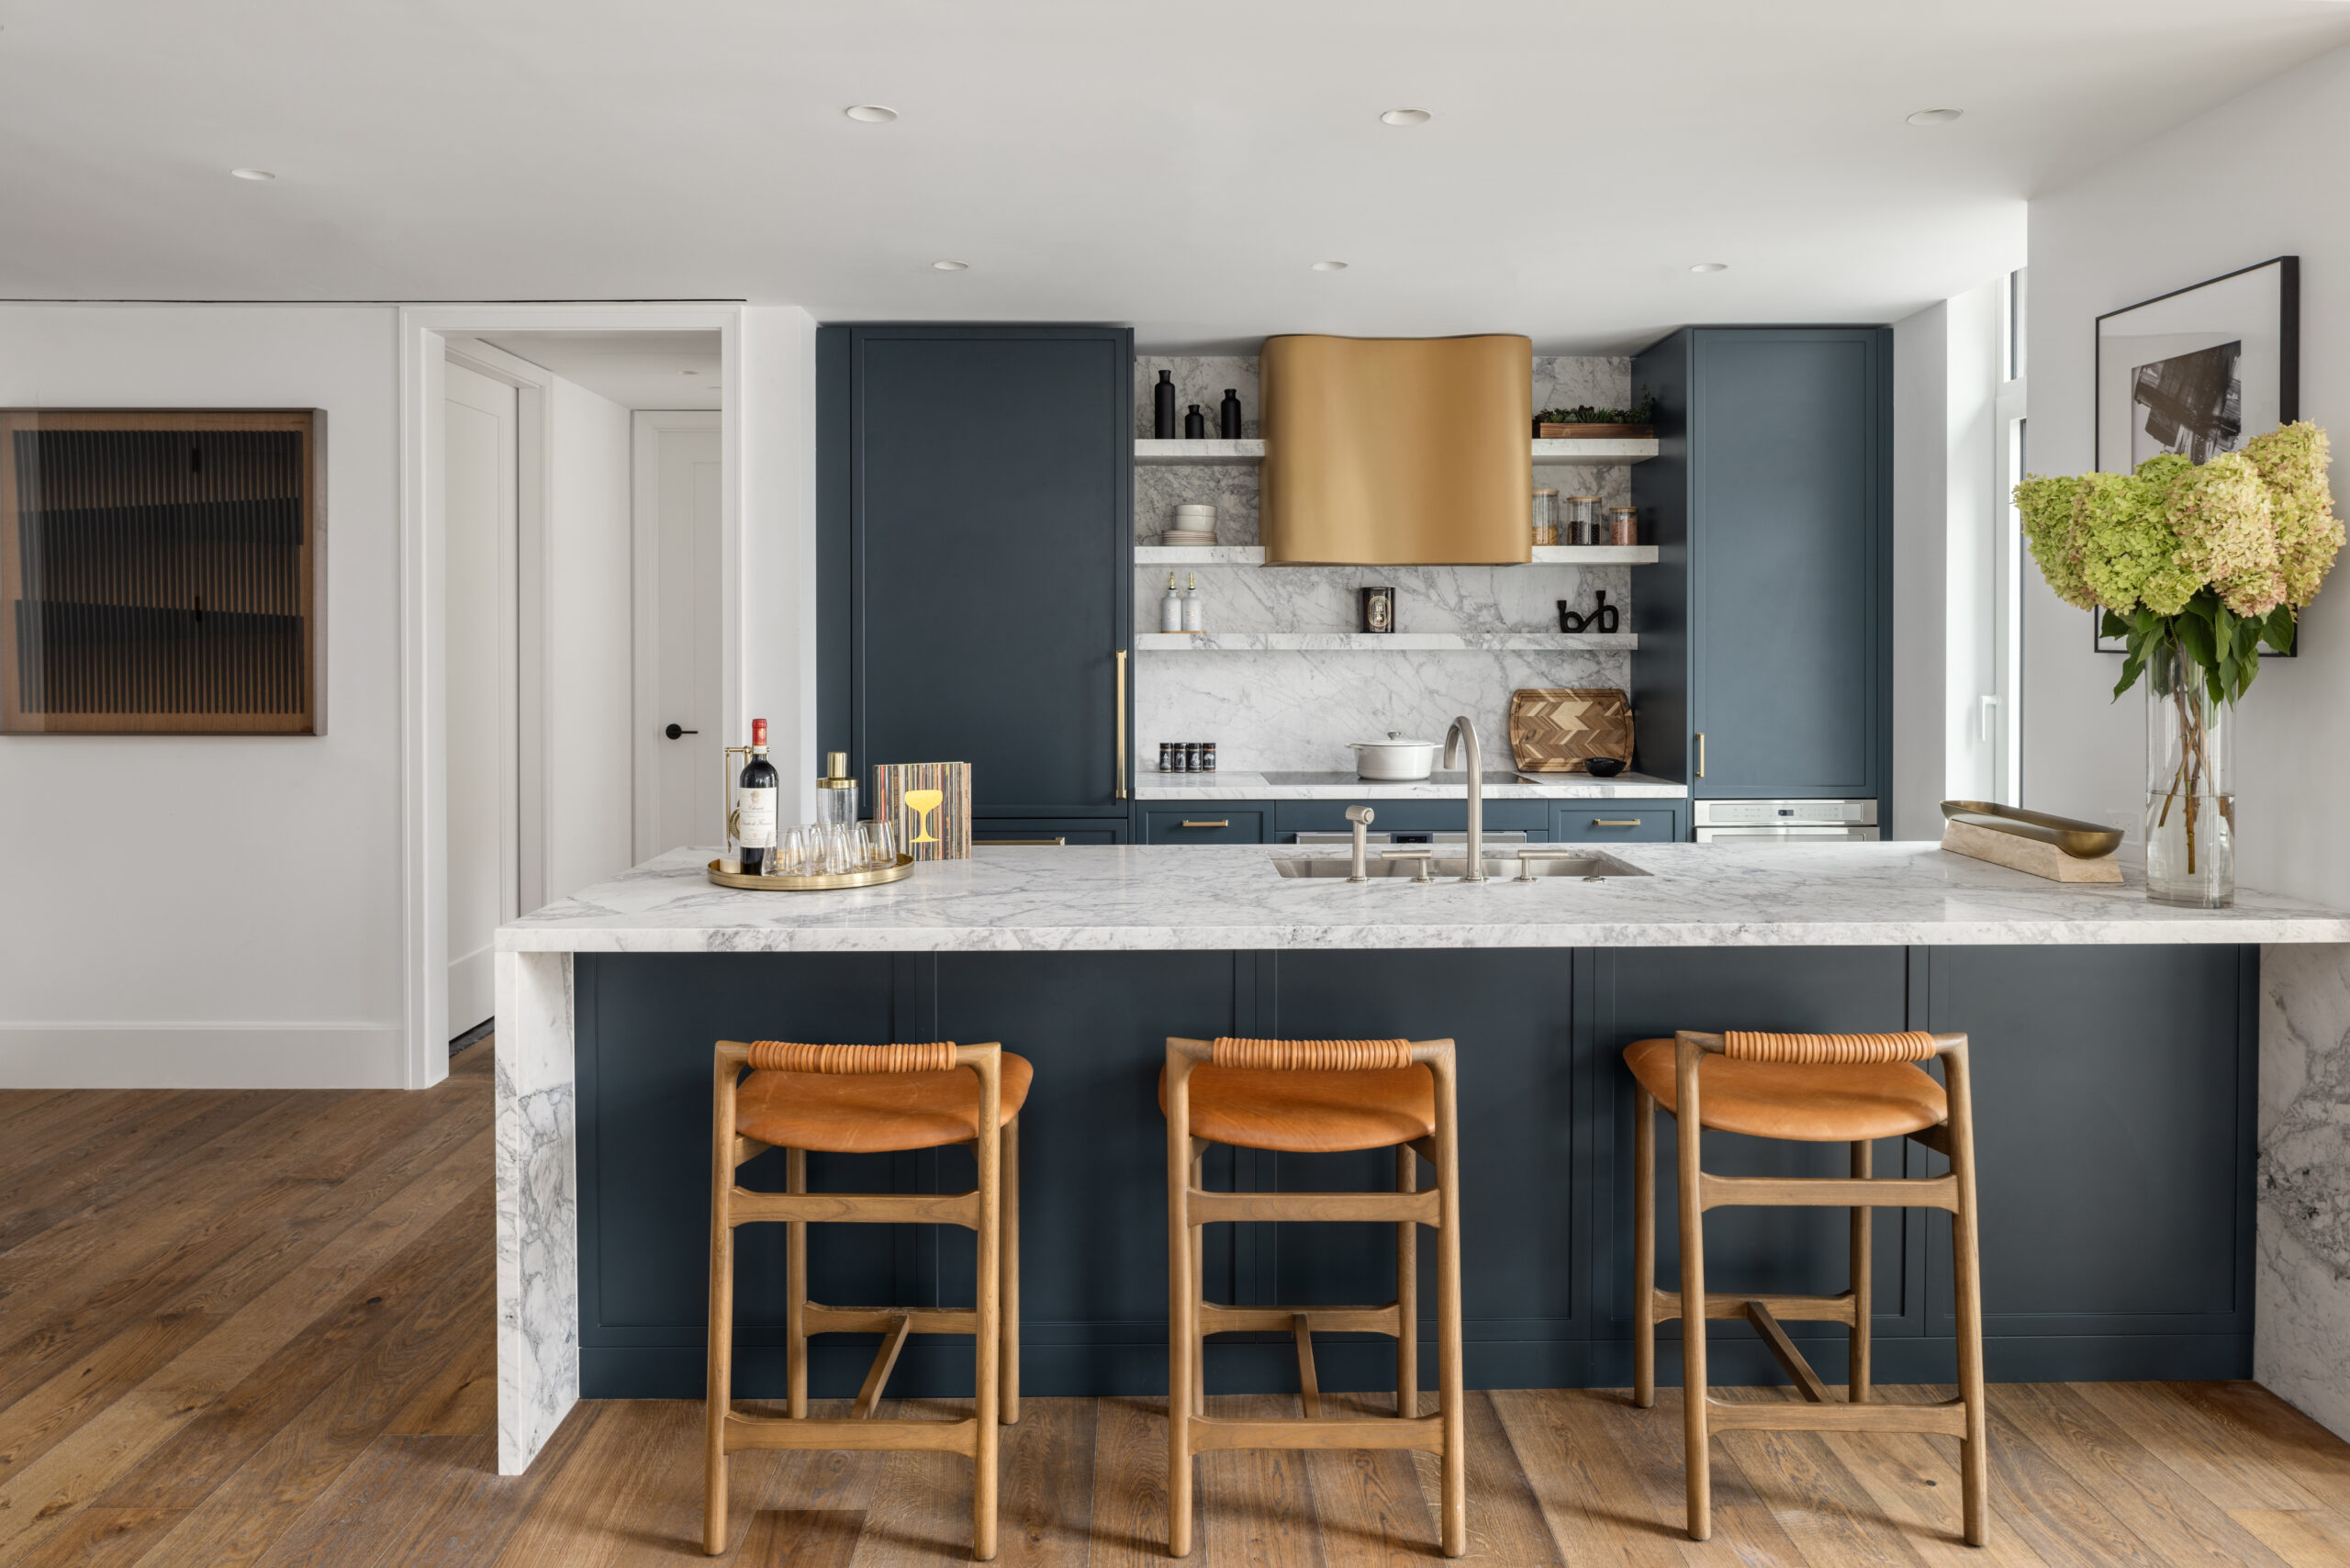
Photo by Evan Joseph.
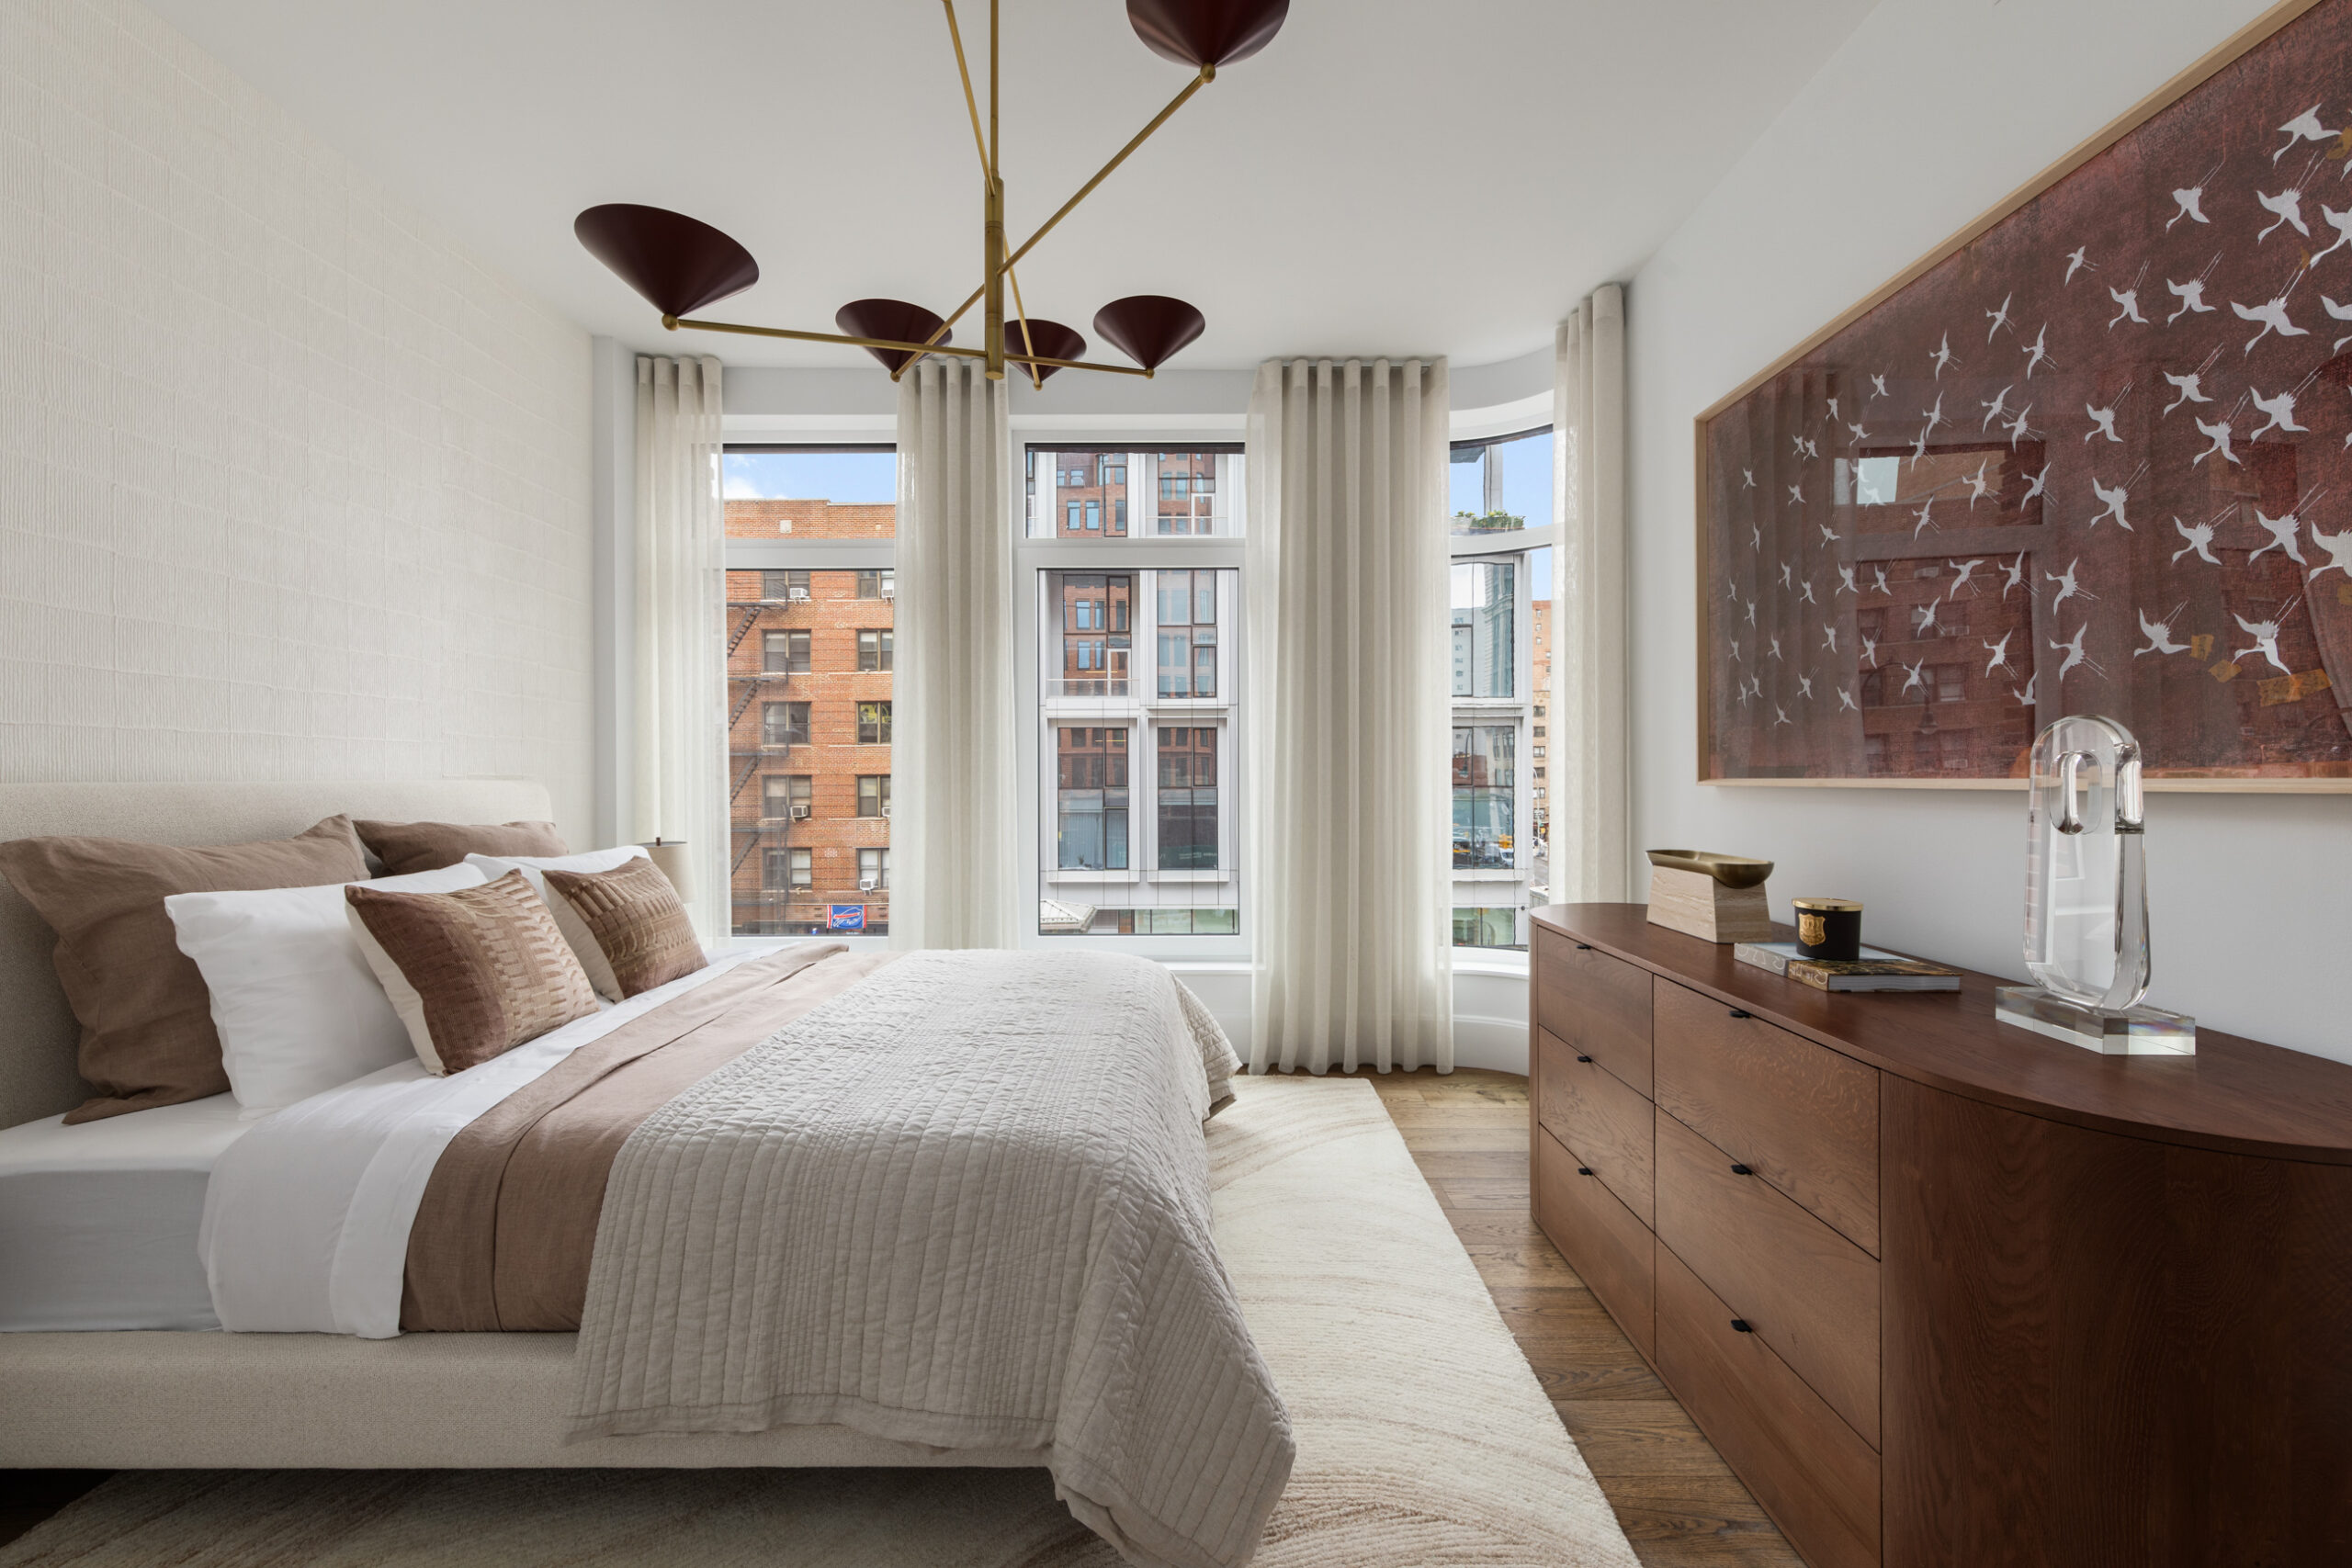
Photo by Evan Joseph.
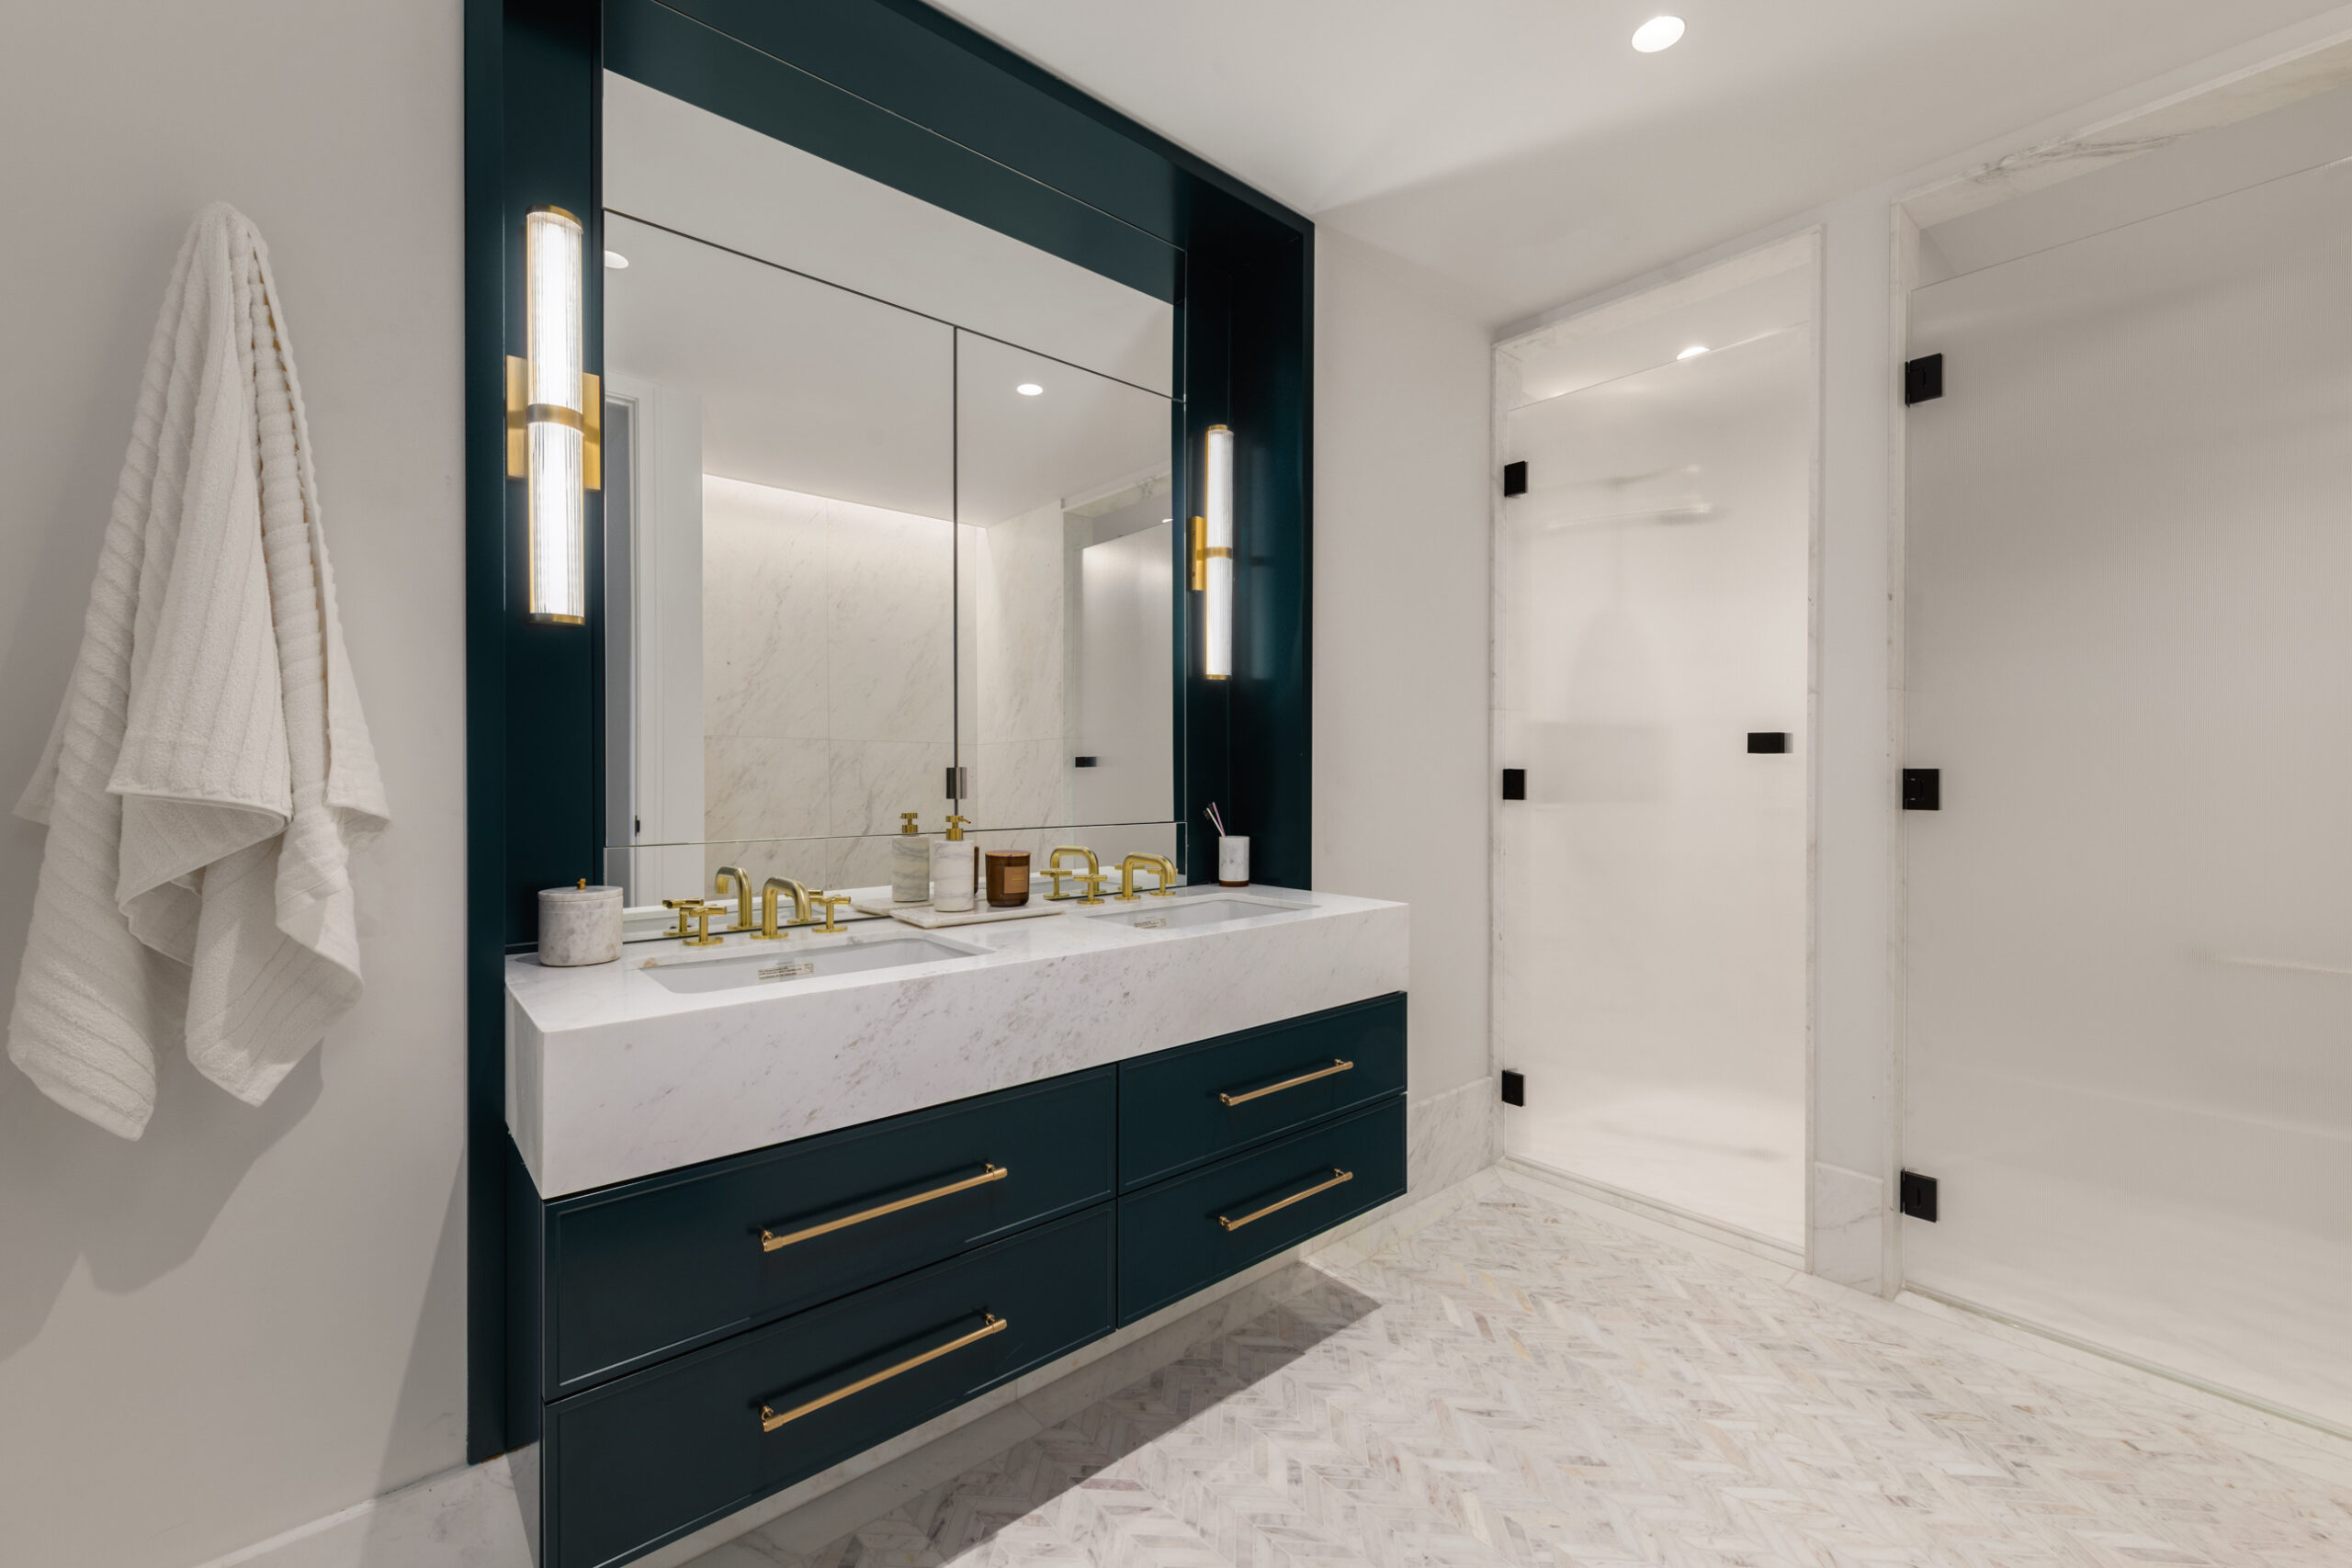
Photo by Evan Joseph.
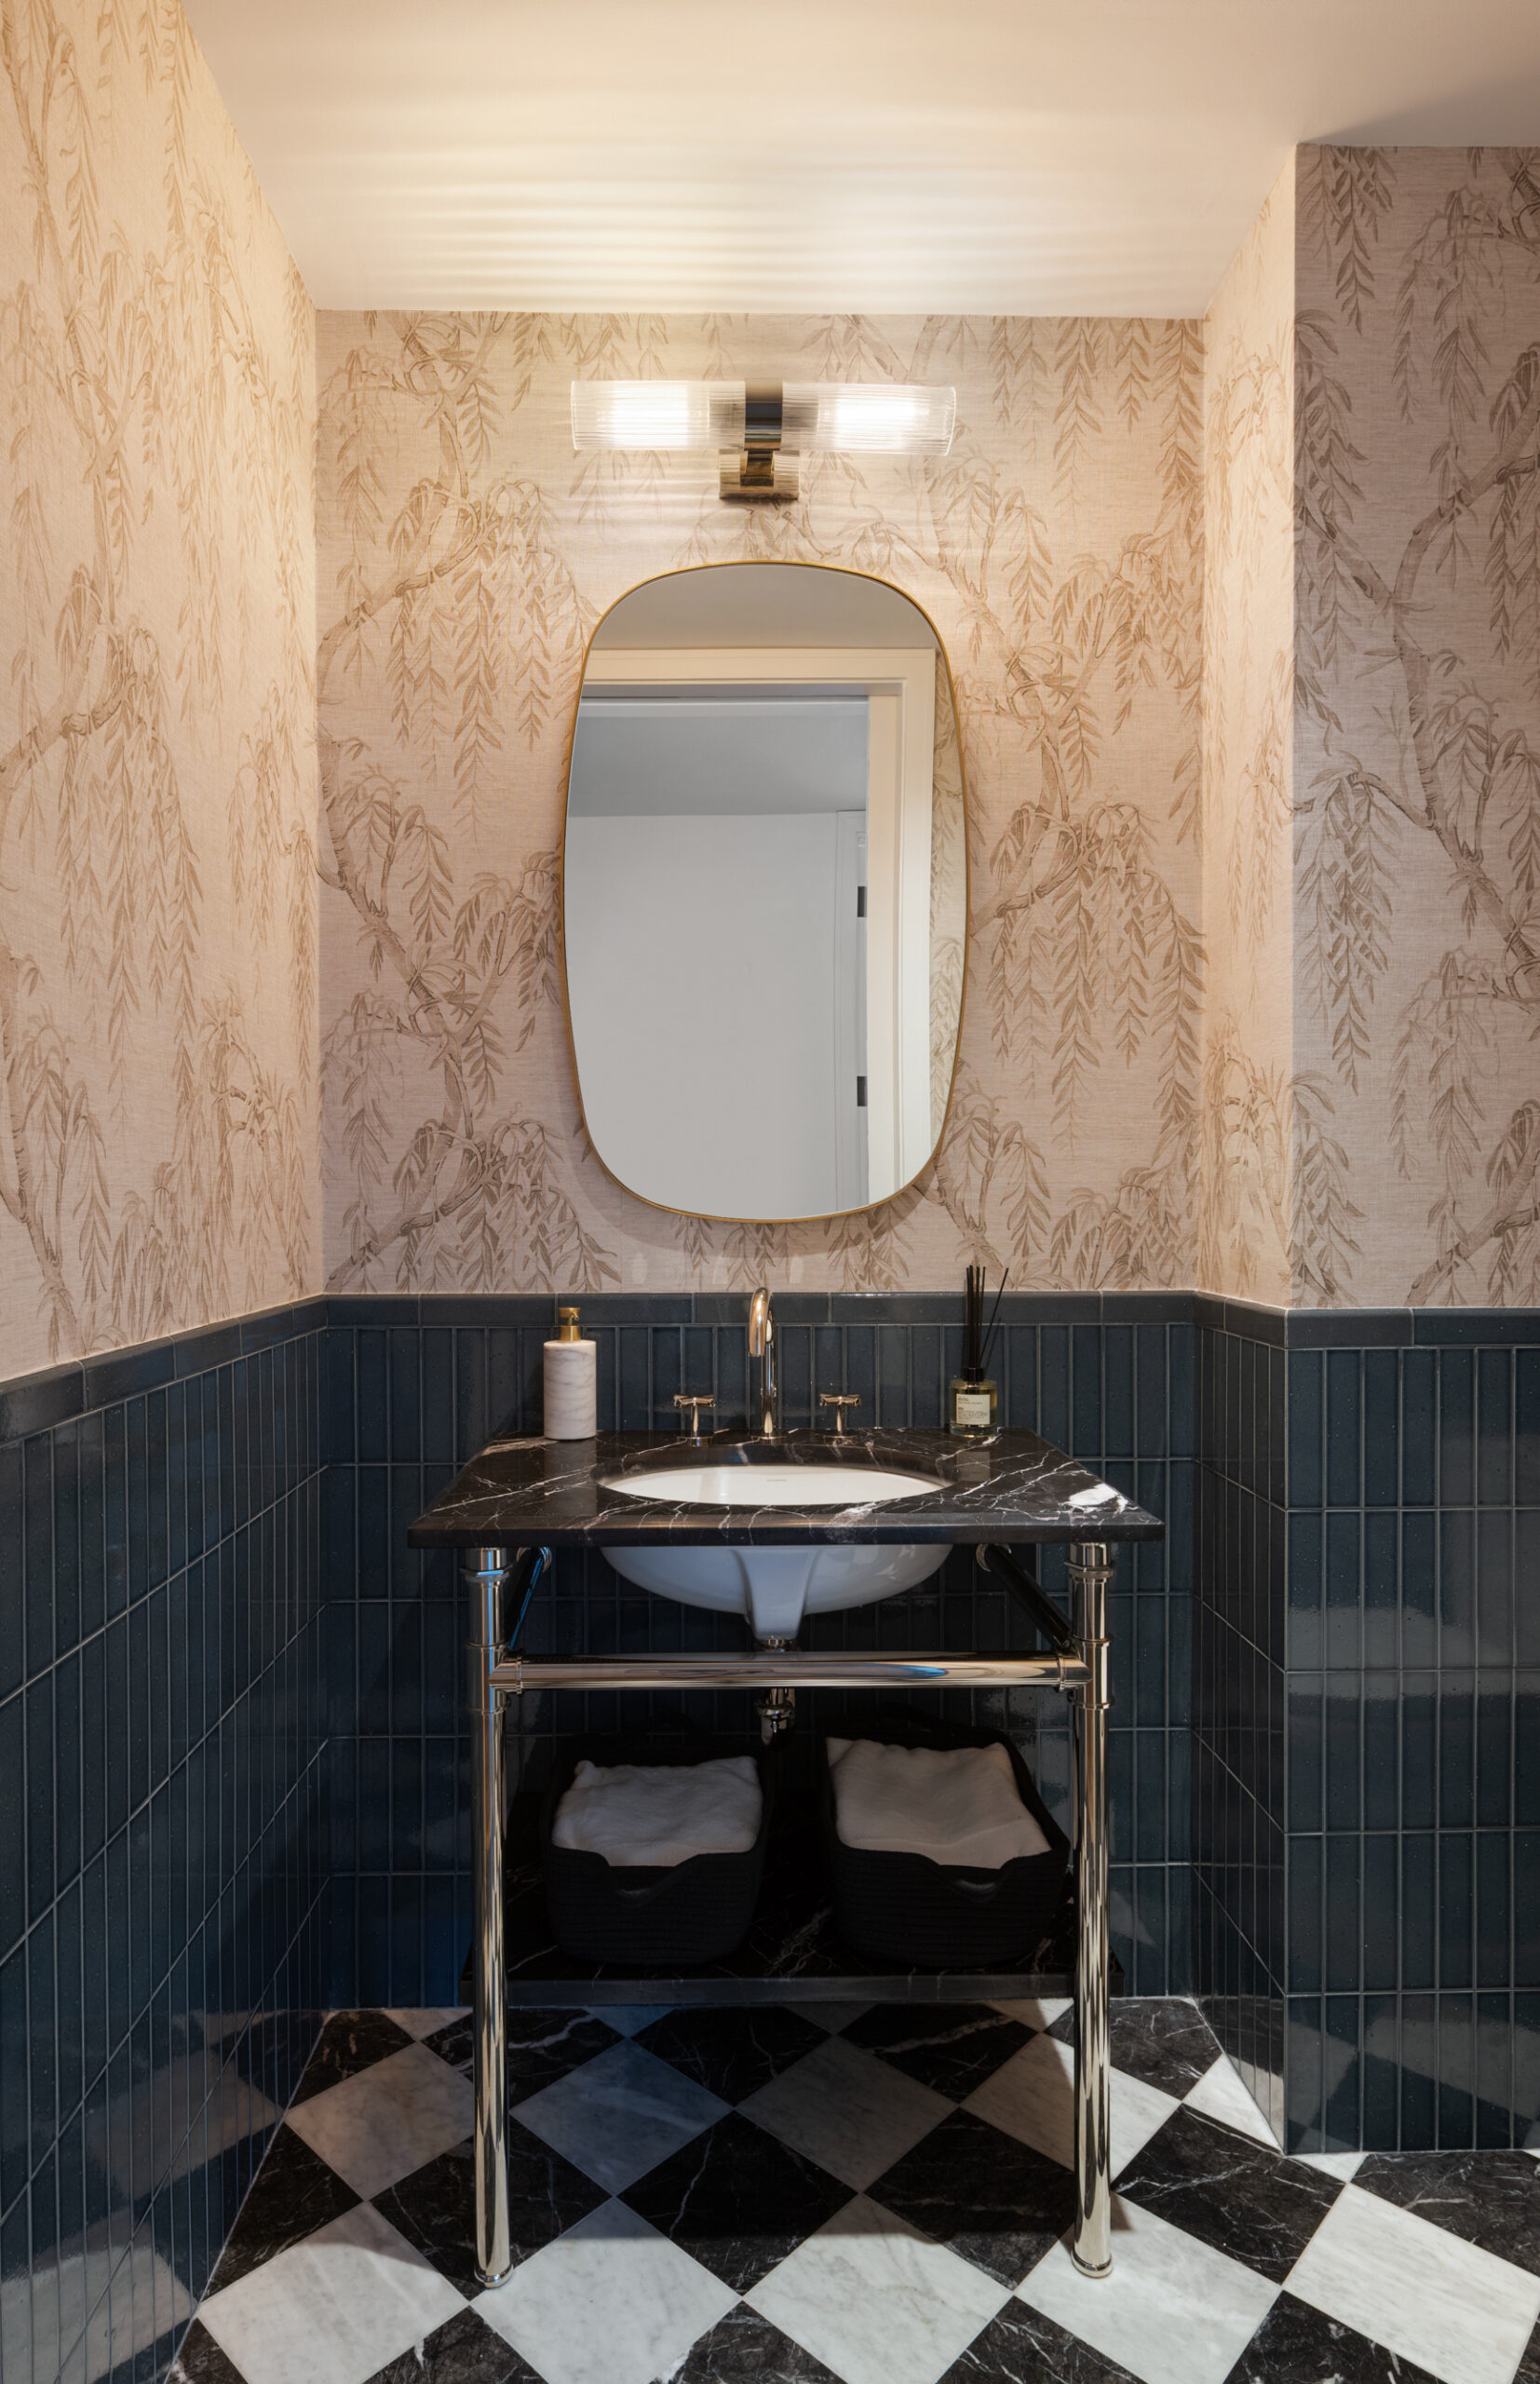
Photo by Evan Joseph.
Lower-level amenities include a yoga studio, recovery studio with hydrotherapy and cryotherapy, an infrared sauna, steam room and shower, massage room, children’s playroom, pet washing station, bicycle parking, storage space, and a laundry room. The ground level includes the main lobby, a private outdoor courtyard, and a fitness club. The second-floor amenities include the bar and lounge, a billiards room, golf simulator, coworking lounge, and another outdoor courtyard. On the roof will be an outdoor lounge, a private dining area, and an outdoor kitchen with a barbecue grilling station.
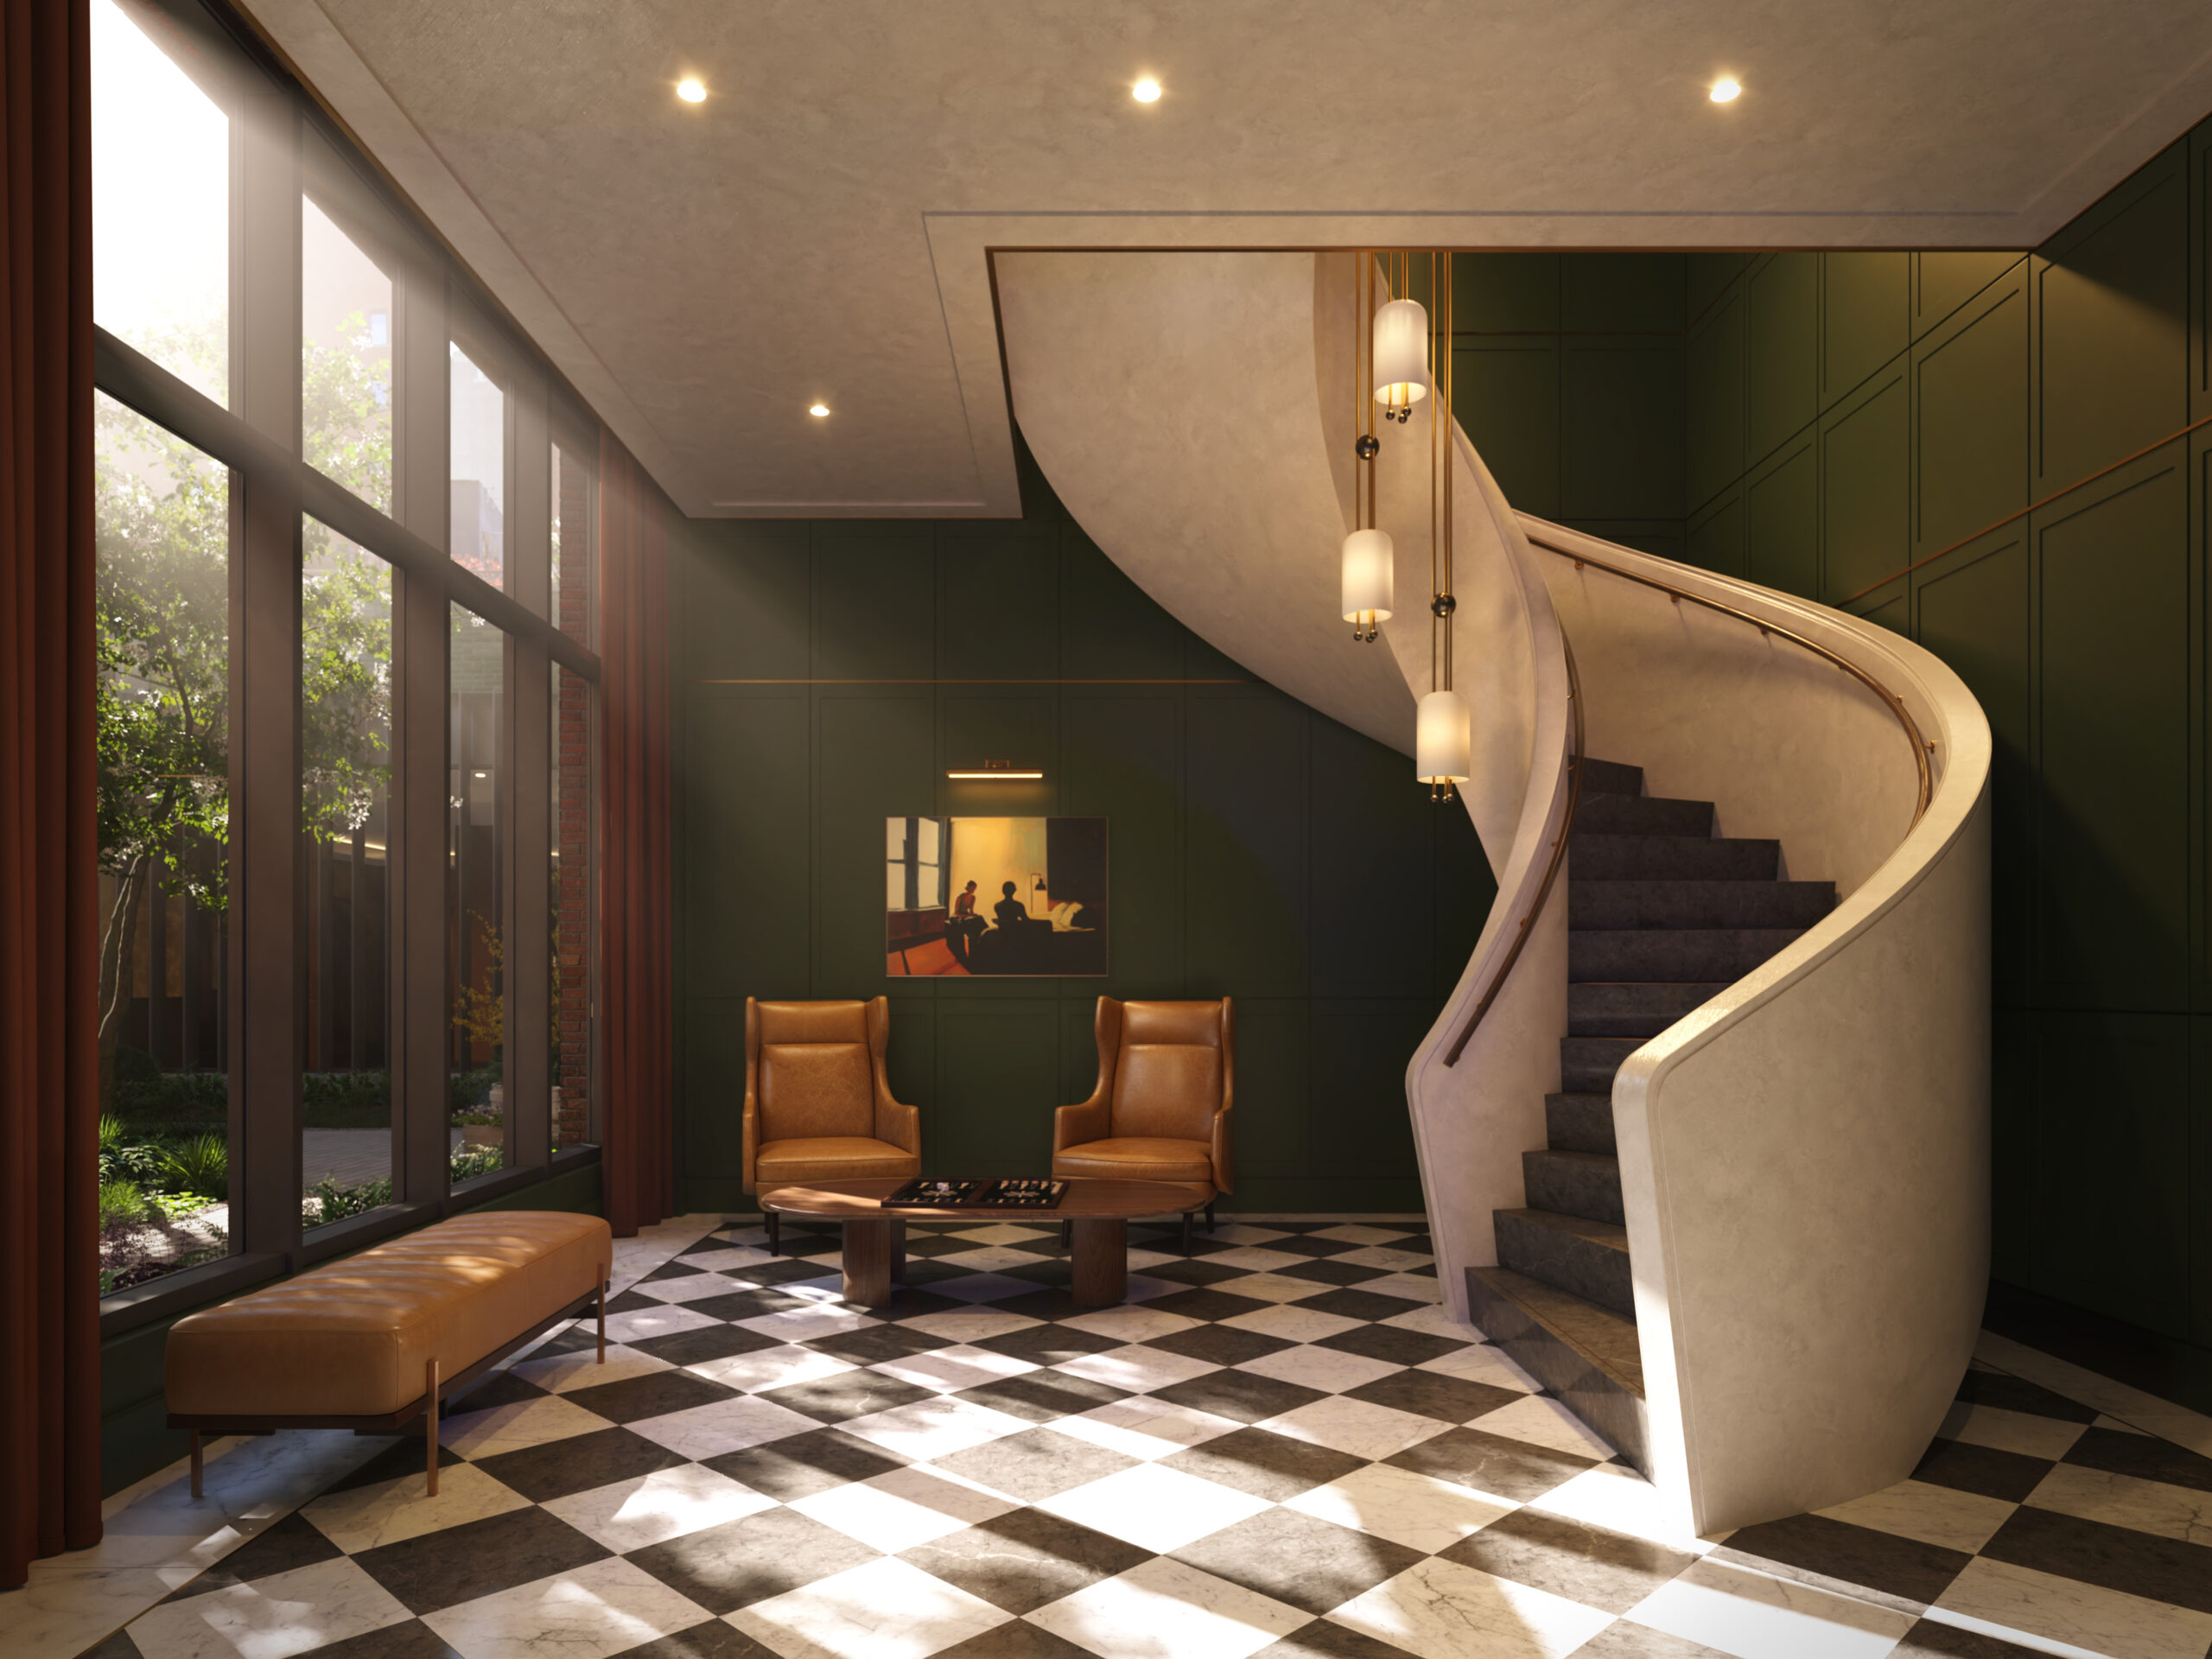
The lobby at The Village West. Rendering courtesy of MARCH.
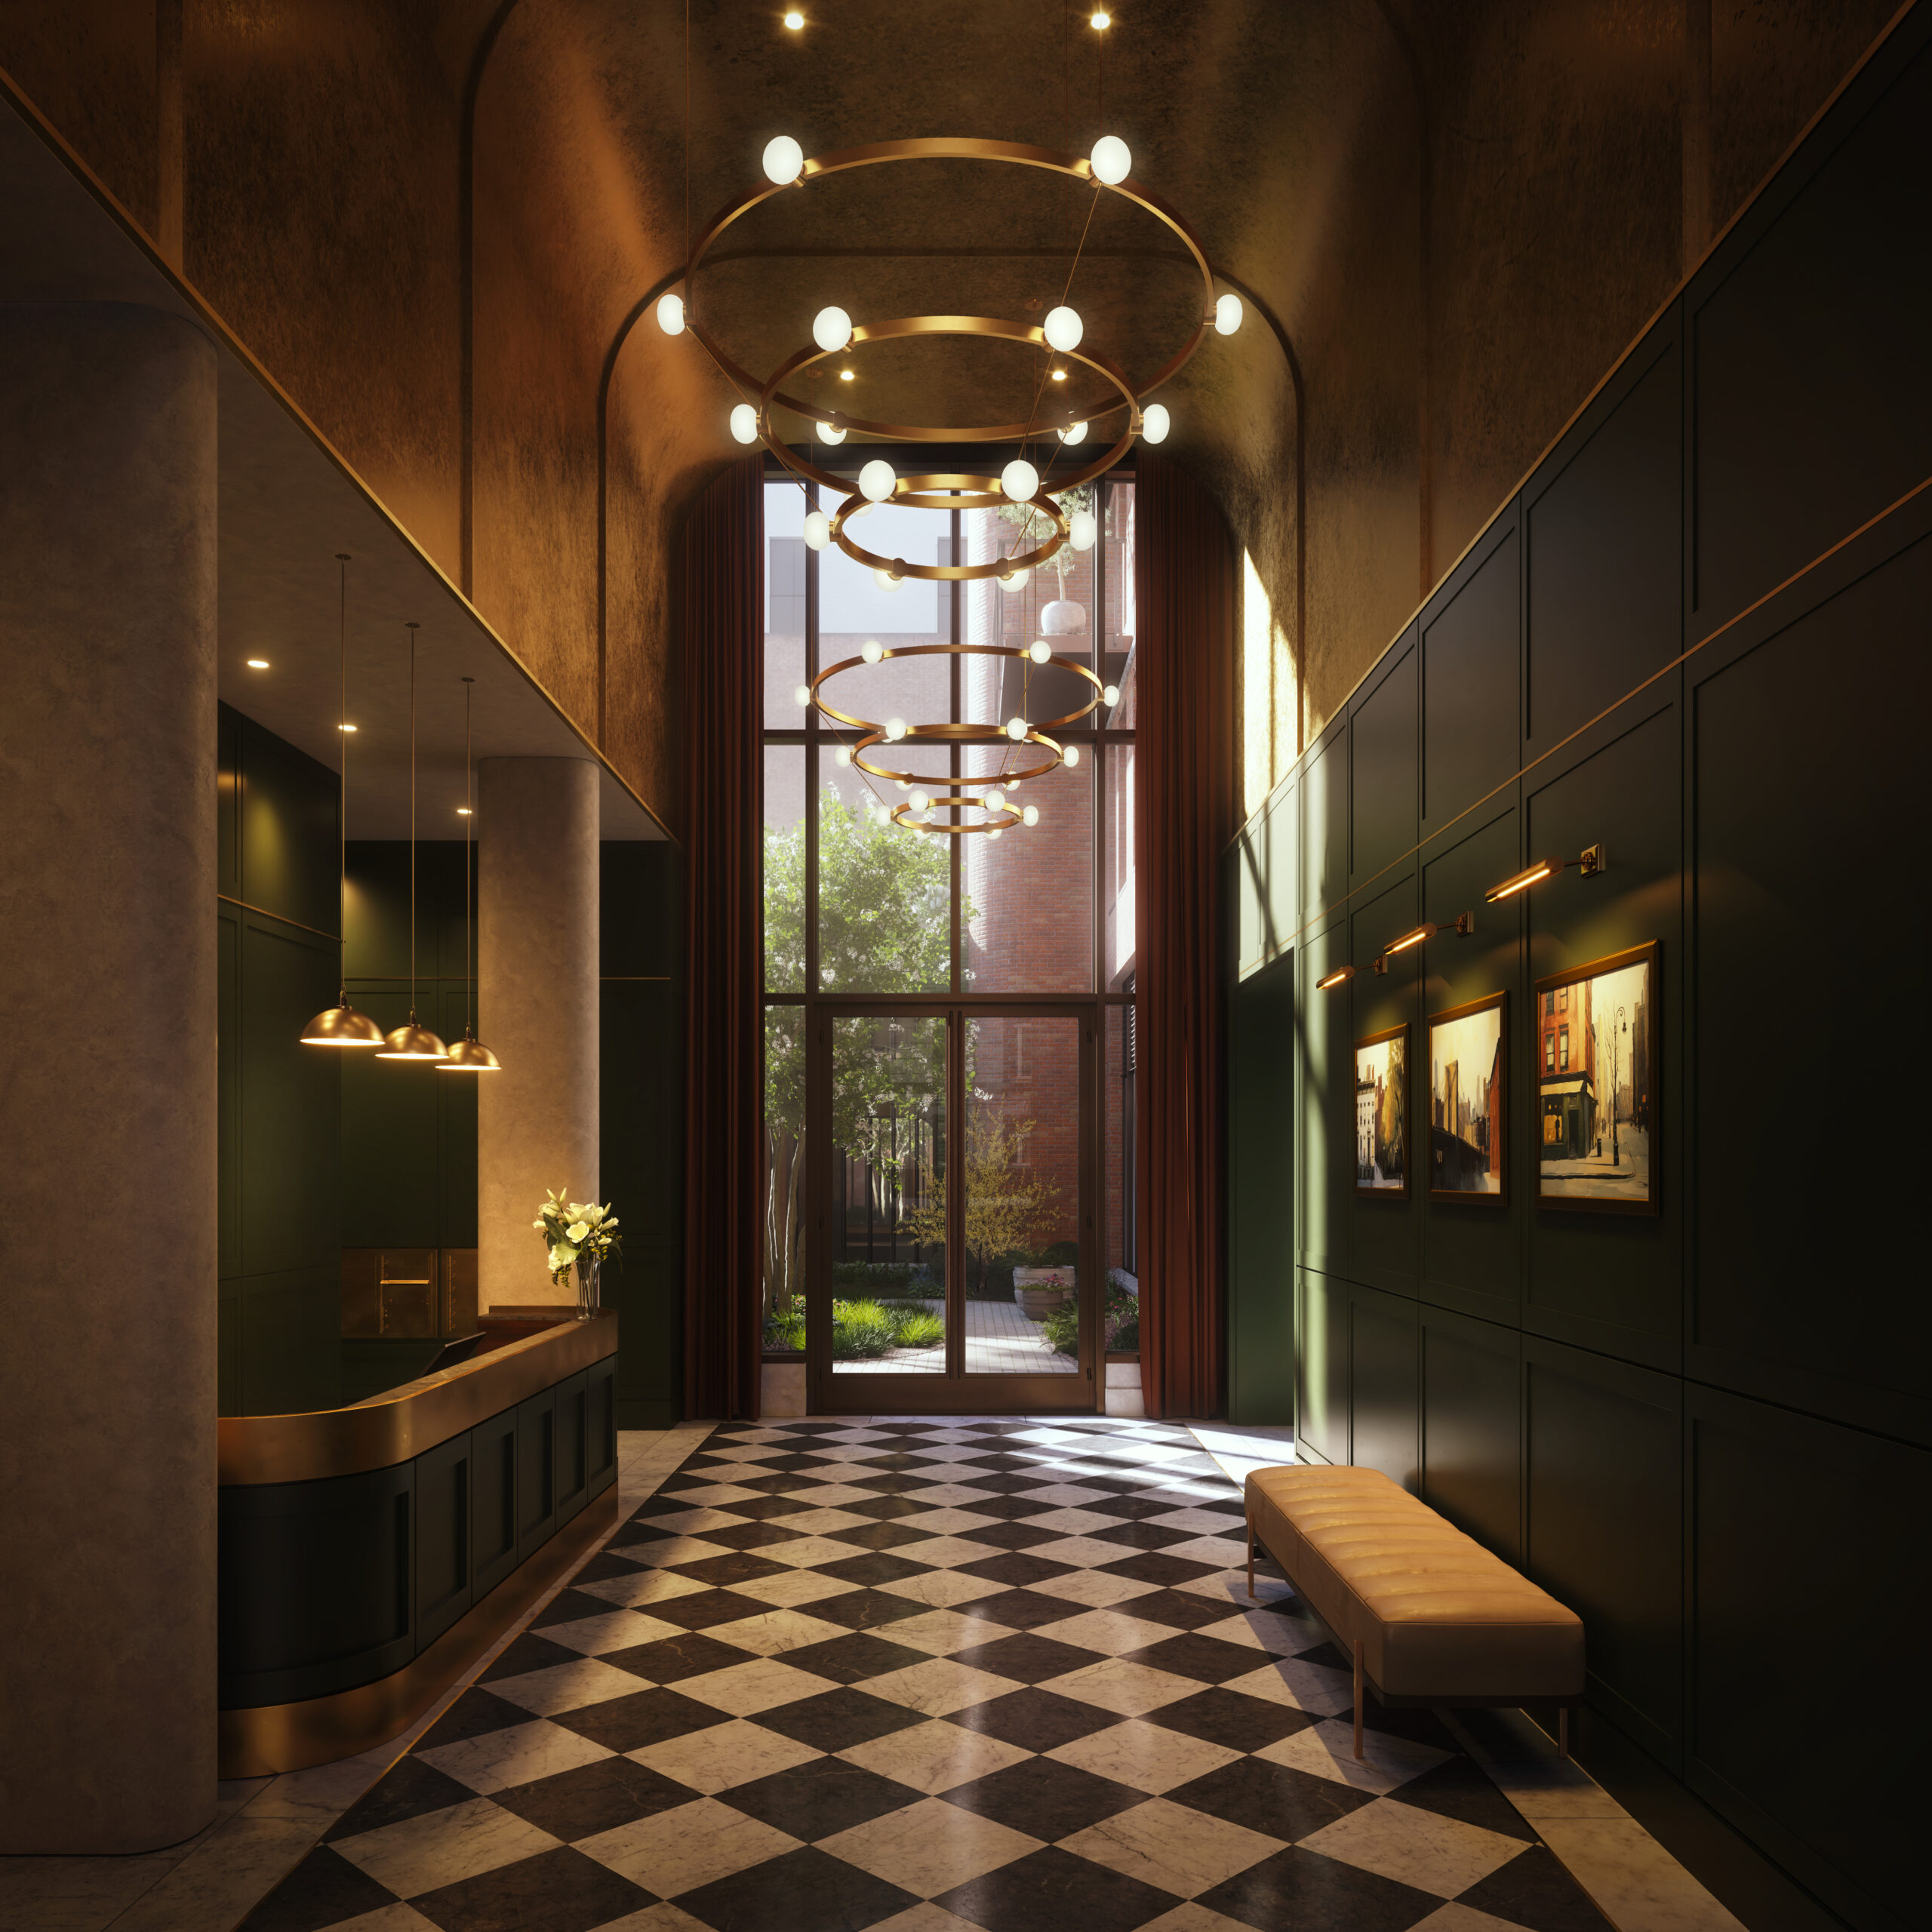
The lobby at The Village West. Rendering courtesy of MARCH.
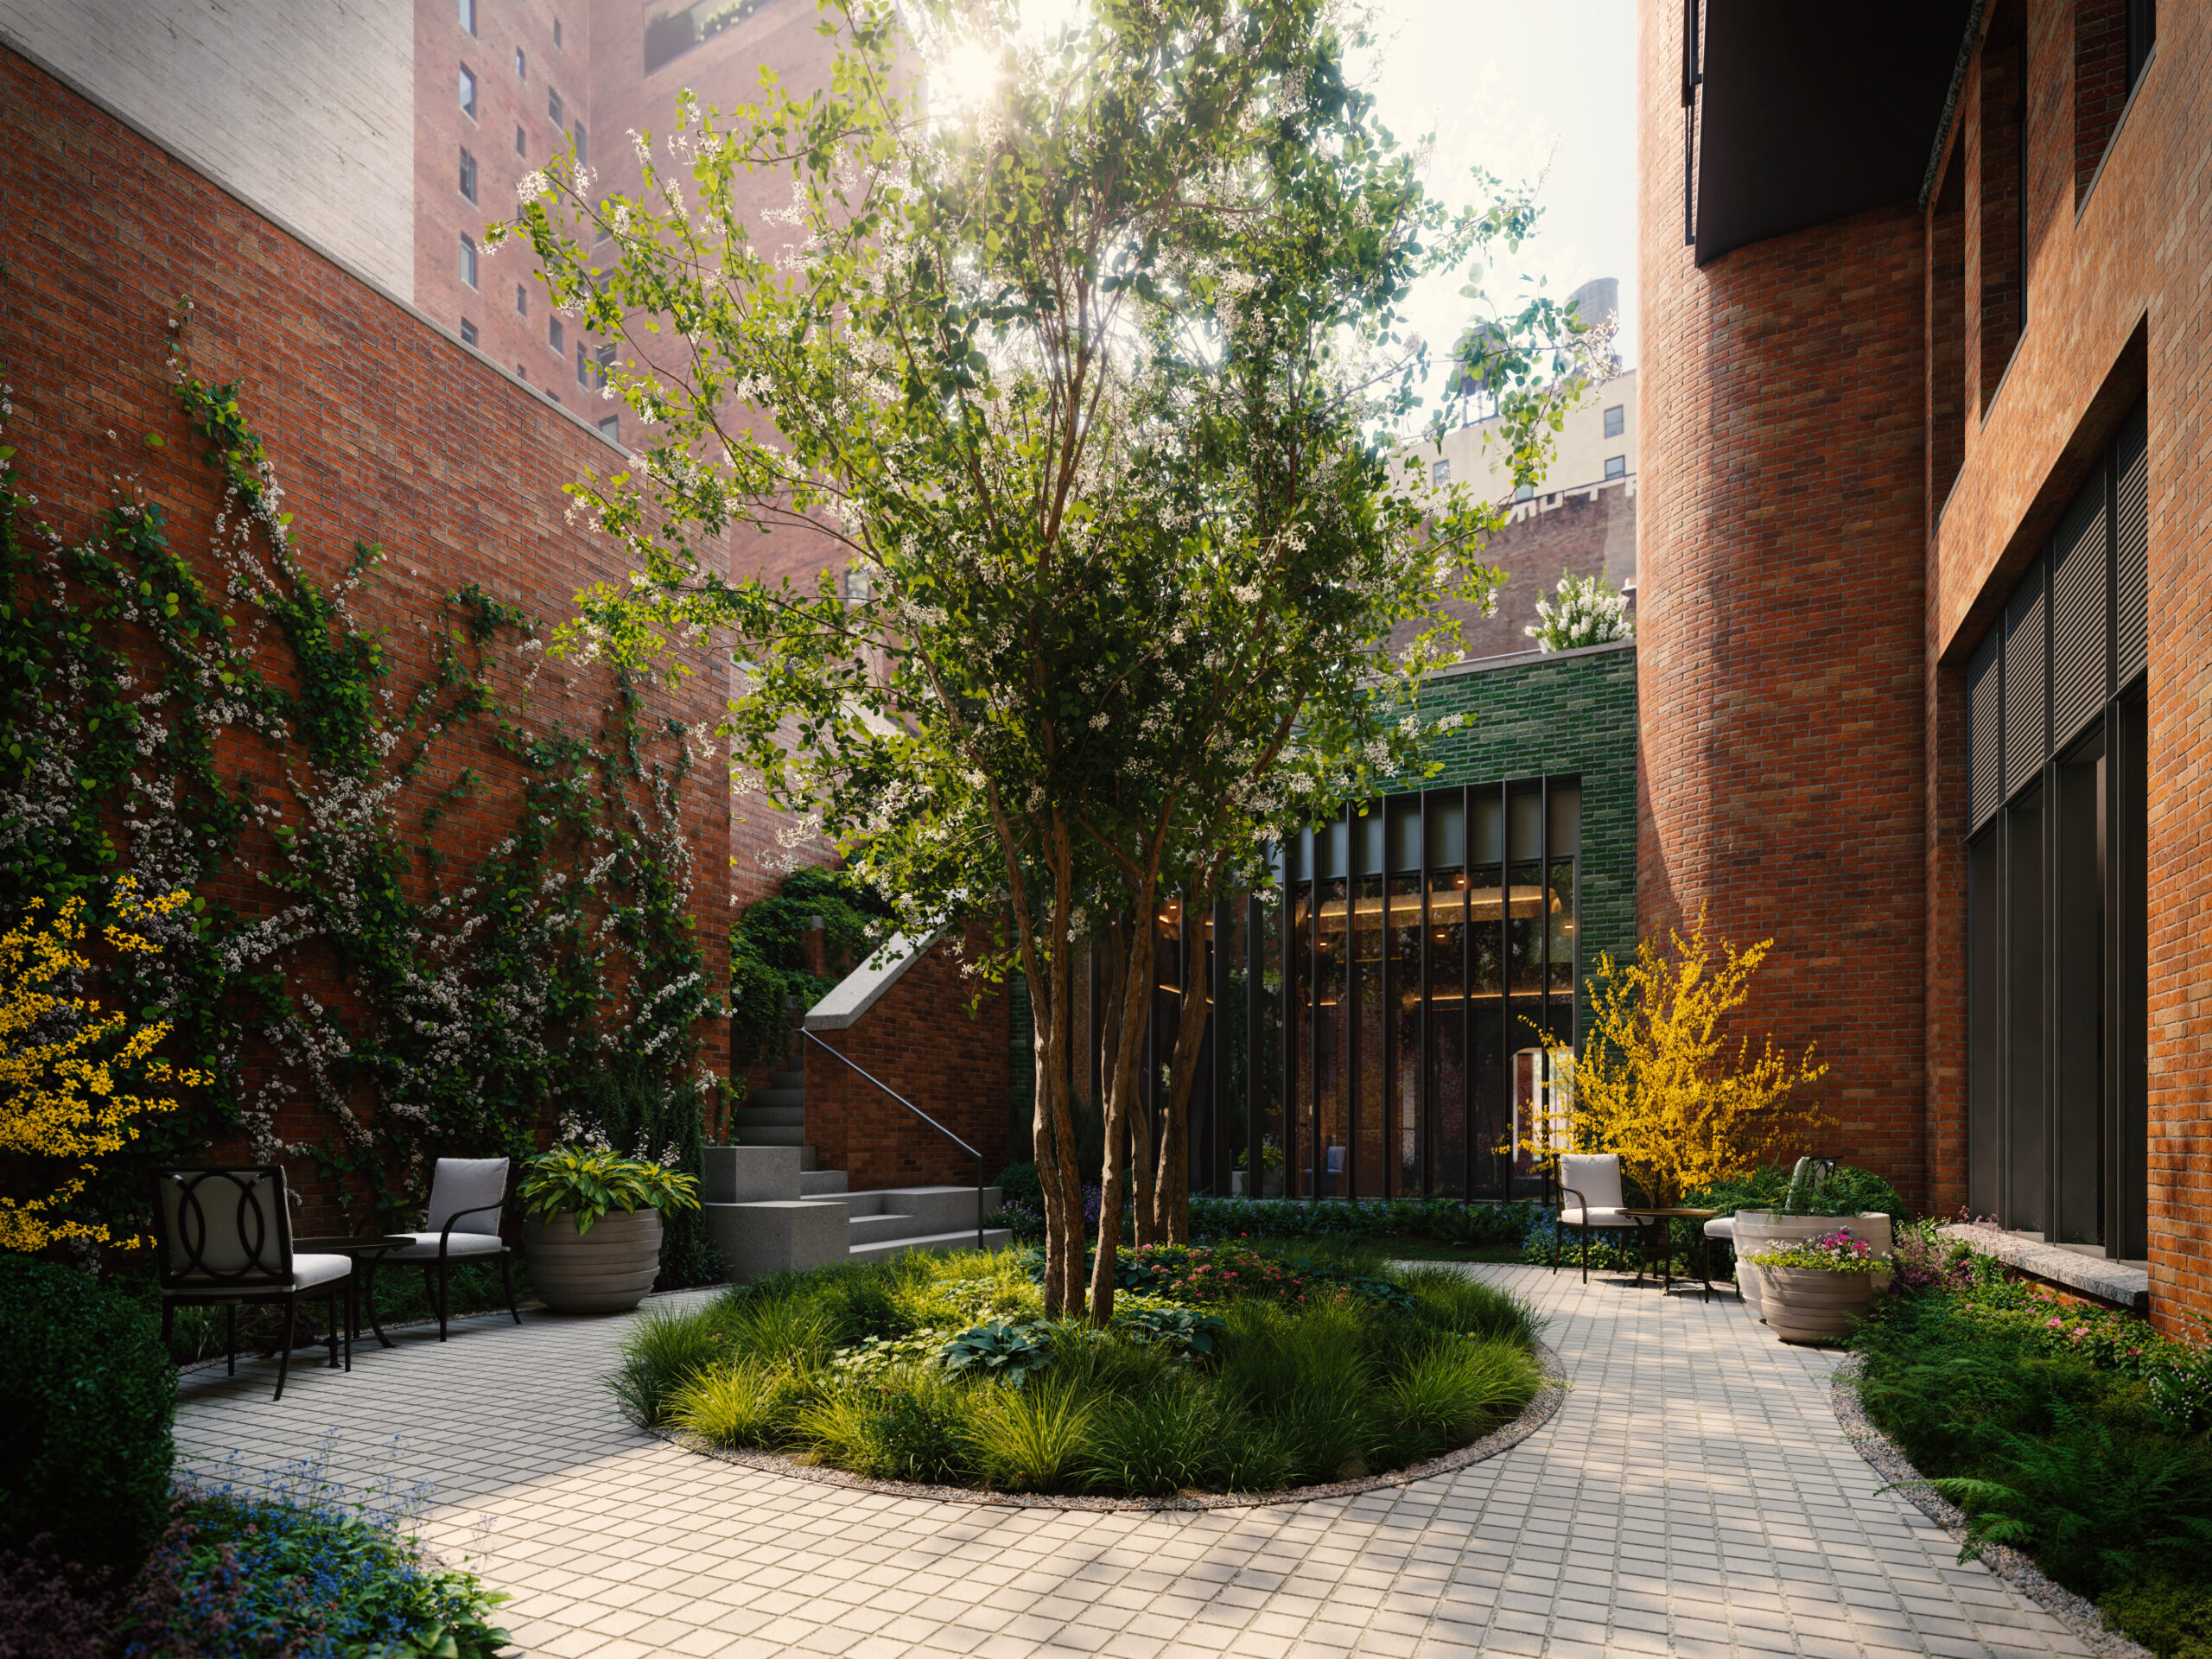
The outdoor courtyard at The Village West. Rendering courtesy of MARCH.
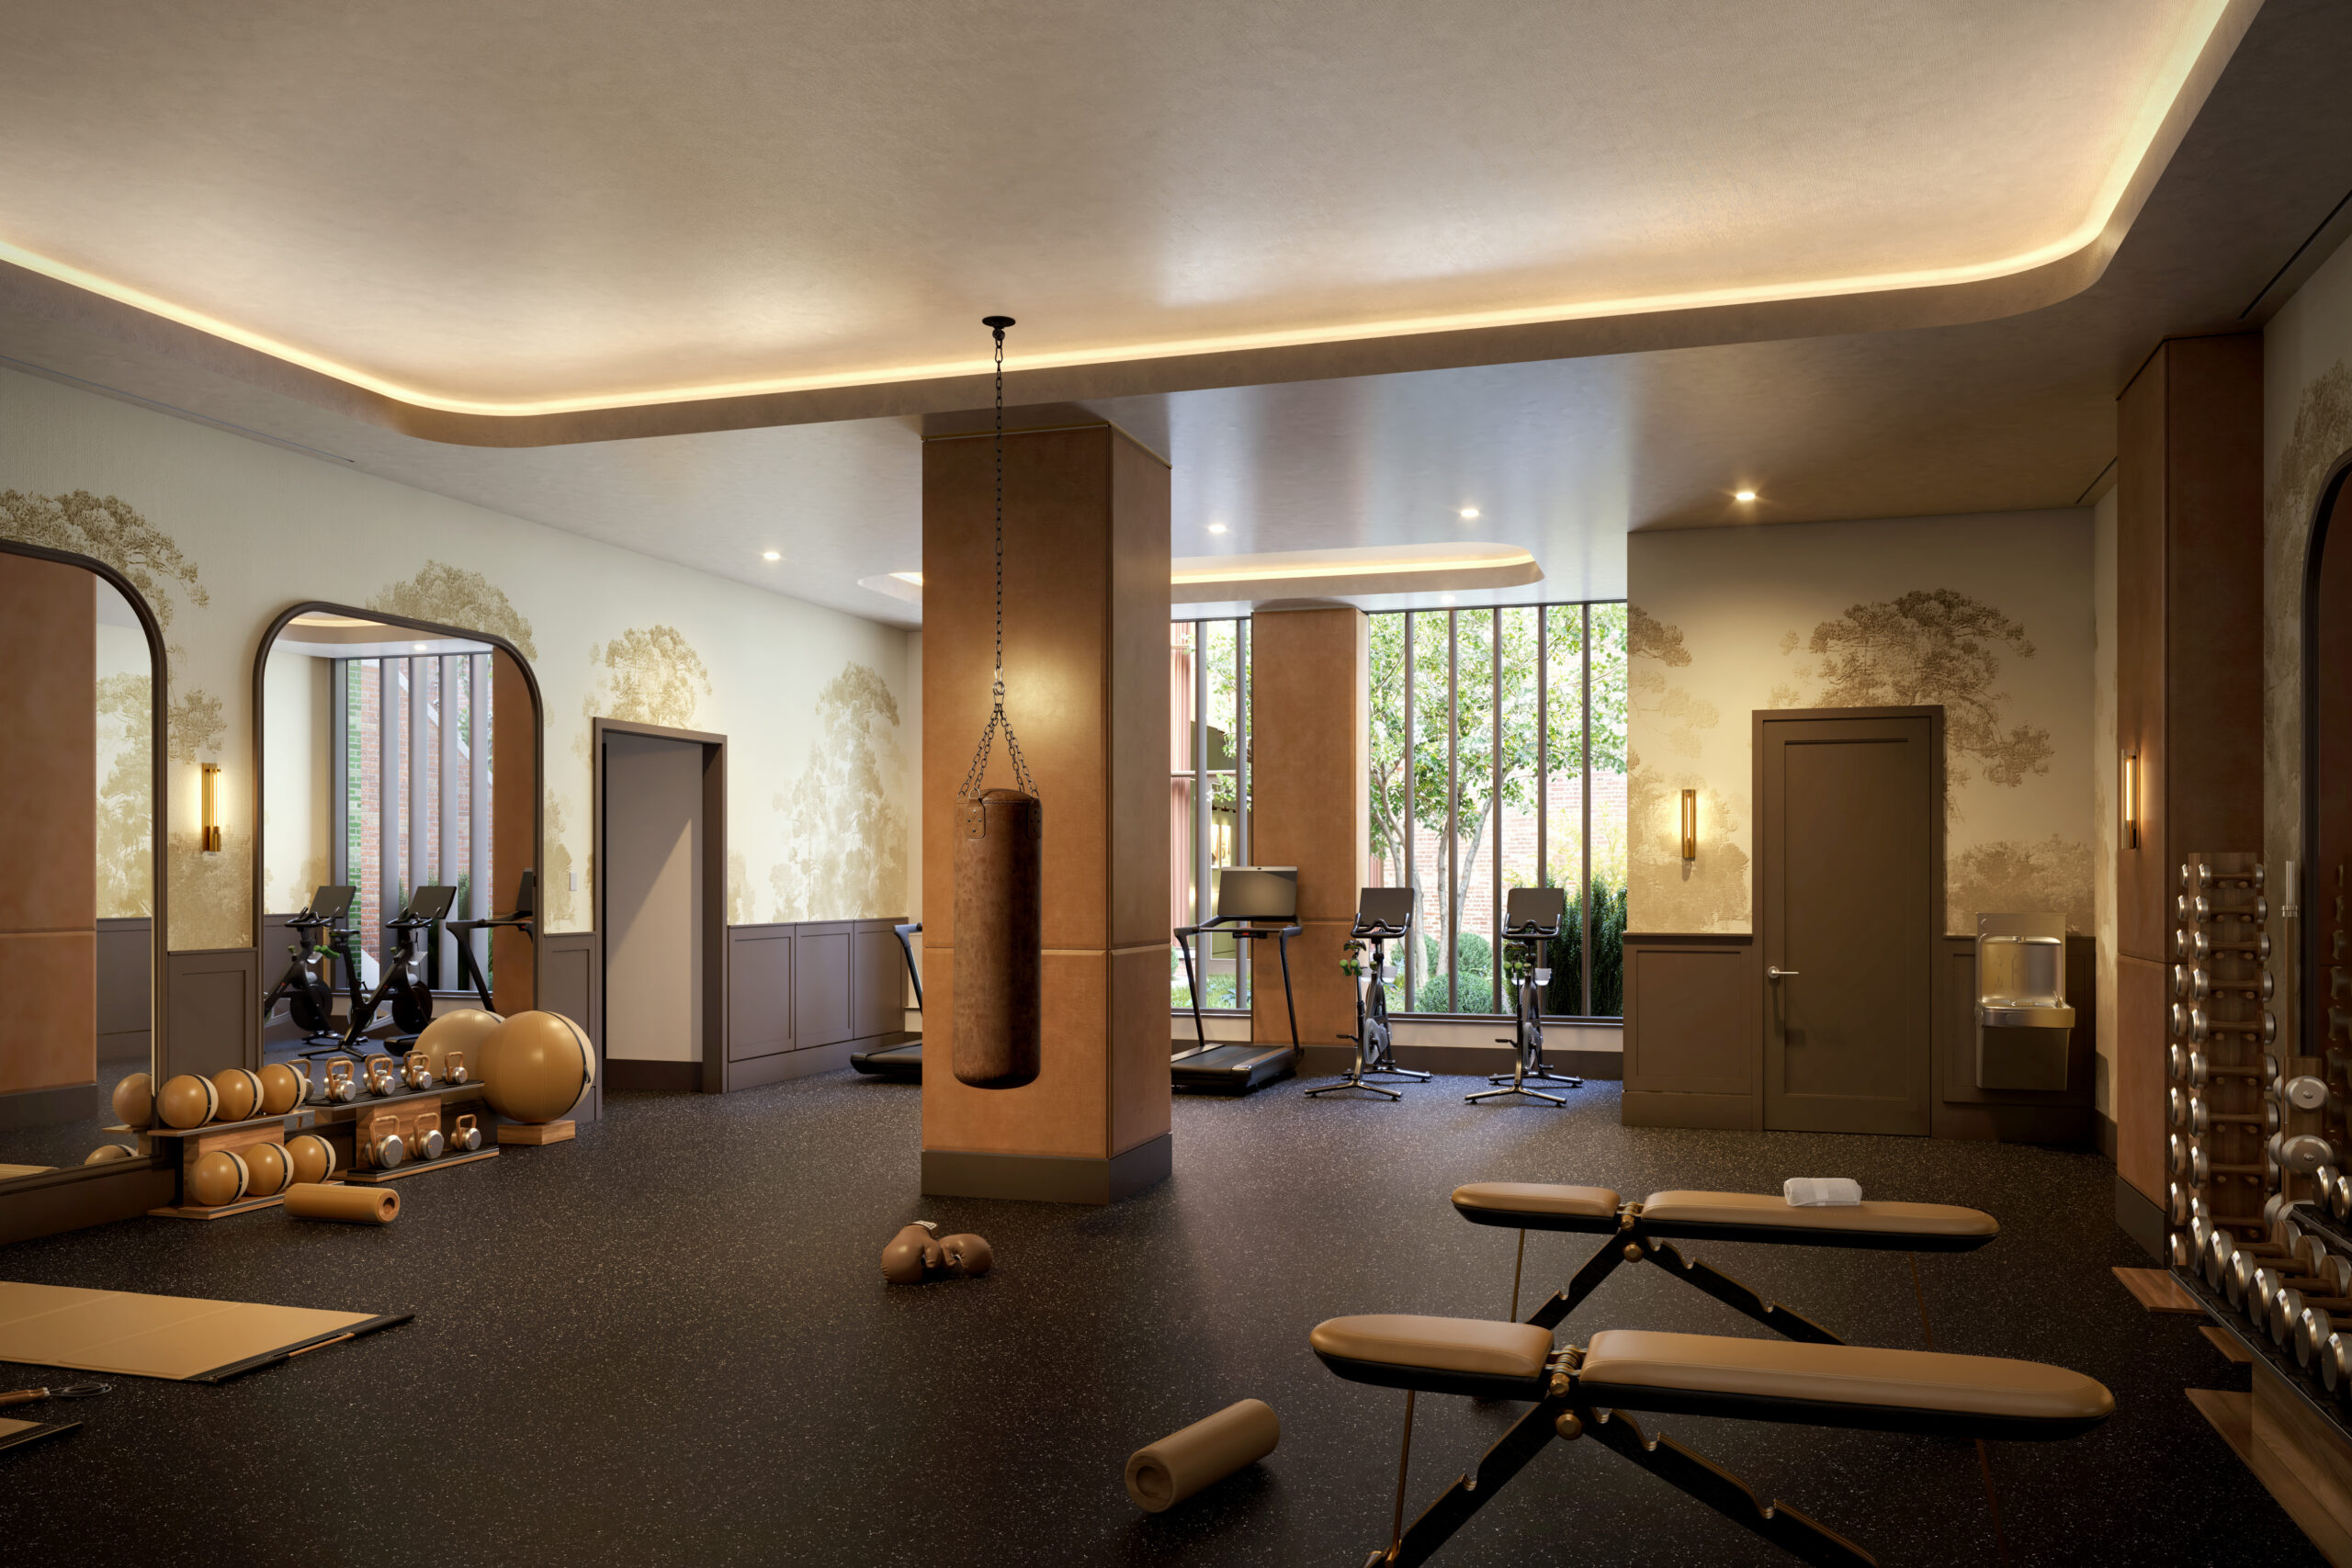
The fitness center at The Village West. Rendering courtesy of MARCH.
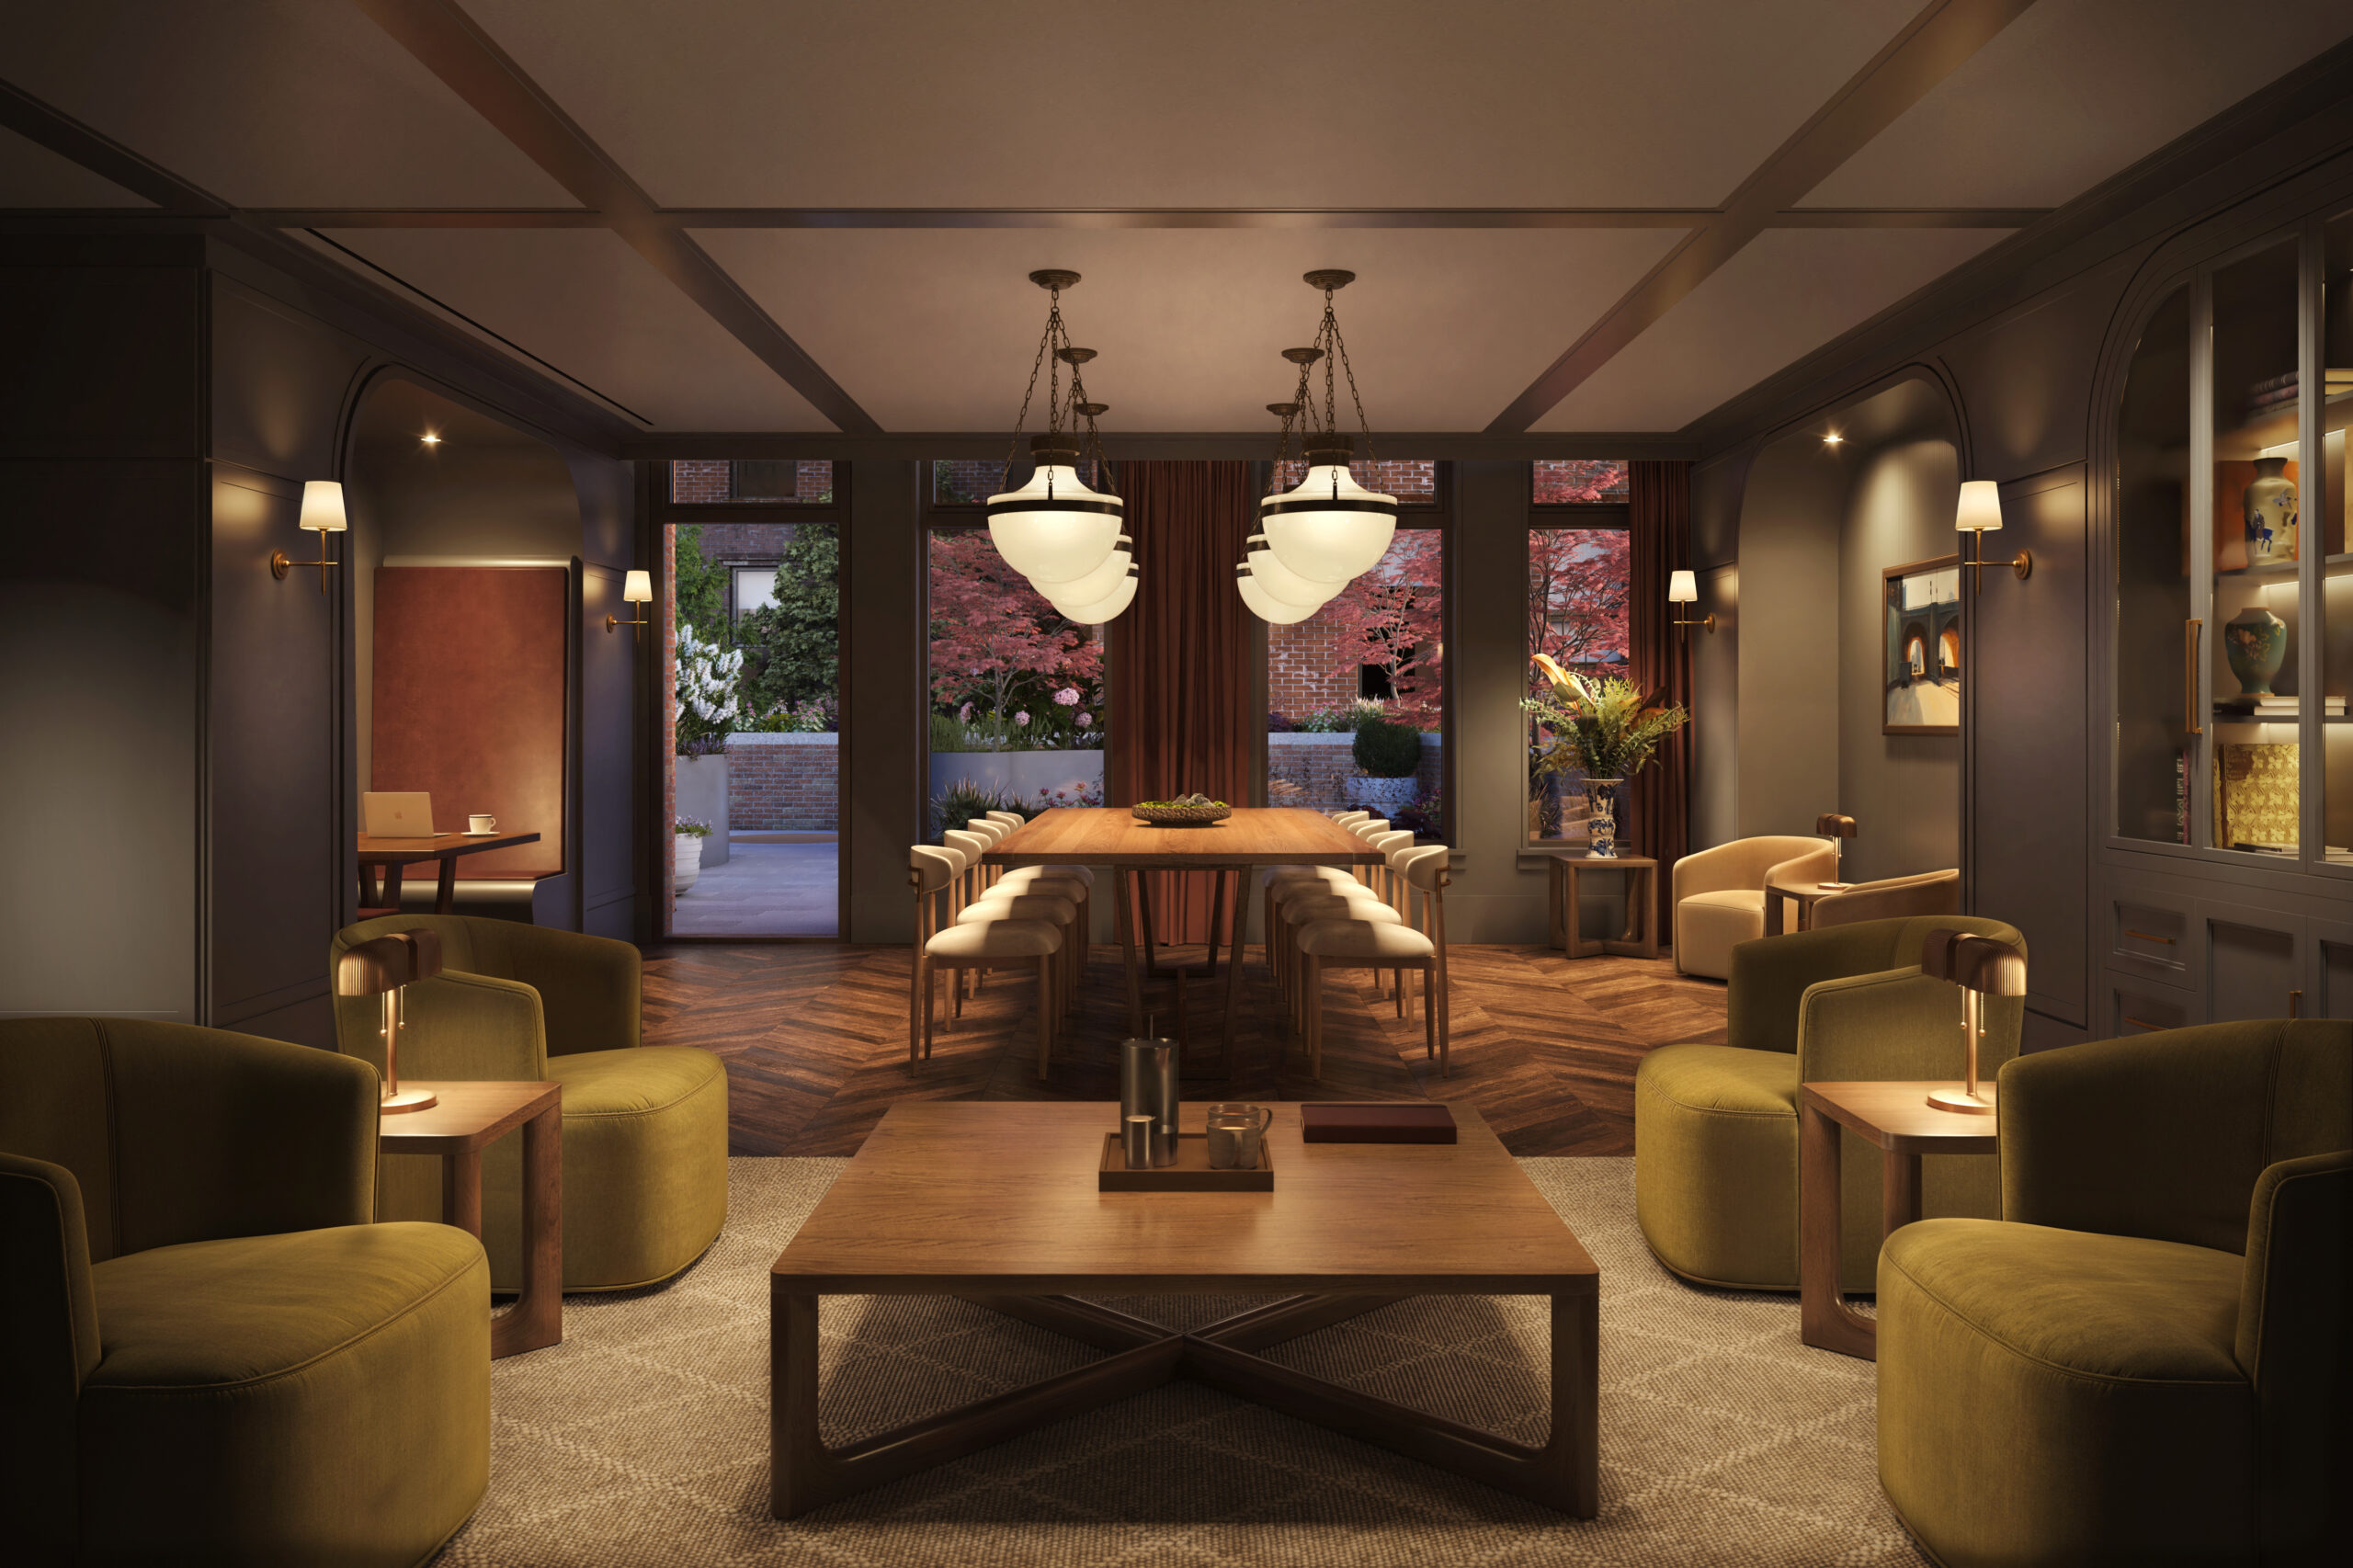
The coworking space at The Village West. Rendering courtesy of MARCH.
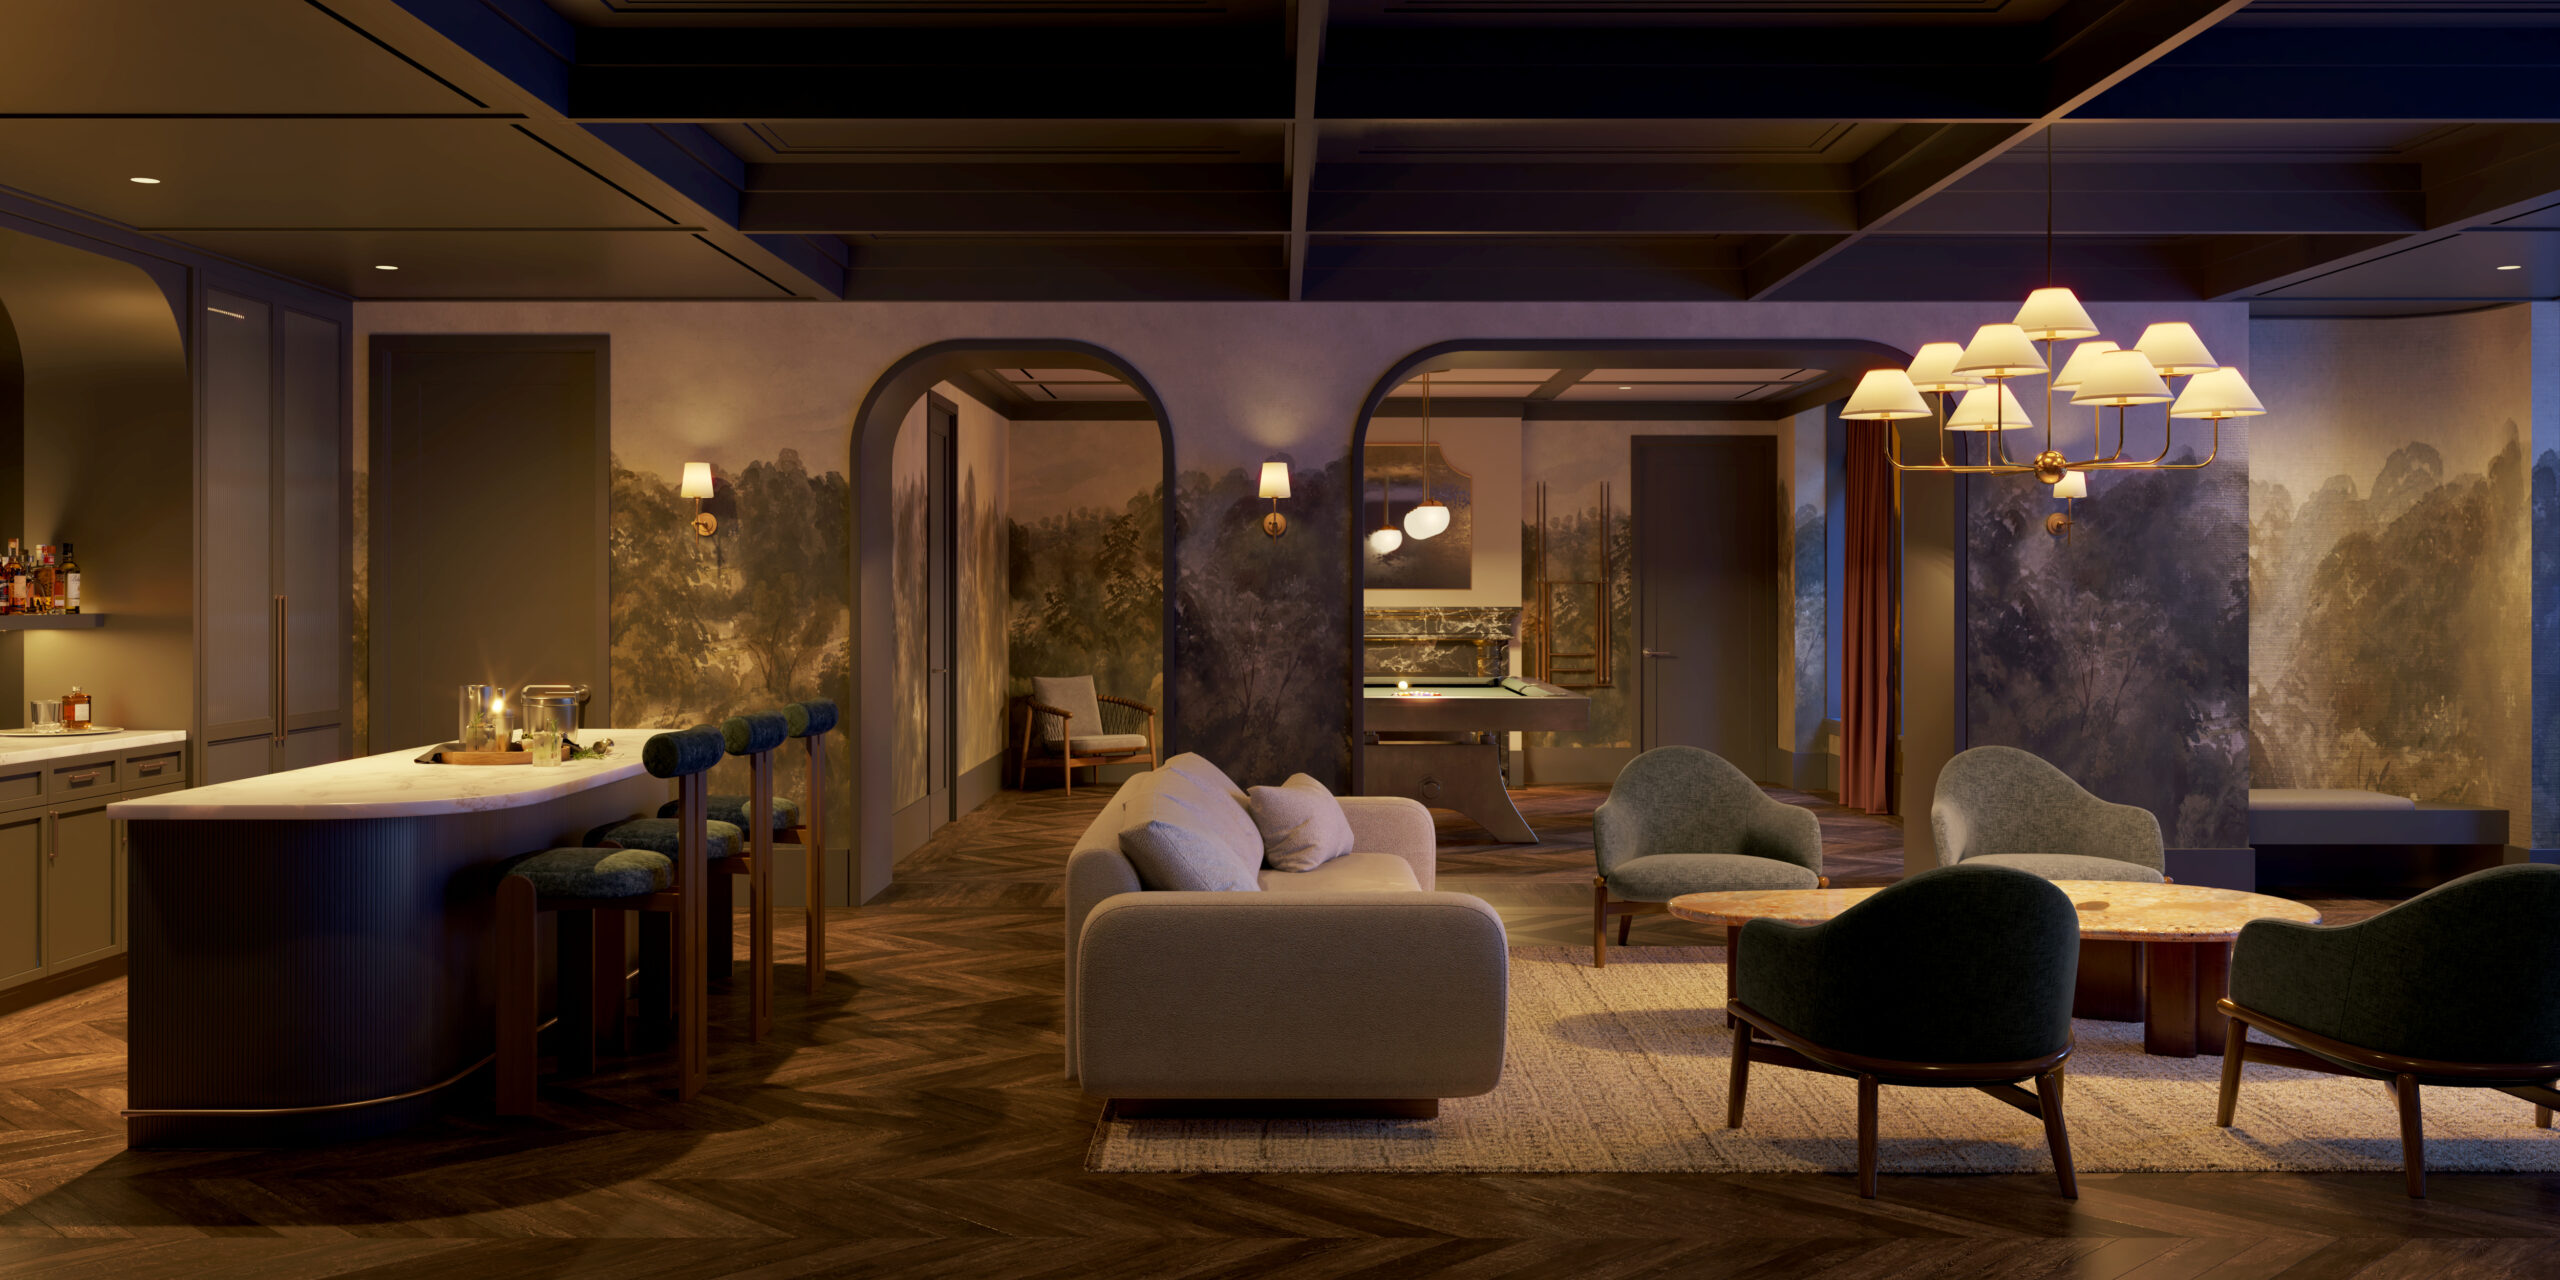
The bar and lounge at The Village West. Rendering courtesy of MARCH.
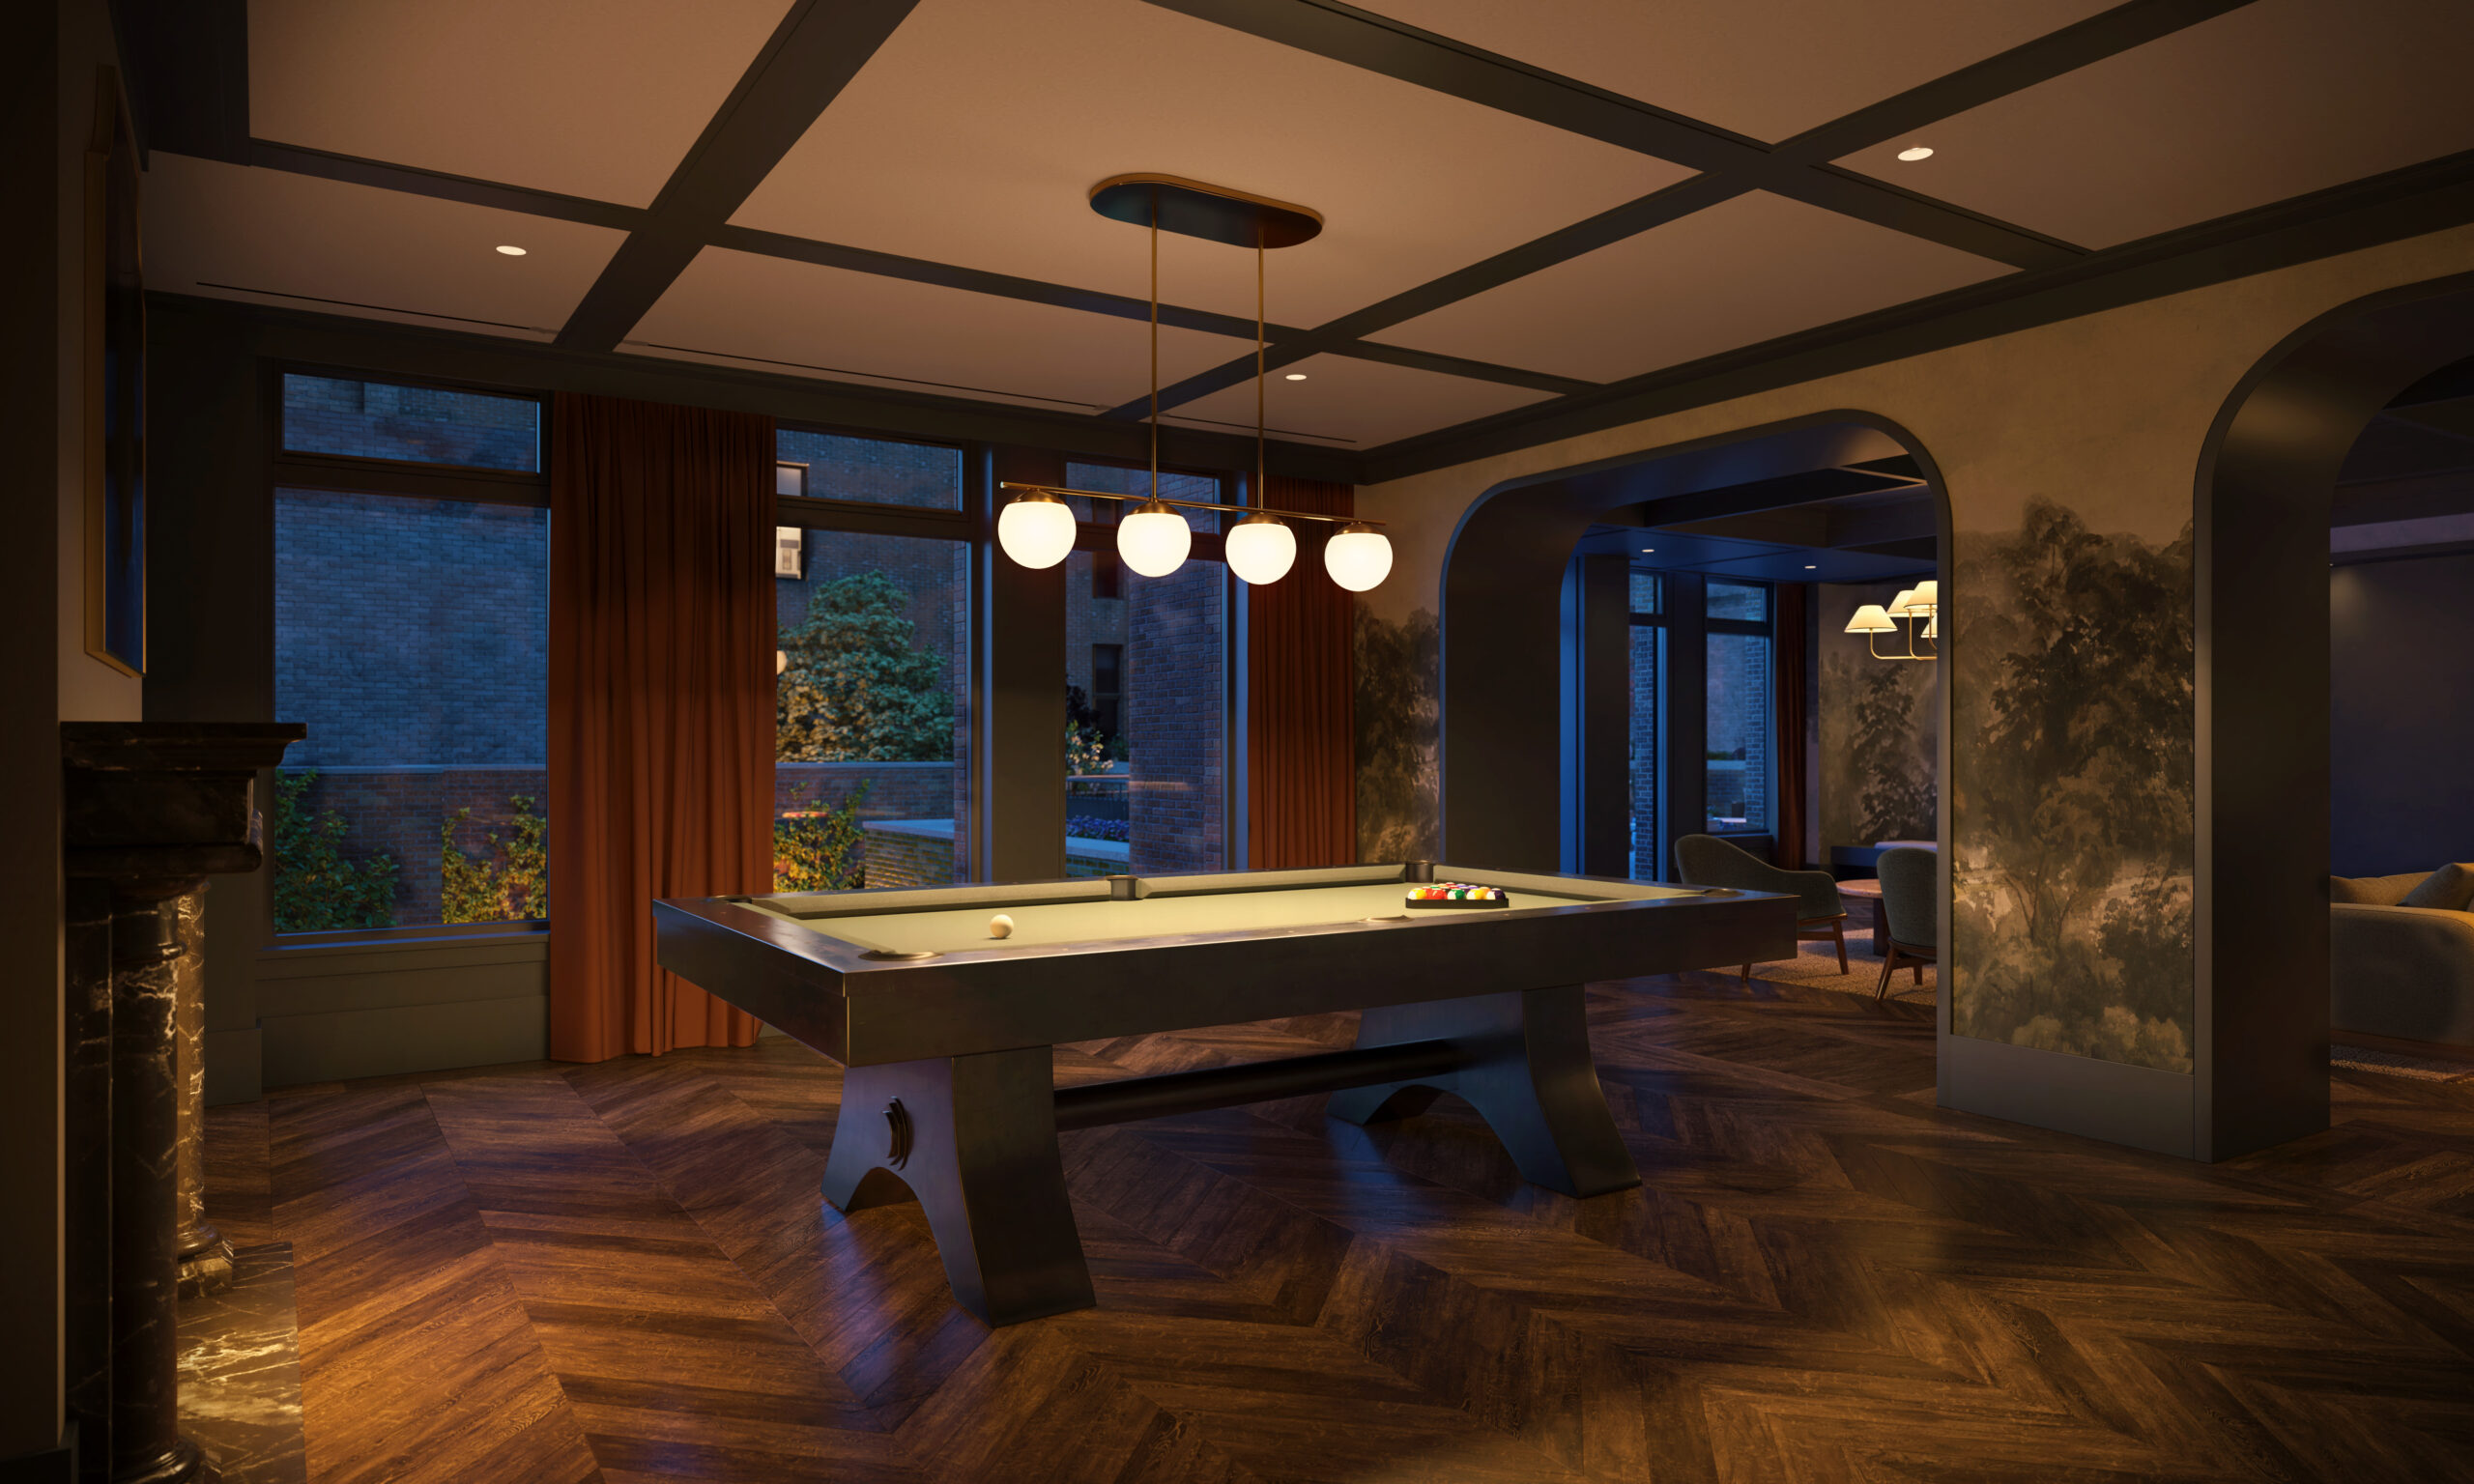
The billiards room at The Village West. Rendering courtesy of MARCH.
“The Village West offers the best of contemporary living in one of Manhattan’s most bustling neighborhoods with the prioritization of outdoor space at its core, and we are thrilled to bring the building to market,” said Eldad Blaustein, CEO of IGI USA. “It’s incredibly rewarding to see our vision come to life.”
CORE is handling sales and marketing for the homes. The 14th Street subway station is located at the foot of the development, providing convenient access to the F, M, and L trains.
525 Sixth Avenue’s anticipated completion date is slated for spring 2026, as noted on site.
Subscribe to YIMBY’s daily e-mail

Follow YIMBYgram for real-time photo updates
Like YIMBY on Facebook
Follow YIMBY’s Twitter for the latest in YIMBYnews

Gorgeous detailing. Shades of Richardsonian 19C NYC.
Love this one. That brick is beautiful. The interior renderings are super nice, too.
what a handsome building! it sits so comfortably in today’s world, provides an eye to the past, and tells you it looks firmly to the future. bravo
how did Ludwig Mies van der Rohe say:
“god is in the details”
beautiful!!!
just a pity they didn’t do the green brick as shown in the rendering
just a pity they didn’t do the green brick as shown in the rendering
Yeah it got reduced to just a tiny little splash on the Sixth Av side. Would have been nice to see more of that gorgeous green glazed brick. Colored glazed brick is probably the most underutilized building material IMO and one of my favorites.
Yeah it looks like it was reduced to just a small splash on the Sixth Av side. It’s too bad the couldn’t have used more as colored glazed brick is gorgeous and is one of the most underutilized building materials IMO.
I guess I should’ve hit the reload button one more time.
We all do that, no big deal, usually you get a message that “you’ve already said that” 😀
Love the interior rendering, i.e., the lobby and the courtyard!
A modern castle in the village. Nice shots Mr. Young!
Such an iconic design. The future home of the next Benoit Blanc or Hercule Poirot? It’s a very classic building already and the residents haven’t even moved in yet.
Looks better than in the rendering. However, this building would look ever better in the Stadium High School district of Tacoma, WA. Look it up. It would be perfect there.
Just gorgeous. The best new building this year.
The brickwork and detailing is truly stunning. This is the standard to which we should be holding ourselves, bravo truly a special design
The brickwork calls to mind the ornate terra cotta facades of the past. This is very attractive. The lobby light fixtures could use more bulbs.
Man that’s a good lookin pile of bricks
Lovely building. Too bad about the open kitchens.
Open bathrooms are next.
Open bathrooms will be next.
The beautiful brick work and the curved glass windows are both so easy on the eyes.
No excuses for not taking the subway, you literally fall into it walking out the door..
it has no interesting sculpture details that beautiful old pre-war brick buildings used to have. The only interesting architectural design that I see as obvious is just curved wall but it gets so many praises on this website
The overall massing is its best detail
Something that is new isn’t obligated to follow some rigid checklist from the past. Sure,it can gesture back to that past, but it can be good or great on its own terms, and this building is.
Not my favorite massing of a building, but there is some nice detailing on the facade. Kudos to the developers for ponying up for the curved glass windows where other developers would opt for segmented windows.
Great Job. Kudos to all
its jarring to have three new buildings on that intersection, but i like all three. this is easily the best of them. more brick and rounded corners yes.