
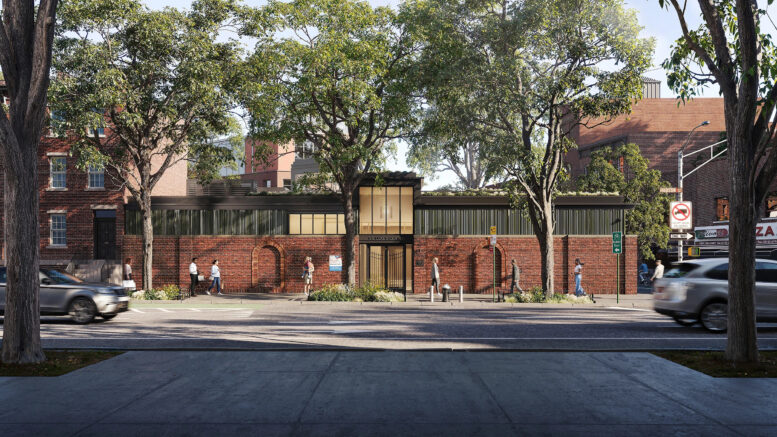
Earthwork has begun at 497 Hudson Street, the site of St. Luke’s Center, a one-story community facility for The Church of St. Luke in the Fields in Manhattan’s West Village. Designed by BKSK Architects, the structure will provide flexible event space for the parish and the community. The project will also involve a renovation to the St. Luke’s School playground. The property is located at the southwest corner of Hudson and Christopher Streets. The project was approved by the Landmarks Preservation Commission (LPC) in November.
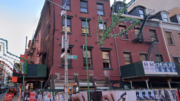
Fencing has been assembled around the lot, where crews have begun digging up the asphalt with excavators. The brick wall along Hudson Street remains standing.
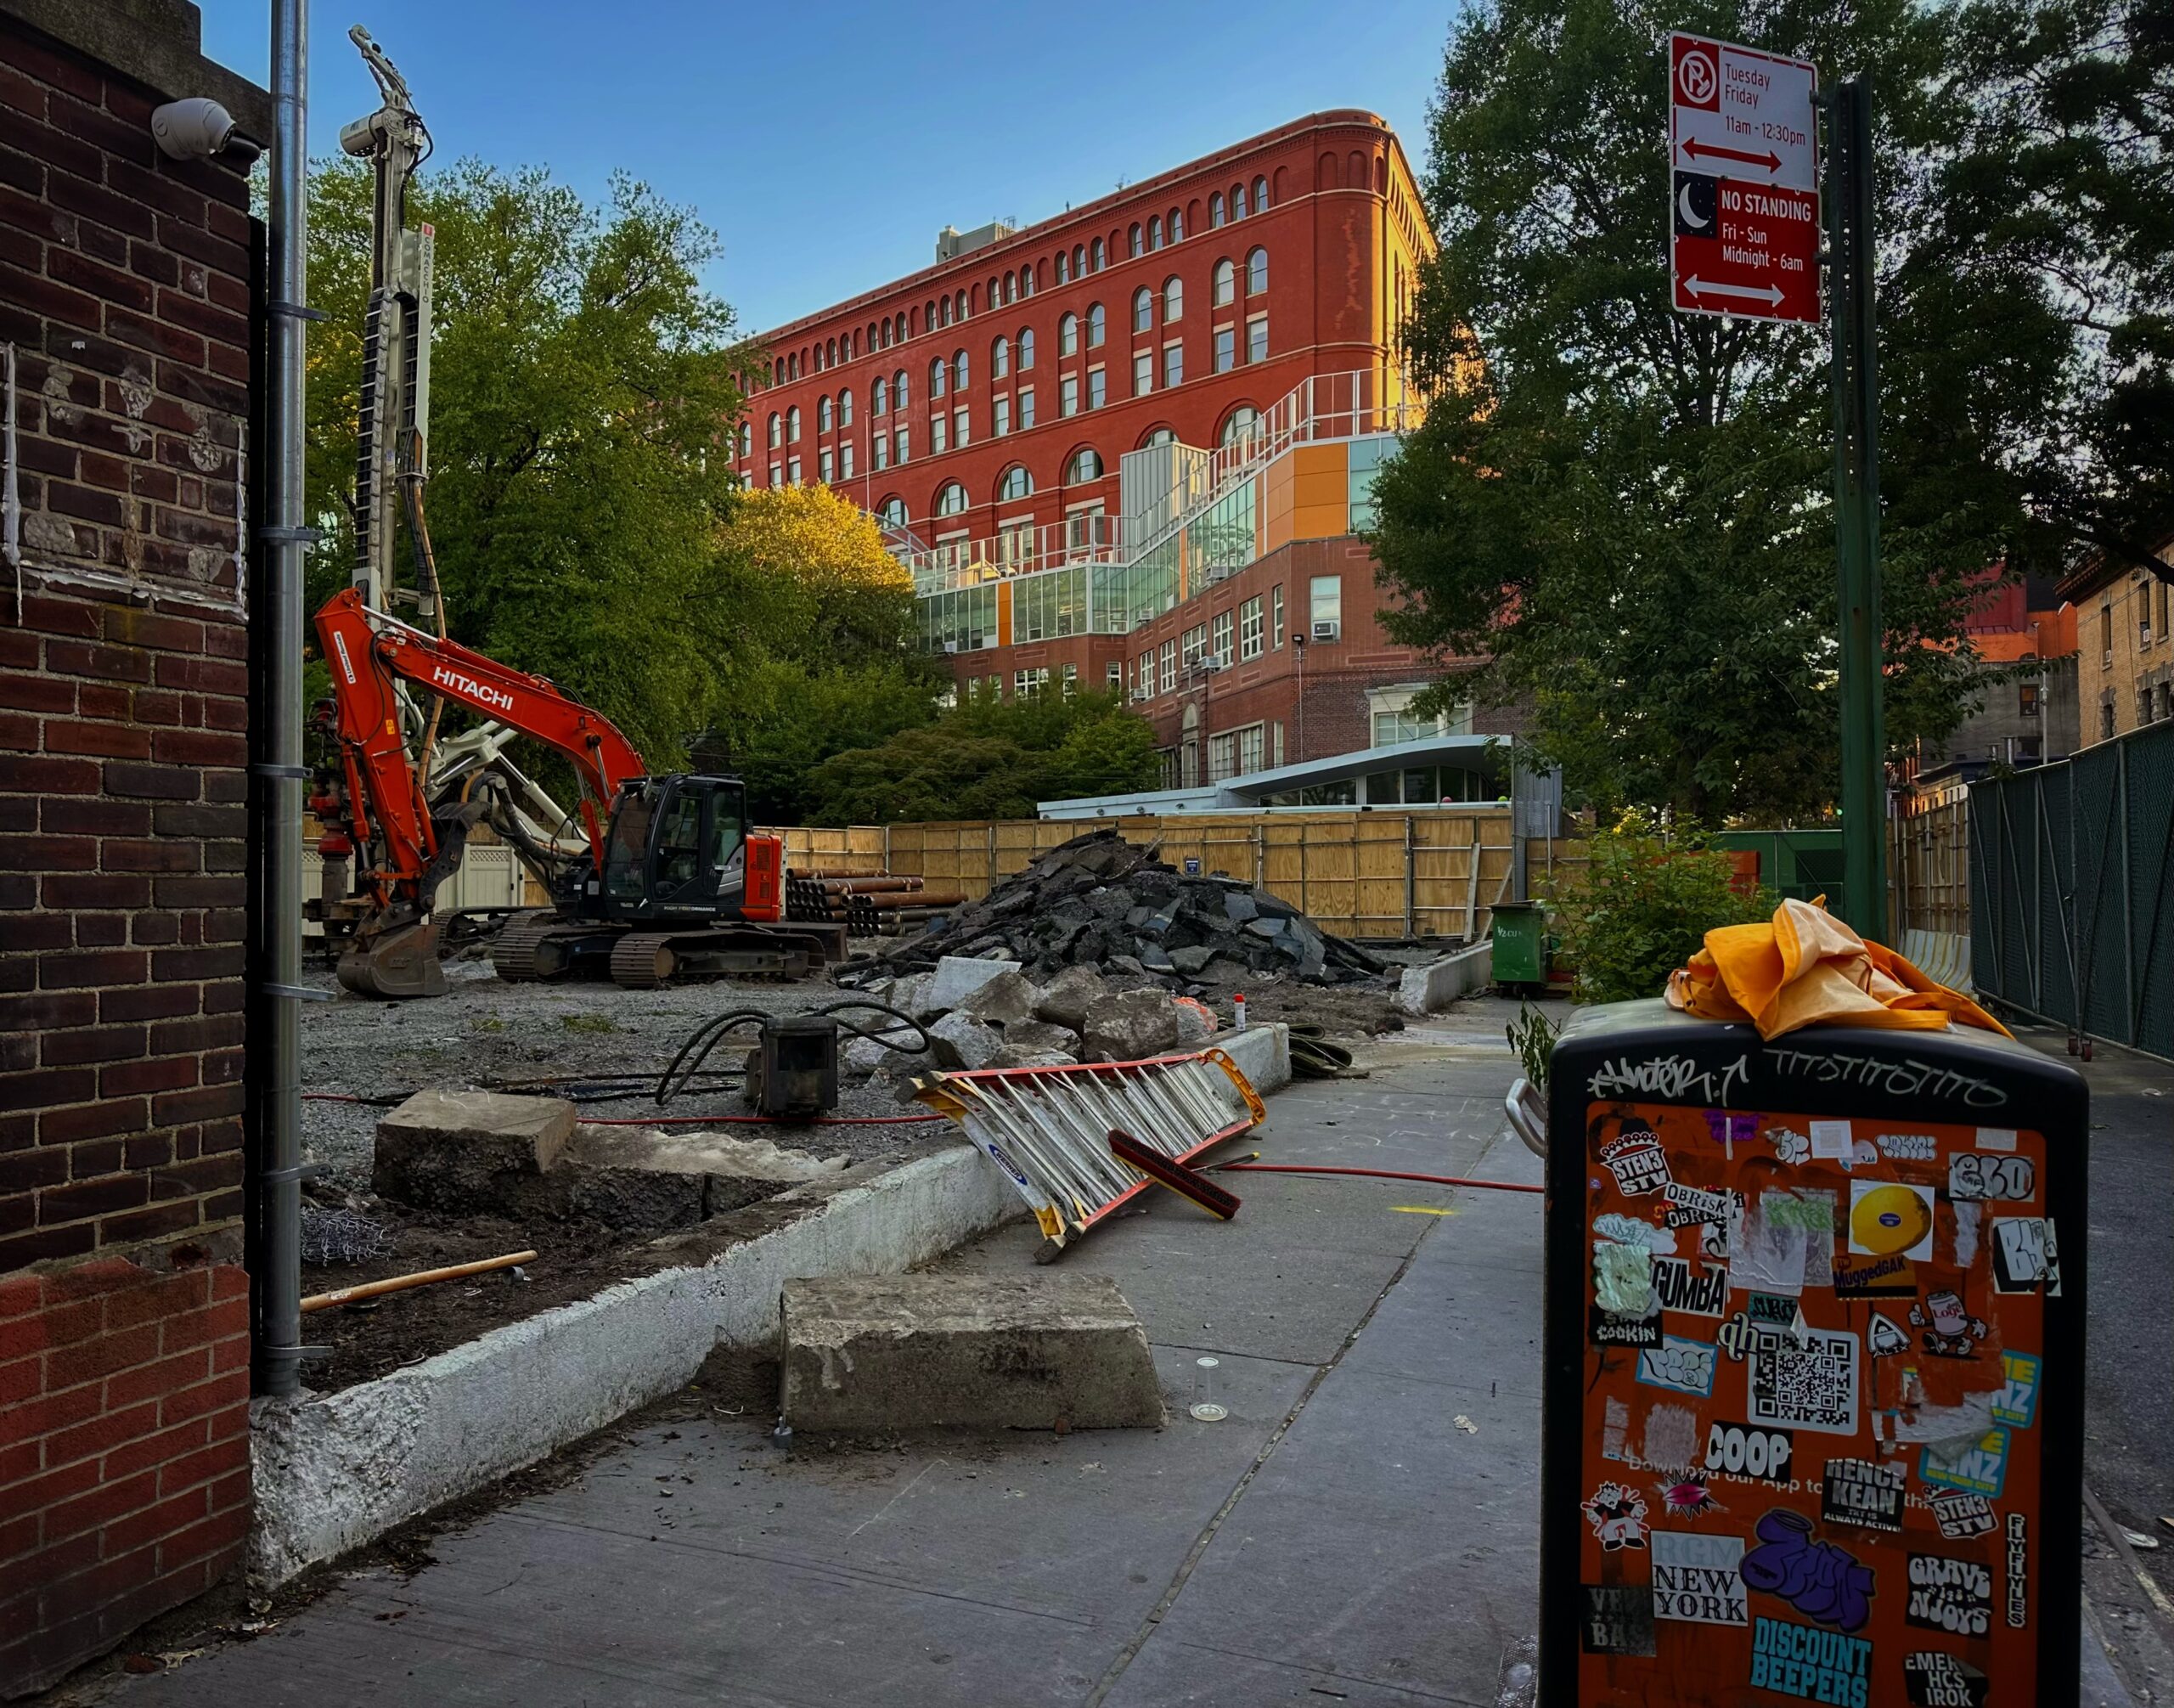
497 Hudson Street. Photo by Michael Young.
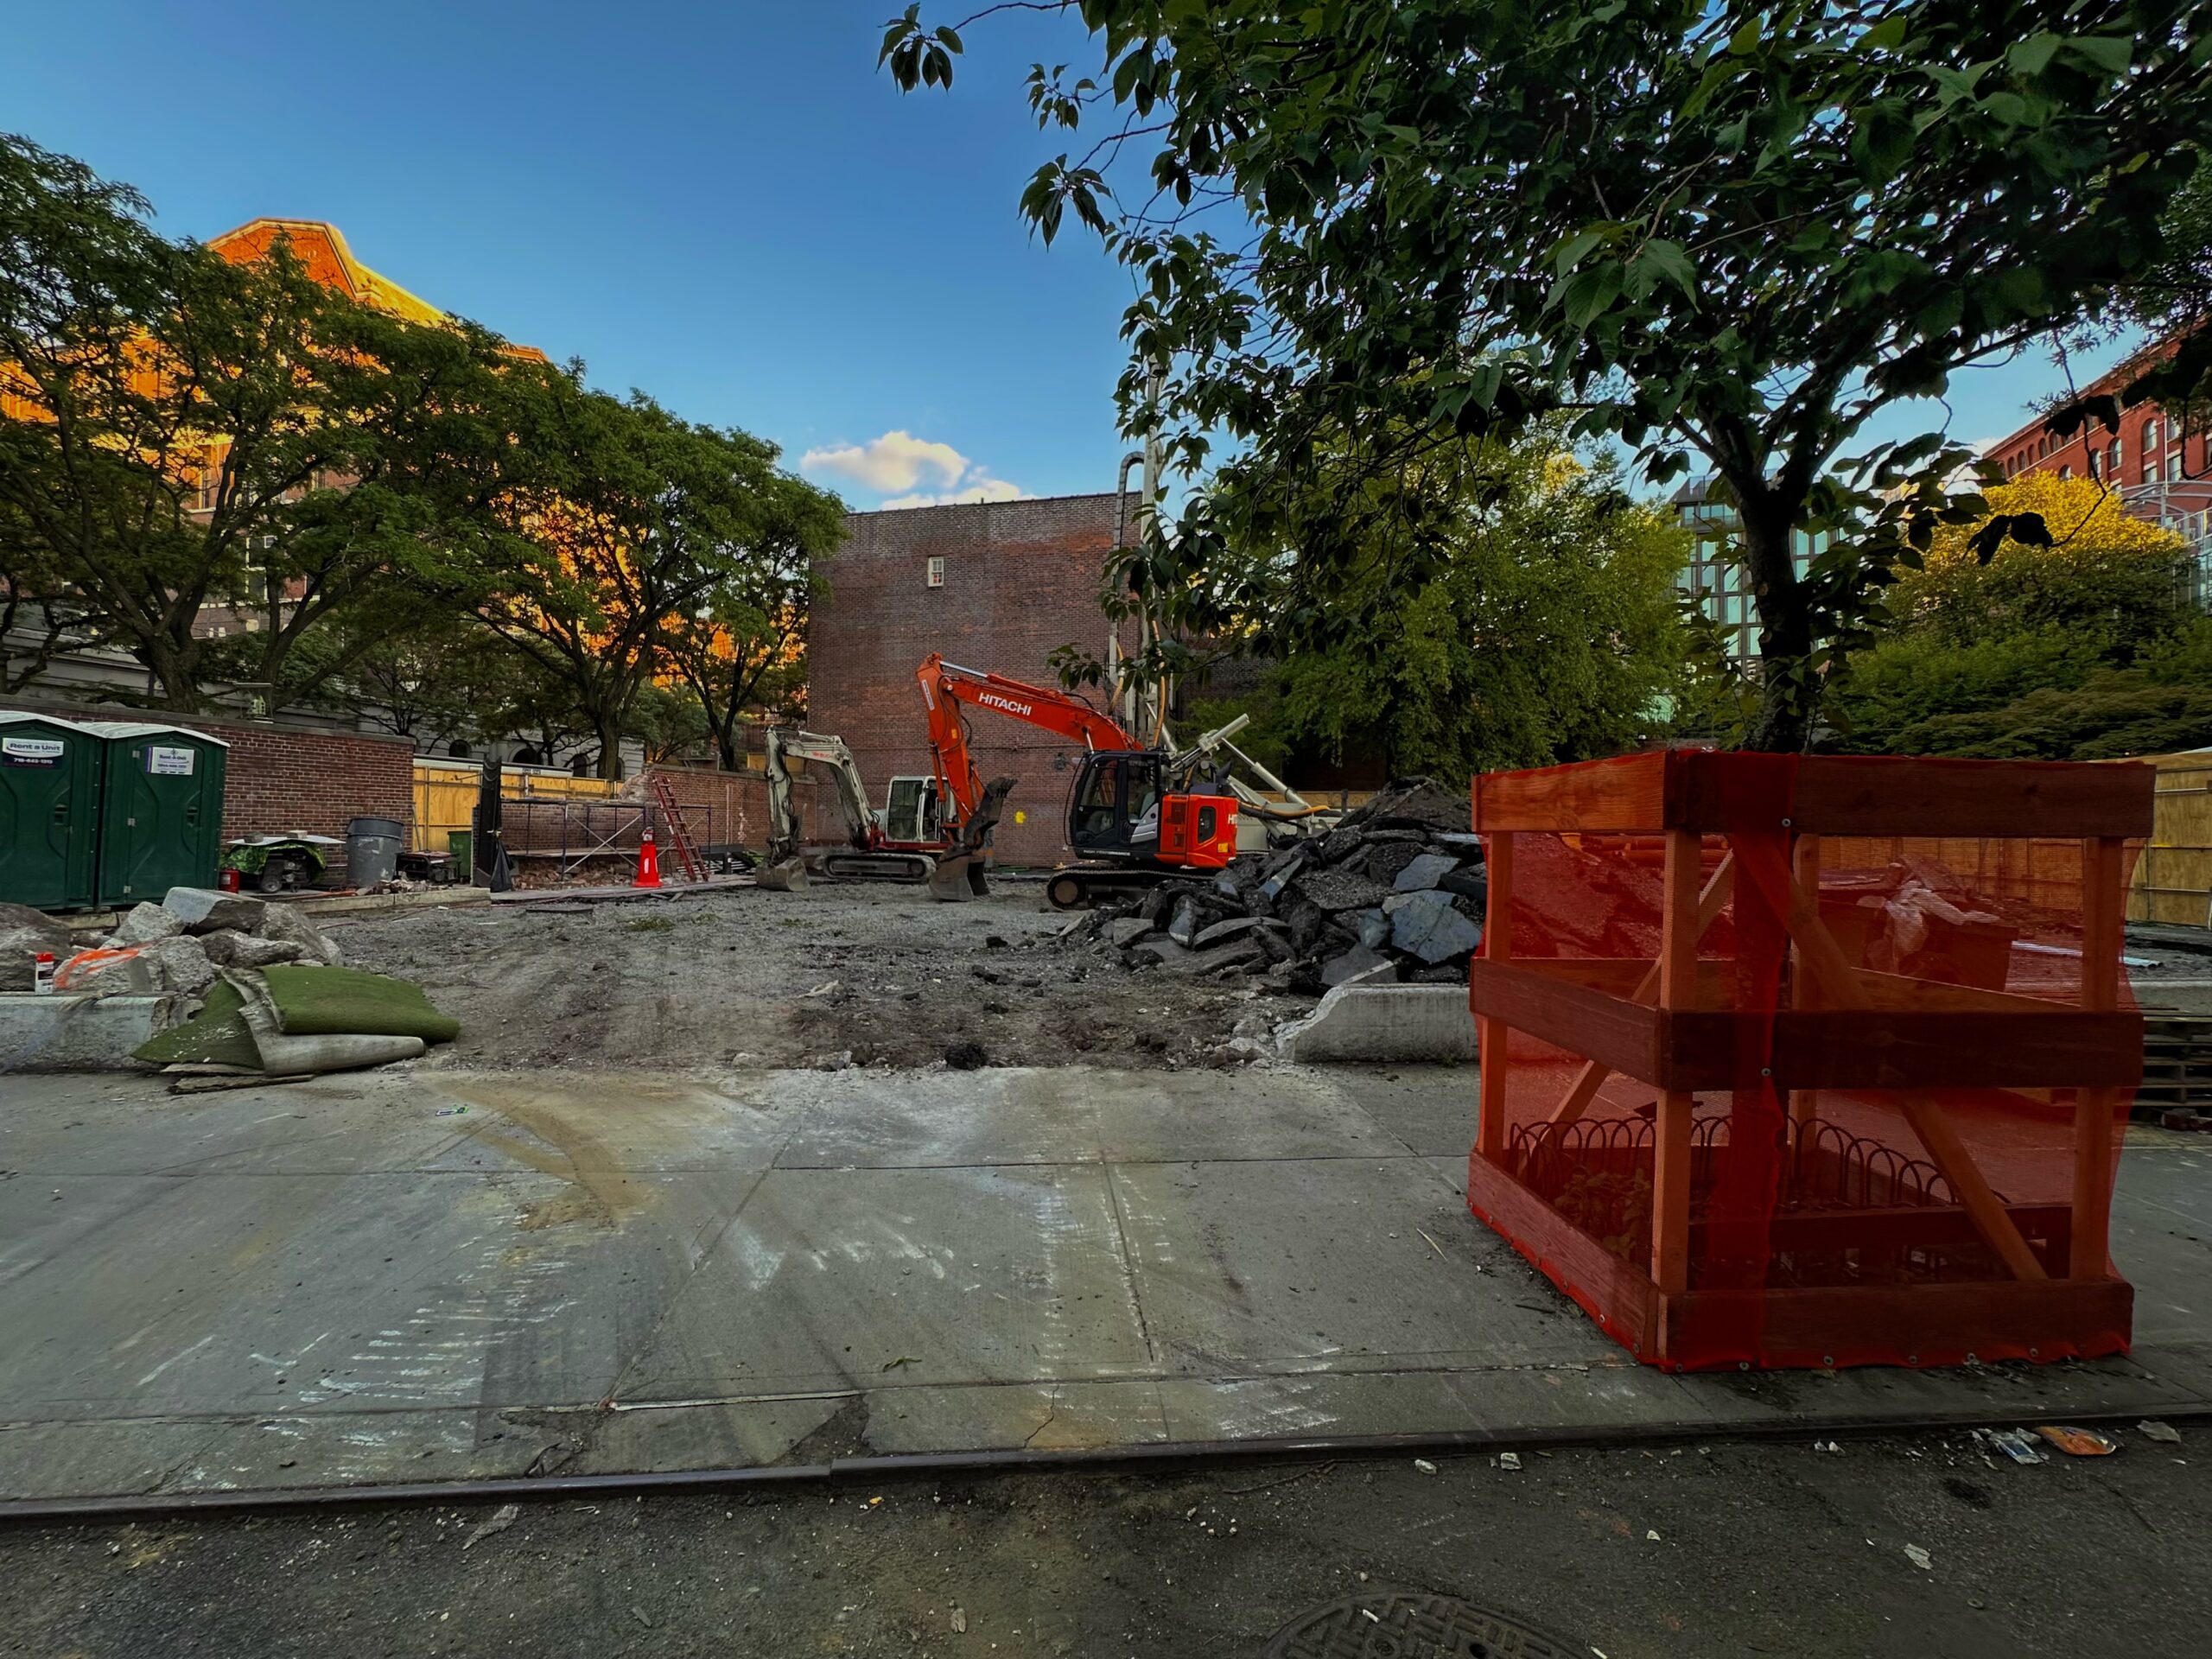
497 Hudson Street. Photo by Michael Young.
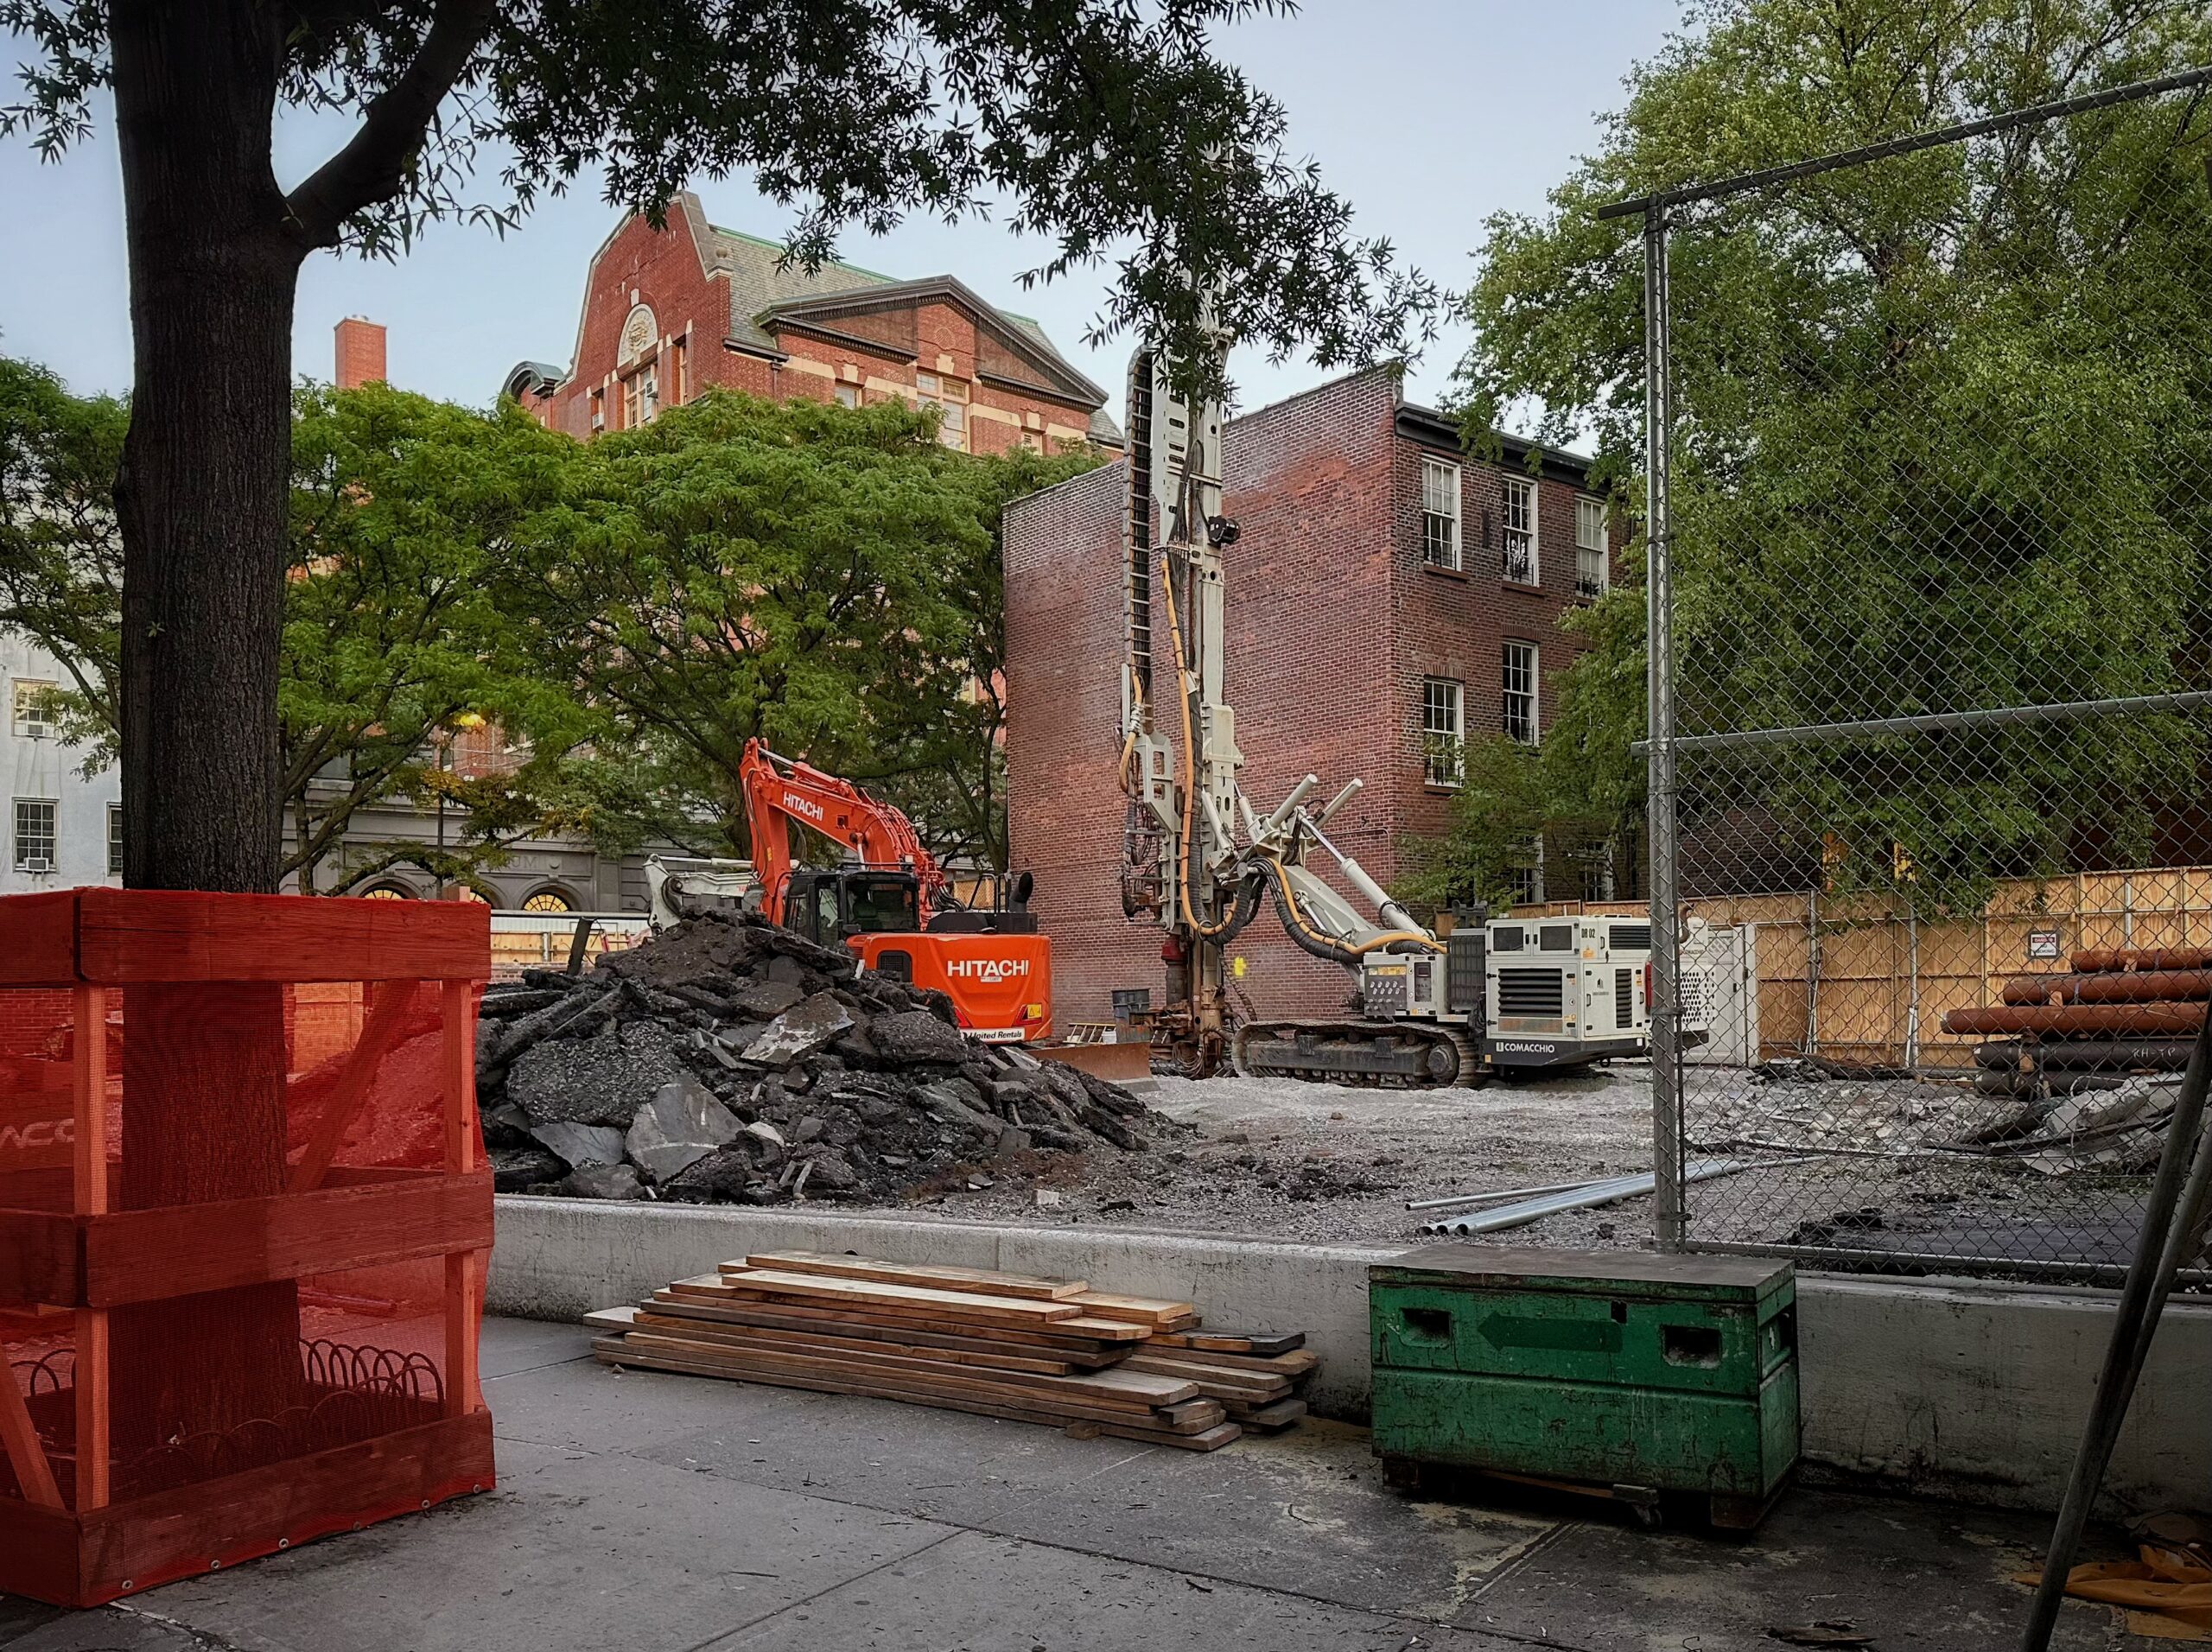
497 Hudson Street. Photo by Michael Young.
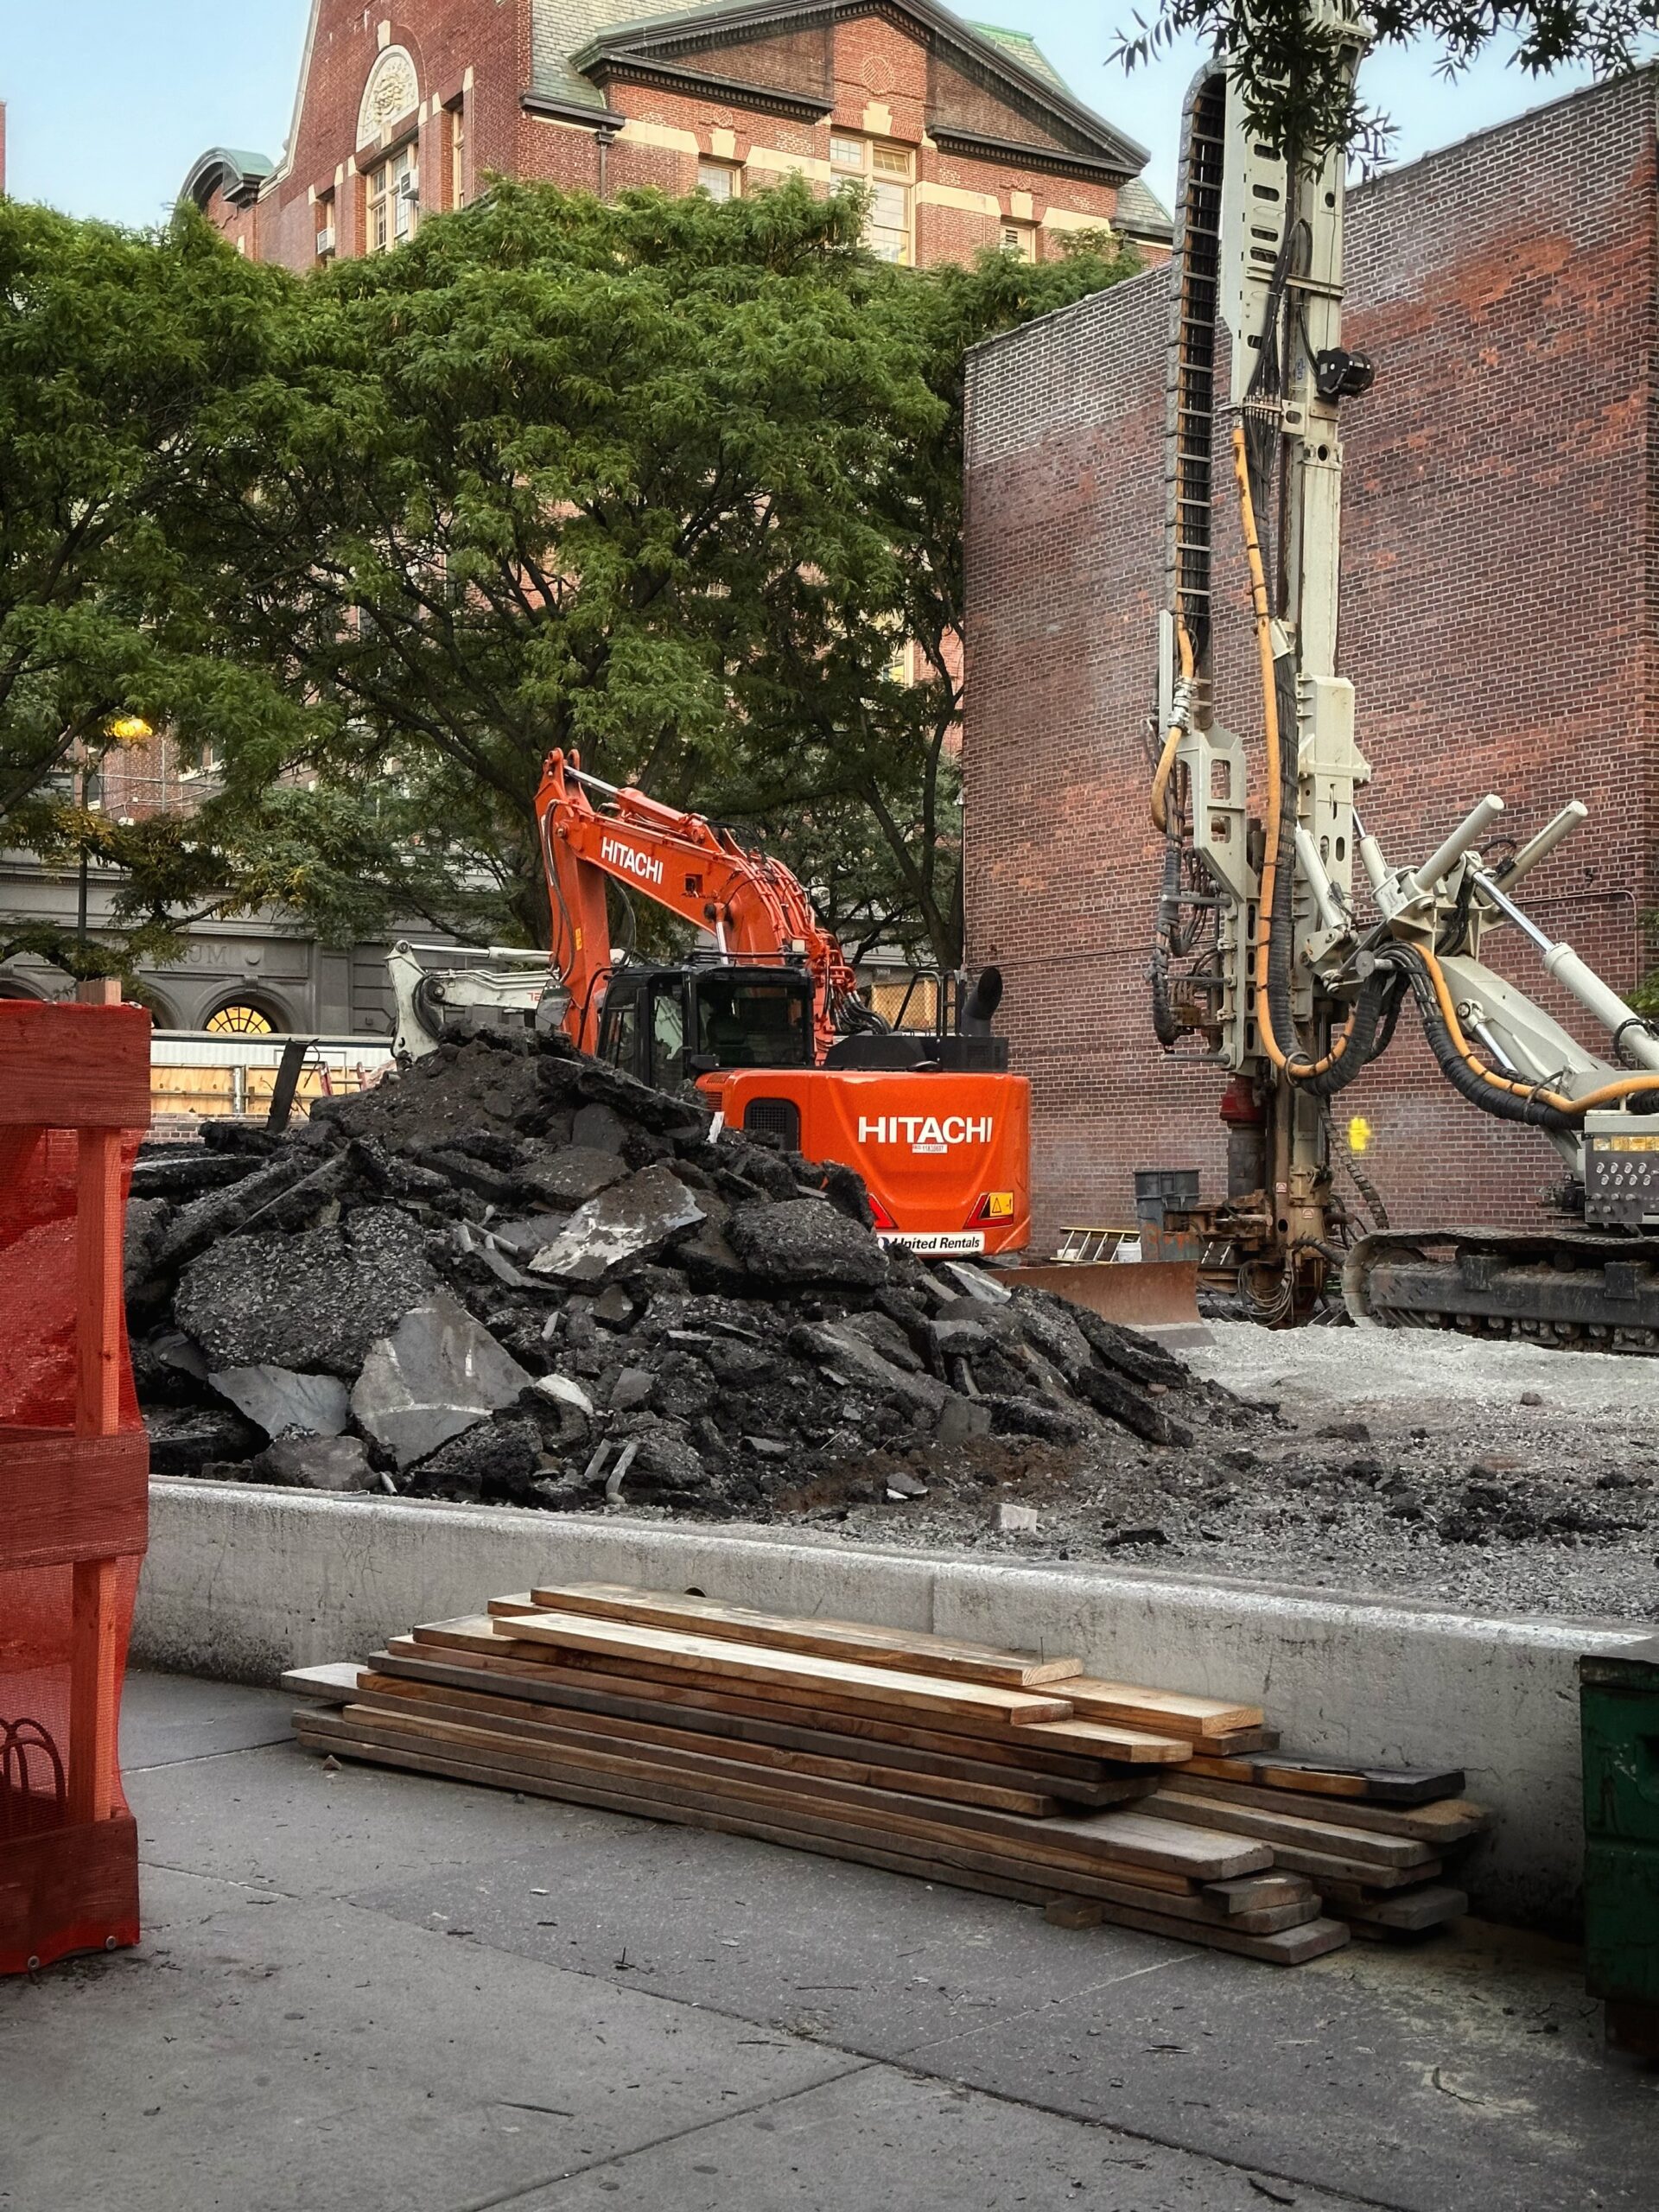
497 Hudson Street. Photo by Michael Young.
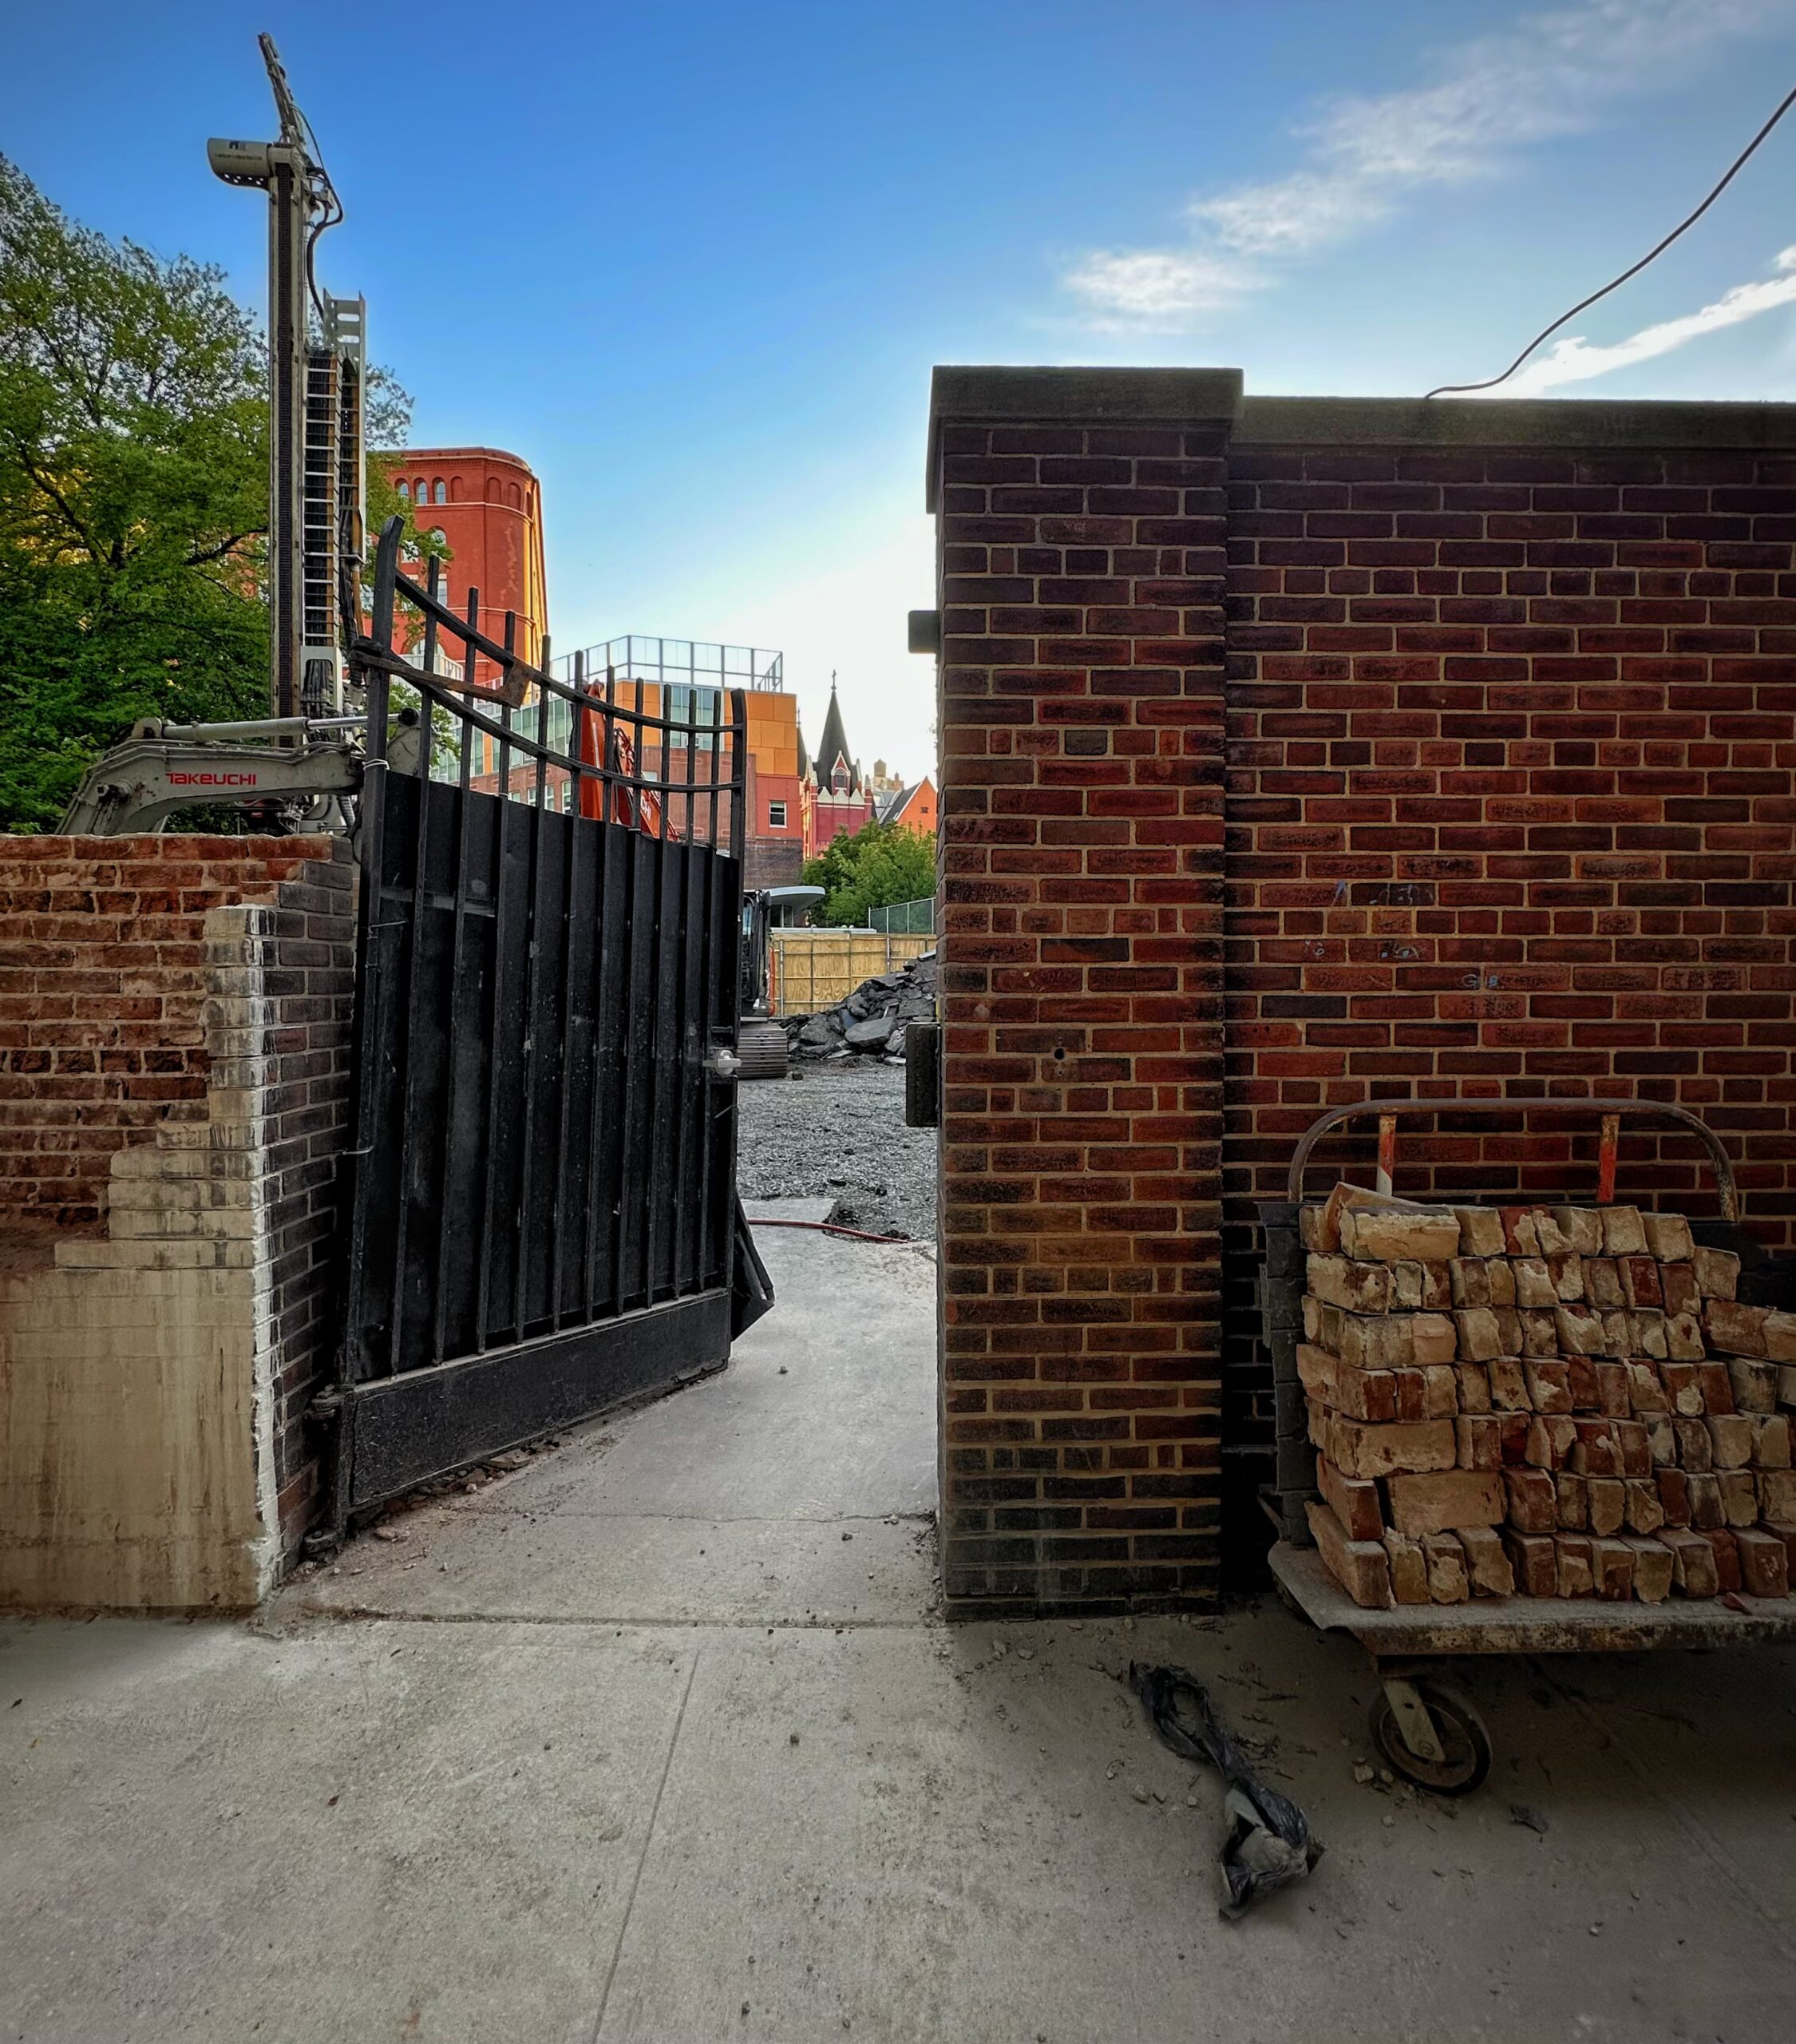
497 Hudson Street. Photo by Michael Young.
The renderings show the brick wall along Hudson Street integrated into the base of the structure, with the existing metal gate at its center serving as the entryway. Green terracotta paneling will sit atop the wall and wrap around to the northern profile along Christopher Street. A green roof will cap the structure.
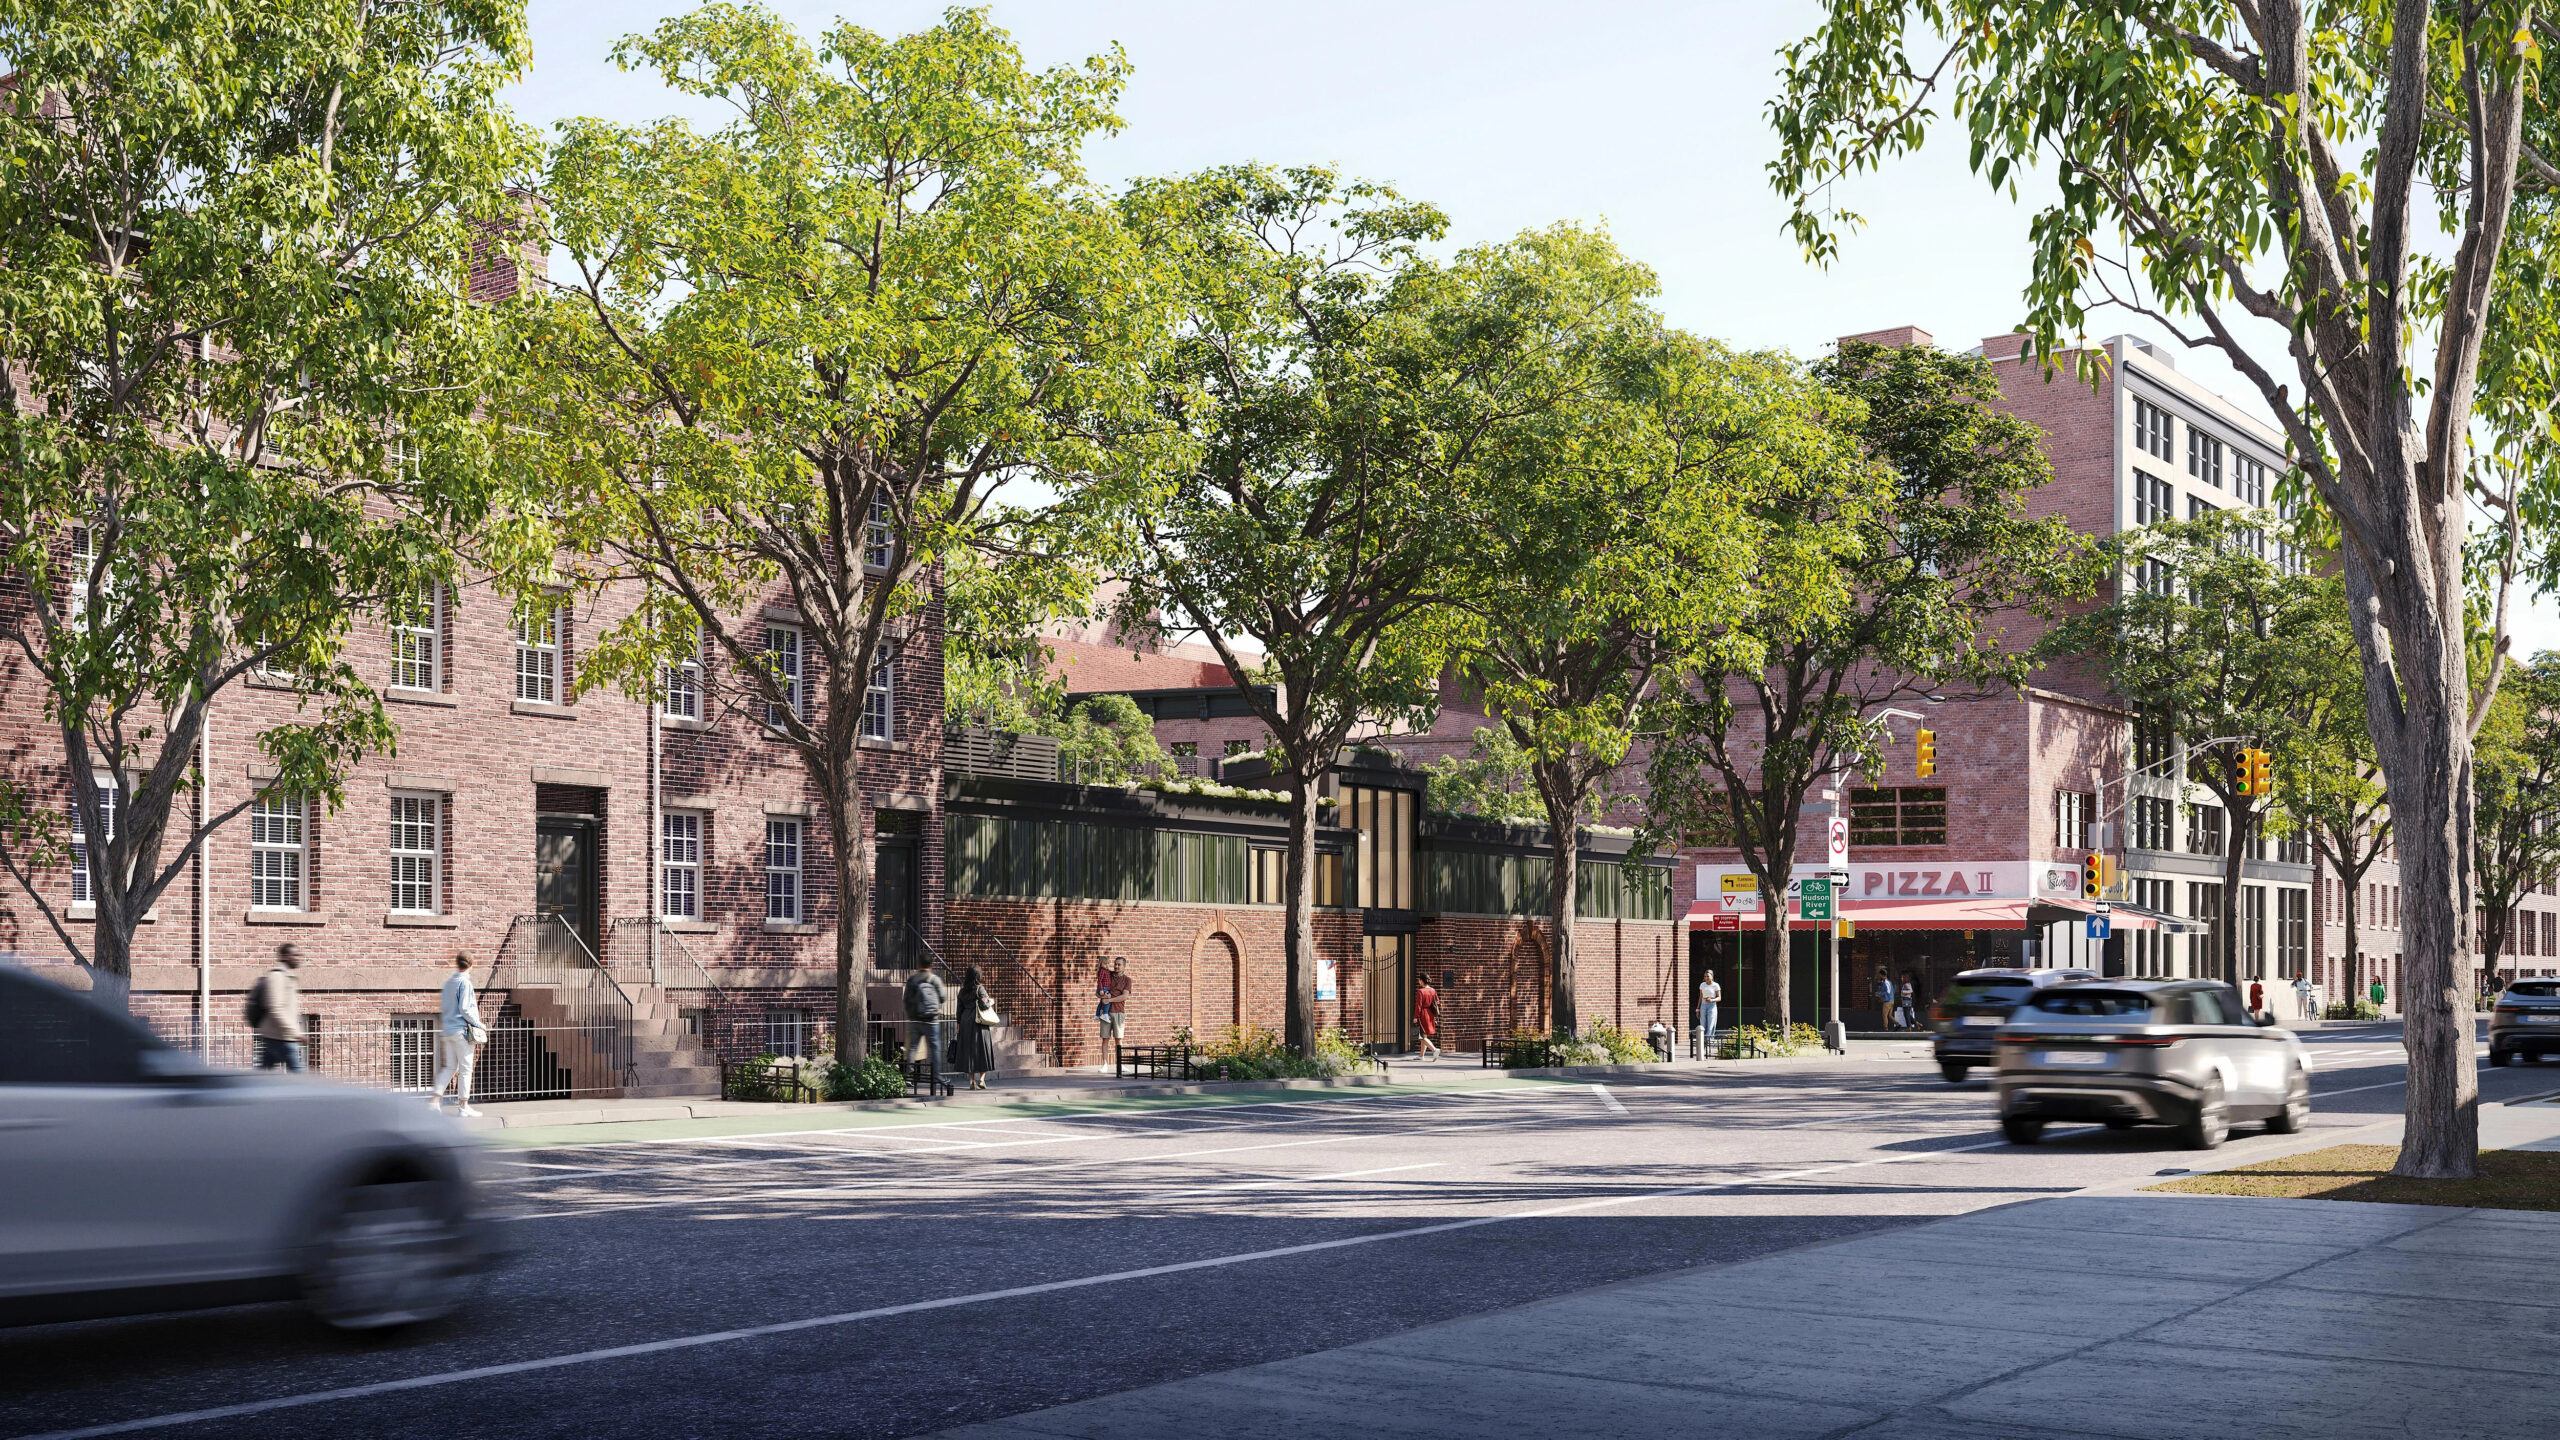
St. Luke’s Center at 497 Hudson Street. Rendering via https://stlukeinthefields.org
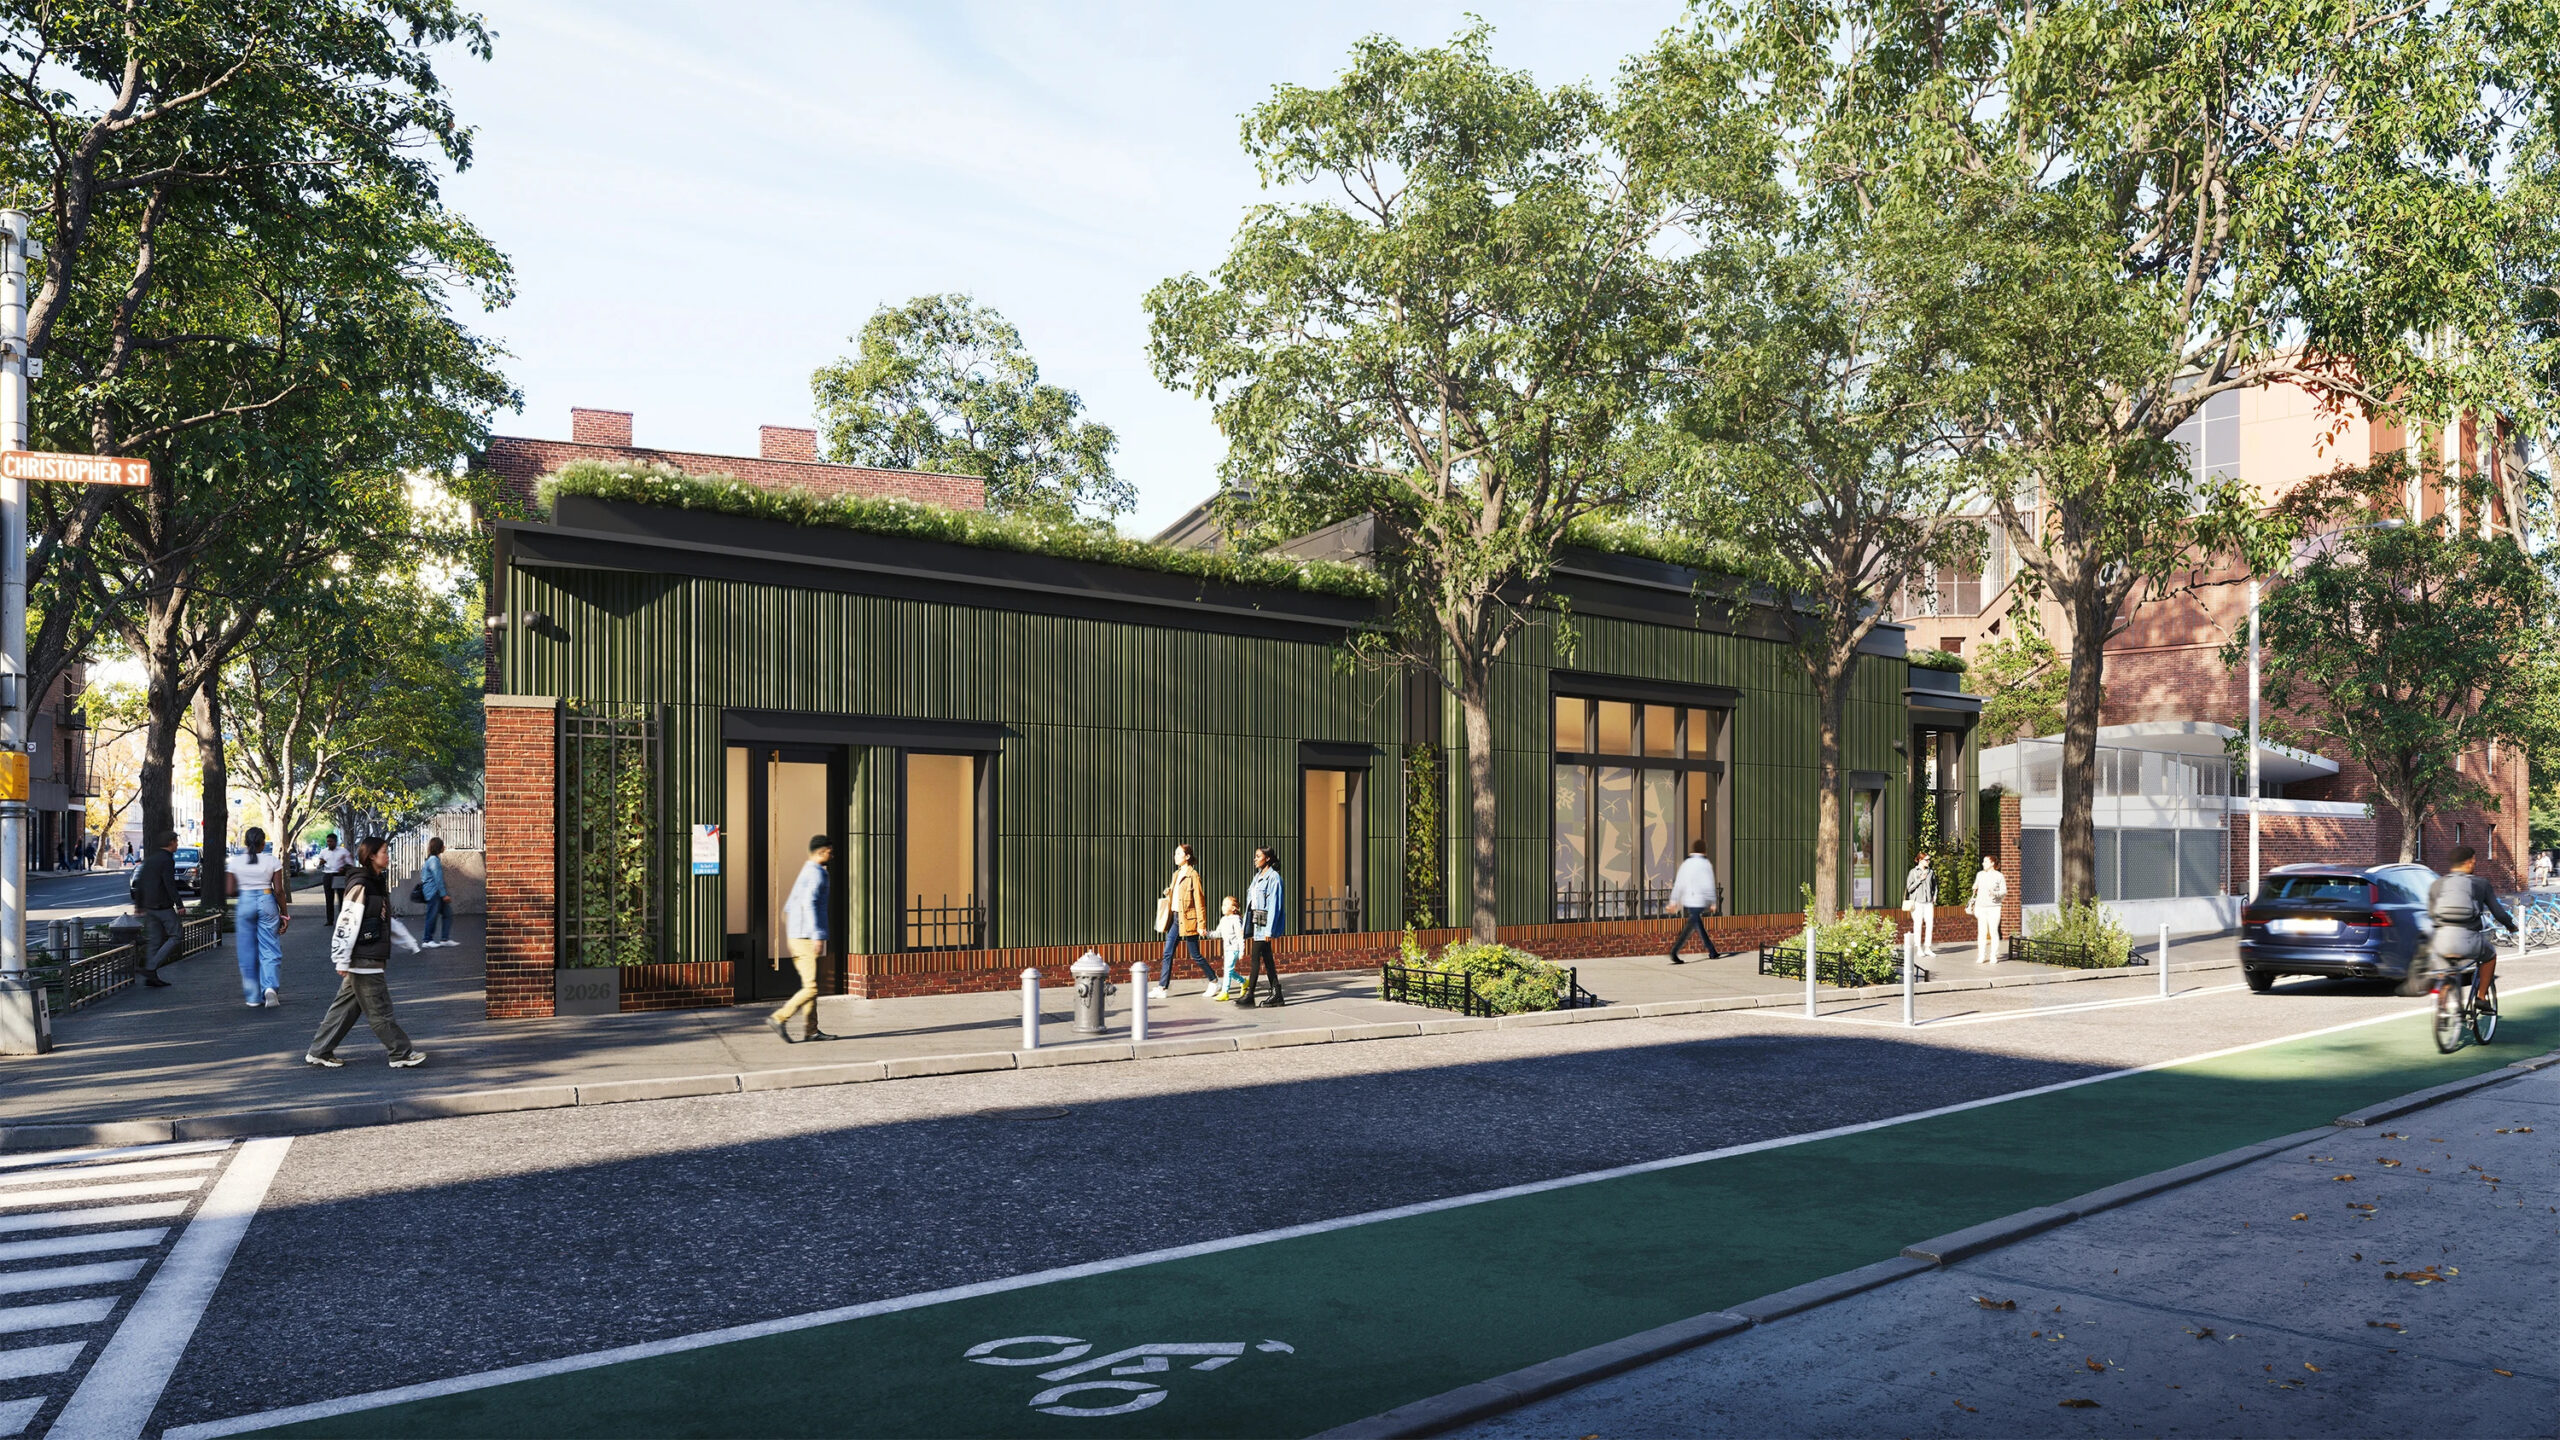
St. Luke’s Center at 497 Hudson Street. Rendering via https://stlukeinthefields.org
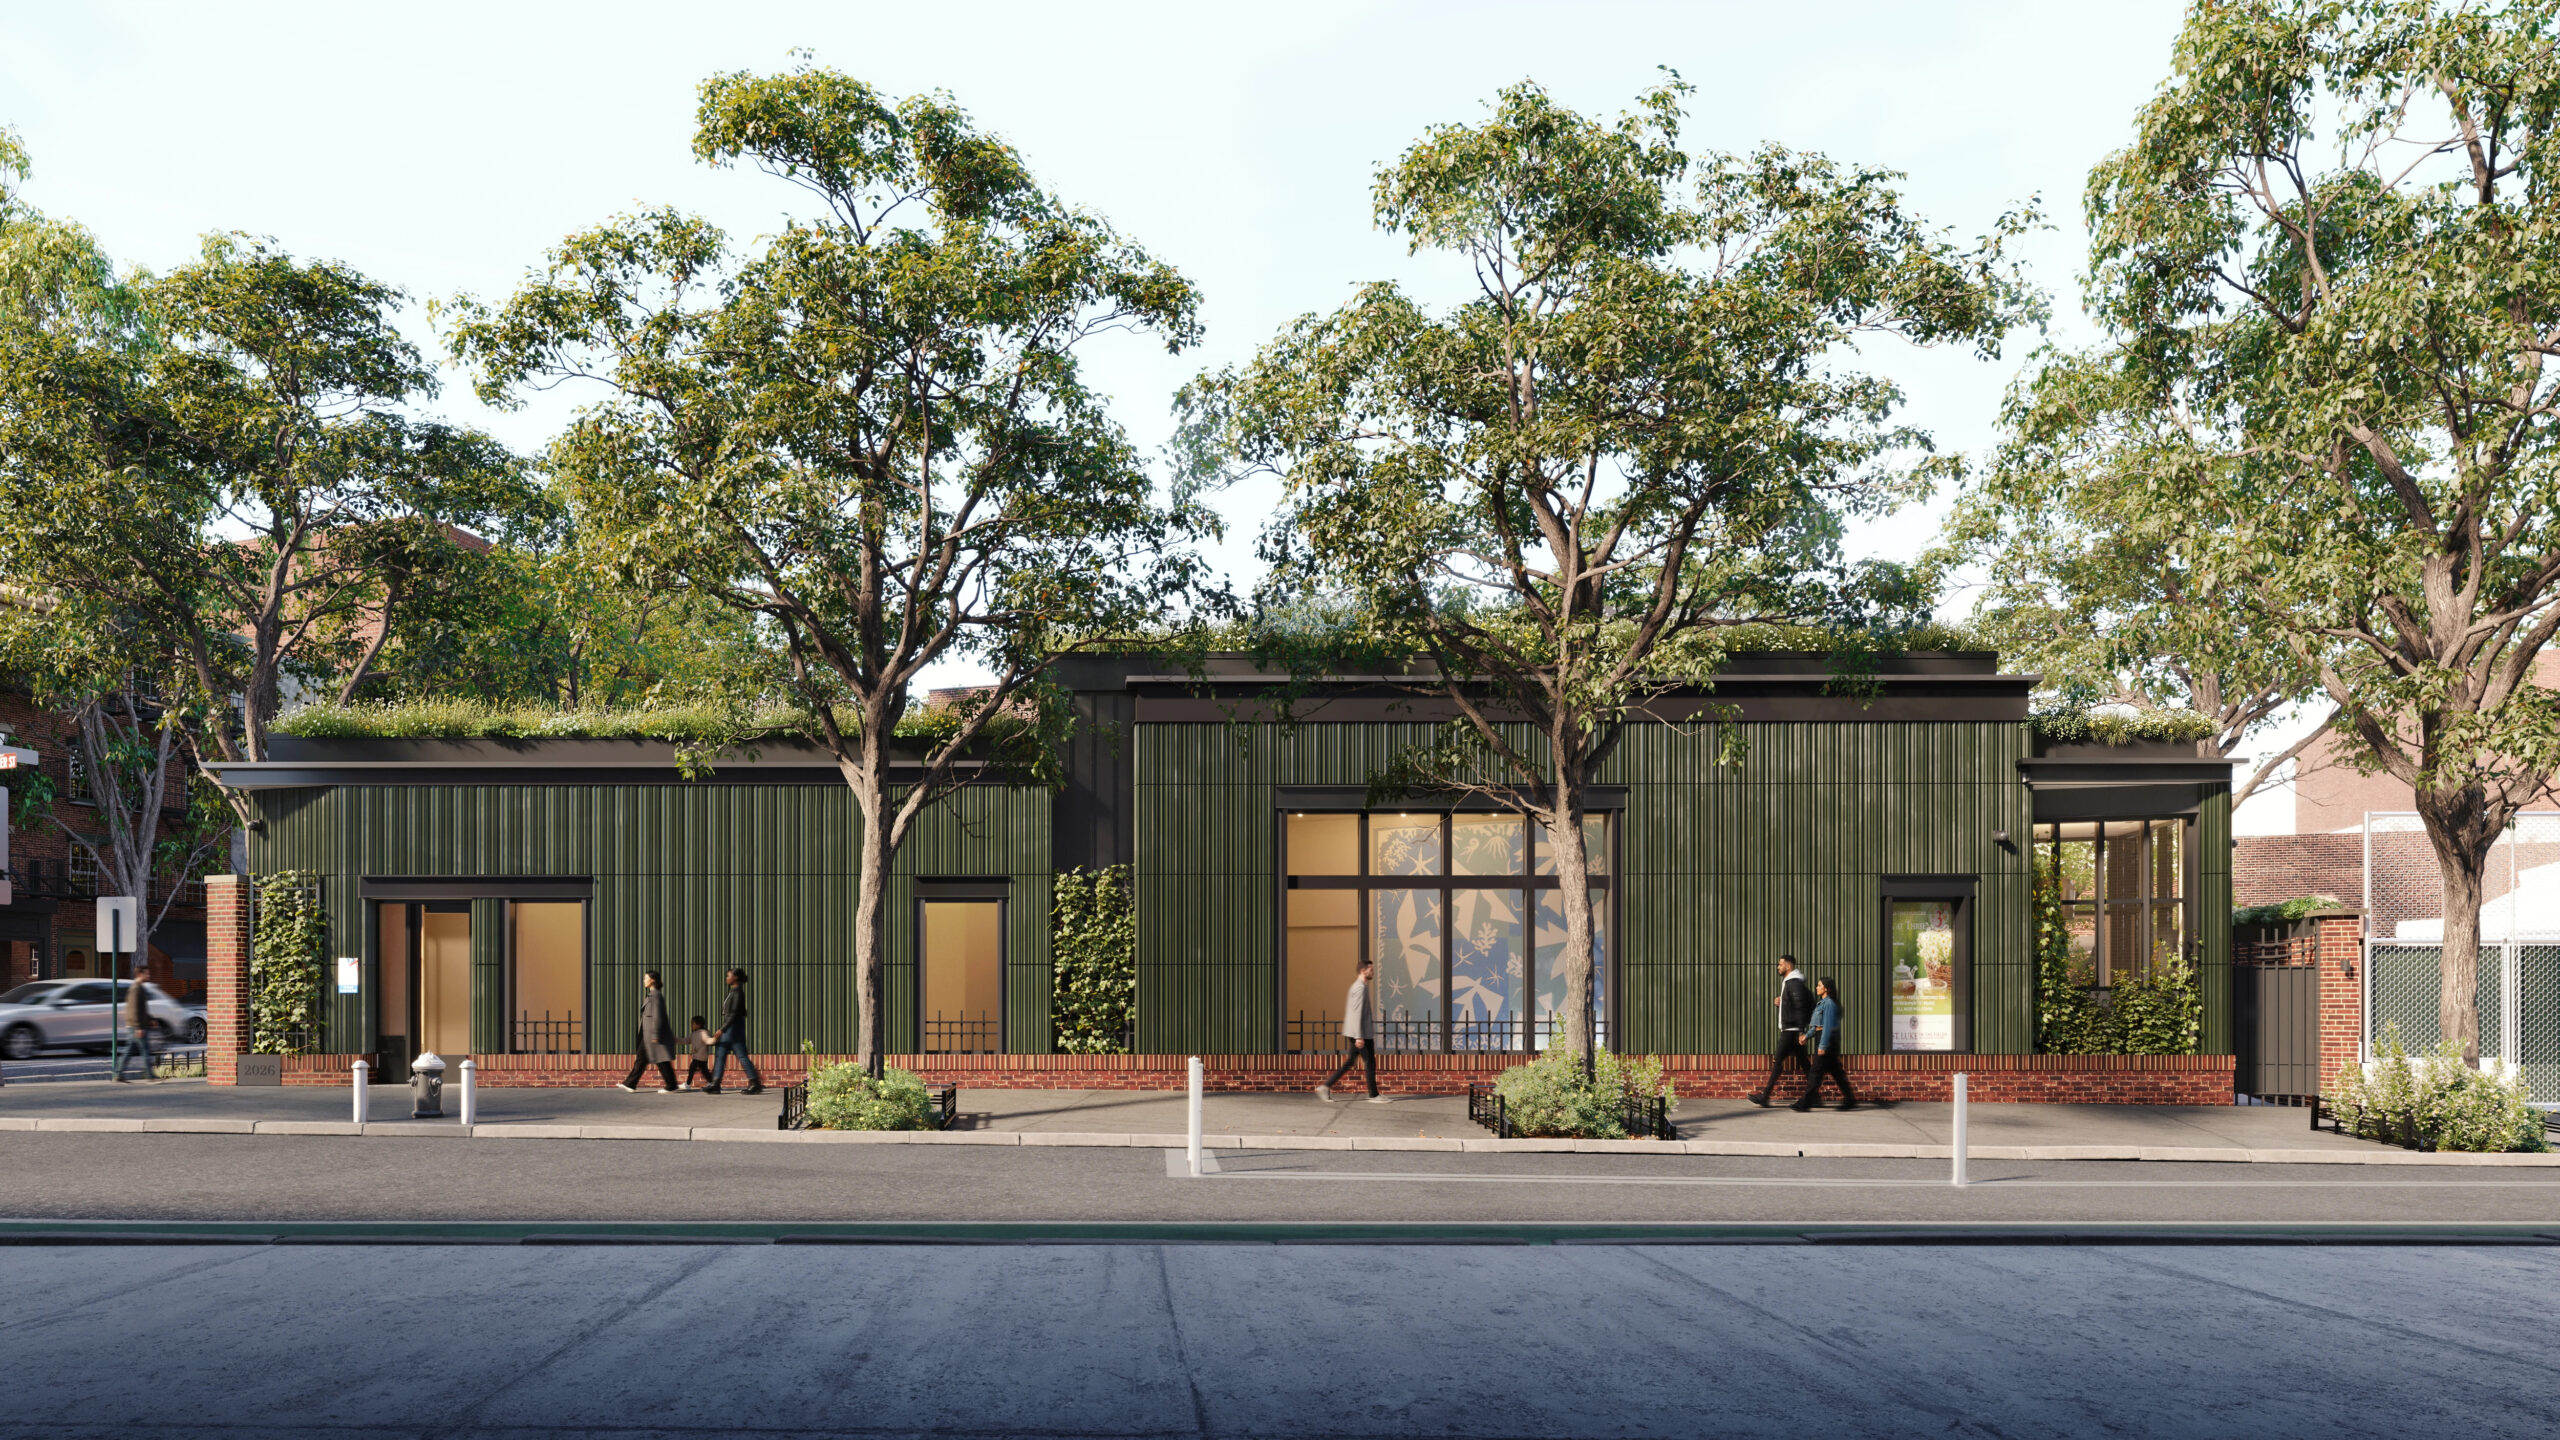
St. Luke’s Center at 497 Hudson Street. Rendering via https://stlukeinthefields.org
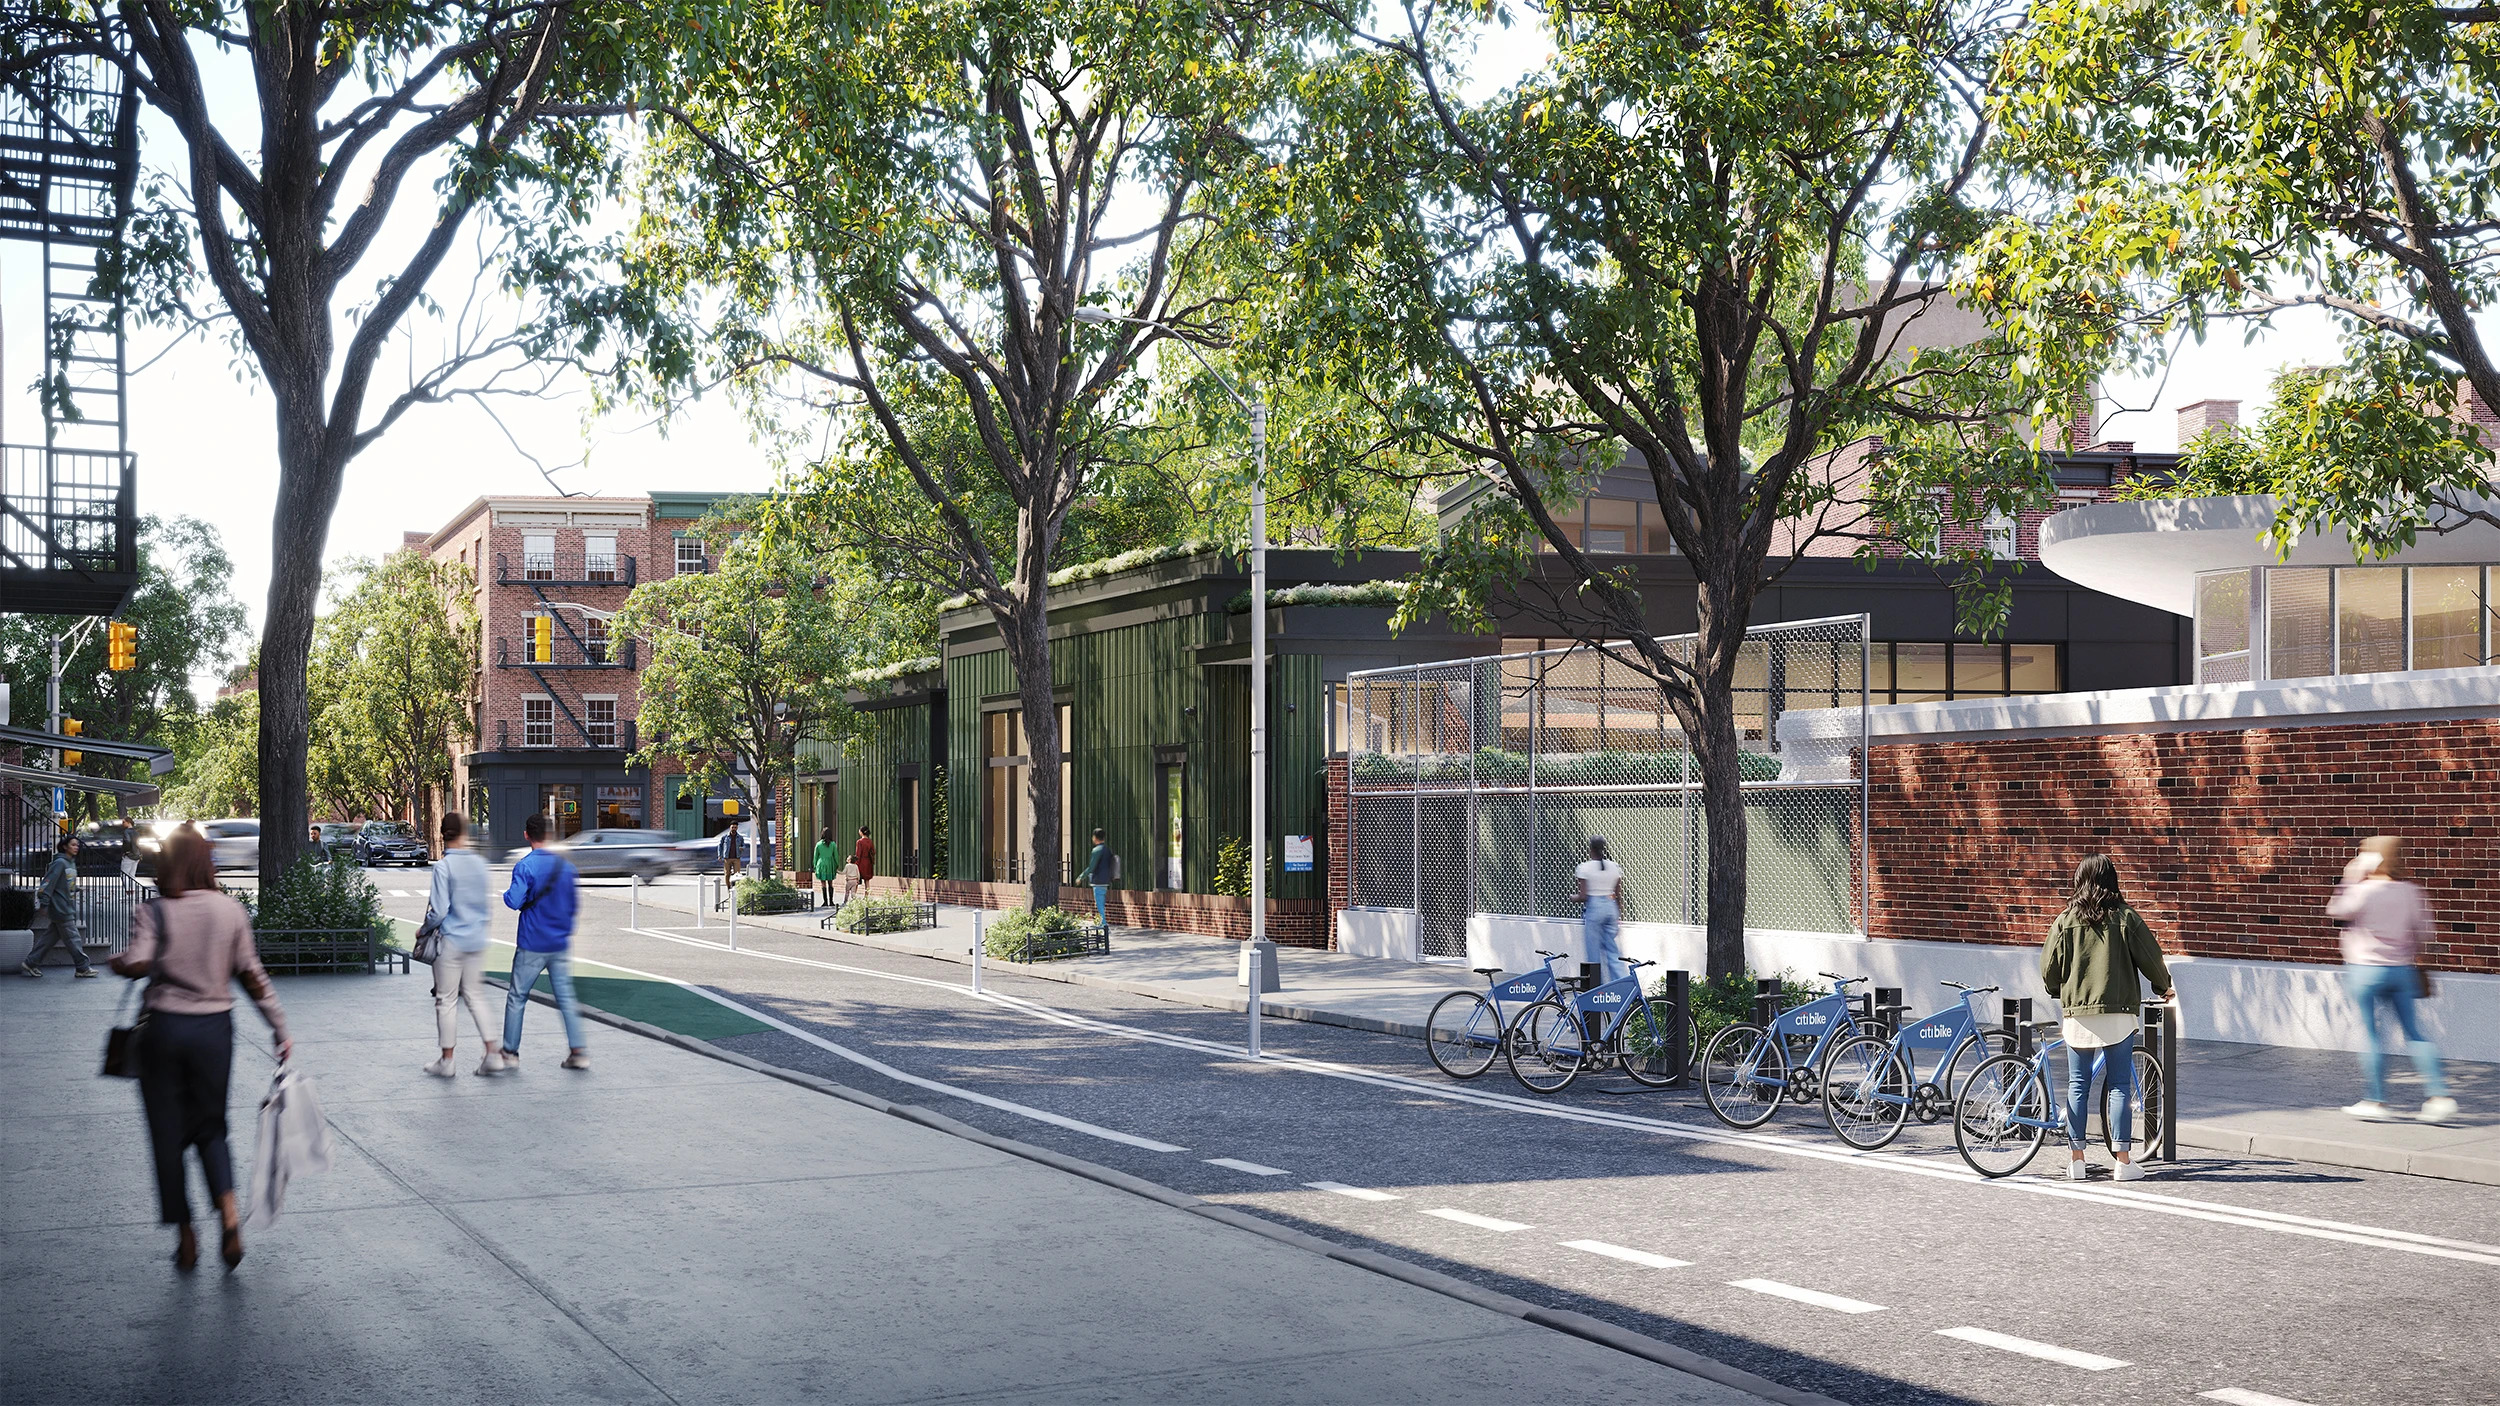
St. Luke’s Center at 497 Hudson Street. Rendering via https://stlukeinthefields.org
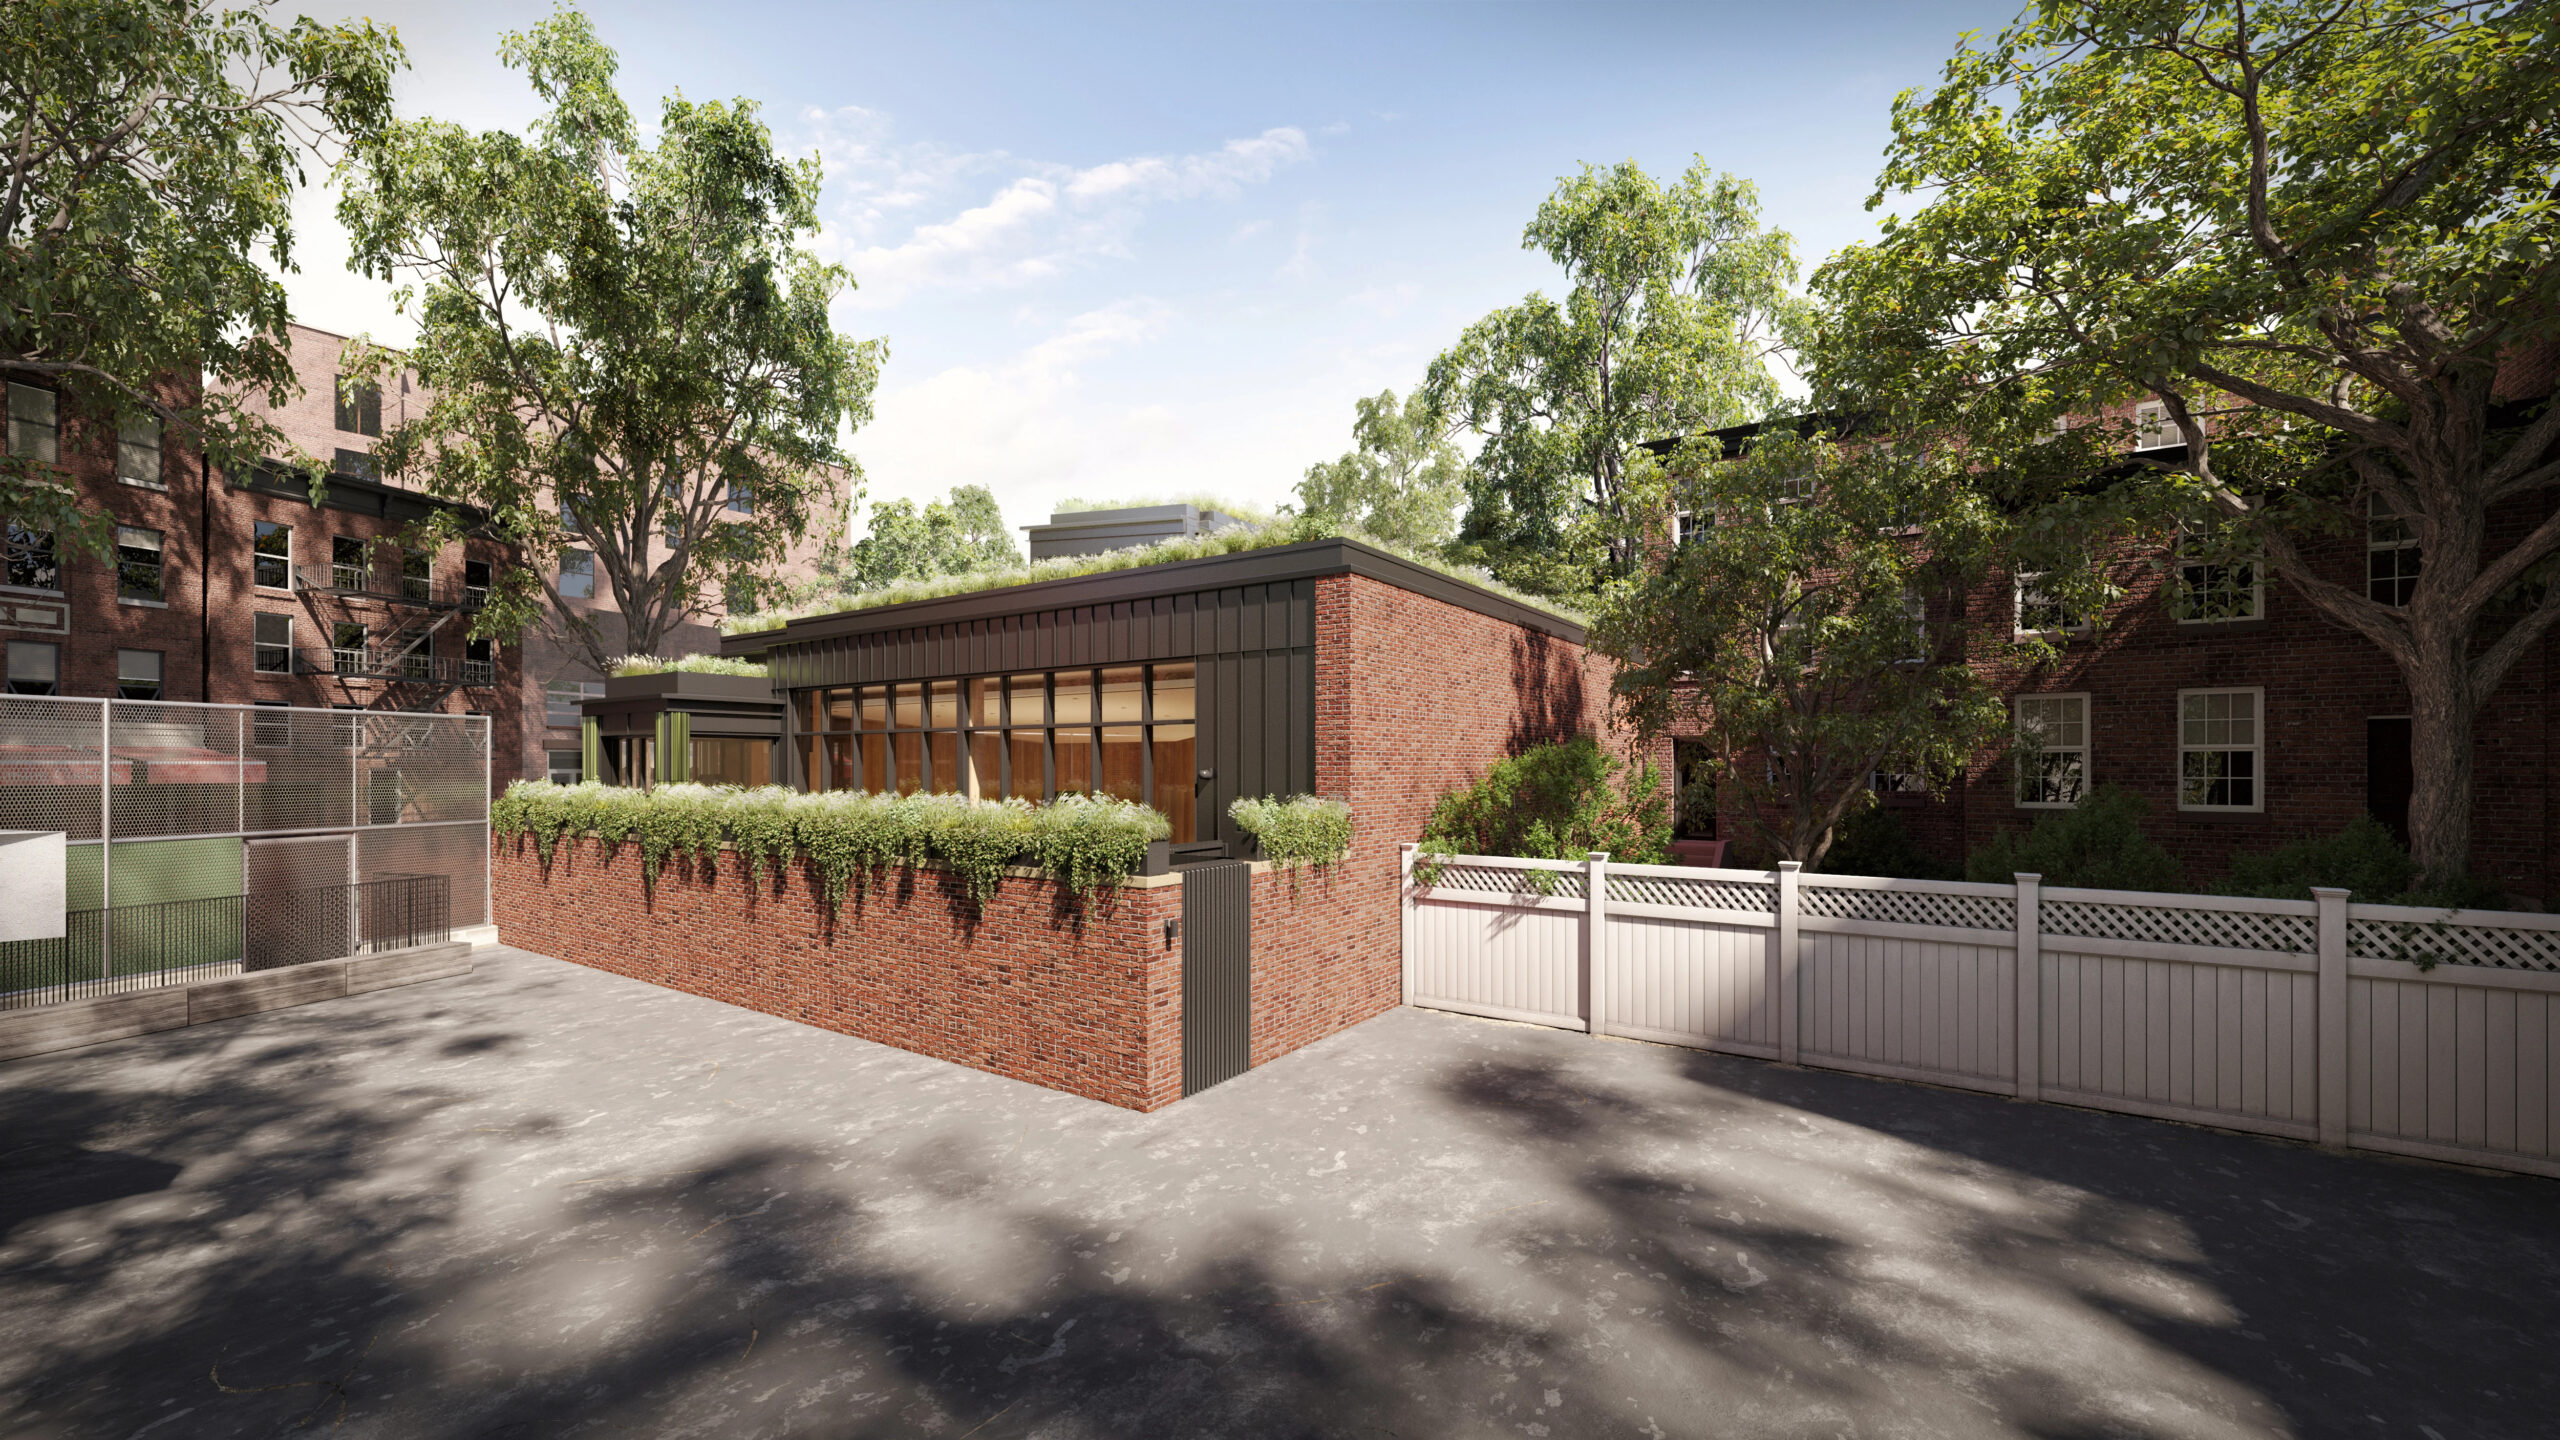
St. Luke’s Center at 497 Hudson Street. Rendering via https://stlukeinthefields.org
The closest subway from the property is the 1 train at the Christopher Street–Stonewall station along Seventh Avenue.
497 Hudson Street’s anticipated completion date is slated for November 2027, as noted on the info board.
Subscribe to YIMBY’s daily e-mail

Follow YIMBYgram for real-time photo updates
Like YIMBY on Facebook
Follow YIMBY’s Twitter for the latest in YIMBYnews

Why, why the blind arches?? The whole of the design is rectilinear, a poetry in right angles…why muck it up?
The brick wall with blind arches is existing on site and being incorporated into the new building.
Where is the Chapel/Church?
It’s to the left of the first rendering, out of the picture on the other side of the brownstones
I wish more community and event spaces like this would be built in the new buildings that are going up. Our communities need them. Hopefully the event spaces will be affordable.
Regarding the blind arches, I agree with the comment above. I’d rather see decorative brickwork than a design element that has no function.
This replaced open space – community park and playground for children.
They need to put in some serious air filters – NJ transit air waifing out across the street is sub par.