
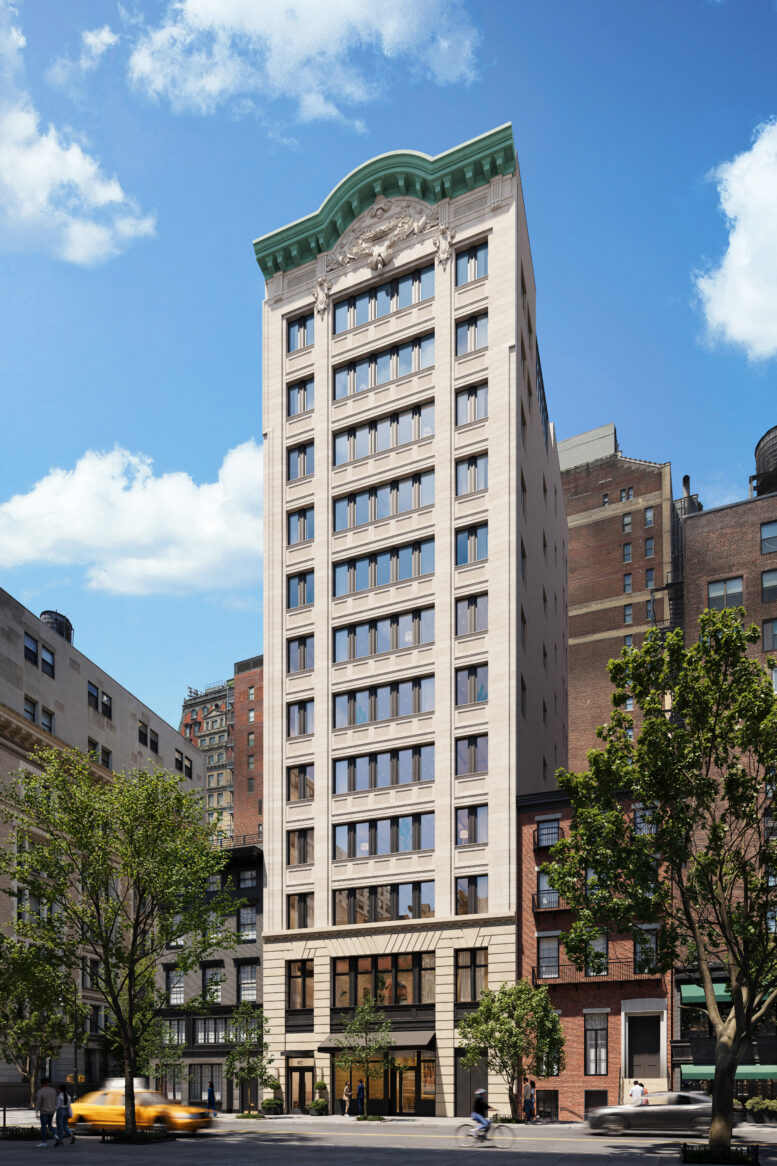
New renderings have been revealed for the office-to-residential conversion of 67 Irving Place, a 12-story commercial building in Gramercy Park, Manhattan. Designed by Morris Adjmi Architects and developed by CIM Group, the structure will yield 11 condominium units with an average scope of 3,450 square feet, as well as 3,000 square feet of ground-floor restaurant space. The property is located between East 18th and 19th Streets.
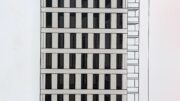
The rendering above shows the entire main eastern elevation, previewing the restoration of its light gray brick façade. The image below focuses on the top levels, which feature Beaux Arts-style ornamentation including a frieze sculpture and copper crown. The roof is depicted topped with a landscaped terrace that will provide residents with views of the Midtown skyline.
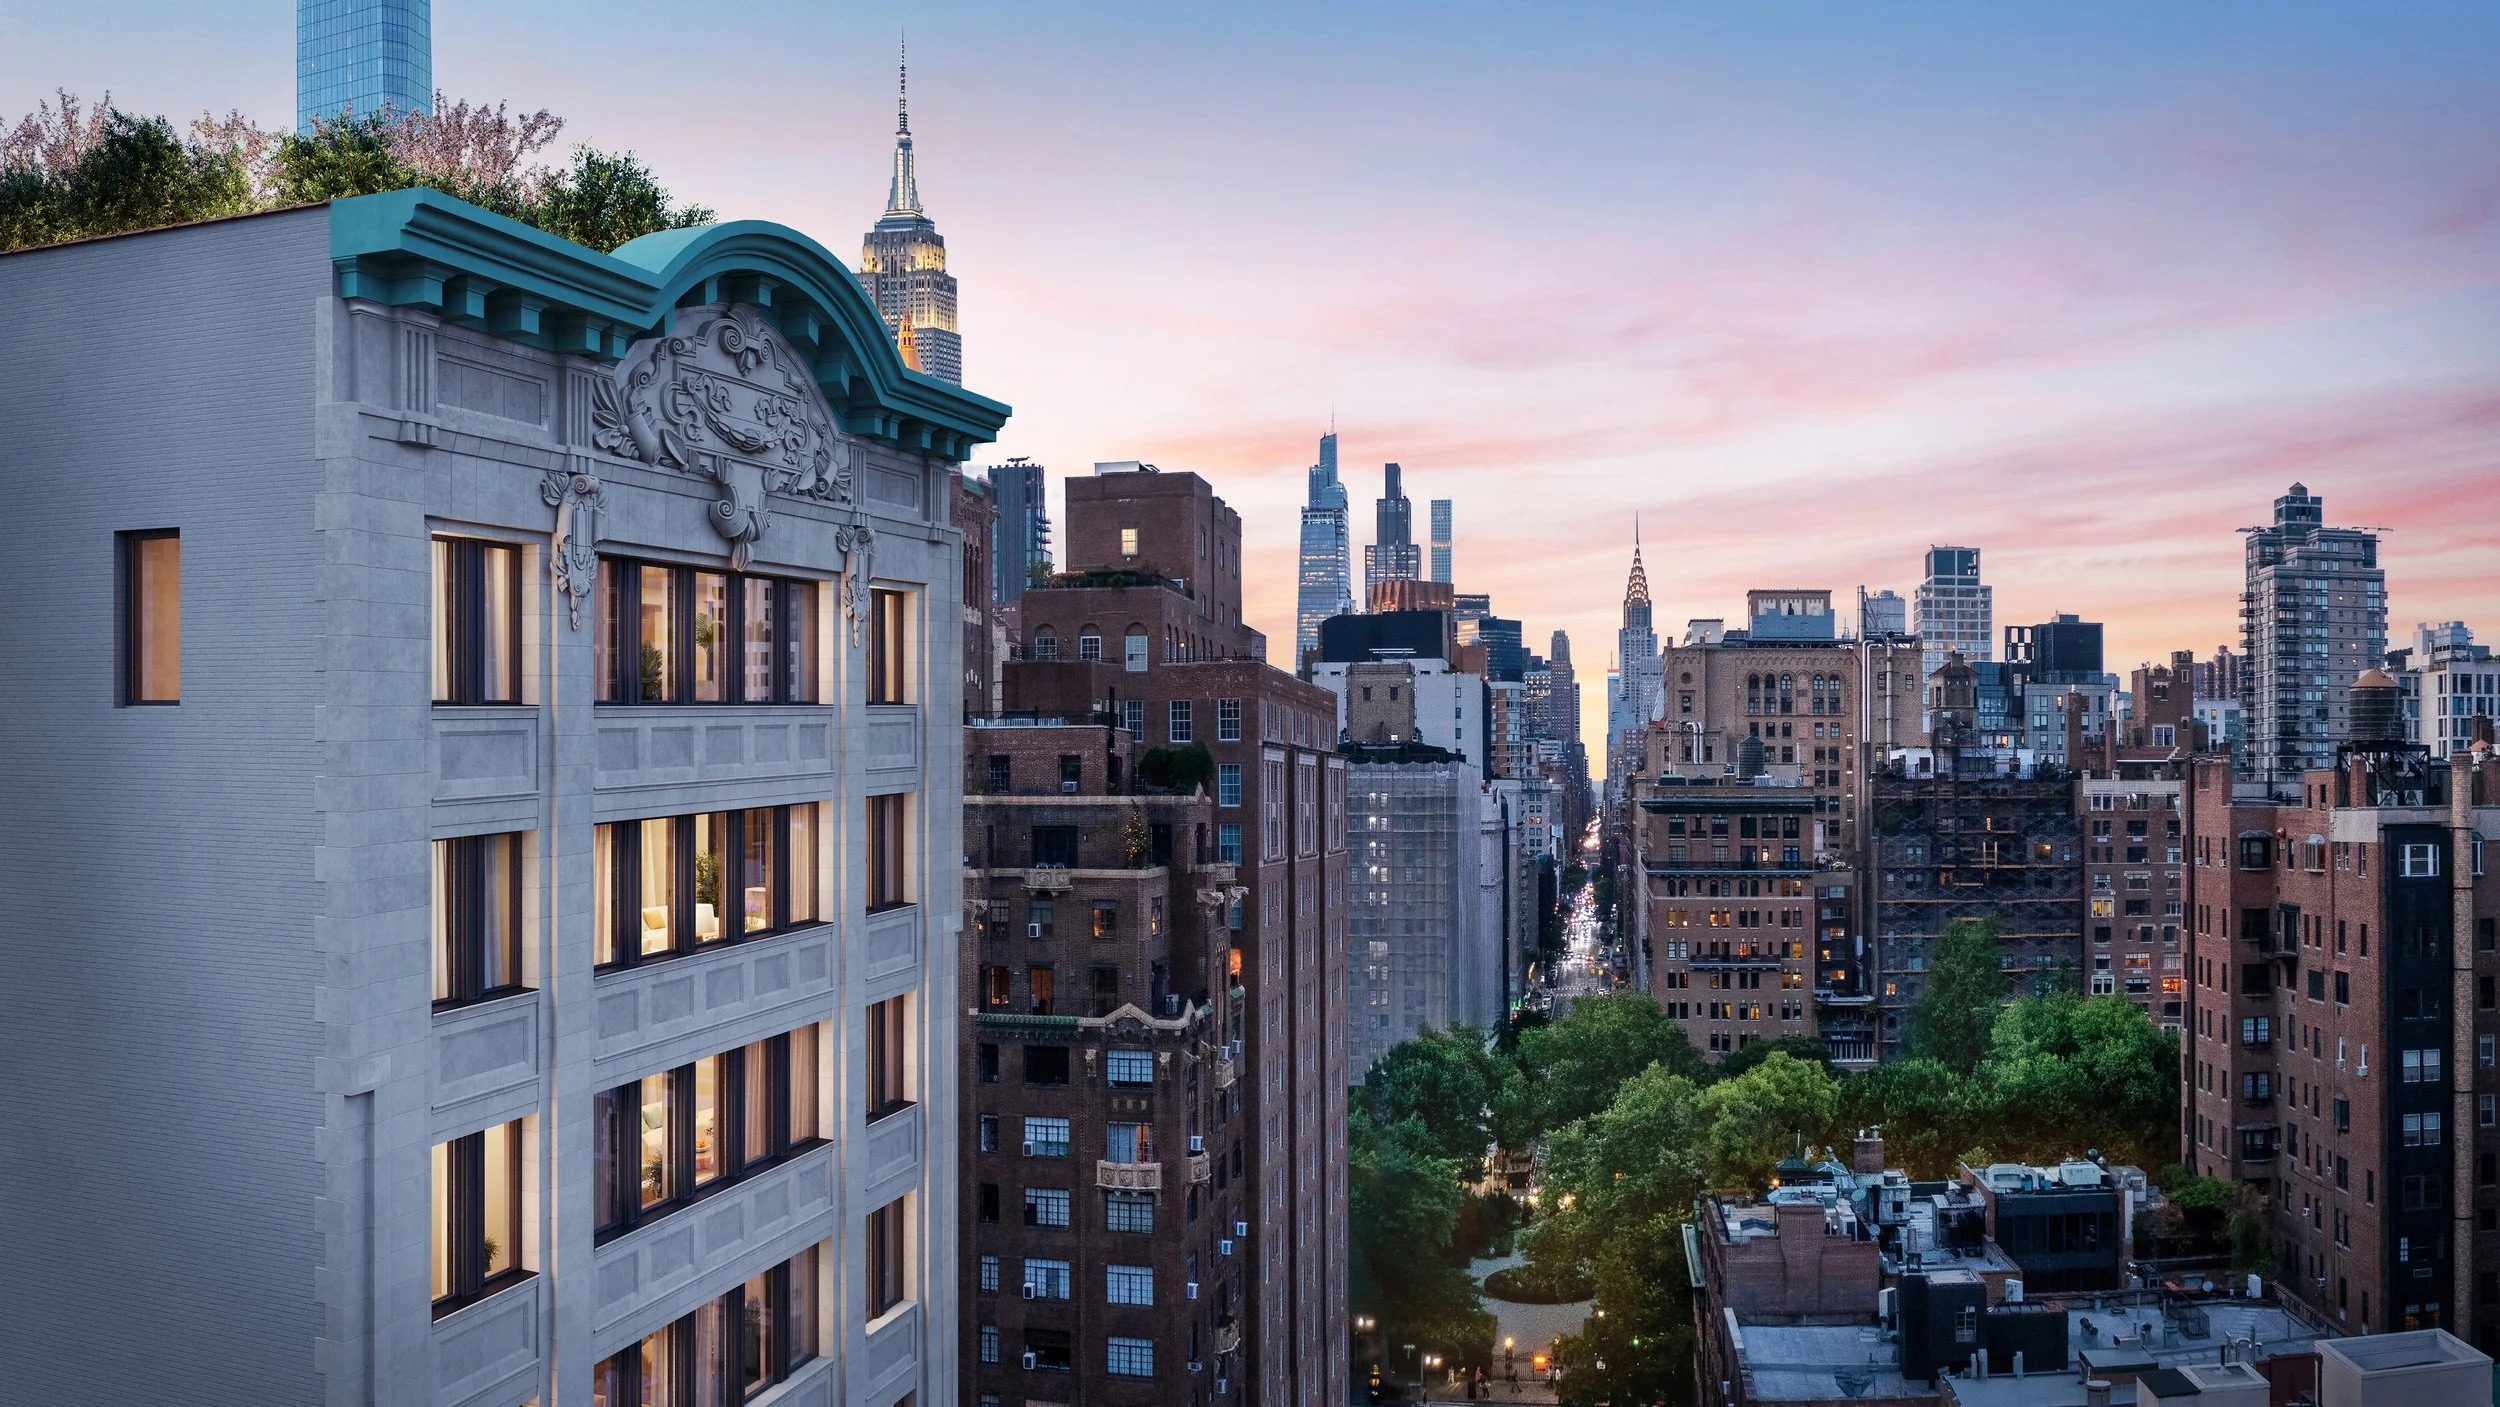
67 Irving Place. Rendering courtesy of Hayes Davidson.
The 115-year-old structure was originally designed by Charles Volz and opened as a printing factory. More recently, the building housed a WeWork office space on its upper 11 stories and a cheese shop on its ground floor. CIM Group purchased the property out of bankruptcy from Puble N.V. for $44 million in 2017.
Danny Meyer’s Union Square Hospitality Group is slated to occupy the new retail space with Maialino, a Roman-style trattoria that originally operated out of the Gramercy Park Hotel.
Reuveni Development Marketing will handles sales and marketing of the homes. The site is located in close proximity to the 14th Street–Union Square subway station, which is served by the 4, 5, 6, L, N, Q, R, and W trains.
Conversion work has already begun at 67 Irving Place and the project is anticipated to be completed in 2027.
Subscribe to YIMBY’s daily e-mail

Follow YIMBYgram for real-time photo updates
Like YIMBY on Facebook
Follow YIMBY’s Twitter for the latest in YIMBYnews
One condo per floor.
Yep, if there were two condos per floor, the housing crisis would be solved.
Hundreds of these prewar buildings can and should be converted to housing. It’s the very best way to save them.
hope they will welcome Bedford cheese shop back in, a shame they had to close.
It says, Danny Meyer got the space
Unfortunately no. All three of their locations permanently closed.
This seems like an amazing reuse project. I am sure these units will be great for the new owners. So glad they were able to make the math work.
This is a great building, but it is built to more than 3x it’s current zoning, we should really be rezoning the adjacent lots so they can mirror its density. A tasteful expansion or replacement of the townhouse to the south to a similar density would really make this whole block feel more complete.
This is a great building, but it is built to more than 3x it’s current zoning, we should really be rezoning the adjacent lots so they can mirror its density. A tasteful expansion or replacement of the townhouse to the south to a similar density would really make this whole block feel more complete.