
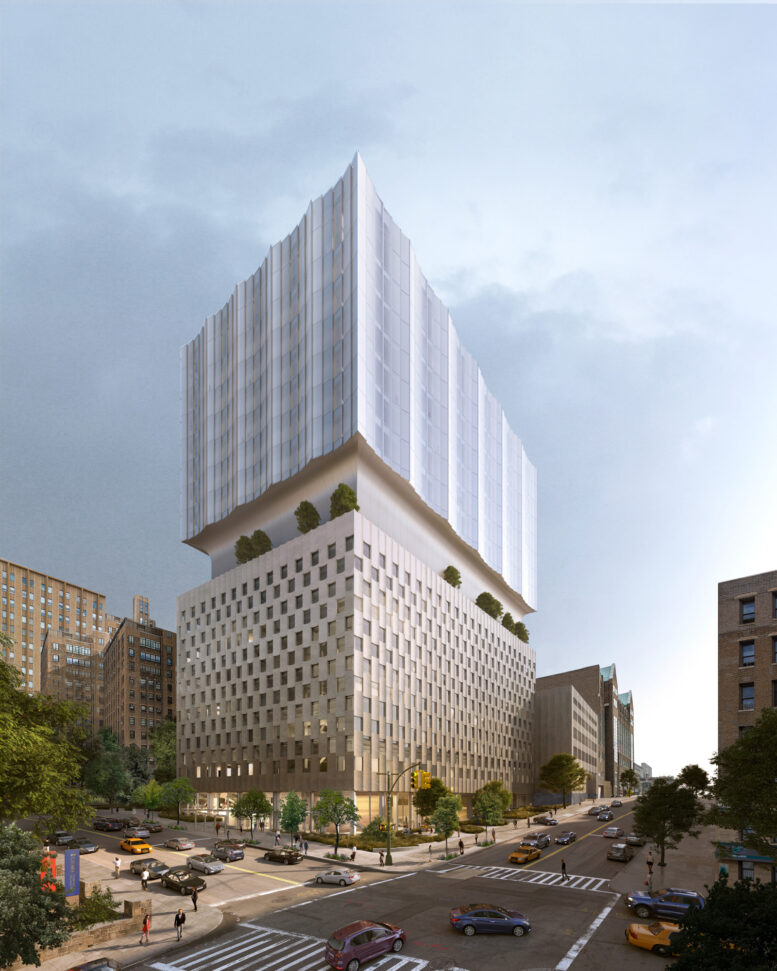
Construction is in full swing on The Beacon, a 16-story medical building at 635 West 165th Street in Washington Heights, Manhattan. Designed by Studio Gang for the NewYork-Presbyterian / Columbia University Irving Medical Center campus, the 297-foot-tall structure will span roughly 400,000 square feet. The steel-based building will include a cellar and basement level and a penthouse floor. The property is located at the northeast corner of West 165th Street and Fort Washington Avenue.
The site has been excavated deep below street level with a deep slope to the west toward the Hudson River. Work is well underway on the concrete foundation walls, and some sections of the foundation slab have already been formed. A concrete rig and hydraulic hammer are in use on the site, and large bundles of rebar are in place in preparation for subsequent concrete pours. YIMBY expects workers to reach street level in late spring to early summer.
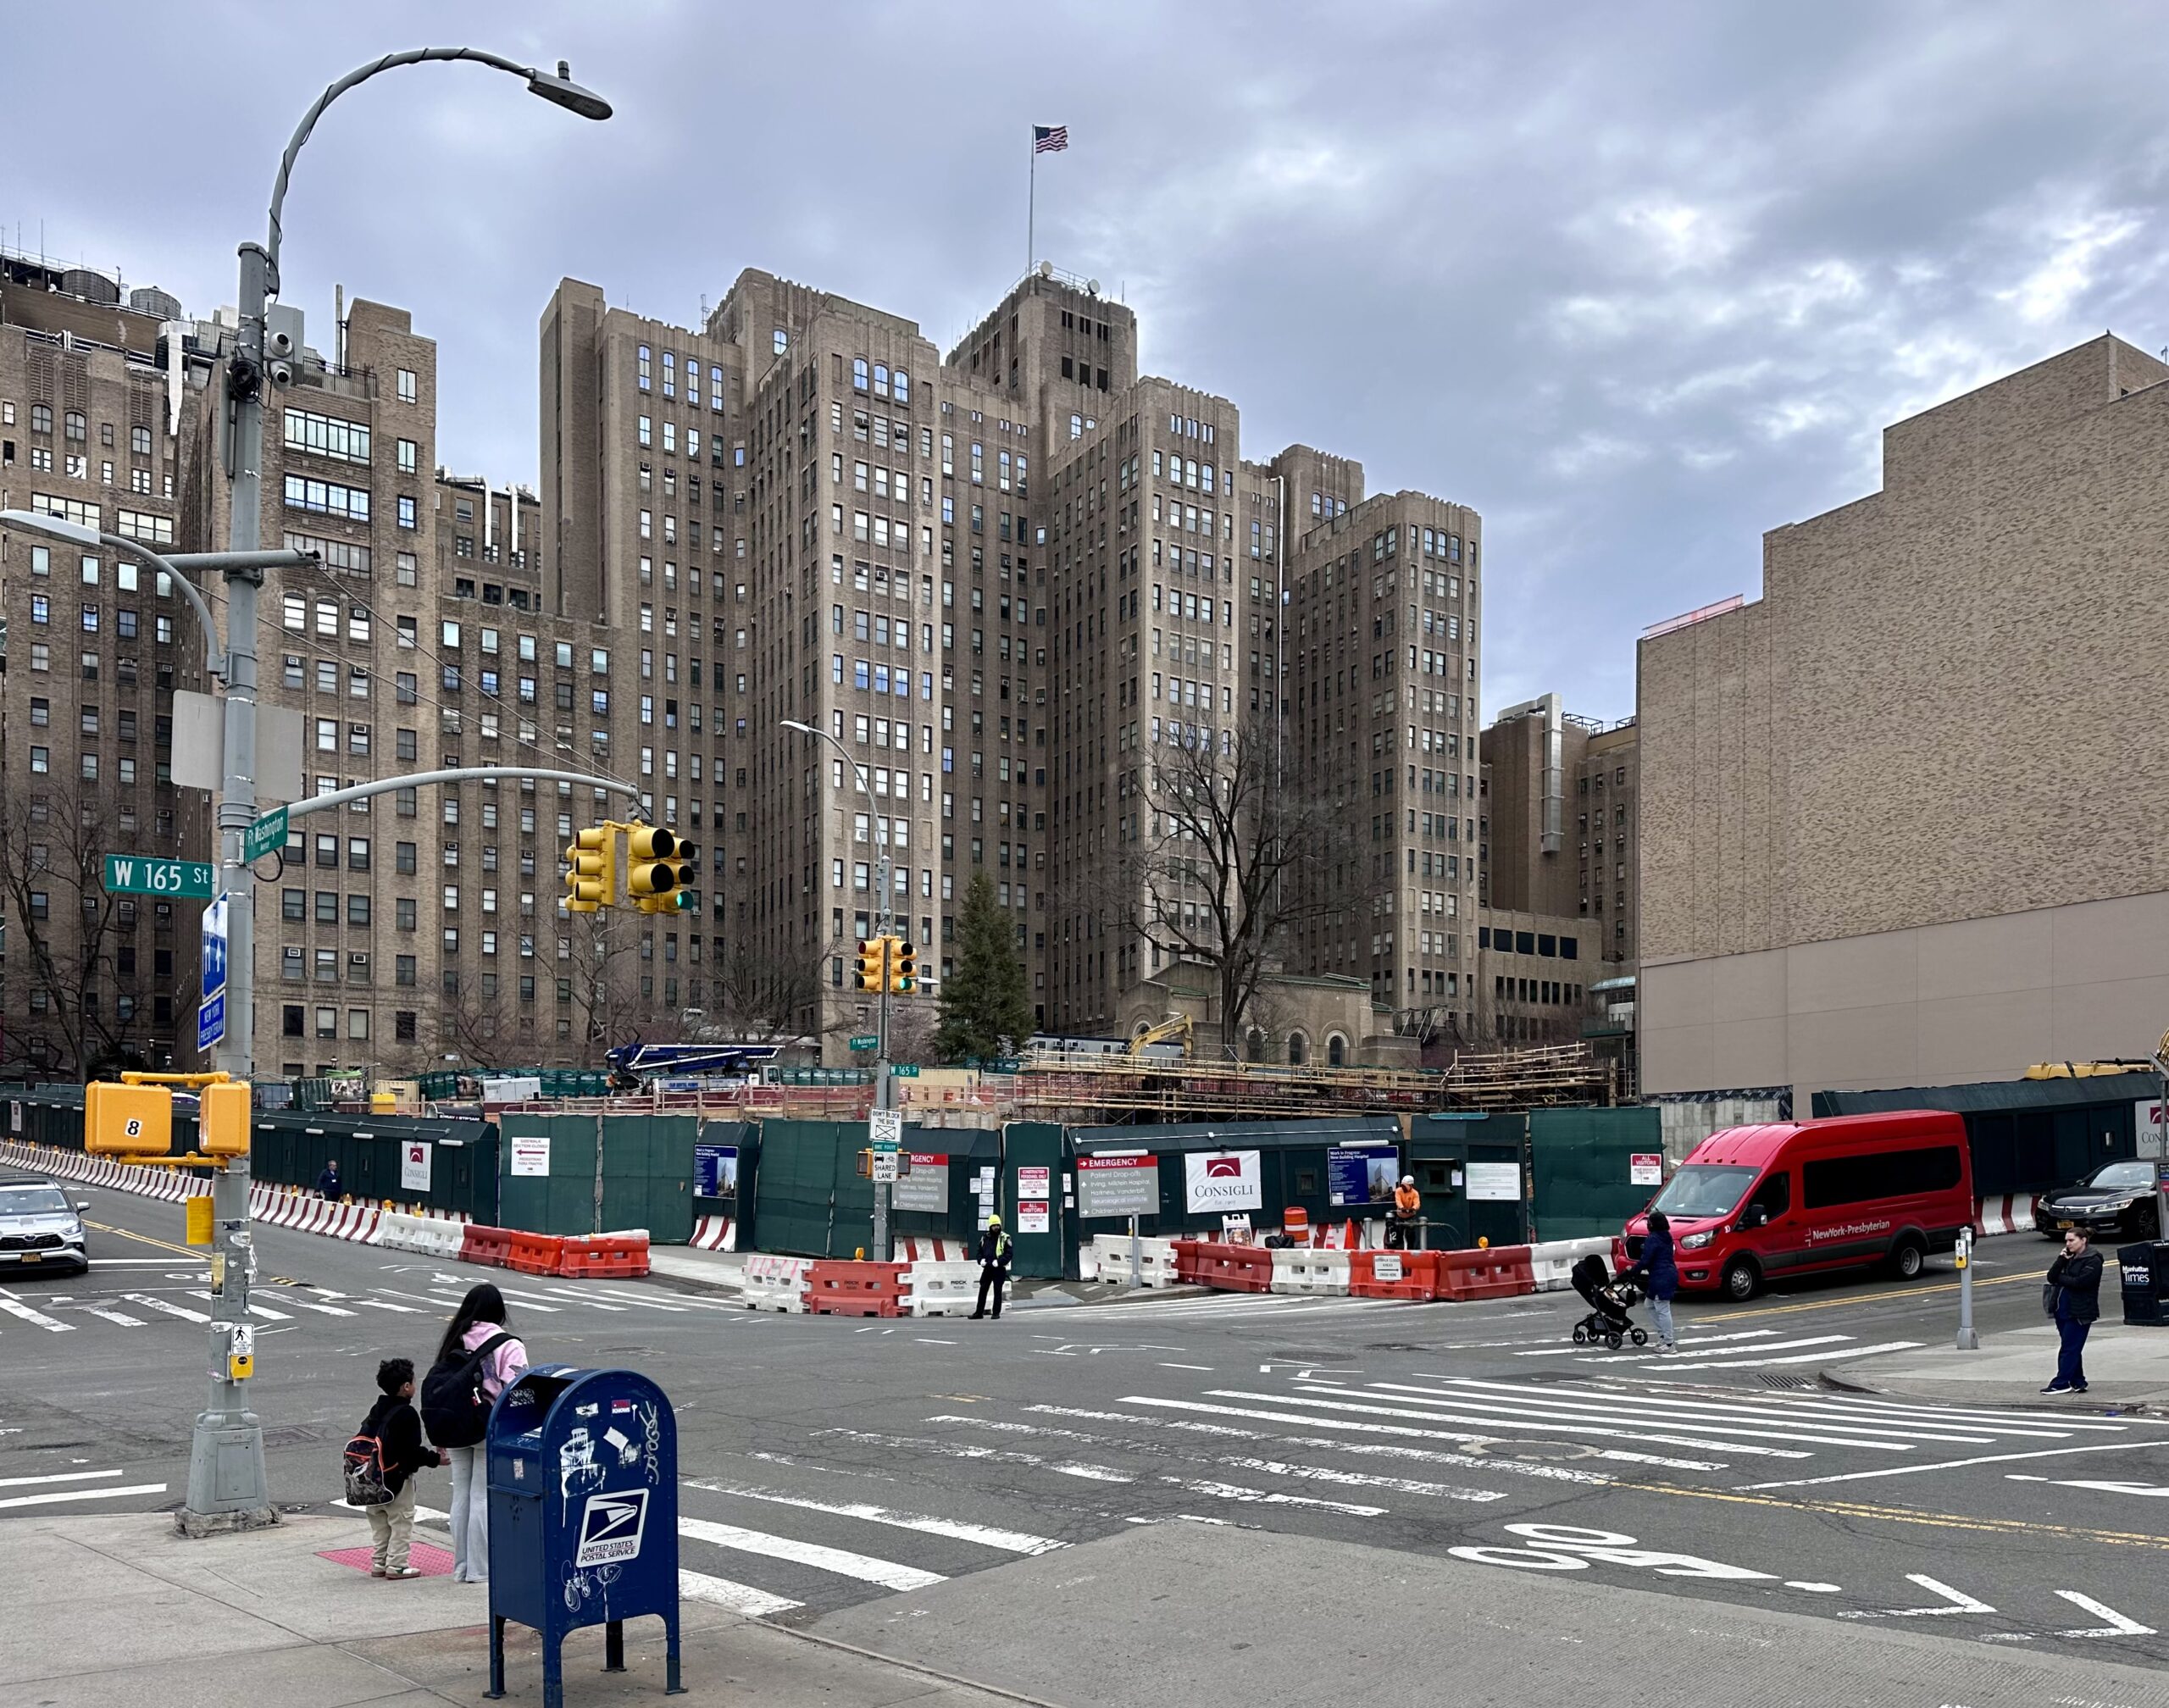
635 West 165th Street. Photo by Michael Young.
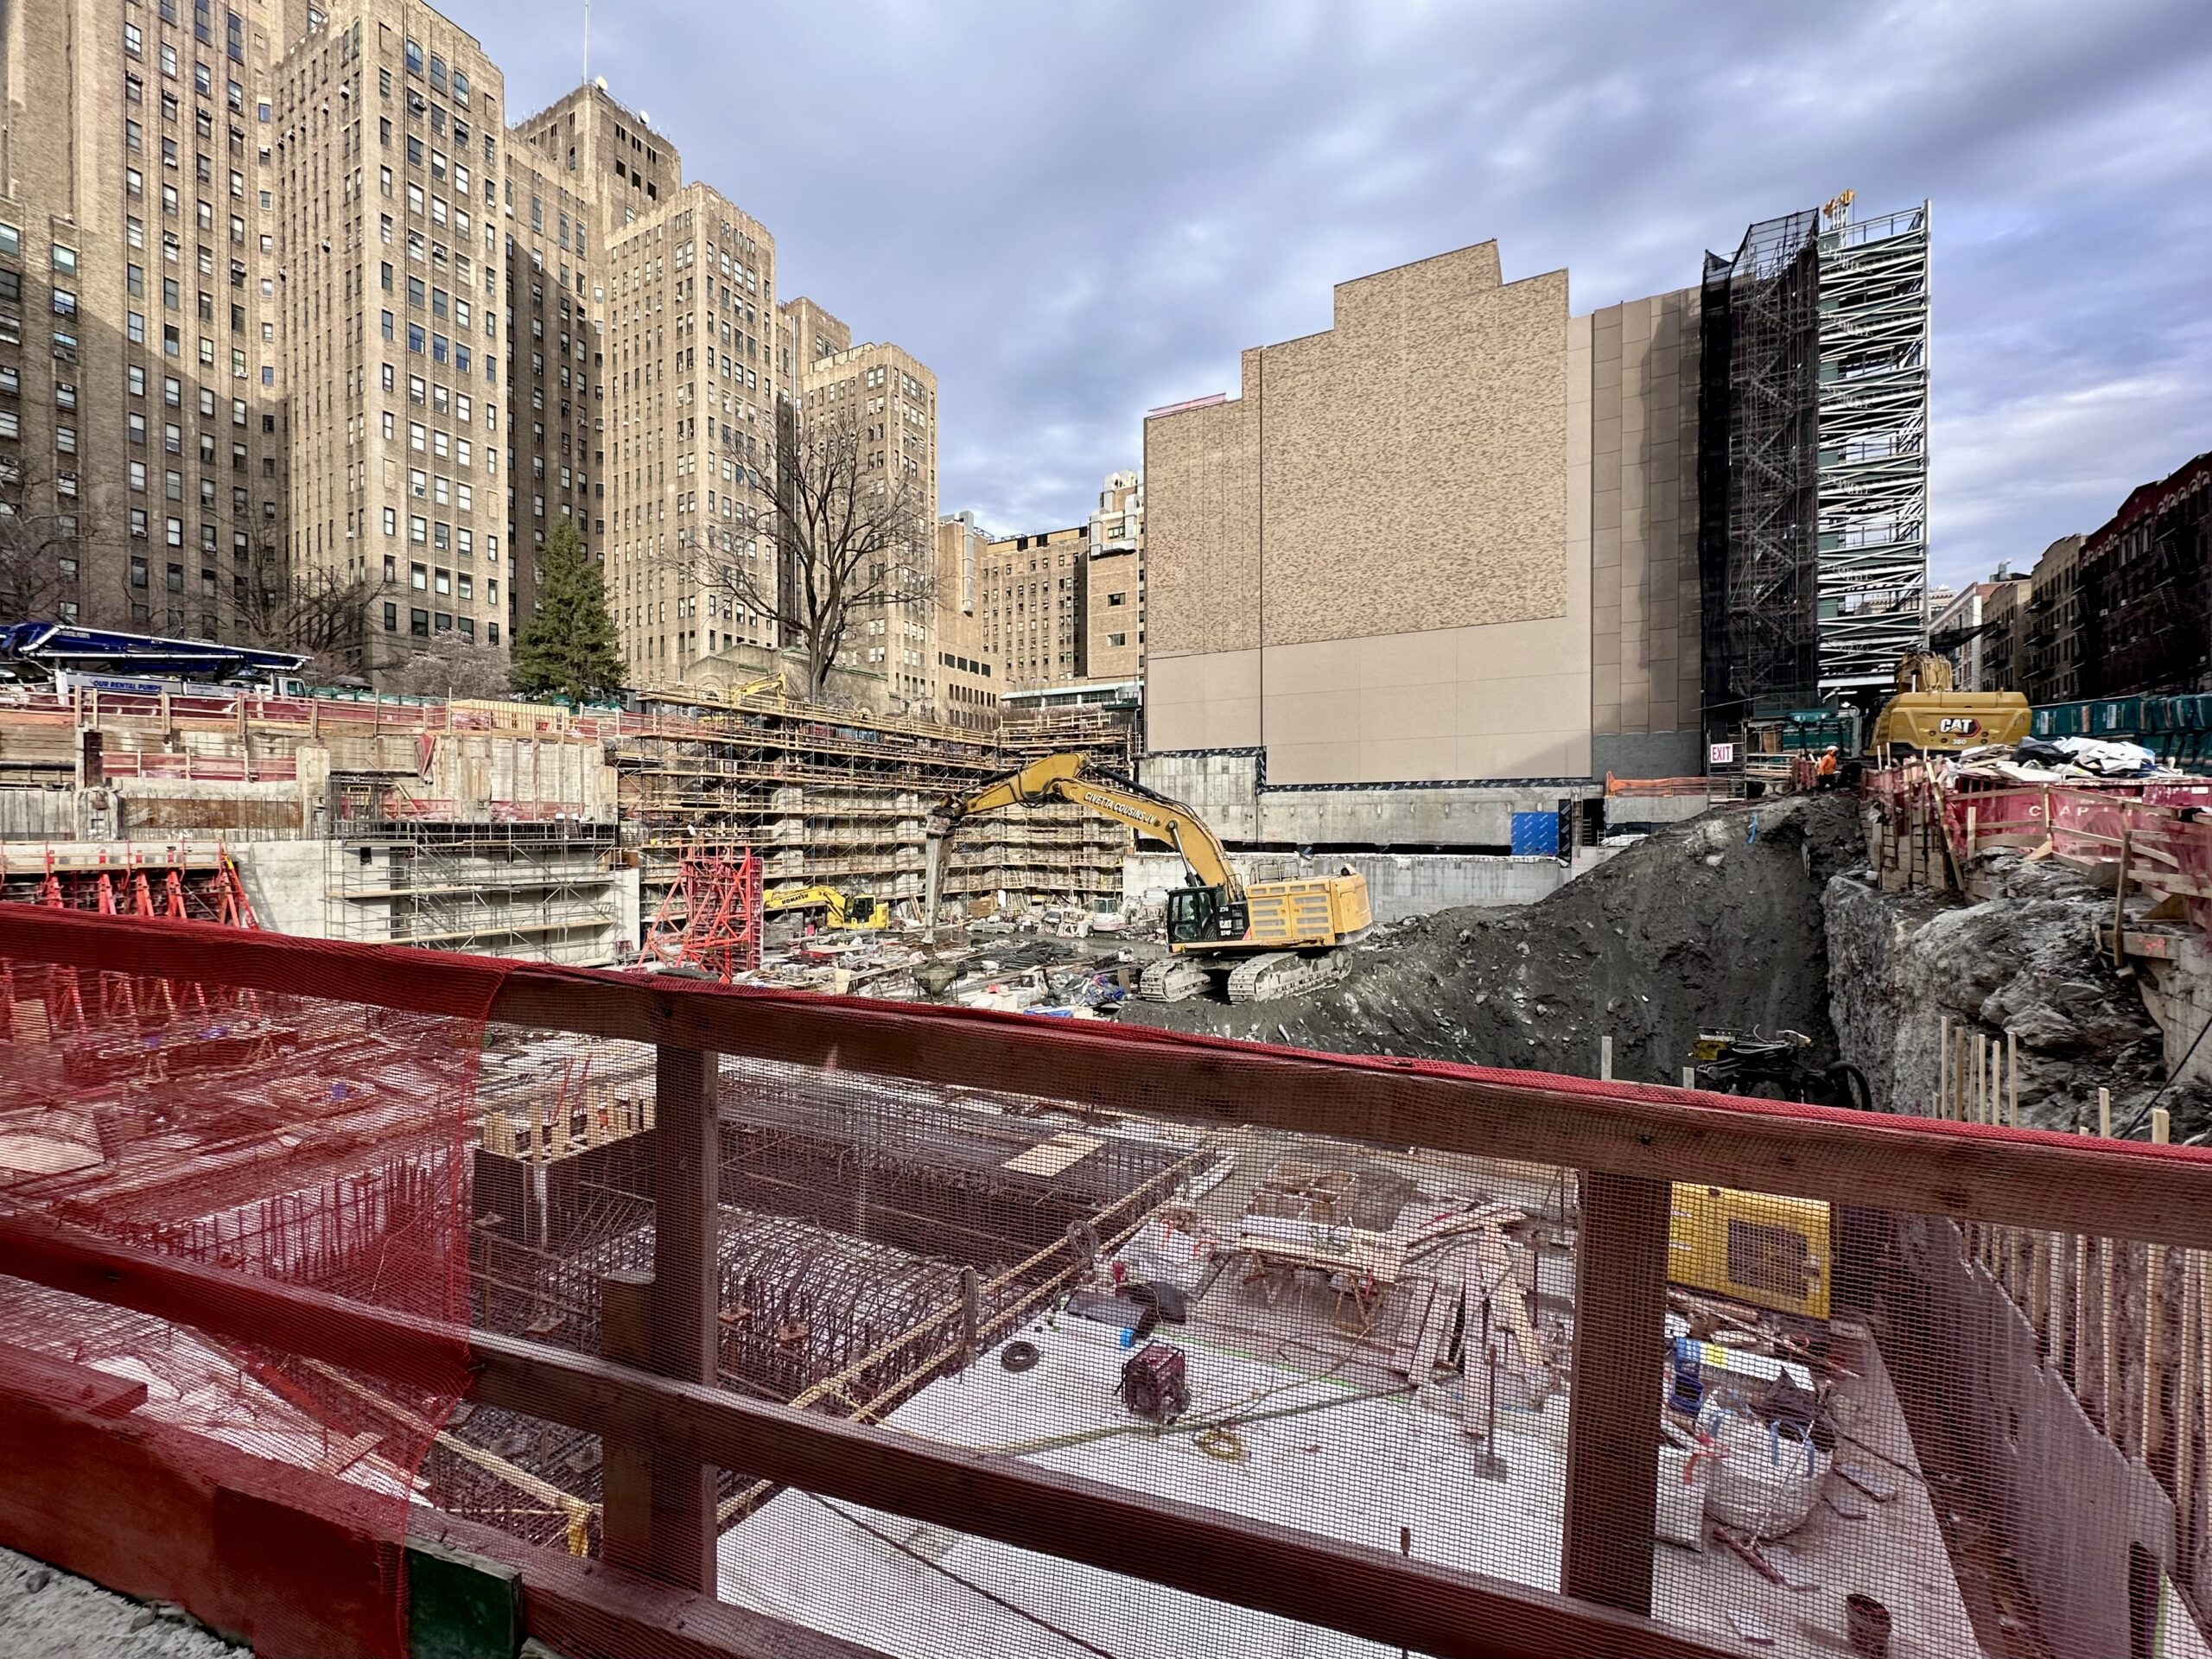
635 West 165th Street. Photo by Michael Young.
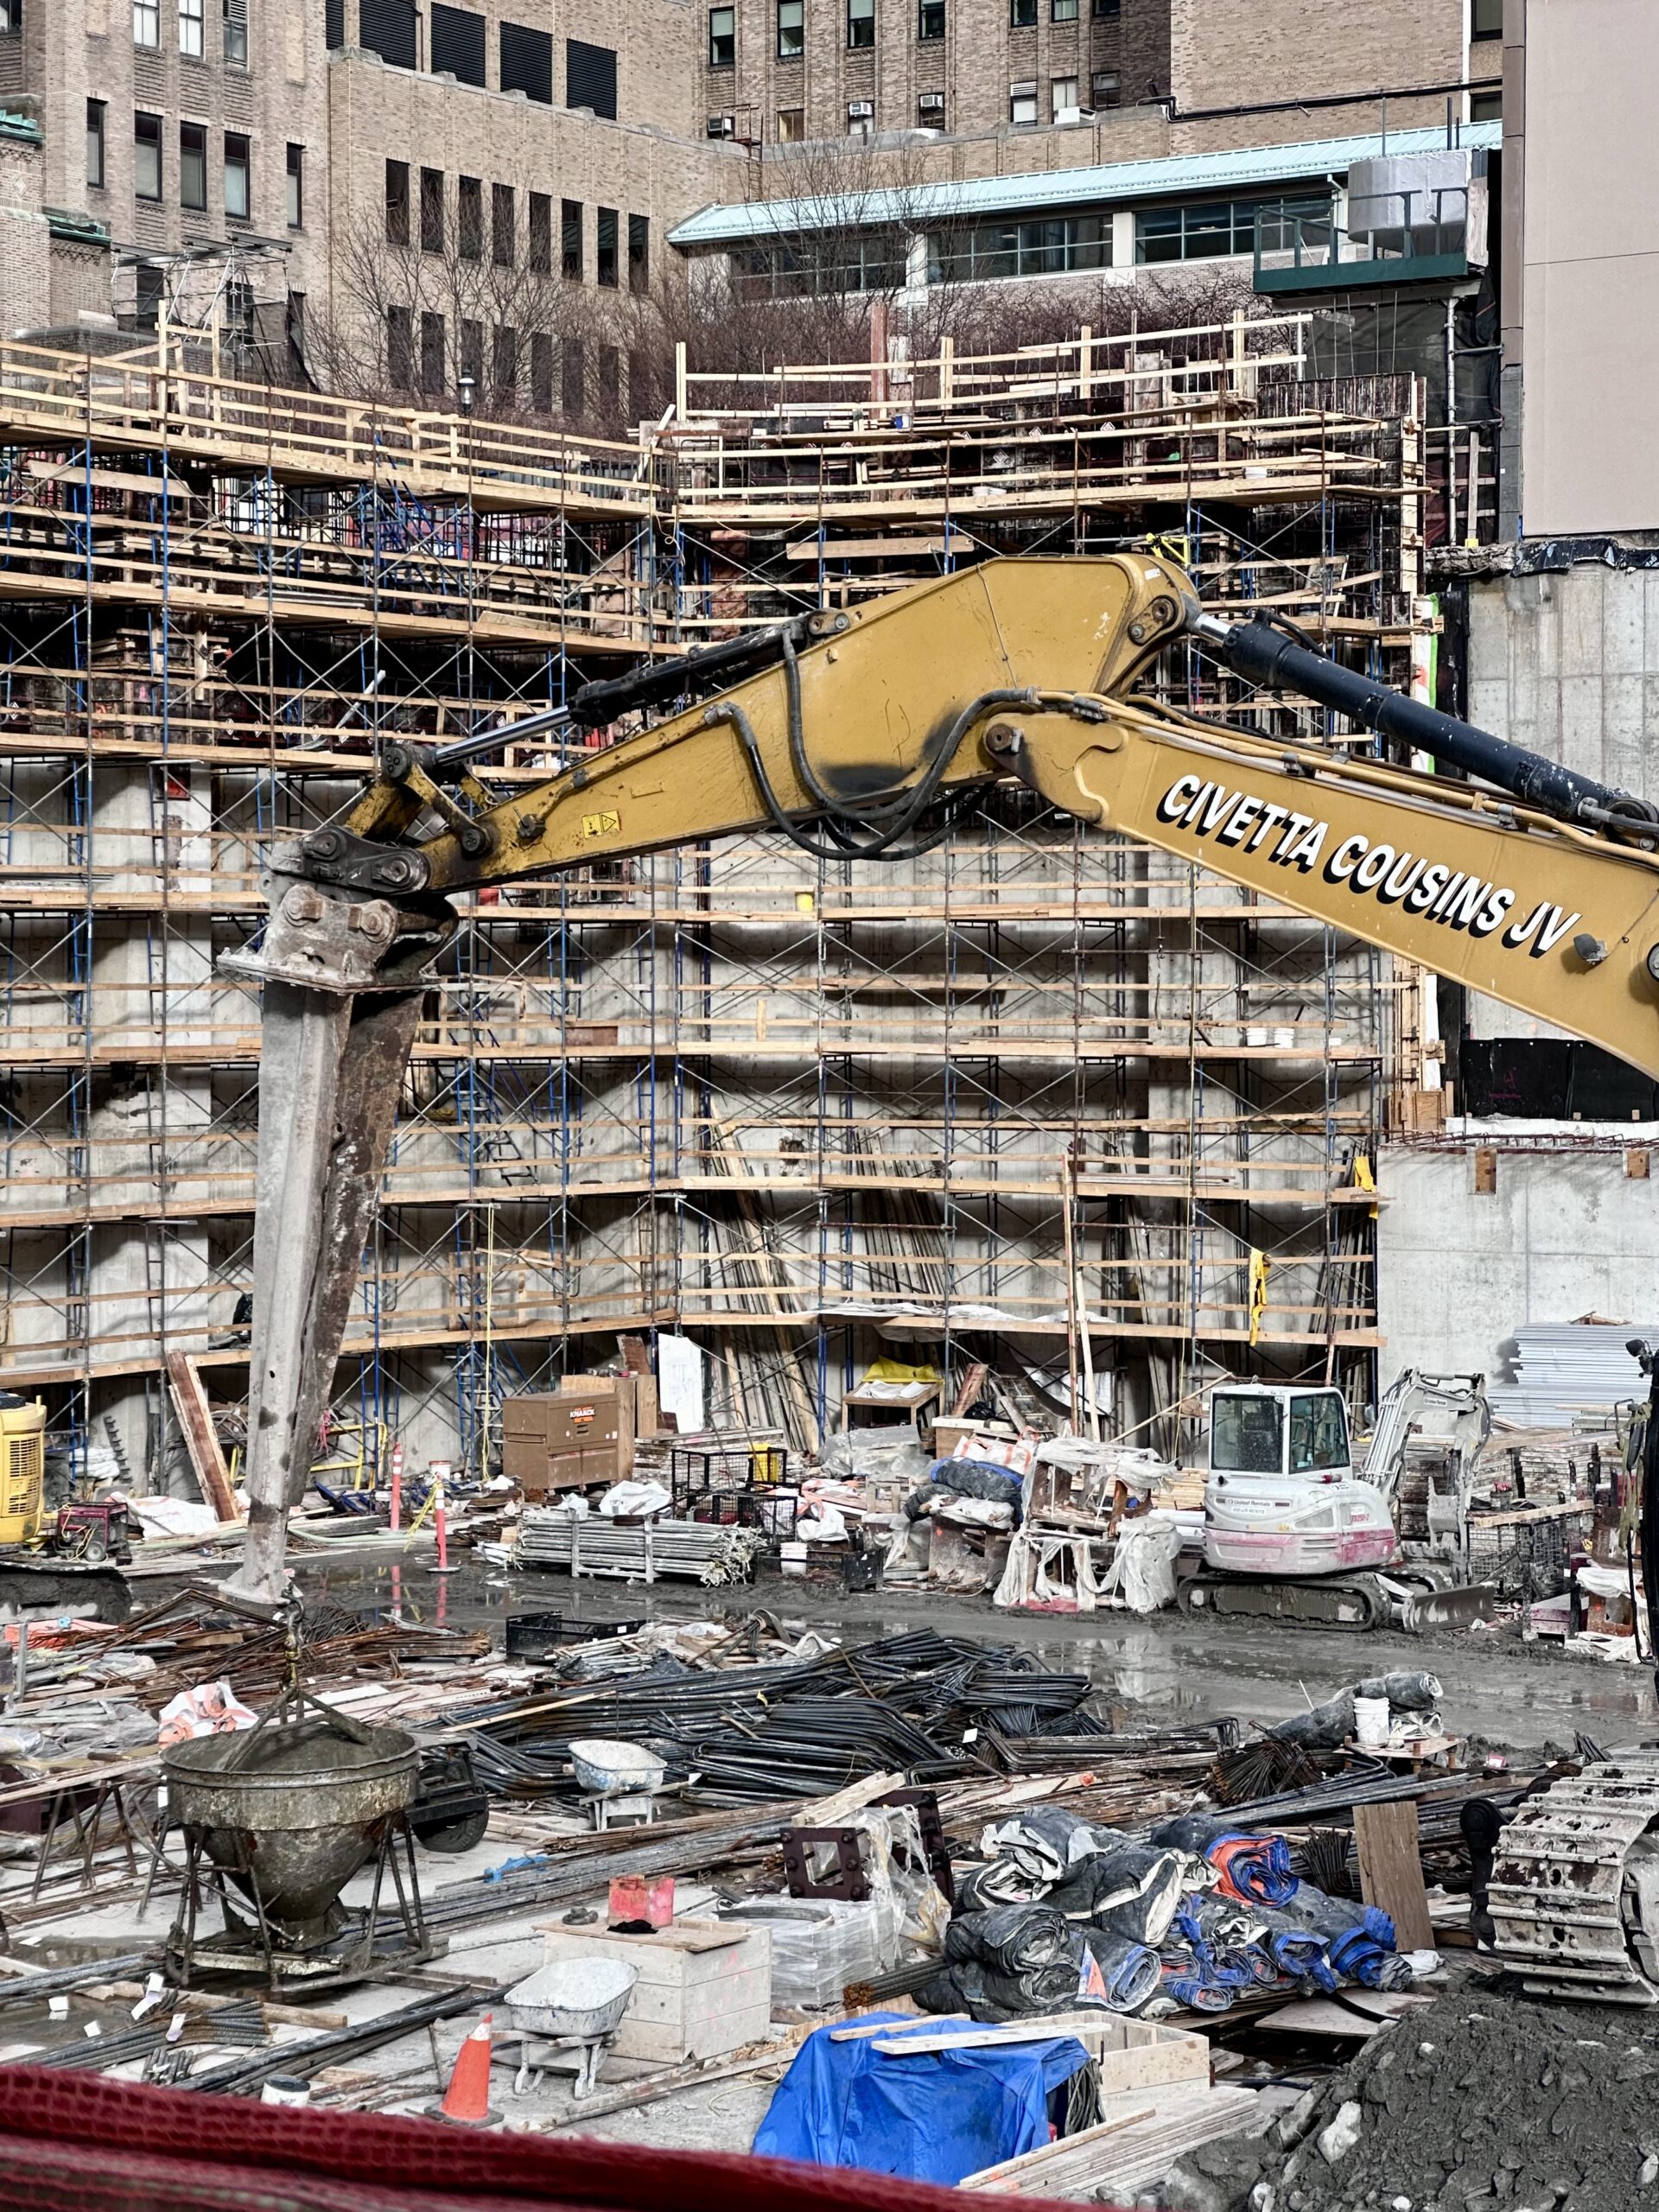
635 West 165th Street. Photo by Michael Young.
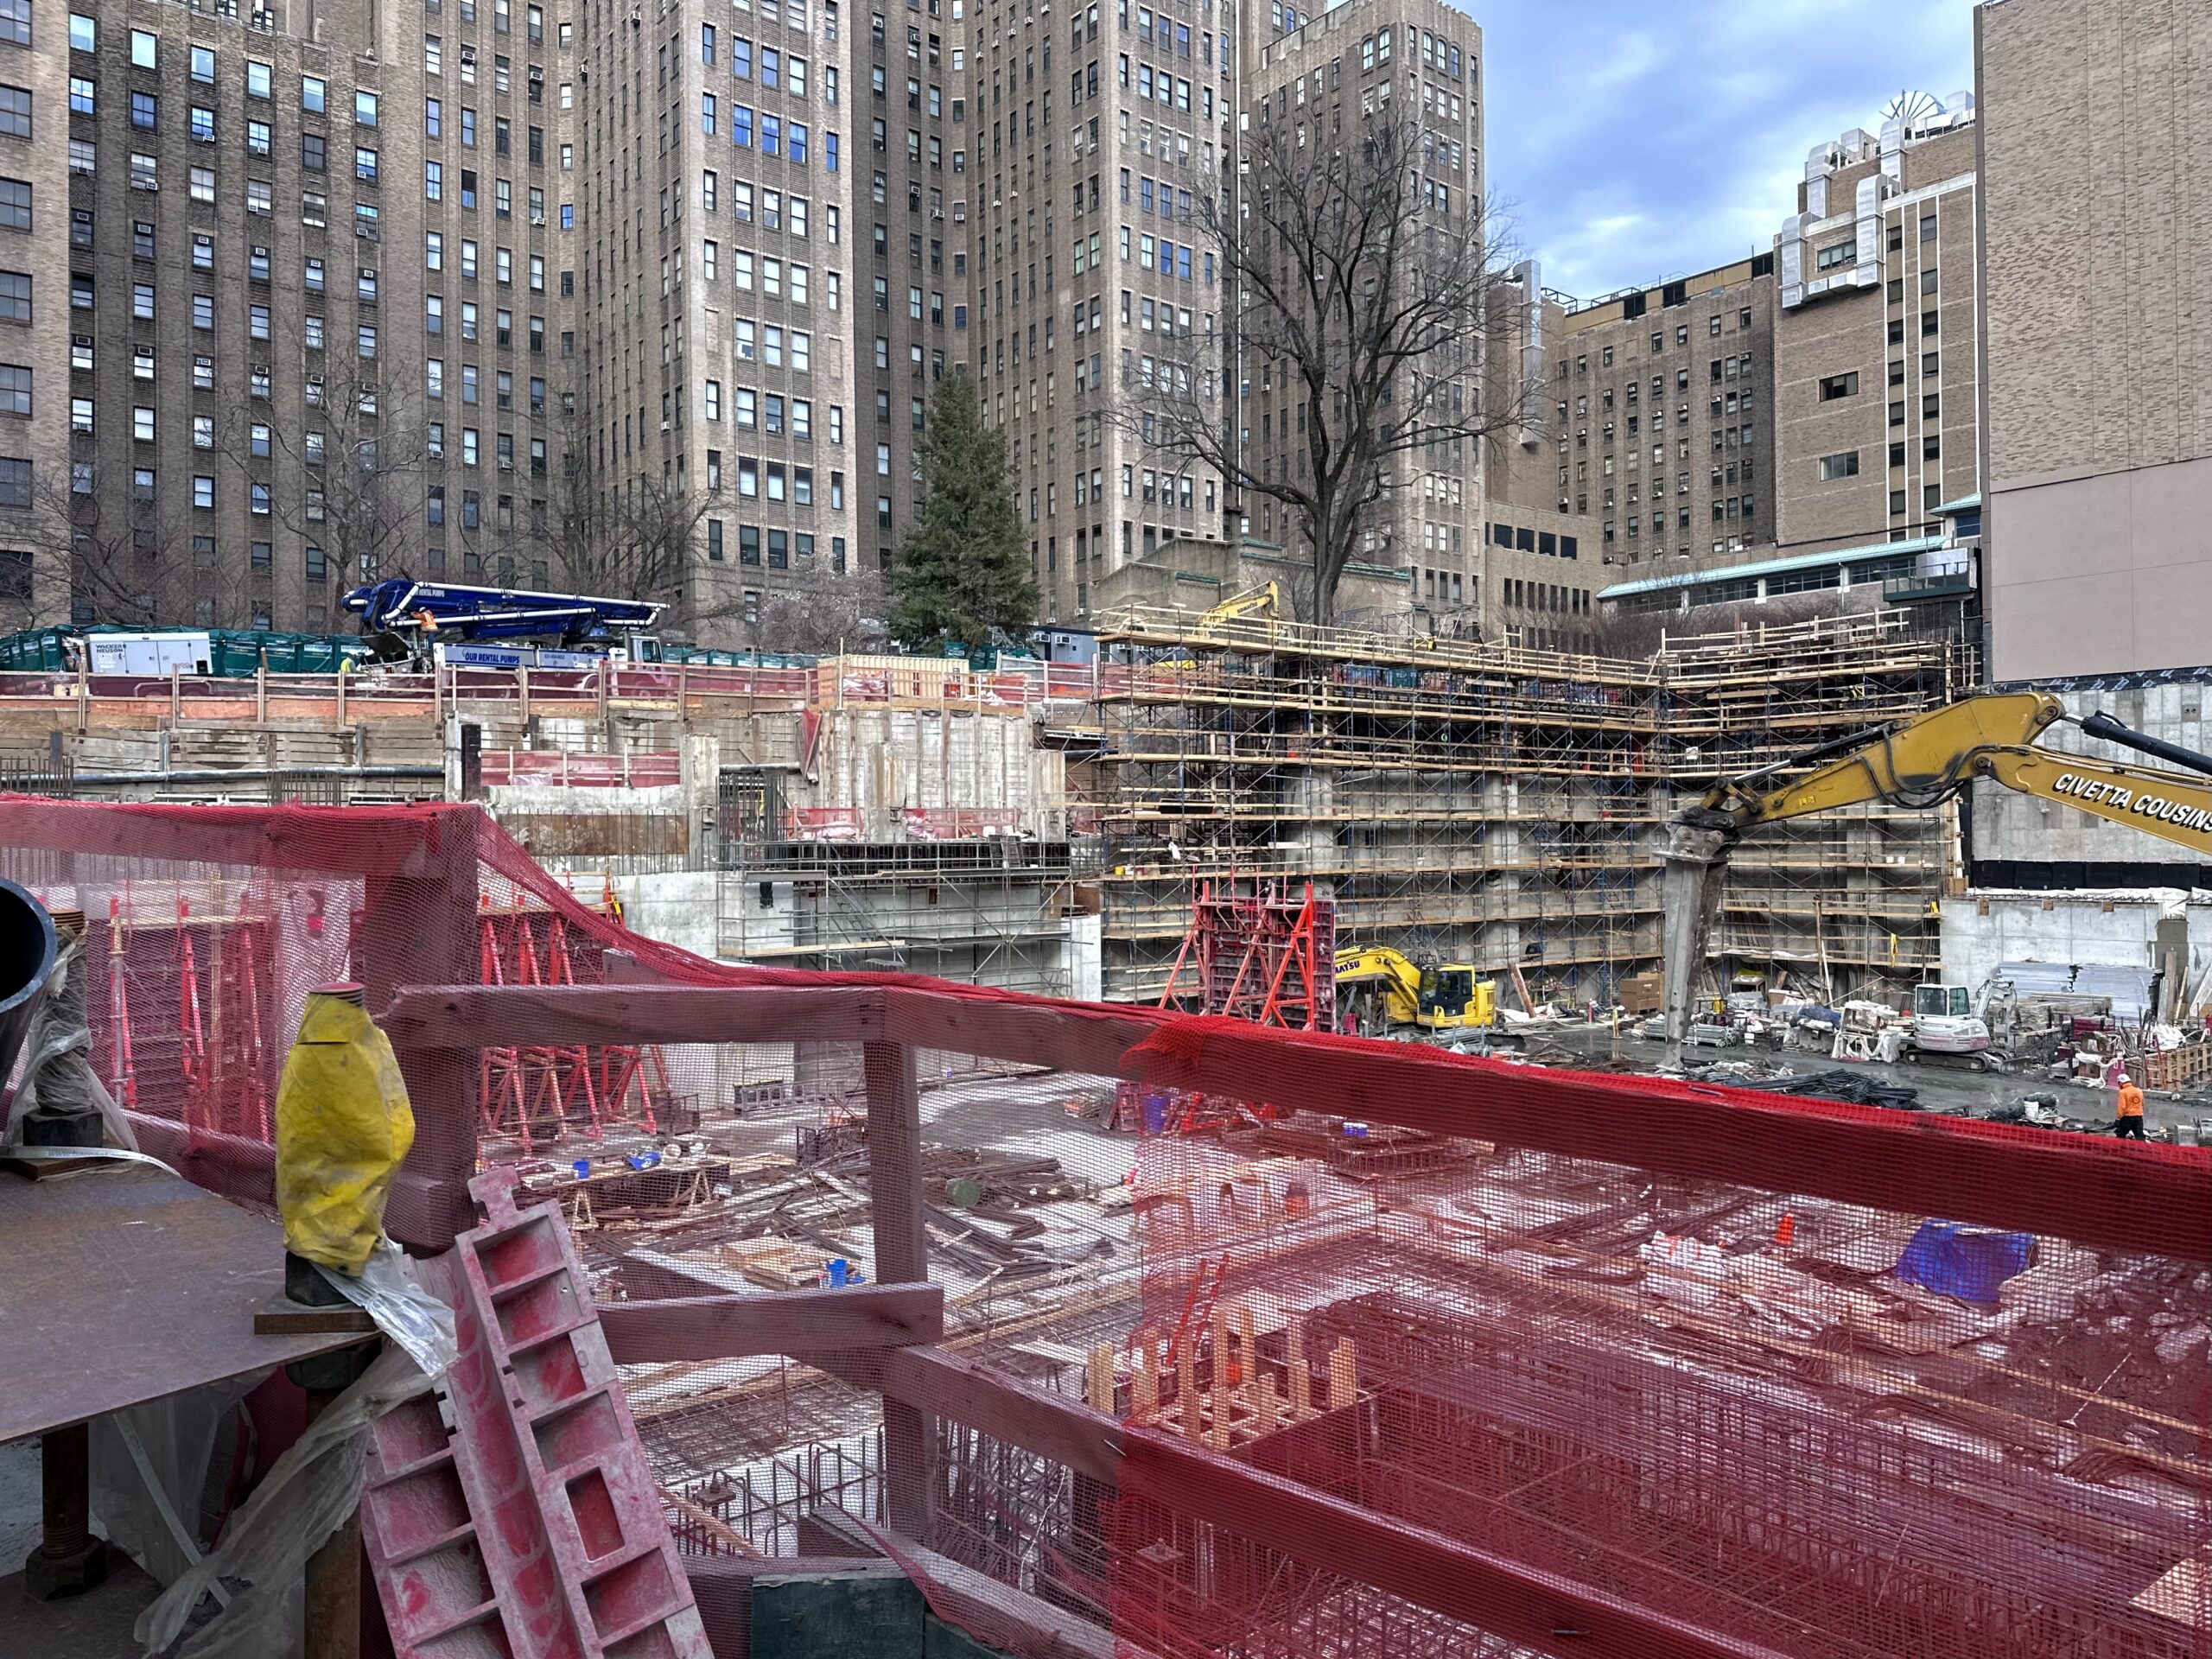
635 West 165th Street. Photo by Michael Young.
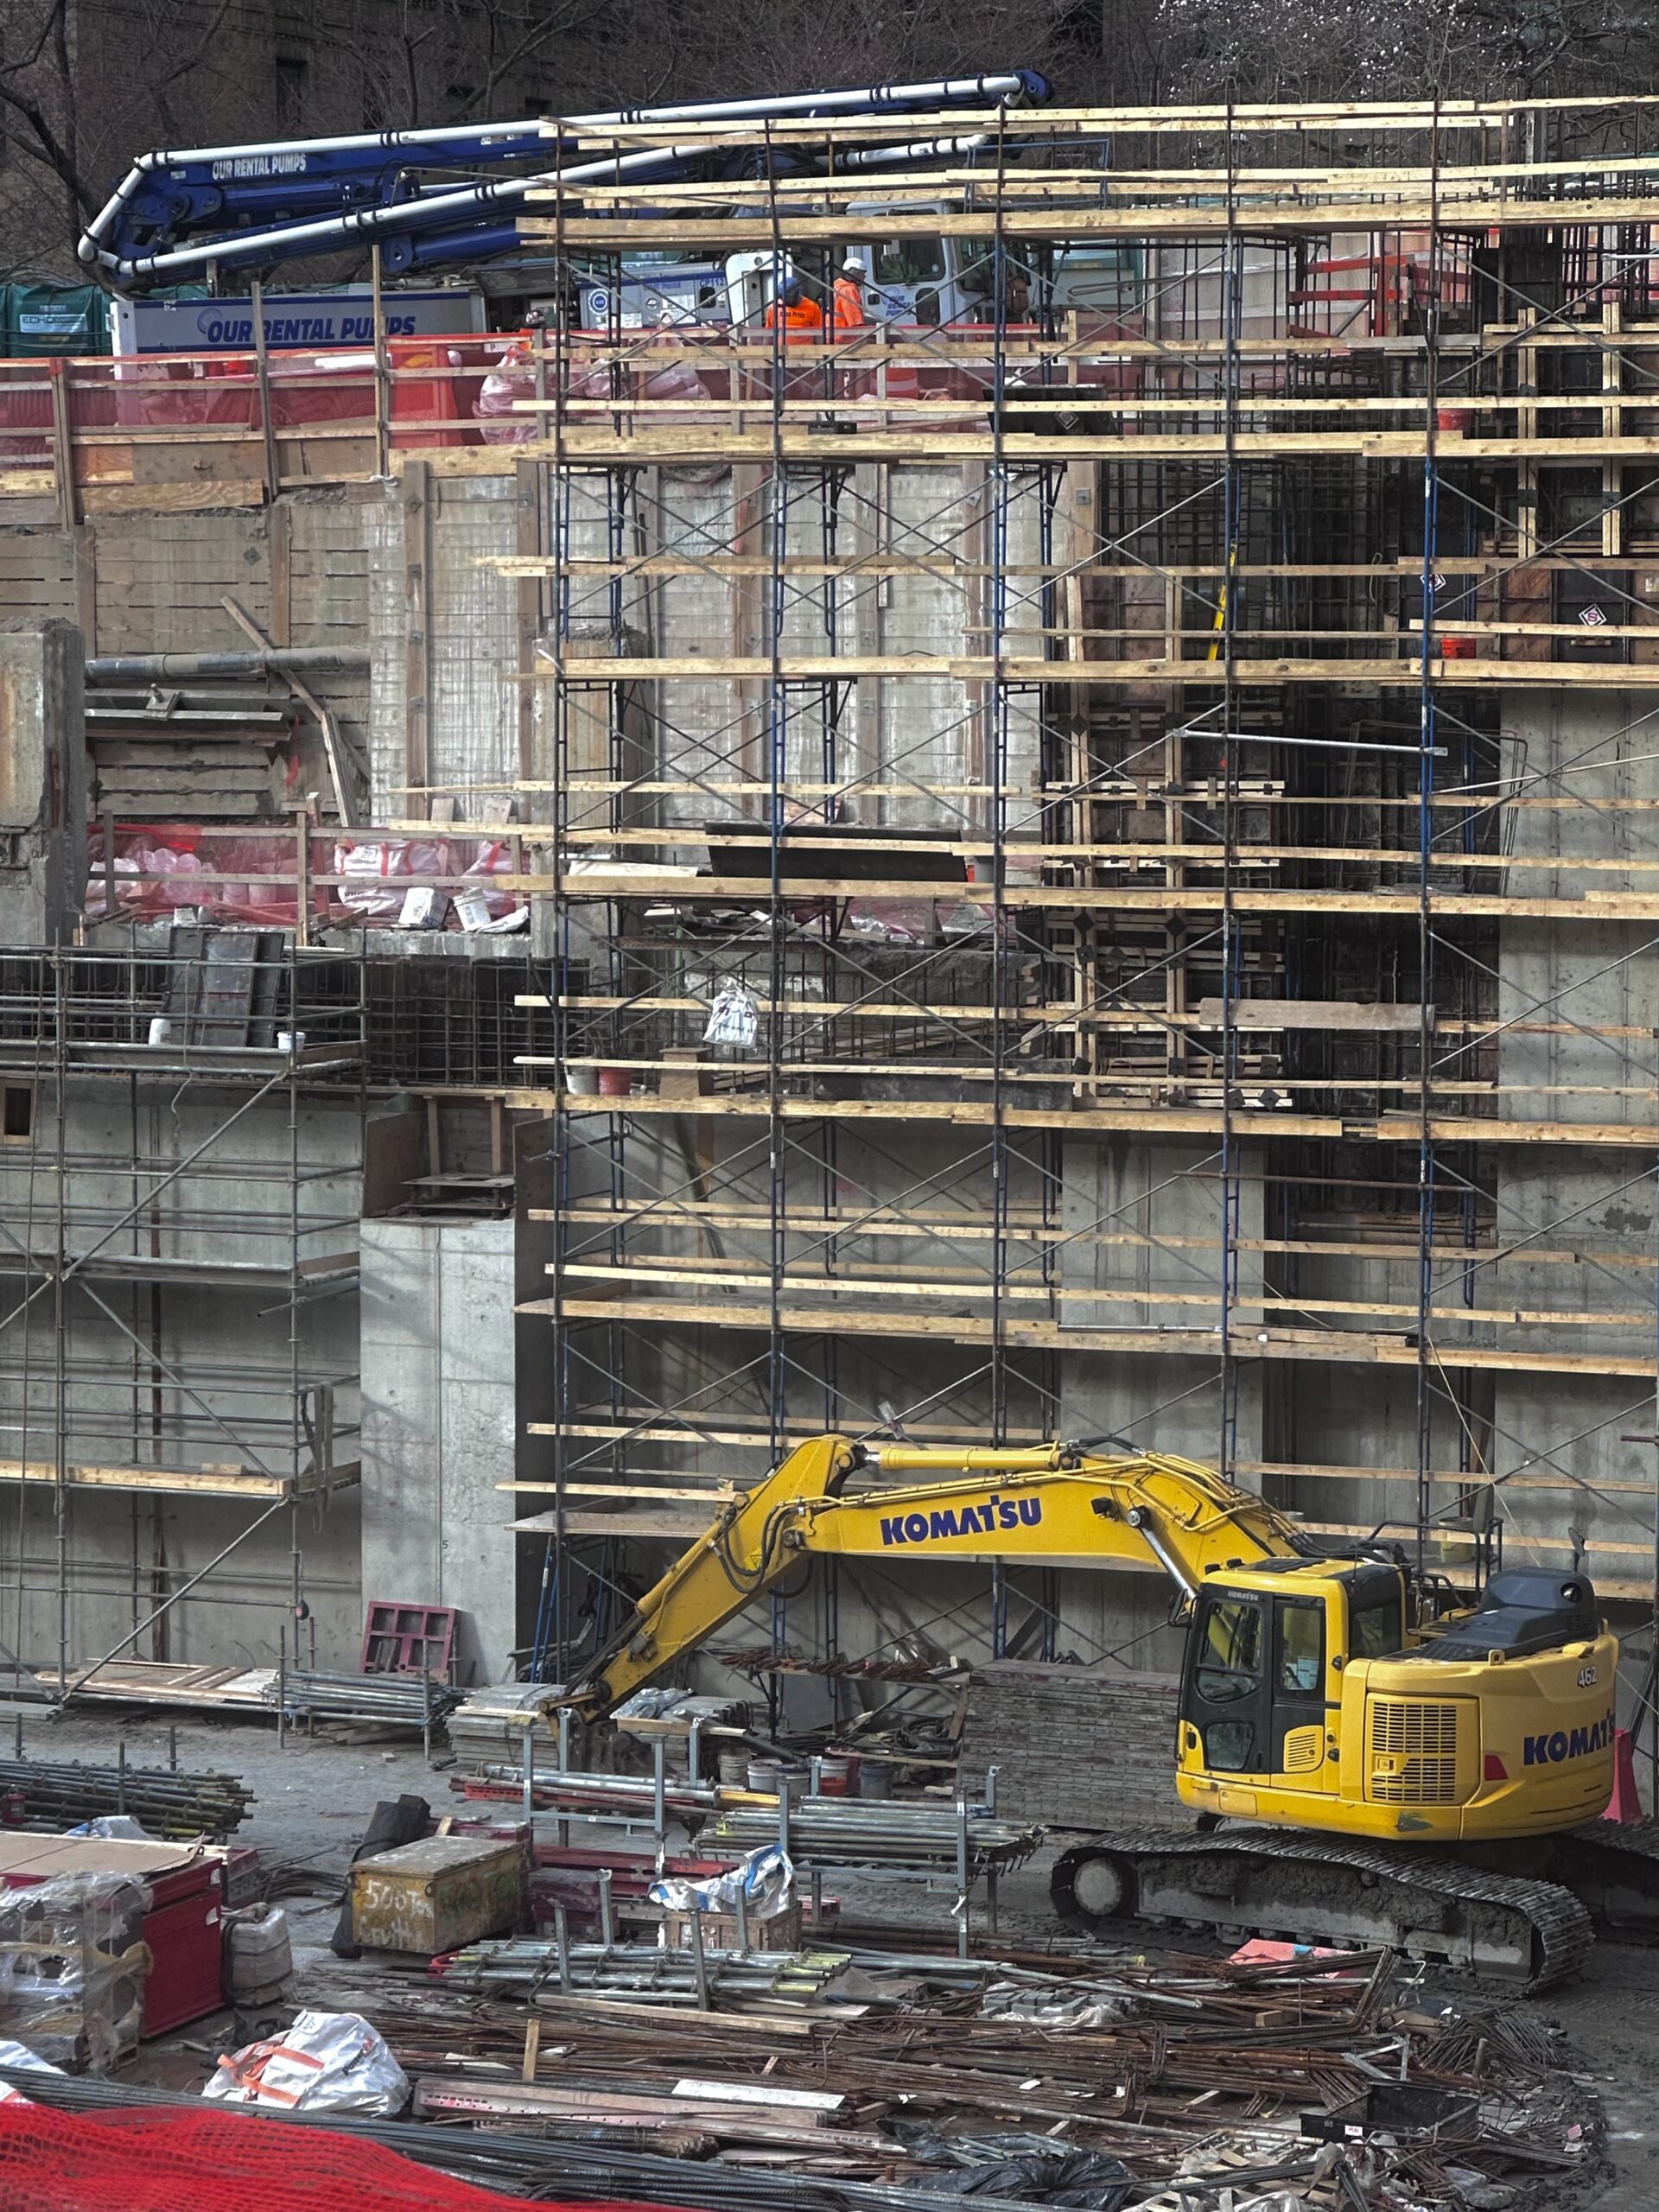
635 West 165th Street. Photo by Michael Young.
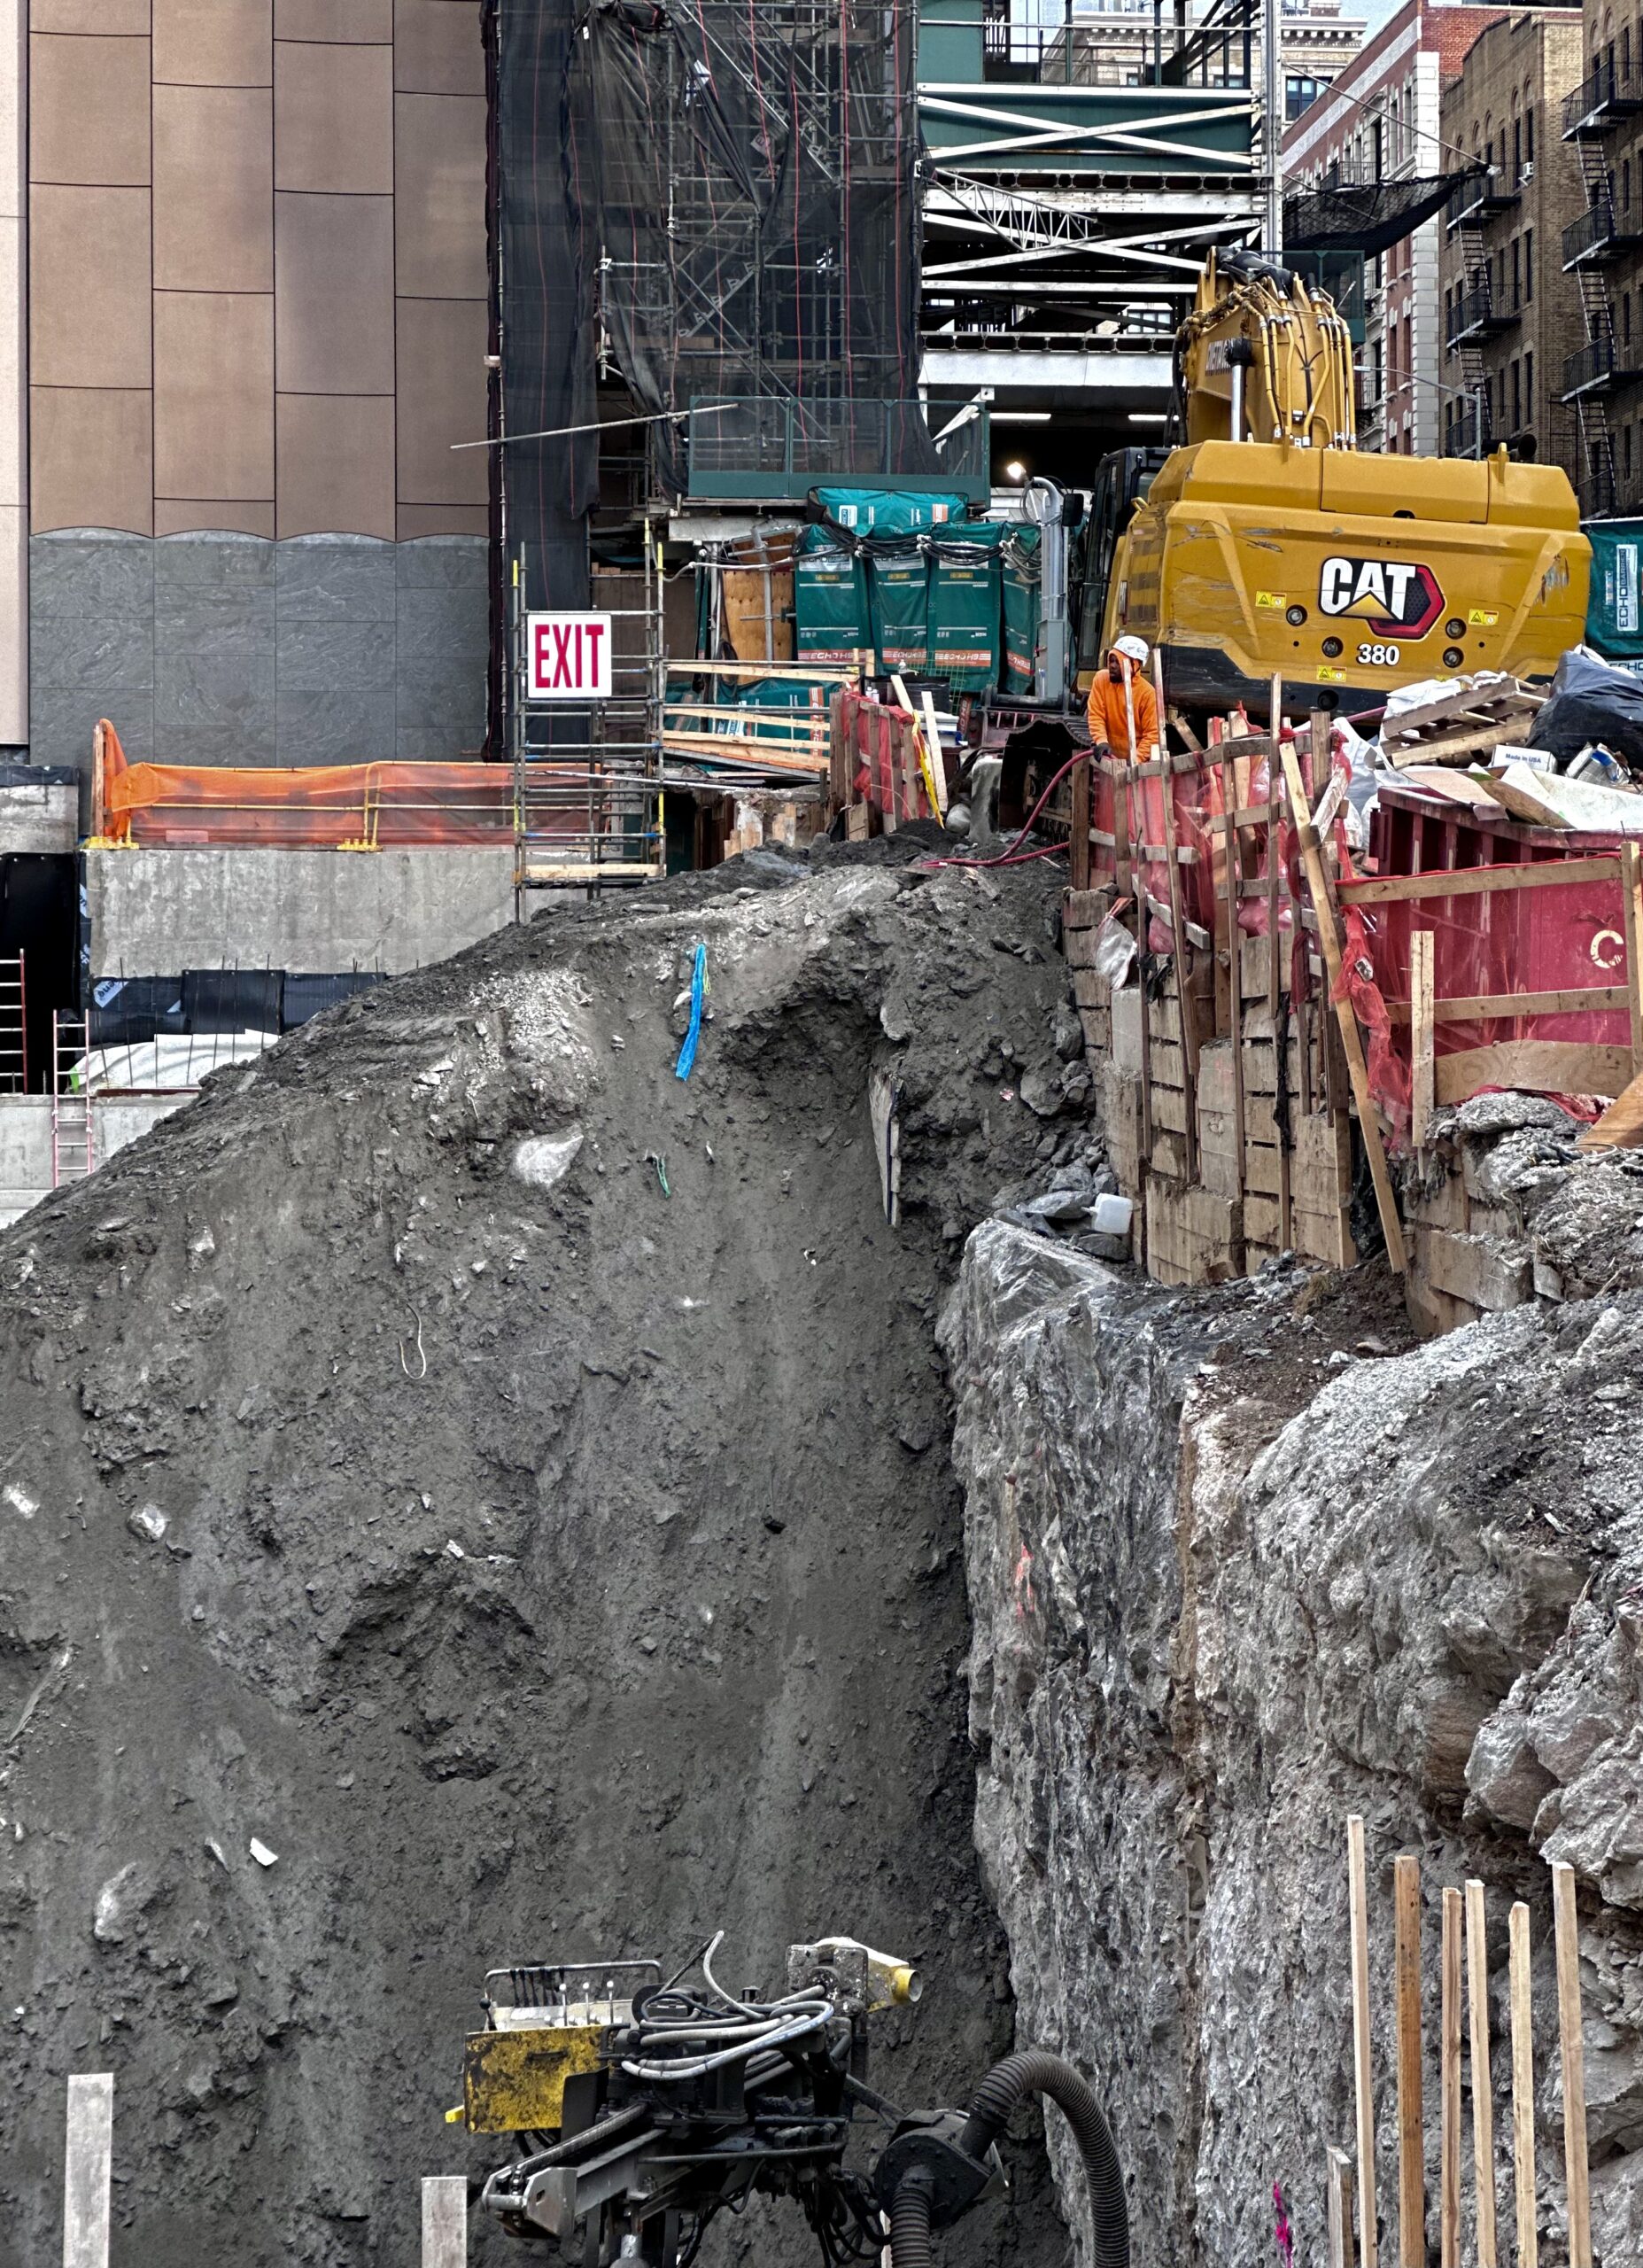
635 West 165th Street. Photo by Michael Young.
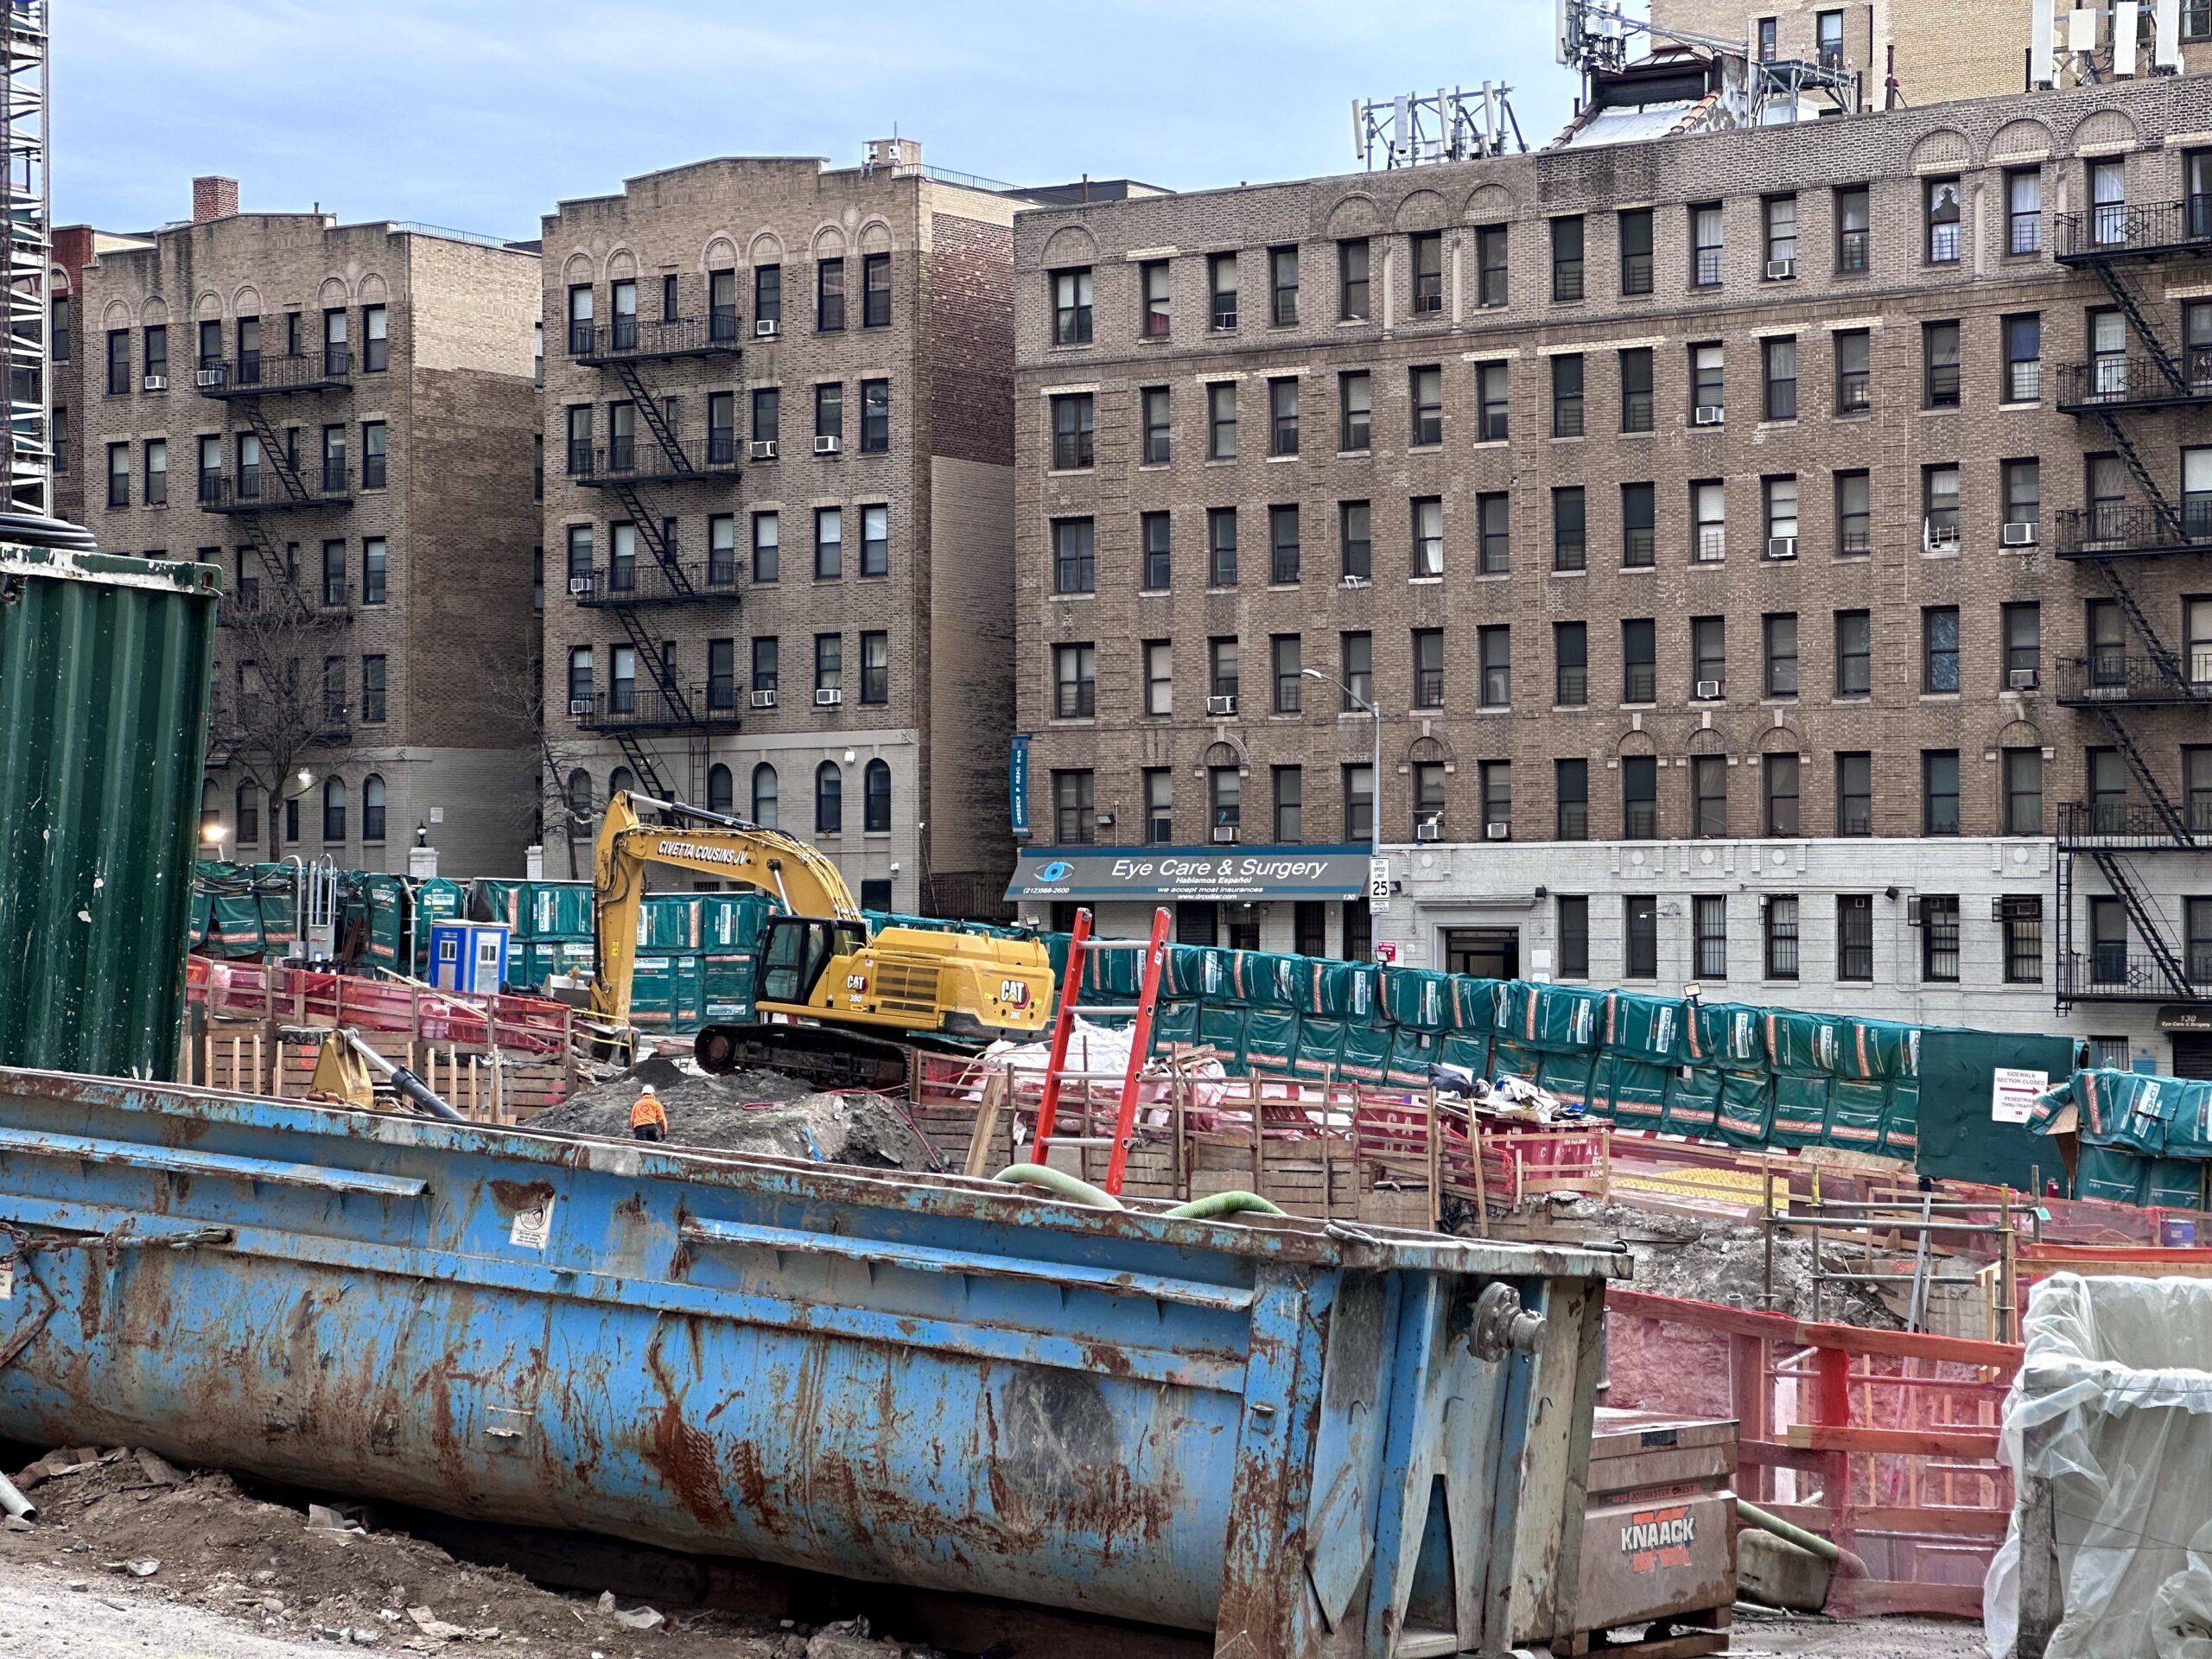
635 West 165th Street. Photo by Michael Young.
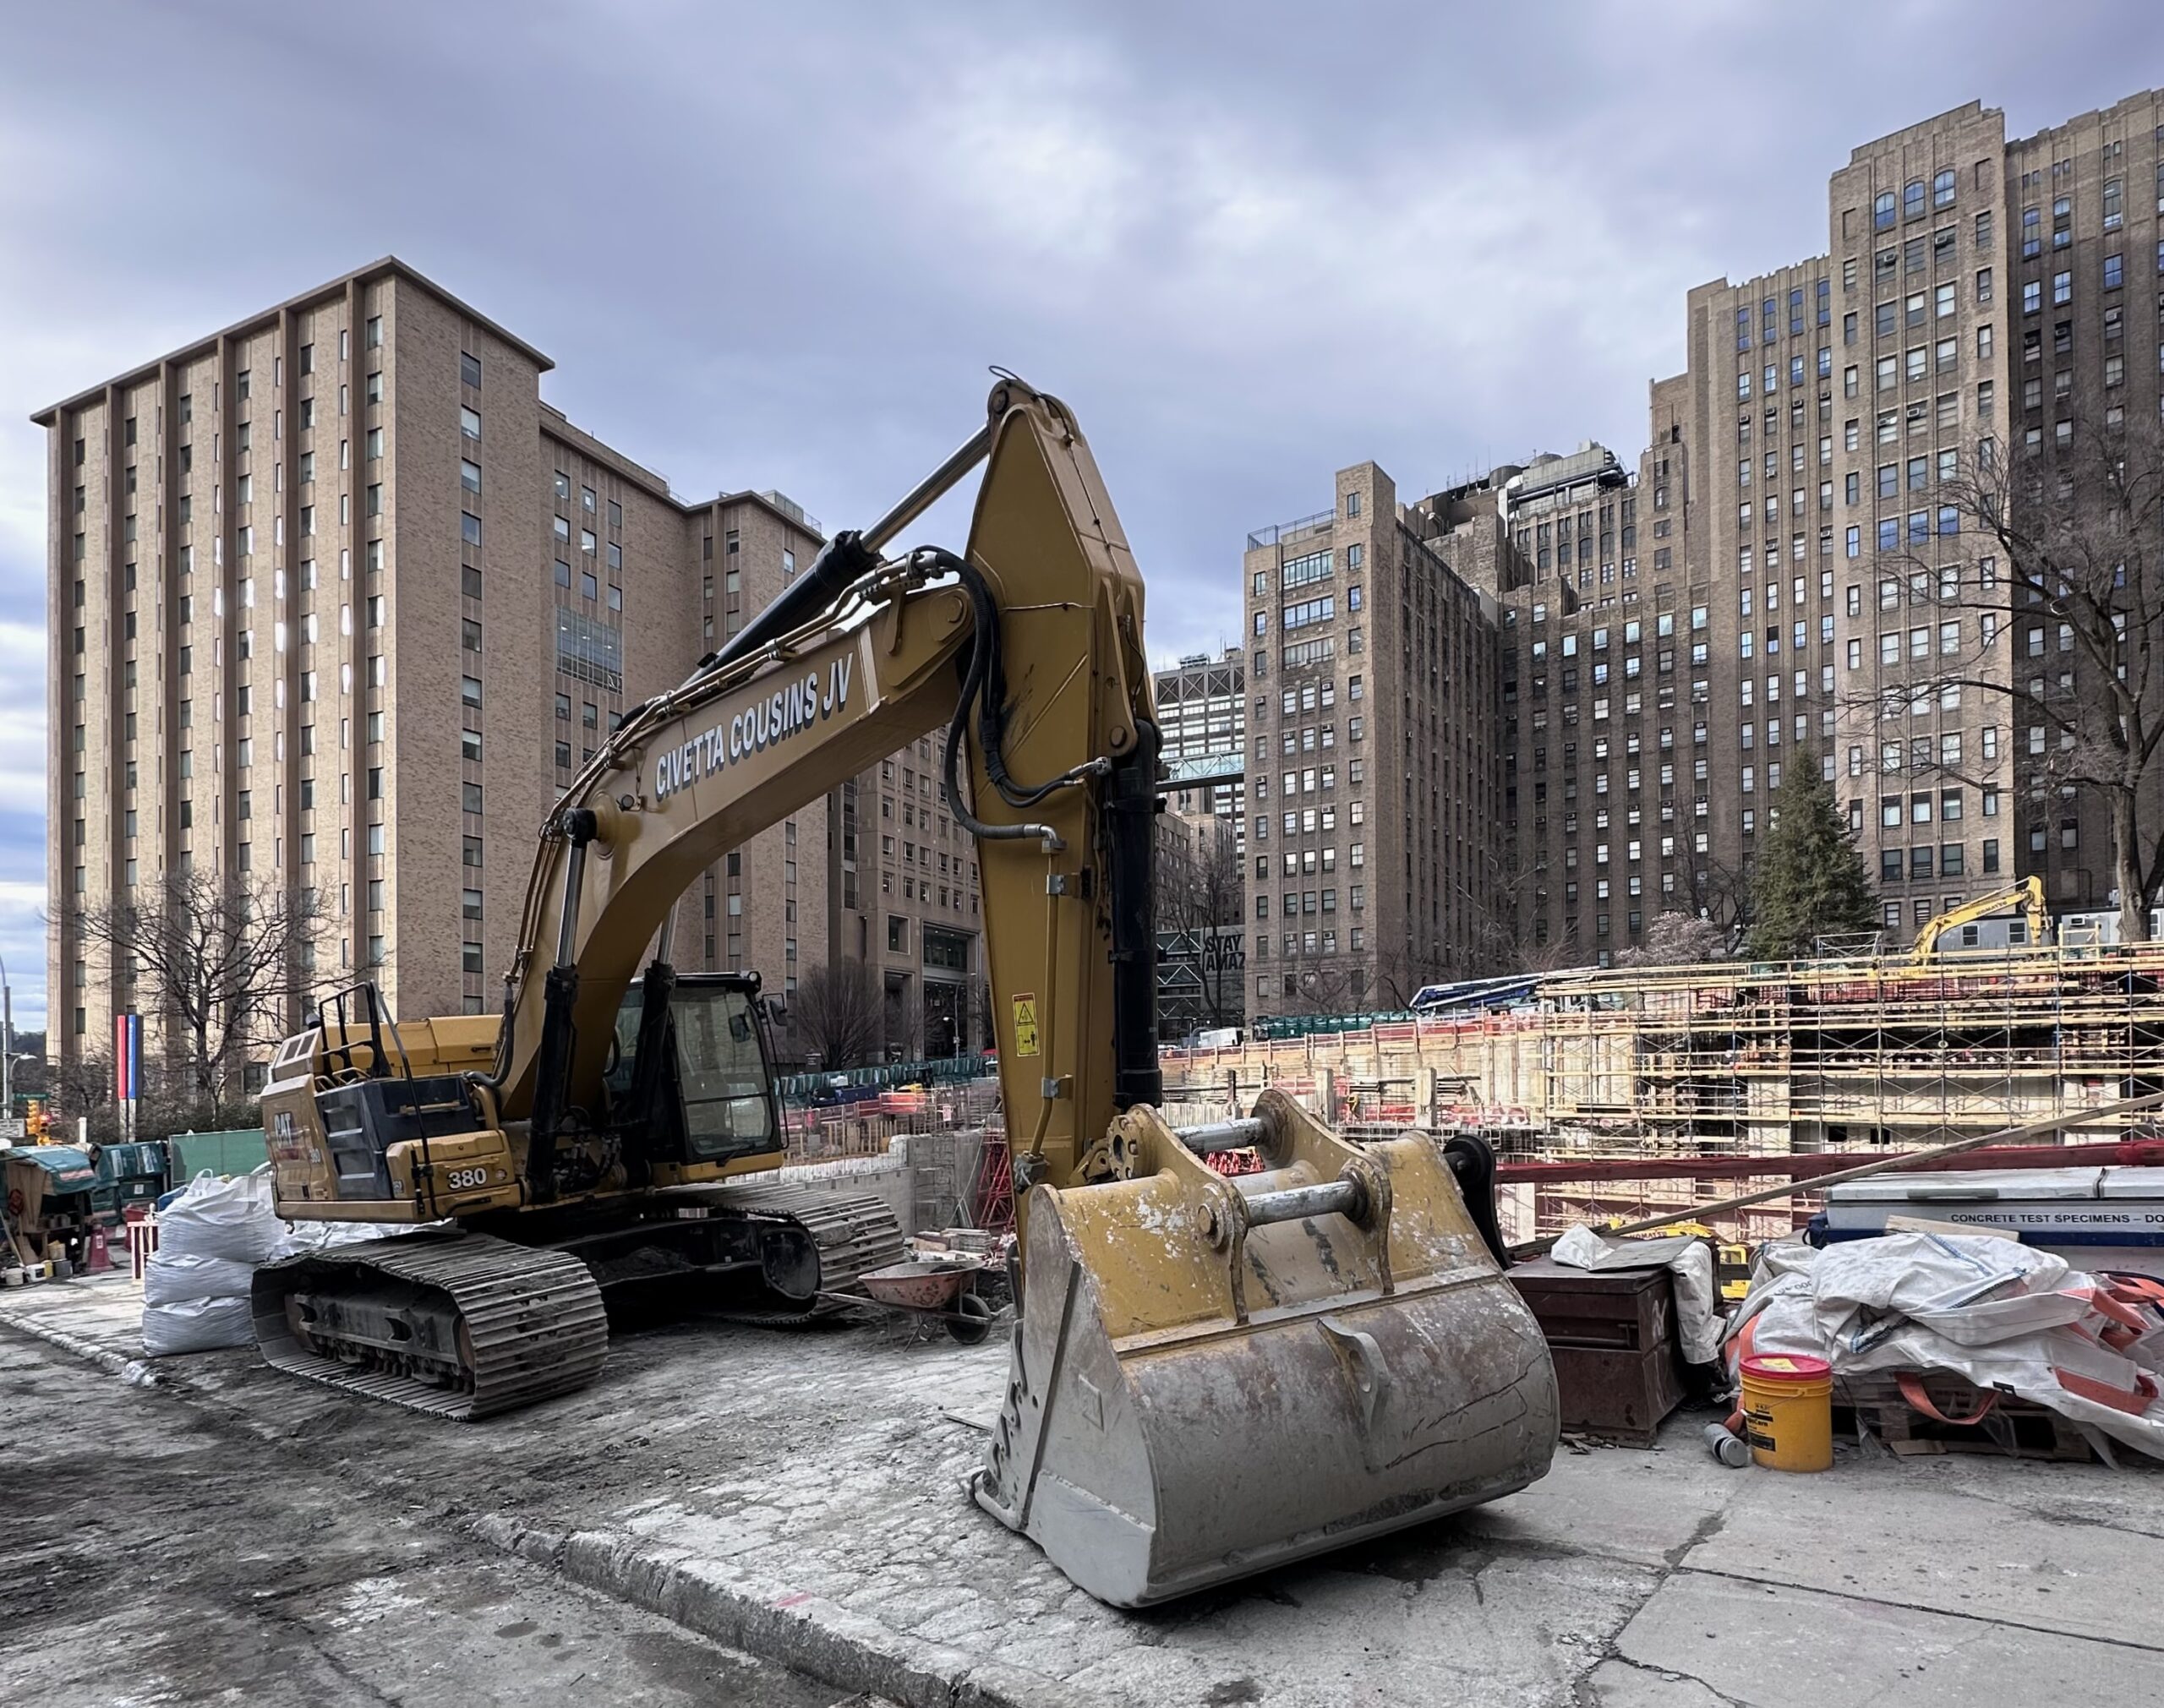
635 West 165th Street. Photo by Michael Young.
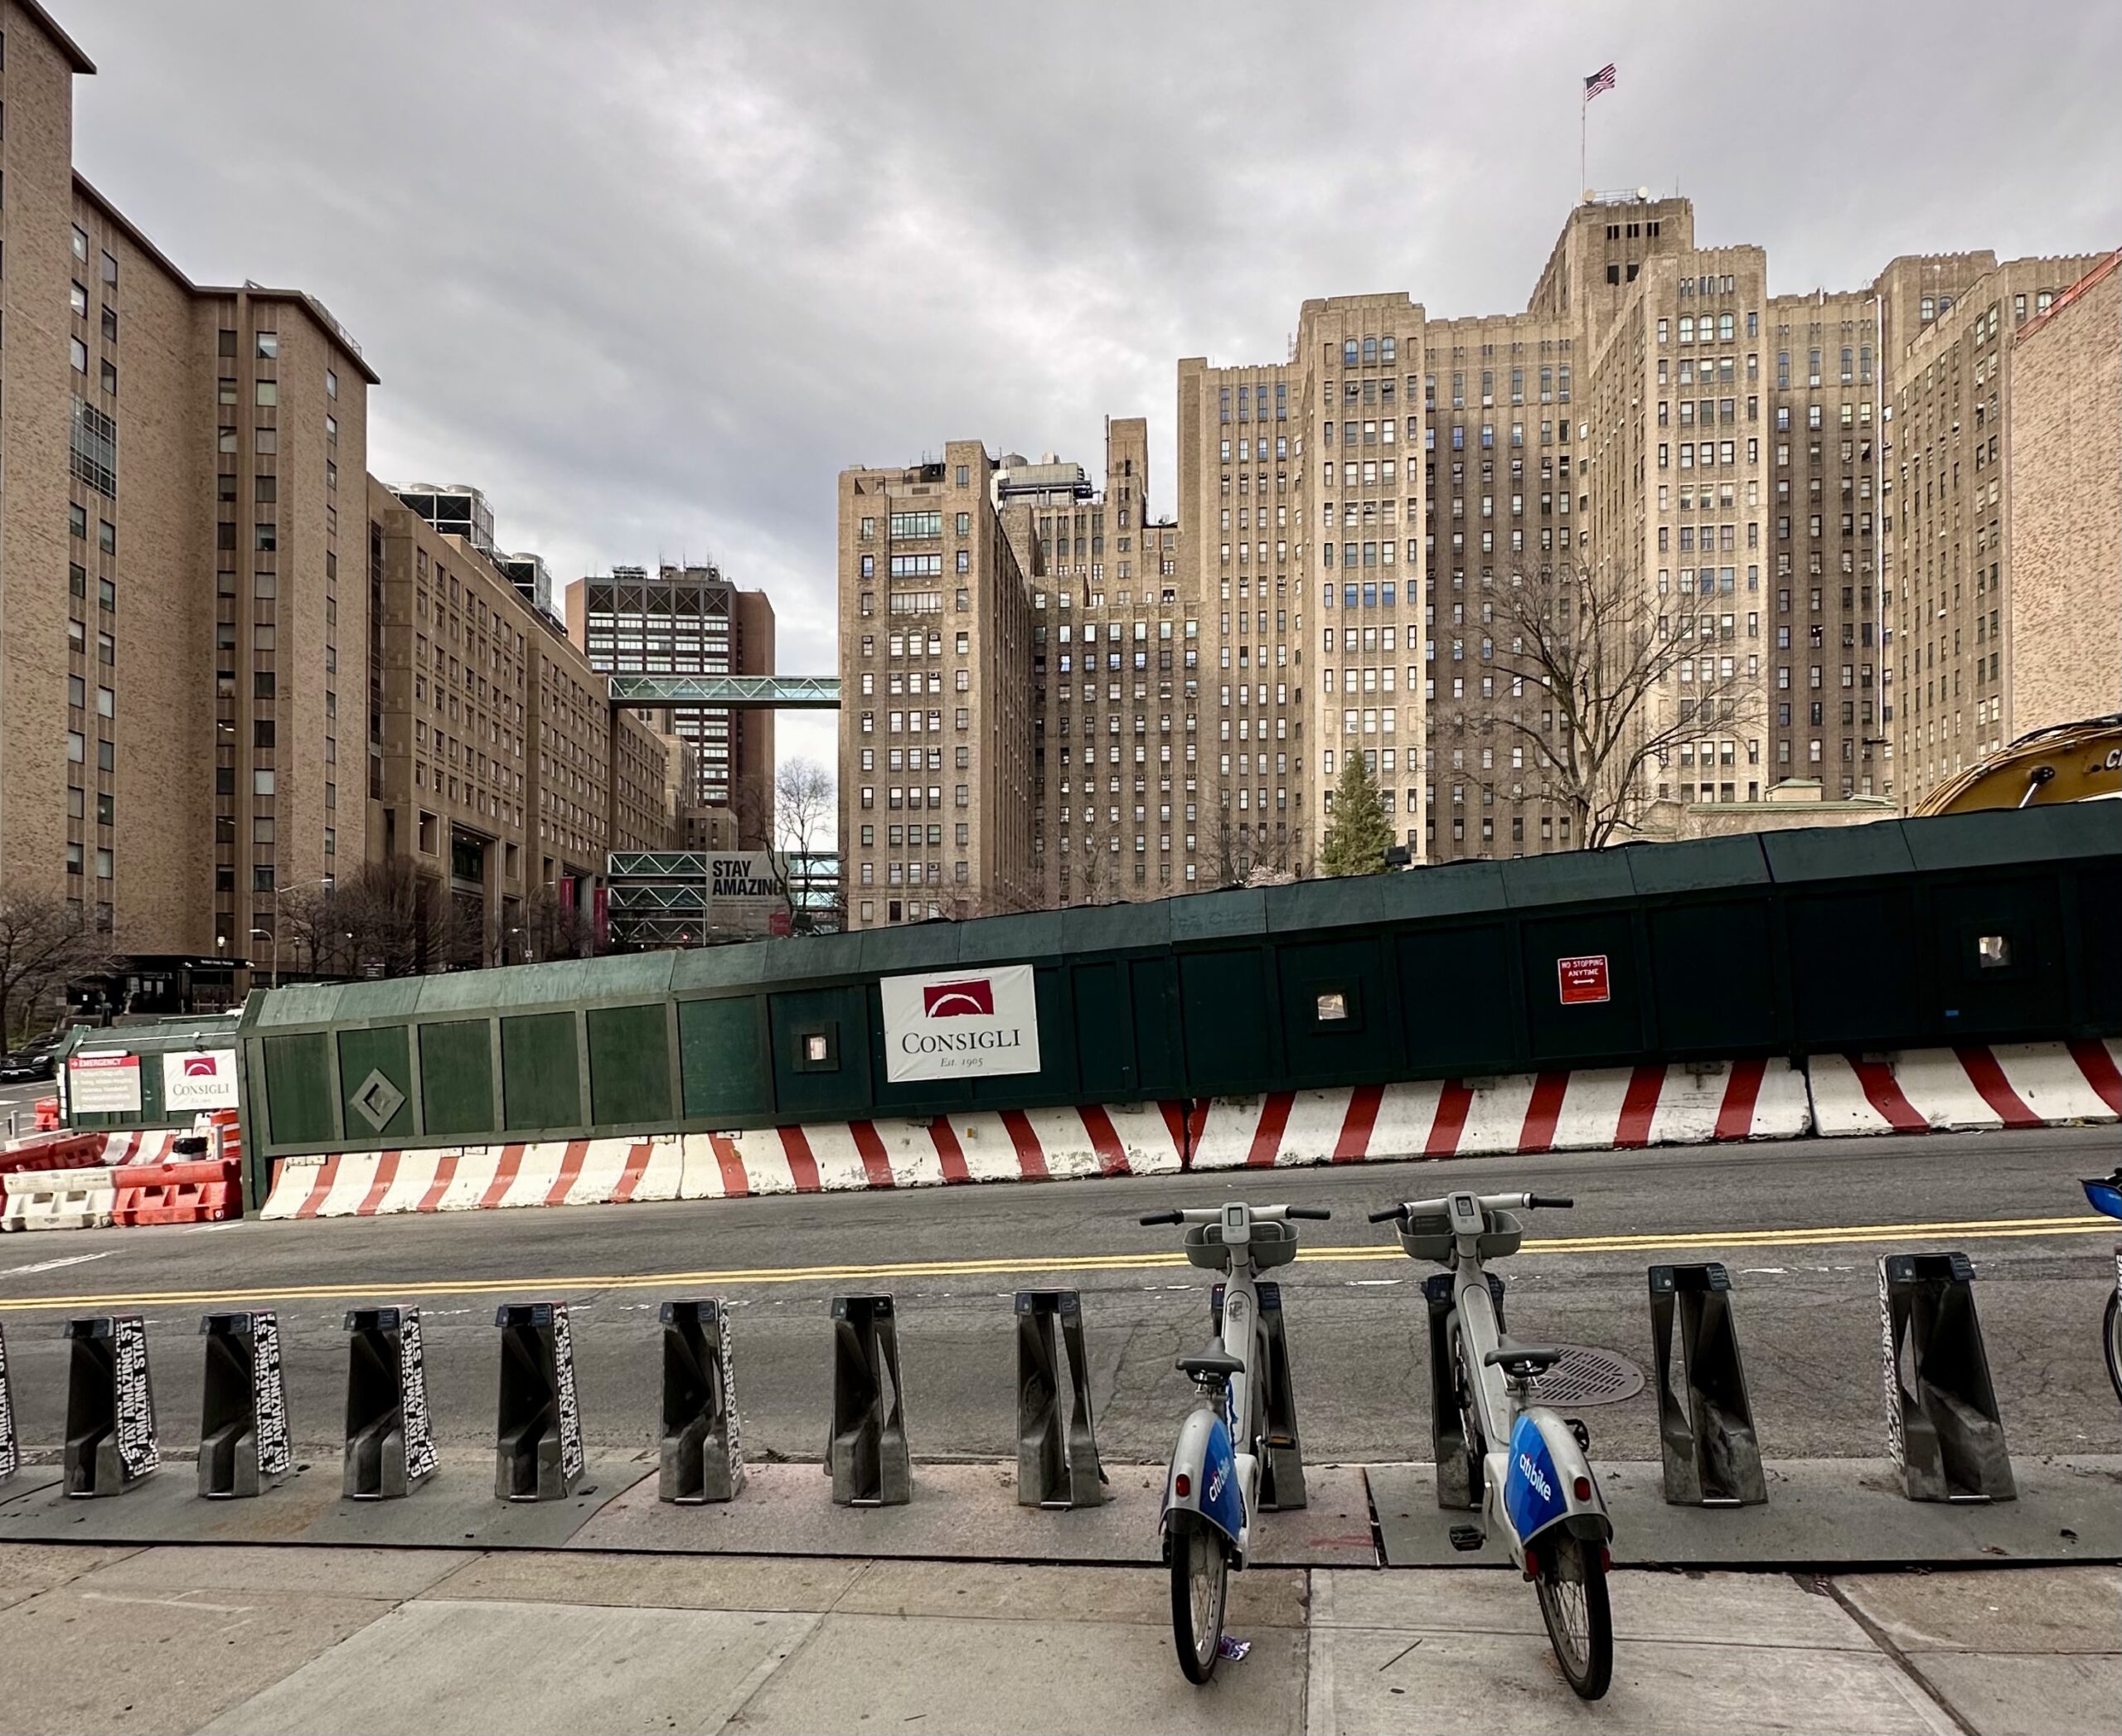
635 West 165th Street. Photo by Michael Young.
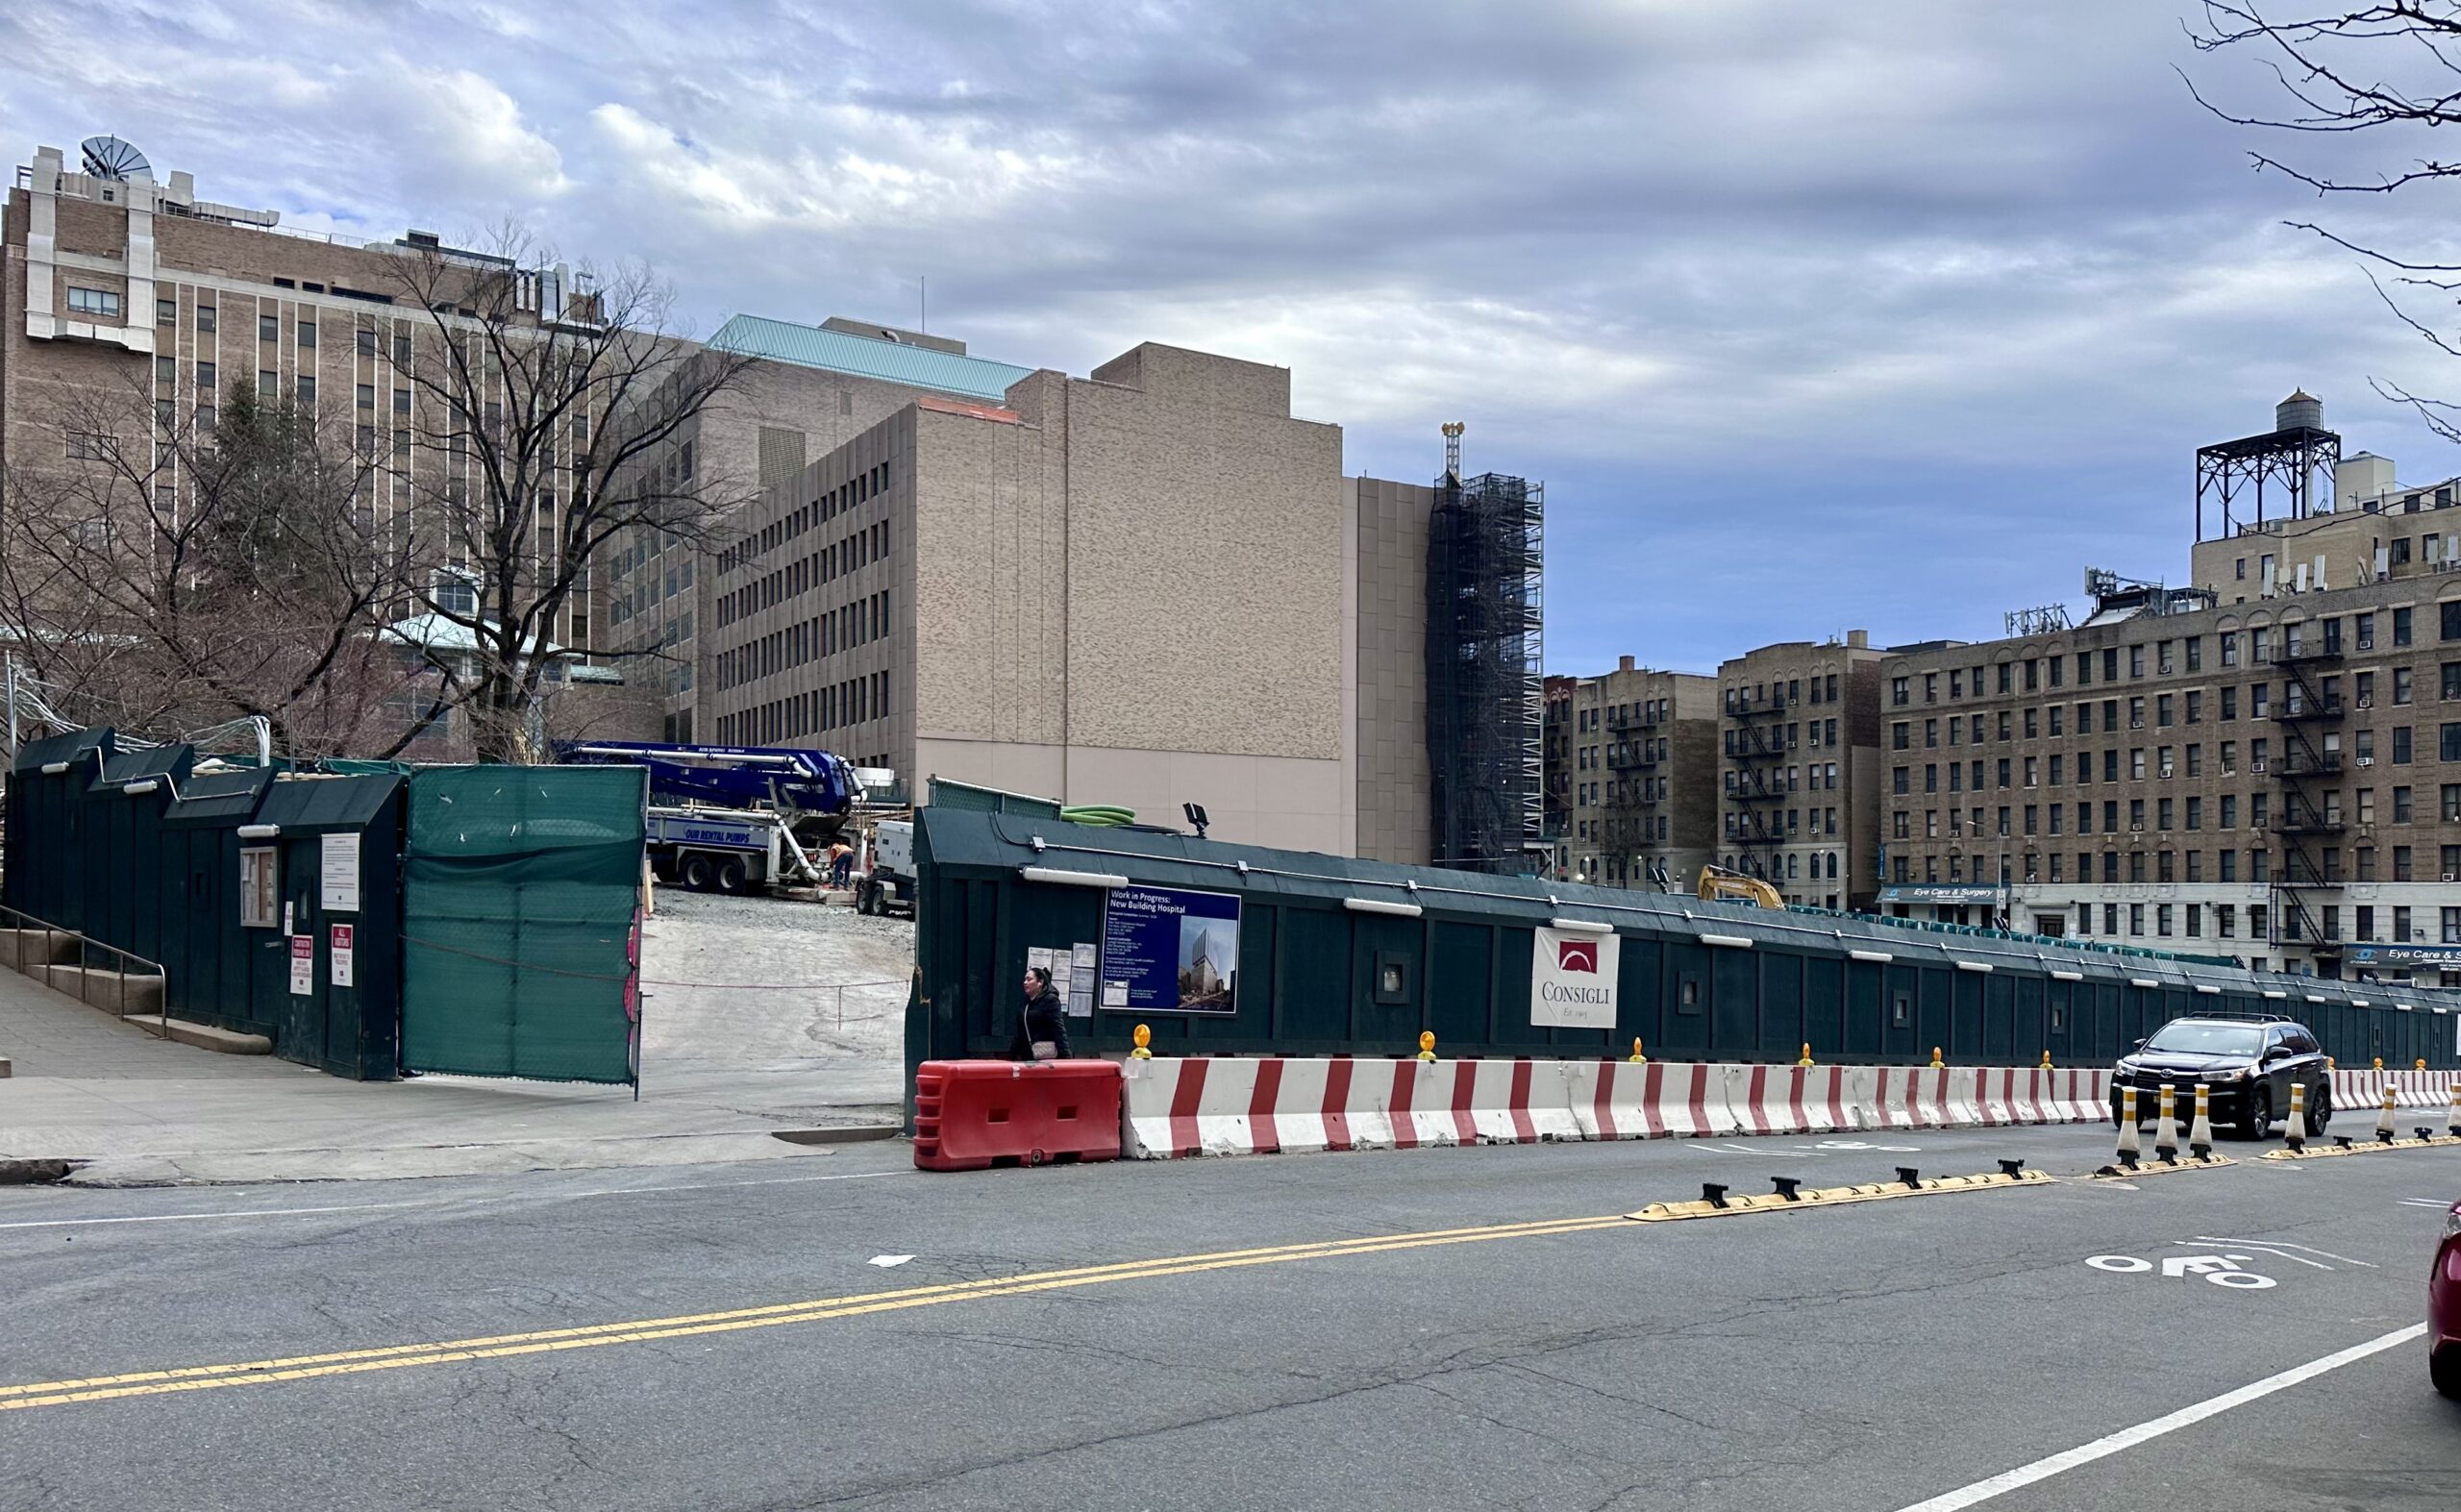
635 West 165th Street. Photo by Michael Young.
The renderings preview a distinctive design divided into two main sections. The bottom half will be clad in scalloped earth-toned panels and an irregular grid of staggered windows, creating an aesthetic that will blend with the brick façades of the neighboring structures. The midpoint features a setback with a wraparound landscaped terrace, followed by a section of gray metal paneling that flares outward at its top. The cantilevering upper half of the building will utilize an undulating glass curtain wall, complementing the narrow fluting used on the base. Refurbished landscaping and gardens will sit directly to the north within the hospital complex.
In conjunction with the project, the abutting building at 627 West 165th Street will have its façade replaced with a similar sculptural aesthetic, and will also undergo an interior modernization.
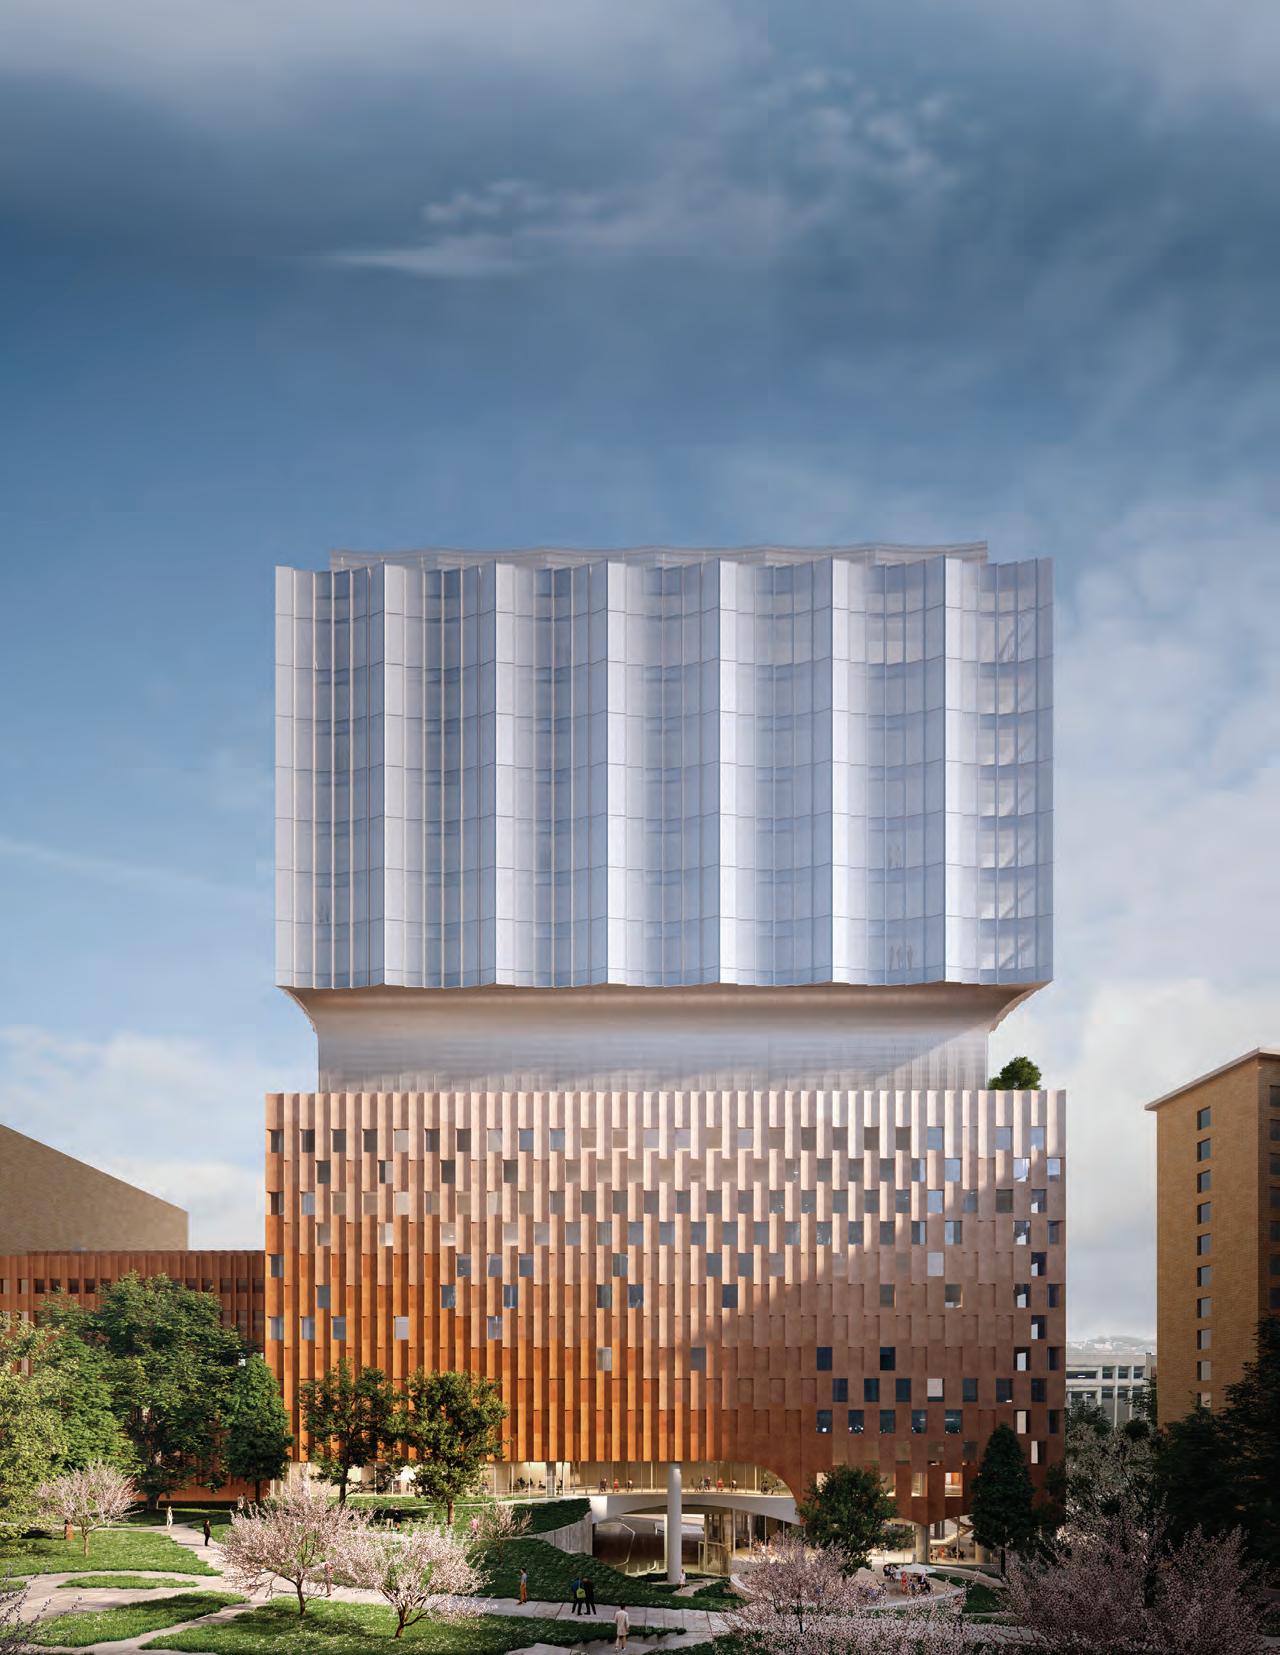
635 West 165th Street. Rendering courtesy of Studio Gang.
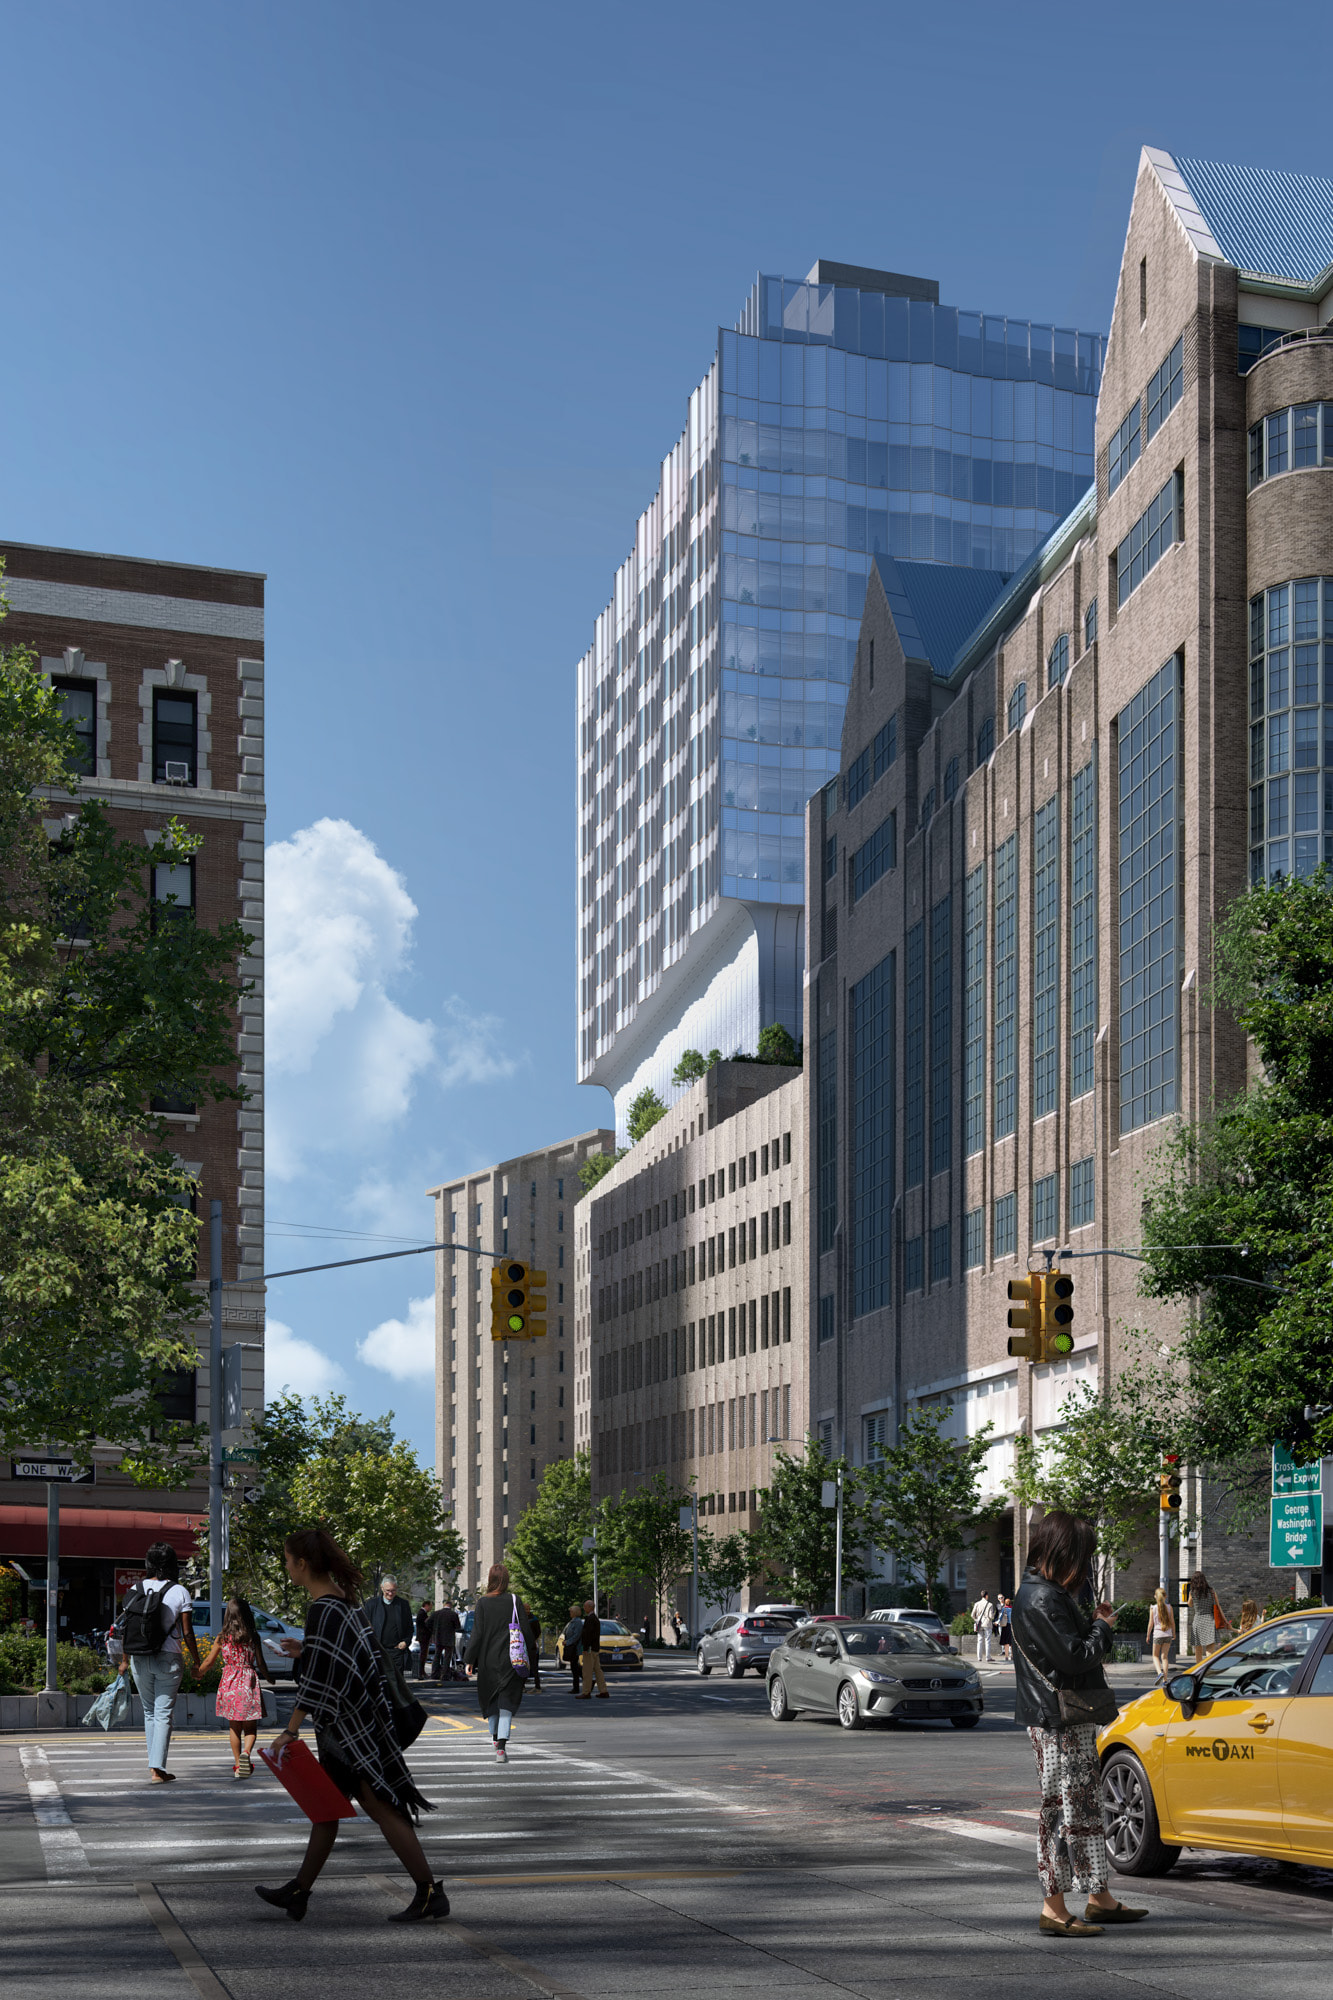
635 West 165th Street. Rendering courtesy of Studio Gang.
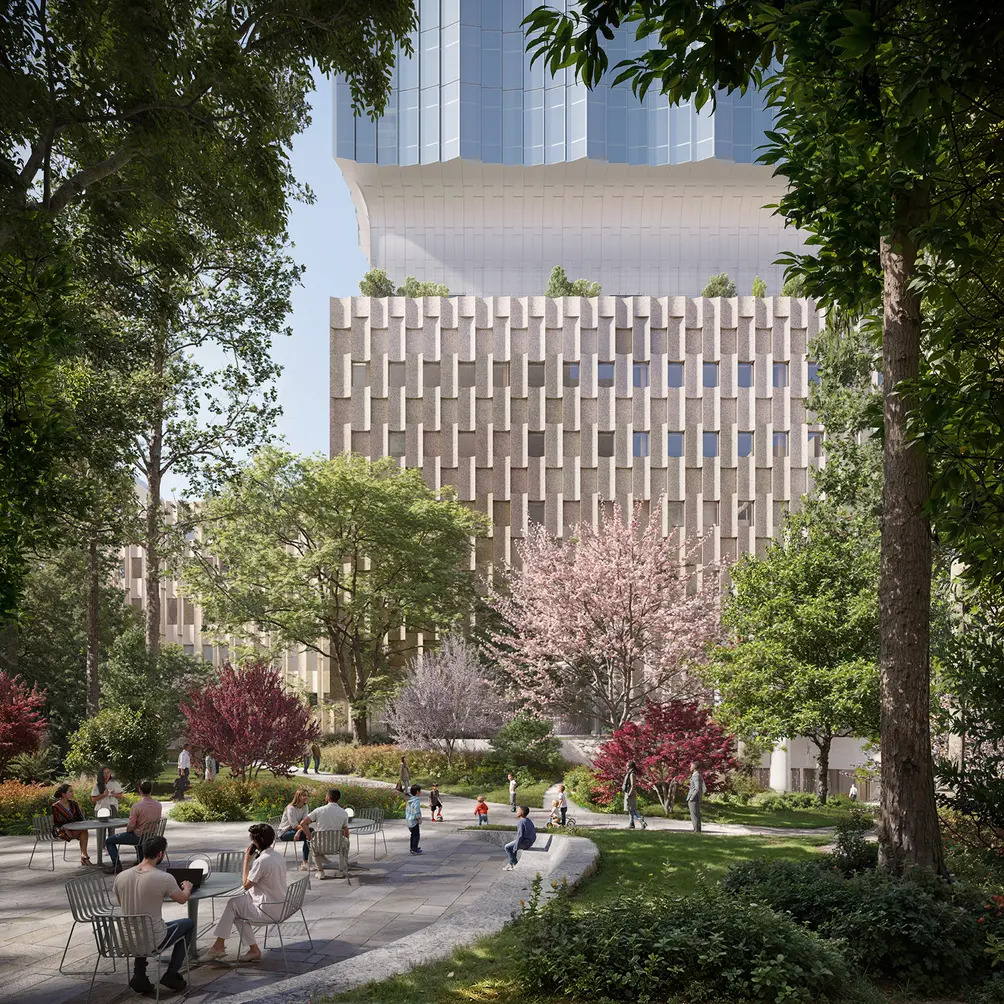
635 West 165th Street. Rendering courtesy of Studio Gang.
The site was formerly occupied by a structure housing the Harkness Eye Institute, as seen in the below Google Street View image from before its demolition. The institute temporarily relocated to New York Presbyterian-Columbia University Irving Medical Center and plans to occupy the tenth floor of the new building upon its completion.

635 West 165th Street in Washington Heights, Manhattan via Google Maps
On-site services will include oncology services, clinical trials, nutrition support, and outpatient rehabilitation. The project is targeting LEED Gold certification.
The nearest subways from the ground-up development are the 1, A and C trains at the 168th Street station to the east along Broadway, while an M4 bus station is location in front of the site.
635 West 165th Street’s anticipated completion date is slated for the summer of 2028, as noted on site.
Subscribe to YIMBY’s daily e-mail

Follow YIMBYgram for real-time photo updates
Like YIMBY on Facebook
Follow YIMBY’s Twitter for the latest in YIMBYnews
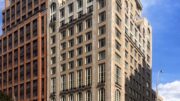


The Harkness Eye Institute, where I had surgery etc, was housed in the former beautiful art-deco building on this site, My doctor tells me an update in facilities there was sorely needed, so..
This is the history of many medical centers. Frequently, the old buildings become obsolete and are turned into offices or ambulatory clinics while patients are housed in a new building. Here, there was no space for a second building.
I like the bottom, I like the top, but not so much together.
A studio gang project in west harlem was not on my 2026 bingo card
Well maybe technically this is in West Harlem, but it’s also one the most distinguished, renowned hospitals in the world, so having a project here designed by a ‘big time’ architectural firm is no surprise..
West Harlem stops at West 155th Street where those two cemeteries along Broadway are
Yes, this complex is in Washington Heights.
why does the building need two architectures……it’s “on trend” but leads this viewer to not believe Studio Gang has too many ideas, but not one that is so convincing, that they can carry it through one building. When the architecture is so pronounced, it should be on Yimby to offer a comment from the architects.
Im an architect and I think its cool, hope this helps
I am an architect, I think it’s confused. Didn’t help!!
2,569,000 square feet?
Q: You better be straight with me Yimby. You’re telling me this is 2,569,000 square feet? A: That’s what I’m telling you.
You did not mention that the 1 train also stops at 168th and Broadway, same place as the A and C. Shame on you. And of course bus connections are never mentioned. The M4 goes right by there!
Try reading again madame.
And seriously? “Shame on you?” You sound so extra and basic.
What kind of Karen/keyboard police are you thinking someone needs to be “shamed?” It’s not like anything slanderous was written to offend anyone (except you apparently). So shame on YOU for that matter you cranky, irritated hag
You two get together and have A cup of coffee.
Only for Elizabeth to go berserk when the barista spells her name wrong.
“Shame on you!” (Proceeds to splash coffee on barista’s face).
Great news to have a large new oncology as well as eye center in western and northern Manhattan.
From Deco delight, to… bipolar pile?
This is just bizarre and the architects know it because they had to predictably add trees to make it better. There won’t be trees, and it’s not better. What an unfortunate lost opportunity to at least make something interesting after this sad destruction.
Doesn’t seem like it will age well.
I think this is FANTASTIC! There are taking into consideration the existing buildings with the lower half and looking towards the future with the top. Seem like a great addition to this space.
Can we be realistic here and acknowledge the Harkness building isn’t some sort of Deco masterpiece? I mean come on.
Ok, maybe not a masterpiece, but that Harkness Eye Institute tucked itself into the end of the block with charm..
NFA, I agree with you. There are far more better examples of Art Deco buildings in New York City than this.
When I look at the old 1933 building, it seems a transition between the angular Art Deco and the horizontal thrust of Art Moderne. In a few years, the protruding parts might have been rounded.
How many of us have a penny in the development of this Columbia property or for that matter any thing they own on the Westside. It’s definitely gonna be better visually than hole they currently are developing the foundation from. Harlem is definitely also within 155 to 110 streets. #nativeNYer #toodles
About time a hospital on the west side got some love. Ther is a new hospital going up every other month on the UES.
Does anybody else think this looks similar to the Elbphilharmonie Hamburg?
Very observant
It looks a bit similar, ( especially its bulk) to the new detention centers being built in the boroughs..
Indeed… Good call!
Hospitals are the worst when it comes to tearing down fine, if not brilliant, old buildings. Mt. Sinai had a beautiful Beaux Arts campus. I watched every one of those buildings come down for the garbage you see there today. Half of St’ Luke’s, the Victorian Roosevelt Hospital buildings, St. Vincent’s in the Village…
Hospitals are different. They become outdated. New equipment and technology require completely new layouts, floor heights, power capacity, cabling, cooling systems, etc .Old buildings cannot be retrofitted.
The proportions are not good but the idea is interesting it could be a nice building not sure why its getting so much hate. This is the same crowd that destroys someone for designing a glass box btw
“The Beacon” makes this project sound more like a condo development than a hospital building..
Be a beacon
I generally like this project, but I do wish they had shifted the building further south on the site to open up more open space to the north of it.
Looks a bit like the Elbphilharmonie in Hamburg. I like it.
Just curious, why didn’t they just use the empty surface parking lot across the street next to the ramp?