
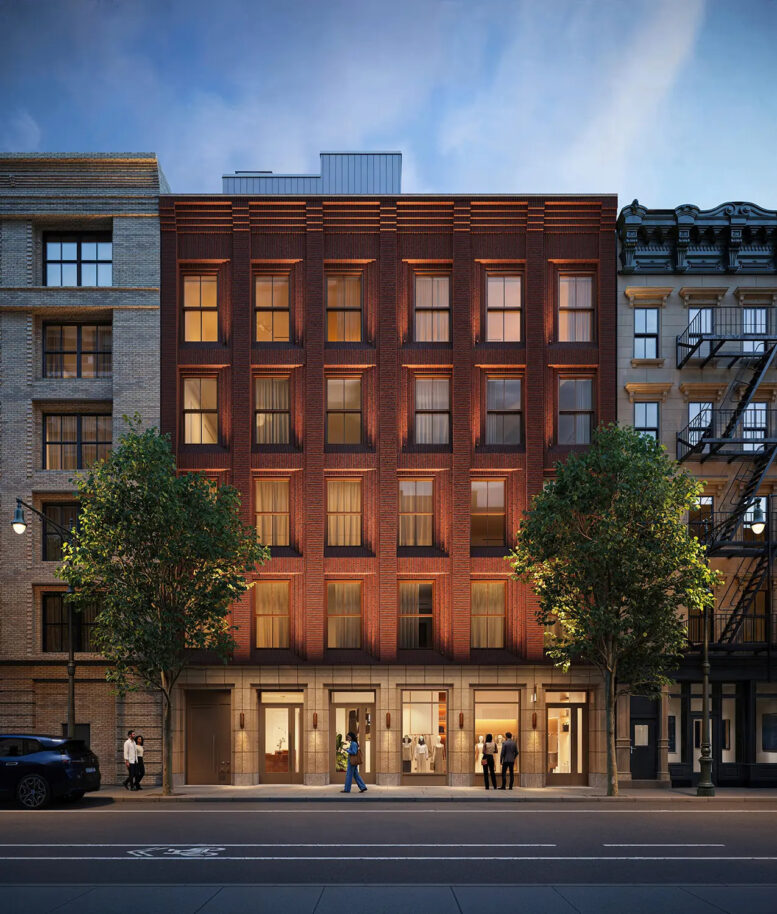
The first renderings have been revealed for 44 West 8th Street, a six-story residential building in Greenwich Village, Manhattan. Designed by Idan Naor of INWORKSHOP Architecture for T30 Capital, the 74-foot-tall structure will span 28,846 square feet and yield five condominium units with an average scope of 3,733 square feet. The project will also include 3,237 square feet of ground-floor commercial space and 432 square feet of community facility space. The 50-foot-wide property is located between Sixth Avenue and MacDougal Street.
The above rendering shows the front northern profile from across West 8th Street, previewing a straightforward rectangular massing with a traditional architectural design. The façade will be composed of red brick surrounding recessed windows with stepped reveals, and will culminate in a corbeled cornice. The ground floor will be clad in light beige stone surrounding floor-to-ceiling glass for the retail frontage. Light fixtures mounted to the exterior will emphasize the textures in the façade at night.
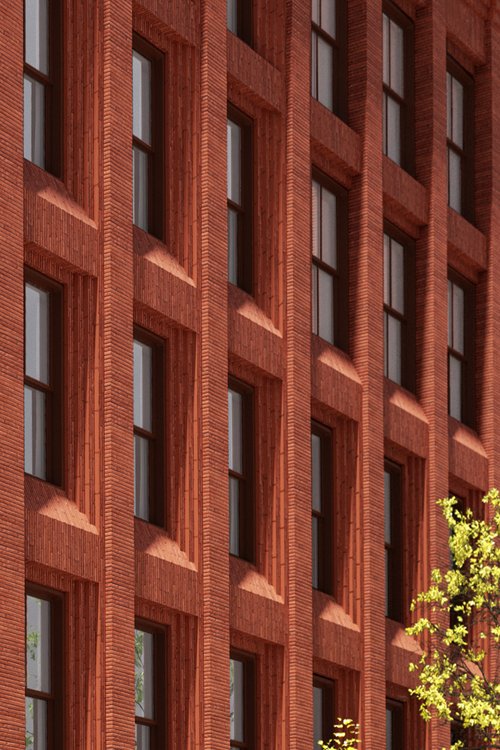
44 West 8th Street. Image: Maya Studios
Below is a closer look at the ground-floor frontage and the residential entrance.
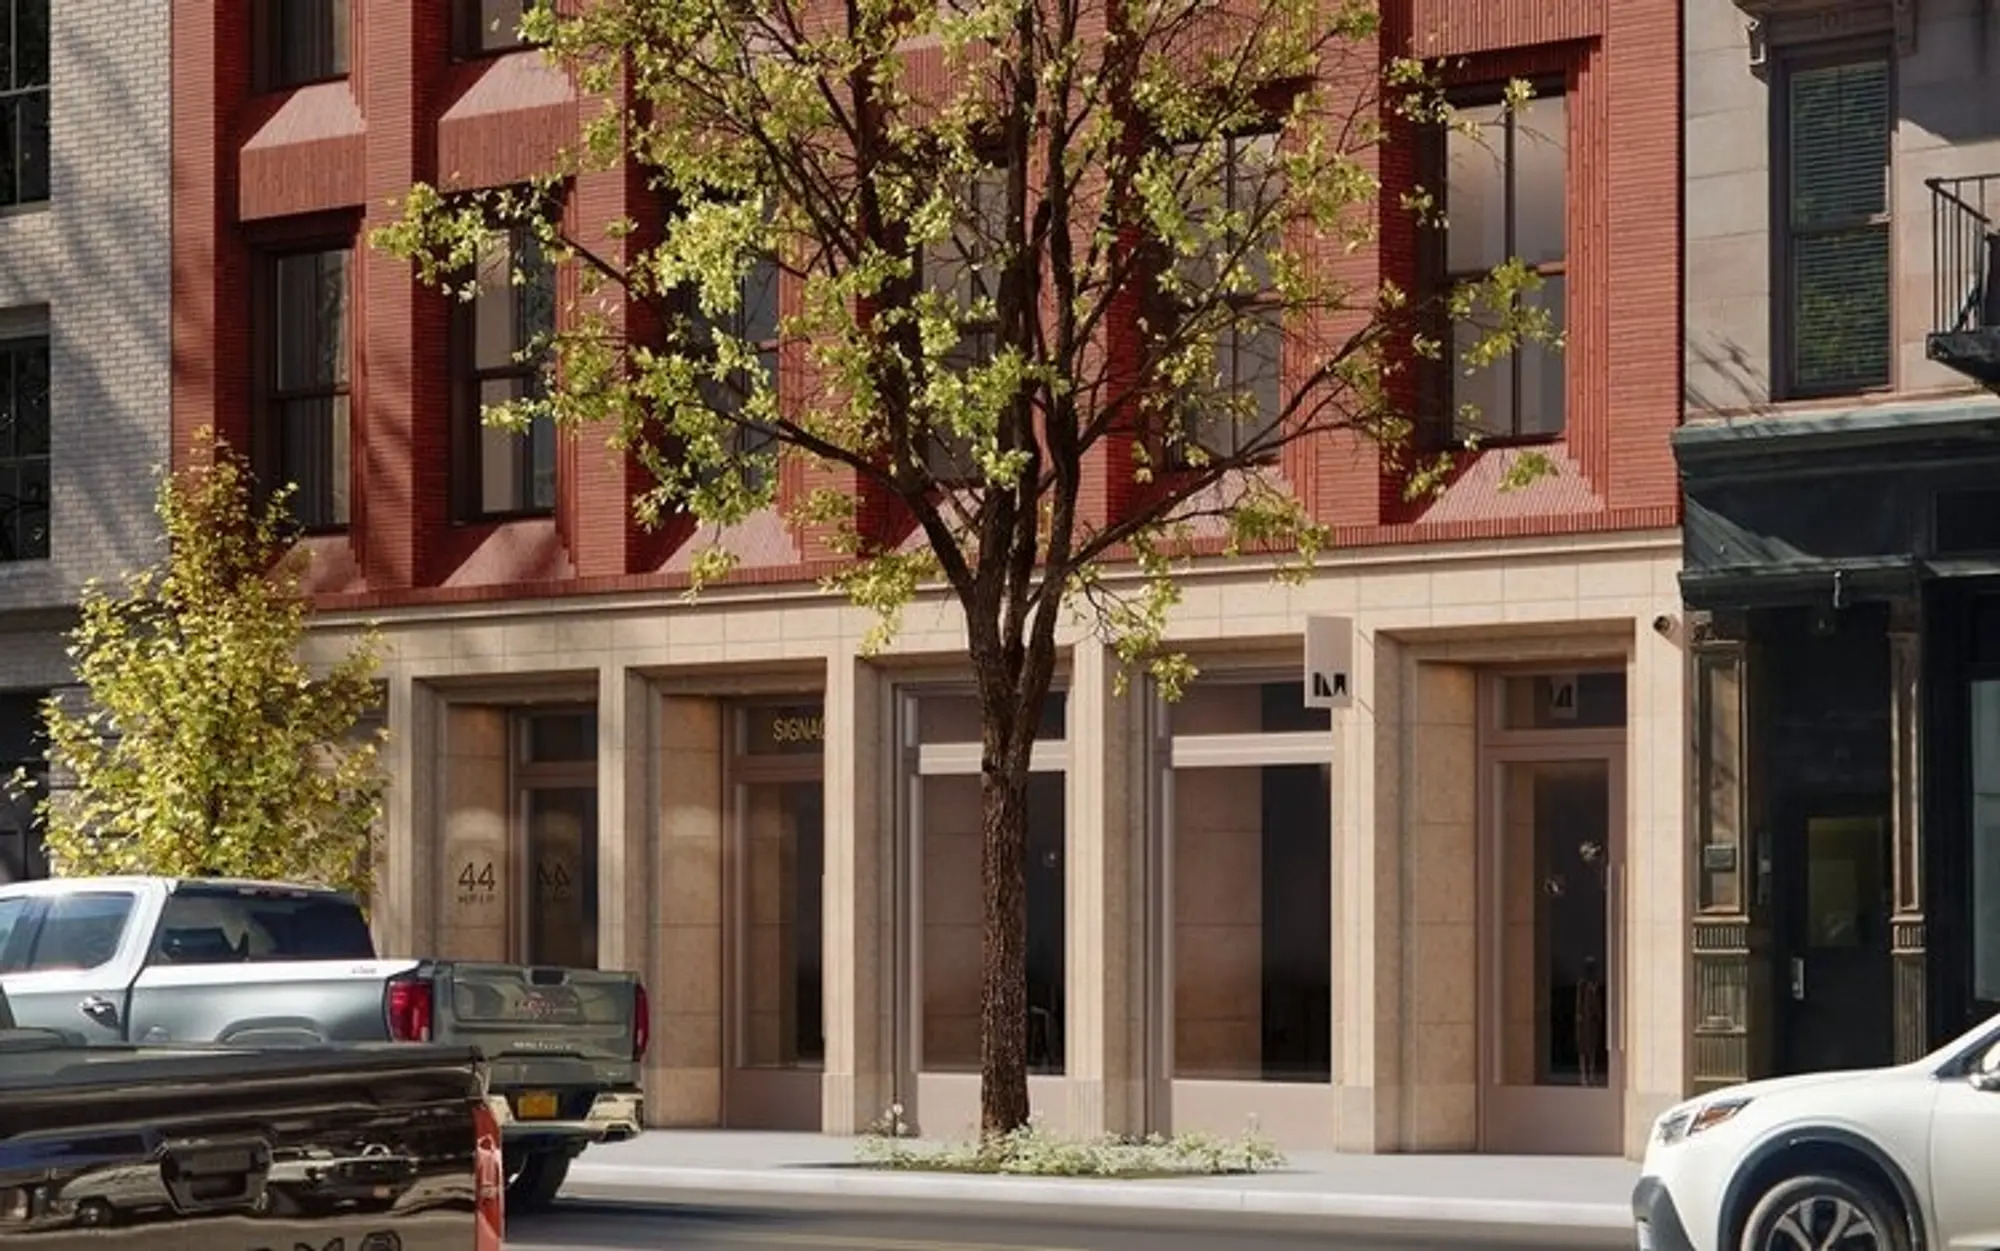
44 West 8th Street. Rendering courtesy of The Boundary.
Interior renderings depict a typical living space, kitchen, and bathroom.
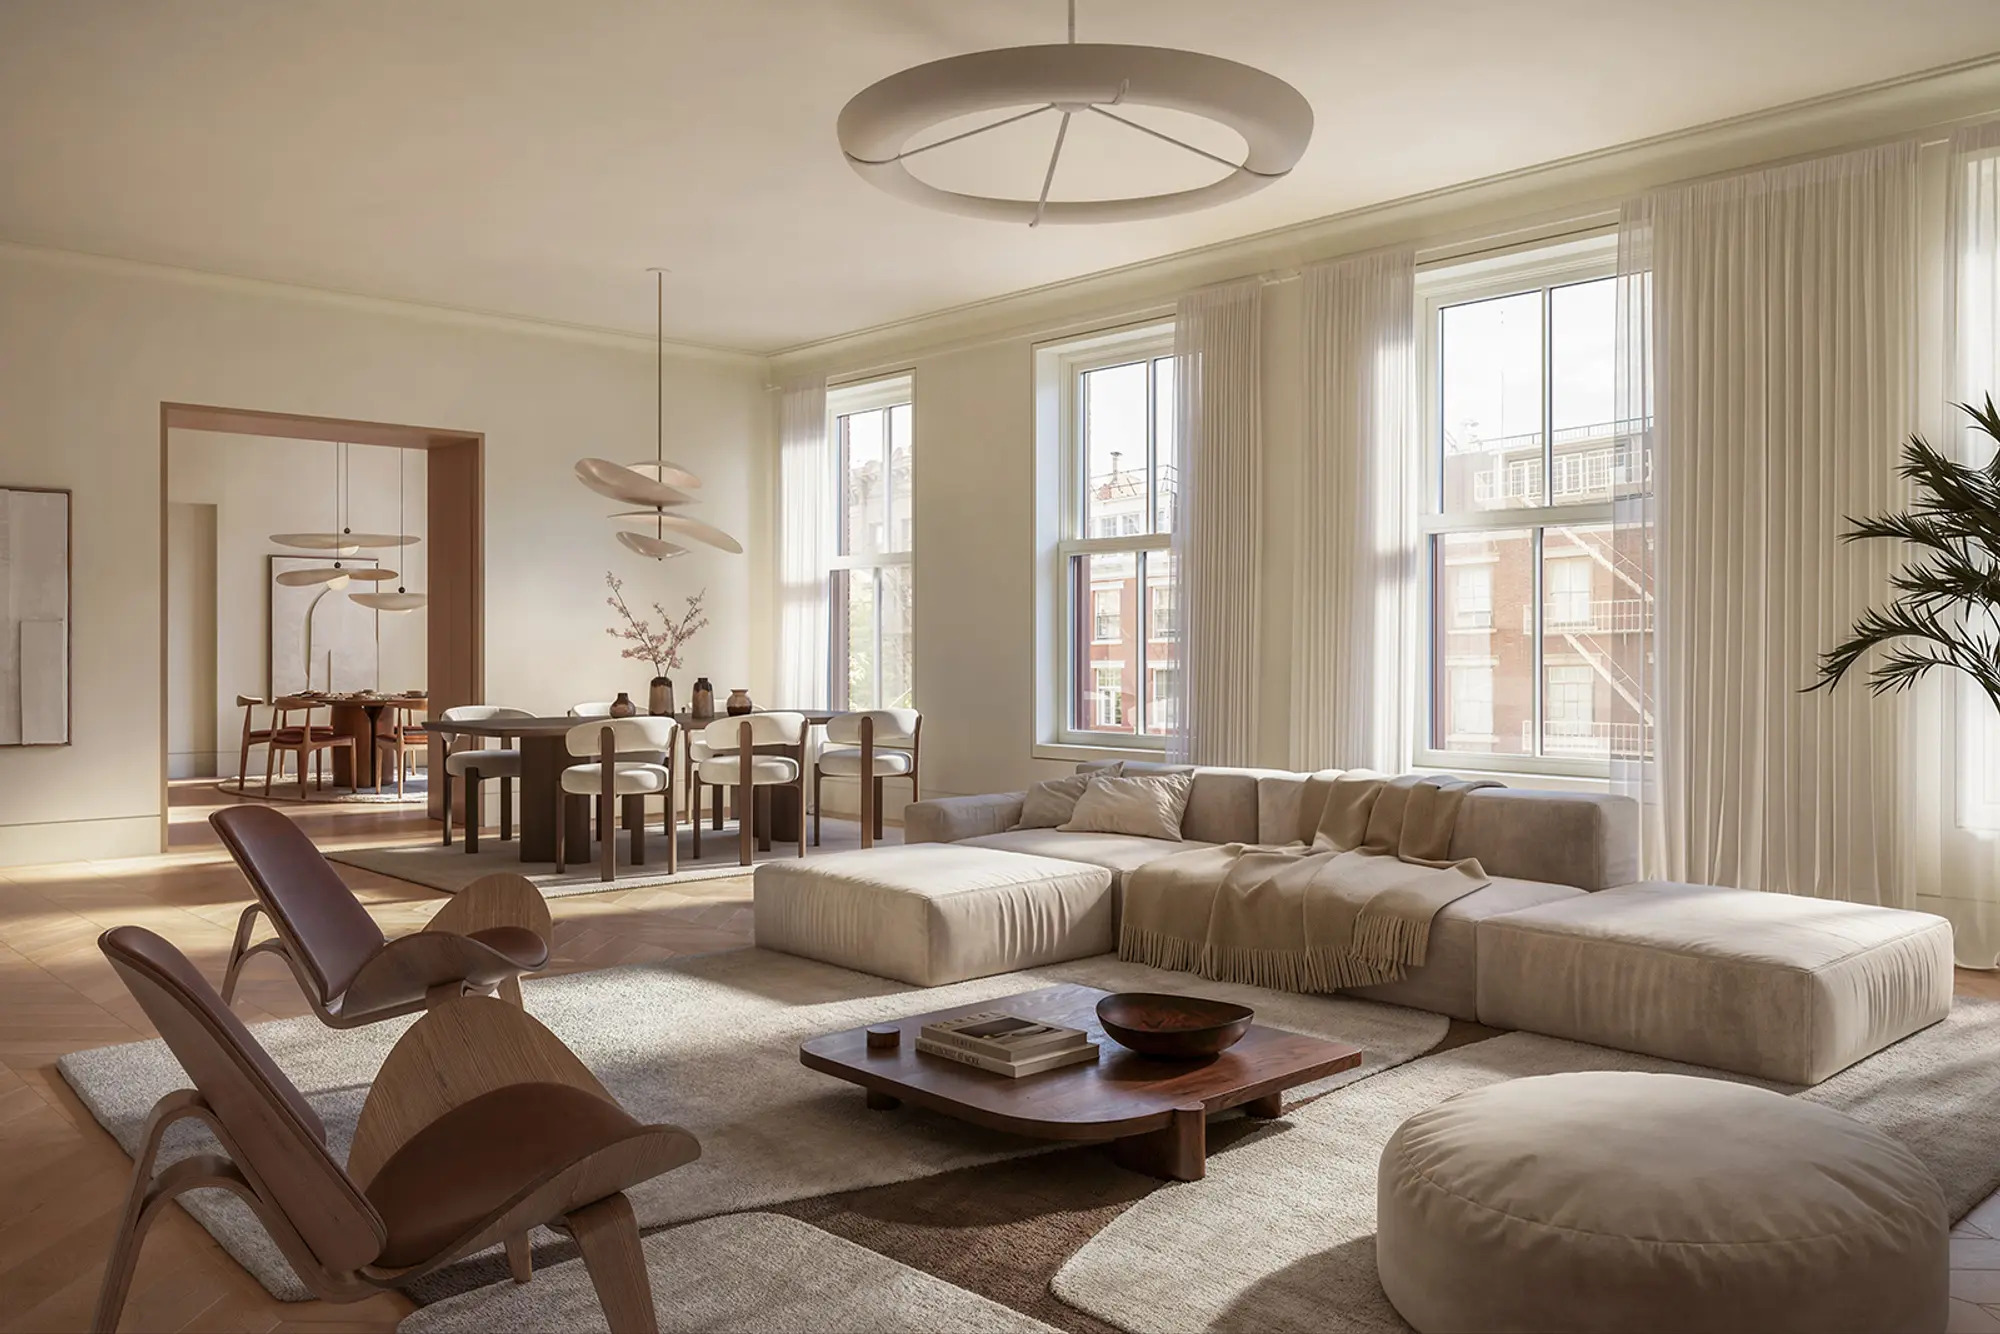
44 West 8th Street. Rendering courtesy of The Boundary.
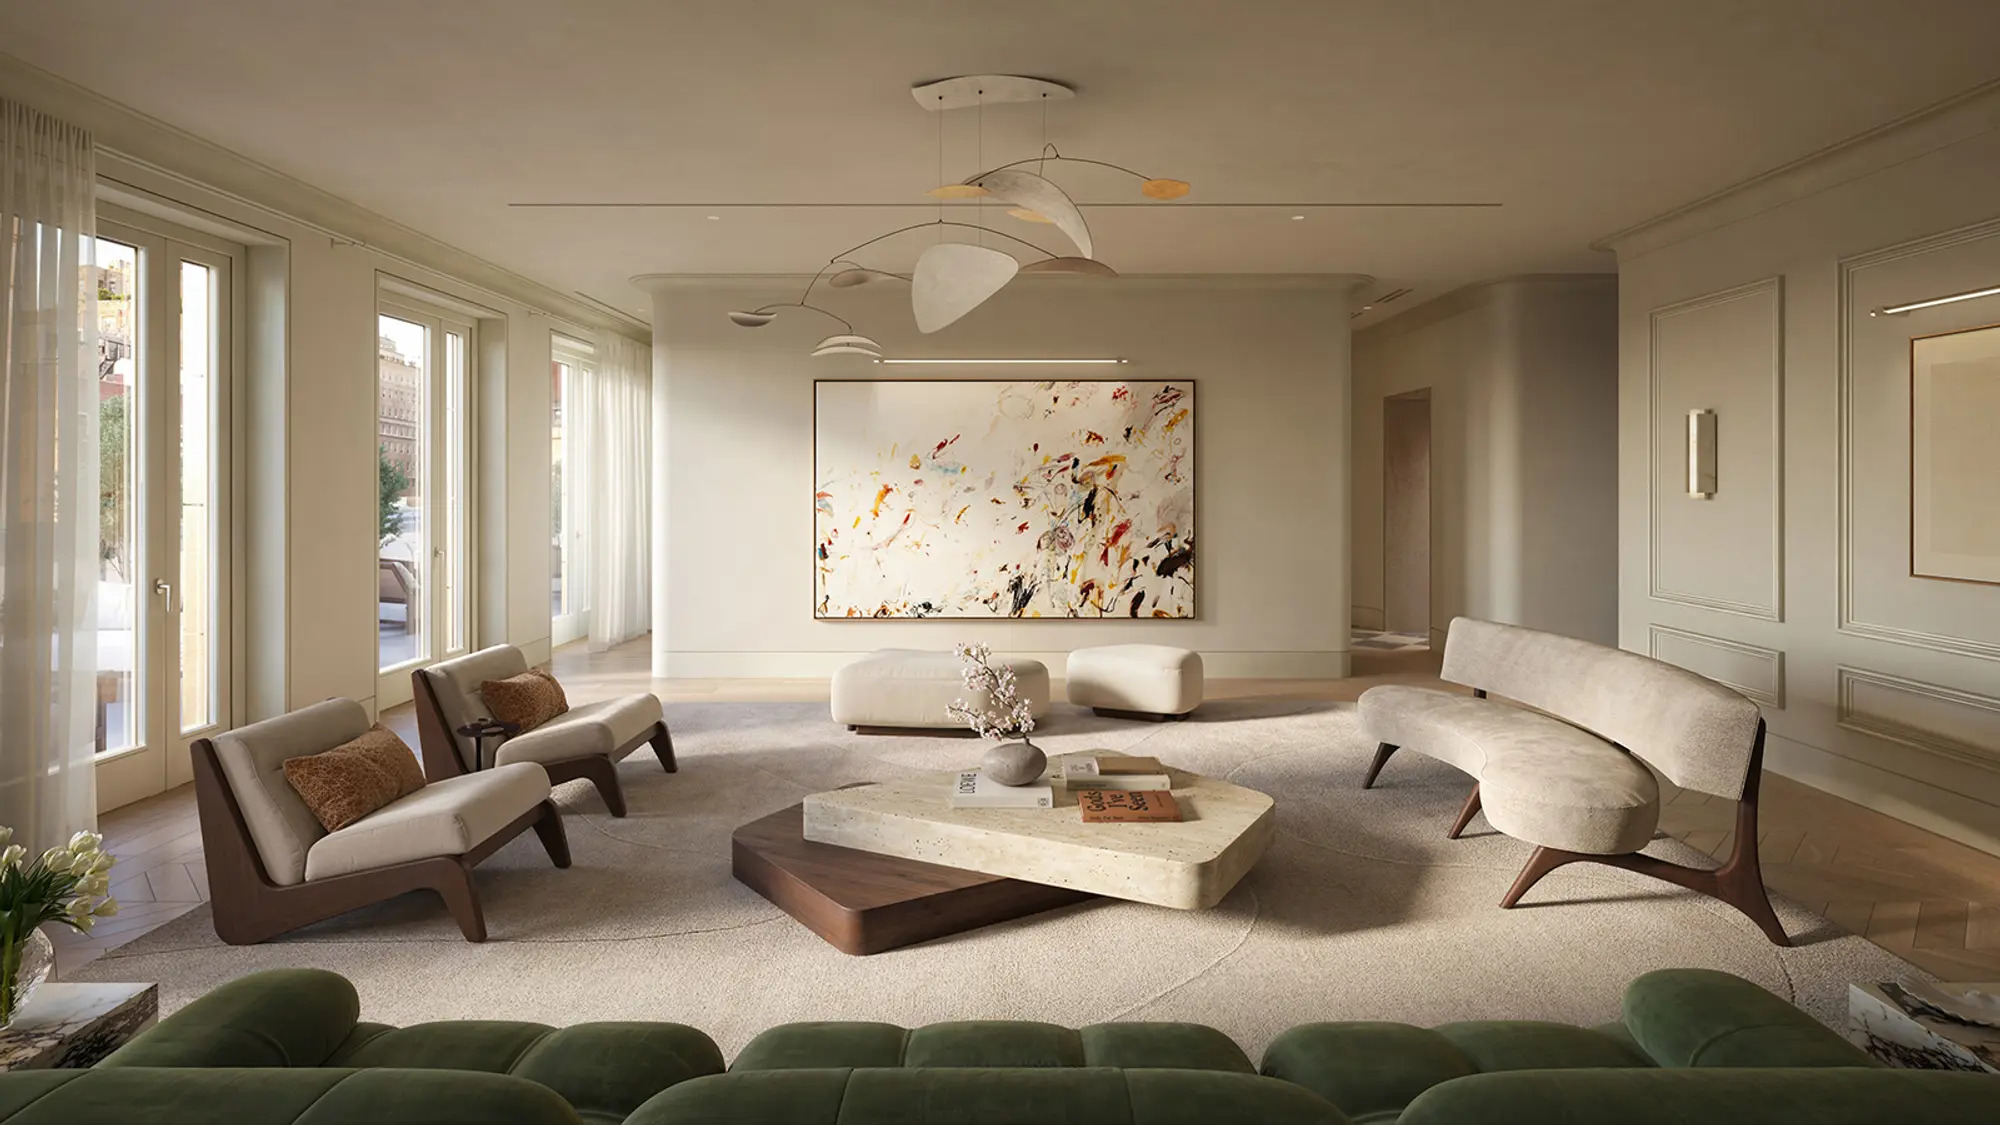
44 West 8th Street. Rendering courtesy of The Boundary.
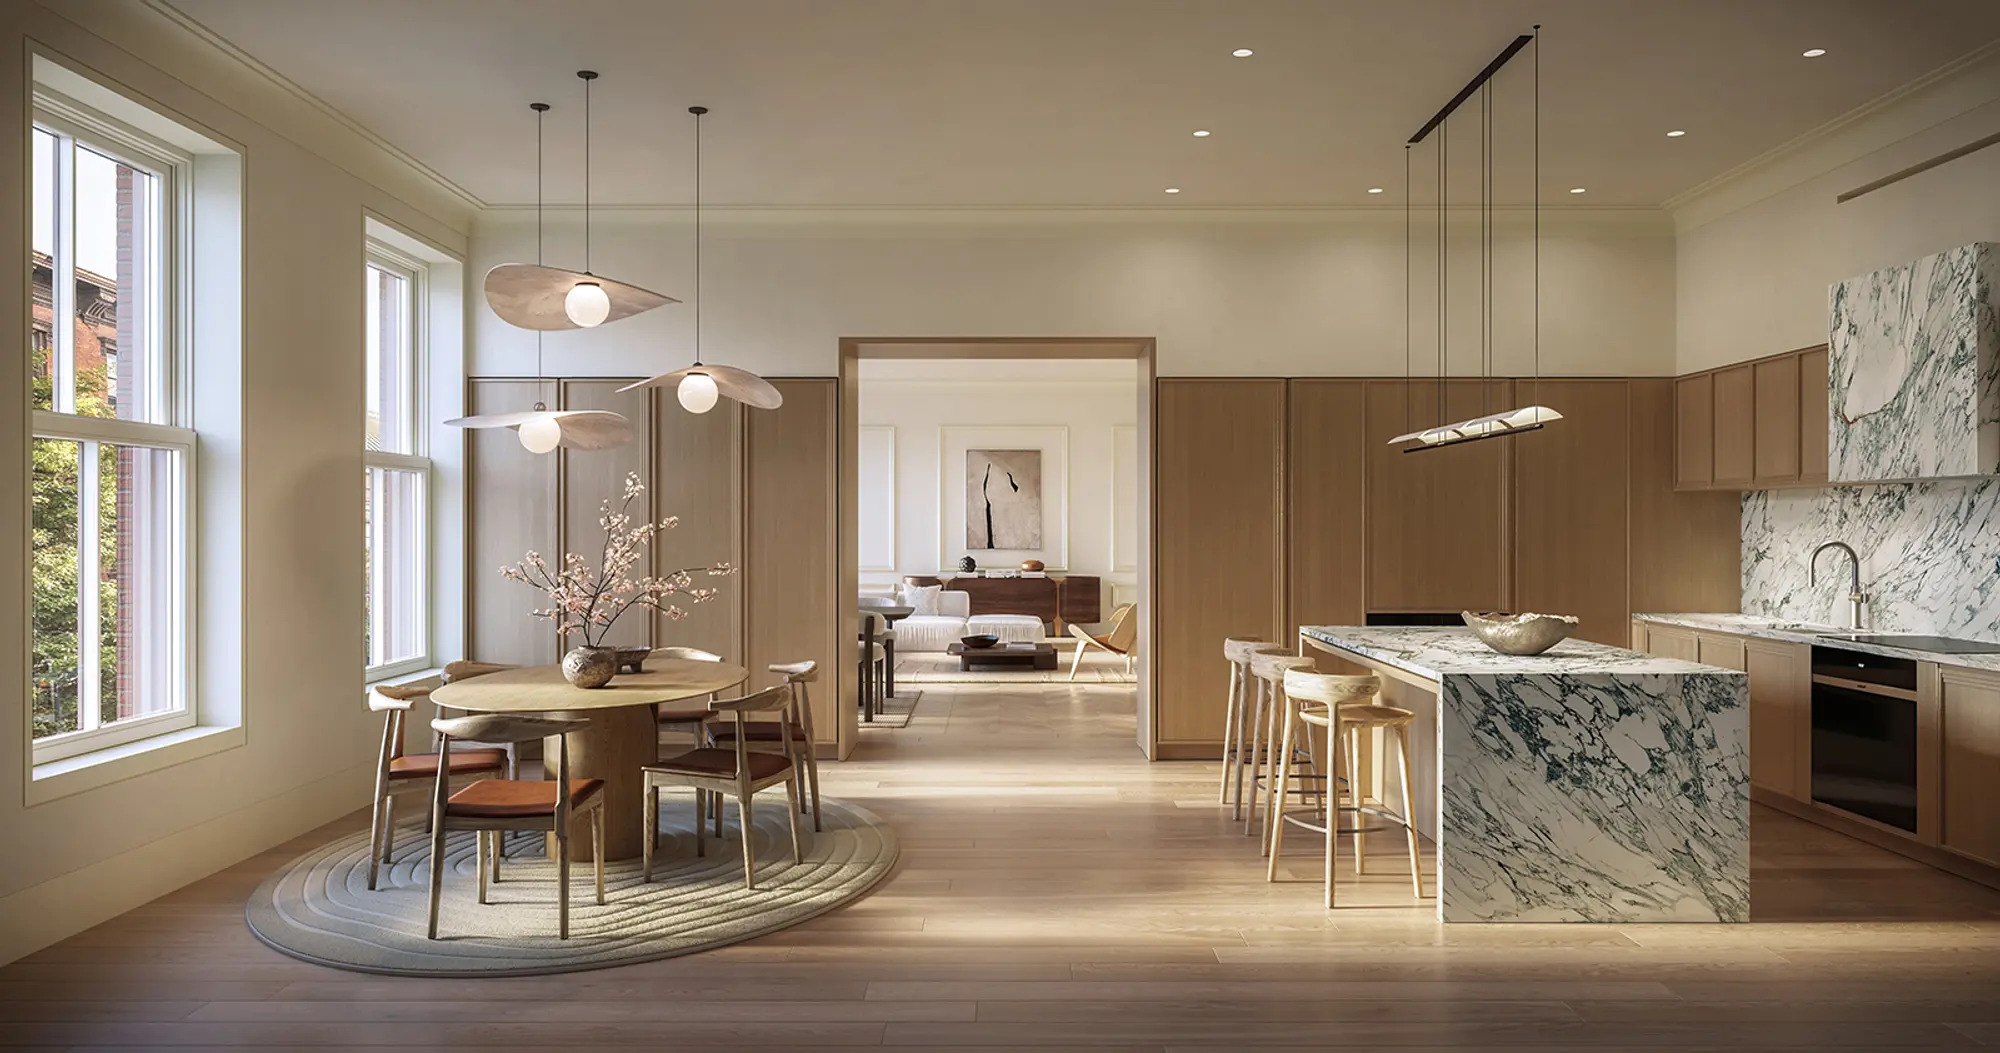
44 West 8th Street. Rendering courtesy of The Boundary.
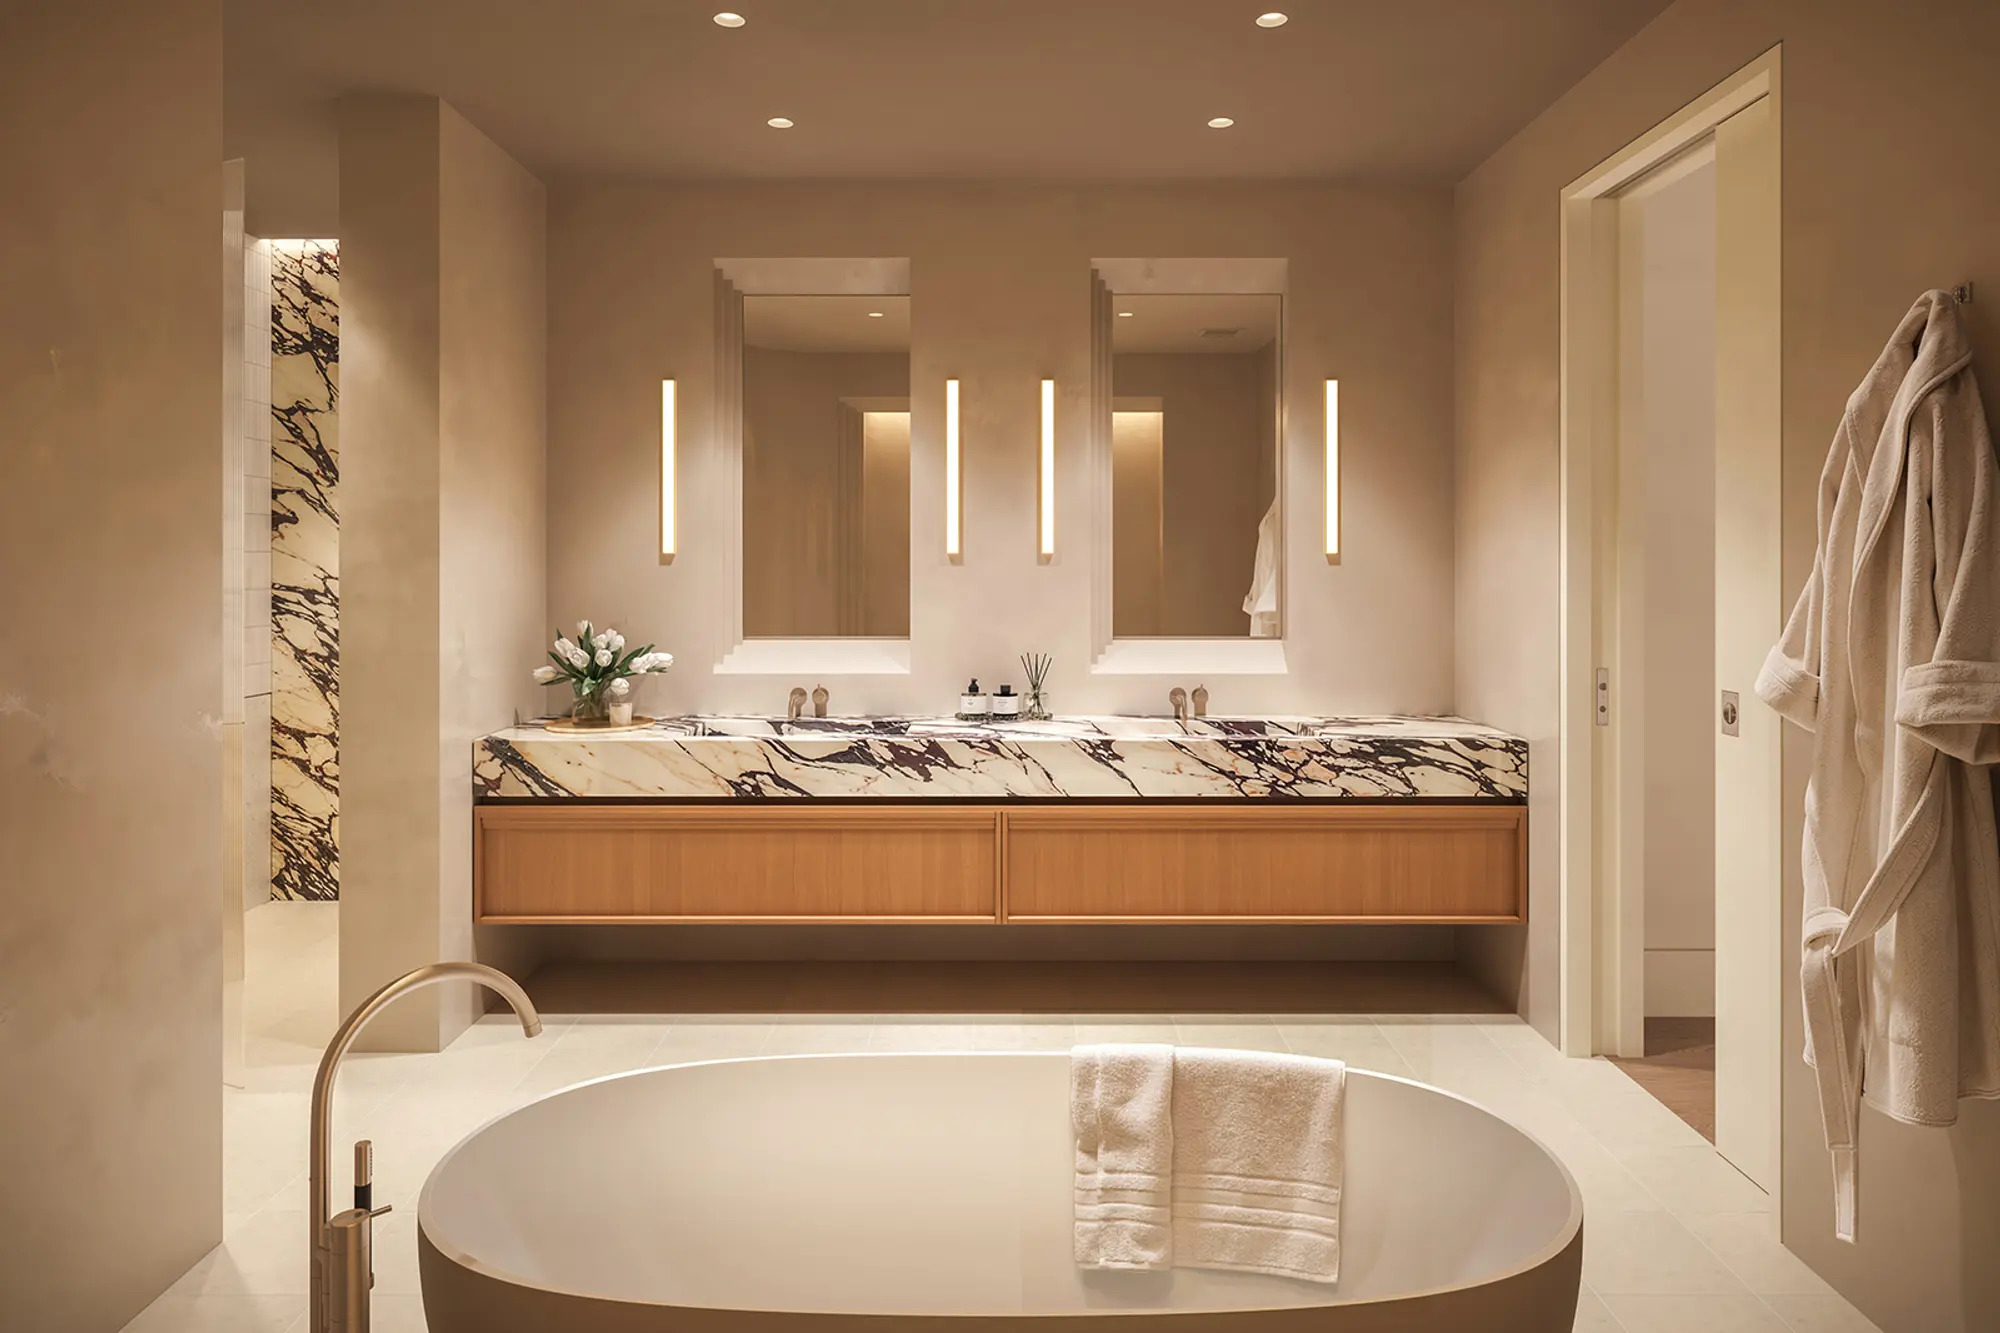
44 West 8th Street. Rendering courtesy of The Boundary.
An expansive private terrace will sit in the rear of the property.
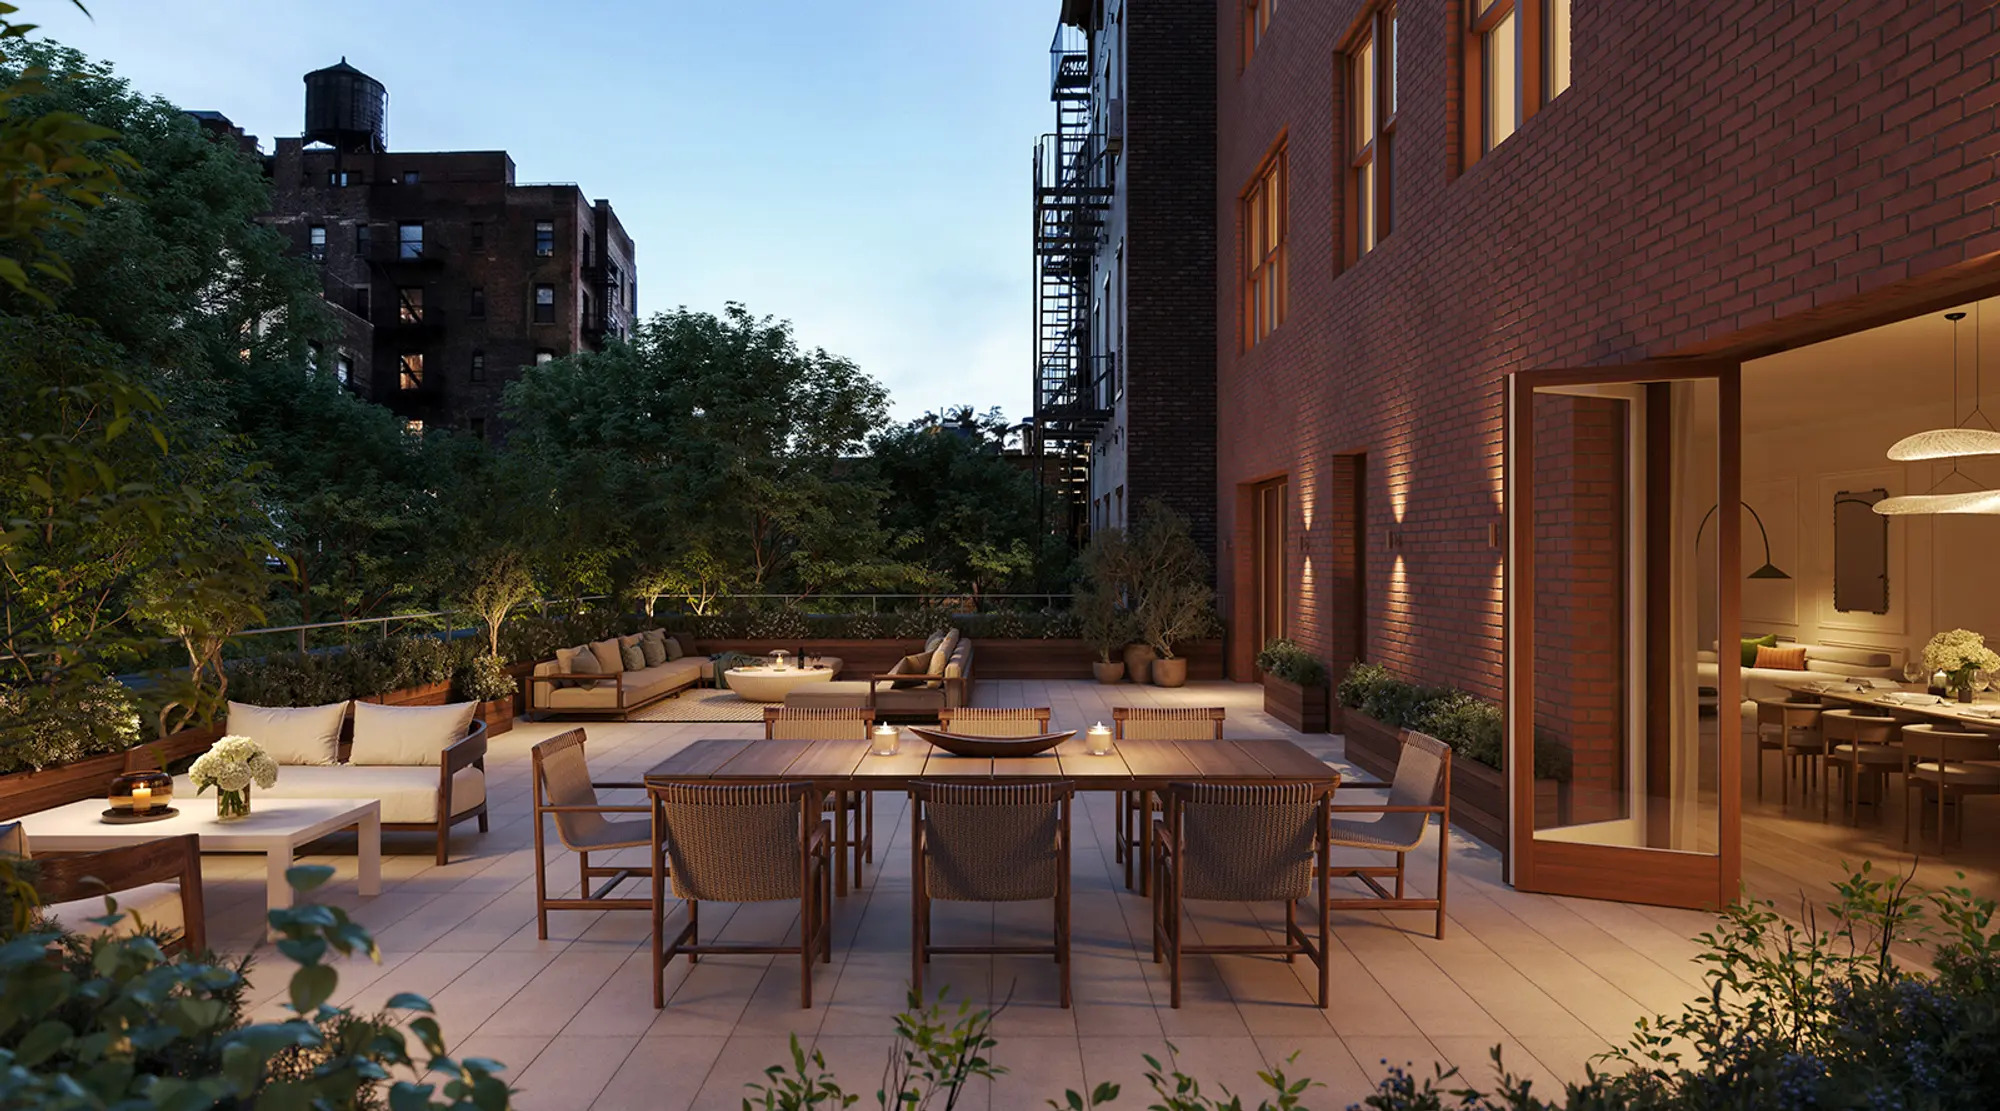
44 West 8th Street. Rendering courtesy of The Boundary.
Recent photographs show the topped-out reinforced concrete superstructure awaiting to see the brick cladding begin to enclose the front elevation. The brickwork should wrap around the northern face later this summer.
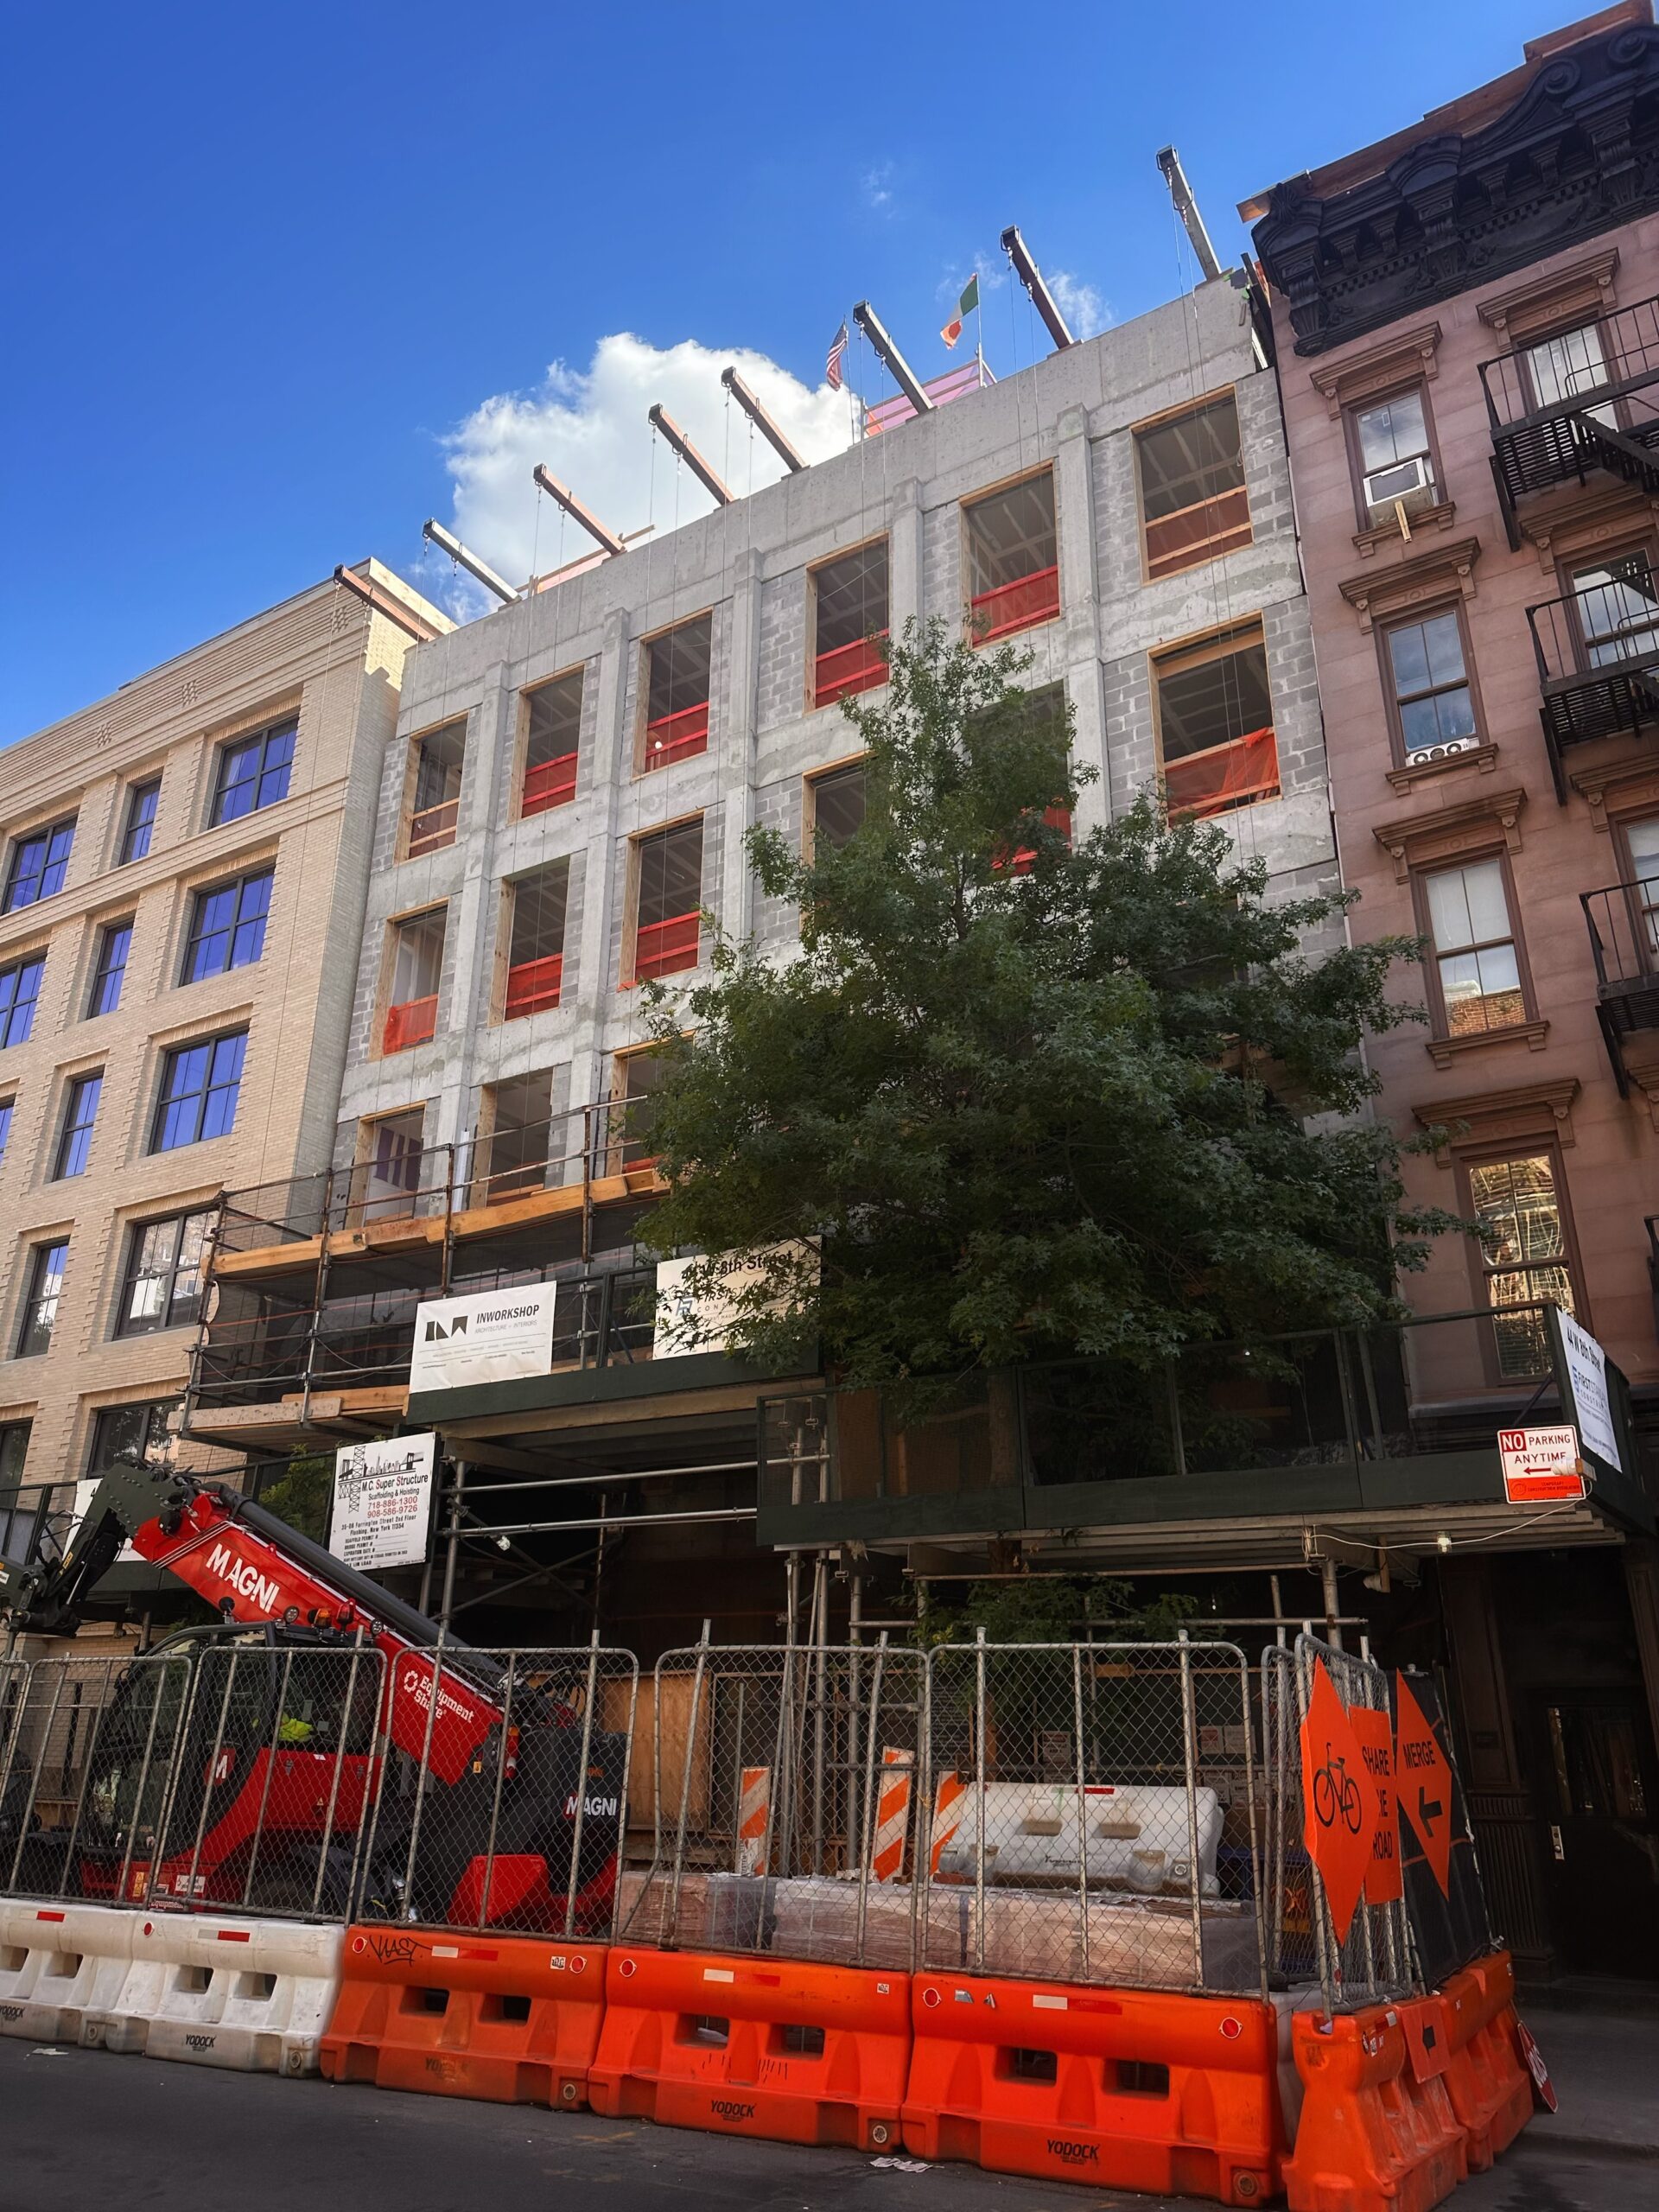
44 West 8th Street. Photo by Michael Young.
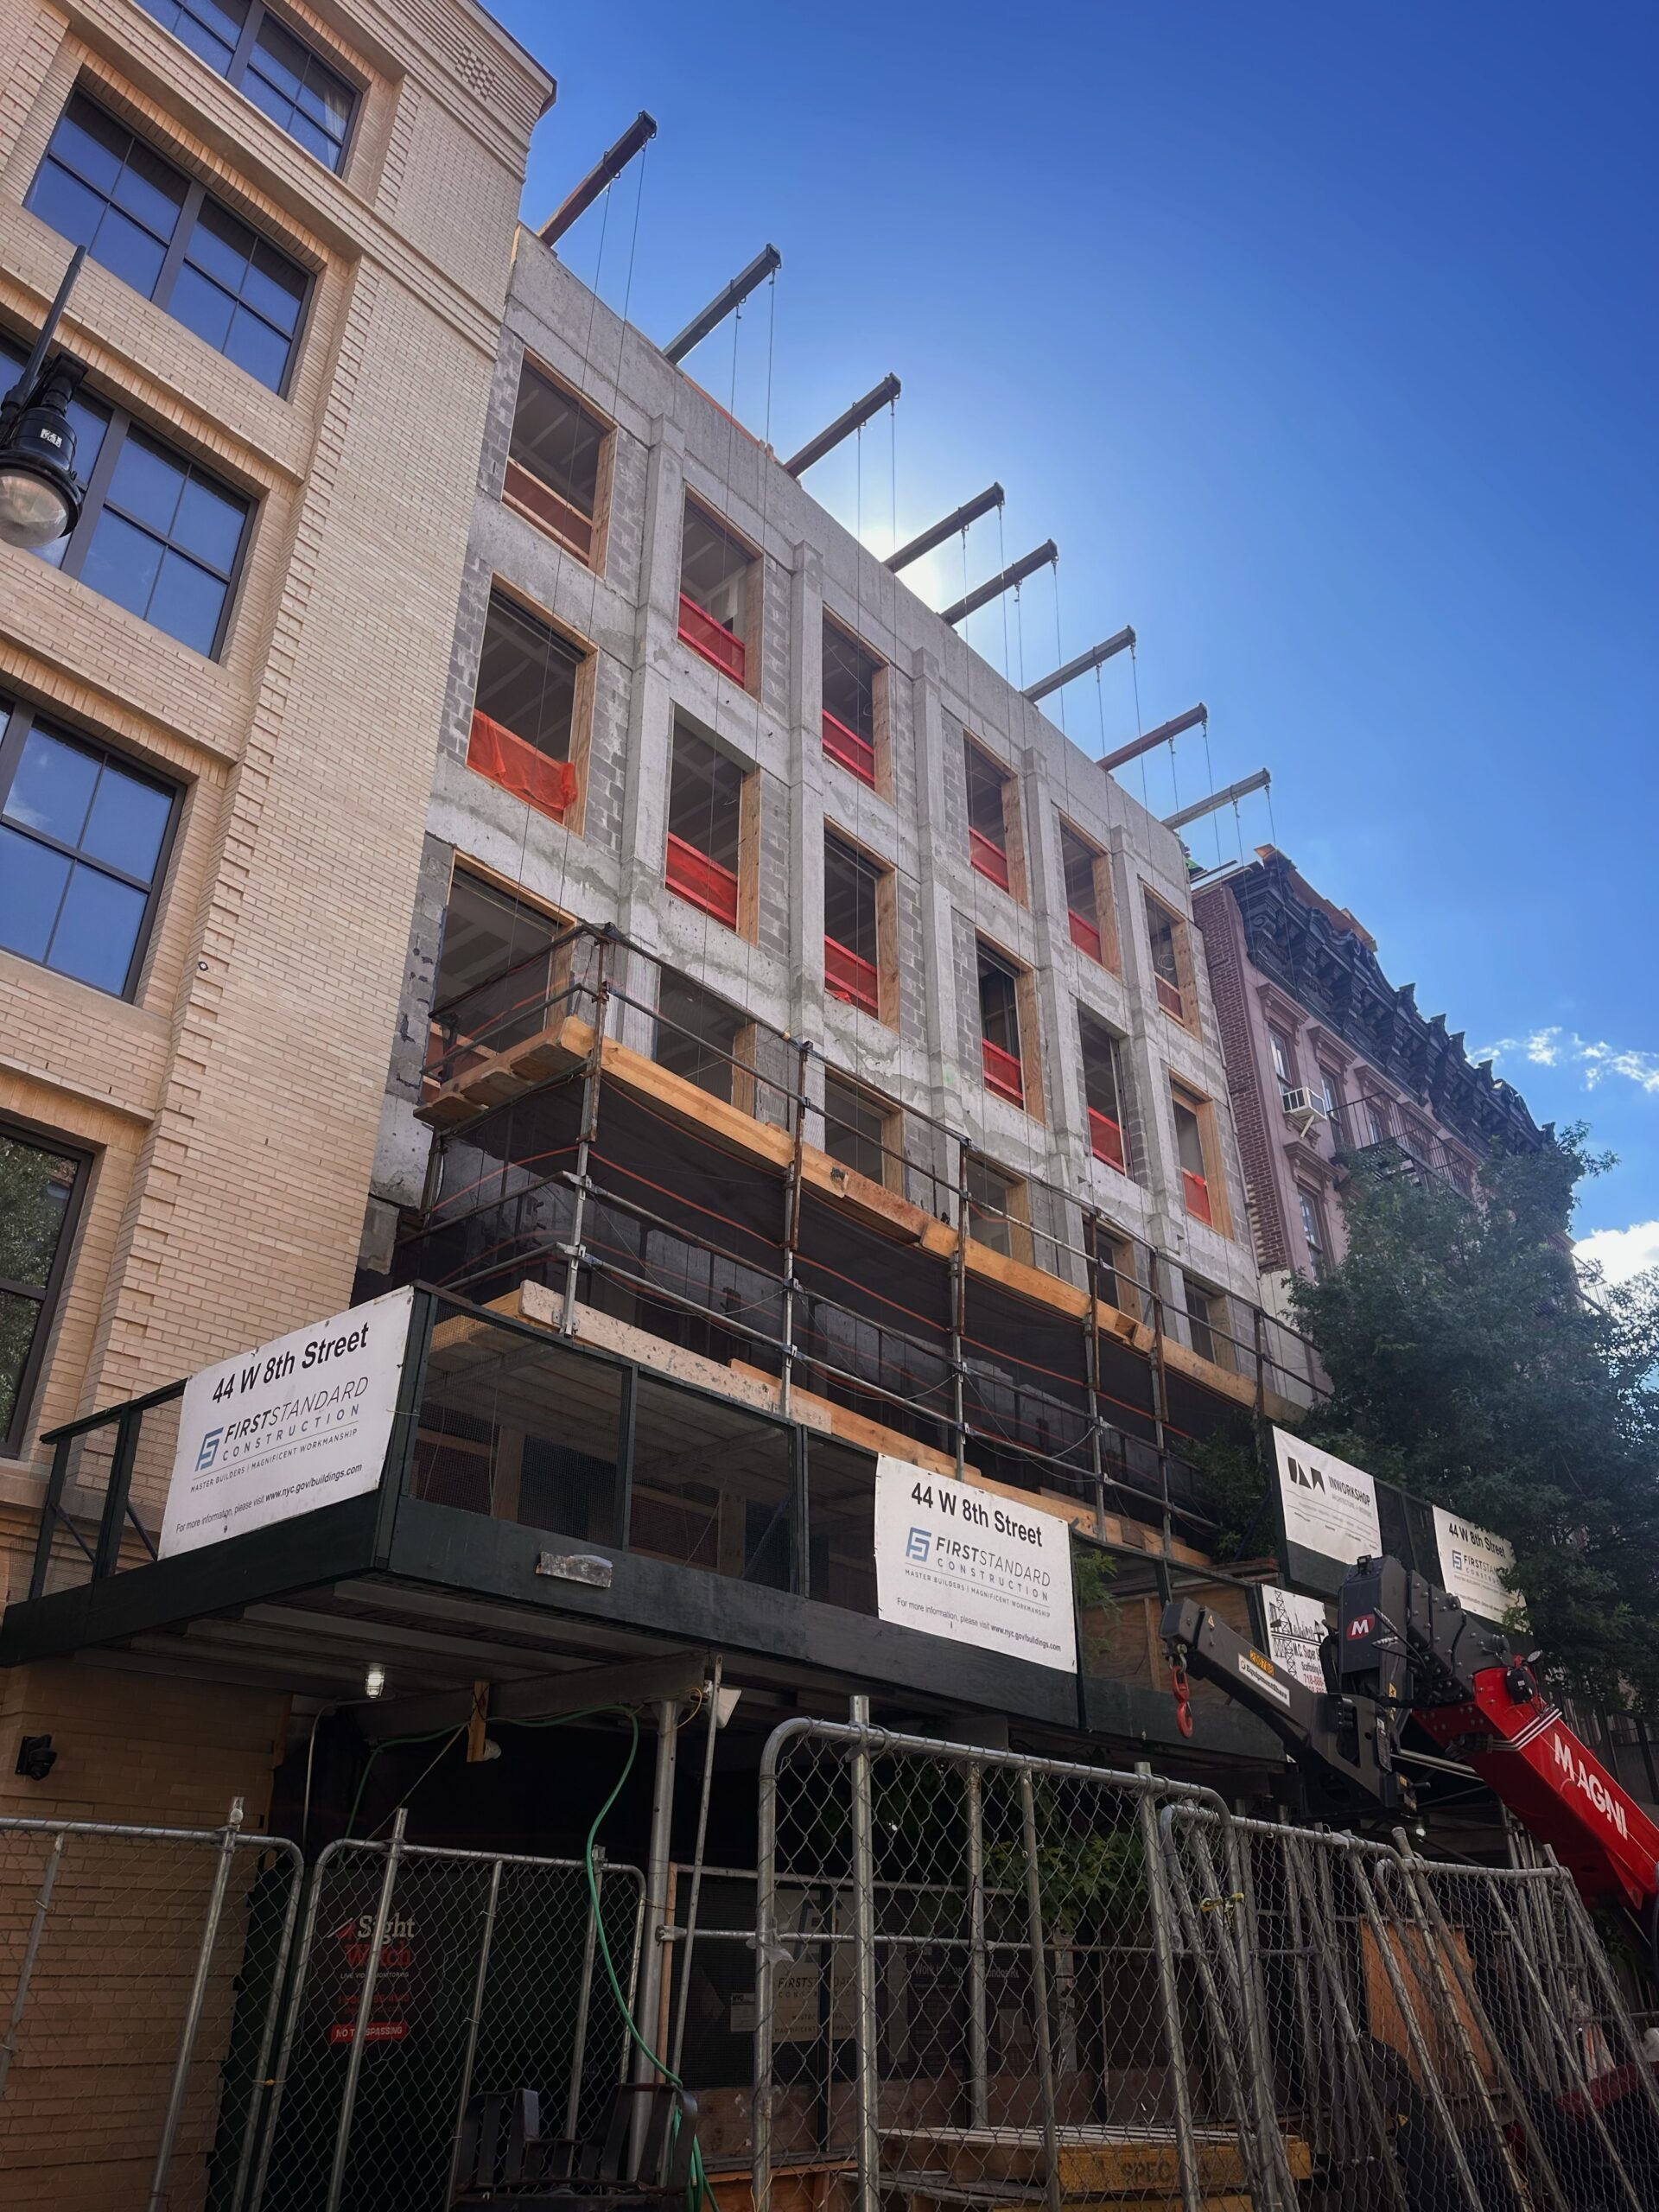
44 West 8th Street. Photo by Michael Young.
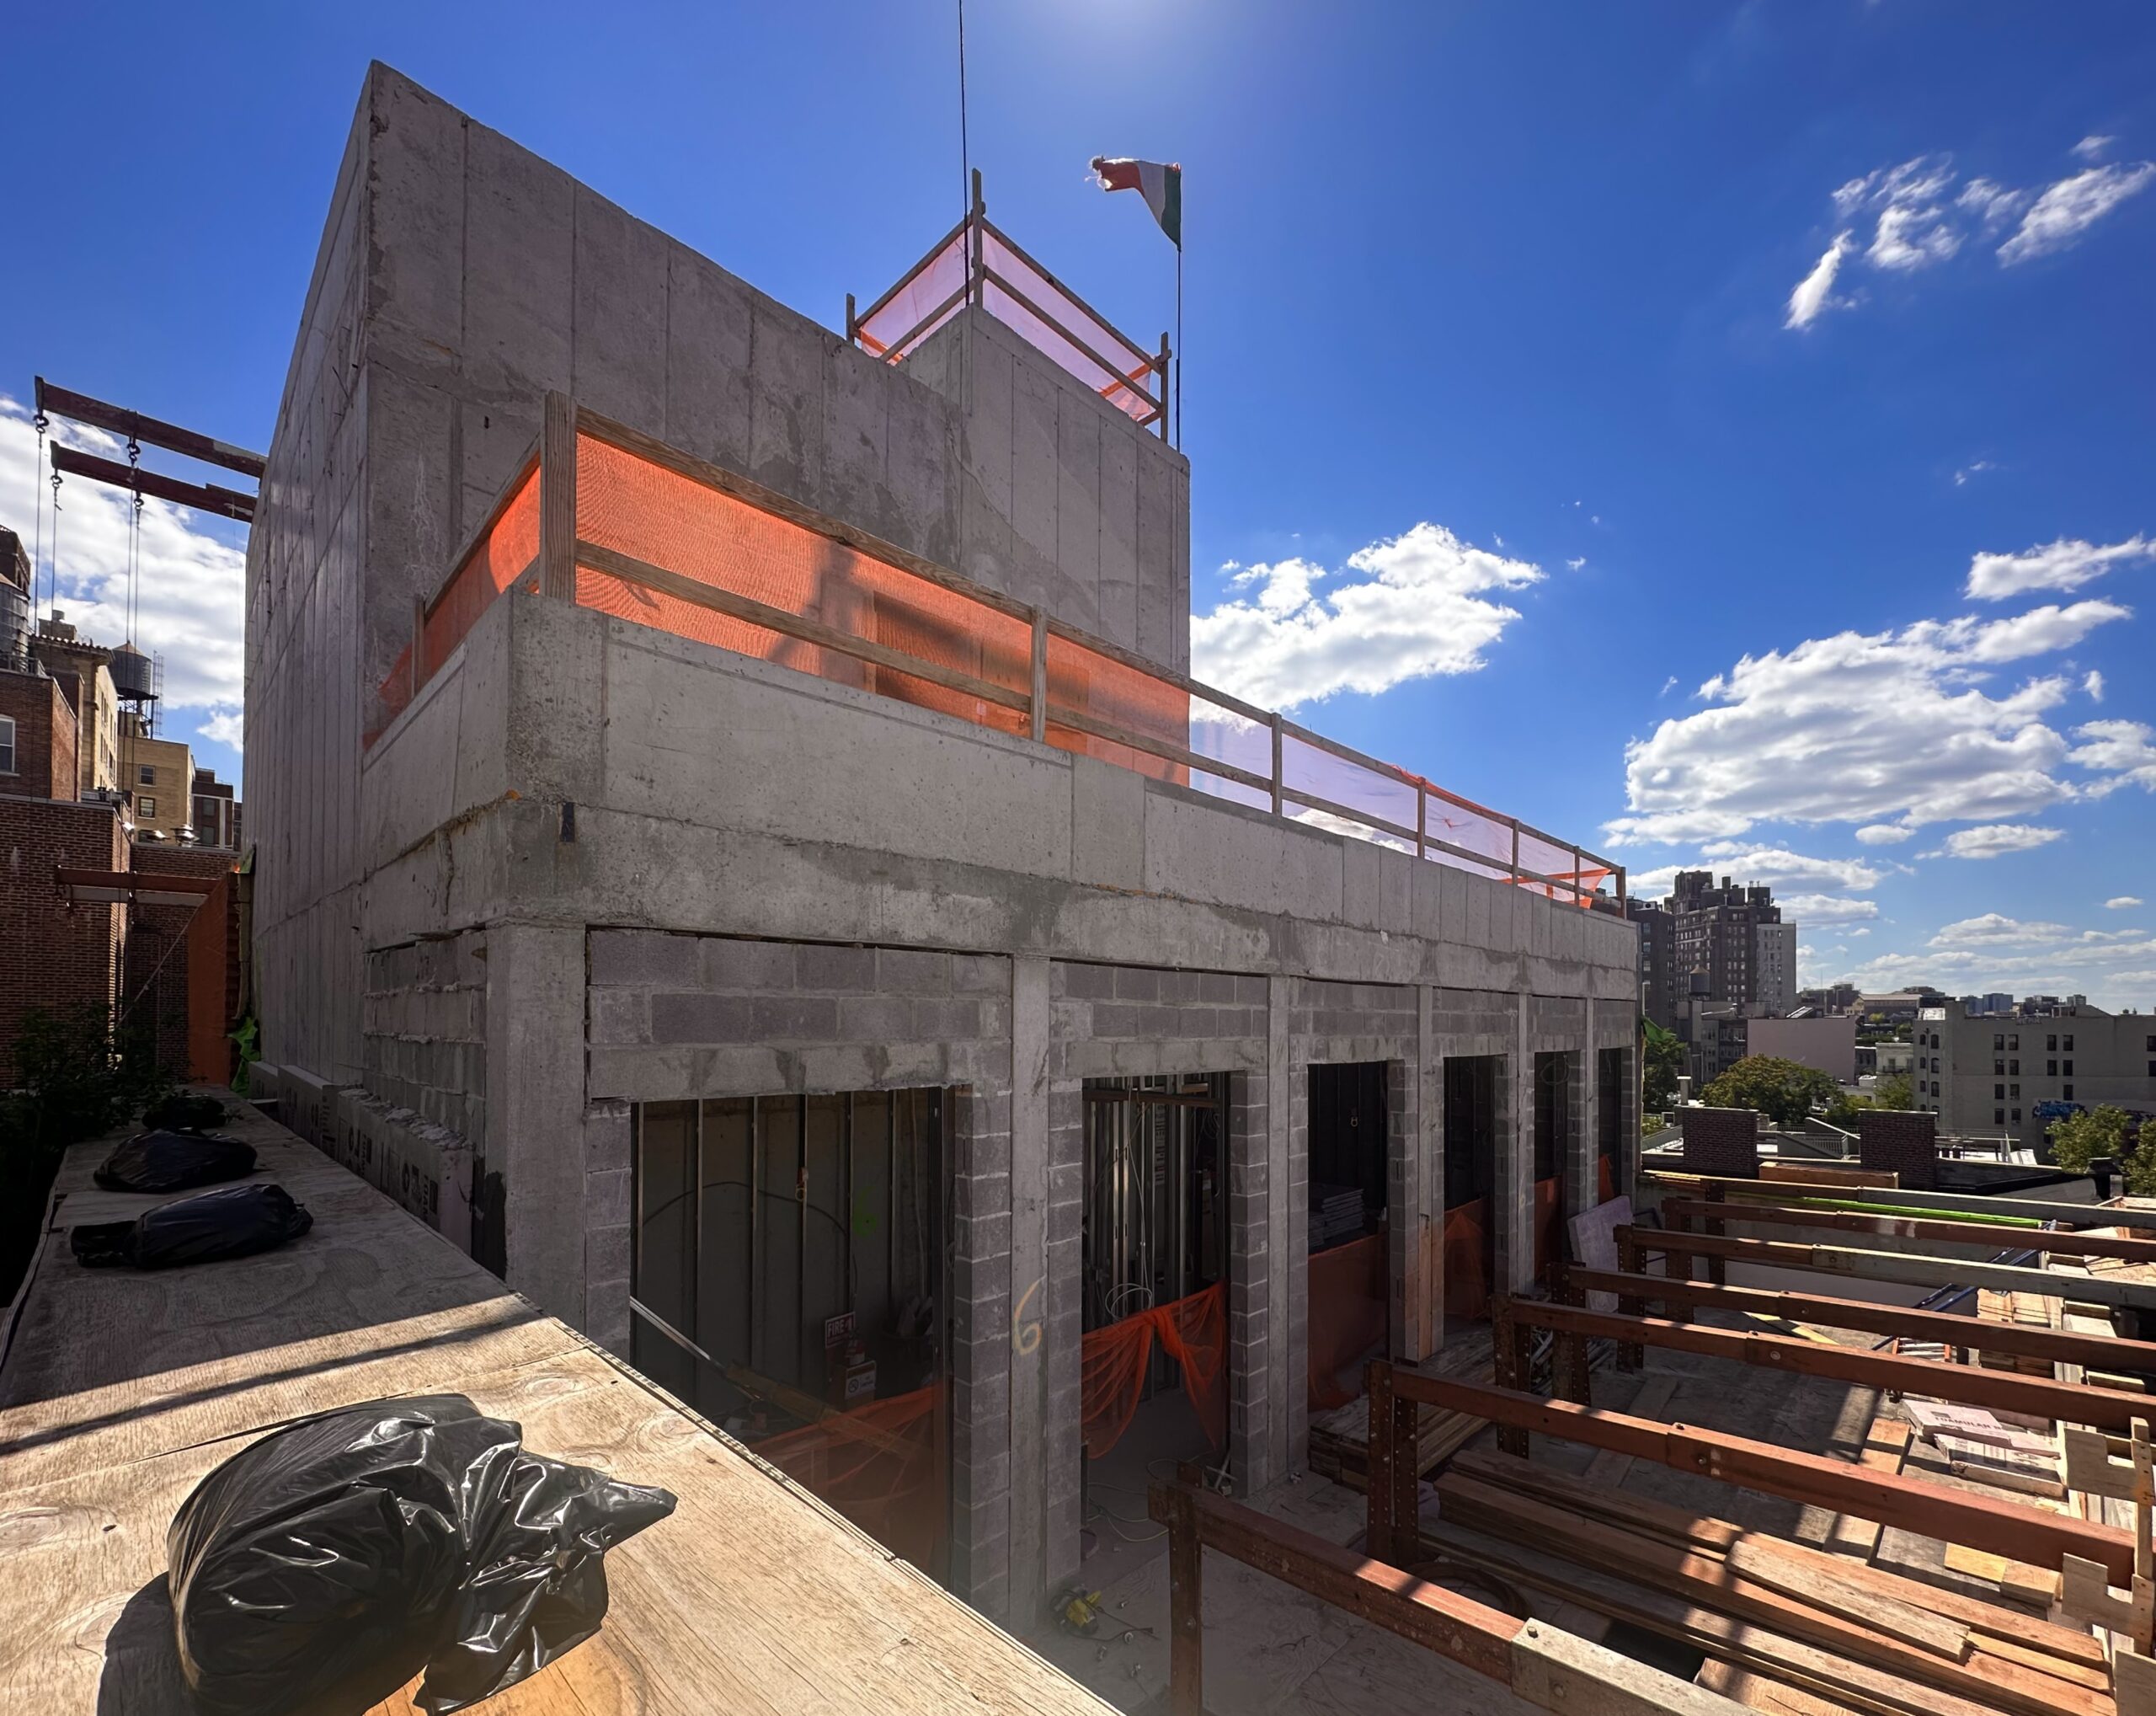
44 West 8th Street. Photo by Michael Young.
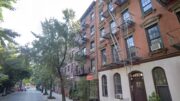
The property was formerly occupied by a low-rise commercial building, as seen in the below Google Street View image from before the start of demolition.

44 West 8th Street in Greenwich Village, Manhattan via Google Maps.
Homes will consist of three floor-through four-bedrooms, a two-bedroom home, and a duplex penthouse, all with direct elevator entry. Stephen Ferrara, Clayton Orrigo, and Ian Lefkowitz of the Hudson Advisory Team at Compass will handle sales and marketing, with a launch date slated for later this year.
The development is a short walk from the A, C, E, B, D, F, and M trains at the West 4th Street–Washington Square station along Sixth Avenue.
44 West 8th Street is anticipated finish construction in the first quarter of 2027.
Subscribe to YIMBY’s daily e-mail

Follow YIMBYgram for real-time photo updates
Like YIMBY on Facebook
Follow YIMBY’s Twitter for the latest in YIMBYnews



A most beautiful design for five households.
As usual, the huge gaps of the insulation boards behind the brick makes the insulation basically useless. Contractors and city inspectors are much the same.
can you explain the issue wth the insulation boards? What is the problem? should be more consistent? honest question
If as you say it makes an appreciable difference, you’d think someone would have attempted to close this insulation gap problem by now..but I’m naive.
As someone with construction experience, I’ll remind you this is not the primary building insulation. That’s on the interior side of the concrete structural envelope. The kind of insulation behind the floating brick facade has obvious R-value, but it also primarily serves as a void filler and condensation control.
Gorgeous inside and out. Very appropriate design for the area. Well done!
nearby corner of 6th avenue and Christopher Street (one story taxpayer) is slated for development.
I hope the developers are positively influenced by this one, next door 181 MaDougal and 16 Fifth.
All welcome additions to the neighborhood.
Hooray for the redevelopment of that desolate corner at 6th Ave and Christopher!!! Of course I’m eager to see the proposals that follow. I think that the redevelopment of the St. Vincent’s Hospital site was done quite well. Proposals here must AT LEAST meet that minimum.
Gorgeous. Though I do wish there wasn’t such a hesitancy (from community and approval agencies) about staggering heights. Making new buildings the same size as its neighbors doesn’t create as interesting a visual experience, IMHO. With exceptions for brownstone blocks…
Boring McMansion for multi-millionaires in one of the most transit-dense area of the city! A failure of policy and zoning.
It’s not a McMansion you retard.