
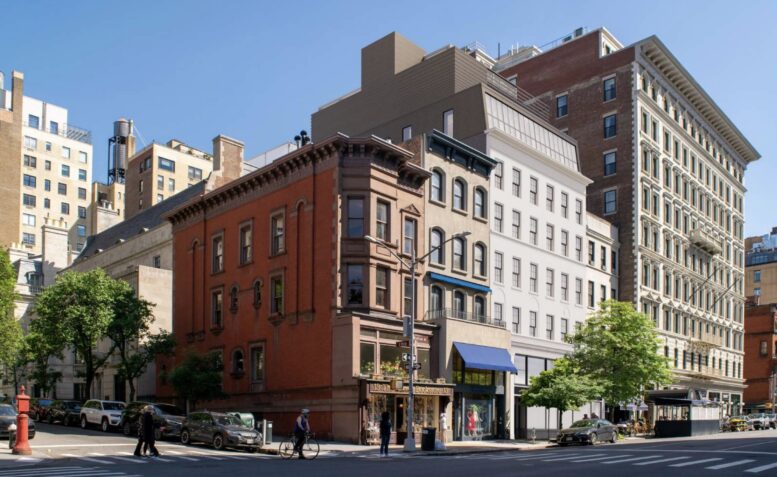
Plans have been announced for the expansion of The Spence School’s Lower School at 1307-1309 Madison Avenue and 56 East 93rd Street in the Carnegie Hill section of Manhattan’s Upper East Side. Designed by MBB Architects, the project calls for a two-story enlargement of the five-story row house building on Madison Avenue, which would connect to the school’s landmarked mansion next door. The project will also include a rooftop play deck atop the mansion, a rooftop play enclosure above the rowhouse, storefront restoration, geothermal and mechanical upgrades, and rear-yard infill. The combined structure would contain STEM and general classrooms ranging from 445 to 610 square feet apiece, a gym, a kitchen, and a dining room and servery.
56 East 93rd Street, via LPC proposal.
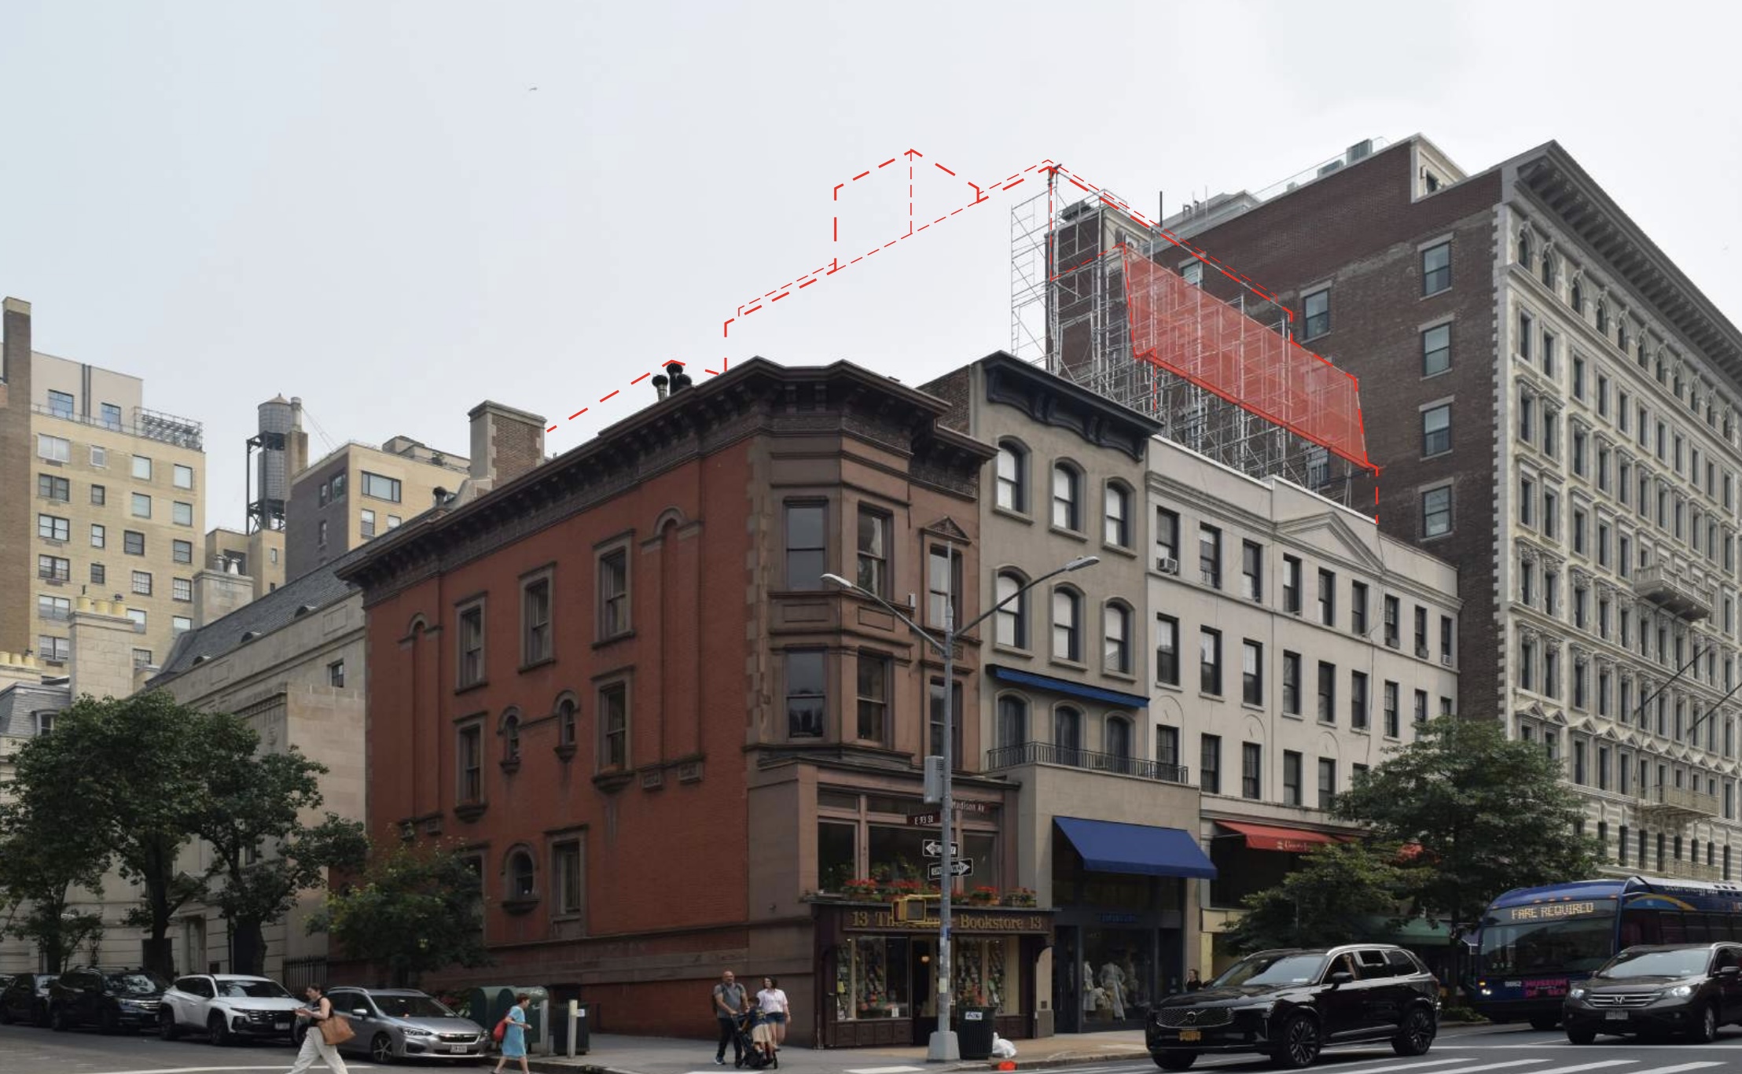
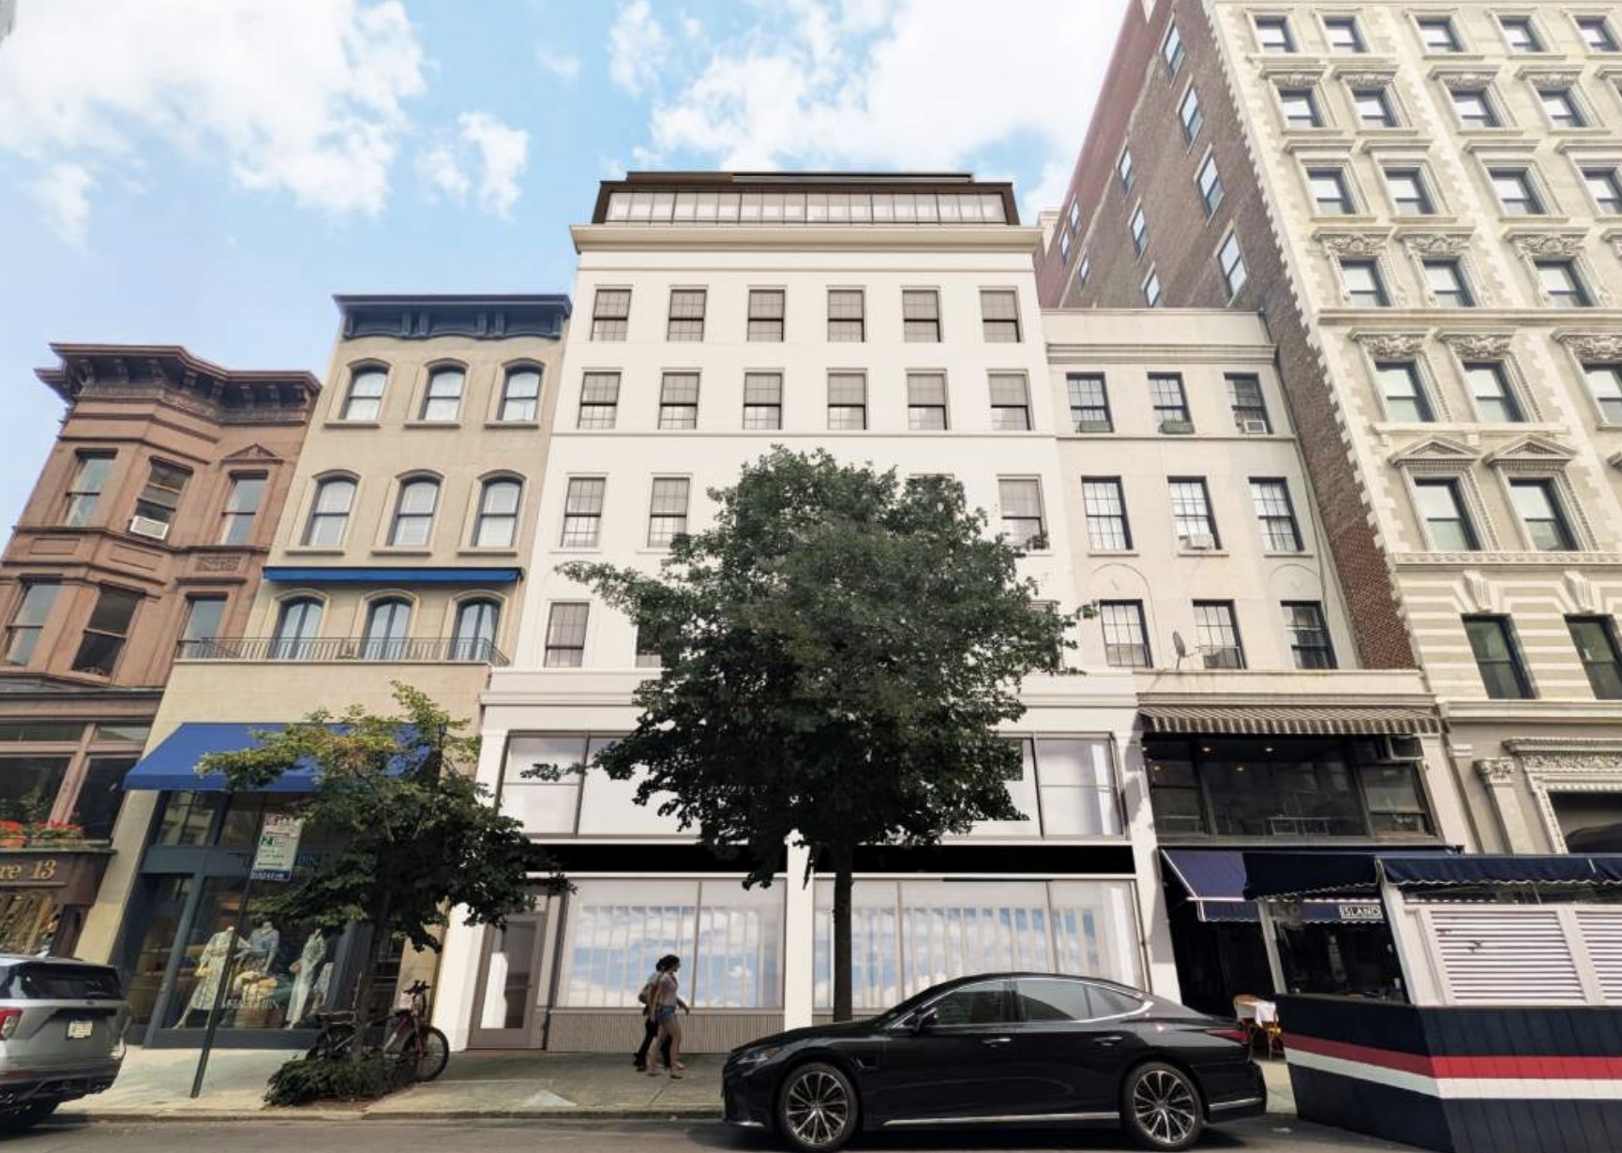
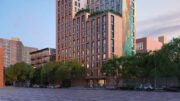
Elevations in the school’s Landmarks Preservation Commission presentation show the row house’s new cornice at 59 feet, 4 inches, with the enlarged upper floors rising to a parapet at 70 feet, 5 inches. The assemblage will culminate in a bronze mechanical screen at 80 feet, 7 inches, a painted-steel and vanishing-mesh “ball cage” play enclosure topping out at 89 feet, and an elevator bulkhead reaching 90 feet, 11 inches.
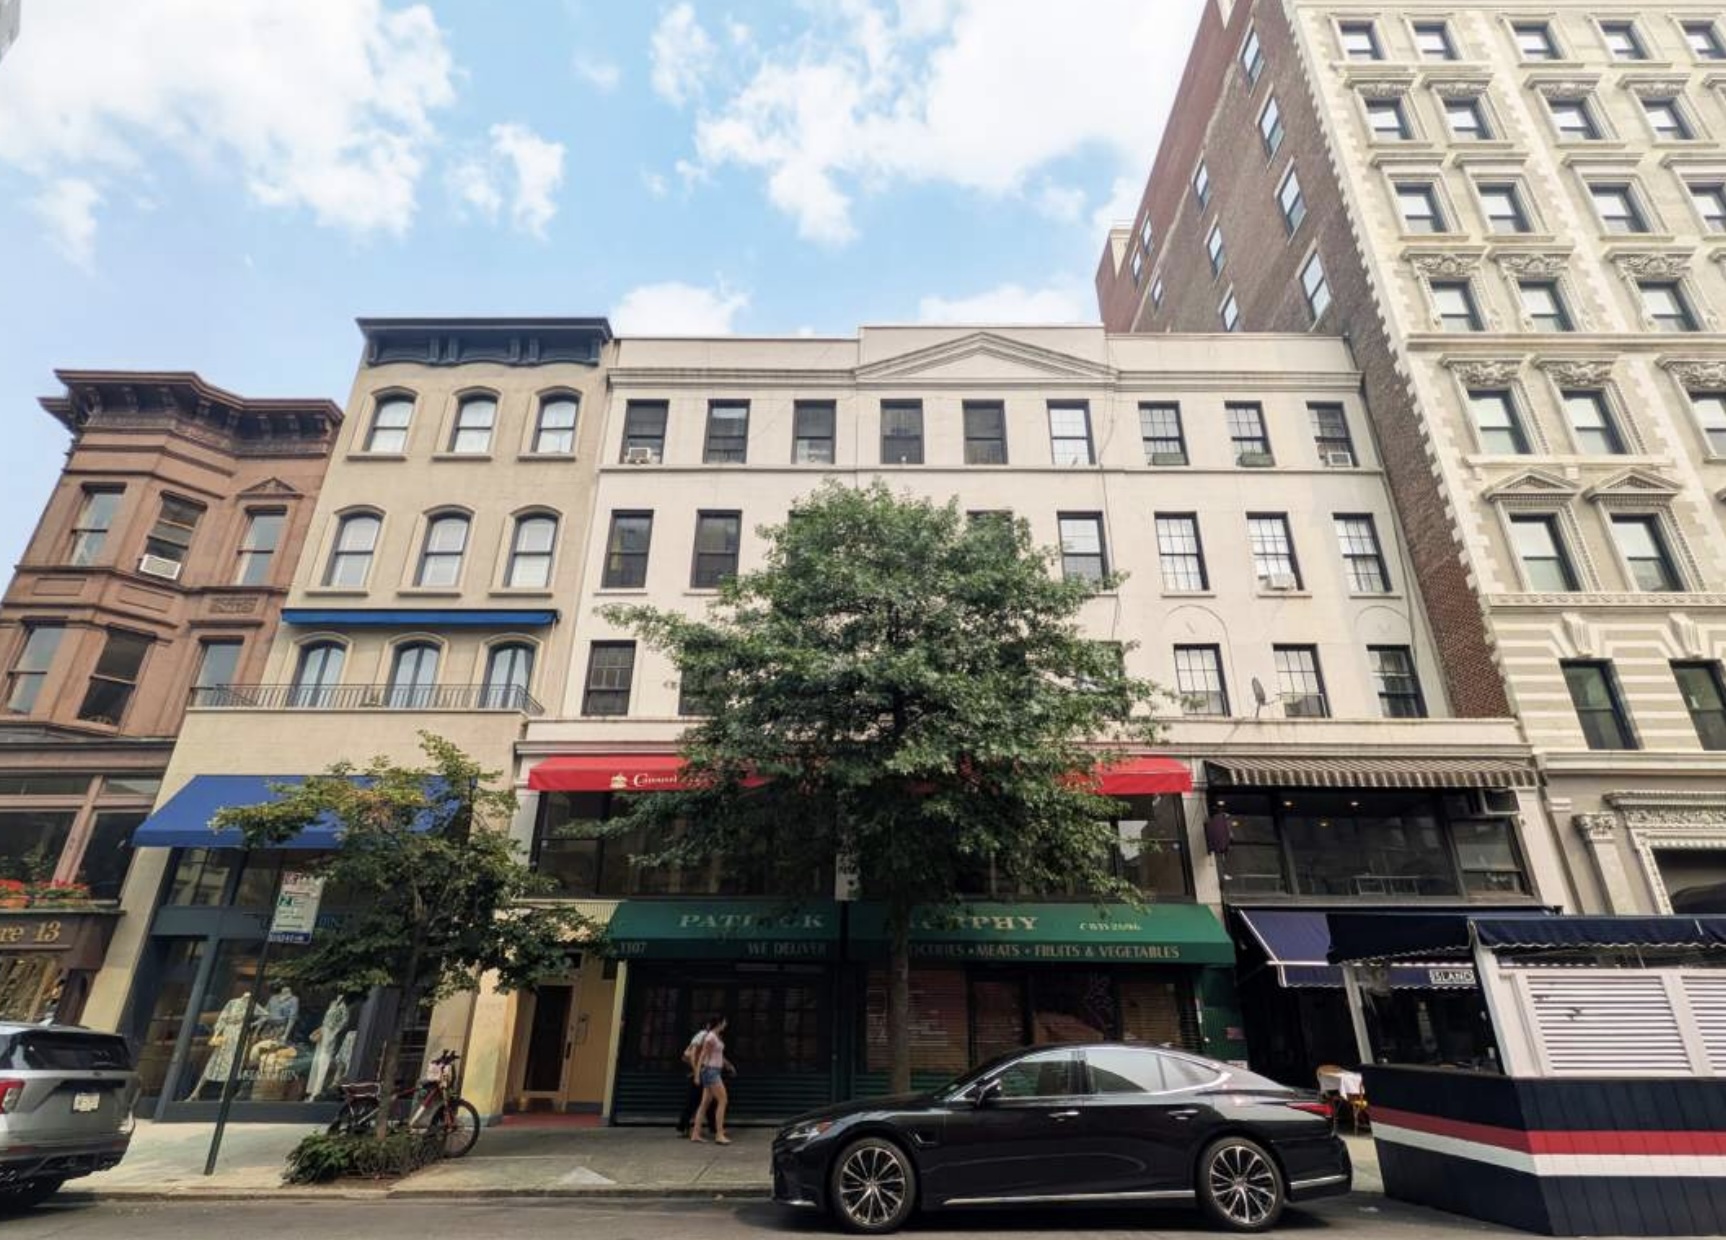
The palette pairs new brick and bronze paneling with restored stucco, gray granite to match historic fabric, and a metal storefront with back-painted glass spandrels; the mansion’s façade would see only a power washing. The Madison Avenue façade would be shored and retained while interiors are demolished top-down and rebuilt from the bottom up, according to the documents.
Rendering of 56 East 93rd Street, via LPC proposal.
A Civitas representative argued the plan “inflicts permanent harm on street-level vitality” and warned of “a dark, dead zone,” while Carnegie Hill Neighbors noted the row houses form a pedimented group of three cited in the district’s designation report. The committee ultimately voted 9-0, with two abstentions, to recommend disapproval of the row-house application, while a parallel motion against the mansion work failed to reach a majority.
Head of School Felicia Wilks called the project “mission critical,” and a co-chair noted the City of Yes zoning changes now allow schools in ground-floor spaces like the market’s. Because the mansion is an individual landmark and both lots sit in the historic district, the enlargement needs a Certificate of Appropriateness from the commission. Community board input is advisory only.
56 East 93rd Street, via LPC proposal.
The Landmarks Preservation Commission took no action on the application at its July 28 public hearing, voting to close the record without rendering a decision, according to the commission’s published actions. That outcome typically sends applicants back to refine their designs with LPC staff for a return at a future public meeting, where no further public testimony is taken. A date for that meeting has yet to be announced.
Subscribe to YIMBY’s daily e-mail

Follow YIMBYgram for real-time photo updates
Like YIMBY on Facebook
Follow YIMBY’s Twitter for the latest in YIMBYnews


“inflicts permanent harm on street-level vitality”
“a dark, dead zone”
How do people keep from laughing at these meetings? The priorities with the LPC are so completely messed up.
NYC Prep Schools, tuition now around 70 grand+ a year, from kindergarten thru 12th grade, My school was Birch Wathen ( proms at the Plaza Hotel, etc ) at 9 East 71st, a beautiful 7 floor beaux arts mansion across from the Frick and Central Park. When my school merged and left for a bigger building, they put their 71st building up for sale, it was bought by somebody named Jeffrey Epstein for his own home..you can’t make this stuff up.
Looks like a big improvement.
A landmarked mansion is mentioned. To me, any place that has a retail space tacked on the front has lost its landmark quality. Madison was suffering from vacant stores for years before the Pandemic.
I suppose brown stucco might fit in better.
If they’re concerned about changing the character of the facade, why not just build a setback on top?