
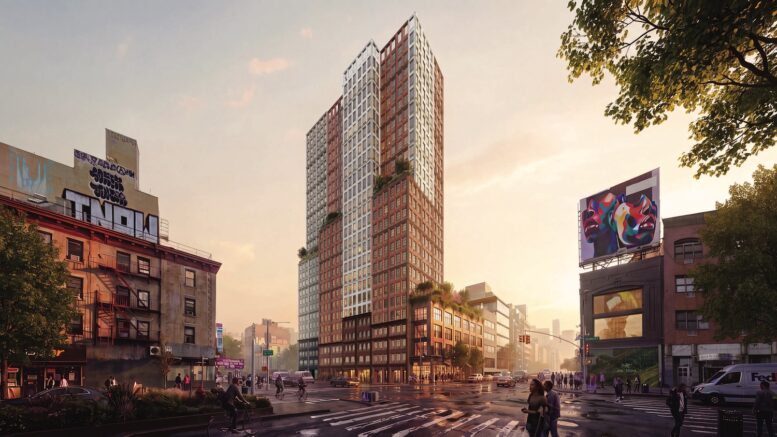
Last month Kinsmen Property Group, a joint venture between Madison Group and State Building Group, recently filed a land use application to transform a vacant lot at 156-166 Bowery into affordable housing. The new Nolita construction will comprise of three buildings yielding 322 residences, including one building with 124 affordable apartments for seniors.
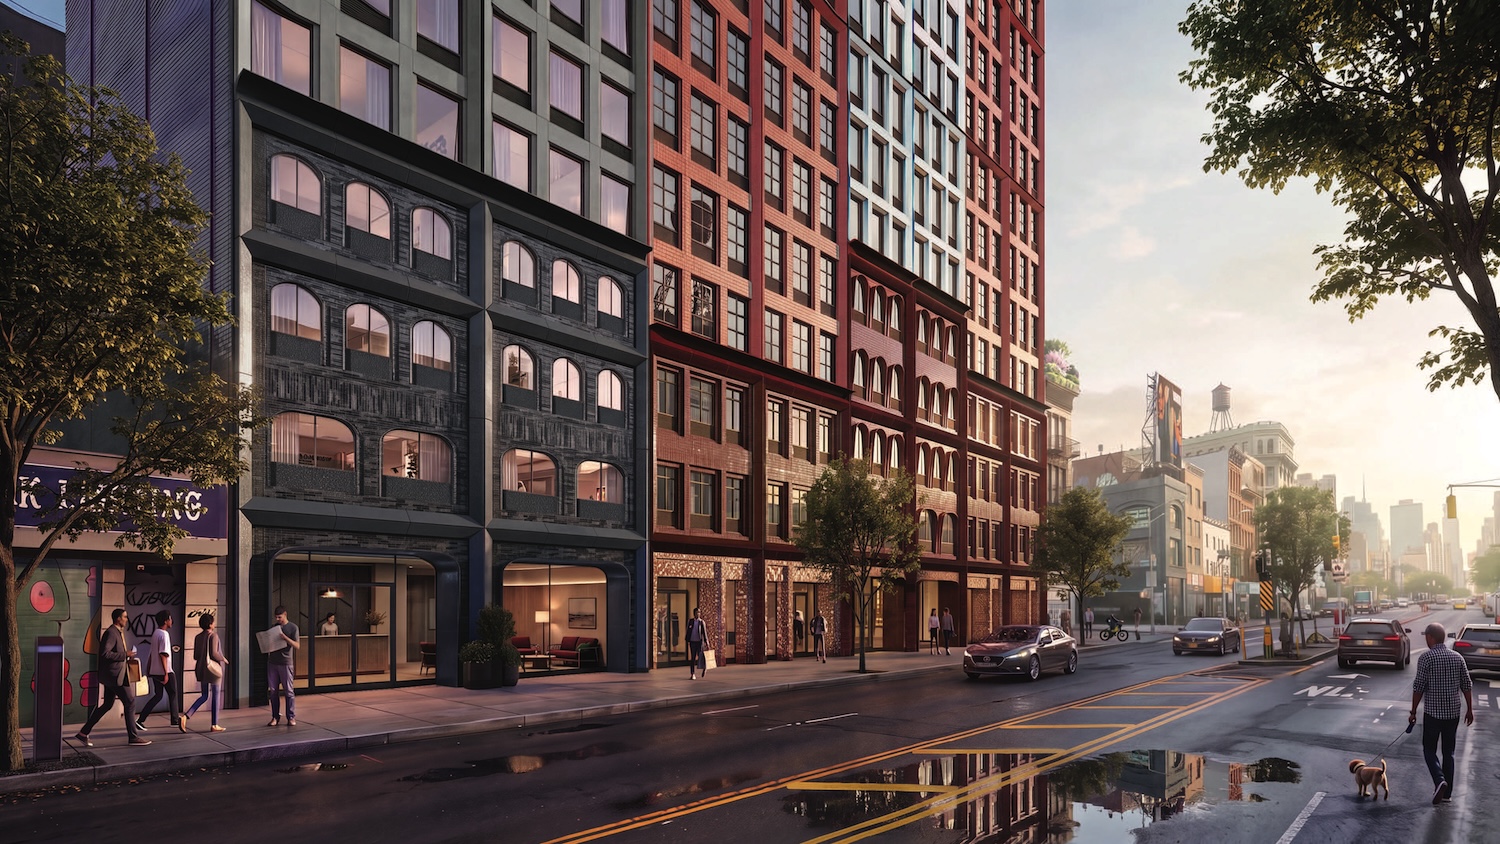

Street View – Bowery Rendering, courtesy of Kinsmen Property Group.
Kinsmen is seeking zoning changes to facilitate the development of three mixed-use, mixed-income buildings at 156-166 Bowery. The largest of the three buildings, Building A, would rise 29 stories and contain all 124 affordable senior apartments. The proposal would also include two 26-story mixed-income residential buildings. Building B would contain approximately 99 mixed-income homes along with roughly 3,260 square feet of ground-floor retail space, and Building C would provide another approximately 99 mixed-income homes and about 4,391 square feet of retail.
In total, the development could potentially bring more than 7,500 square feet of new ground-floor retail space to the Bowery, creating additional opportunities for shops and neighborhood-serving businesses while activating a currently vacant site.
However, most notable are the 124 affordable senior apartments in one building, creating a new senior housing resource in the neighborhood.
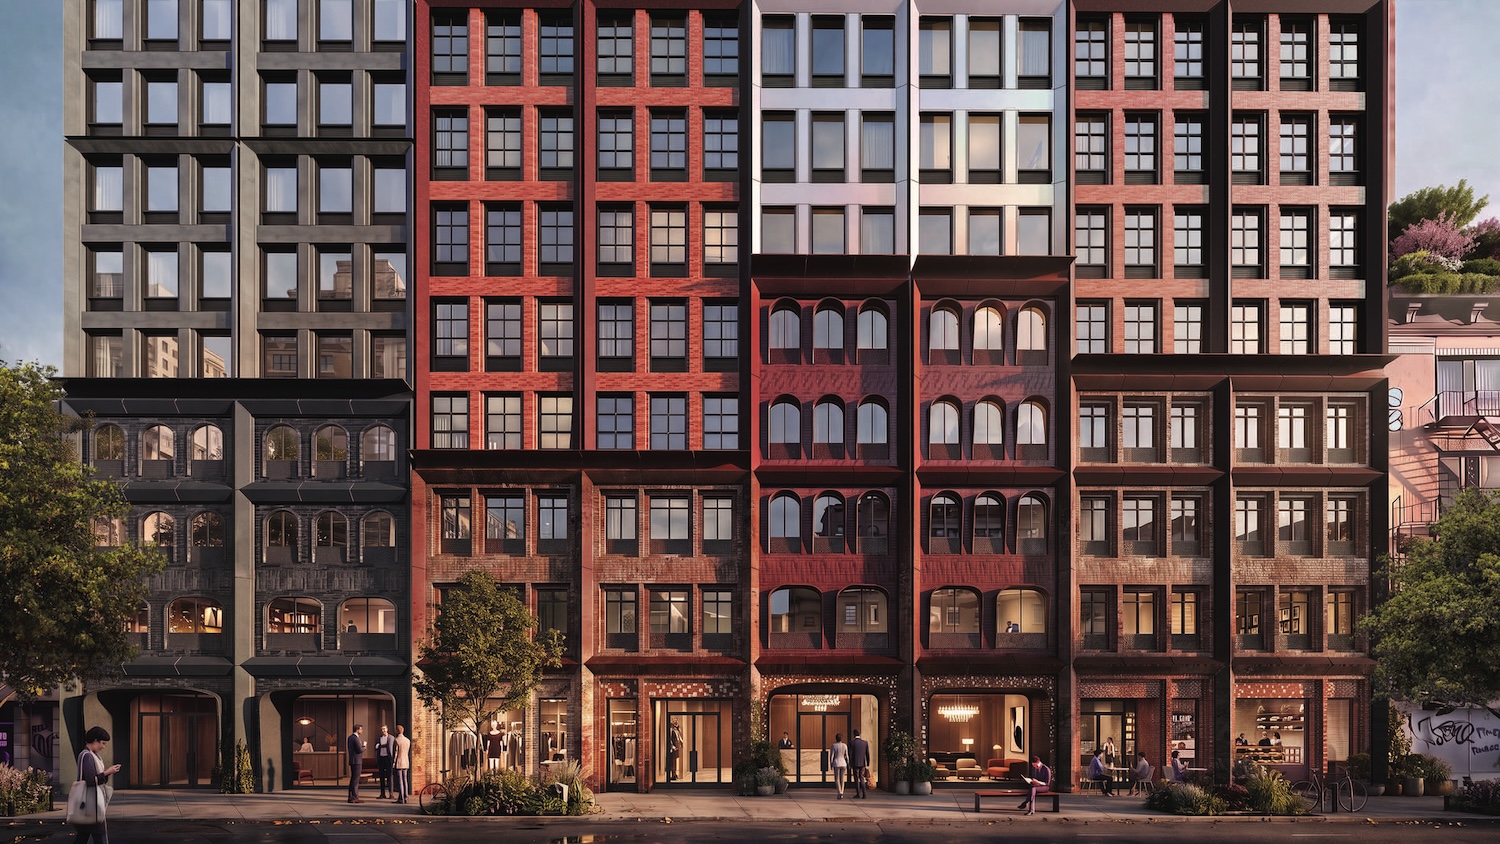
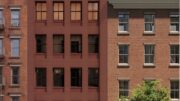
Facade – Bowery Rendering, courtesy of Kinsmen Property Group.
“I am thrilled to support the initial filing for this project,” said Council Member Christopher Marte. “Last year, we worked tirelessly on a plan that demonstrated we do not have to choose between world-class public green space and affordable housing.”
The architectural team includes Kohn Pedersen Fox and Beyer Blinder Belle, with the design responsive to the Bowery’s distinctive architectural character. Renderings of the proposed buildings draw inspiration from the layered and eclectic streetscape, including the stepped rooflines, brick tones, and varied window patterns characteristic of historic buildings in the neighborhood.
The result is intended to make the new development feel connected to its surroundings while accommodating substantially more housing than the existing vacant lot.
The zoning application is expected to enter public review under the city’s Uniform Land Use Review Procedure (ULURP) by the end of 2026.
Subscribe to YIMBY’s daily e-mail

Follow YIMBYgram for real-time photo updates
Like YIMBY on Facebook
Follow YIMBY’s Twitter for the latest in YIMBYnews

Be the first to comment on "Renderings Unveiled for 156-166 Bowery Mixed-Income, Mixed-Housing Development"