
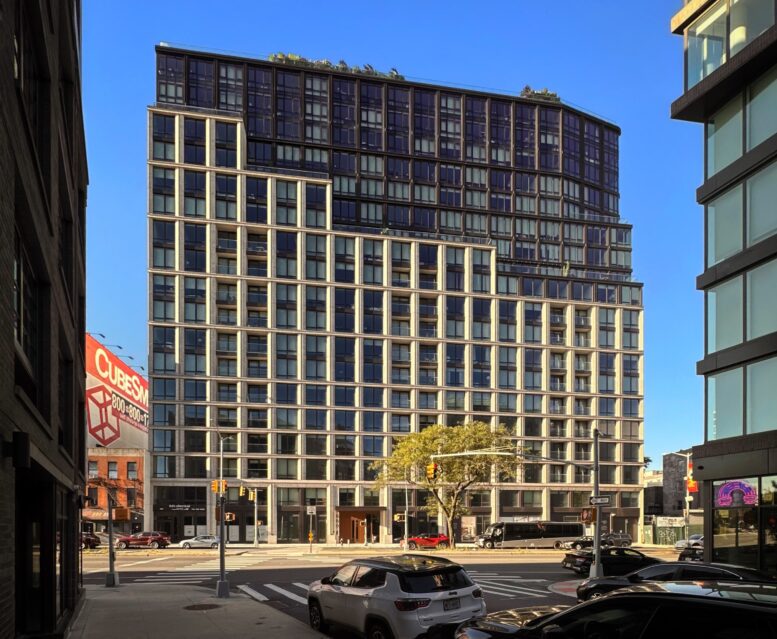
Construction is complete on Eight80 BK, a 19-story residential building at 880 Atlantic Avenue in Prospect Heights, Brooklyn. Designed by Issac & Stern Architects and developed by EMP Capital Group, the structure yields 257 rental units in studio to two-bedroom layouts, with 65 dedicated to affordable housing. The project also includes ground-floor retail space. The property is located between Washington and Vanderbilt Avenues.
The exterior is composed of floor-to-ceiling windows framed by tan brick on the lower half, with a series of stepped setbacks giving way to an upper volume clad in a glass curtain wall with metal mullions. The main elevation features three stacks of pocketed balconies lined with glass railings, and the structure culminates in a flat roof topped with a landscaped terrace.
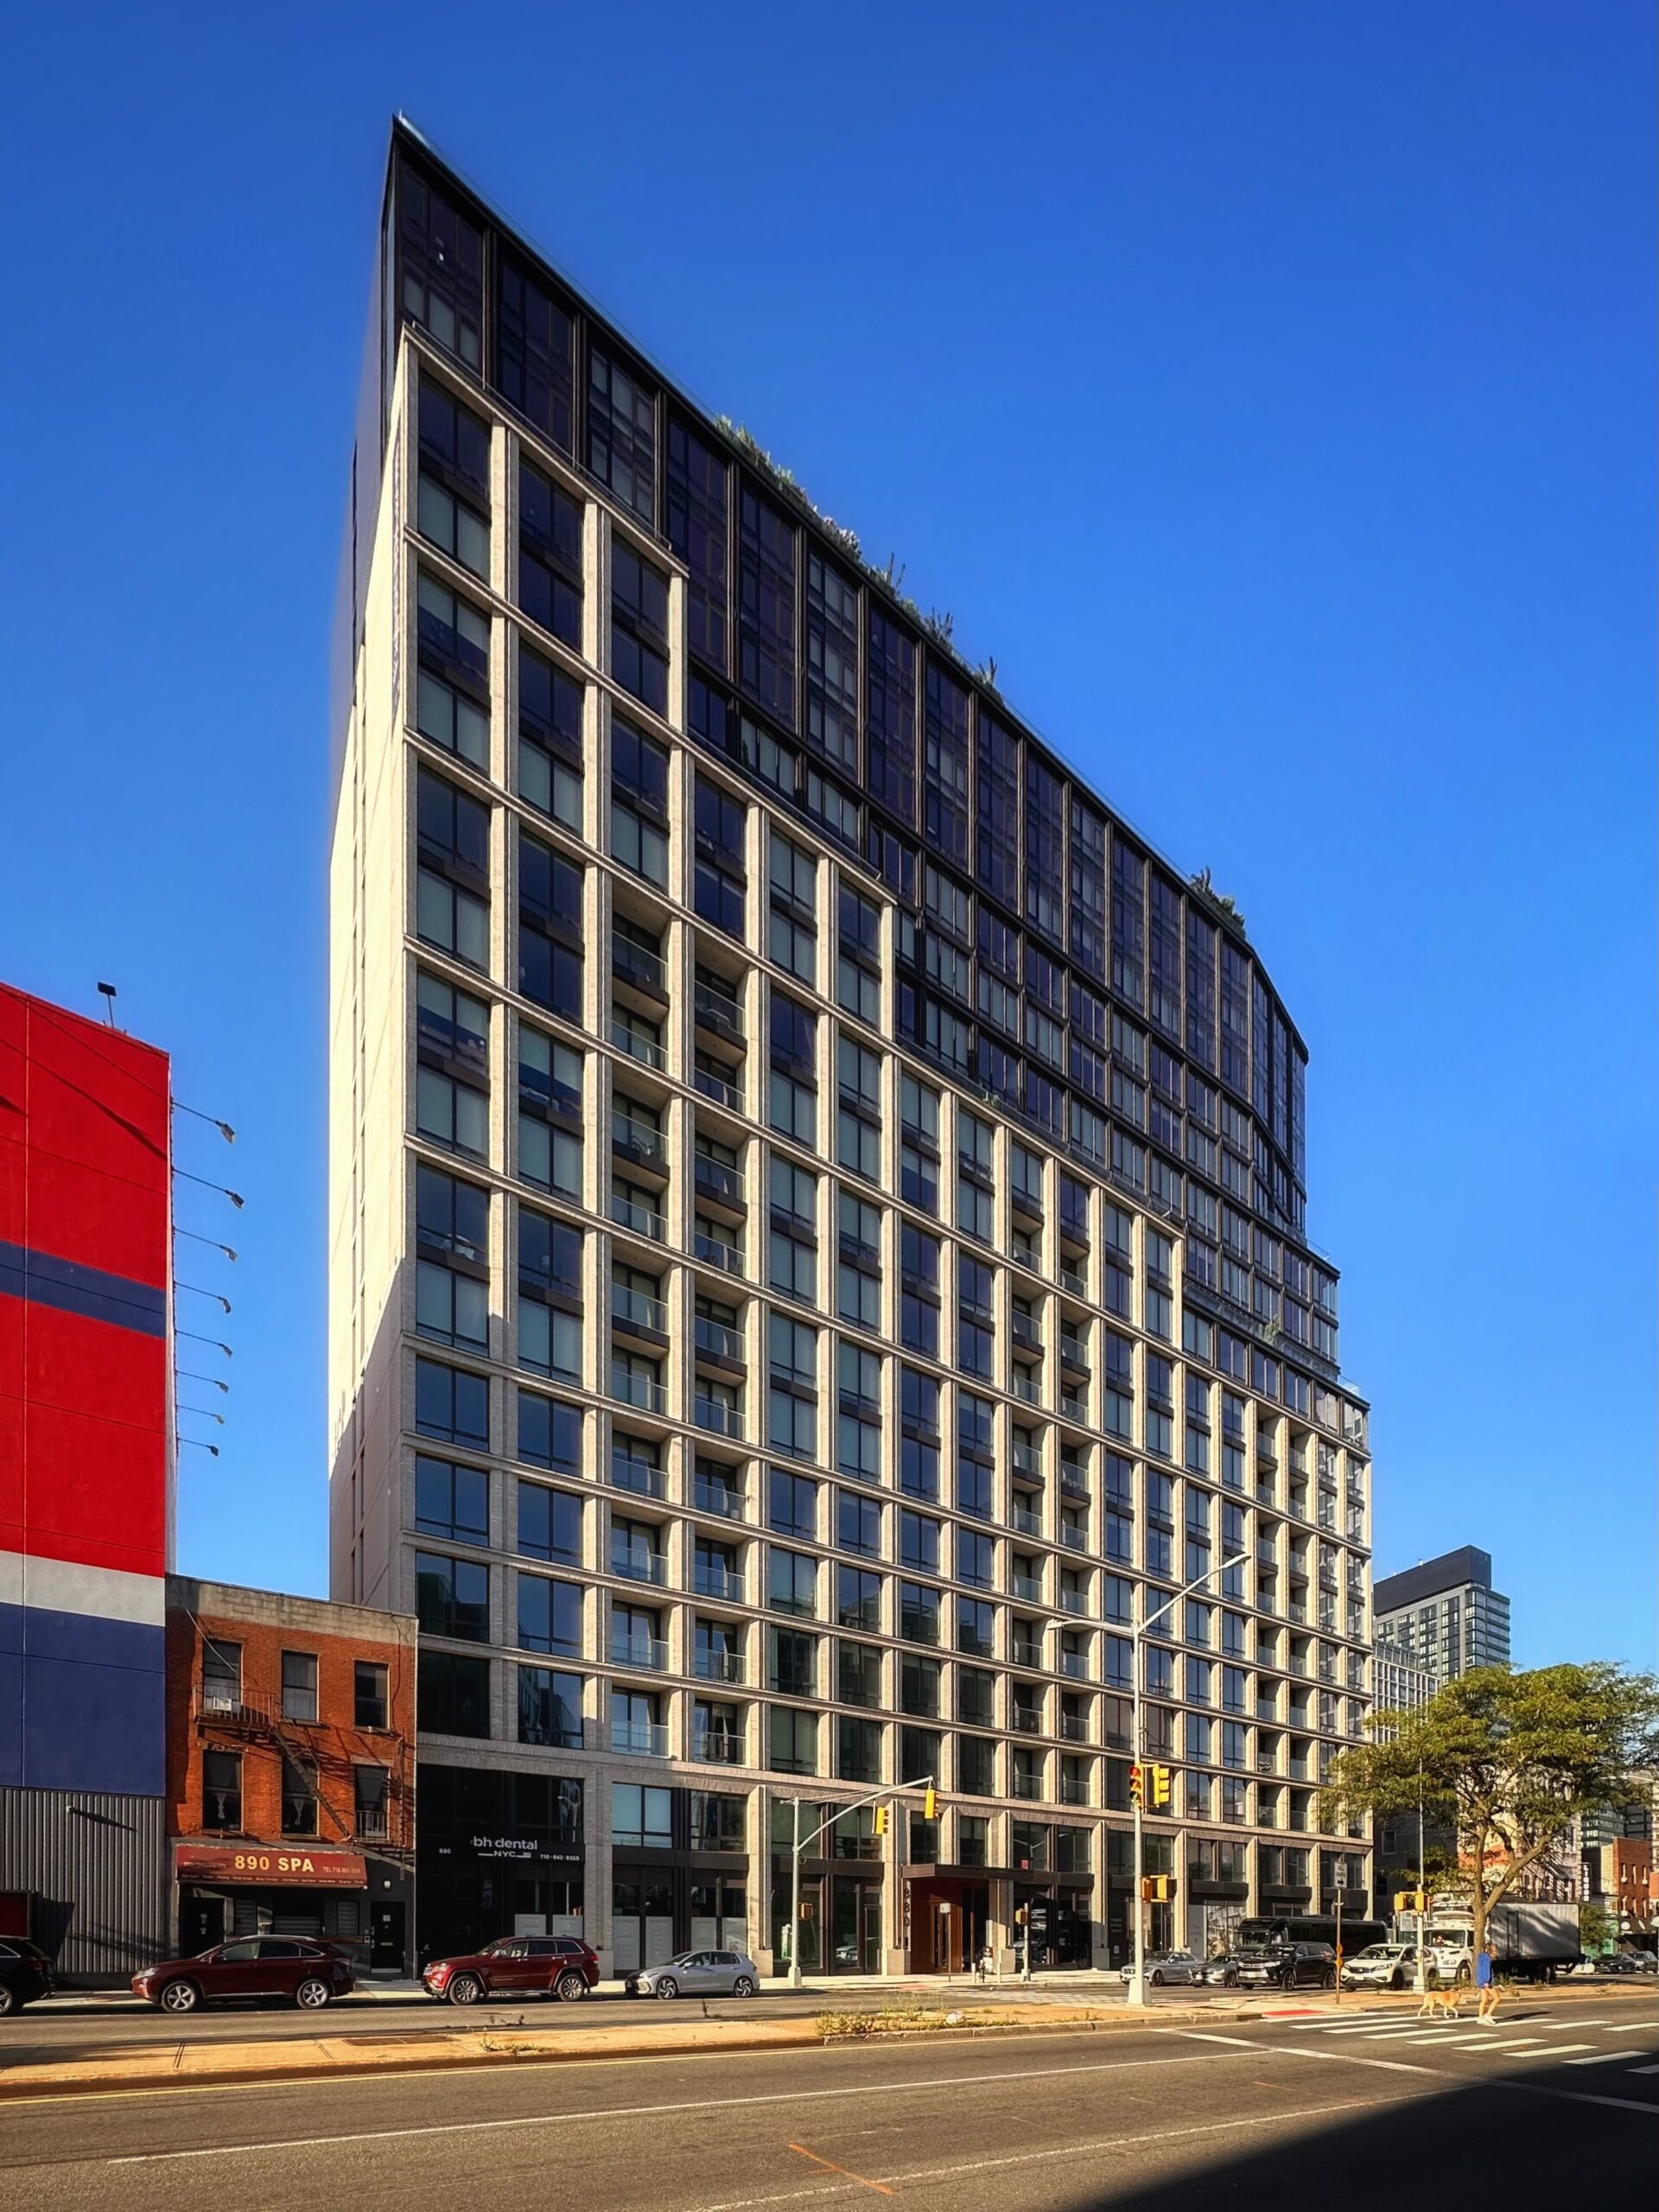
880 Atlantic Avenue. Photo by Michael Young.
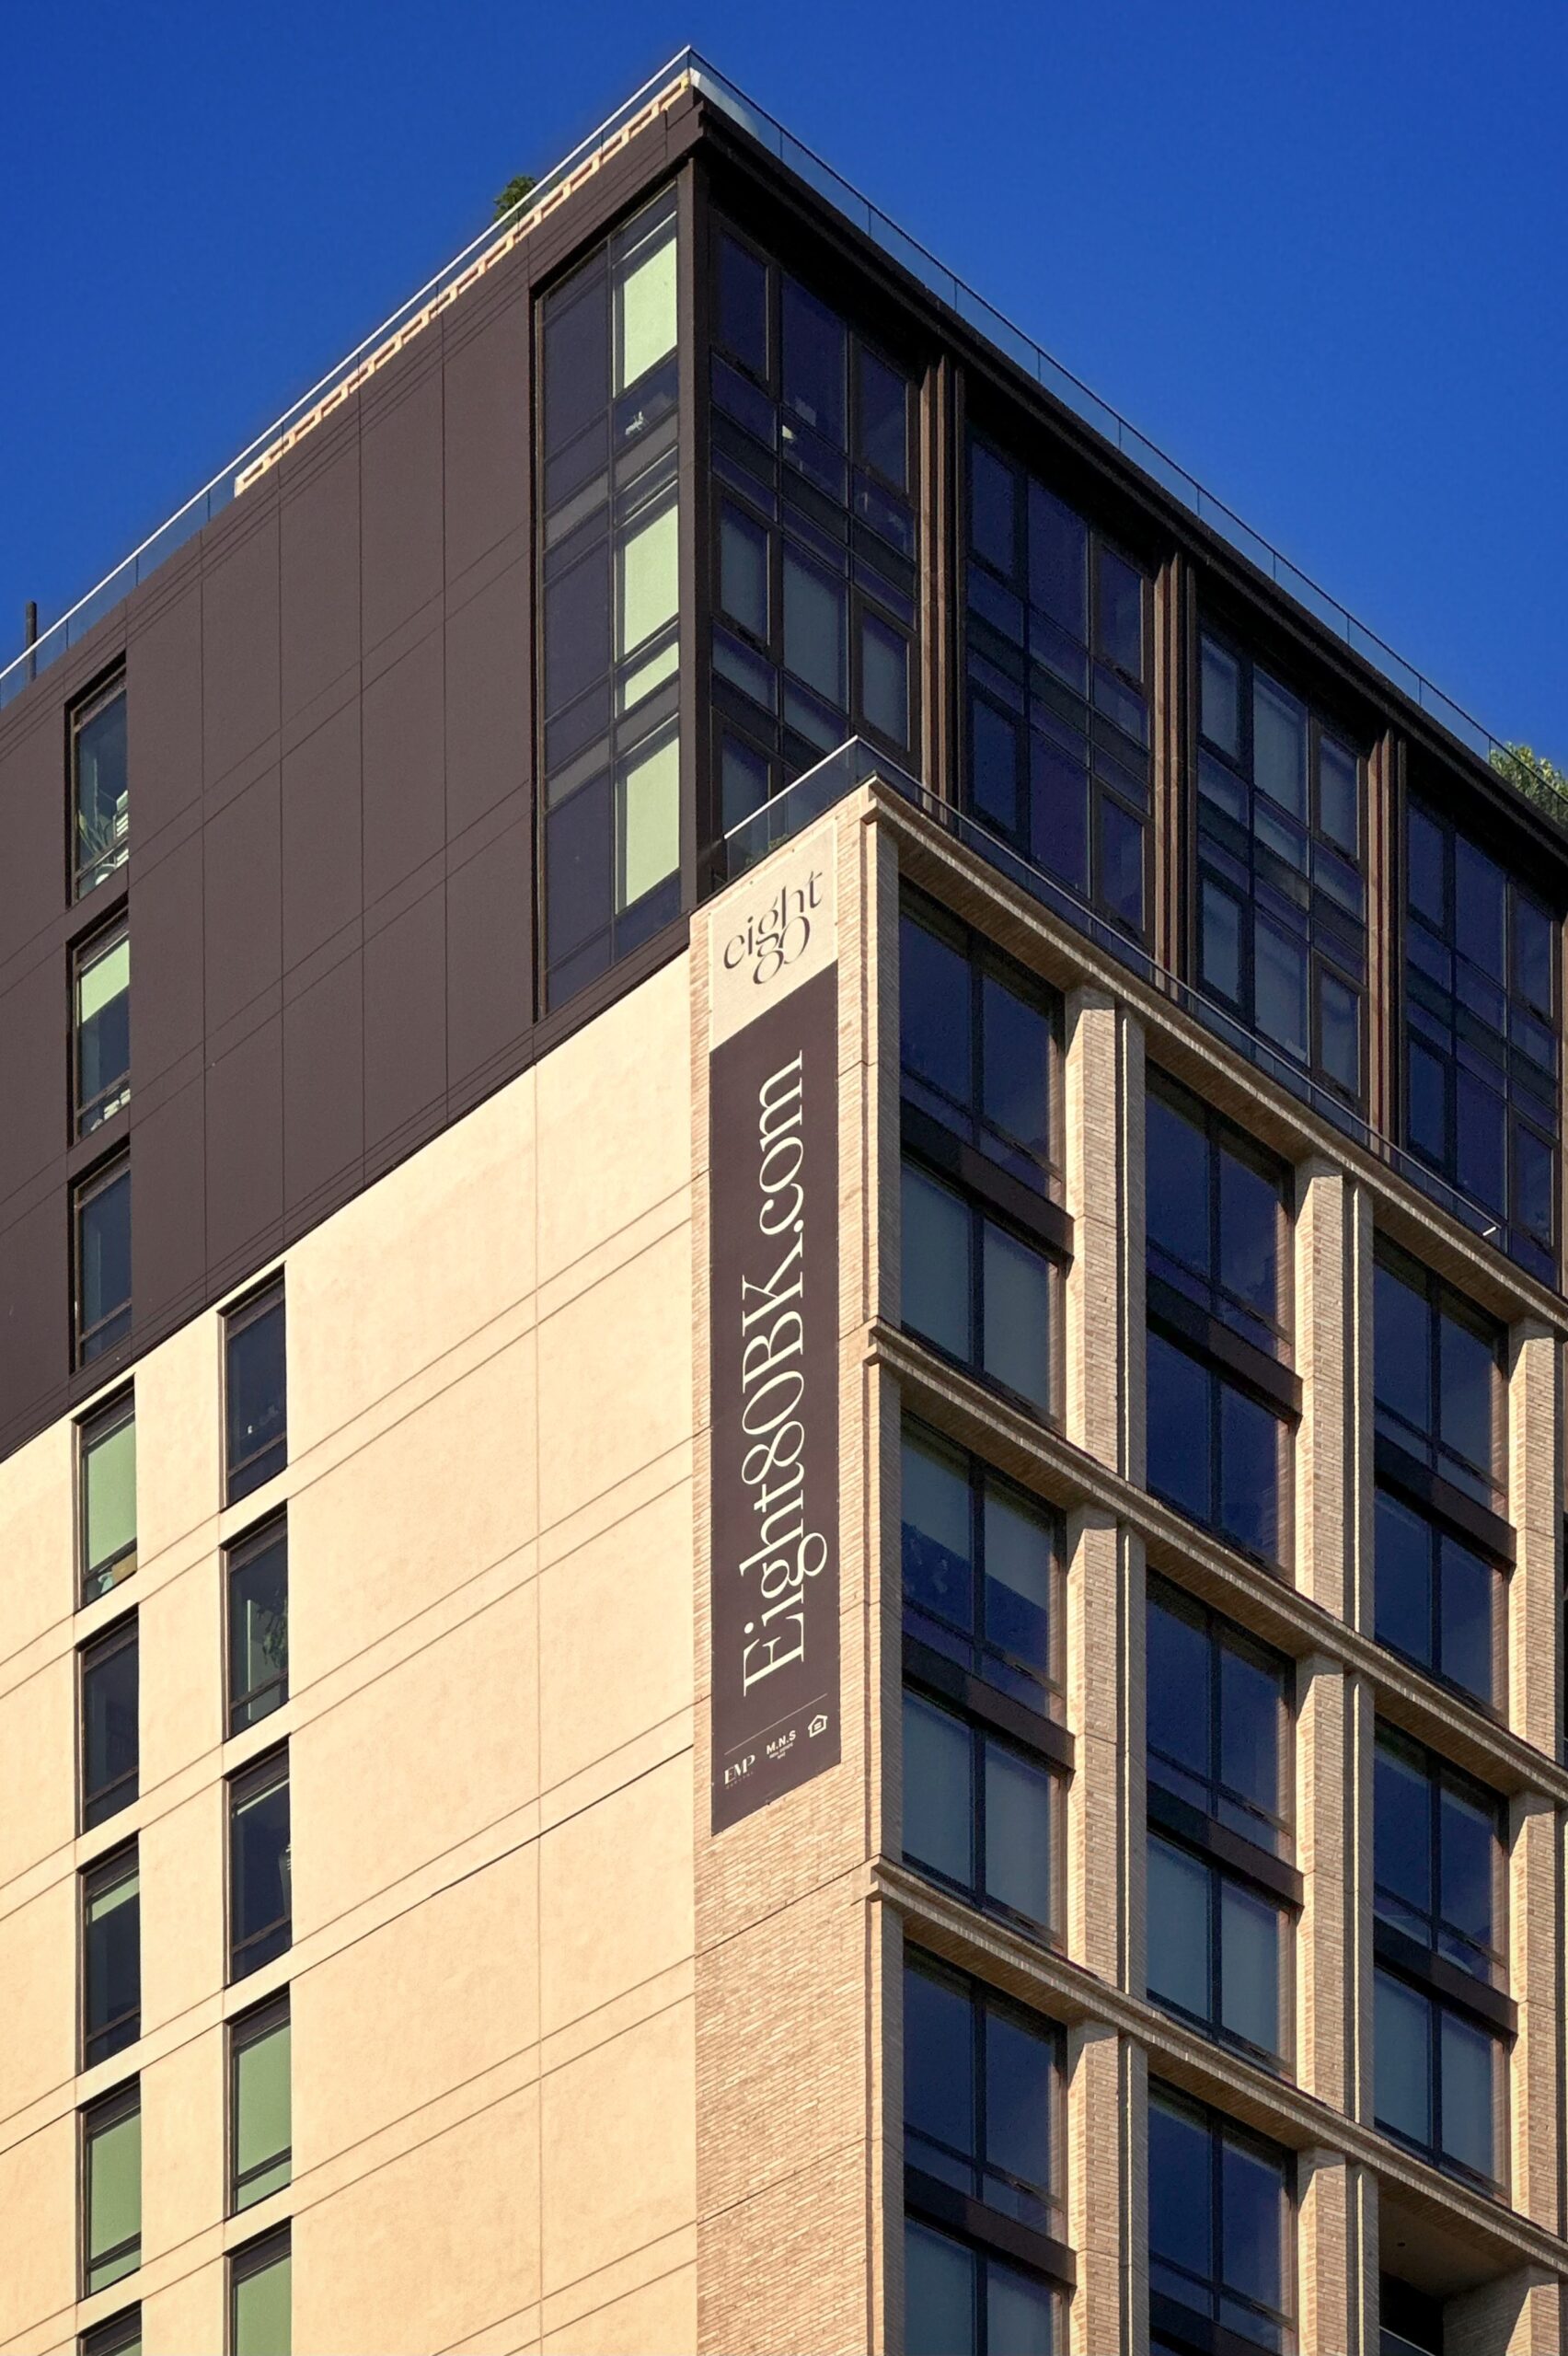
880 Atlantic Avenue. Photo by Michael Young.
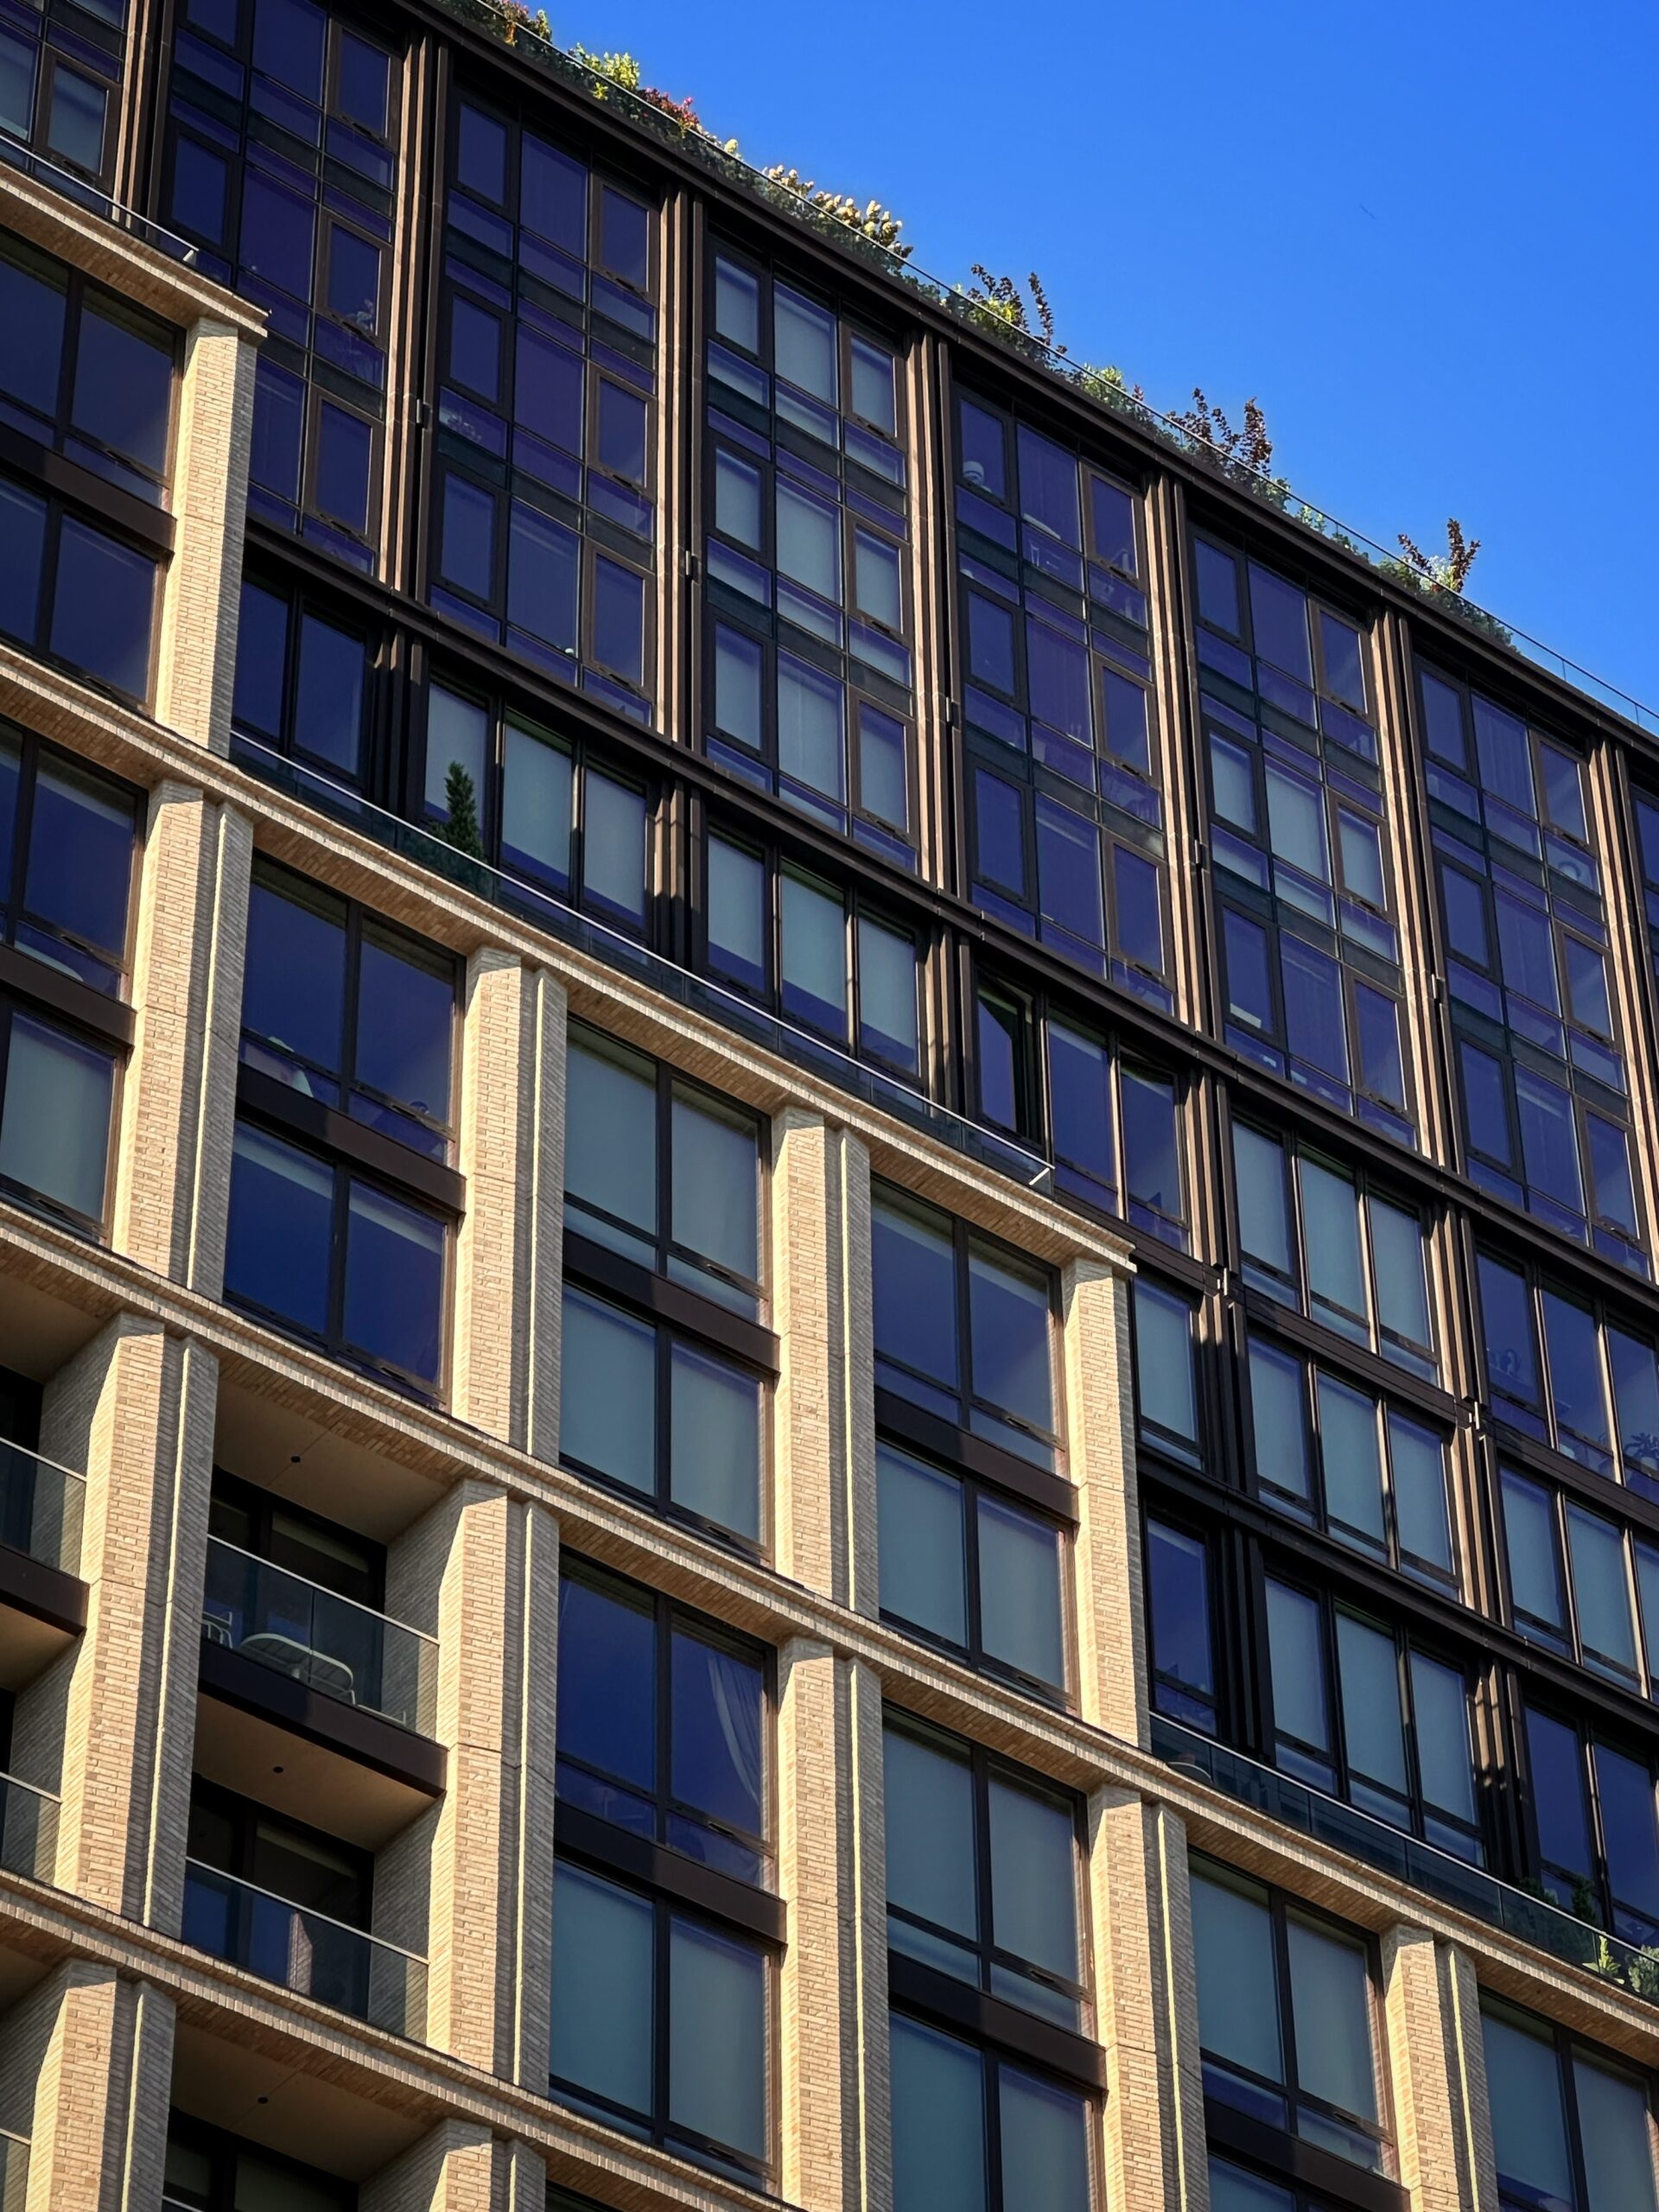
880 Atlantic Avenue. Photo by Michael Young.
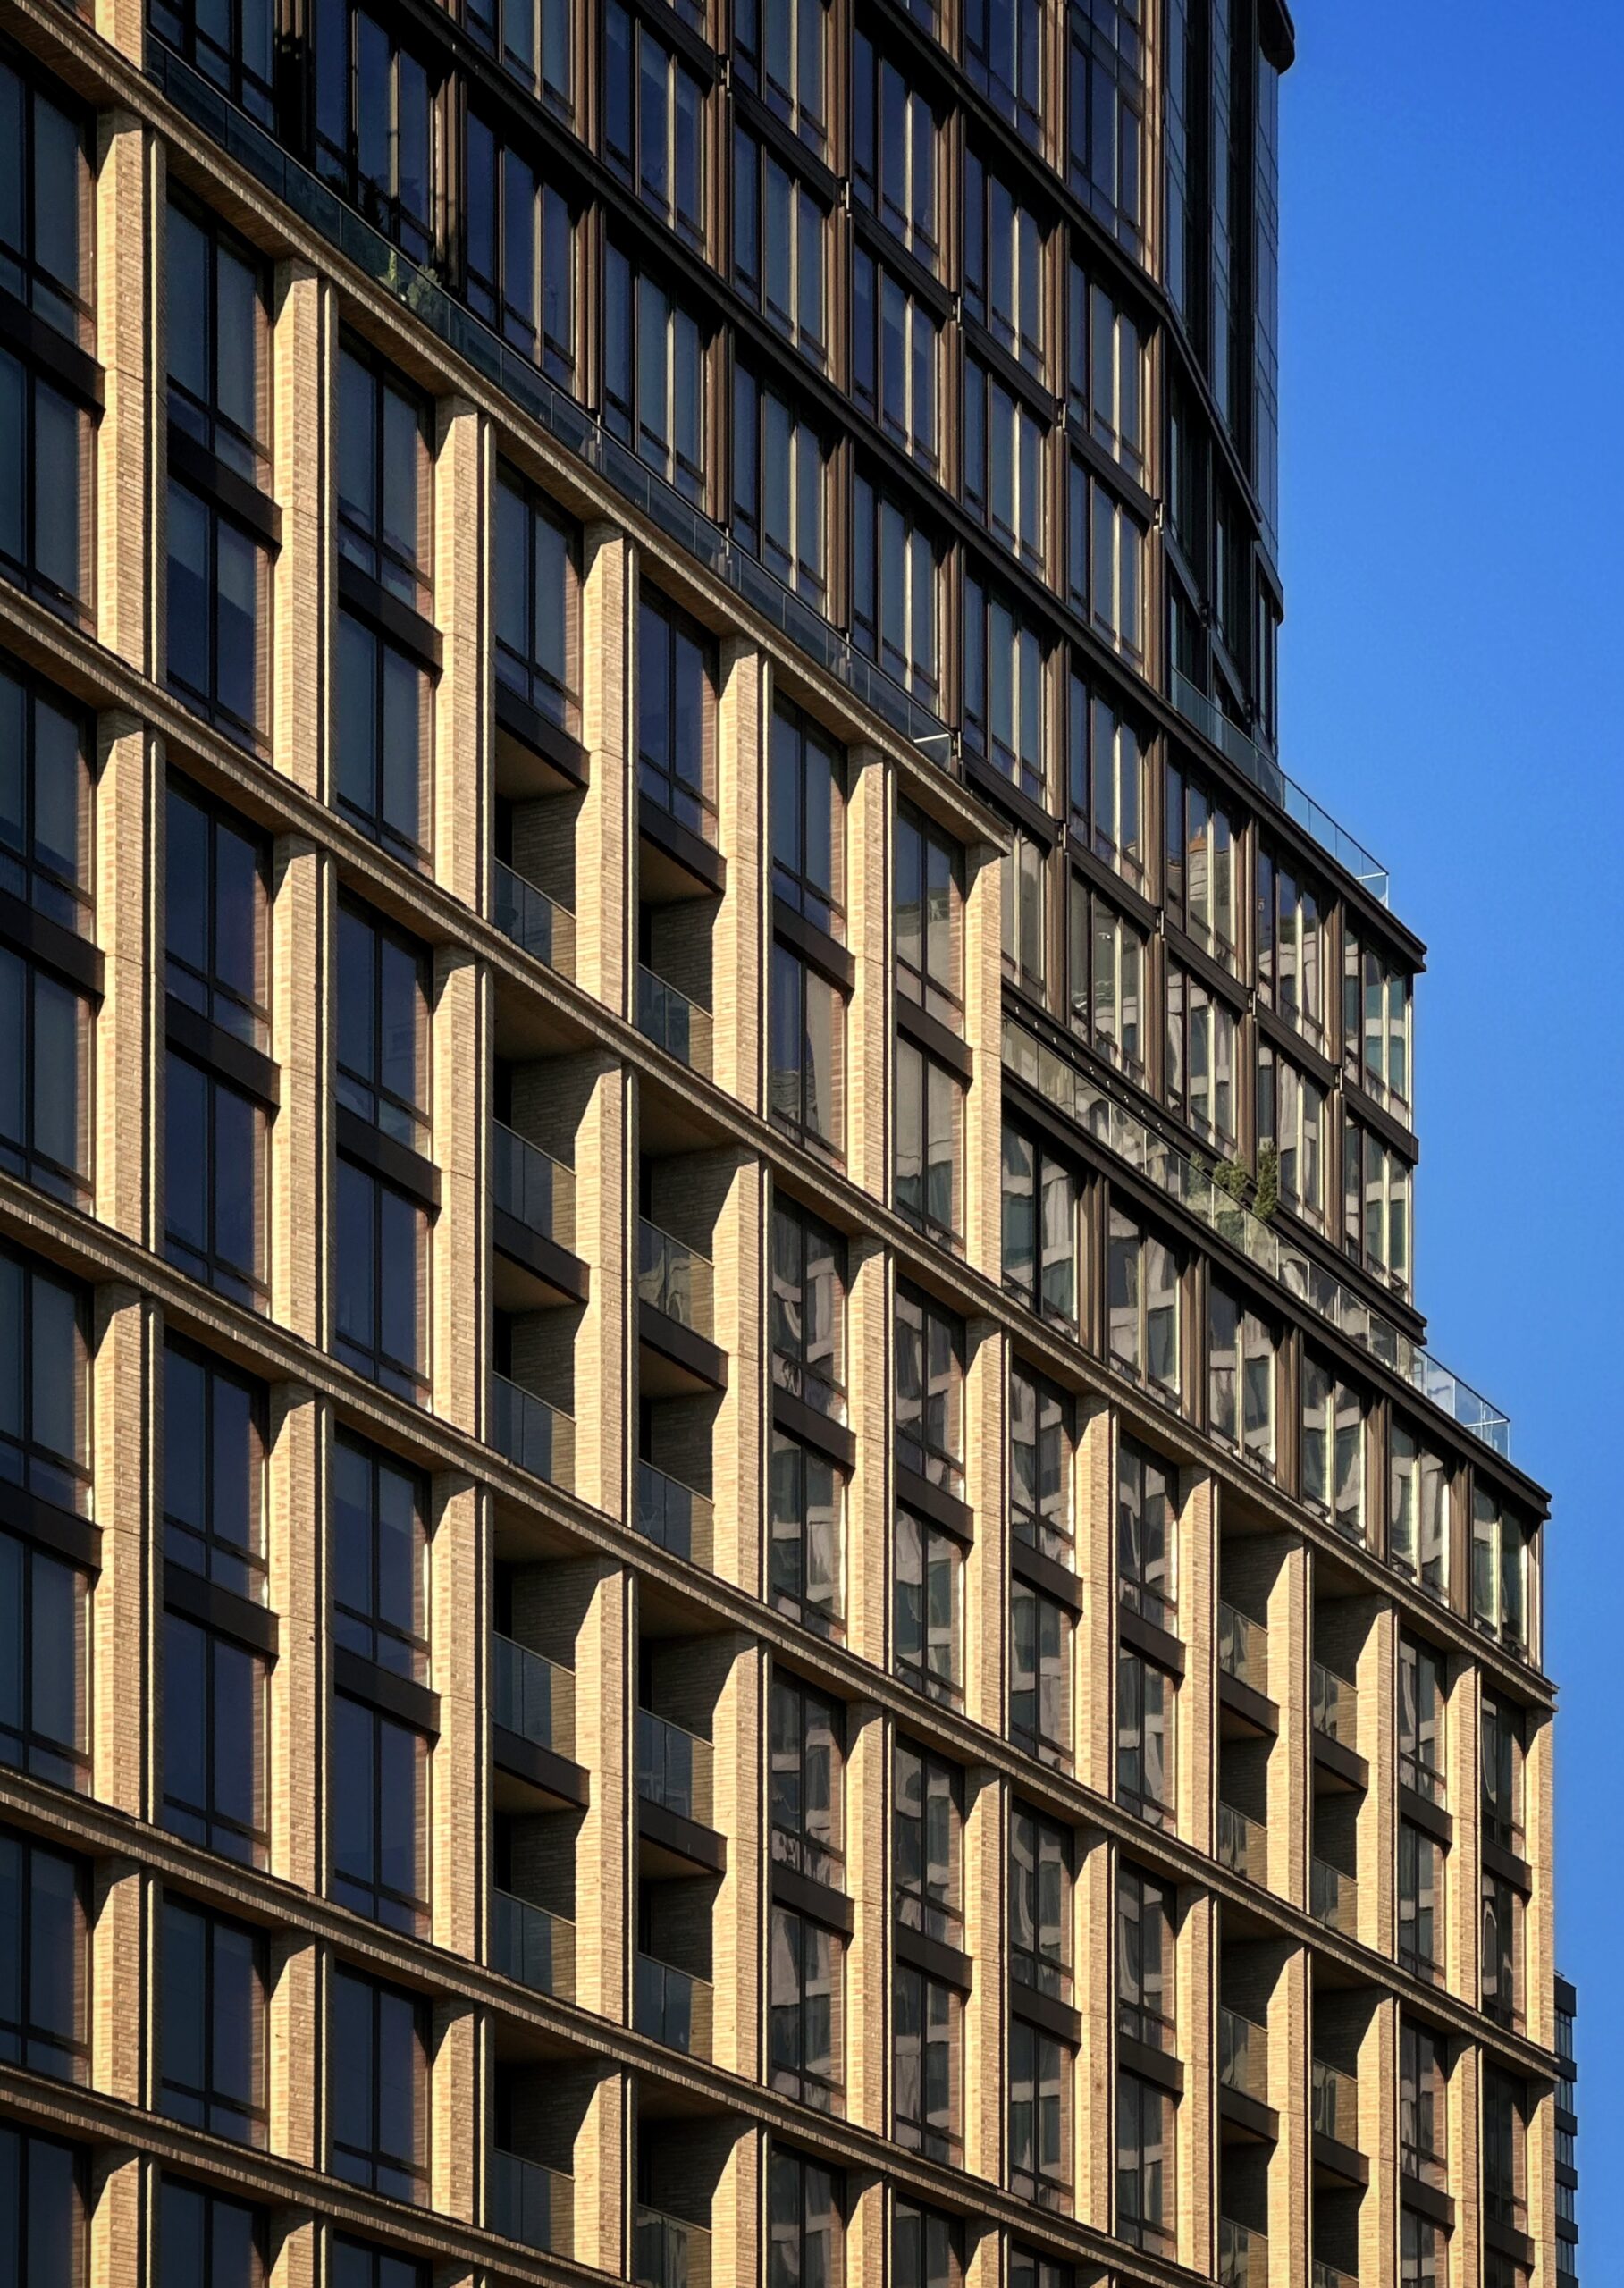
880 Atlantic Avenue. Photo by Michael Young.
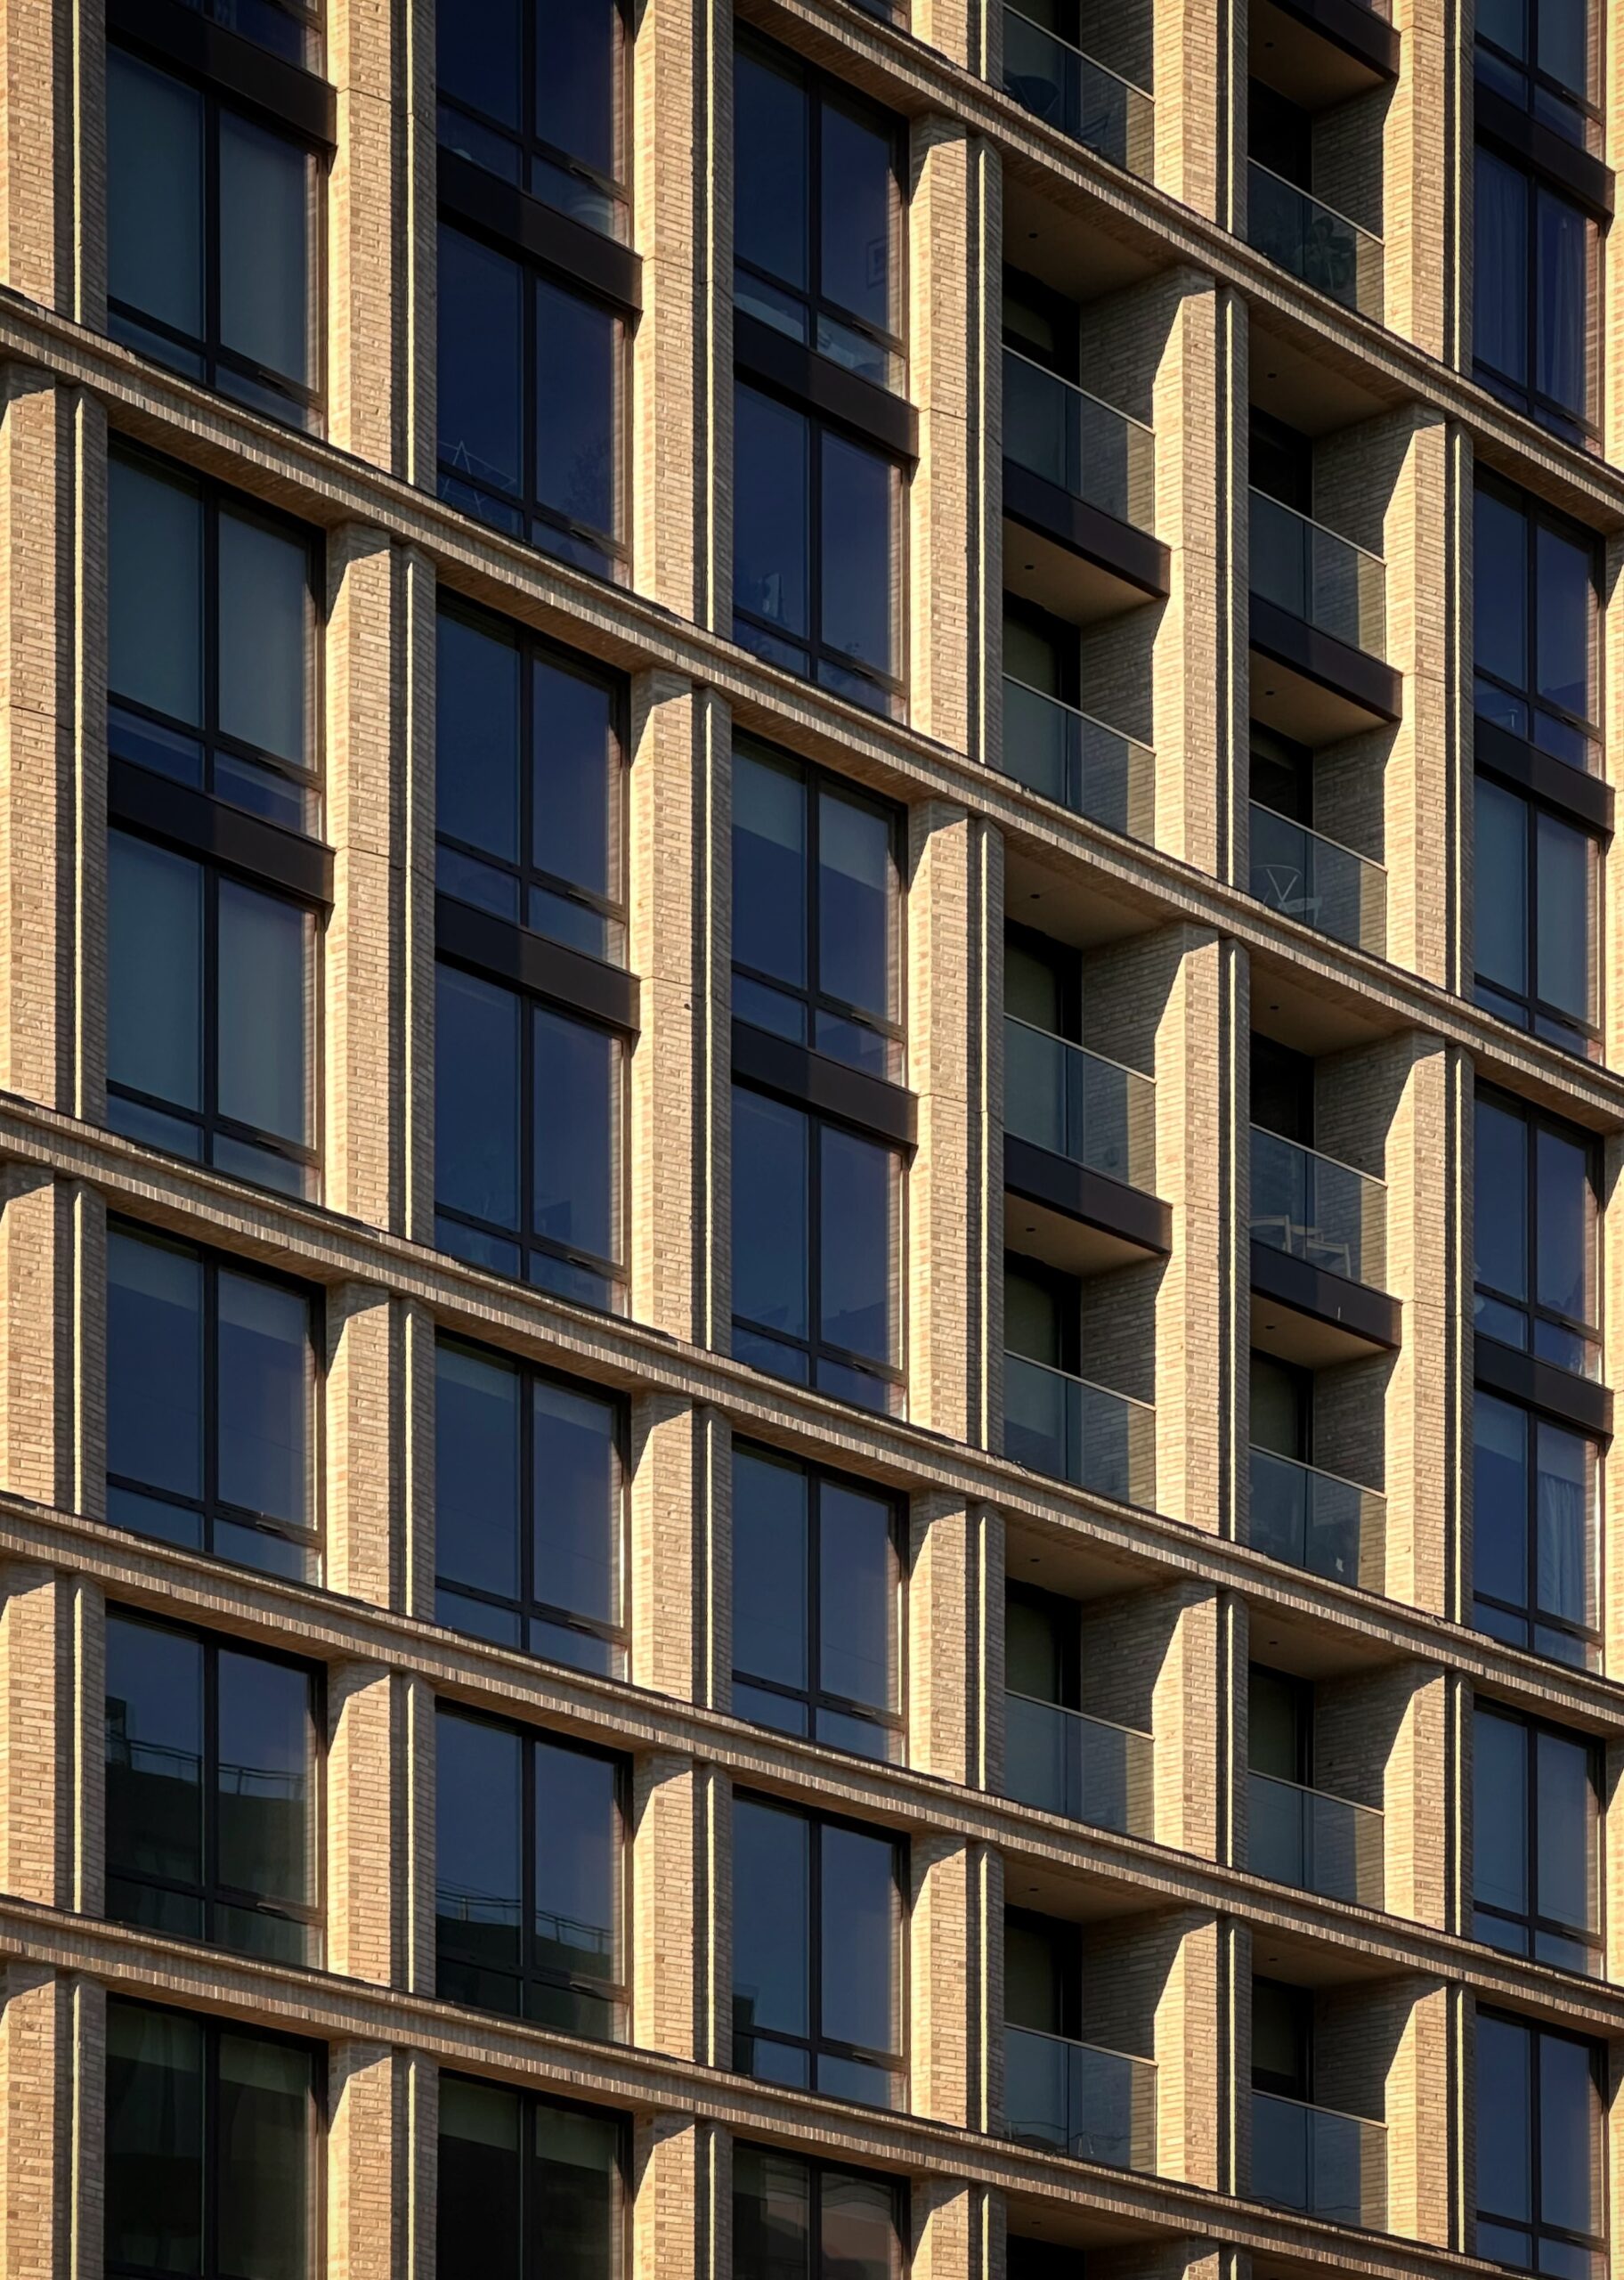
880 Atlantic Avenue. Photo by Michael Young.
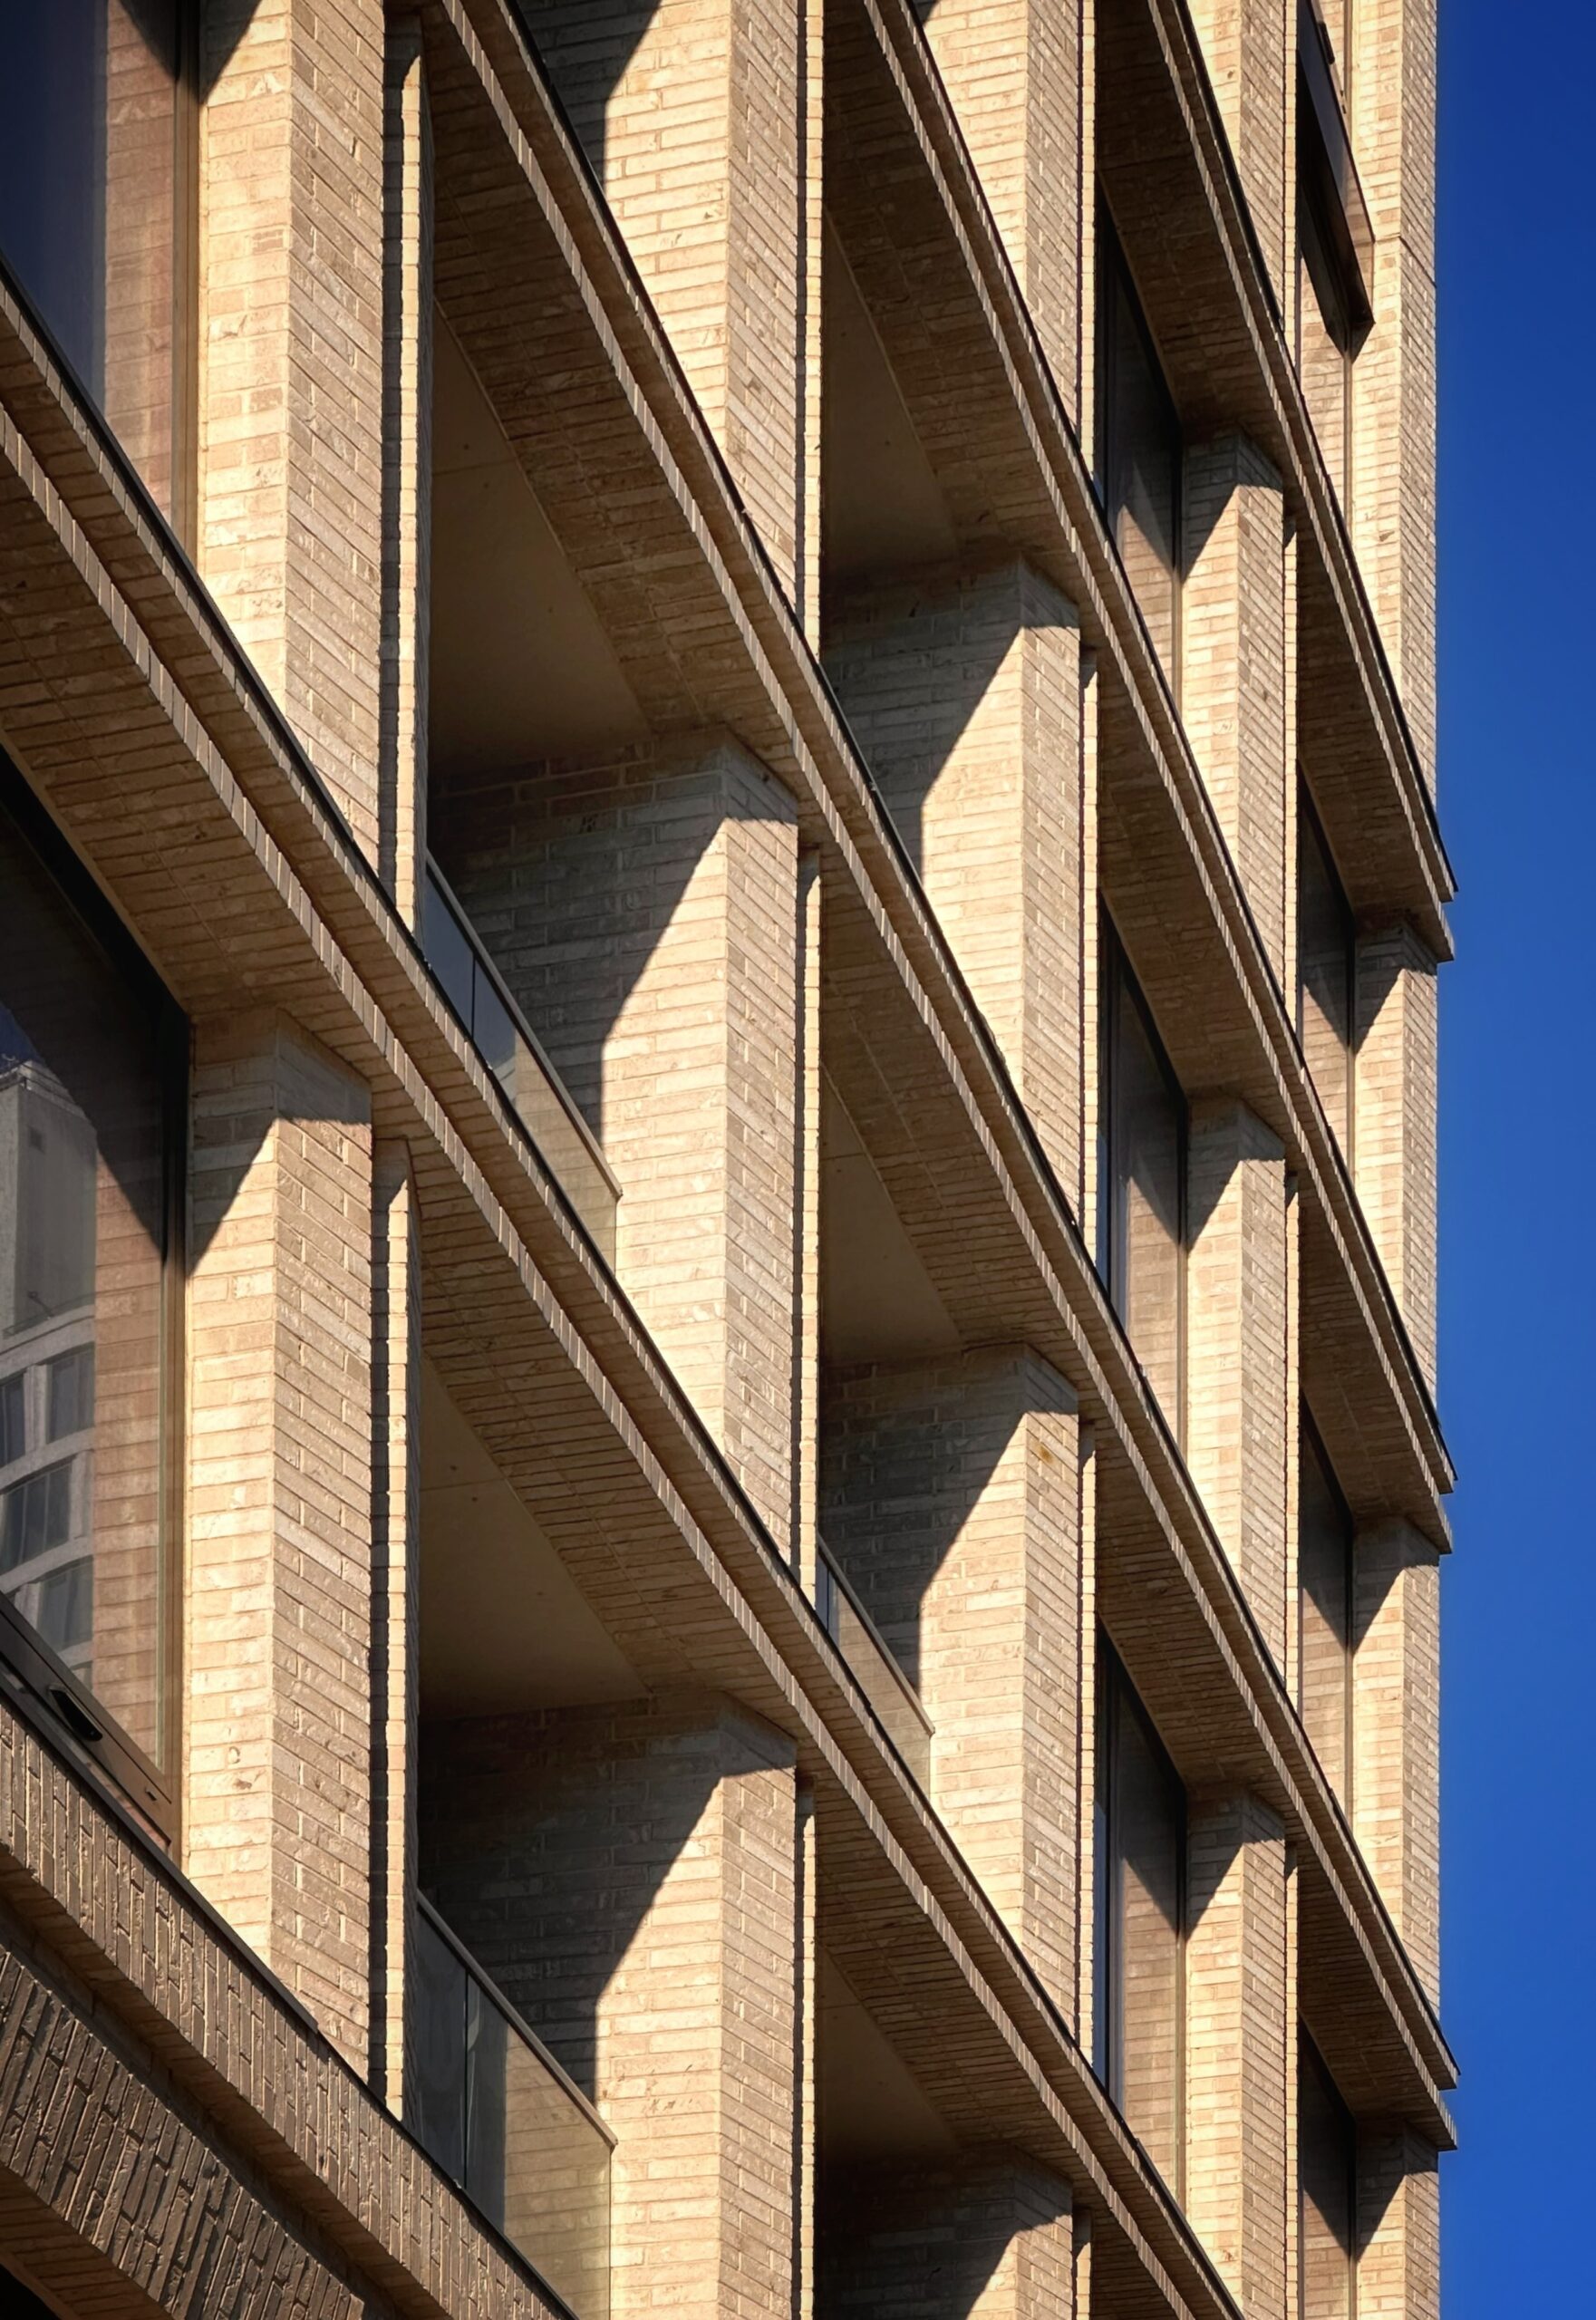
880 Atlantic Avenue. Photo by Michael Young.
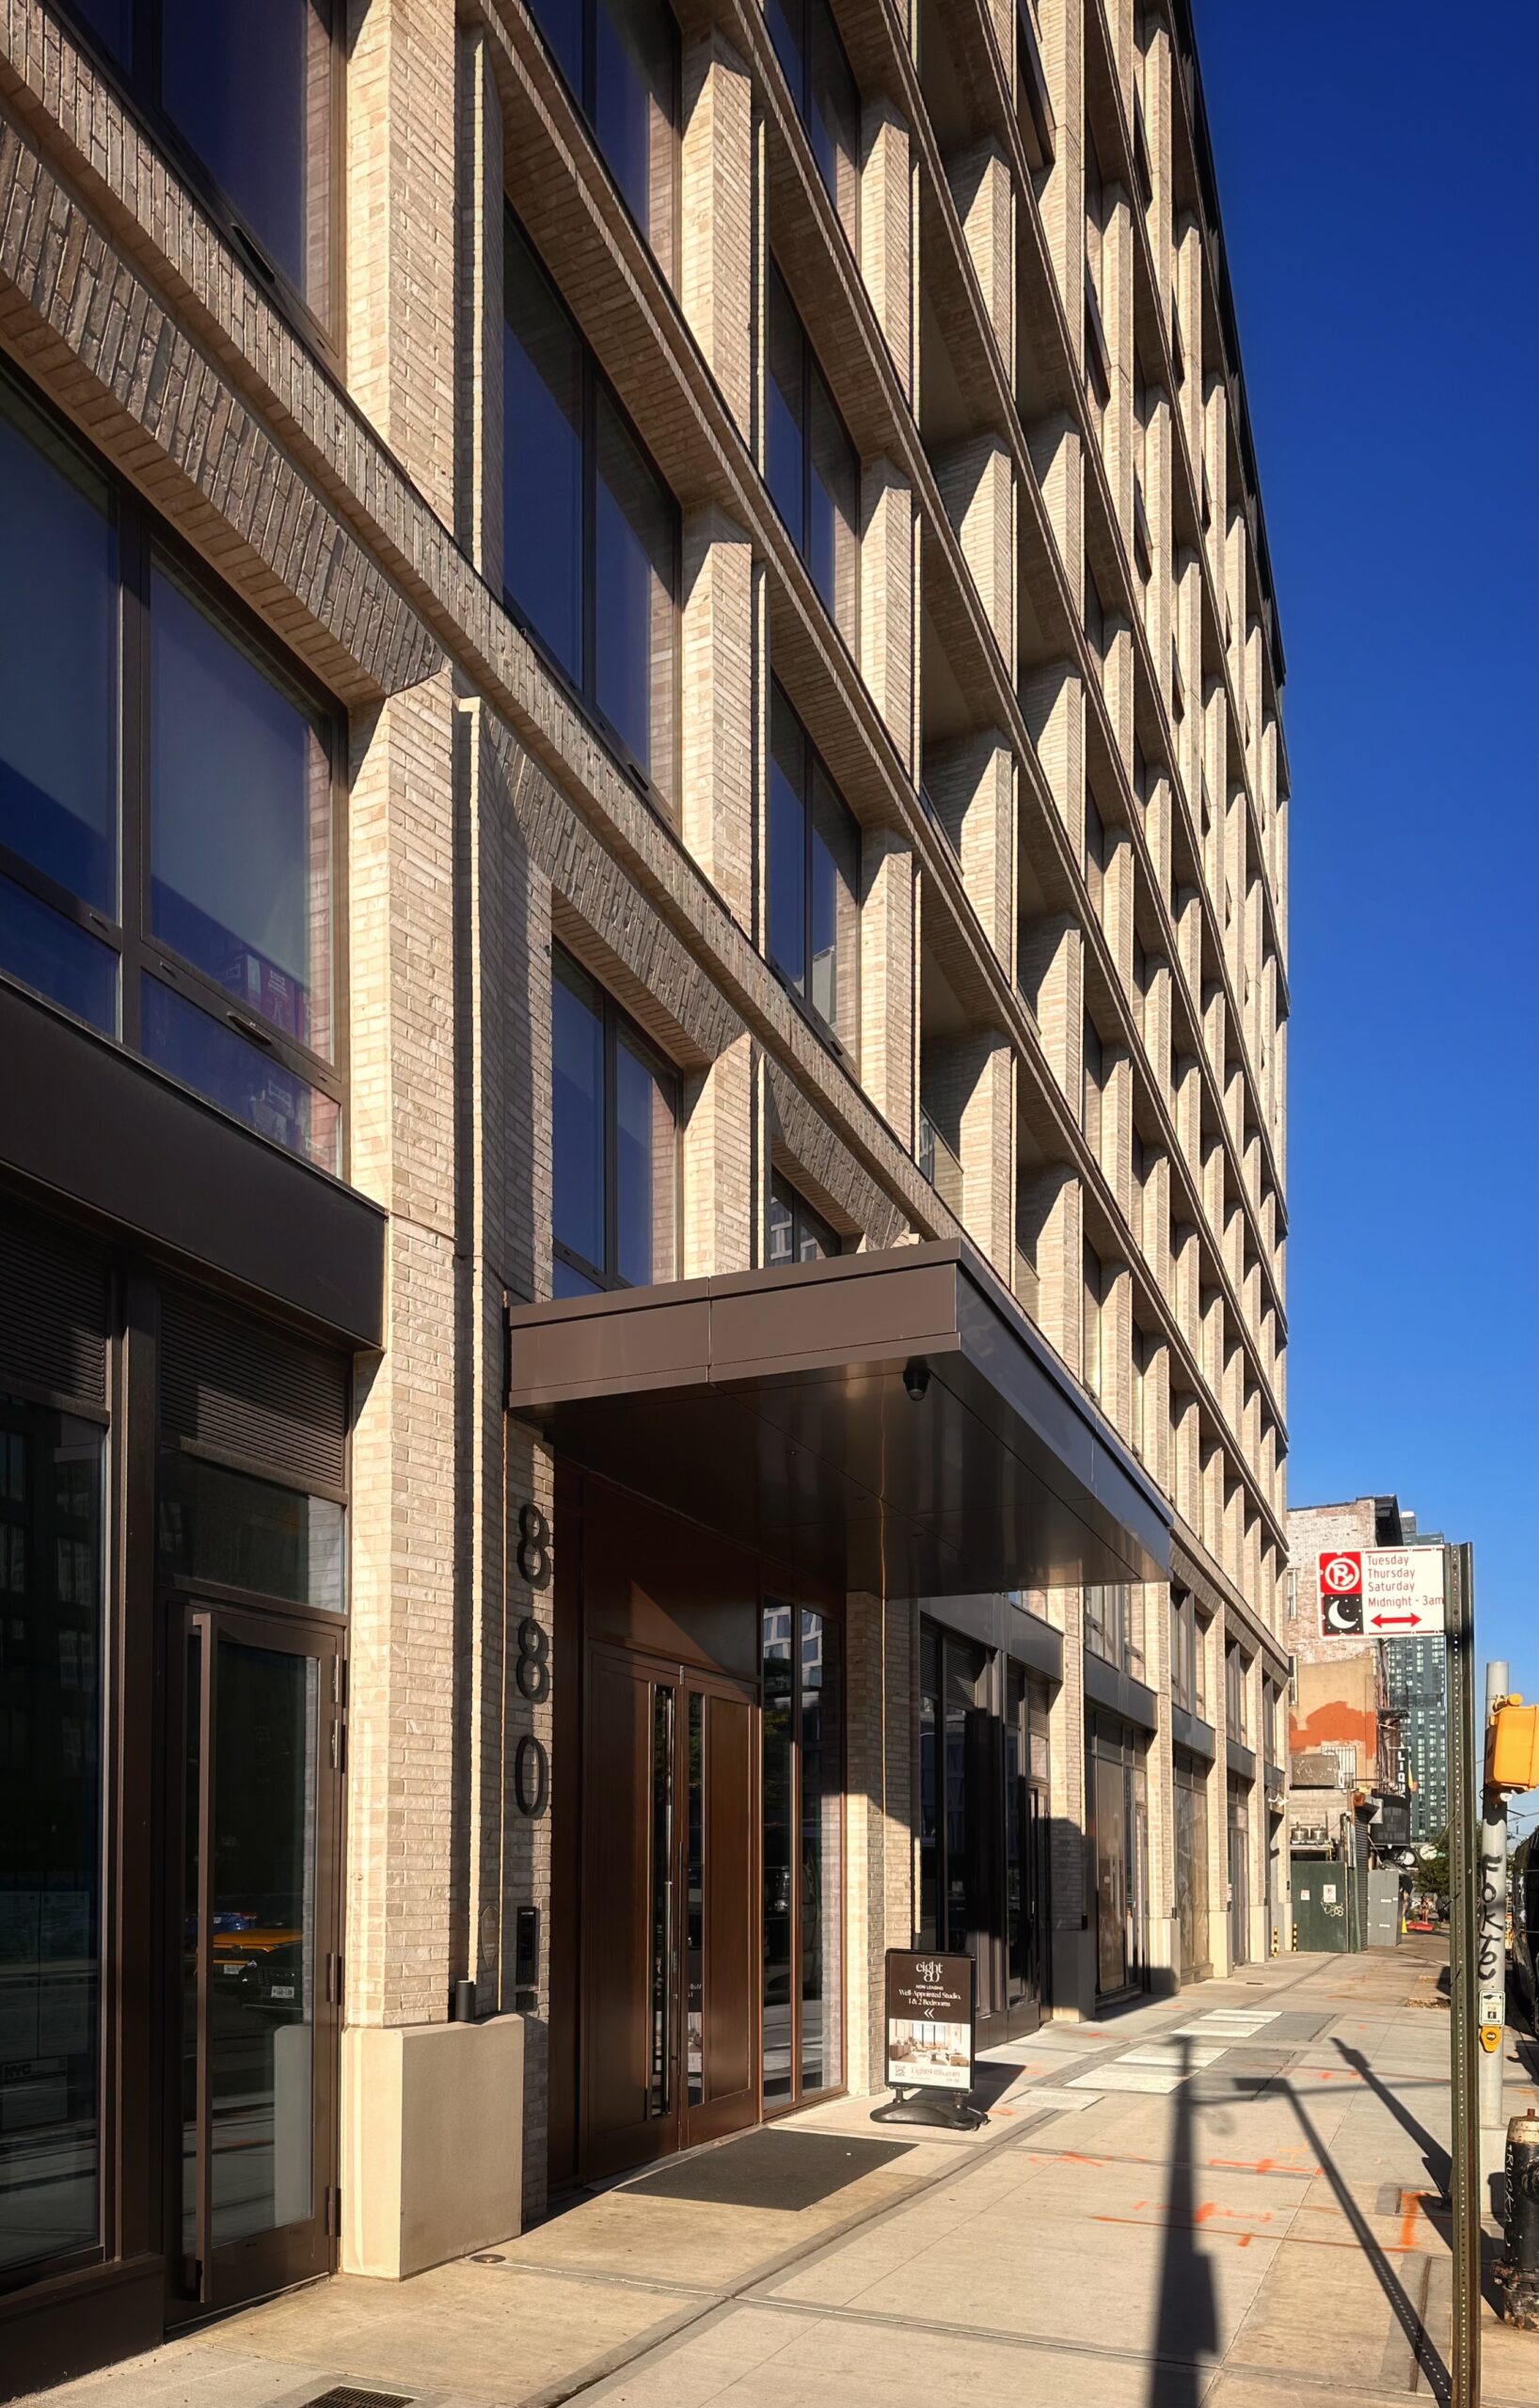
880 Atlantic Avenue. Photo by Michael Young.
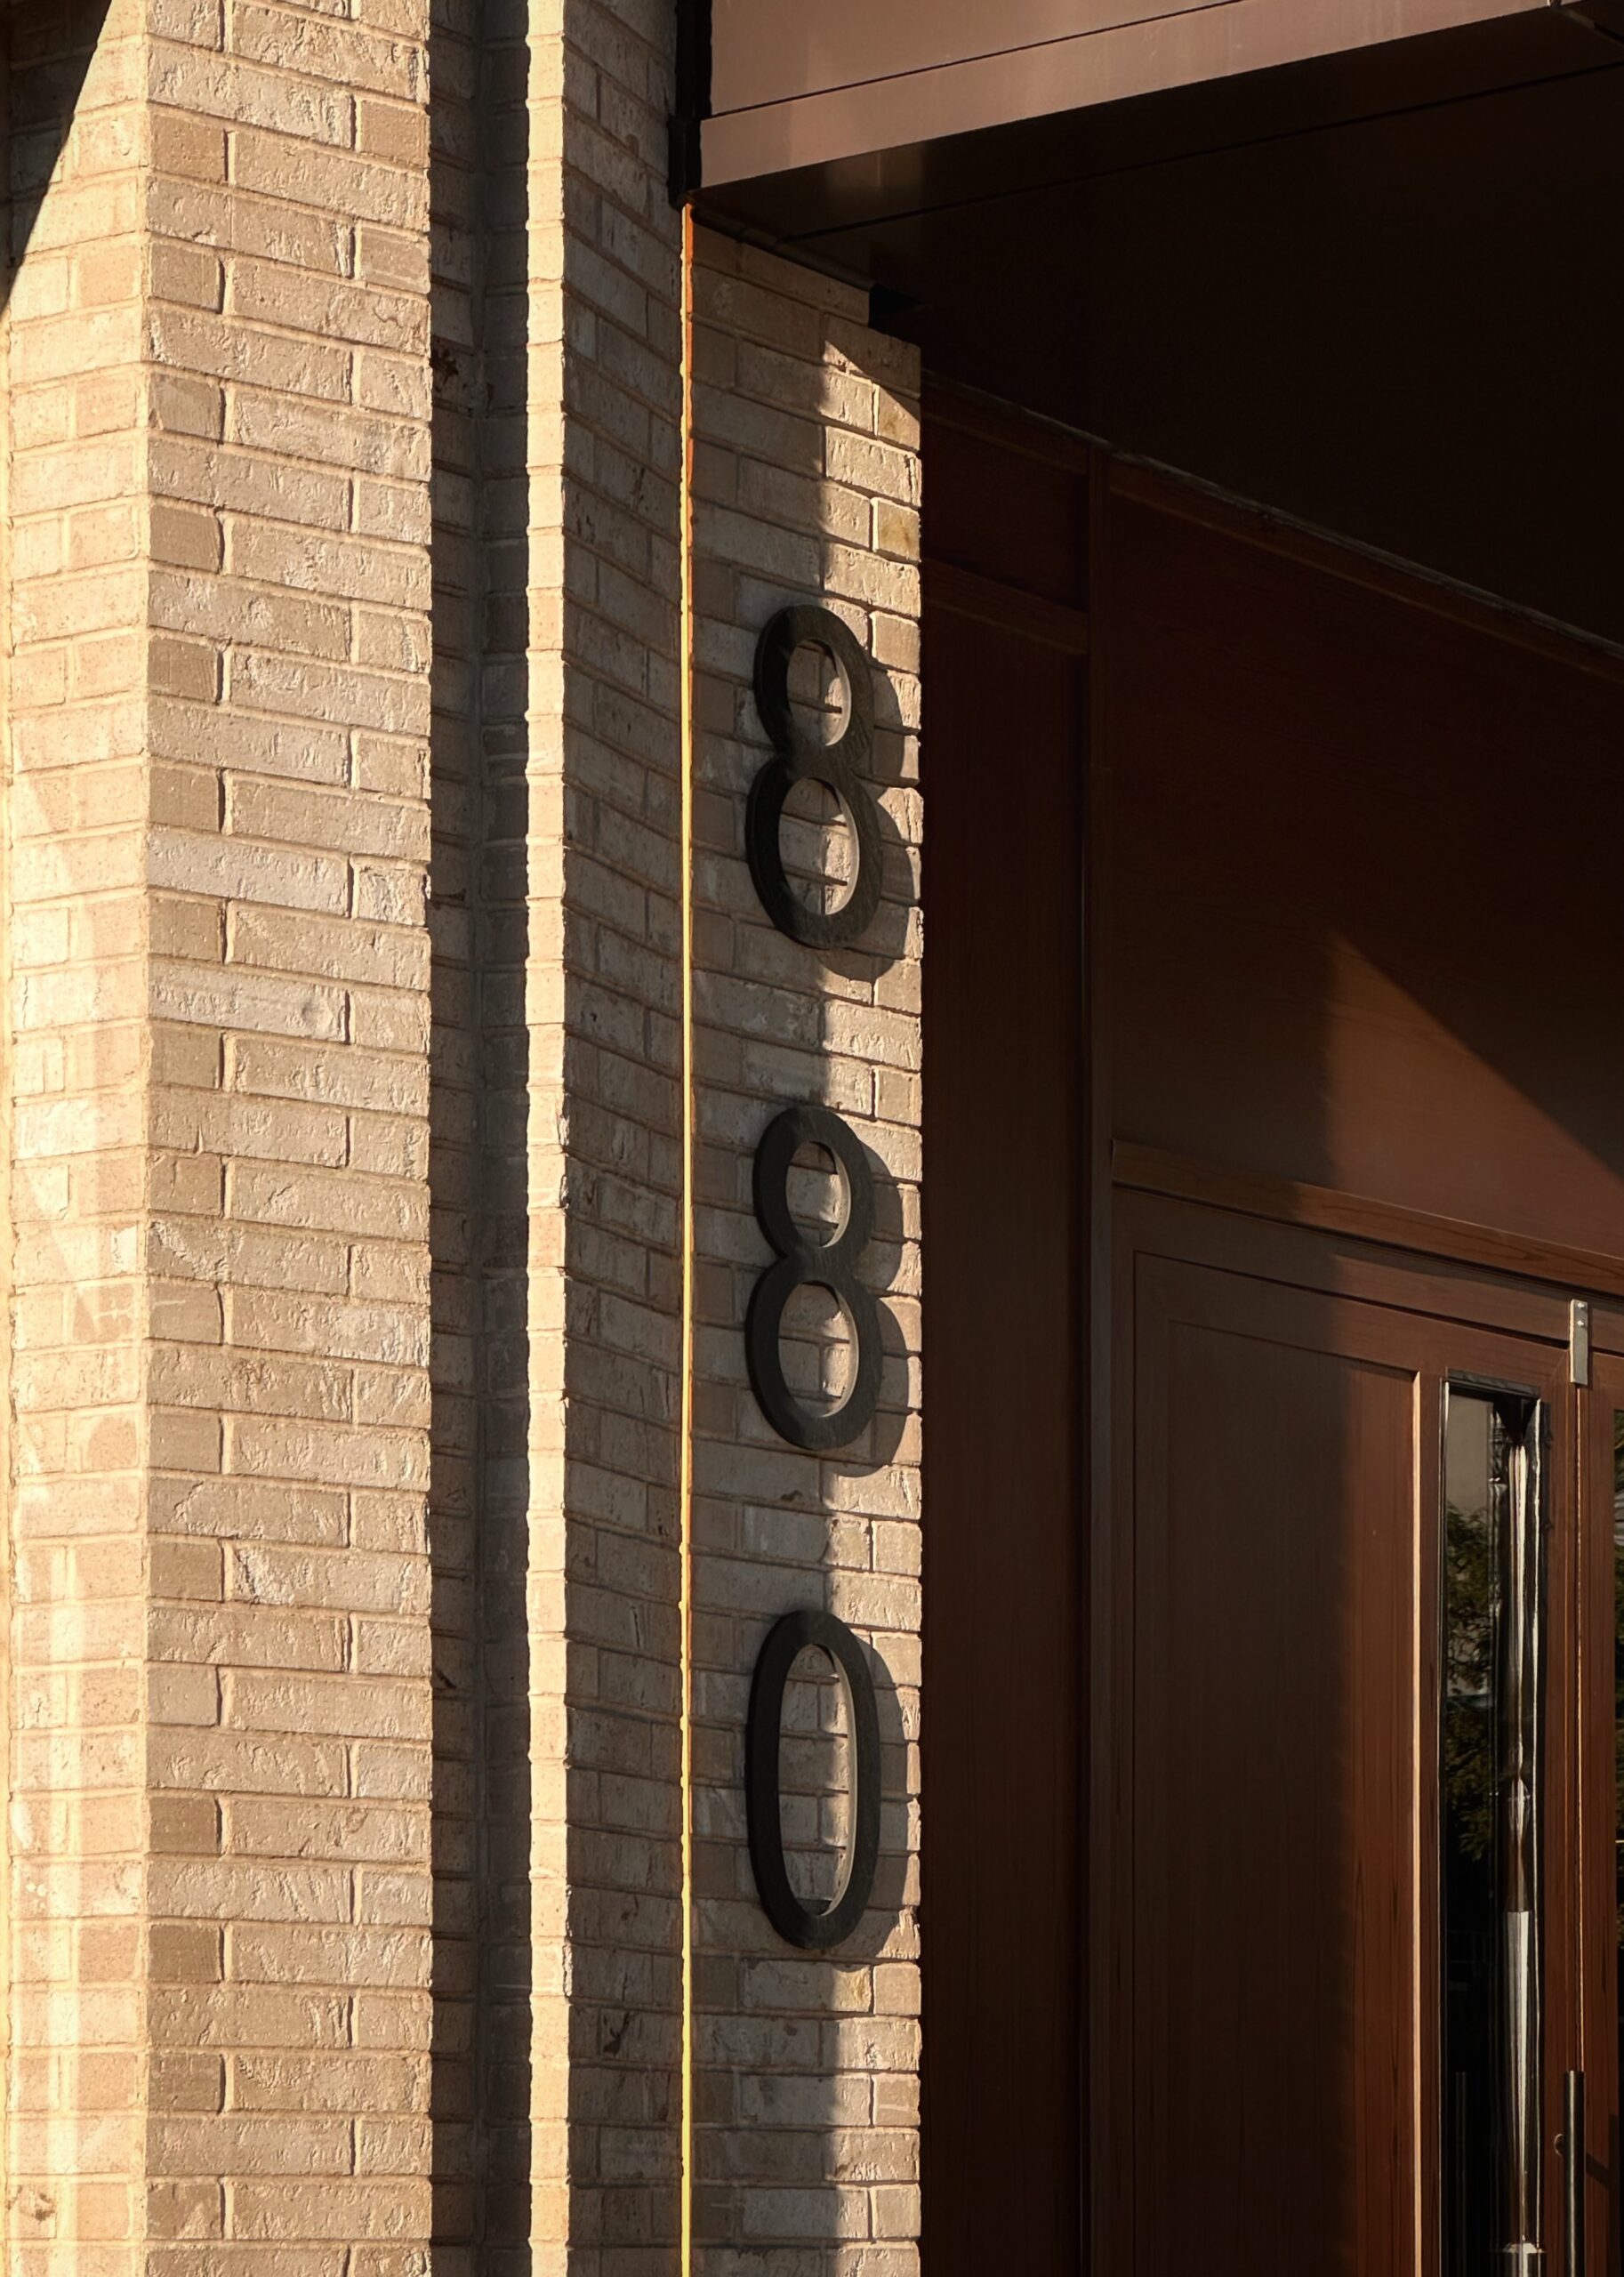
880 Atlantic Avenue. Photo by Michael Young.
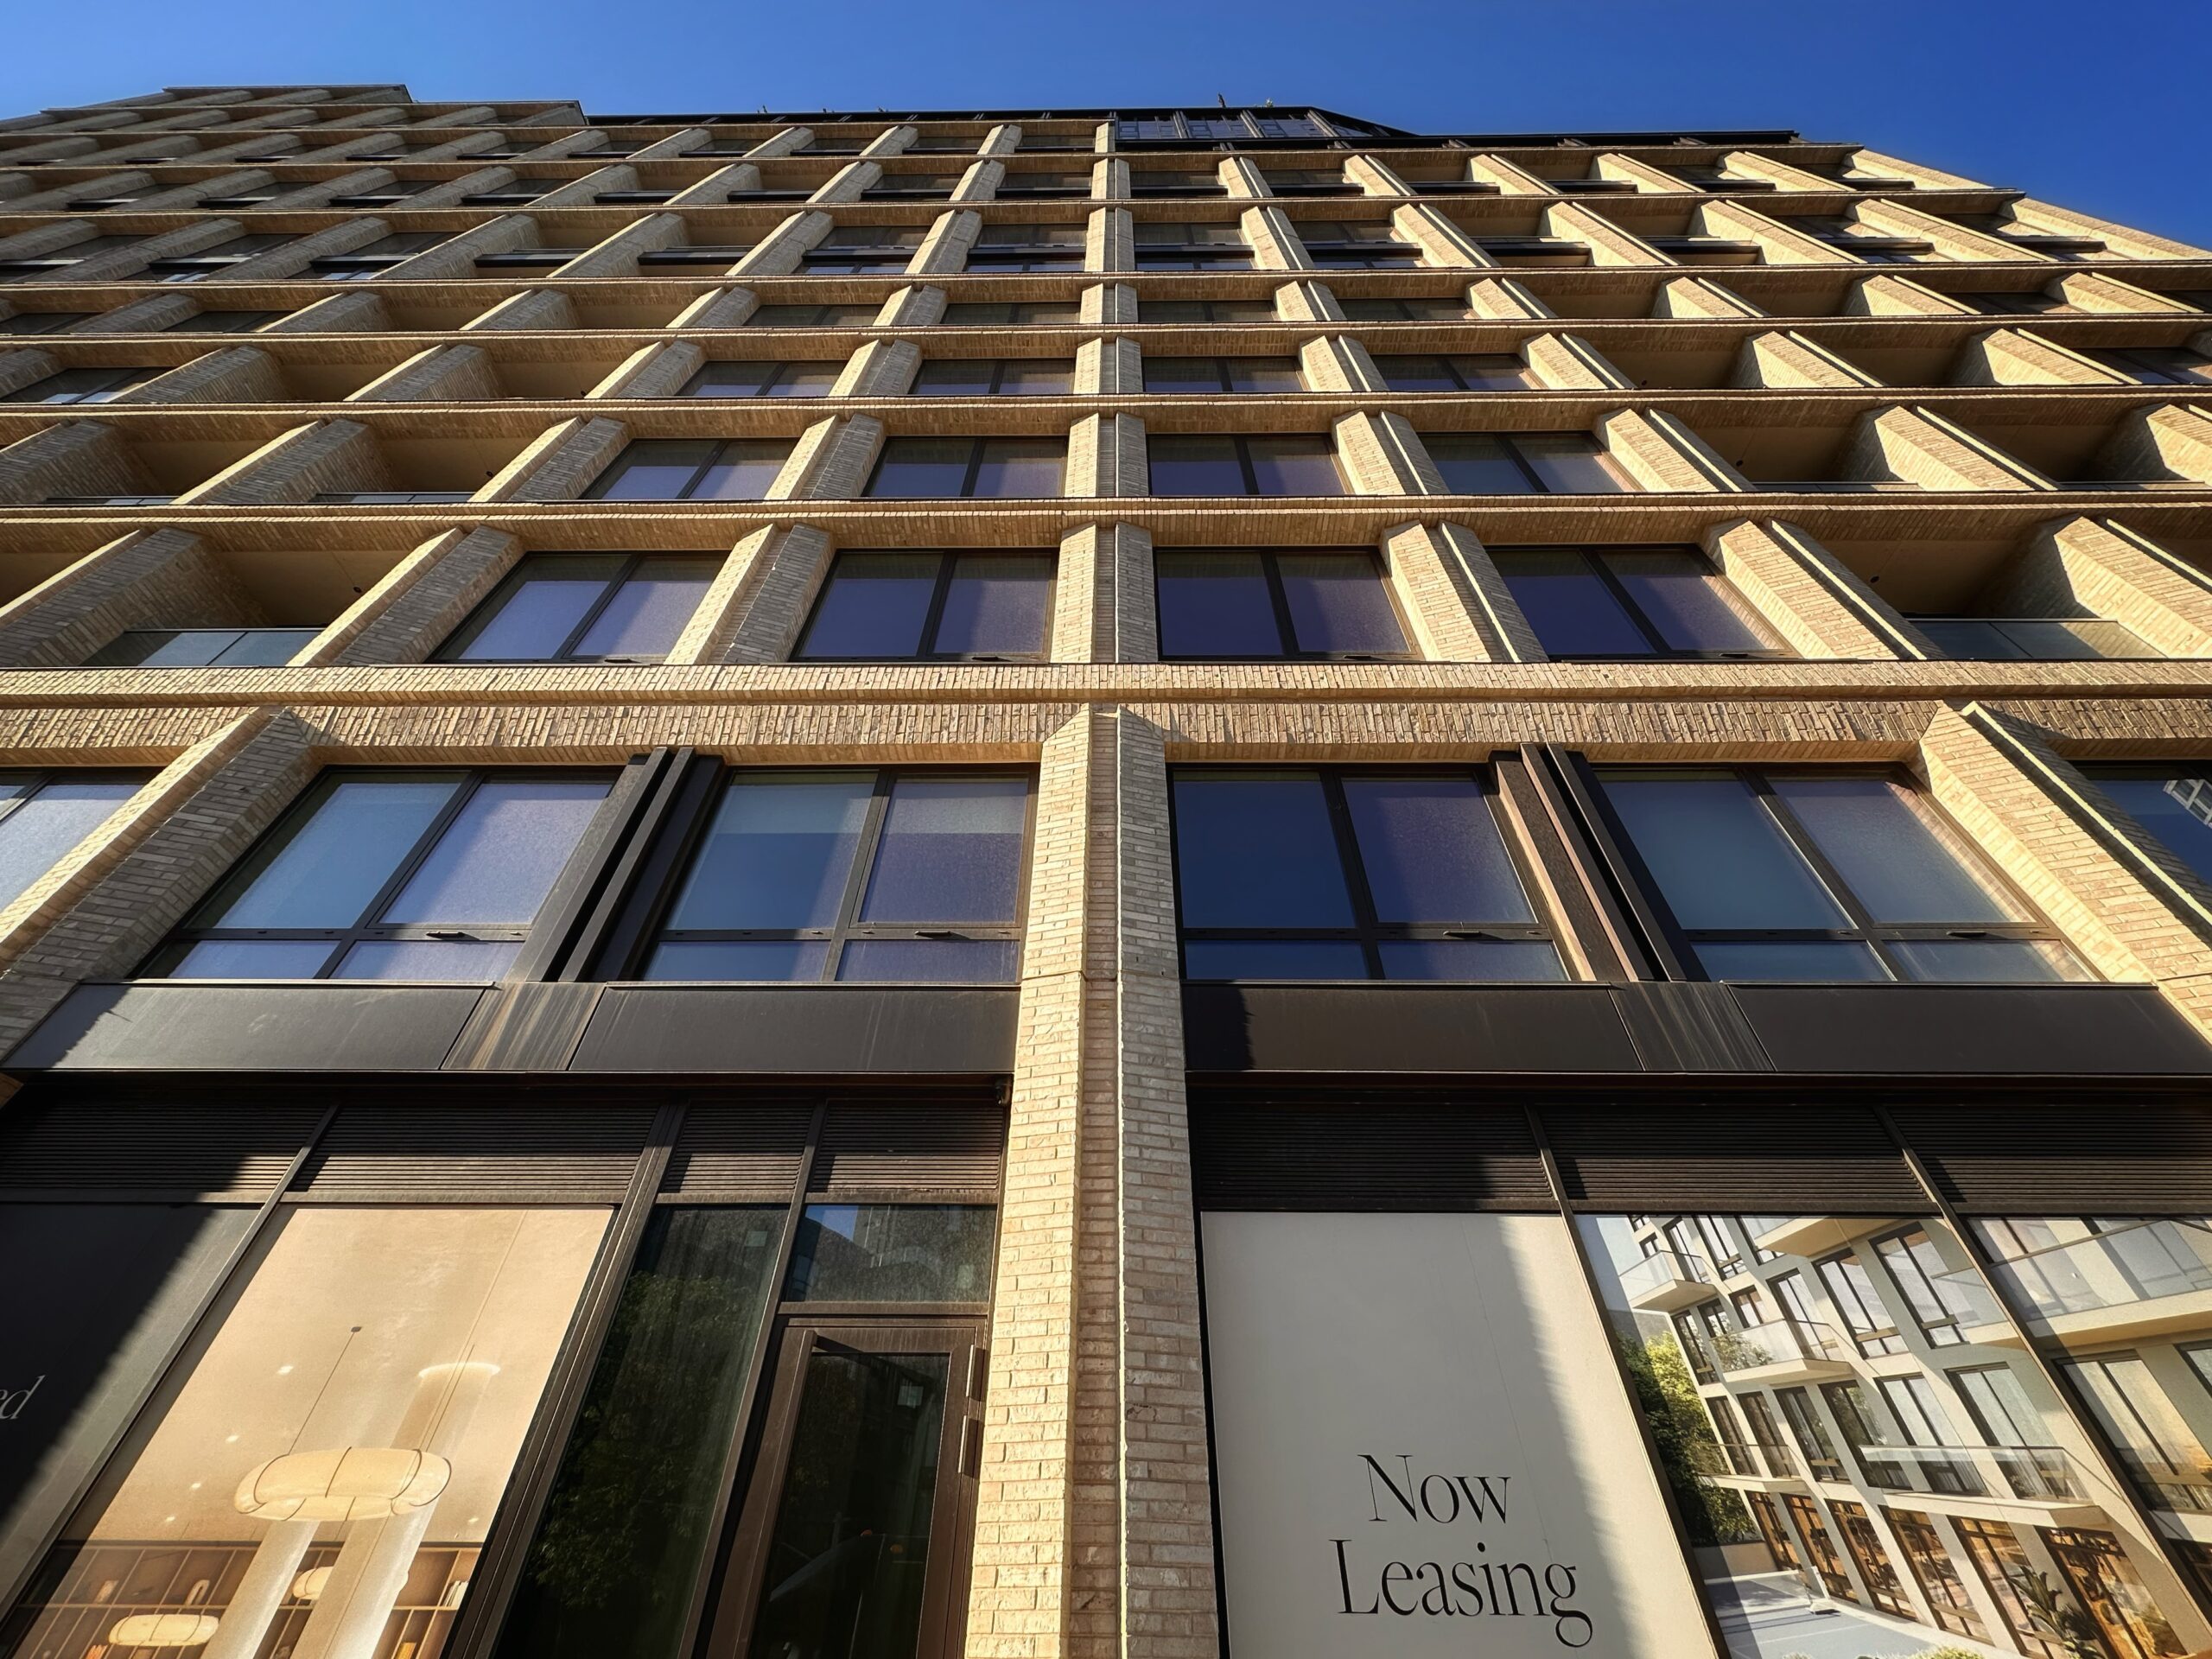
880 Atlantic Avenue. Photo by Michael Young.
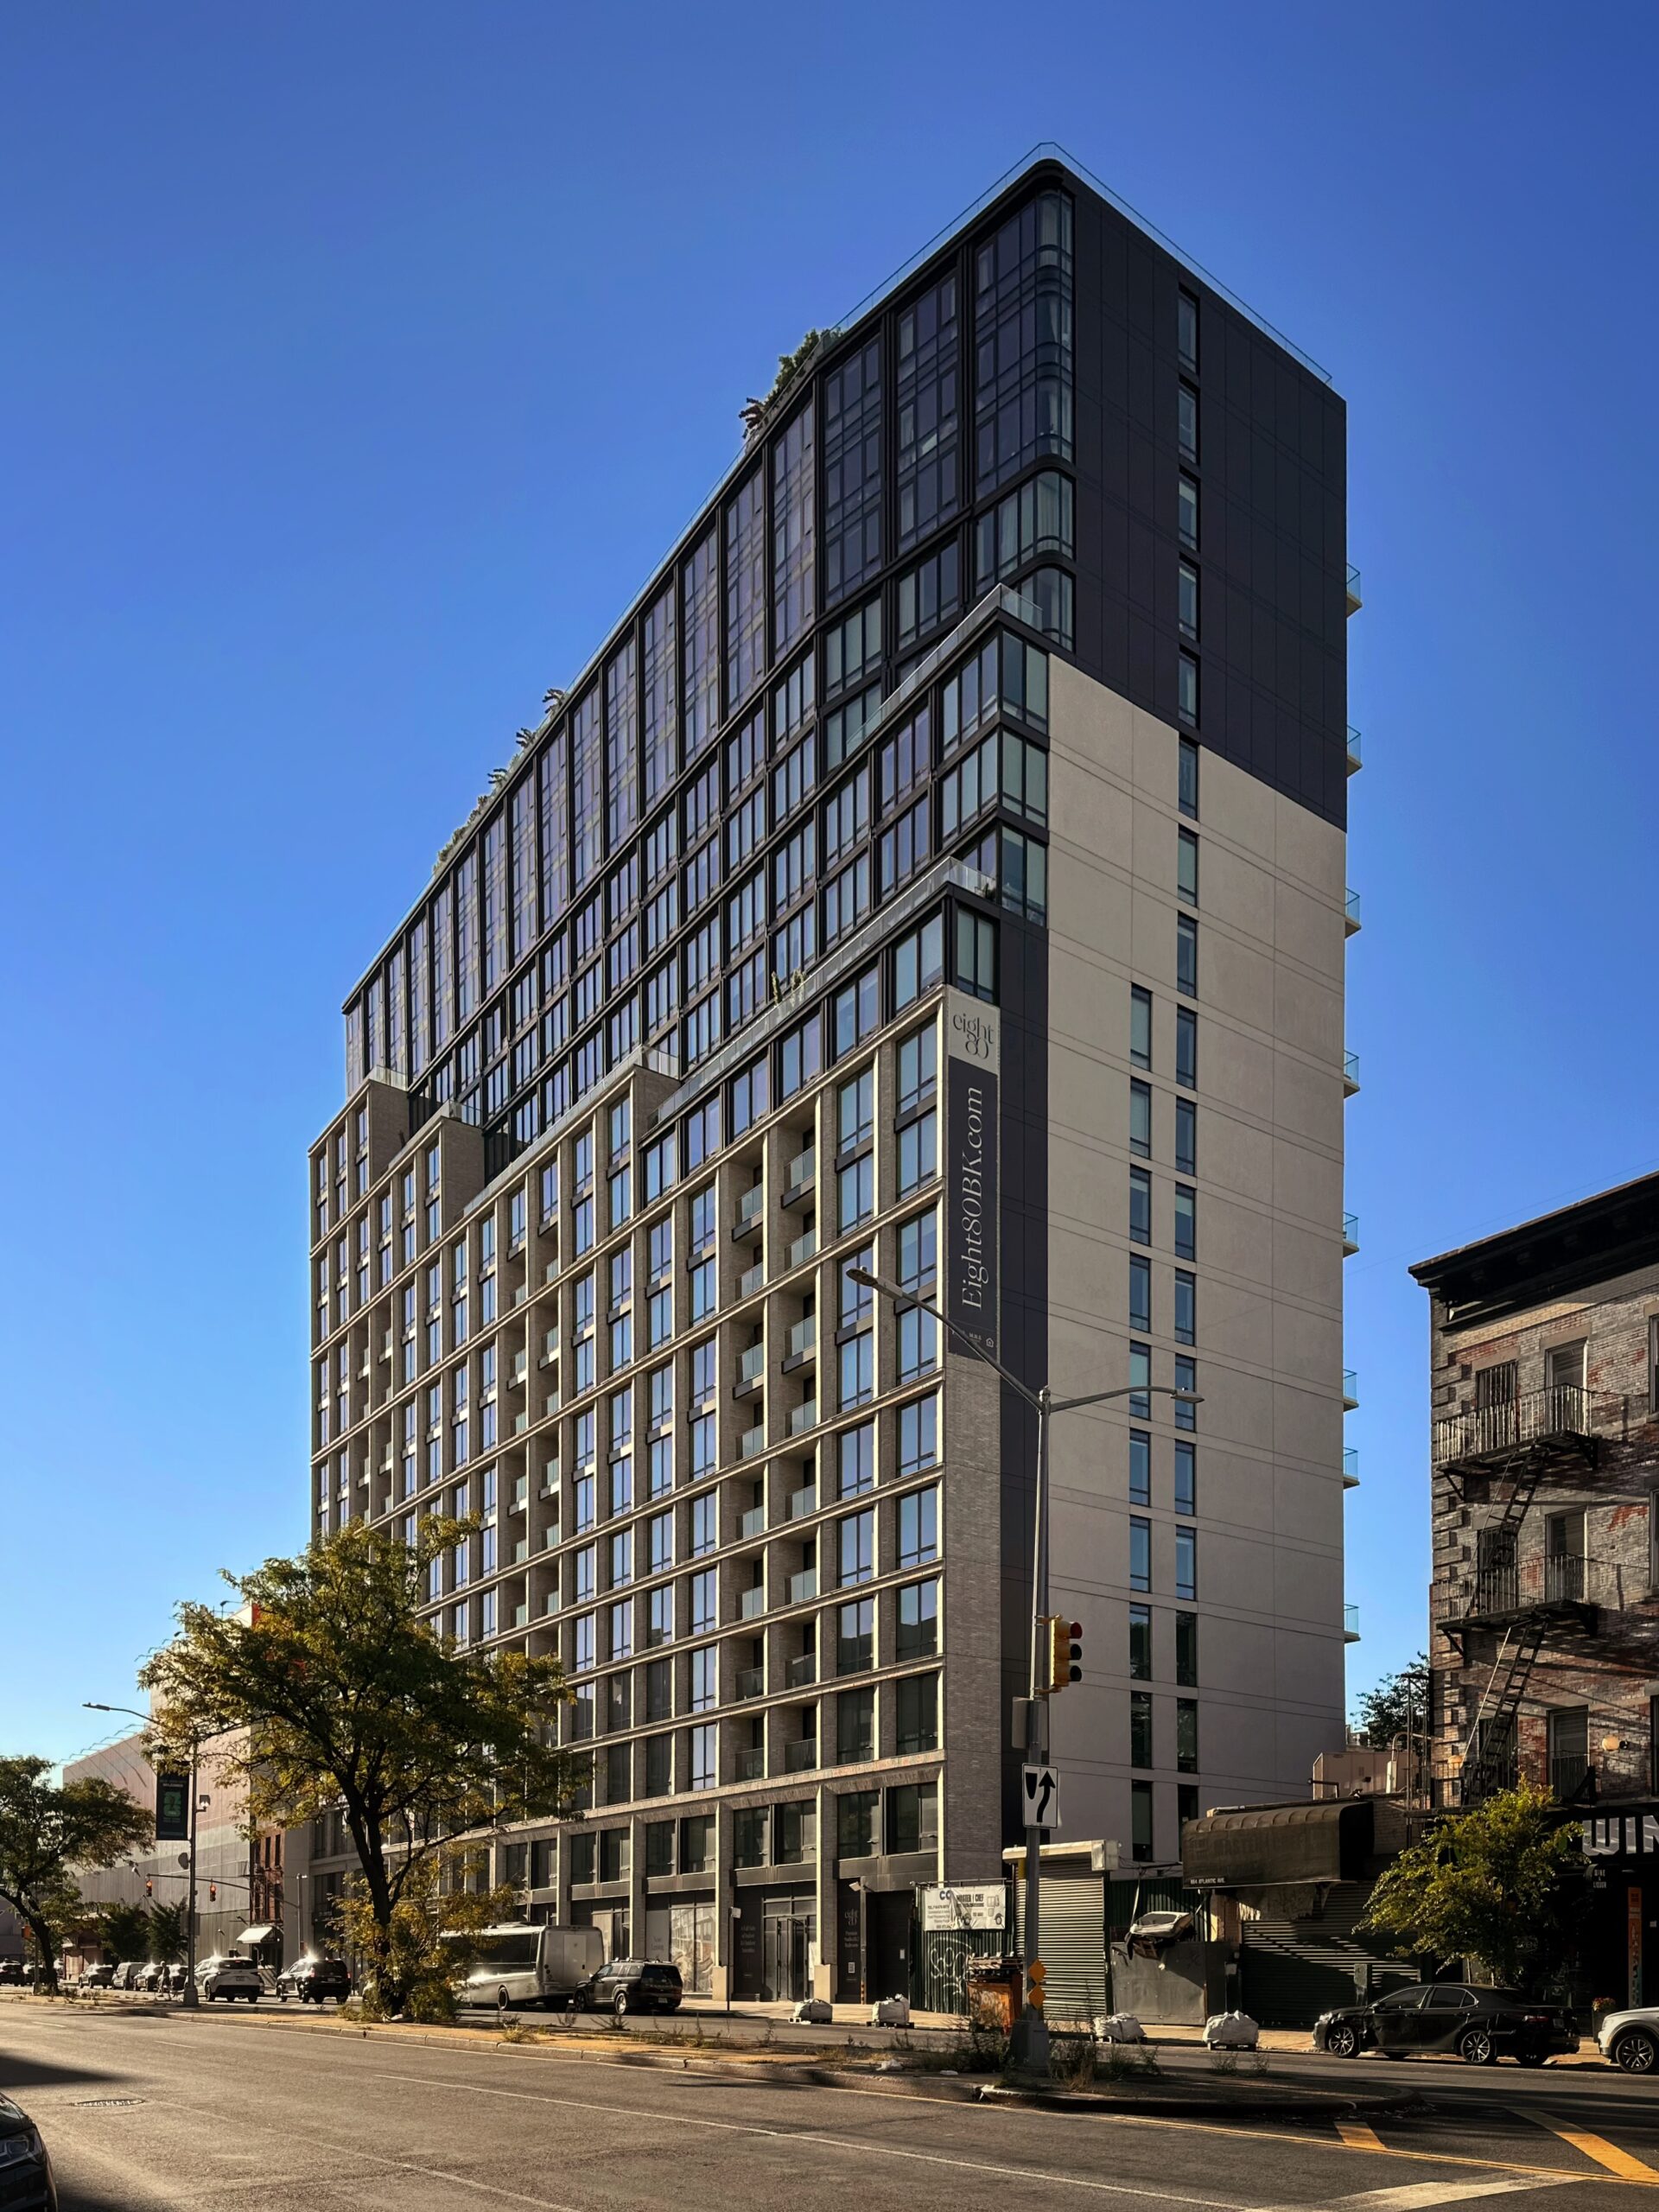
880 Atlantic Avenue. Photo by Michael Young.
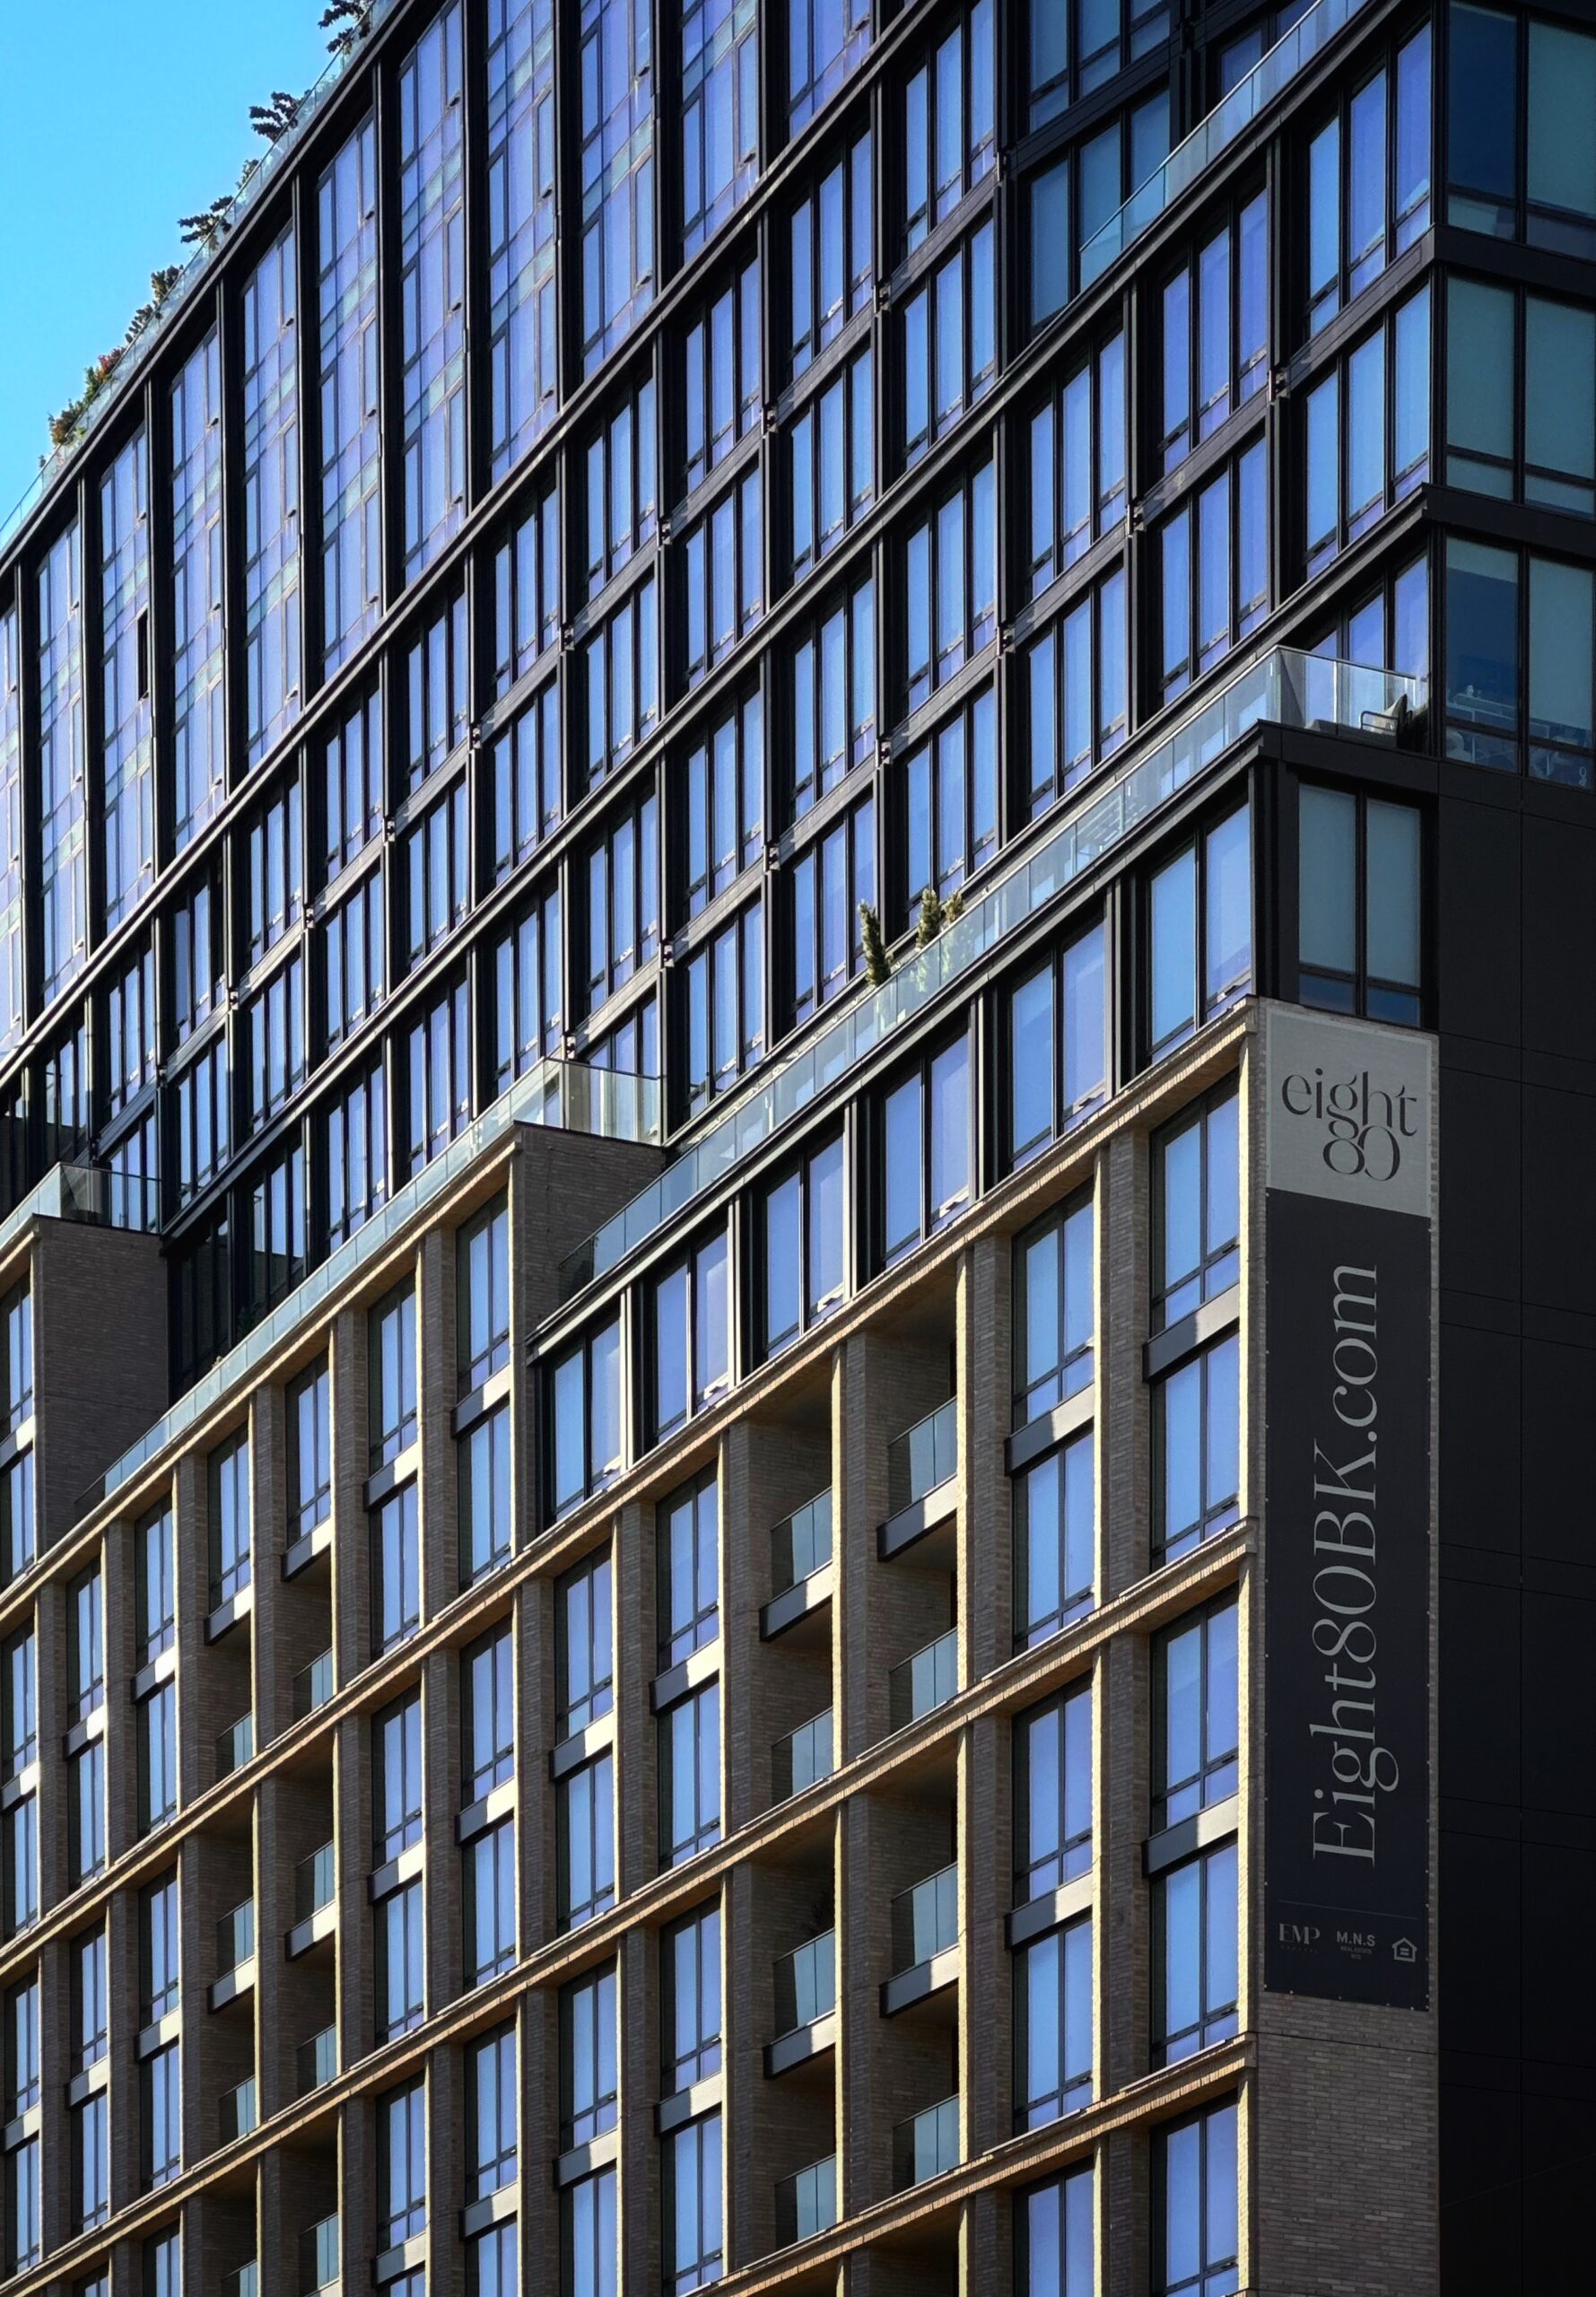
880 Atlantic Avenue. Photo by Michael Young.
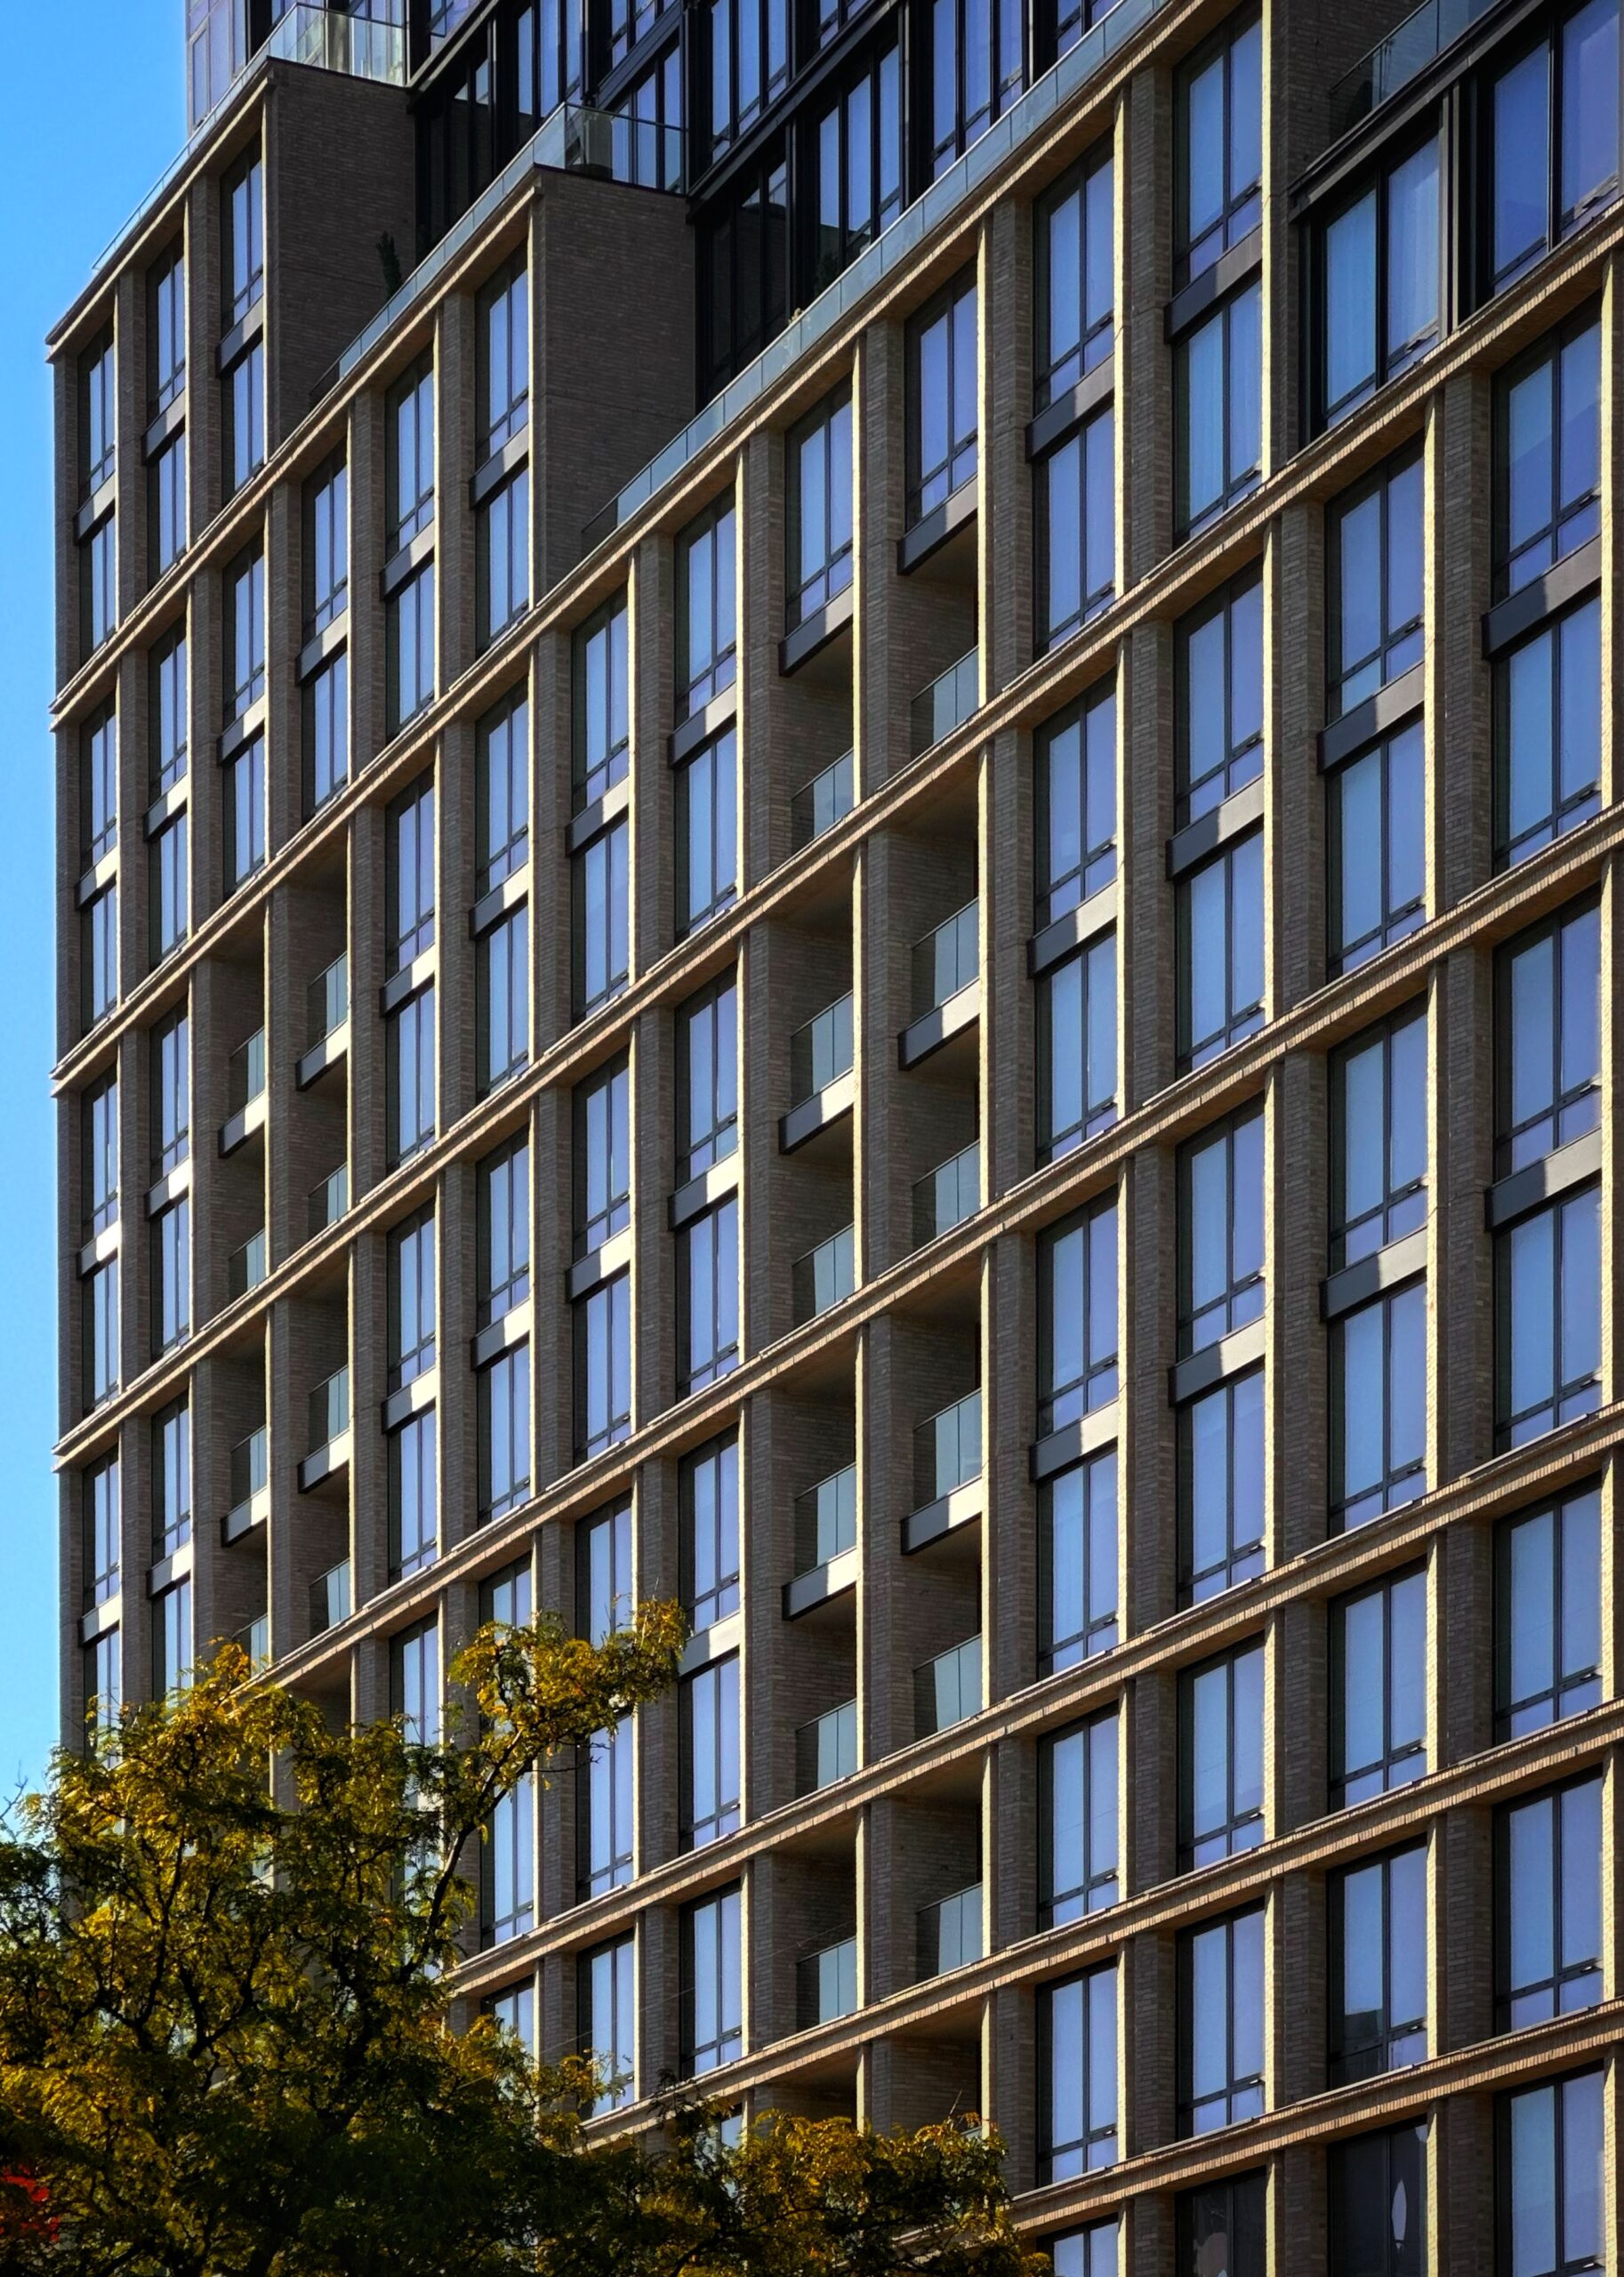
880 Atlantic Avenue. Photo by Michael Young.
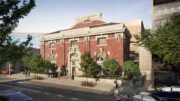
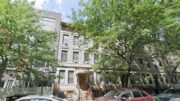
The property was formerly occupied by a row of abandoned low-rise buildings. Eight80 is part of a wave of residential projects transforming the neighborhood following the rezoning of Atlantic Avenue.
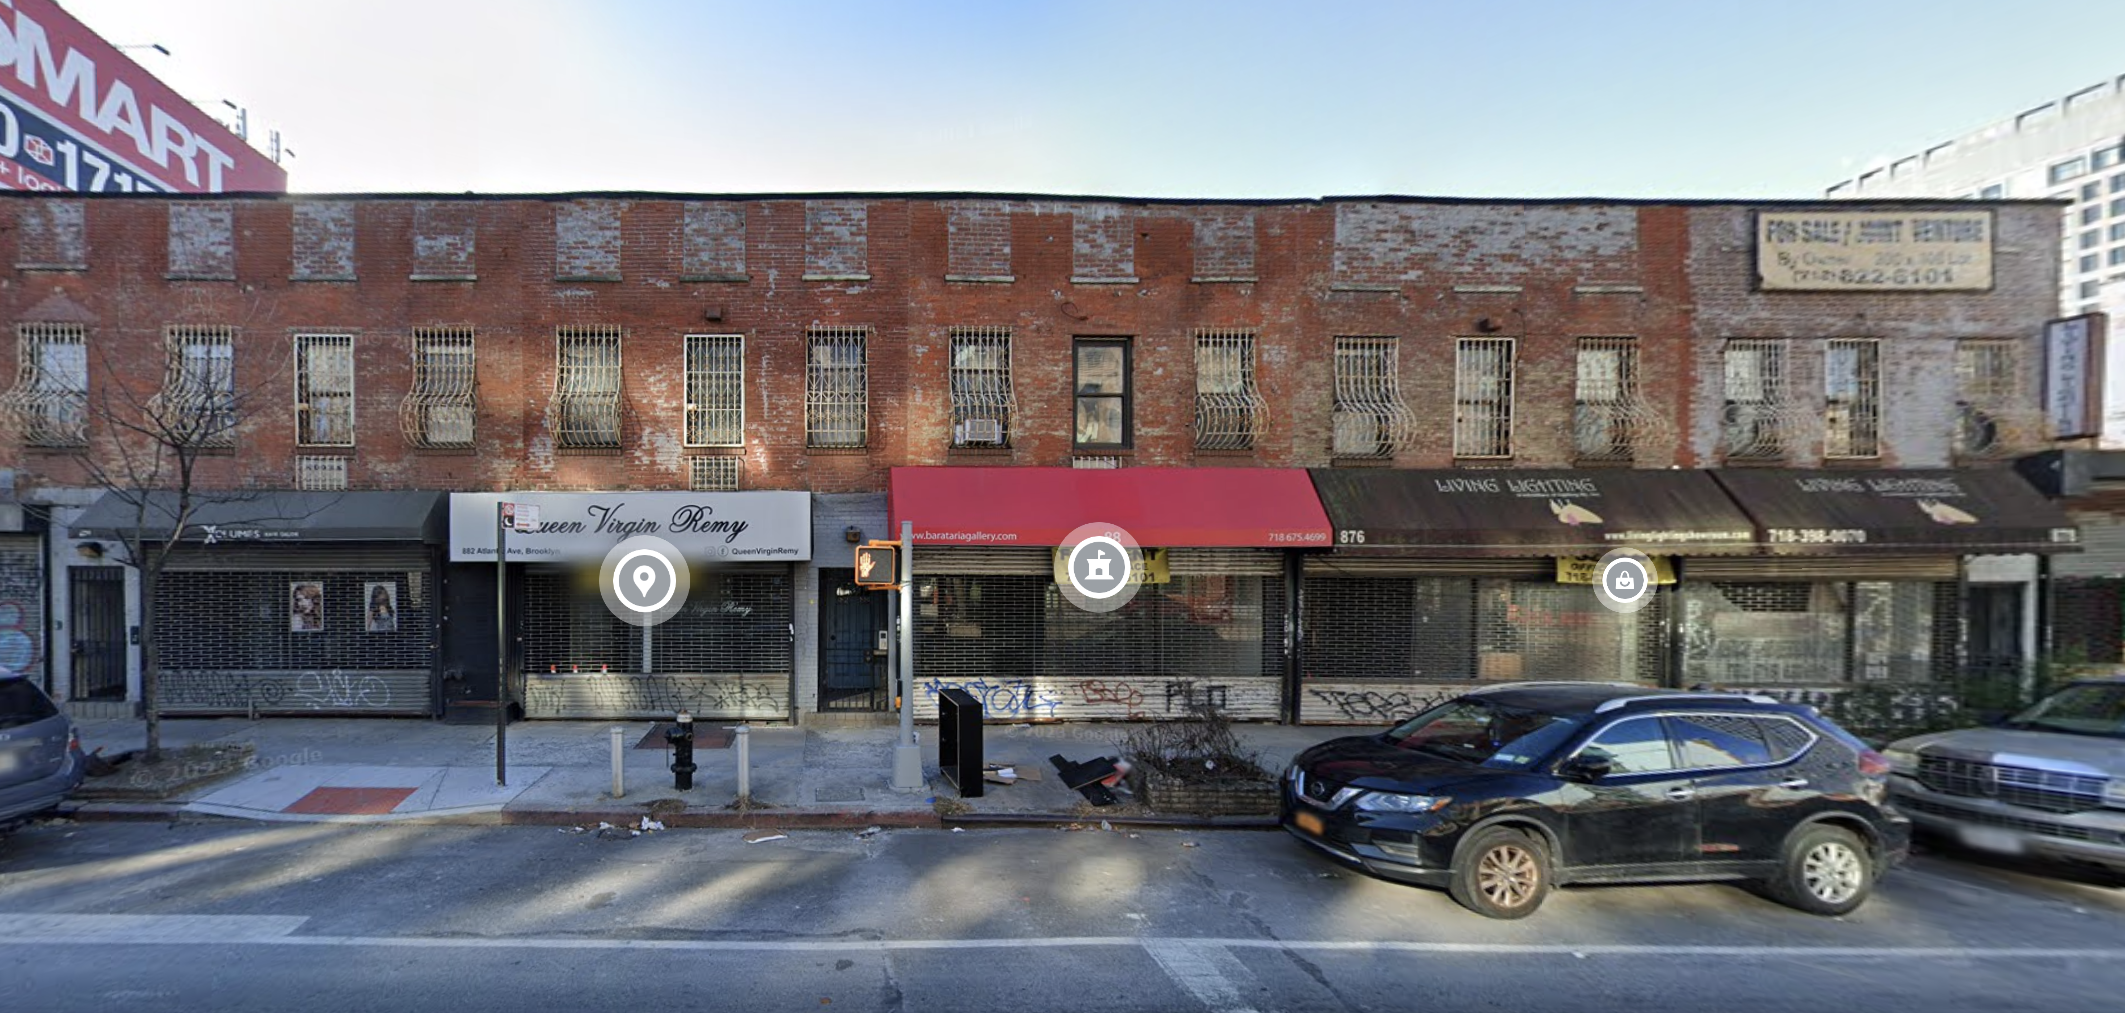
880 Atlantic Avenue, circa December 2022. Image via Google Maps.
Amenities include a game room, movie theater, pet washing station, gym, children’s playroom, coworking lounge, courtyard, sauna, cold plunge, pickleball court, and communal outdoor spaces. Residences are equipped with washers and dryers, air conditioning, patios or balconies, and name-brand kitchen appliances, countertops, and finishes.
The affordable units are set at 130 percent of the area median income (AMI) for households with incomes between $38,538 and $227,500.
The nearest subways from the ground-up development are the A and C trains at the Clinton–Washington Avenues station to the north along Fulton Street.
Subscribe to YIMBY’s daily e-mail

Follow YIMBYgram for real-time photo updates
Like YIMBY on Facebook
Follow YIMBY’s Twitter for the latest in YIMBYnews
Nicely done!
Curtain wall is actually pretty nicely detailed and developed but the massing and proportions of the building are unfortunate needed to be much taller or shorter very weird inbetween