
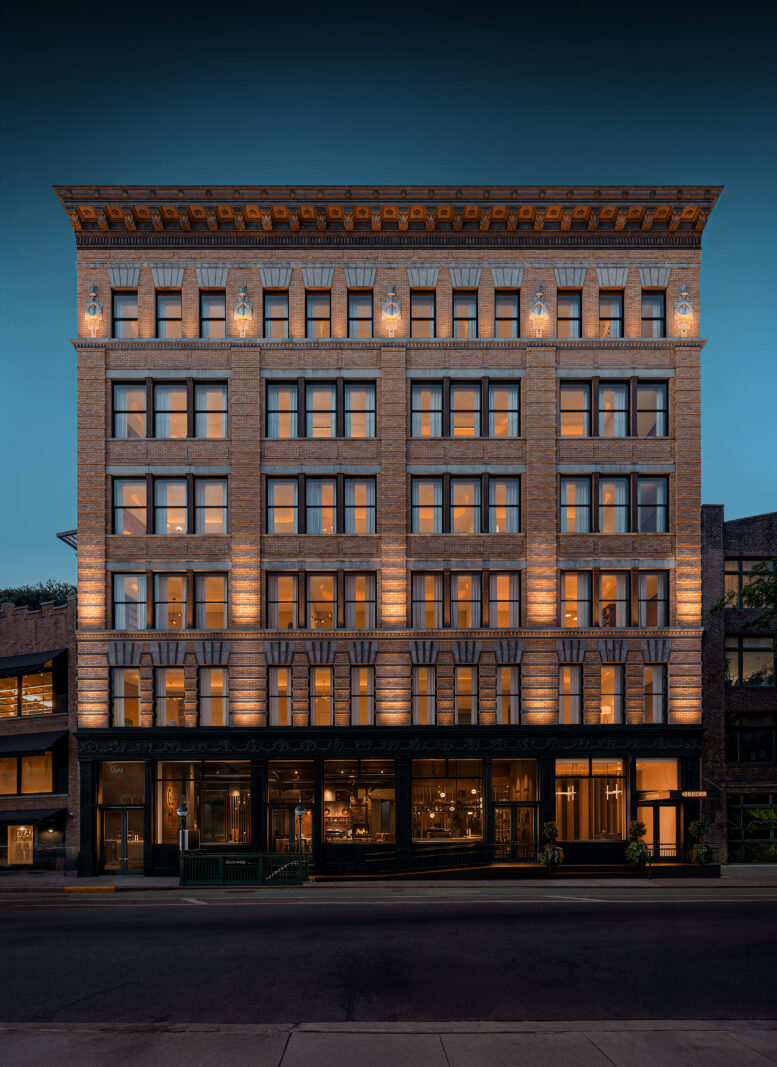
Renderings have been revealed for the residential conversion of 43 Bleecker Street, a six-story building in NoHo, Manhattan. Developed by Caedes Group with interiors by London-based design studio Rigby & Rigby, the project will yield 11 condominium units and accompanying amenities. The 46,310-square-foot structure, originally constructed in 1896, is located at the intersection of Bleecker and Mulberry Streets.
The above rendering previews the landmarked façade of the southern elevation illuminated at night. The below image depicts the new residential entrance and revamped lobby at the southeastern end of the lot. The adjacent ground-floor frontage appears positioned for a restaurant tenant.
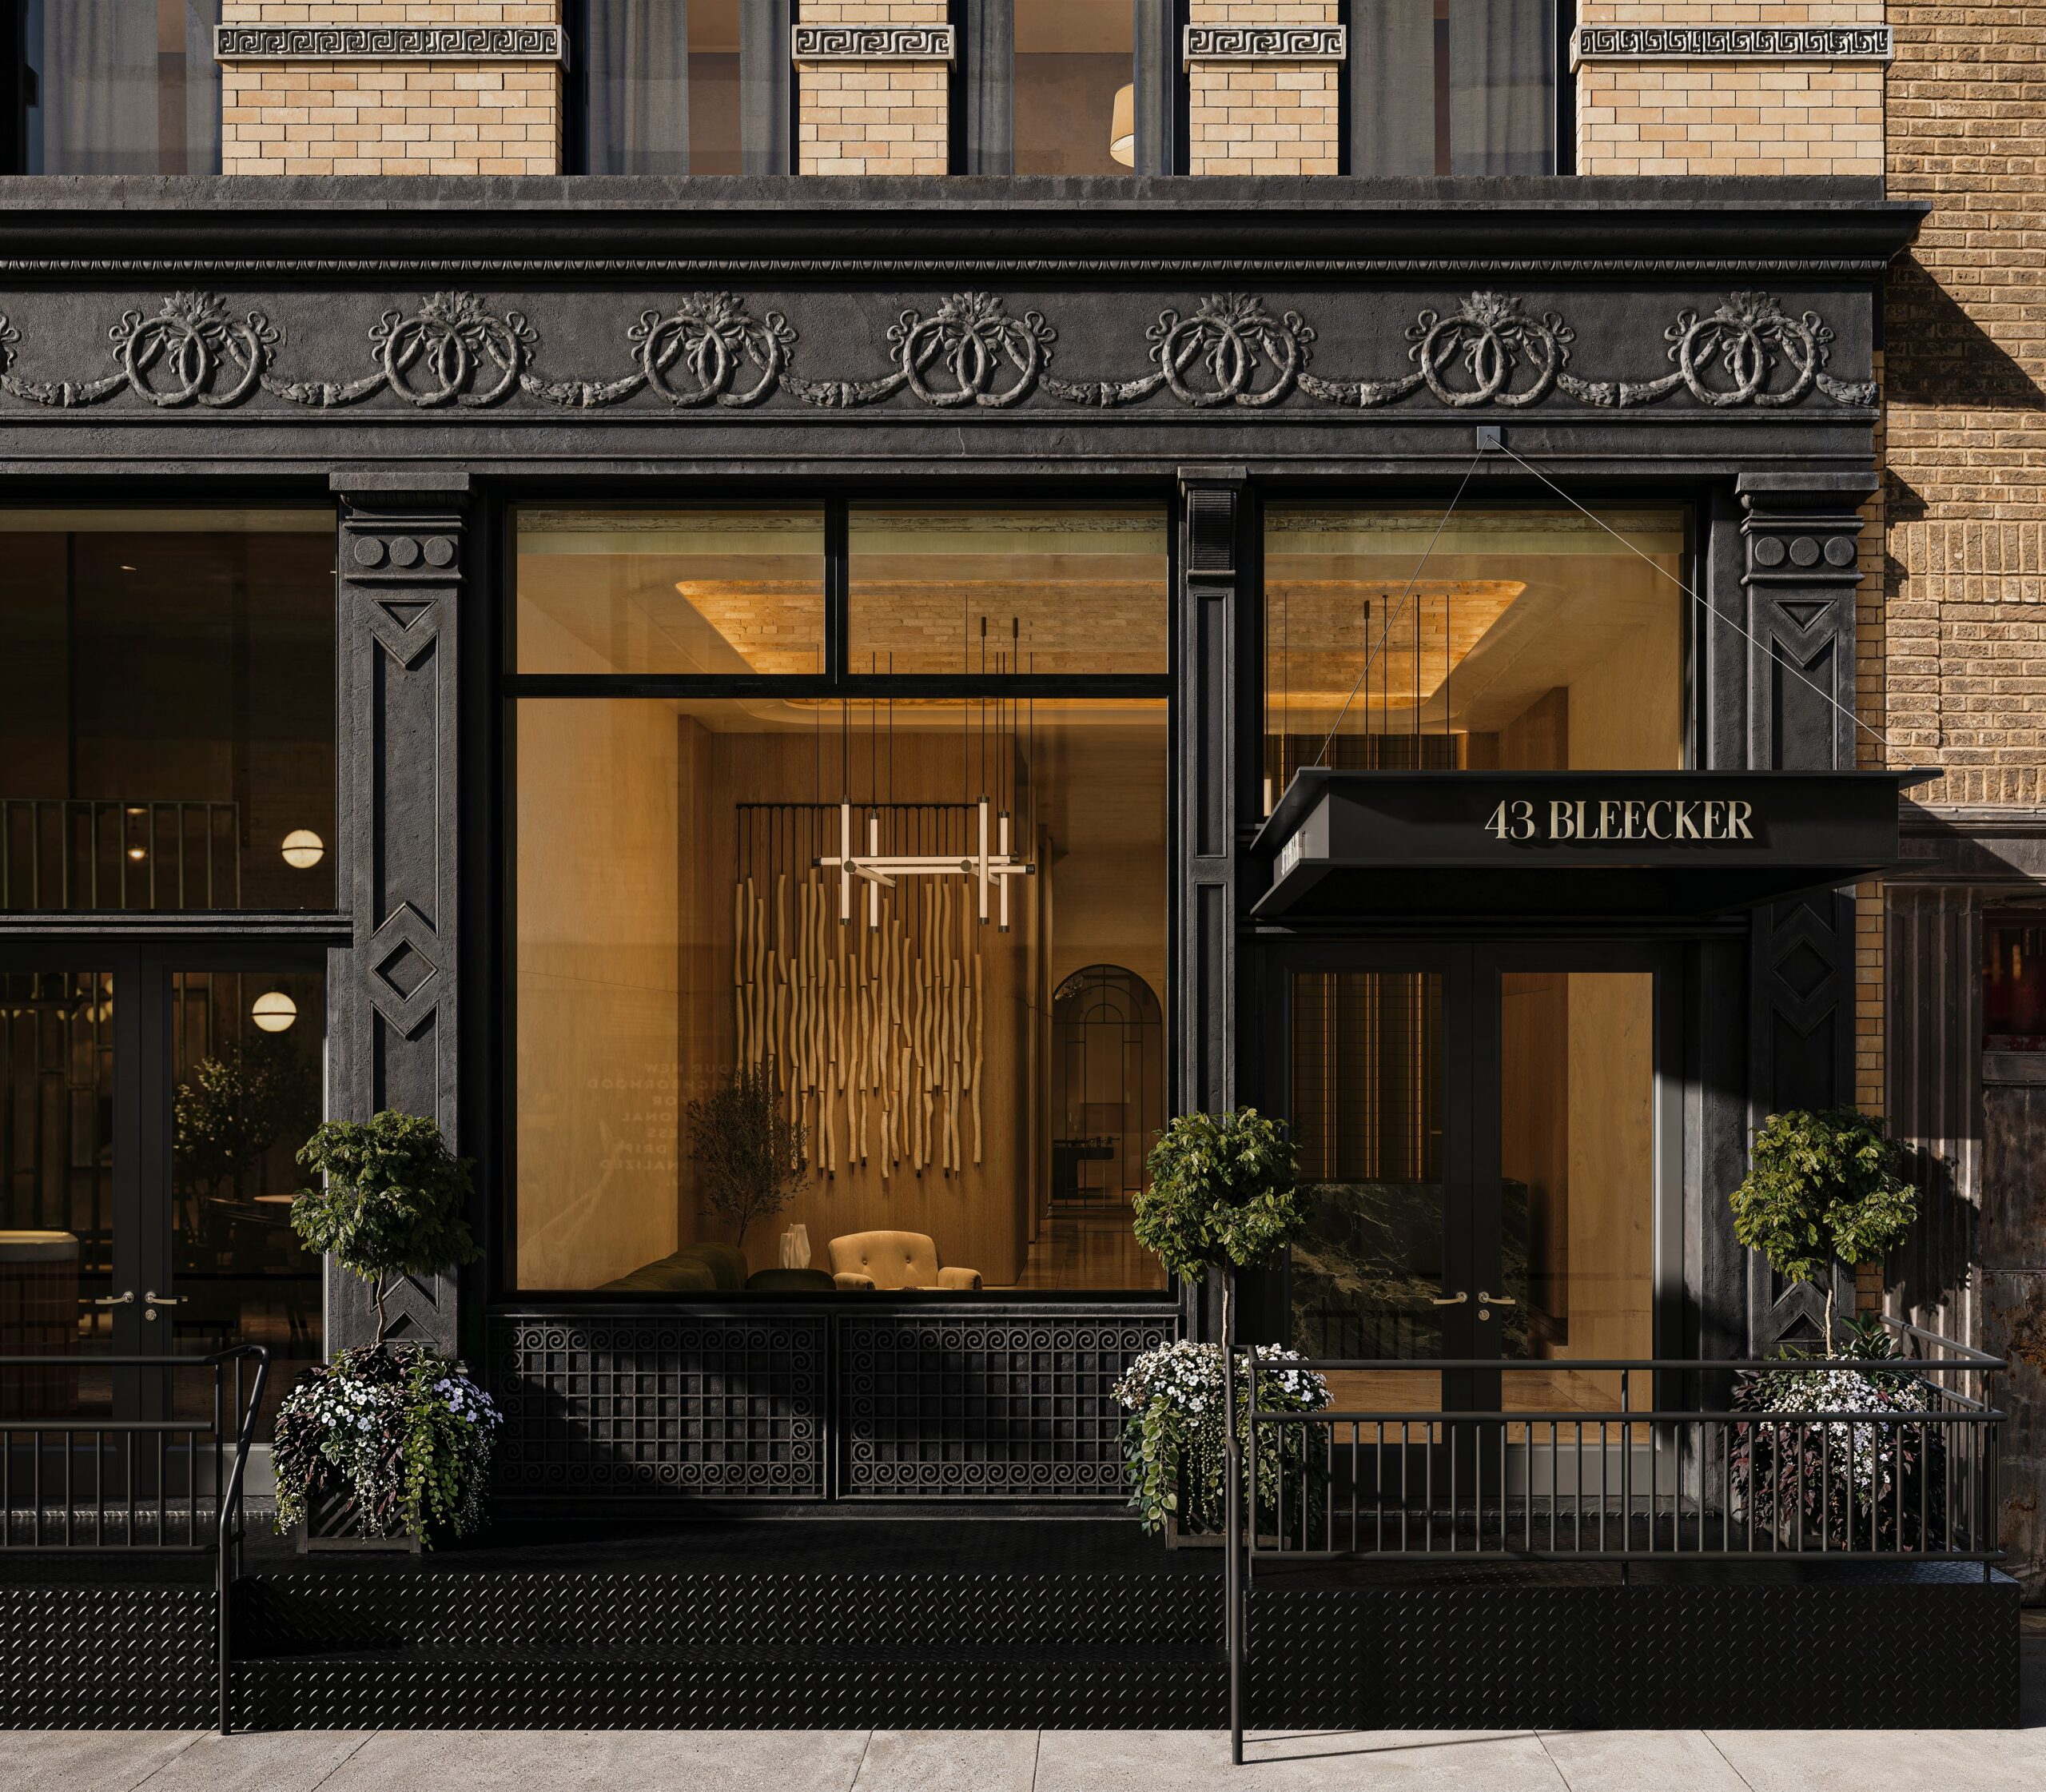
43 Bleecker Street. Rendering courtesy of SILVERSHADOW Studio.
The residential conversion will retain many of the building’s original loft details, including restored cast-iron columns and barrel-vaulted ceilings reaching up to 13 feet. Each home will come with wide-plank white oak flooring, custom Italian warm oak millwork by ROA and TABU, and air and water filtration systems. Select units will come with a gas fireplace, as pictured below.

A living room at 43 Bleecker Street. Rendering courtesy of Rigby & Rigby.
Kitchens will feature hand-selected Calacatta Monet stone, an island, custom cabinetry, and Gaggenau appliances.

A kitchen at 43 Bleecker Street. Rendering courtesy of Rigby & Rigby.
Primary bathrooms will be fitted with travertine, radiant heated floors, and freestanding stone bathtubs. Select homes will come with saunas.
Residential amenities will include a 24-hour doorman, private lobby and lounge, bike storage, and a landscaped rooftop. Wellness amenities will include a fitness center with Technogym equipment, a Pilates and yoga room, a sauna and steam room, ice baths, hydromassage, and red light and Somadome rooms.
Douglas Elliman and the Erin Boisson Aries Team will be in charge of sales and marketing for the development.
The site is located directly in front of an entrance to the Broadway–Lafayette Street/Bleecker Street subway station, served by the B, D, F, M, and 6 trains.
The residential conversion of 43 Bleecker Street is slated for completion in the latter half of 2027.
Subscribe to YIMBY’s daily e-mail

Follow YIMBYgram for real-time photo updates
Like YIMBY on Facebook
Follow YIMBY’s Twitter for the latest in YIMBYnews
Kitchen rendering here is from an alternate universe..
beyond great – magnificent project!
Memories made here!