
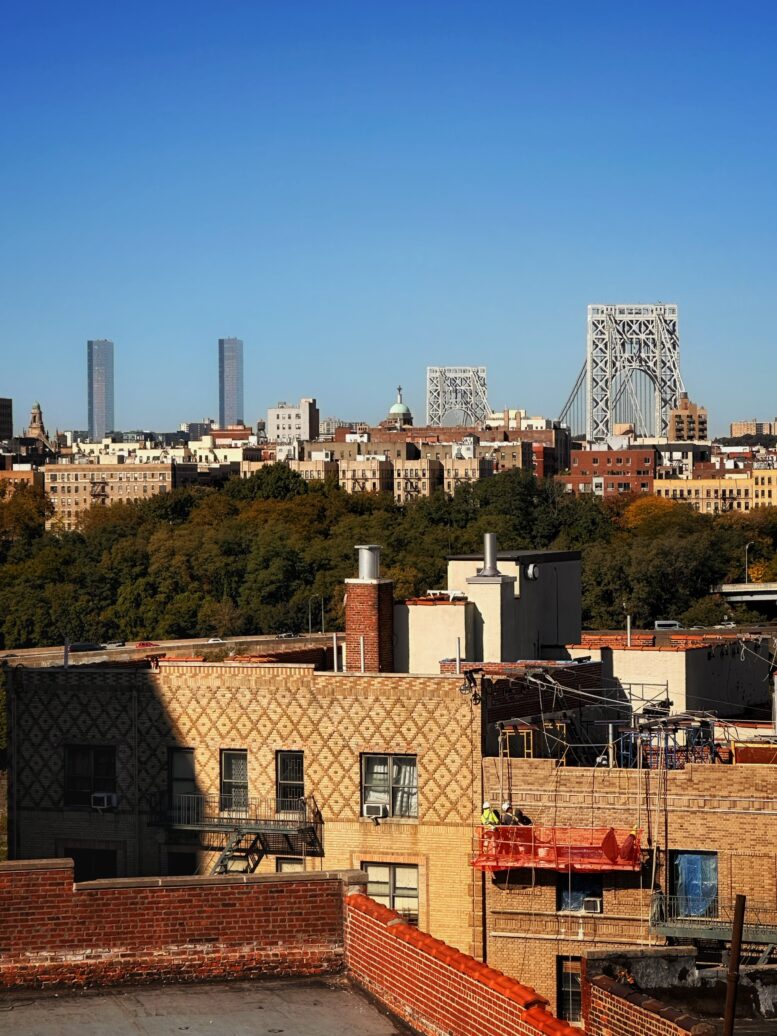
YIMBY checked in on five new residential projects coming to The Bronx neighborhoods of Highbridge and Concourse. Located along Jerome and River Avenues, the projects will create more than 900 new homes on properties formerly occupied by auto shops and parking lots. The properties are all within walking distance of the 4 train between the 167th and 170th Street subway stations.
Work is finishing up on 1298 Inwood Avenue, a two-tower, 15-story mixed-use residential development on a parcel bounded by Jerome Avenue, Clark Place West, and Inwood Avenue. Designed by Curtis + Ginsburg Architects and developed under the HELP Inwood Housing Development Fund corporation, the 162-foot-tall structure will span 123,422 square feet and yield 195 units with an average scope of 577 square feet. The project will also include 10,983 square feet of community facility space, a cellar level, and 12 bicycle parking spaces.
The red brick façade is almost fully installed with the exception of the ground-floor frontage, which remains obscured by the sidewalk fencing. The project is slated for completion this winter, as noted on the info board.
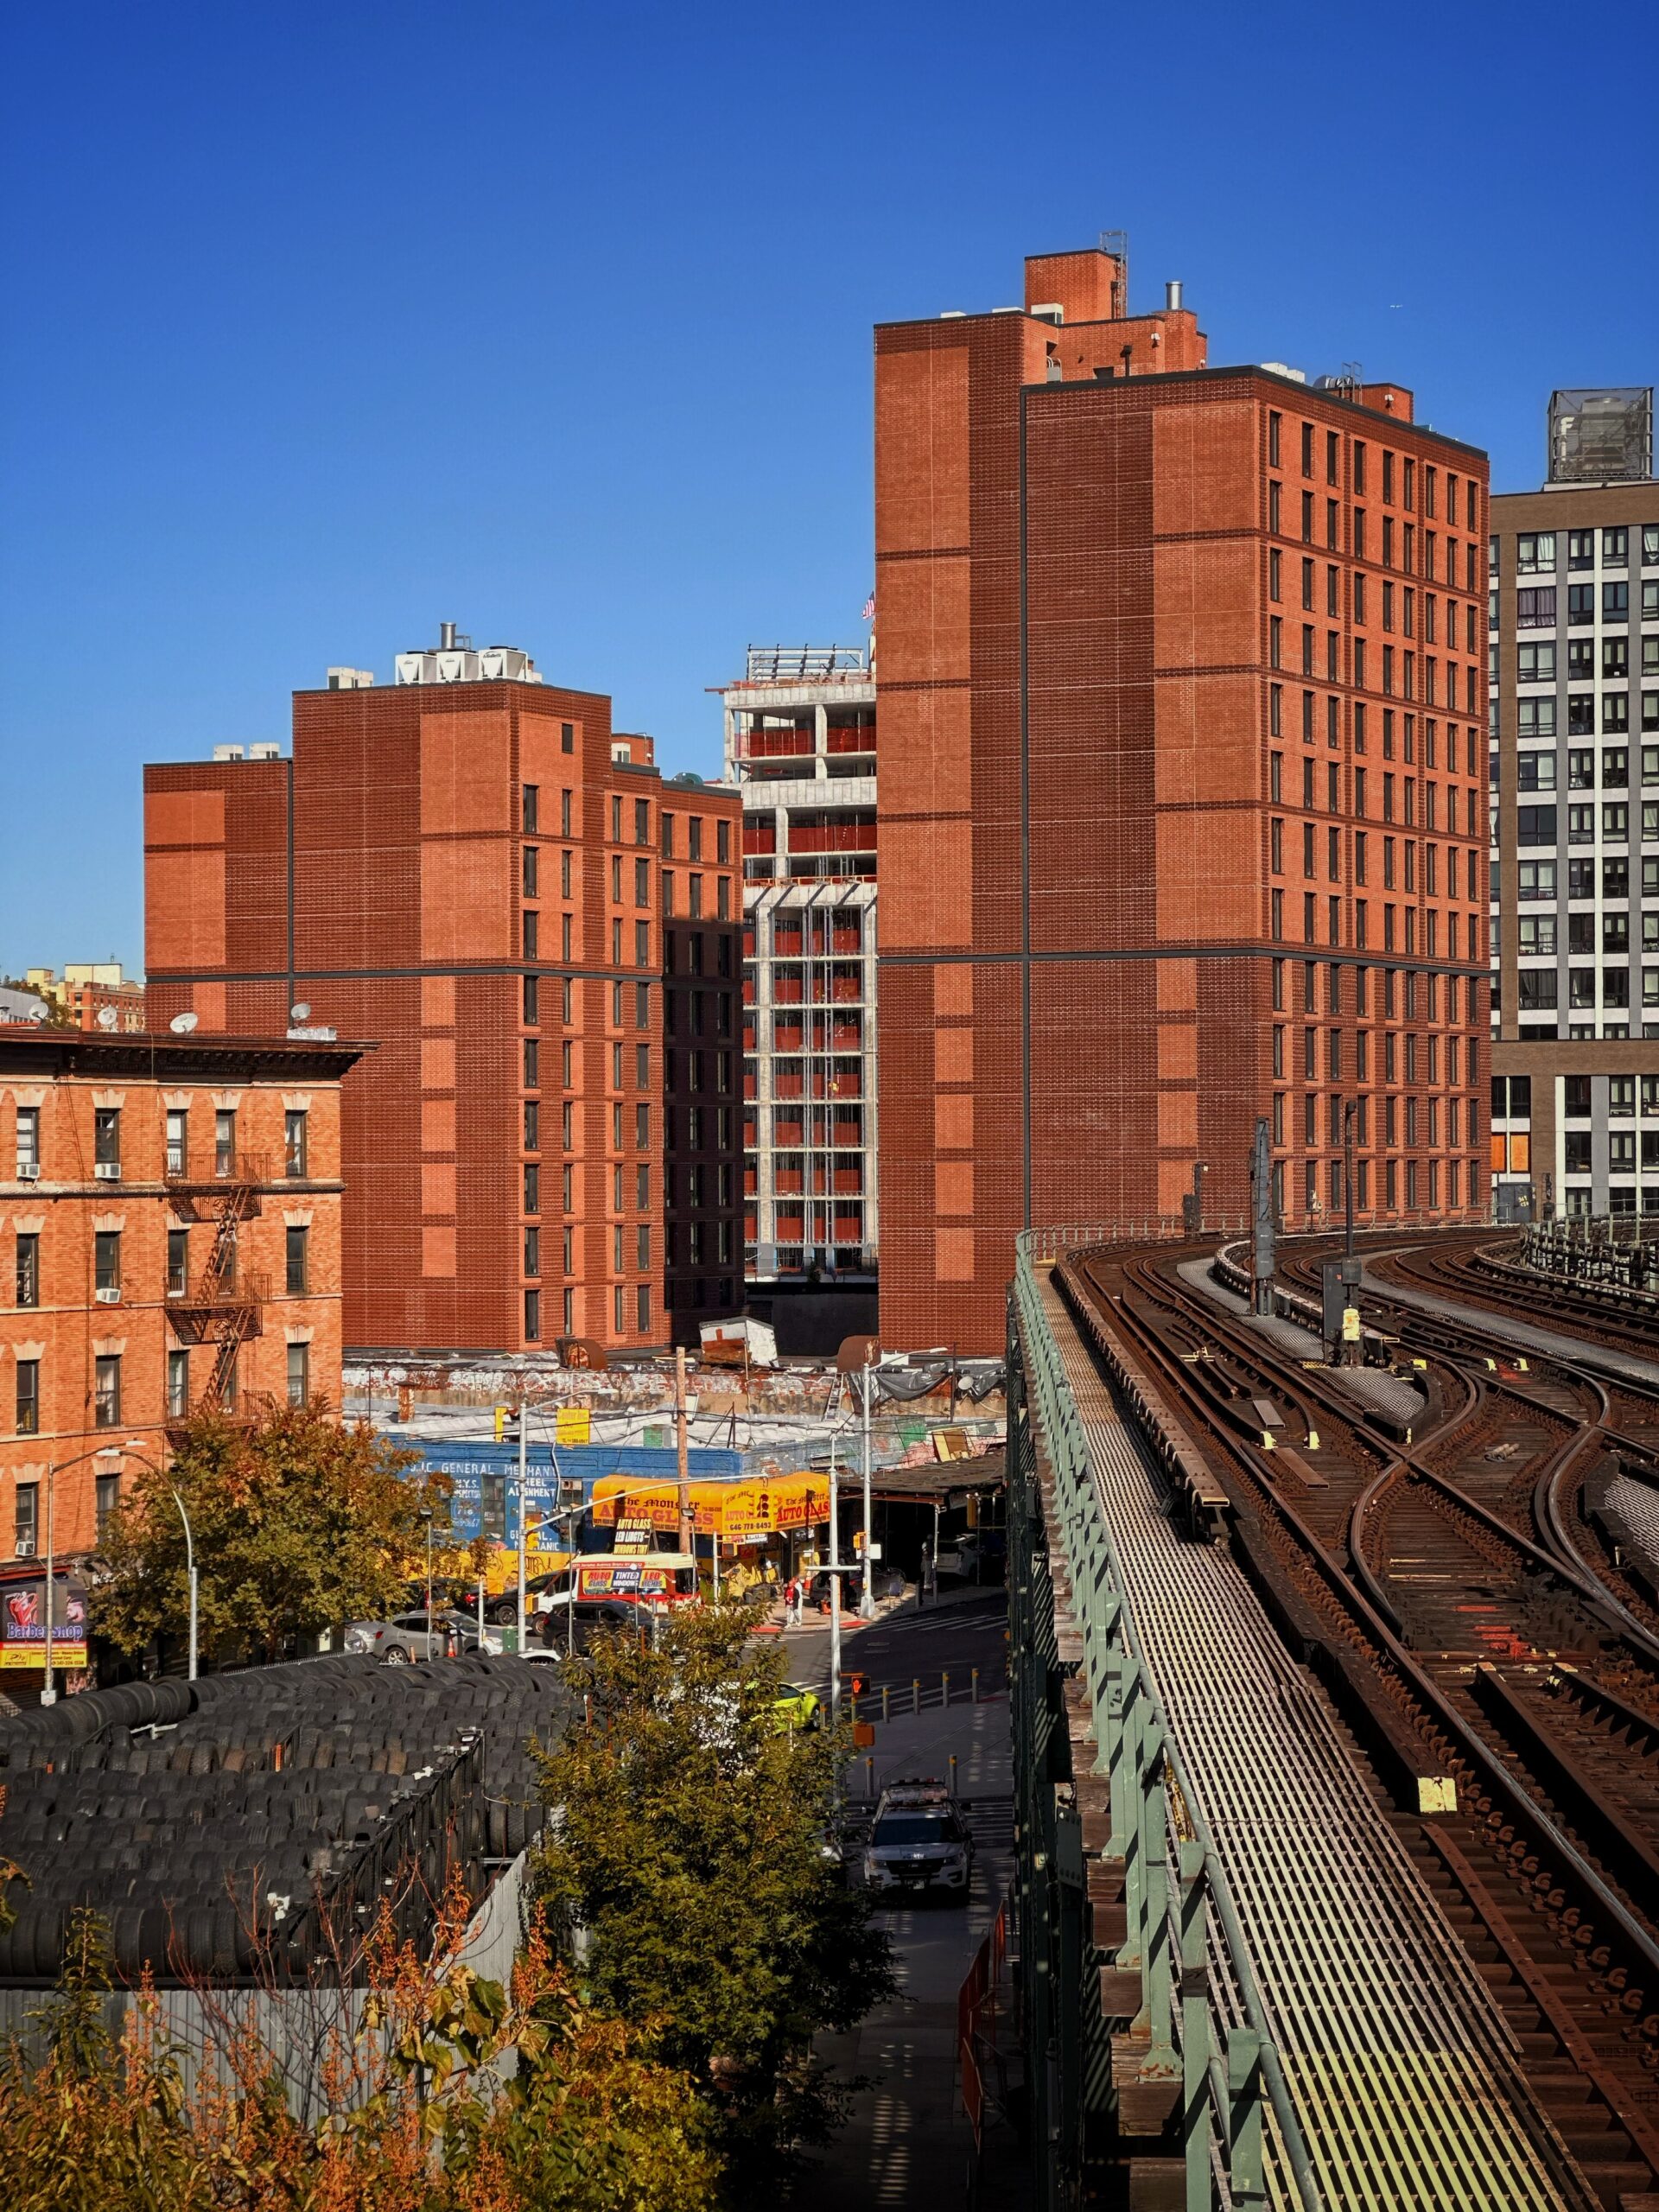
1298 Inwood Avenue. Photo by Michael Young.
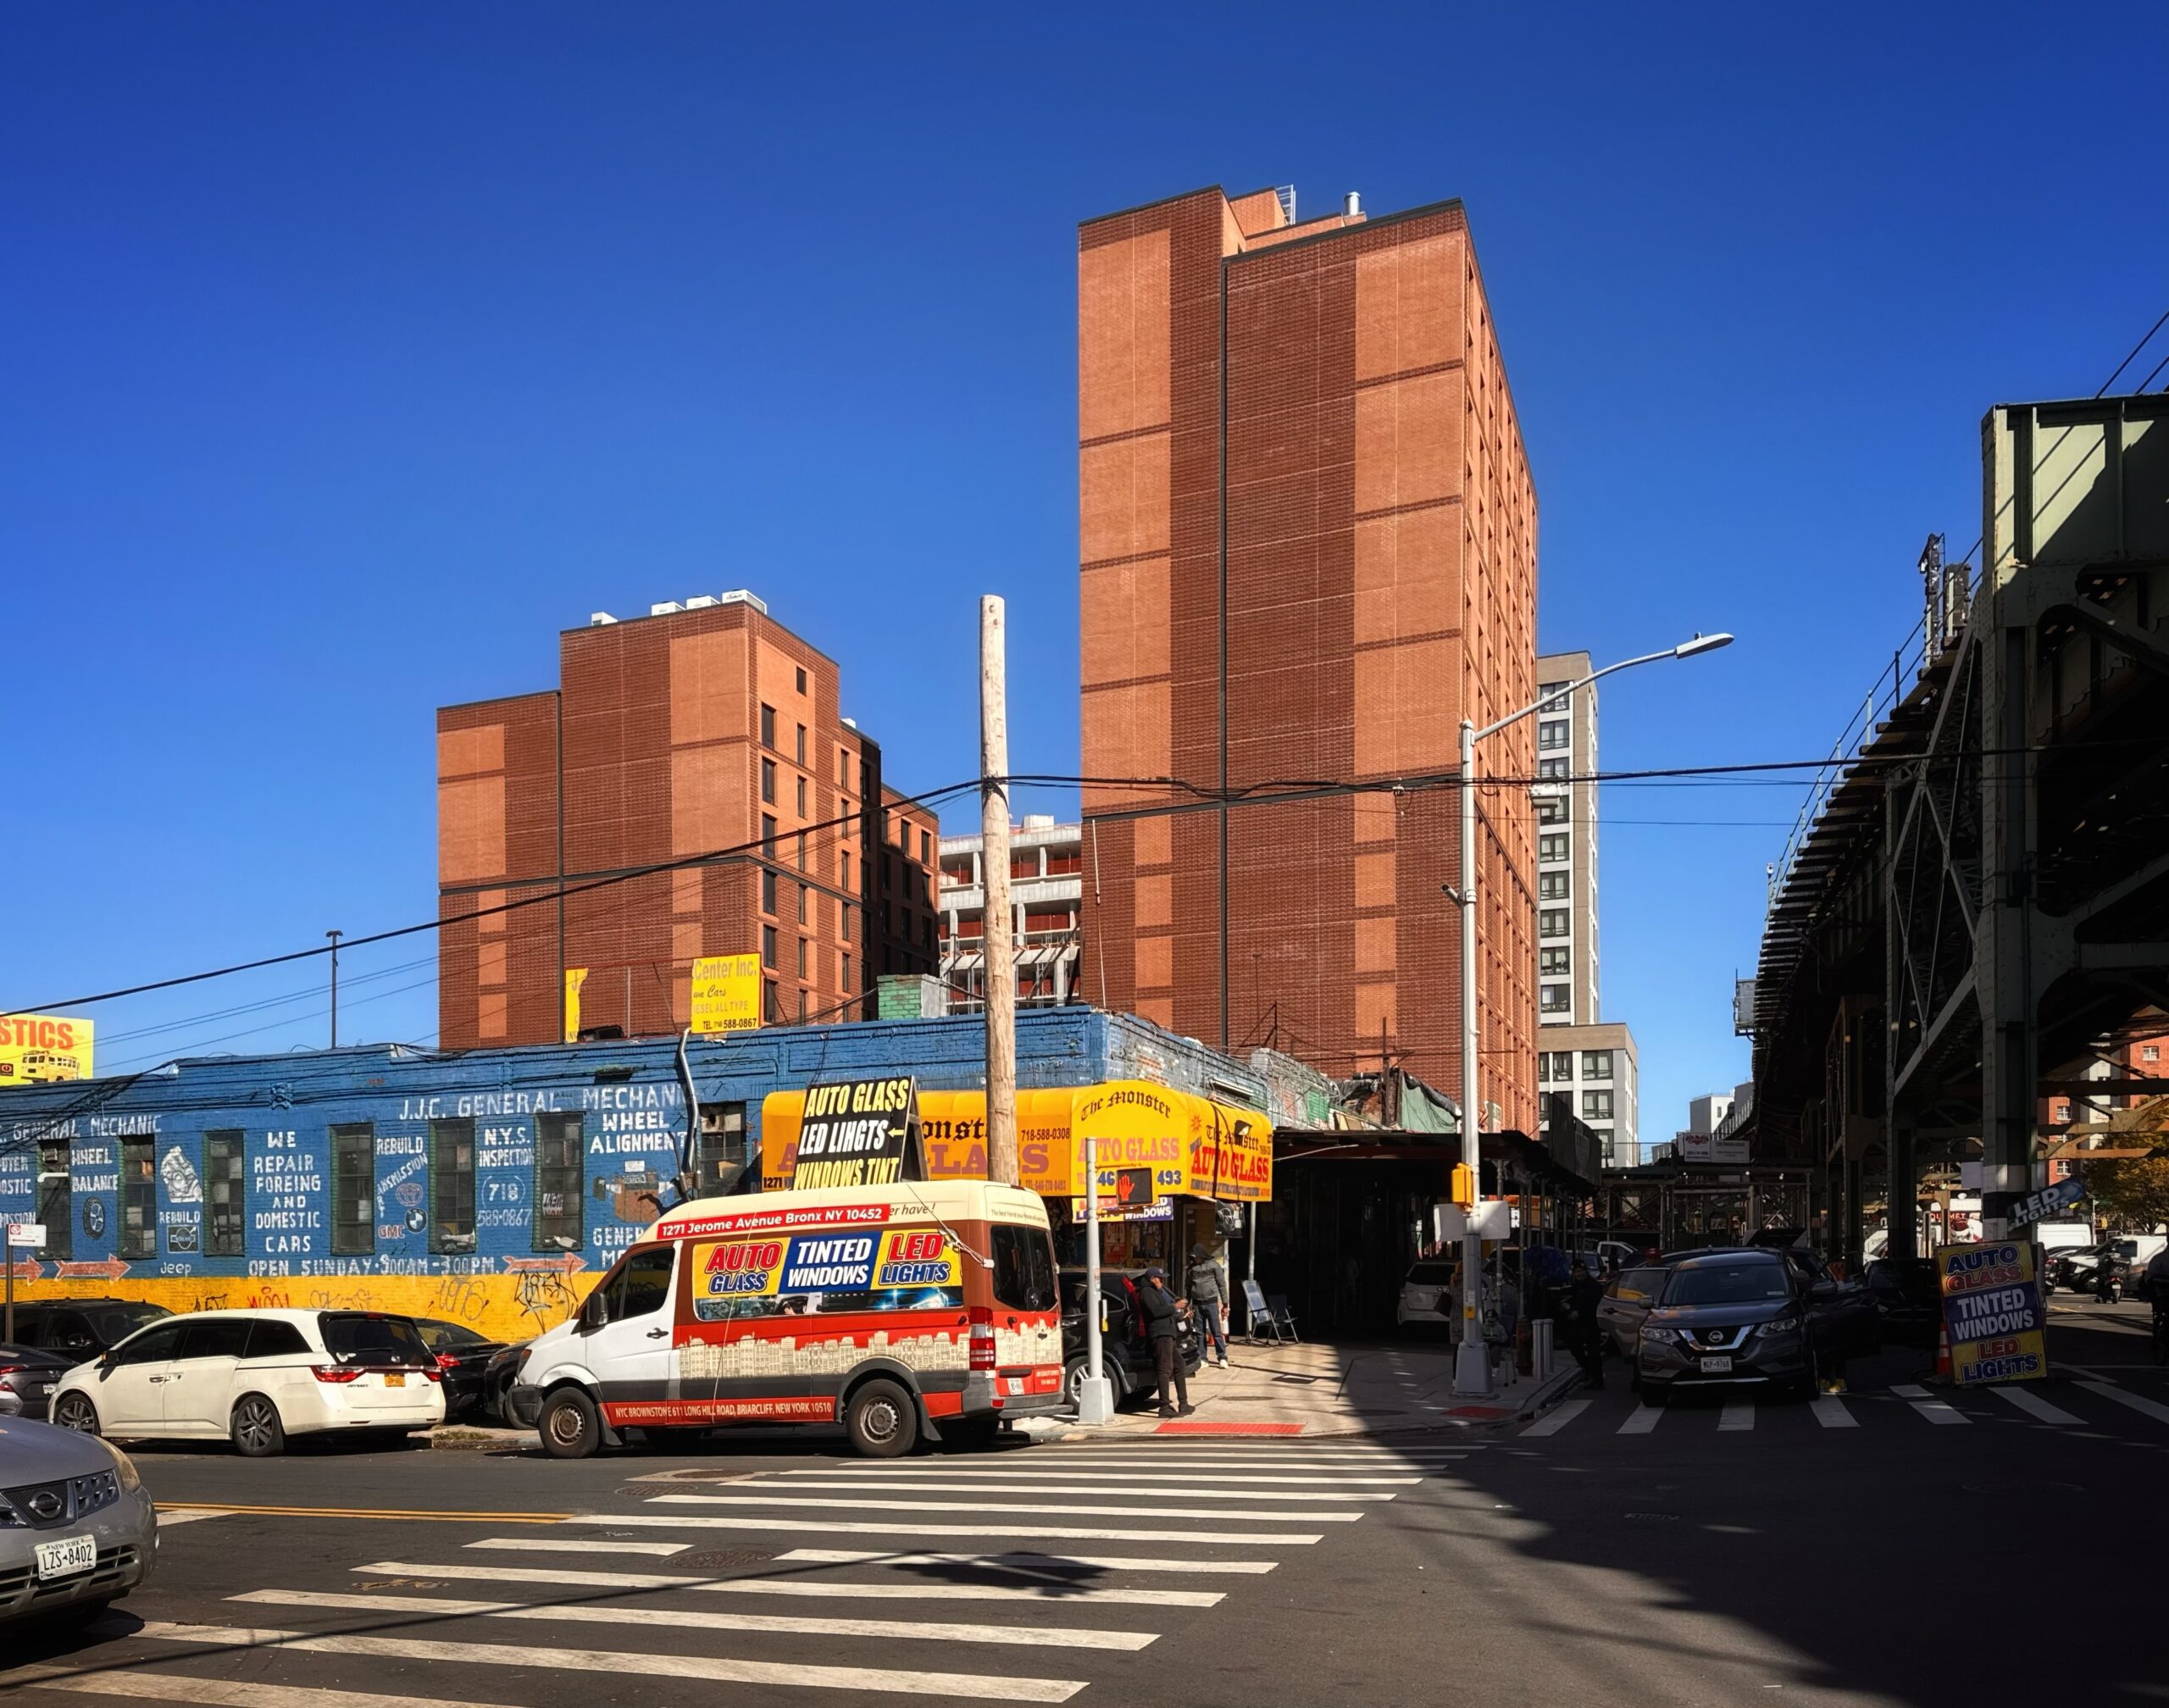
1298 Inwood Avenue. Photo by Michael Young.
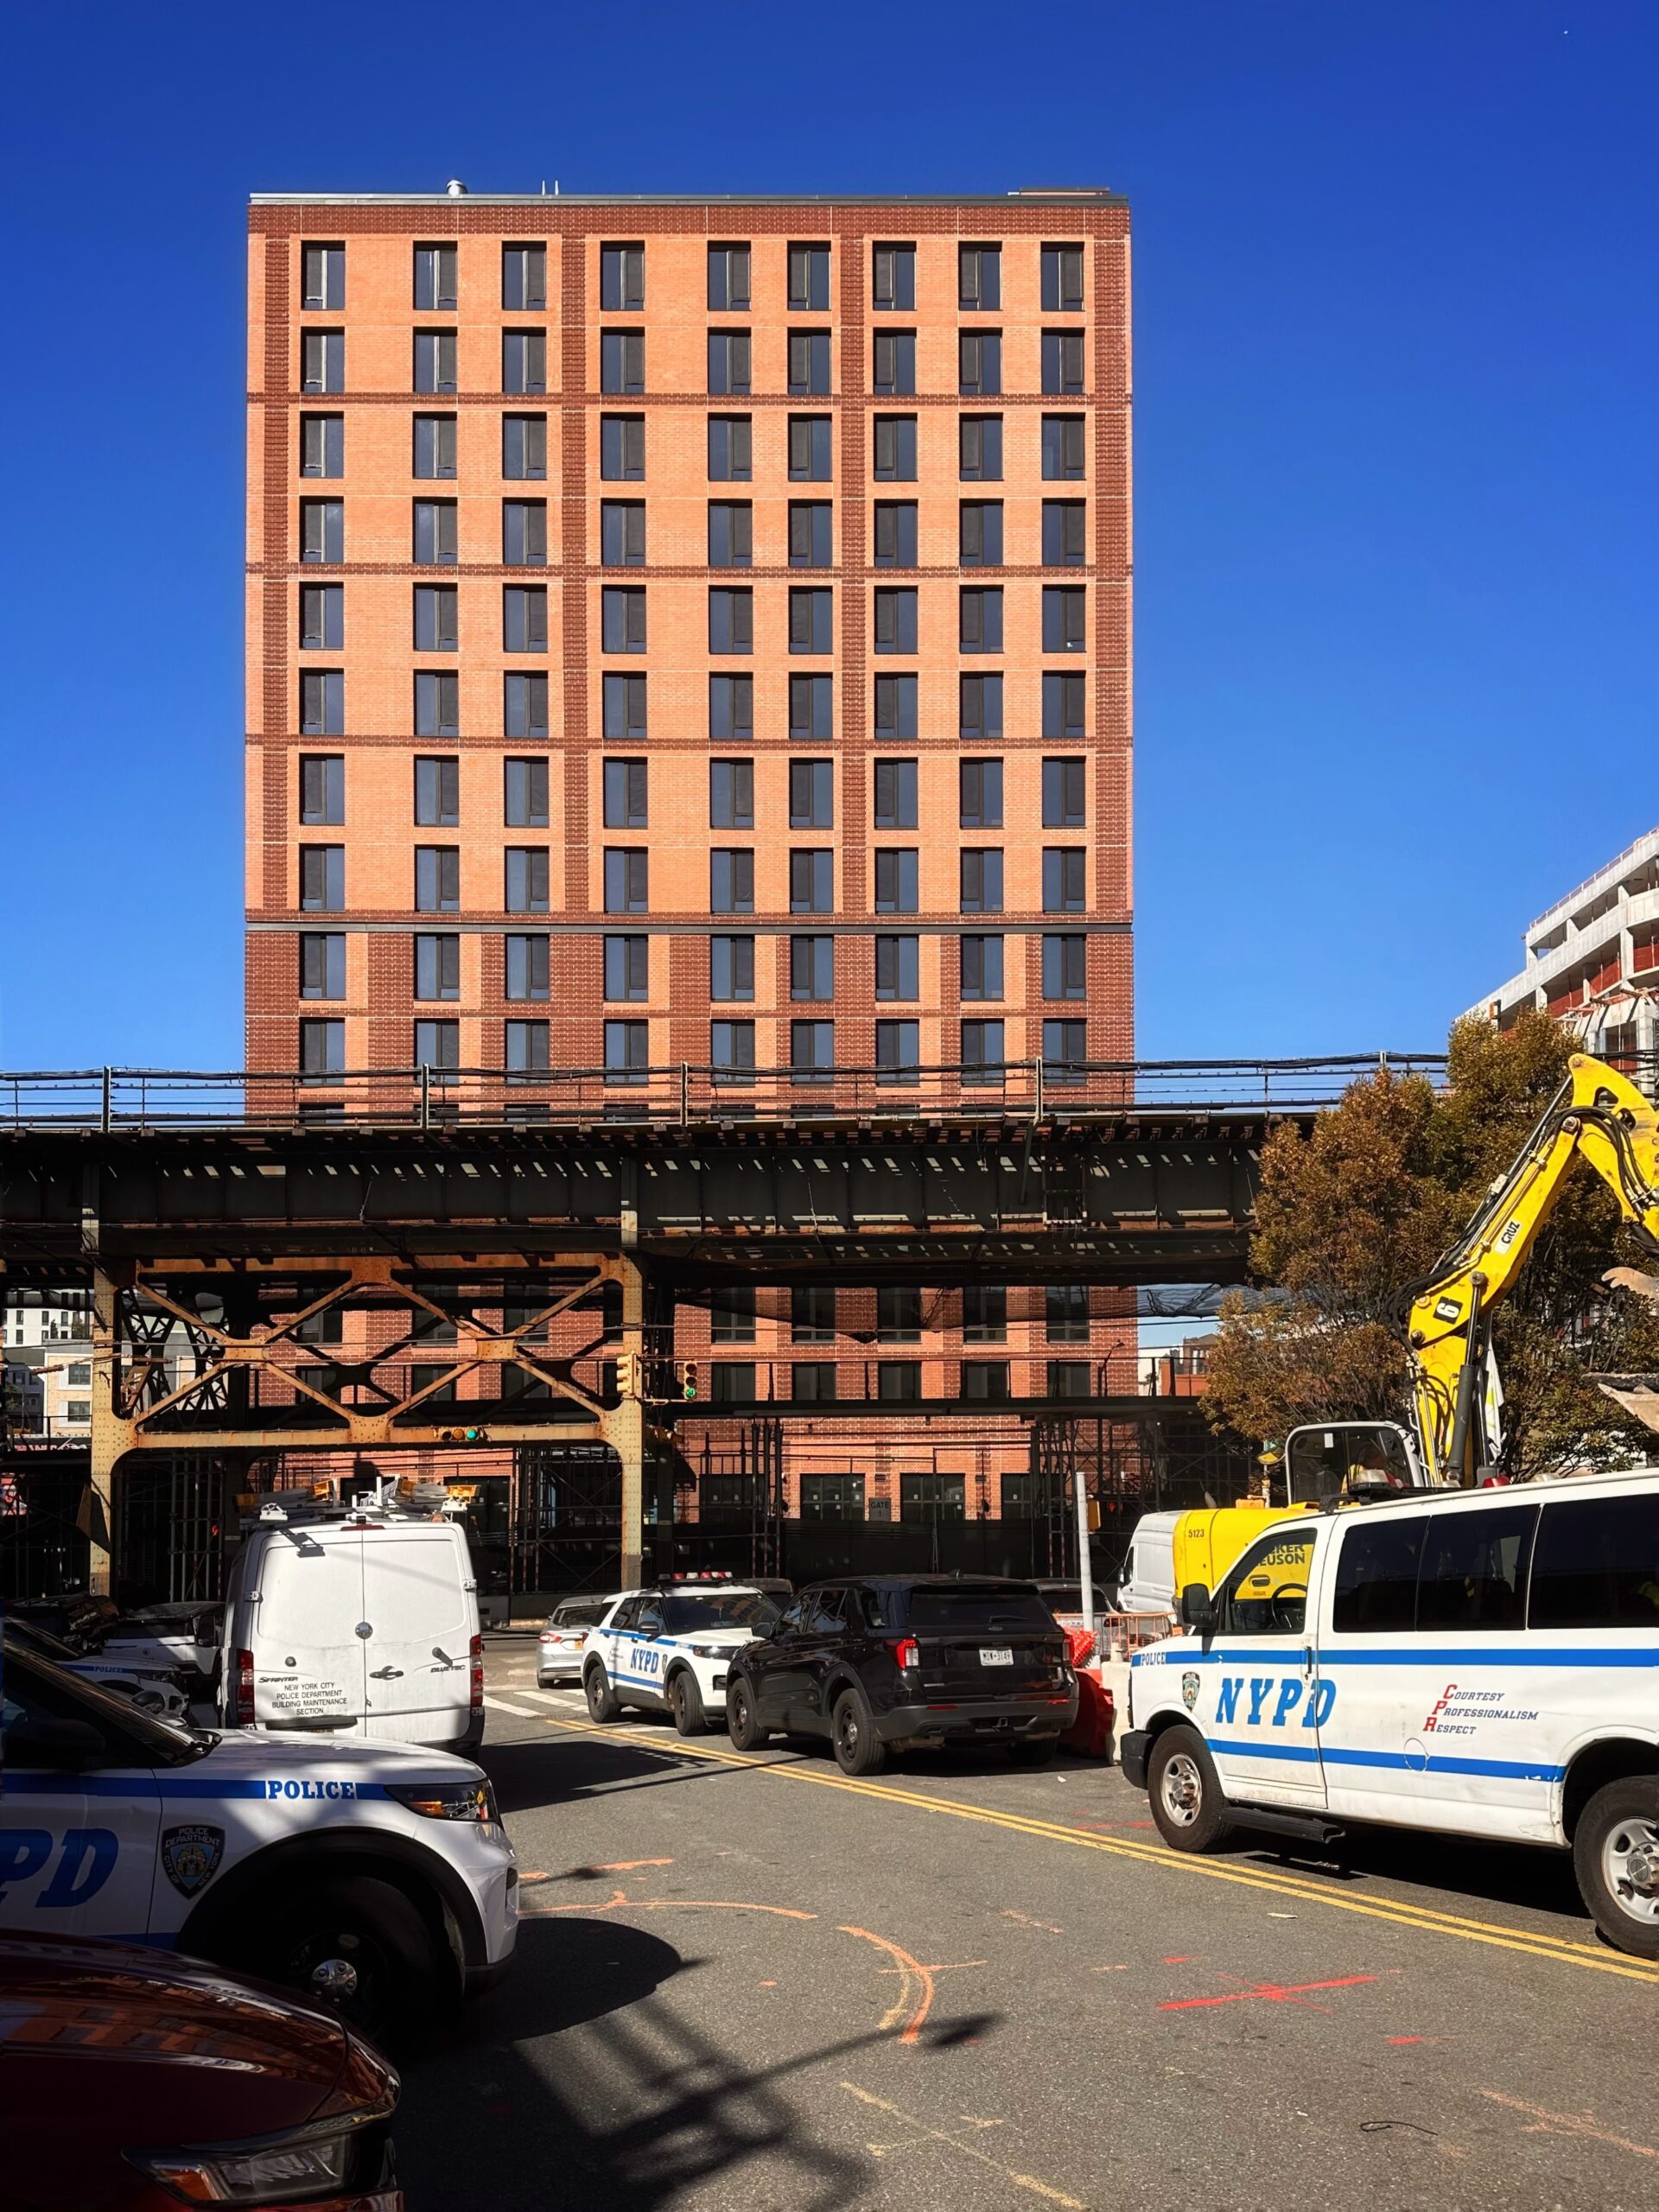
1298 Inwood Avenue. Photo by Michael Young.
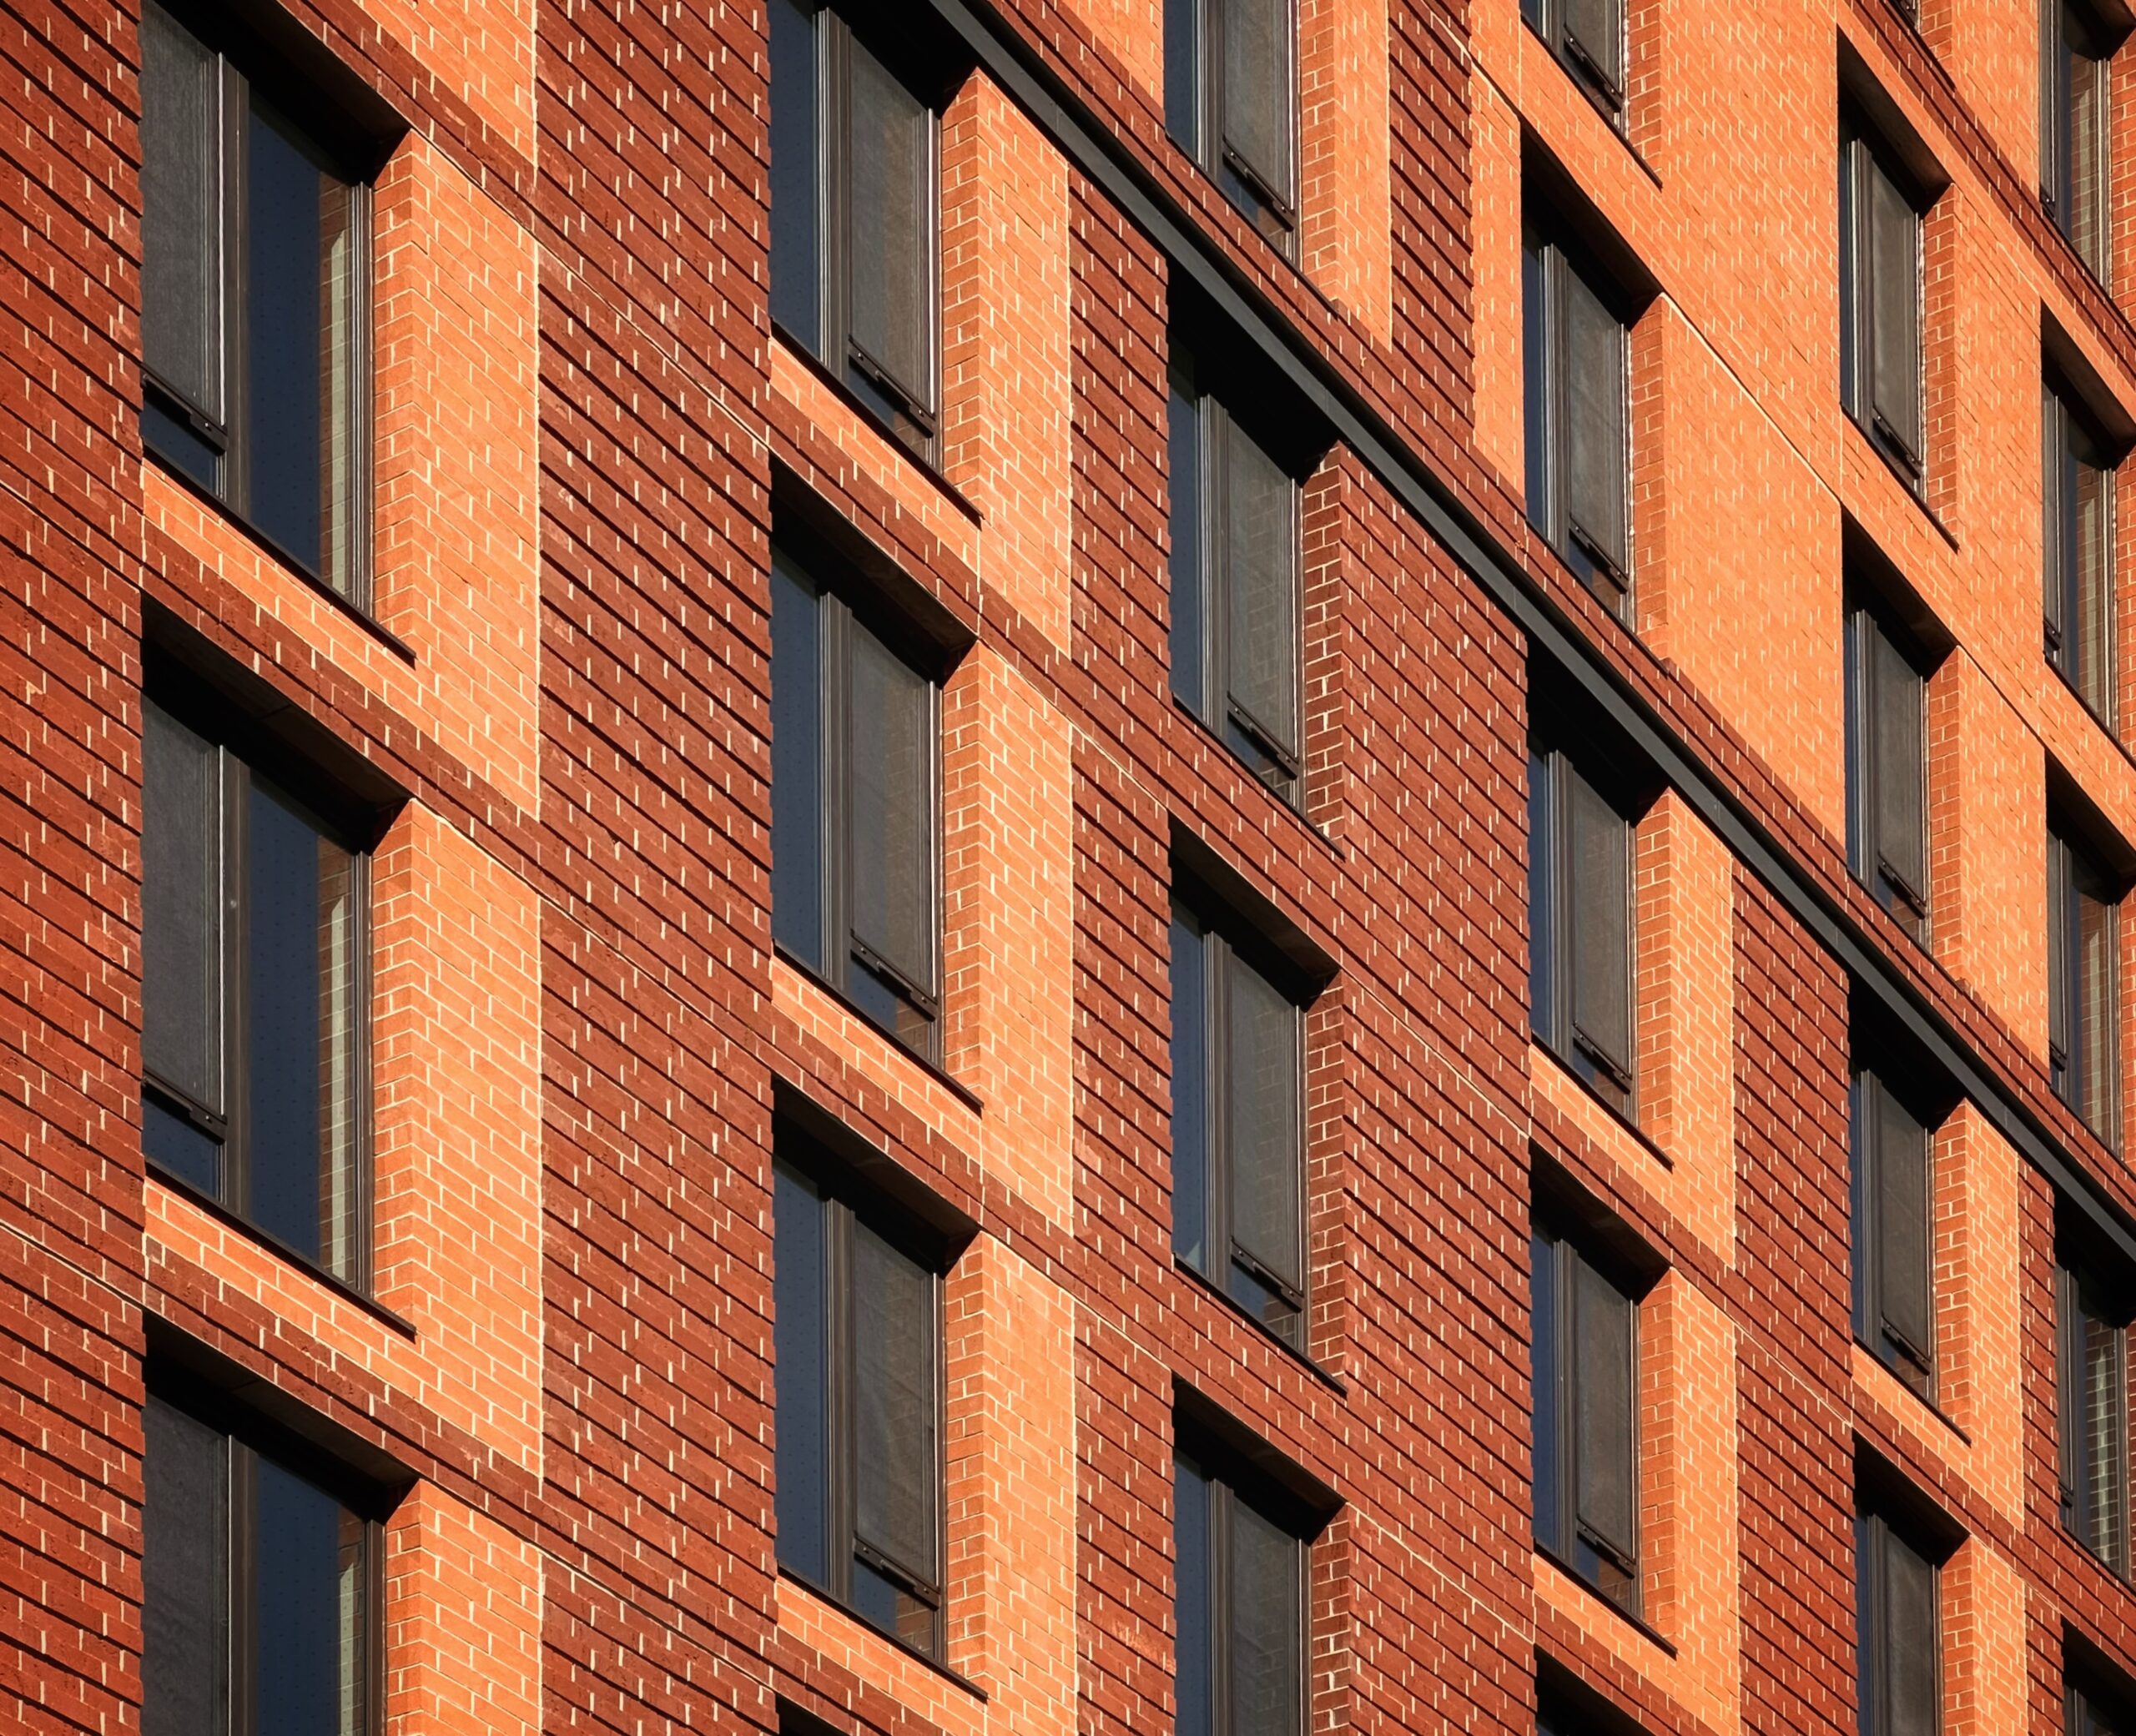
1298 Inwood Avenue. Photo by Michael Young.
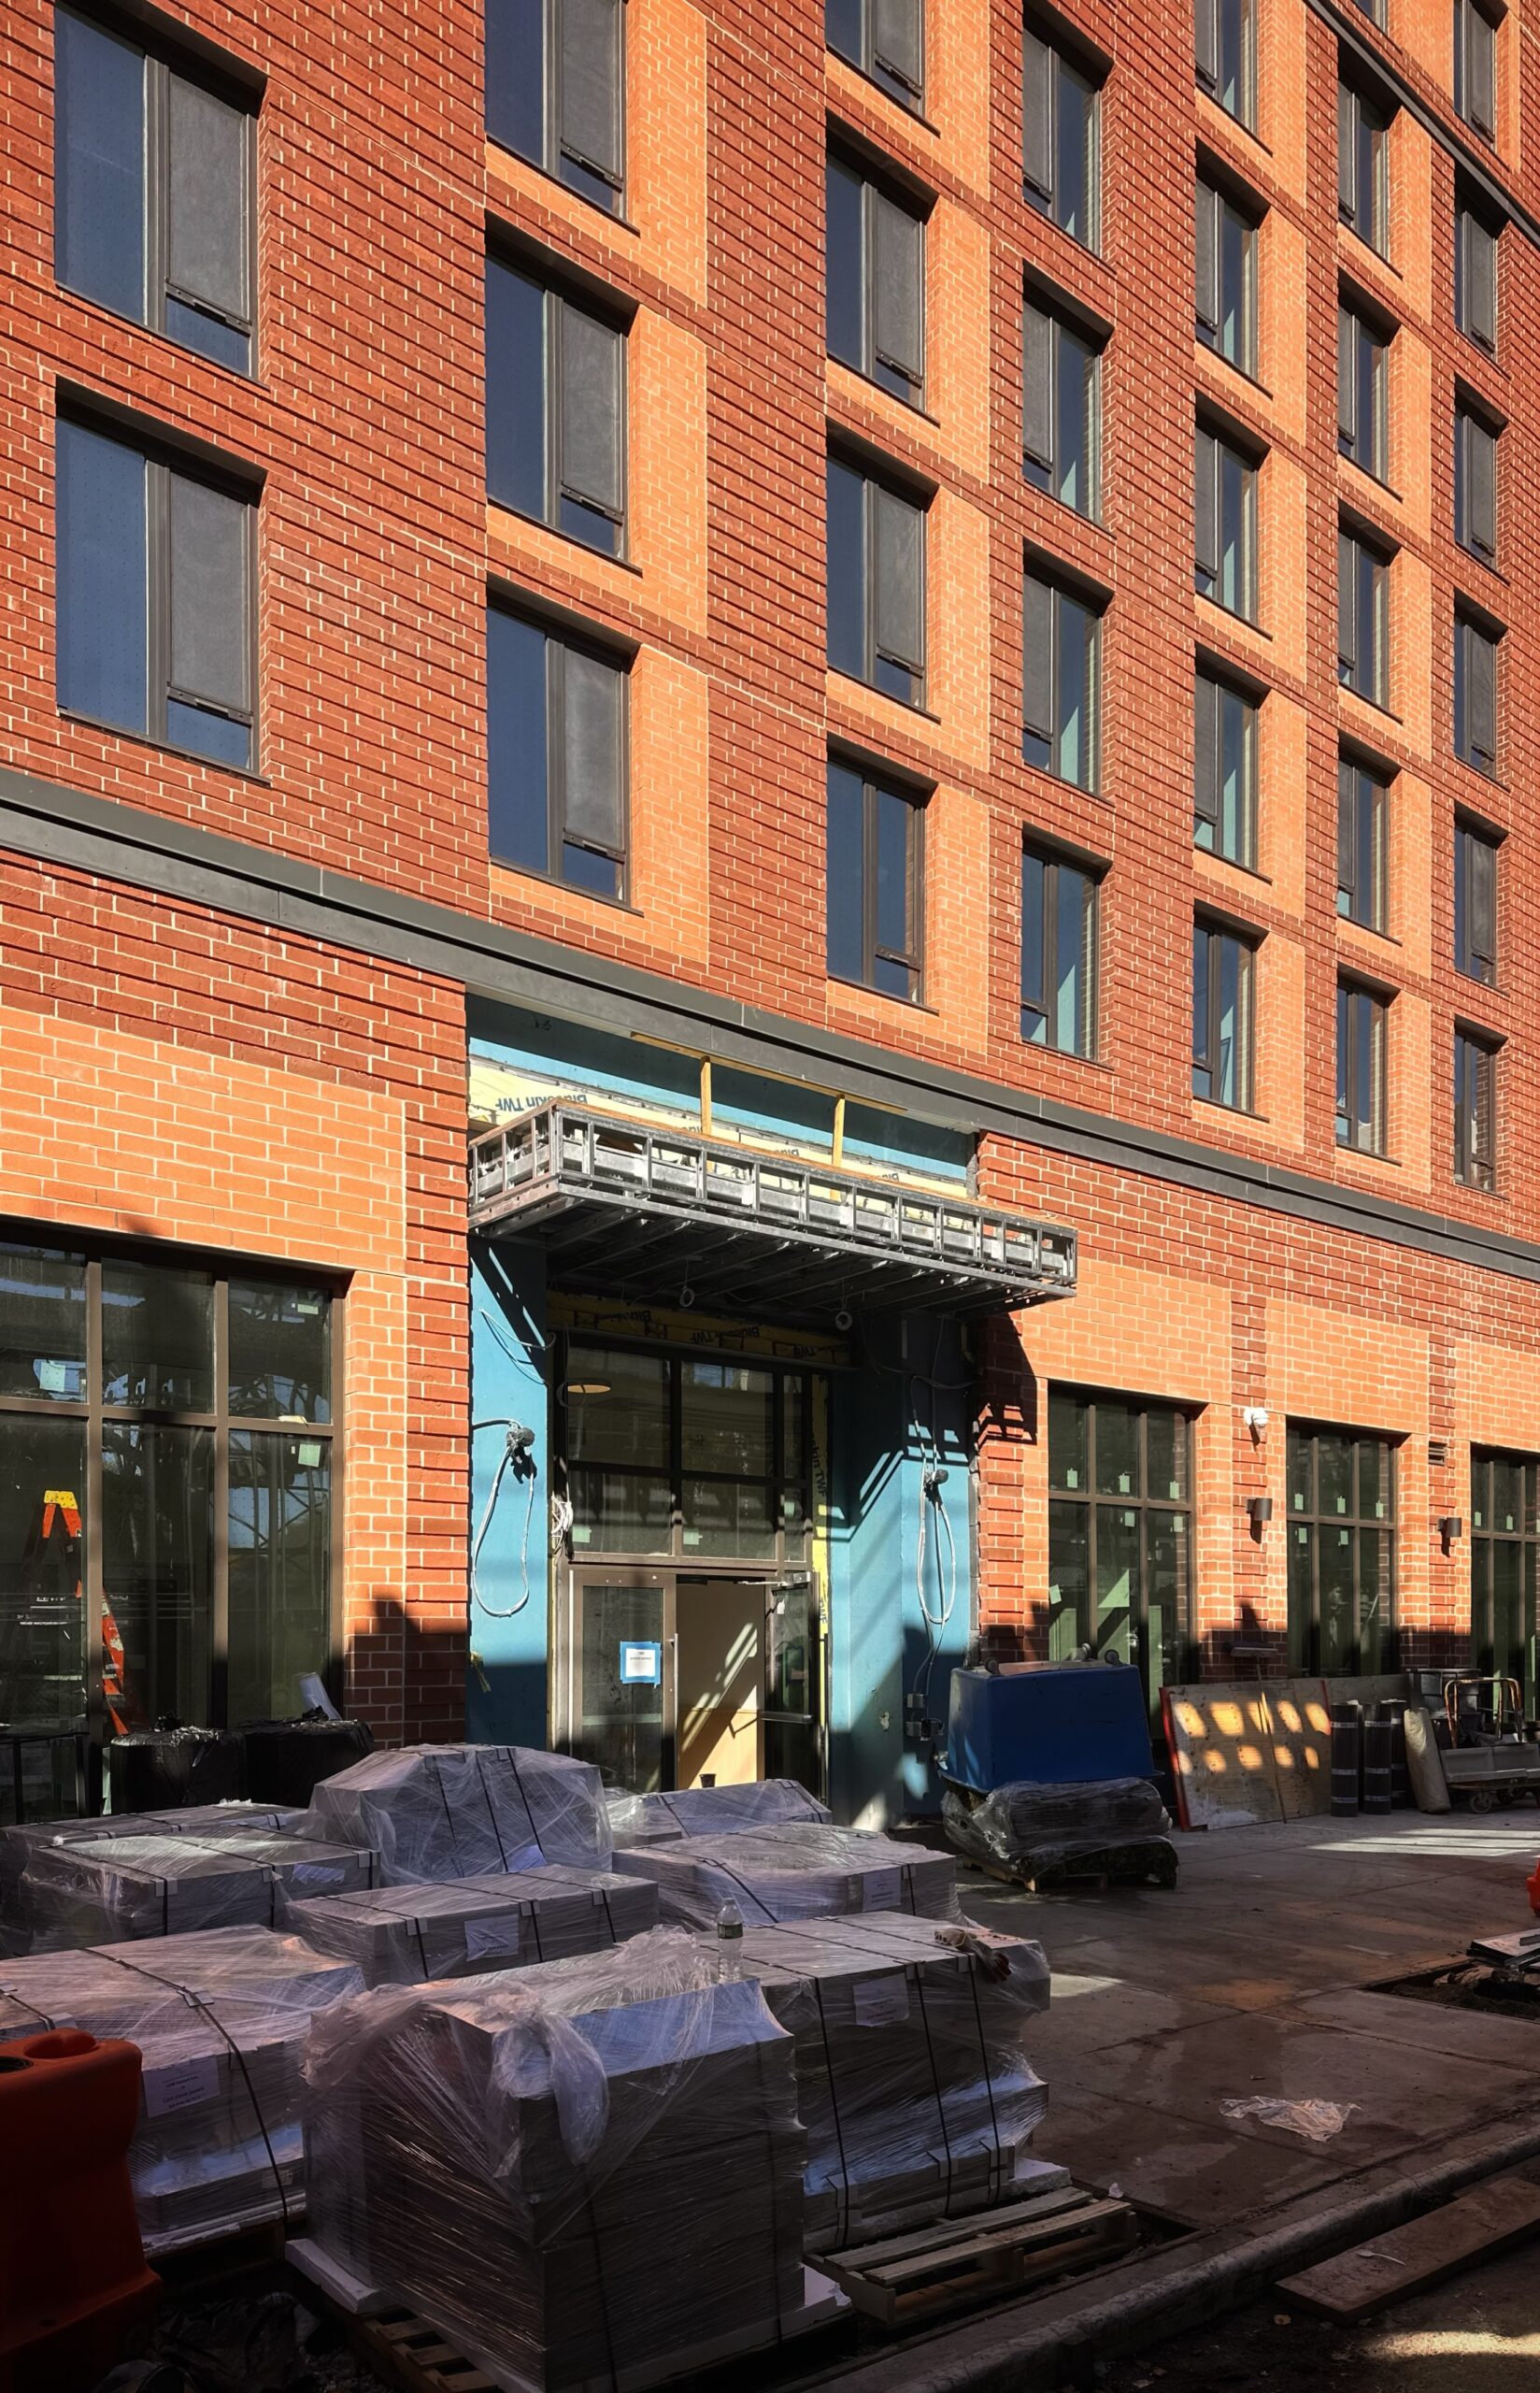
1298 Inwood Avenue. Photo by Michael Young.
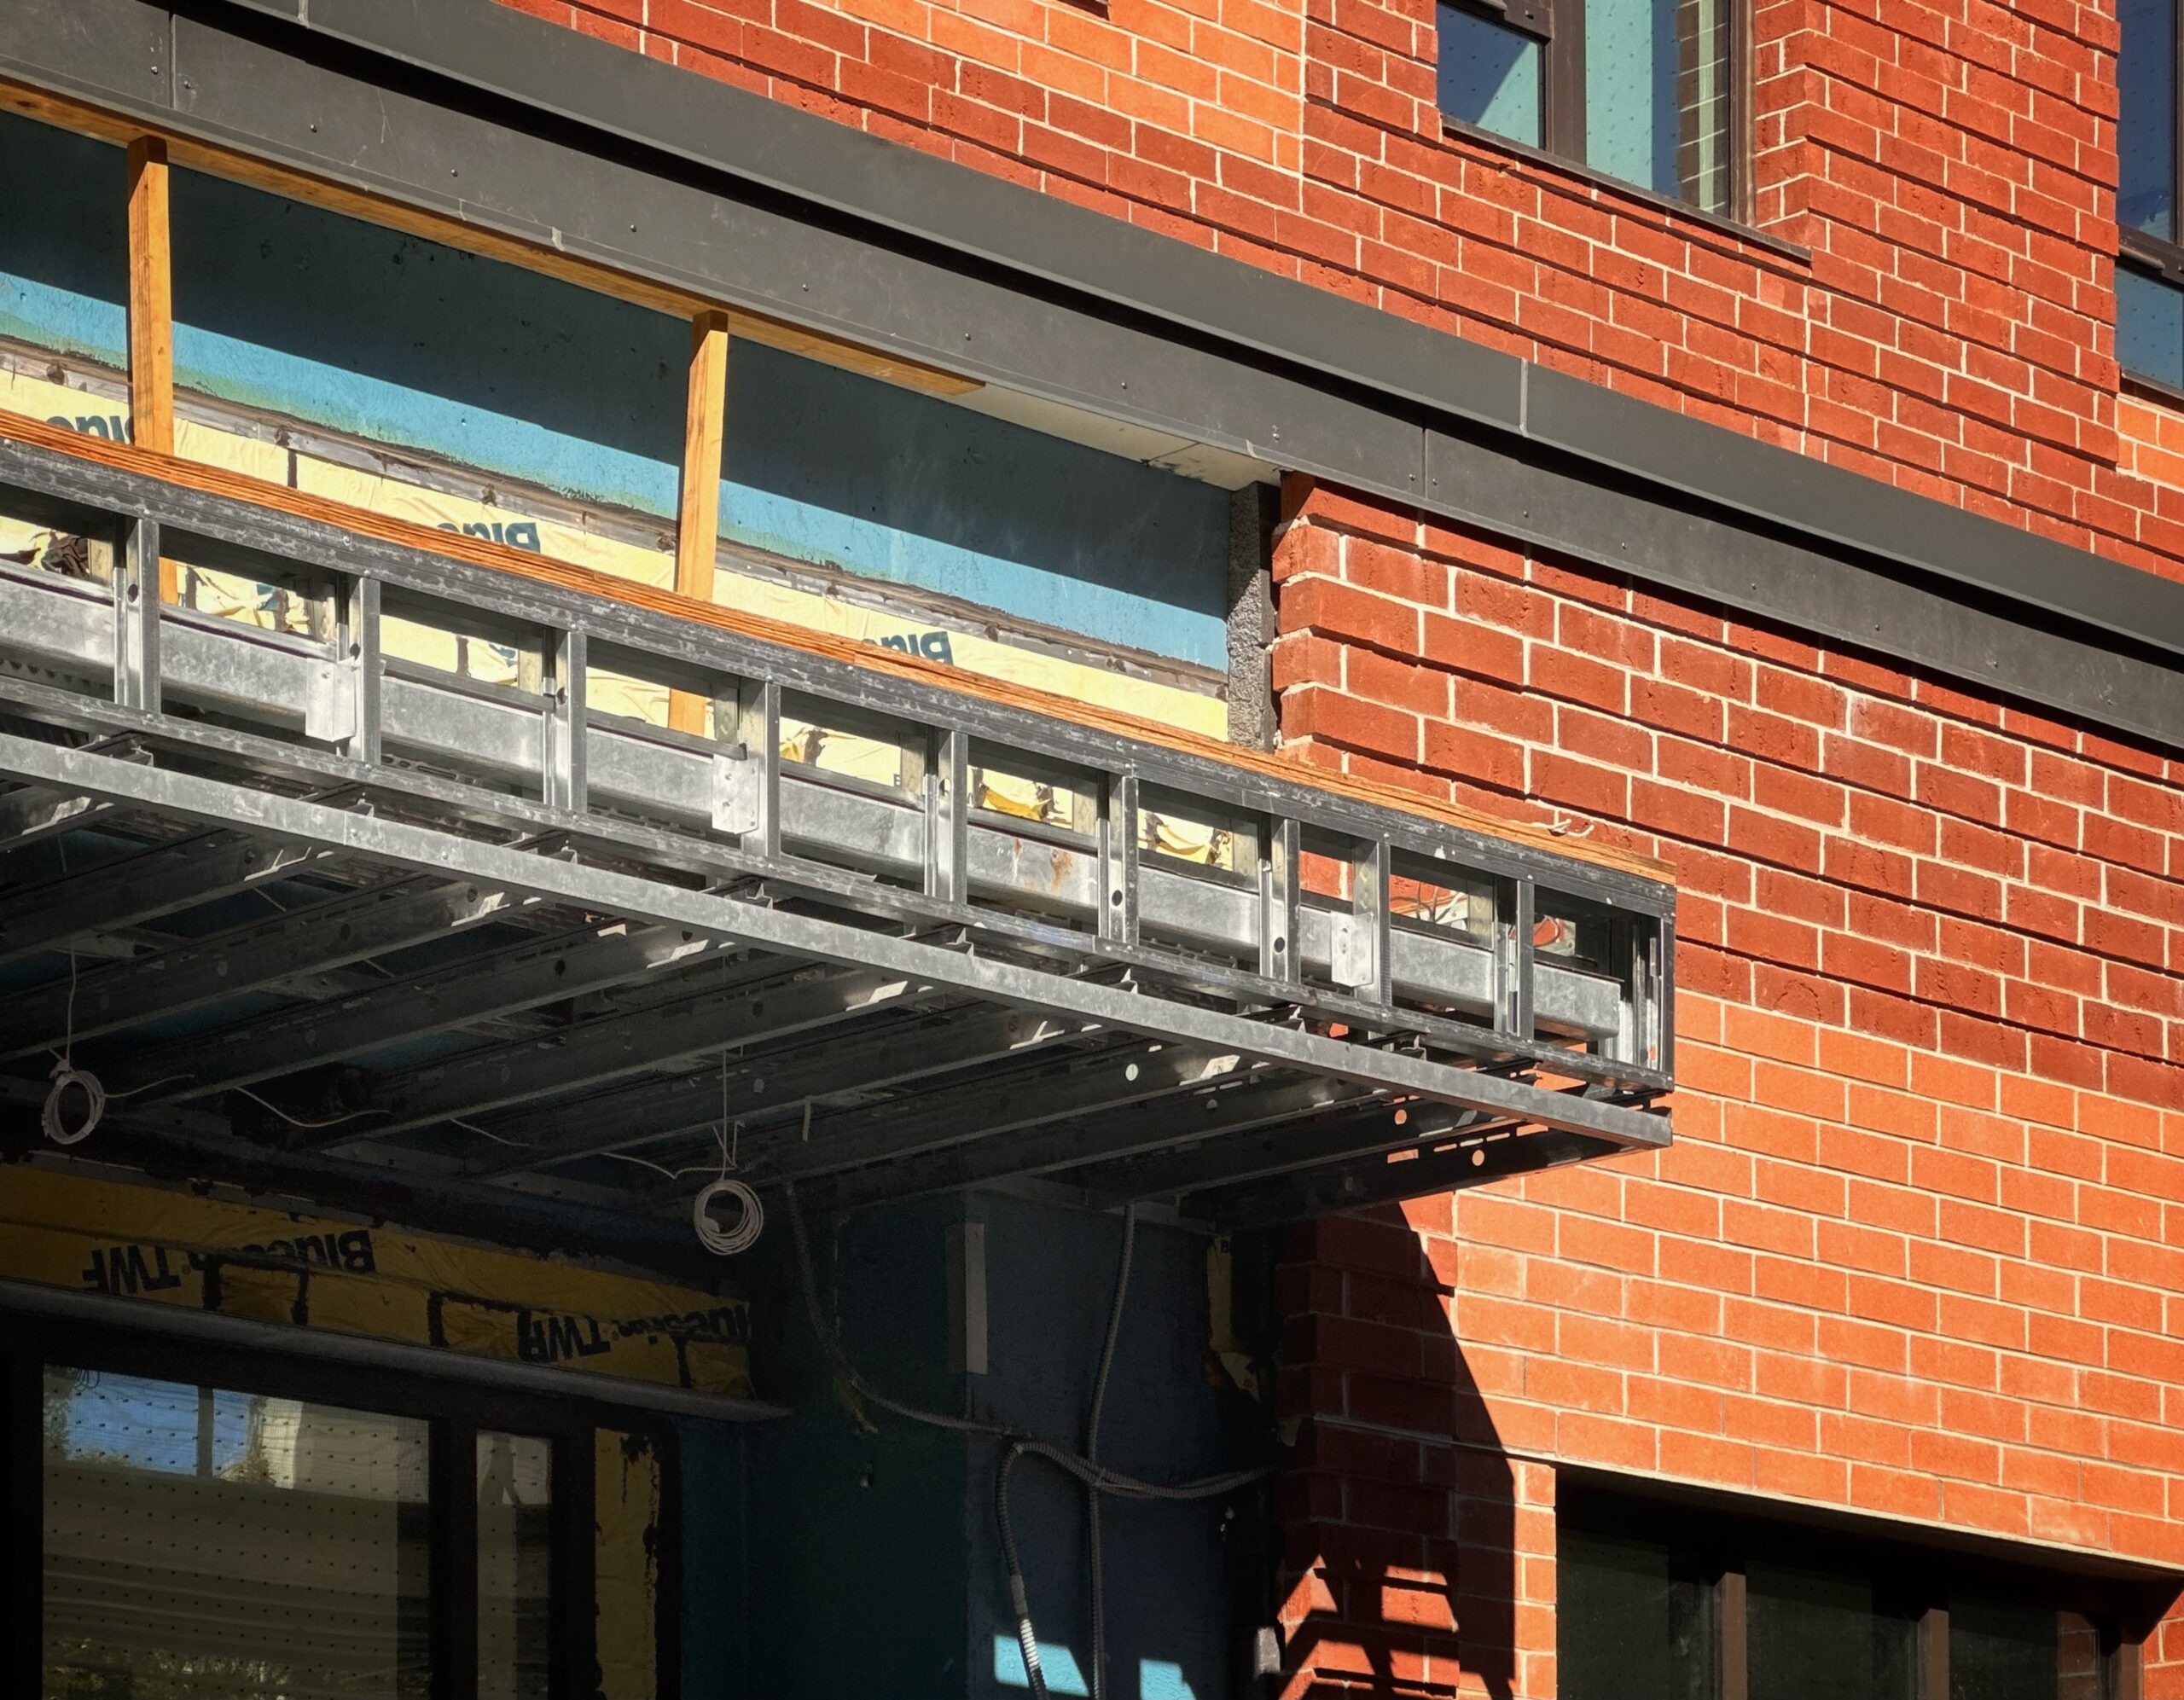
1298 Inwood Avenue. Photo by Michael Young.
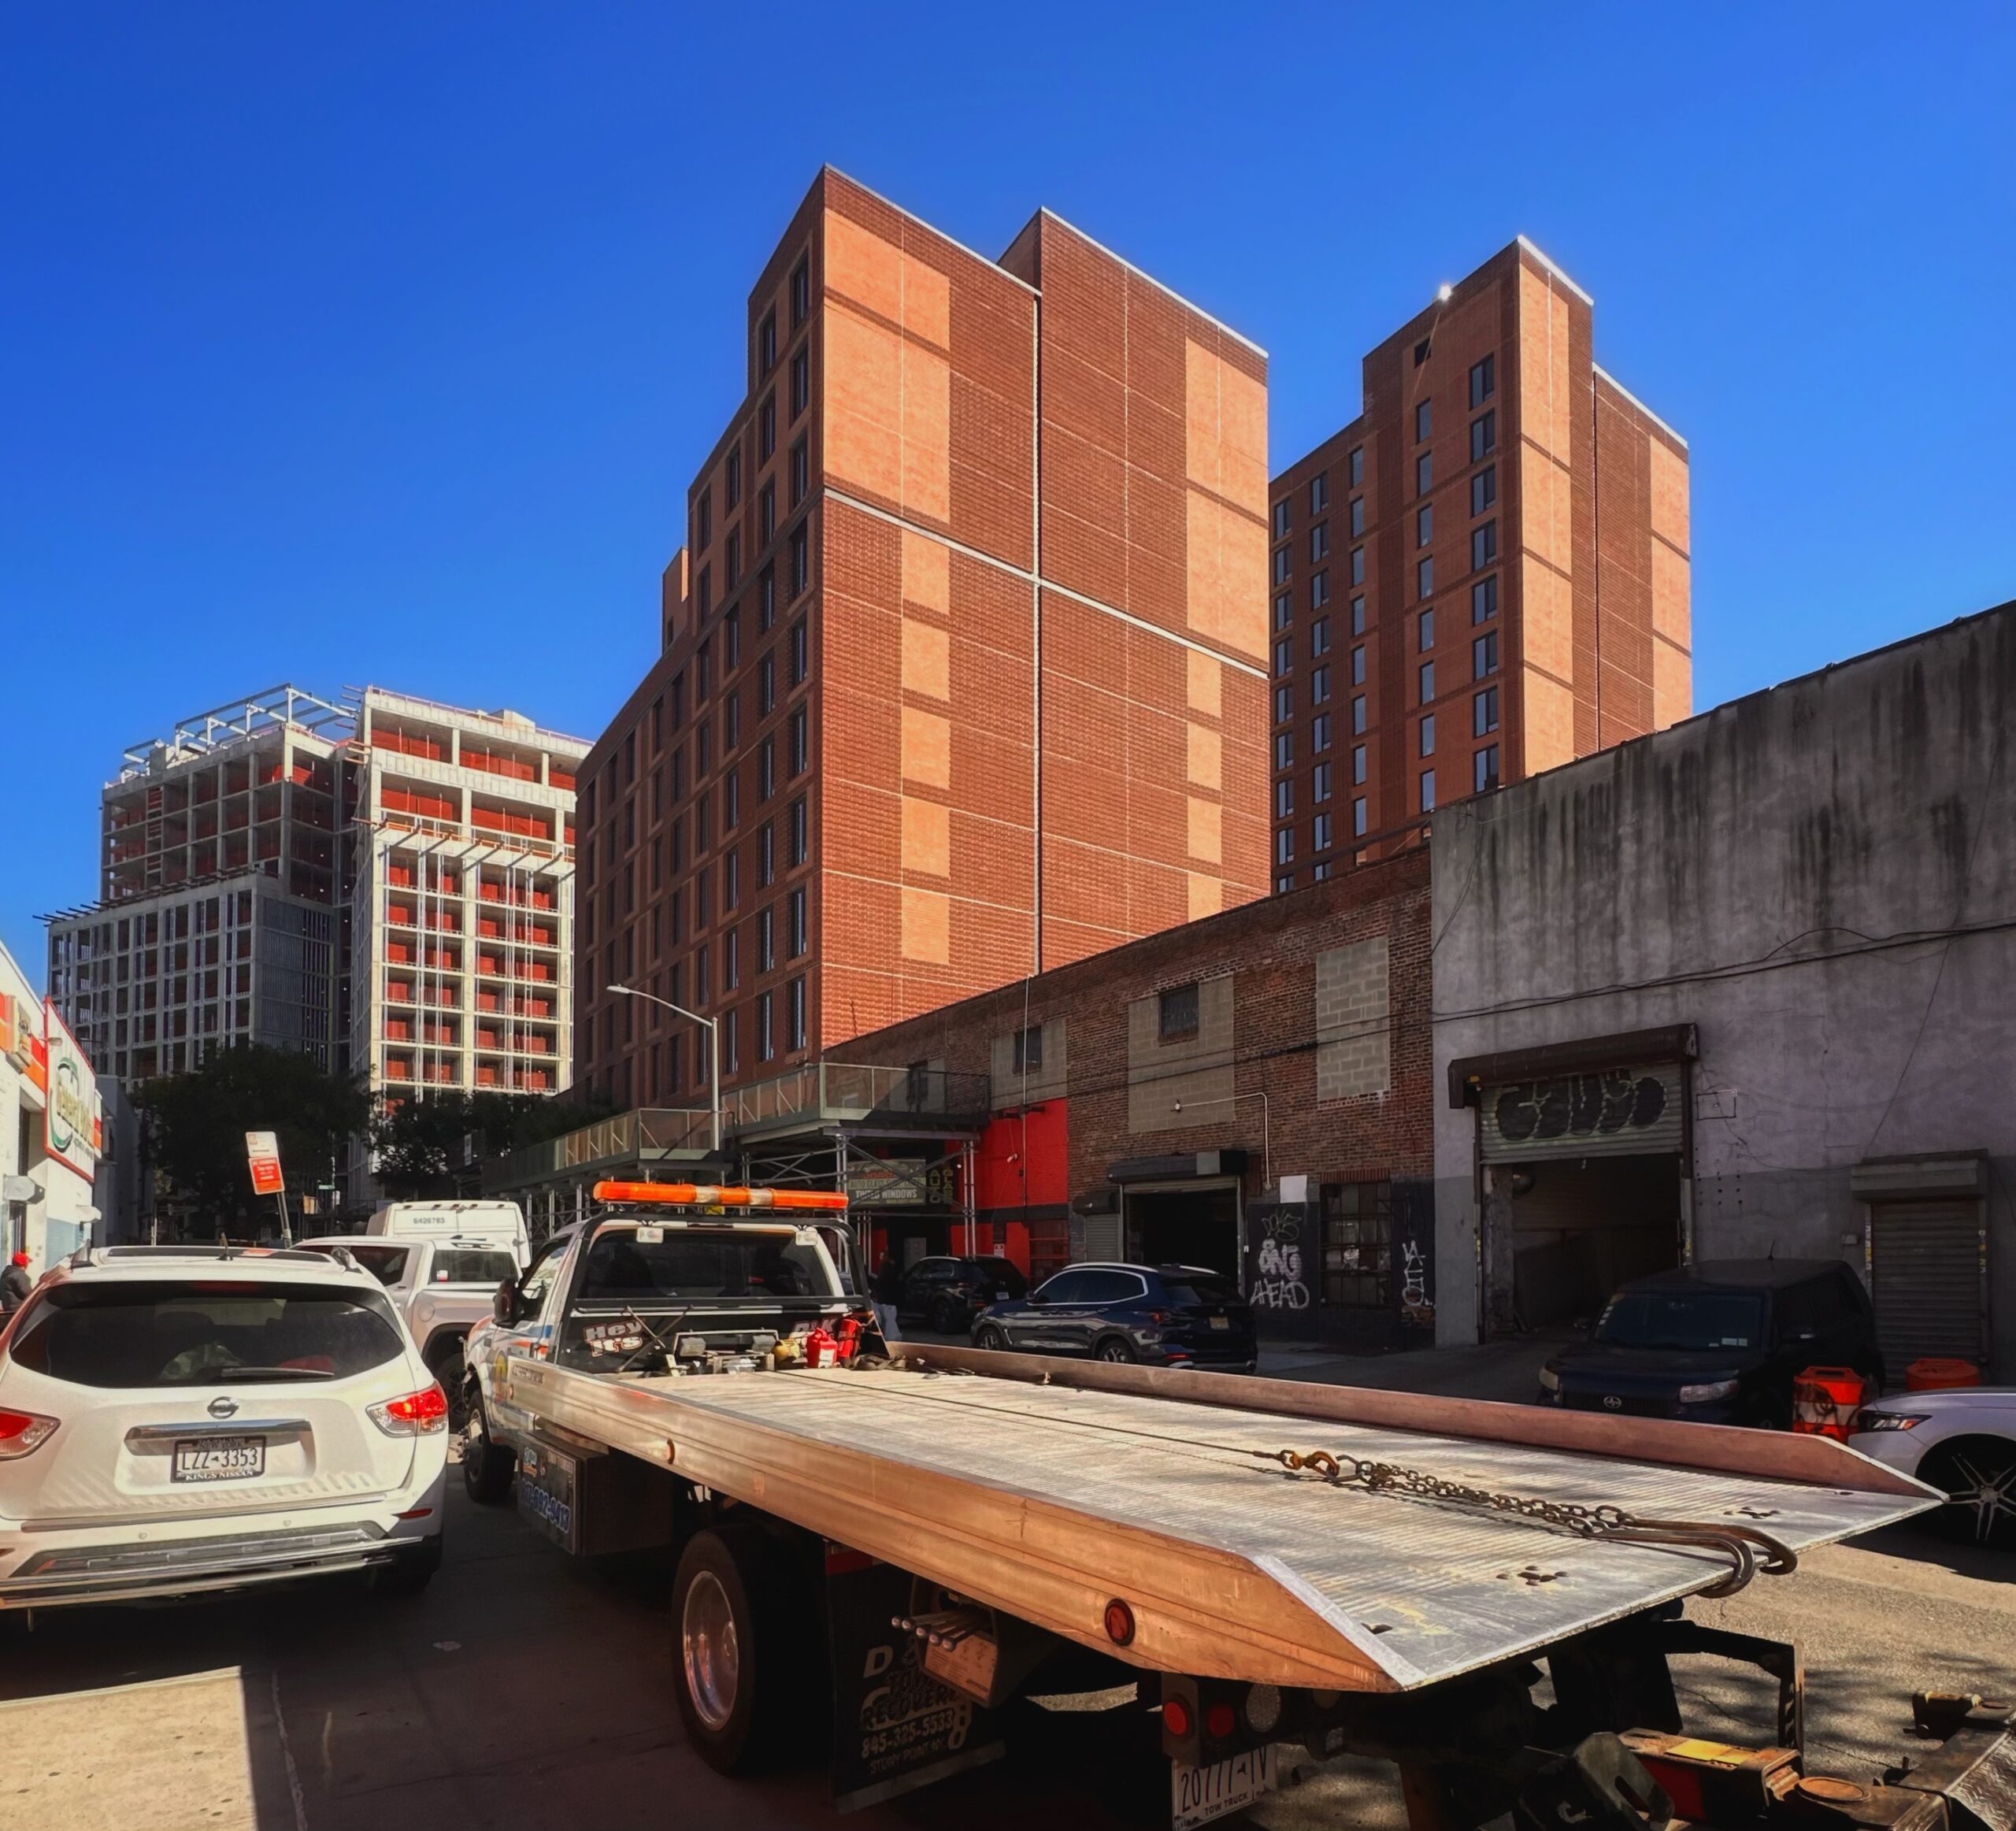
1298 Inwood Avenue. Photo by Michael Young.
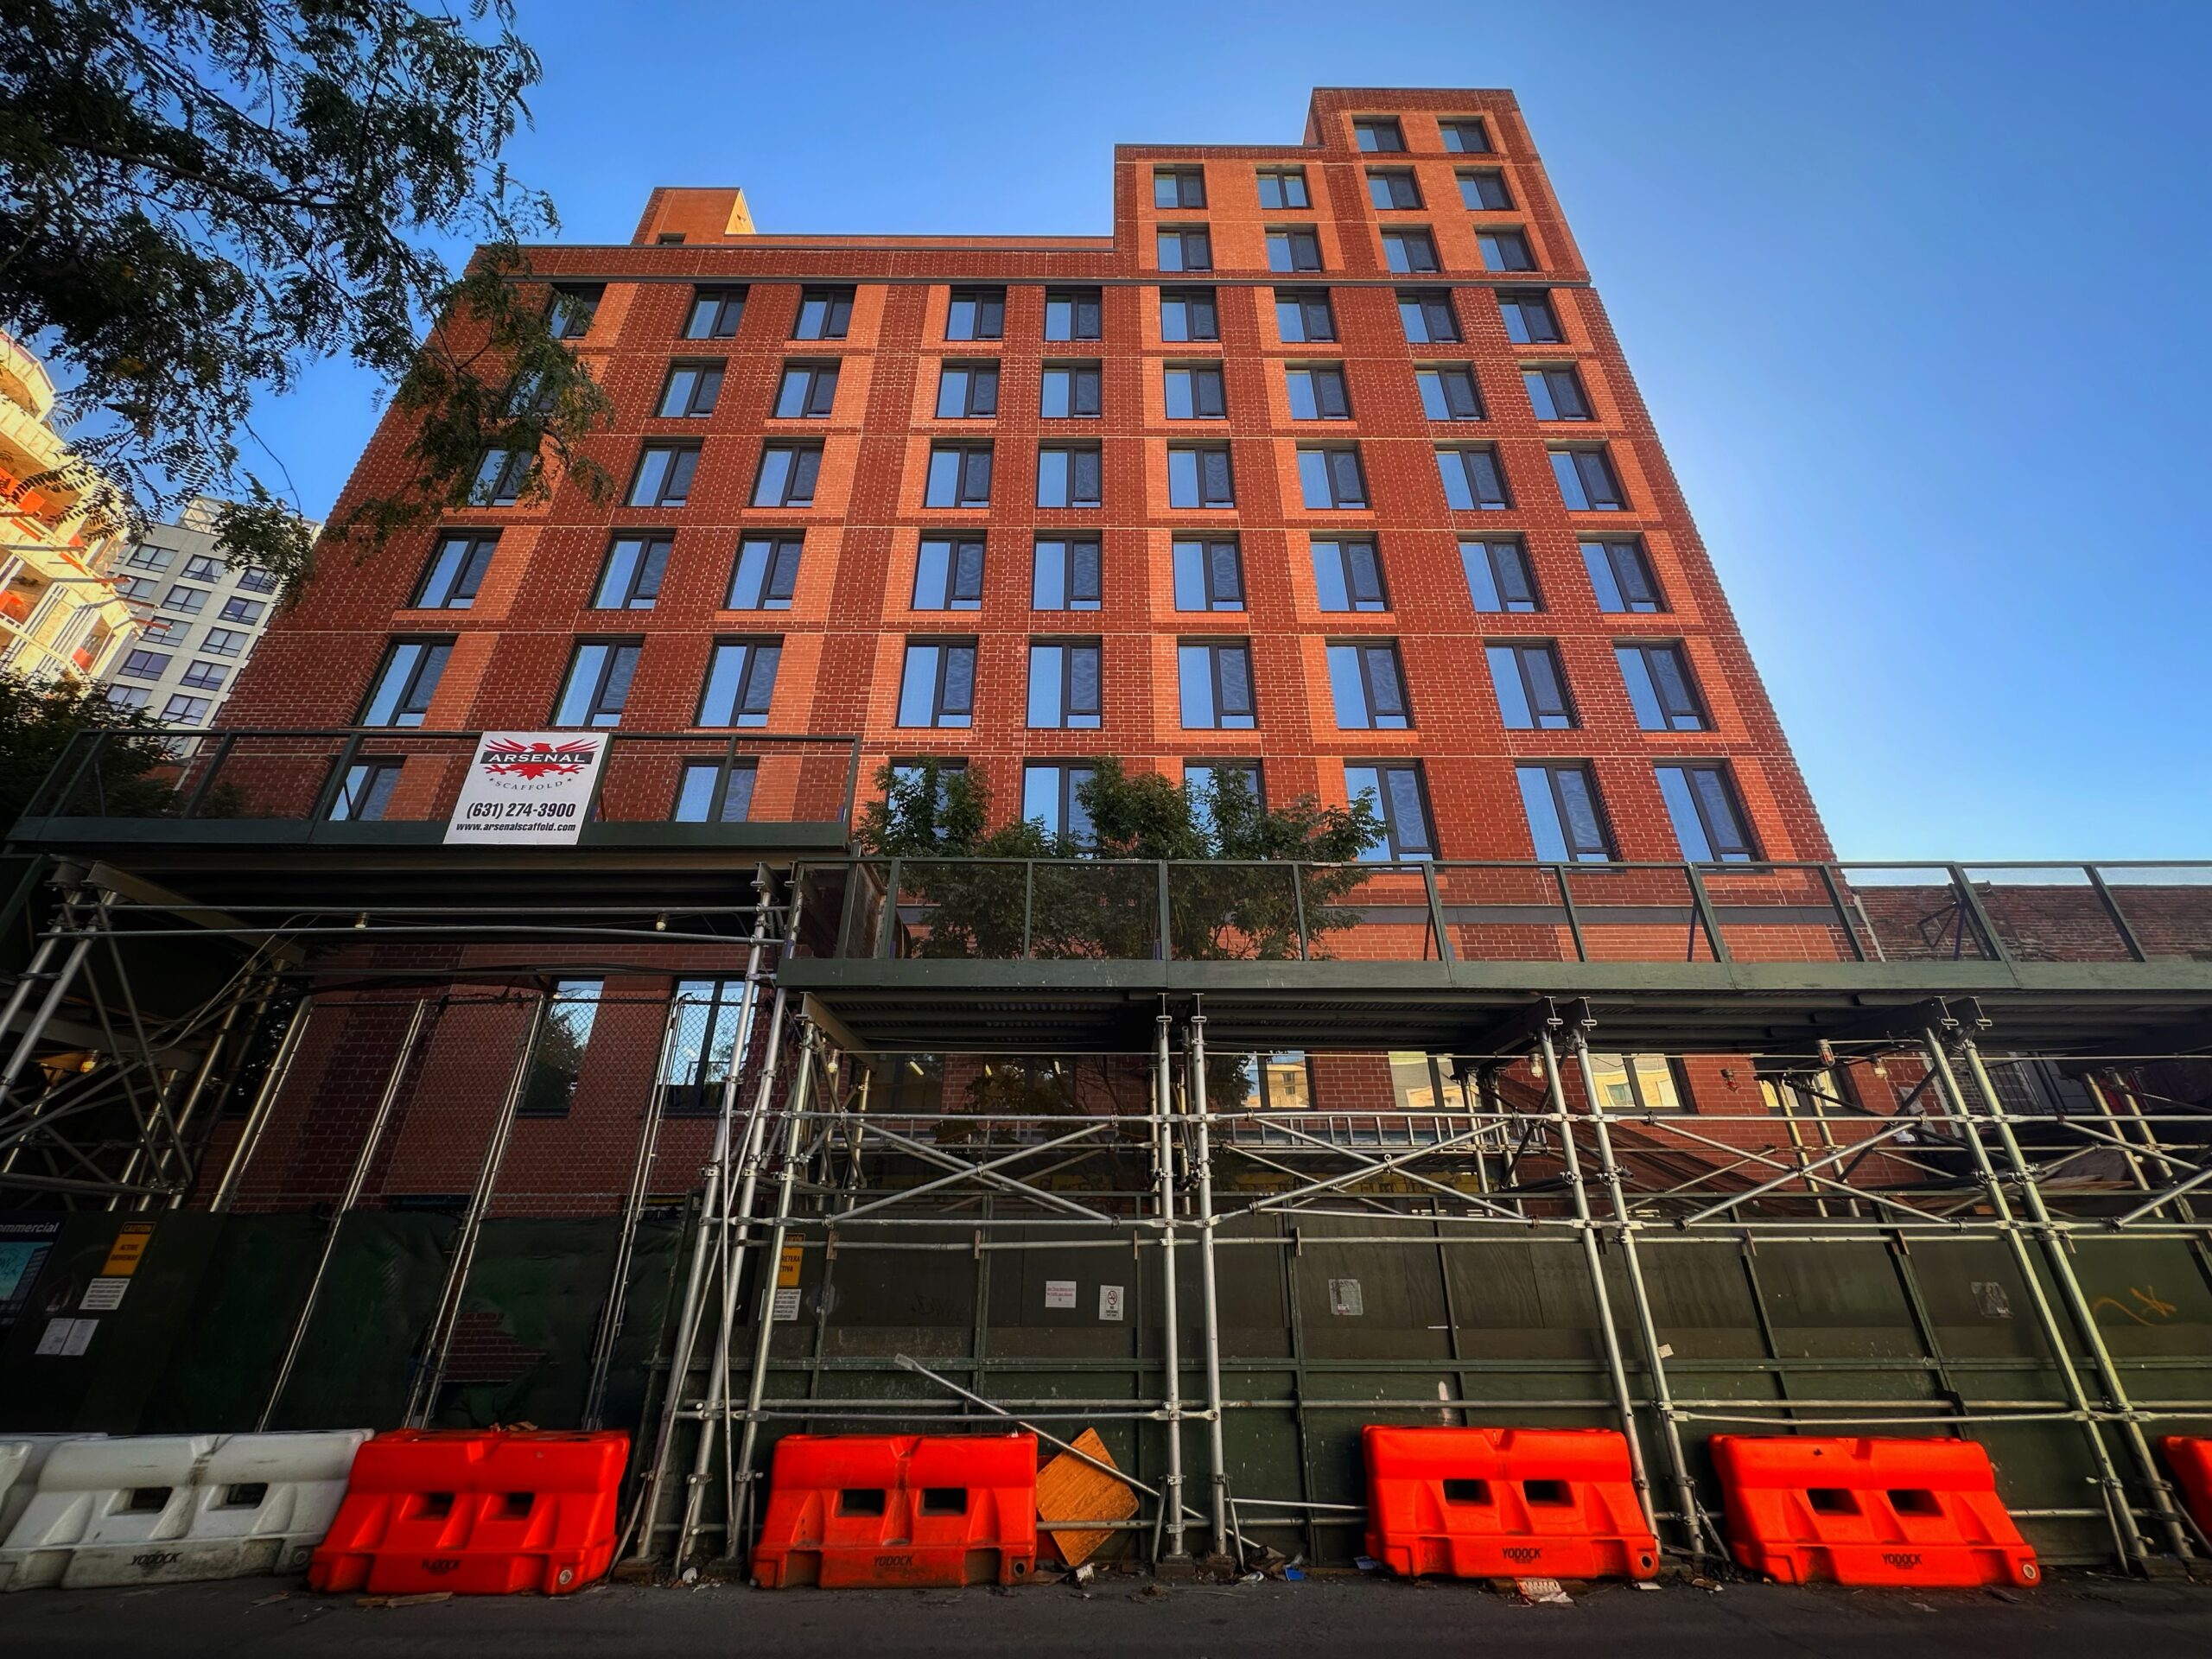
1298 Inwood Avenue. Photo by Michael Young.
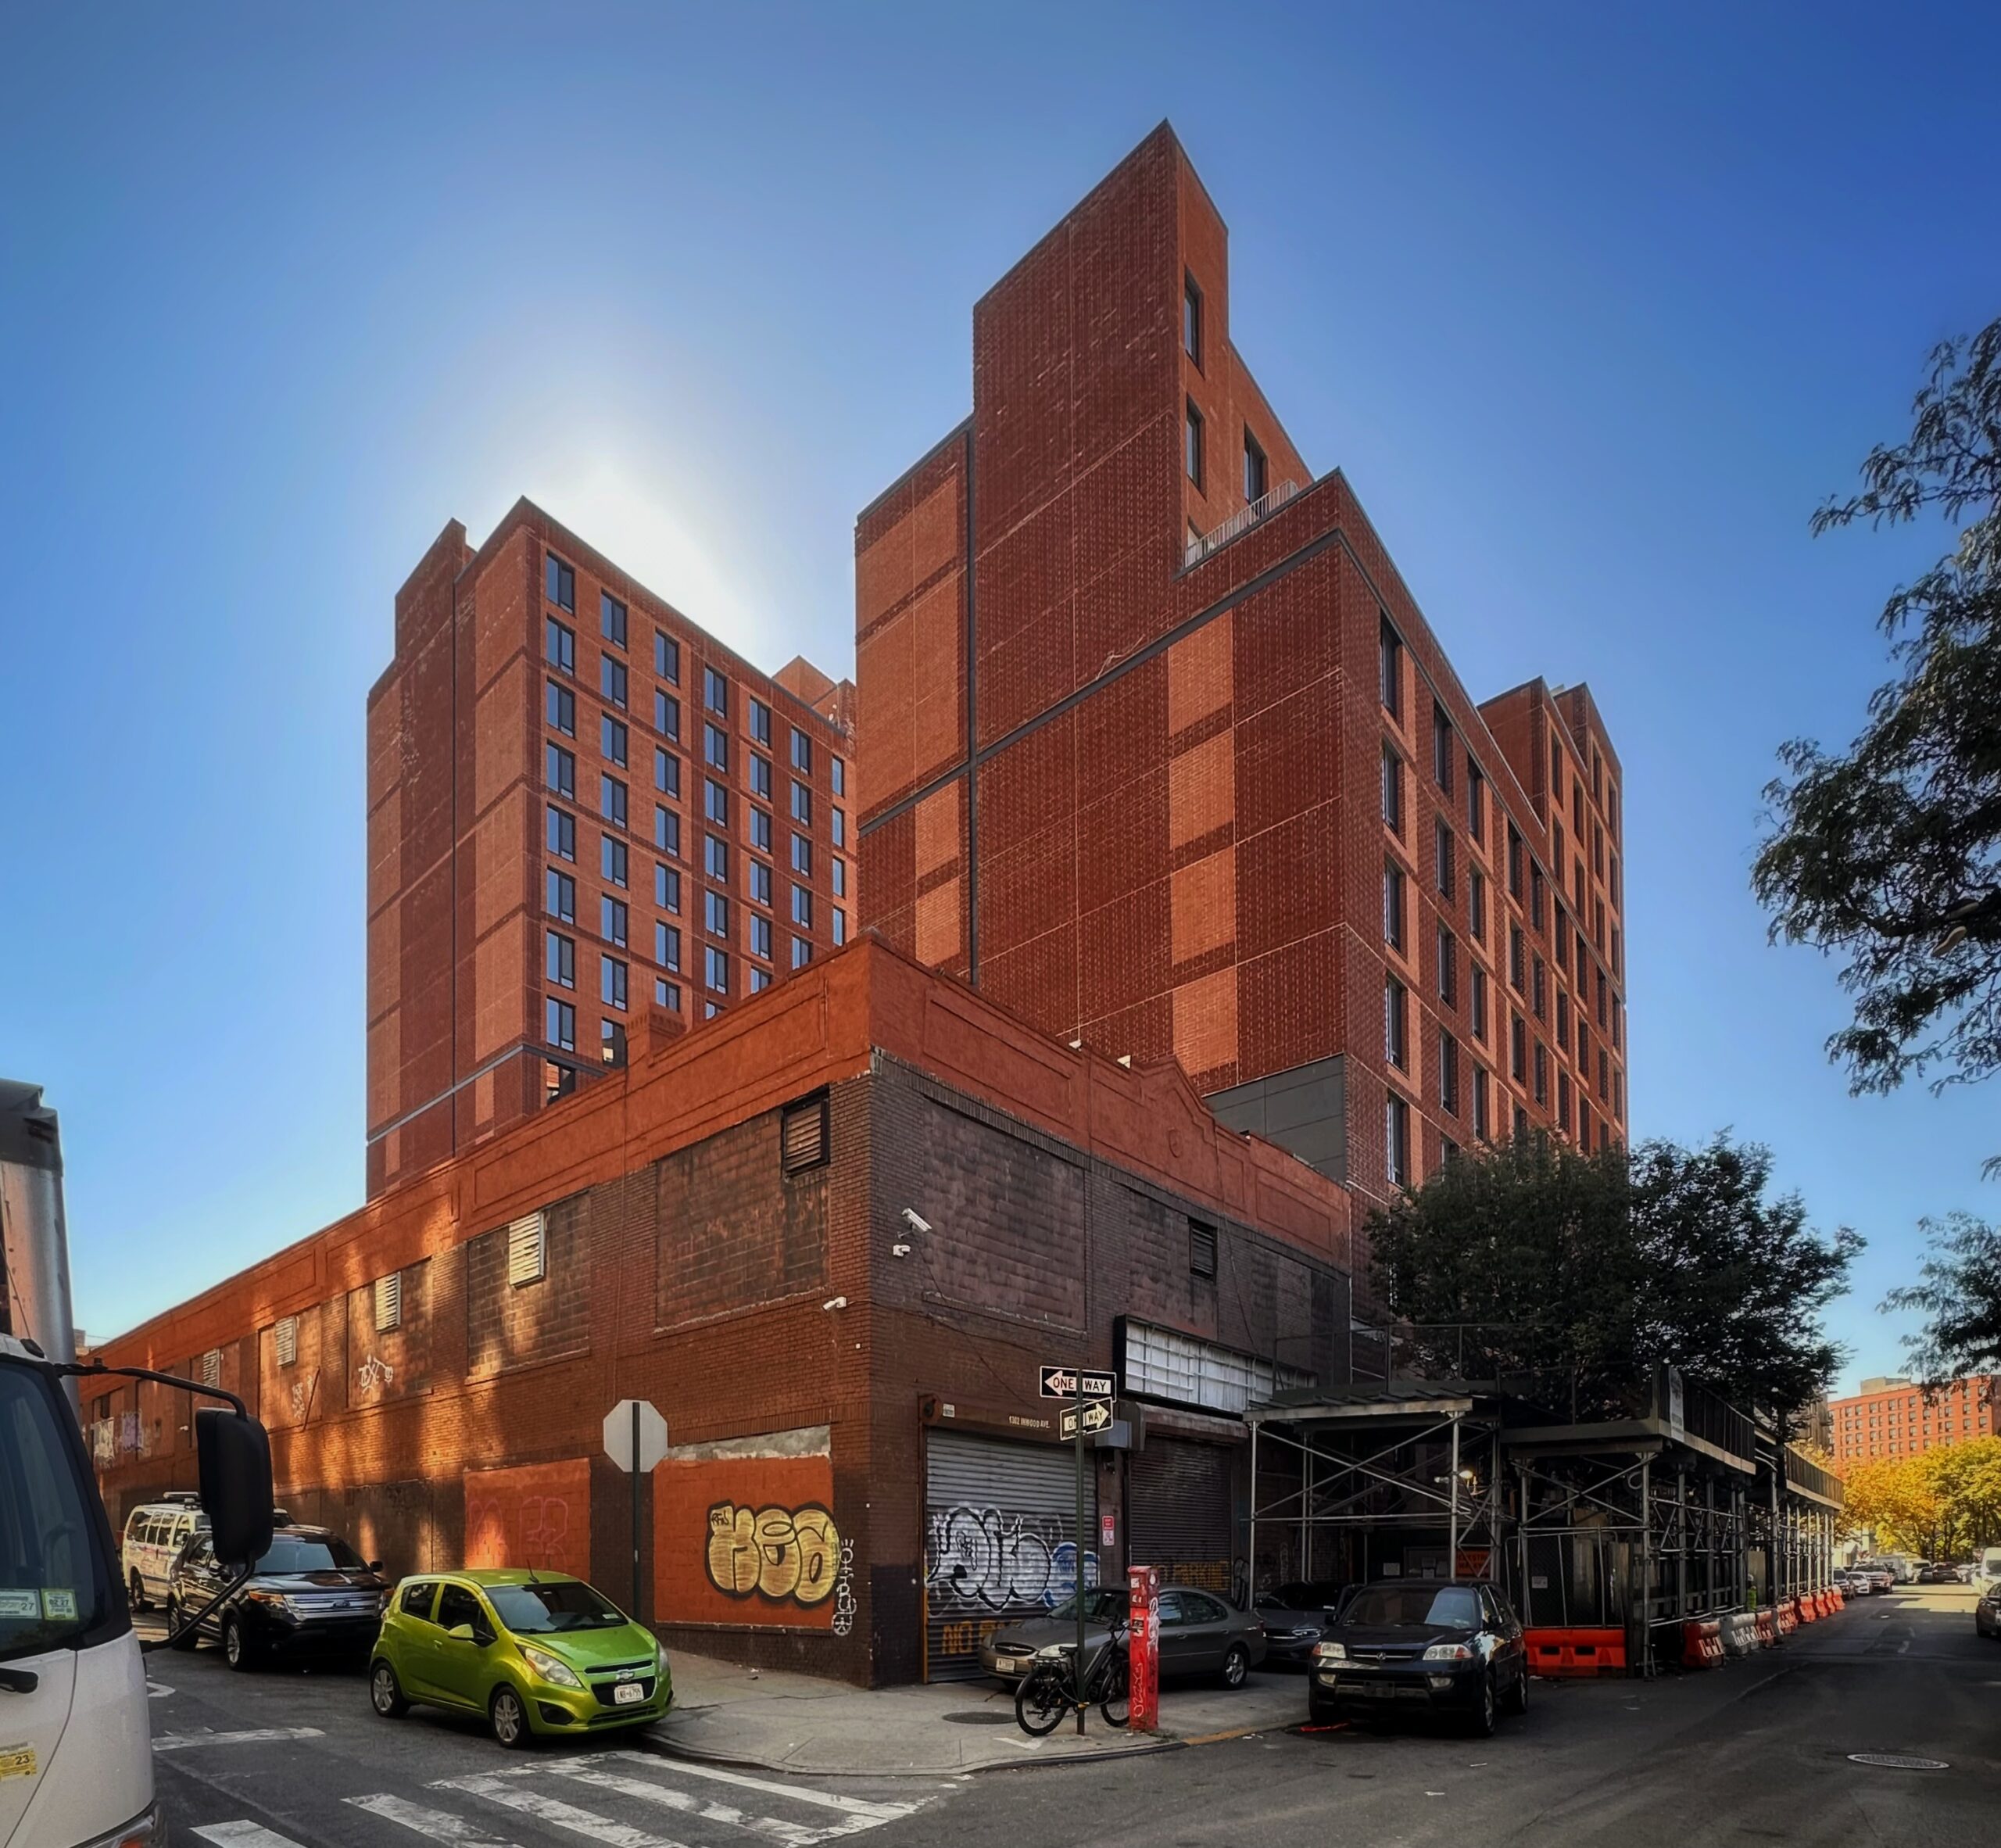
1298 Inwood Avenue. Photo by Michael Young.
Construction has topped out on Concern Inwood, a 14-story residential building at 1320 Inwood Avenue. Designed by Dattner Architects and developed under the Concern Inwood LLC, the 144-foot-tall structure will span 139,972 square feet and yield 114 rental units with an average scope of 786 square feet. The project will also include 51,080 square feet of community facility space, a cellar level, a 39-foot-long rear yard, and eight enclosed parking spaces. The property is located at the corner of Inwood Avenue and Clark Place West.
Crews are in the process of framing out the reinforced concrete superstructure with metal studs and installing mechanical systems. The first section of the light-colored brick façade has begun installation on the southern elevation. The project replaces a former packaging warehouse. Work is slated for completion on December 30, 2027, as noted on site.
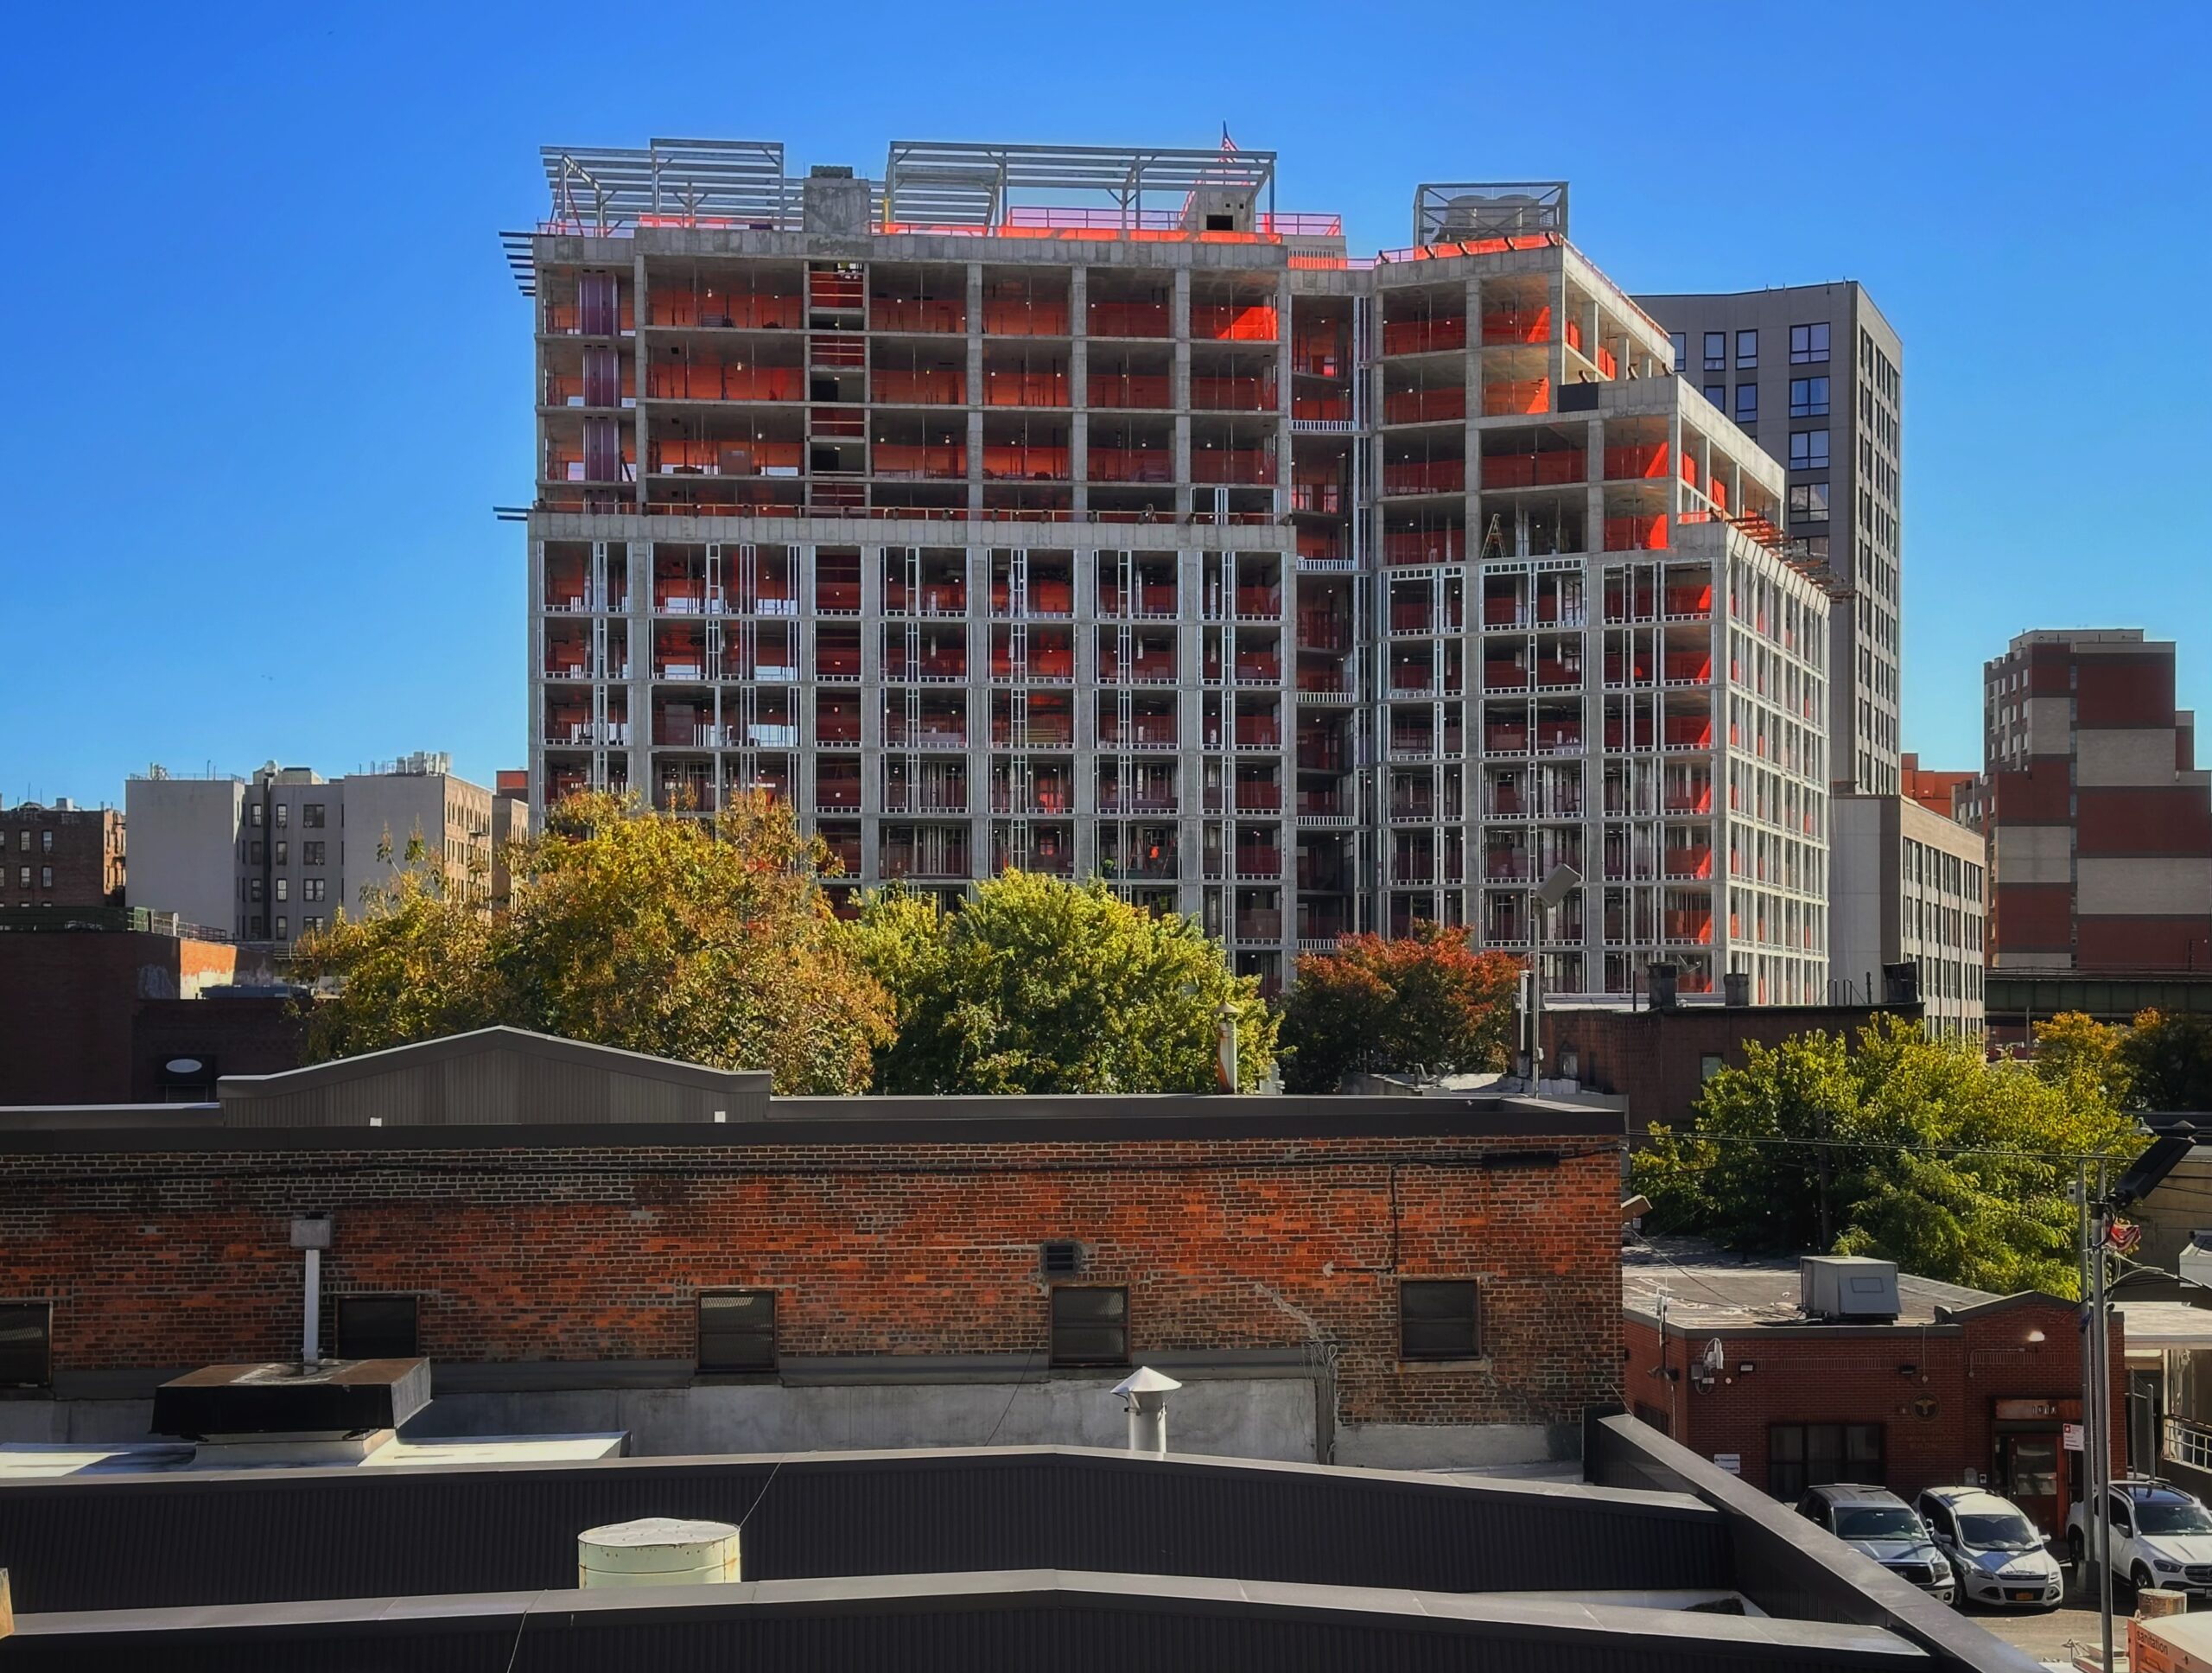
1320 Inwood Avenue. Photo by Michael Young.
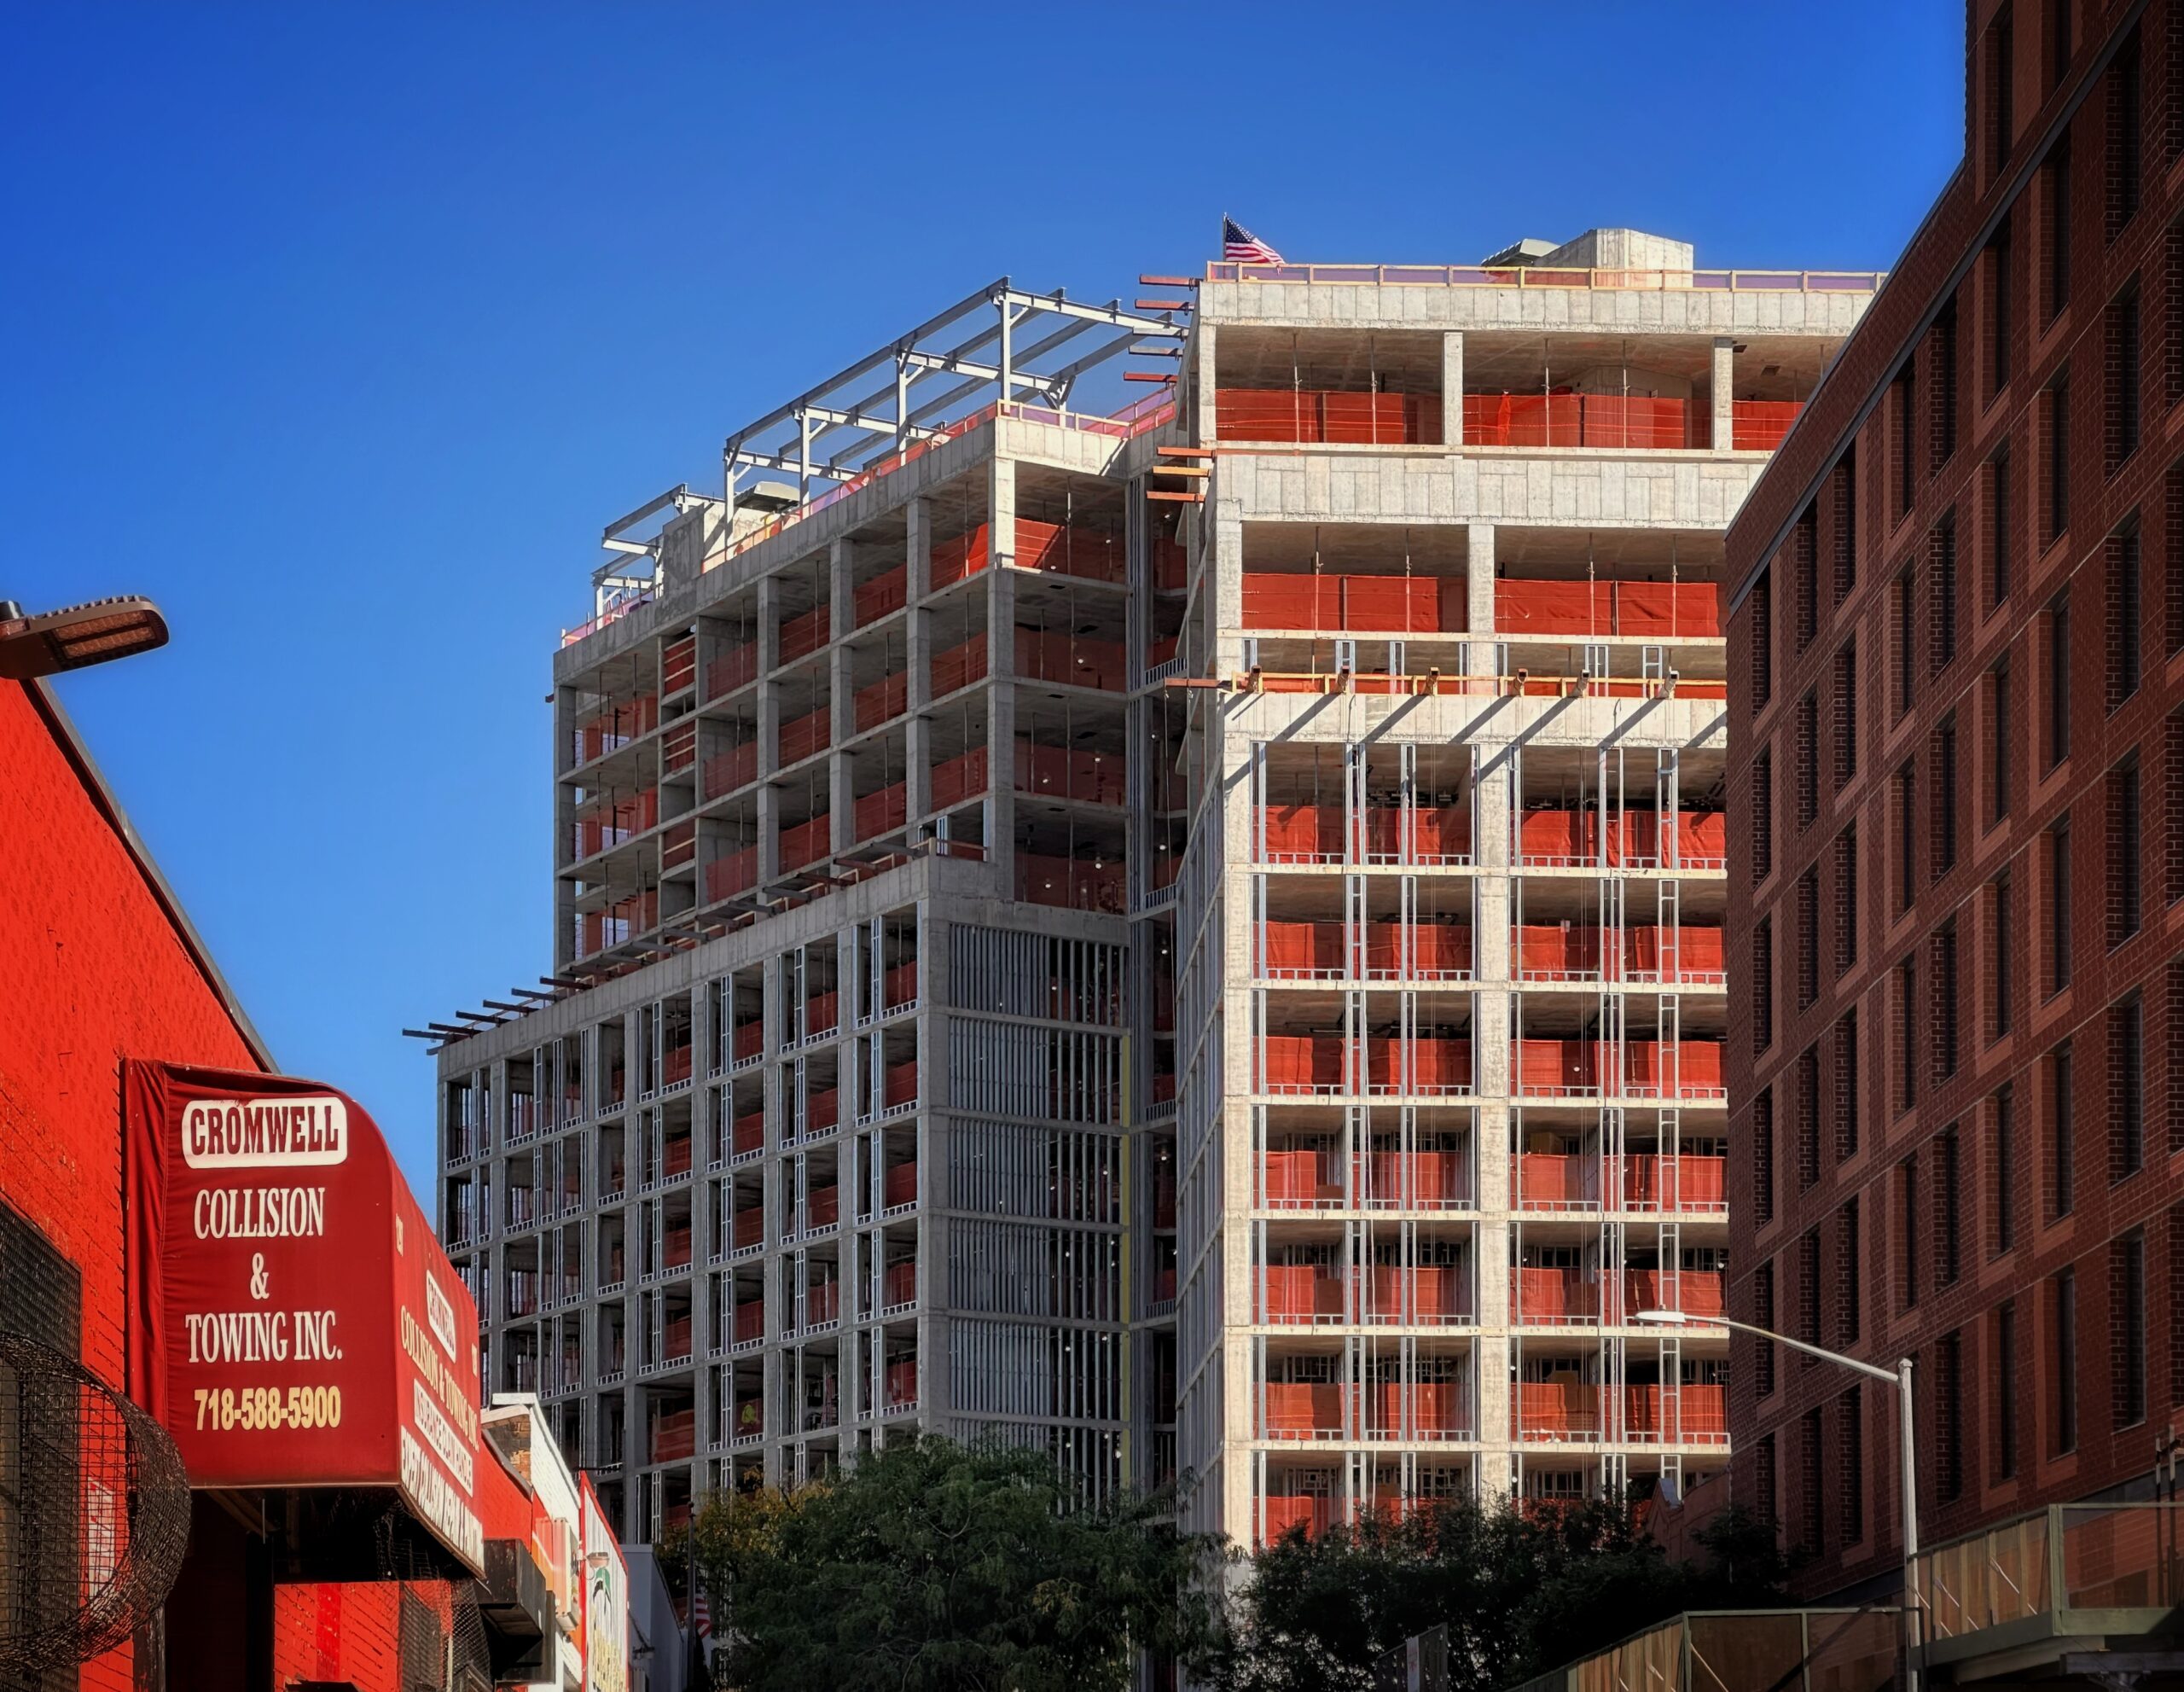
1320 Inwood Avenue. Photo by Michael Young.
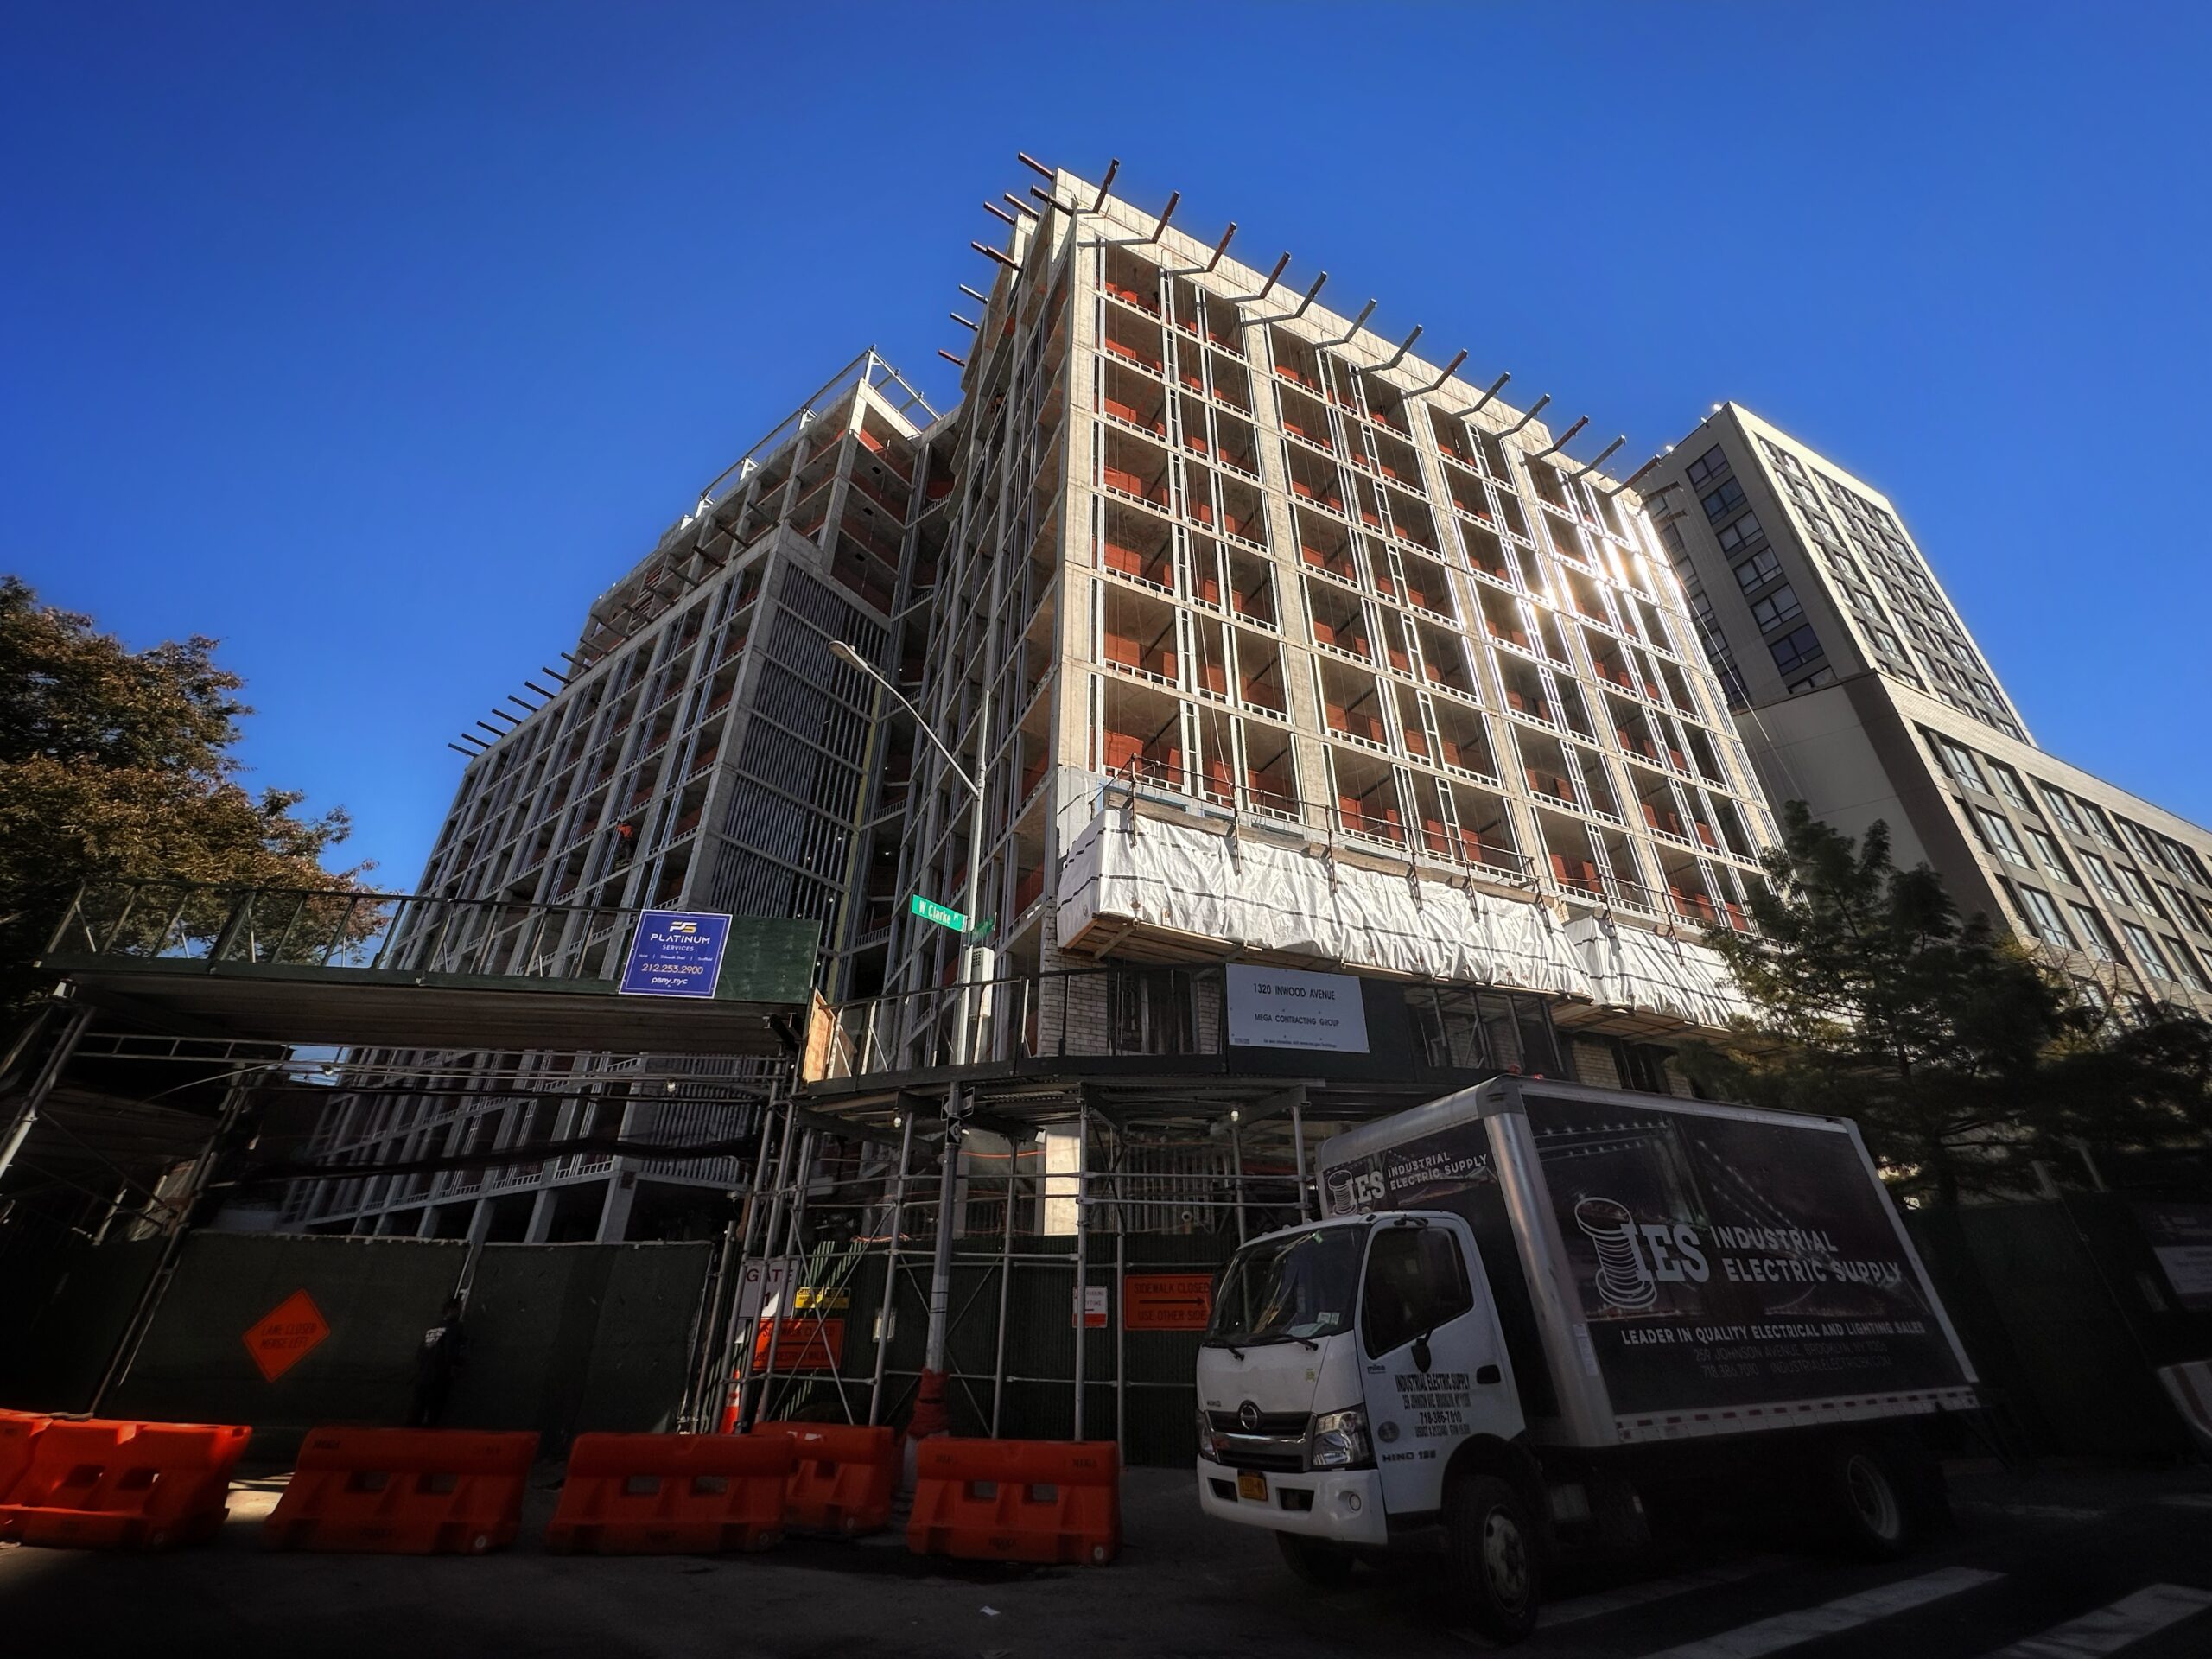
1320 Inwood Avenue. Photo by Michael Young.
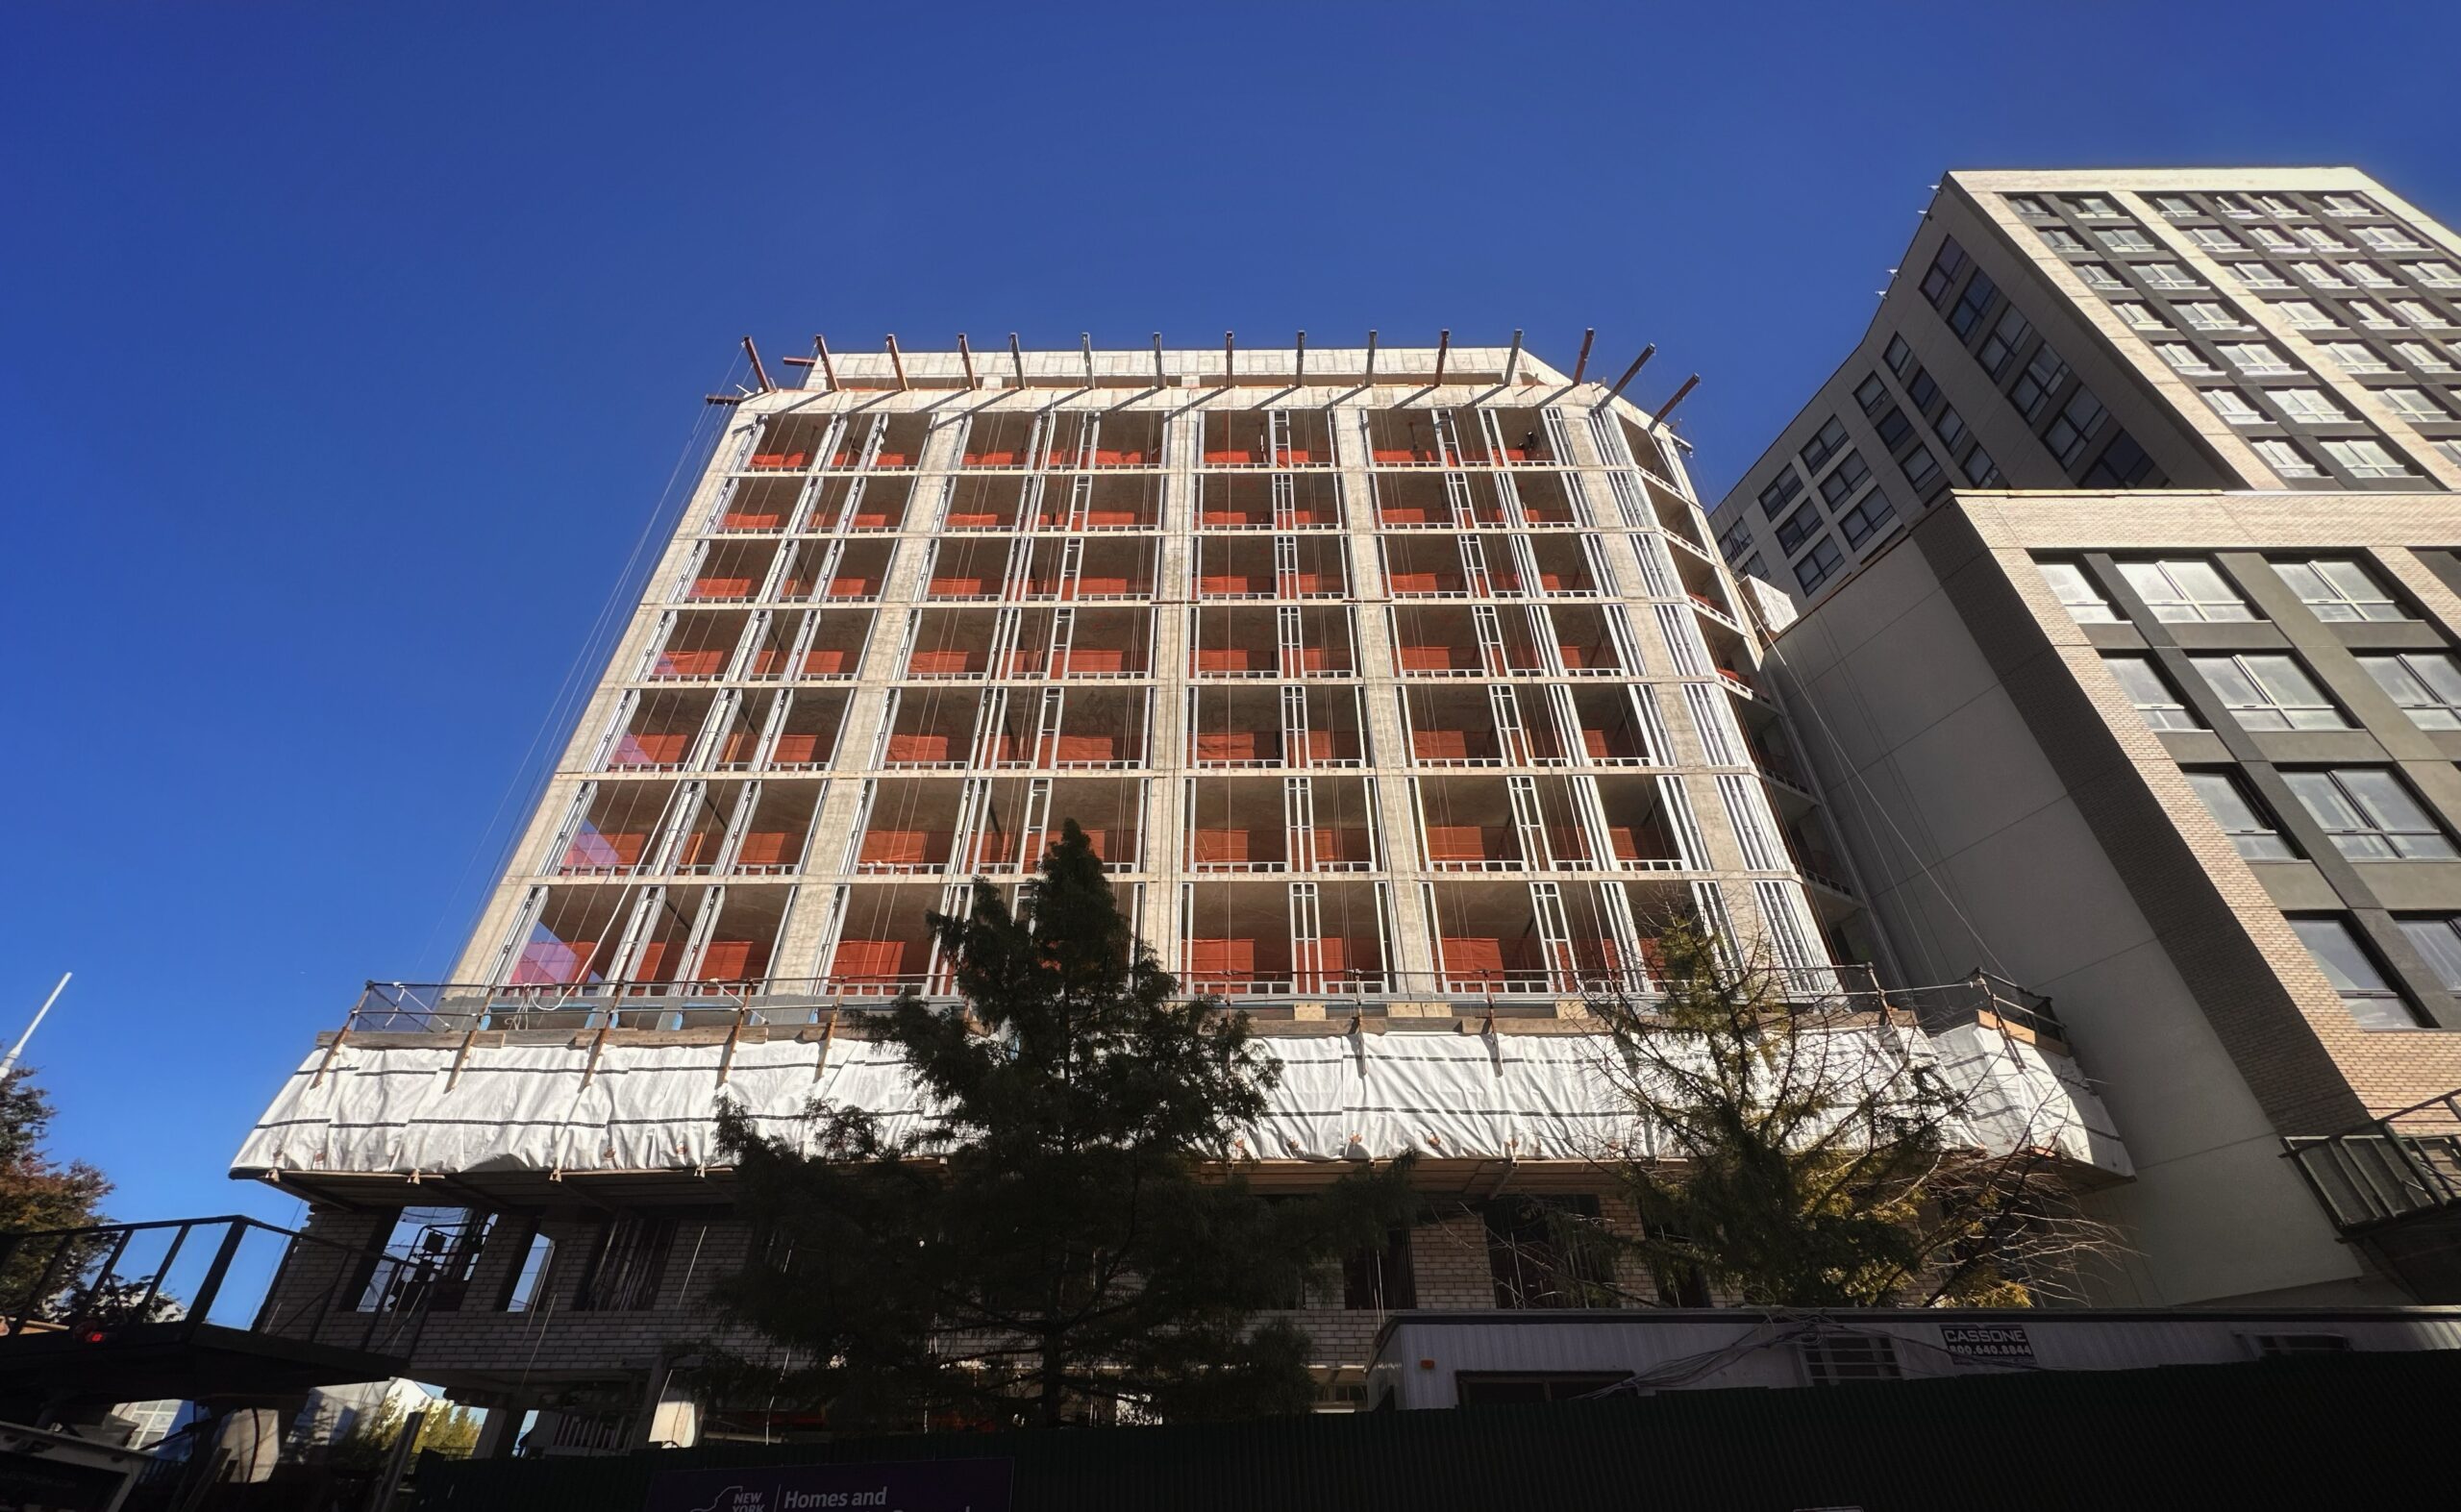
1320 Inwood Avenue. Photo by Michael Young.
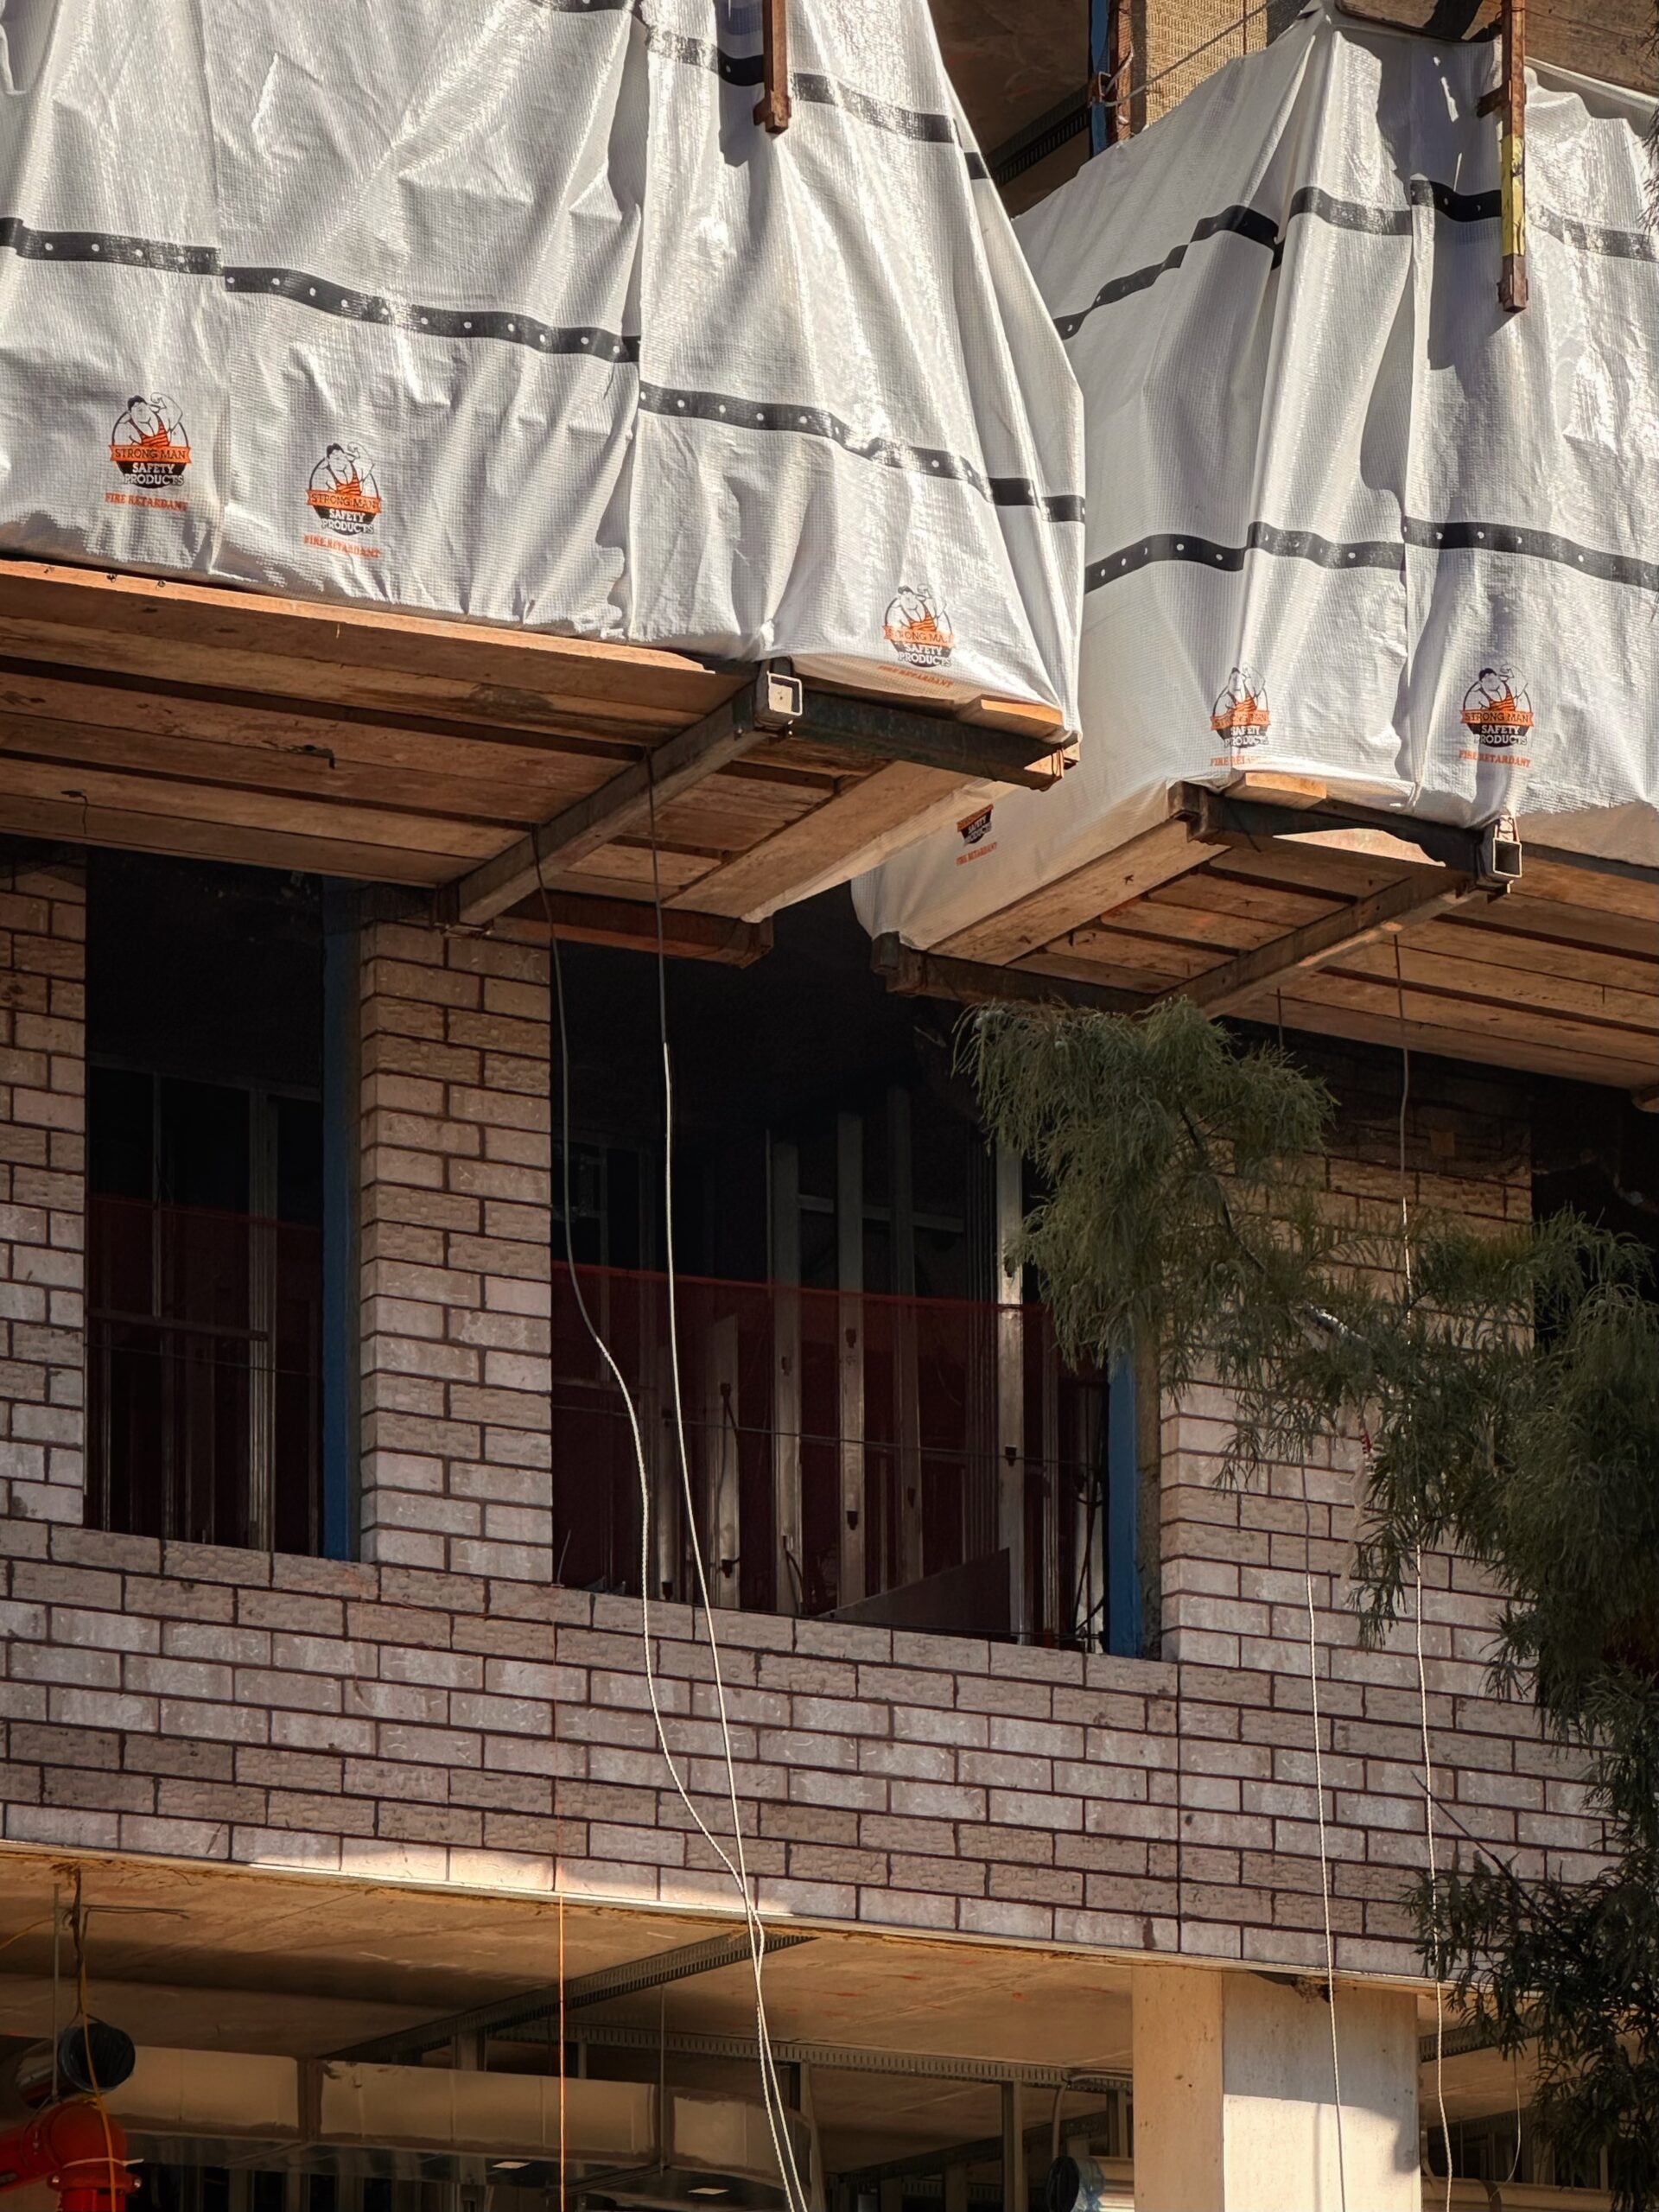
1320 Inwood Avenue. Photo by Michael Young.
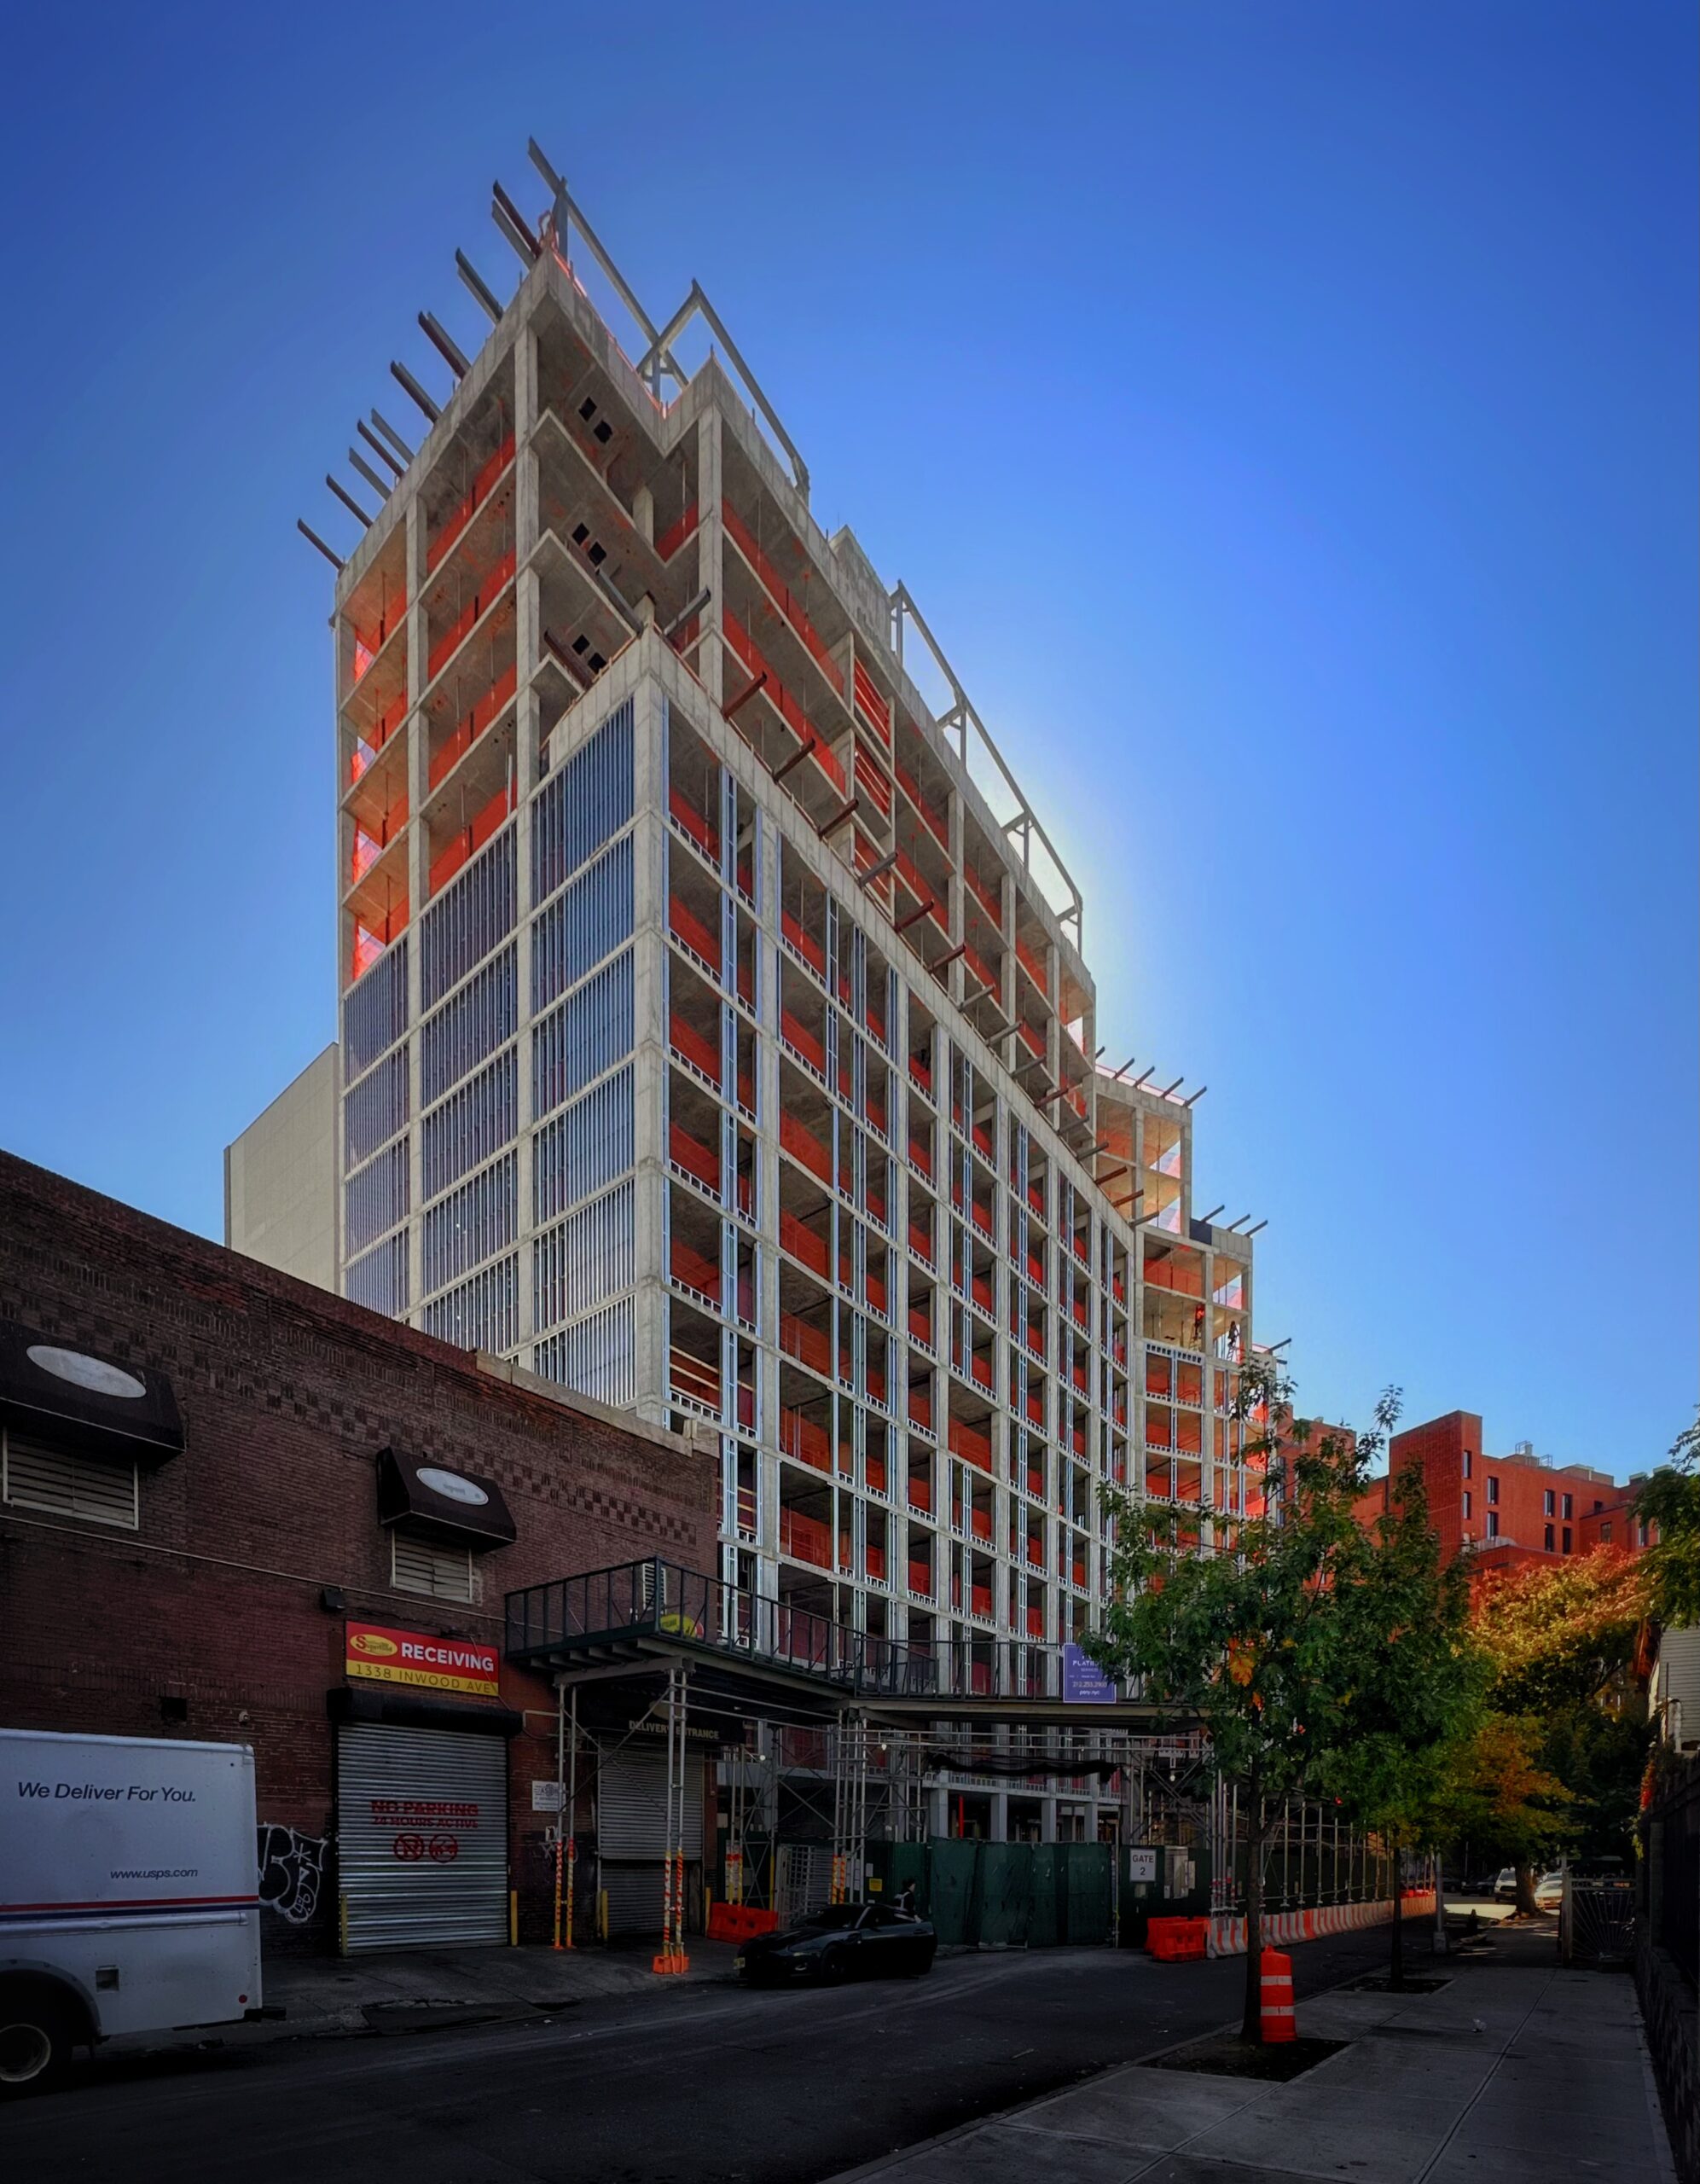
1320 Inwood Avenue. Photo by Michael Young.
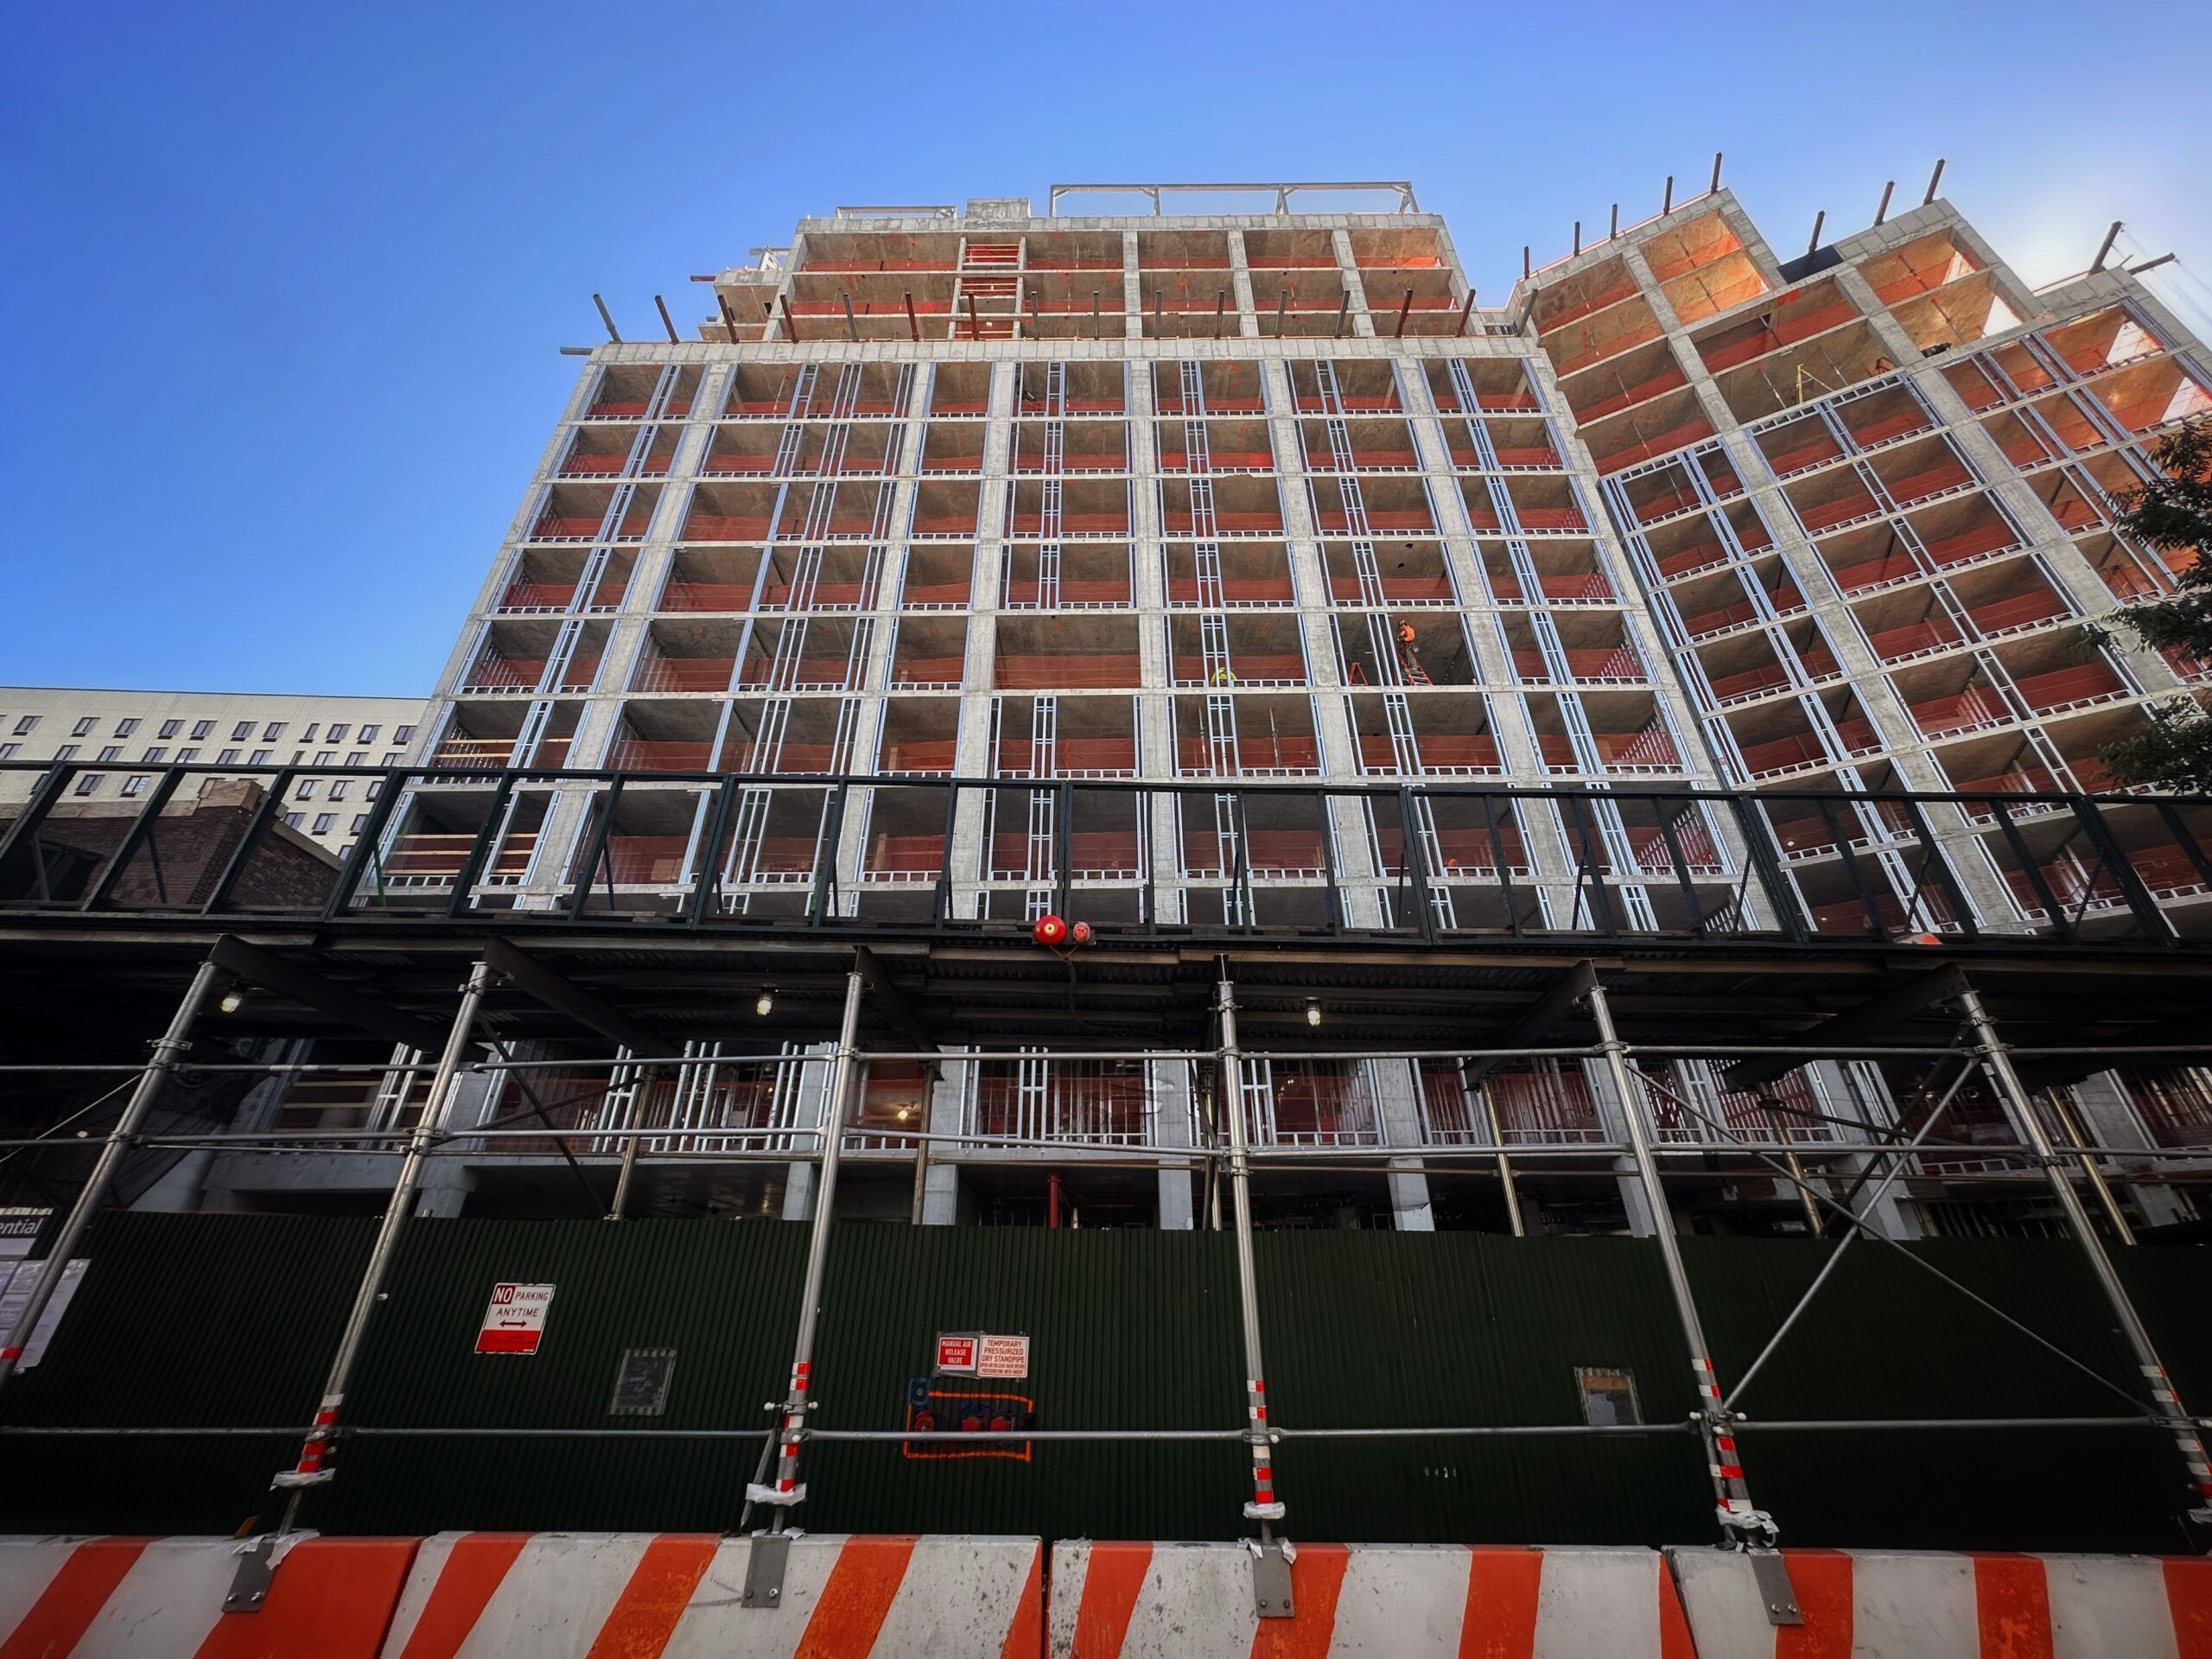
1320 Inwood Avenue. Photo by Michael Young.
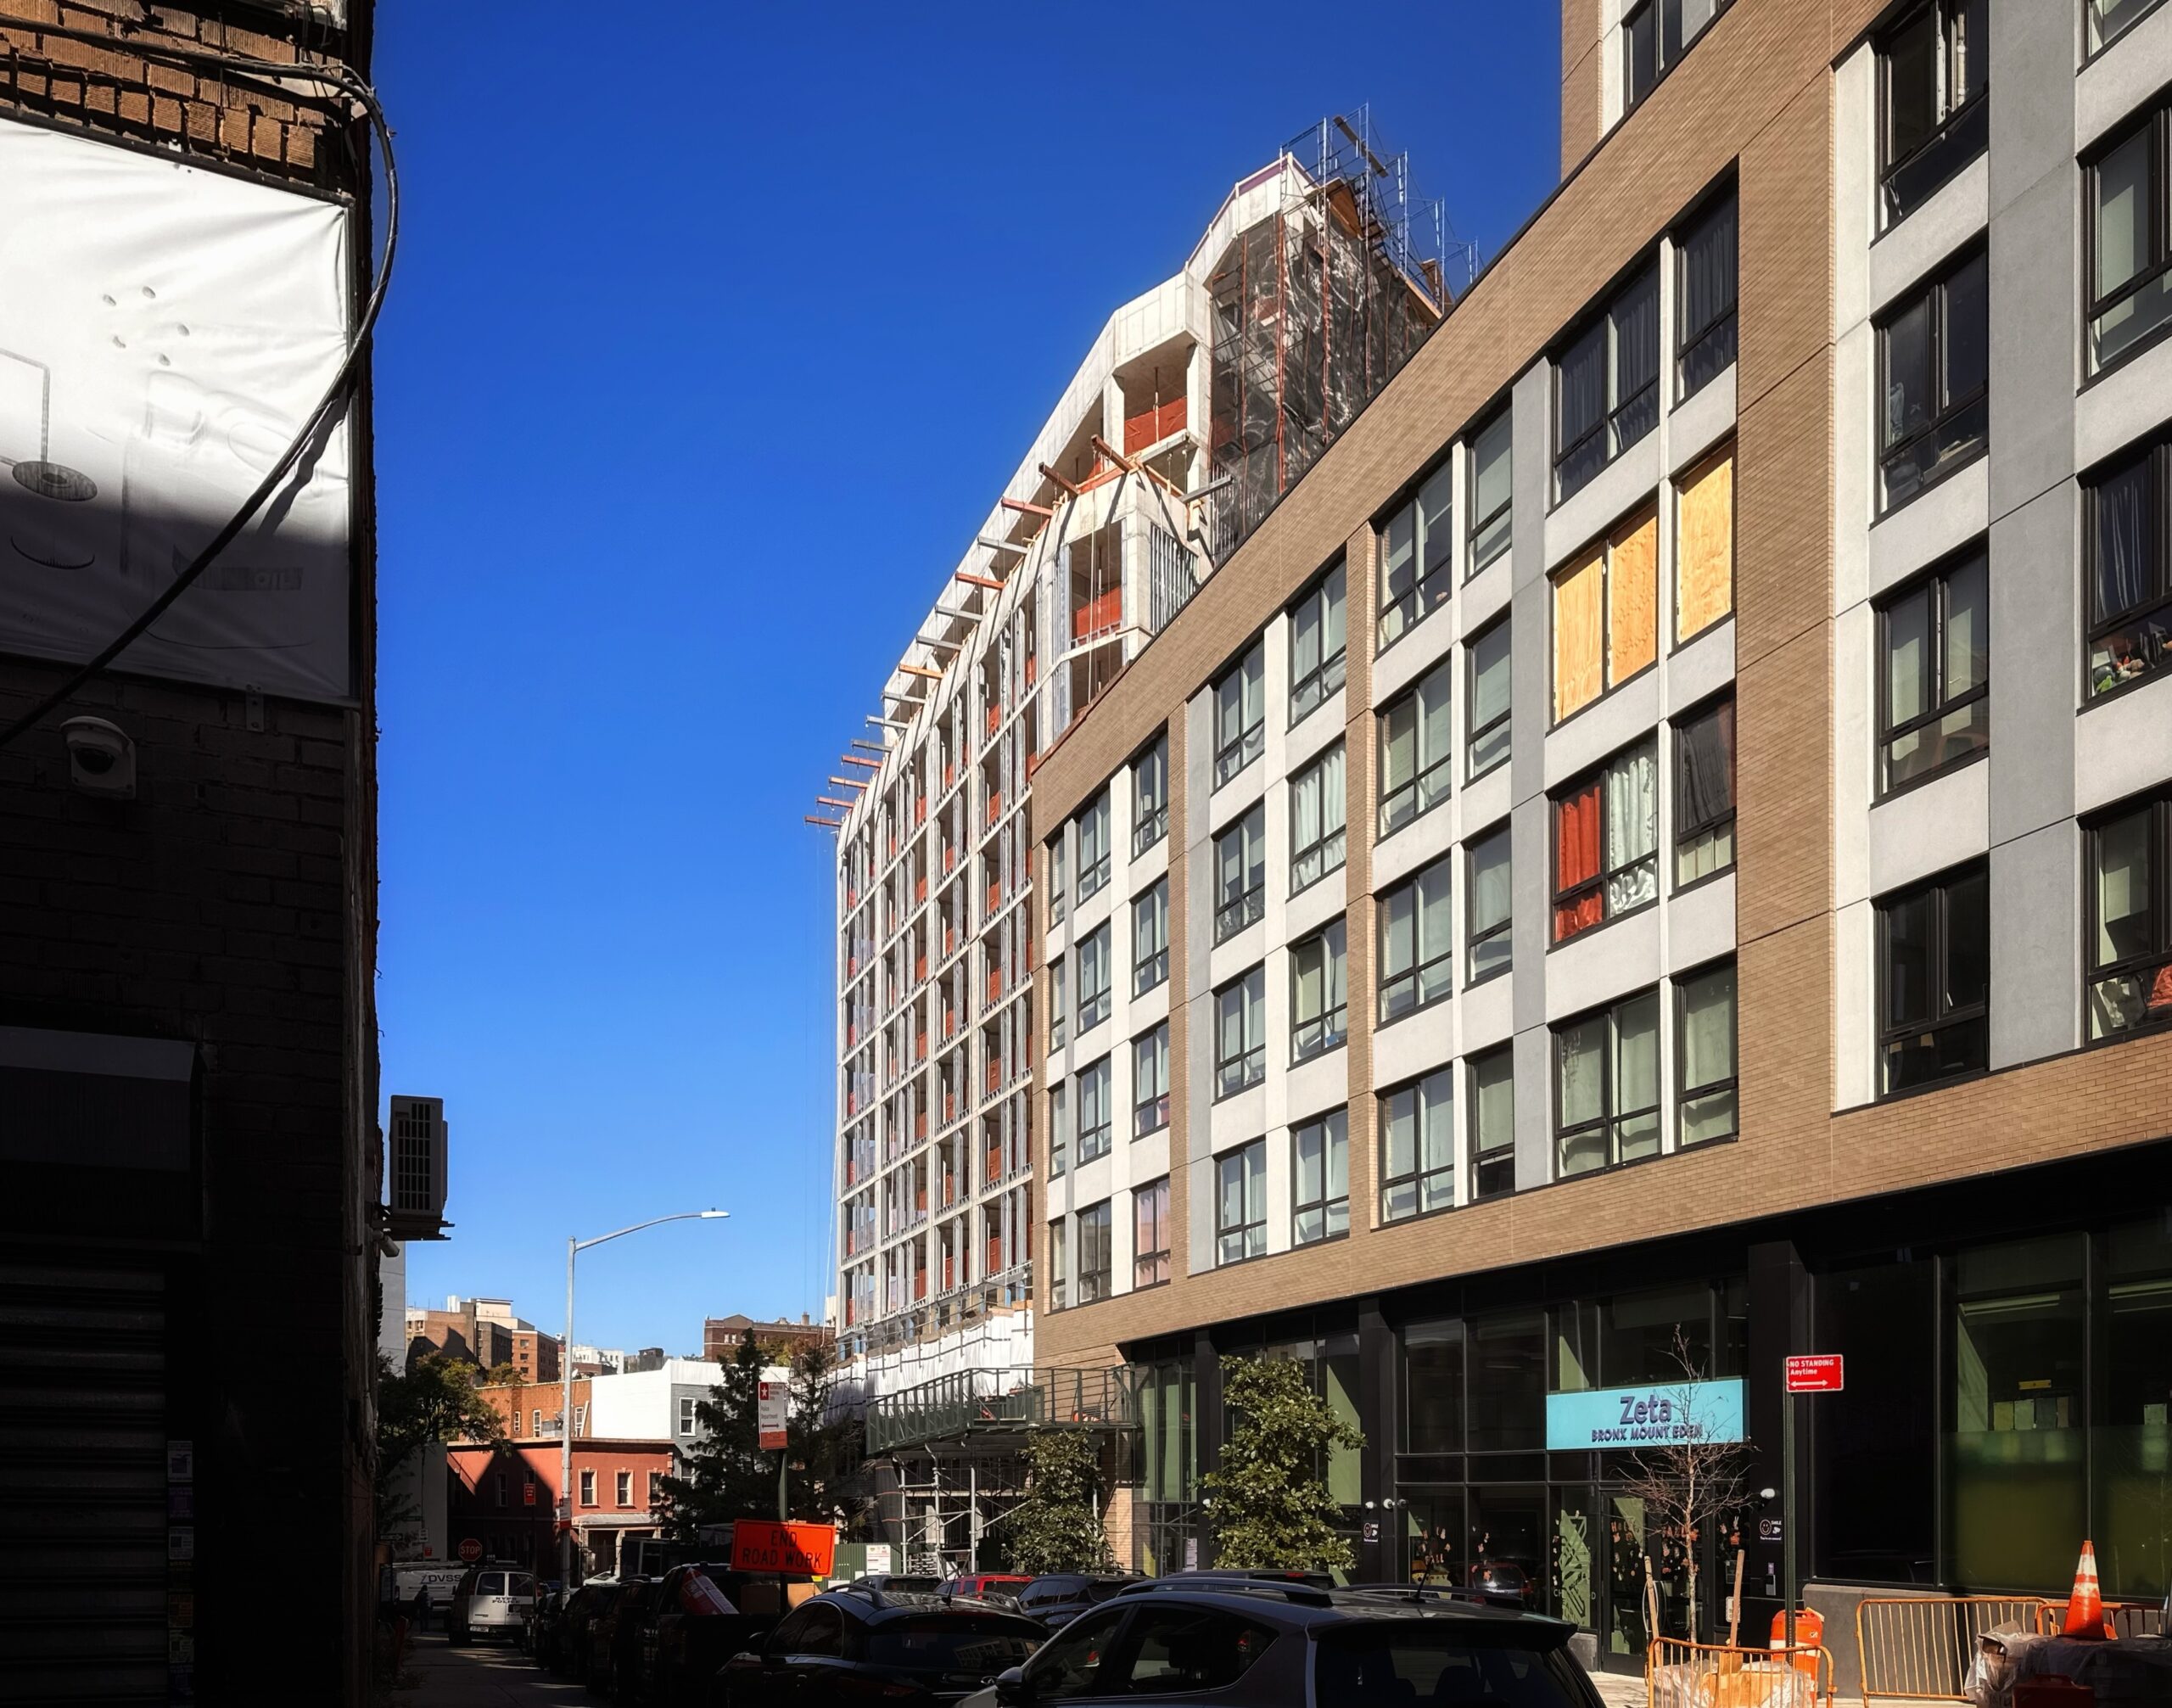
1320 Inwood Avenue. Photo by Michael Young.
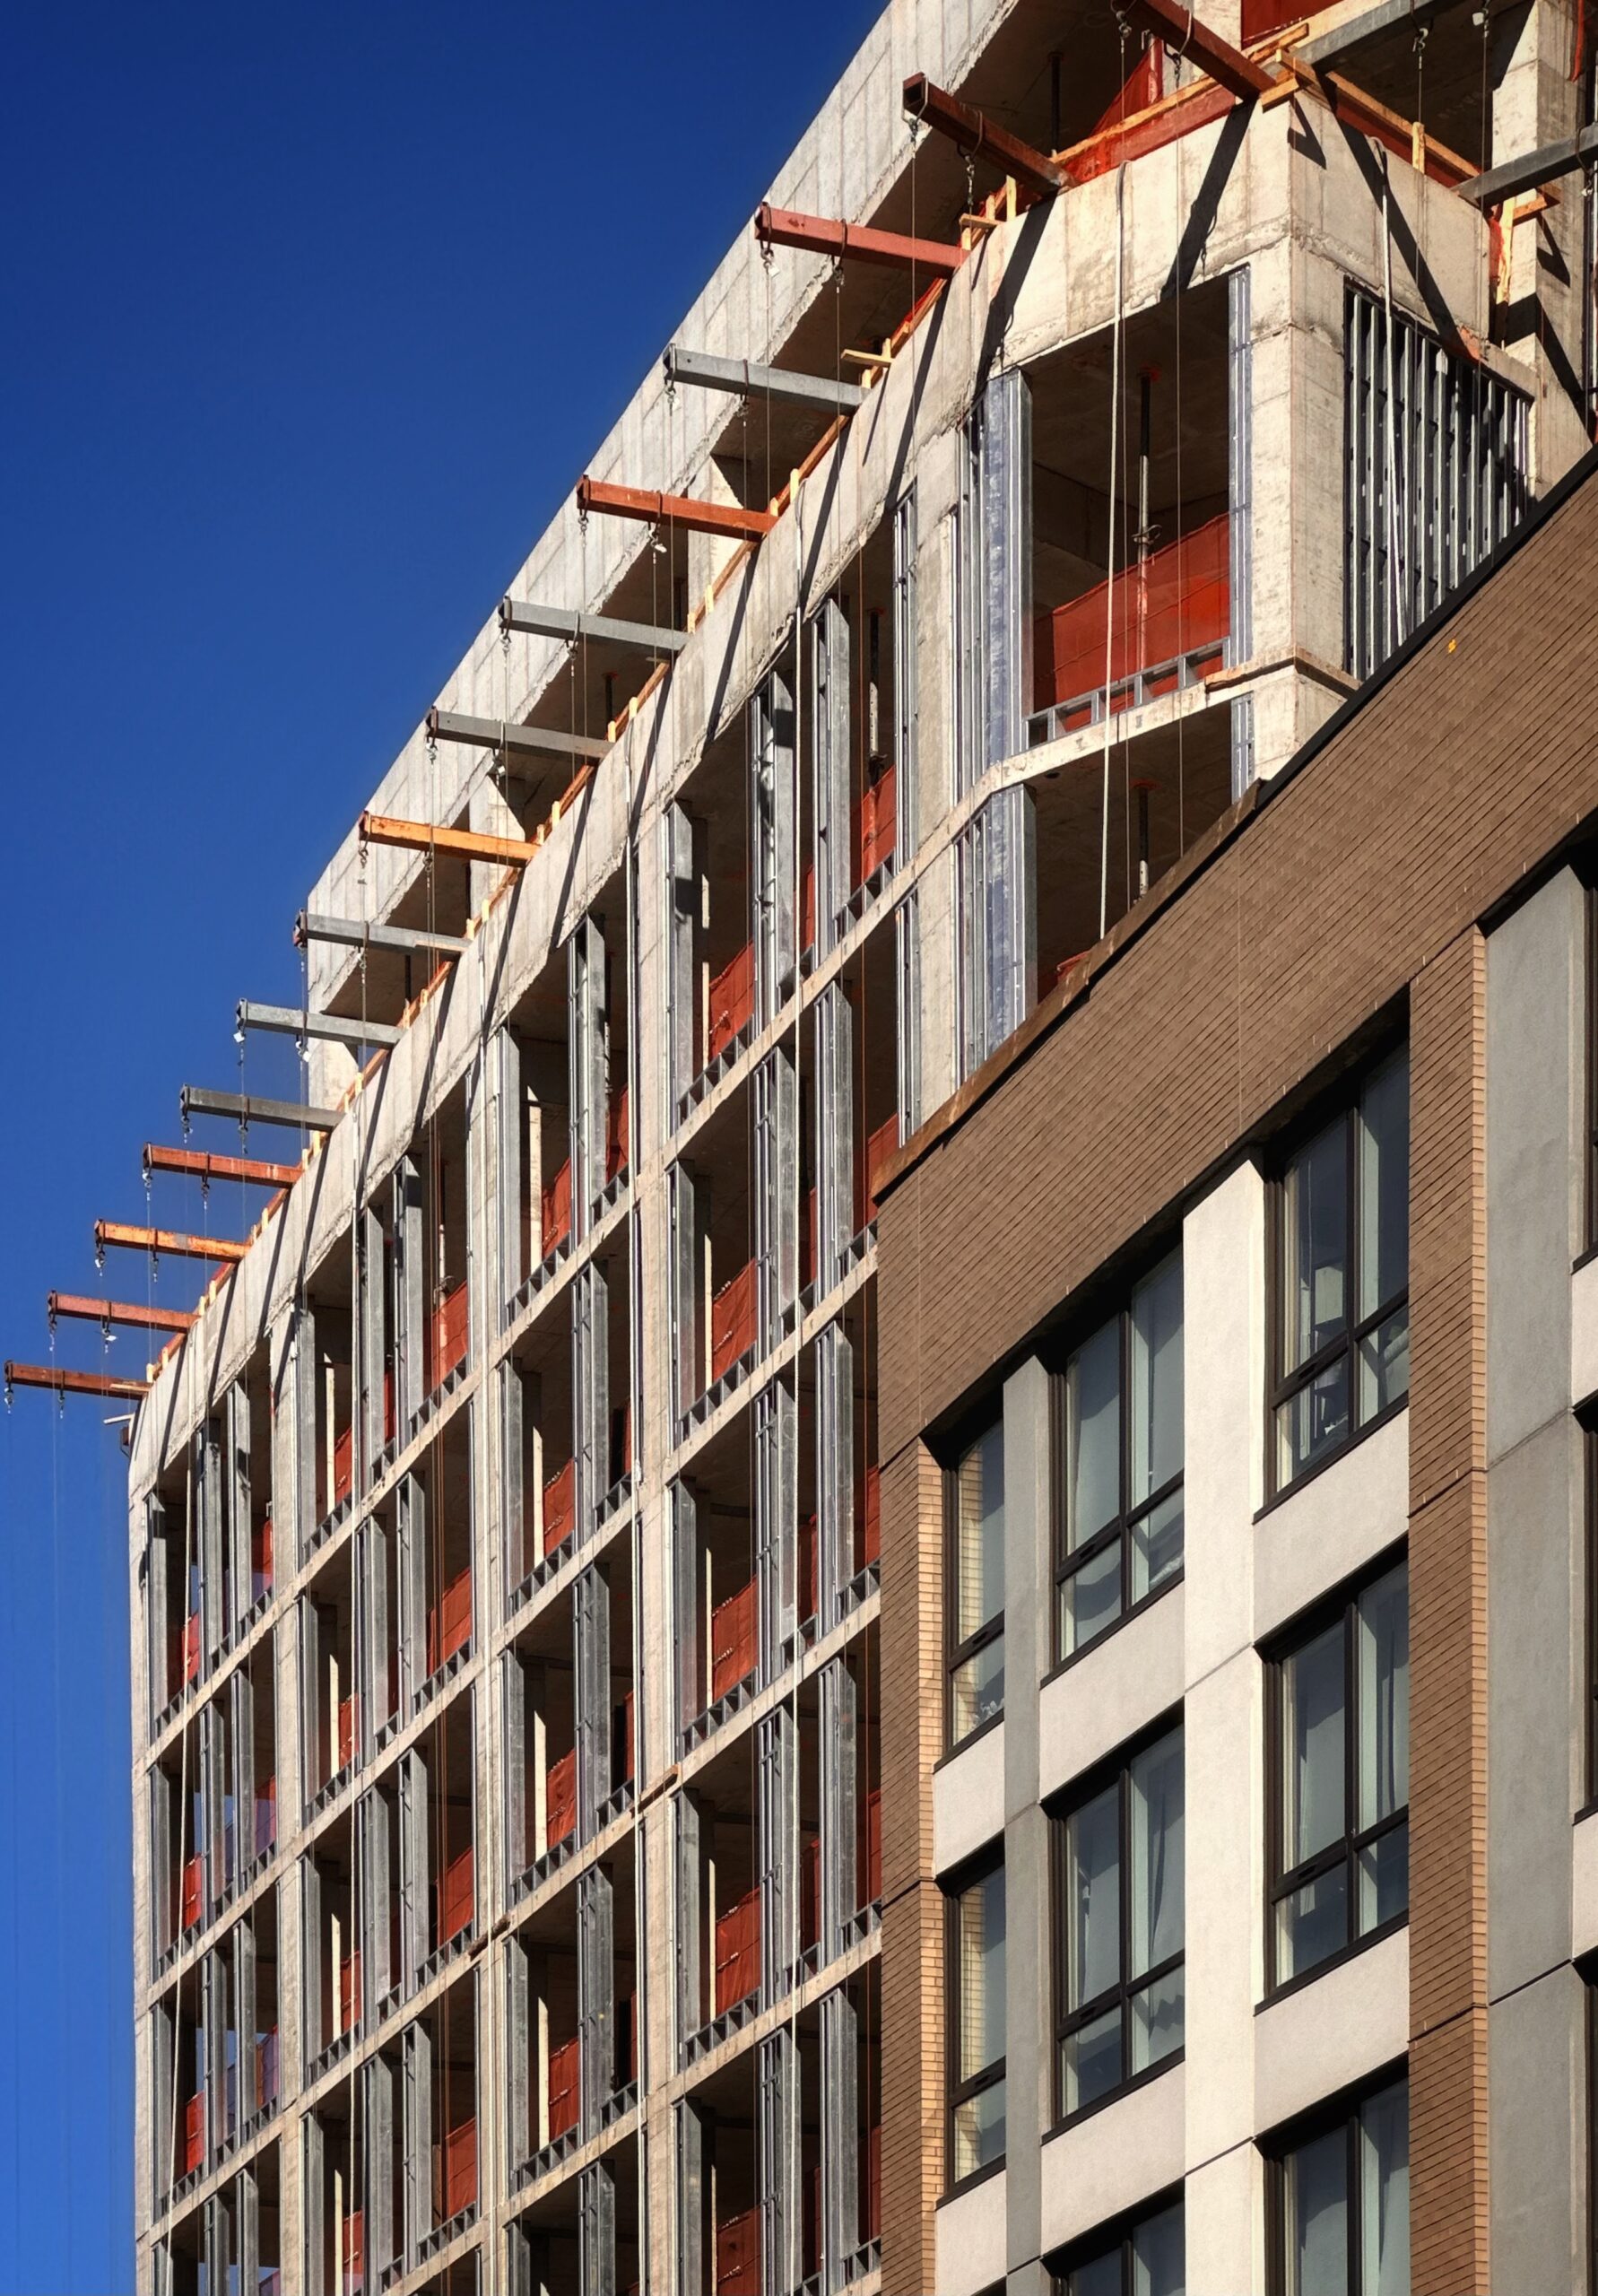
1320 Inwood Avenue. Photo by Michael Young.
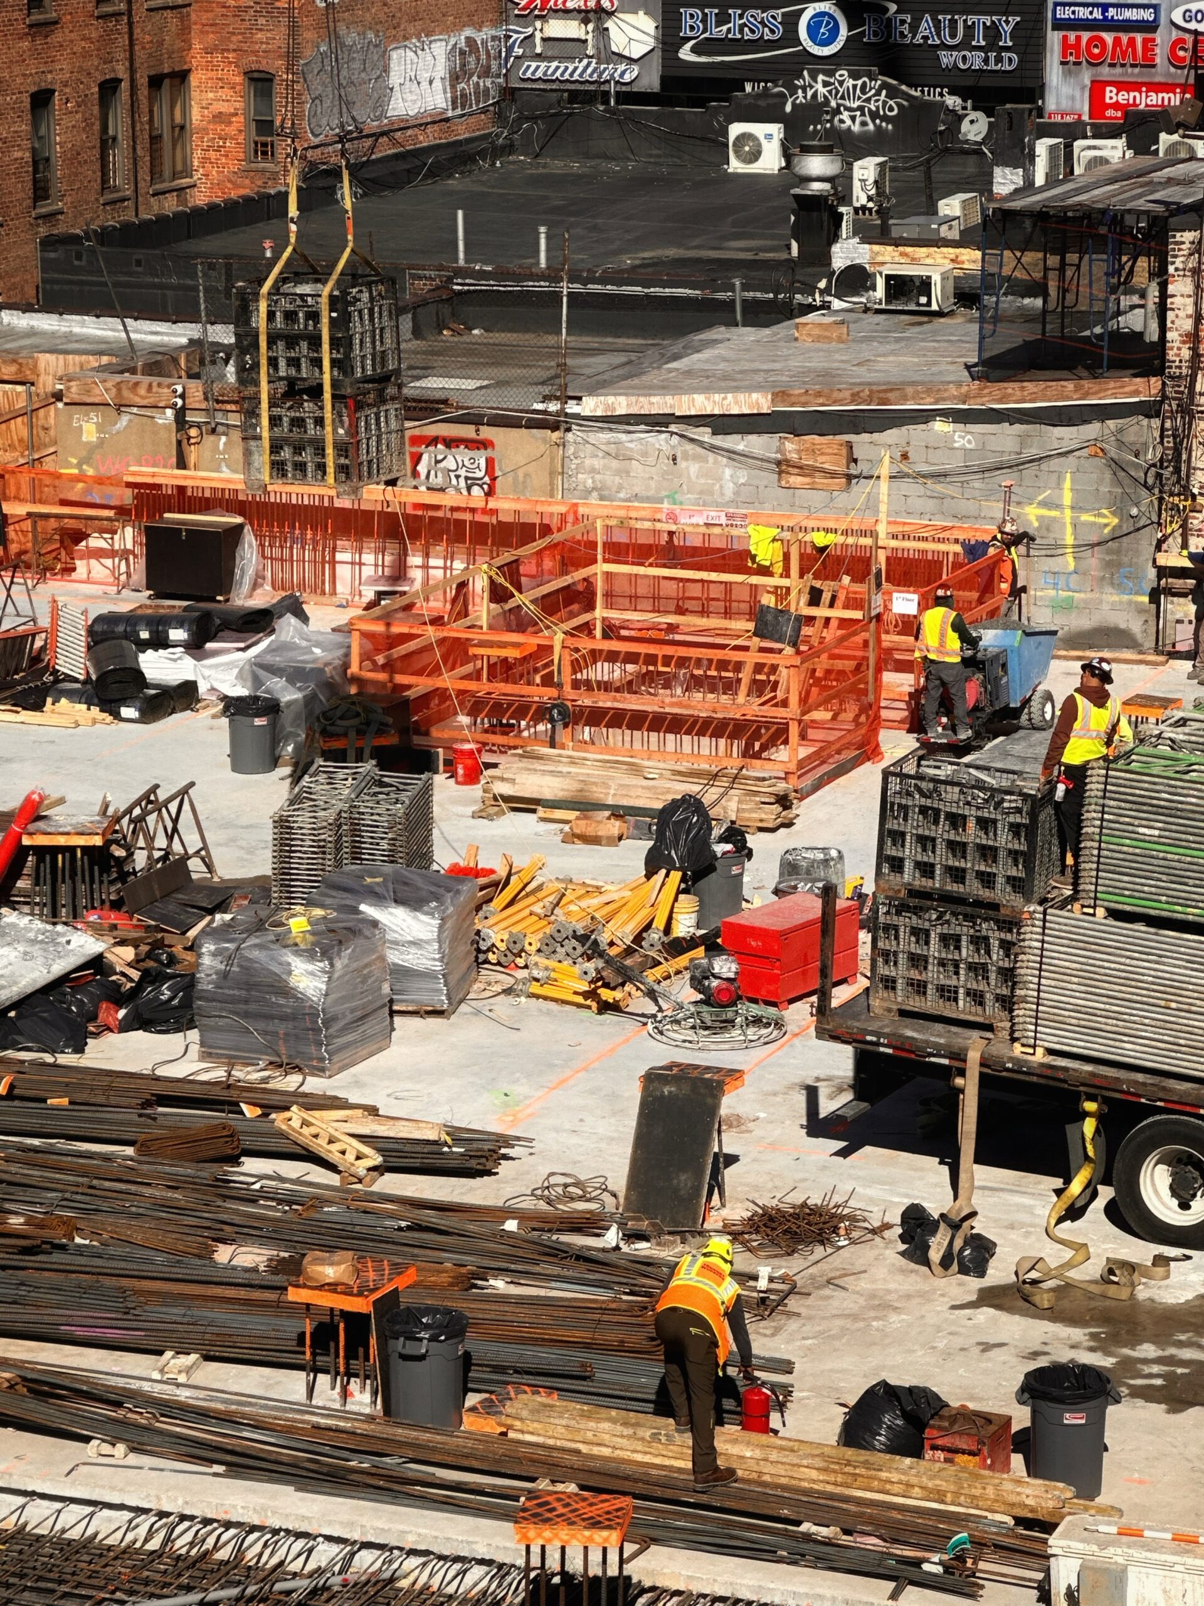
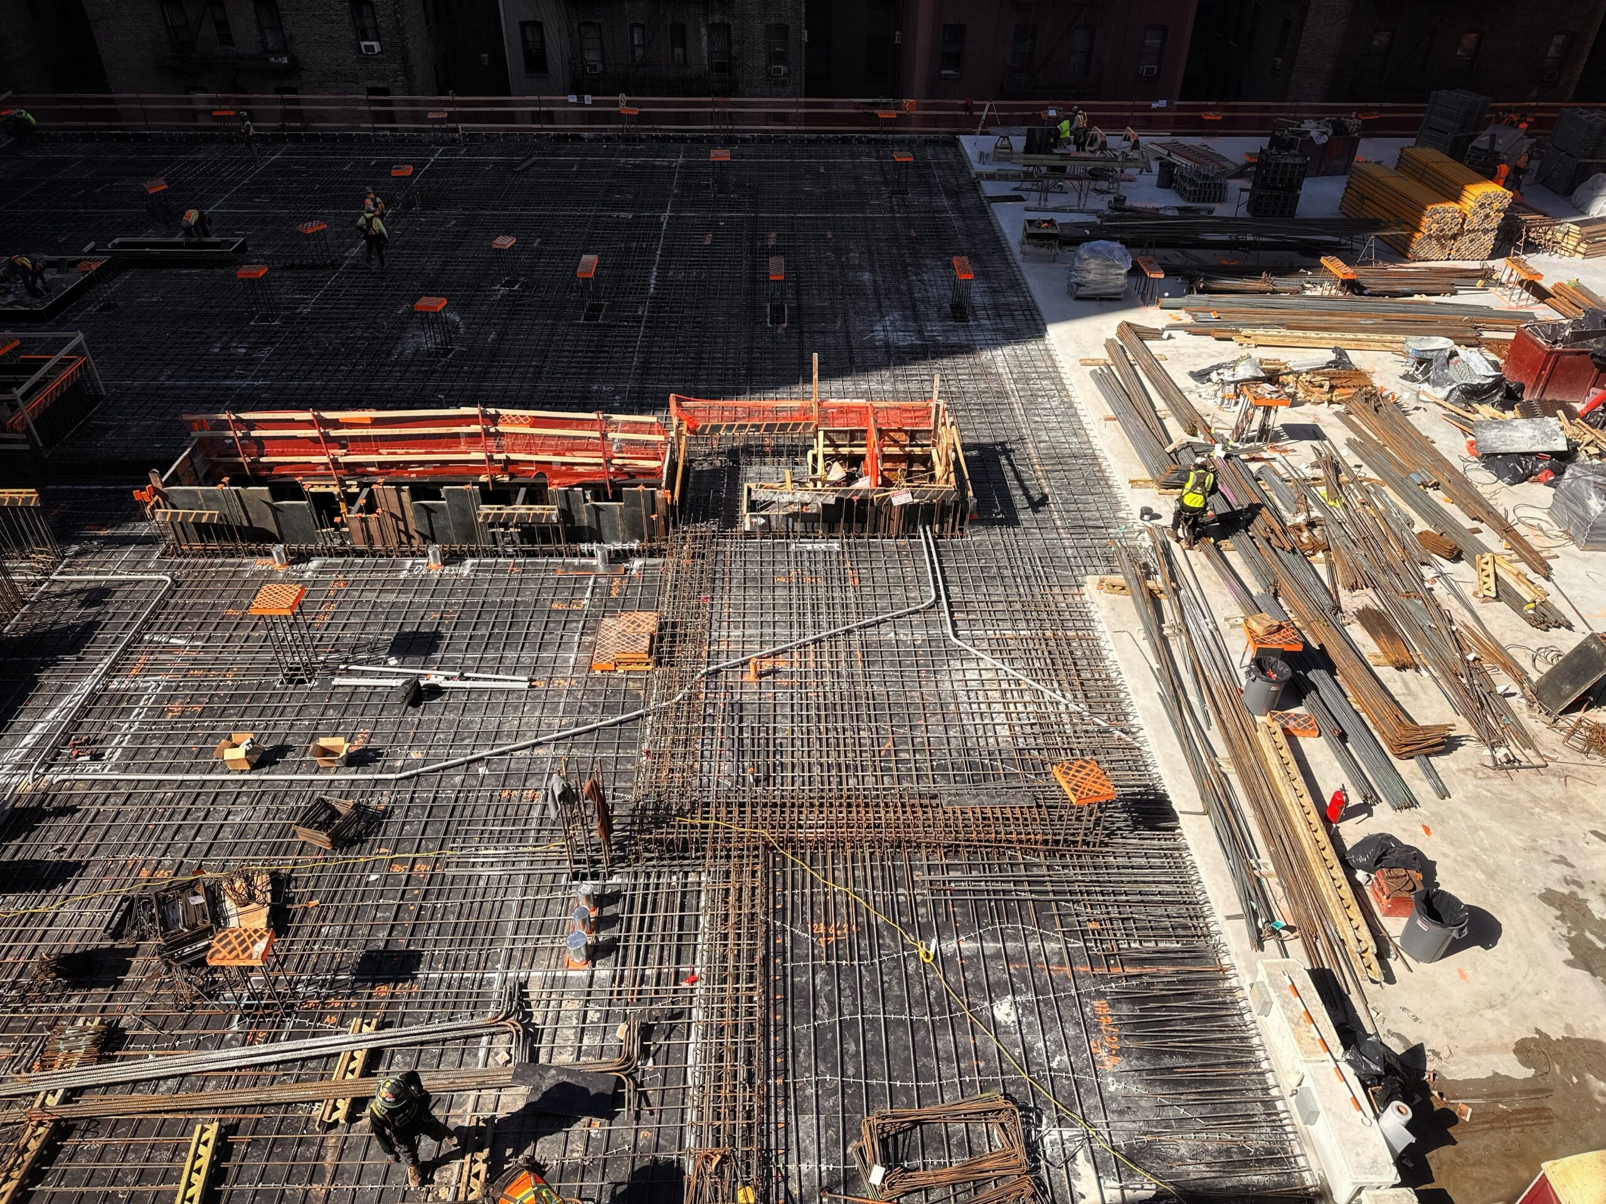
Below-grade work is progressing for River Apartments II, a 20-story affordable housing building at 1185 River Avenue in West Concourse. Designed by ESKW/Architects and developed by Community Access and Blue Sky Bronx, the $225 million all-electric structure will span 288,000 square feet and yield 292 apartments in studio to three-bedroom layouts for households earning up to 80 percent of area median income (AMI). The project will also include a cellar-level commercial space intended for a grocery store. The property is located between West McClellan and East 167th Streets. Completion is slated for April 30, 2028, as noted on site.
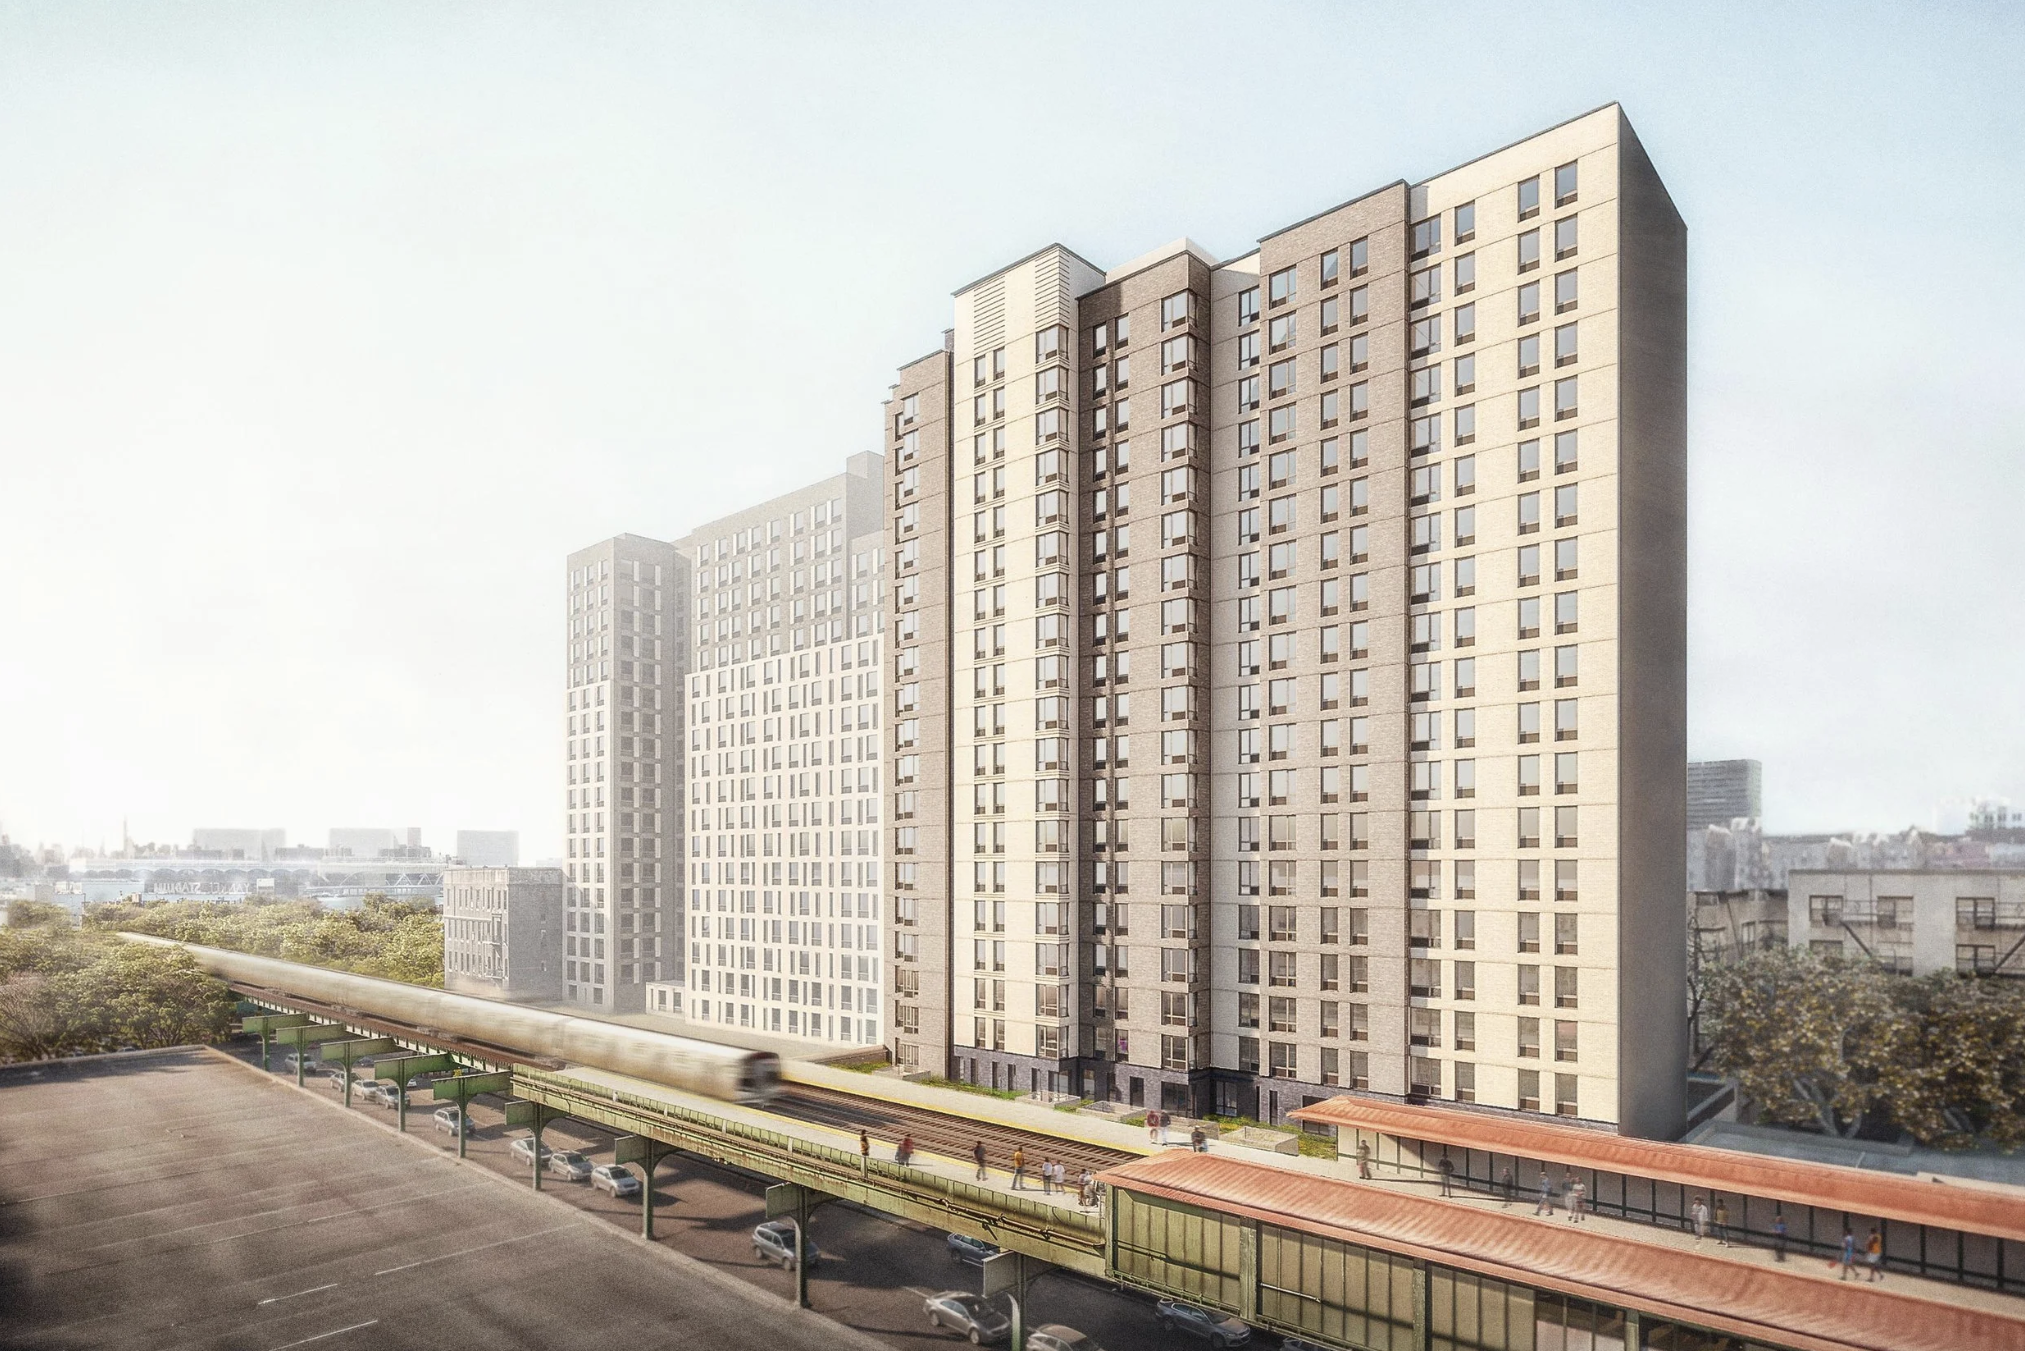
1185 River Avenue. Rendering courtesy of ESKW/Architects.
Of the total, 173 apartments will be set aside as supportive housing for veterans with disabilities, formerly homeless residents, and people living with mental illness. Community Access will provide on-site services including counseling, group activities, harm-reduction support, medication management assistance, and referrals for health care, mental health care, and employment services. The project will also include 15 units for residents with mobility impairments and six for residents with sensory disabilities.
The development is designed to meet Energy Star Multifamily New Construction ERI Path standards and will incorporate air-water heat pumps, LED lighting, and low-flow fixtures. Amenities will include a rooftop green space and an urban farm, children’s play area, outdoor exercise equipment, and a meditation walking path.
State financing includes low-income housing tax credits expected to generate about $90 million in equity, $60 million in subsidy from New York State Homes and Community Renewal, and $9.8 million from the state’s Homeless Housing and Assistance Program.
Crews are currently forming the substructure amid a dense network of steel rebar and mechanical equipment.
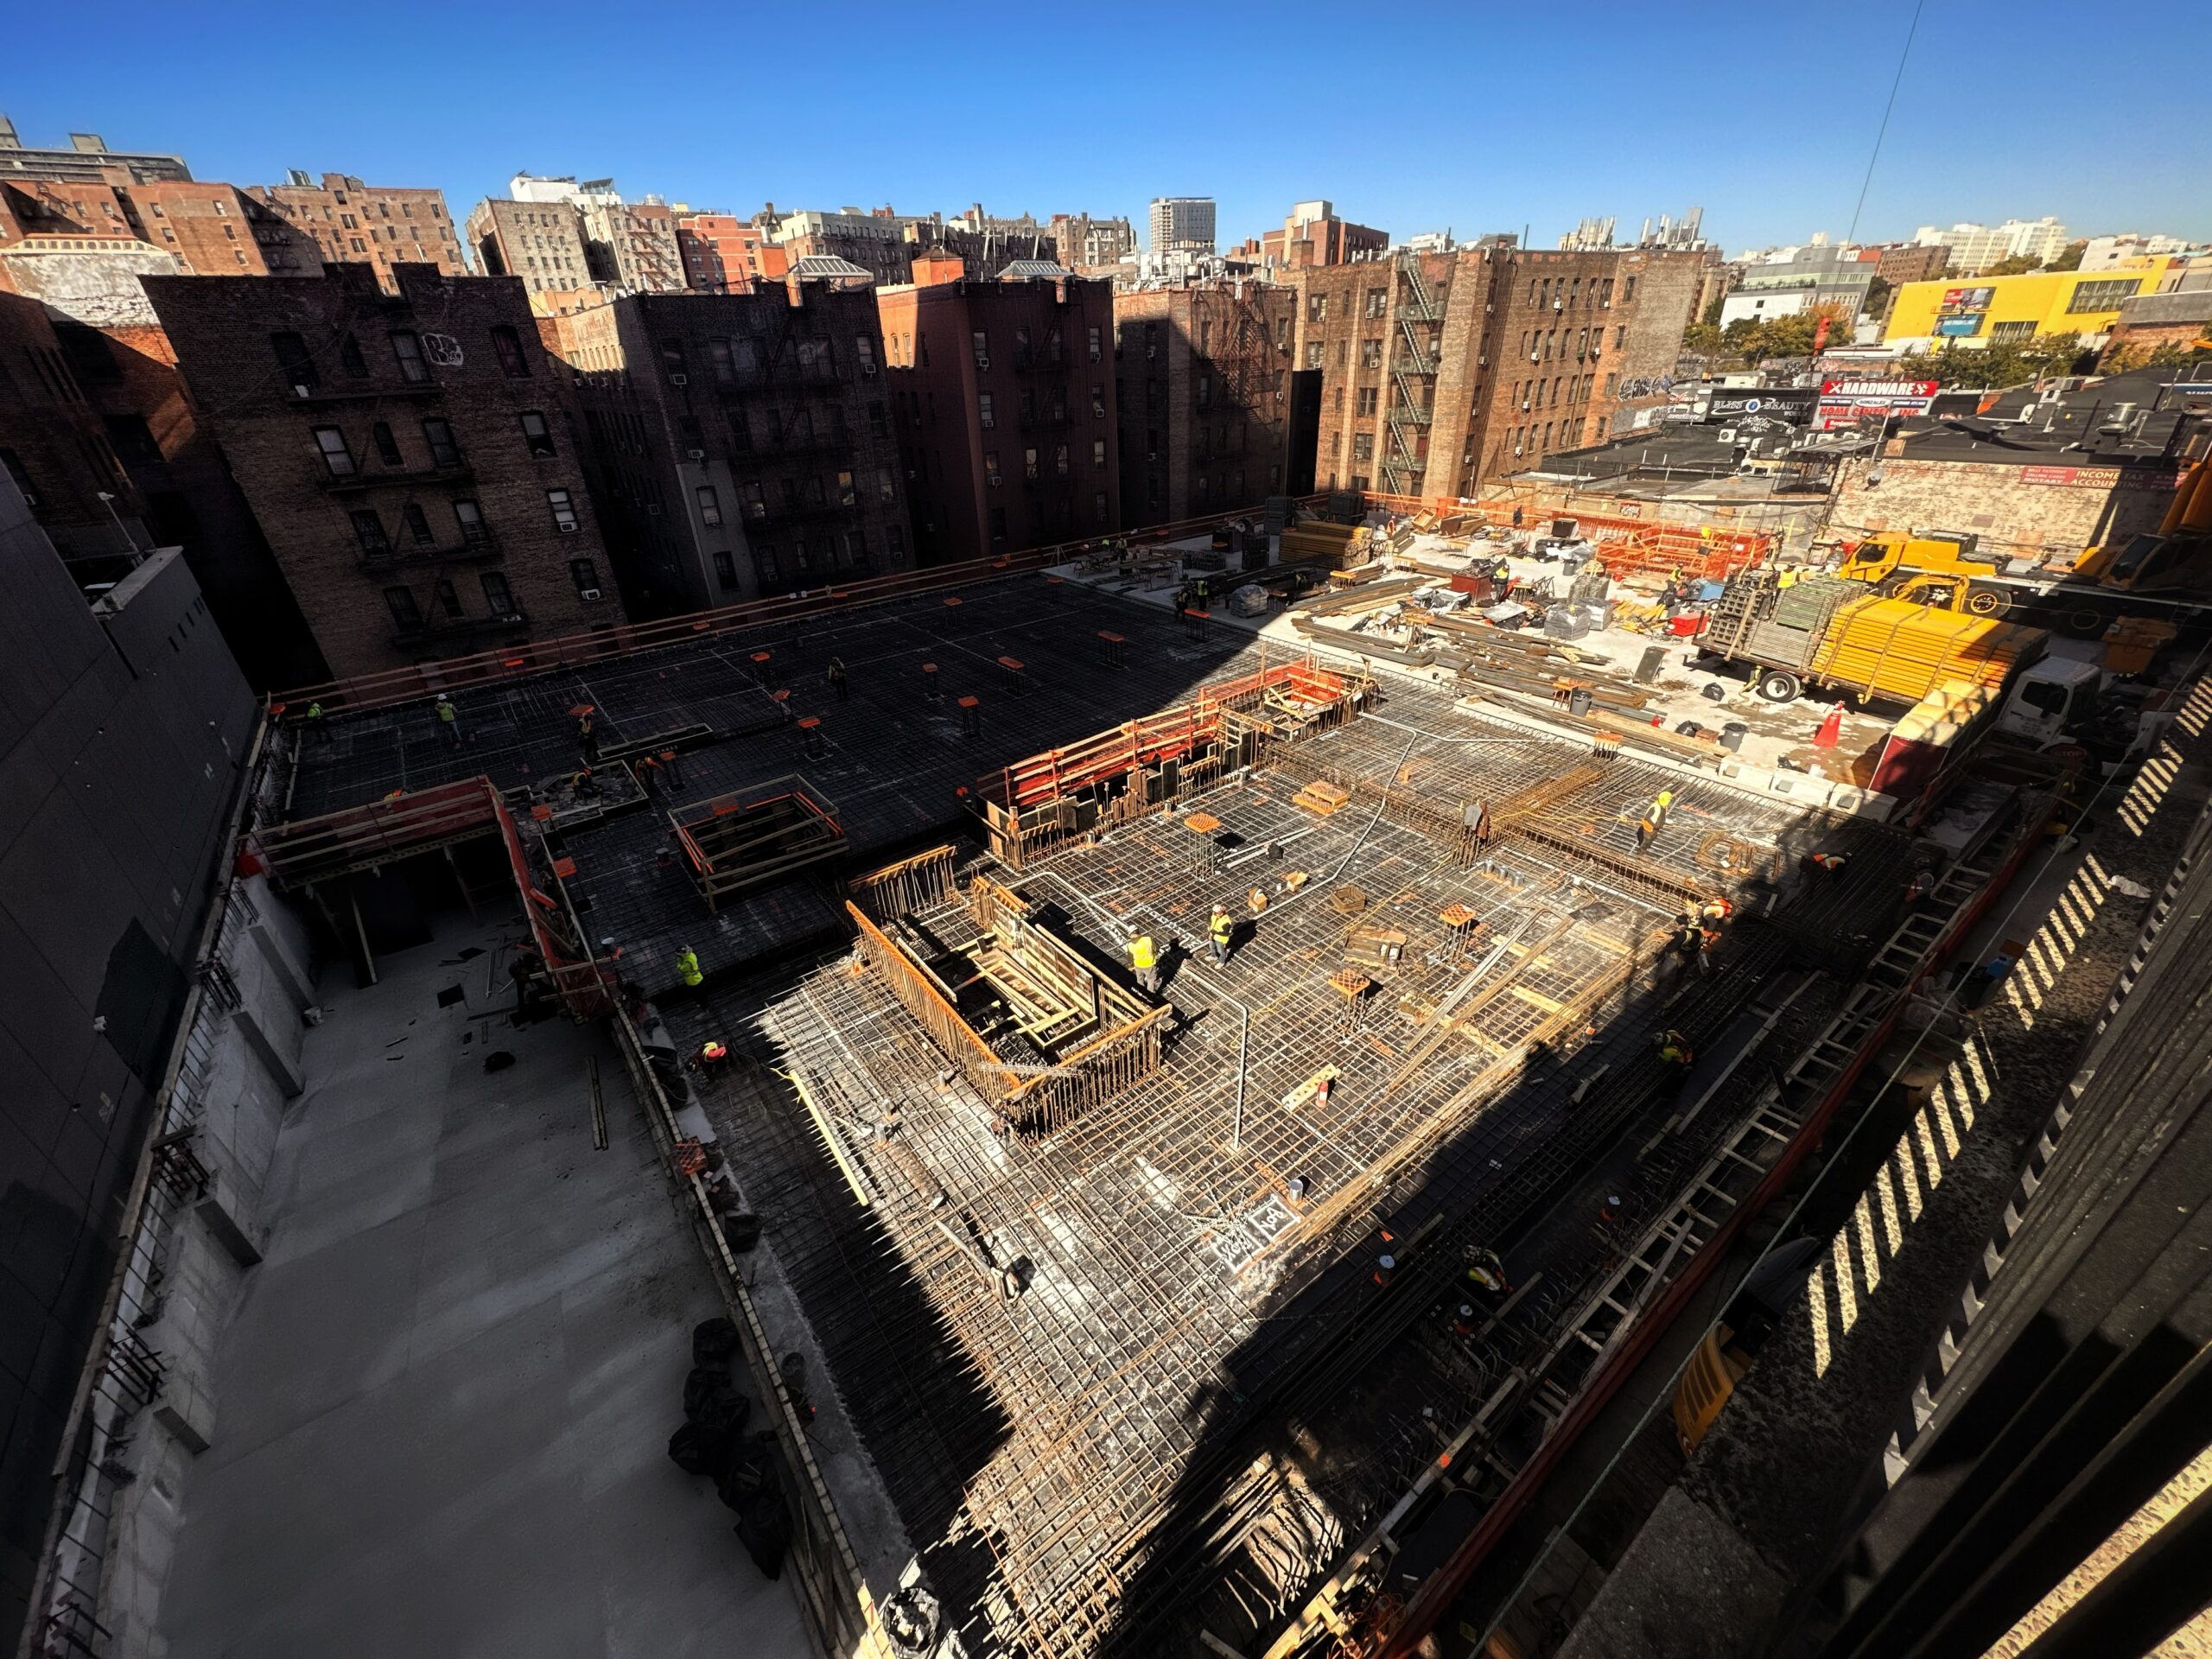
1185 River Avenue. Photo by Michael Young.
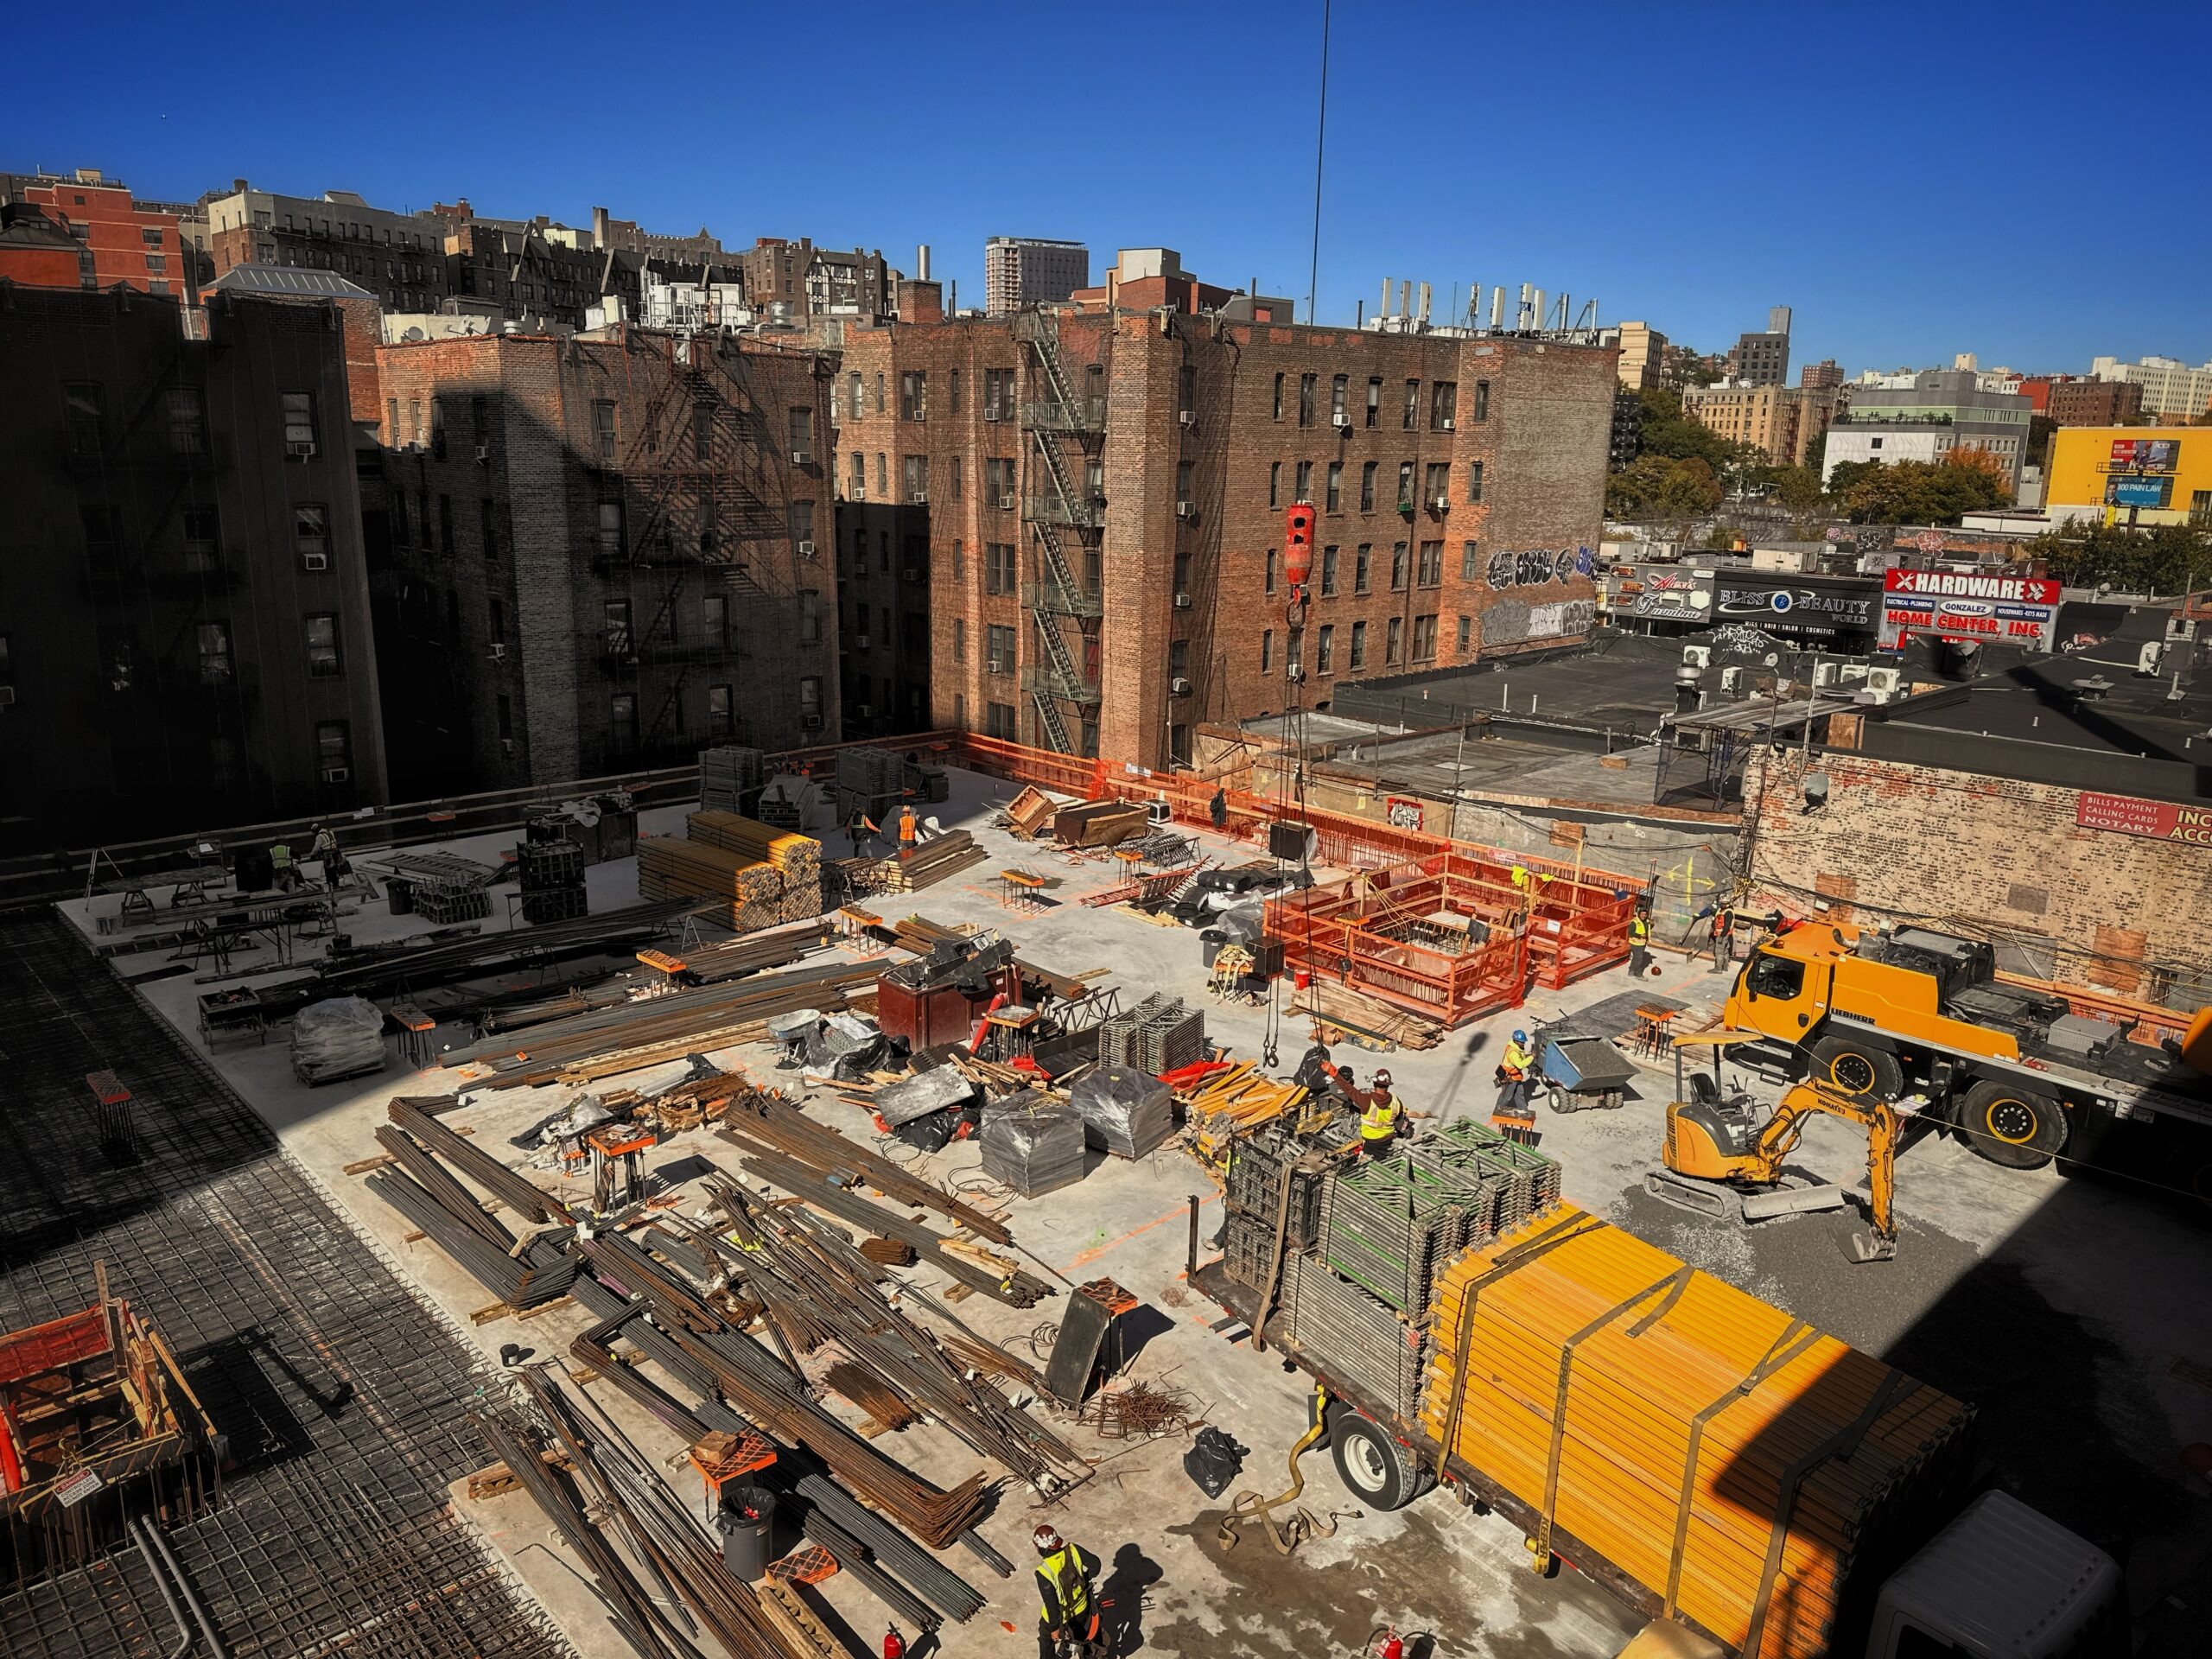
1185 River Avenue. Photo by Michael Young.
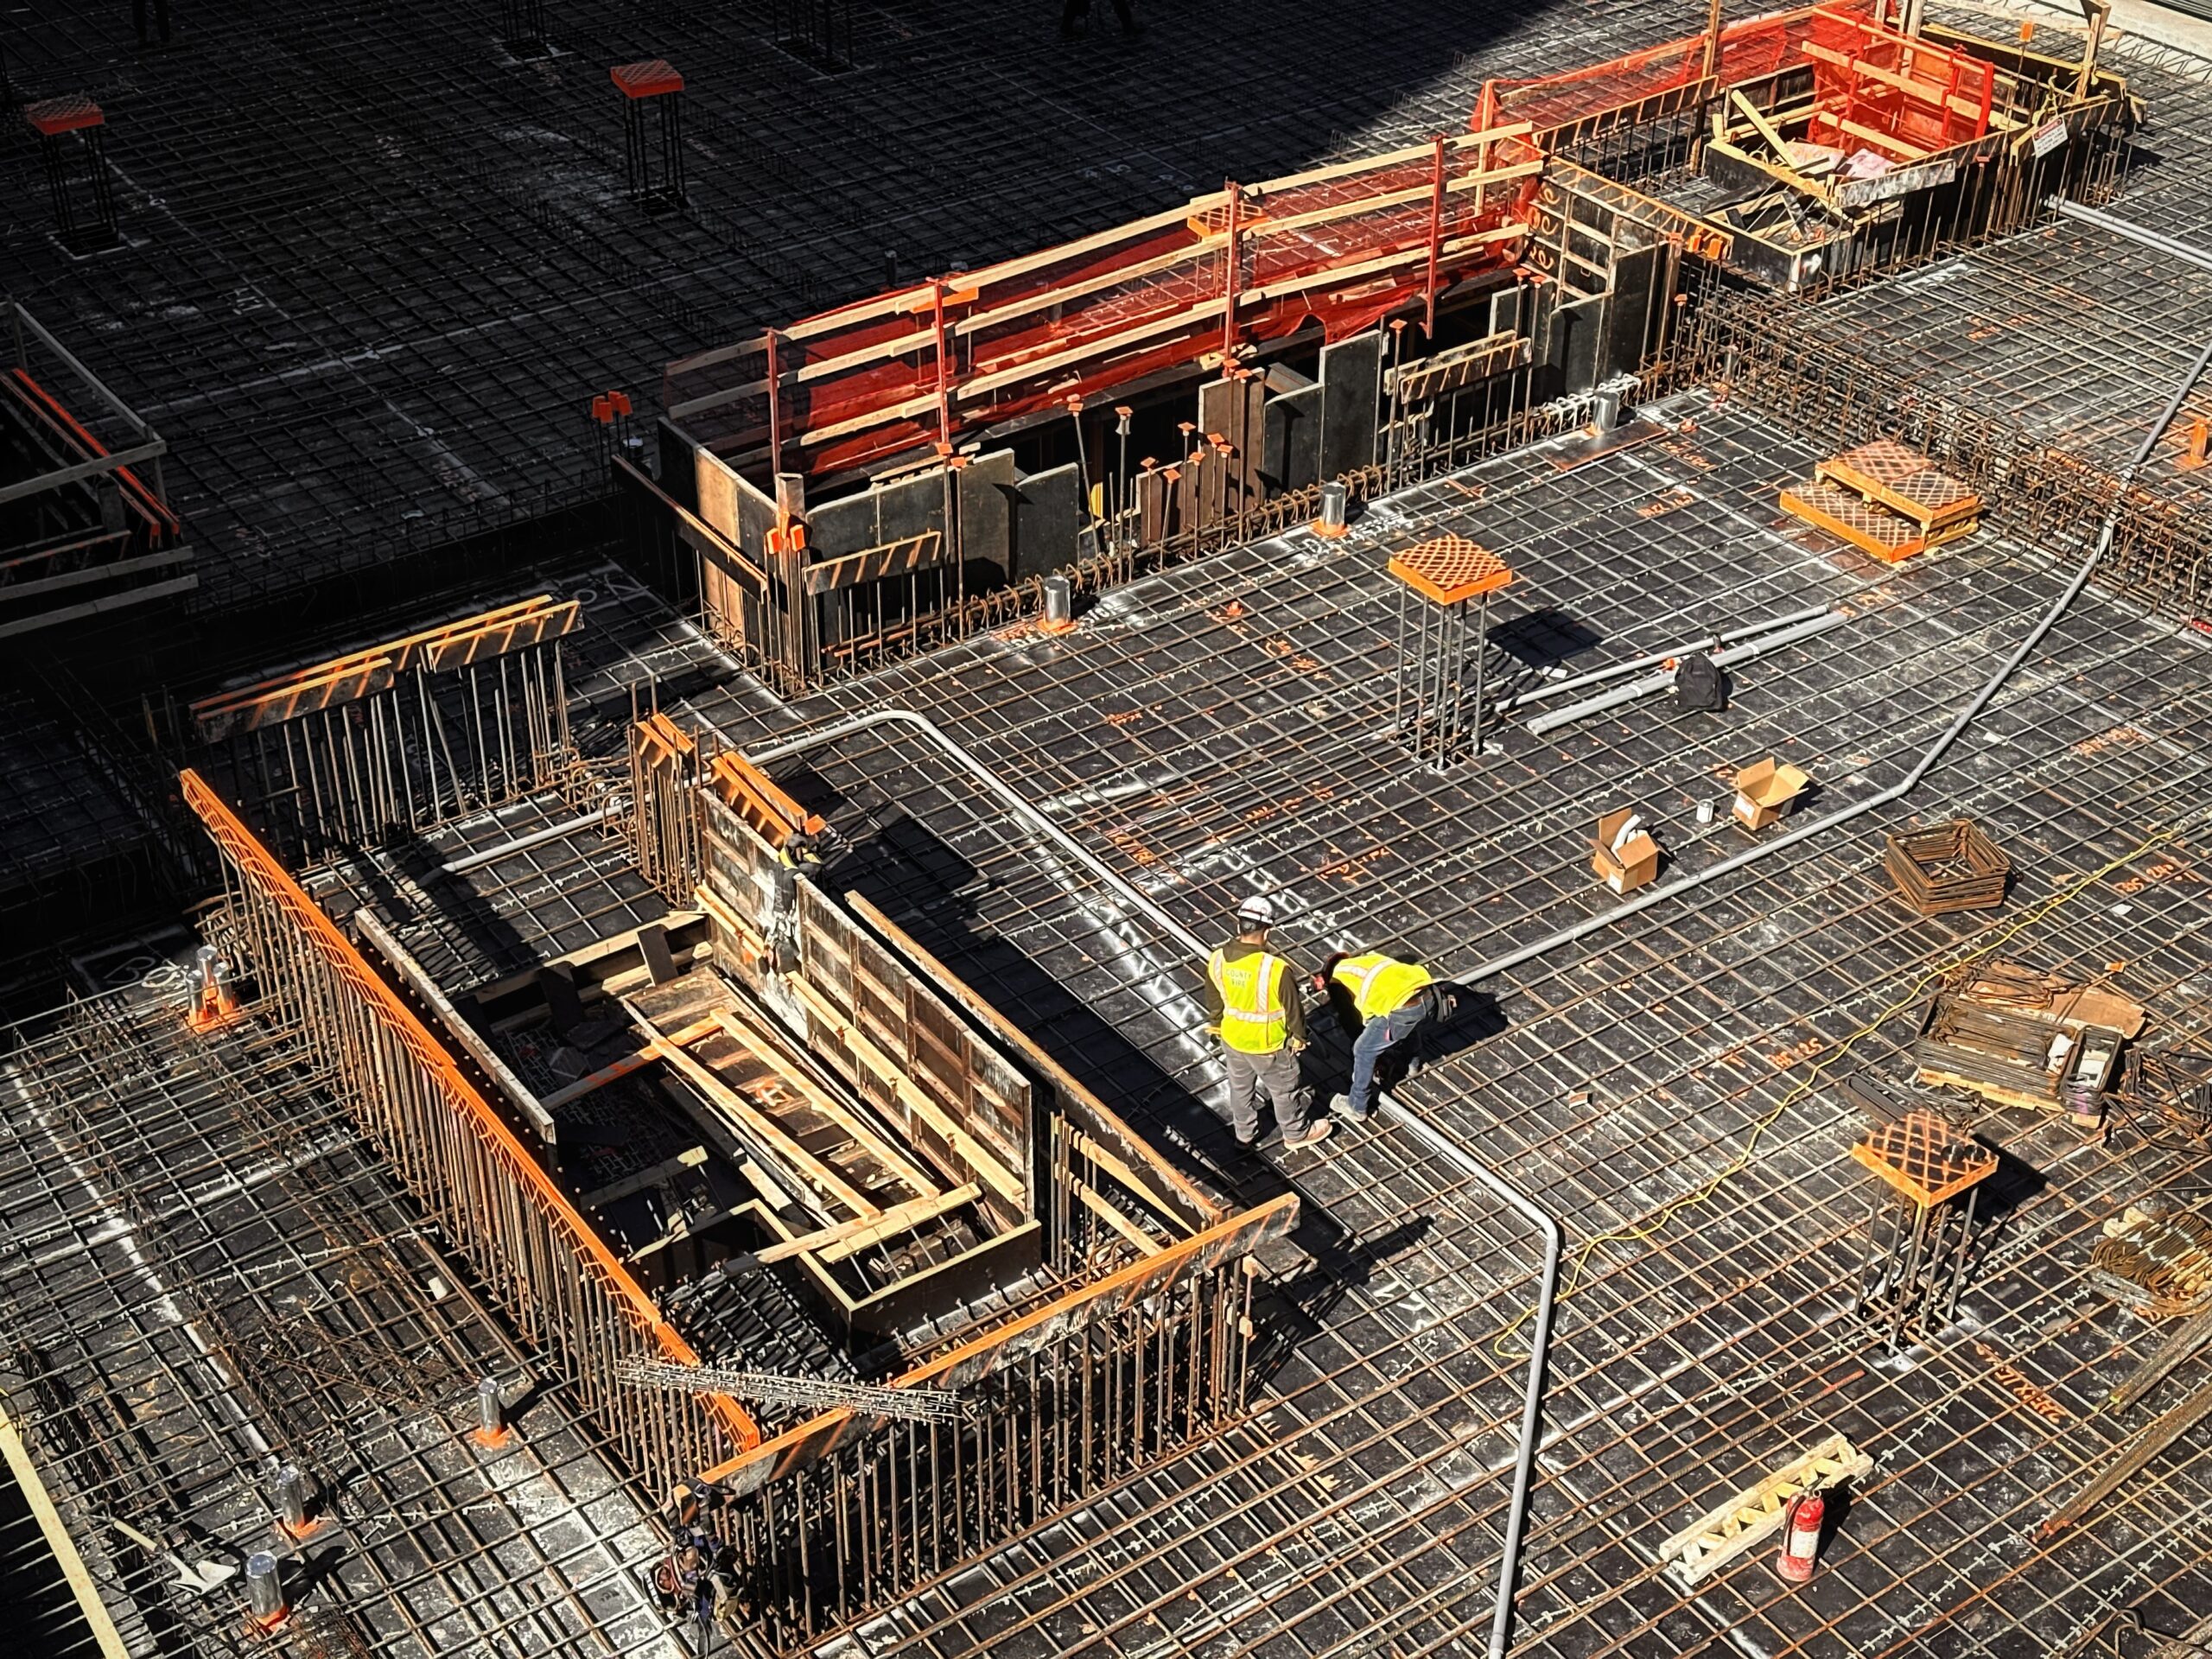
1185 River Avenue. Photo by Michael Young.
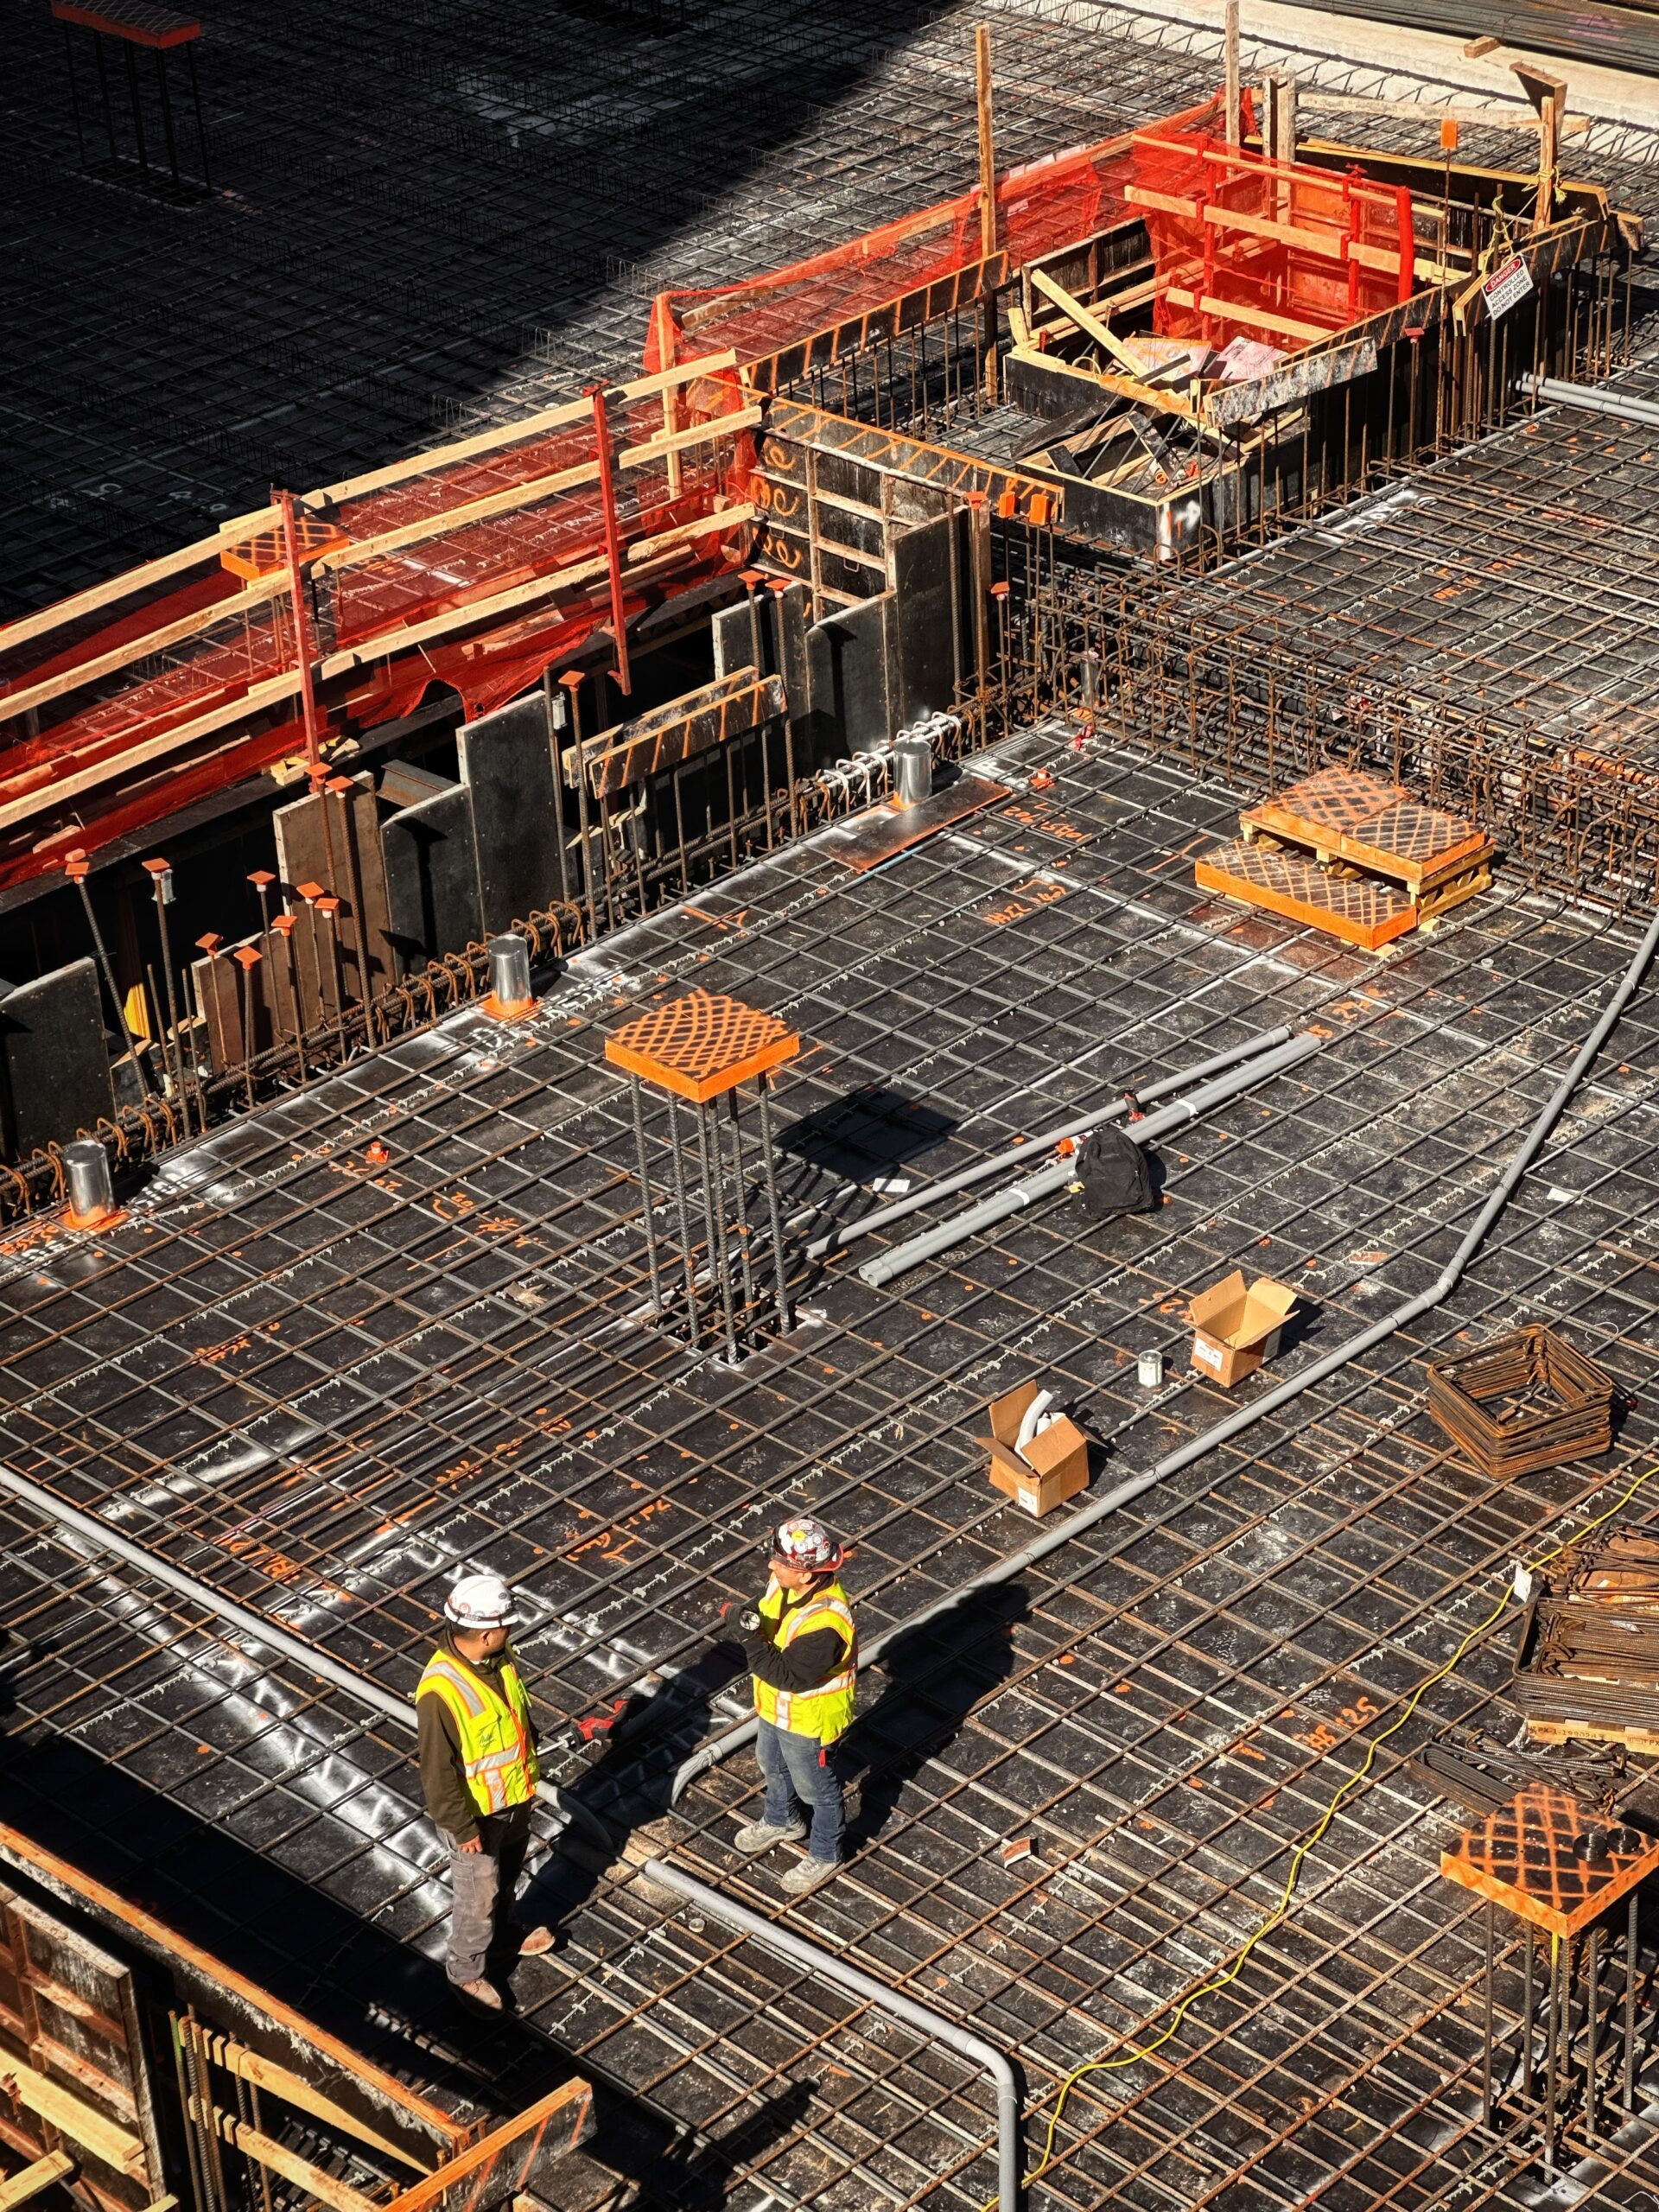
1185 River Avenue. Photo by Michael Young.
1185 River Avenue. Photo by Michael Young.
1185 River Avenue. Photo by Michael Young.
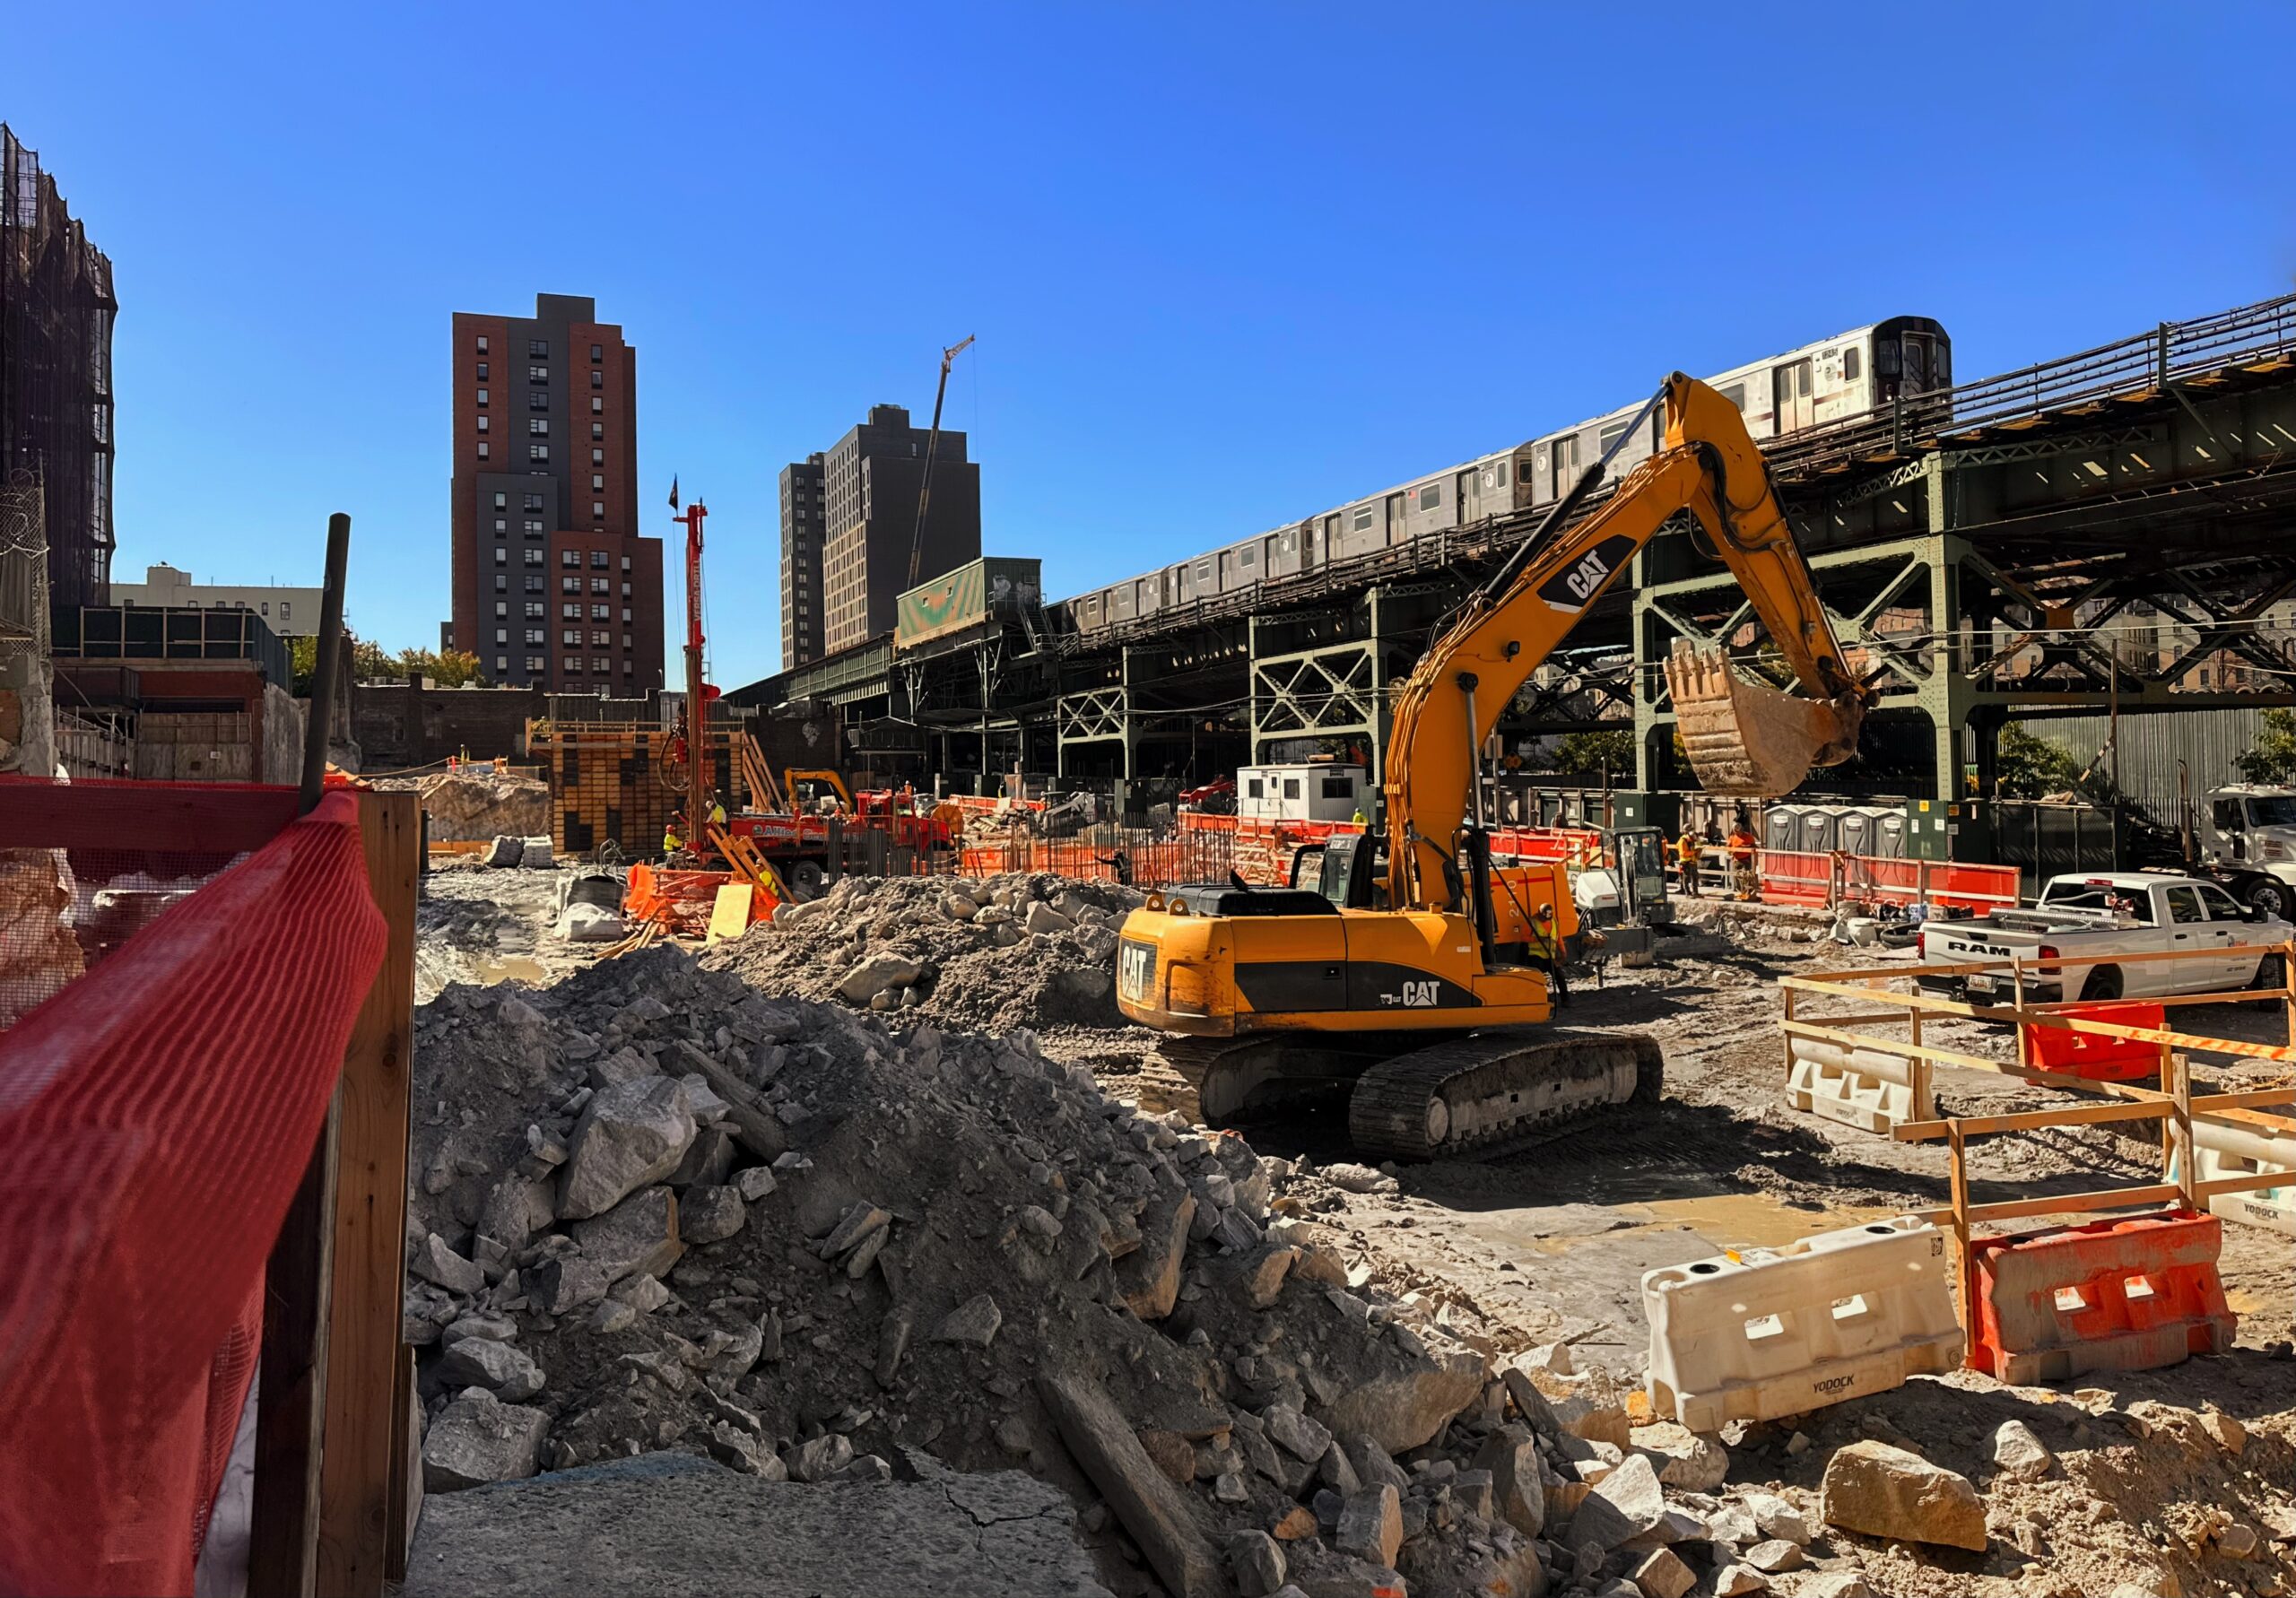
Construction is underway on River Commons, a 17-story mixed-use residential building at 1240 River Avenue. Designed by Bernheimer Architecture and developed under the River Commons Owners LLC, the 185-foot-tall structure will span nearly 360,000 square feet and yield 328 rental units with an average scope of 681 square feet. The project will also include 140,904 square feet of community facility space, a public healthcare center to be operated by NYC Health + Hospitals – Gotham Health, 7,500 square feet of public outdoor space, and a 68-vehicle parking garage. The property is located between River Avenue and East 168th Street. Completion is slated for May 2029, as noted on site.
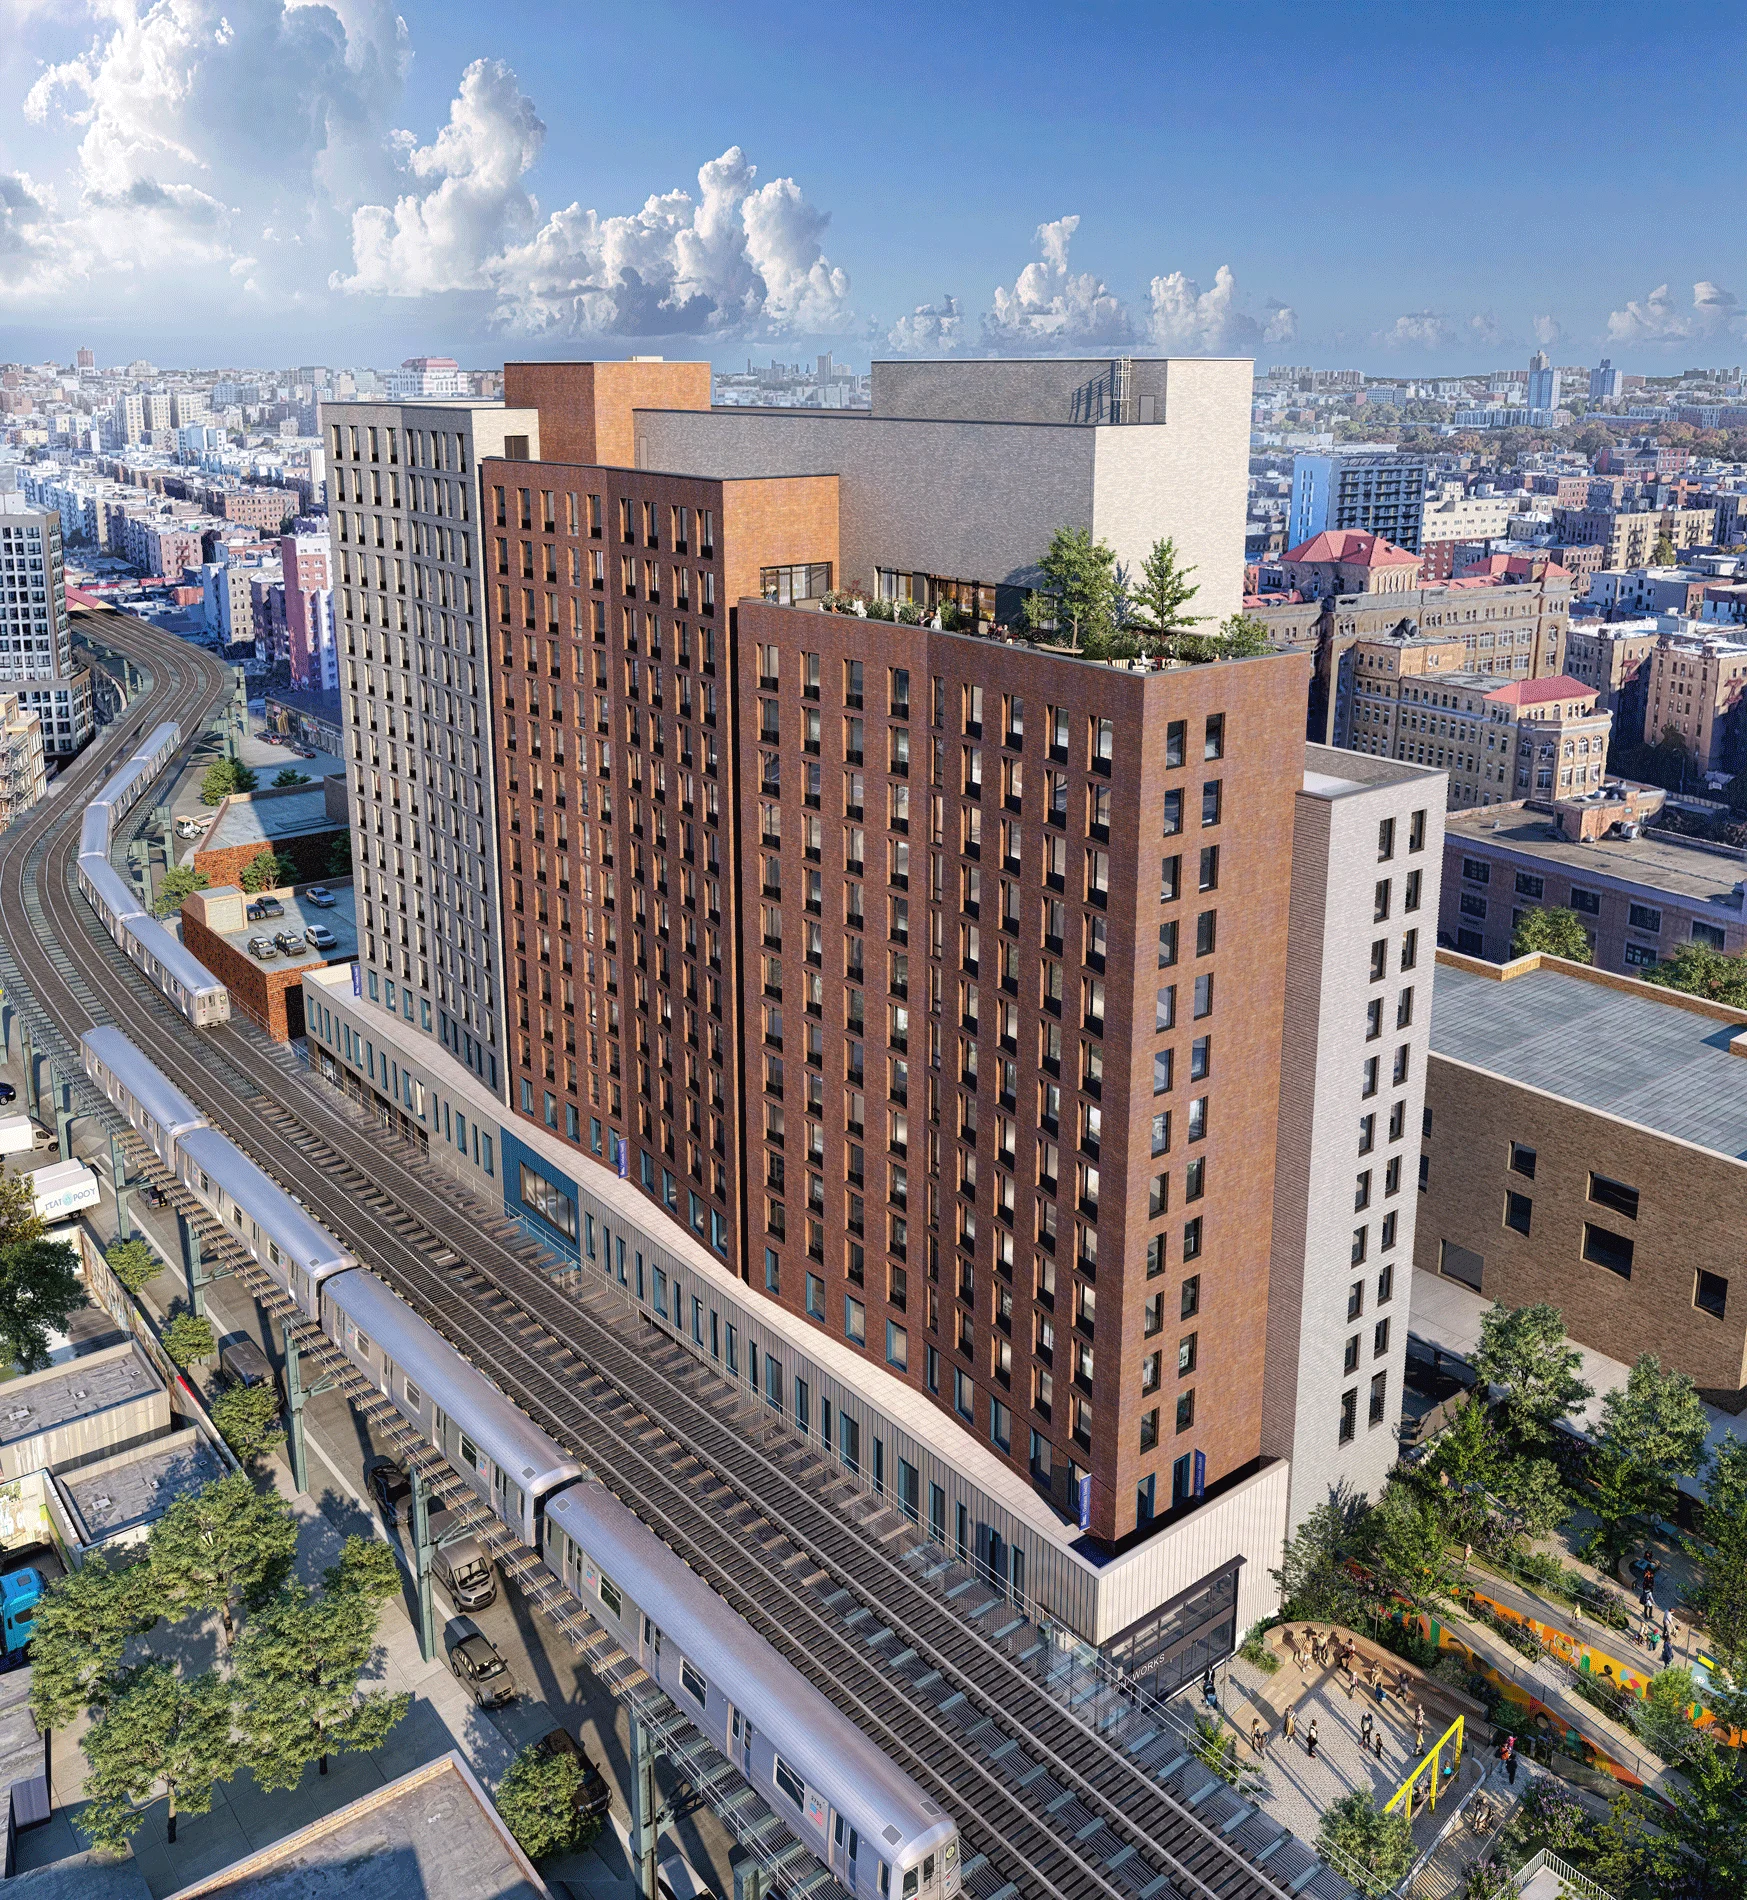
River Commons. Rendering courtesy of Bernheimer Architecture.
The base of the tower crane has begun assembly at the northern corner of the lot, while the reinforced concrete superstructure has already started to rise above street level at the center of the property. Excavation and pilings are still progressing across the surrounding areas.
1240 River Avenue. Photo by Michael Young.
Construction has topped out on 1295 Shakespeare Avenue, a seven-story residential building located between West 169th and West 170th Streets in Highbridge. Designed by King David Architecture PC and developed under the 1295 Shakespeare Ave LLC, the project will yield an undisclosed amount of units upon its completion next summer.
The superstructure is fully framed with cinderblock walls but façade and window installation have yet to begin.
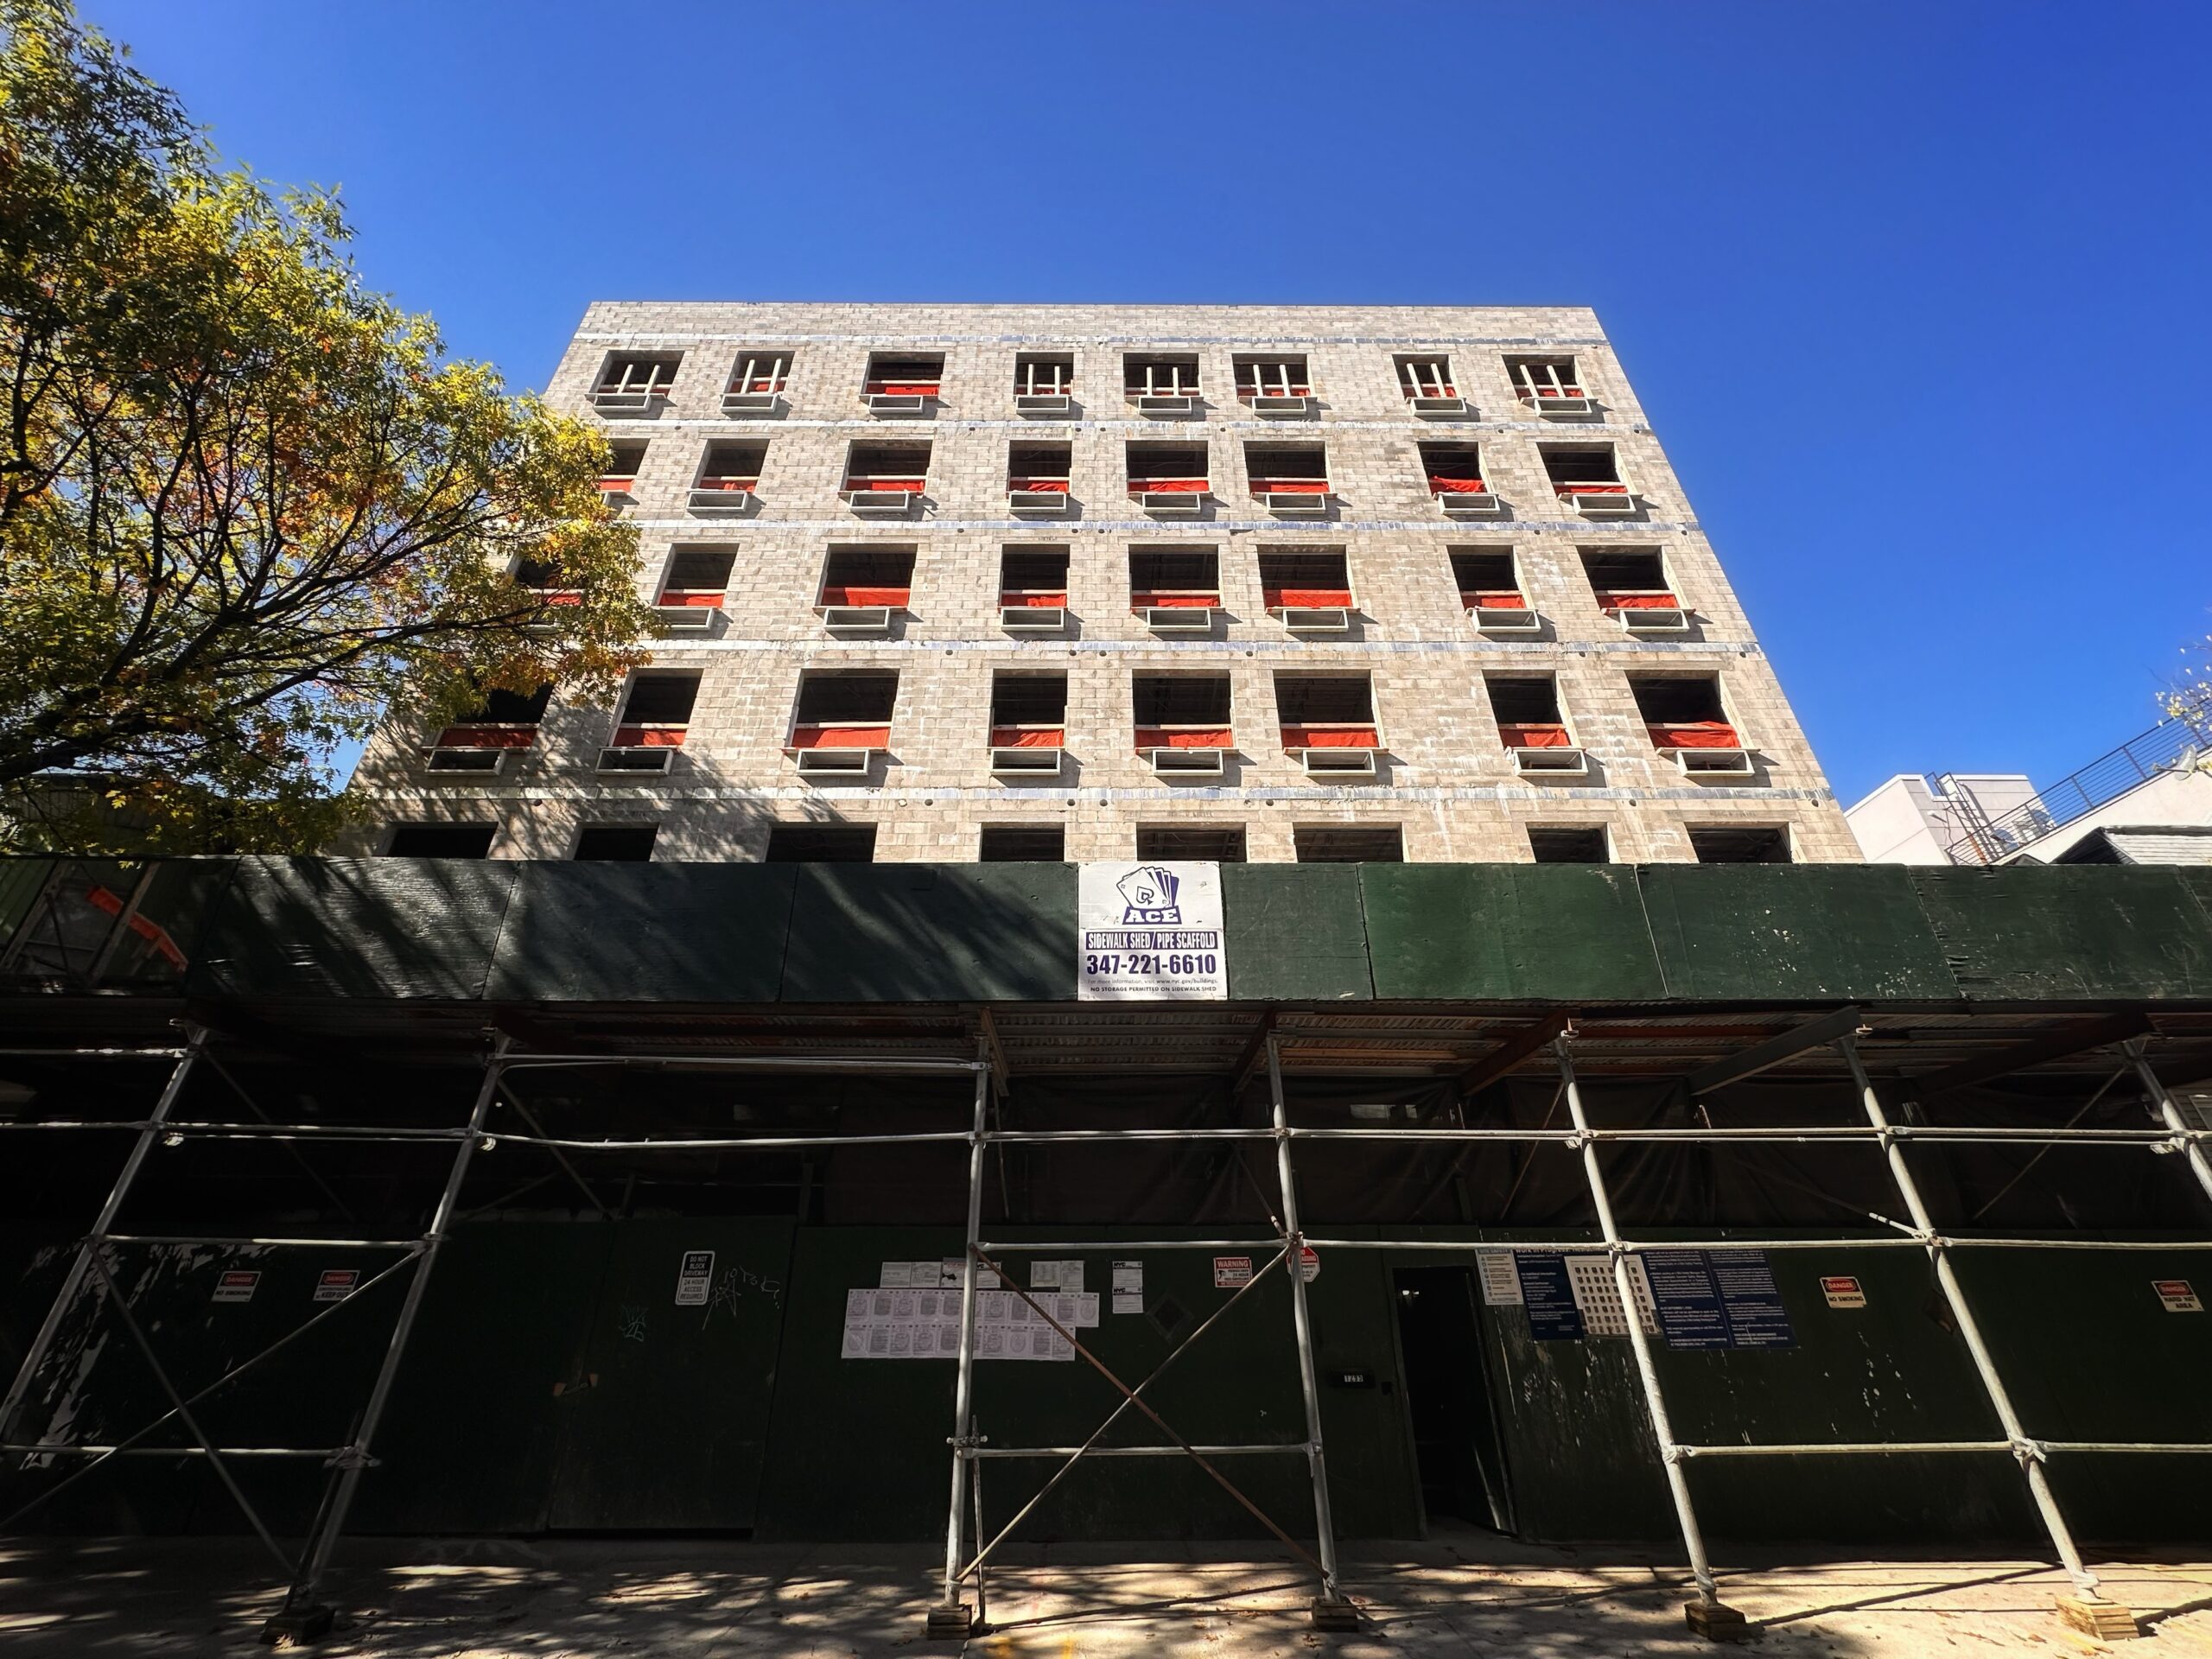
1295 Shakespeare Avenue. Photo by Michael Young.
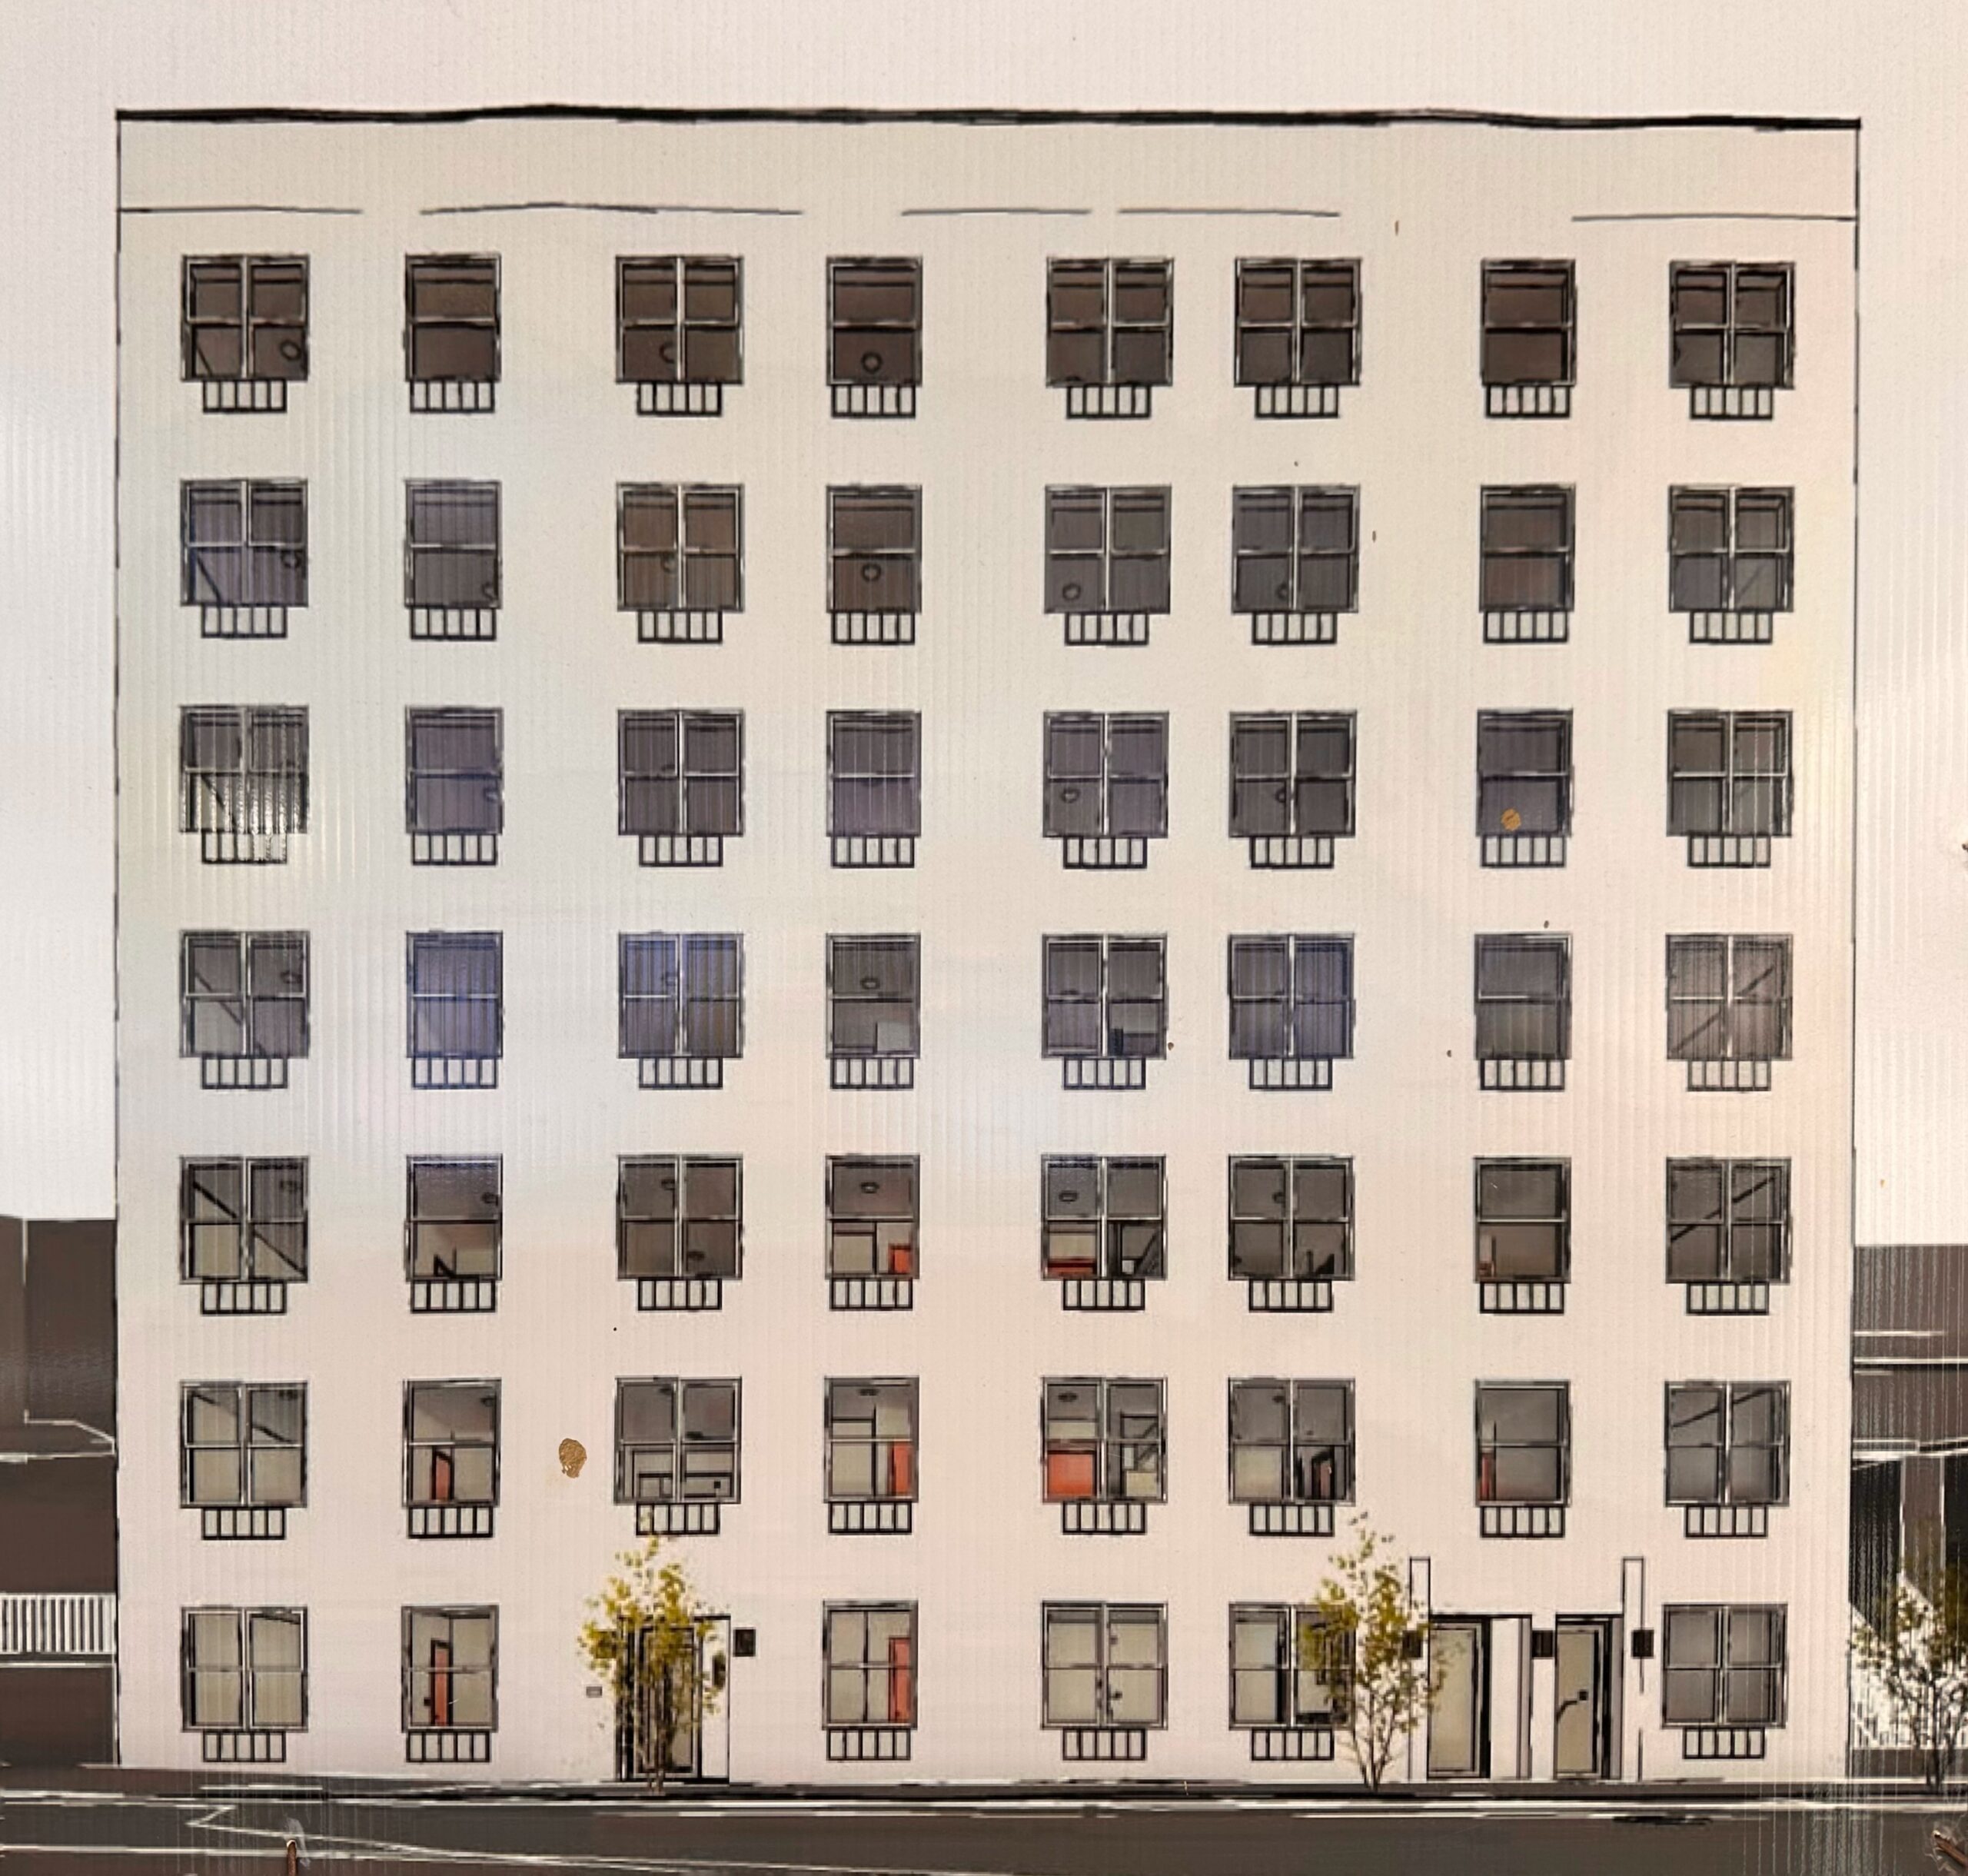
1295 Shakespeare Avenue. Photo by Michael Young.
Subscribe to YIMBY’s daily e-mail

Follow YIMBYgram for real-time photo updates
Like YIMBY on Facebook
Follow YIMBY’s Twitter for the latest in YIMBYnews

Be the first to comment on "New Residential Buildings Coming To Highbridge and Concourse, The Bronx"