
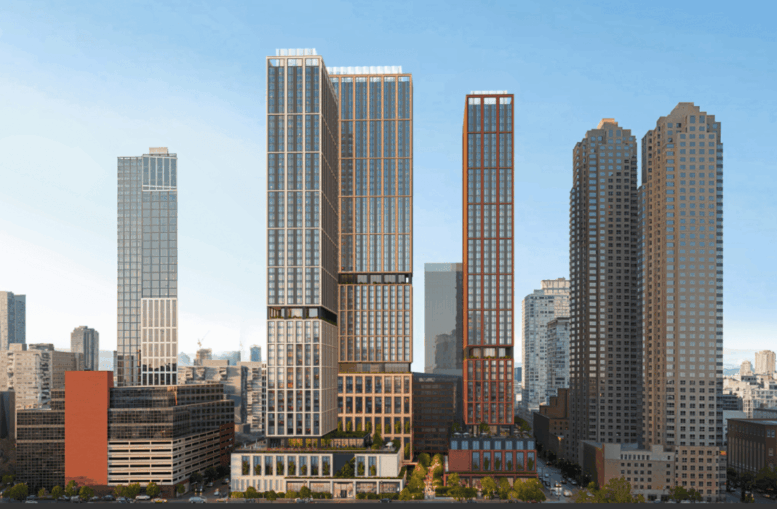
Updated renderings have been revealed for 310 Washington Street, a recently approved three-skyscraper residential complex in Jersey City‘s Exchange Place North Redevelopment Plan. Designed by Kohn Pedersen Fox and developed in a joint venture between Esen and Singapore-based Croesus Group, the project will yield a combined 2,055 rental units and parking for 681 vehicles. The property occupies a full city block bounded by Morgan, Pearl, Greene, and Washington Streets.
The above rendering looks west at the complex from the waterfront, previewing the full development. The skyscrapers will utilize a cohesive design scheme consisting of multi-story podiums leading to rectangular towers clad in glass and black metal paneling, all framed by broad brick grids. All will feature a cutout level with terrace space on their lower halves, breaking up the fenestrations. Bulkheads clad in white paneling will cap all three towers.
The below master plan view shows a pedestrian-only corridor running east to west between Washington and Greene Streets, and previews some of the amenity spaces that will sit atop the towers’ podiums.
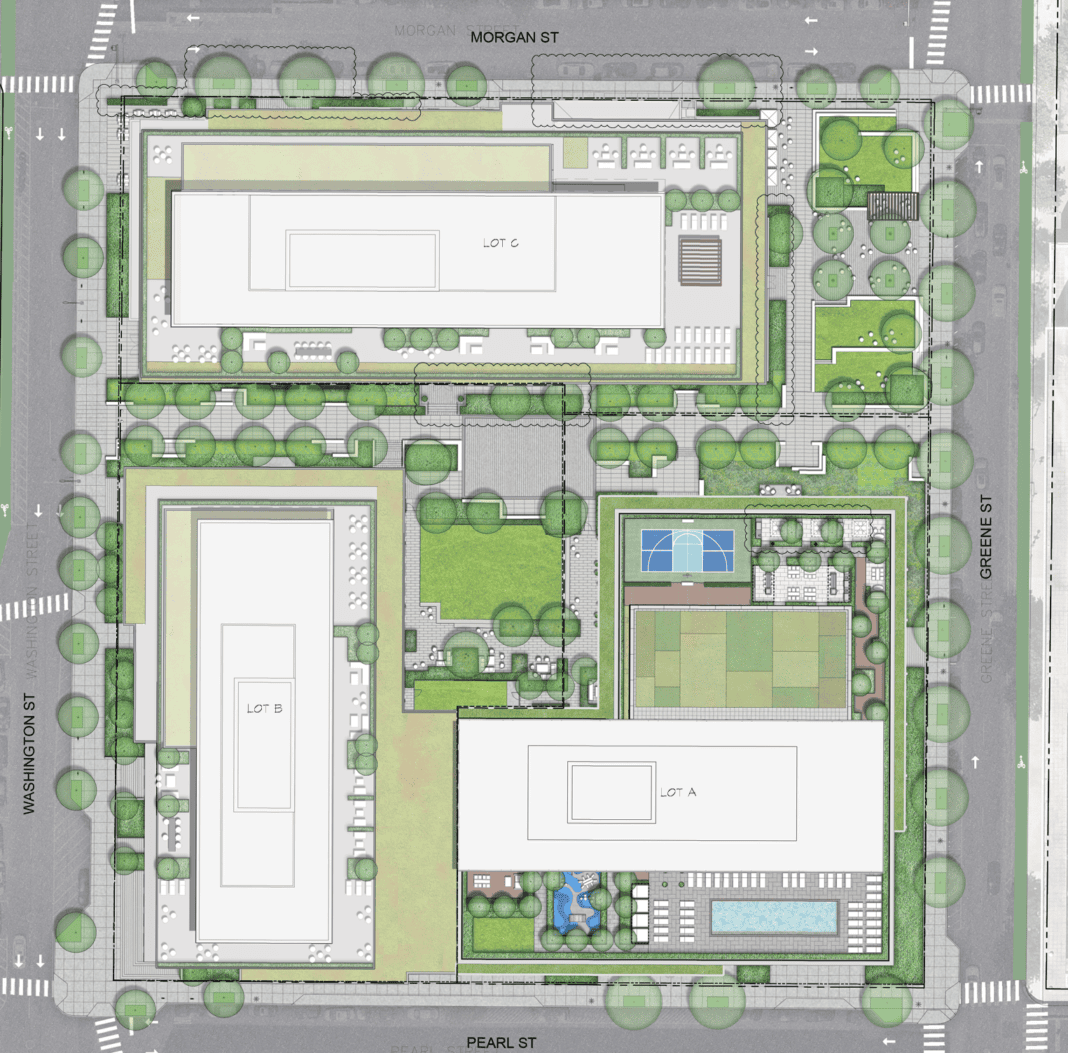
The master plan for 310 Washington Street. Rendering courtesy of Kohn Pedersen Fox.
The following renderings preview the lower levels of the skyscraper labeled as Lot A in the above diagram, offering a better view of the building’s exterior and the surrounding landscaped pedestrian corridor.
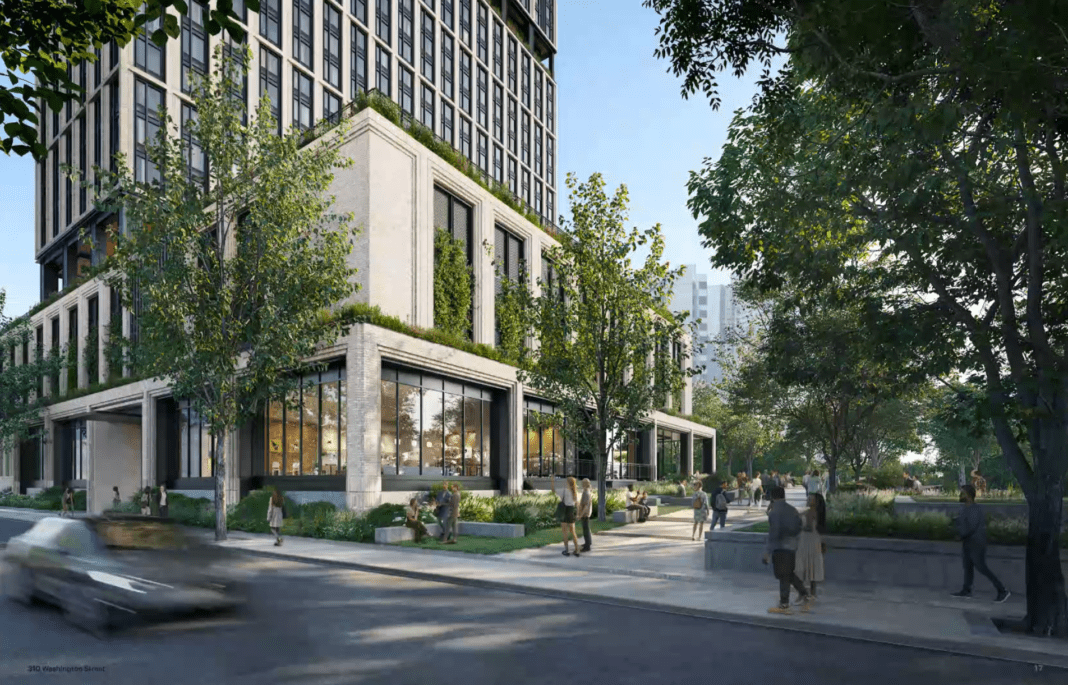
Phase one at 310 Washington Street. Rendering courtesy of Kohn Pedersen Fox.
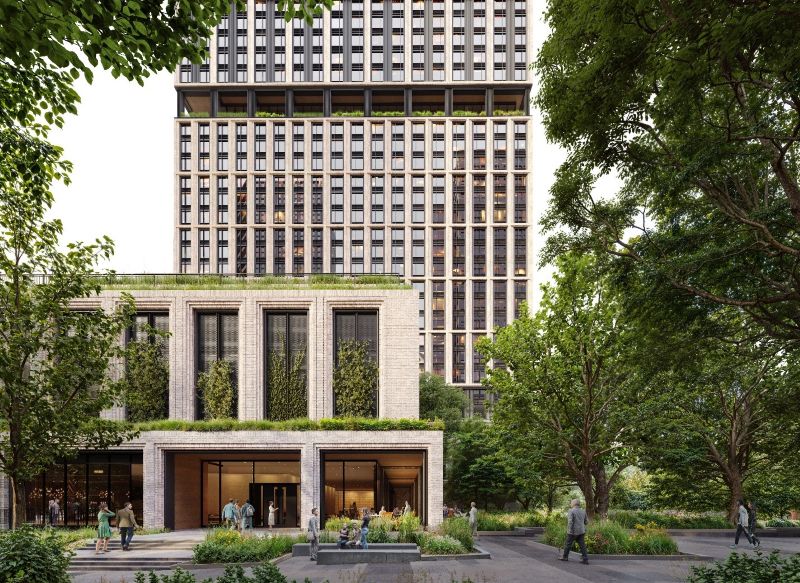
Phase one at 310 Washington Street. Rendering courtesy of Kohn Pedersen Fox.
The renderings further detail the extensive landscaping of the central courtyard, plazas, and thoroughfares, as well as the abundance of greenery of the towers’ podiums and setbacks. An outdoor pool will sit at the base of the northernmost structure, labeled as Lot C in the site diagram.
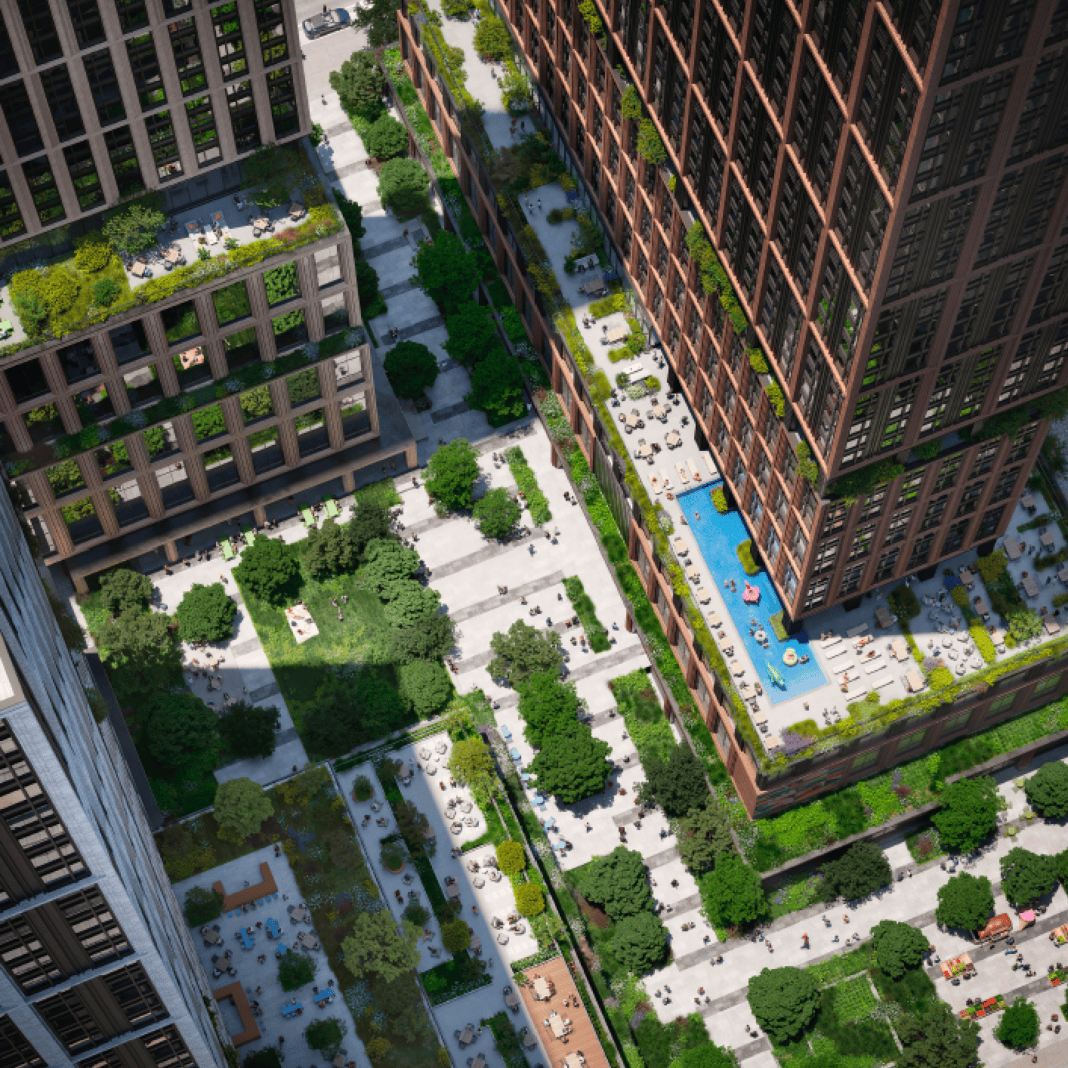
The central courtyard at 310 Washington Street. Rendering courtesy of Kohn Pedersen Fox.
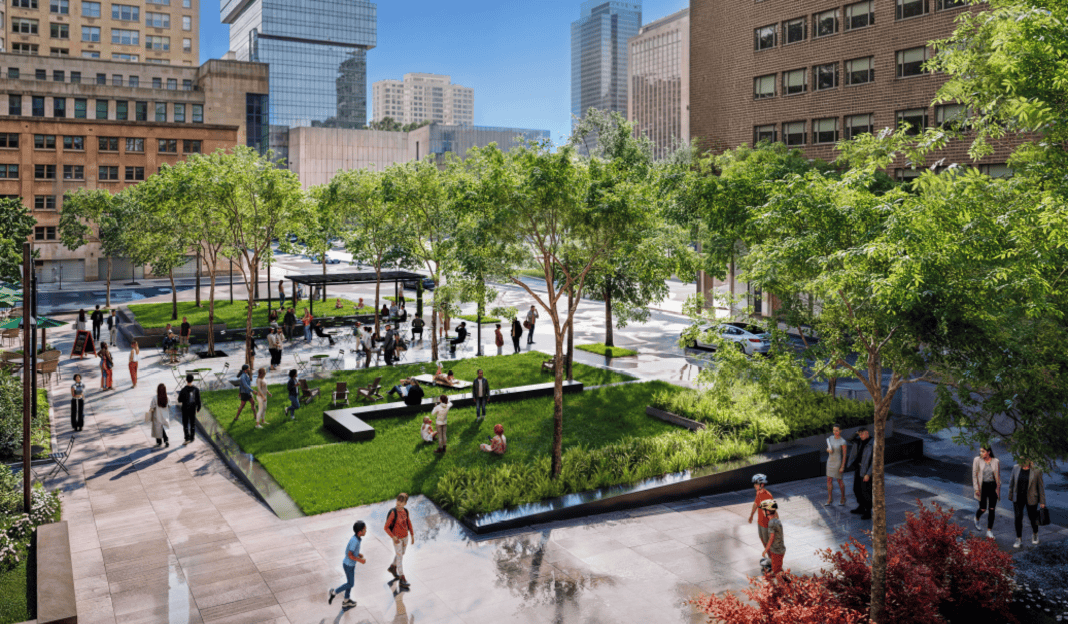
The central courtyard at 310 Washington Street. Rendering courtesy of Kohn Pedersen Fox.
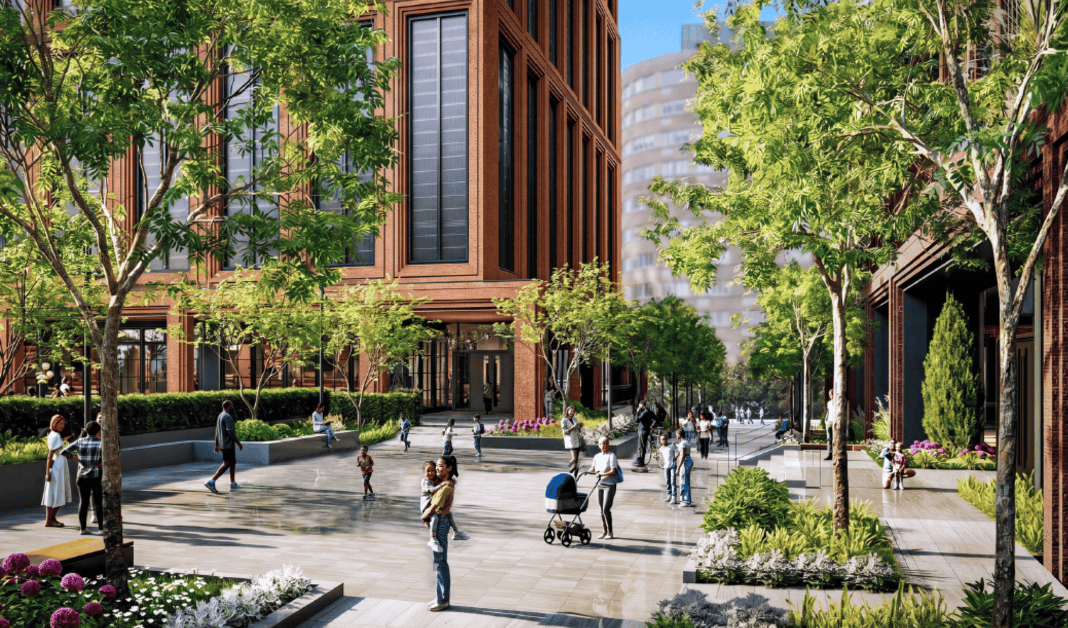
The central courtyard at 310 Washington Street. Rendering courtesy of Kohn Pedersen Fox.
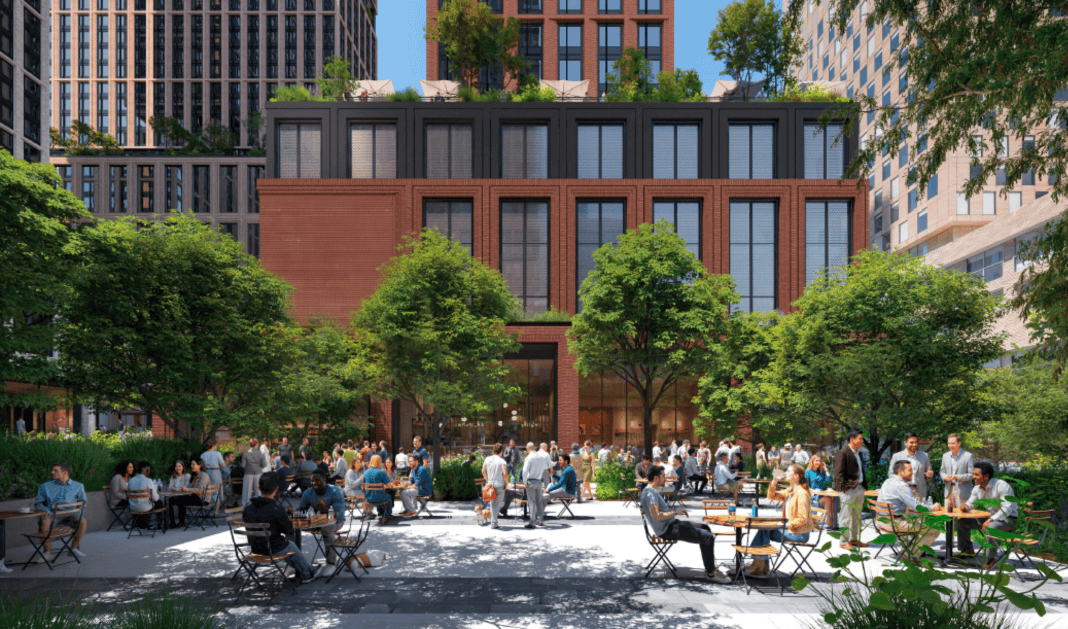
The corner of Greene and Morgan Streets. Rendering courtesy of Kohn Pedersen Fox.
The property is currently occupied by a surface-level parking lot serving tenants at the 17-story One Evertrust Plaza office building to the immediate west. A portion of the new development’s parking spaces is planned to continue serving these commuters.
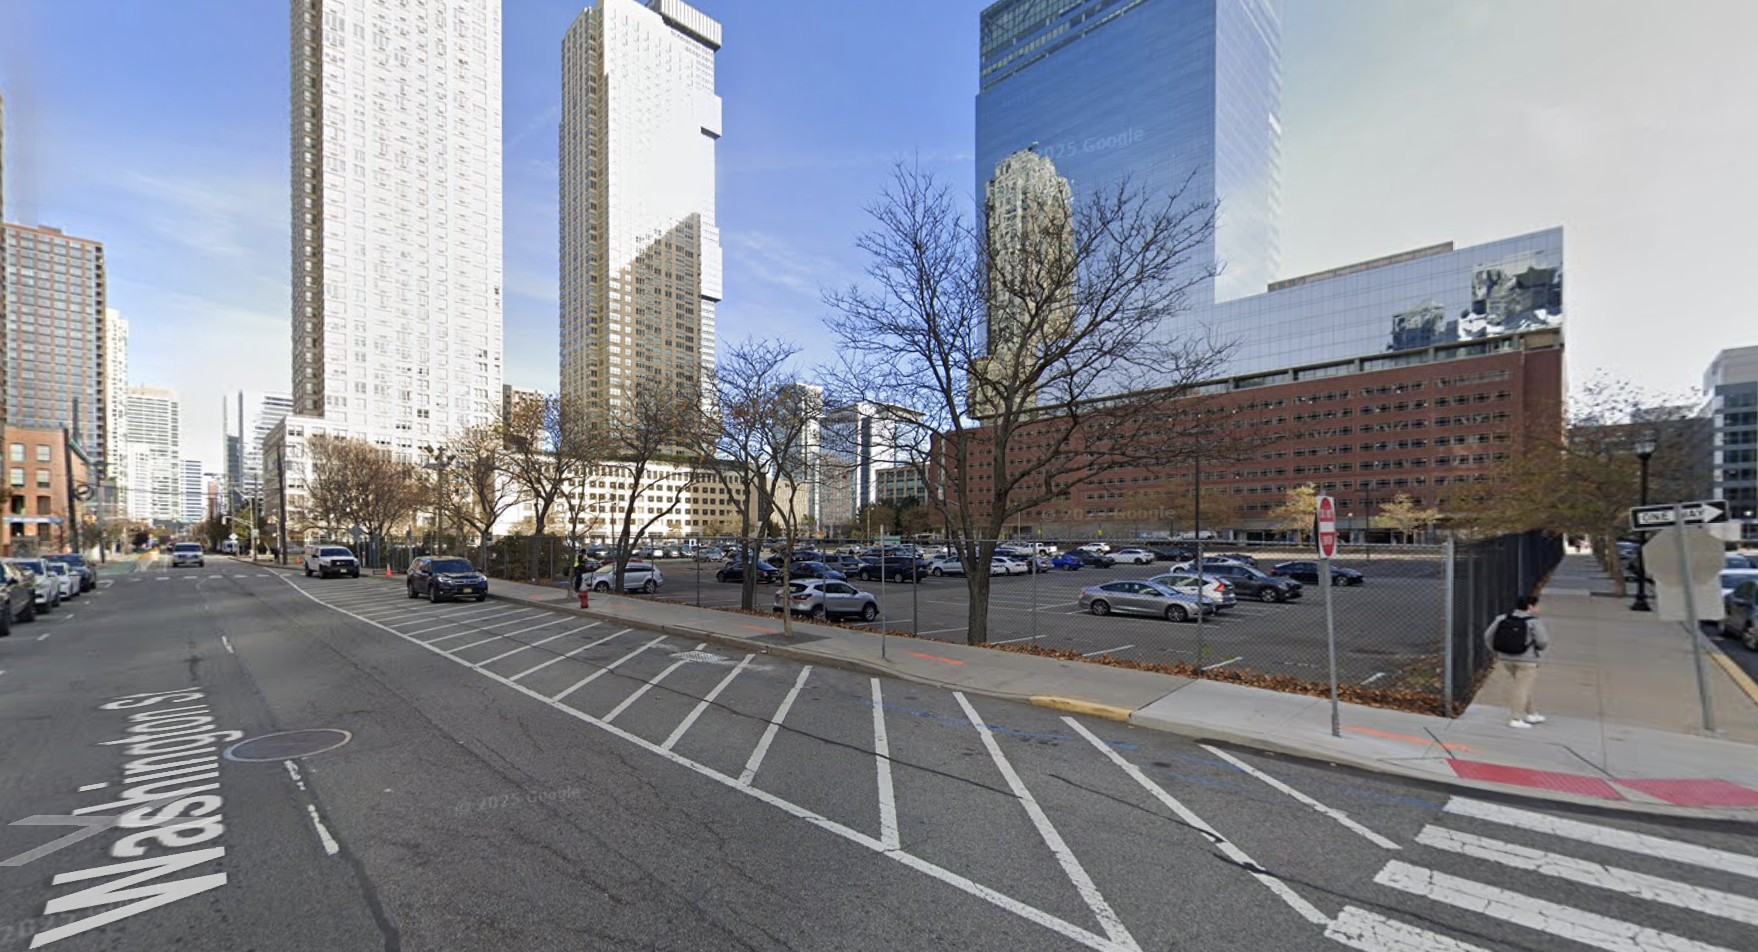
310 Washington Street, circa October 2025. Image via Google Maps.
Phase one will stand 52 stories and 584 feet tall at the corner of Greene and Pearl Streets (Lot A). The building will contain 625 units, a 155-vehicle garage, and an on-site leasing office.
The second phase will stand 50 stories at the northern end of the city block facing Morgan Street (Lot C). The skyscraper will yield 817 rental units, 205 parking spots, and 3,165 square feet of ground-floor retail.
Phase three will be the tallest component at 57 stories and nearly 650 feet tall, and will rise at the corner of Washington and Pearl Streets (Lot B). The tower will contain the remaining 613 rental units along with 97,016 square feet of office space and 1,375 square feet of retail.
The full complex’s units will be divided into 483 studios, 1,008 one-bedrooms, 514 two-bedrooms, and 50 three-bedrooms. The buildings will also contain 1,088 bicycle parking spaces.
The ground-up development is a short walk from the Exchange Place PATH station and the Harborside ferry terminal.
A construction timeline for 310 Washington Street has yet to be announced.
Subscribe to YIMBY’s daily e-mail

Follow YIMBYgram for real-time photo updates
Like YIMBY on Facebook
Follow YIMBY’s Twitter for the latest in YIMBYnews

Be the first to comment on "Three-Skyscraper Complex Approved for 310 Washington Street in Jersey City, New Jersey"