Articles by Matt Pruznick

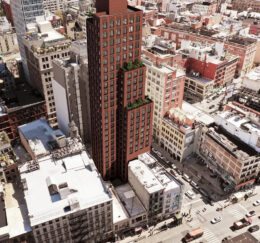
130 Lafayette Street. Designed by Marvel.

130 Lafayette Rises Past Halfway Mark in Soho, Manhattan

Construction is rising on 130 Lafayette Street, a 25-story residential building in Soho, Manhattan. Designed by Marvel and developed by Trammell Crow, the 273-foot-tall structure will span approximately 108,000 square feet and yield 99 rental units. The project will also include 1,817 square feet of ground-floor retail space. A portion of the residential inventory will be dedicated to affordable housing. The property is located between Howard and Canal Streets.

Read More

205 Montague Street. Rendering courtesy of Greg WIlliamson.

Demolition Complete for 47-Story Skyscraper at 205 Montague Street in Brooklyn Heights

Demolition has finished at 205 Montague Street, the site of a 47-story residential skyscraper in Brooklyn Heights. Designed by Hill West Architects and developed by Jonathan Landau of Landau Properties, the 672-foot-tall structure will yield 90 rental apartments and 46 condominium units with an average scope of 2,100 square feet. The $550 million project will also include nearly 40,000 square feet of retail space and a 100-plus vehicle parking garage. The 19,000-square-foot property is located at the northwest corner of Montague Street and Cadman Plaza West.

Read More

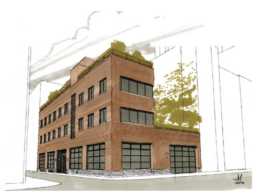
11 Hubert Street. Image: SPAN Architecture

LPC to Review Latest Design for 11 Hubert Street Mega-Mansion in Tribeca, Manhattan

The New York City Landmarks Preservation Commission (LPC) is set to review the latest design for a sprawling single-family residential building at 11 Hubert Street in Manhattan’s Tribeca West Historic District. Designed by SPAN Architecture, the project will repurpose the existing three-story commercial structure on site into a private residence, and is the latest iteration in a string of “mega-mansion” proposals for the property, which is located at the southwest corner of Hubert and Collister Streets.

Read More

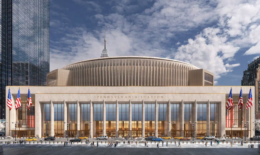
Penn Station Renovation. Image: Gothamist

Development Team, Renderings Revealed for Penn Station Overhaul in Midtown, Manhattan

The long-gestating plan to revitalize Penn Station has taken a significant step forward with the selection of a development team for the Midtown, Manhattan transit hub. Penn Transformation Partners, a joint venture between Halmar and Skanska, will lead the project, which will involve extensive exterior and interior revisions to the facility while preserving and re-cladding Madison Square Garden.

Read More

LPC Approves Combination, Expansion of 79-81 Jane Street Townhouses in Manhattan’s West Village

The New York City Landmarks Preservation Commission has approved plans to combine and expand two three-story townhouses at 79-81 Jane Street in Manhattan’s West Village. Designed by Allen & Killcoyne Architects with JPD Preservation Consulting, the project involves the combination of the two buildings into a unified structure, as well as alterations to the front areaways and rear façade, excavation of the cellar and rear yard, and the construction of a one-story rooftop bulkhead. The property is located between Washington and Greenwich Streets.

Read More

Fetching more...