
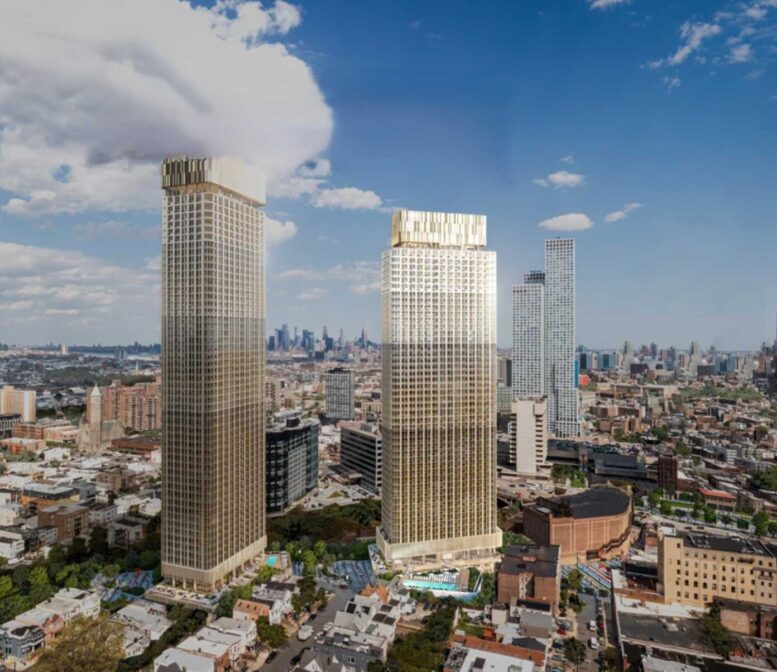
Excavation is progressing for Artwalk Towers, a pair of 49- and 55-story residential skyscrapers set to rise at 808–813 Pavonia Avenue in Journal Square, Jersey City. Designed by Handel Architects and developed by Kushner Real Estate Group (KRE), the structures will stand 560 and 620 feet tall and yield a total of 1,189 rental units. The project will also include a 6,194-square-foot gallery and a cafe. Melillo Bauer Carman is the landscape architect for the property, which is located between Van Reipen and Magnolia Avenues, against a steep cliffside to the east that looks down at the open-air PATH train tracks.
Phase one at 813 Pavonia Avenue will have 595 units, 244 parking spots, and a cafe. Phase two at 808 Pavonia Avenue will contain the remaining 594 units and 125 parking spots. The development’s name comes from the design proposal to connect a series of public outdoor spaces filled with artwork, as well as a new amphitheater and a clocktower.
Numerous excavators, piling machines, and cement trucks are currently on site as earthwork unfolds. Work on the new reinforced concrete foundations could likely begin this winter and continue into early 2026.
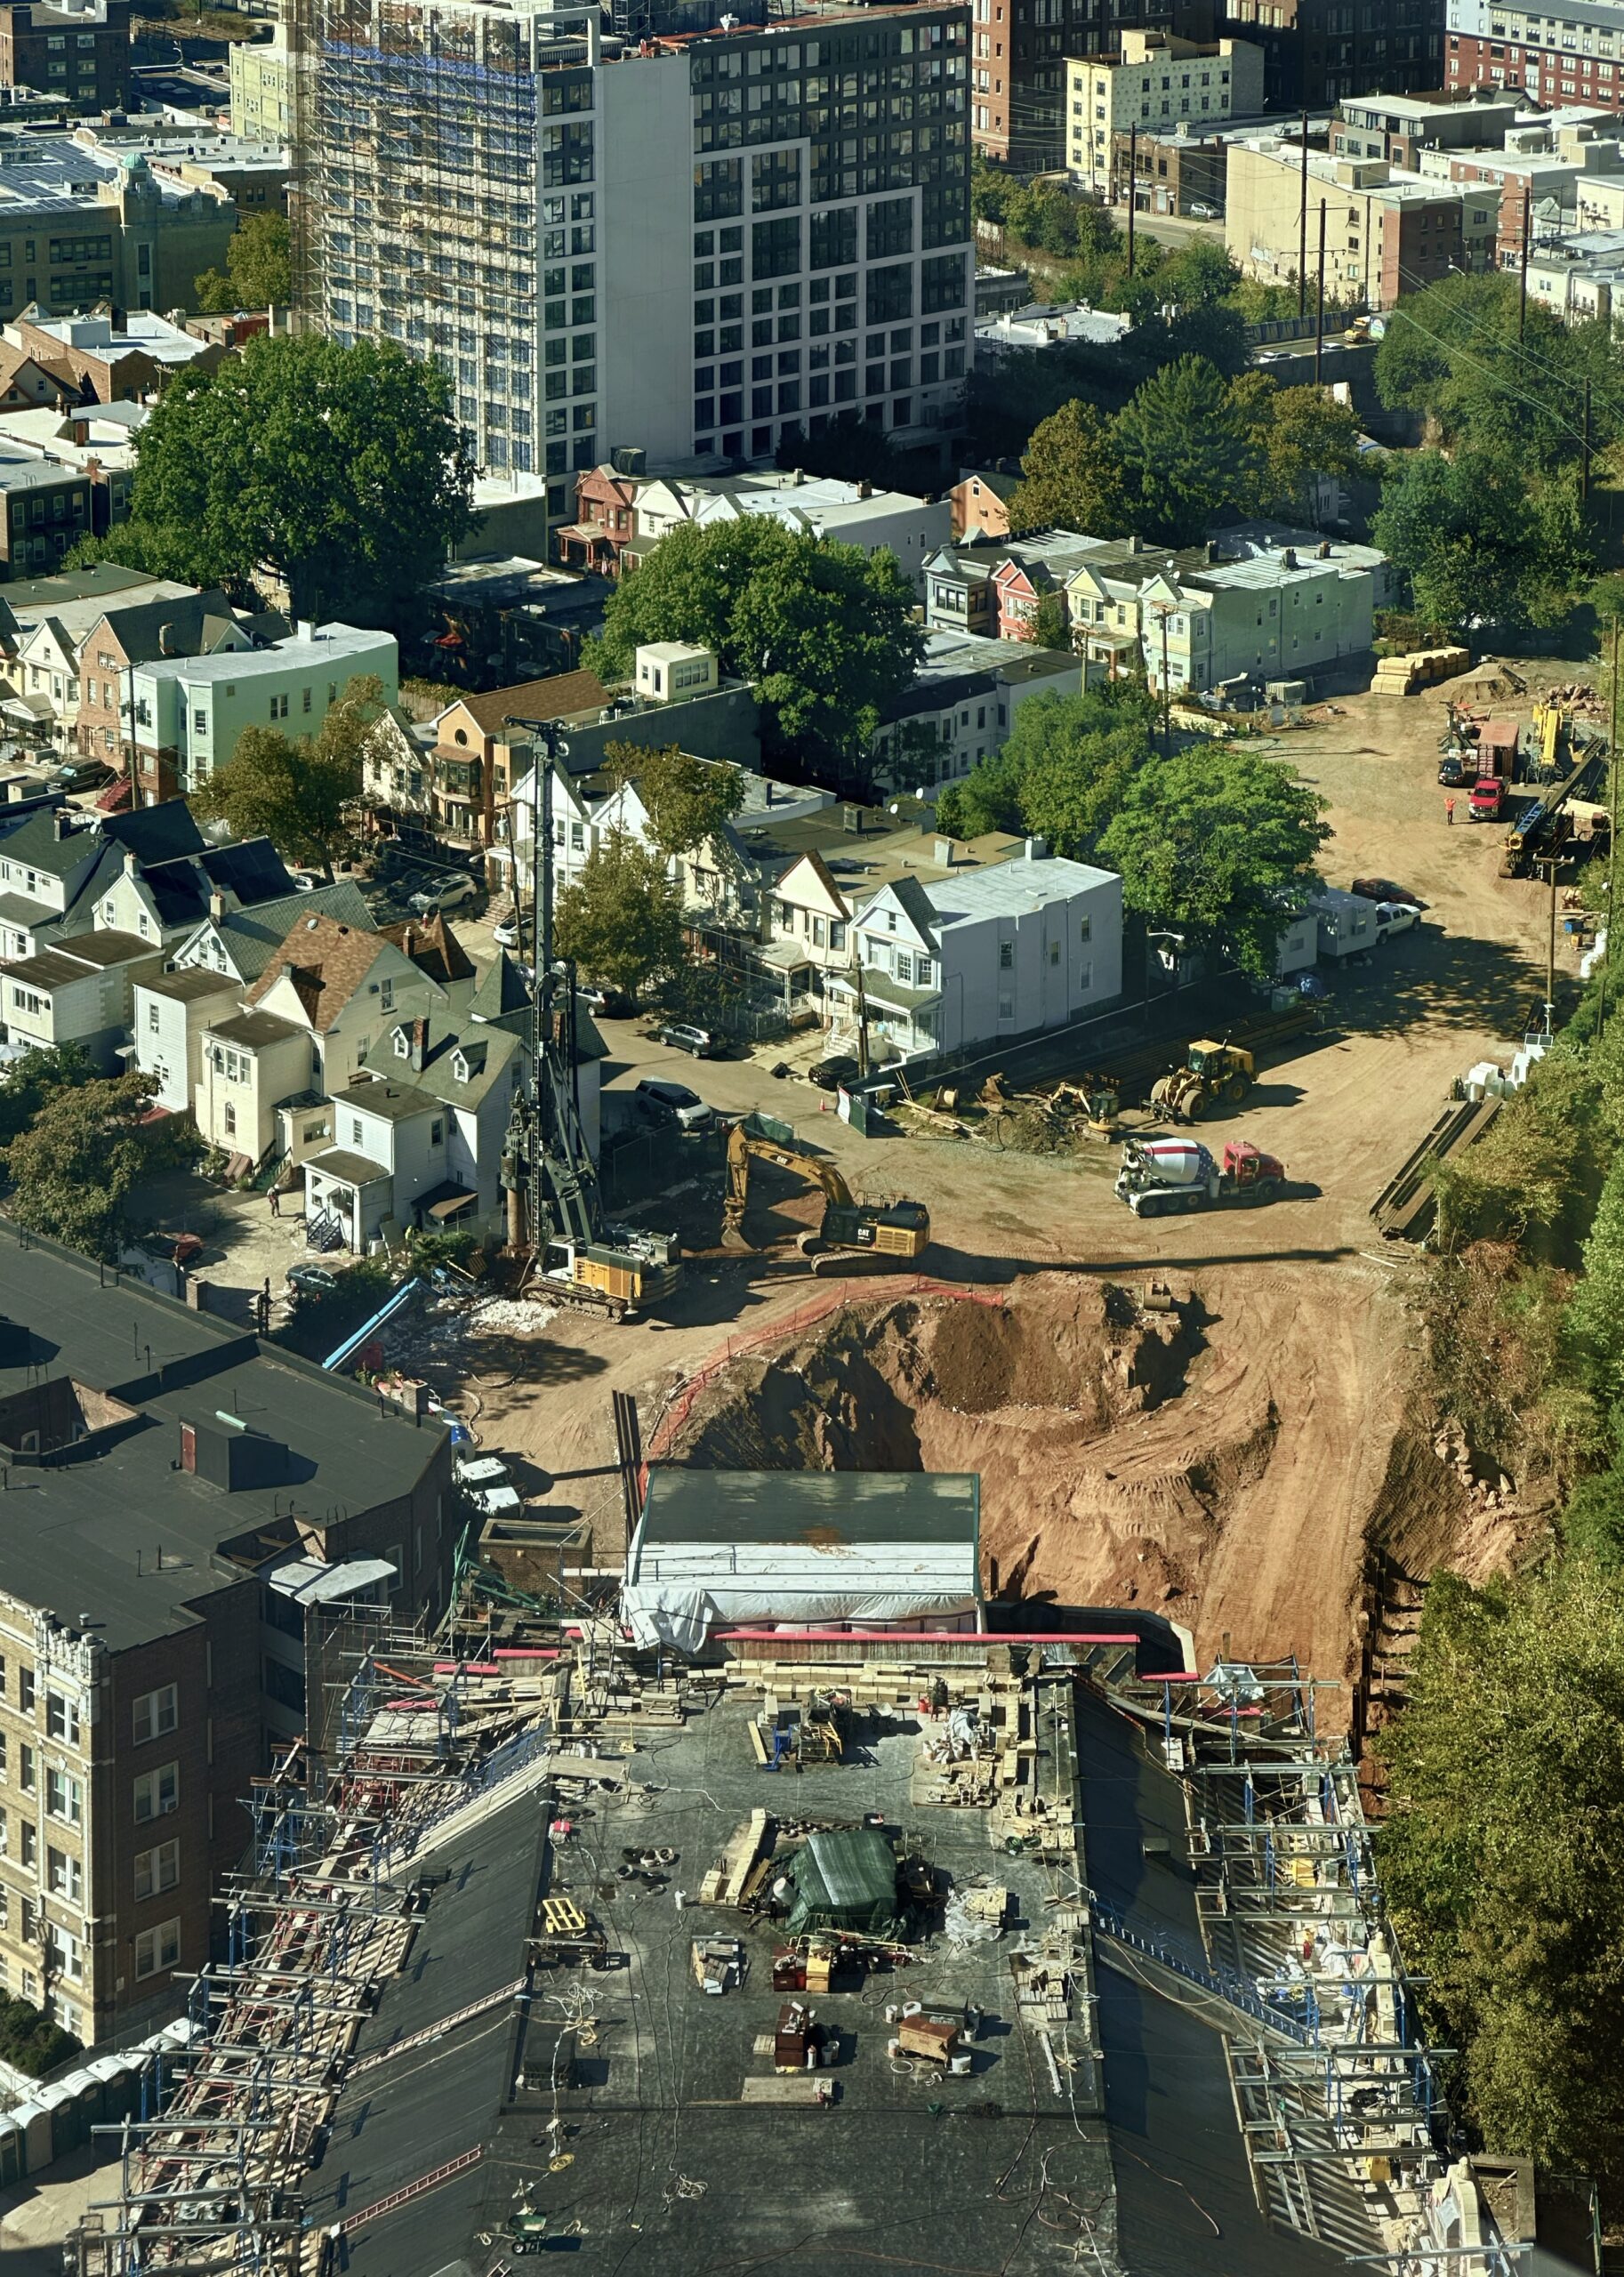
808-813 Pavonia Avenue. Photo by Michael Young.
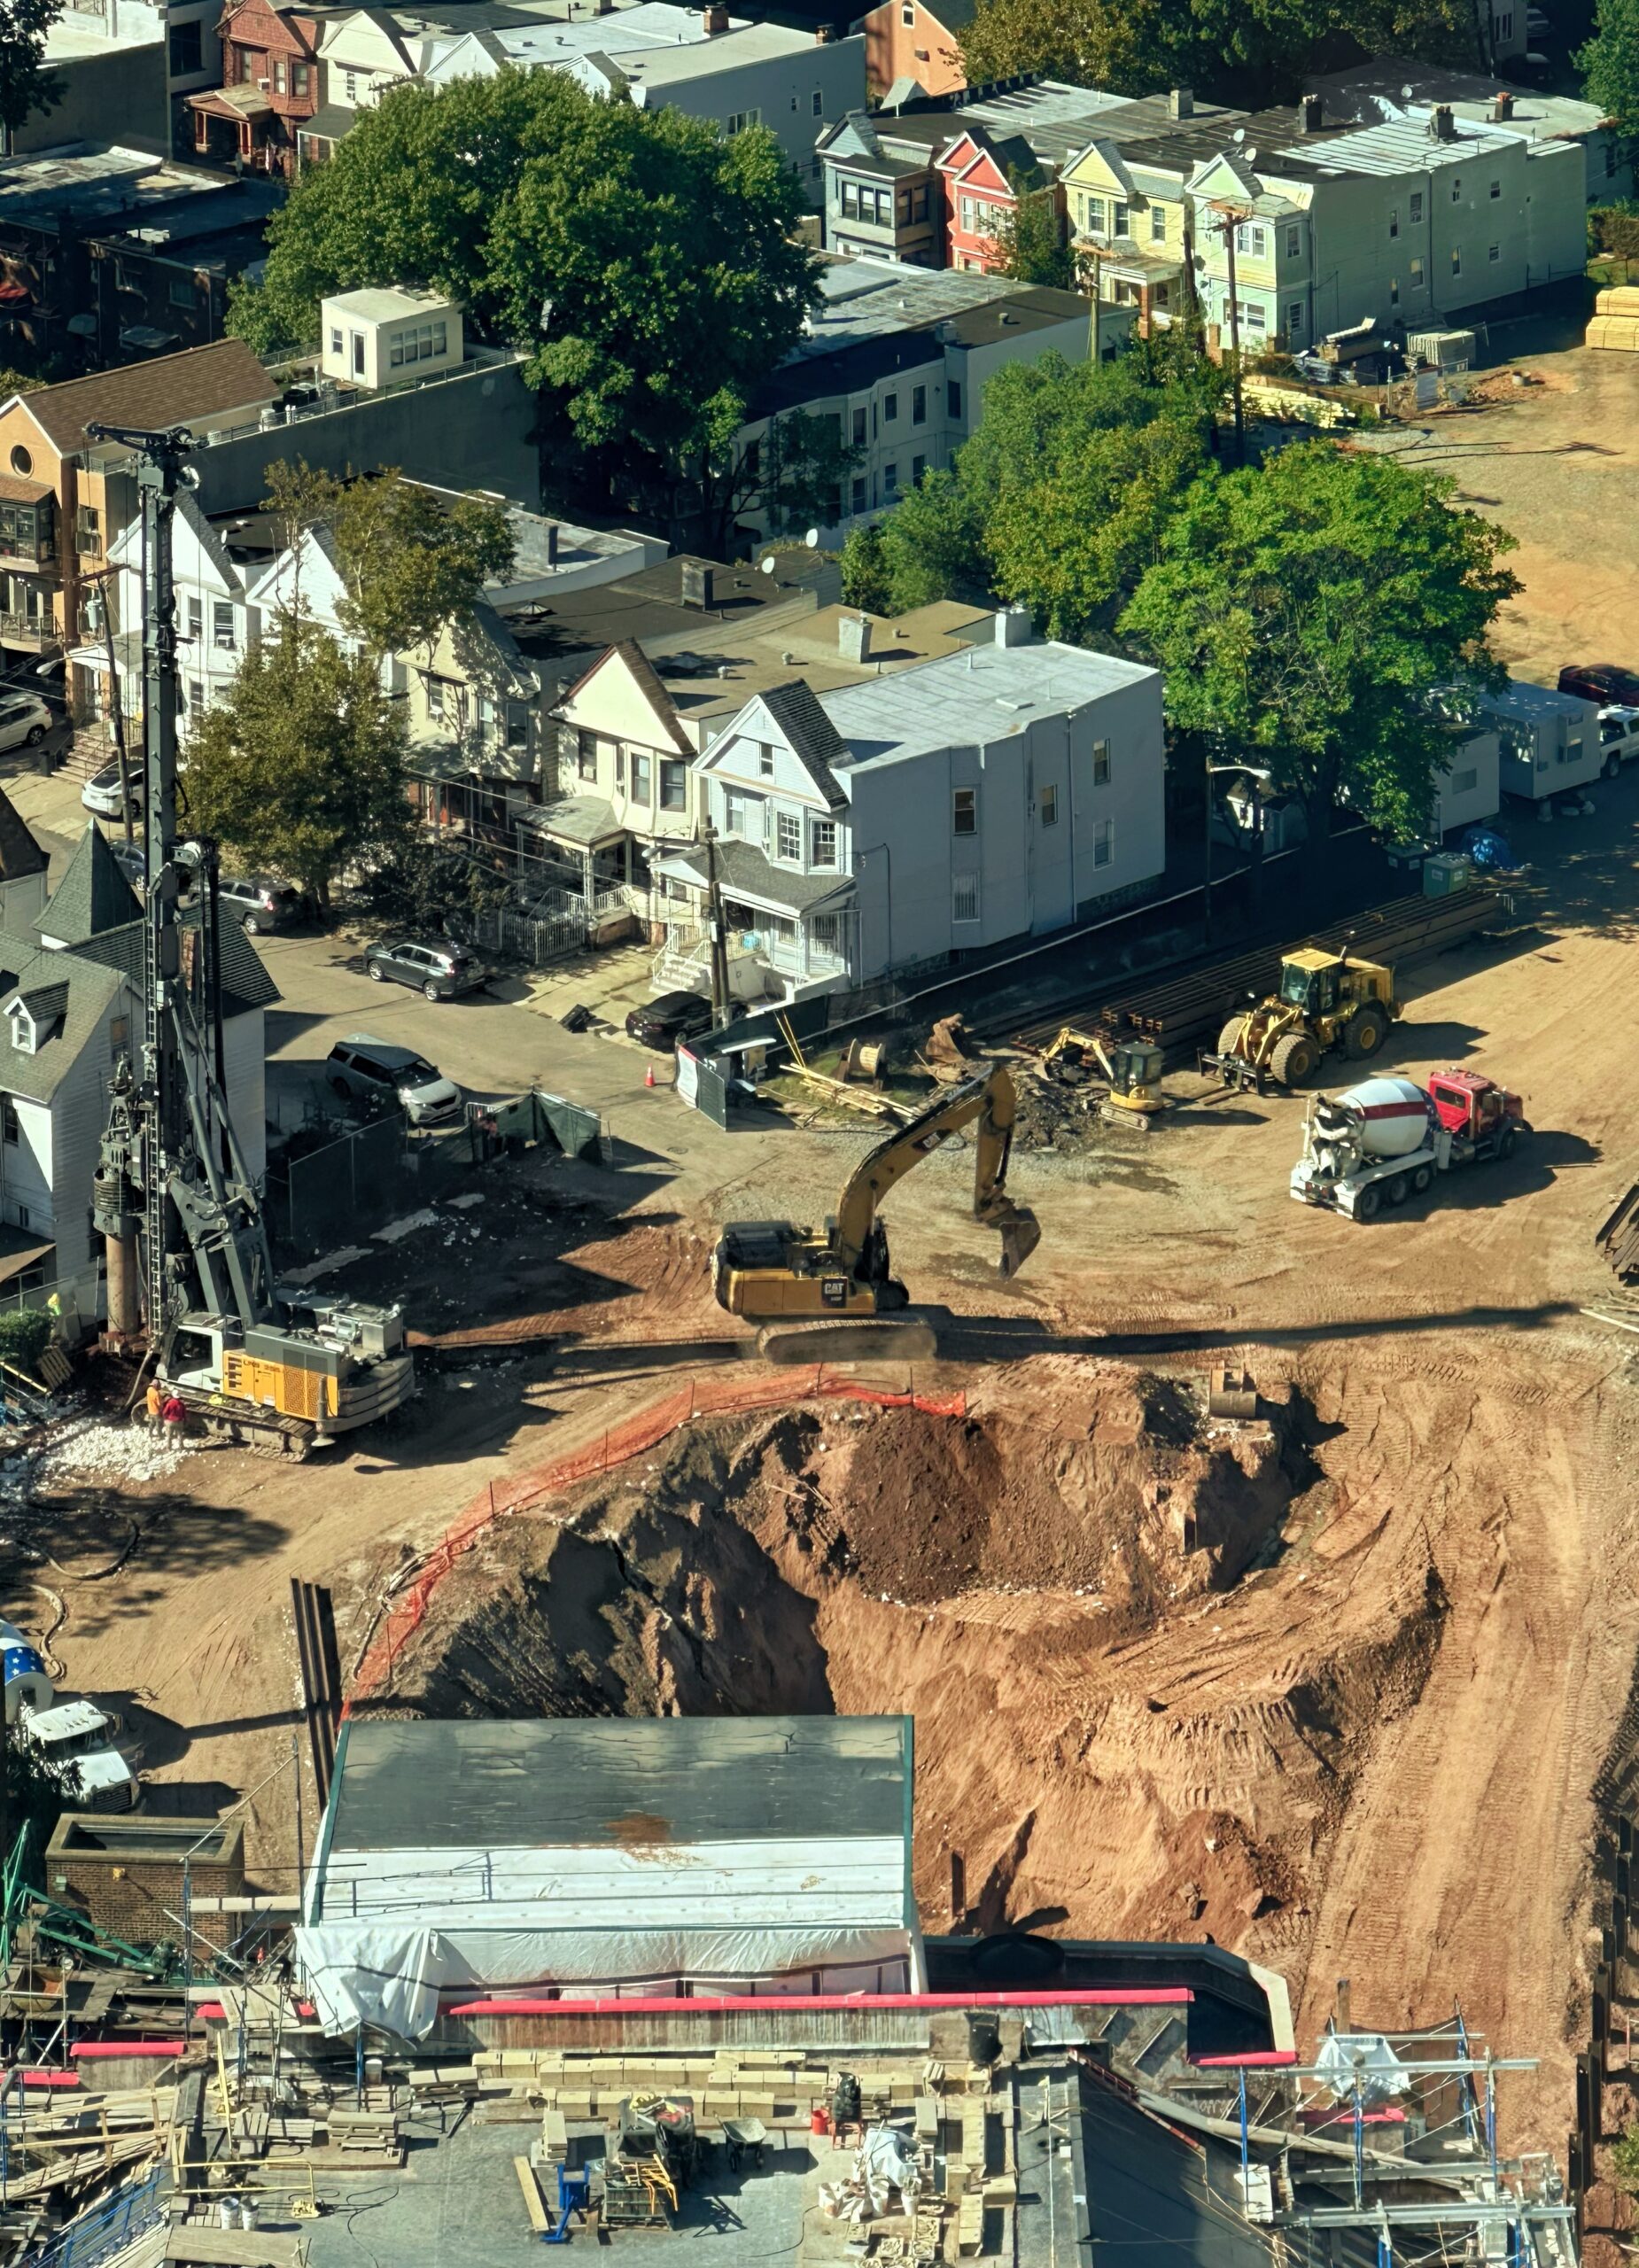
808-813 Pavonia Avenue. Photo by Michael Young.
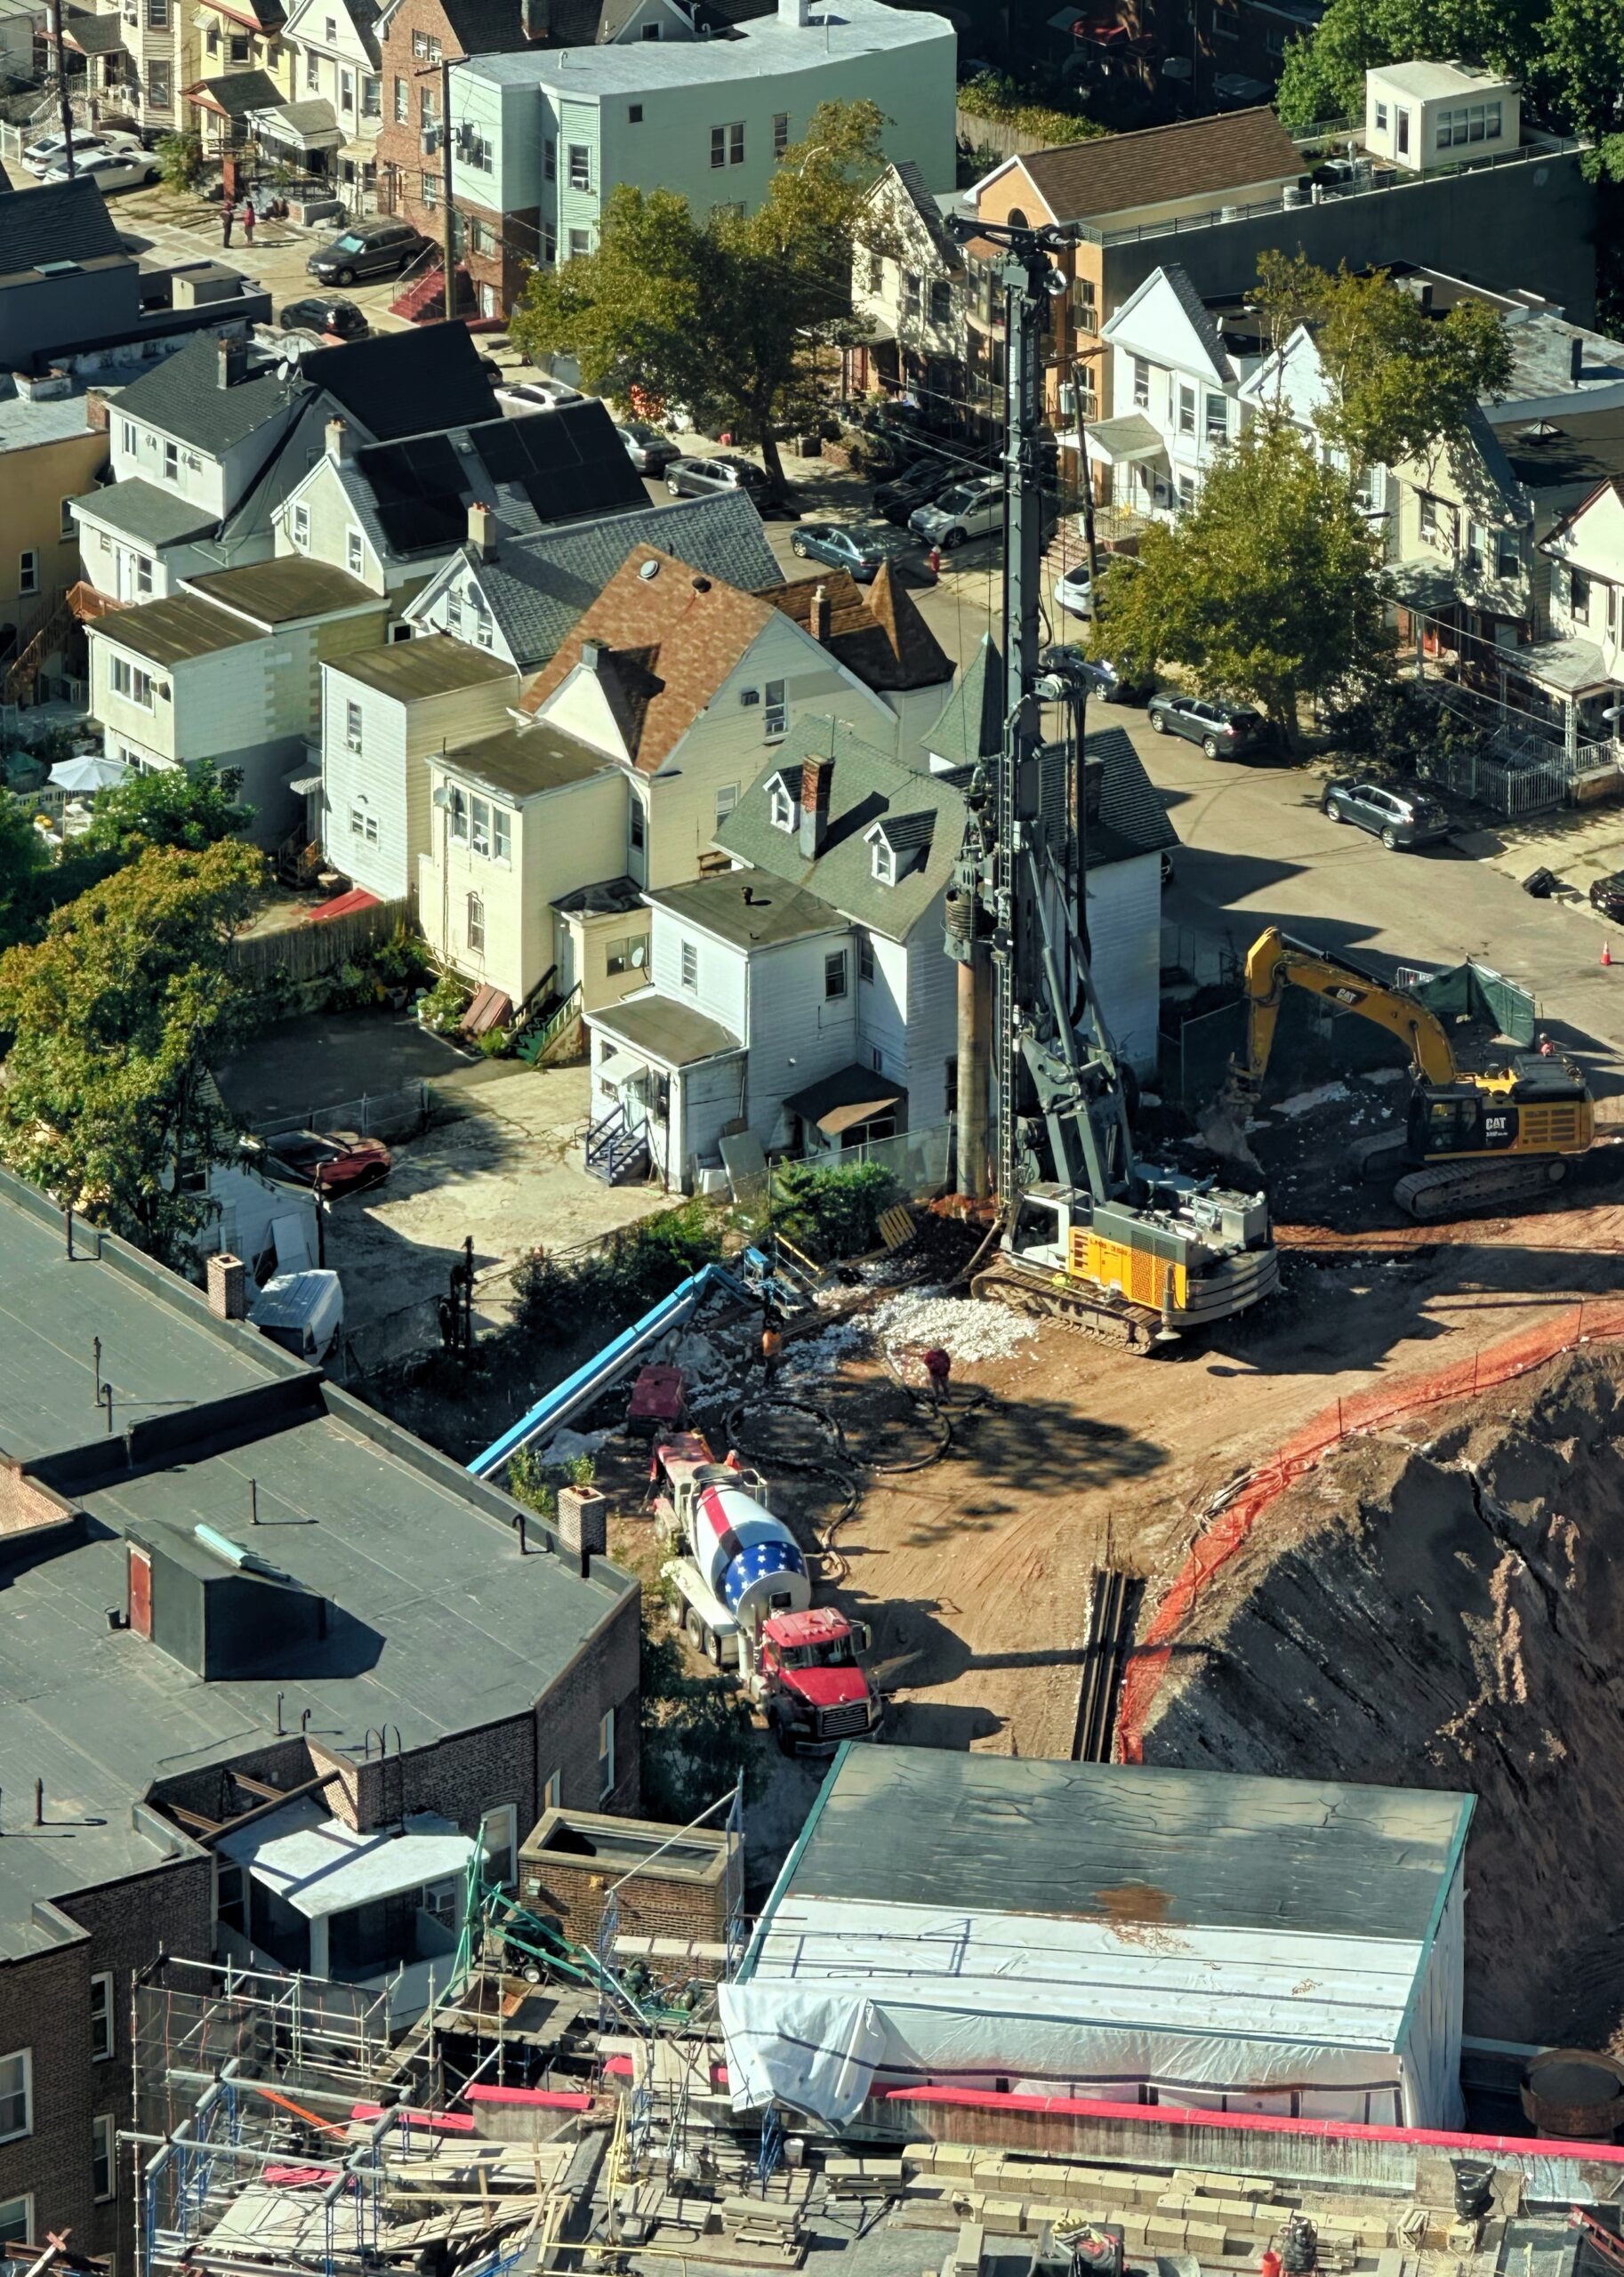
808-813 Pavonia Avenue. Photo by Michael Young.
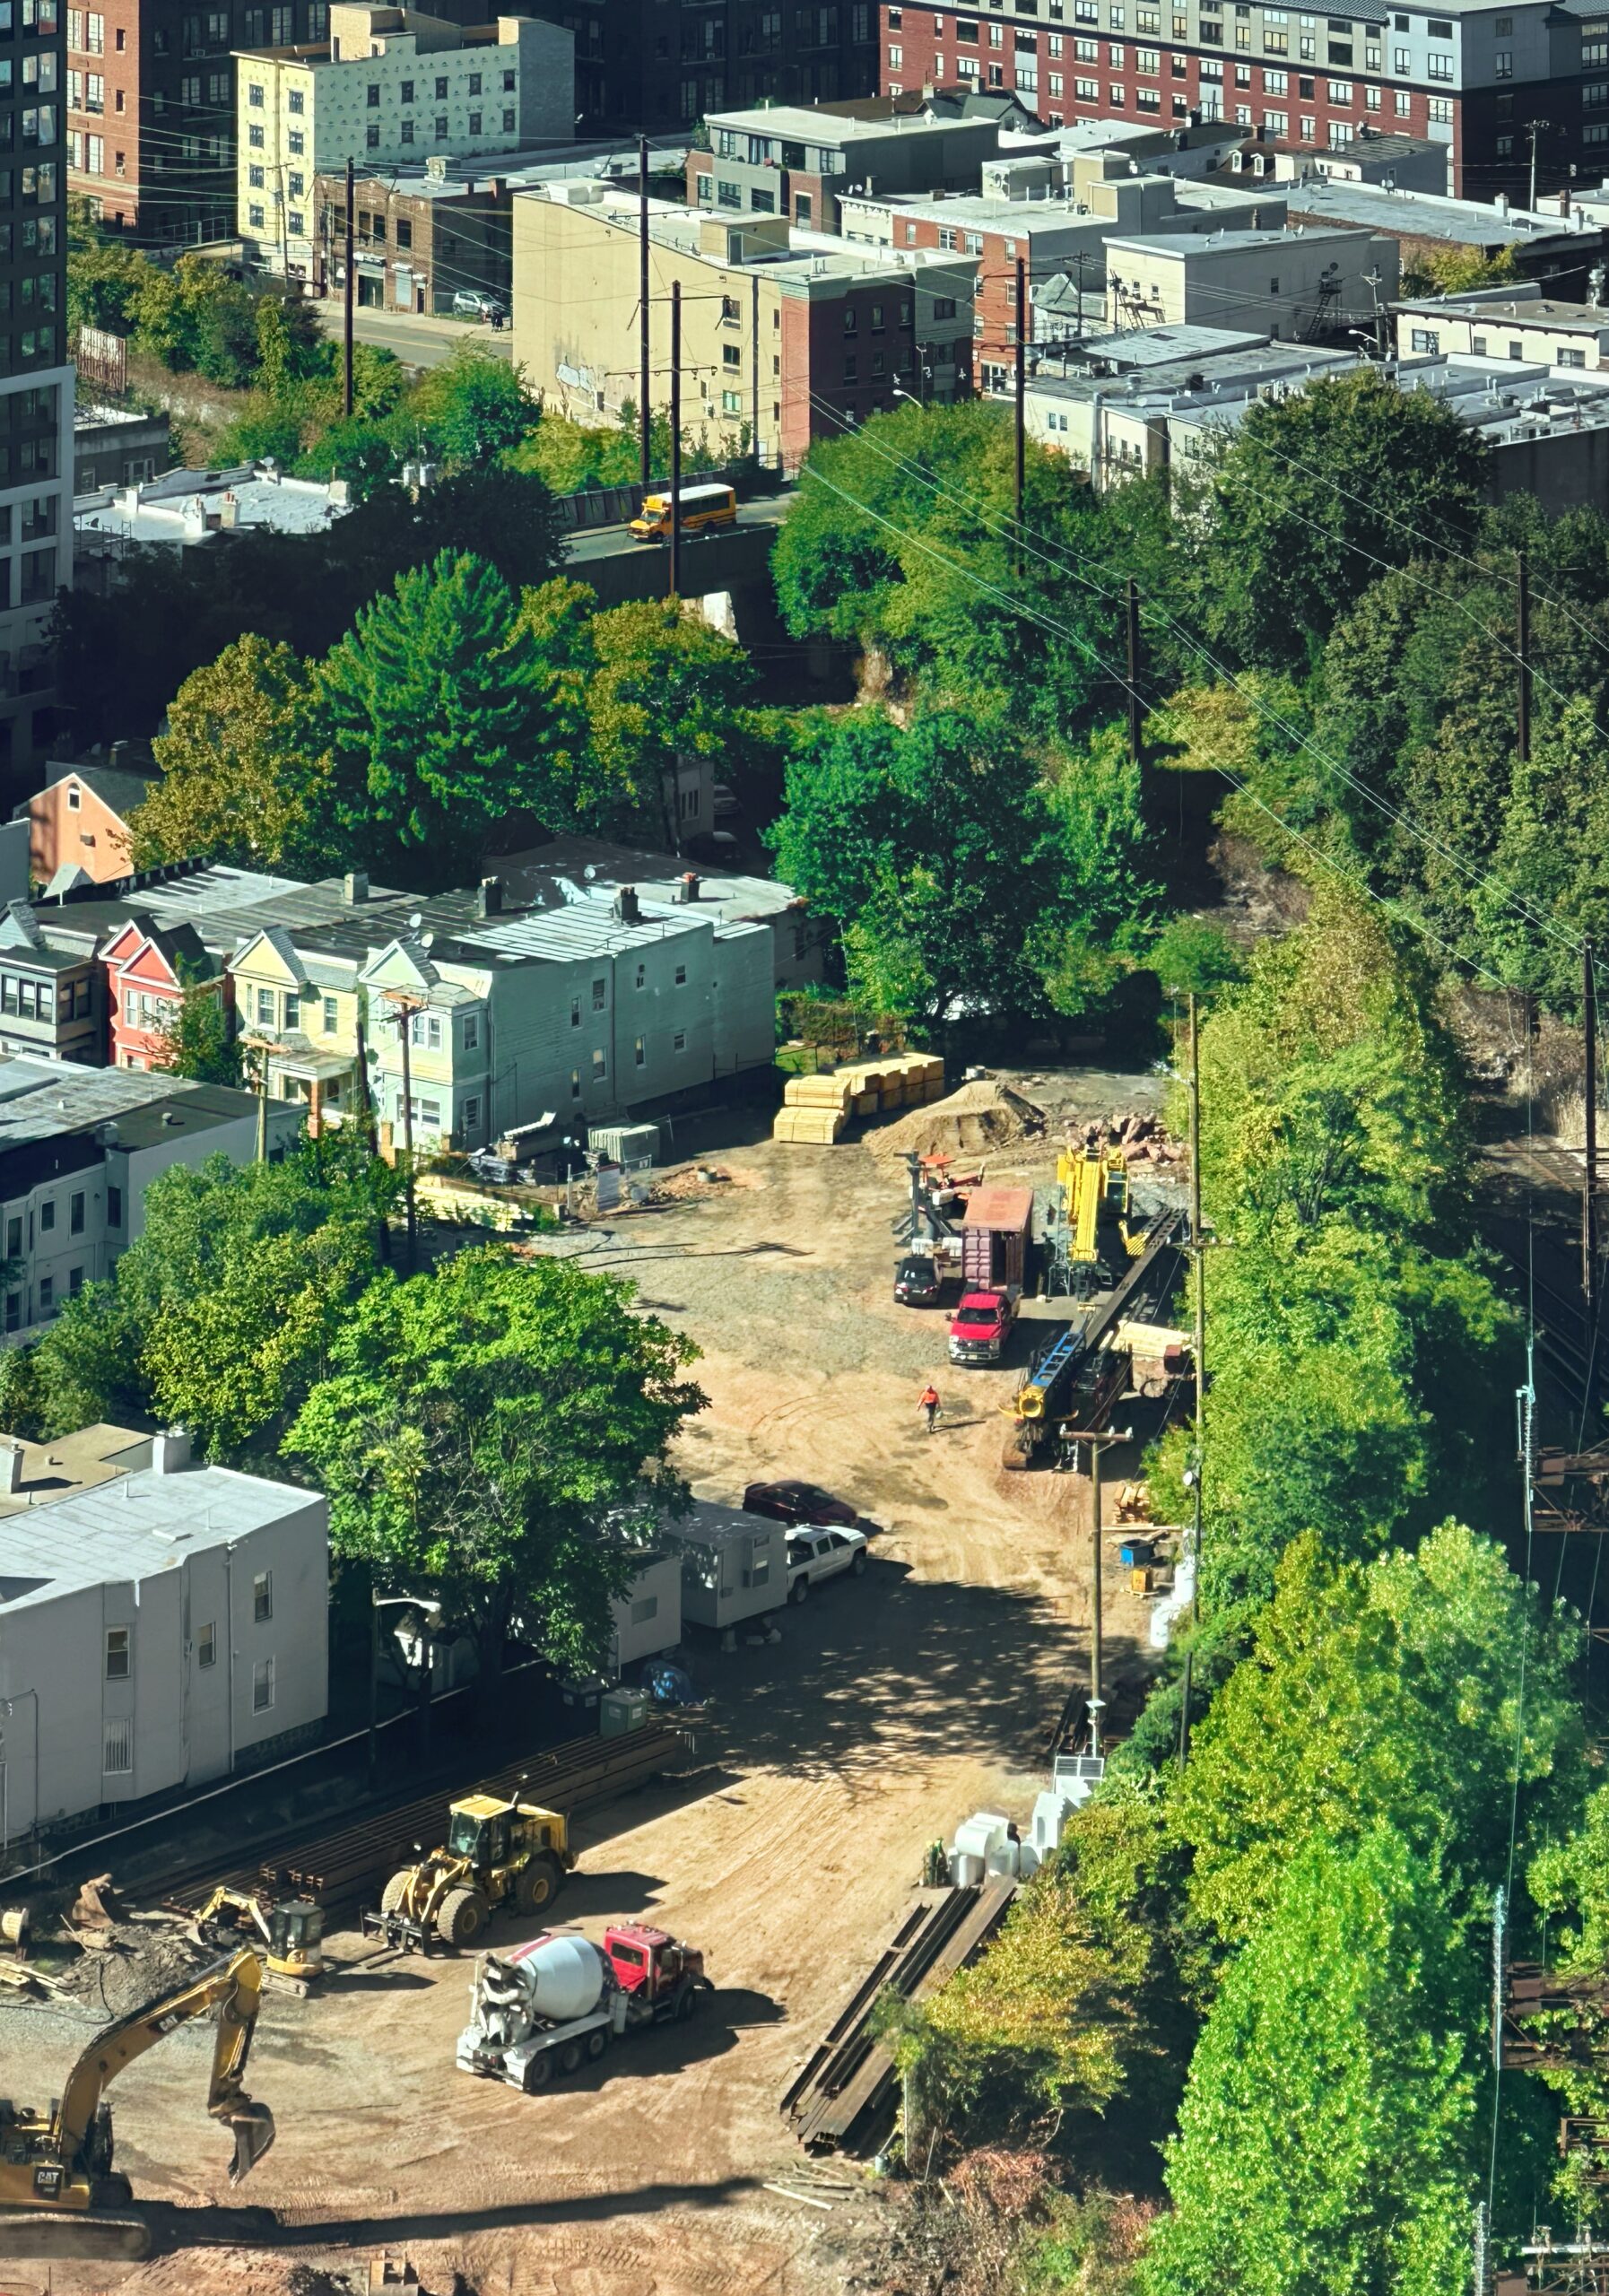
808-813 Pavonia Avenue. Photo by Michael Young.
The above aerial perspective looks east at the architecturally cohesive skyscrapers. The buildings have the same tiered rectangular massing comprised of a multistory podium, monolithic tower, and a crown with rounded corners integrating amenity space and mechanical equipment. The façades will be composed primarily of PTAC windows framed by brass-hued spandrels. The podiums and crowns will be enclosed with dense assemblies of metal louvers.
Below is an additional rendering of the shorter southern tower at 813 Pavonia Avenue. This image shows the podium roof deck with an outdoor swimming pool surrounded by a row of cabanas and chairs, lounge seating, and landscaping.
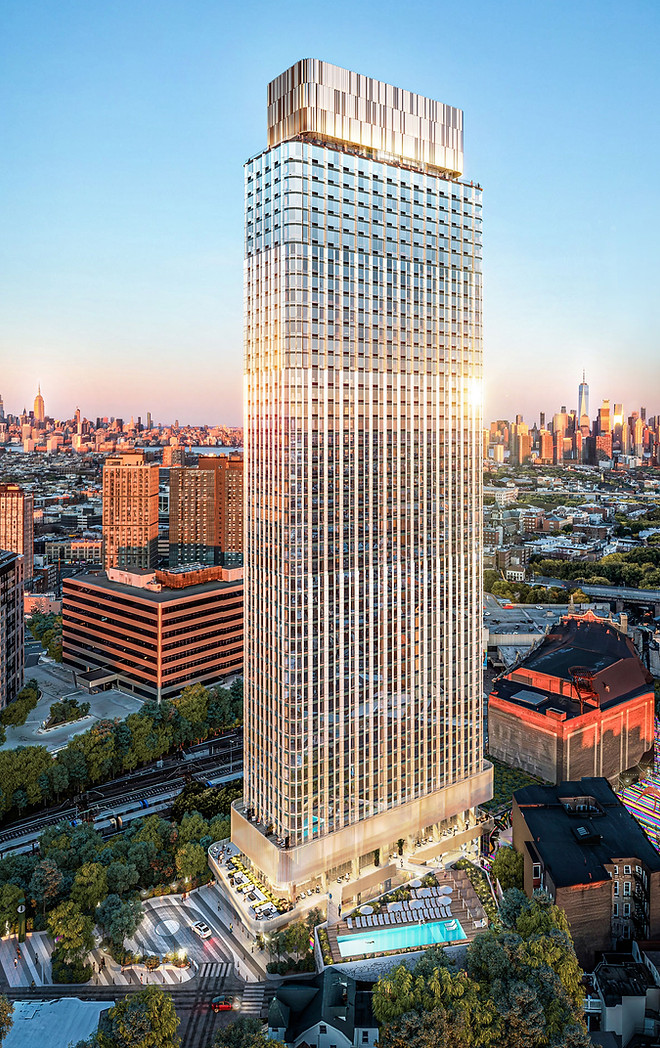
813 Pavonia Avenue. Rendering courtesy of Handel Architects.
Another aerial rendering provides a better perspective of the rooftop terrace lined with glass railings.
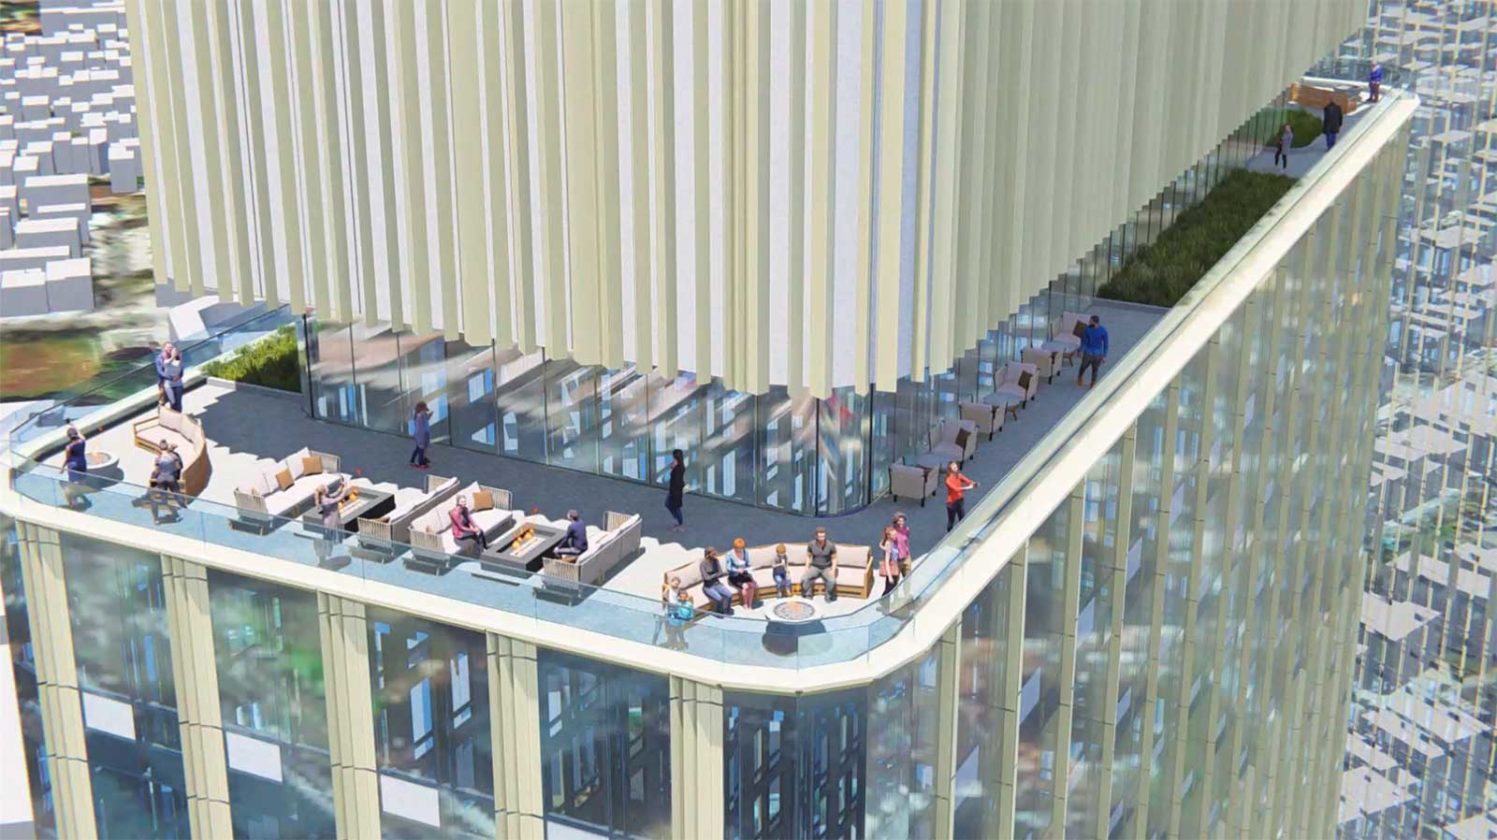
813 Pavonia Avenue. Rendering courtesy of Handel Architects.
Two sky bridges will link the base of 813 Pavonia Avenue with the proposed Centre Pompidou museum. Bisecting the two structures will be an outdoor walkway running north to south connecting a large motor courtyard to Magnolia Plaza, leading toward the Lowes Jersey Theatre and John F. Kennedy Boulevard.

813 Pavonia Avenue. Rendering courtesy of Handel Architects.
The following street-level rendering of 813 Pavonia Avenue looks south at the main entrance on the northern side of the building. The museum is shown directly to the west.
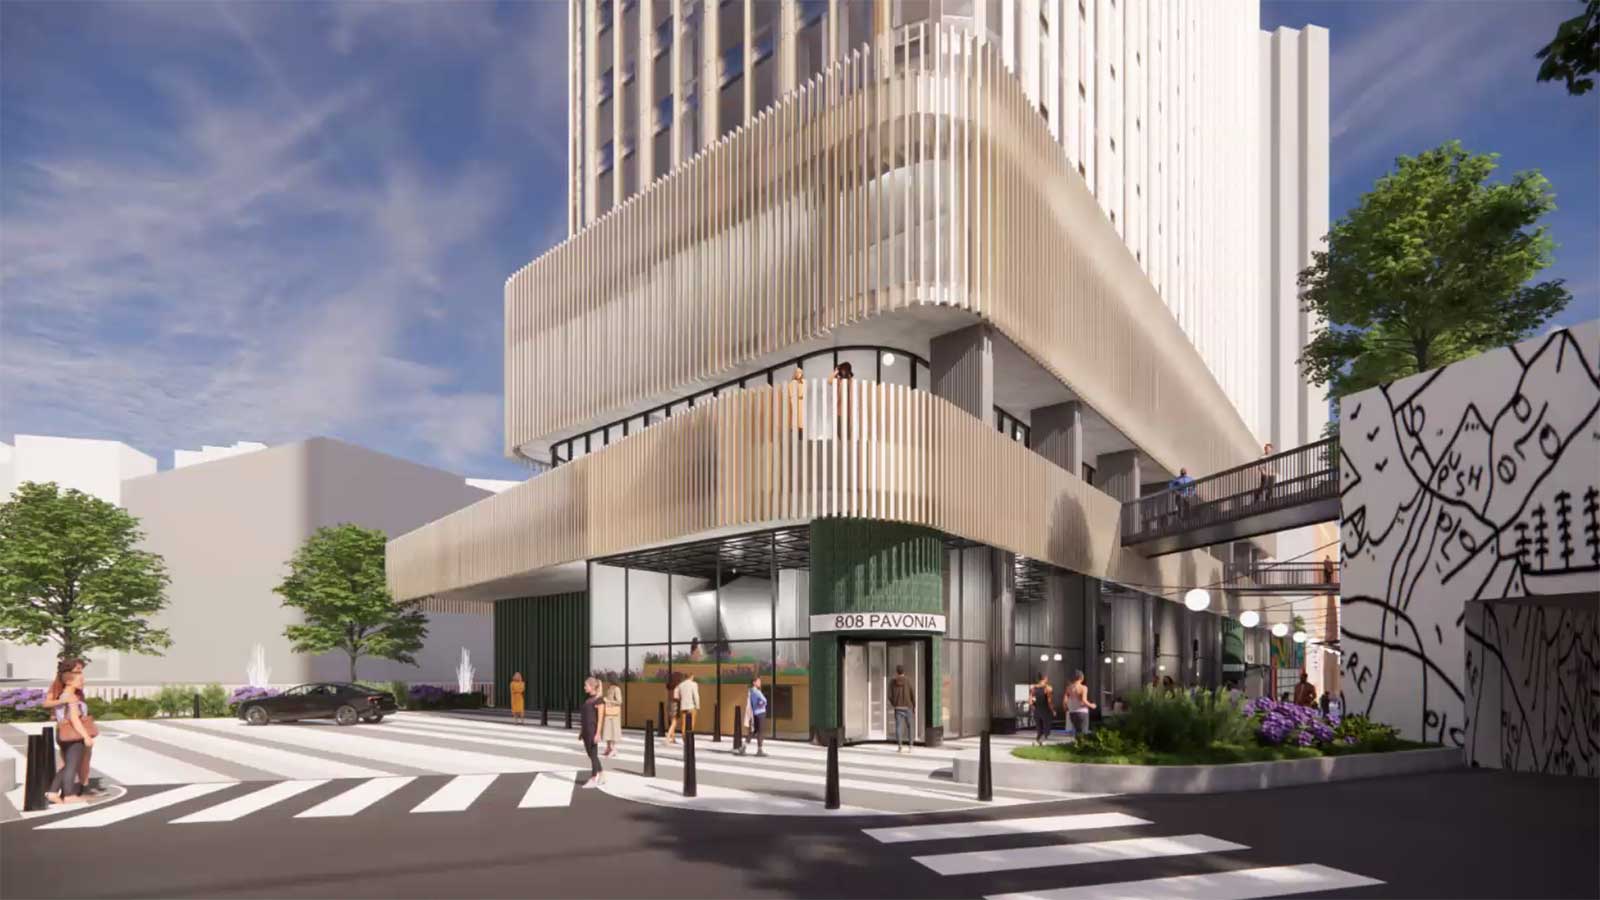
813 Pavonia Avenue. Rendering courtesy of Handel Architects.
The museum would be built parallel with the Lowes Jersey Theatre.
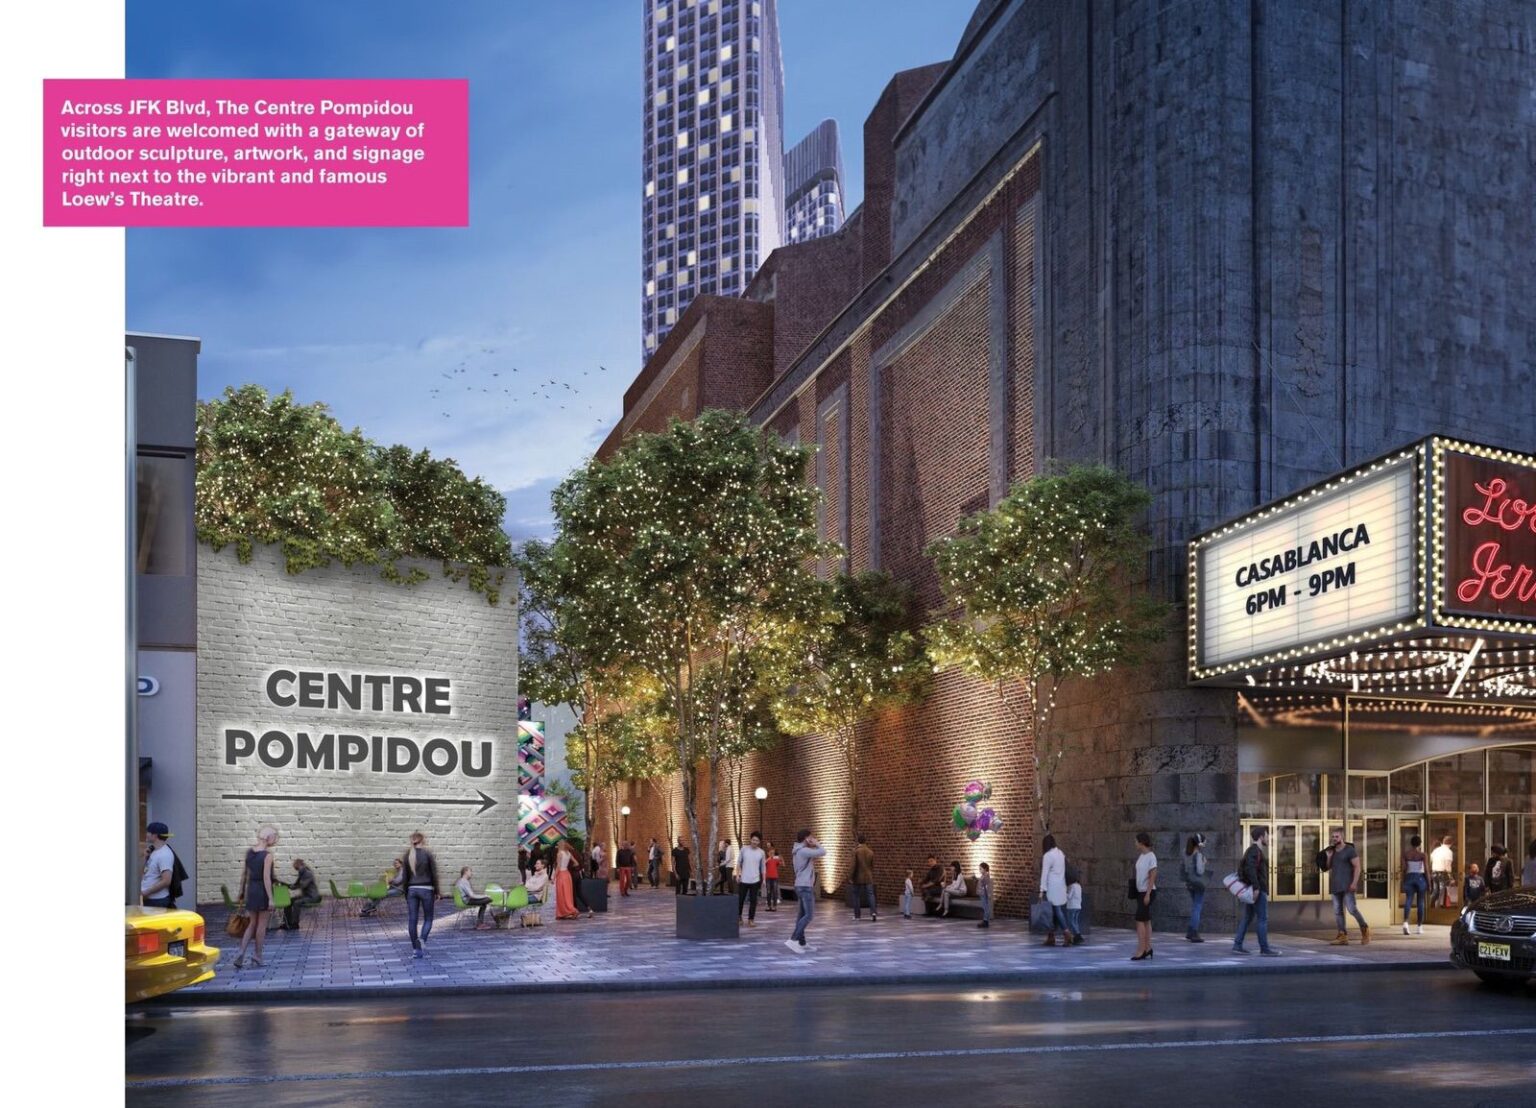
The entrance to Magnolia Avenue from John F. Kennedy Boulevard. Rendering courtesy of Handel Architects.
The residential component will feature 405 studios, 611 one-bedrooms, 149 two-bedrooms, and 24 three-bedroom units. Amenities will include 368 below-grade parking spots, 606 spots for bicycles, as well as swimming pools, rooftop terraces, a karaoke room, virtual golf simulators, billiard rooms, a children’s playroom, lounges, and coworking spaces.
Kennedy Wilson closed a $175 million senior construction loan for the development last fall. Around the same time, the developer acquired parcels at 808 Pavonia Avenue, 132–140 Van Reipen Avenue, 12 Bryan Place, 813 Pavonia Avenue, 270 Magnolia Avenue, and 54 Journal Square for $48.5 million. Kushner Real Estate Group is expected to make a $3.5 million contribution to the Journal Square Cultural Arts Fund to allow the two skyscrapers to exceed Journal Square’s 37-story height limit.
A parking garage formerly occupied the site of 813 Pavonia Avenue and the new Centre Pompidou museum, and was closed in September 2024. The development is a short walk west of the Journal Square PATH Station, which will be made accessible through new public plazas surrounding the two-tower complex.
808–813 Pavonia Avenue is anticipated to be completed within the fourth quarter of 2027.
Subscribe to YIMBY’s daily e-mail

Follow YIMBYgram for real-time photo updates
Like YIMBY on Facebook
Follow YIMBY’s Twitter for the latest in YIMBYnews


It’s kind of weird having a 55 story tower right next to rows of 2 story houses, but this is how you add density. The design is better than the typical new JC stuff.
Maybe this area should be renamed PTAC Square.
Not really internationally. Cities around the world from South America to Australia to Asia have tall towers within leafy neighborhoods of otherwise lowrise and in many cases single family houses.
It’s a neighborhood in transition. Many of those 2 story row houses are not long for this world.
Centre Pompidou in Jersey City?..silly.
And most cities around the world support adequate, available and reasonable transportation options. This is a looming disaster here. PATH trains are already packed by the time they leave JSq. And if you live near Grove or exchange Pl, what should you do; swim?
Just sayin: bad planning with a govt desperate to show development at any cost.
Perhaps there is a way we could apply the resources of society to make the PATH train more efficient and subsequently support more passengers in greater comfort?
If this is “Art”walk, I hate to imagine what it would look like without the “art”.
JC is losing its soul and character faceless highrises.