
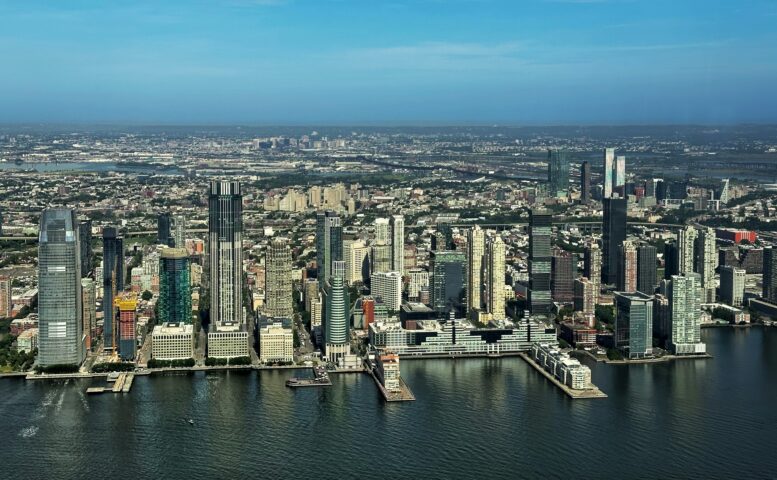
As the fastest-growing city in New Jersey, Jersey City has been witnessing a sustained wave of new construction, transforming its skyline and adding thousands of new residential units to the housing-starved New York metropolitan region. In this post, YIMBY takes a look at six forthcoming projects that are slated to add 327 new homes across city, from Journal Square to the Hudson River waterfront.
Jersey City’s Planning Board in June approved plans for Liberty Watch, the final phase of the Port Liberté residential complex at 200 Chapel Avenue along the Hudson River. Designed and developed by Pulte Homes, the project will yield 168 three-bedroom townhomes across 19 four-story buildings. Each 55-foot-tall structure will come with a one-car garage and a deeded driveway spot, along with 80 guest parking spaces on the complex’s newly created streets. The development will also include 168 bicycle parking spots and a park and playground along Chapel Avenue.
The below site map shows Liberty Watch’s position between the existing residential structures to the south, Chapel Avenue to the southwest, Caven Point to the east, and the Liberty National Golf course to the north. A total of 197 new trees and 1,702 shrubs will be planted throughout the final phase, and the terrain will be elevated by nearly 3 feet to address flooding concerns. A construction timeline for Liberty Watch has yet to be announced.
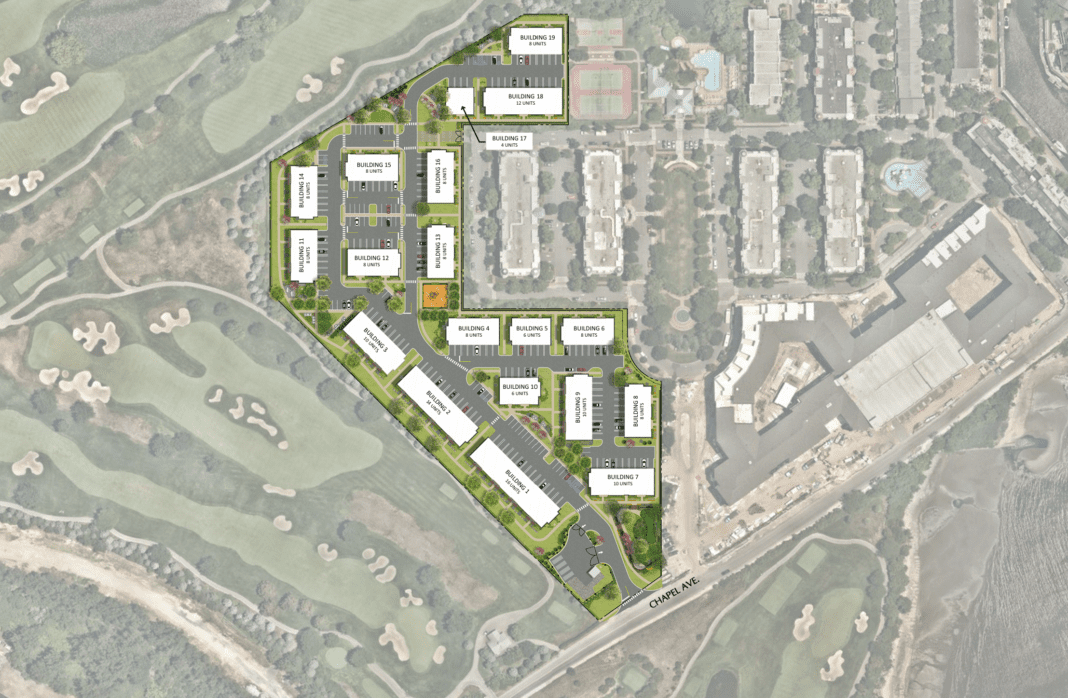
The layout of the 19 buildings in Liberty Watch. Image courtesy of Pulte Homes.
Work is underway on 219-231 Dwight Street, a series of 13 residential buildings on a 17,849-square-foot site in Greenville. Developed by Academy Capital, the project will yield 20 condominium units across seven duplexes and six two-story accessory dwellings. Natalia Rawska and Kevin Oliveira of SERHANT. are leading sales and marketing for the development.
Units on the top level of the duplexes will span 1,360 square feet with three bedrooms, two bathrooms, and a private rooftop terrace. The bottom levels will measure roughly 1,646 square feet with three bedrooms and 2.5 bathrooms. The 526-square-foot accessory units will include one bedroom and can be purchased separately from the duplex units. Each main building will have a garage and a shared driveway.
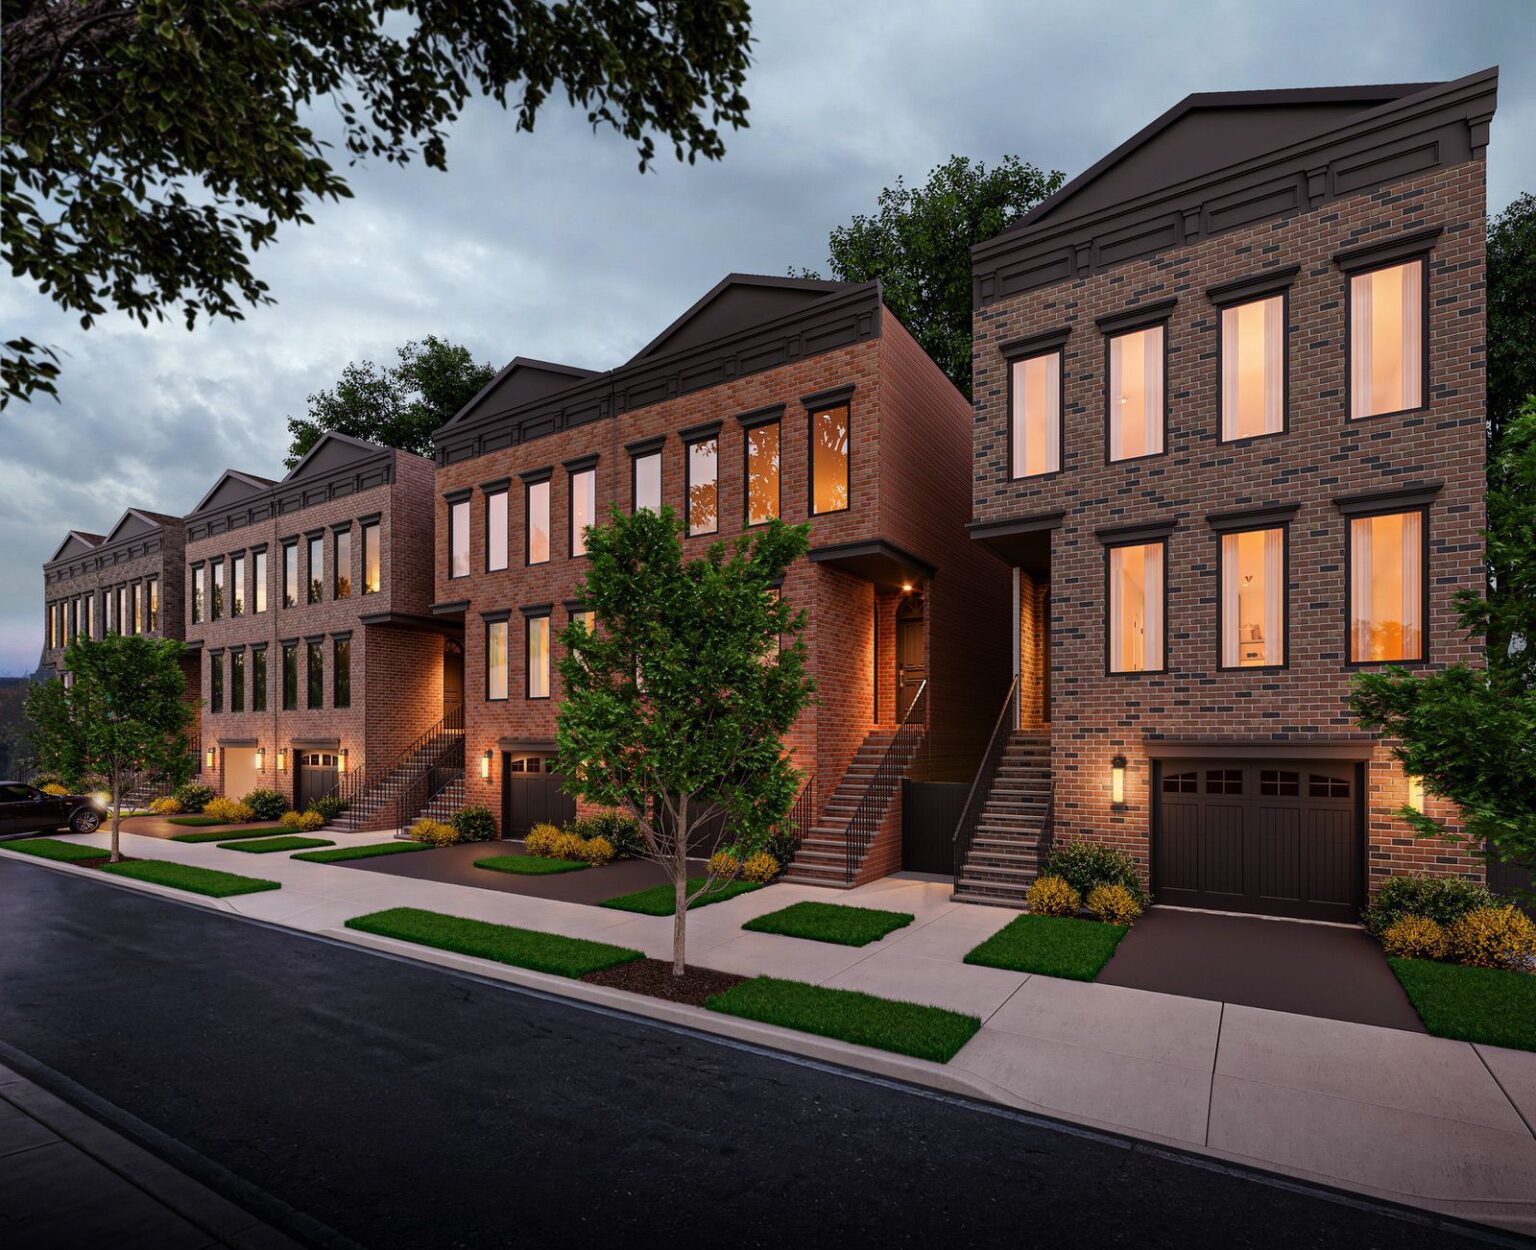
219-231 Dwight Street. Image courtesy of Academy Capital.
Academy Capital purchased the lots for $2 million in April 2024 and initially planned to construct a five-story, 50-unit structure with 33 parking spaces. The developer later secured a $5.5 million construction loan from Genesis Capital to complete the current $8 million project.
Completion of the first homes is expected this summer.
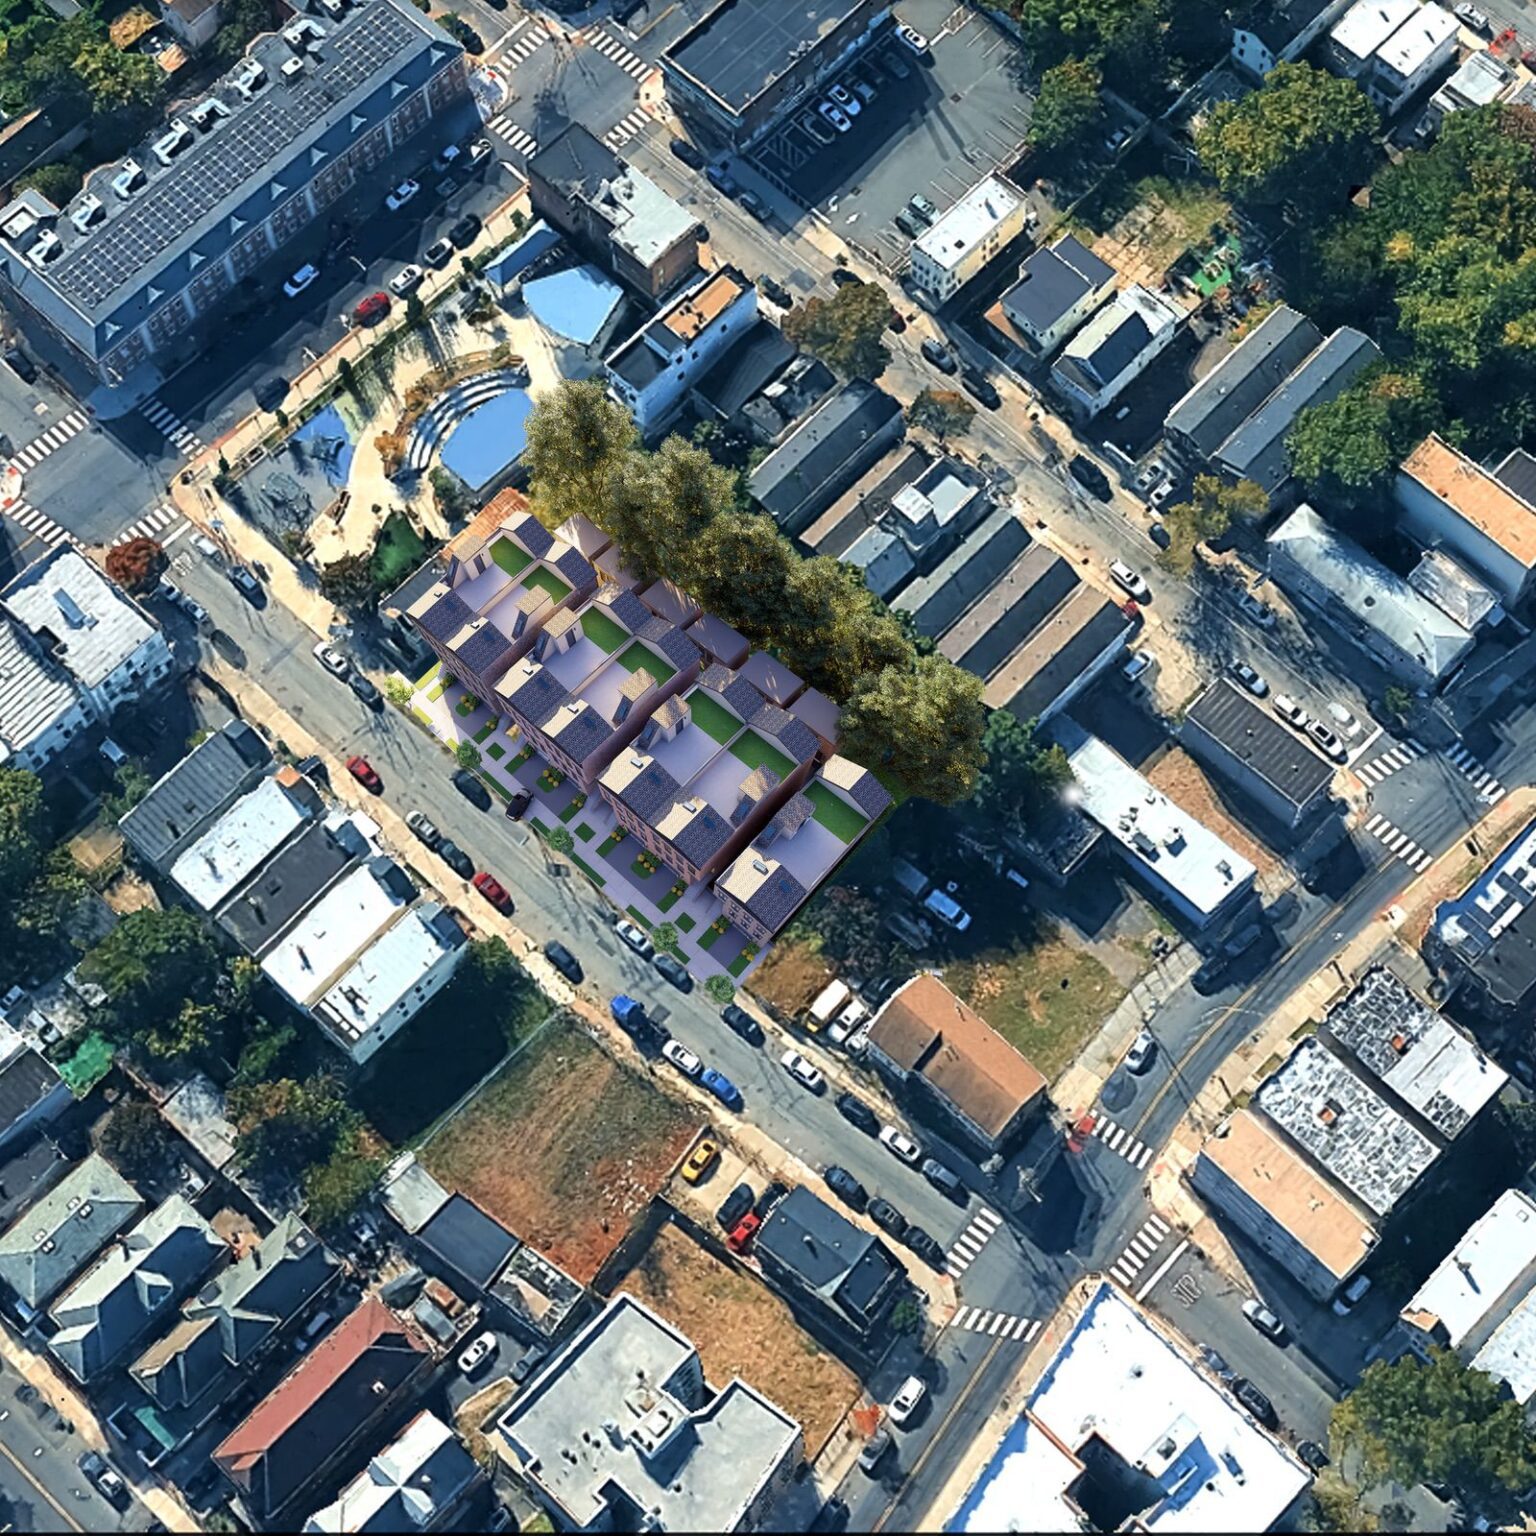
219-231 Dwight Street from above. Image courtesy of Academy Capital.
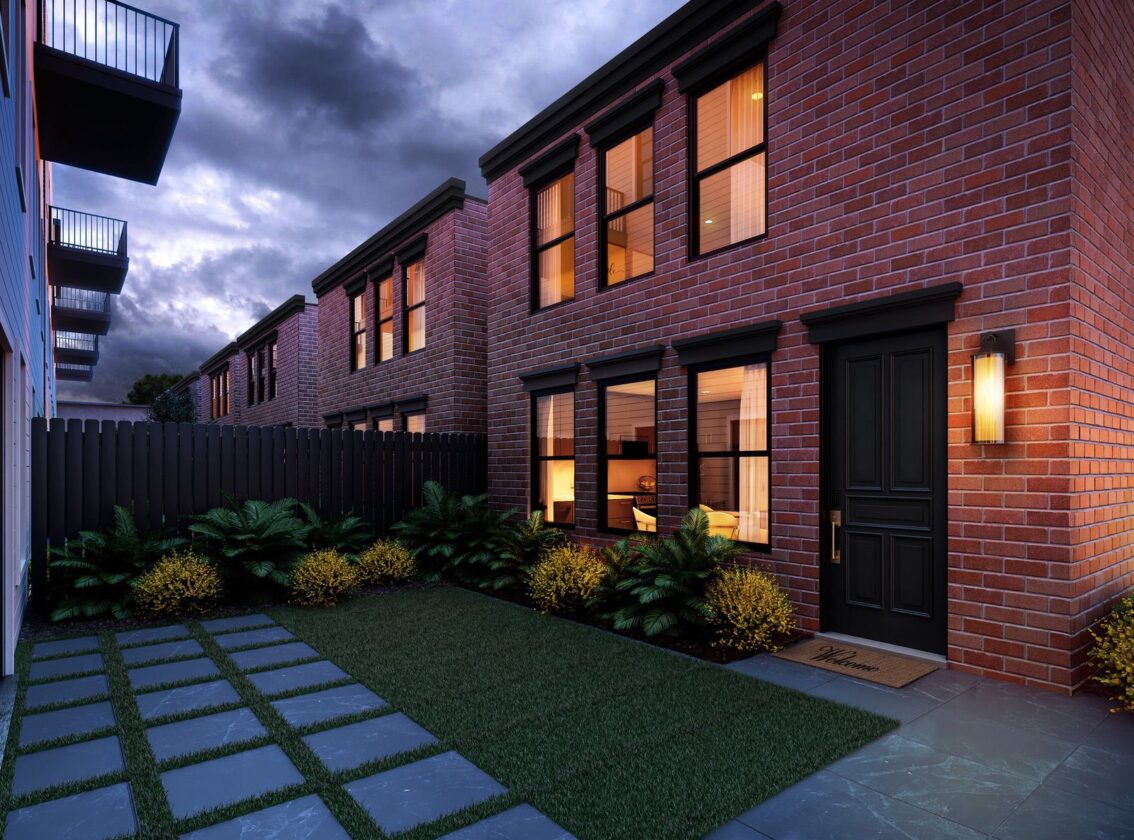
A typical backyard at 219-231 Dwight Street. Image courtesy of Academy Capital.
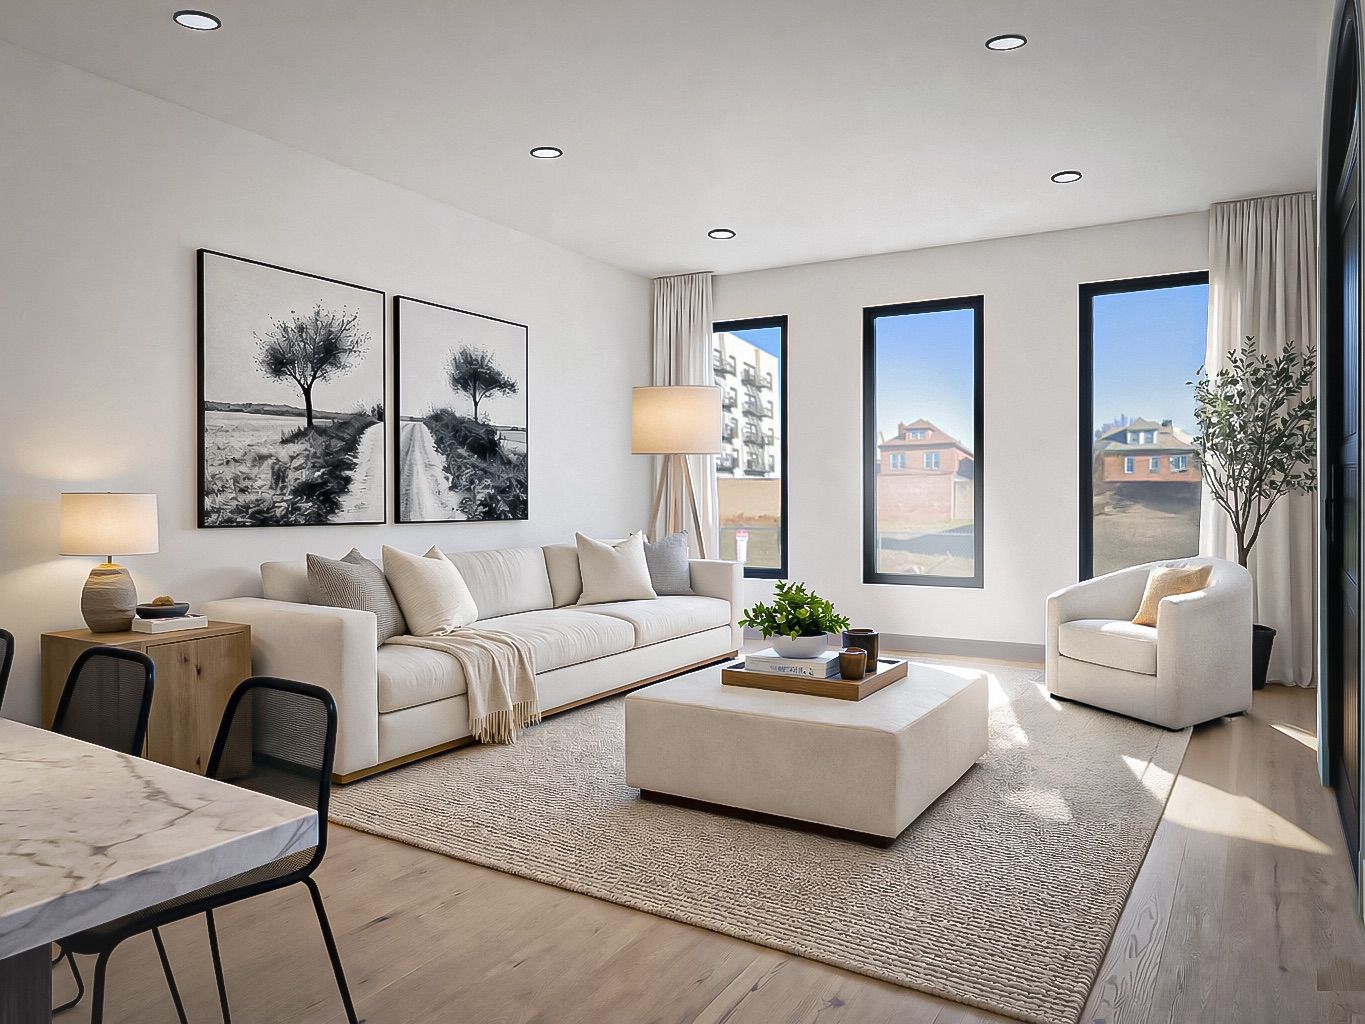
A typical living room at 219-231 Dwight Street. Image courtesy of Academy Capital.
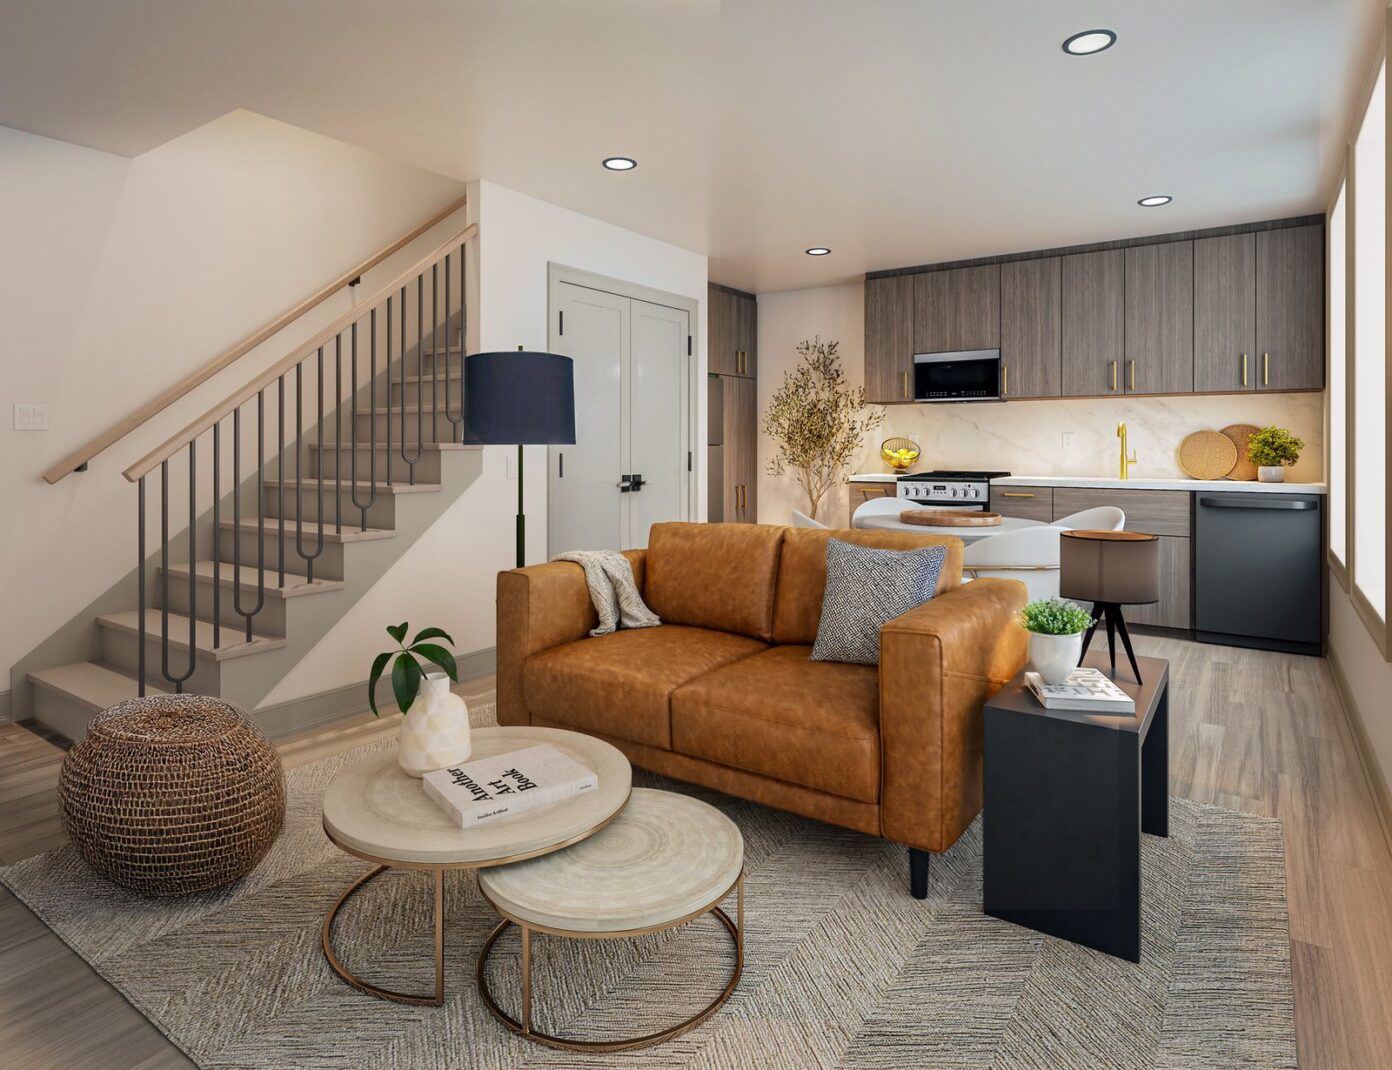
A typical living room at 219-231 Dwight Street. Image courtesy of Academy Capital.
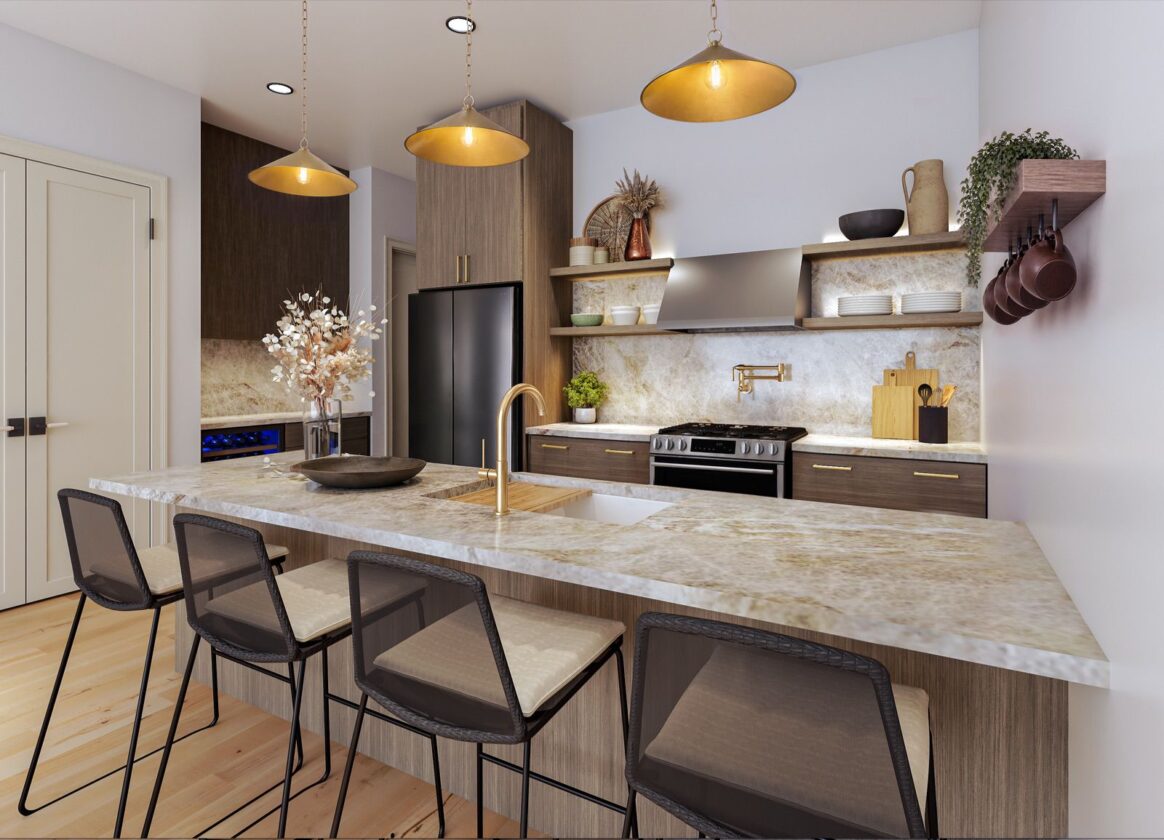
A typical kitchen at 219-231 Dwight Street. Image courtesy of Academy Capital.
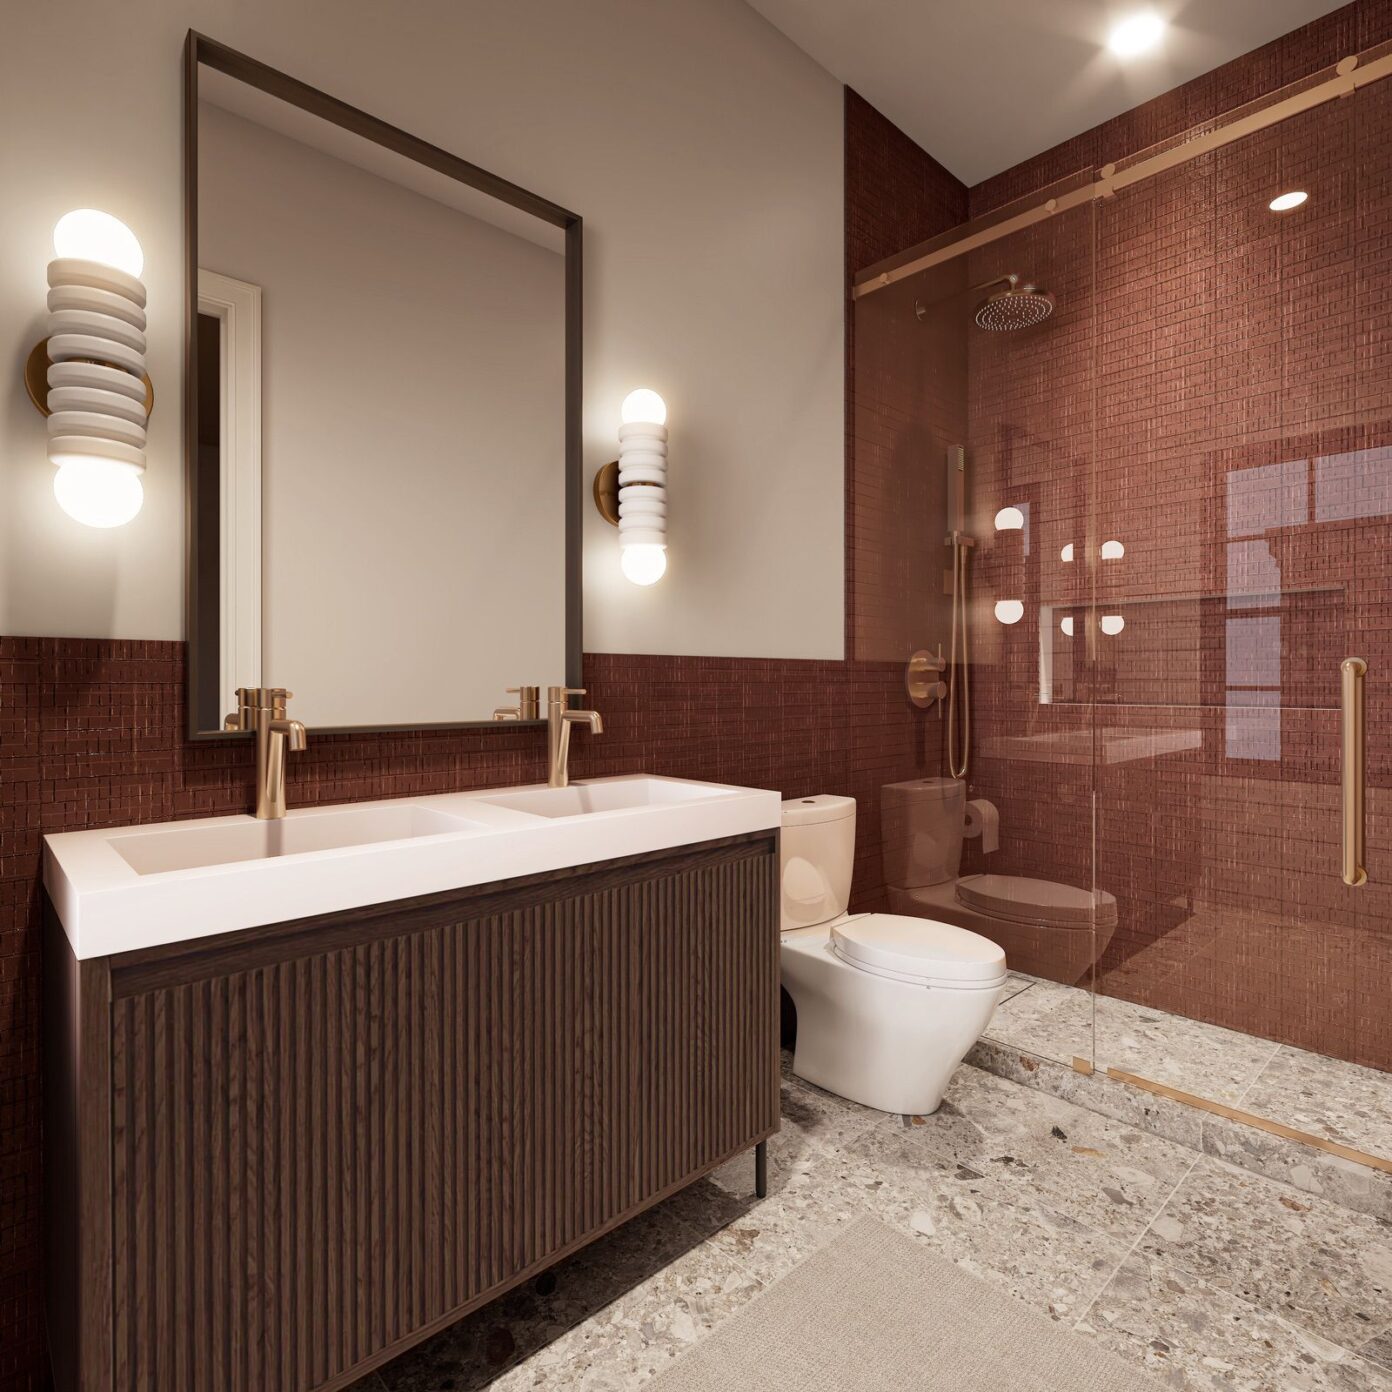
A typical bathroom at 219-231 Dwight Street. Image courtesy of Academy Capital.
Approvals were recently granted for 468-480 Manila Avenue, a six-story residential building in Hamilton Park. Designed by Minno Wasko and developed by a subsidiary of BNE Real Estate Group, the 95-foot-tall structure will yield 38 three-bedroom units. The project will also include a 39-vehicle garage with 19 bicycle parking spots. The property is located between 7th and 8th Streets and is currently occupied by a surface-level parking for the Jersey City Police Department.
Amenities will include an 850-square-foot fitness center, a 2,200-square-foot lounge, a 1,055-square-foot coworking space, and a communal rooftop terrace. A construction timeline has yet to be announced.
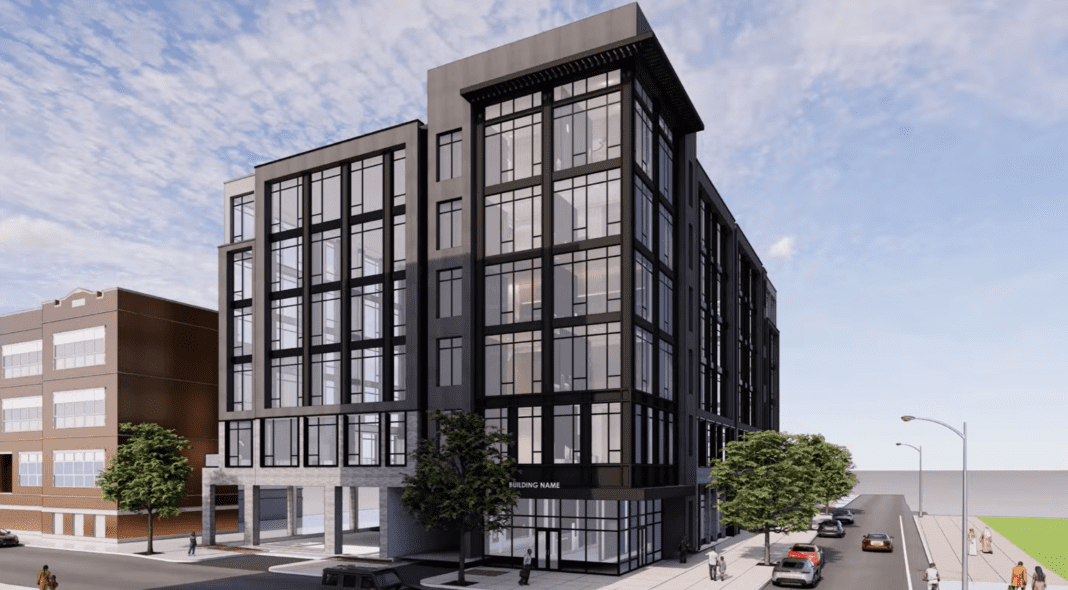
468 Manila Avenue. Designed by Minno Wasko.
Earlier this year, developer Hopkins Group Management secured financing for 165 Newark Avenue, a seven-story mixed-use building in downtown Jersey City. Designed by LWDMR Architects, the two-phase project will involve the adaptive reuse and expansion of a historic three-story structure known by locals as the Barcade Building, and will yield 51 units. The structure will also include 13,904 square feet of retail space. The property is located at the corner of Newark Avenue and Barrow Street.
Phase one will consist of the a ground-up seven-story building on the southern half of the lot. This component will include a penthouse unit and a ground-floor commercial space.
The $35.4 million loan package was arranged by Matthew Pizzolato and Josh Stein at CBRE and consists of a senior construction loan from Goodman Capital and mezzanine debt from SteepRock Capital. A construction timeline has not been announced.
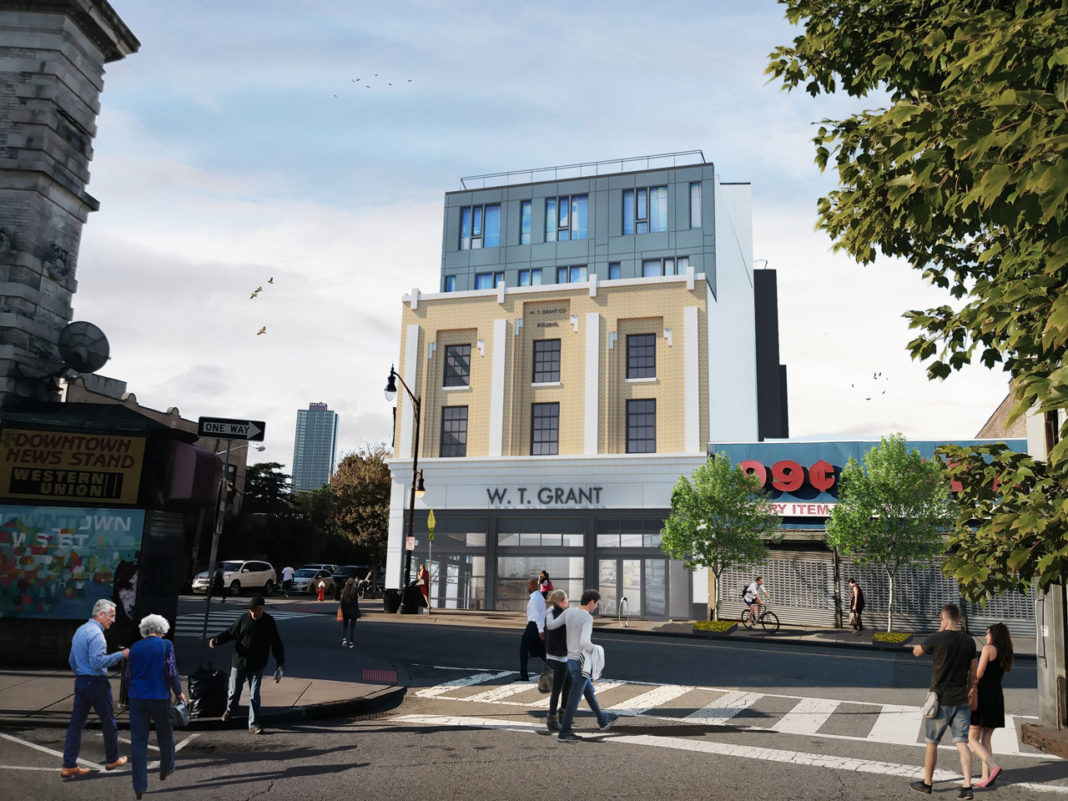
165 Newark Avenue, main elevation with expansion above historic structure. Rendering courtesy of LWDMR Architects.
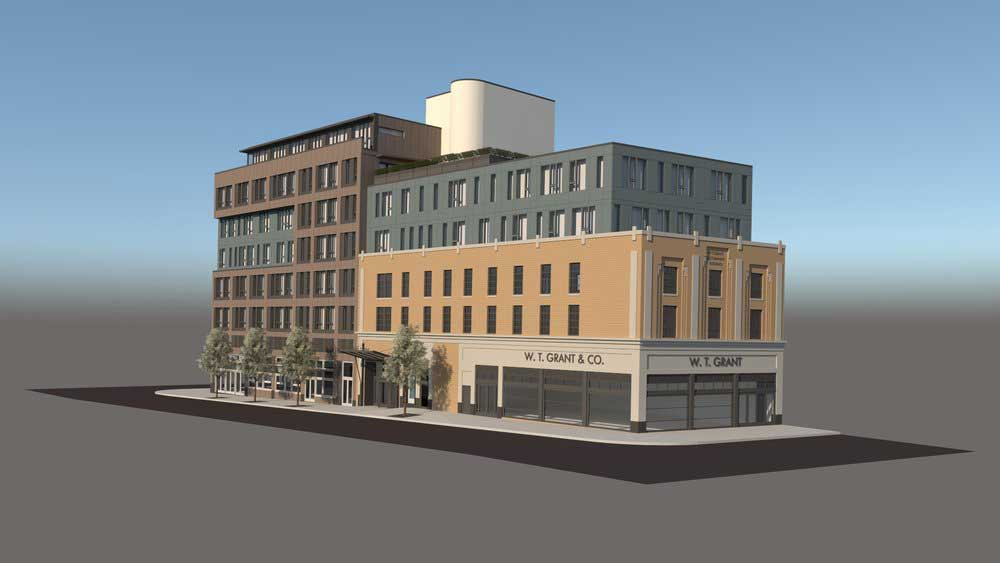
165 Newark Avenue three dimensional rendering looking southwest. Rendering courtesy of LWDMR Architects.
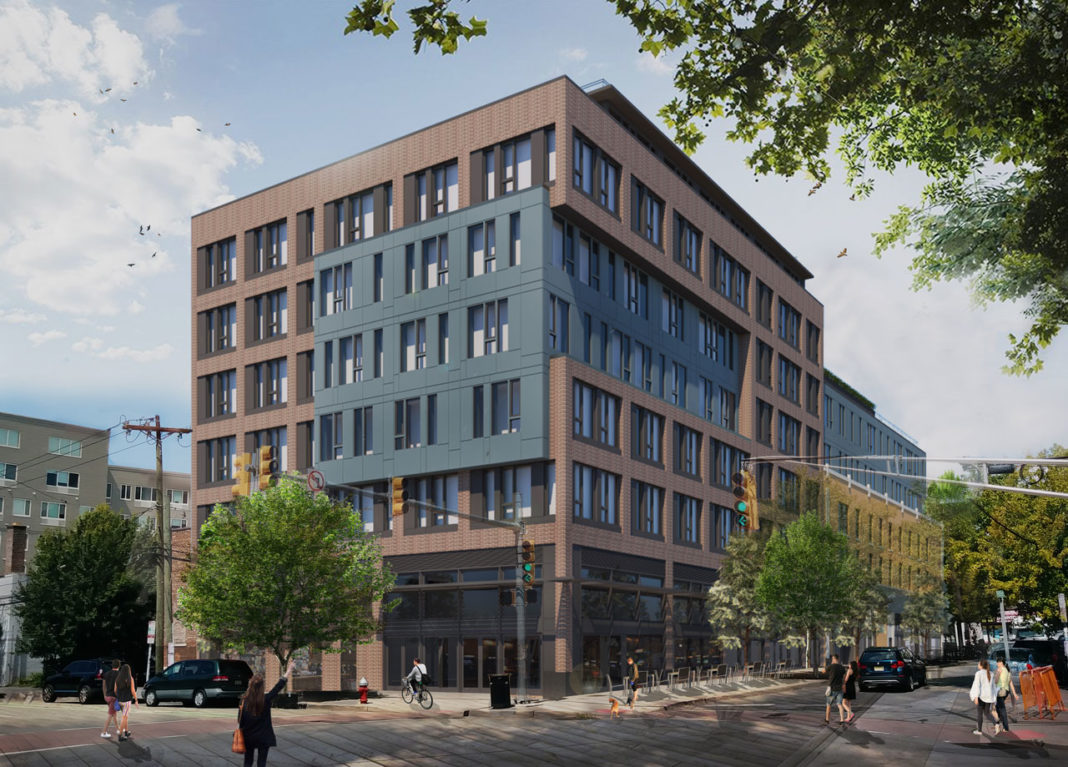
165 Newark Avenue, first phase, southern Christopher Columbus drive elevation. Rendering courtesy of LWDMR Architects.
Last month, the Jersey City Planning Board approved plans for 167-169 Newark Avenue, a four-story mixed-use residential building directly adjacent to the preceding project in downtown. Designed by Emara Ghobrial Architects and developed under the 167-169 Newark Ave Realty LLC, the 48-foot-tall structure will yield 15 units in one- to three-bedroom layouts. The project will also include 4,641 square feet of ground floor retail with frontage on both Newark Avenue and Christopher Columbus Drive.
A construction timeline has yet to be announced.
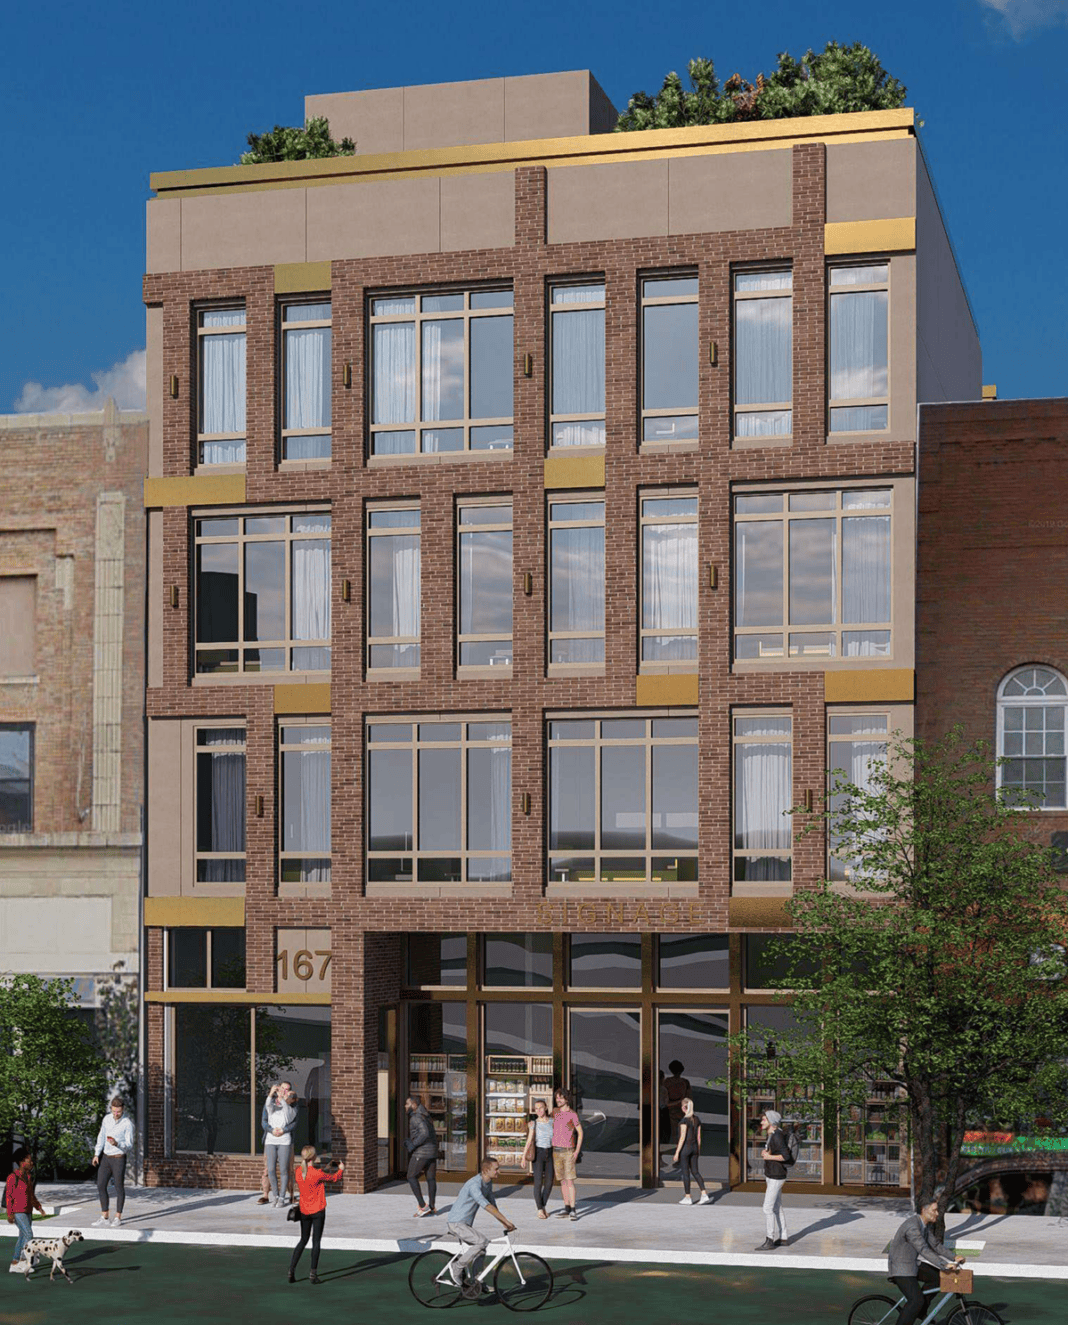
167-169 Newark Avenue, main elevation. Rendering courtesy of Emara Chobrial Architects.
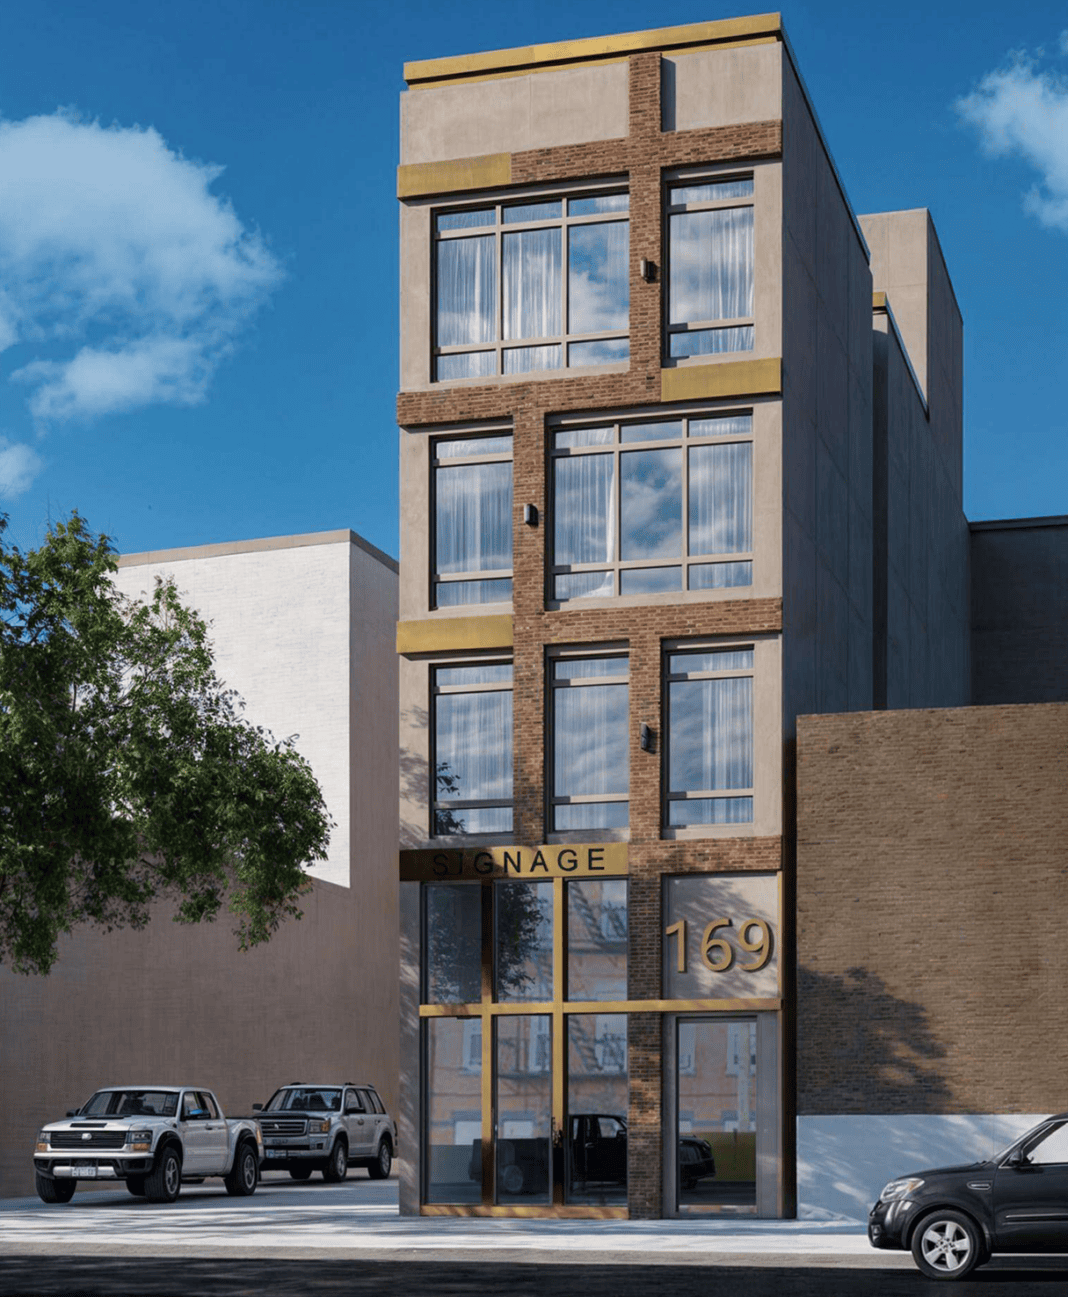
167-169 Newark Avenue, Columbus Drive profile. Rendering courtesy of Emara Chobrial Architects.
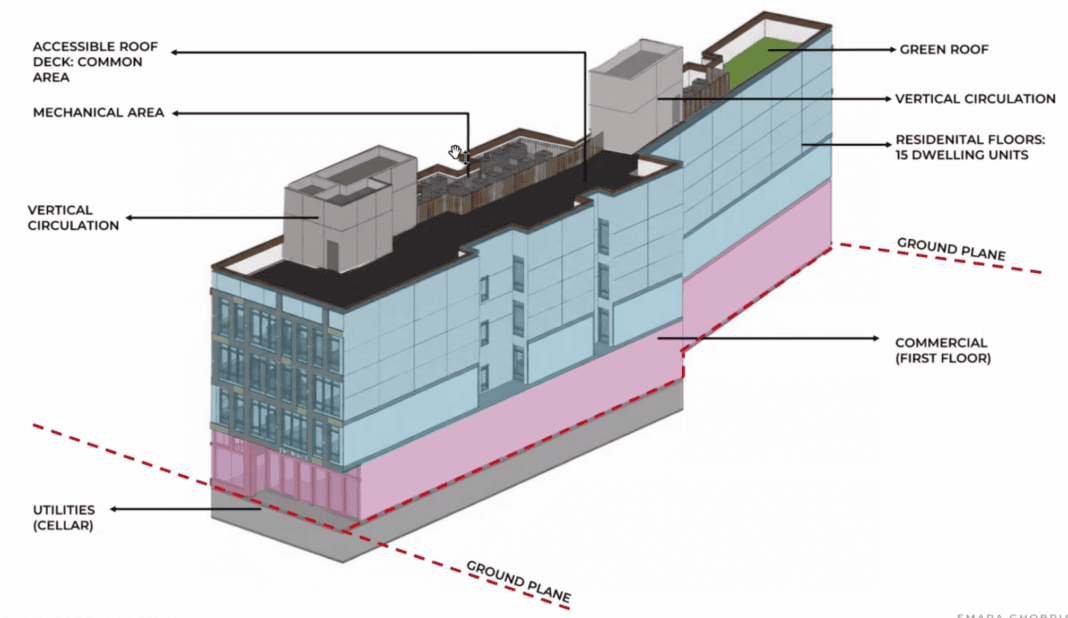
167-169 Newark Avenue. Rendering courtesy of Emara Chobrial Architects.
Finally, plans have been announced for Casa 824, a six-story residential building at 822-826 Pavonia Avenue in Journal Square. Designed by Emara Chobrial Architects and developed under the 824 Pavonia LLC, the 65-foot-tall structure will yield 35 units in one- to two-bedroom layouts. Many will include private balconies. The project will be constructed across three abutting parcels totaling roughly 7,500 square feet. Two of the lots are vacant, while the third is currently occupied by a two-story home.
Amenities will include a 1,750-square-foot communal roof deck, 18 bicycle spaces, and storage and amenity spaces in the cellar level. A construction timeline has not been announced.
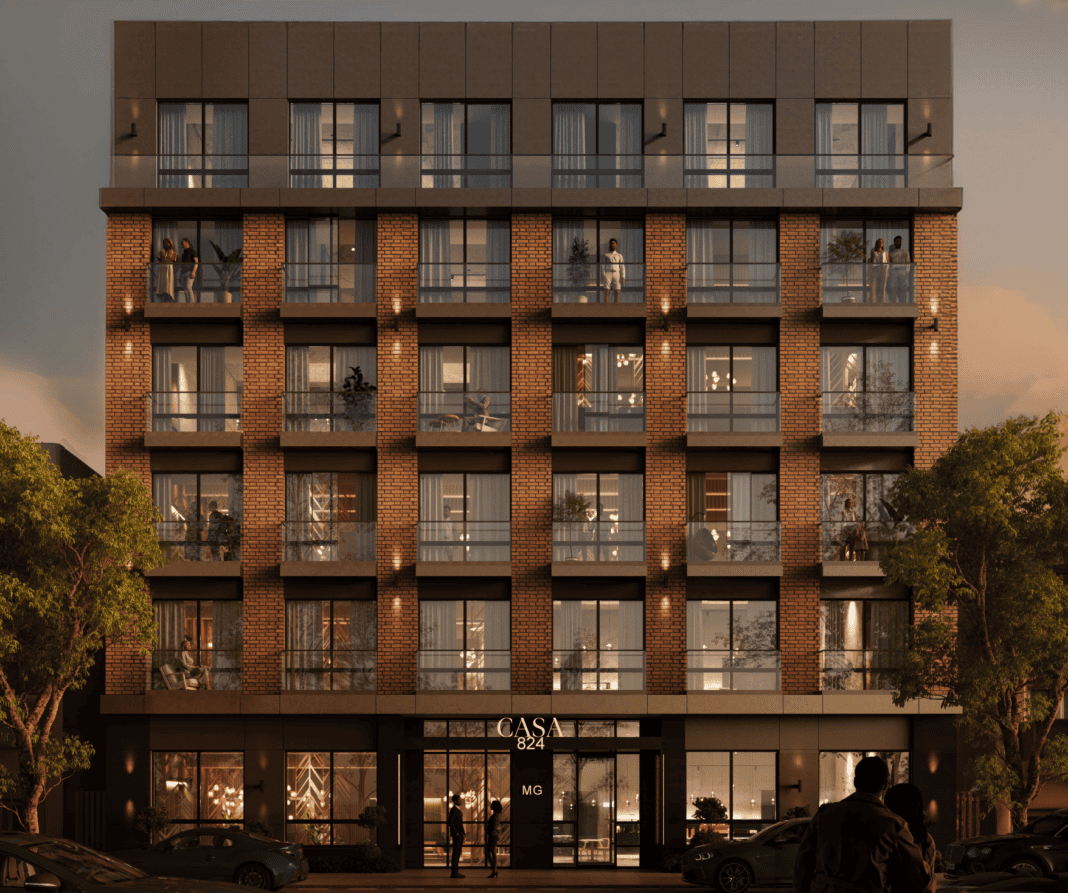
Casa 824. Rendering courtesy of Emara Chobrial Architects.
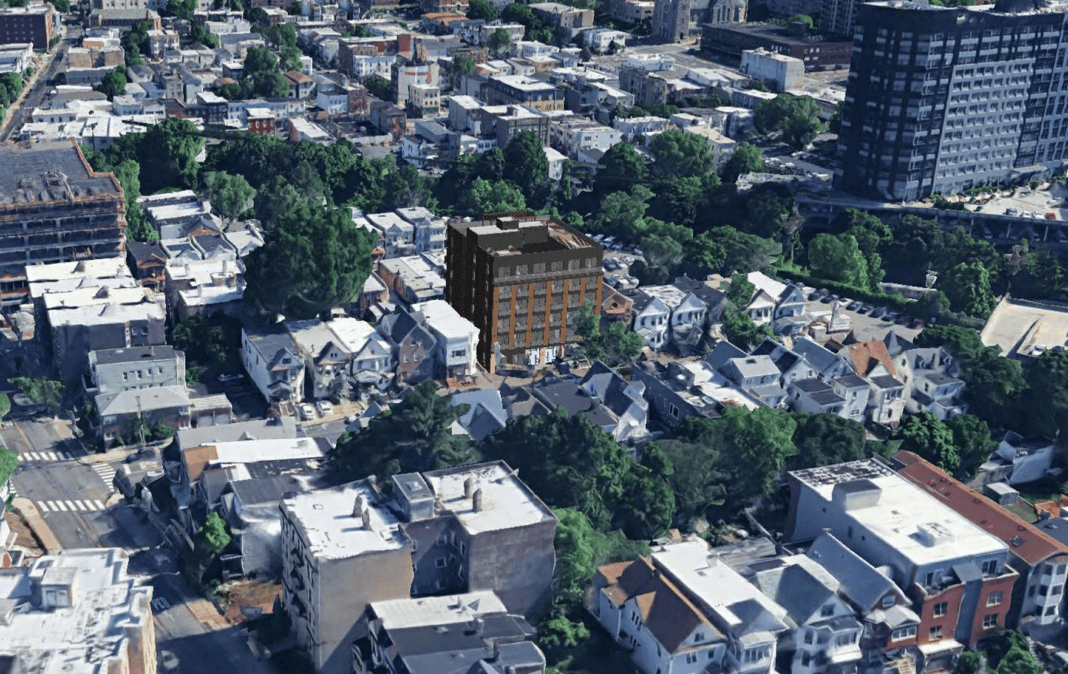
Casa 824. Rendering courtesy of Emara Chobrial Architects.
Subscribe to YIMBY’s daily e-mail

Follow YIMBYgram for real-time photo updates
Like YIMBY on Facebook
Follow YIMBY’s Twitter for the latest in YIMBYnews


Hit and miss stuff with a healthy dose of weird.
Why this growing investment in Jersey city? Are development deals getting too hard to do in NYC?
Not my preferred density, but since the HBLR is a heft walk away I suppose it’s forgivable.