
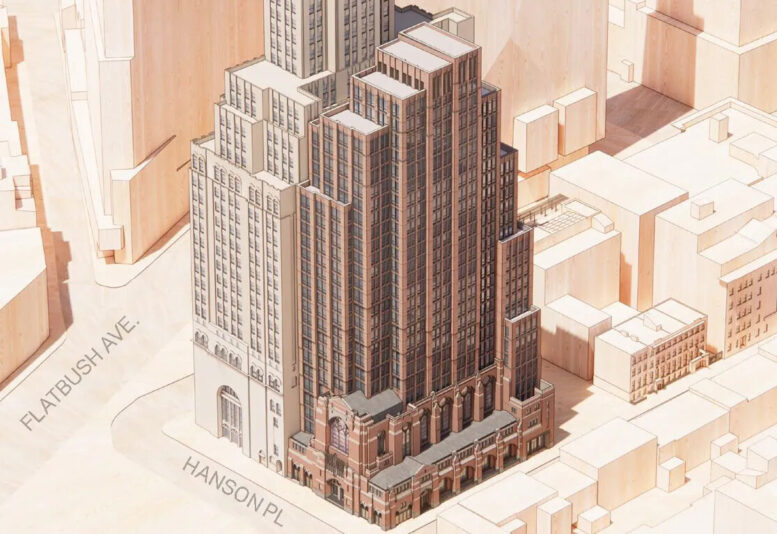
Renderings have been revealed for a proposed 27-story residential tower at 144 St. Felix Street in Fort Greene, Brooklyn. Designed by FXCollaborative and ADP Architects and developed by Stretke, the structure is slated to yield 240 units, with 60 permanently dedicated to affordable housing. Plans call for the incorporation of the landmarked Hanson Place Central United Methodist Church into the base of the tower, which would also include ground-floor retail space and a community facility. The property is located at the corner of St. Felix Street and Hanson Place, within the Brooklyn Academy of Music Historic District.
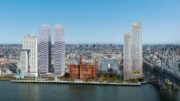
The above and below diagrams detail how the building will rise above the nave of the former church and directly abut the Williamsburgh Savings Bank Tower to the west. The structure features a multifaceted massing of conjoined rectangular volumes, and will be clad in red brick to match the exterior of the church. Based on the comparison with its 512-foot-tall neighbor, the tower will stand approximately 300 feet tall.
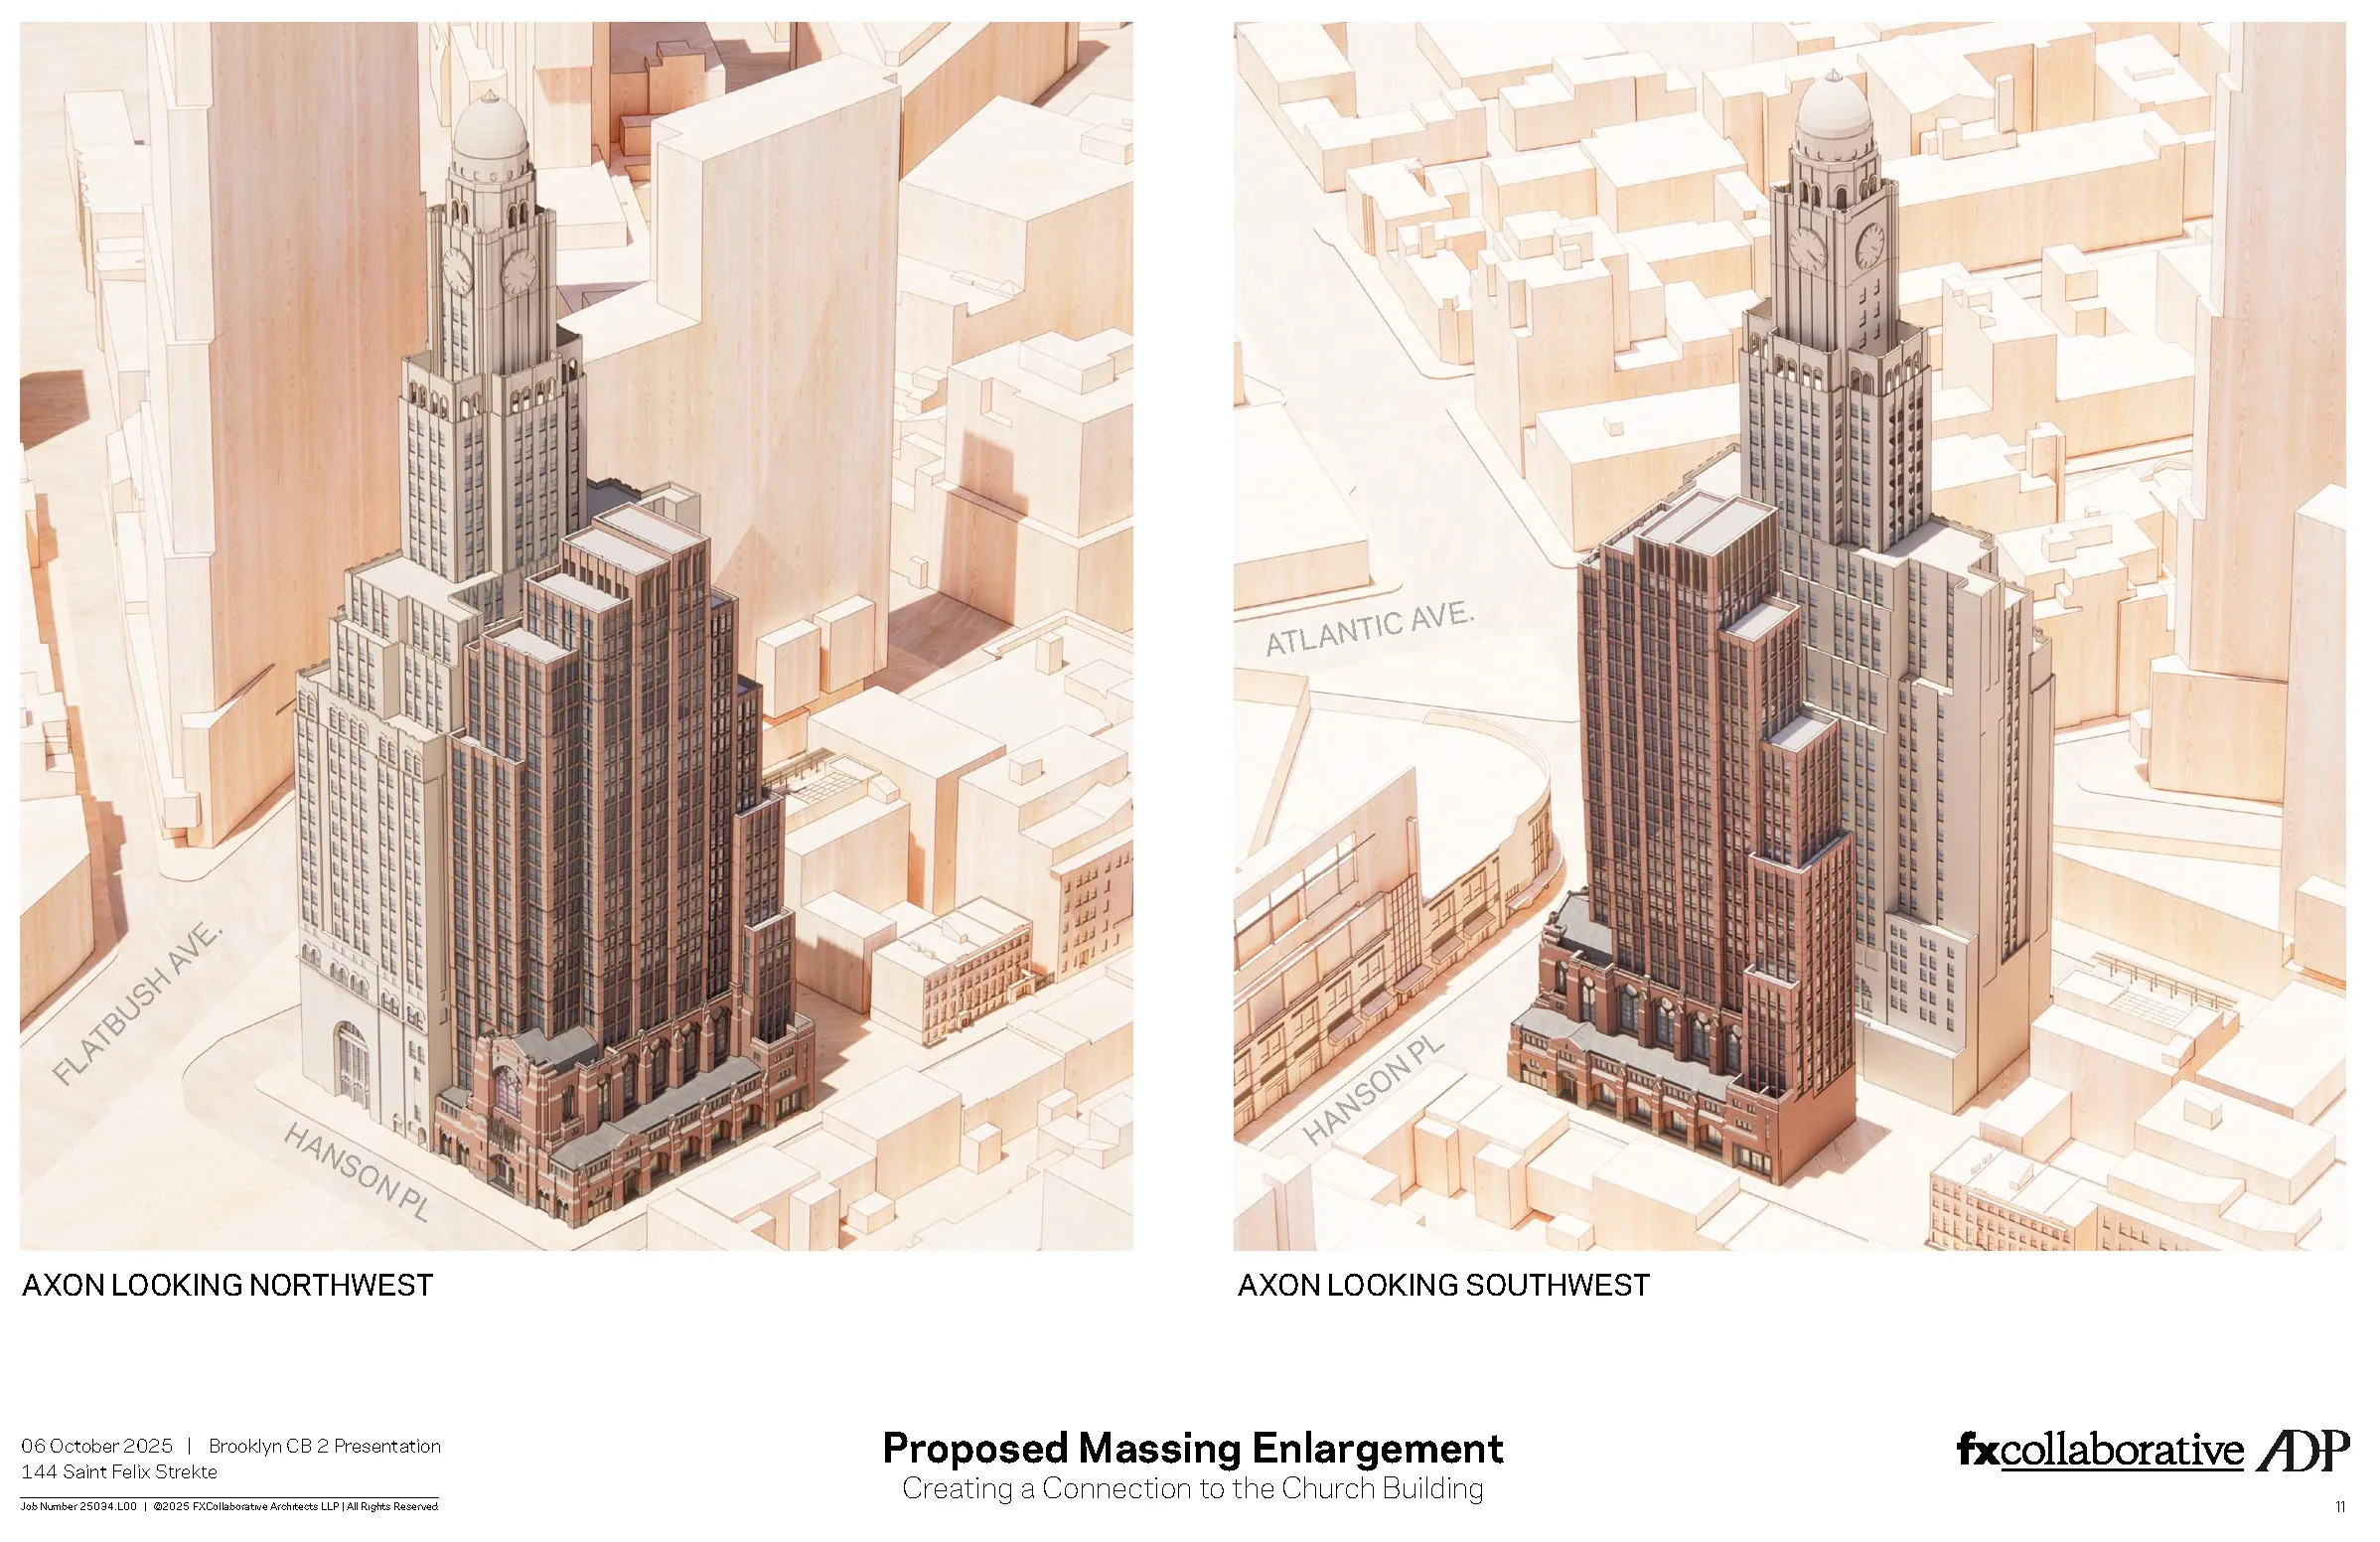
144 St. Felix Street. Designed by FXCollaborative and ADP Architects.
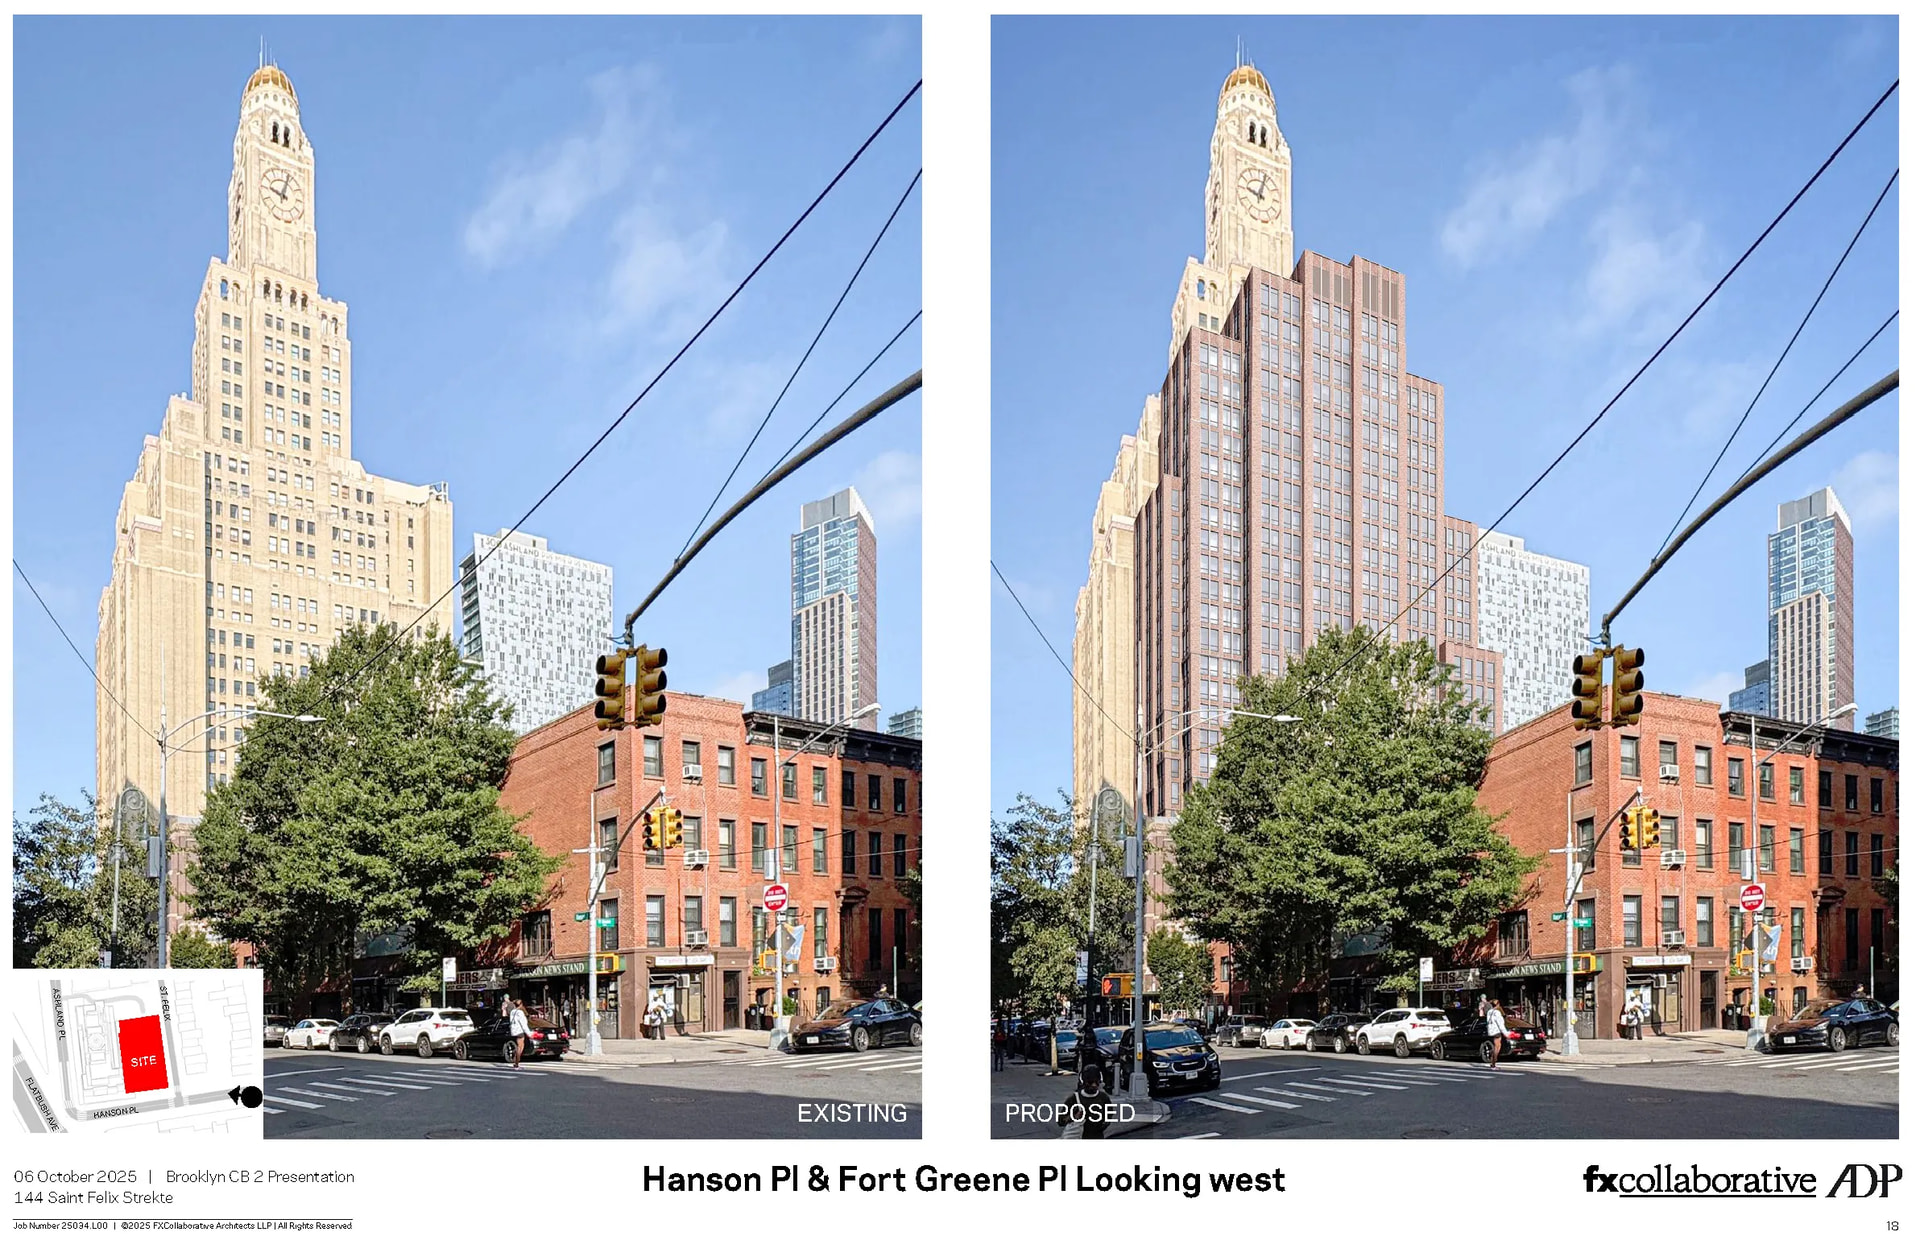
144 St. Felix Street. Designed by FXCollaborative and ADP Architects.
The project would preserve and restore the church’s façade, including its masonry, terracotta ornamentation, stained glass windows, and iconography. Exterior modifications would include the addition of new doorways and skylights, as well as changes at street level for the retail and community facility spaces.
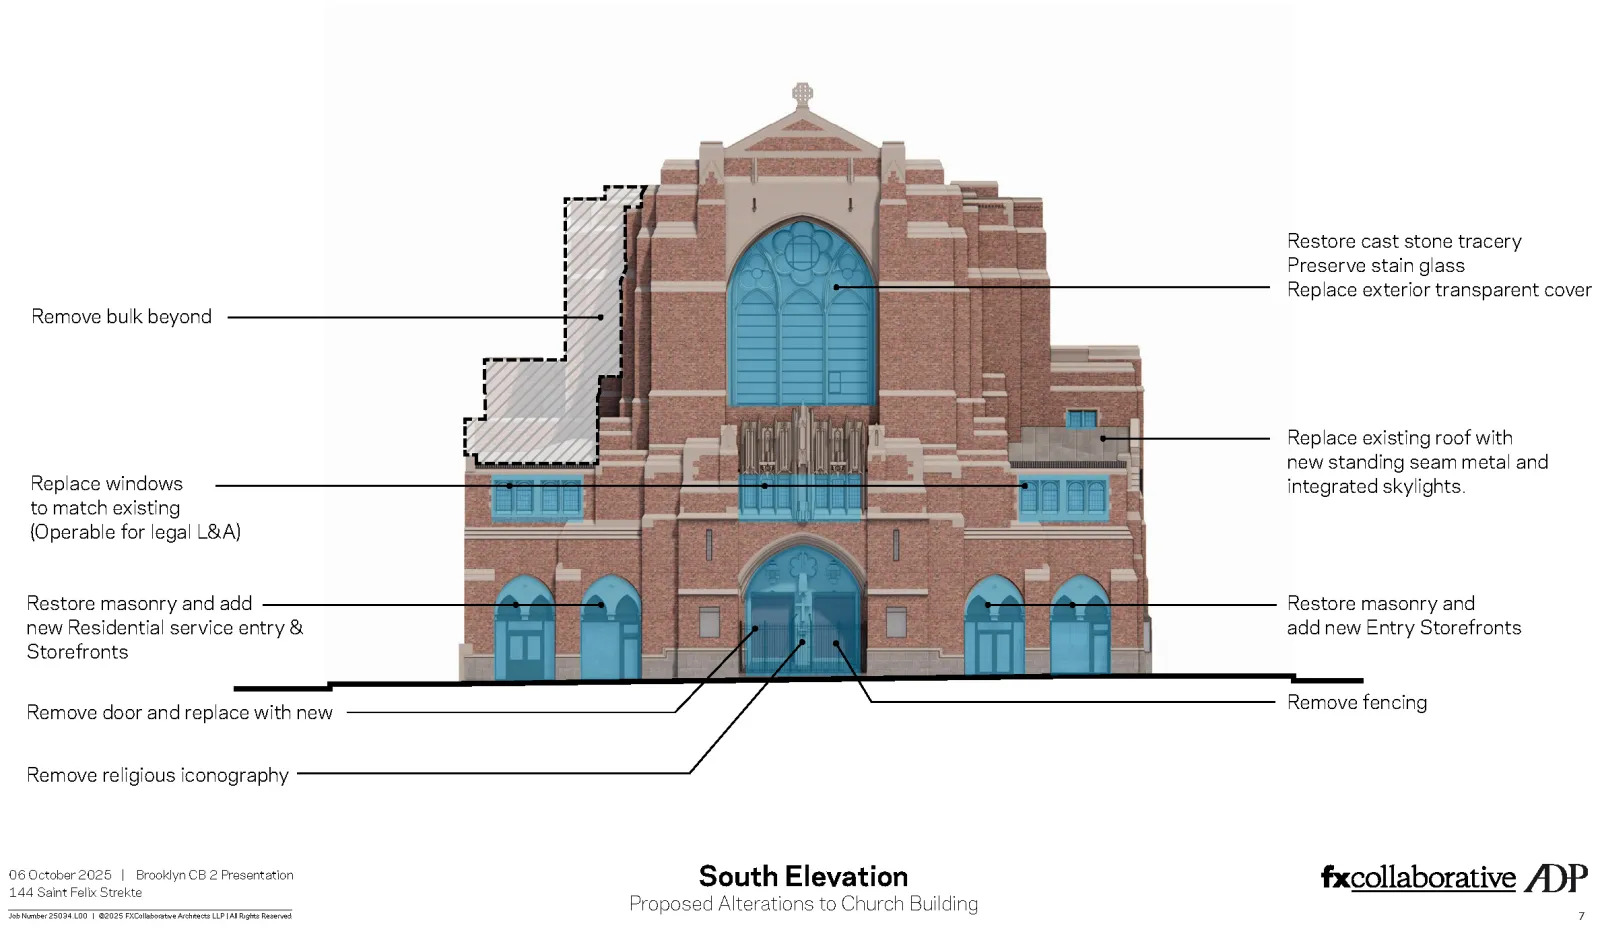
Planned alterations to the Hanson Place Central United Methodist Church at 144 St. Felix Street.
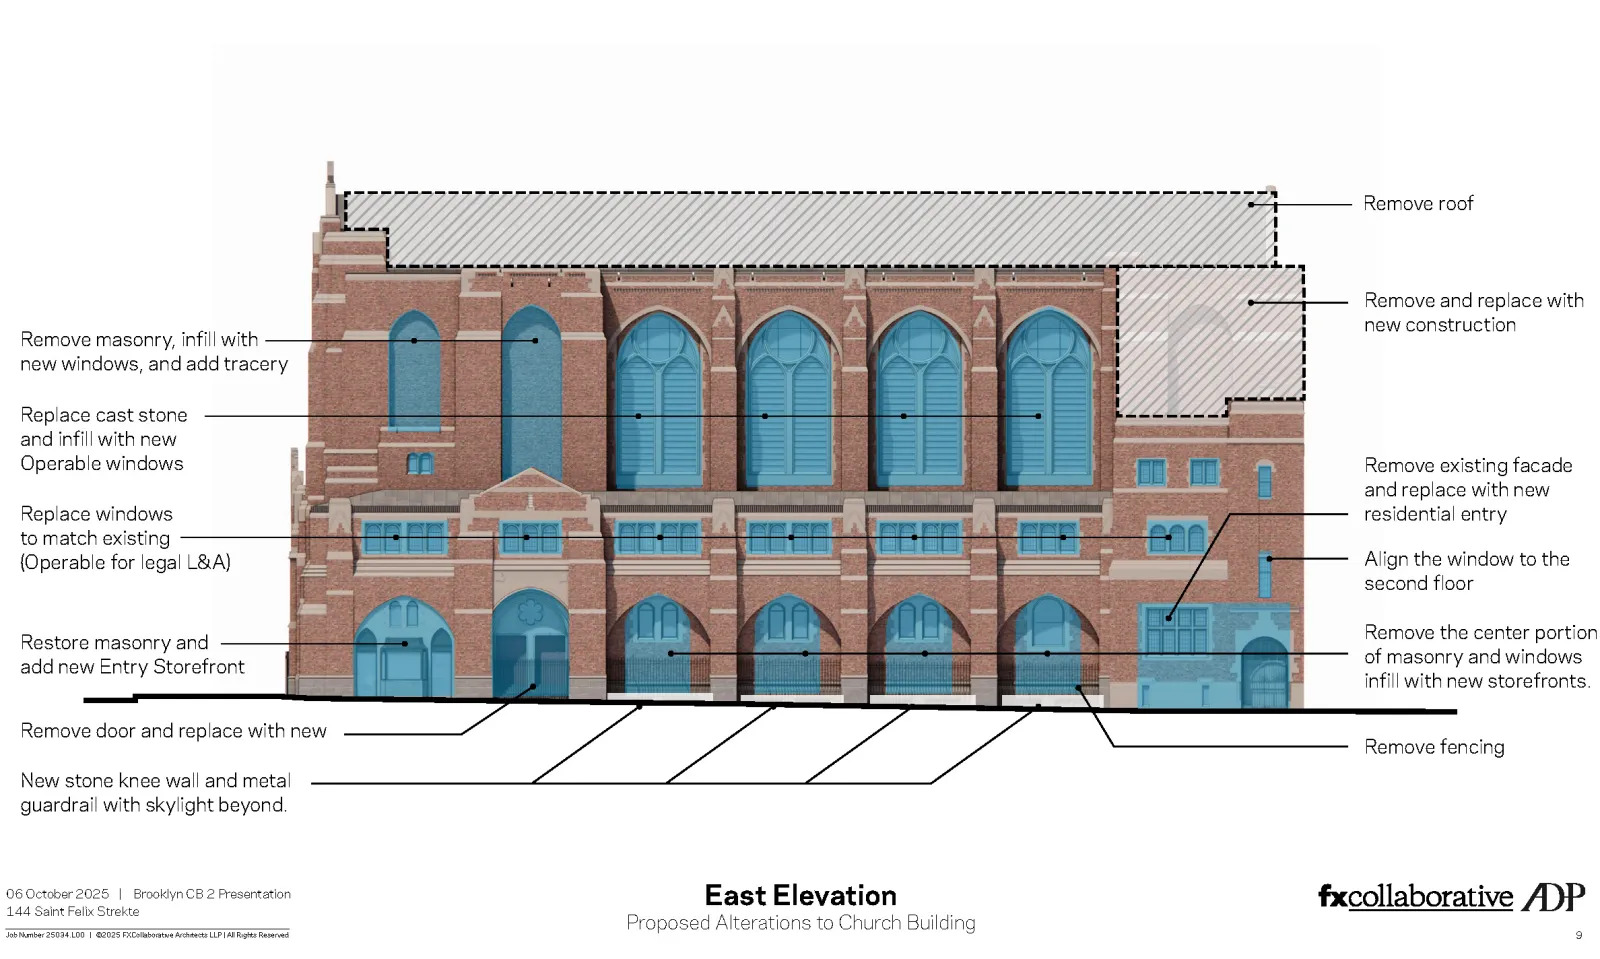
Planned alterations to the Hanson Place Central United Methodist Church at 144 St. Felix Street.
The project site is located directly south of 130 St. Felix Street, the site of a stale proposal also designed by FXCollaborative, pictured below. Currently used as an open-air parking lot, plans for this separate property were initially approved by the City Council and Landmarks Preservation Commission four years ago. However, the project as an affordable condominium development and a space for the Brooklyn Music School never came to fruition.
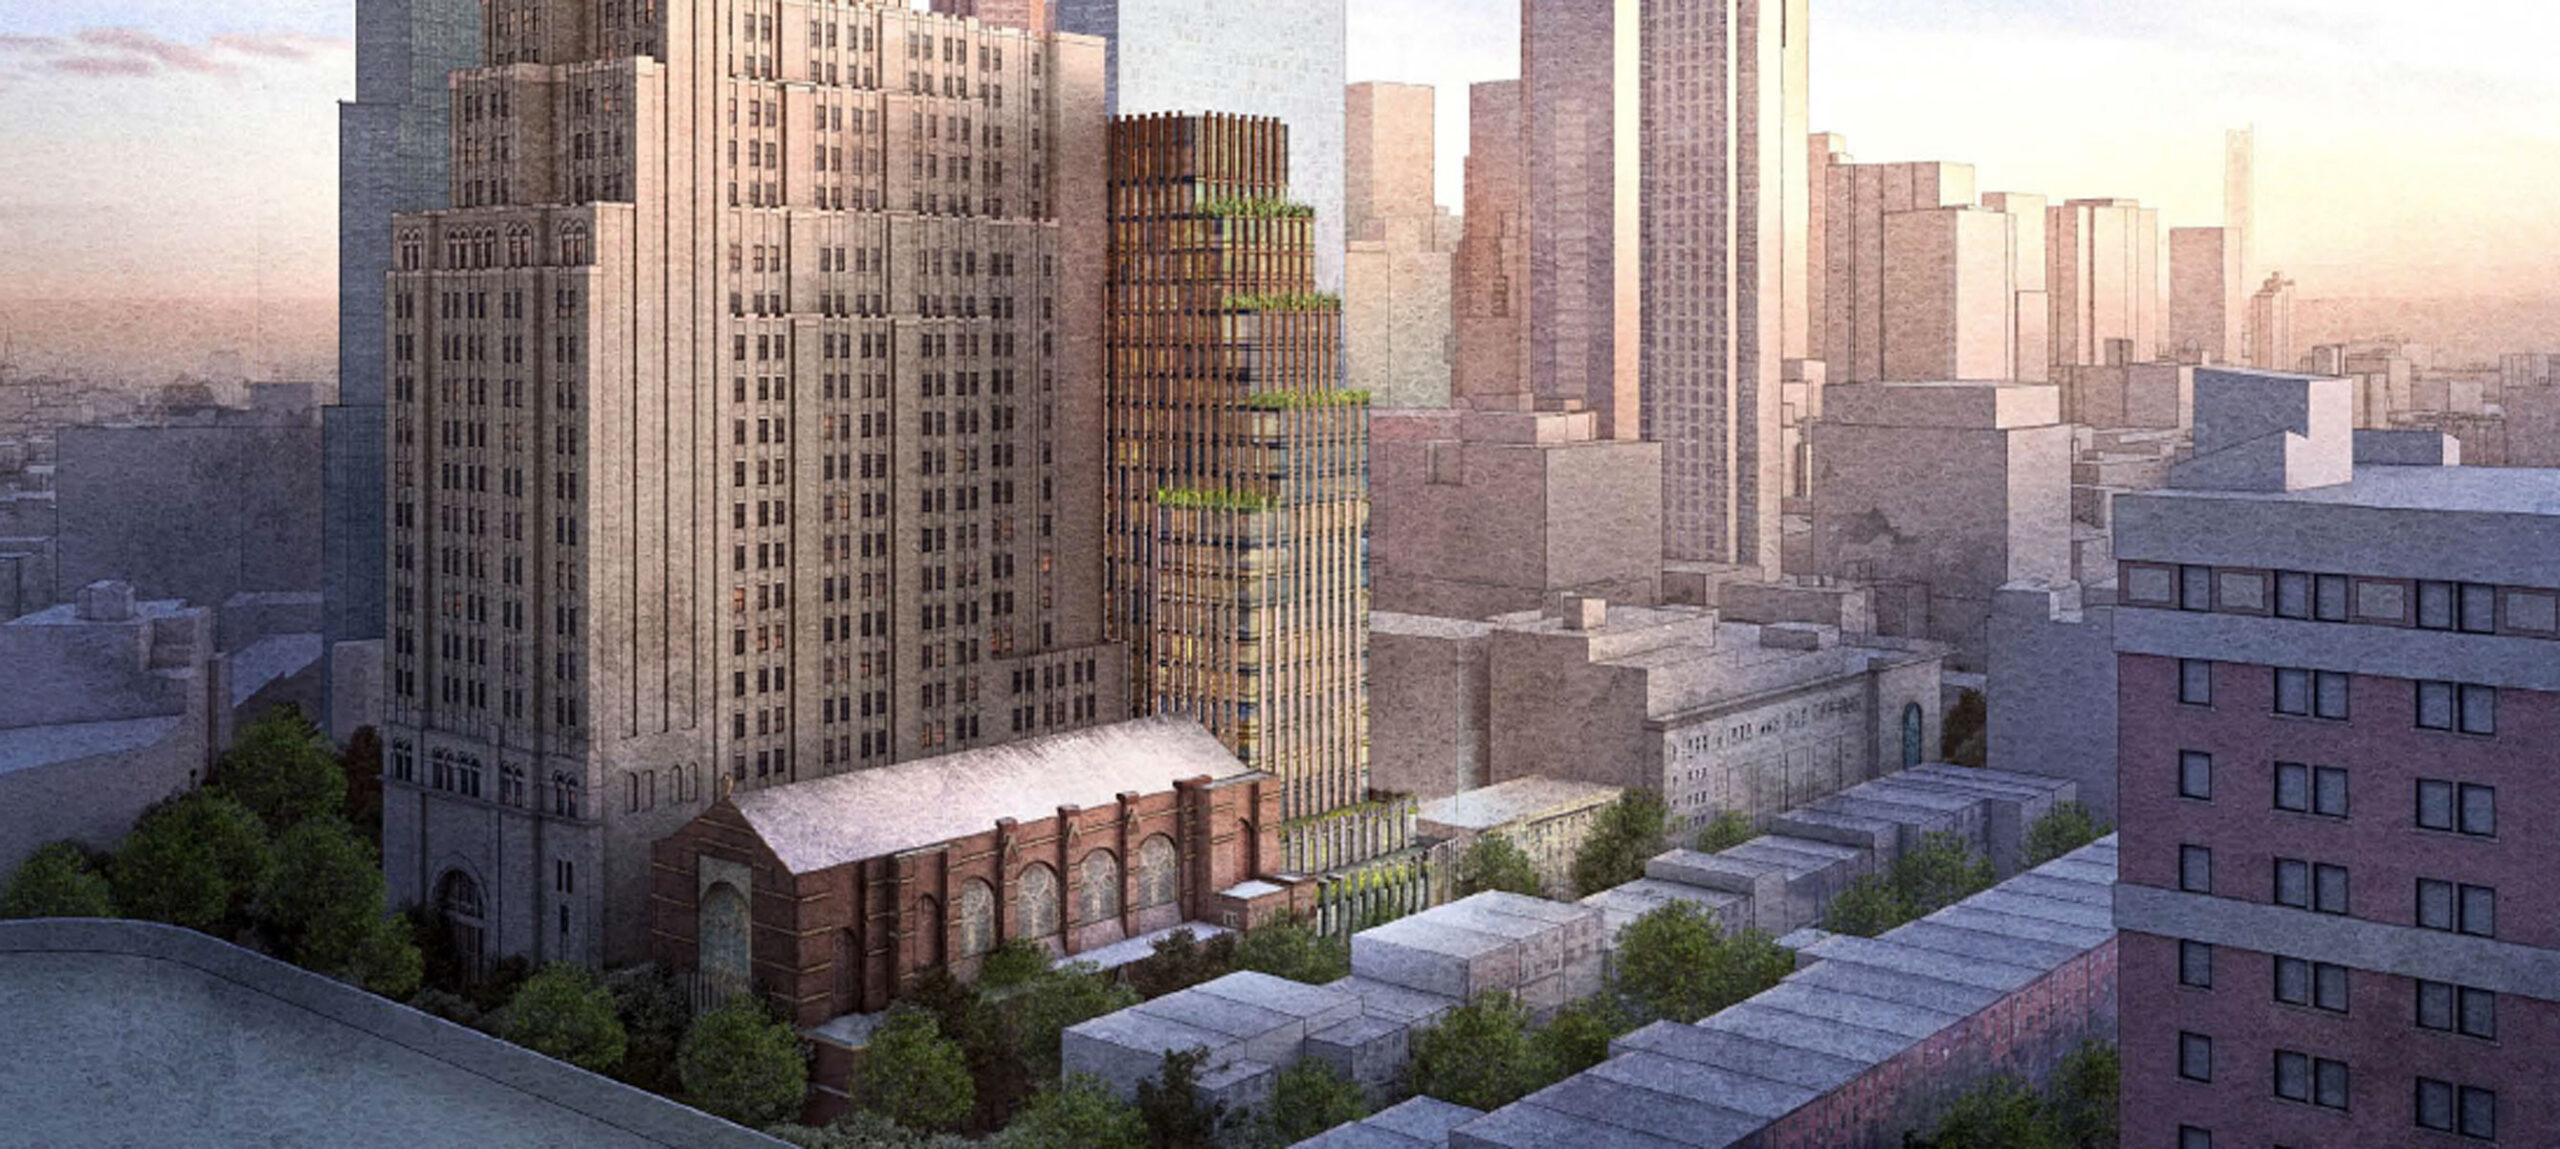
130 St. Felix Street. Designed by FXCollaborative.
The project site is located directly north of the Atlantic Avenue–Barclays Center station, offering convenient access to the 2, 3, 4, 5, B, D, N, Q, and R trains, and the Long Island Rail Road (LIRR). To the east along Fulton Street is the G train at the Fulton Street station, and the C train at the Lafayette Avenue station.
Hanson Place Central United Methodist Church sold 144 St. Felix Street to Wolfe Landau of Watermark Capital Group for $15 million in early 2024, and relocated to the Grace United Methodist Church in Park Slope, Brooklyn.
A vote by Community Board 2’s Land Use Committee will take place on Wednesday November 19 before the design proposal heads to the Landmarks Preservation Commission.
Subscribe to YIMBY’s daily e-mail

Follow YIMBYgram for real-time photo updates
Like YIMBY on Facebook
Follow YIMBY’s Twitter for the latest in YIMBYnews
This should be a standard bearer for all new construction, which makes its disapproval by the idiot community board all the more ridiculous.
NFA
If you read the post you will see the CB2 hasn’t voted yet !
BTW what is your justification for calling them idiots ?
What Sashok said.
Be informed before making accusations.
Thanks.
Yes they voted. NYYIMBY is wrong as usual. See the much more detailed article in Brownstoner.
“Locals Push Back on 27-Story Tower Planned for Historic Fort Greene Church
CB2’s Land Use Committee voted against the proposal for the 27-story development, which would rise from a landmarked Fort Greene church.”
Full board vote is coming up.
You’re wrong Sashok, they didn’t vote until later today. This article was posted yesterday. Stop spreading BS lies and now you will pay for your slander against NYYIMBY
NFA
Be better informed before you make false statements
I didn’t ACCUSE you of anything!
And you still didn’t answer my question
what’s your reason for calling the CB2 a bunch of idiots .
the landmarks preservation commission will probably reject this amazing project for the same stupid reasons they rejected the plan a few weeks ago to build a tower behind those rowhomes at metrotech and incorporate those crumbling buildings into the lobby of the proposed tower. this is exactly how historic preservation should be, and the people responsible for approving these projects have their heads stuck so far up their ass.
Why do you disparage the LPC when they haven’t even voted yet
I would bet my house,car and all my savings that if you lived in the Williamsburg Bank building next door and your windows were about to be walled off that you would become NIMBY IN ABOUT 2 minutes
Not to worry, this project in its present iteration, doesn’t have a snowball’s chance in hell of getting approved. People can be quite cavalier about views being wiped out, until it’s their view..
None of their windows would be walled off. Look carefully at the renderings. They will no longer have any view, sure.
Agreed NFA, and agreed michaelmvm! Phila. should be paying attention here…
We need to be saving our dwindling historic buildings and this proposal essentially does that. But the nicely designed tower above truly overwhelms the church building below. There could be better design options here, but with maybe a few tweaks, this project should definitely be approved.
It’s about time we started building more! Especially incredible projects like these that revitalize neighborhoods.
The proposed 27-story tower at 144 St. Felix Street is not progress – it’s a direct assault on Fort Greene’s unique character and New York City’s architectural legacy. This project exemplifies development for development’s sake, offering little added value to the community while destroying the very features that make this neighborhood special. A towering, characterless slab looming over St. Felix Street would do nothing but erode the historic fabric that residents and city stewards have worked for generations to protect.
1 Hanson Place (the iconic Williamsburgh Savings Bank Tower) and the historic Hanson Place Central United Methodist Church next door were deliberately designed as a harmonious ensemble – a narrative in brick, stone, and terra cotta that ties together the secular and the spiritual. In the late 1920s, architect firm Halsey, McCormack & Helmer designed both the soaring bank tower and the church alongside it, ensuring they complemented each other in both form and spirit. The church’s unconventional Modern Gothic design (often described as “Gothic in modern dress”) features stepped massing and angular planes that echo the setbacks of the Art Deco bank tower, and even incorporates similar decorative reliefs and lettering in its facade. At street level, the church was built with retail storefronts in its base – a reflection of the urban context it shares with the bank. This was no accident of history or mere adjacency; it was the original architect’s intent to create a dialogue between the two structures. Together they formed a singular visual story on that block – an almost poetic (and yes, ironic) union of “God and Mammon”: a house of worship and a temple of finance, side by side, each enhancing the significance of the other. This symbolic pairing has been a defining element of the neighborhood’s streetscape and identity for nearly a century.
Plunking a bland, 300-foot tower into this setting would irrevocably ruin that carefully crafted story and scale. The new building is designed to rise directly above the church’s nave and abut One Hanson Place, effectively blocking an entire side of the landmark tower. If this high-rise is built, the Williamsburgh Savings Bank’s beloved clock tower – a beacon on the Brooklyn skyline – would no longer stand apart as it was meant to. Instead, it would be crowded and overshadowed by an overbearing neighbor. The graceful contrast between the low-rise church and the soaring tower (a contrast that creates a beautiful architectural drama on the block) would be shattered. Iconic sightlines that have long been shared and cherished by the public would be obstructed. In a very real sense, erecting this out-of-scale addition defeats the purpose of landmark preservation: One Hanson Place was landmarked to protect its integrity, its prominence, and its context, not just to have its facade used as a picturesque backdrop for a developer’s glassy appendage. To allow a hulking new structure so close to the 1929 clock tower would vandalize the historic composition that has been preserved through the years. It would “dominate the block and break the careful, beautiful scale that lets the church, the streets, and the skyline speak to each other.” In short, this proposal does not honor the landmark or the district – it desecrates it.
This analysis of the existing condition is a lot of nice words that bear very little relationship to what is actually on site.
The Williamsburg bank tower and the Methodist Church are two lovely individual buildings that pair very awkwardly on their block. If the architects intention was to create a singular ensemble, they failed.
“1 Hanson Place (the iconic Williamsburgh Savings Bank Tower) and the historic Hanson Place Central United Methodist Church next door were deliberately designed as a harmonious ensemble – a narrative in brick, stone, and terra cotta that ties together the secular and the spiritual. In the late 1920s, architect firm Halsey, McCormack & Helmer designed both the soaring bank tower and the church alongside it, ensuring they complemented each other in both form and spirit. The church’s unconventional Modern Gothic design (often described as “Gothic in modern dress”) features stepped massing and angular planes that echo the setbacks of the Art Deco bank tower, and even incorporates similar decorative reliefs and lettering in its facade. At street level, the church was built with retail storefronts in its base – a reflection of the urban context it shares with the bank. This was no accident of history or mere adjacency; it was the original architect’s intent to create a dialogue between the two structures. Together they formed a singular visual story on that block – an almost poetic (and yes, ironic) union of “God and Mammon”: a house of worship and a temple of finance, side by side, each enhancing the significance of the other. This symbolic pairing has been a defining element of the neighborhood’s streetscape and identity for nearly a century.”
Proof cringy, bullcrap laden architects statements go back decades.
This proposal for 144 St. Felix Street in Fort Greene is smart. I love how it preserves the Church’s historic facade while adding much-needed housing. The red-brick massing that echoes the church brings a strong sense of place and respect for the neighborhood’s architectural character.
Kudos to the team for being considerate of the neighborhood!
Walking past St John’s the Divine Cathedral on Amsterdam Ave earlier..Hoping that Gary Barnett and Extell never get their hands on that..
99% of buildings in Manhattan are facing other buildings!!! big wooop !!!! This is a great project and they clearly went all out with the design of it all, great project and very considerate all things considered fully for it. Plus it looks like they’re leaving alot of space in between them
This will completely destroy the visual impact of the greatest skyscraper in Brooklyn.
Blah blah blah, break out the violins. Say it with me, New York is Not a Museum.
Everyone has tried to save this Church, I was personally involved in two iterations of it. It’s a complete disaster and frankly dangerous at this point.
This is the best way to preserve some of it. Though I think the architecture is a bit bland, and they should take more cues from the excellent St. Felix street design. Frankly, the developer should buy that lot from Gotham and then put together an expanded project.
Regardless, I fear LPC and a few local NIMBY’s will get their way and we’ll have a dilapidated corner for another two decades.
JLee explains it well enough for even the simple minded development cheerleaders to understand.
The red brick massing doesn’t echo the church, it overwhelms it. And while it might mimic the adjacent building, there is no sense of place or respect for the current context. Every development opportunity does not need to be taken. Some spaces are meant to remain as-is.
This approach of course will inevitably lead to the demolition of the dilapidated church you so desperately want to remain as-is.
It’s absolutely insane that anyone is angry that a dilapidated building will be restored and a permanent scaffolding removed to make way for new homes.
FYI the clock needs servicing hands not lit up in evening as well as the numbers also time not correct on north side have a nice day
Does anyone know if it is legal to erect this building about the current property if this building will block the windows of the neighboring Williamsburg Saving Bank building at 1 Hanson Place?