

Concluding our Turkey Week list of stalled projects in New York is Penn 15, a proposed 50-story supertall commercial skyscraper at 15 Penn Plaza in Midtown, Manhattan. Designed by Foster + Partners and developed by Vornado Realty Trust, the 1,000-foot-tall structure is planned to yield 2.2 million square feet of office space as the centerpiece of the 7.4-million-square-foot Penn District master plan. The property is located along Seventh Avenue between West 32nd and 33rd Streets, directly across from Penn Station.
The site was formerly occupied by the Hotel Pennsylvania, which began demolition in 2022. The building was razed to street level by the middle of the following year, leaving only two LED billboards on steel supports facing Seventh Avenue. However, the property has sat idly in the two years since, leaving a large void in the bustling neighborhood. Demolition never progressed below street level, and the bases of the columns from the former hotel sit boarded up with plywood.
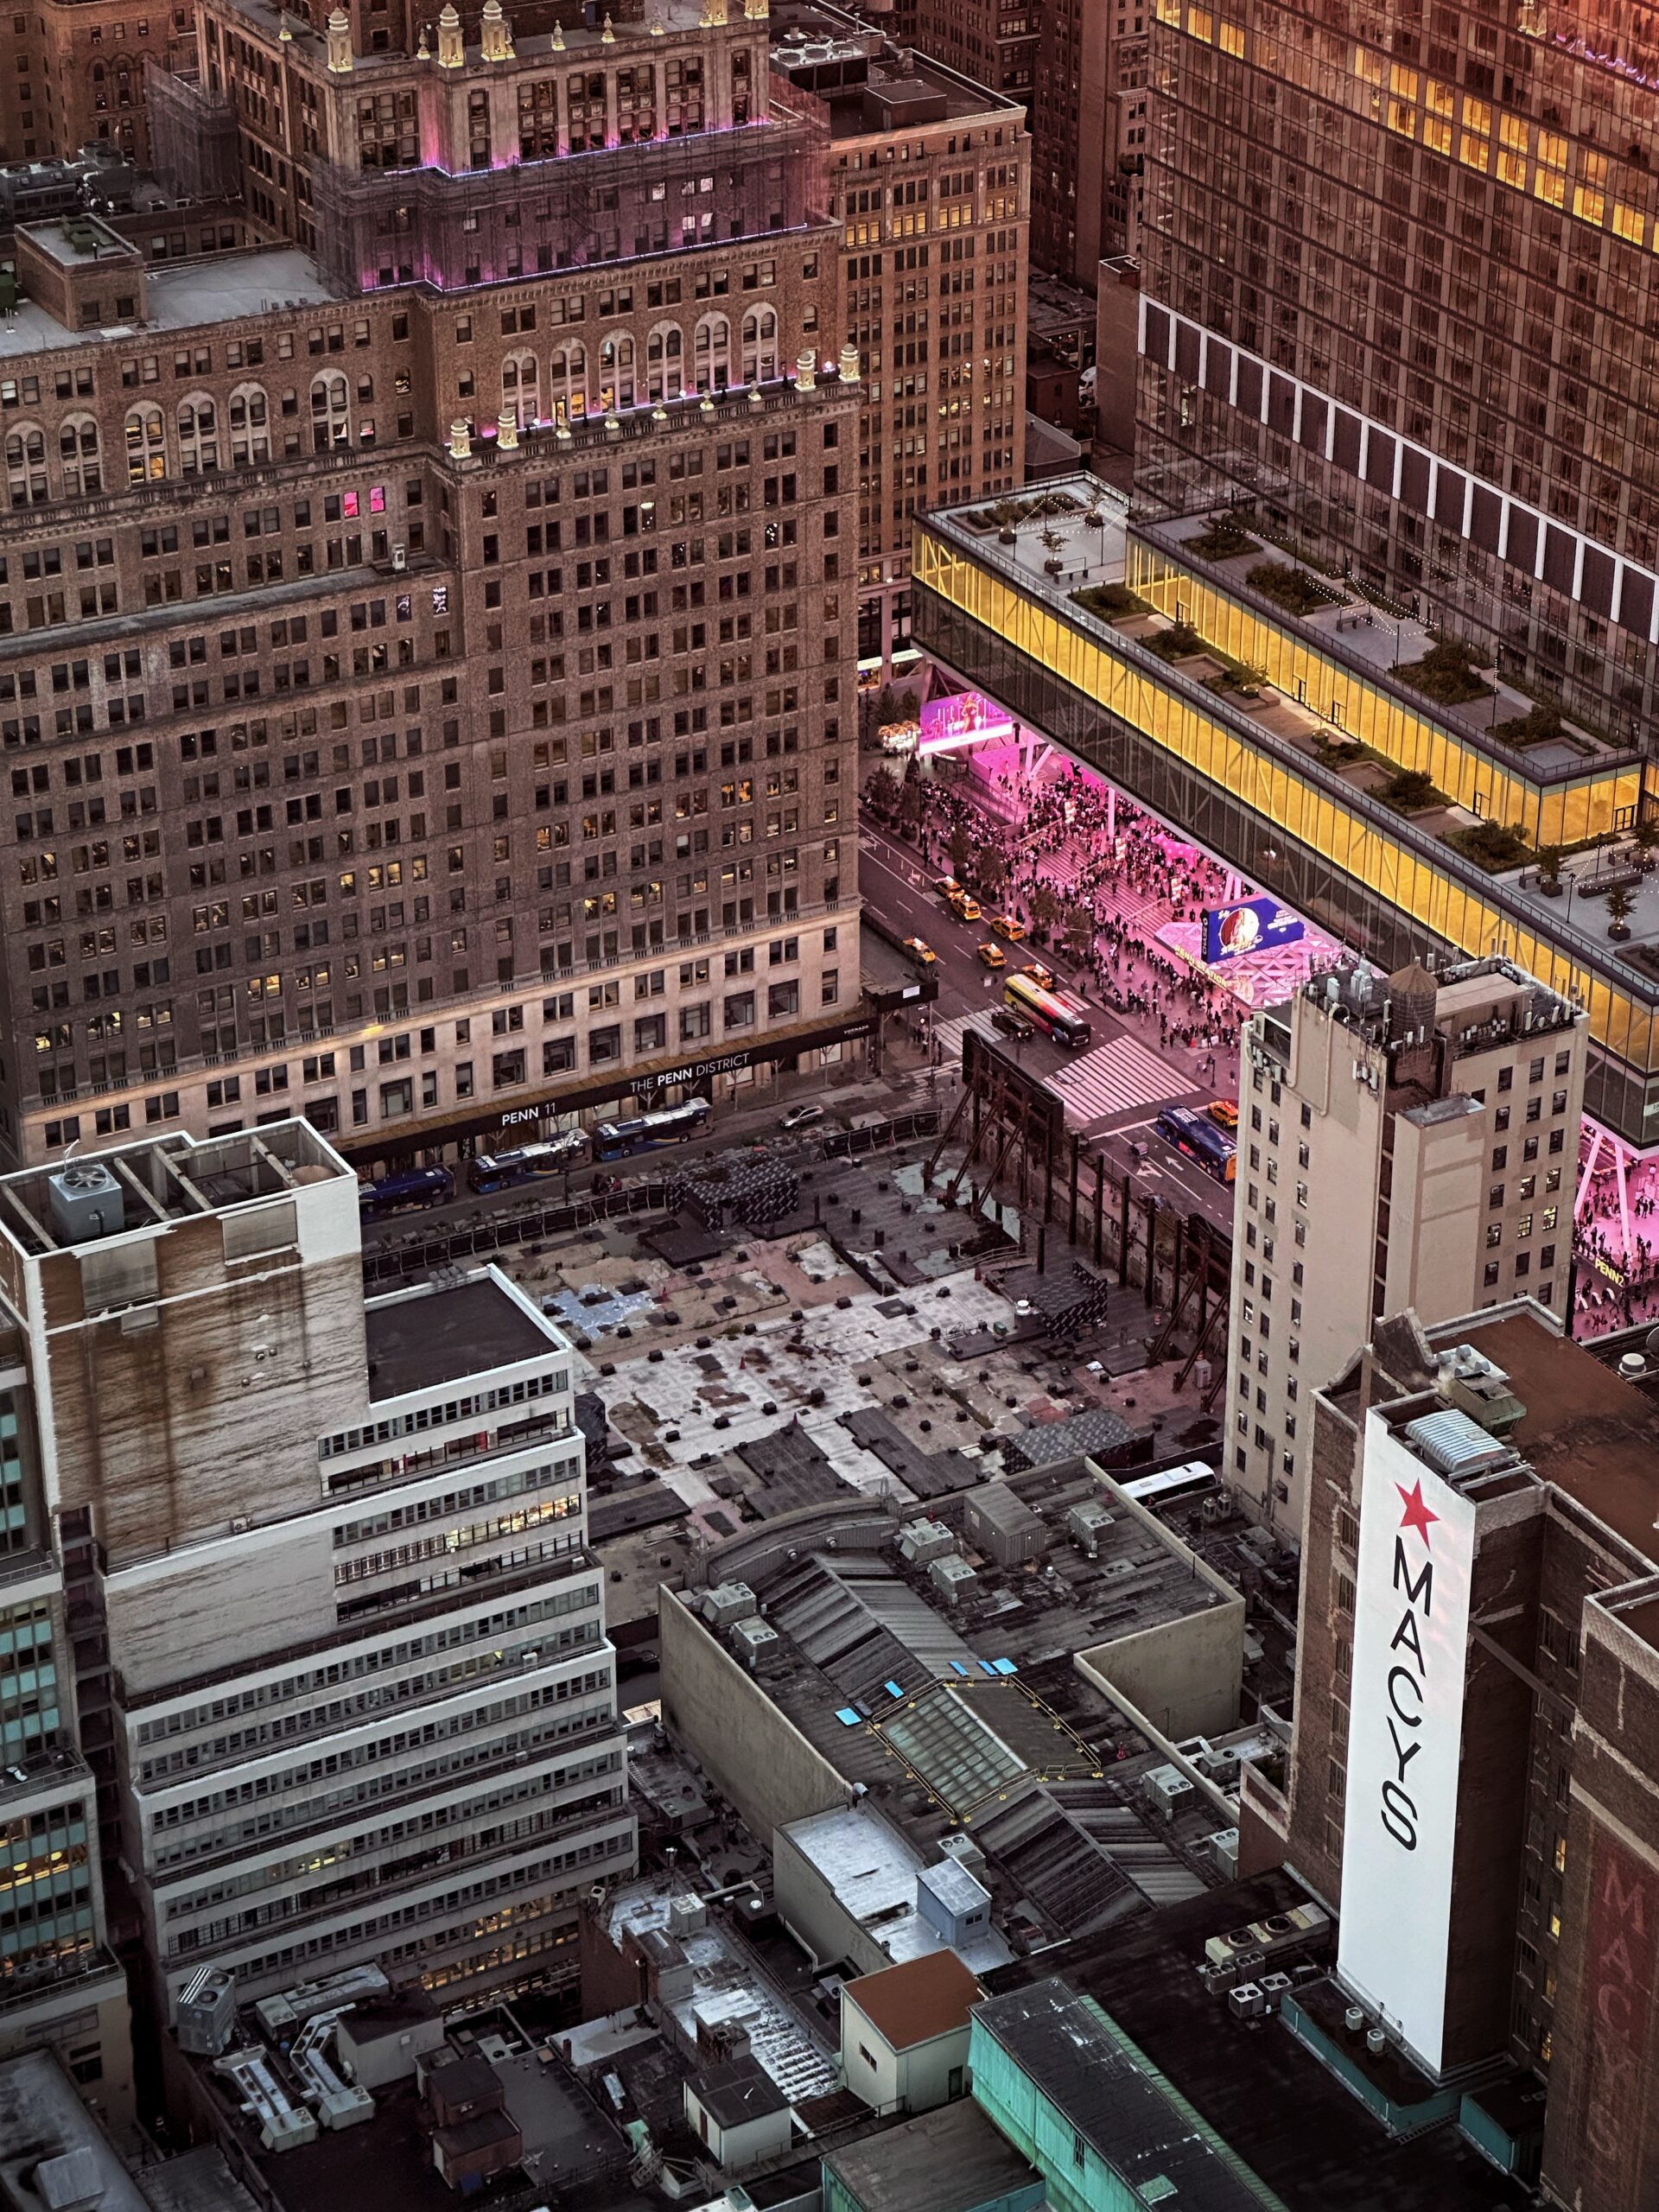
15 Penn Plaza. Photo by Michael Young.
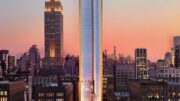
The project underwent some design revisions while demolition progressed, with its scope reduced from 56 to 50 stories and 1,200 feet to 1,000 feet. The renderings in the main photo and below depict the latest iteration, which features a stack of rectangular glass-clad volumes, each topped with expansive landscaped terraces. The skyscraper would culminate in a glass bulkhead that can be illuminated at night.

Penn 15. Designed by Foster + Partners.
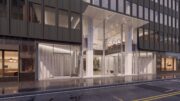
The base would feature two large wraparound LED screens on the north- and southwestern corners, flanking the main entrance leading to a soaring atrium facing Seventh Avenue. The three-story podium would be surrounded by a new landscaped public plaza and topped with a rooftop terrace populated by trees and other greenery.

Penn 15. Designed by Foster + Partners.

Penn 15. Designed by Foster + Partners.

Penn 15. Designed by Foster + Partners.
The vast atrium would feature planters with tall trees, along with a large wooden staircase with seating.

Penn 15. Designed by Foster + Partners.

Penn 15. Designed by Foster + Partners.

Amenity spaces on the upper floors were planned to include an auditorium, bar, and cafe, as well as the outdoor terraces providing panoramic views of the New York City skyline.

Penn 15. Designed by Foster + Partners.

Penn 15. Designed by Foster + Partners.

Penn 15. Designed by Foster + Partners.

Penn 15. Designed by Foster + Partners.
Penn 15. Designed by Foster + Partners.



The following diagrams detail the interior programming and ground-floor plan. Penn 15 would also include two cellar levels for a parking garage and access to the 34th Street–Penn Station subway station, which serves the 1, 2, and 3 trains, the Long Island Rail Road (LIRR), New Jersey Transit, and Amtrak.
Penn 15. Designed by Foster + Partners.
Penn 15. Designed by Foster + Partners.
Penn 15. Designed by Foster + Partners.
Penn 15 was originally conceived to serve as the New York headquarters for Facebook (now Meta), but these plans fell through, leaving the project without an anchor tenant. Vornado has since turned its focus toward another commercial supertall at 350 Park Avenue, which was recently approved by the City Council as the headquarters for the hedge fund Citadel.
However, The Real Deal reported earlier this year that Vornado CEO Steve Roth is still pushing for Penn 15’s development, viewing the venture as a “sunk cost.” The report cited that construction could be conditional on the ability for the company to secure tenants at rents in the neighborhood of $200 per square foot. Roth also stated that his company was considering including residential space in the building, a scenario that would almost certainly necessitate a redesign.
Given the site’s prime location atop one of the city’s busiest transit hubs, some form of high-value development is all but inevitable. For the moment, however, the project’s future remains uncertain.
Subscribe to YIMBY’s daily e-mail

Follow YIMBYgram for real-time photo updates
Like YIMBY on Facebook
Follow YIMBY’s Twitter for the latest in YIMBYnews

The last I heard, Vornado owns the whole block including the former Gimbel’s on 6th Ave. now reconfigured as a mall. The retail there was not doing so well the last time I was there. Being able to redevelop a whole block in midtown Manhattan would seem to be a real estate dream. The LIRR does run under the site. There was also talk of building a tower over Macy’s, but that seems to have gone silent as well.
My favorite phallic stalled development.
Not to worry. It’ll get built.
It’s just a matter of time.
So when is Penn15 going to start erecting?
The site would be perfect for expanding Penn Station, but hey, let’s all fixate on the most successful arena in the world instead.
The developer appears to really like holding Penn15.
Better location for MSG to move and allow for acceptable Penn Station to be constructed
I bet they are still waiting for final Penn Station plans(should they ever be done) before further planning
The current MSG is 2 blocks wide. This is only one block.
Any relocation plan woyld likely assime acquisition of 32-34 Streets between 7 and 8 Av’s with or without the preservation/incorporation of the former Gimbels Building.
7 and 6 Avenues. I’m half asleep.
Those LED screens are ridiculous, this isn’t Times Square. Does the City have no regulations for these things? They should be considered signage and therefore limited. Hopefully this latest design version will be completely abandoned for something truly new and unique for the 2030s.
Looking forward to a redesign that isn’t stuck in the 2010s, at least.
The Project is flaccid needing a new infusion of creativity to erect a new stadium on the site of the hotel.
Project not gonna happen (at least I hope not). With federal takeover of penn
The “federal takeover of Penn” is a joke, you should know that. Brought to you by the idiot who cancelled the gateway project out of sheer spite. You’d be naive and/ or stupid to believe that they’re going to untangle this mess in any meaningful, sustainable way.
I thought the state was building this and it was a done deal.
A capital ‘strike’ to show Mamdani the power of big developers in NYC?
Tear down the dump Madison square garden and move it here It’s not rocket science we need a new Penn Station and so do the developers for this entire area in order to get $200 a square foot.
There’s a whole new set of renderings out, the stuff you posted is outdated.
Are you referring to the rendering included in the NY Post article? I’ve been wondering where that rendering came from. Looks a bit shorter and scaled back but the design (if we’re talking about the same one), isn’t any better than this. Actually, it looks far worse IMO.
Cancel that bulky design & try again
Please never build this. Please
Let me understand this?
The historic Hotel Pennsylvania was demolished by 2022, with the exception of the lower former hotel columns covered in plywood, and two LED billboards marking the site.
A massive supertall that has been reduced and revised for a tenant that backed out, is now on hold, with the option to add residential?
In the meantime, a huge void is sitting for who knows how long?
Might have been better to lock-in a tenant, with final proposed design BEFORE the demolition took place?
Sadly, hundreds of historic buildings have been demolished for decades, leaving scars in cities across the country for “proposed projects” that were never completed!