

Construction is approaching completion on Southend Lofts, an eight-story residential building at 38 Jackson Street in Hoboken, New Jersey. Designed by Nastasi Architects and developed by The Taurasi Group, the project includes 110 one- to five-bedroom condominiums. Initial occupancy for the building is anticipated later this year.
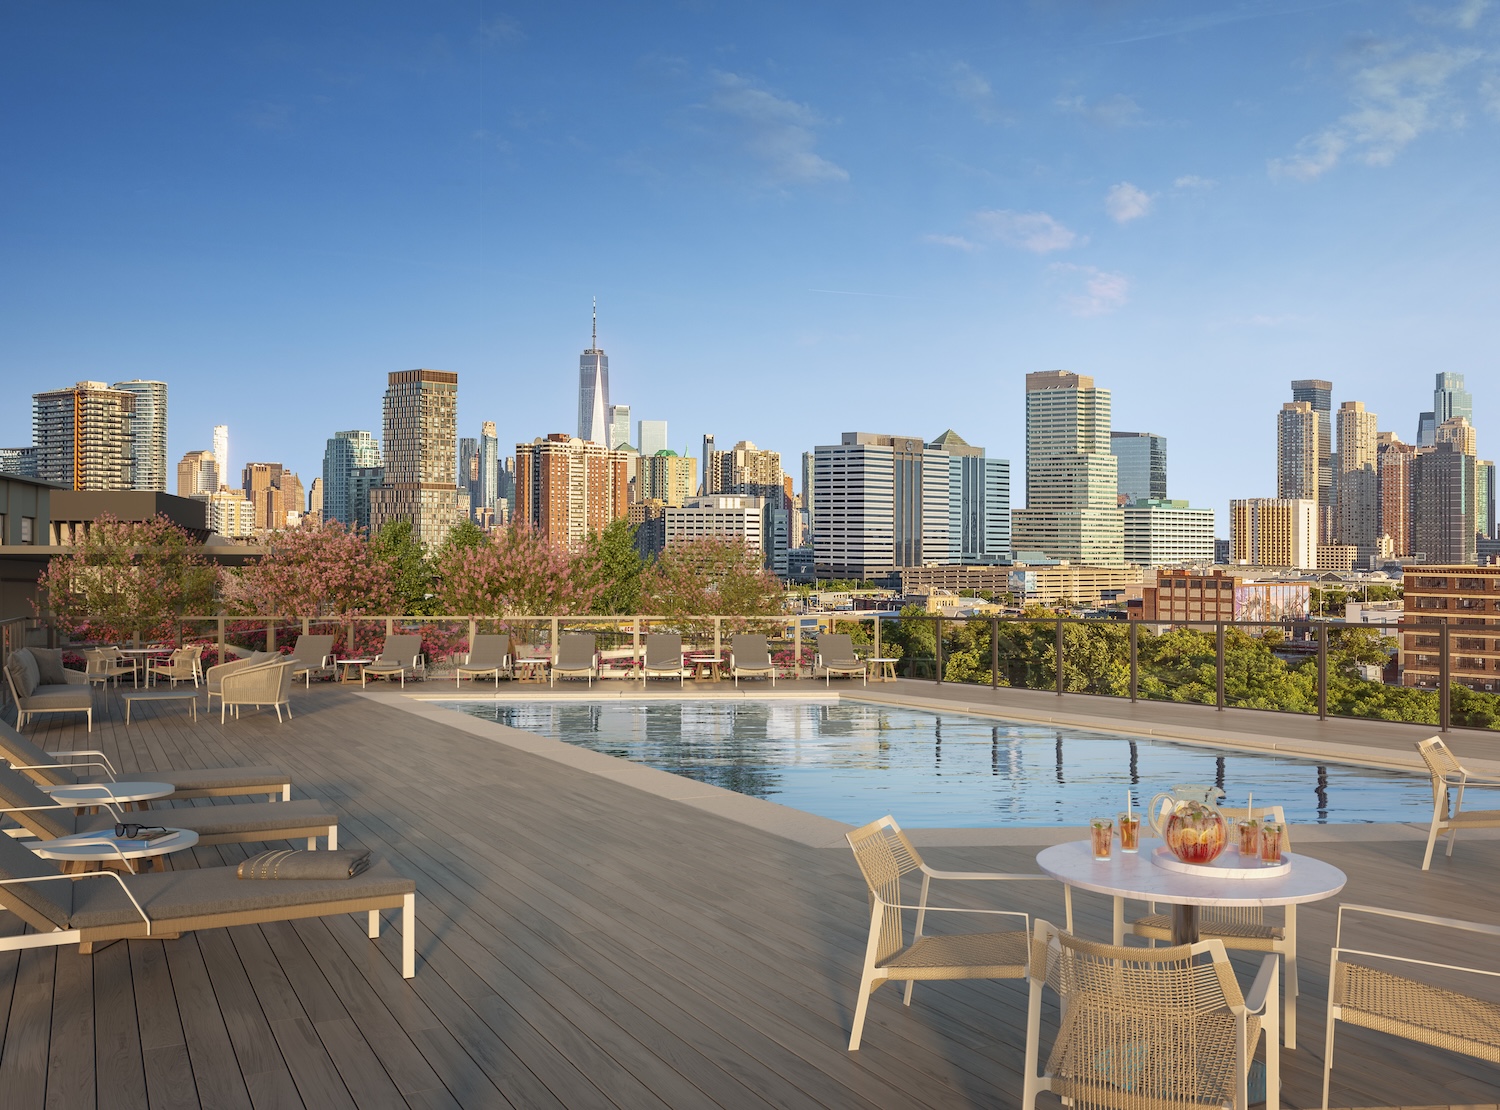
Rendering of Southend Lofts. Credit: VUW Studio.
Southend Lofts involves the adaptive reuse and expansion of a historic industrial building originally constructed in 1893 for the Davis Baking Powder and My-T-Fine Pudding factory. The restored five-story structure has been integrated with newly built nine-story wings, preserving the building’s industrial character with oversized windows, exposed columns, and ceiling heights up to 15 feet. Residences include private balconies or terraces, and penthouse units feature duplex layouts, terraces, and outdoor kitchens.
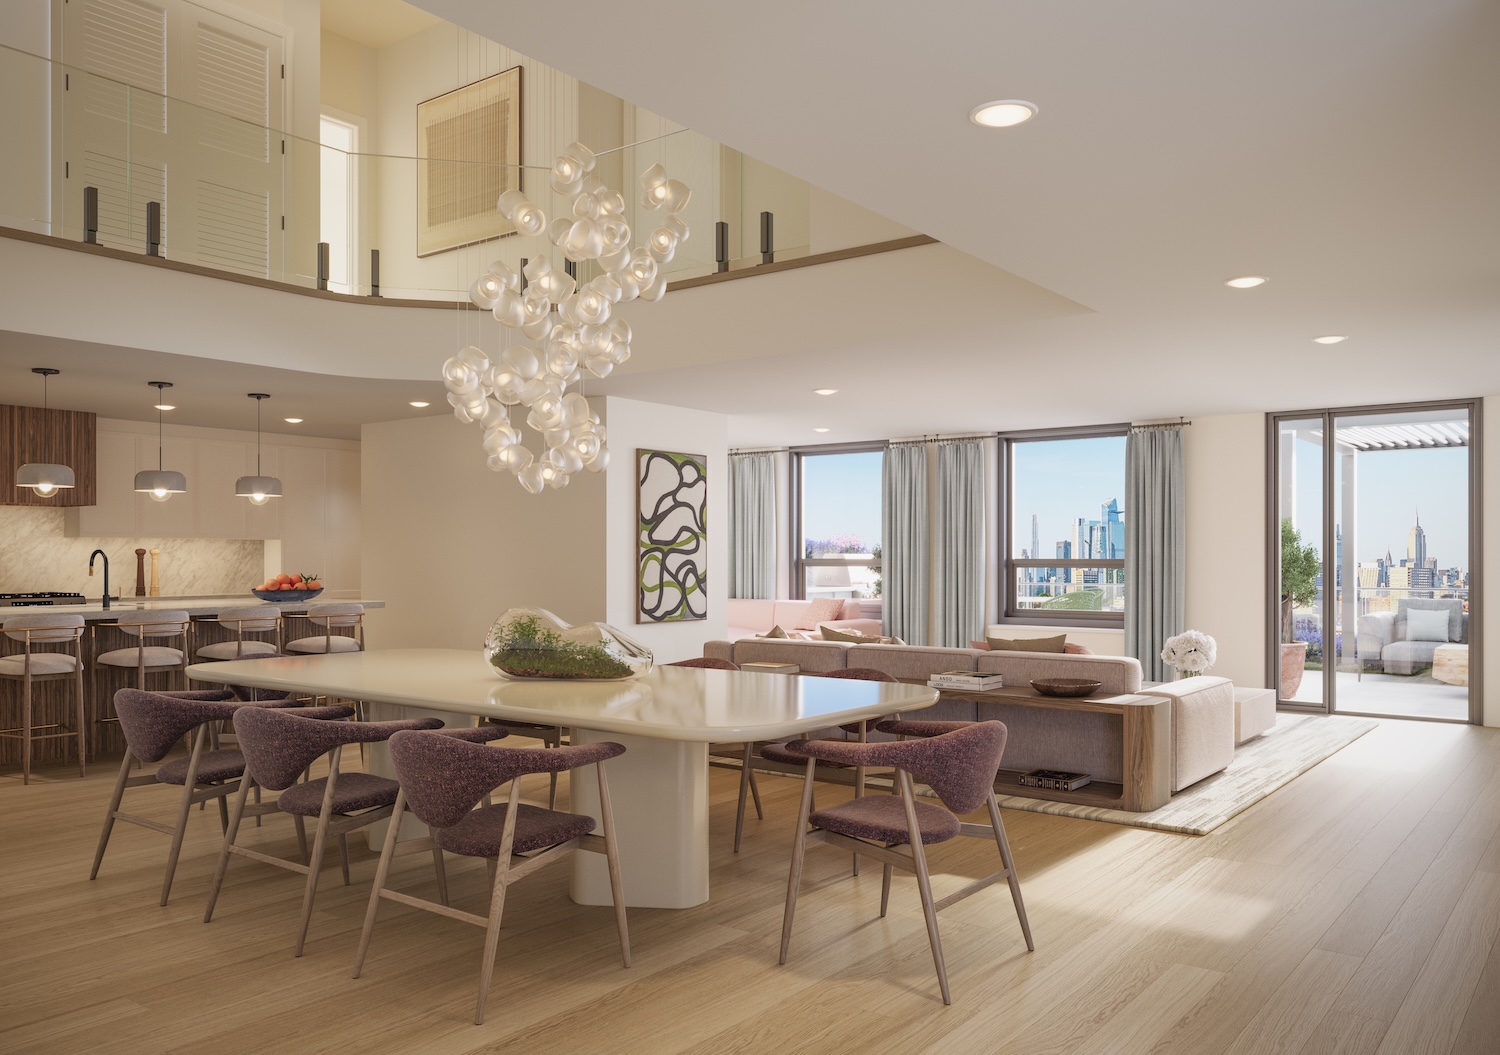
Rendering of Southend Lofts. Credit: VUW Studio.
Amenities for residents span more than 20,000 square feet, including a rooftop terrace with a 40-foot swimming pool, shaded lounge areas, and panoramic views of the Manhattan skyline. Additional offerings include a fitness center, attended lobby, coworking lounge, pet spa, multi-sport simulator suite, and enclosed parking. A large public atrium, topped with a translucent PTFE canopy, will house retail and dining spaces.

Rendering of Southend Lofts. Credit: VUW Studio.
The property is located across from the Southwest Resiliency Park and is accessible via multiple transportation options. PATH service and ferry routes connect residents to Lower and Midtown Manhattan, while nearby roadways including the Holland Tunnel and New Jersey Turnpike provide additional regional access.
Subscribe to YIMBY’s daily e-mail

Follow YIMBYgram for real-time photo updates
Like YIMBY on Facebook
Follow YIMBY’s Twitter for the latest in YIMBYnews



Fantastic looking project.
This is how you do it. Keep your history, improve and expand your future. Great job Hoboken!