
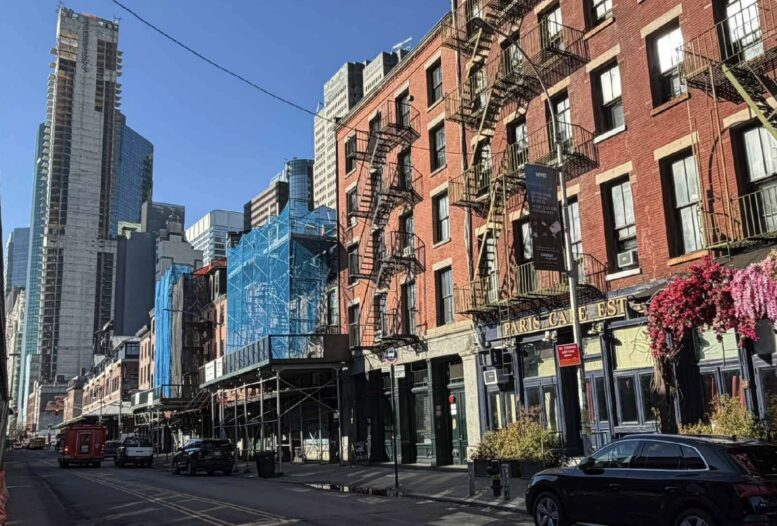
A proposal has been submitted for review by the Landmarks Preservation Commission (LPC) to modify two adjoining buildings located at 112 and 113 South Street in Manhattan’s Financial District. The application seeks approval to add dormer windows to the front and rear roof slopes of both buildings. As documented by submitted materials, the project intends to expand habitable attic space within the existing structures. Each building currently stands four stories tall with an attic and includes three residential units and one commercial unit. The properties are located between Peck Slip and Beekman Street.
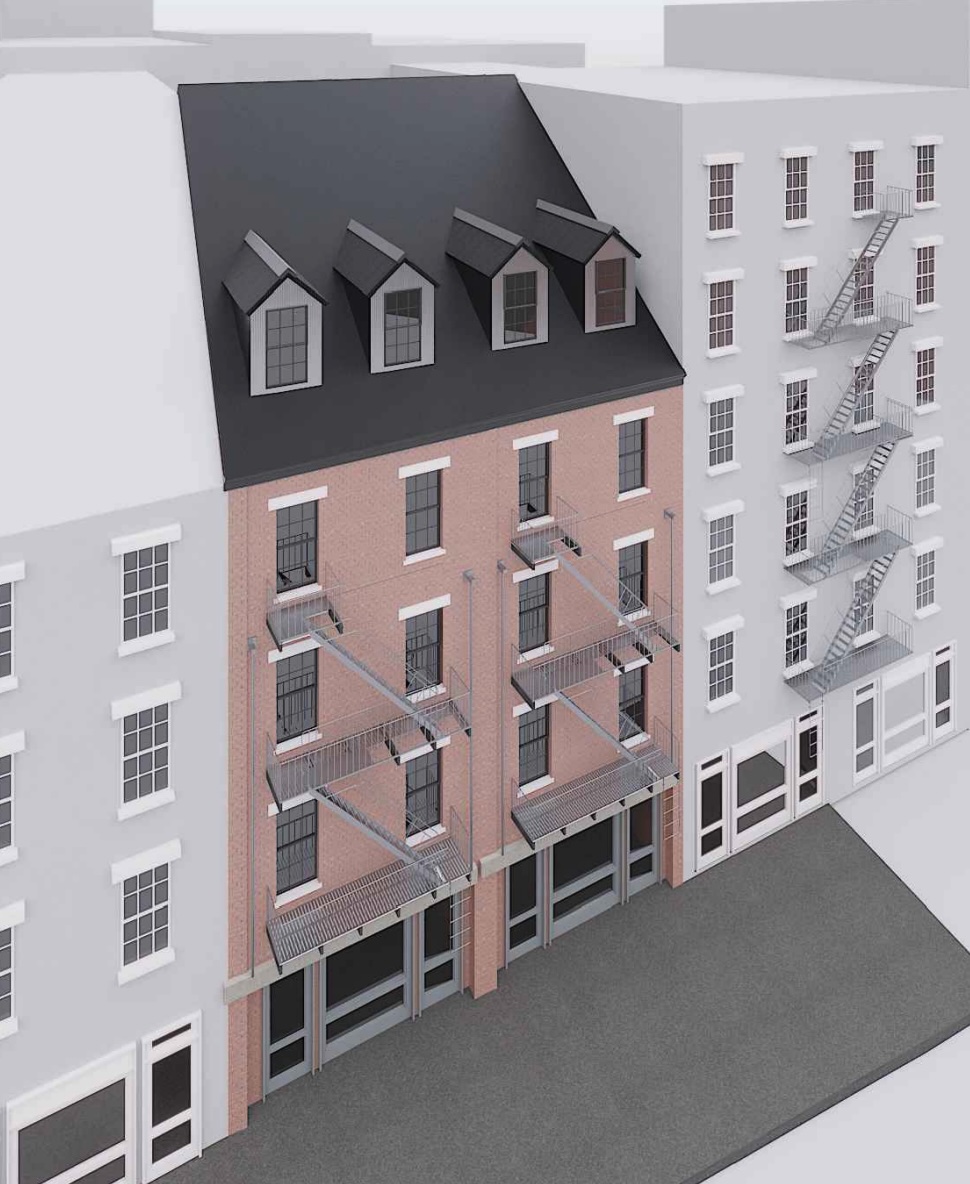
112-113 South Street, via LPC proposal.
If approved, the scope of work will include the construction of new doghouse-style dormers facing South Street and a shed-style dormer at the rear, along with new skylights. These modifications would increase interior headroom in the attic and provide additional light and ventilation. Existing materials, such as the standing seam metal roofing, will be maintained or matched.
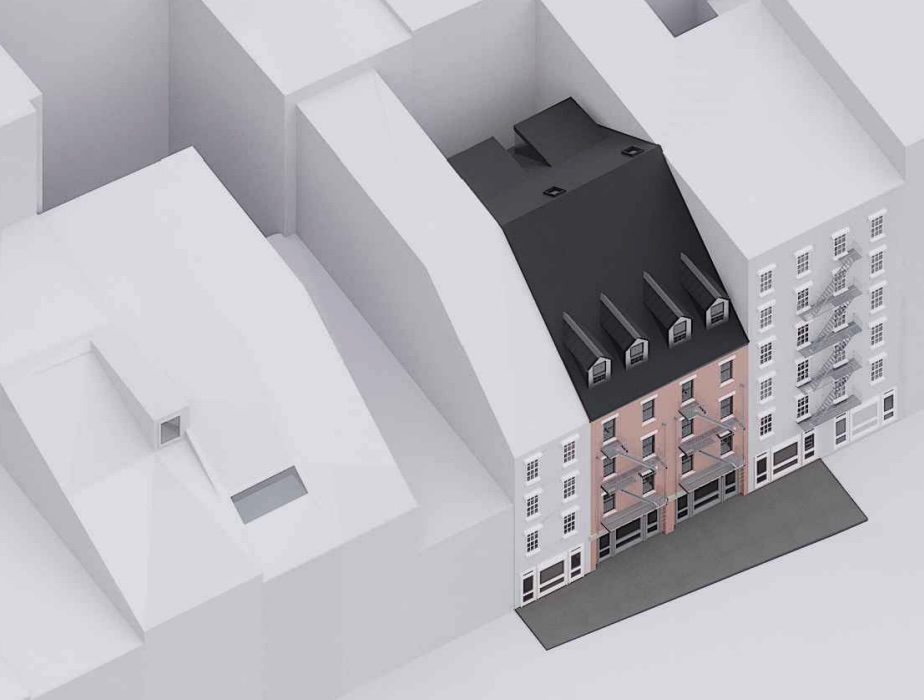
112-113 South Street, via LPC proposal.
The new dormers will feature wood-frame double-hung windows in a six-over-six configuration designed to be consistent with the historic character of the façade. Renderings illustrate the proposed alterations from street and aerial perspectives.
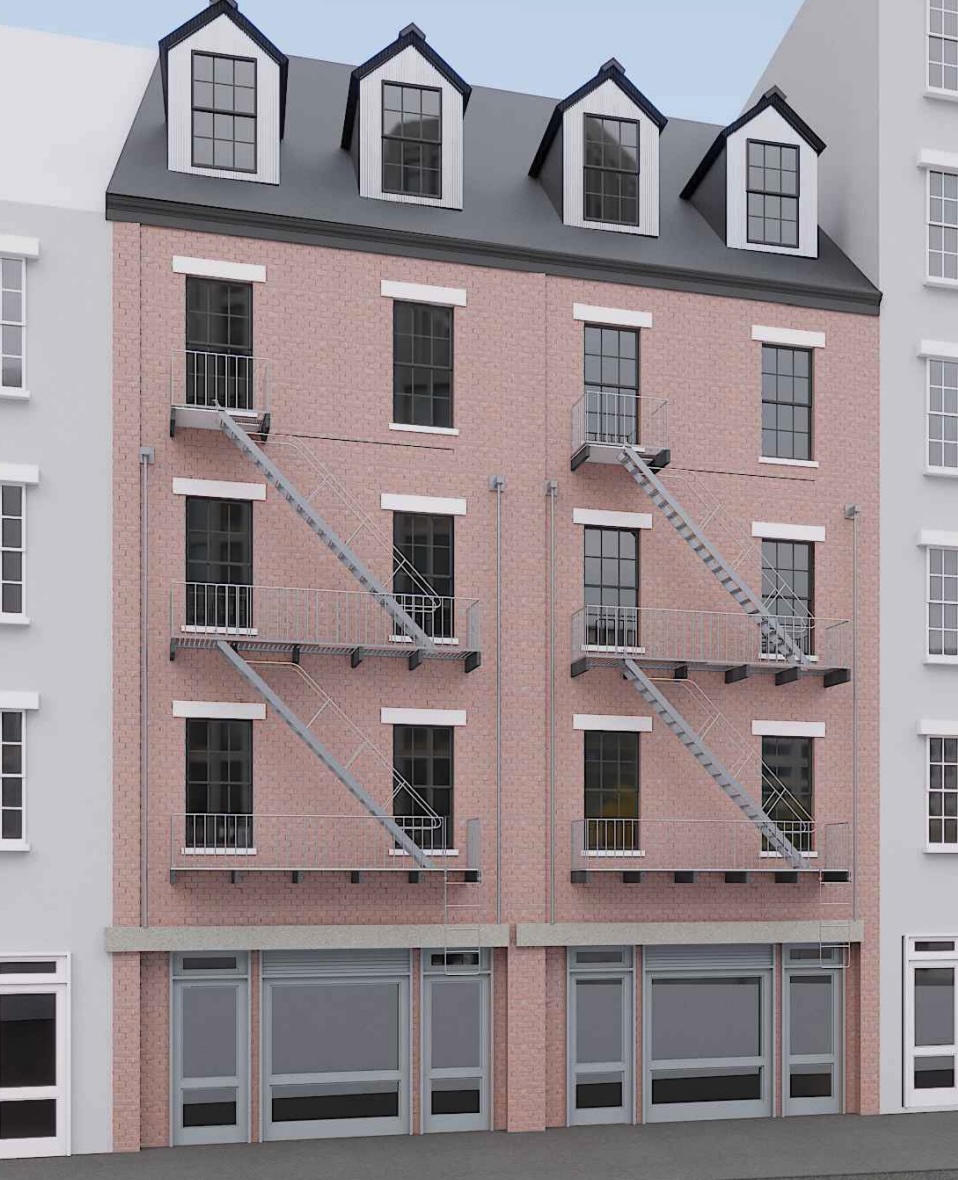
112-113 South Street, via LPC proposal.
Transit nearby 112–113 South Street includes the 2, 3, 4, 5, A, C, J, and Z trains at the Fulton Street station and the 1, R, and W trains at the South Ferry/Whitehall Street station.
Subscribe to YIMBY’s daily e-mail

Follow YIMBYgram for real-time photo updates
Like YIMBY on Facebook
Follow YIMBY’s Twitter for the latest in YIMBYnews

Nice.
Wow, this has had a sidewalk shed since at least 2011. Except for it tearing down, whatever they propose is a definite improvement here.
Looks fantastic and love the proposed dormer windows
It’s about time! It’s a scandal how long it’s taken to finish restoring the Seaport. These buildings have been derelict for 40 years.