
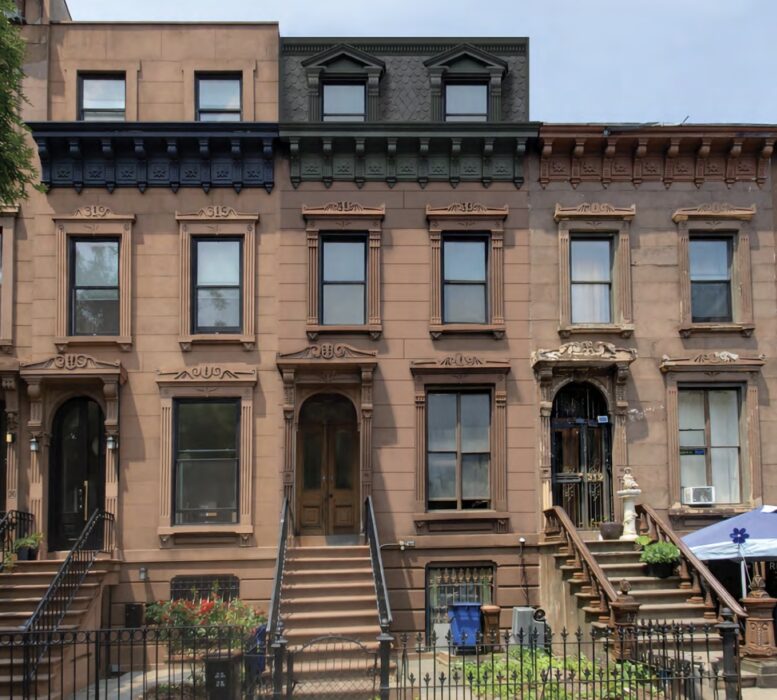
The New York City Landmarks Preservation Commission (LPC) is reviewing a proposal for modifications to 317 Jefferson Avenue, a three-story residential building in Bedford-Stuyvesant, Brooklyn. Designed by Gerald J. Caliendo Architects, the project consists of a vertical enlargement and rear yard extension to the existing rowhouse, along with its conversion into a two-family dwelling. The proposal was presented at a public hearing on February 24.
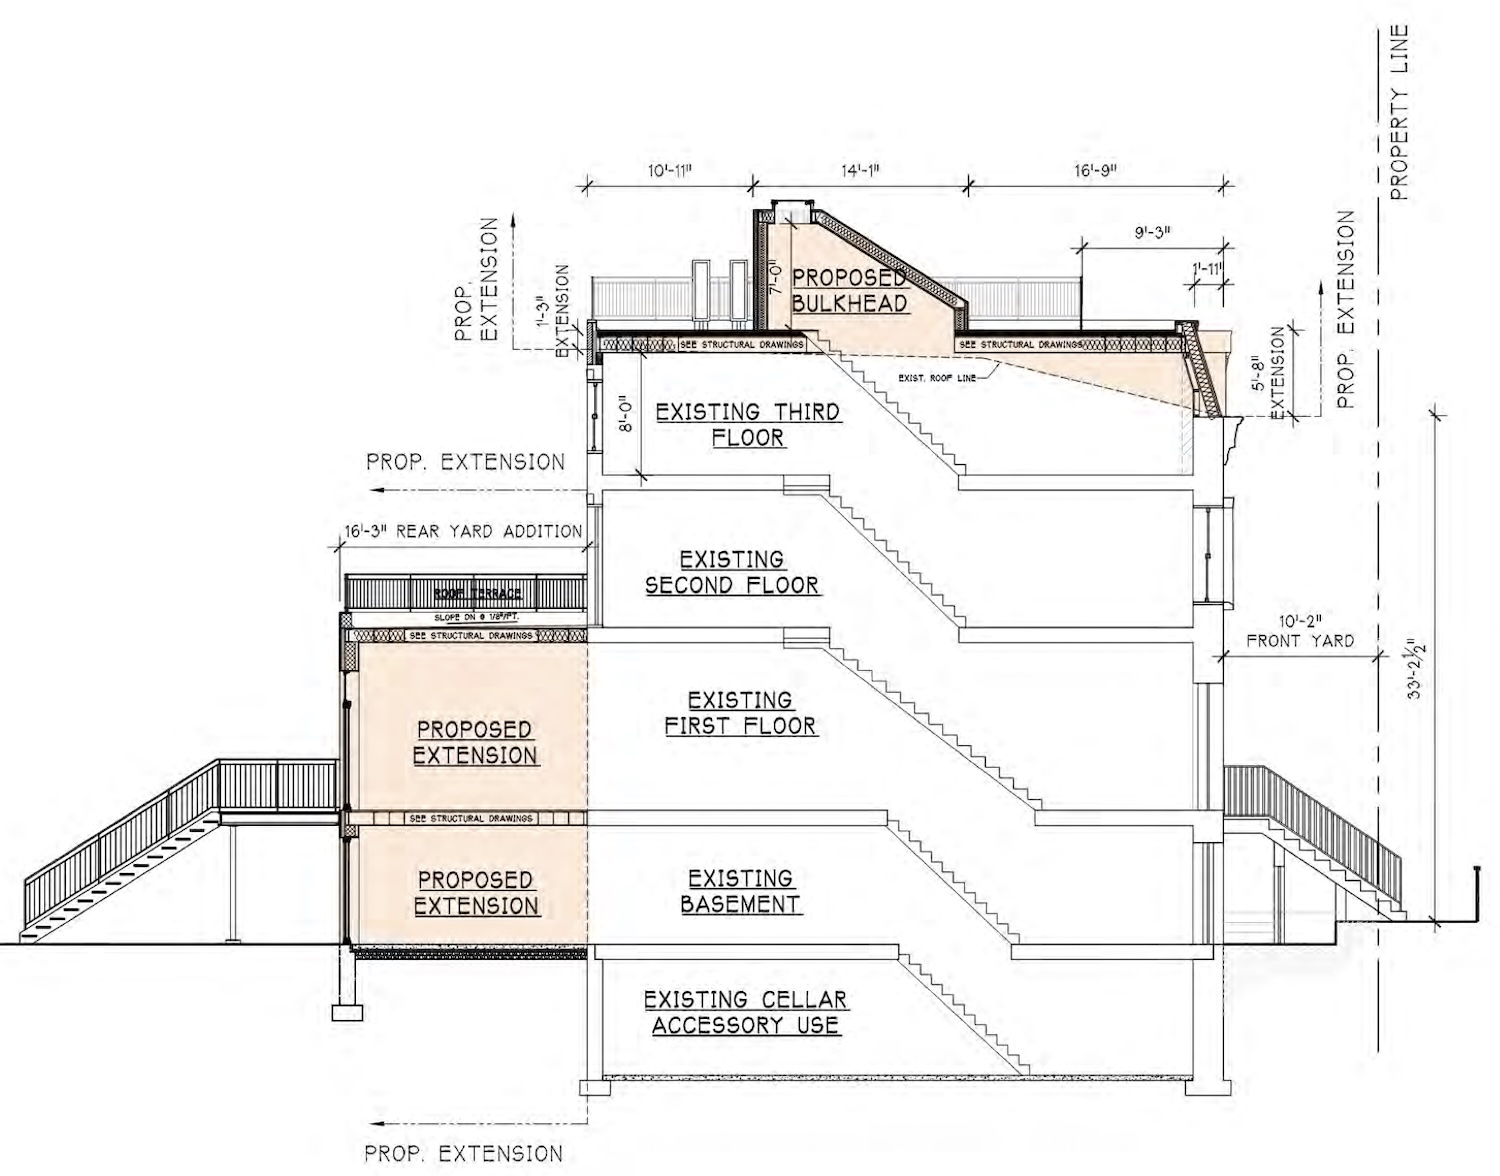
Mockup of 317 Jefferson, via LPC proposal.
The proposal includes the construction of a mansard roof as a third-floor vertical extension, set above the existing cornice line, as shown in the front elevation drawings and mockups. The mansard would feature slate roofing, dormers, and decorative detailing intended to align with historic precedents within the district. Presentation materials reference other mansard roof additions in the Bedford Historic District, including examples on Monroe Street, Marcy Avenue, and Putnam Avenue, to illustrate contextual compatibility. The front façade below the cornice would largely remain intact.
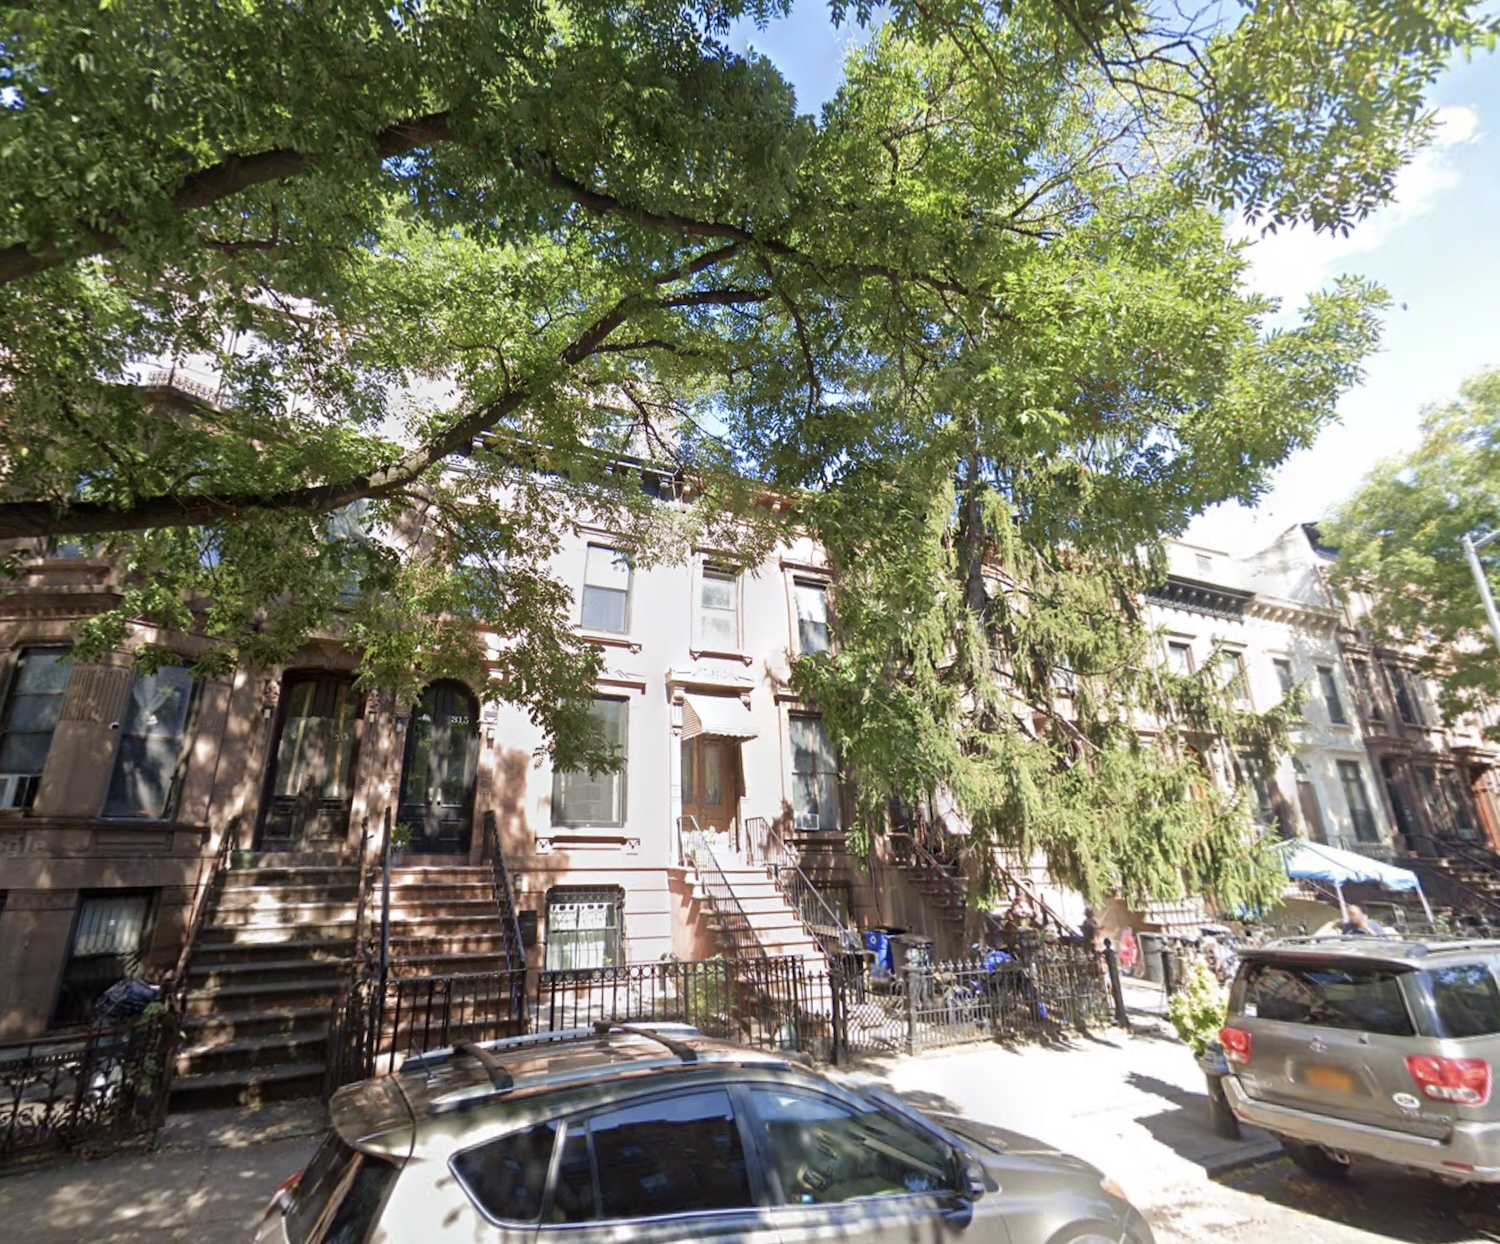
Rendering of 317 Jefferson, via Google Maps.
In addition to the rooftop enlargement, the application proposes a horizontal rear yard extension, as detailed in the rear elevation and wall section drawings. The rear addition would extend the lower floors into the yard and introduce updated fenestration and a new rear façade treatment. Interior reconfigurations shown in the proposed floor plans reflect the building’s conversion to a two-family residence, with updated layouts across the cellar through roof levels.
Transit nearby the property includes the G train at Bedford–Nostrand Avenues and the A and C trains at Nostrand Avenue.
Subscribe to YIMBY’s daily e-mail

Follow YIMBYgram for real-time photo updates
Like YIMBY on Facebook
Follow YIMBY’s Twitter for the latest in YIMBYnews



Be the first to comment on "LPC Reviewing Proposal For Alterations to 317 Jefferson Avenue In Bed-Stuy, Brooklyn"