March 2026

Rendeing of 1009 Second Avenue - Issac & Stern Architects

1009 Second Avenue Nears Topping Out in Turtle Bay, Manhattan

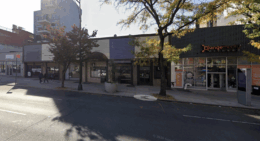
Construction is nearing topping out on 1009 Second Avenue, a 19-story mixed-use building in Turtle Bay, Manhattan. Designed by Isaac & Stern Architects and developed by Abraham Lokshin under the LFL Partners LLC, the 210-foot-tall structure will span 51,342 square feet and yield 29 condominium units with an average scope of 1,374 square feet. The project will also include 2,241 square feet of ground-floor commercial space, a cellar level, and a 30-foot-long rear yard. The property is located between East 53rd and East 54th Streets.
Read More

LPC Reviewing Proposal For New Residential Building At 68 West 119th Street In Harlem, Manhattan

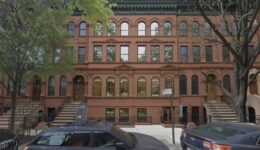
A proposal has been submitted to the New York City Landmarks Preservation Commission (LPC) for a new five-story residential building at 68 West 119th Street in Harlem, Manhattan. Designed by Gerald J. Caliendo R.A. P.C. for Shlomi Cohen, the structure will yield eight units and a cellar level. The property is located between Fifth and Lenox Avenues within the Mount Morris Park Historic District.

Read More


Rendering of La Olazul, courtesy of Westhab

Housing Lottery Launches for La Olazul in Mount Hope, The Bronx

The affordable housing lottery has launched for La Olazul, a 13-story affordable and supportive housing development at 1940 Jerome Ave in Mount Hope, The Bronx. Designed by STAT Architecture PC and developed by Vaya Development and Westhab, the structure yields 115 residences. Available on NYC Housing Connect are 37 units for residents at 60 percent of the area median income (AMI), ranging in eligible income from $58,320 to $105,000.

Read More


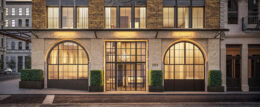
101 Franklin Street. Rendering courtesy of Steven Harris Architects.

Renderings Reveal 101 Franklin Street’s Condo Conversion, Expansion in Tribeca, Manhattan

The first renderings have been revealed for the office-to-residential conversion and expansion of 101 Franklin Street, a 17-story building in Tribeca, Manhattan. Designed by Steven Harris Architects and developed by Skylight Real Estate Partners, Cannon Hill Capital Partners, and TPG, the project will add four floors to the existing superstructure, bringing it to 21 stories and 304 feet tall. The expanded building will span 251,000 square feet and yield 72 condominium units, as well as 2,654 square feet of retail space and 15 enclosed parking spots. Hill West Architects is the architect of record for the property, which is alternately addressed as 250 Church Street and located between Franklin and Leonard Streets.

Read More