
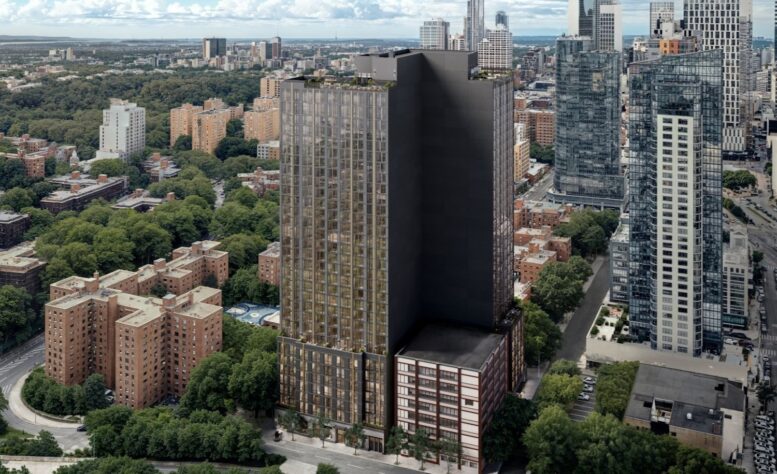
Construction is complete on 202 Tillary Street, a 31-story residential building in Downtown Brooklyn. Designed by Aufgang Architects and developed by Maddd Equities, the 436,600-square-foot structure yields 465 rental units, with 120 dedicated to affordable housing. The $132 million project also includes 4,000 square feet of ground-floor retail space and a collection of amenities. The property is alternately addressed as 71 Prince Street and consists of a 19,500-square-foot L-shaped parcel with frontages on Prince and Tillary Streets.
All exterior work has concluded since our last update in June 2024, when the bare reinforced concrete superstructure was on the verge of topping out. The tower now stands fully enclosed in its façade of floor-to-ceiling windows and charcoal-hued metal paneling with gold vertical accent beams. Ridged paneling surrounds the fenestration on the multi-story podium, which is topped with a terrace. An additional terrace is positioned on the roof. The ground floor is clad in light gray brick, and the main entrance is located beneath a canopy on the Prince Street elevation.
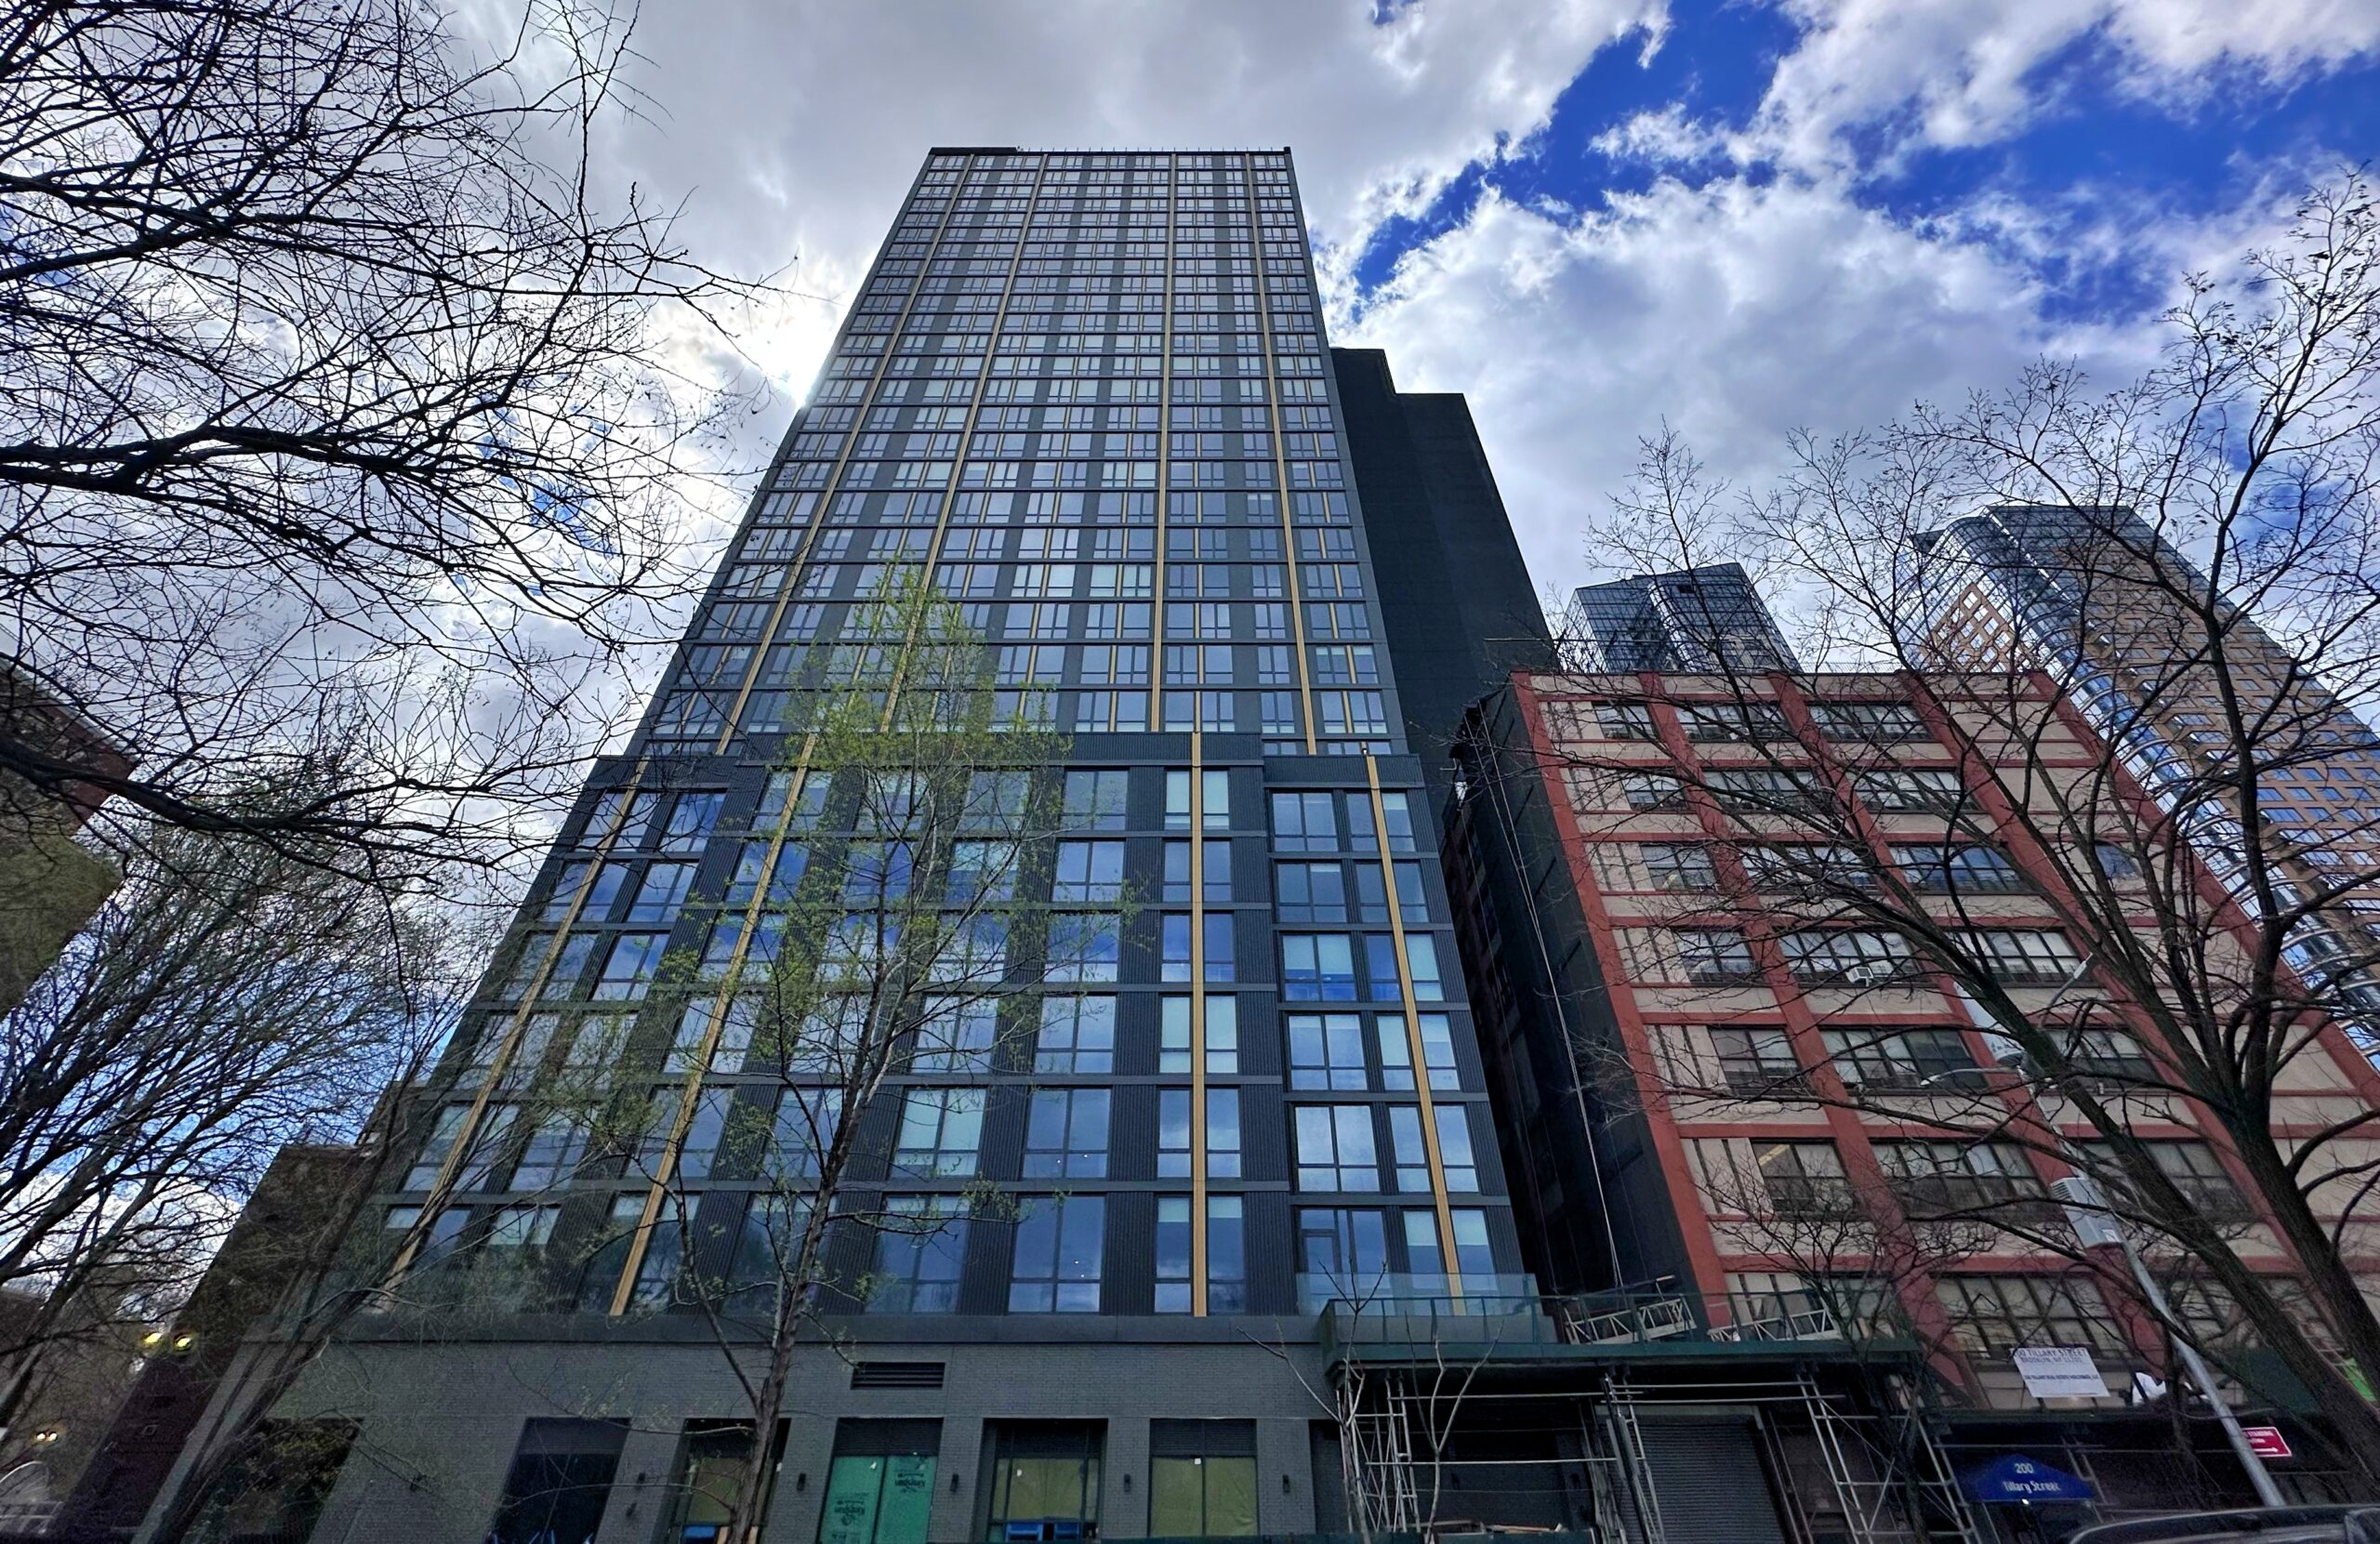
202 Tillary Street. Photo by Michael Young.
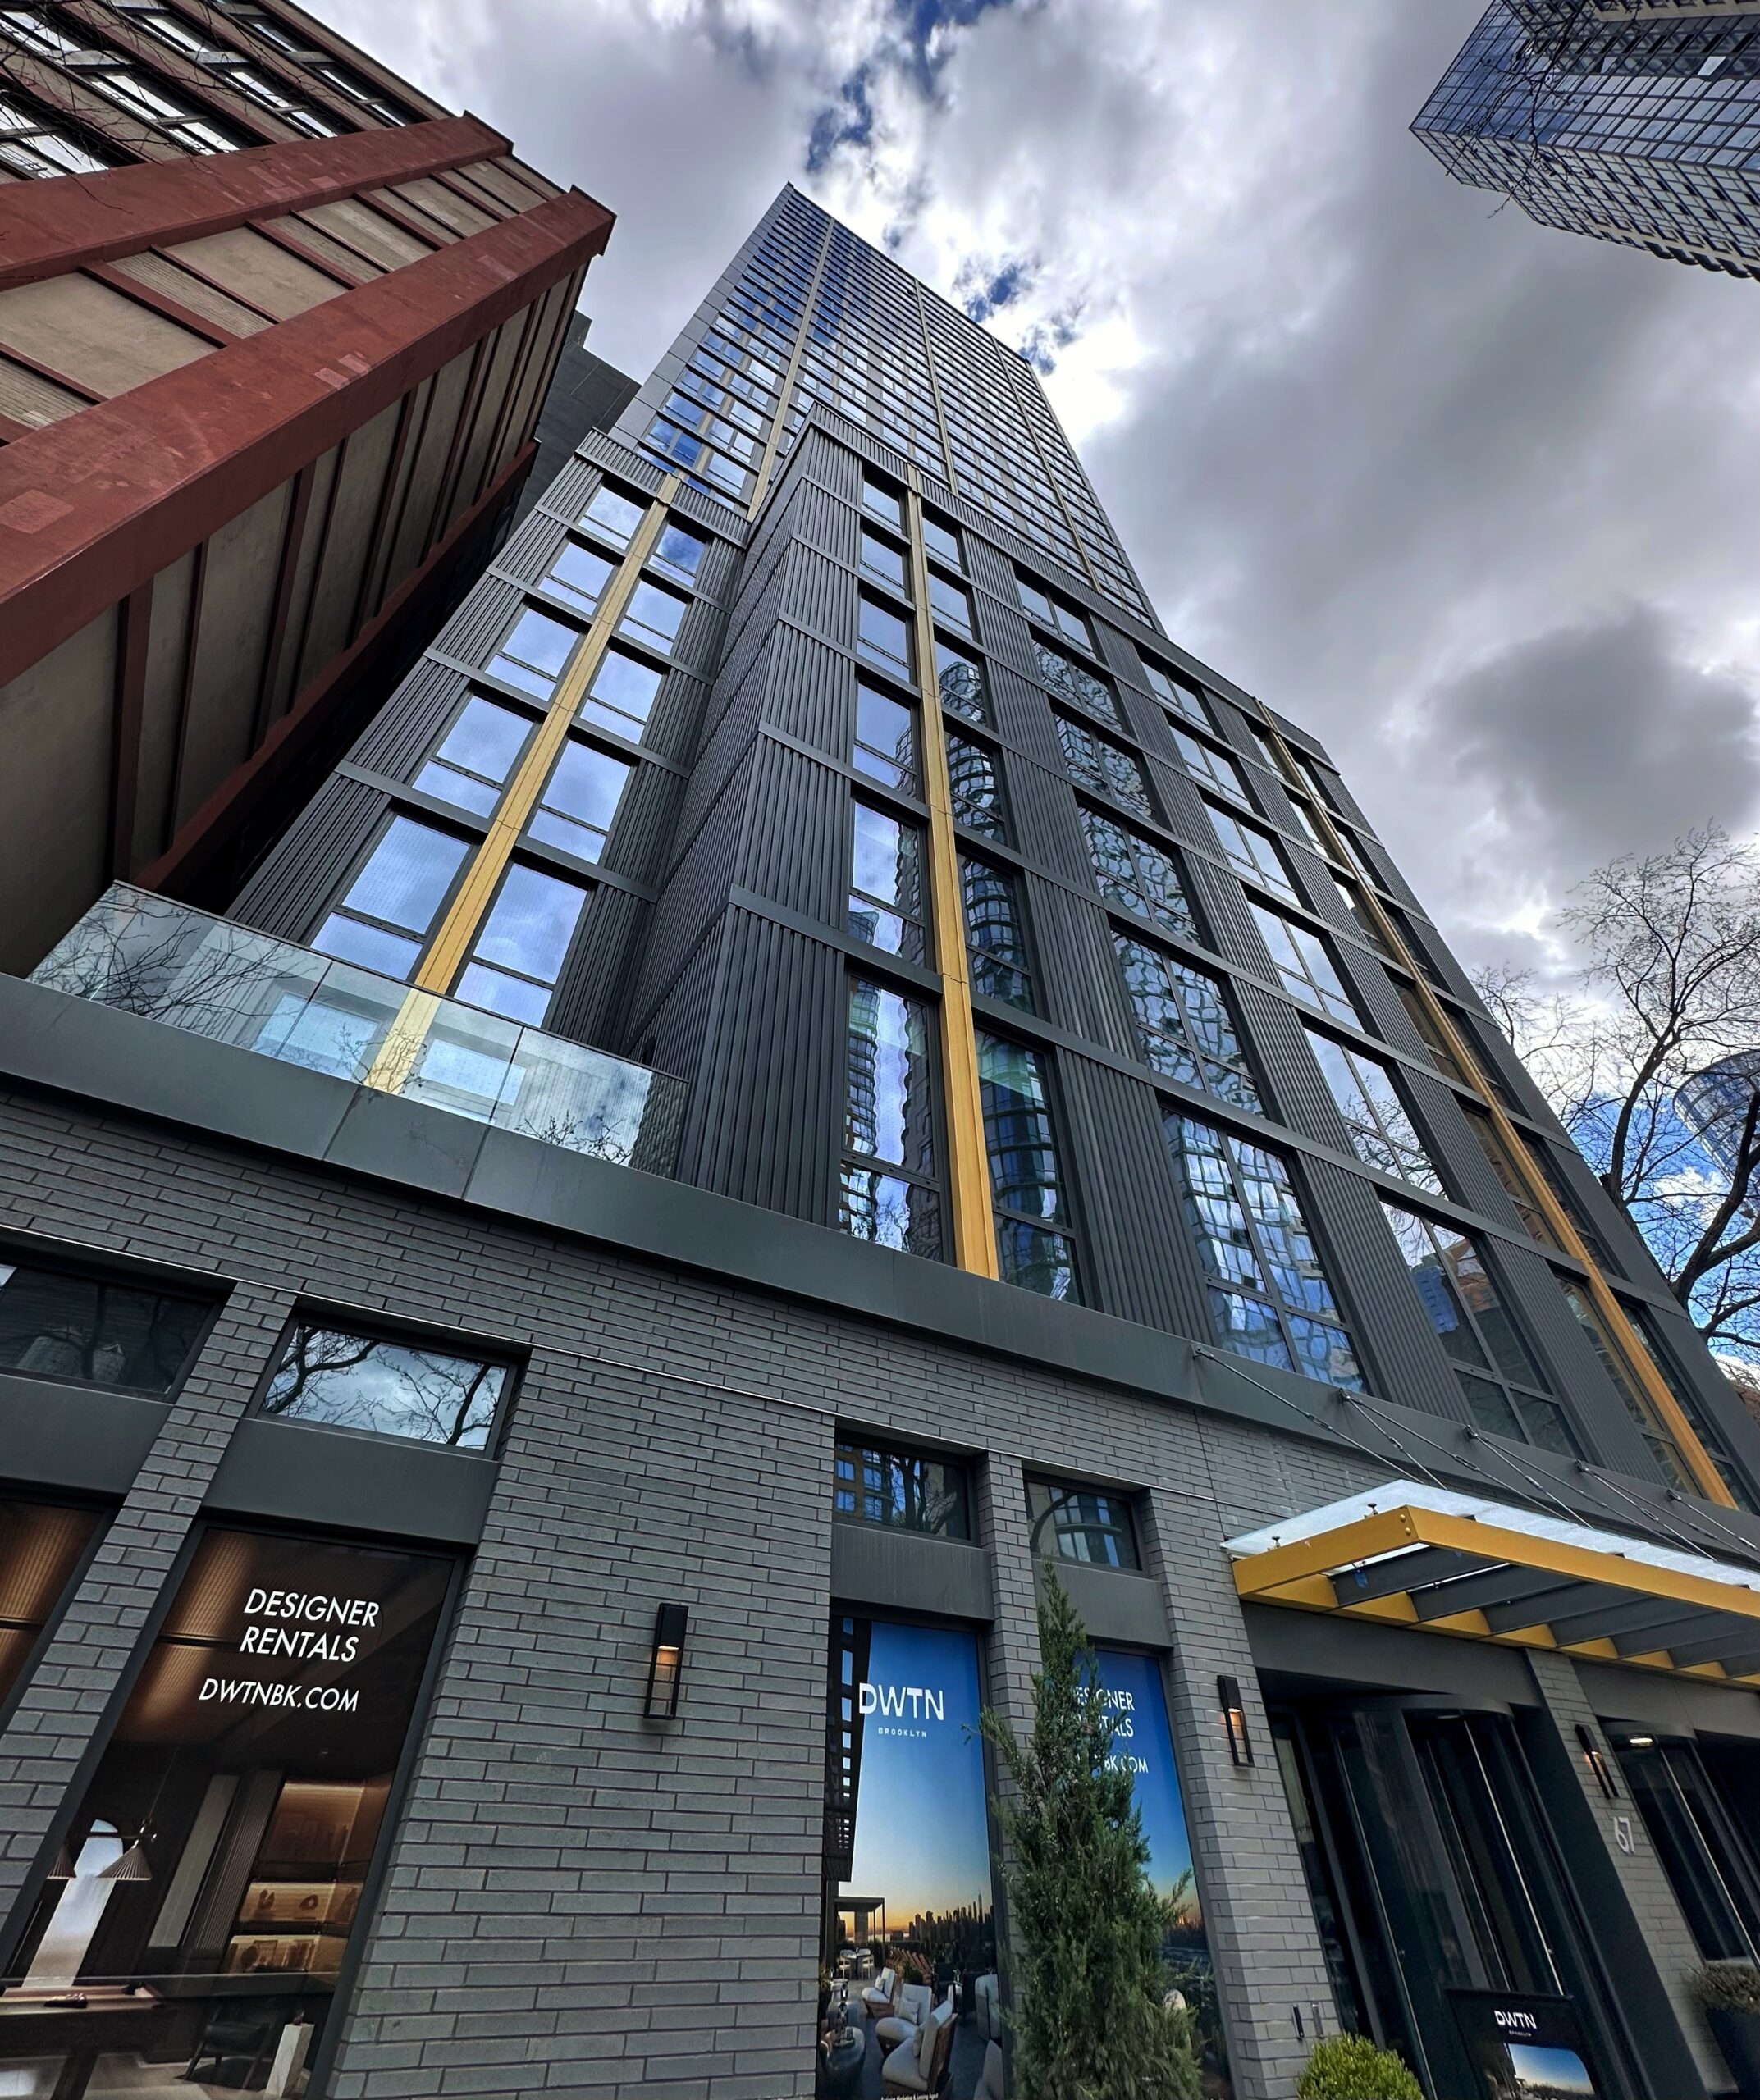
202 Tillary Street. Photo by Michael Young.
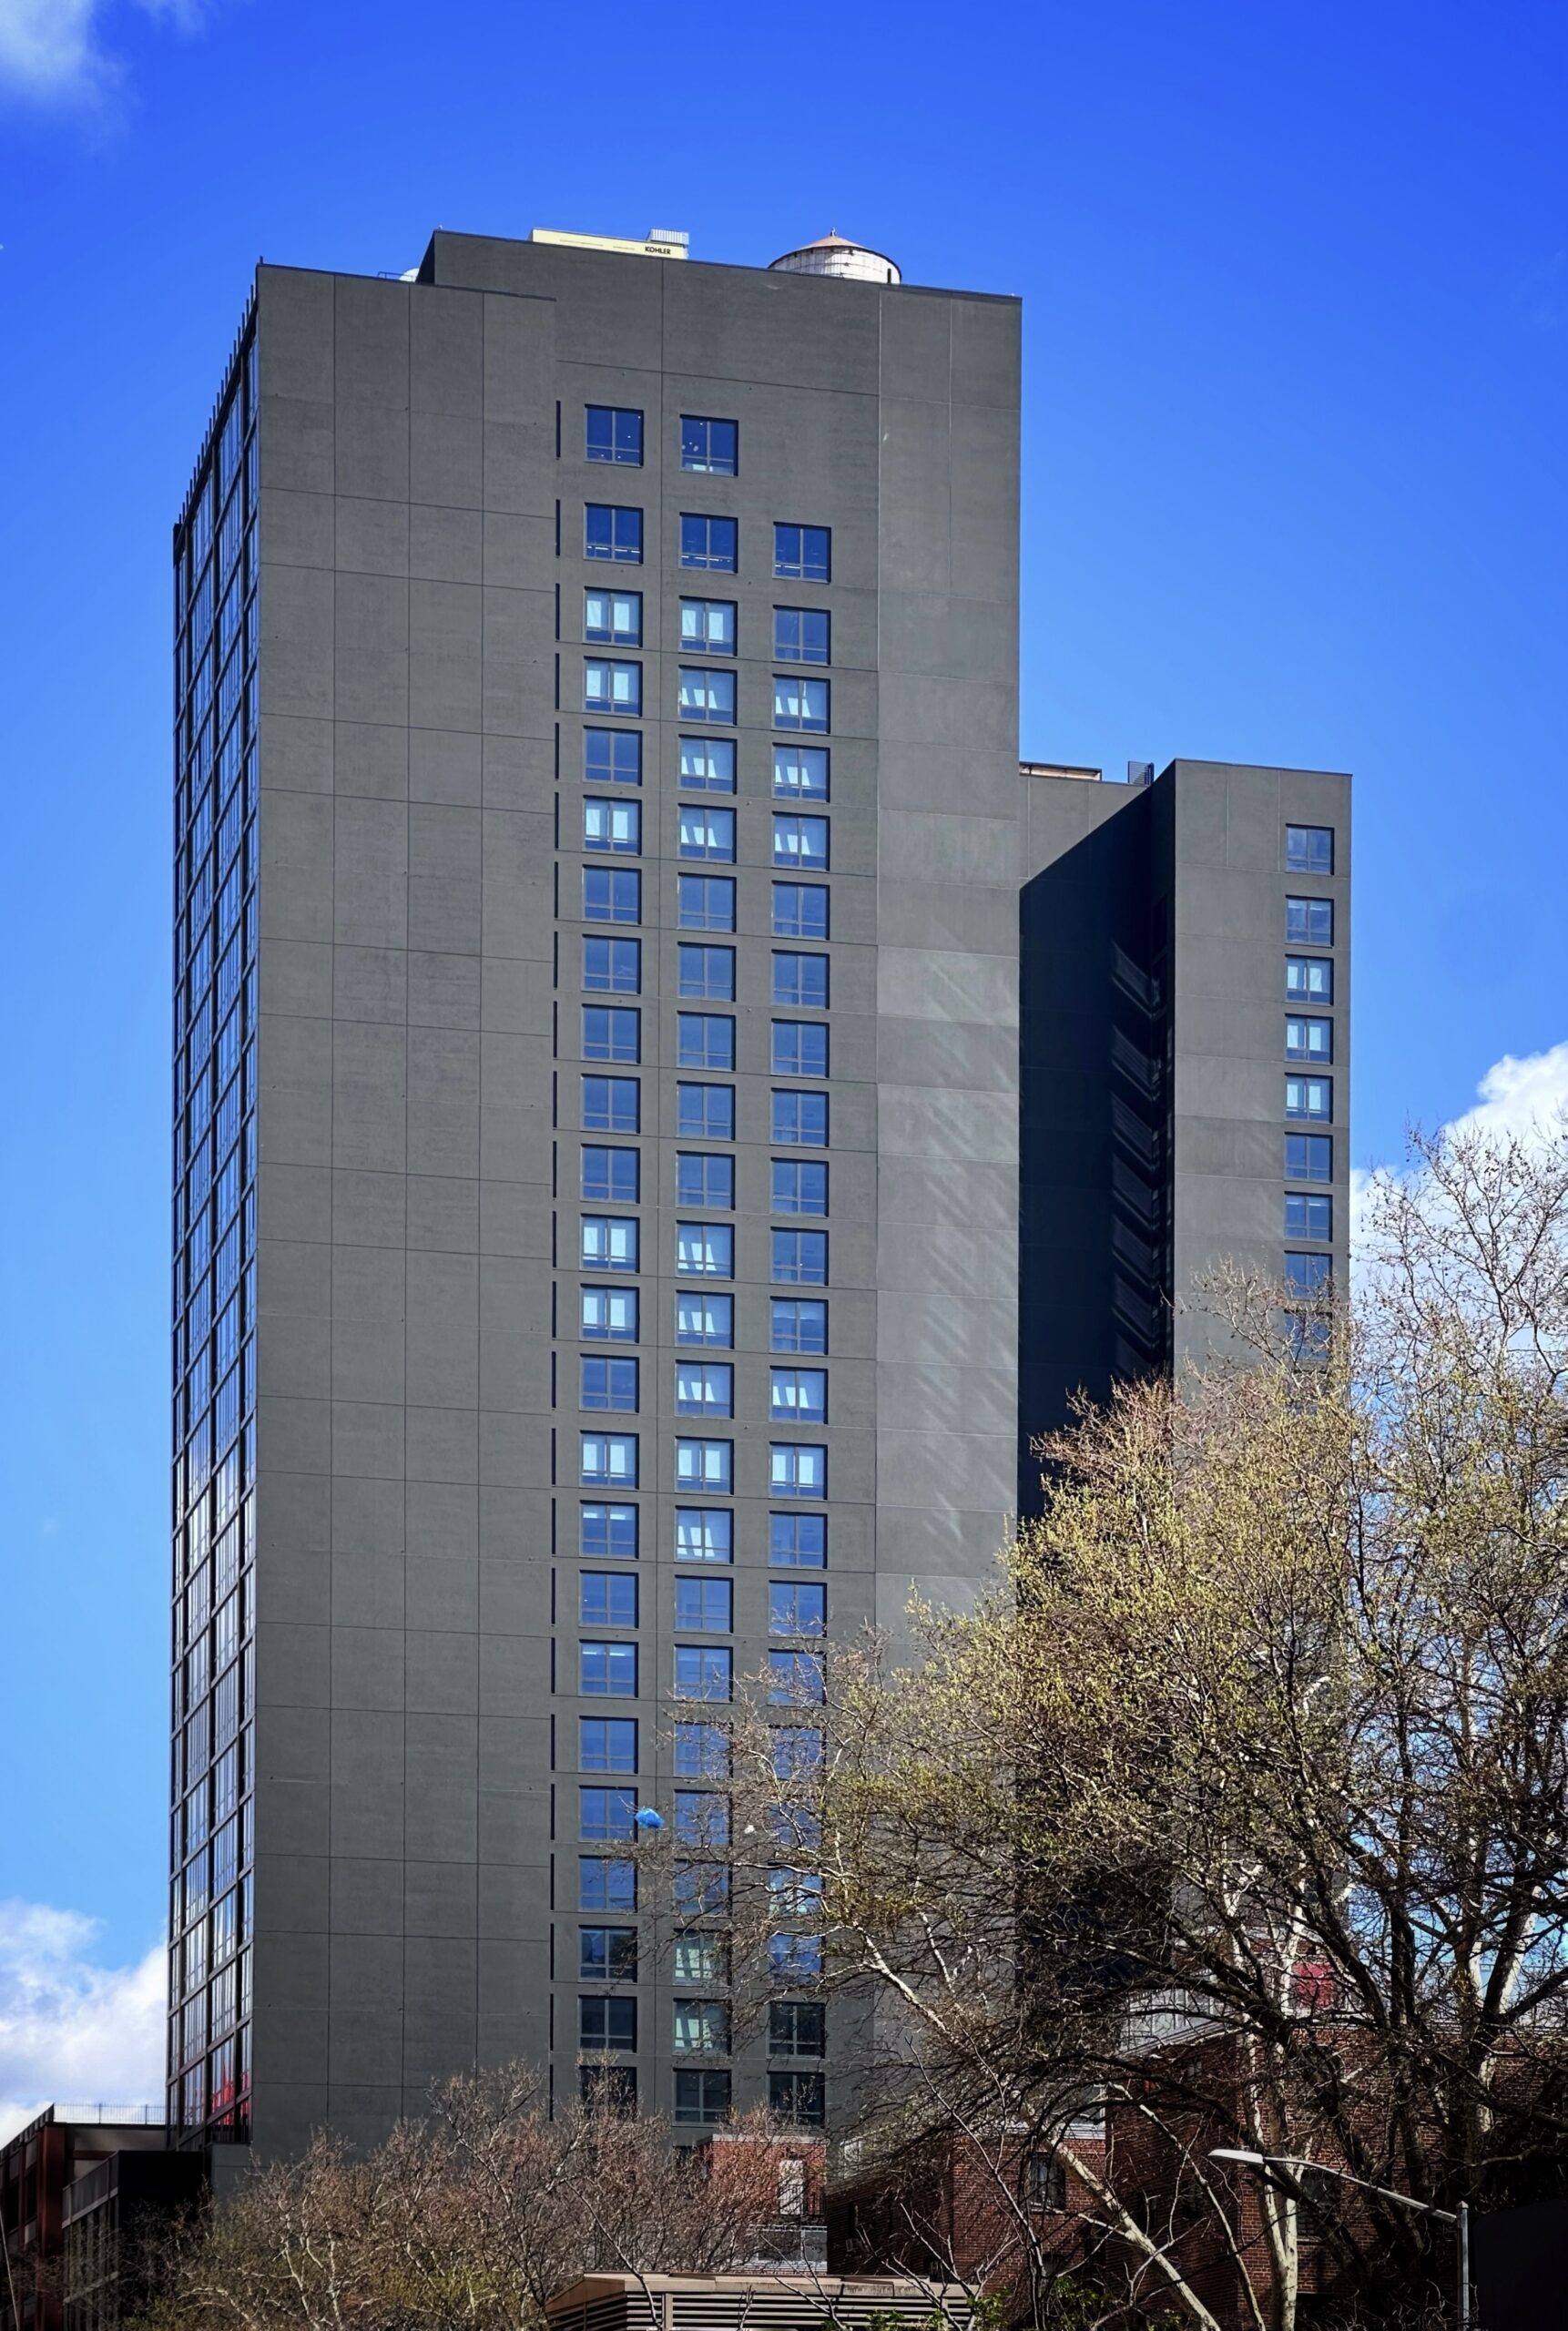
202 Tillary Street. Photo by Michael Young.
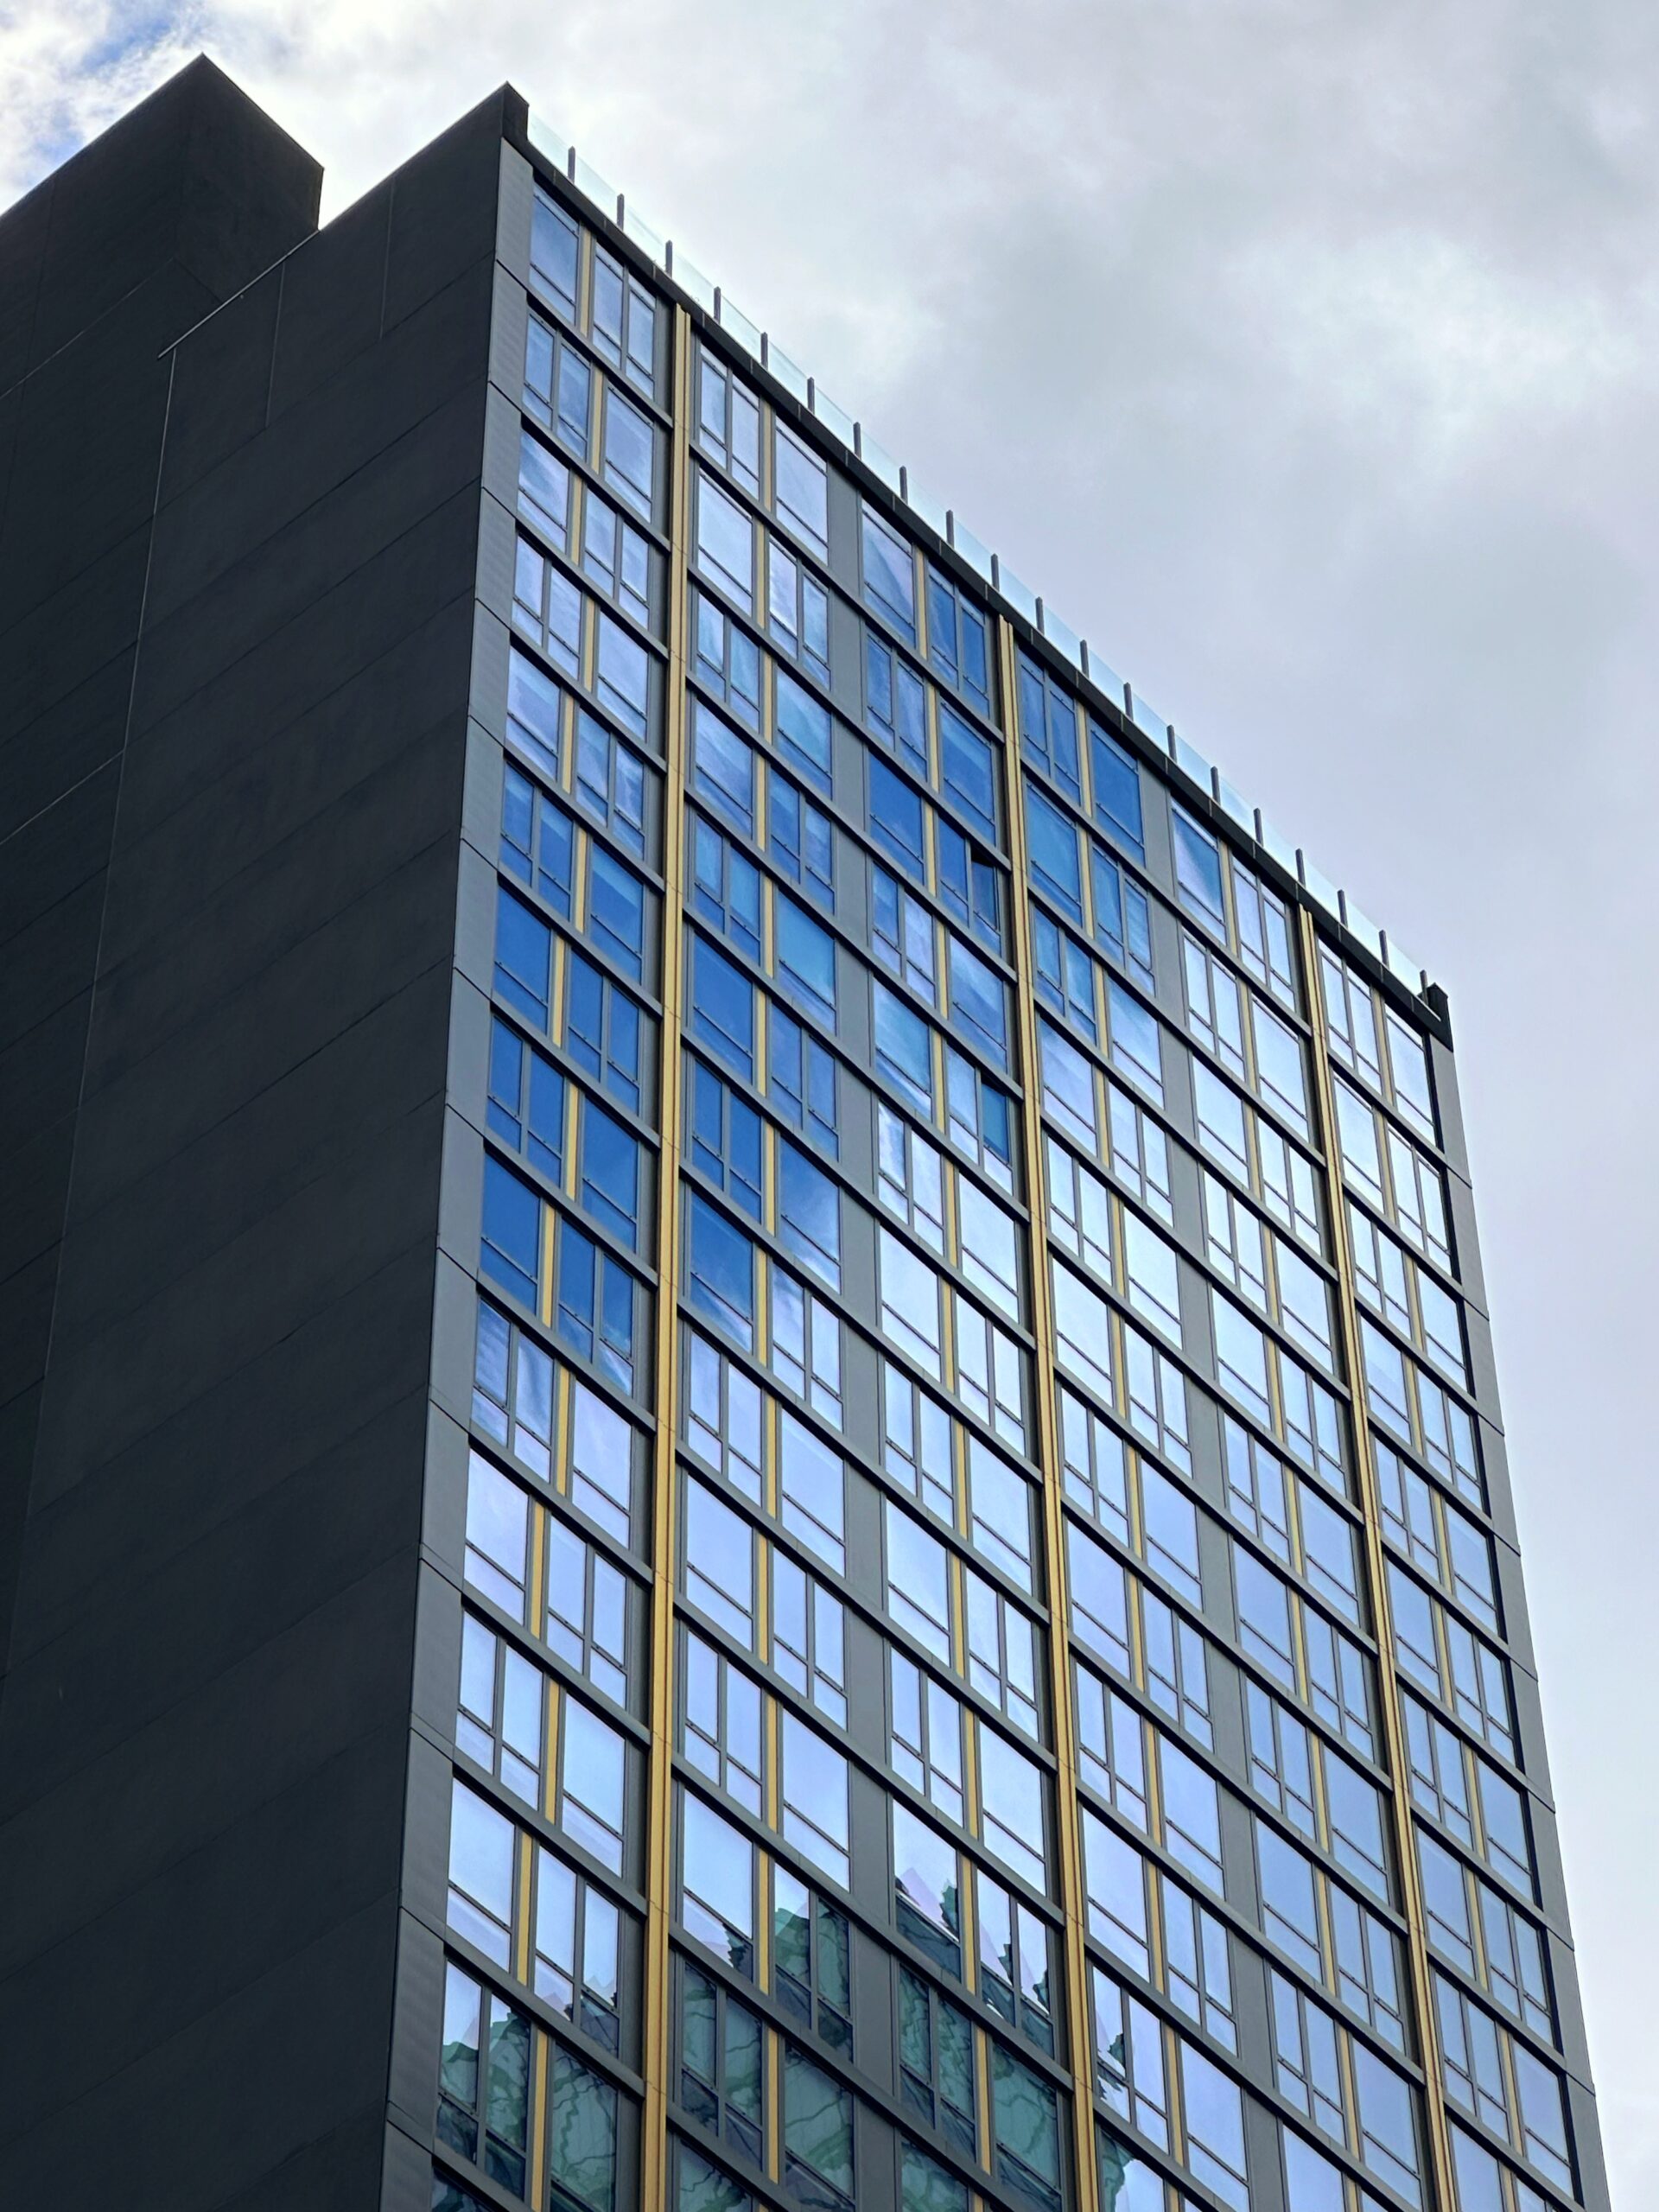
202 Tillary Street. Photo by Michael Young.
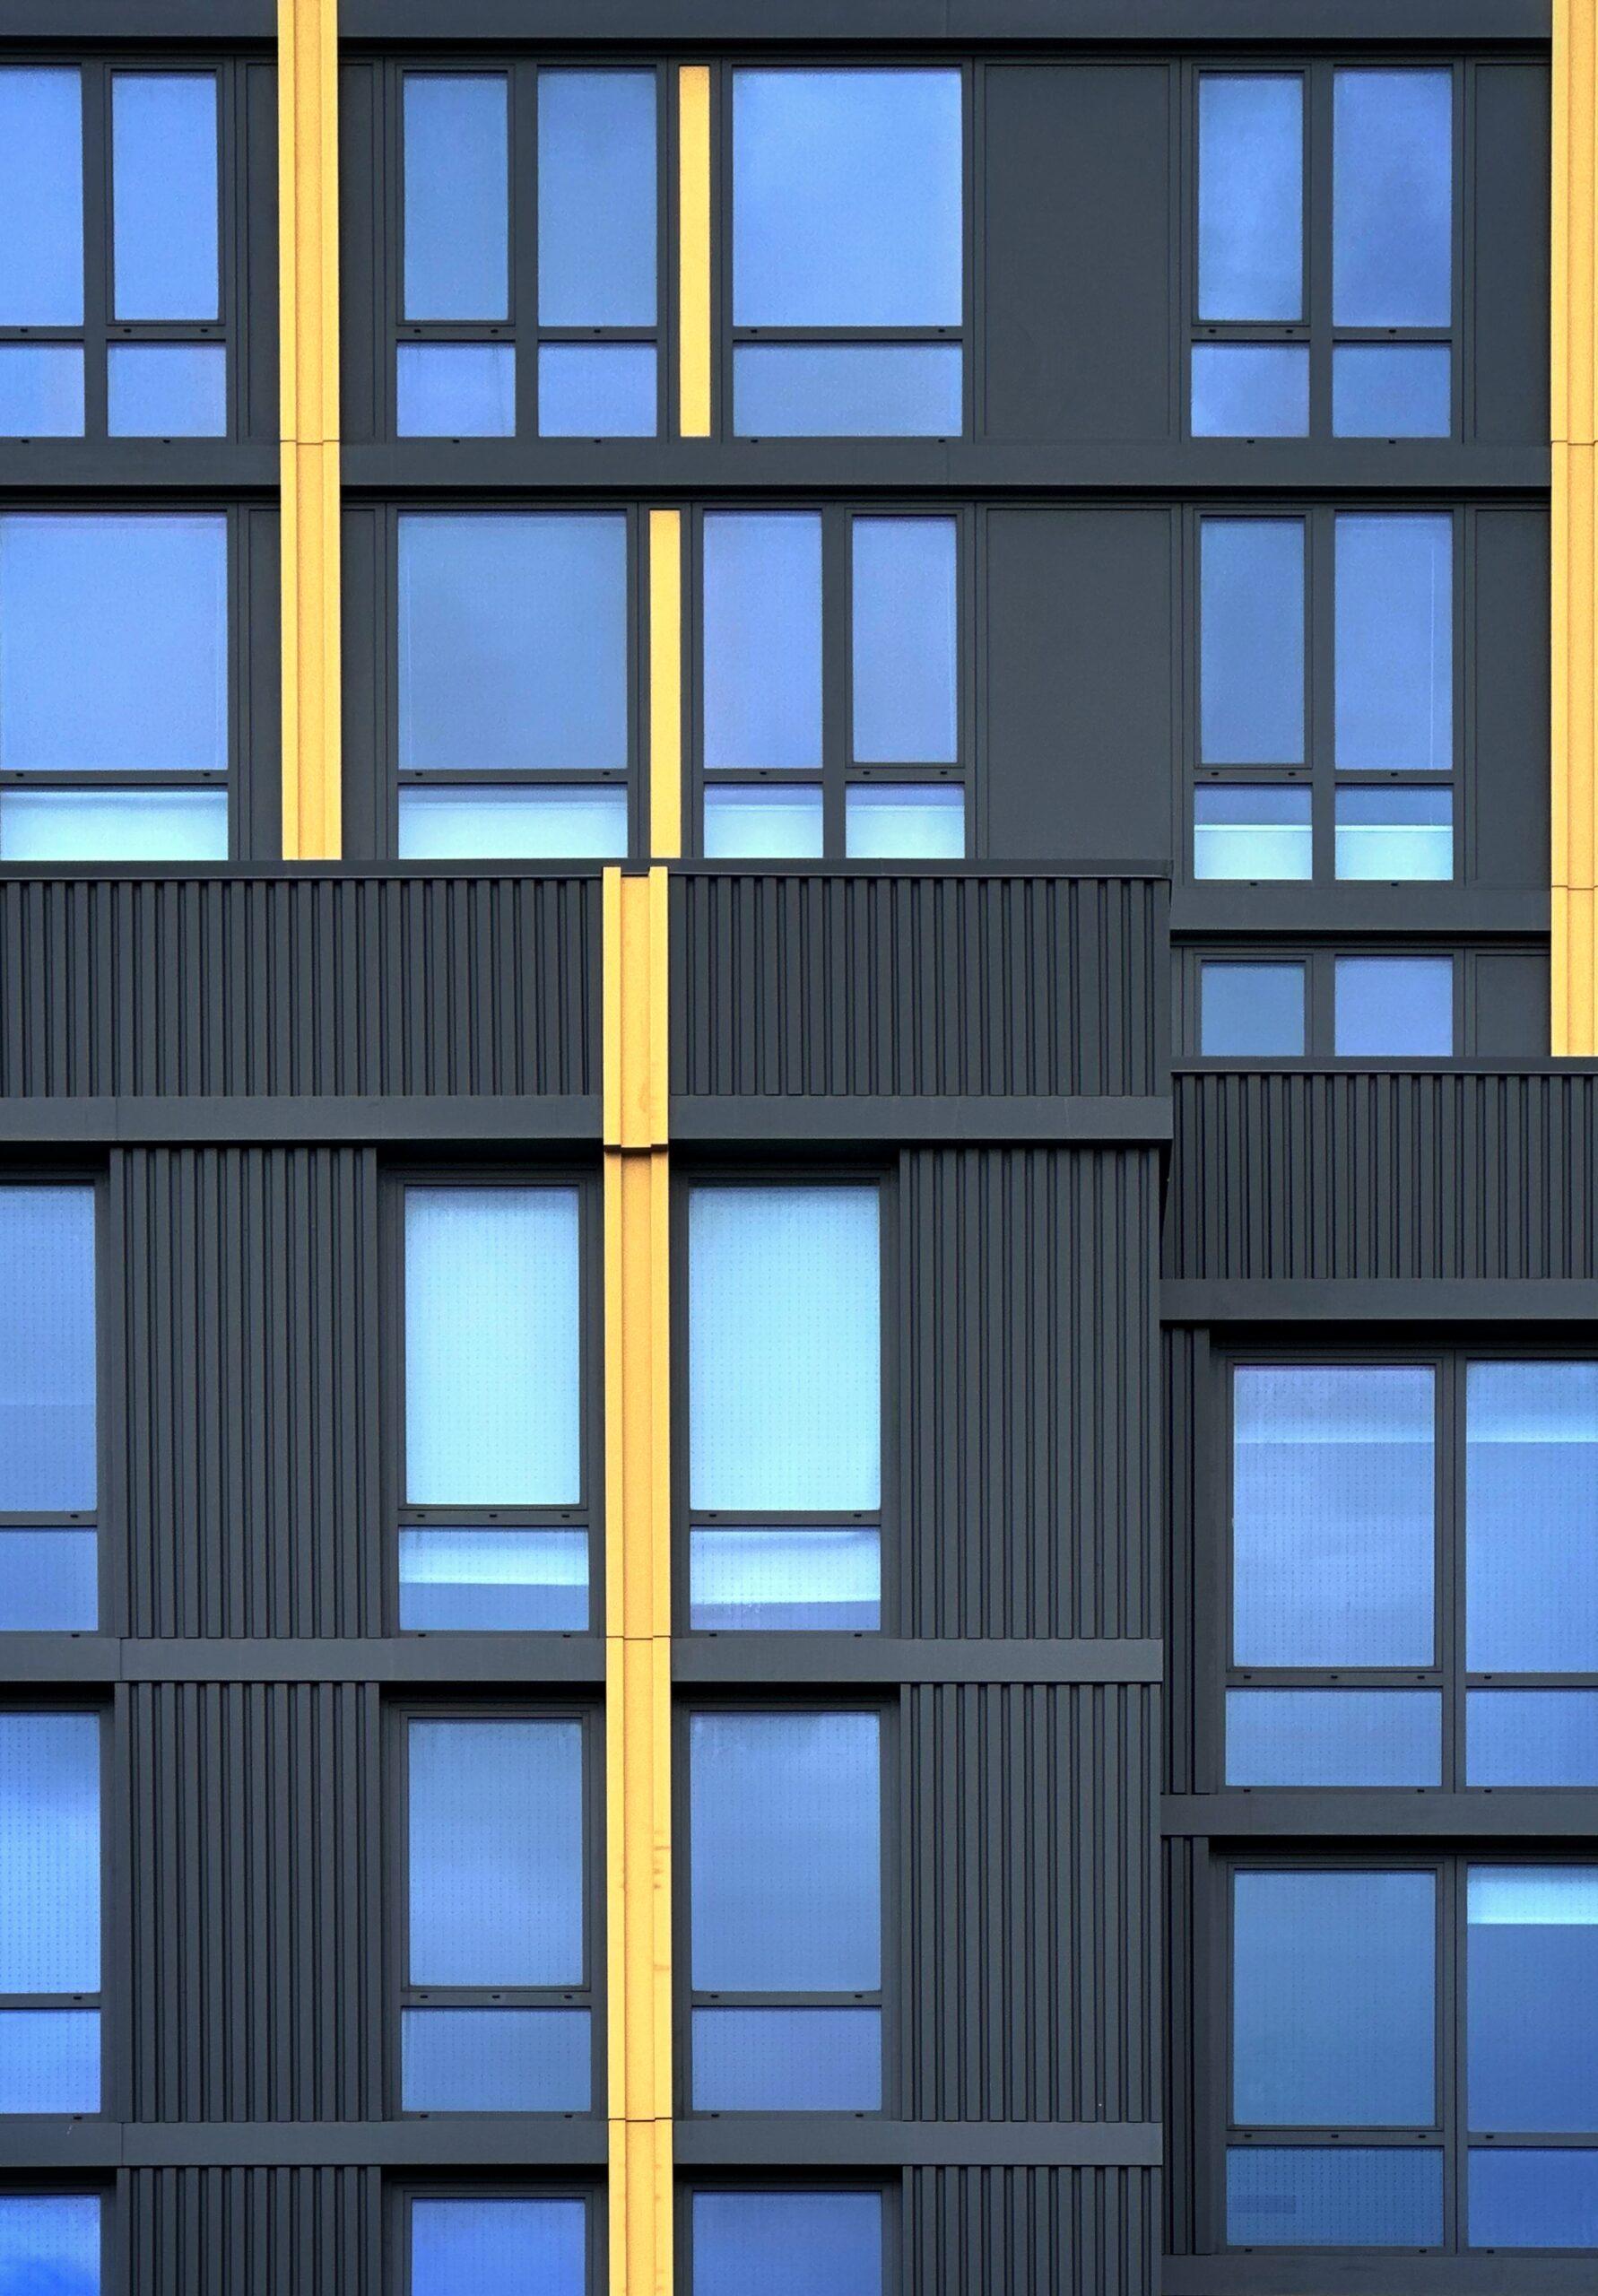
202 Tillary Street. Photo by Michael Young.
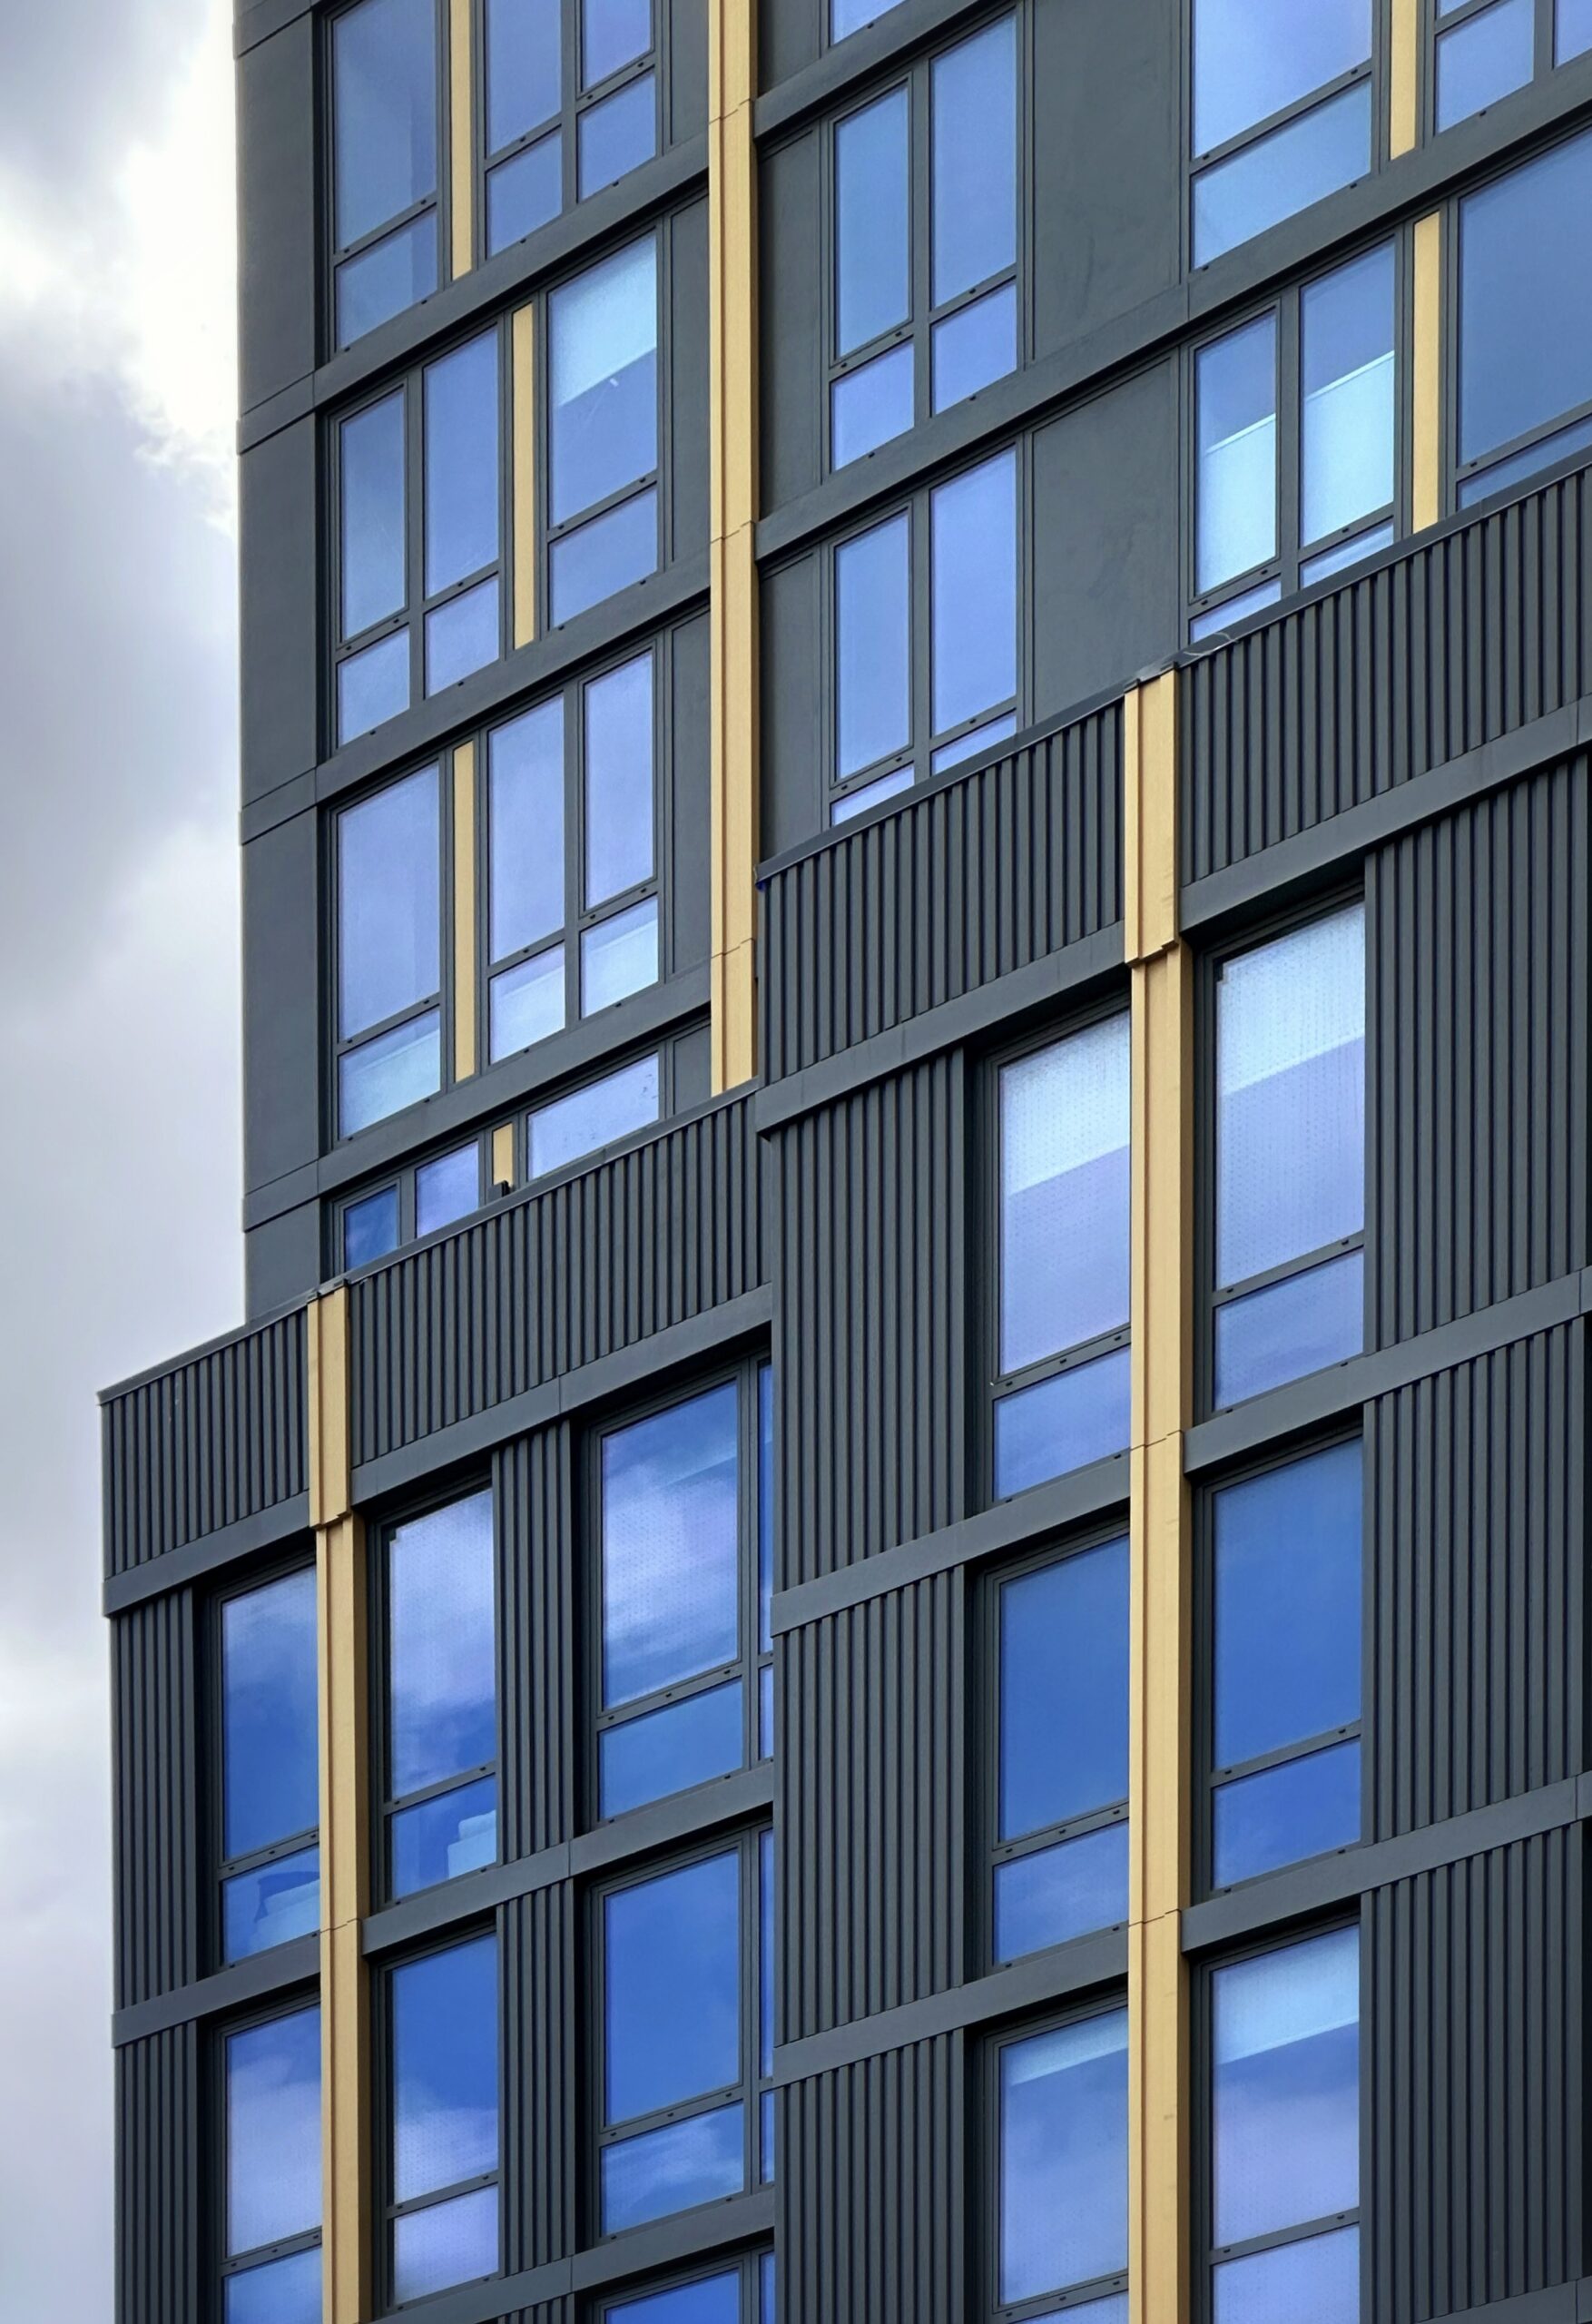
202 Tillary Street. Photo by Michael Young.
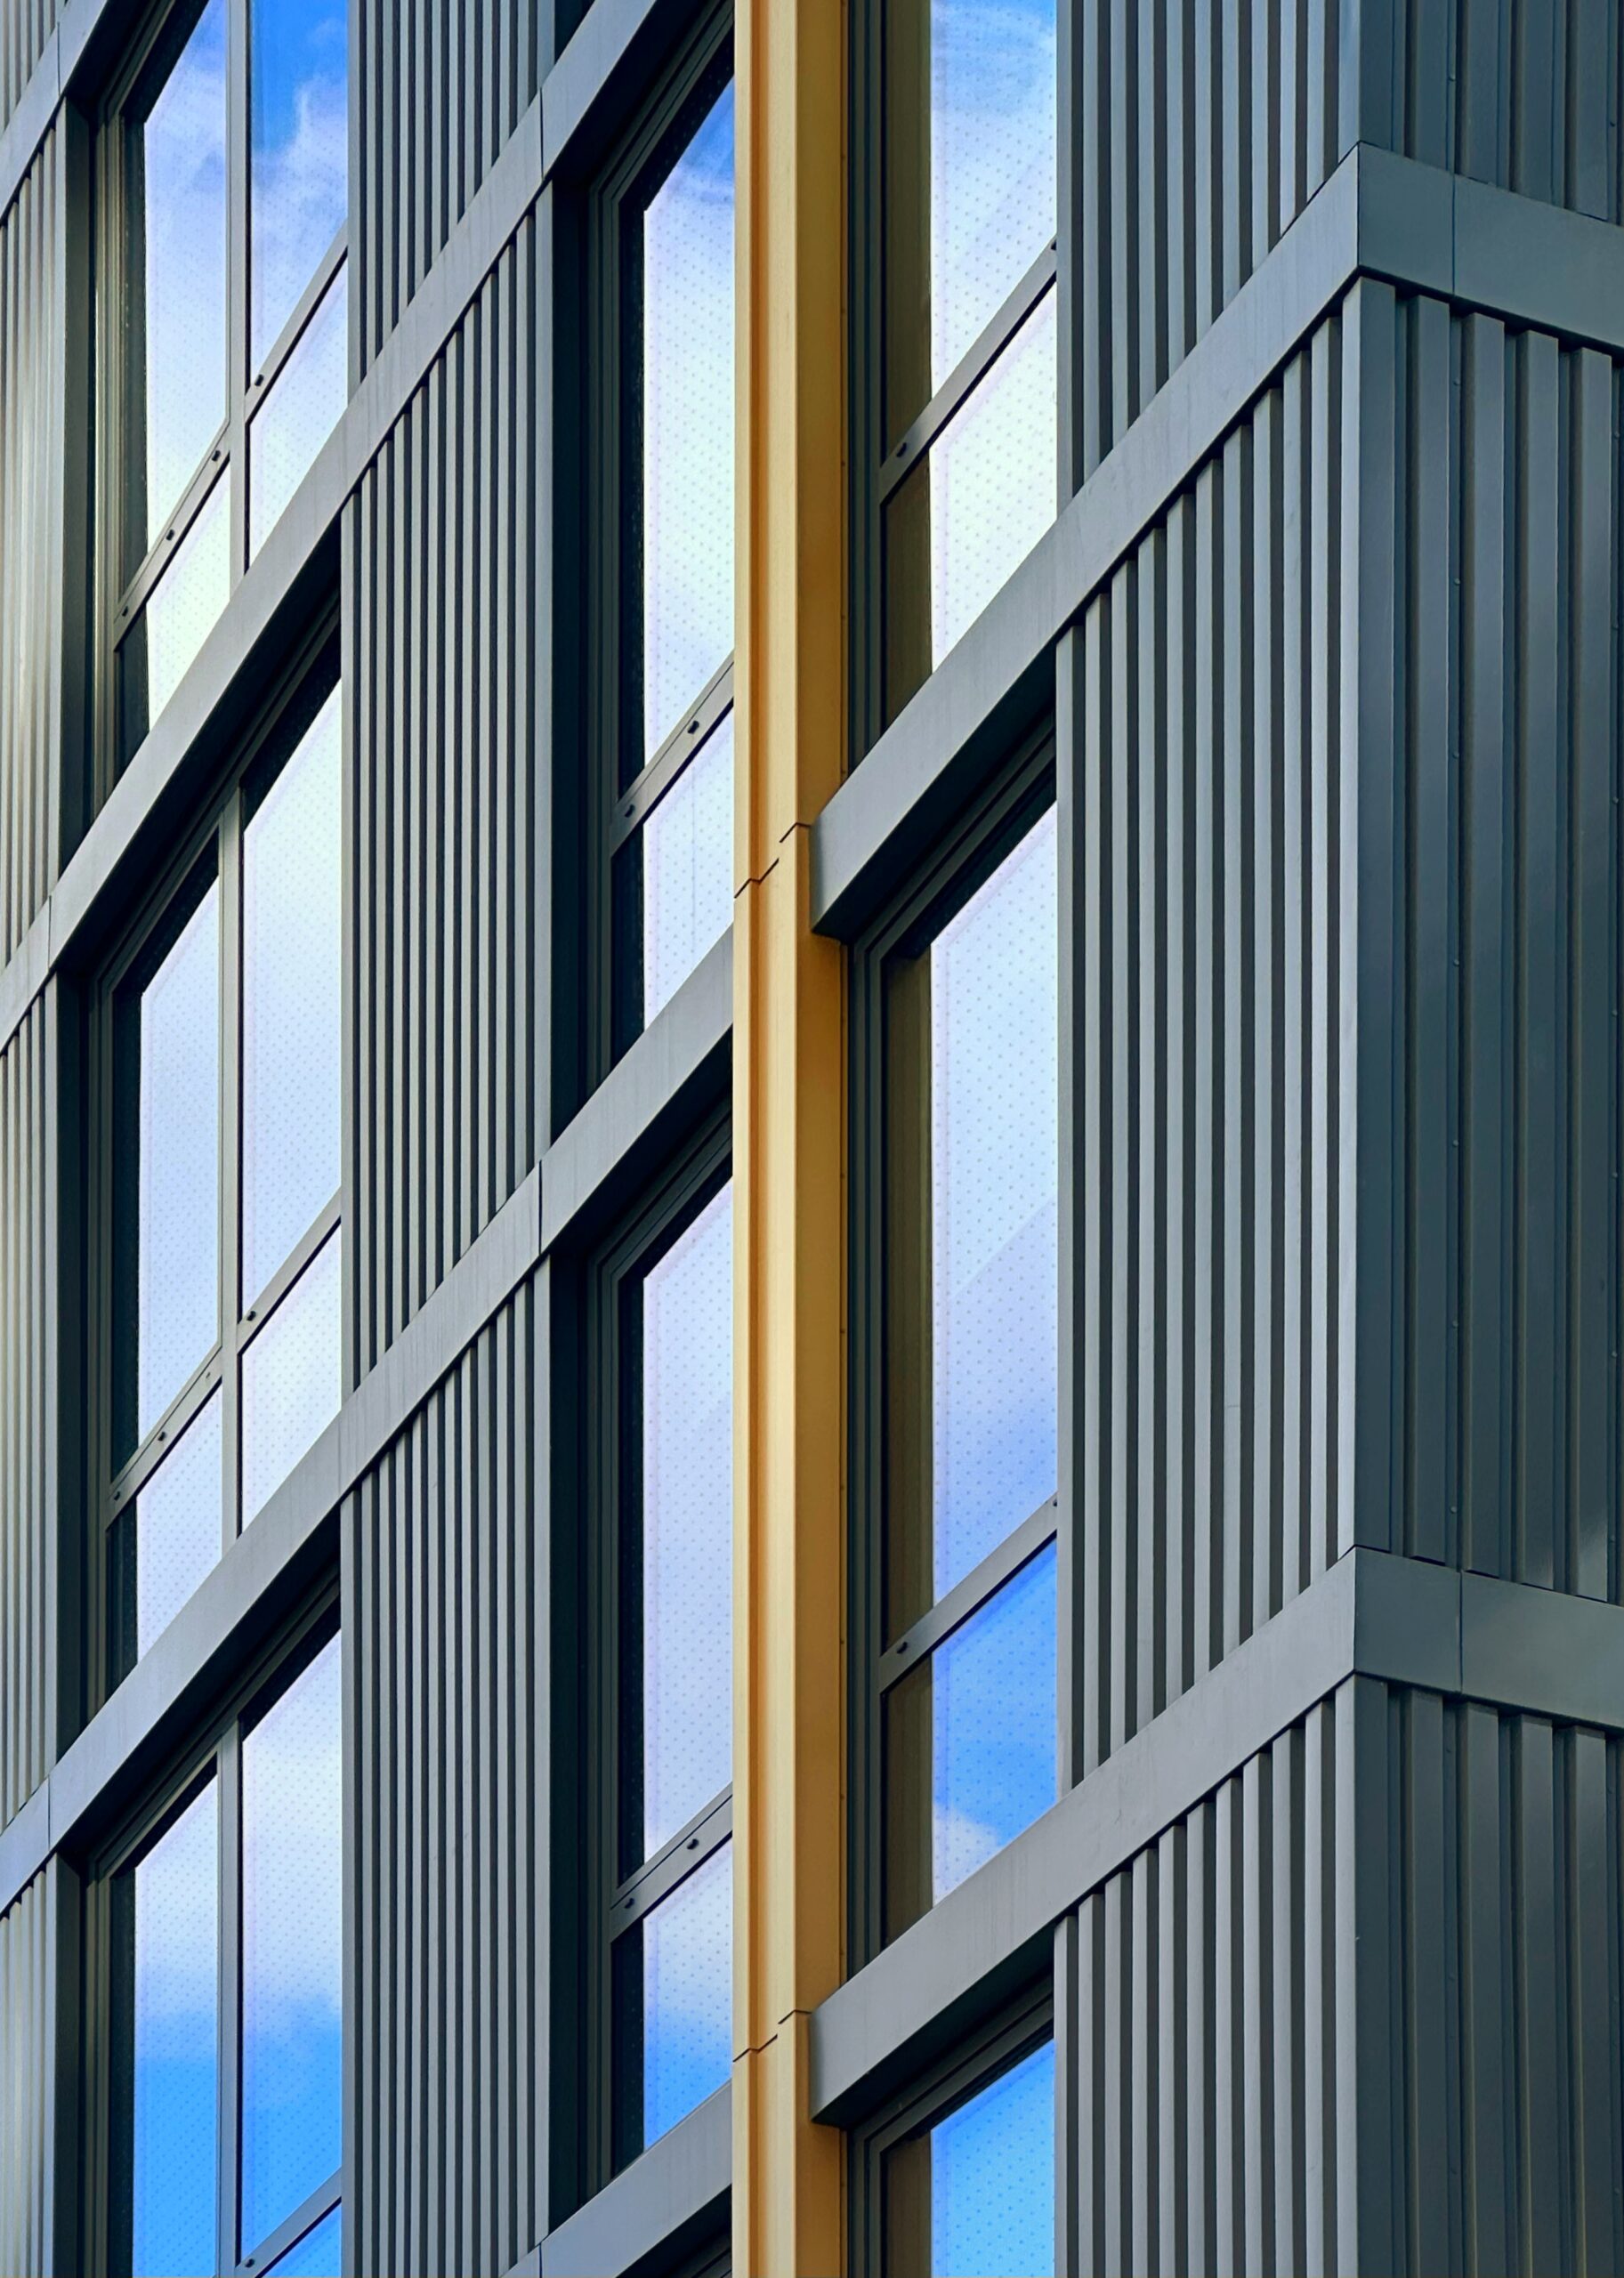
202 Tillary Street. Photo by Michael Young.
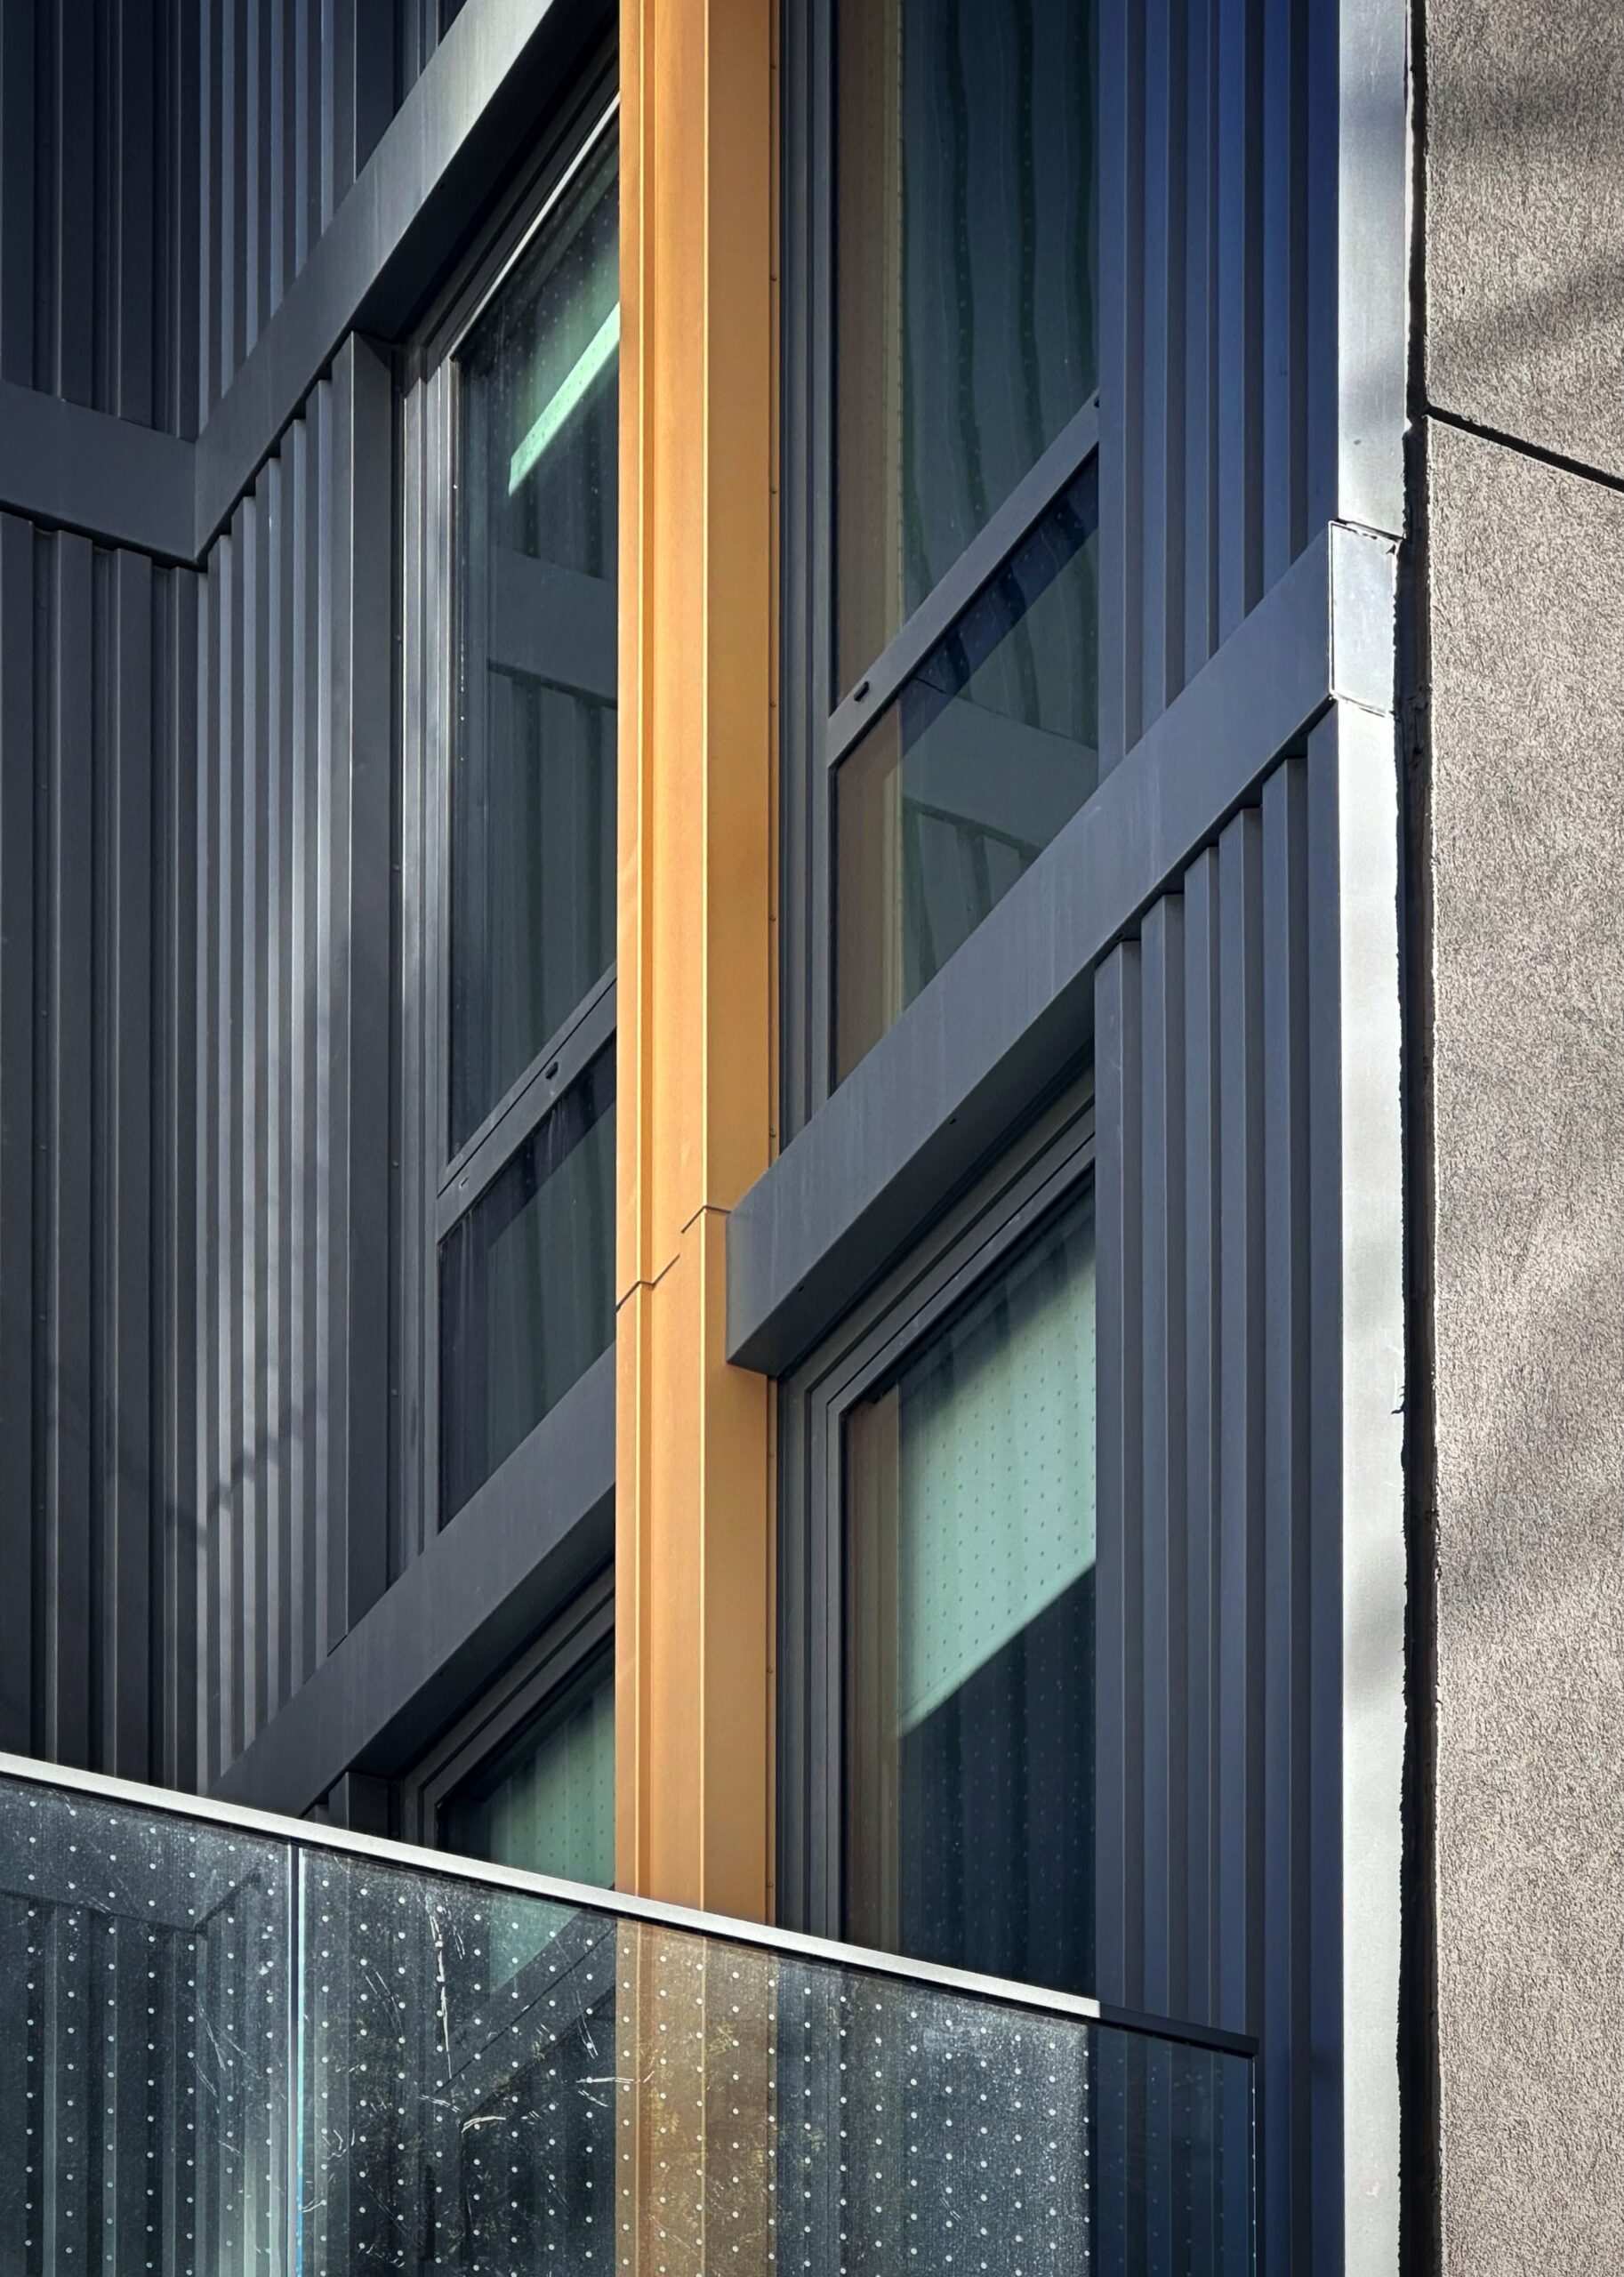
202 Tillary Street. Photo by Michael Young.
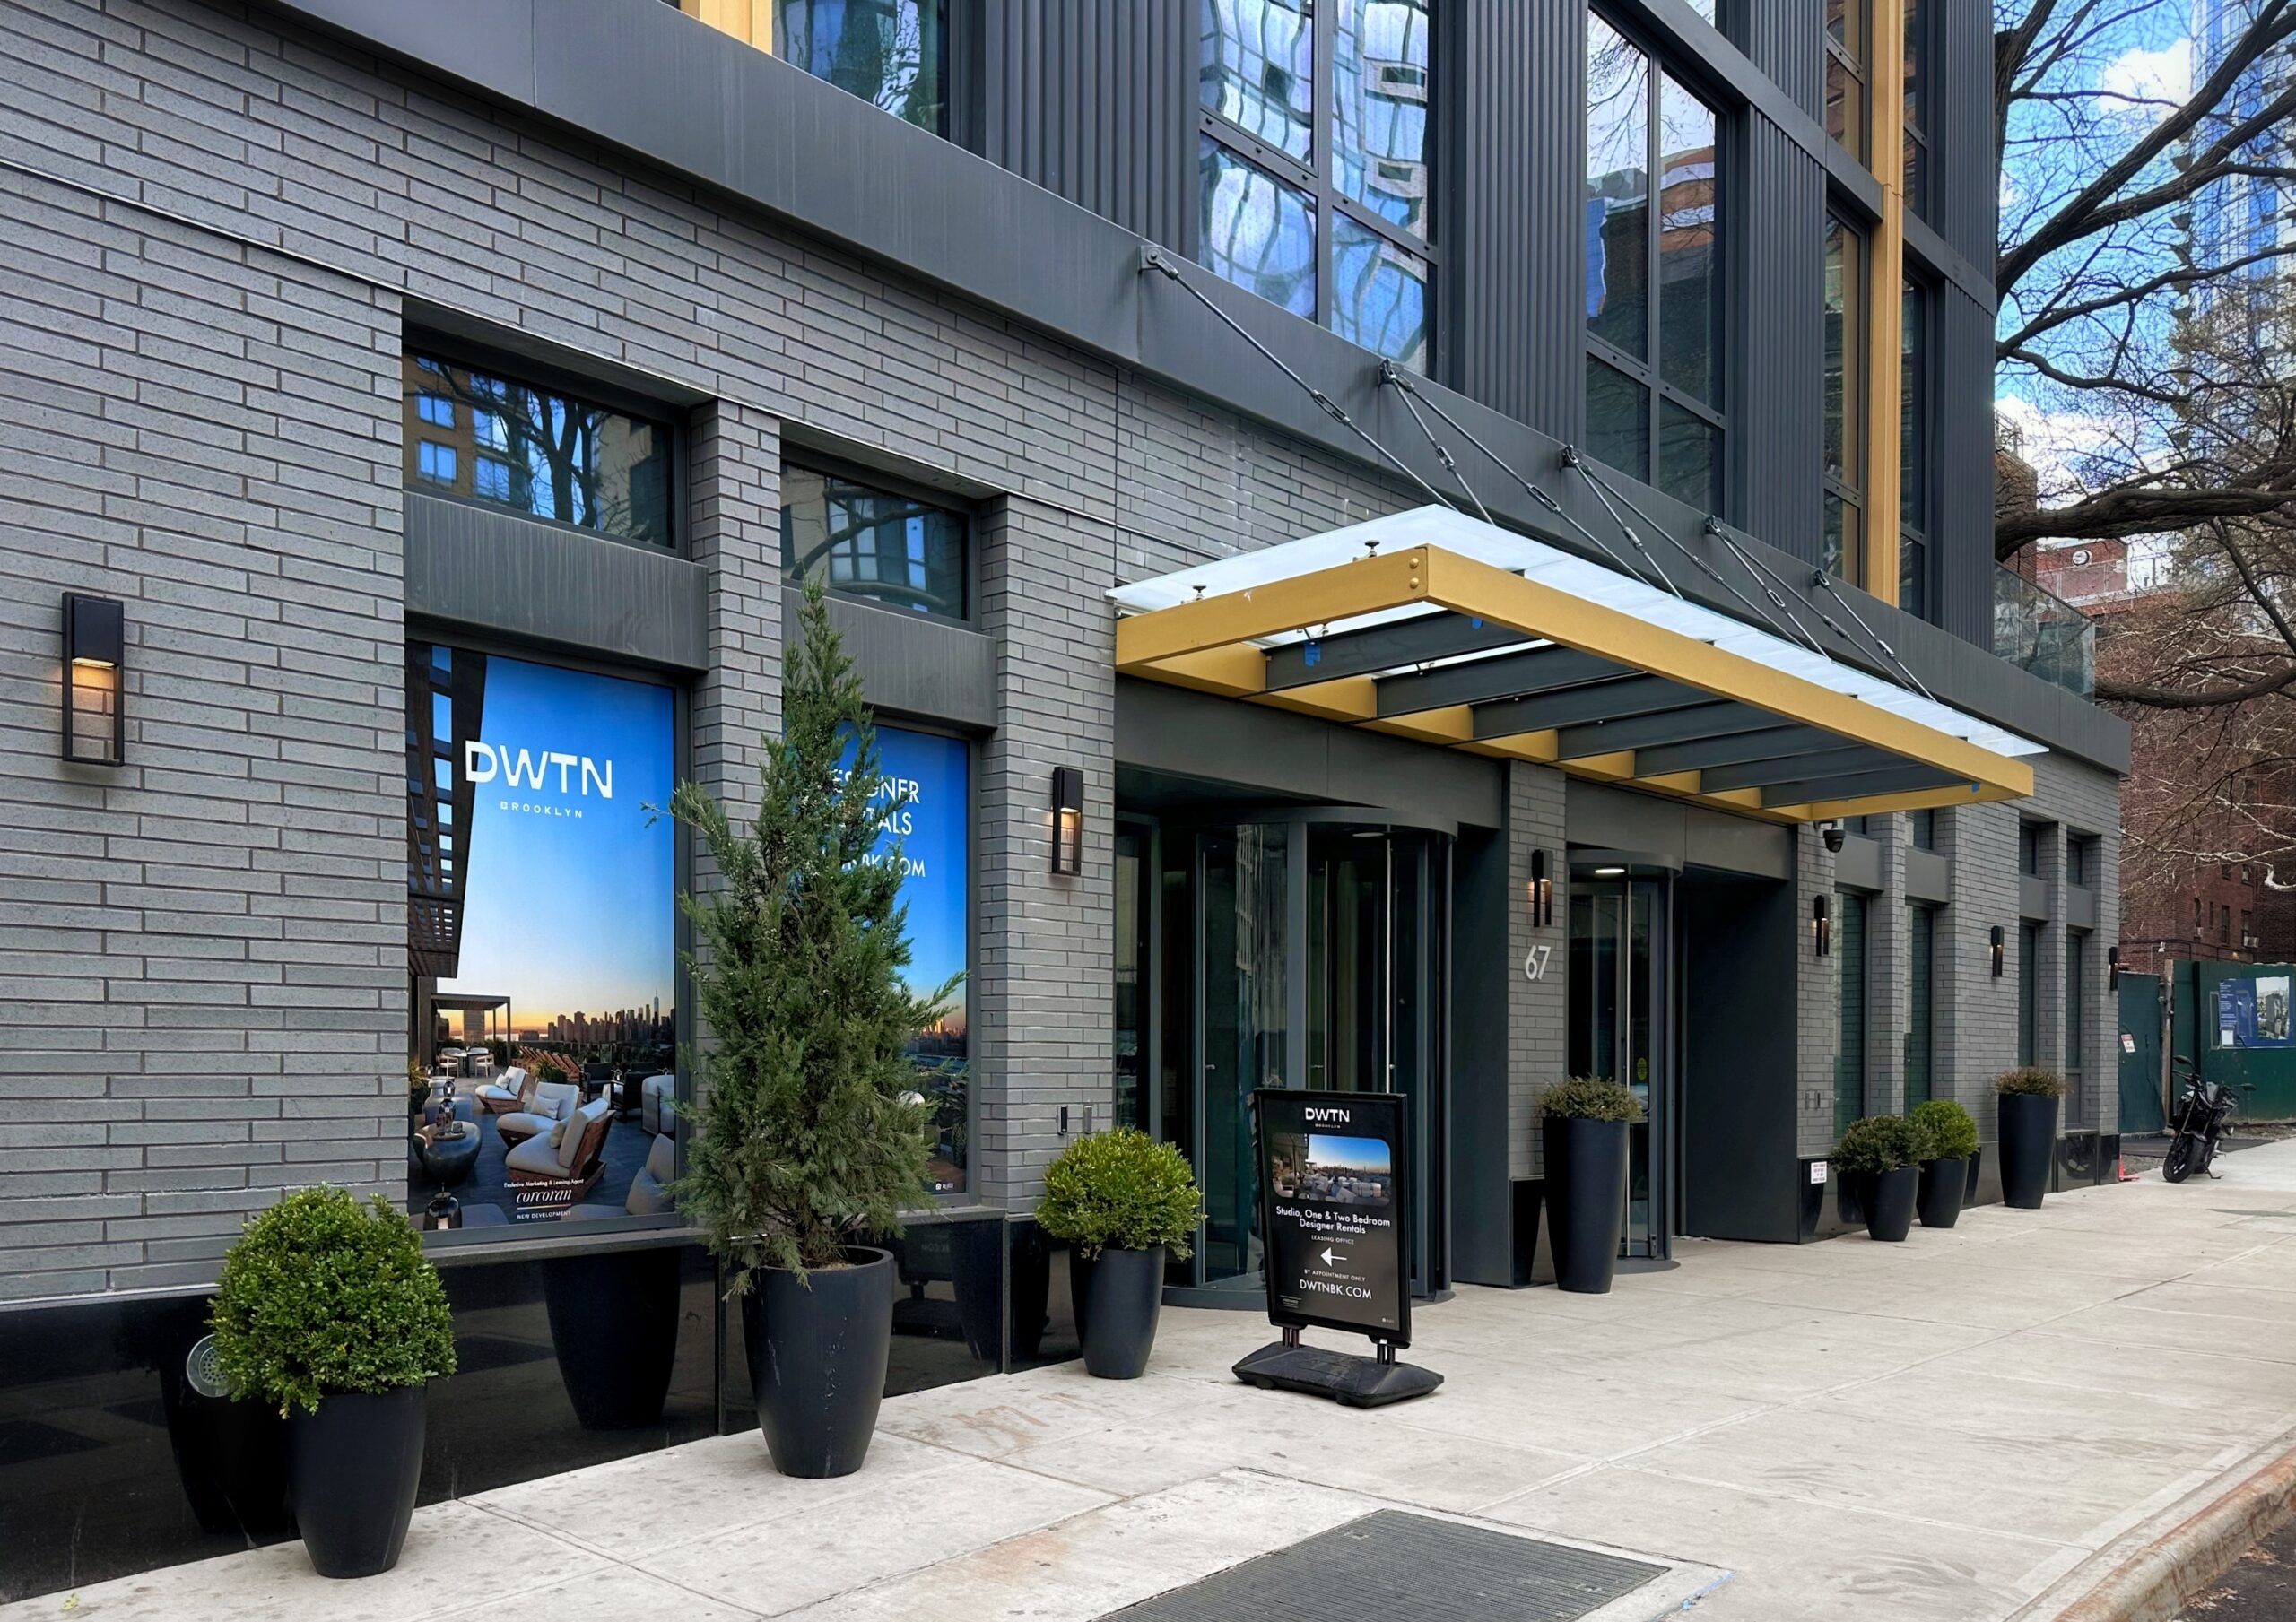
202 Tillary Street. Photo by Michael Young.
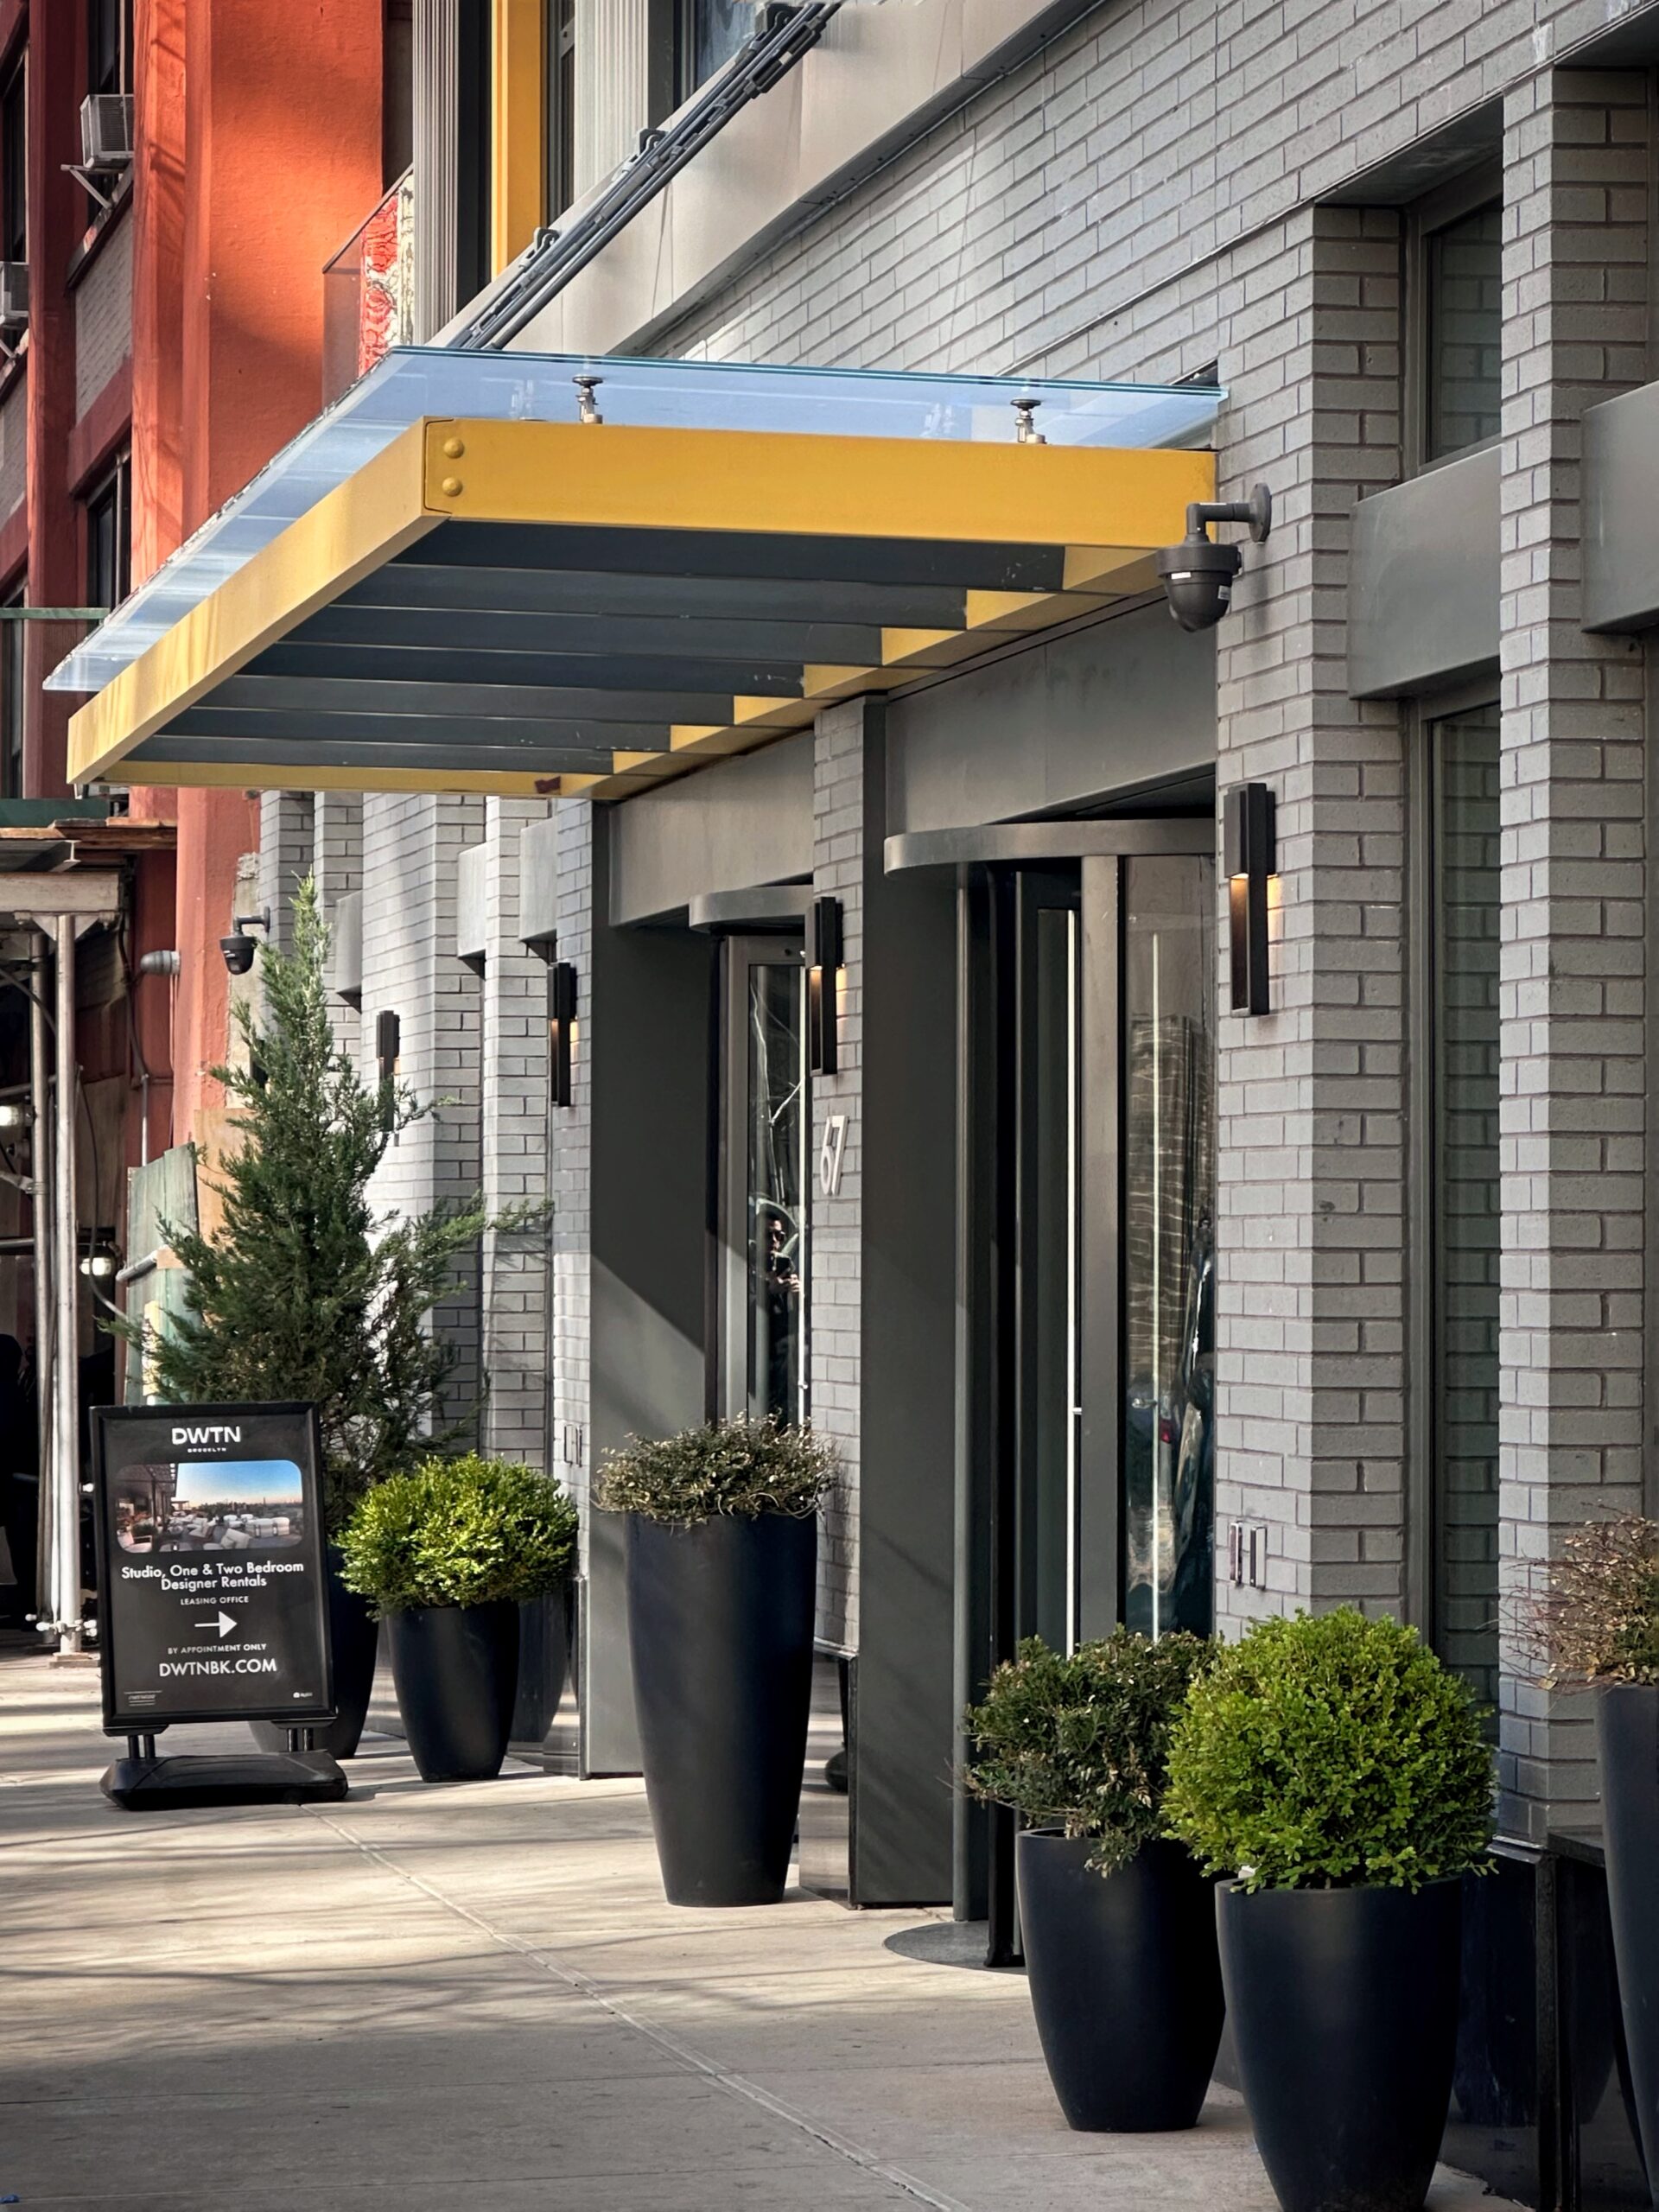
202 Tillary Street. Photo by Michael Young.
All homes come with in-unit washers and dryers, energy-efficient appliances, air conditioning, and name-brand kitchen appliances, countertops, and finishes.
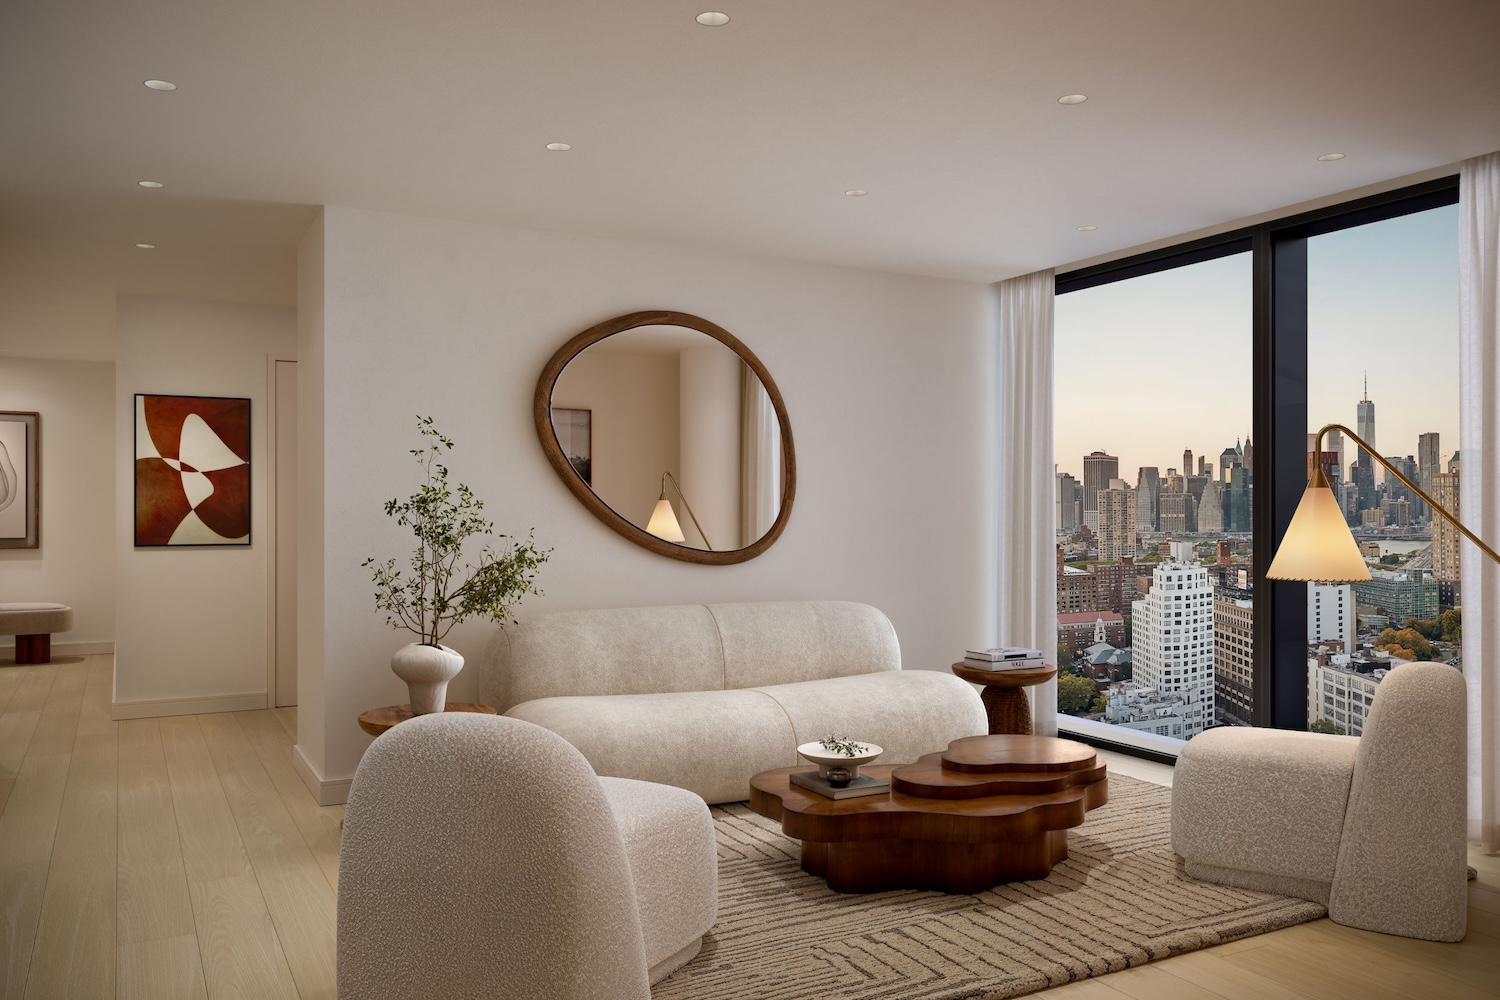
202 Tillary Street in Downtown Brooklyn via NYC Housing Connect
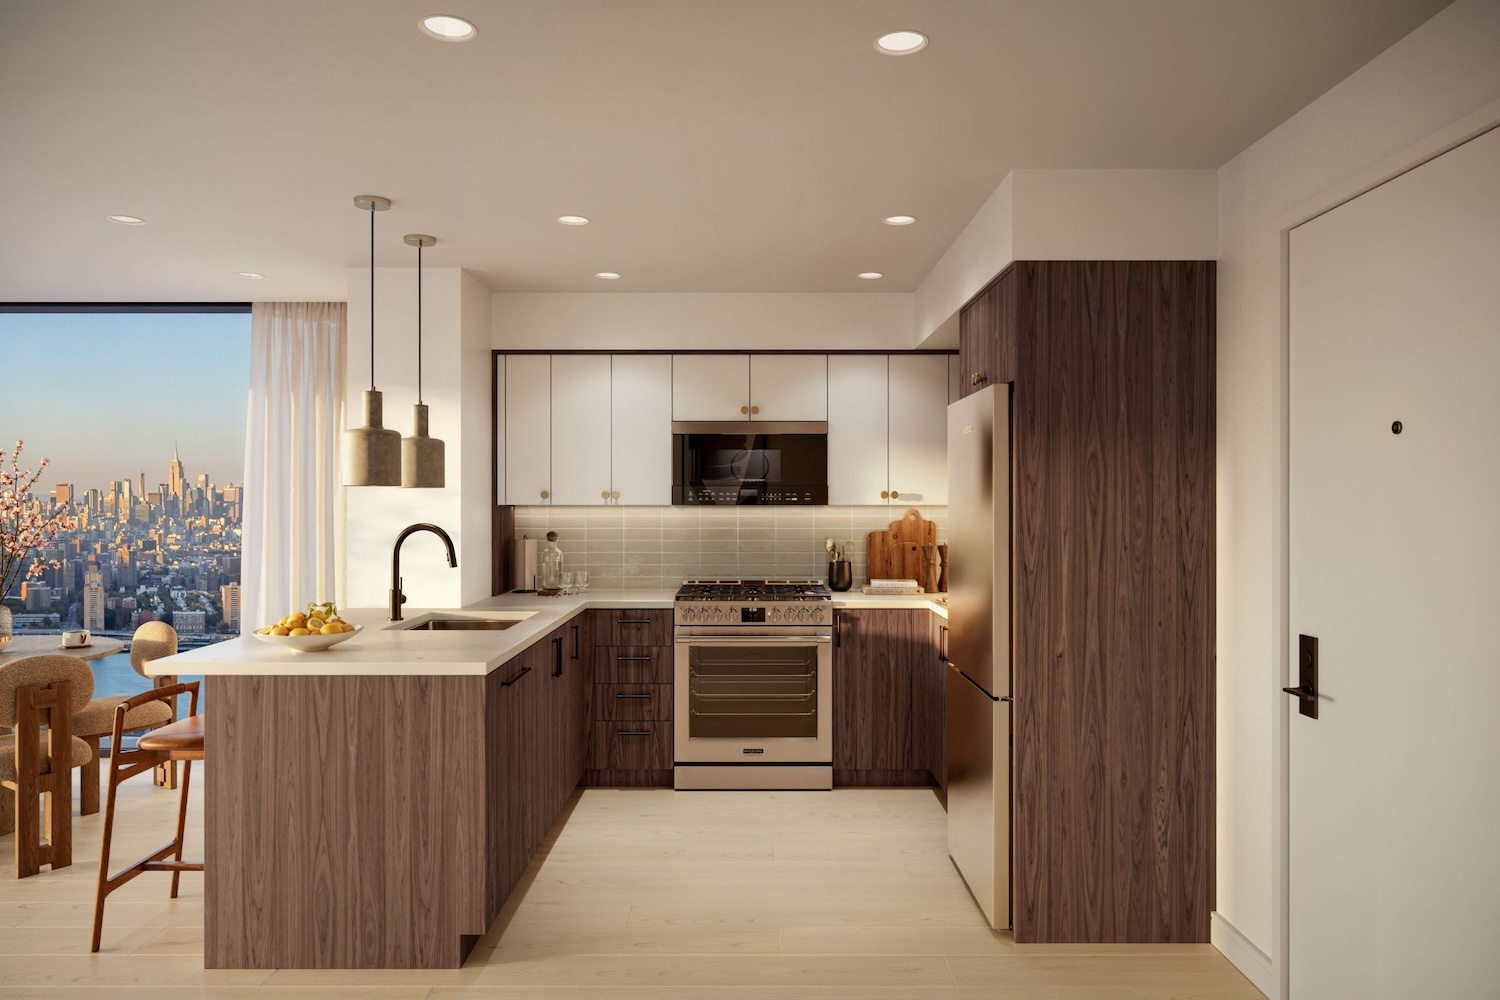
202 Tillary Street in Downtown Brooklyn via NYC Housing Connect
Residential amenities include a fitness center, two rooftop terraces with an outdoor kitchen and grilling stations, another outdoor space on the ground floor next to the main lobby, lounges, a coworking space, bike storage, and a pickleball court.
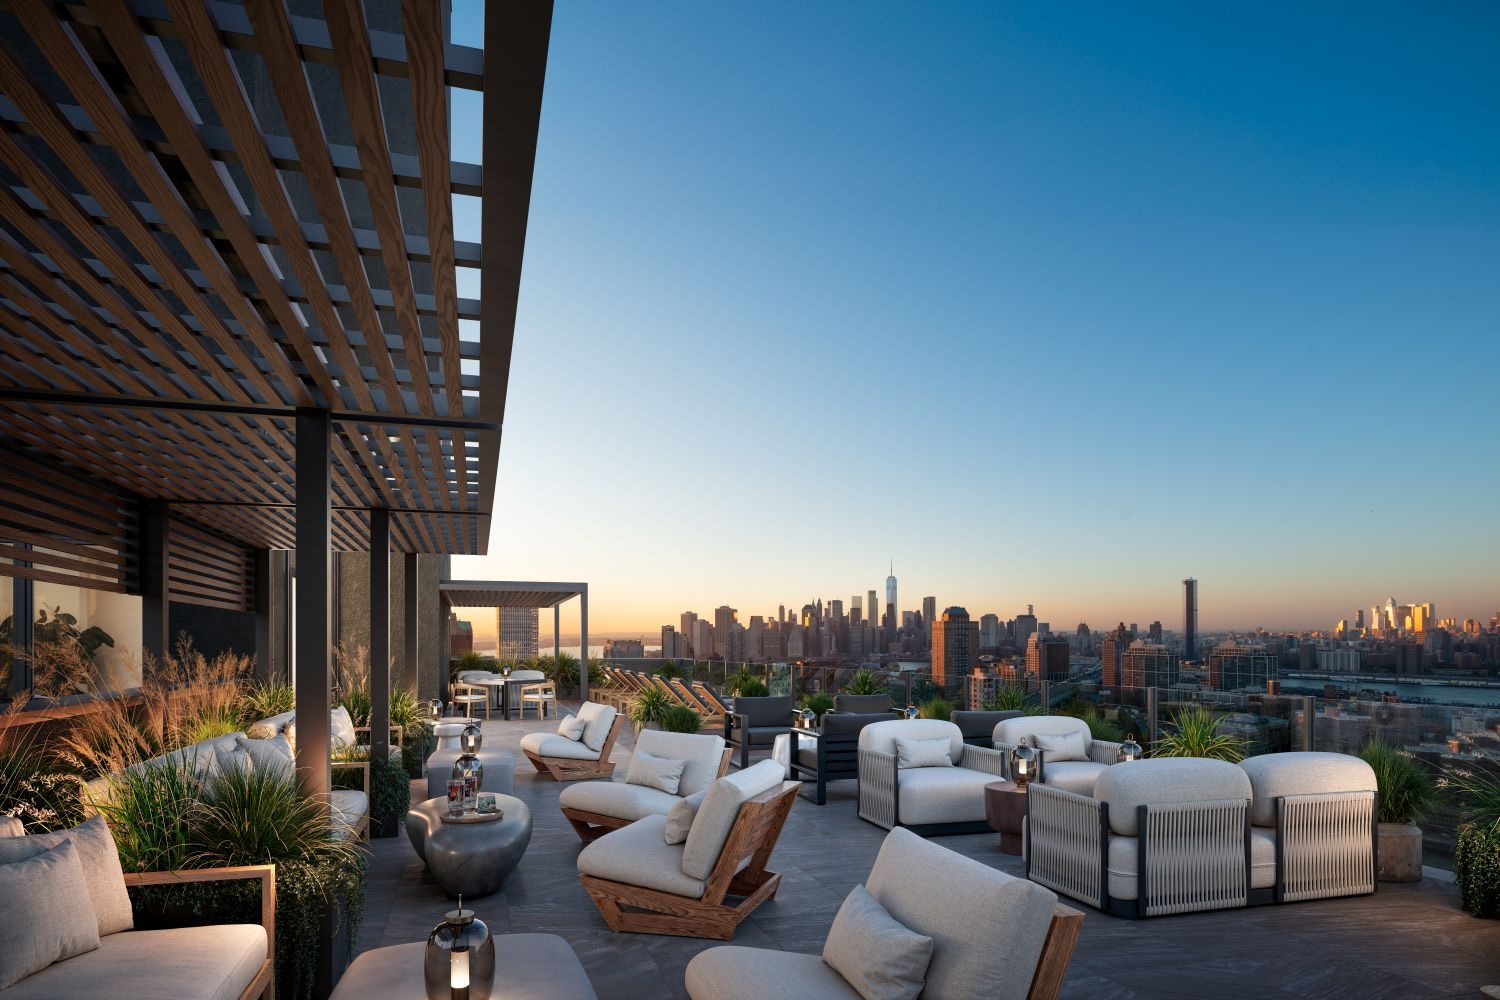
202 Tillary Street in Downtown Brooklyn via NYC Housing Connect
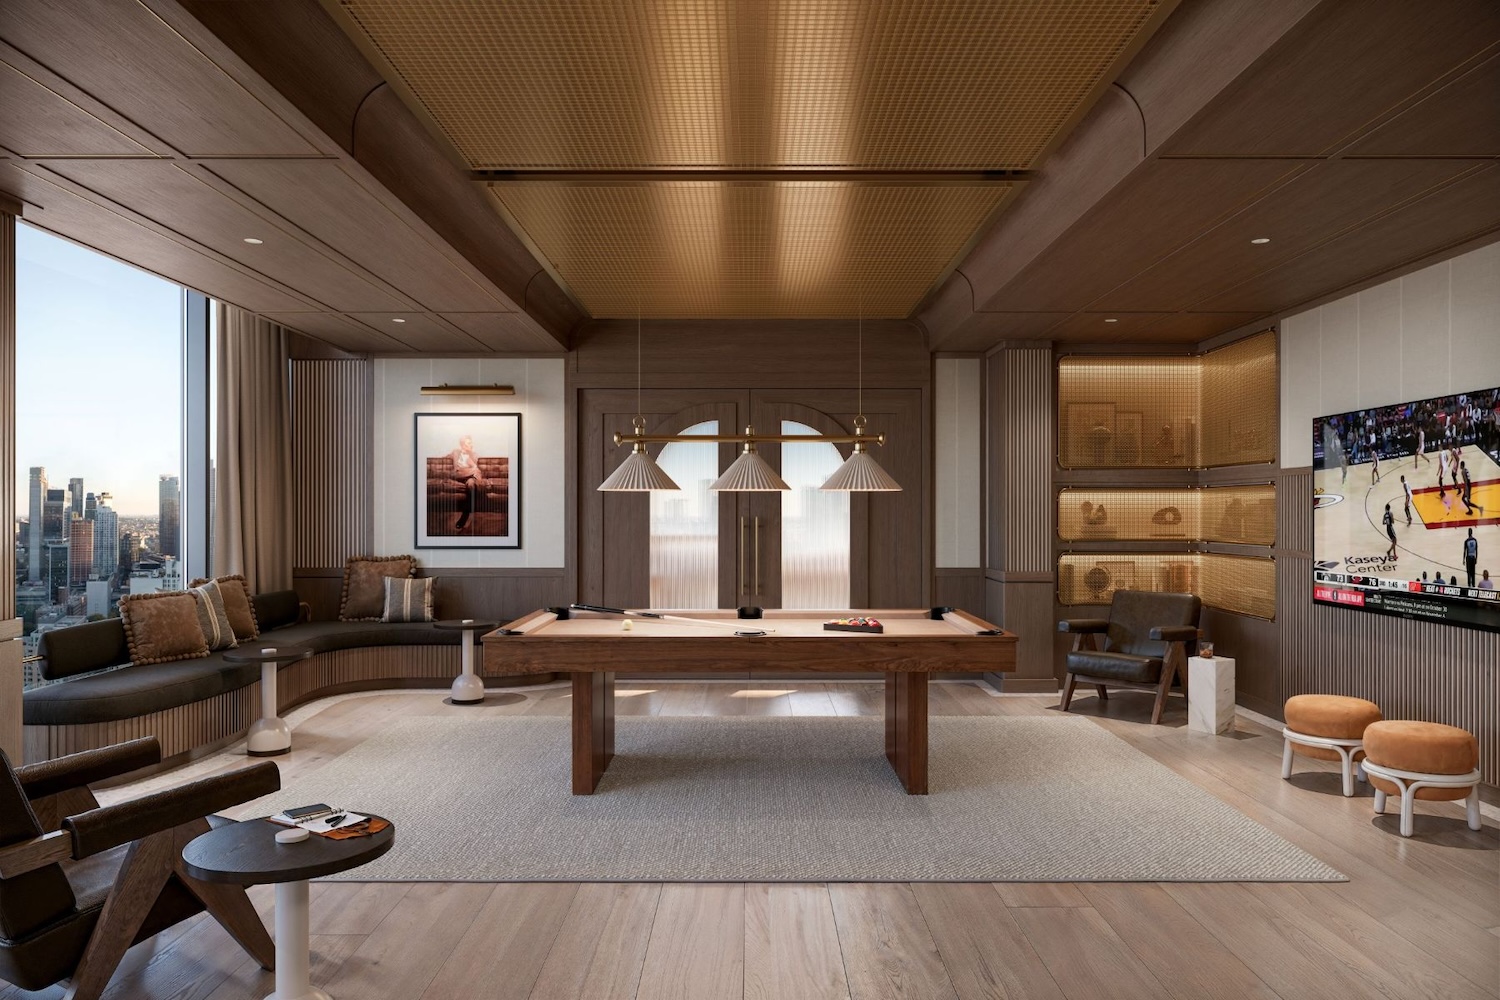
202 Tillary Street in Downtown Brooklyn via NYC Housing Connect
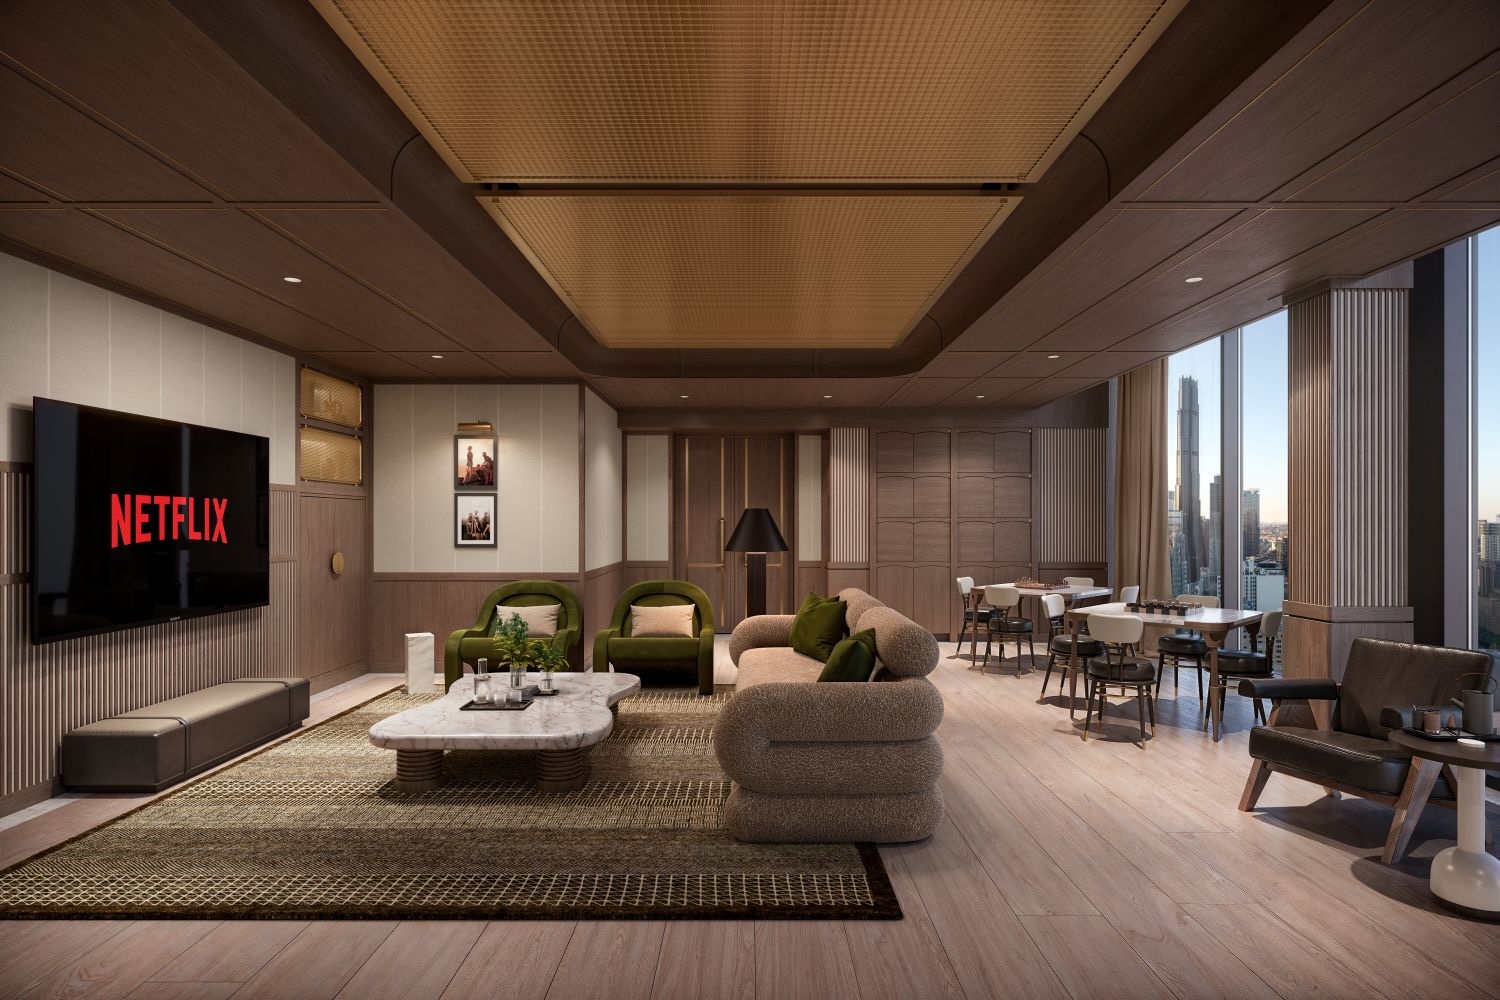
202 Tillary Street in Downtown Brooklyn via NYC Housing Connect
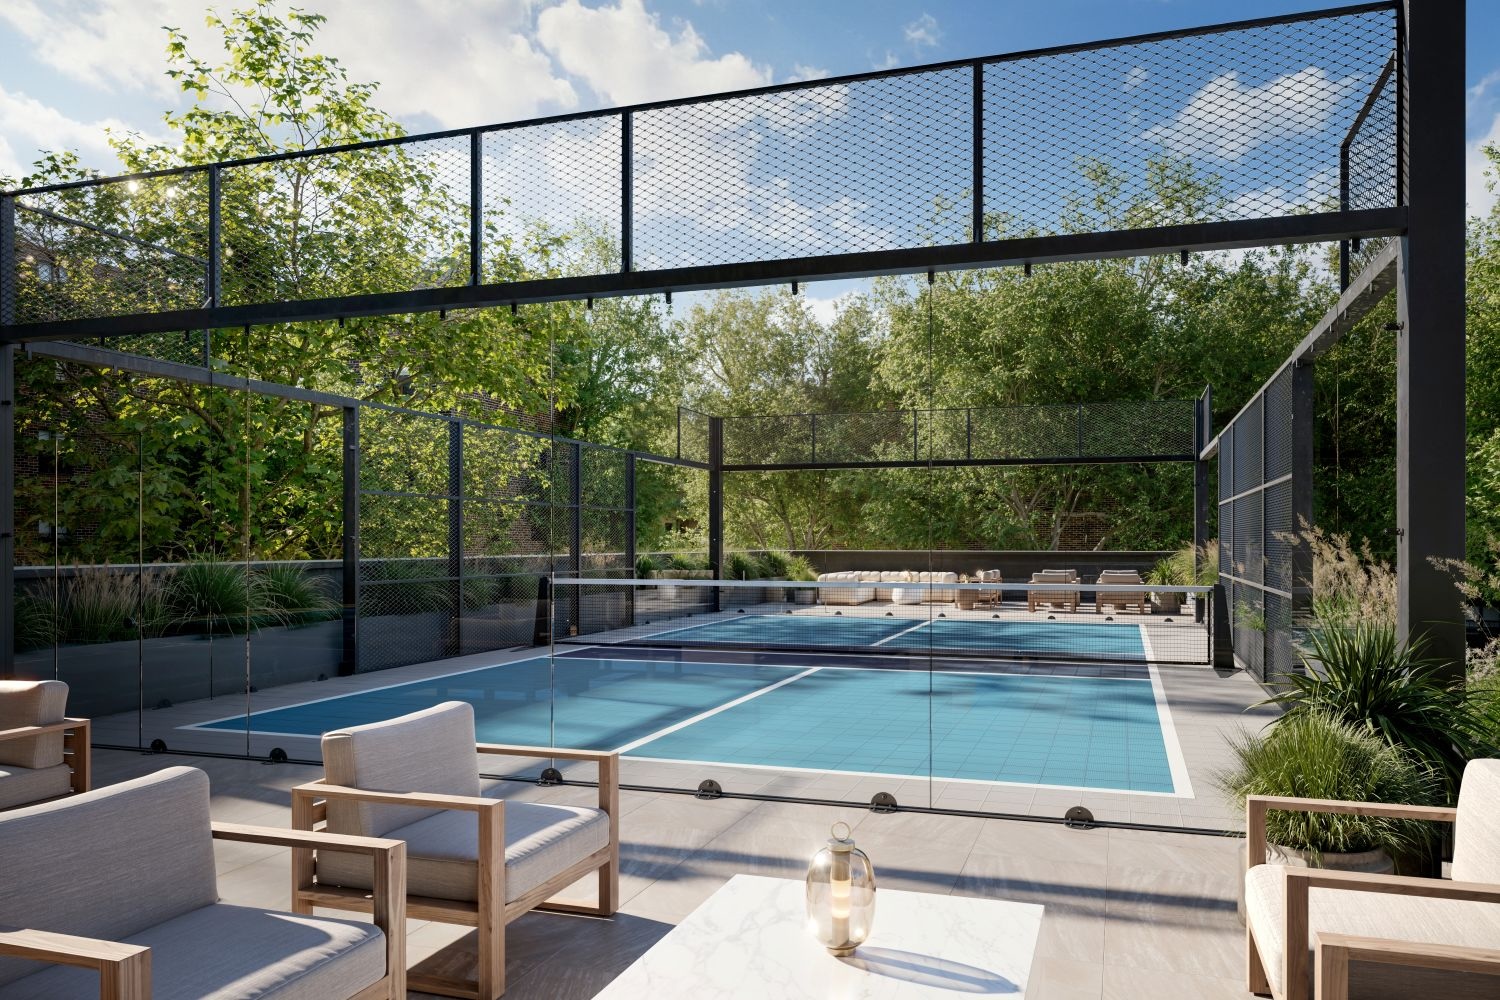
202 Tillary Street in Downtown Brooklyn via NYC Housing Connect
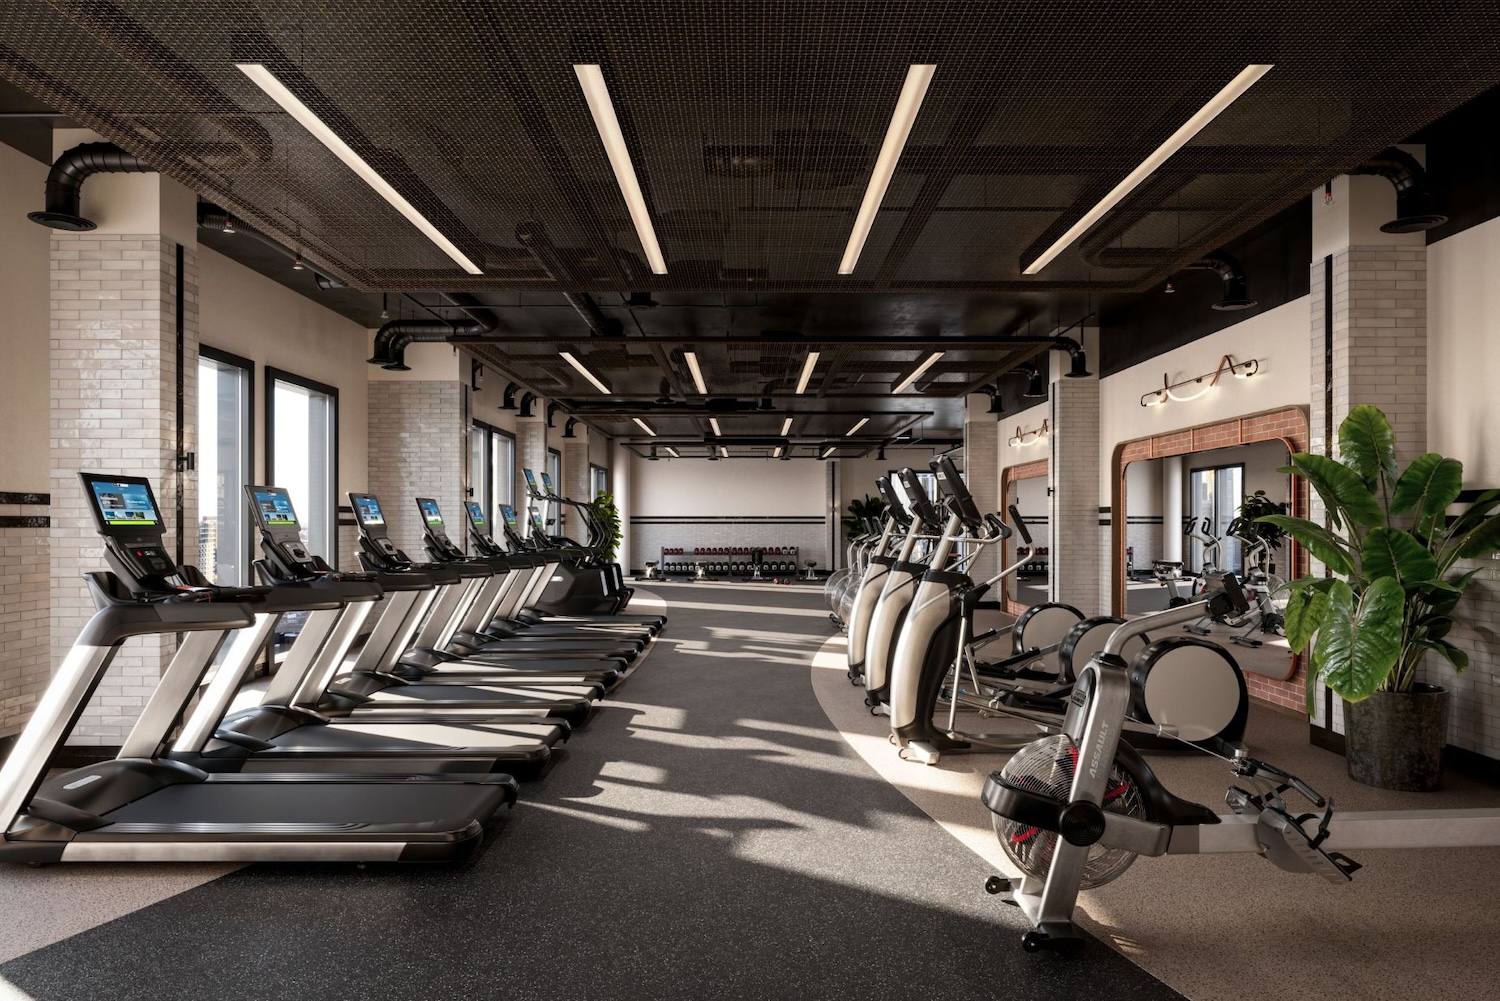
202 Tillary Street in Downtown Brooklyn via NYC Housing Connect
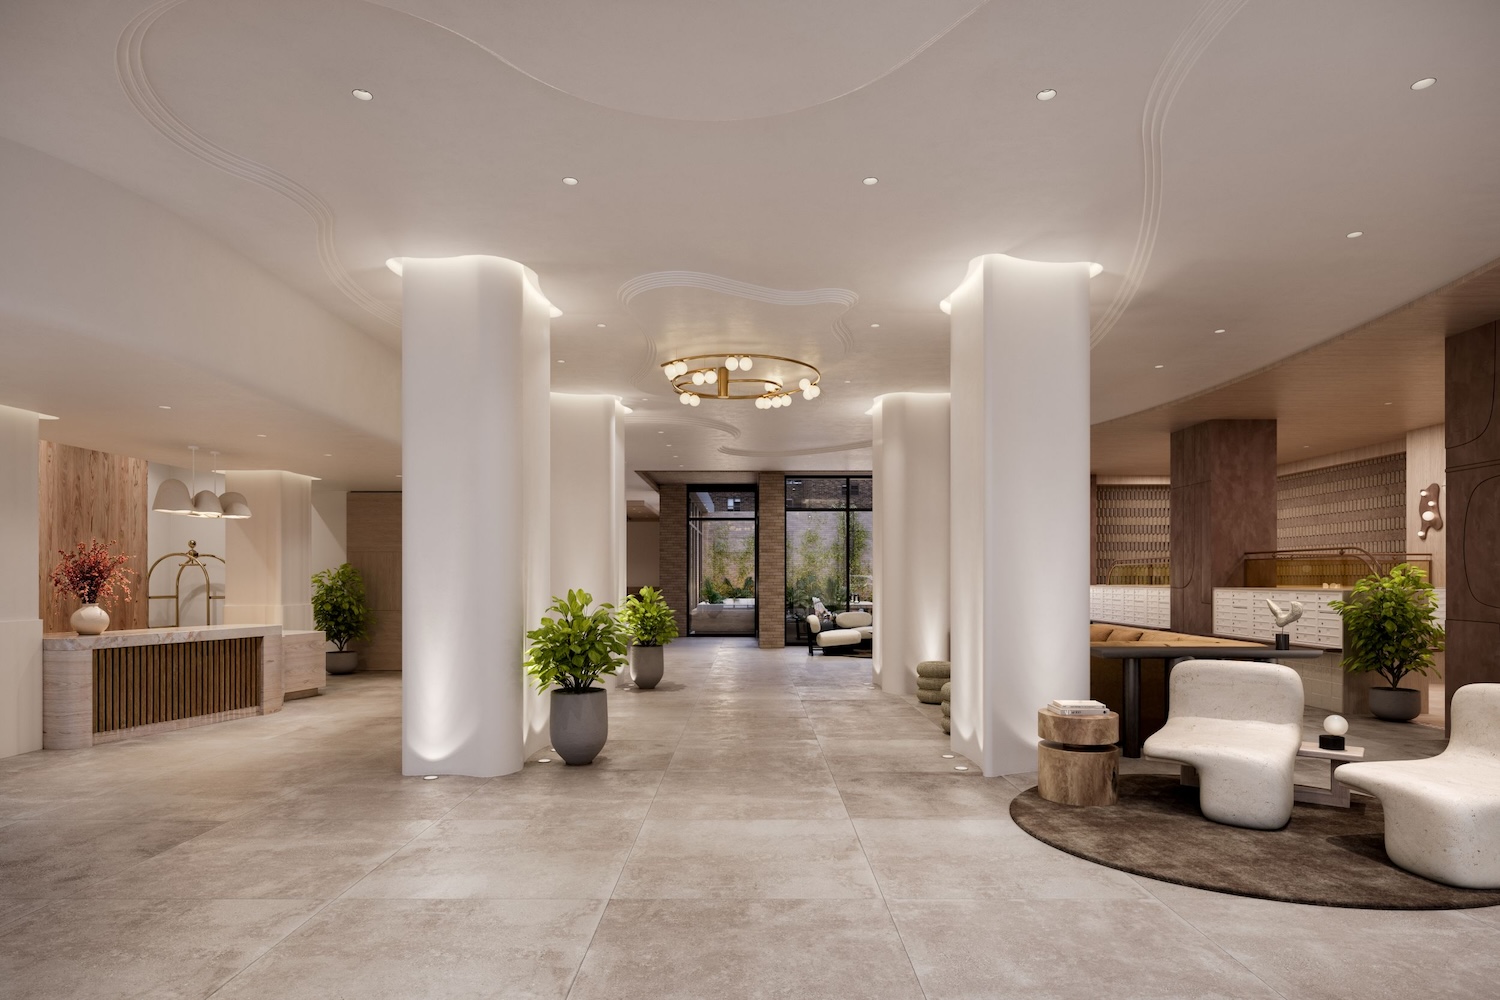
202 Tillary Street in Downtown Brooklyn via NYC Housing Connect
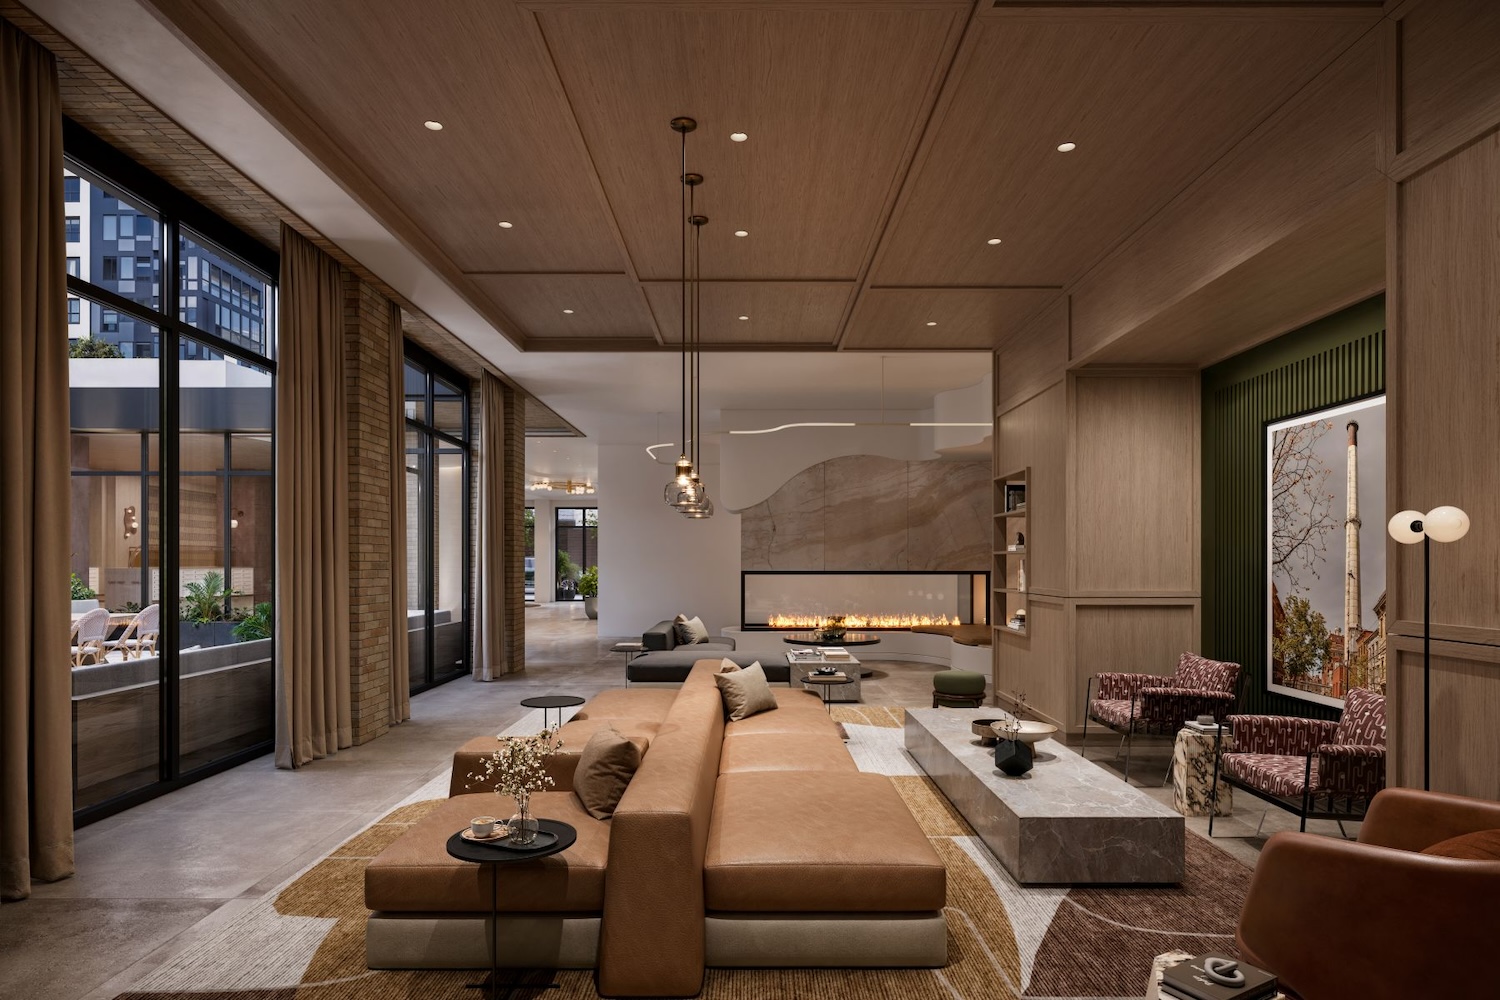
202 Tillary Street in Downtown Brooklyn via NYC Housing Connect
The developers purchased the site for $30 million in 2018 and also acquired 180,000 square feet of air rights from the nearby Ingersoll Houses, a New York City Housing Authority development, and from a nearby 6,000-square-foot lot on Myrtle Avenue. In 2022, Maddd Equities and Joy Construction landed $143 million in construction financing for 202 Tillary Street, which was provided by Valley National Bank, Metropolitan Commercial Bank, and Bank Leumi. Other financing came from the sale of the site’s ground lease to iStar for $33.2 million in 2021.
The nearest subways from the property are the B, Q, and R trains at the DeKalb Avenue station to the south.
Subscribe to YIMBY’s daily e-mail

Follow YIMBYgram for real-time photo updates
Like YIMBY on Facebook
Follow YIMBY’s Twitter for the latest in YIMBYnews
It’s a little William Beaver House-y with that yellow.
Not that bad! Just racing stripes—hard to imagine a color less shocking—maybe a metallic silver or copper/verdegris?
Those slab sides almost seem purpose designed for “rent now” signage lol
😂
This is a bit better than average. The yellow stripes really help break up what would have been terribly dark monotony.
no parking???
😁
no parking?
Love it! Glad 120 homes assigned to lower income families. Is there parking?
Quality quiet design with a touch of industrial brooklyn shipping container flair I like it bravo
Gorgeous!
the bldg is just ok and just ok is ok especially around there. that reminds me i like when the jamaican driver guys say, “i doan like to drive on tee lah ree, buh you got to.”
Let’s discuss the economics. It seems quite good under 300,000 per unit for a construction.
Not too bad. This building cost roughly $302/square foot to build so assuming rent of about $48/square foot per year, the break even is less than 10 years out even with taxes, utilities, maintenance and labor. I wish I was a rich man, so the song goes.
Love the smooth facade and details on this tower.
Looks great! What about parking?