
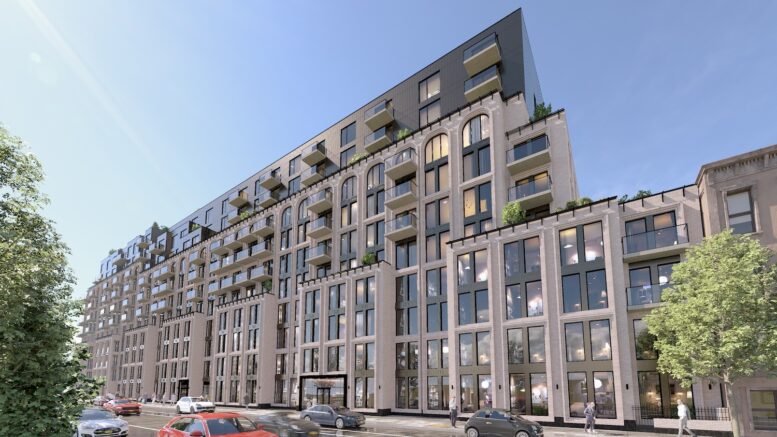
Excavation is progressing at 280 Bergen Street, the site of an 11-story residential complex in Boerum Hill, Brooklyn. Designed by Fischer Rasmussen Whitfield Architects and developed by Goose Property Management, the 302,000-square-foot project will consist of three abutting structures, each yielding 99 rental units for a total of 297 homes in studio to two-bedroom layouts. The development will also include approximately 9,700 square feet of ground-floor retail space. The property is located by the corner of Bergen Street and 3rd Avenue.
Crews have torn up the previous occupant’s concrete slab since our last update in June 2025, when the site sat cleared and awaiting the start of work. Excavators are now in the process of unearthing the site while piling machines prep the earth for the forthcoming foundations.
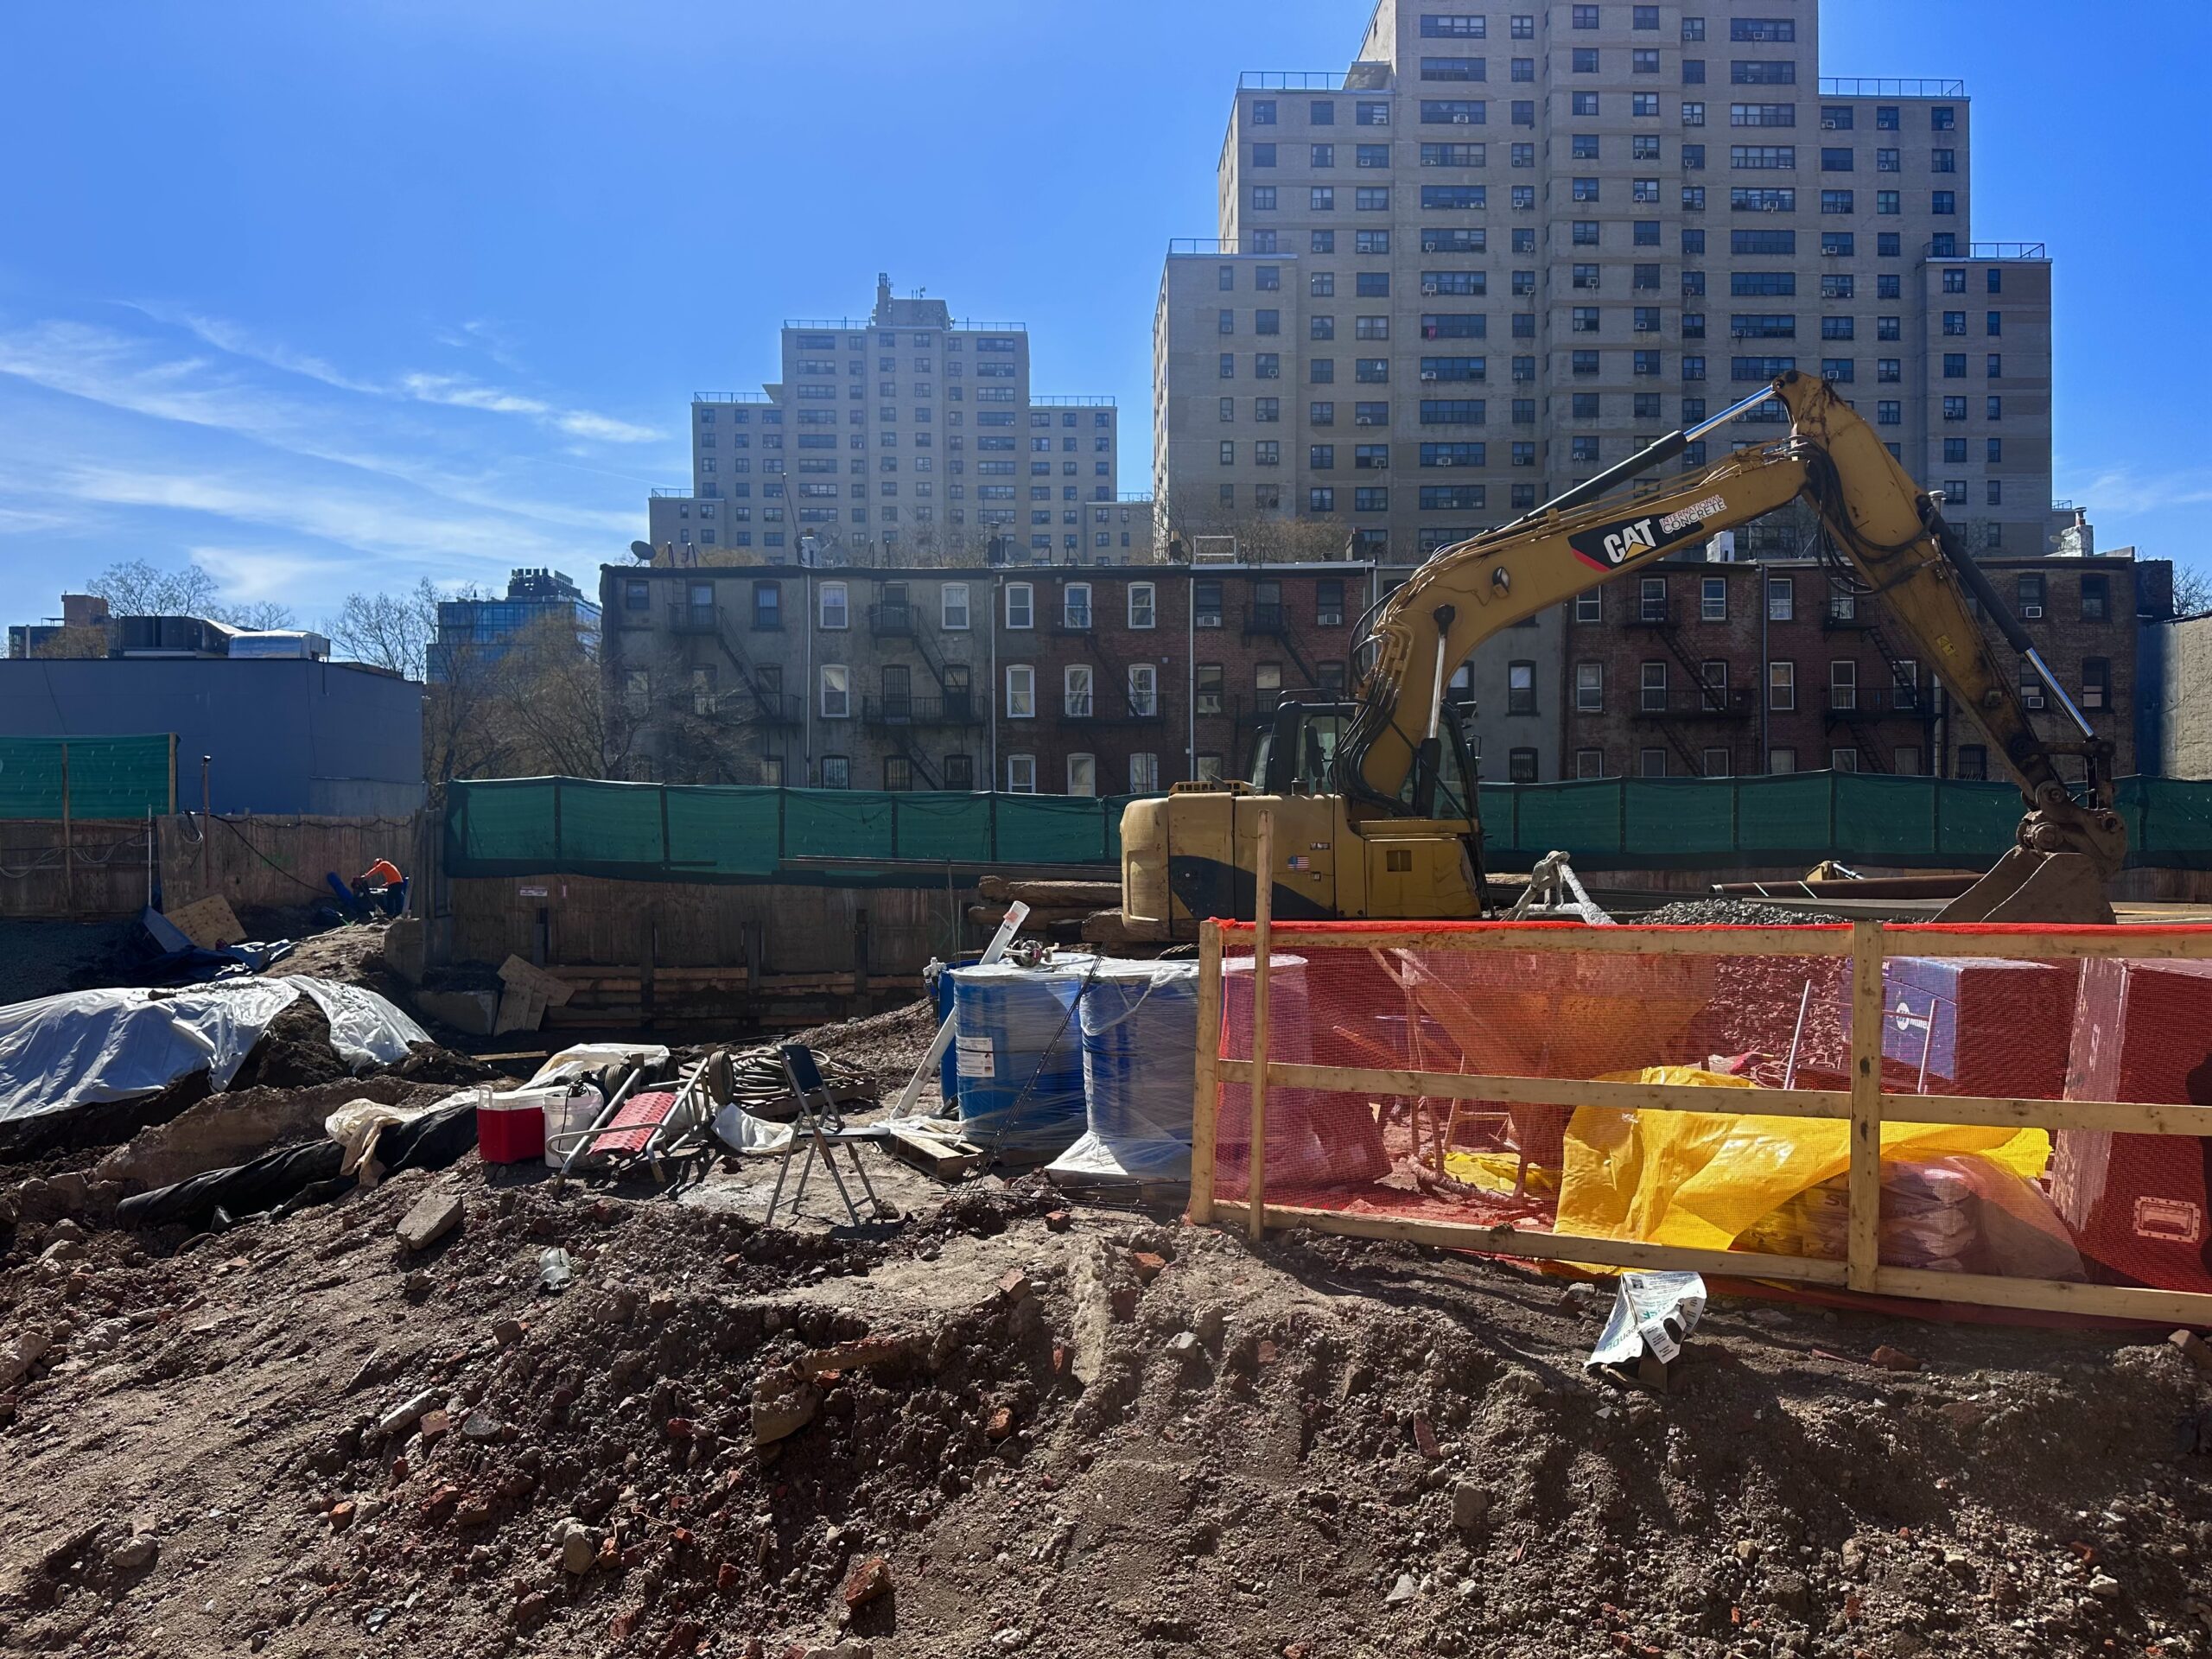
280 Bergen Street. Photo by Michael Young.
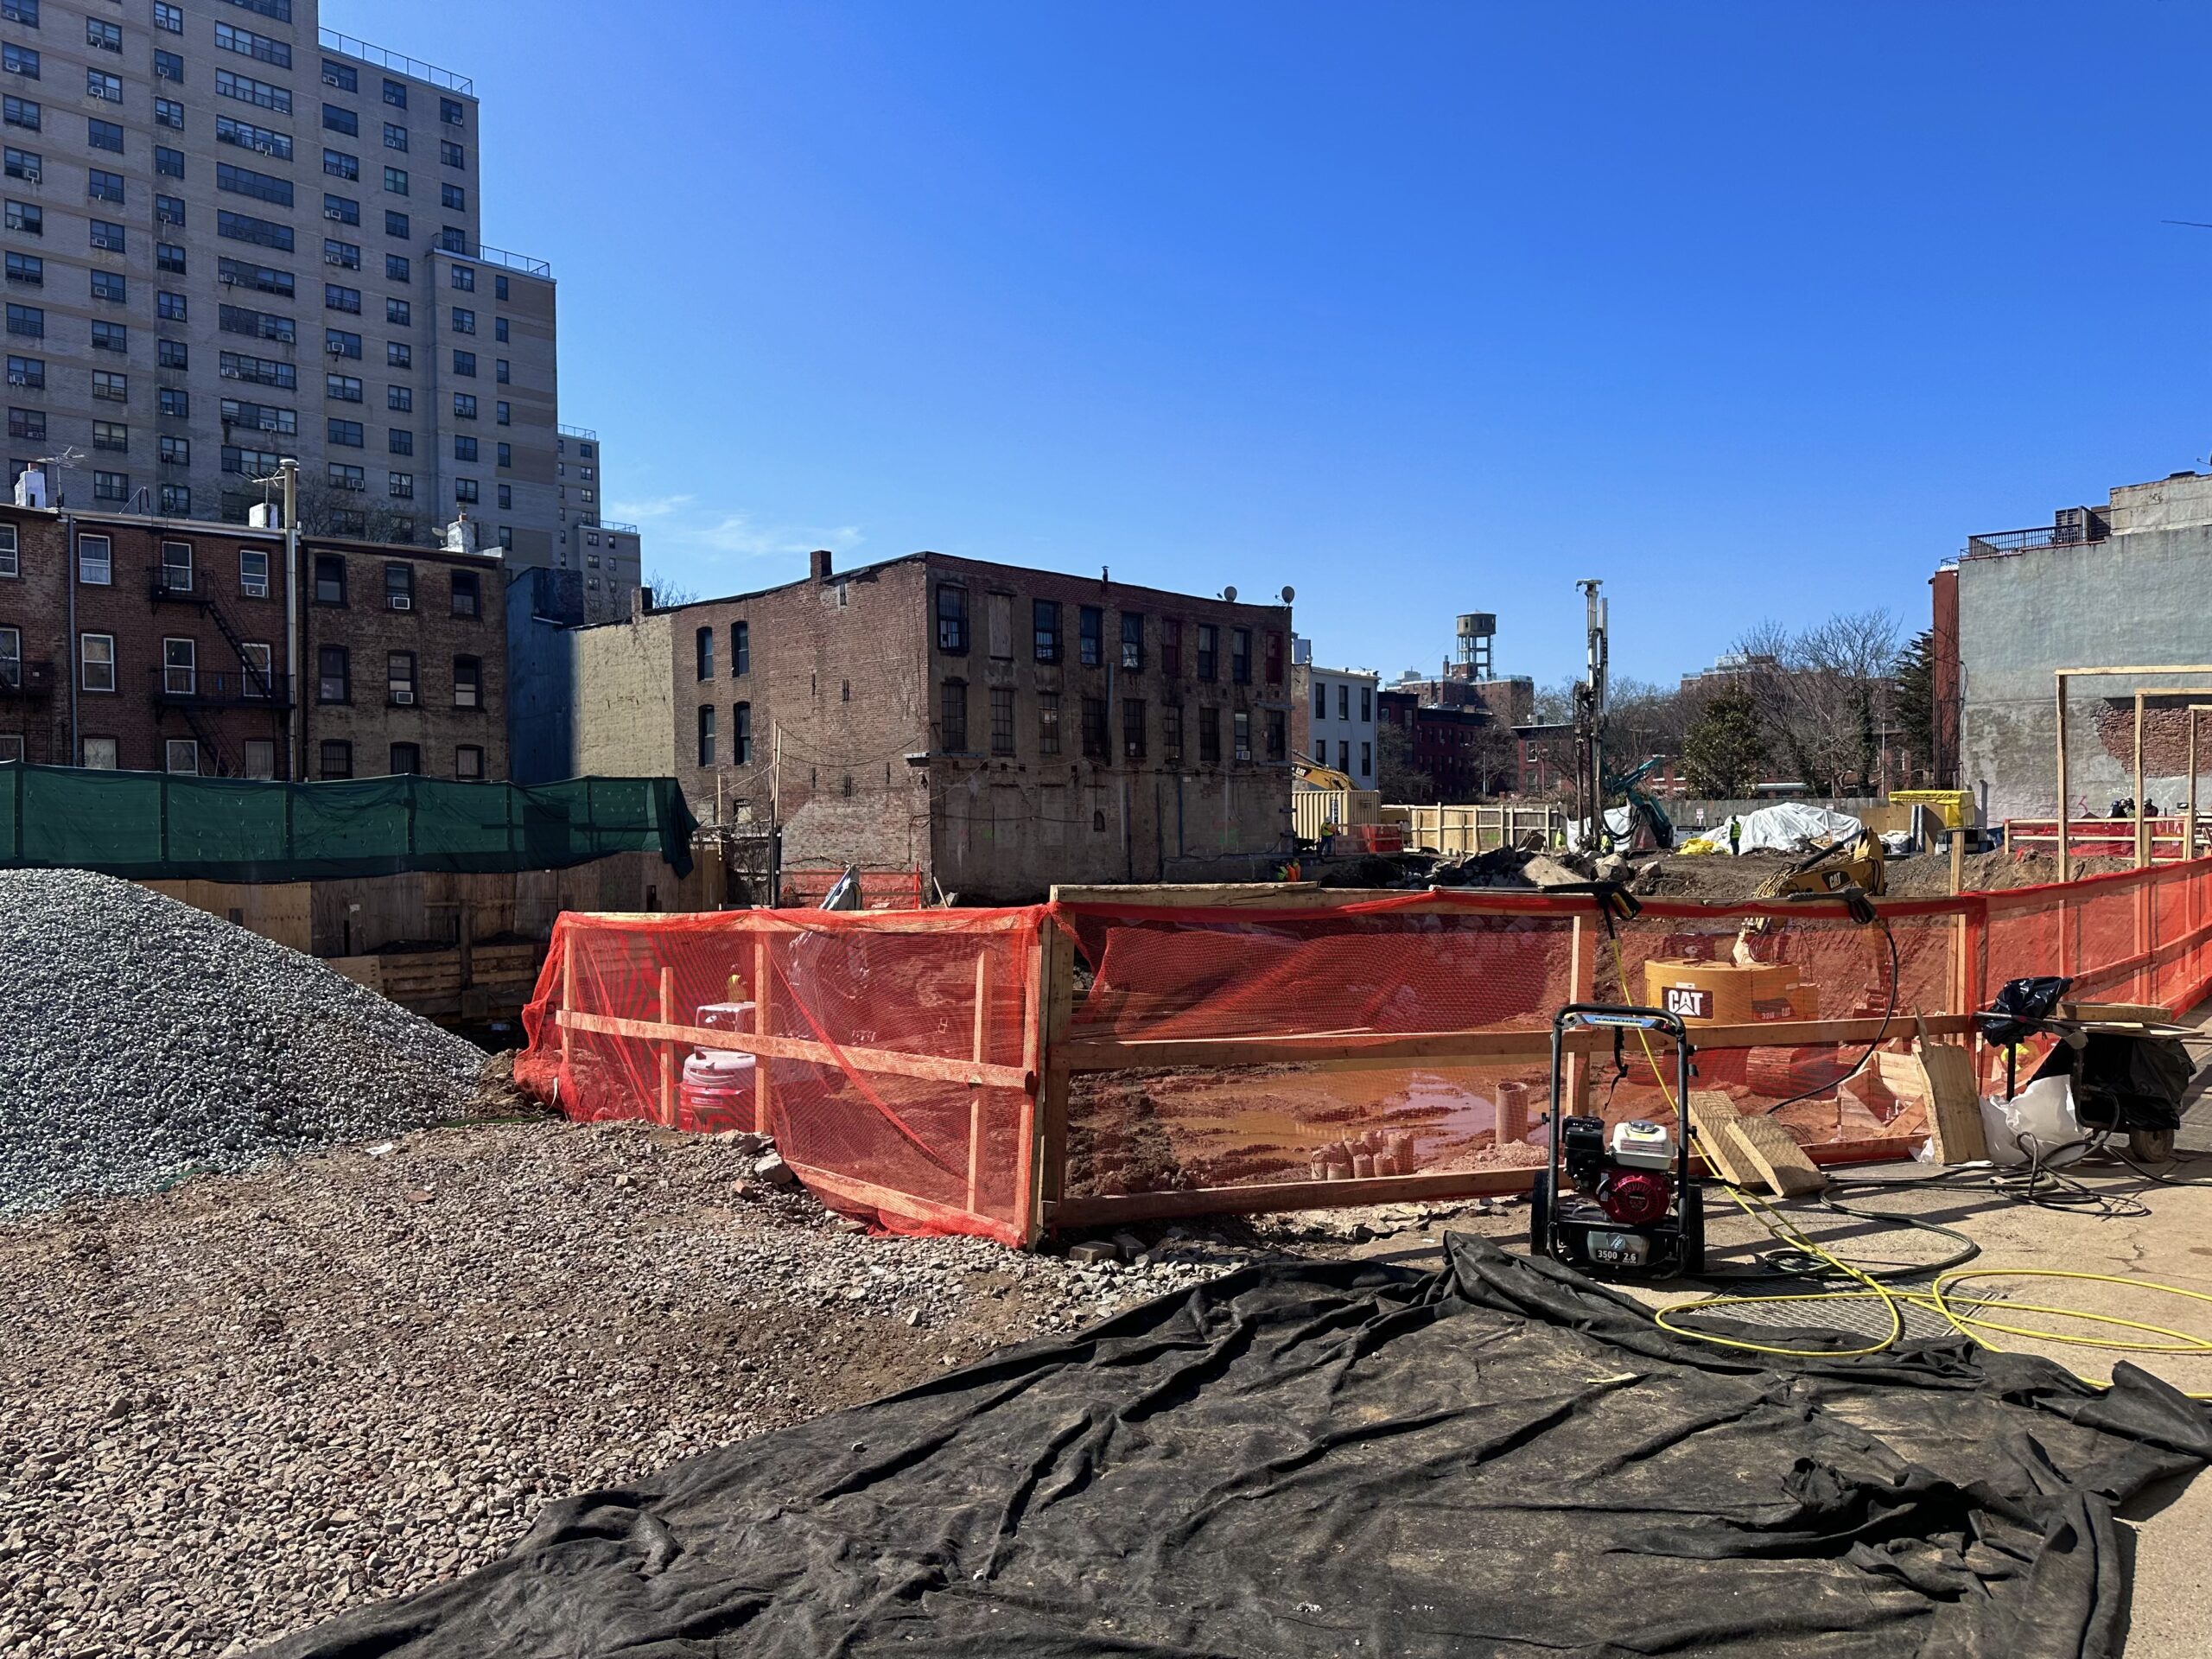
280 Bergen Street. Photo by Michael Young.
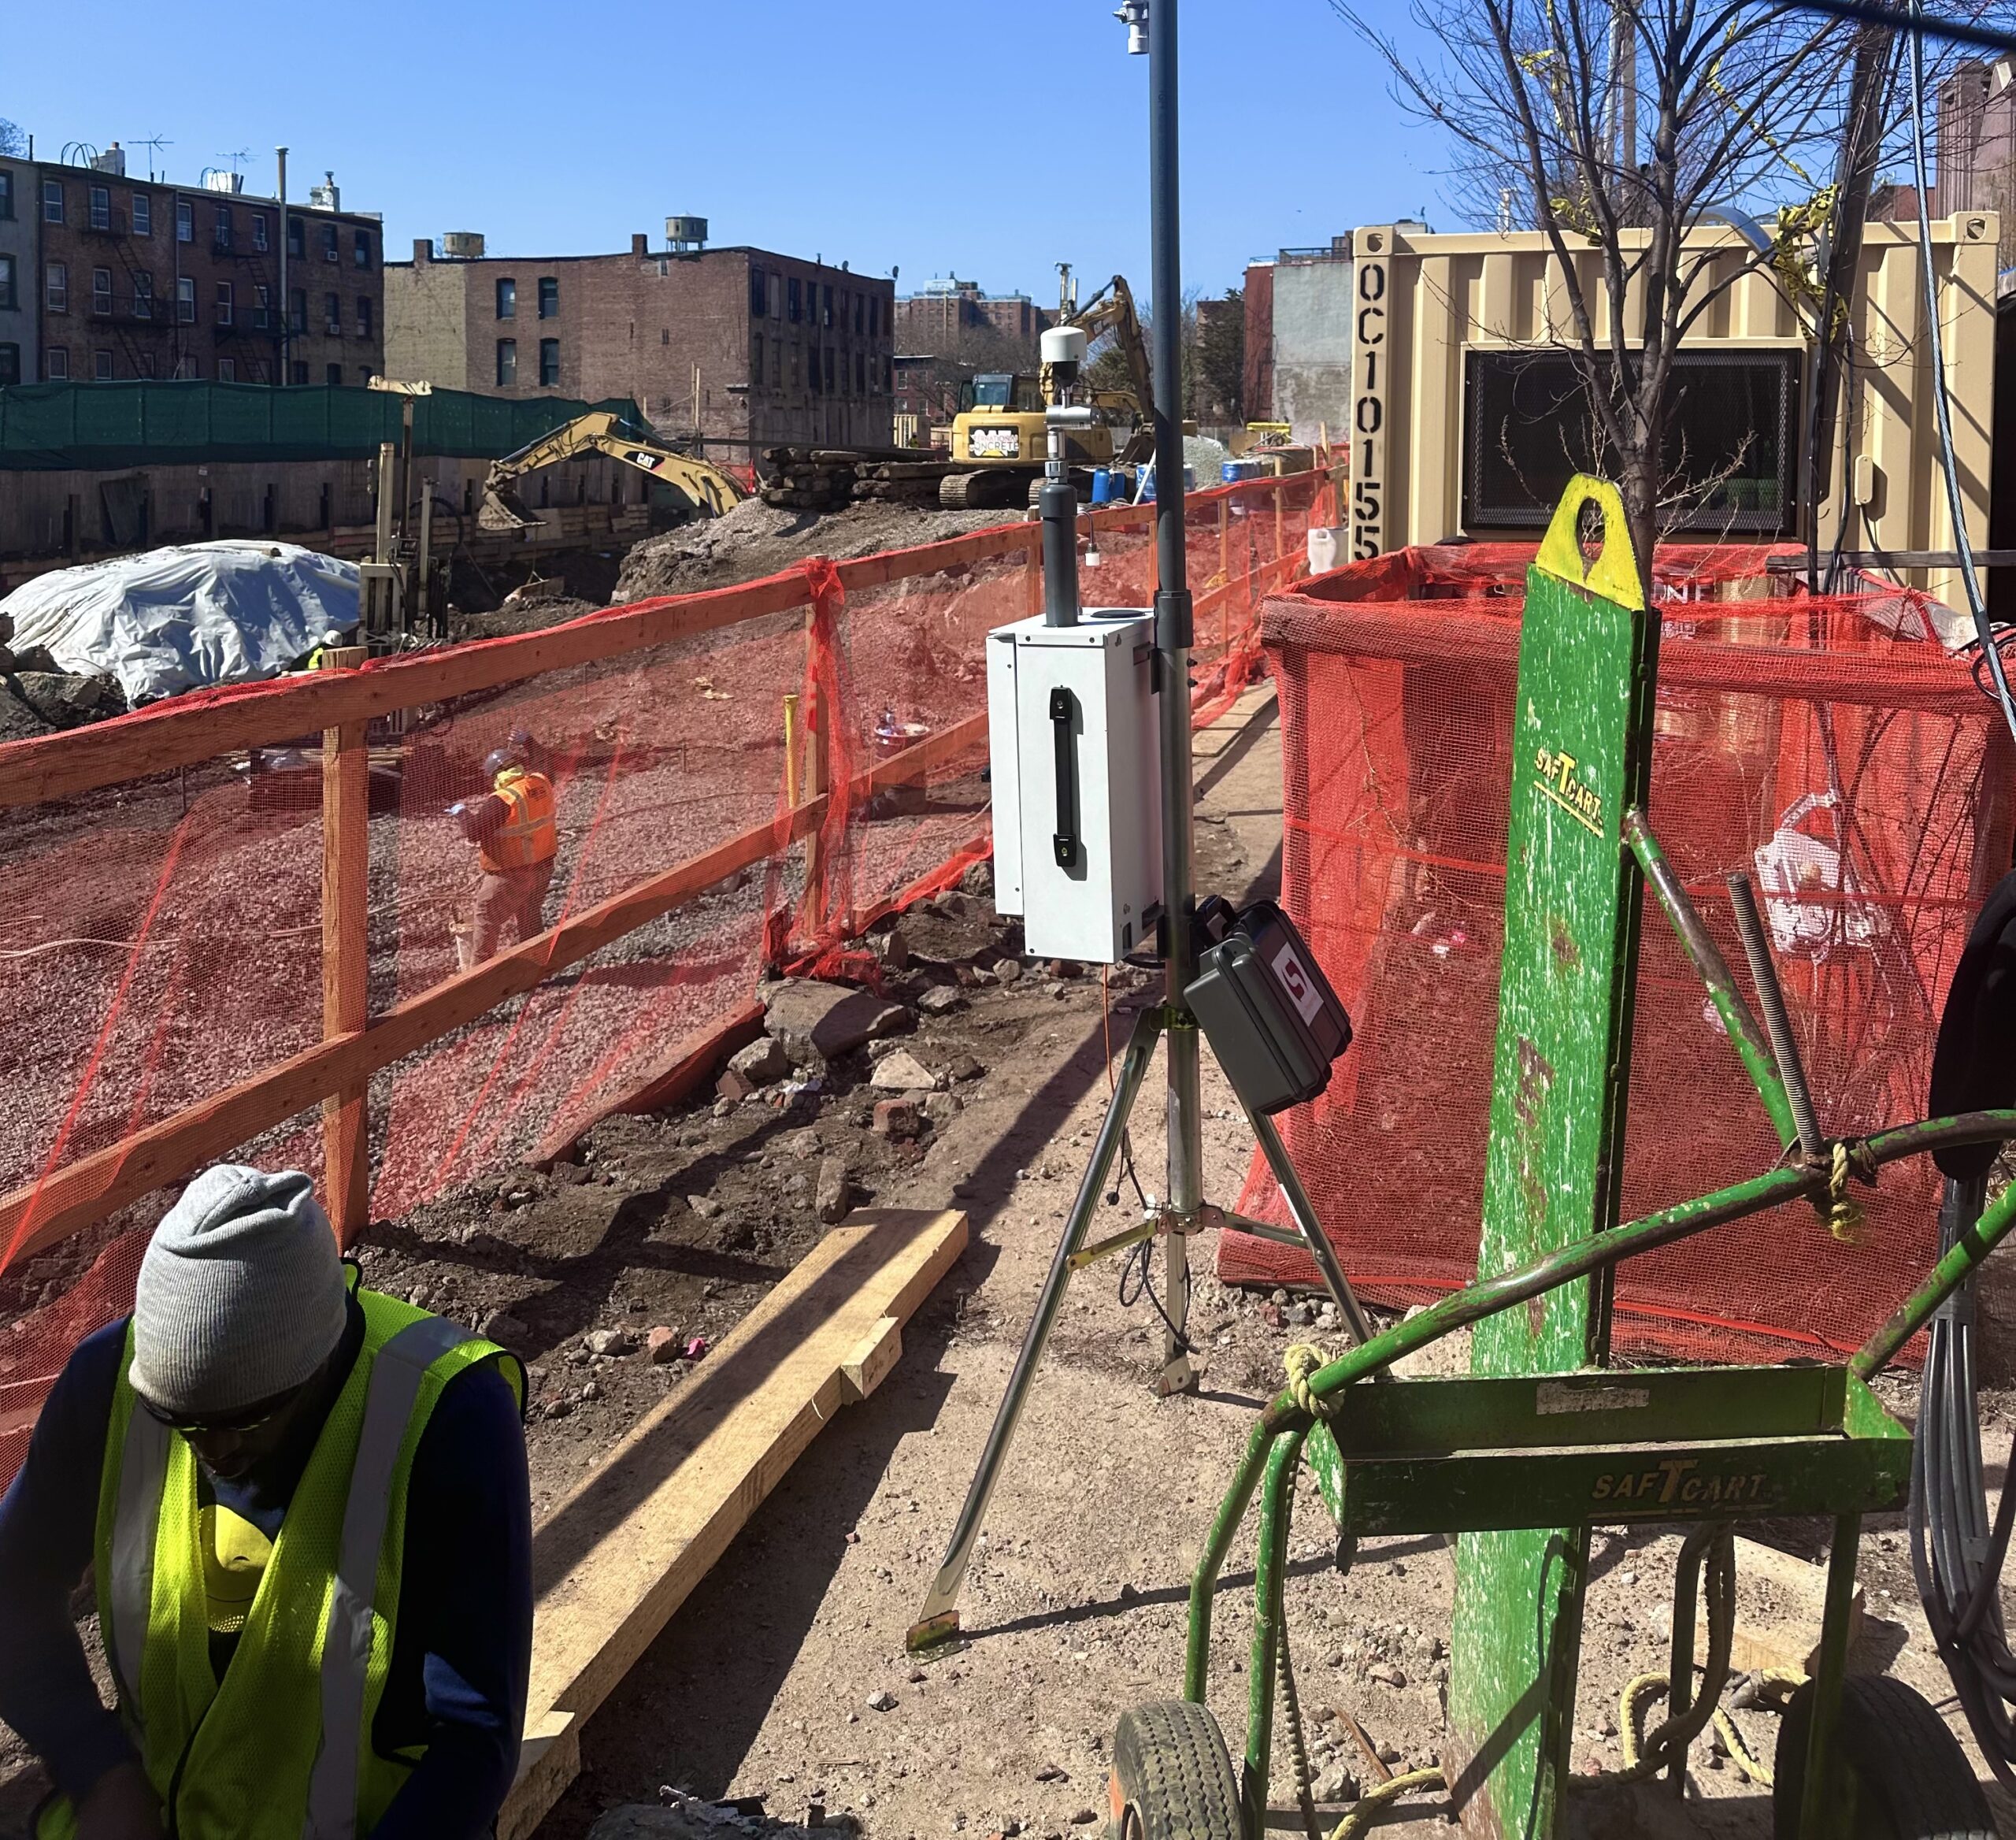
280 Bergen Street. Photo by Michael Young.
The rendering in the main photo looks southeast at the building’s main elevation, showing a uniform architectural design across all three abutting properties. The exterior will be largely composed of light tan brick surrounding a grid of rectangular and arched floor-to-ceiling windows with dark metal spandrels. The final three stories will be clad in dark metal paneling. The building will feature numerous balconies and setbacks with private terraces.
Goose Property Management secured a $166 million construction loan for the project last year to finance the three 11-story buildings at 264, 282, and 290 Bergen Streets, as well as an additional 11-story, 70-unit structure at 265 Wyckoff Street. The developments are outlined in the map below.
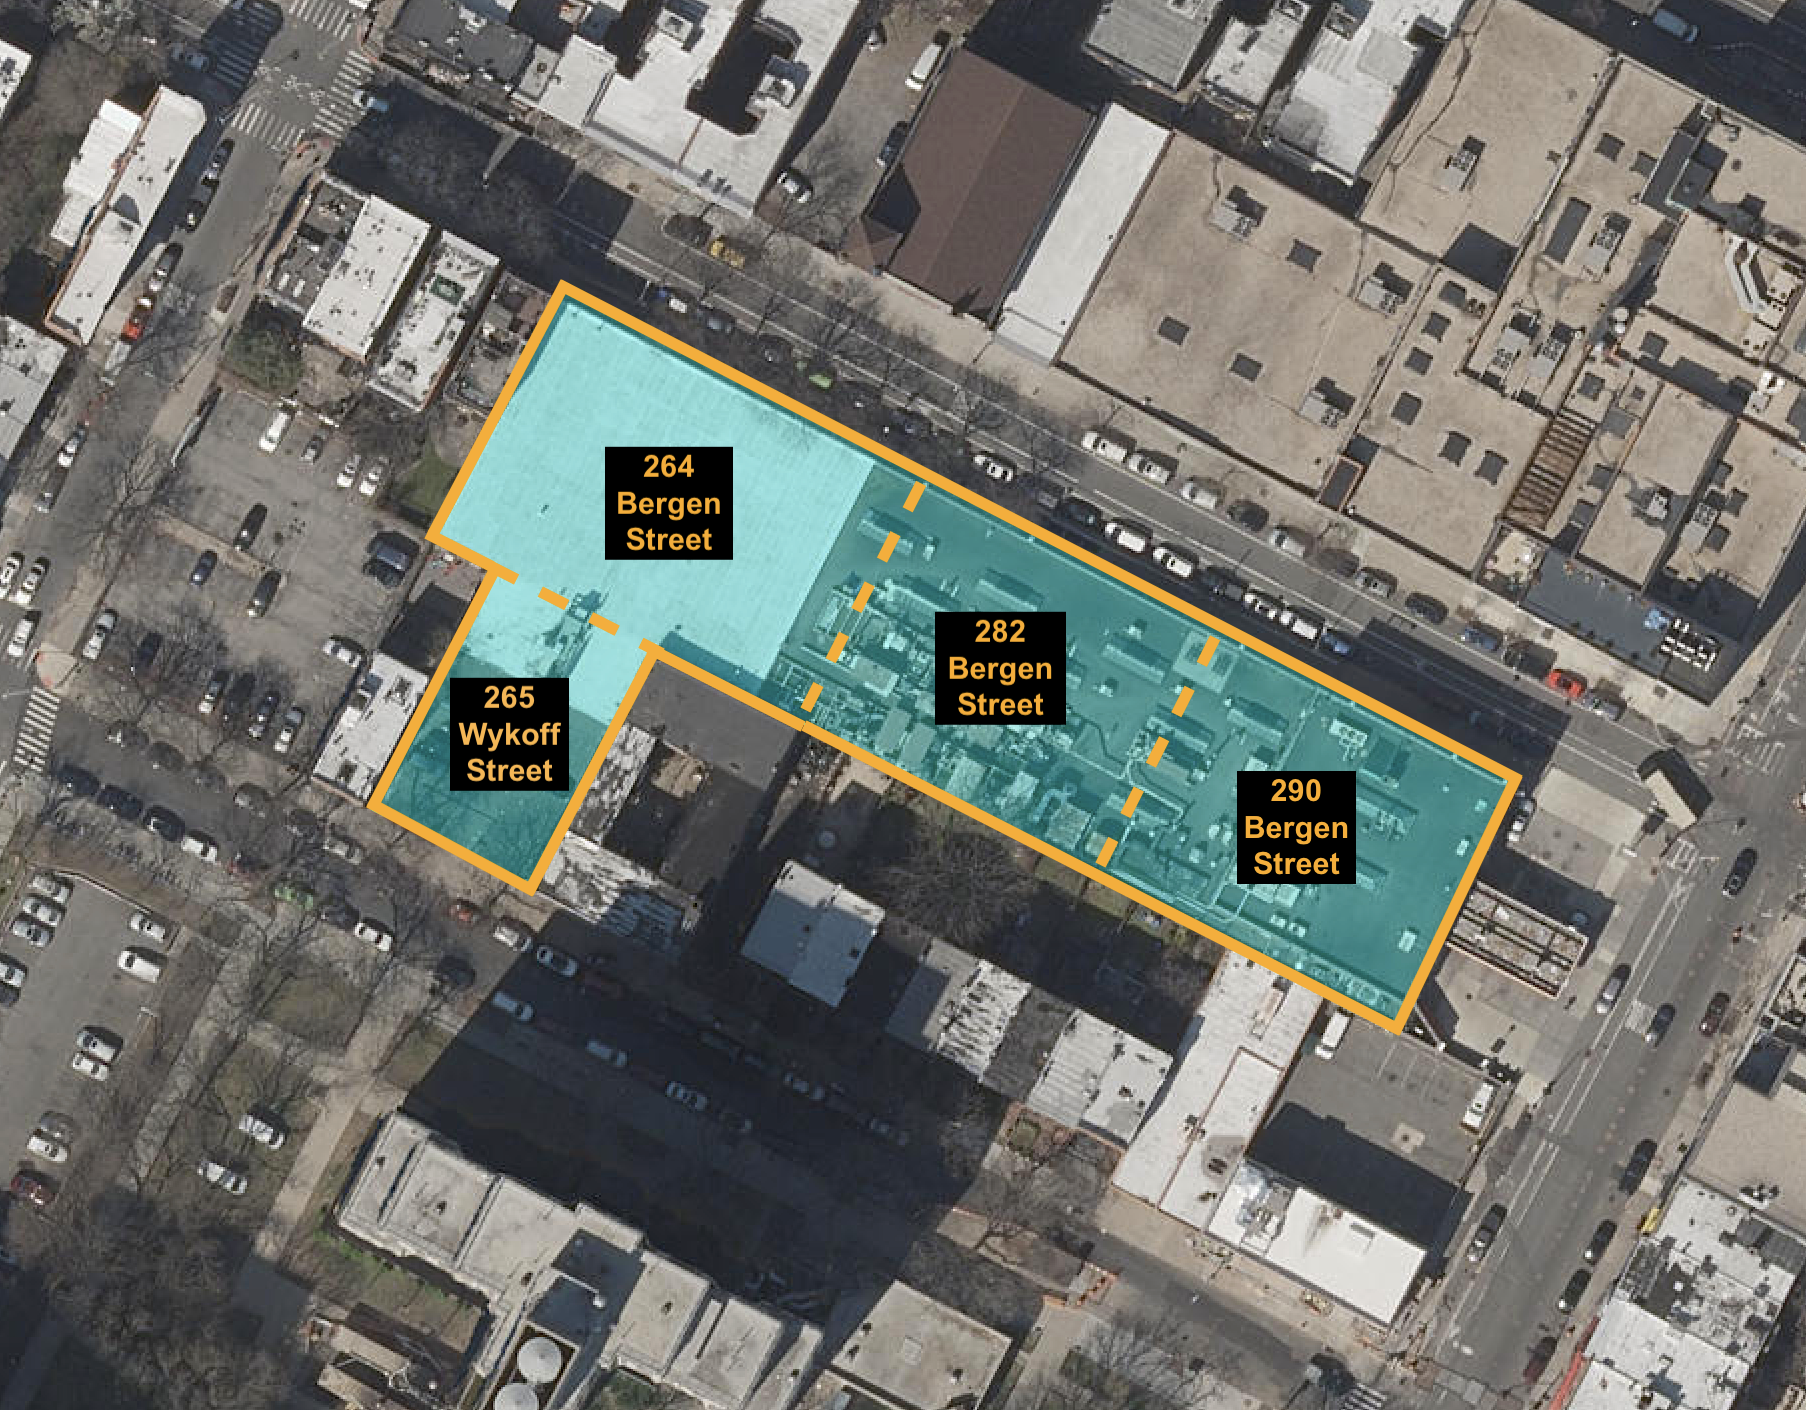
265 Wyckoff Street, 264, 282, and 290 Bergen Streets.
The following diagram shows that 282 and 290 Bergen Streets will have panhandle extensions with narrow frontages along Wyckoff Street.
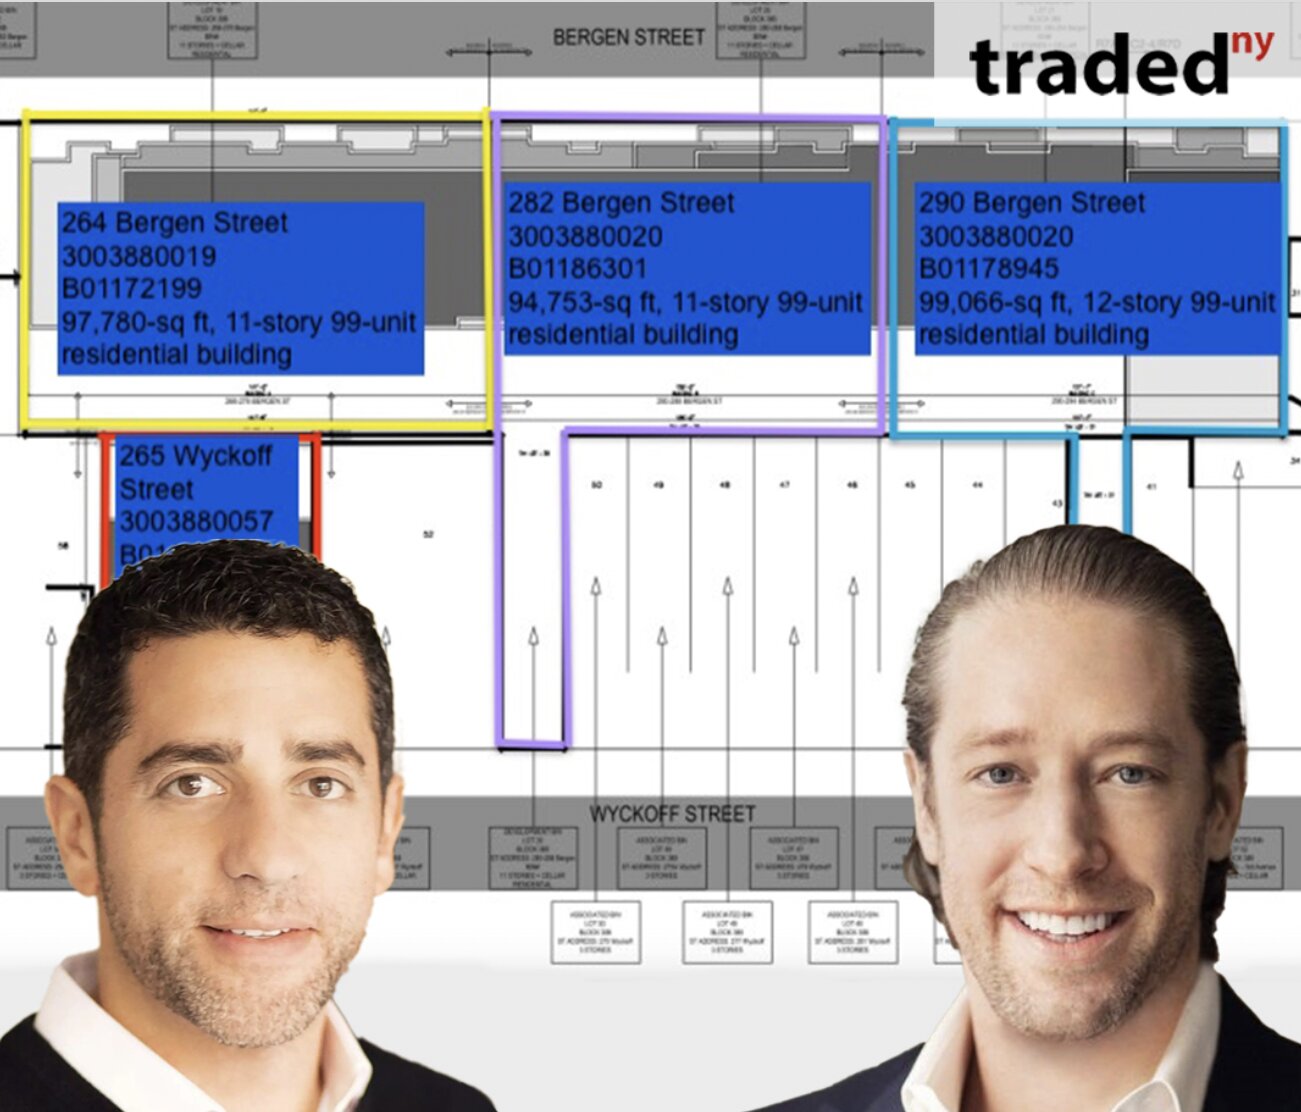
265 Wyckoff Street, 264, 282, and 290 Bergen Streets. Image via Traded.com.
Residential amenities will include a fitness center, theater, game room, lounge, yoga studio, children’s playroom, and 40 enclosed parking spaces.
The nearest subways from the ground-up development are the 2, 3, 4, 5, B, D, N, Q, and R trains at the Atlantic Avenue–Barclays Center station to the east, which also provides access to the Long Island Rail Road (LIRR).
280 Bergen Street’s anticipated completion date is slated for winter 2028, as noted on site.
Subscribe to YIMBY’s daily e-mail

Follow YIMBYgram for real-time photo updates
Like YIMBY on Facebook
Follow YIMBY’s Twitter for the latest in YIMBYnews
‘Abutting’ seems about right..
Ugh. A big, huge grey mess with the top part being the worst. Ugh.
I guess you’re one of those “I love soulless glass boxes” type. How dull of you.
I would prefer that the top be a lighter color than the rest. A dark color makes it oppressive.
This looks good. Love the increase in density for that area. It’ll be a boon to local businesses. Let’s finally get rolling on these NYCHA parking lots next!!
Agree that the recessed top shouldn’t be black, instead incorporate the same brick and arched window approach that’s below it. Also: why designate three separate buildings? Do they have redundant systems? Why not unify it as one?
It’s 3 buildings of less than 100 units to avoid having to pay union wages
I’m not always a “this should be taller” guy, but…this one actually should be more like 15-20 stories. In such a desirable neighborhood near the train, there is absolutely the need.
much more high price rents coming, while we desperately need true affordable housing in that area, and I am not talking about a small sprinkle of true affordable housing that supposed to be built in the area, smh
The top two floors take away from the beautiful arched windows. It’s not necessary. It looks like a mash up.
Very big, very strange
Agree with the other commenter here that the city should build more housing on NYCHA properties. There are plenty of “tower in the park” NYCHA sites with an abundance of unused or under-utilized space. The city already owns the land. They should build permanently affordable housing on those sites for middle class families looking to buy and own (with caps on how much the prices can go up when the apartments are sold in the future).