
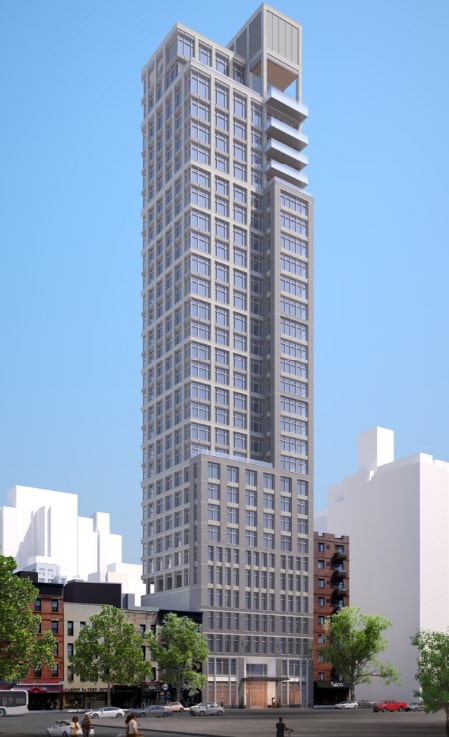
Foundation work is moving along at 1482 First Avenue, the site of a 30-story residential tower on Manhattan’s Upper East Side. Designed by Hill West Architects and developed by Alchemy-ABR, the 395-foot-tall structure will span roughly 161,000 square feet and yield 89 rental units. 18 of the apartments will be rent-stabilized for residents earning 80 percent or less of the area median income (AMI). The project will also include nearly 1,500 square feet of commercial space. Paris Forino is the interior designer for the property, which is comprised of two conjoined interior lots by the intersection of First Avenue and East 77th Street.
A significant amount of below-grade work has occurred since our last update in late-September, when demolition had recently concluded on the site’s former occupants. Crews have already formed large sections of the new foundations, and steel rebar protrudes at the locations of forthcoming core and perimeter walls. Based on the pace of progress, construction could reach street level by the end of spring.
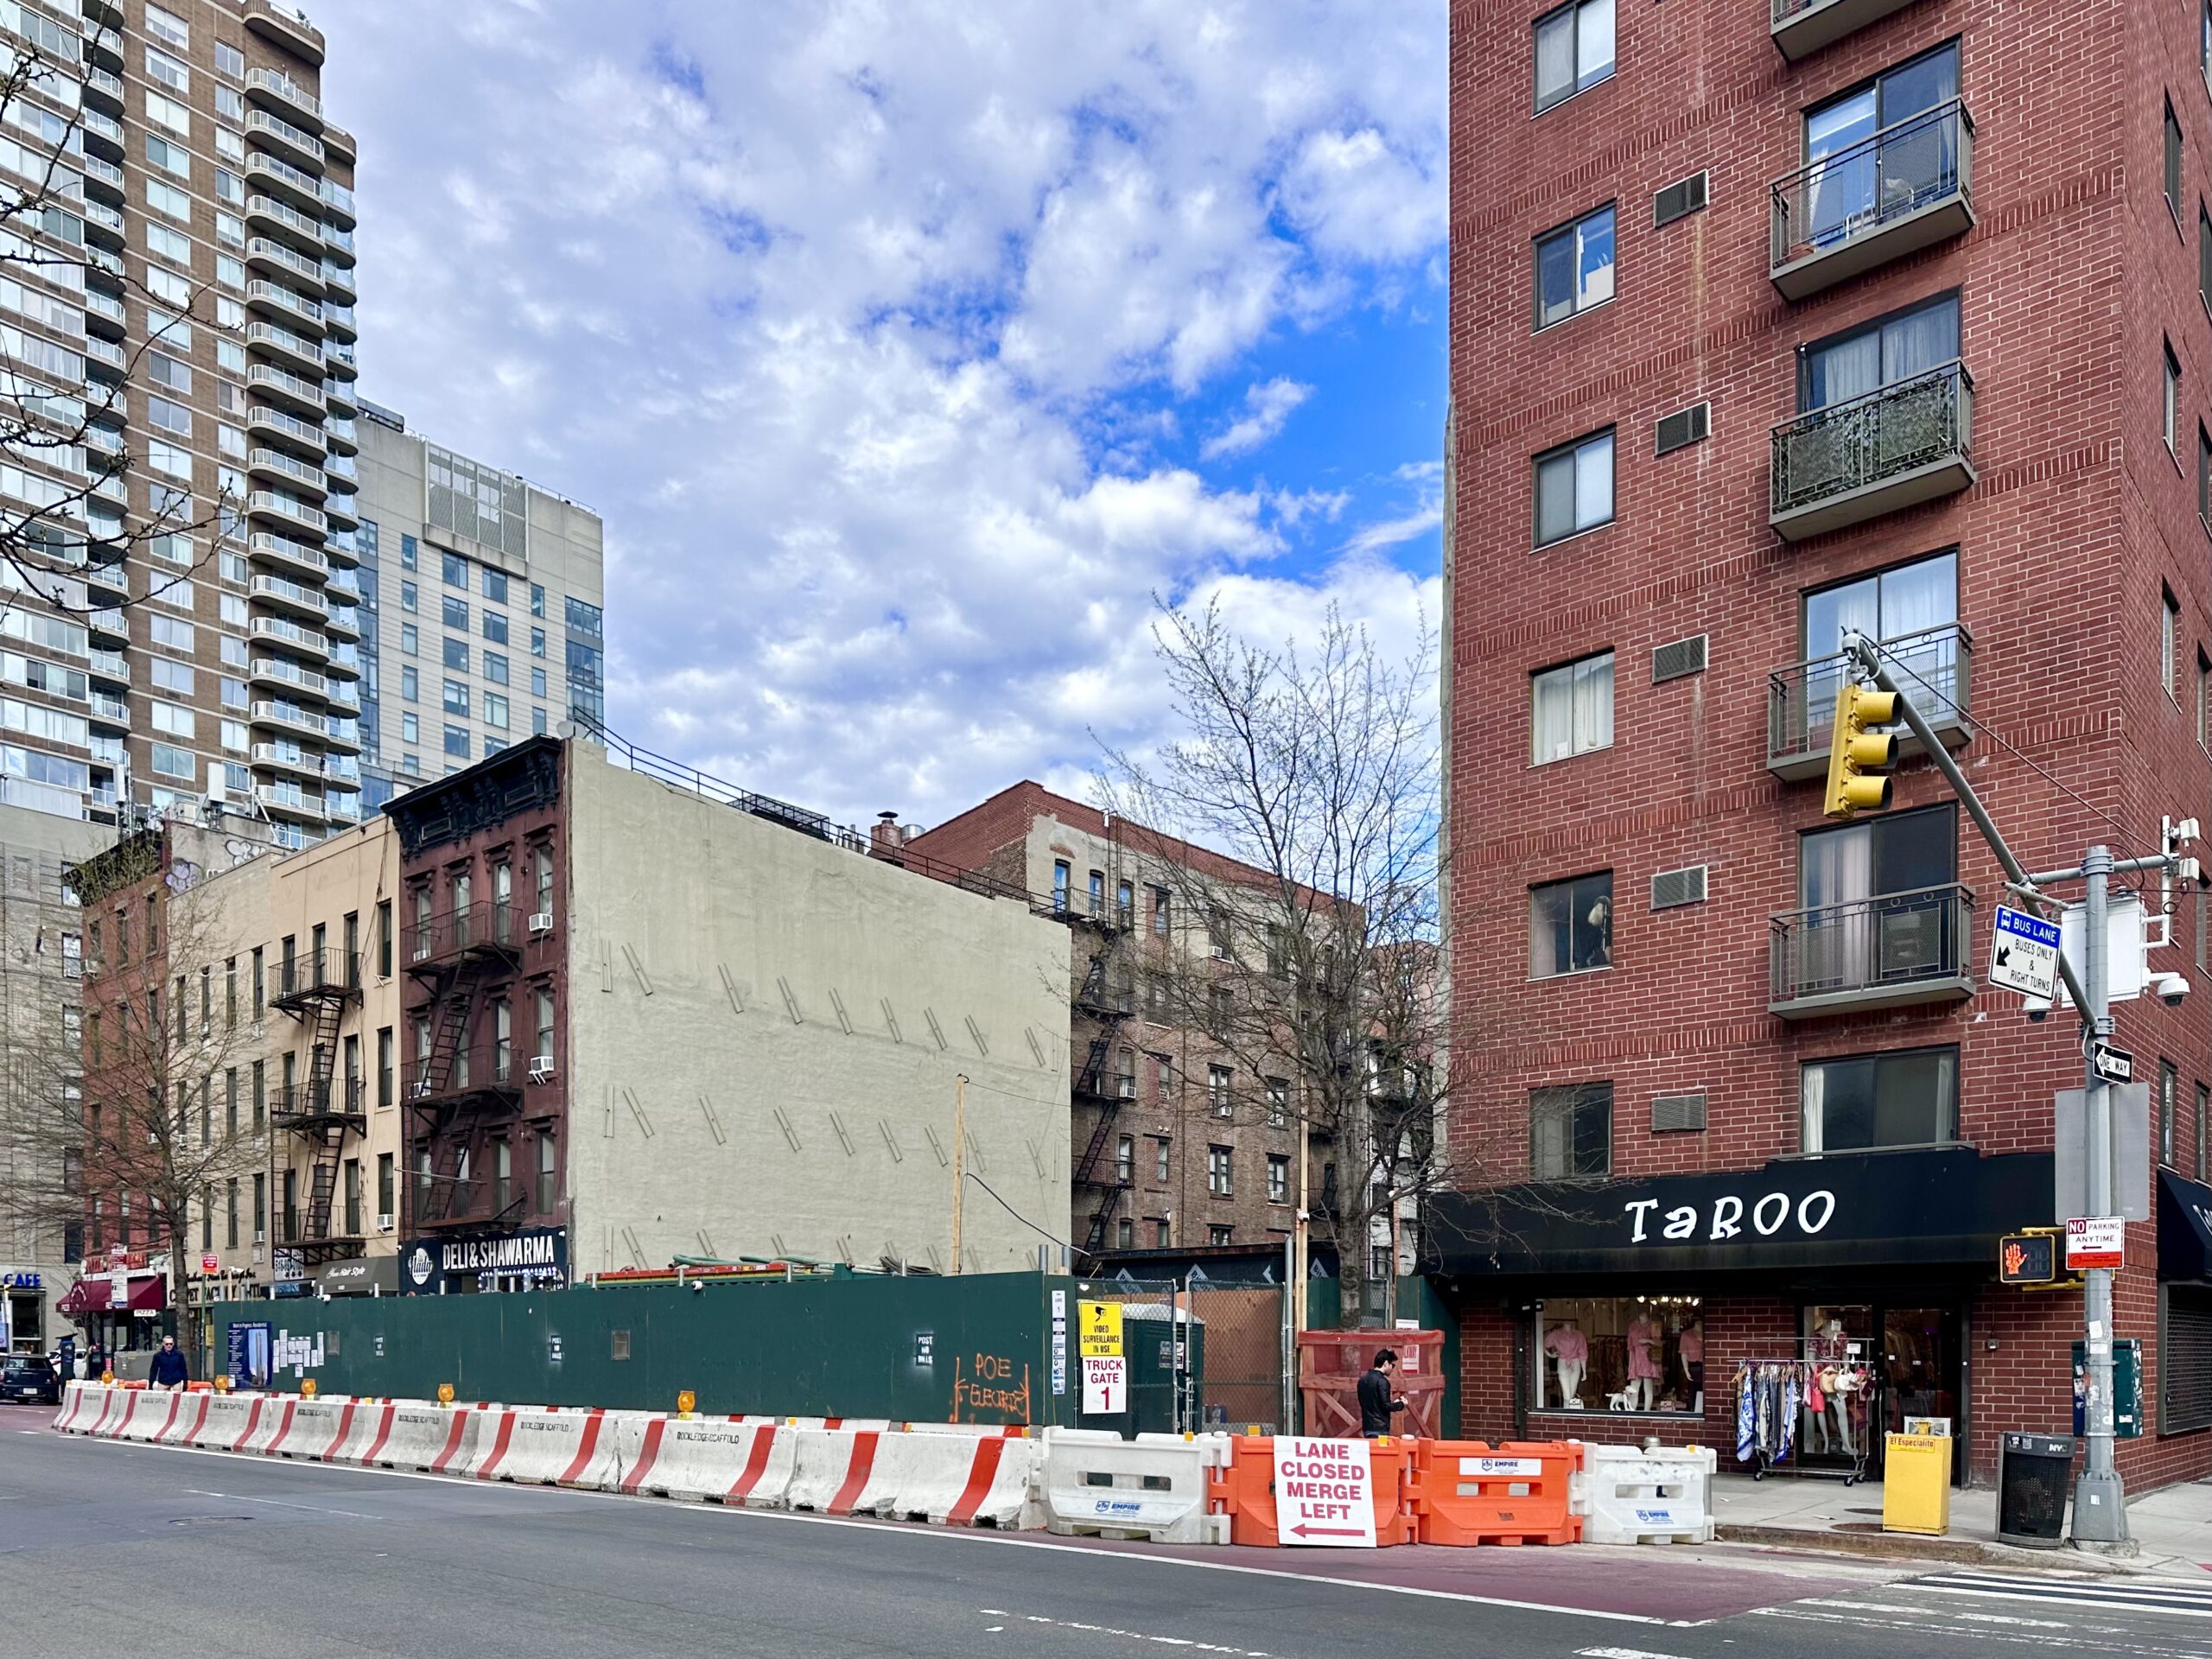
1482 First Avenue. Photo by Michael Young.
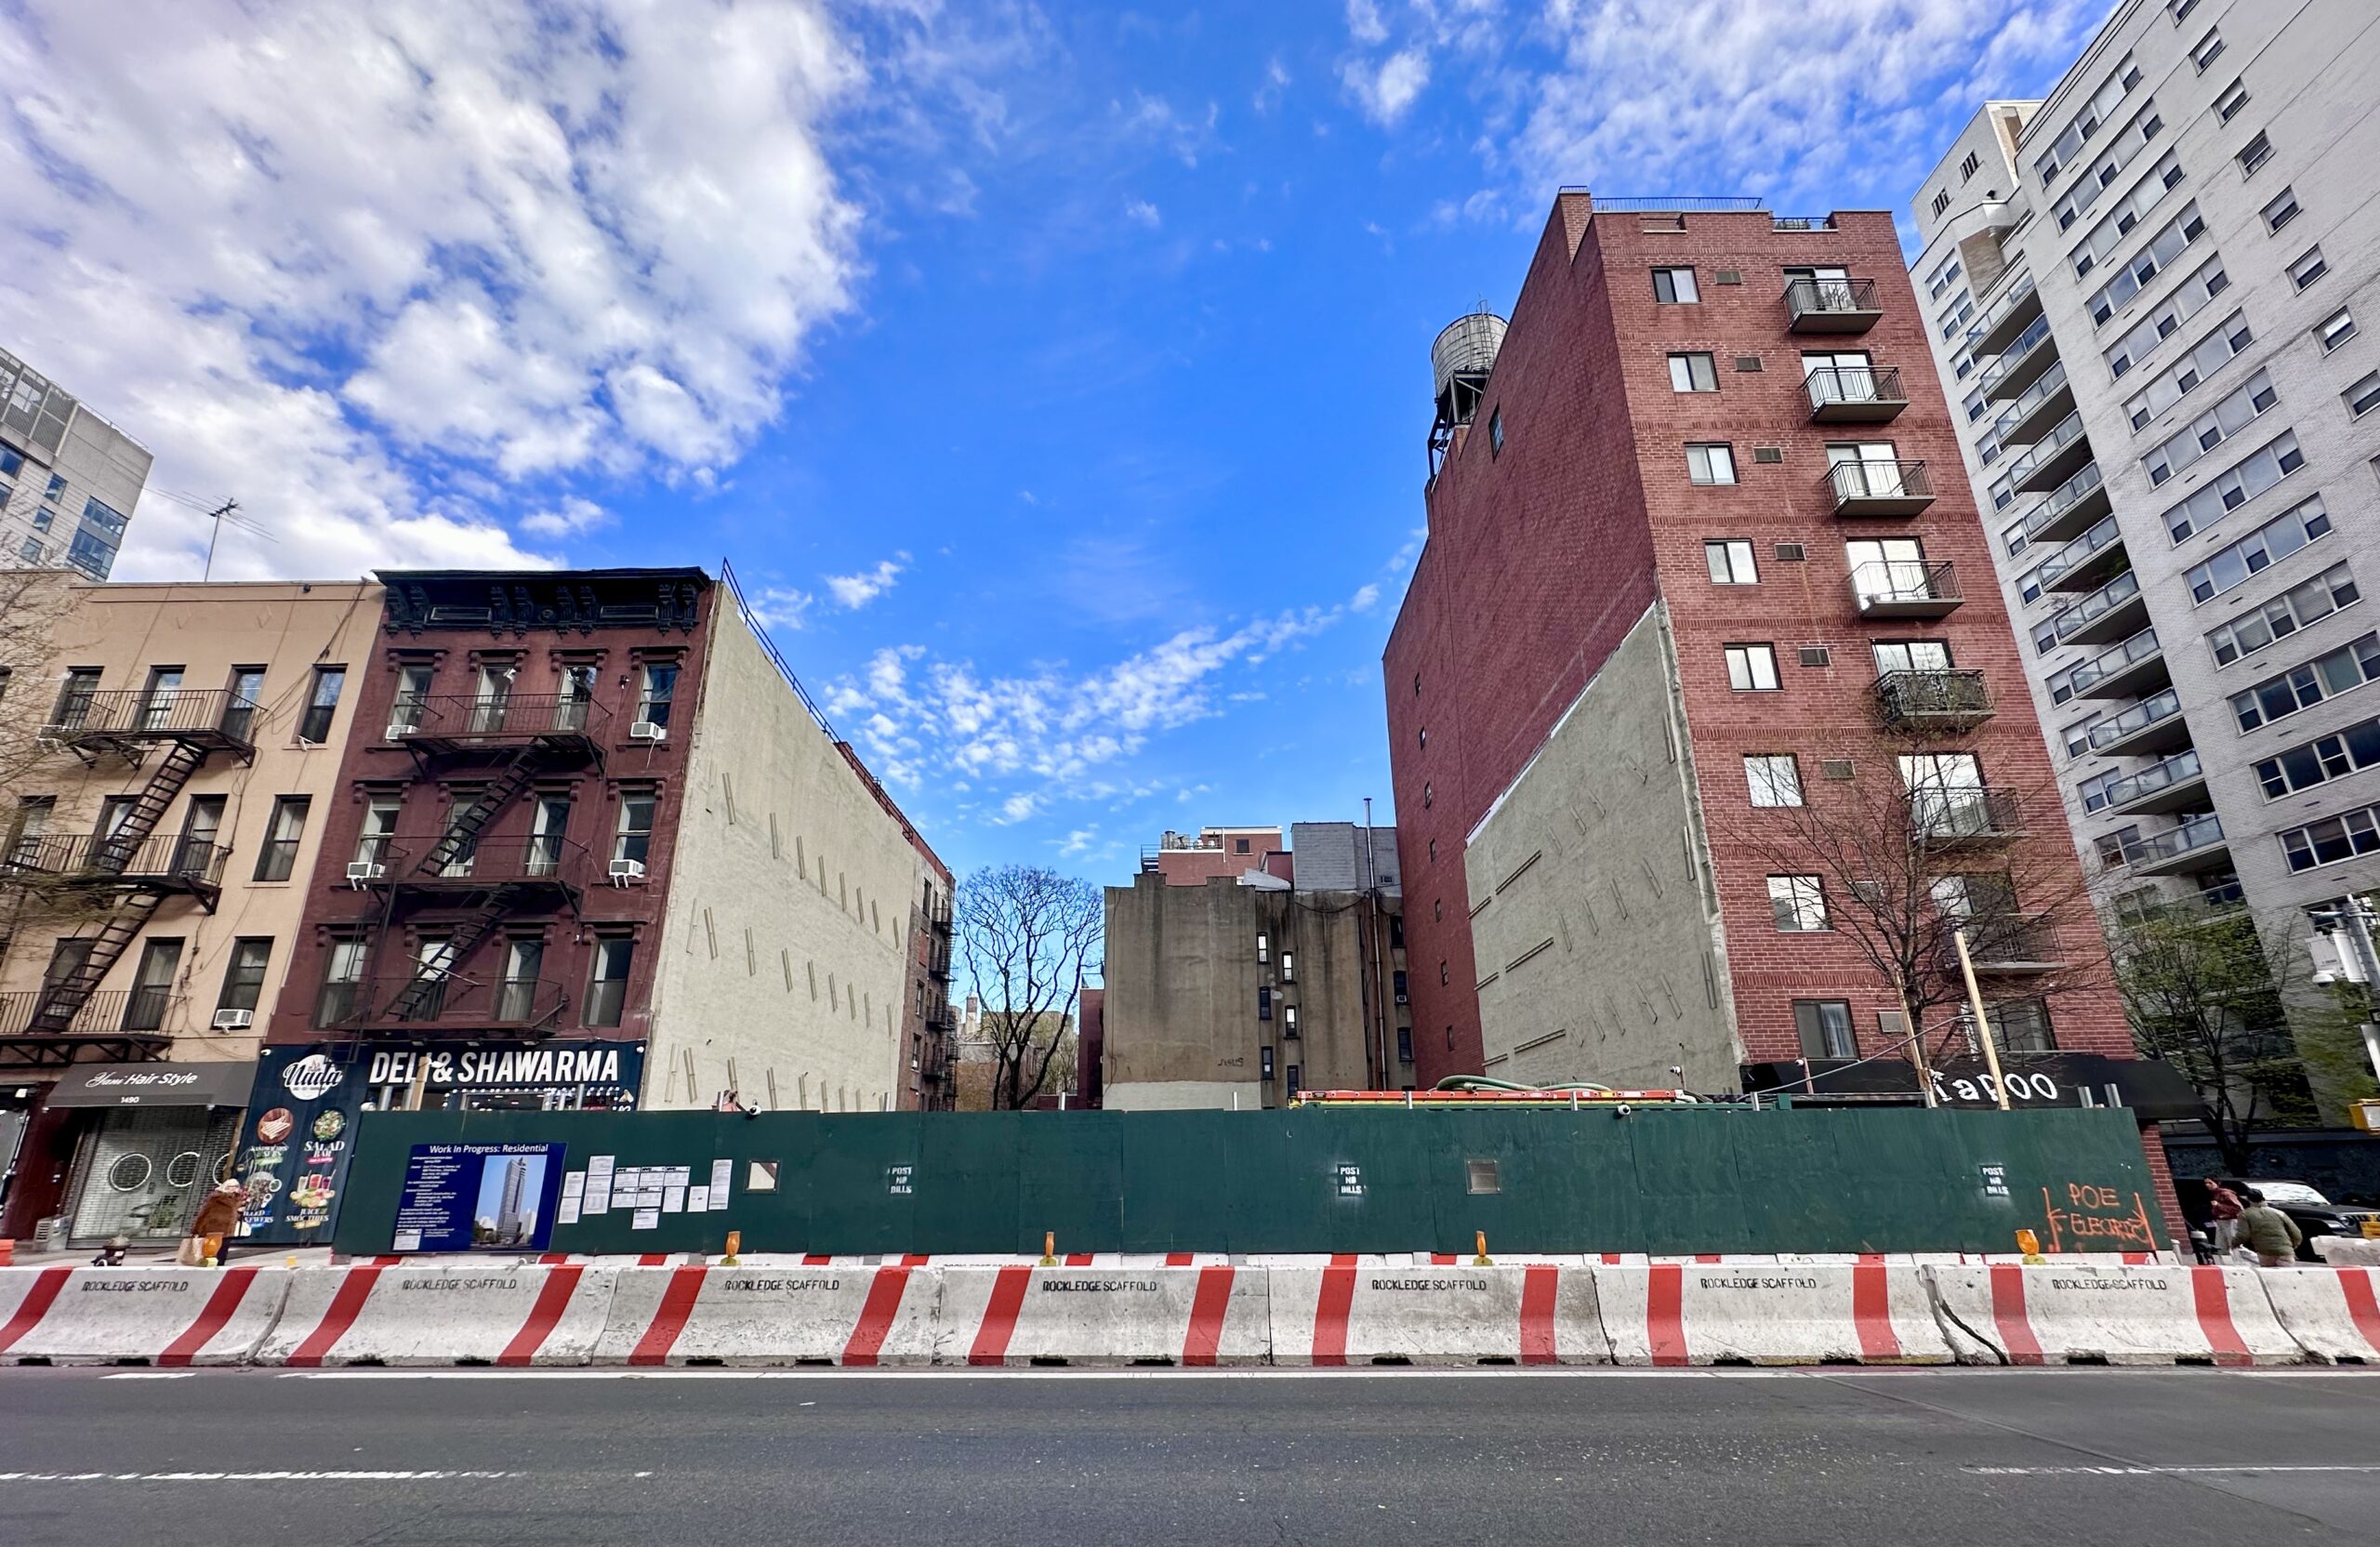
1482 First Avenue. Photo by Michael Young.
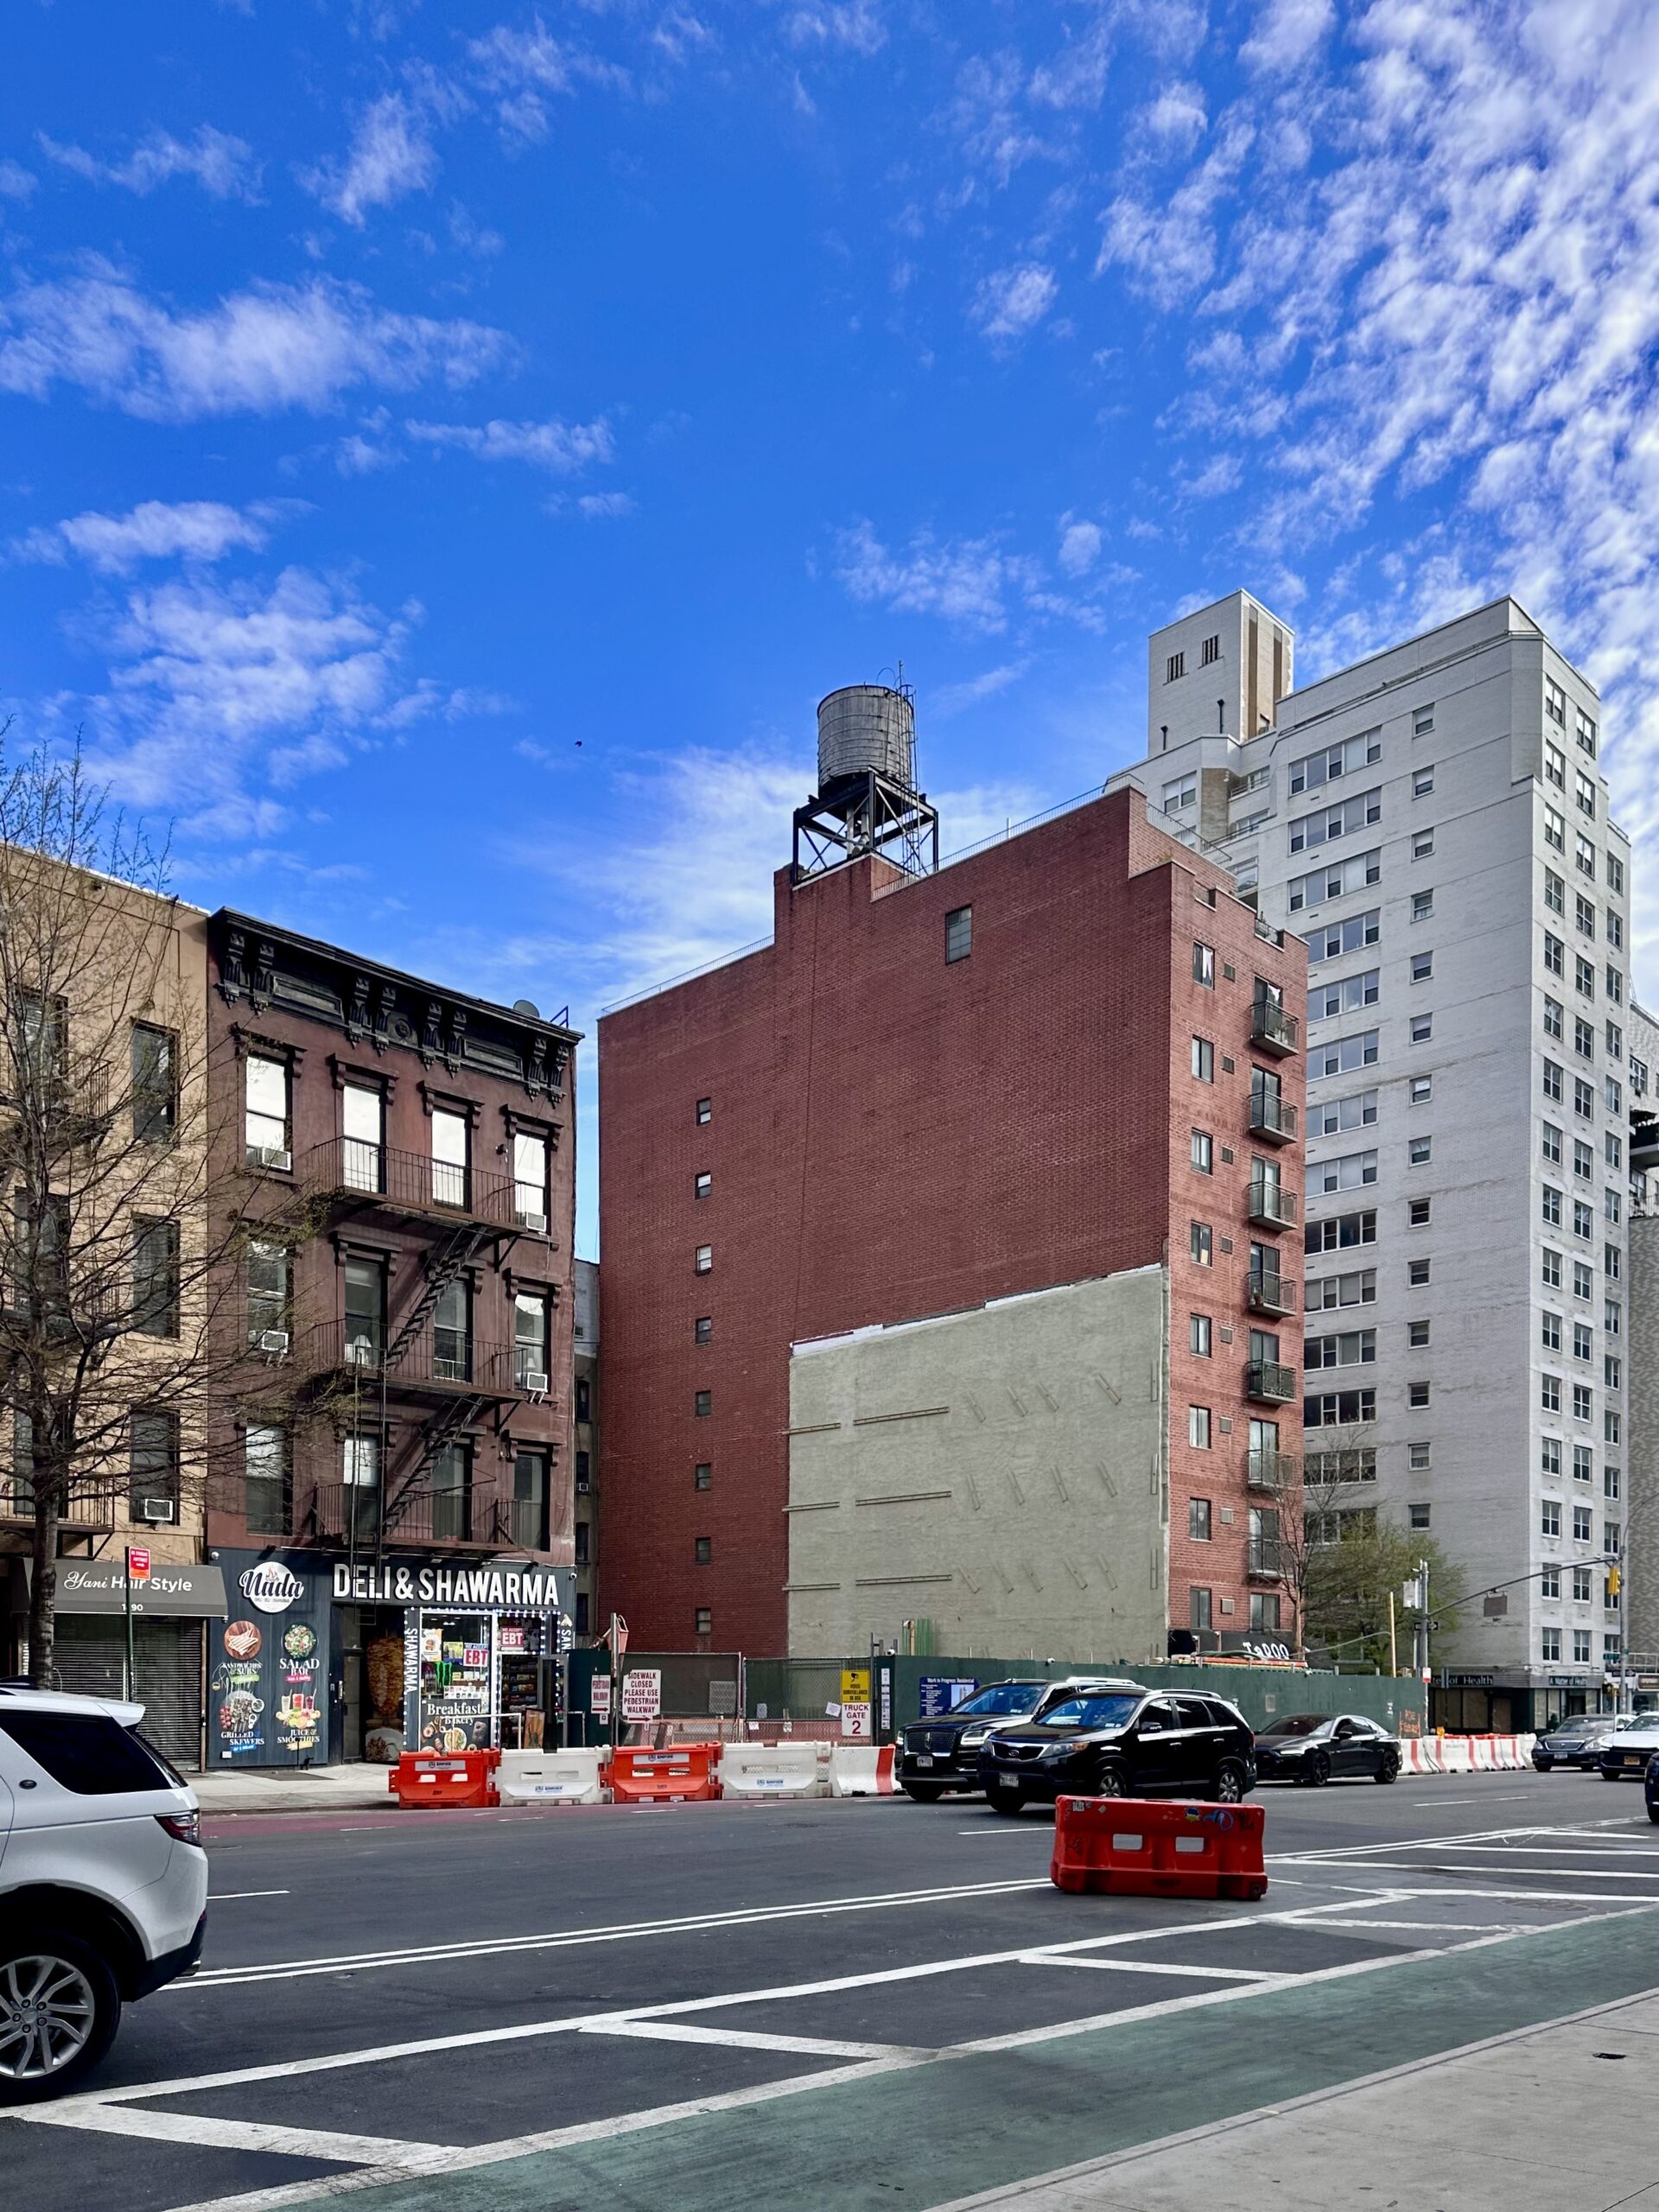
1482 First Avenue. Photo by Michael Young.
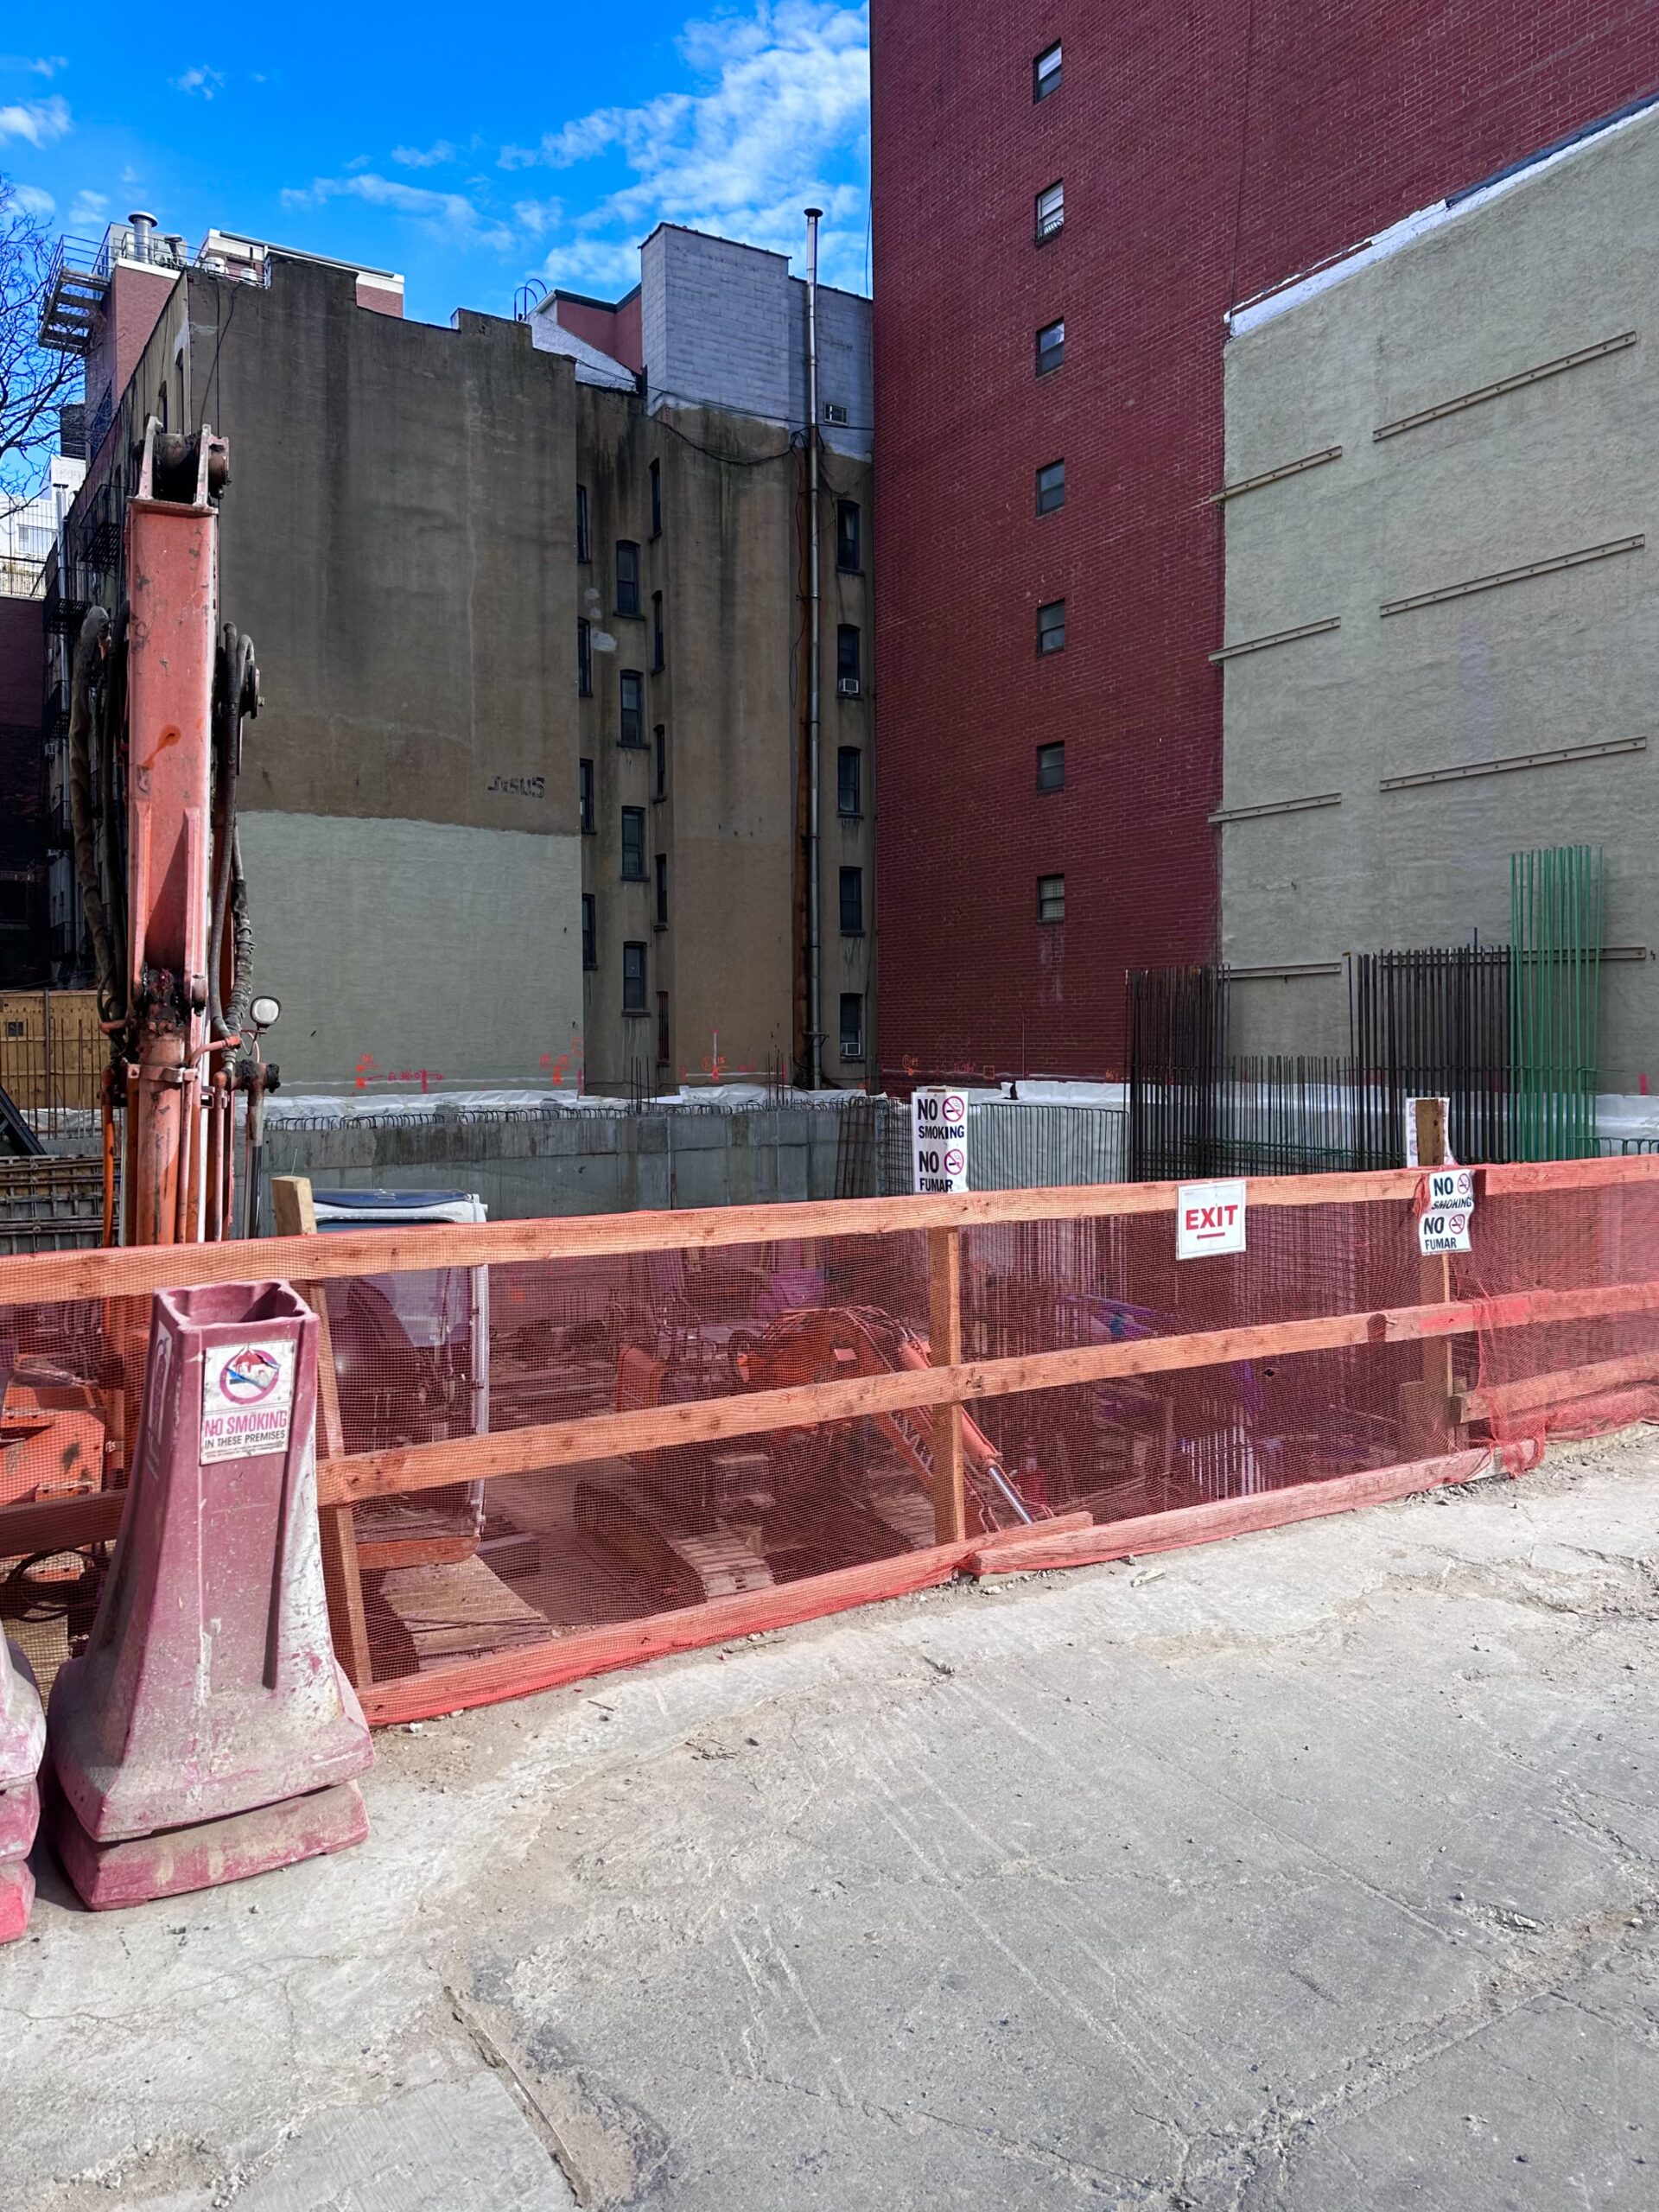
1482 First Avenue. Photo by Michael Young.
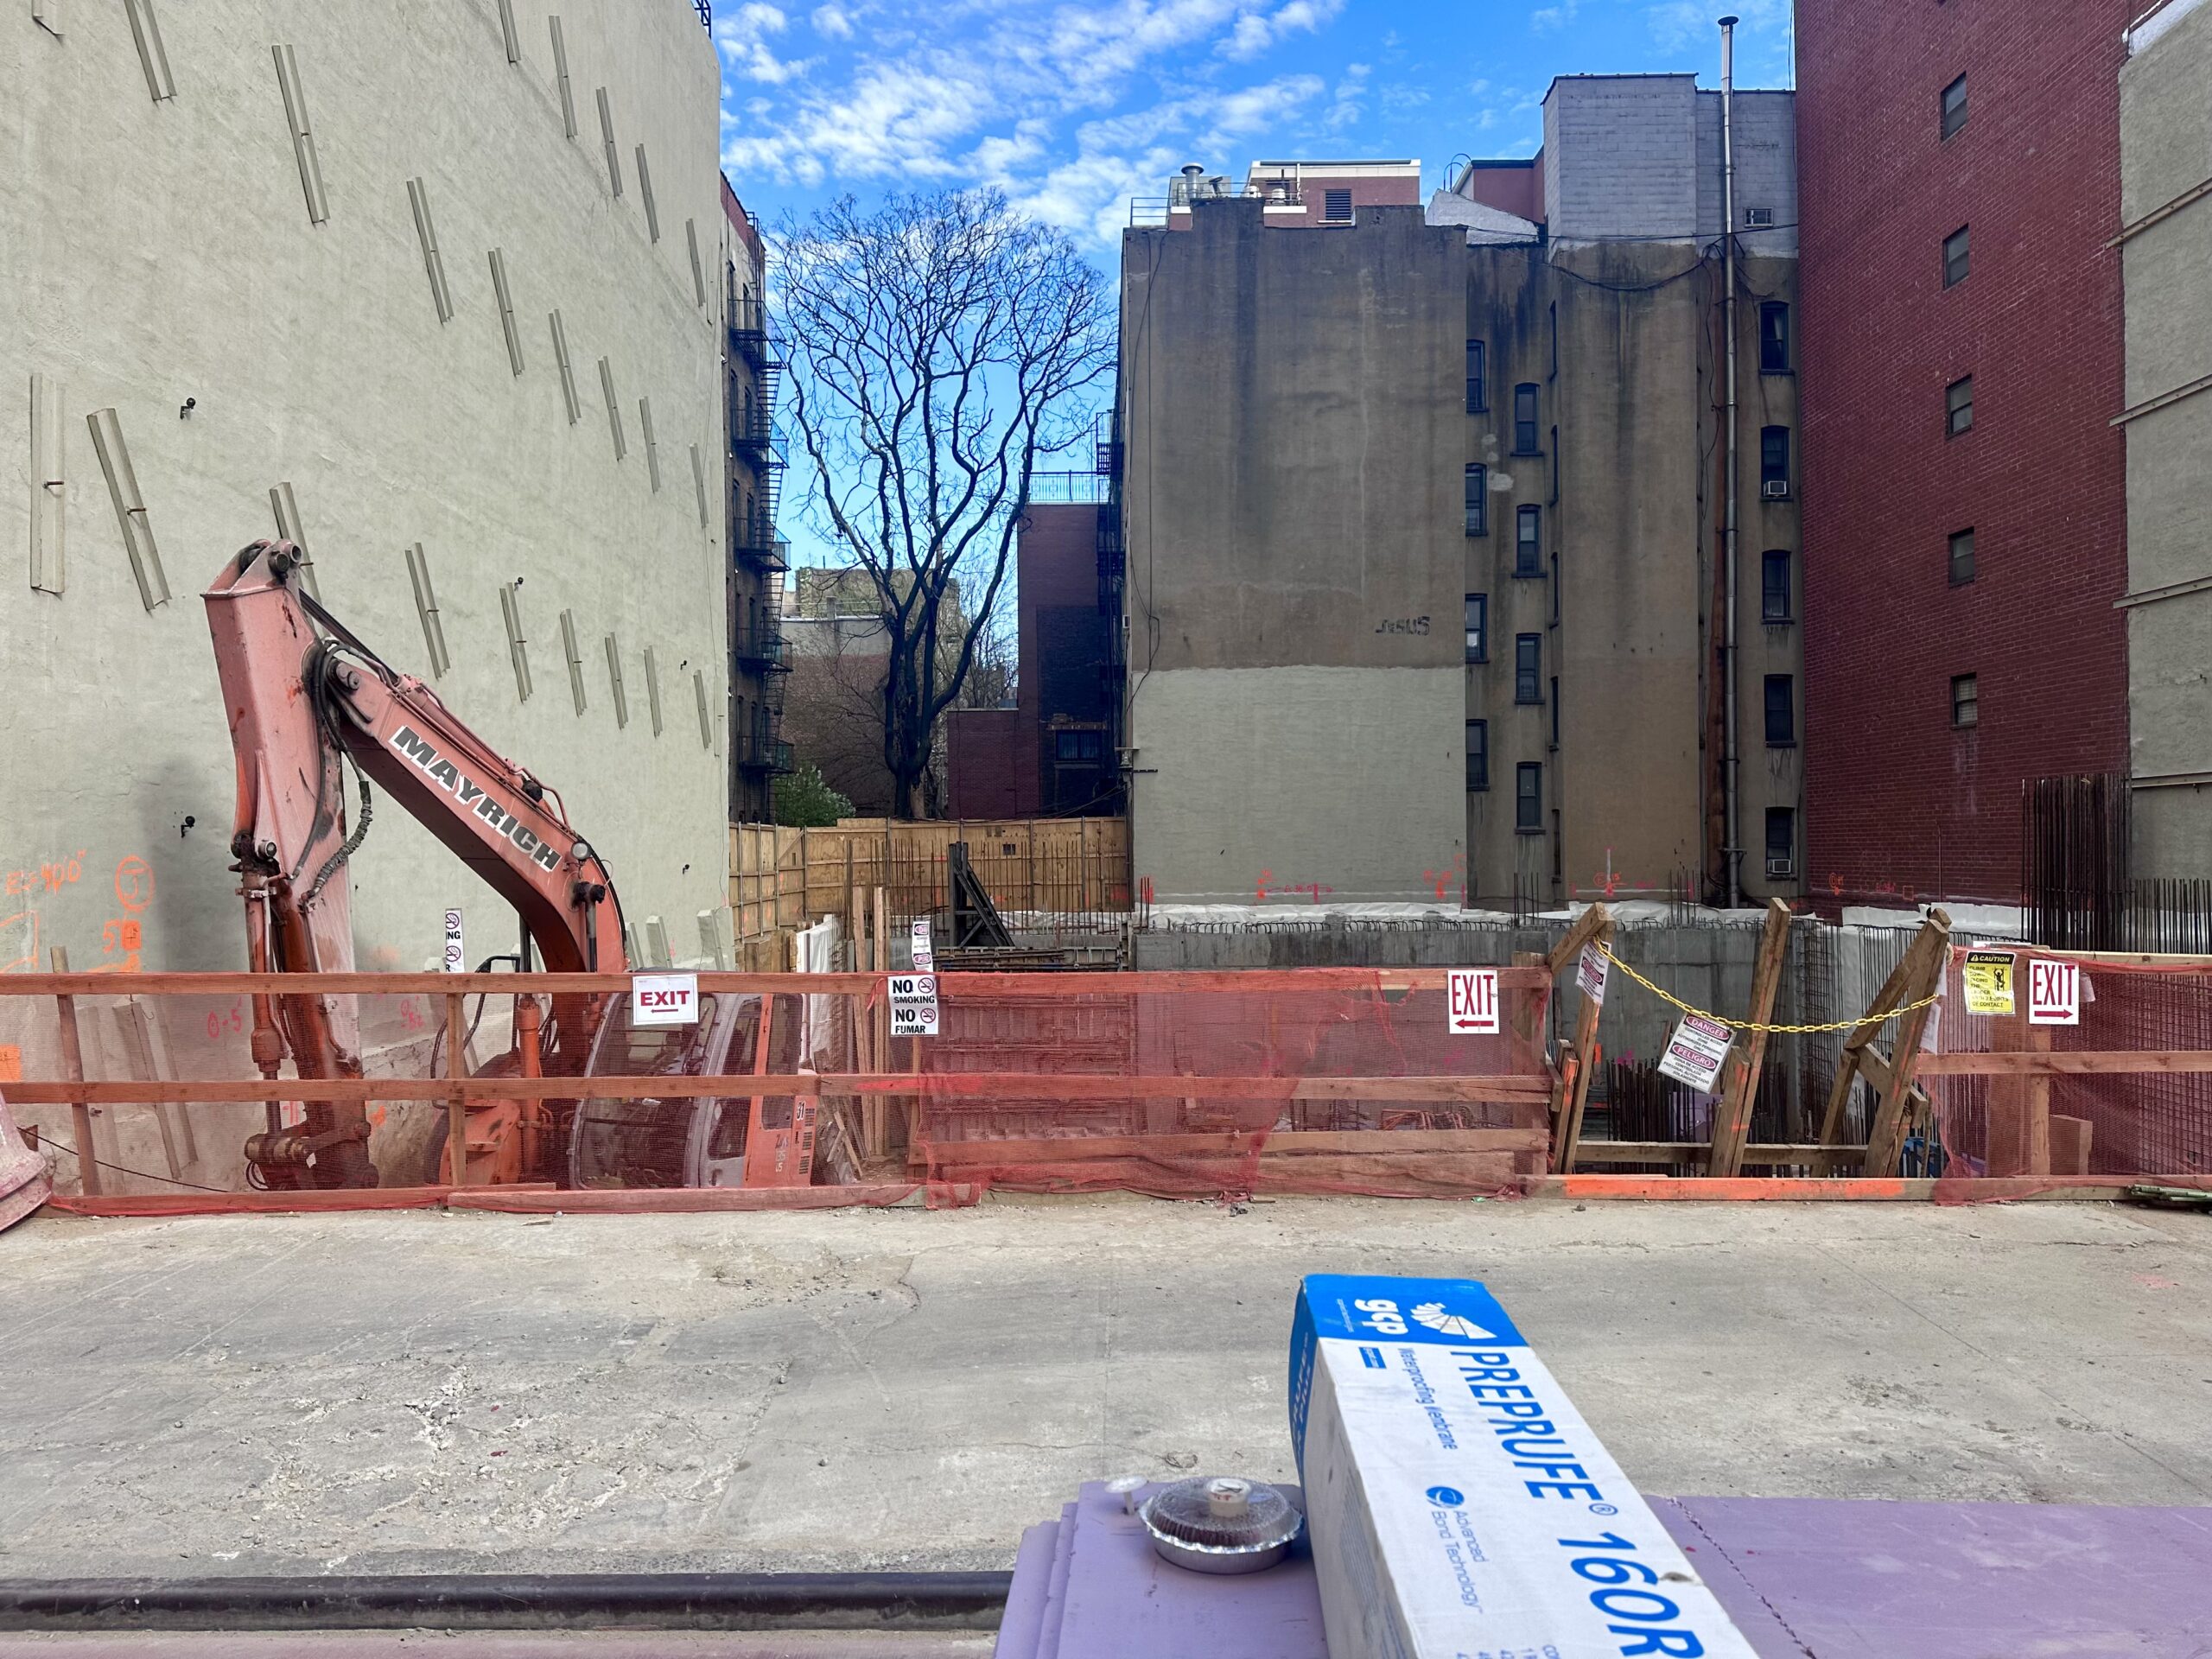
1482 First Avenue. Photo by Michael Young.
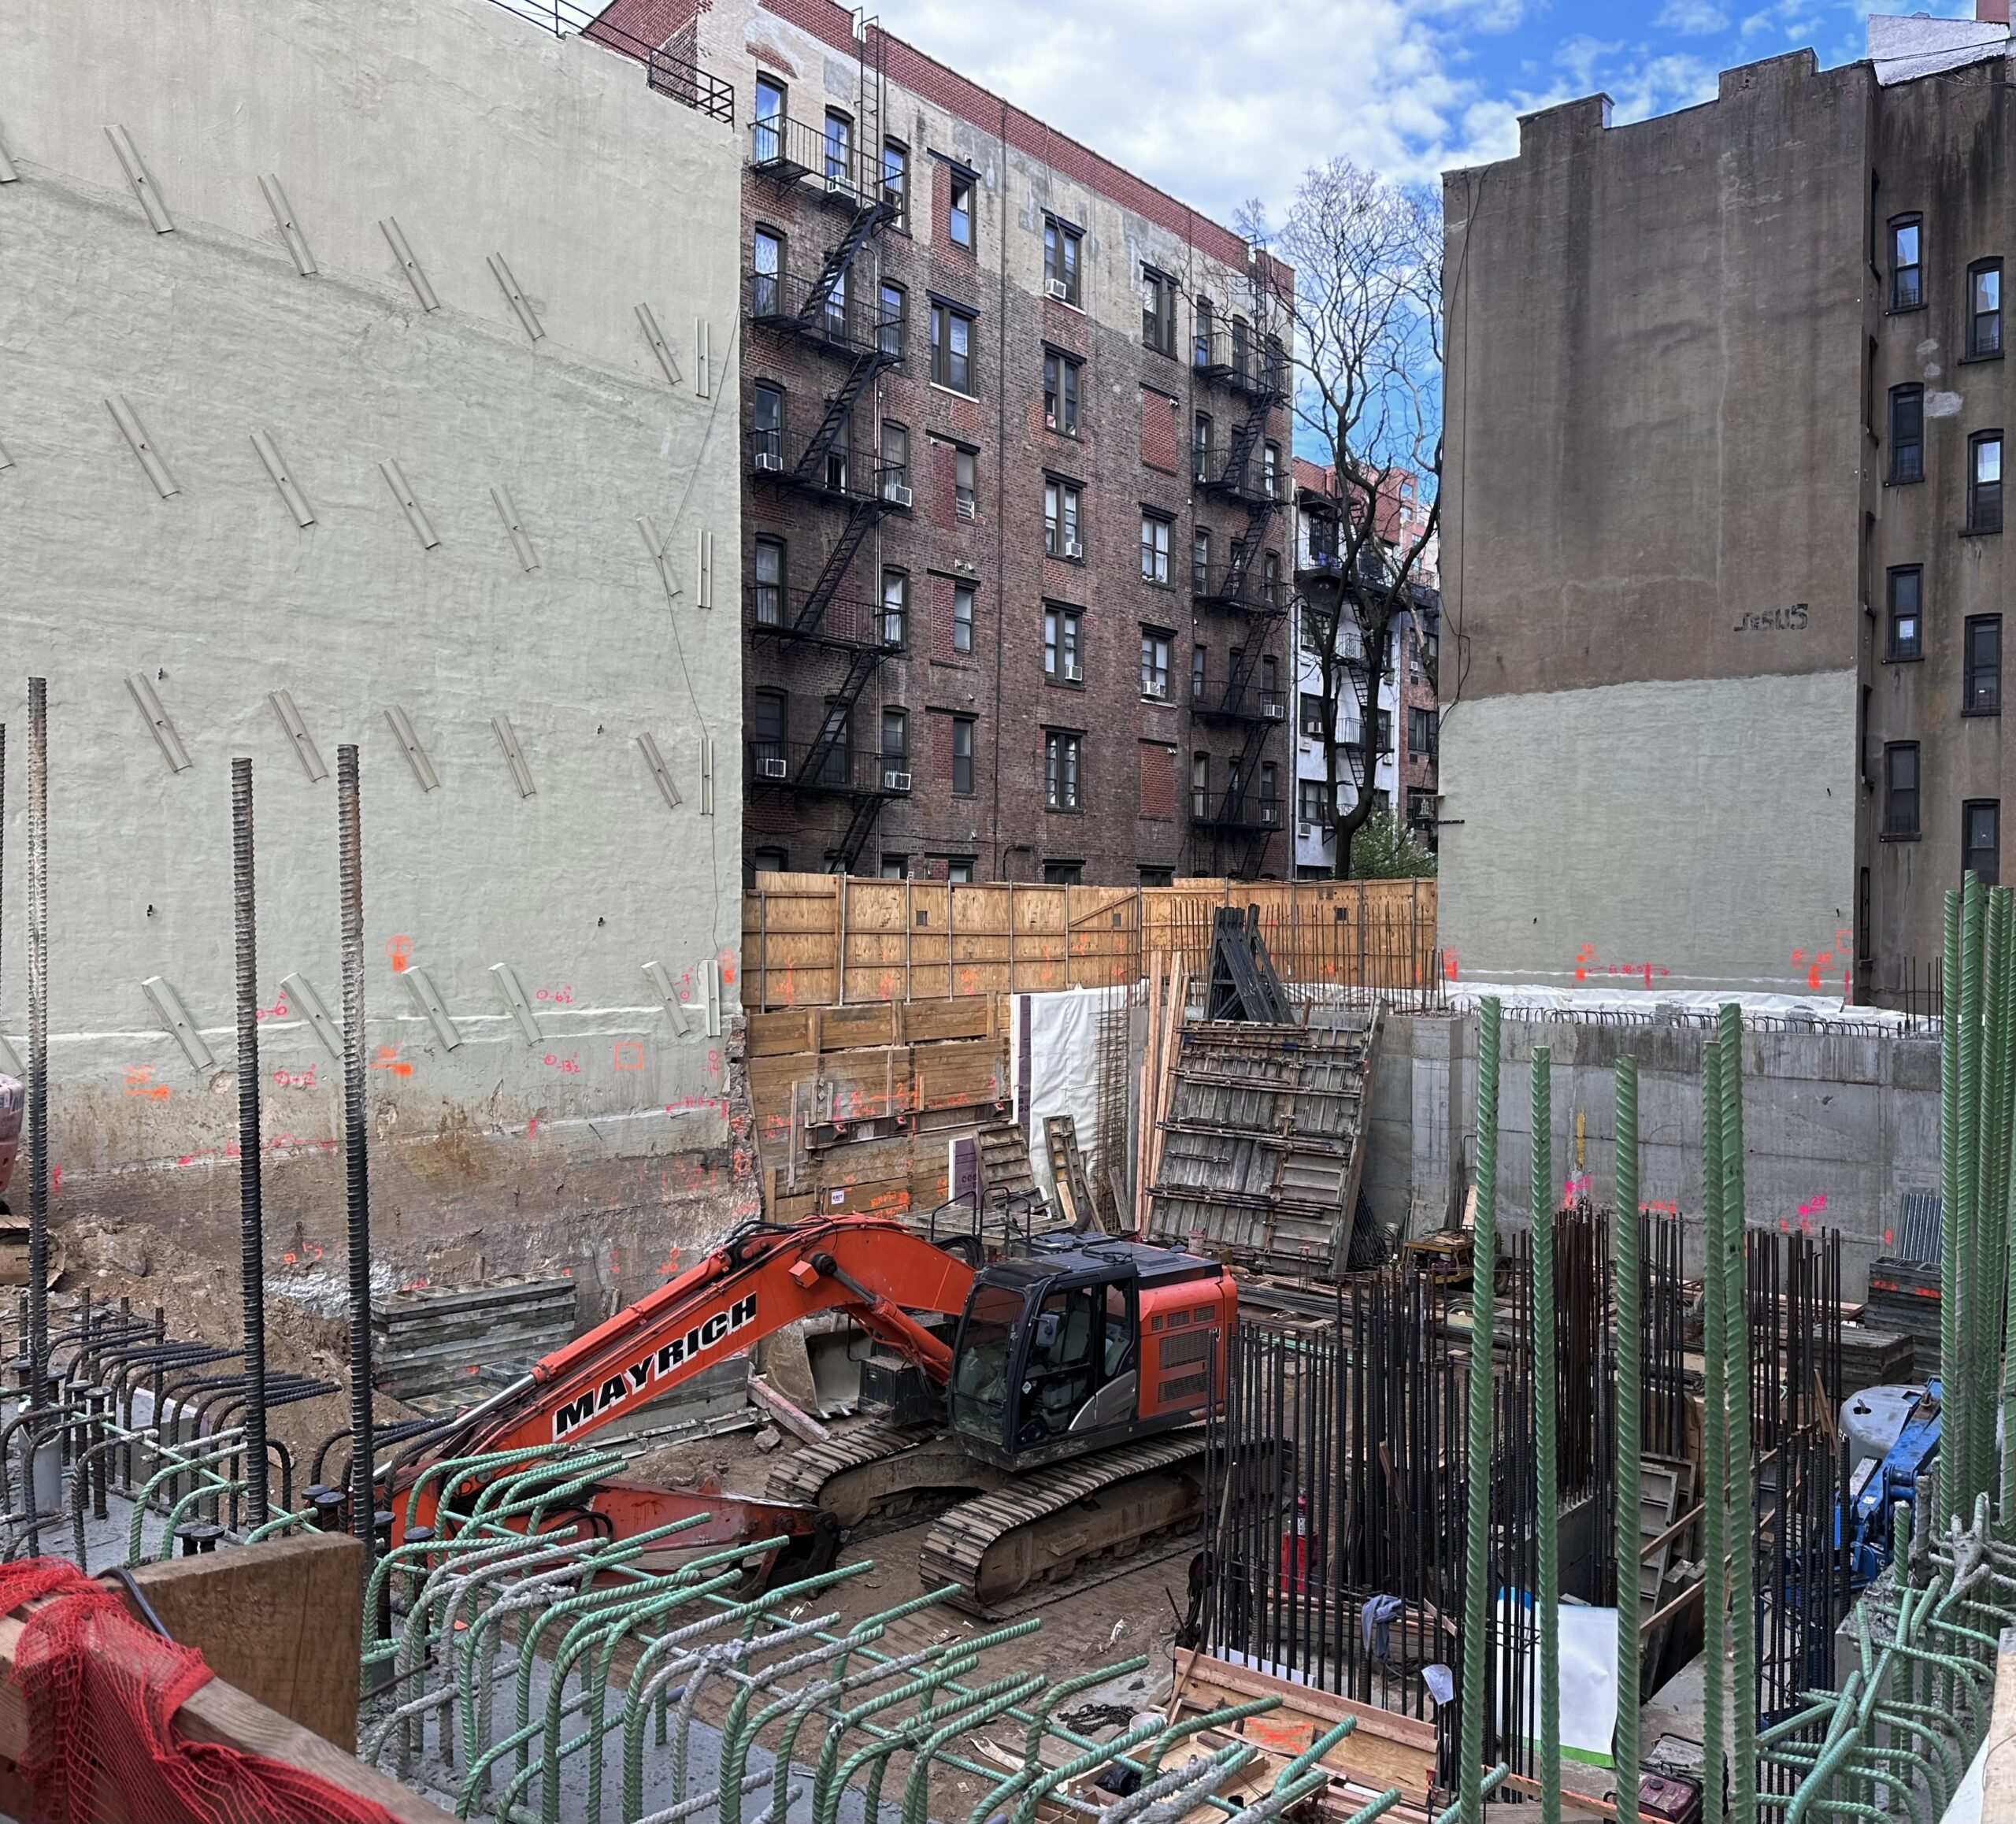
1482 First Avenue. Photo by Michael Young.
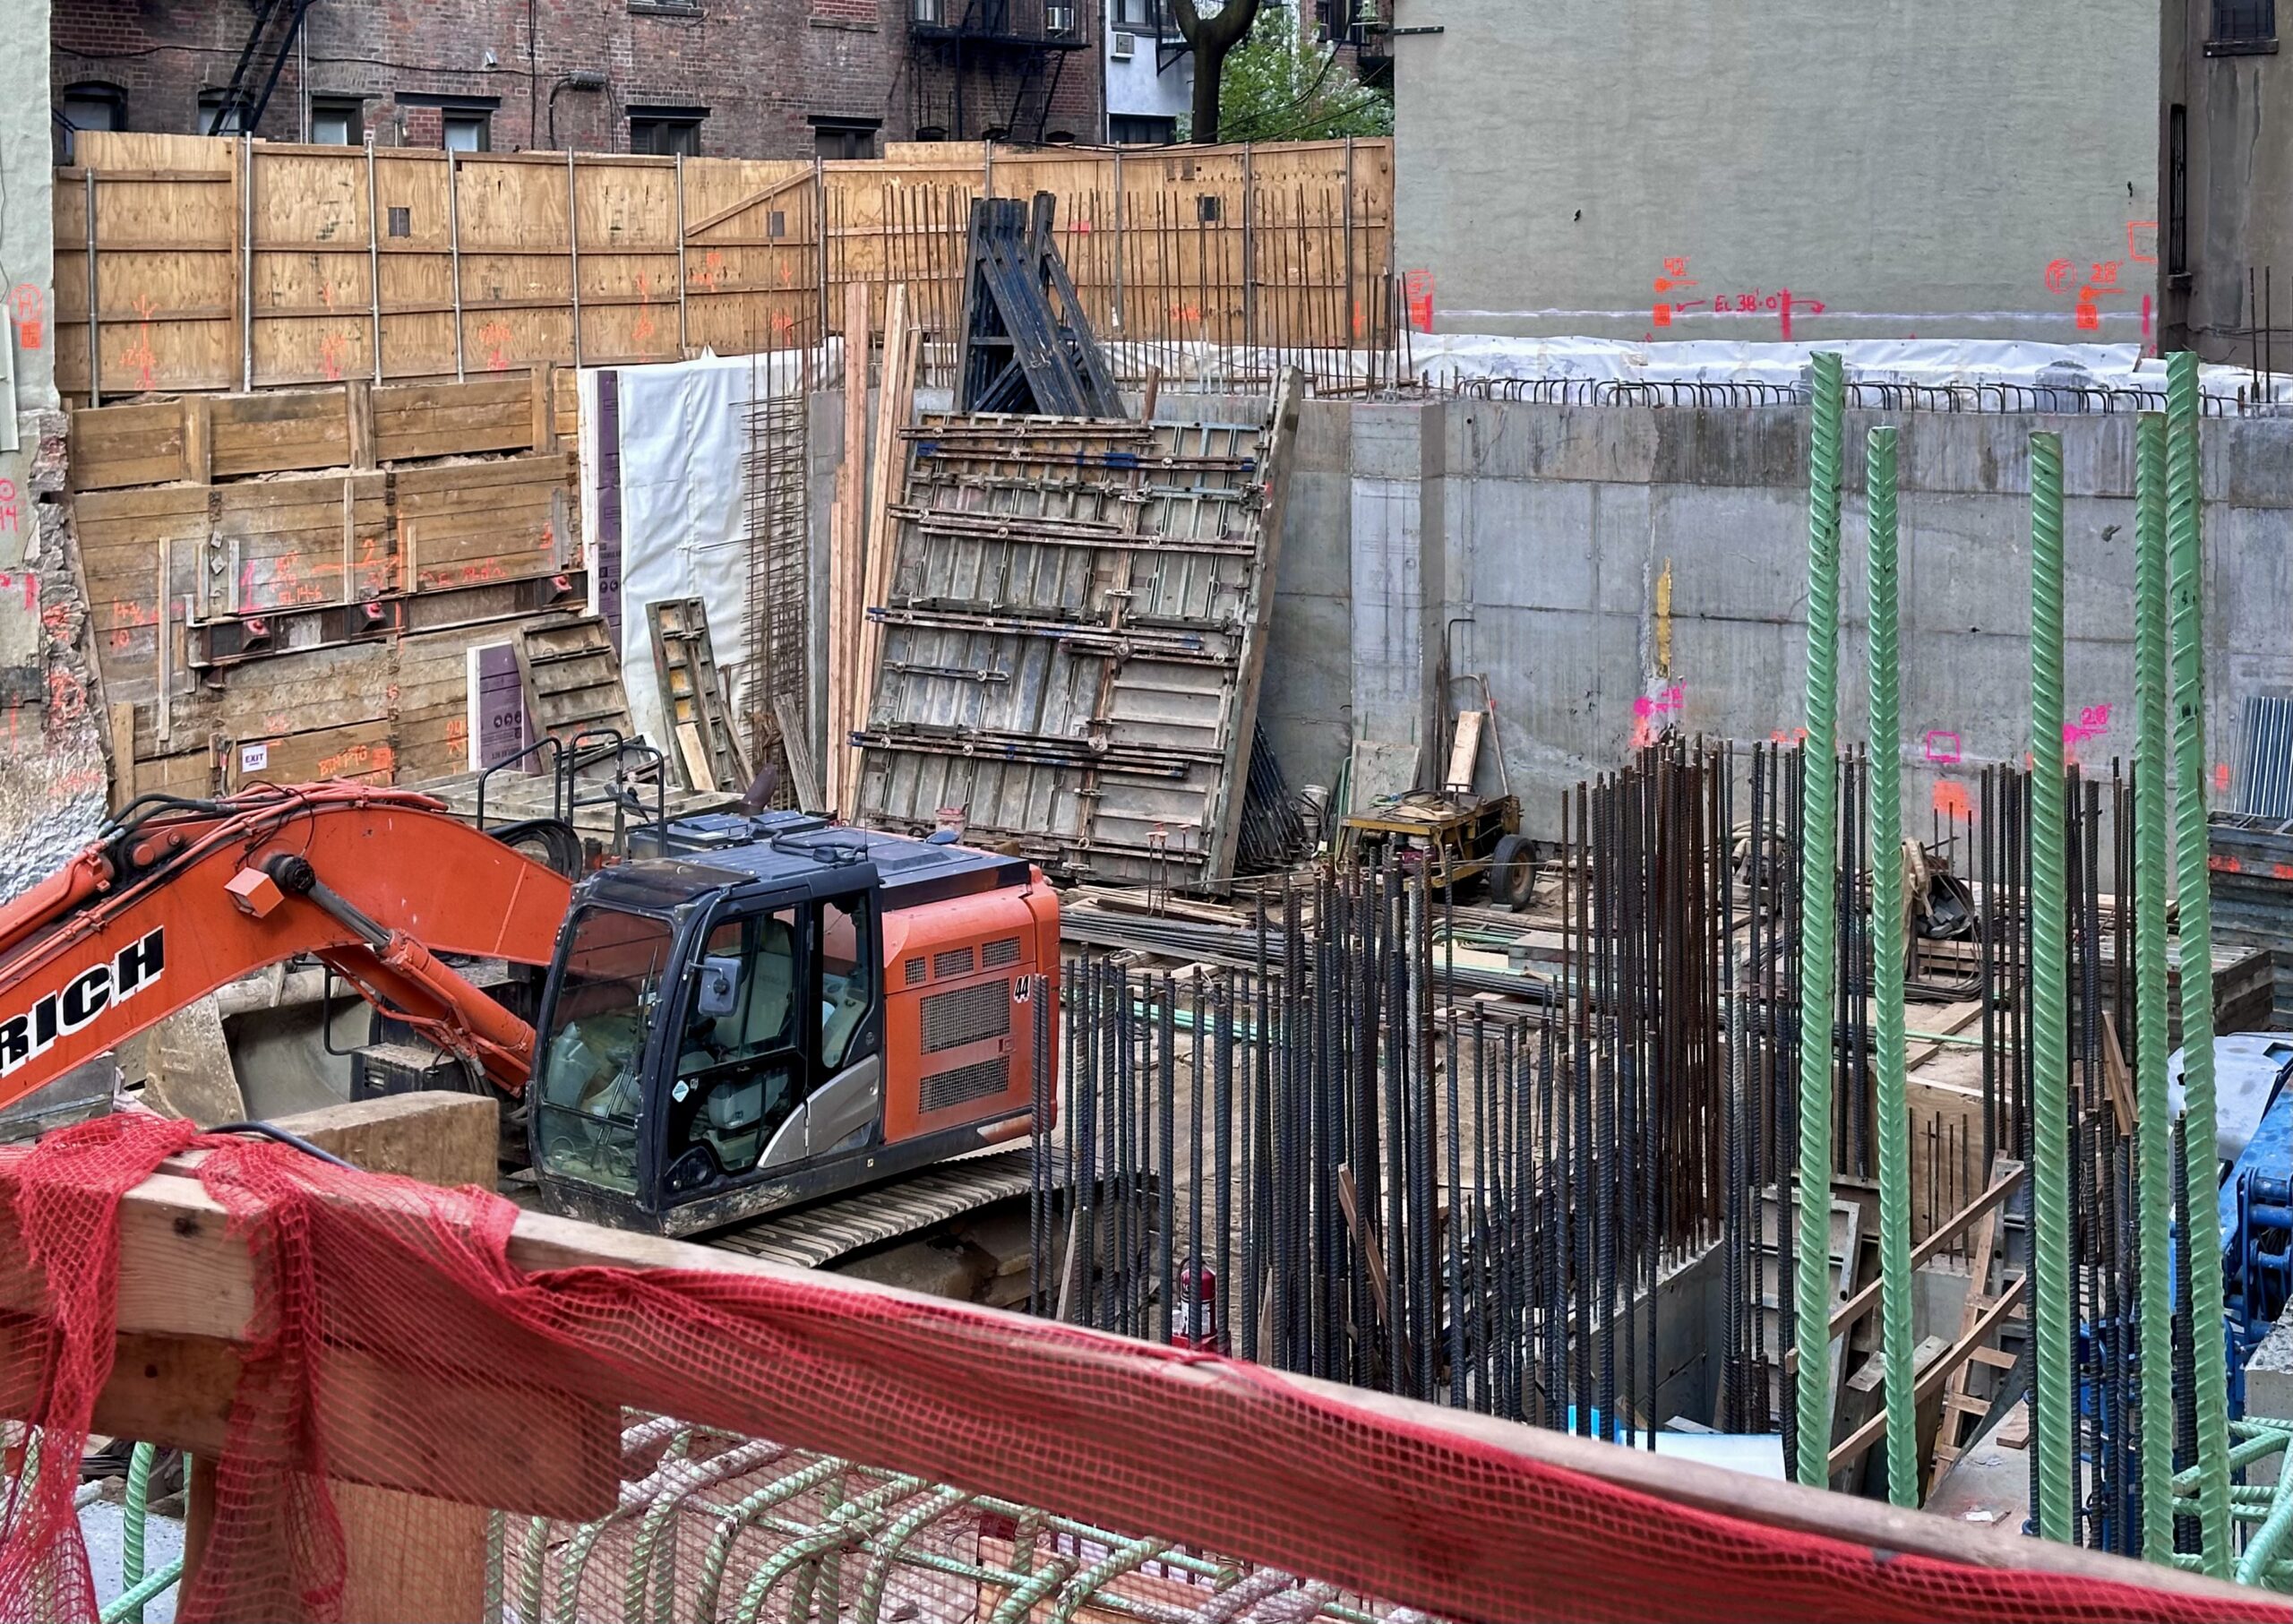
1482 First Avenue. Photo by Michael Young.
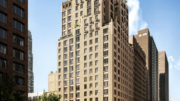
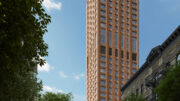
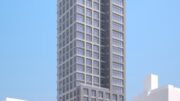
The above main rendering depicts the front western elevation, showing a fairly straightforward rectangular massing with a handful of setbacks spread across the height of the tower. A metal canopy hangs above the two-story entrance, followed by a dense grid of windows on levels three through 11. Setbacks on the 12th and 26th floors are shown topped with terraces, and a stack of balconies will line the upper levels of the southwest corner. The 30th floor setback will create space for an expansive roof terrace that will be partially covered by the bulkhead on its southern end. The façade is depicted composed of floor-to-ceiling glass surrounded by a mix of gray paneling and brick.
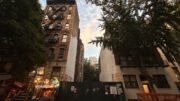
The property was formerly occupied by two low-rise buildings that were demolished for a combined $1.8 million last summer.

1482-1484 First Avenue, via Google Maps
Alchemy-ABR recently secured a $127 million two-part construction loan from Helaba to finance the new tower. The first loan amounted to $93.6 million, while the second loan totaled $33.5 million. Dentons and Simpson Thacher & Bartlett LLP helped transact the deal for the developer.
Alchemy-ABR paid $20.8 million for 1484 First Avenue in an off-market deal from the Parkoff Organization and Prize Network Group. The developer then acquired 1482 First Avenue for $8.3 million and spent $10 million on development rights for the two abutting properties.
The nearest subway from the development site is the Q train at the 86th Street station along Second Avenue.
1482 First Avenue’s anticipated completion date is slated for the end of 2027, as noted on site.
Subscribe to YIMBY’s daily e-mail

Follow YIMBYgram for real-time photo updates
Like YIMBY on Facebook
Follow YIMBY’s Twitter for the latest in YIMBYnews
Really too bad that dreck on the corner couldn’t have been part of the assemblage. Seriously.
Very good point.
For the mayors eyes only . The way to increase the supply of apartments in NYC is very easy. Simply allow high rises to go up not only on the avenue but in between the avenues but only for low income and middle income units. So a purchaser could buy 4 low rise buildings put up the tenants elsewhere build a 80 story tower and give each tenant displaced a unit at their current rent . This if done throughout the city would create 100,000 units for middle income and low income tenants . Let the wealthy live on the avenue while tens of thousands of middle income units go up in between the avenues. End of problem.
reasonably funny
Why wud wealthy want to live on the aves or are you joshing!
Sure this is a rental? That’s a very high square foot per unit metric for a rental.
Don’t like having these tall buildings in the middle of the block
It’s a decent design, but I really wish there was a splash of color in places.
The mechanical penthouse hanging over the front on stilts is an awkward move.
I’ve met some really nice people in this neighborhood. I never thought I would. My old neighborhood there were lots of very nice people. This neighborhood is a bit different but they are nice people here as well. I would hate to move out to some slum area. However my income is very low. I cannot compete with the market rate rents. If they do have something for low-income people that would be fantastic. It will give me a chance to go to work and raise my income level. Right now I’m not evolving at all for the last 20 years. Living in an 8×10 room it’s not healthy. Most people avoid housing connect with these developments. I will try my luck with it. Maybe something might happen who knows. If not then the pastors are Greener other places.
Anybody ever make an inventory of how many 4-5 story tenements there were in 2000 to compare with what’s left in 2030, say?