
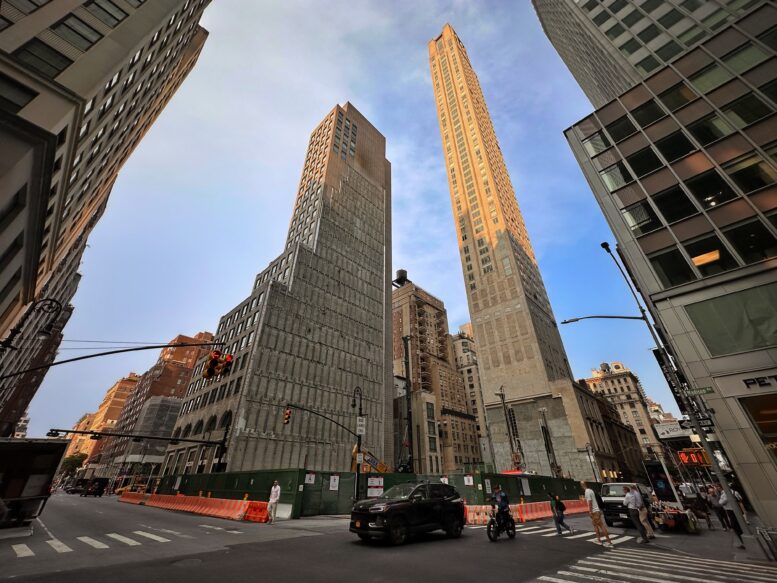
Excavation is underway at 655 Madison Avenue, the site of a 74-story mixed-use supertall skyscraper on Manhattan’s Upper East Side. Designed by Beyer Blinder Belle and developed by Extell, the 1,162-foot-tall structure will span 764,698 square feet and yield 154 condominium units with an average scope of 3,091 square feet. The project will also include approximately 233,000 square feet of office and retail space on the lower levels. The property is located at the northeast corner of Madison Avenue and East 60th Street.
The former 24-story occupant of the site was fully demolished since our last update in late-December, when the entire building still stood shrouded in scaffolding as crews worked to gut its interiors. The outline of this midcentury structure is visible on the lot line wall of the adjacent building to the north, as well as on the lower levels of 520 Fifth Avenue to the east.
Crews are currently in the early stages of excavation and piling work, which will likely continue until the formation of the substructure toward the end of the year.
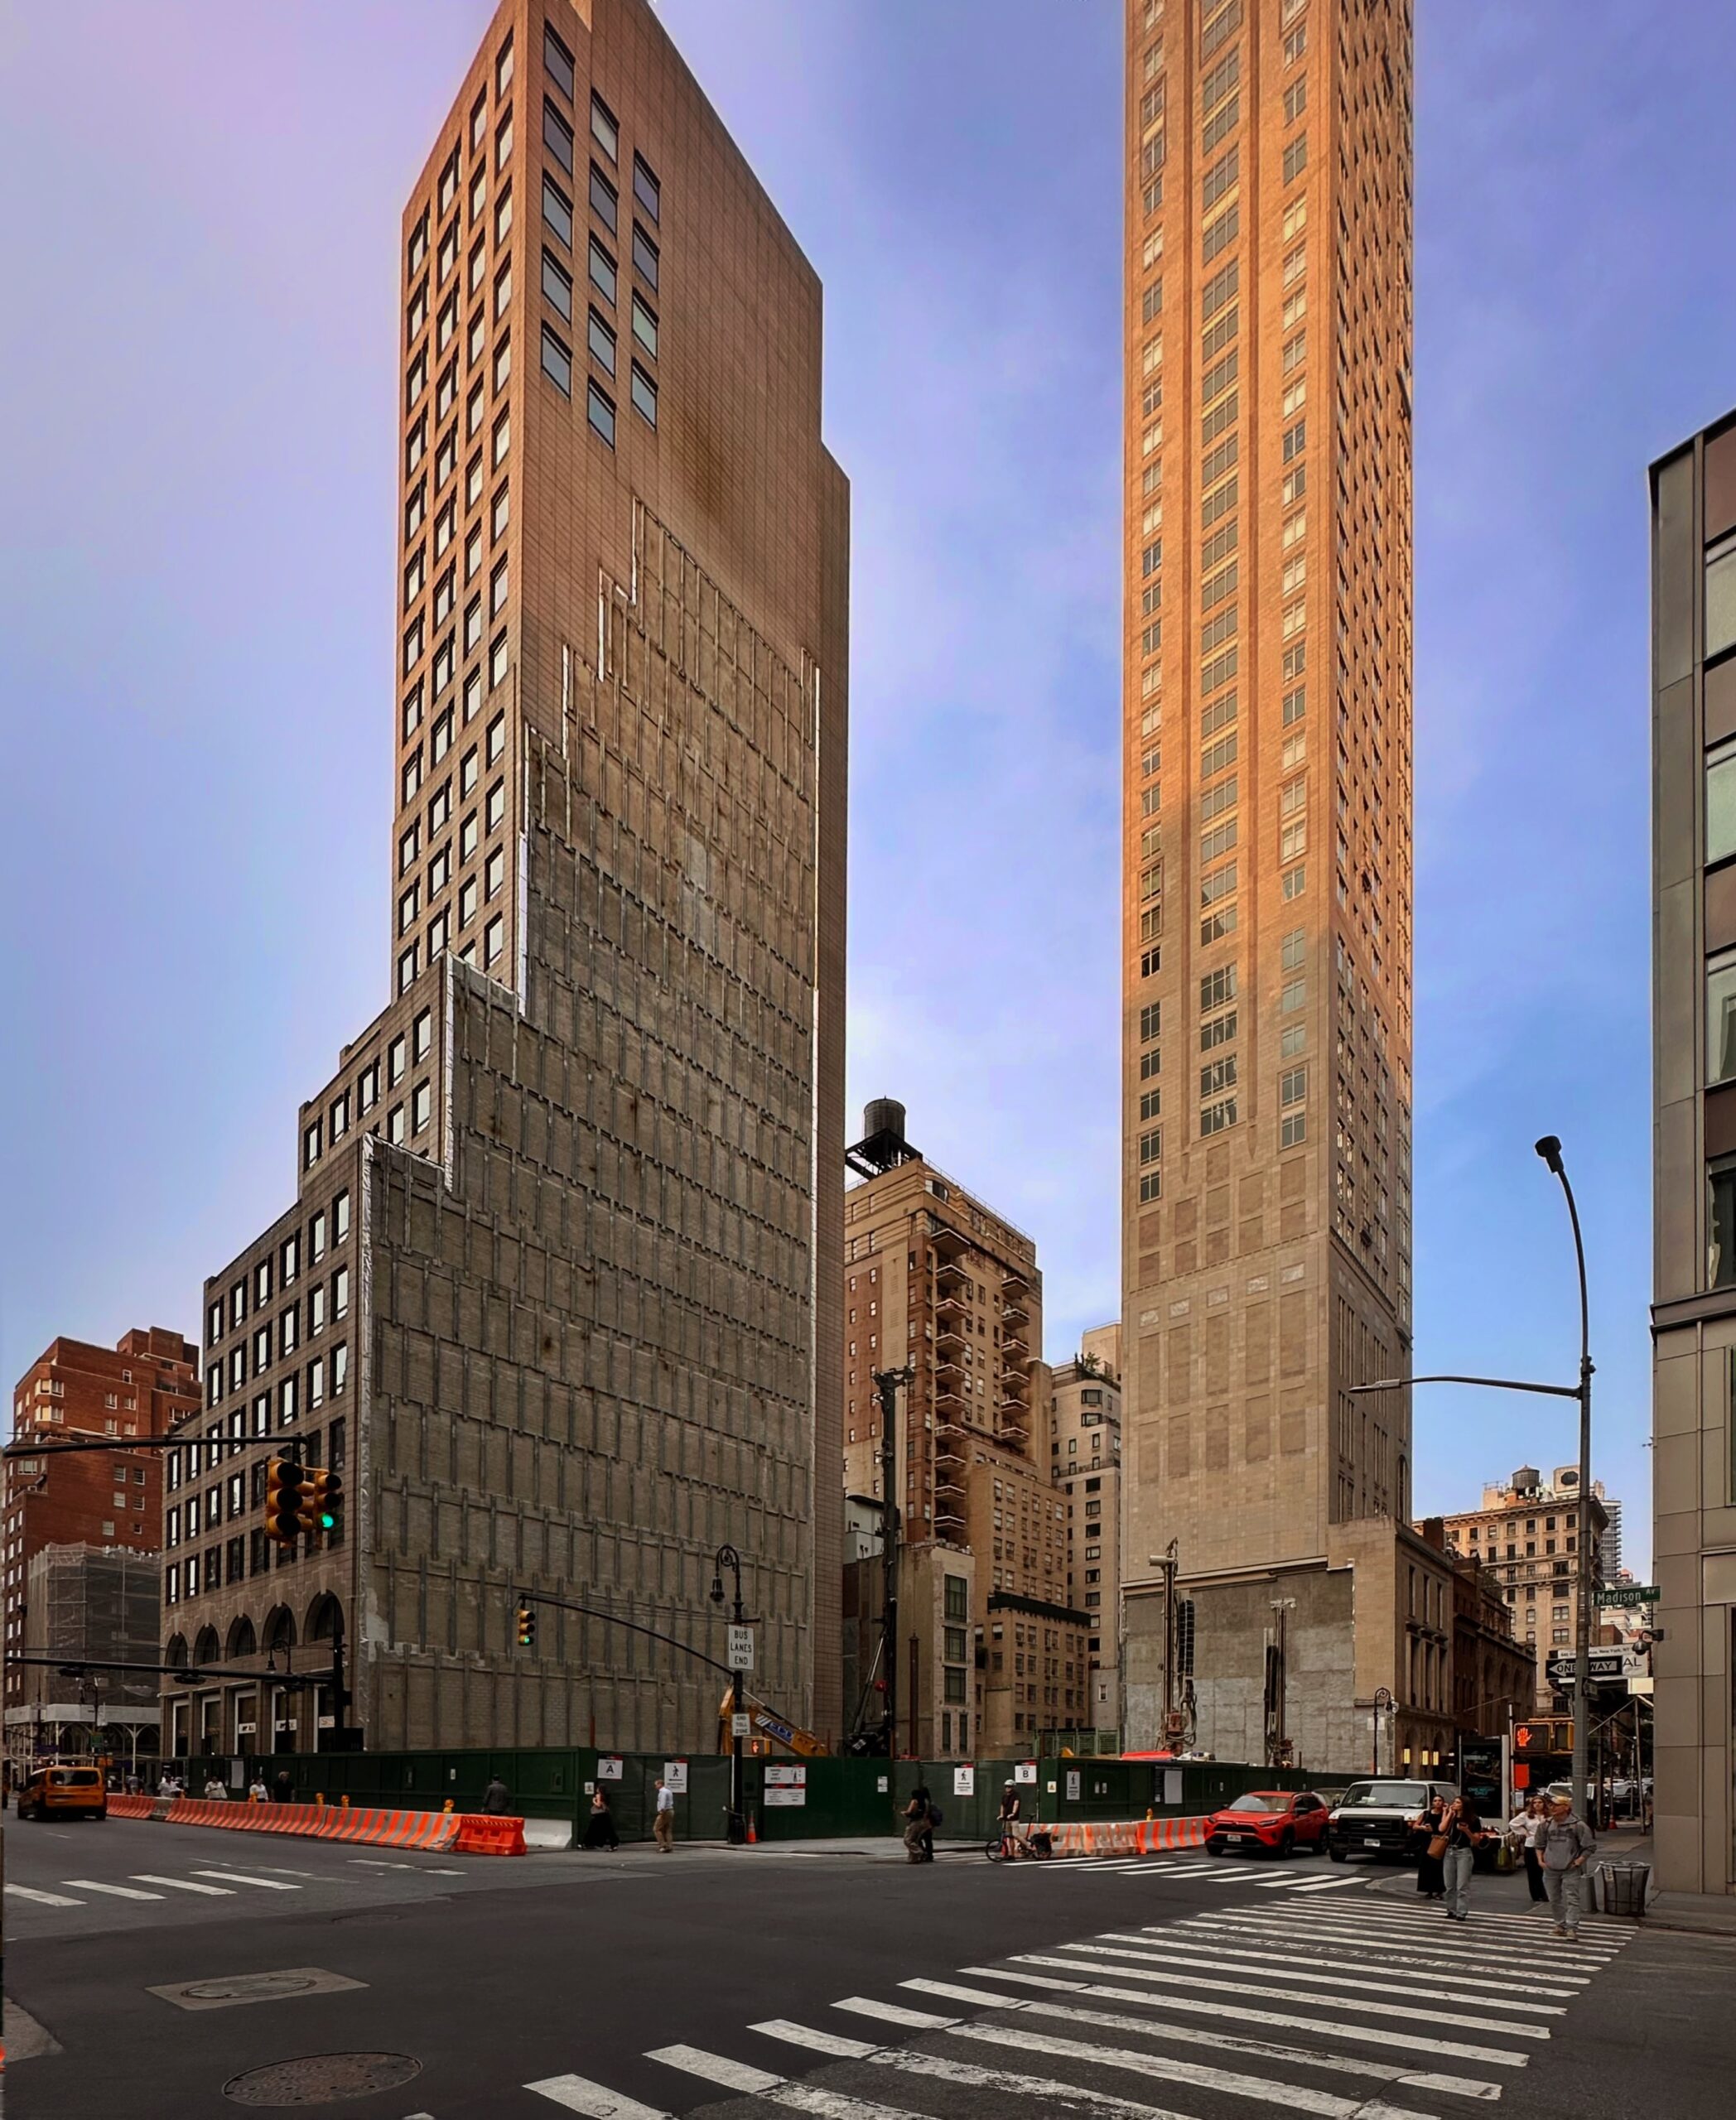
655 Madison Avenue. Photo by Michael Young.
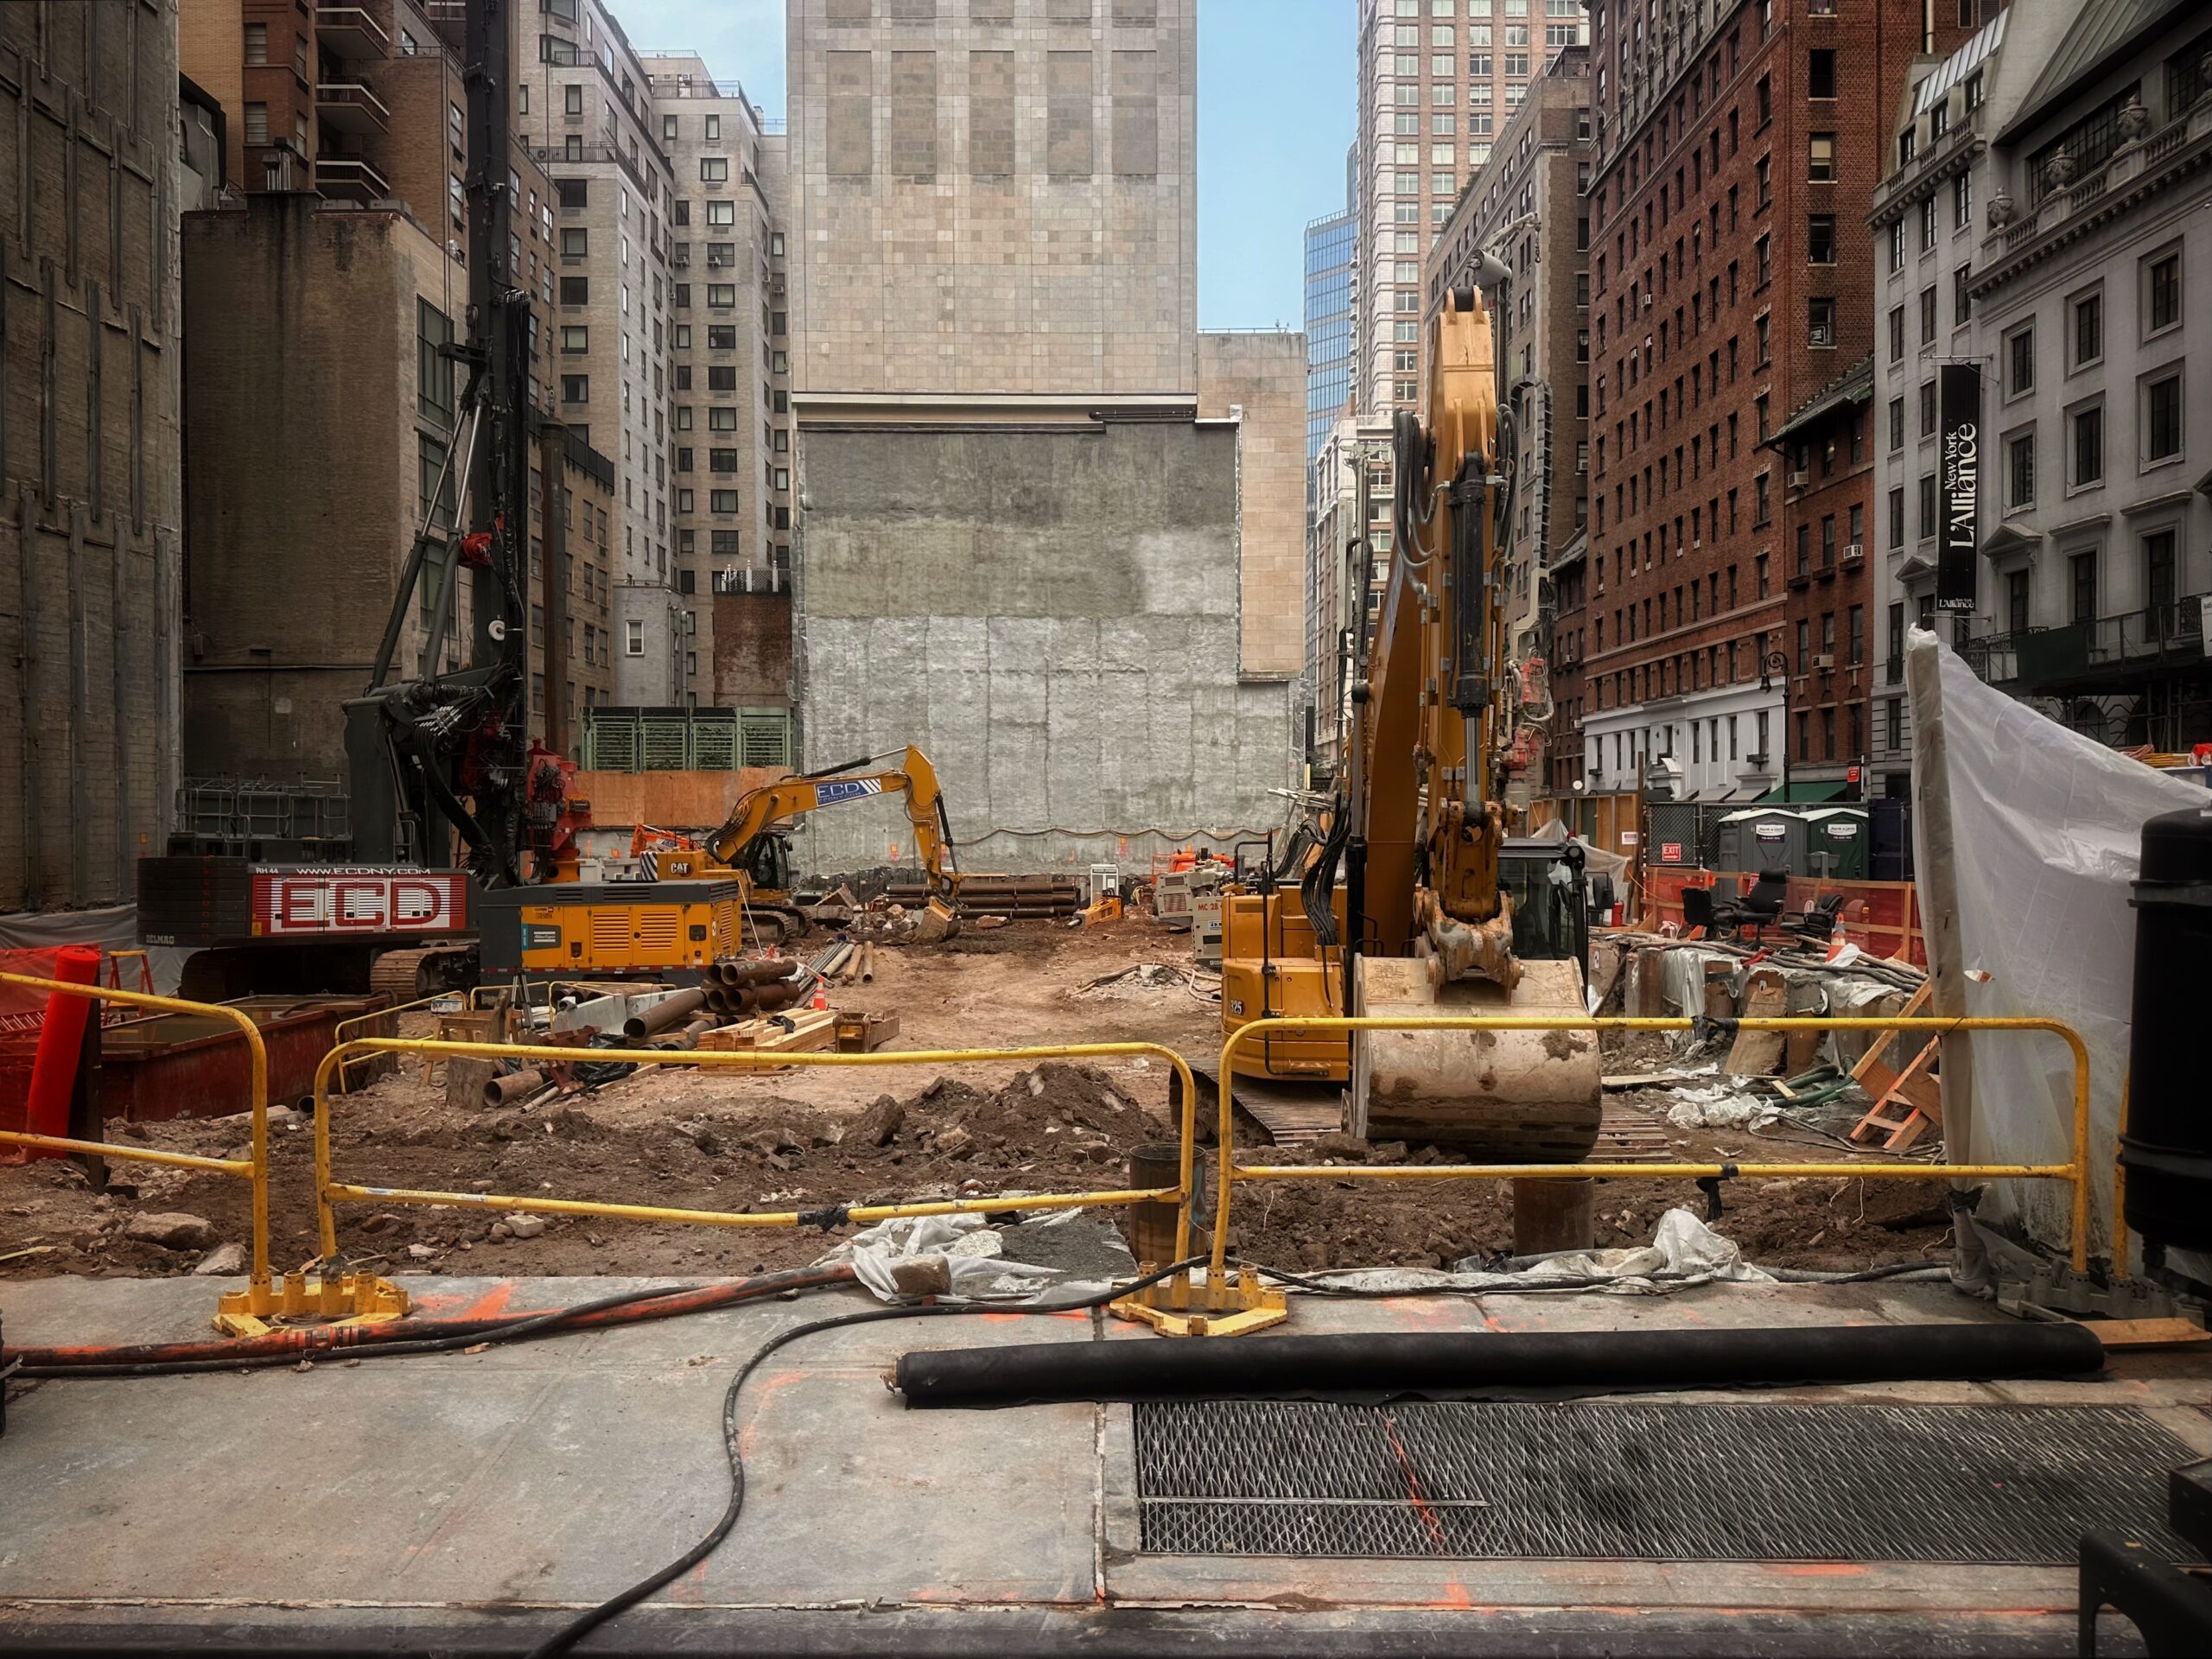
655 Madison Avenue. Photo by Michael Young.

655 Madison Avenue. Photo by Michael Young.
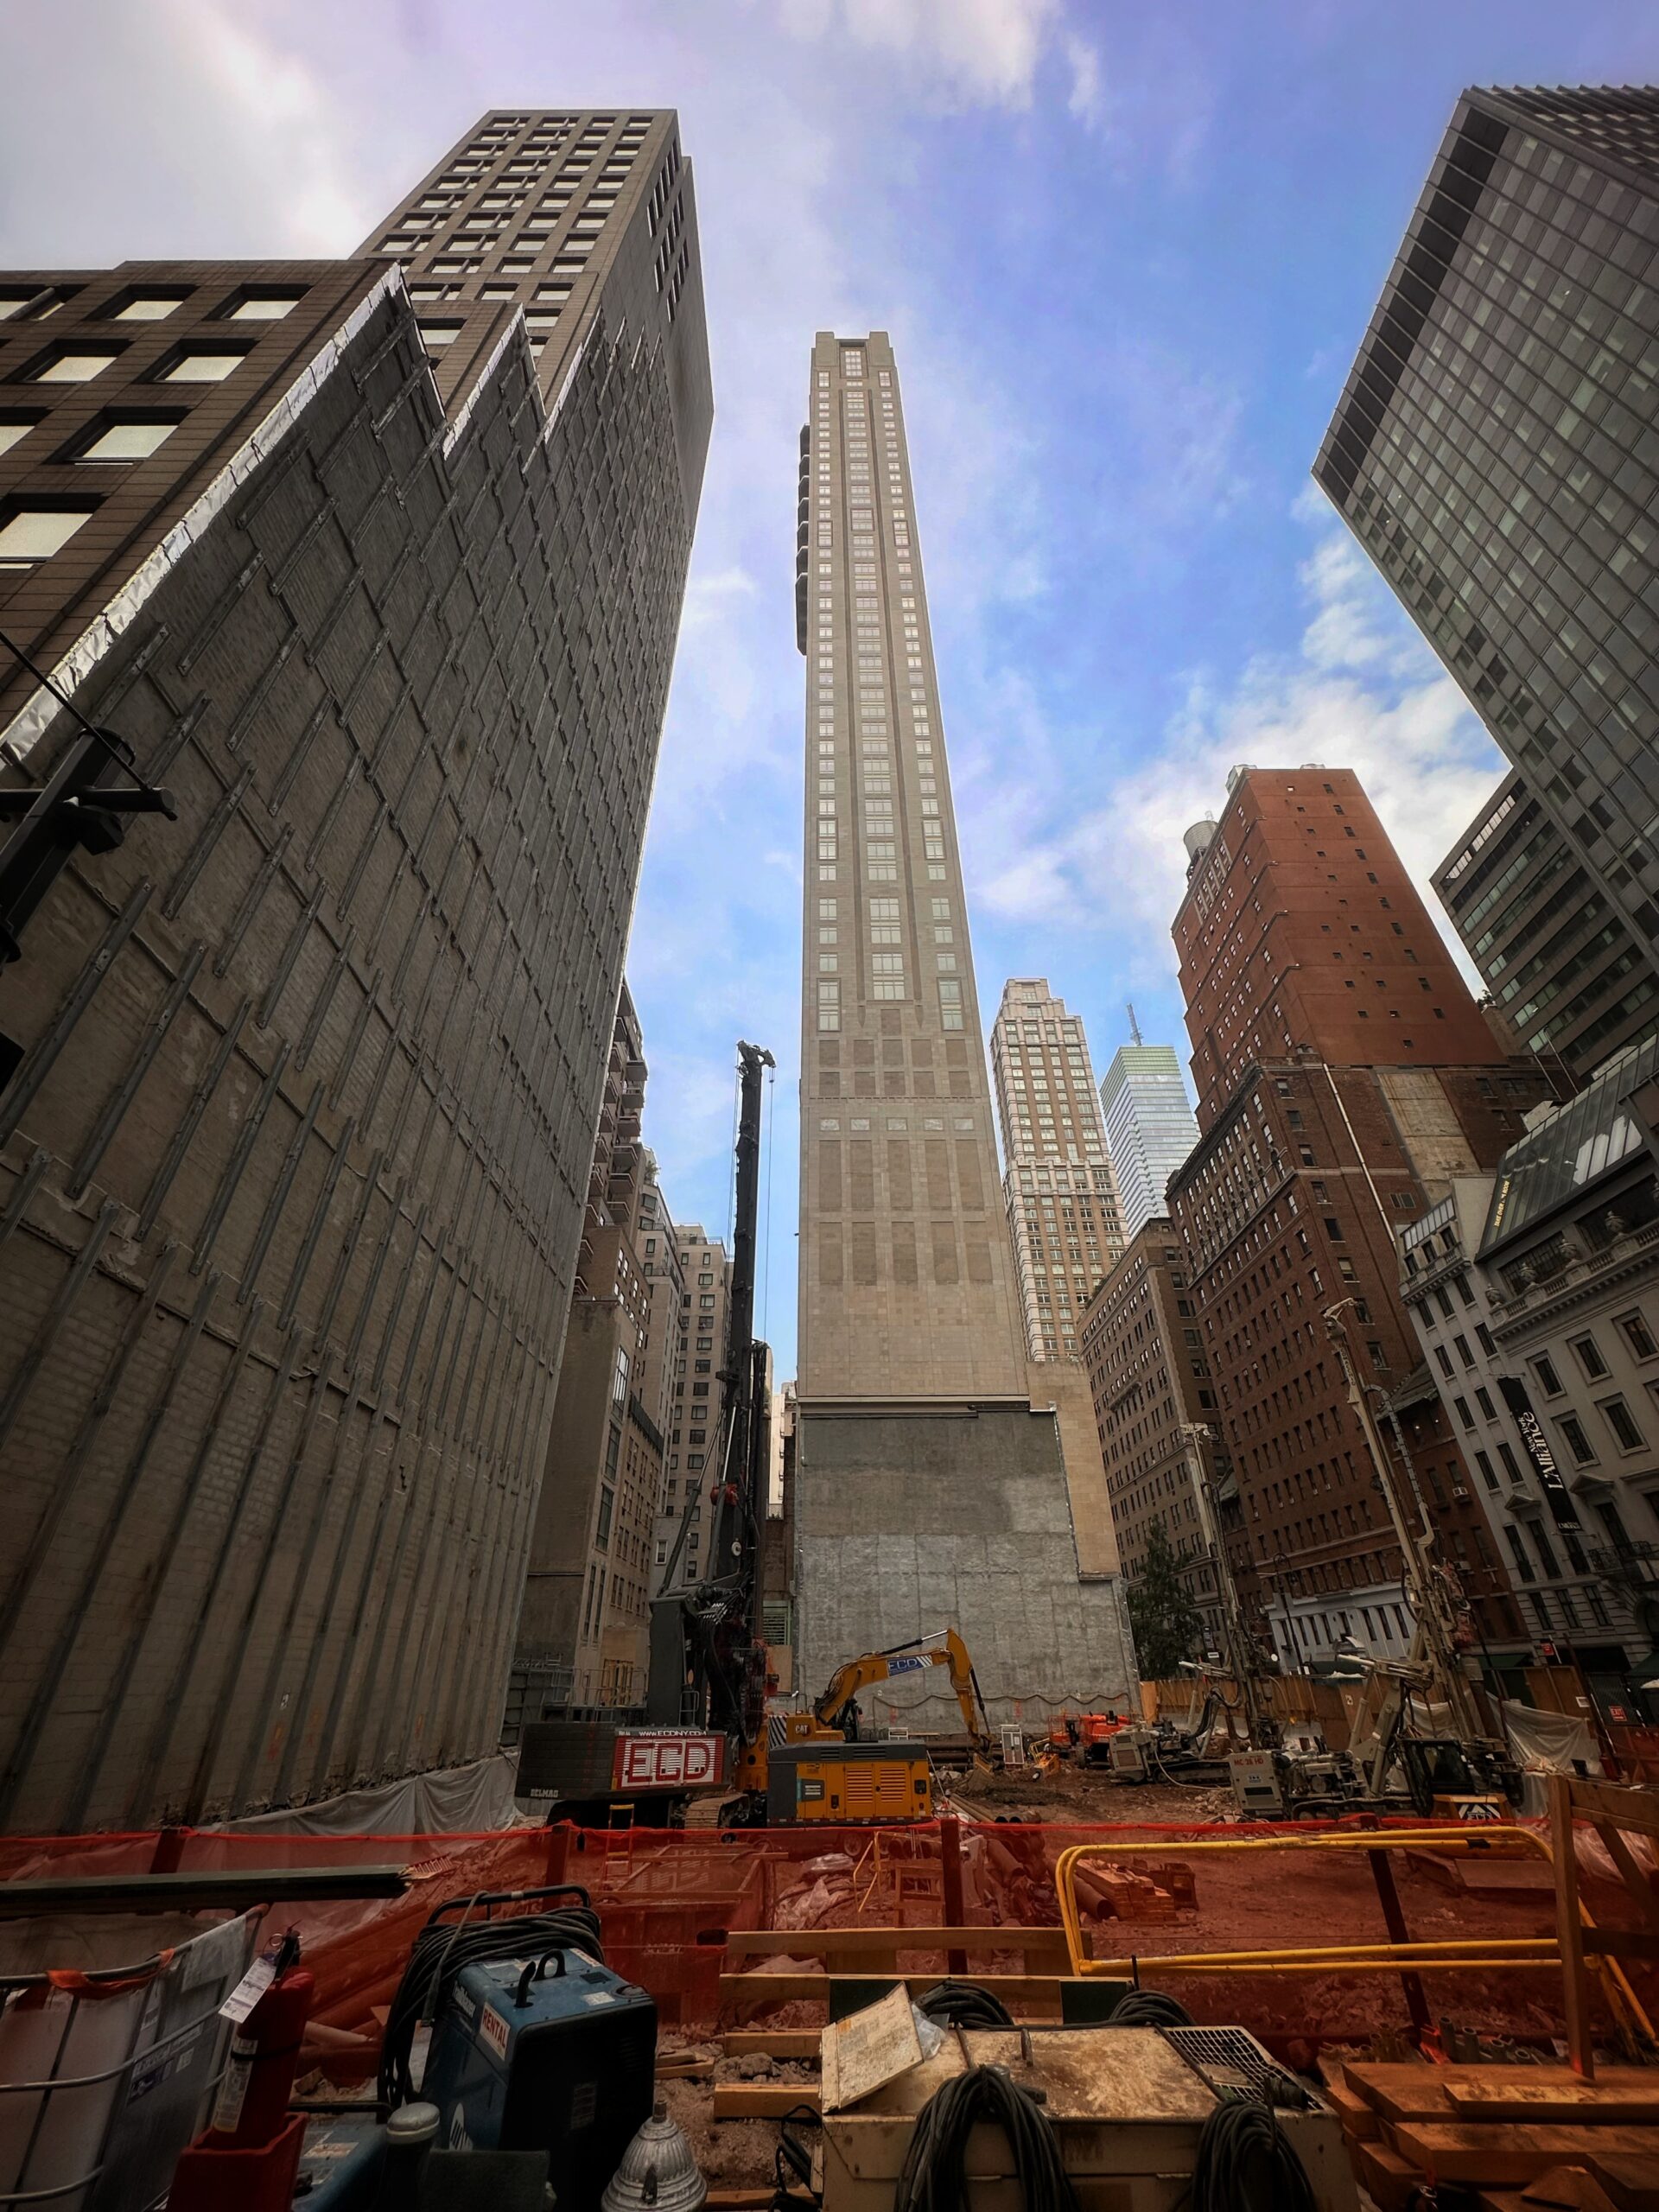
655 Madison Avenue. Photo by Michael Young.
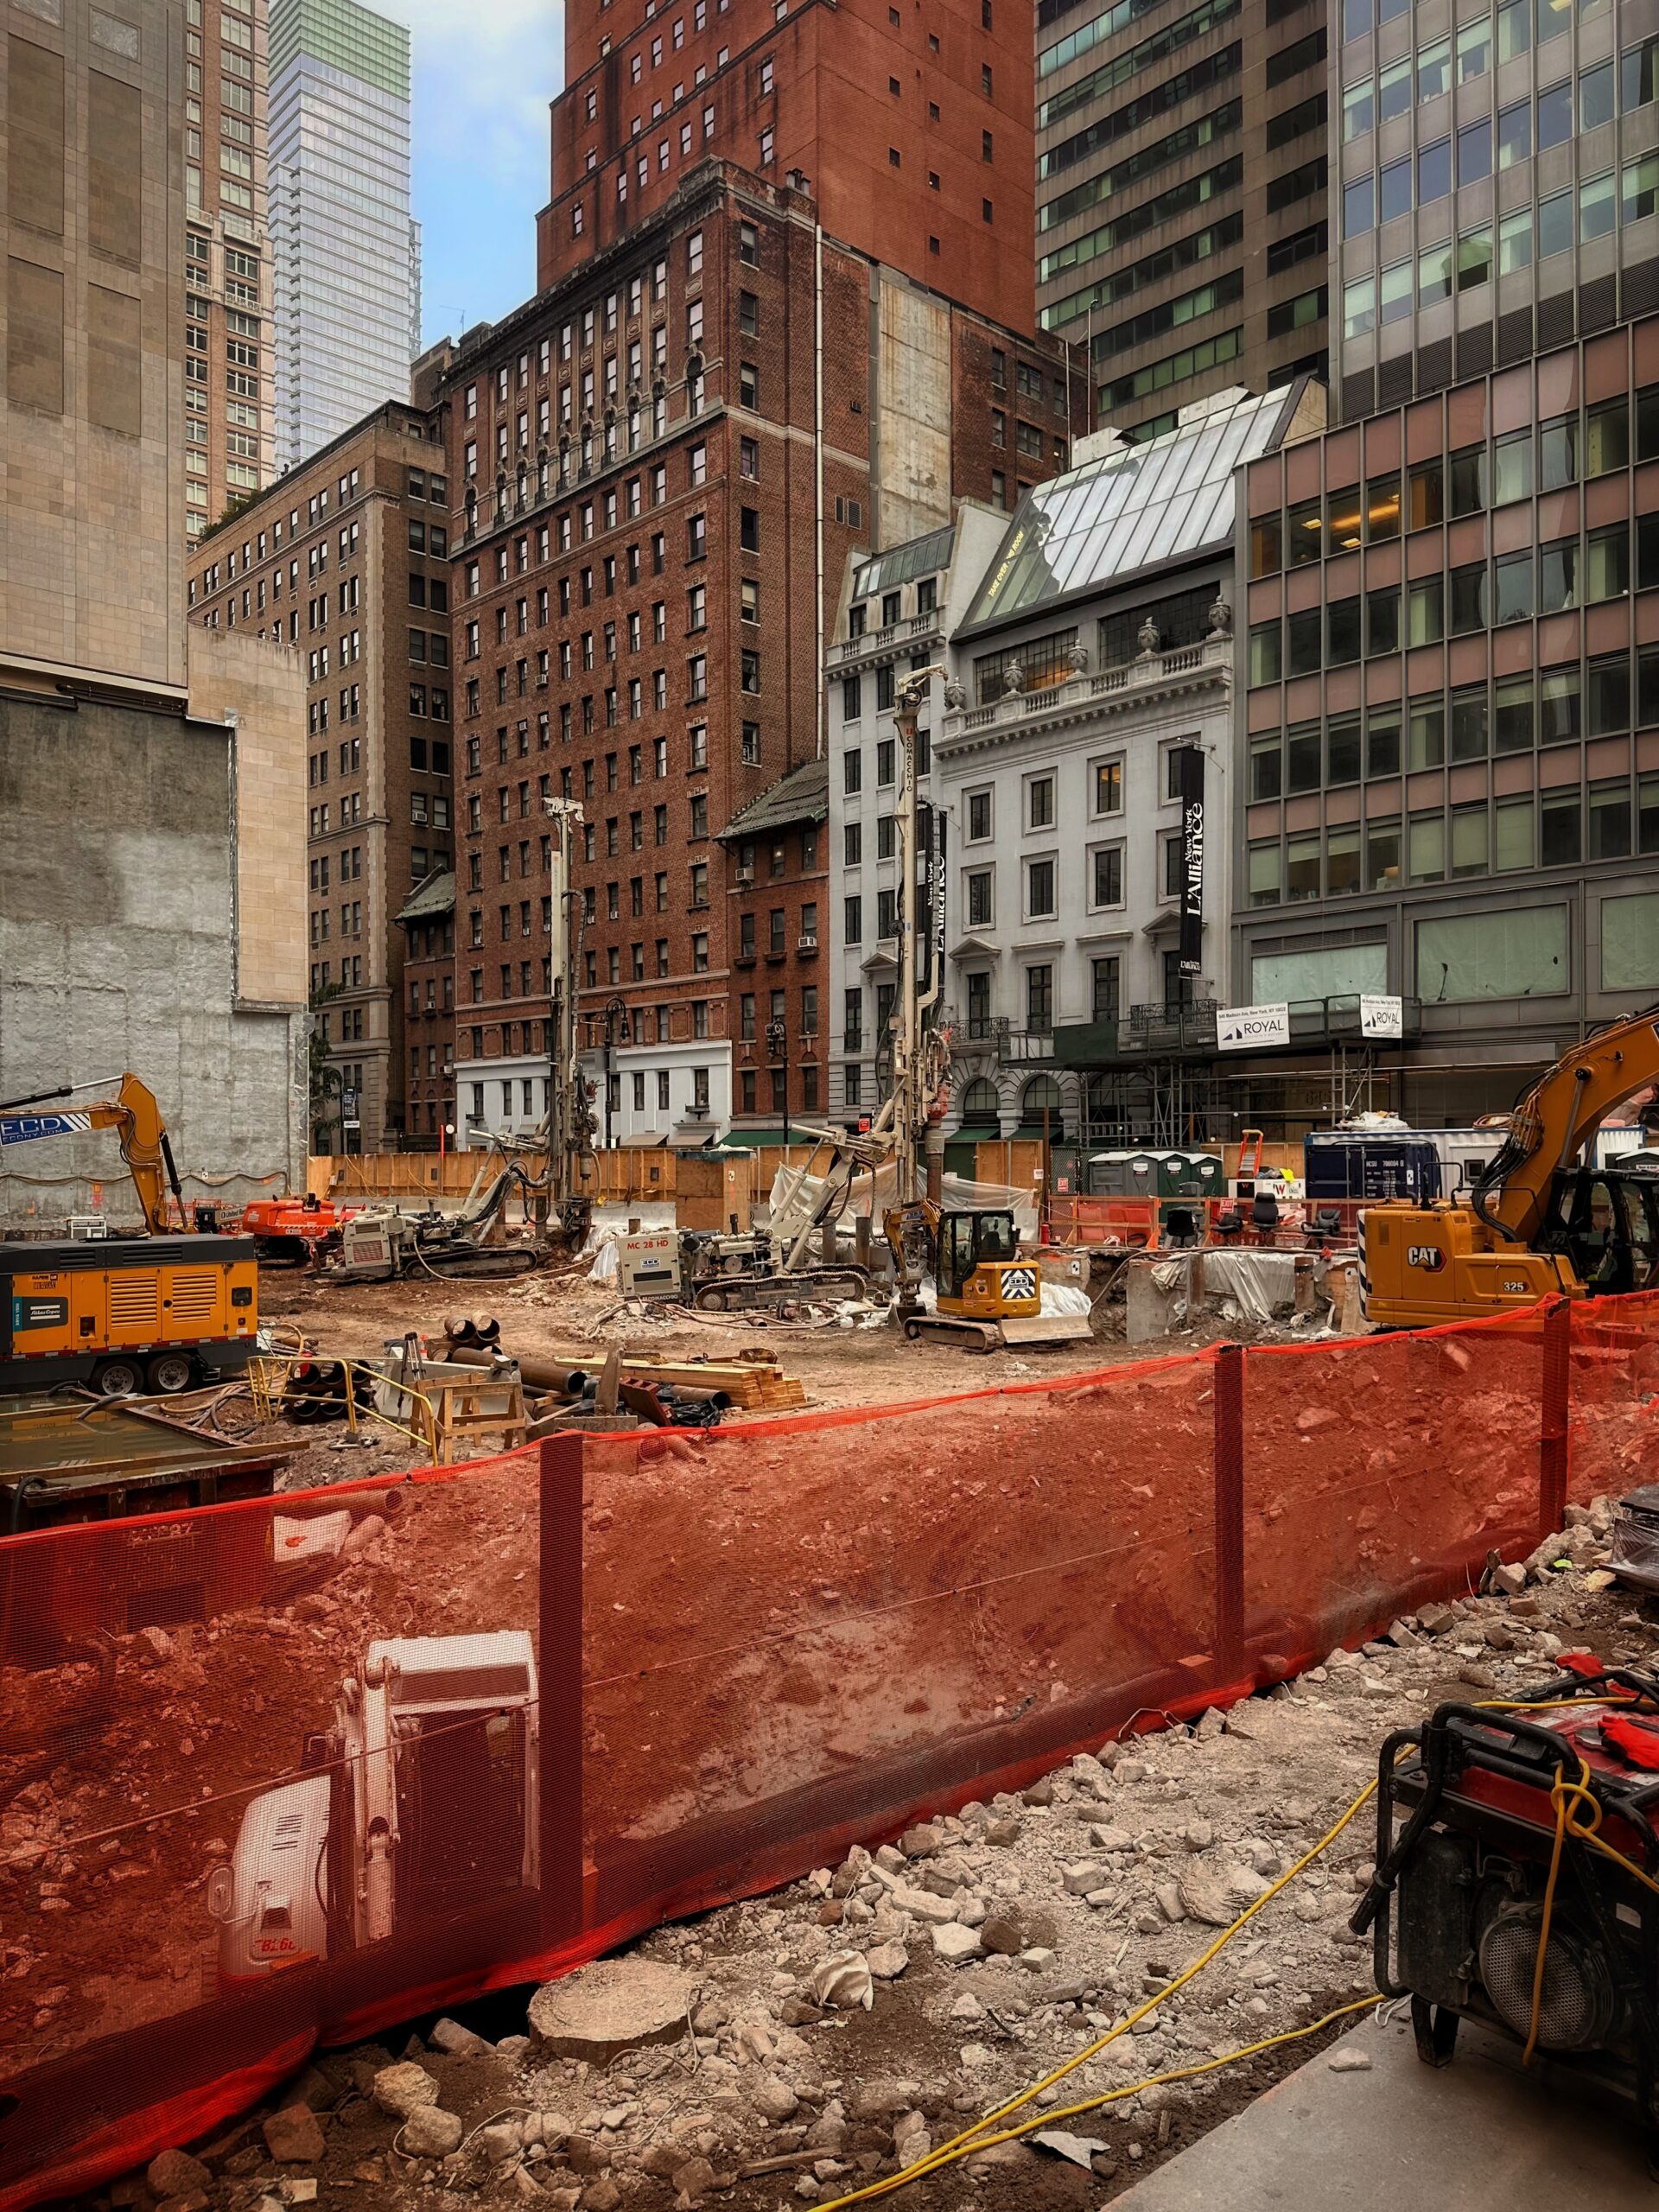
655 Madison Avenue. Photo by Michael Young.

655 Madison Avenue. Photo by Michael Young.
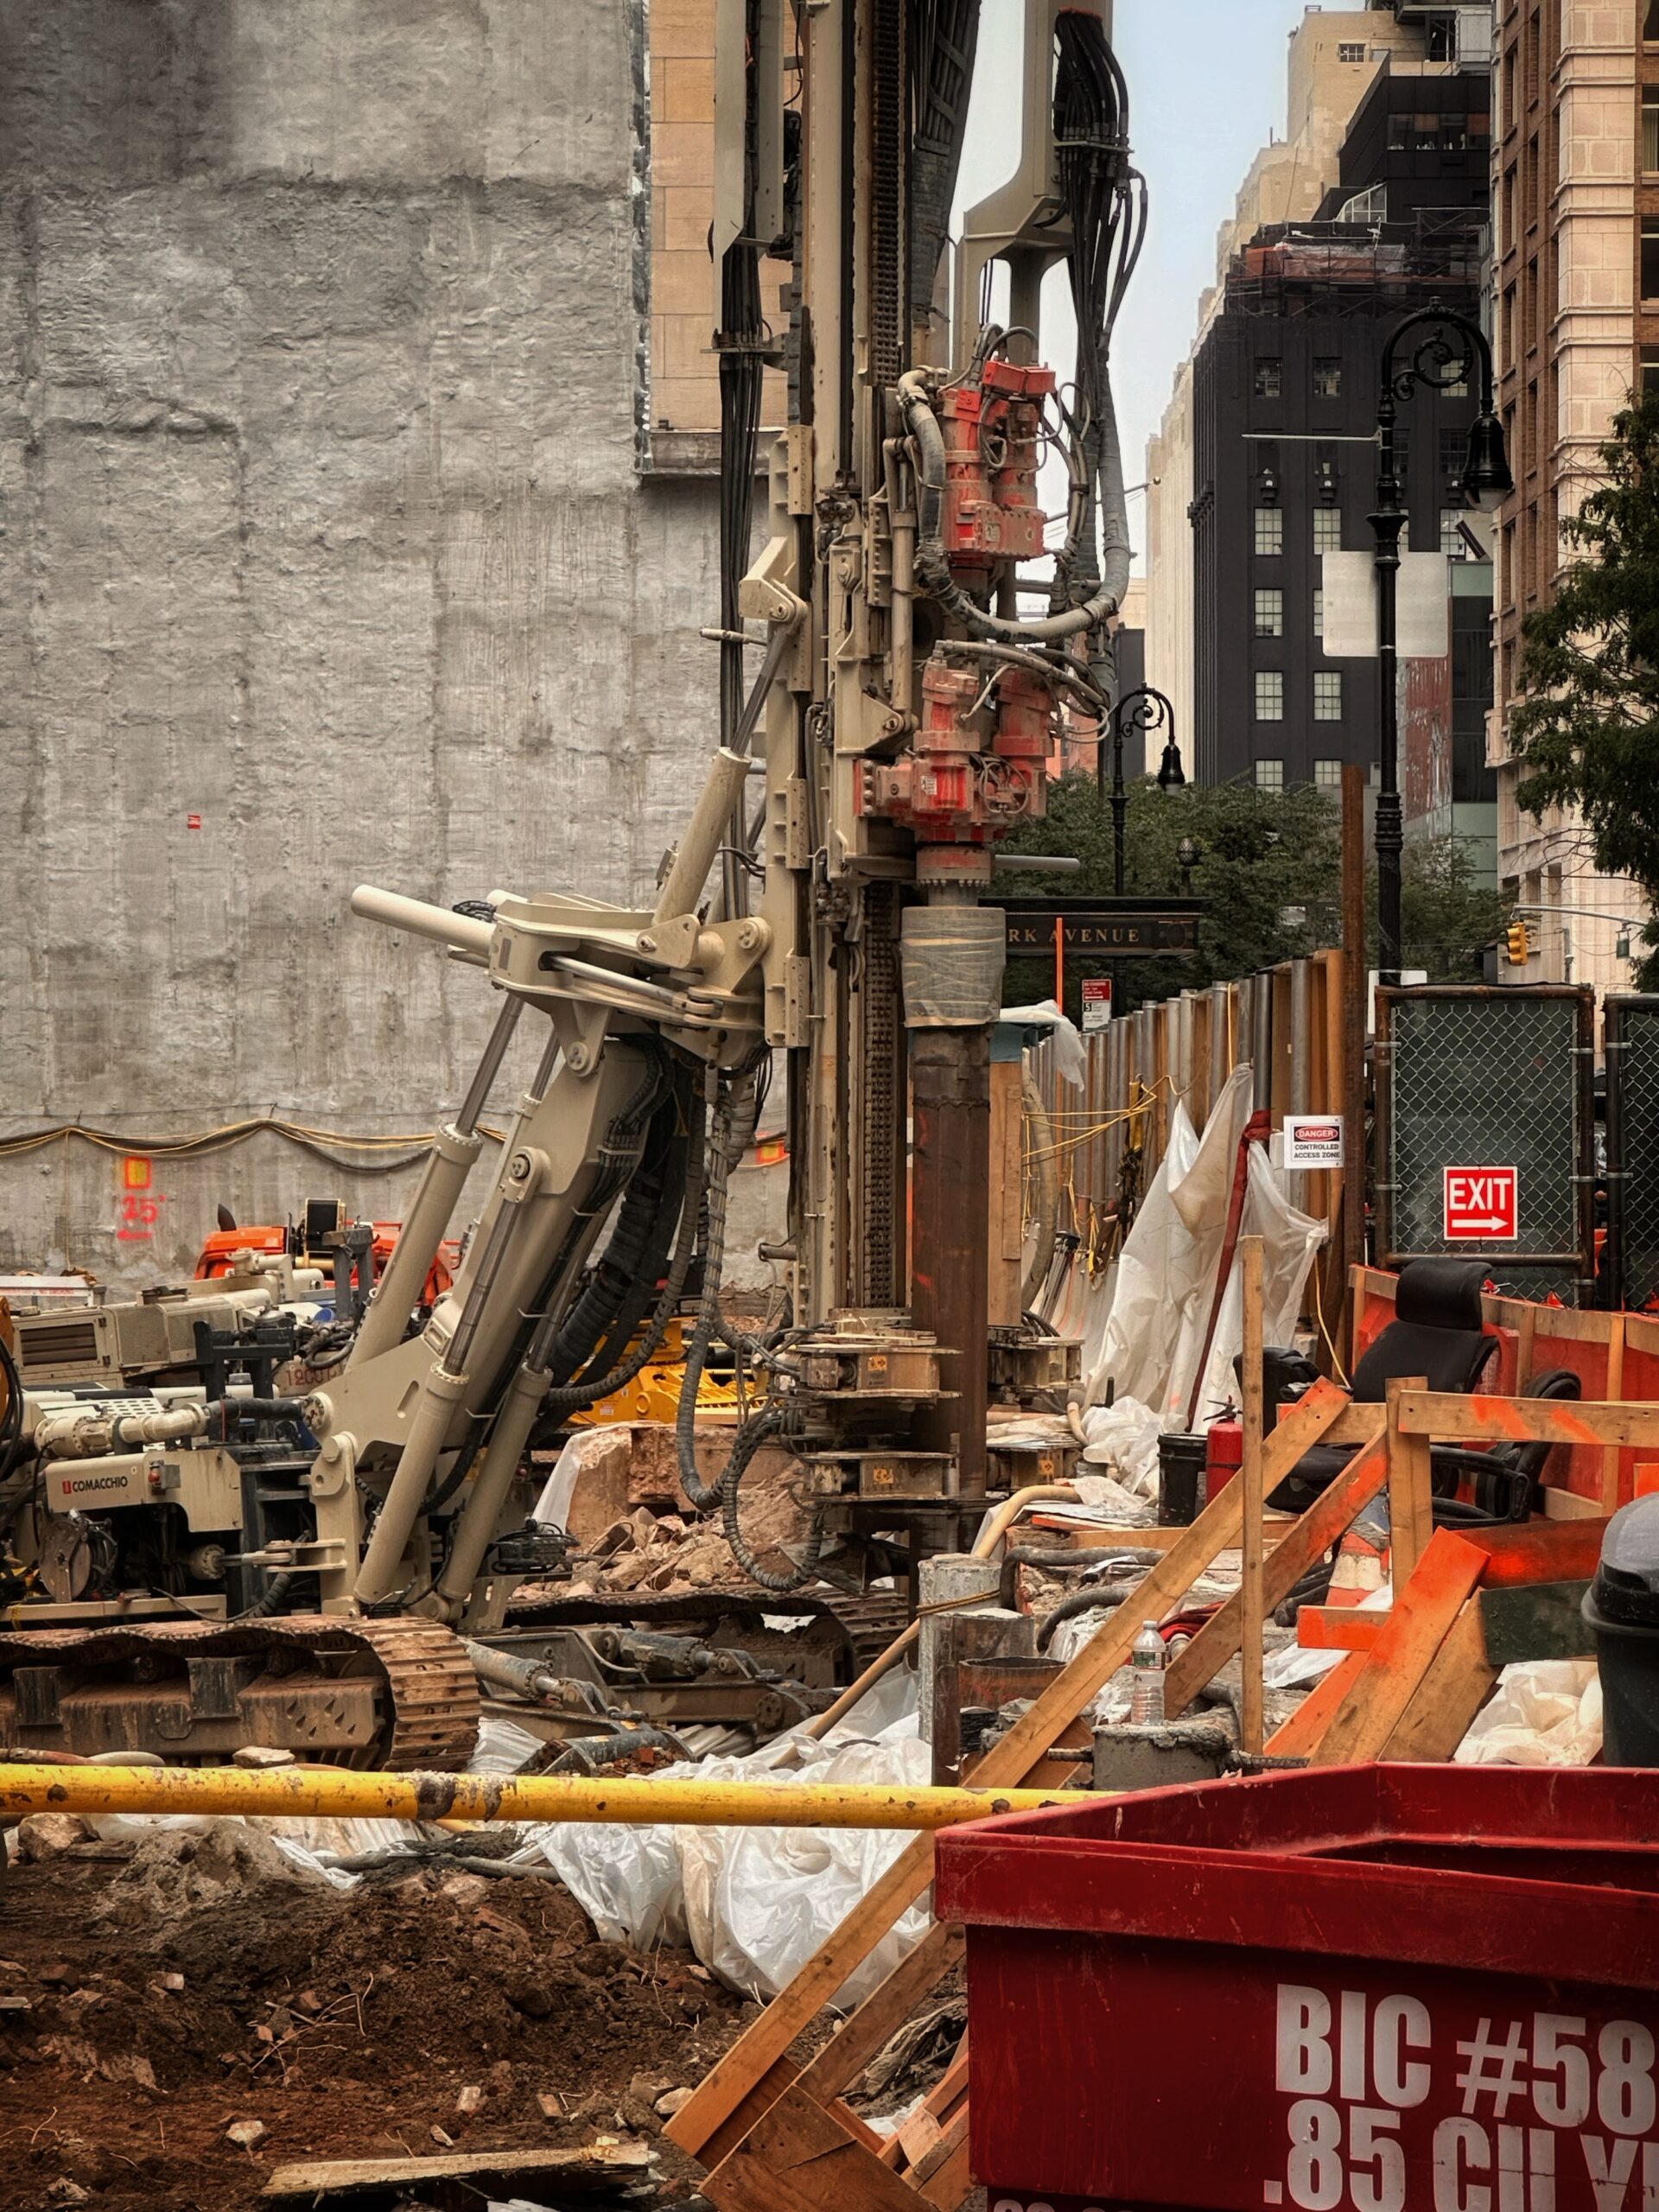
655 Madison Avenue. Photo by Michael Young.
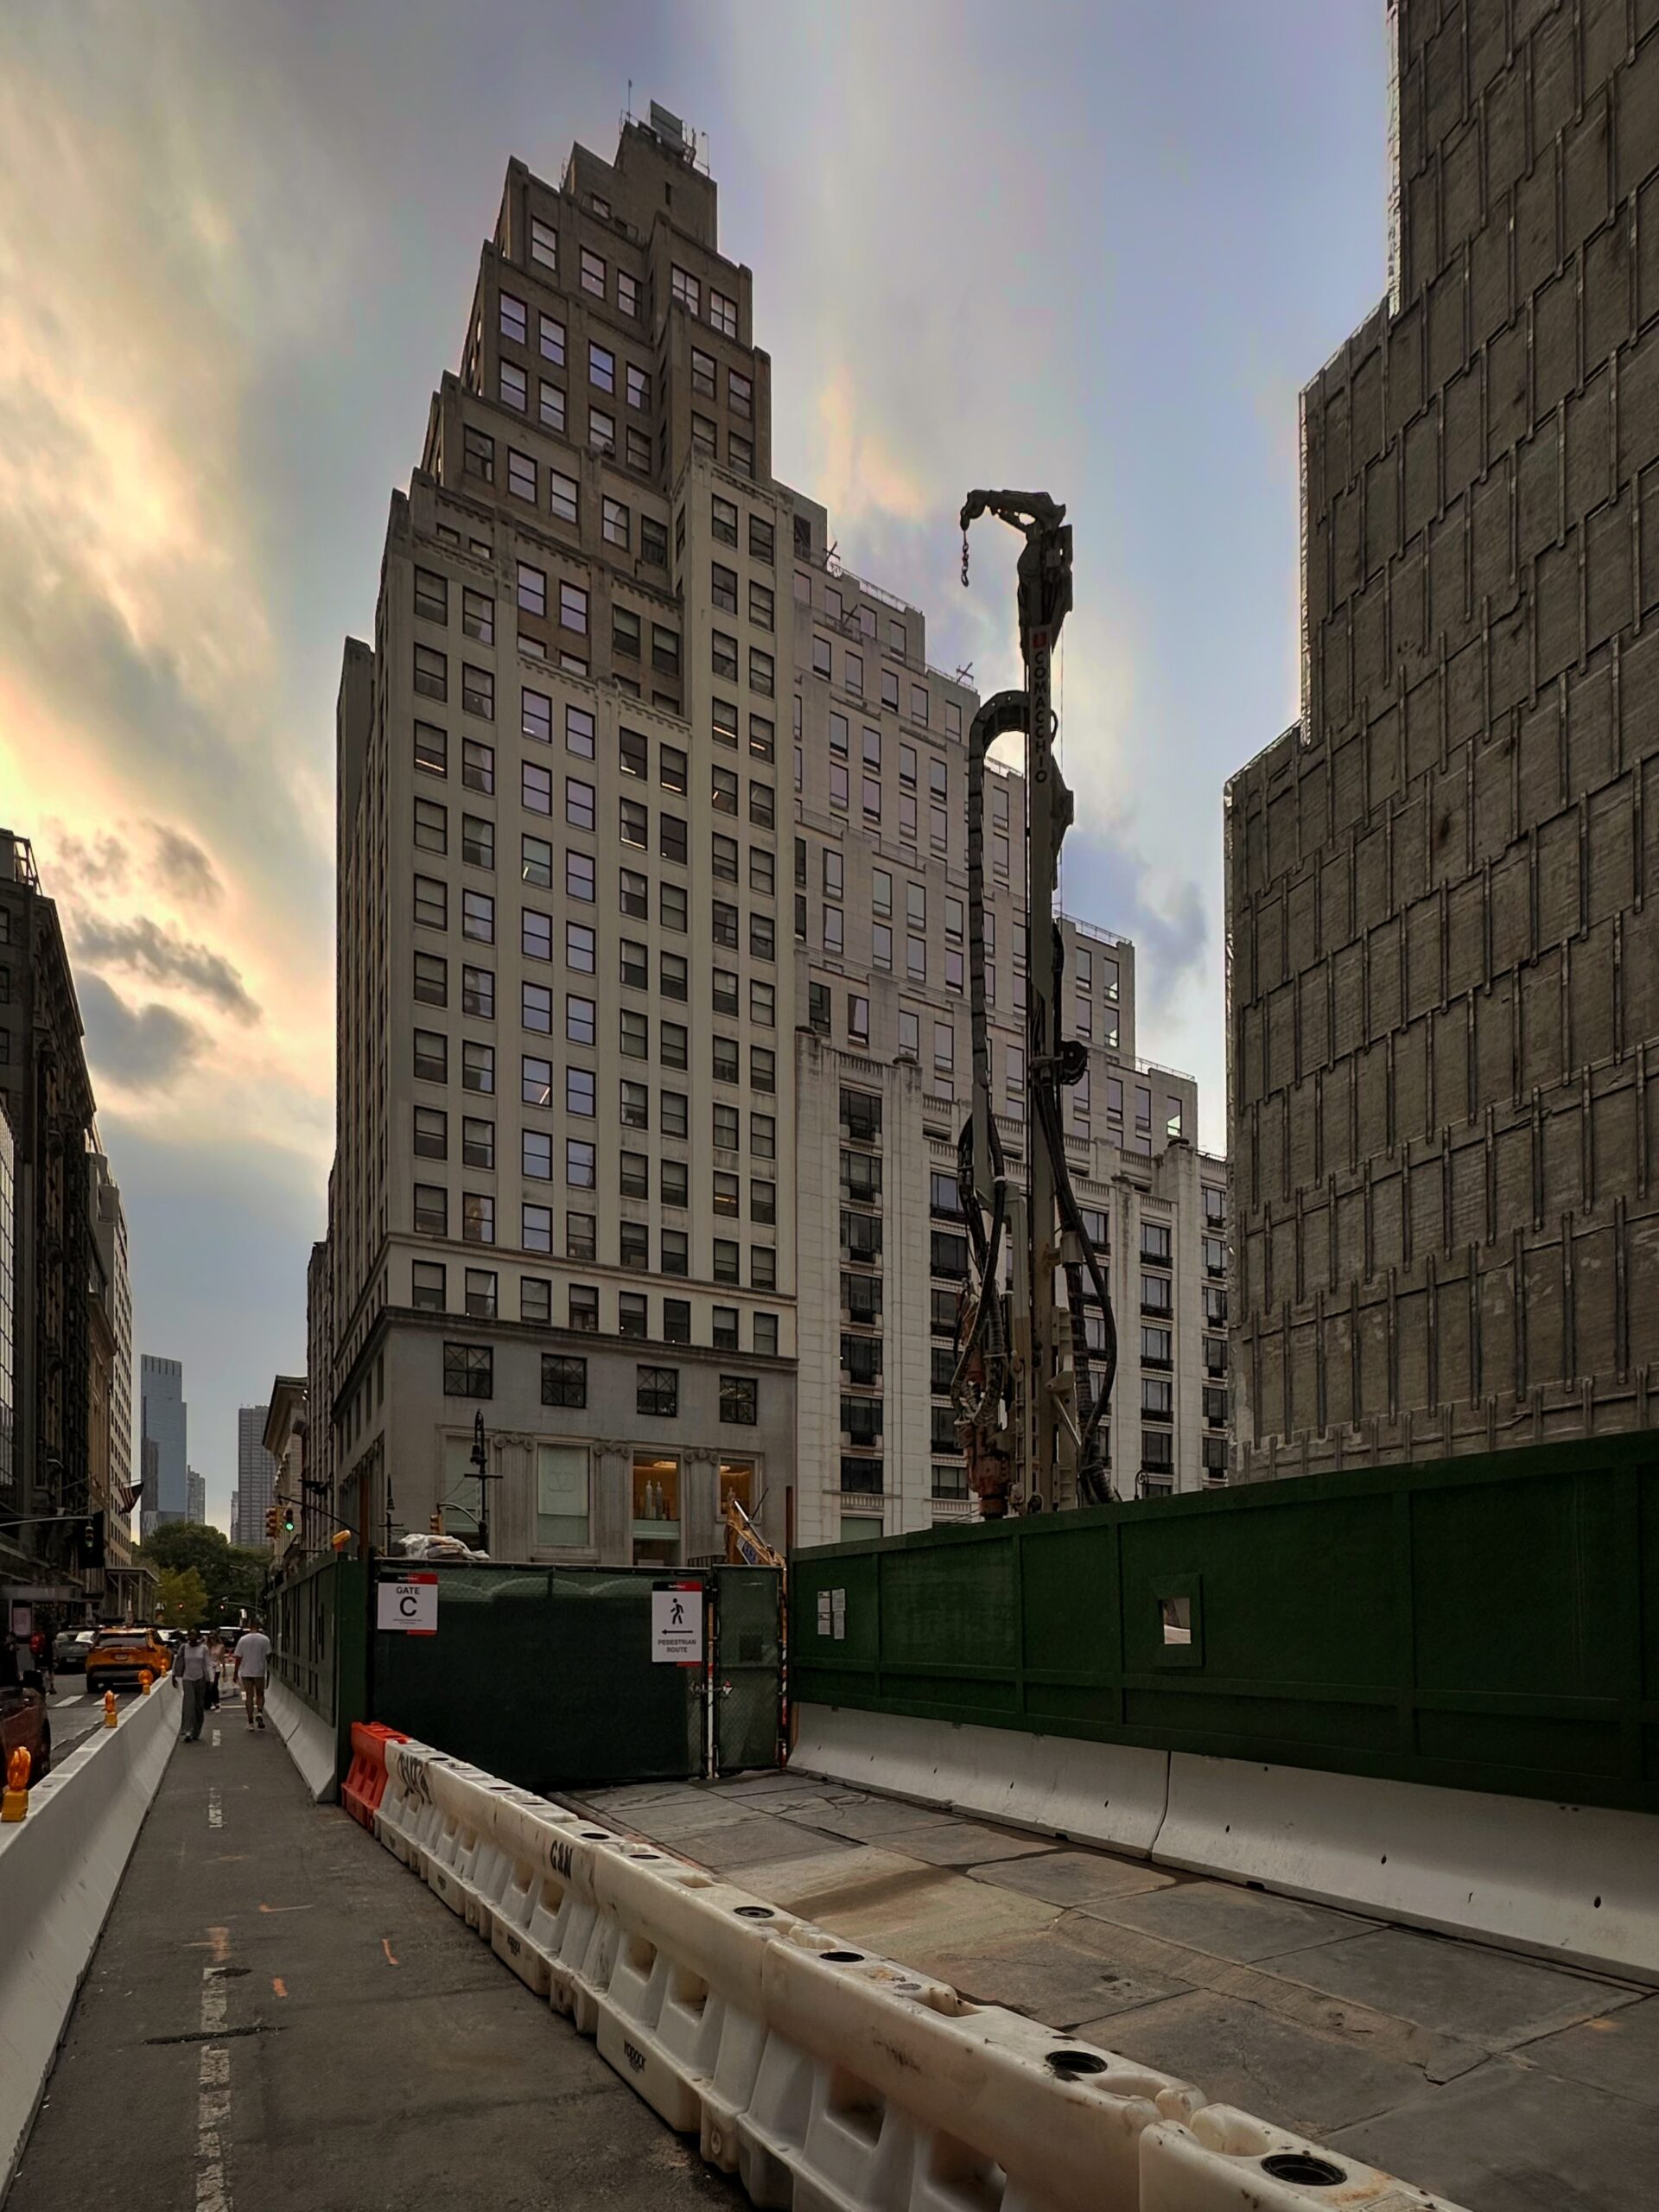
655 Madison Avenue. Photo by Michael Young.

655 Madison Avenue. Photo by Michael Young.

655 Madison Avenue. Photo by Michael Young.
No finalized renderings have been published since the start of 2026, apart from the below rudimentary elevation diagram posted on the info board. The left figure shows the East 60th Street elevation, while the right outline depicts the more slender Madison Avenue profile.
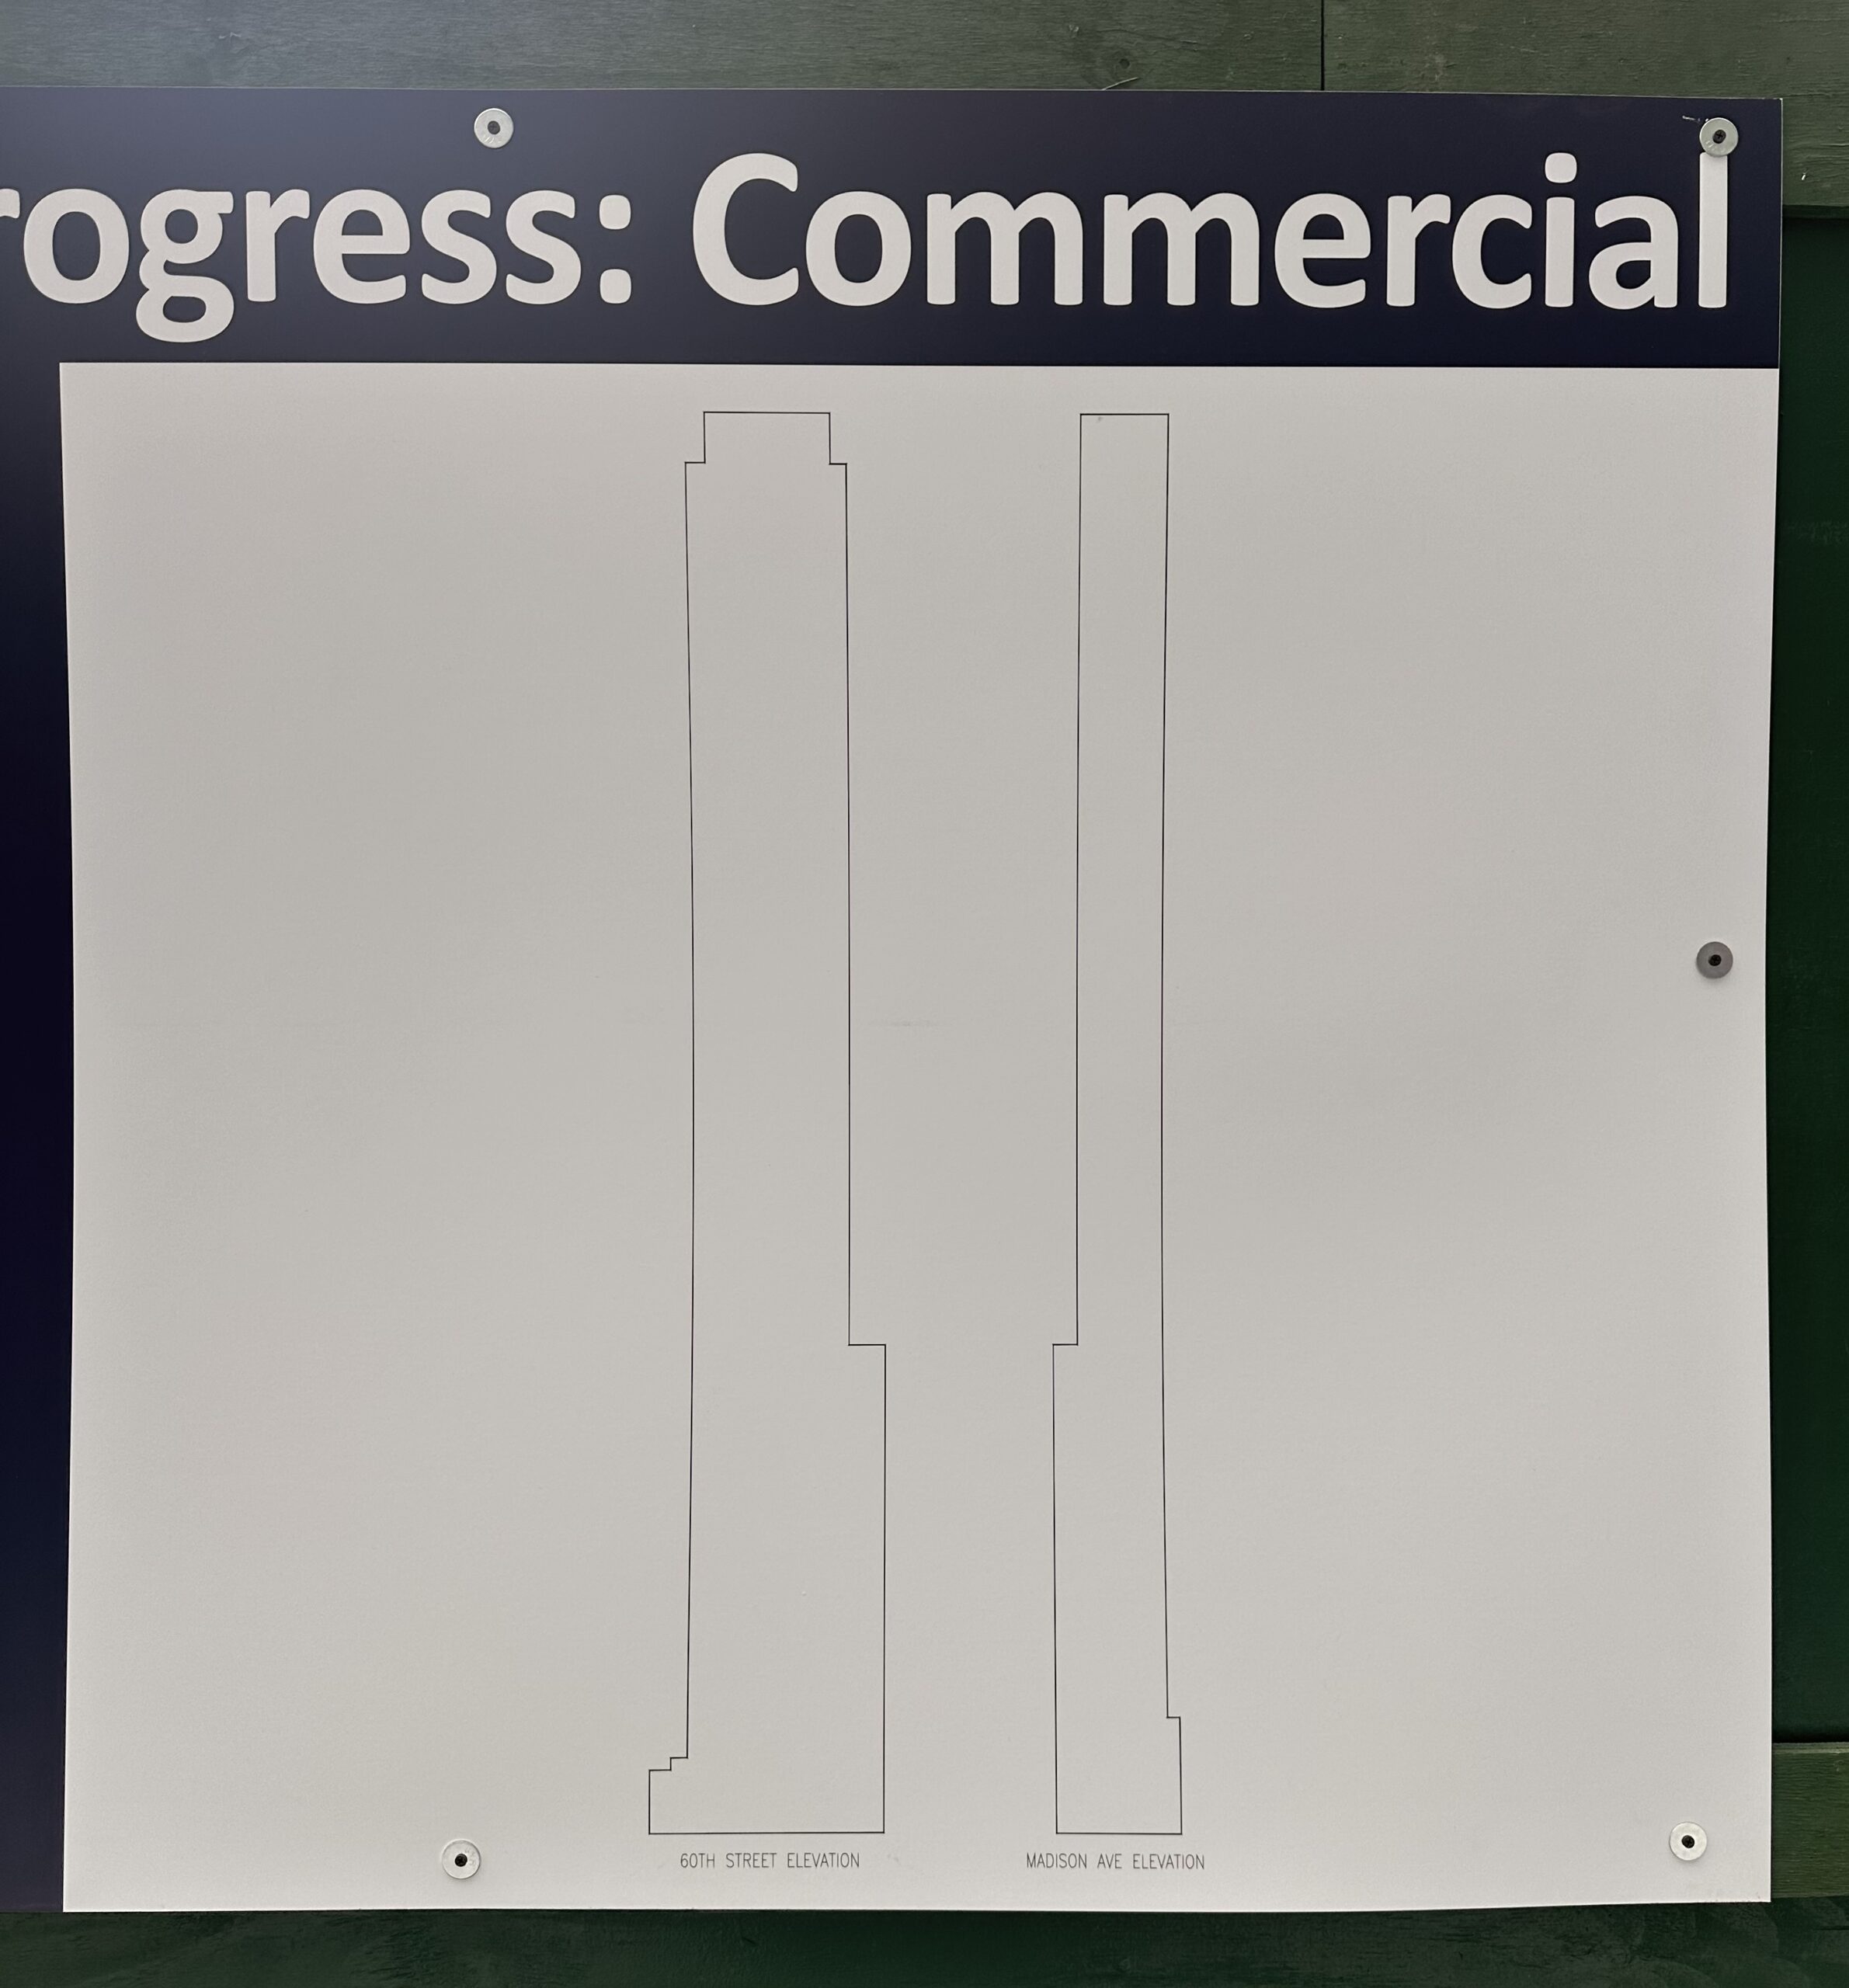
655 Madison Avenue. Photo by Michael Young.
The following zoning diagram provides the closest depiction of the design, which was contingent on the approval of zoning amendments by the City Planning Commission (CPC). The drawing previews a monolithic rectangular structure with three setbacks, including one at the 408-foot mark on the eastern elevation. This setback would create an air gap between the project and the abutting 781-foot-tall 520 Park Avenue residential skyscraper from Robert A. M. Stern Architects. The bulk of the building is shown devoted to residential use, with 13 office floors on the lower levels of the tower and four floors of retail in the podium. Separate entrances for the residential and office components are shown located along East 60th Street.
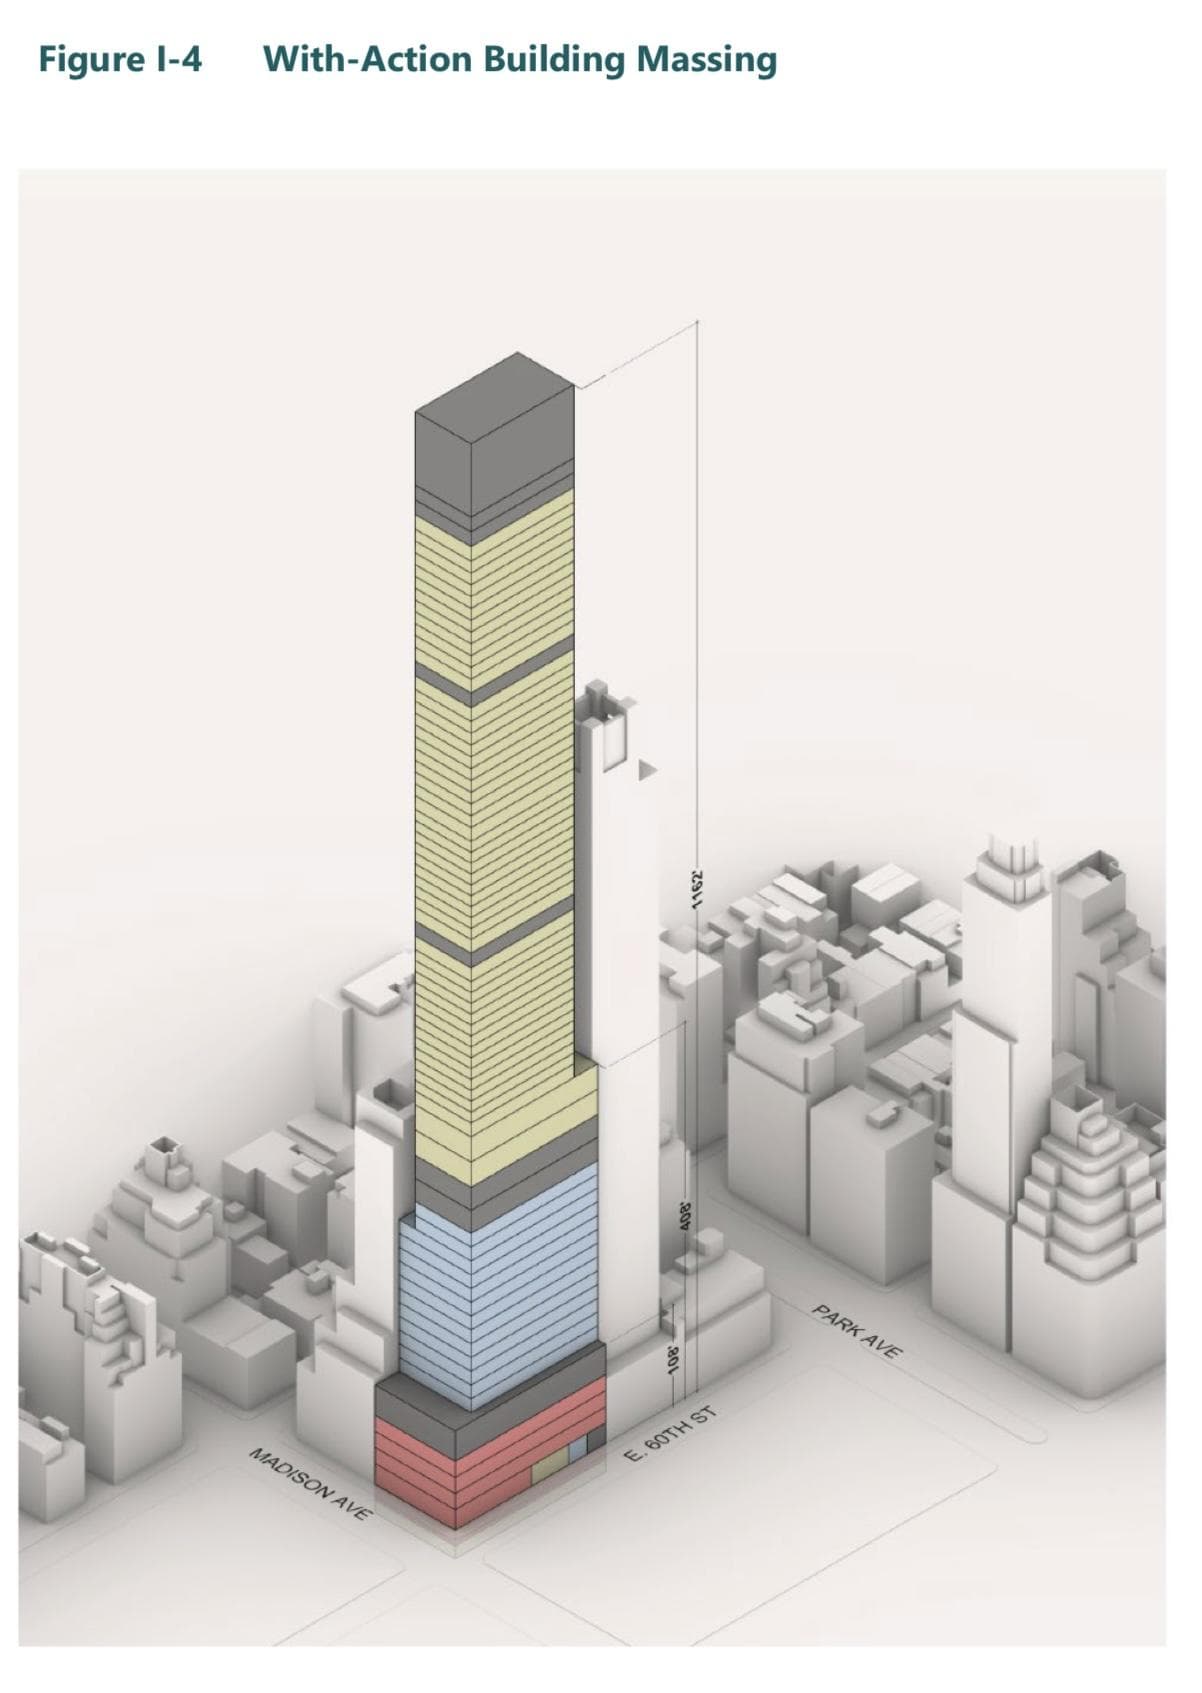
655 Madison Avenue. Developed by Extell.
Based on the silhouette from the construction board, it appears that this diagram represents the final design. If the CPC did not grant Extell’s proposed zoning amendments, the developer could have constructed the below design as-of-right. This alternative would directly abut the entirety of 520 Park Avenue’s western elevation but feature a more multifaceted massing on its northern, southern, and western faces. Most prominently, the design would result in a slimmer tower profile on the uppermost levels and would rise 117 feet higher than the with-action proposal, reaching a pinnacle of 1,279 feet. This scheme would devote 17 floors to office use on the lower stories, which would also incorporate numerous setbacks.
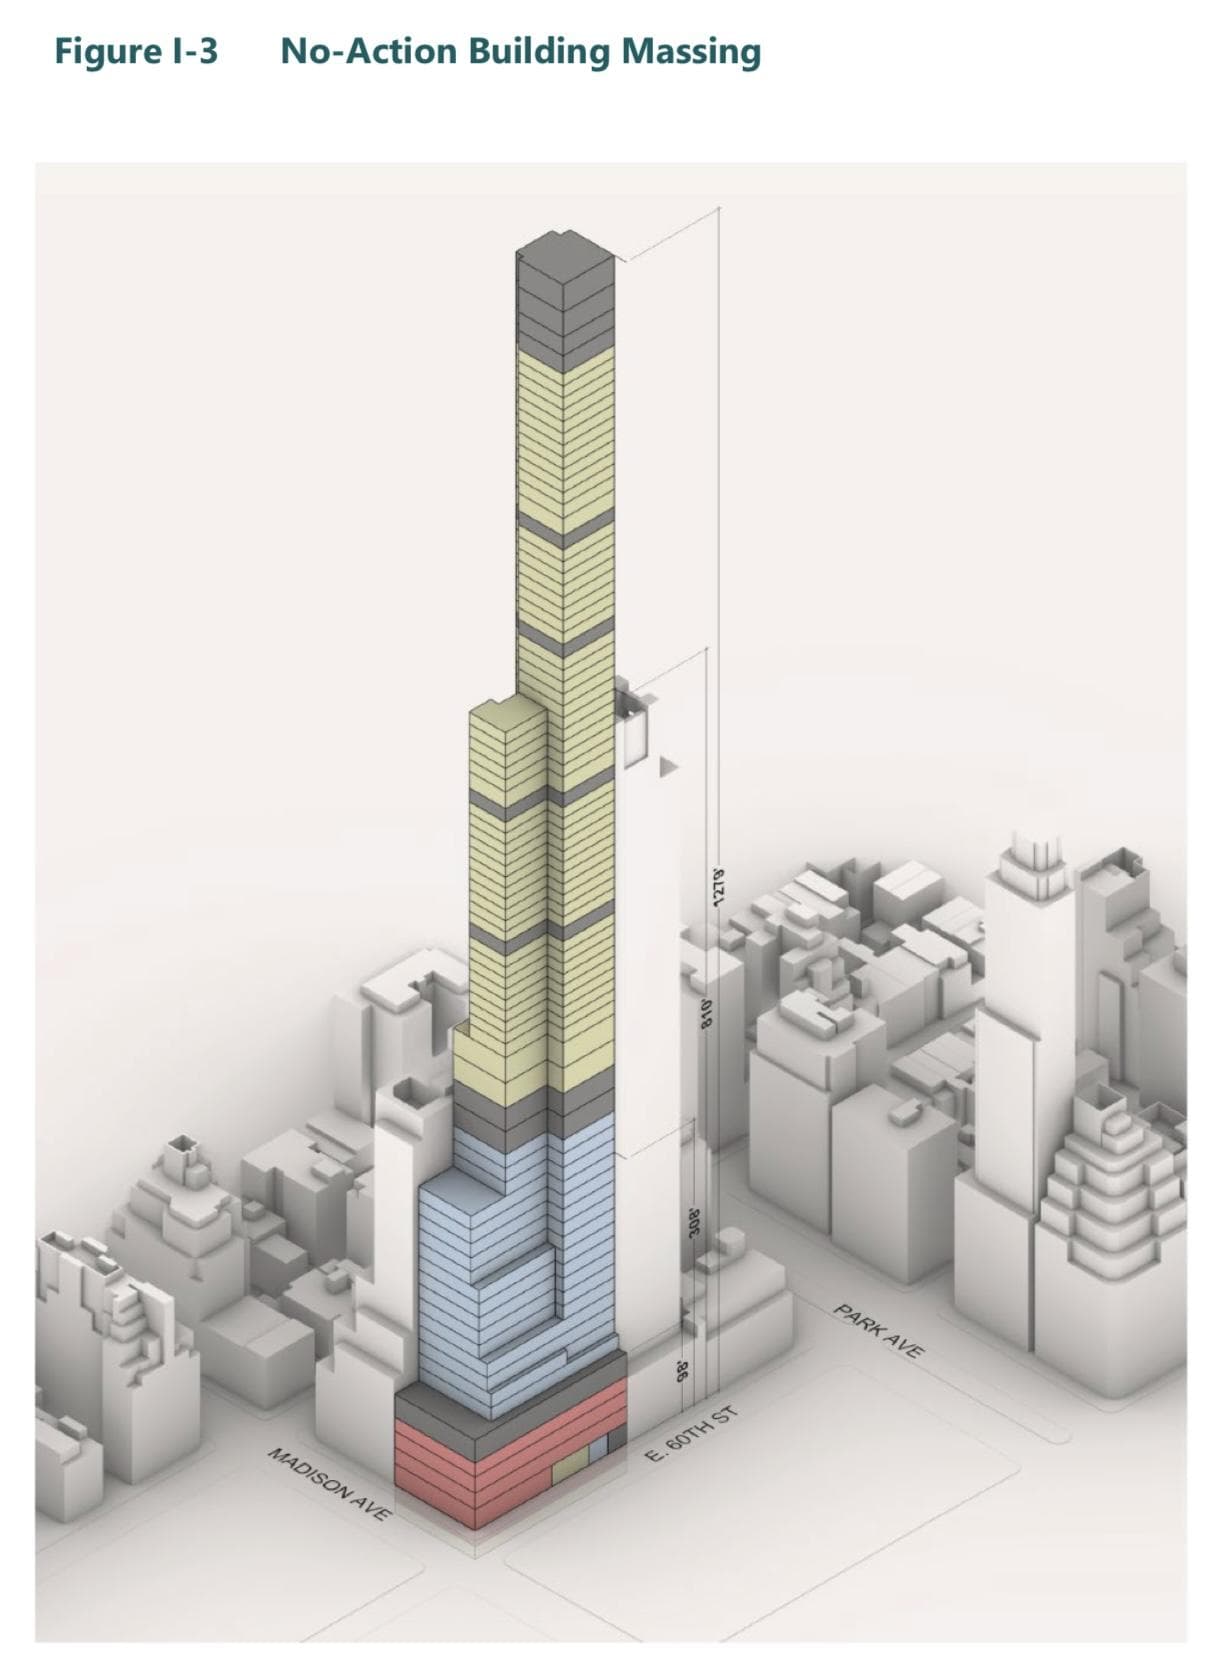
655 Madison Avenue if built as-of-right. Developed by Extell.
A floor plan of the first level shows the layout of the building’s footprint and programmatic spaces. A long panhandle extension will be built north along East 61st Street as part of the retail space.
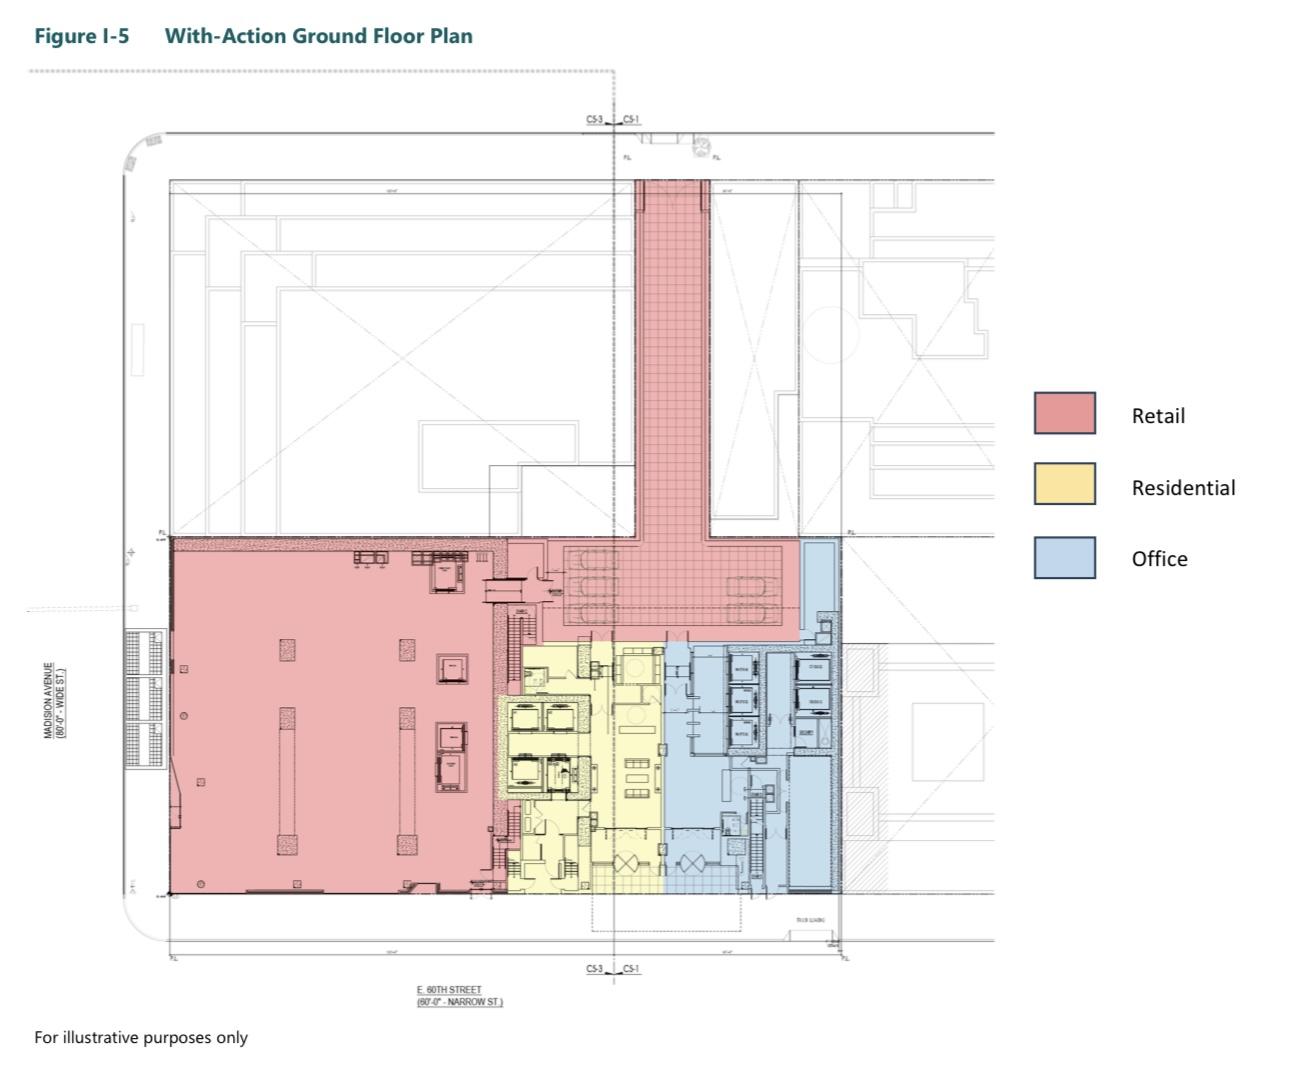
655 Madison Avenue. Developed by Extell.
Extell secured a $1.13 billion construction loan from Tyko Capital for the project. The lender is backed by Elliott Investment Management, which also helped Extell’s Gary Barnett purchase 655 Madison Avenue from William Equities for around $160 million in October 2024. Fashion brand Chanel has also agreed to occupy 65,000 square feet for a flagship retail store at 655 Madison Avenue in a $450 million deal.
The nearest subways from the development are the N, R, and W trains at the 5th Avenue–59th Street and Lexington Avenue/59th Street stations, as well as the F and Q trains at the Lexington Avenue–63rd Street station.
655 Madison Avenue’s anticipated completion date is slated for spring 2030, as noted on site.
Subscribe to YIMBY’s daily e-mail

Follow YIMBYgram for real-time photo updates
Like YIMBY on Facebook
Follow YIMBY’s Twitter for the latest in YIMBYnews



The neighboring building stands to lose many windows, or perhaps gain brick wall views.
I think most of those windows are fake. That tower is a side core building, with the core on the western elevation. I assume this was in anticipation that this lot would eventually receive a new skyscraper.
Actually don’t quote me on that. It might just be the center ribbon that are false with the flanking windows real. In that case, yes, there in for a major view downgrade. I hope they like peeping.
You are both right. The neighbor is 520 Park (don’t ask me how they got that number, and it has a western core with fake windows, but real ones on either side of this. These are for a bedroom and breakfast room, which currently have two windows.
Yes, this sounds right.
One of the condo owners is suing the developers at 520 Park Ave. because of the loss of views. He will probably lose because there were disclosures in the prospectus regarding potential losses of park views
Looks like the adjacent building tenants will have difficulty selling their units
without windows? Might want to consider selling NOW, before the steel skeleton goes up?
Why would they have trouble selling? The only lost windows are in corner rooms where windows are on two sides so they will still have windows.
A city with outlines of the past..
Gary Barnett can’t retire soon enough.
He’s so greedy he’ll probably still be buying up property and destroying interesting old buildings after he’s dead.
How on earth ahs this made it all the way to construction and there is zero public record rendering? That should be illegal.
Agreed. This should be a public information requirement by law.
Extell/Barnett excel at that. It is crazy, indeed!
Well, at least there won’t be two half empty residential supertalls a block apart on Madison, the last thing thus city needs is ‘Billionaires Row 2’
It looks like Central Park Tower without the cantilever.
Have you seen a rendering the rest of us haven’t? If not, how do you know this given we still have yet to see what the design will look like and what the curtain wall will be made up of?
Hideous (and dangerous?) to build so tall and slim right up against the new and classy 520. Developer greed is never-ending.