
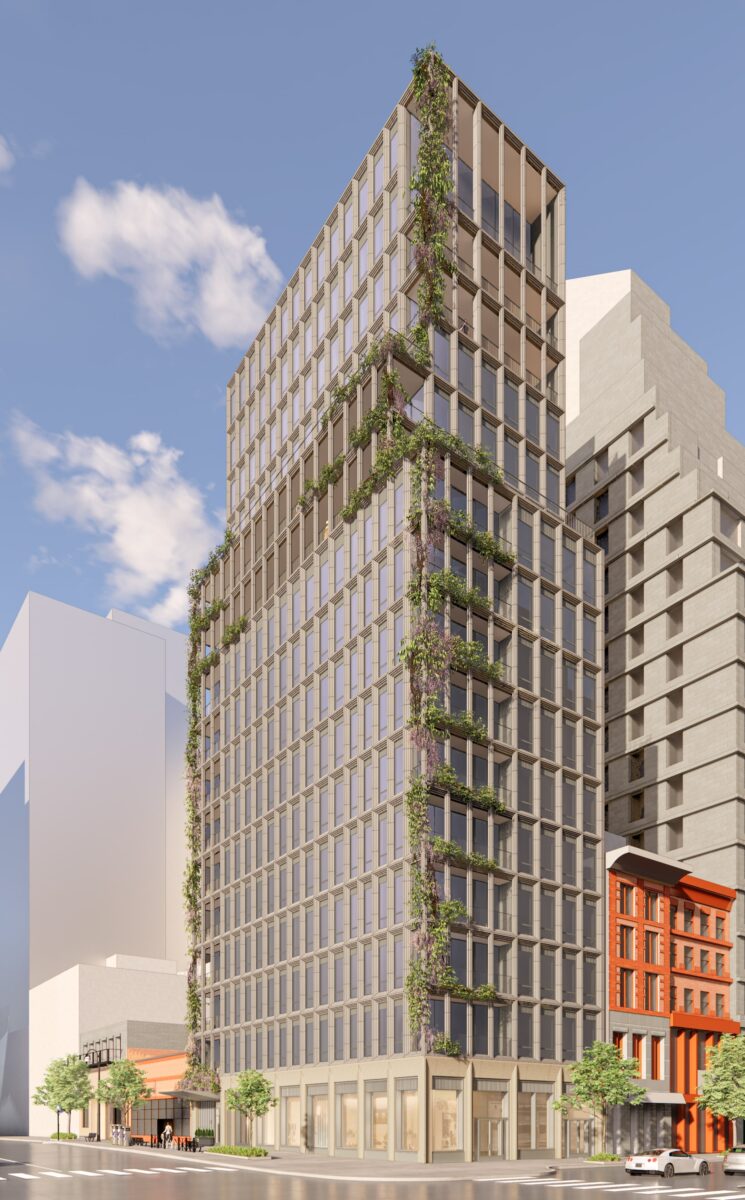
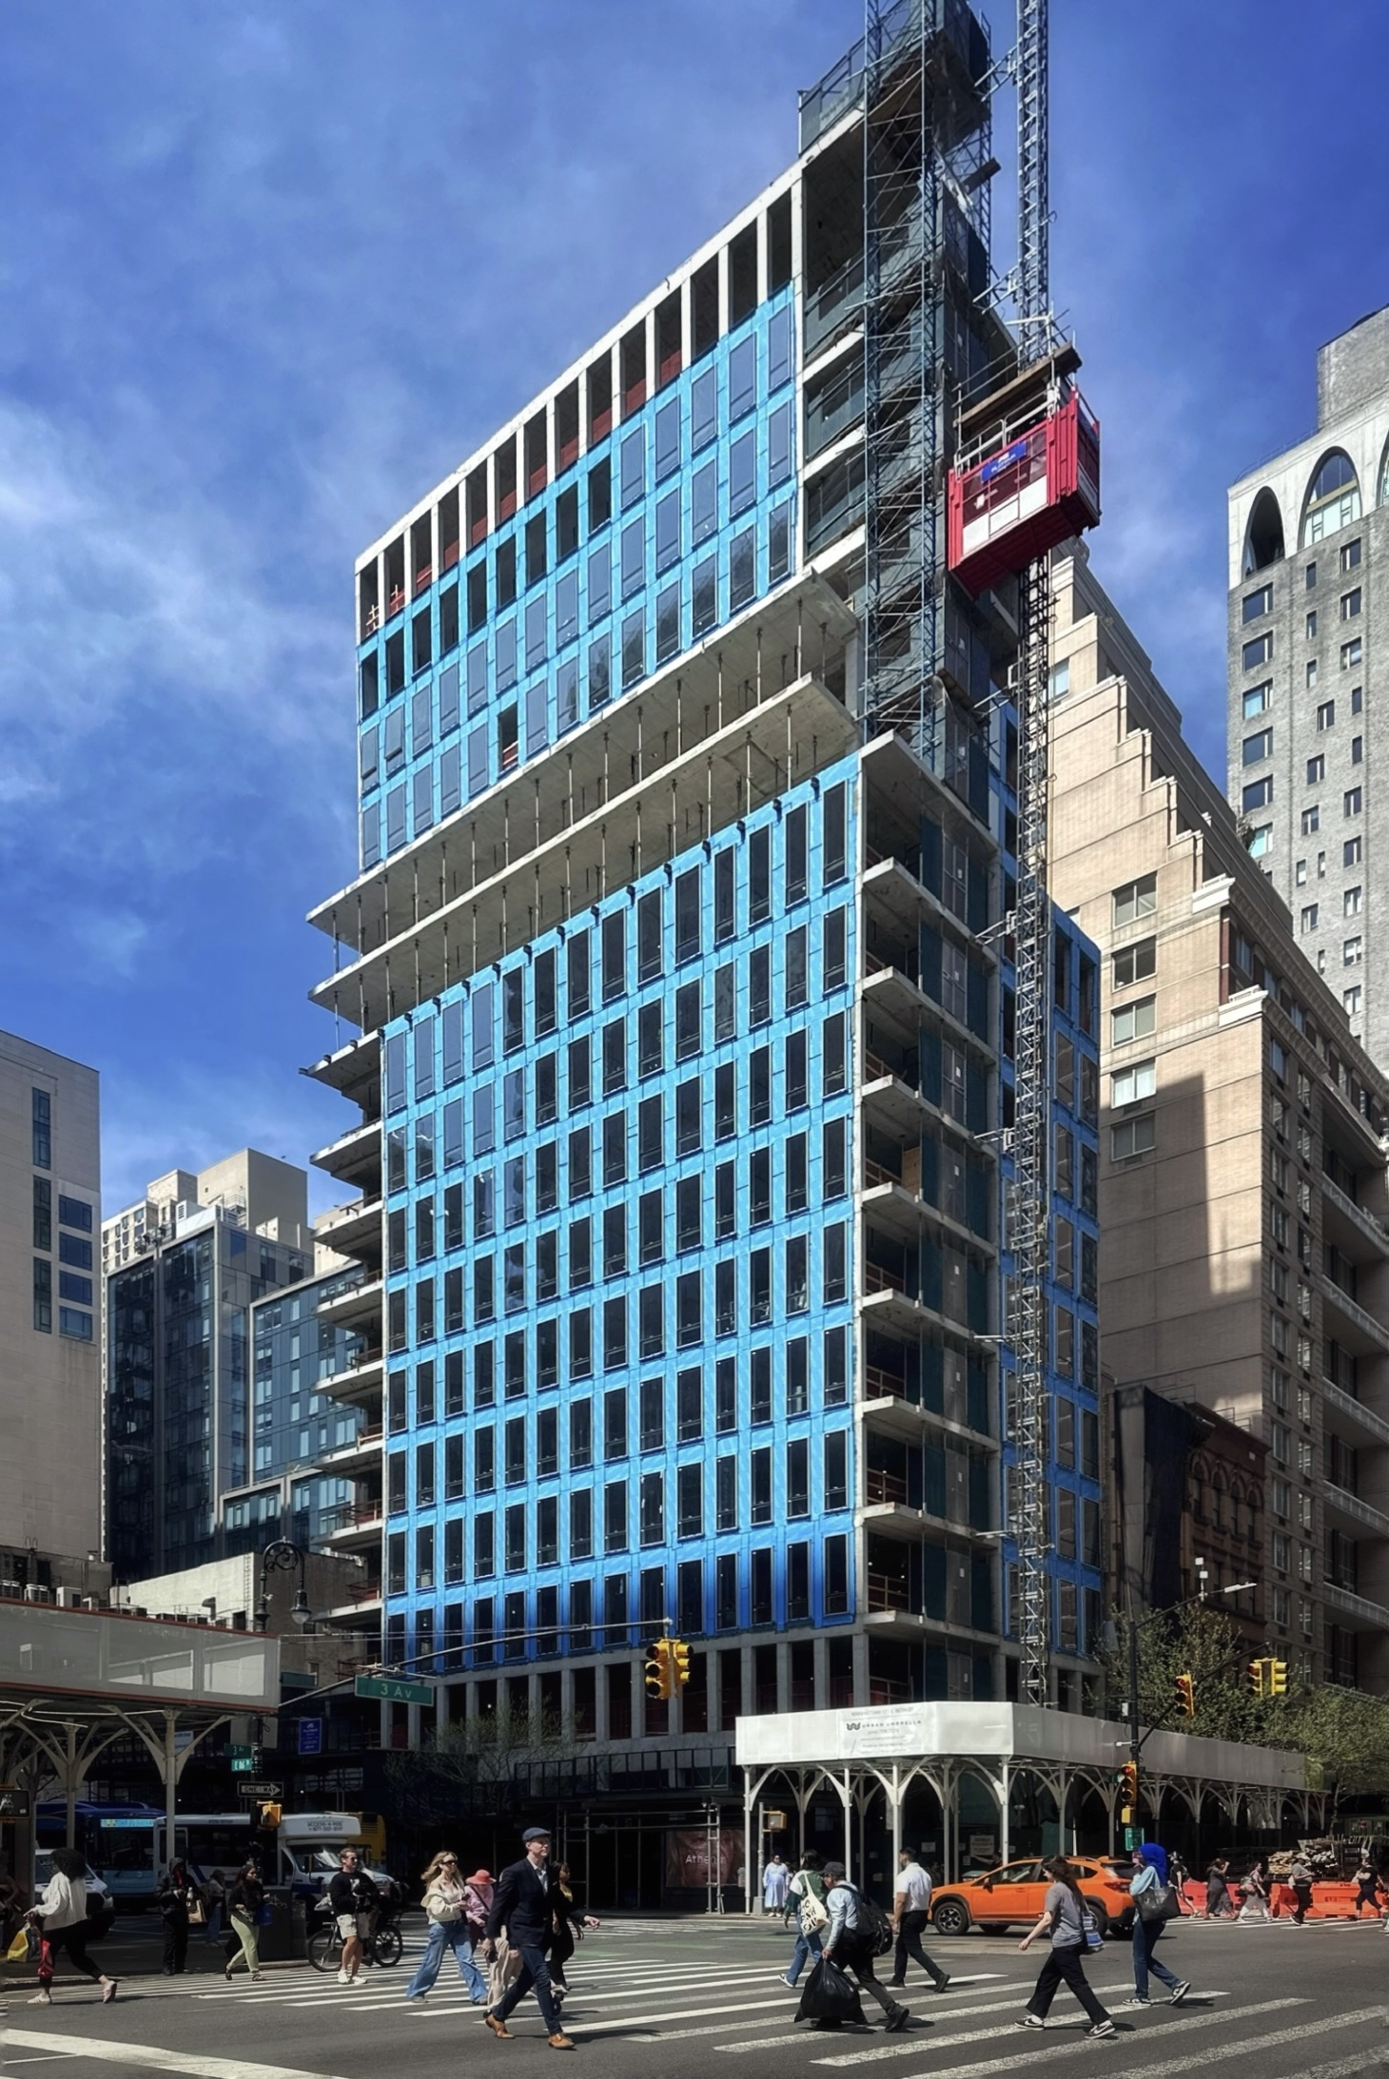
Exterior work is progressing on 171 East 86th Street, a 17-story residential building on Manhattan’s Upper East Side. Designed by Skidmore, Owings & Merrill and developed by ZD Jasper, the 210-foot-tall structure will yield 25 condominium units with an average scope of 2,280 square feet. The project will also include 2,300 square feet of ground-floor retail space and two cellar levels. Archimeara is the architect of record for the property, which is located at the northwest corner of East 86th Street and Third Avenue.
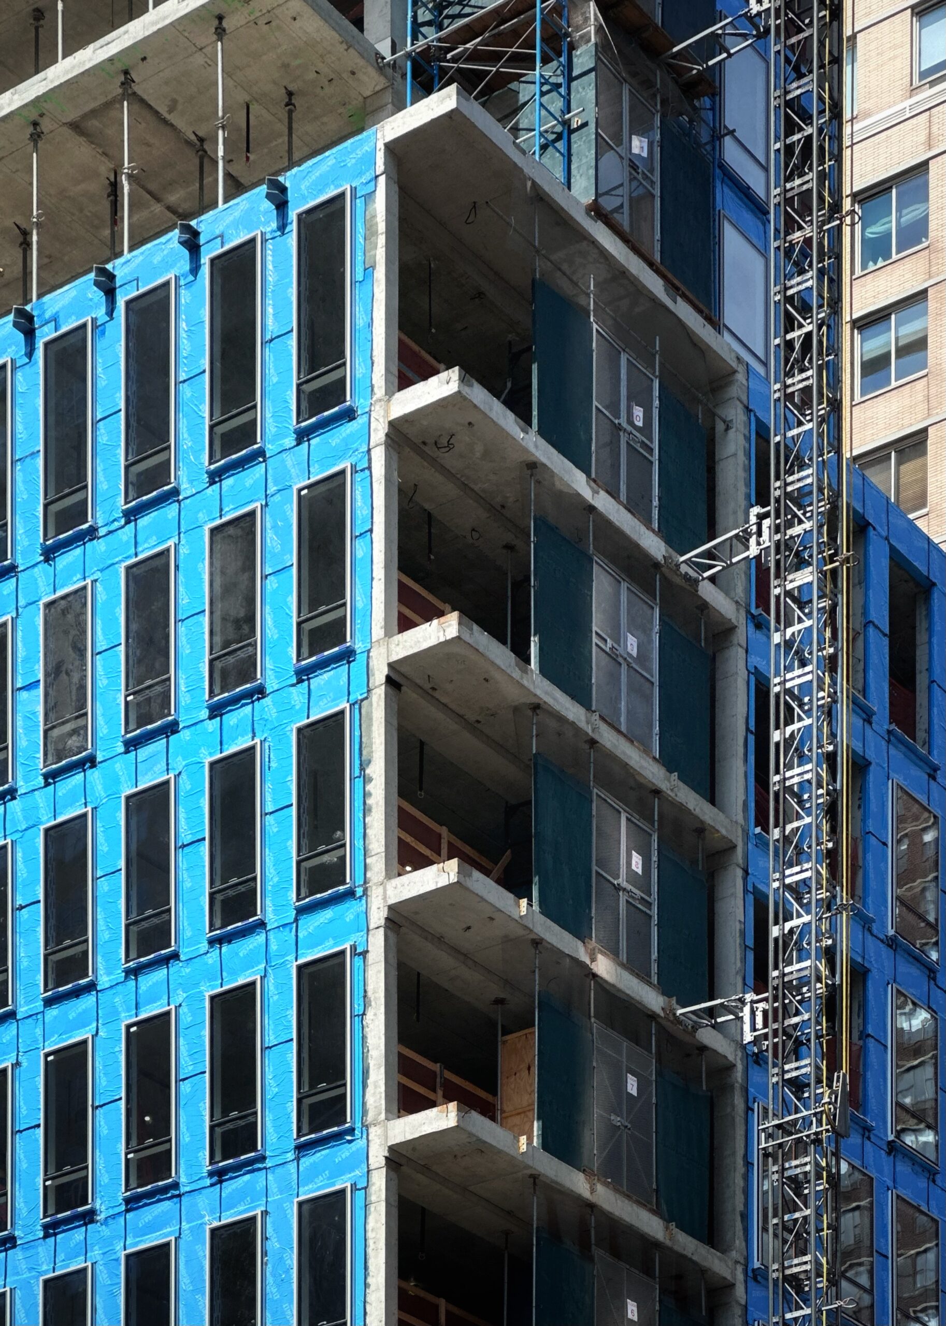
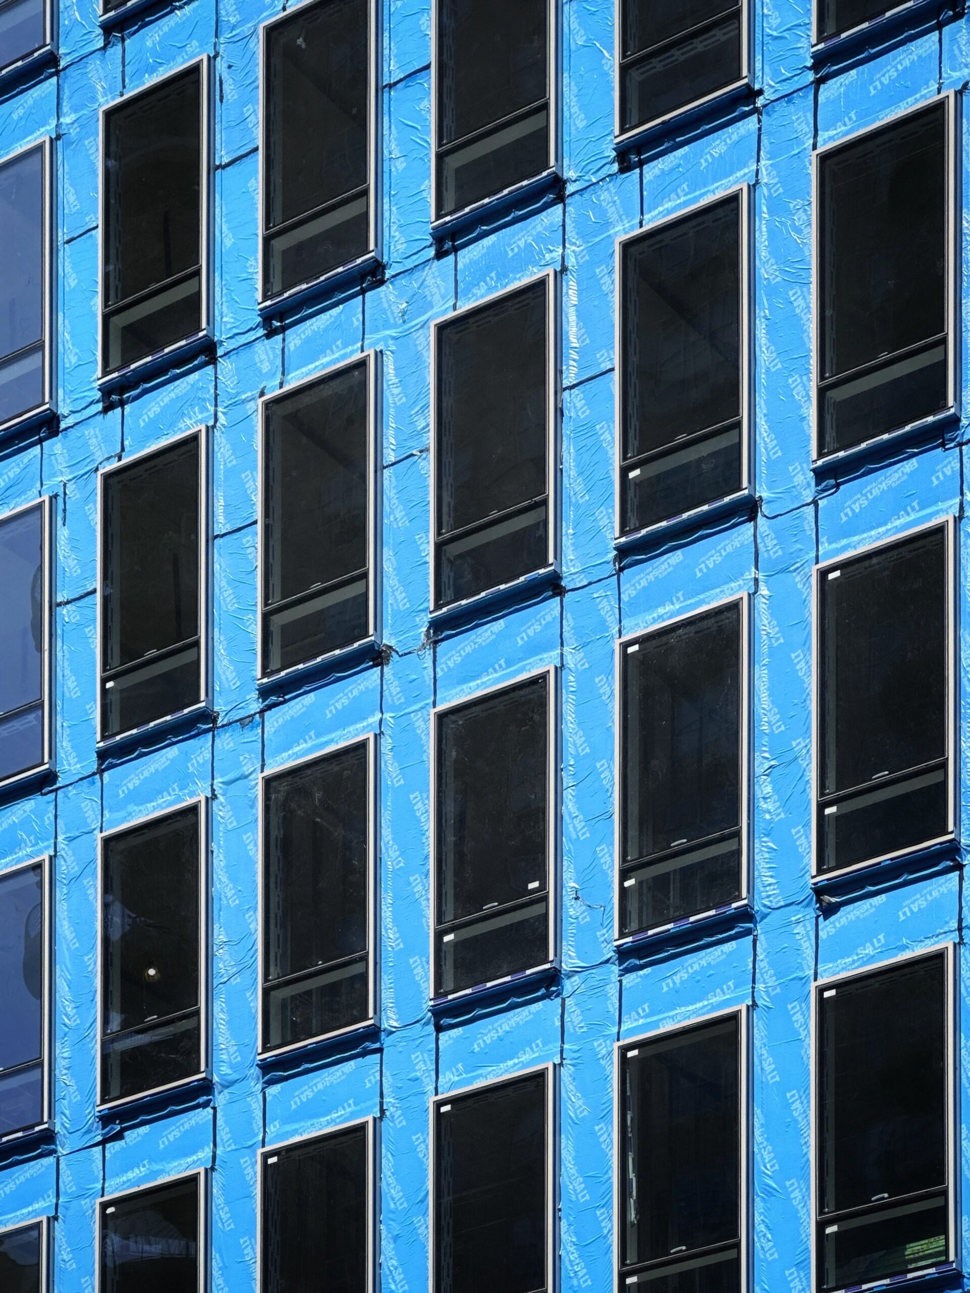
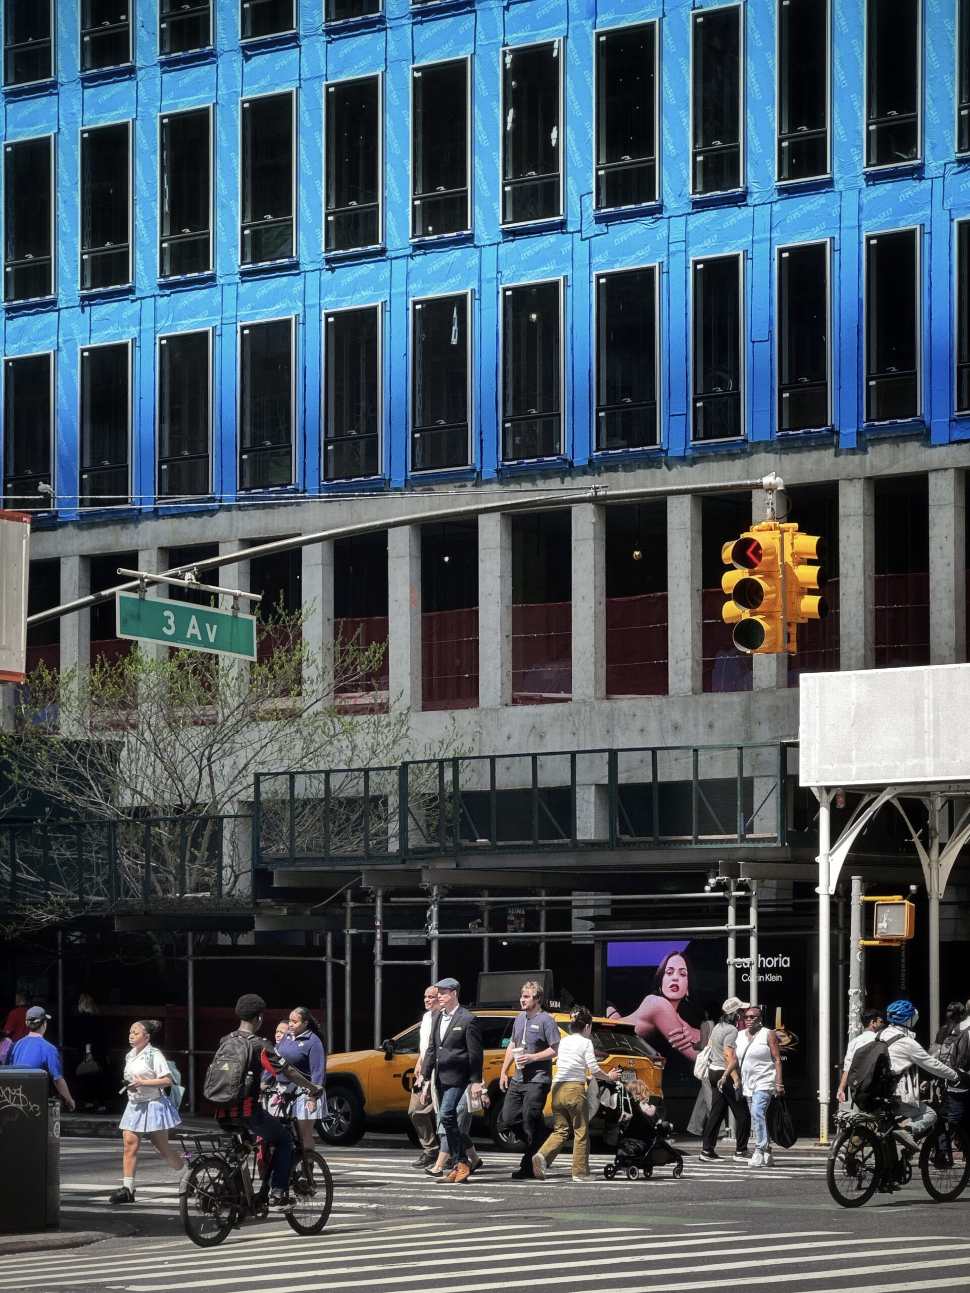
The entire reinforced concrete superstructure was built since our last update in August, when construction had just reached street level. The main southern elevation now stands largely enclosed in its grid of floor-to-ceiling windows, and a blue waterproofing membrane covers most of the concrete around the fenestration. The hoist remains attached to the narrower eastern profile, while a handful of windows remain to be installed along the mostly blank western lot line wall.
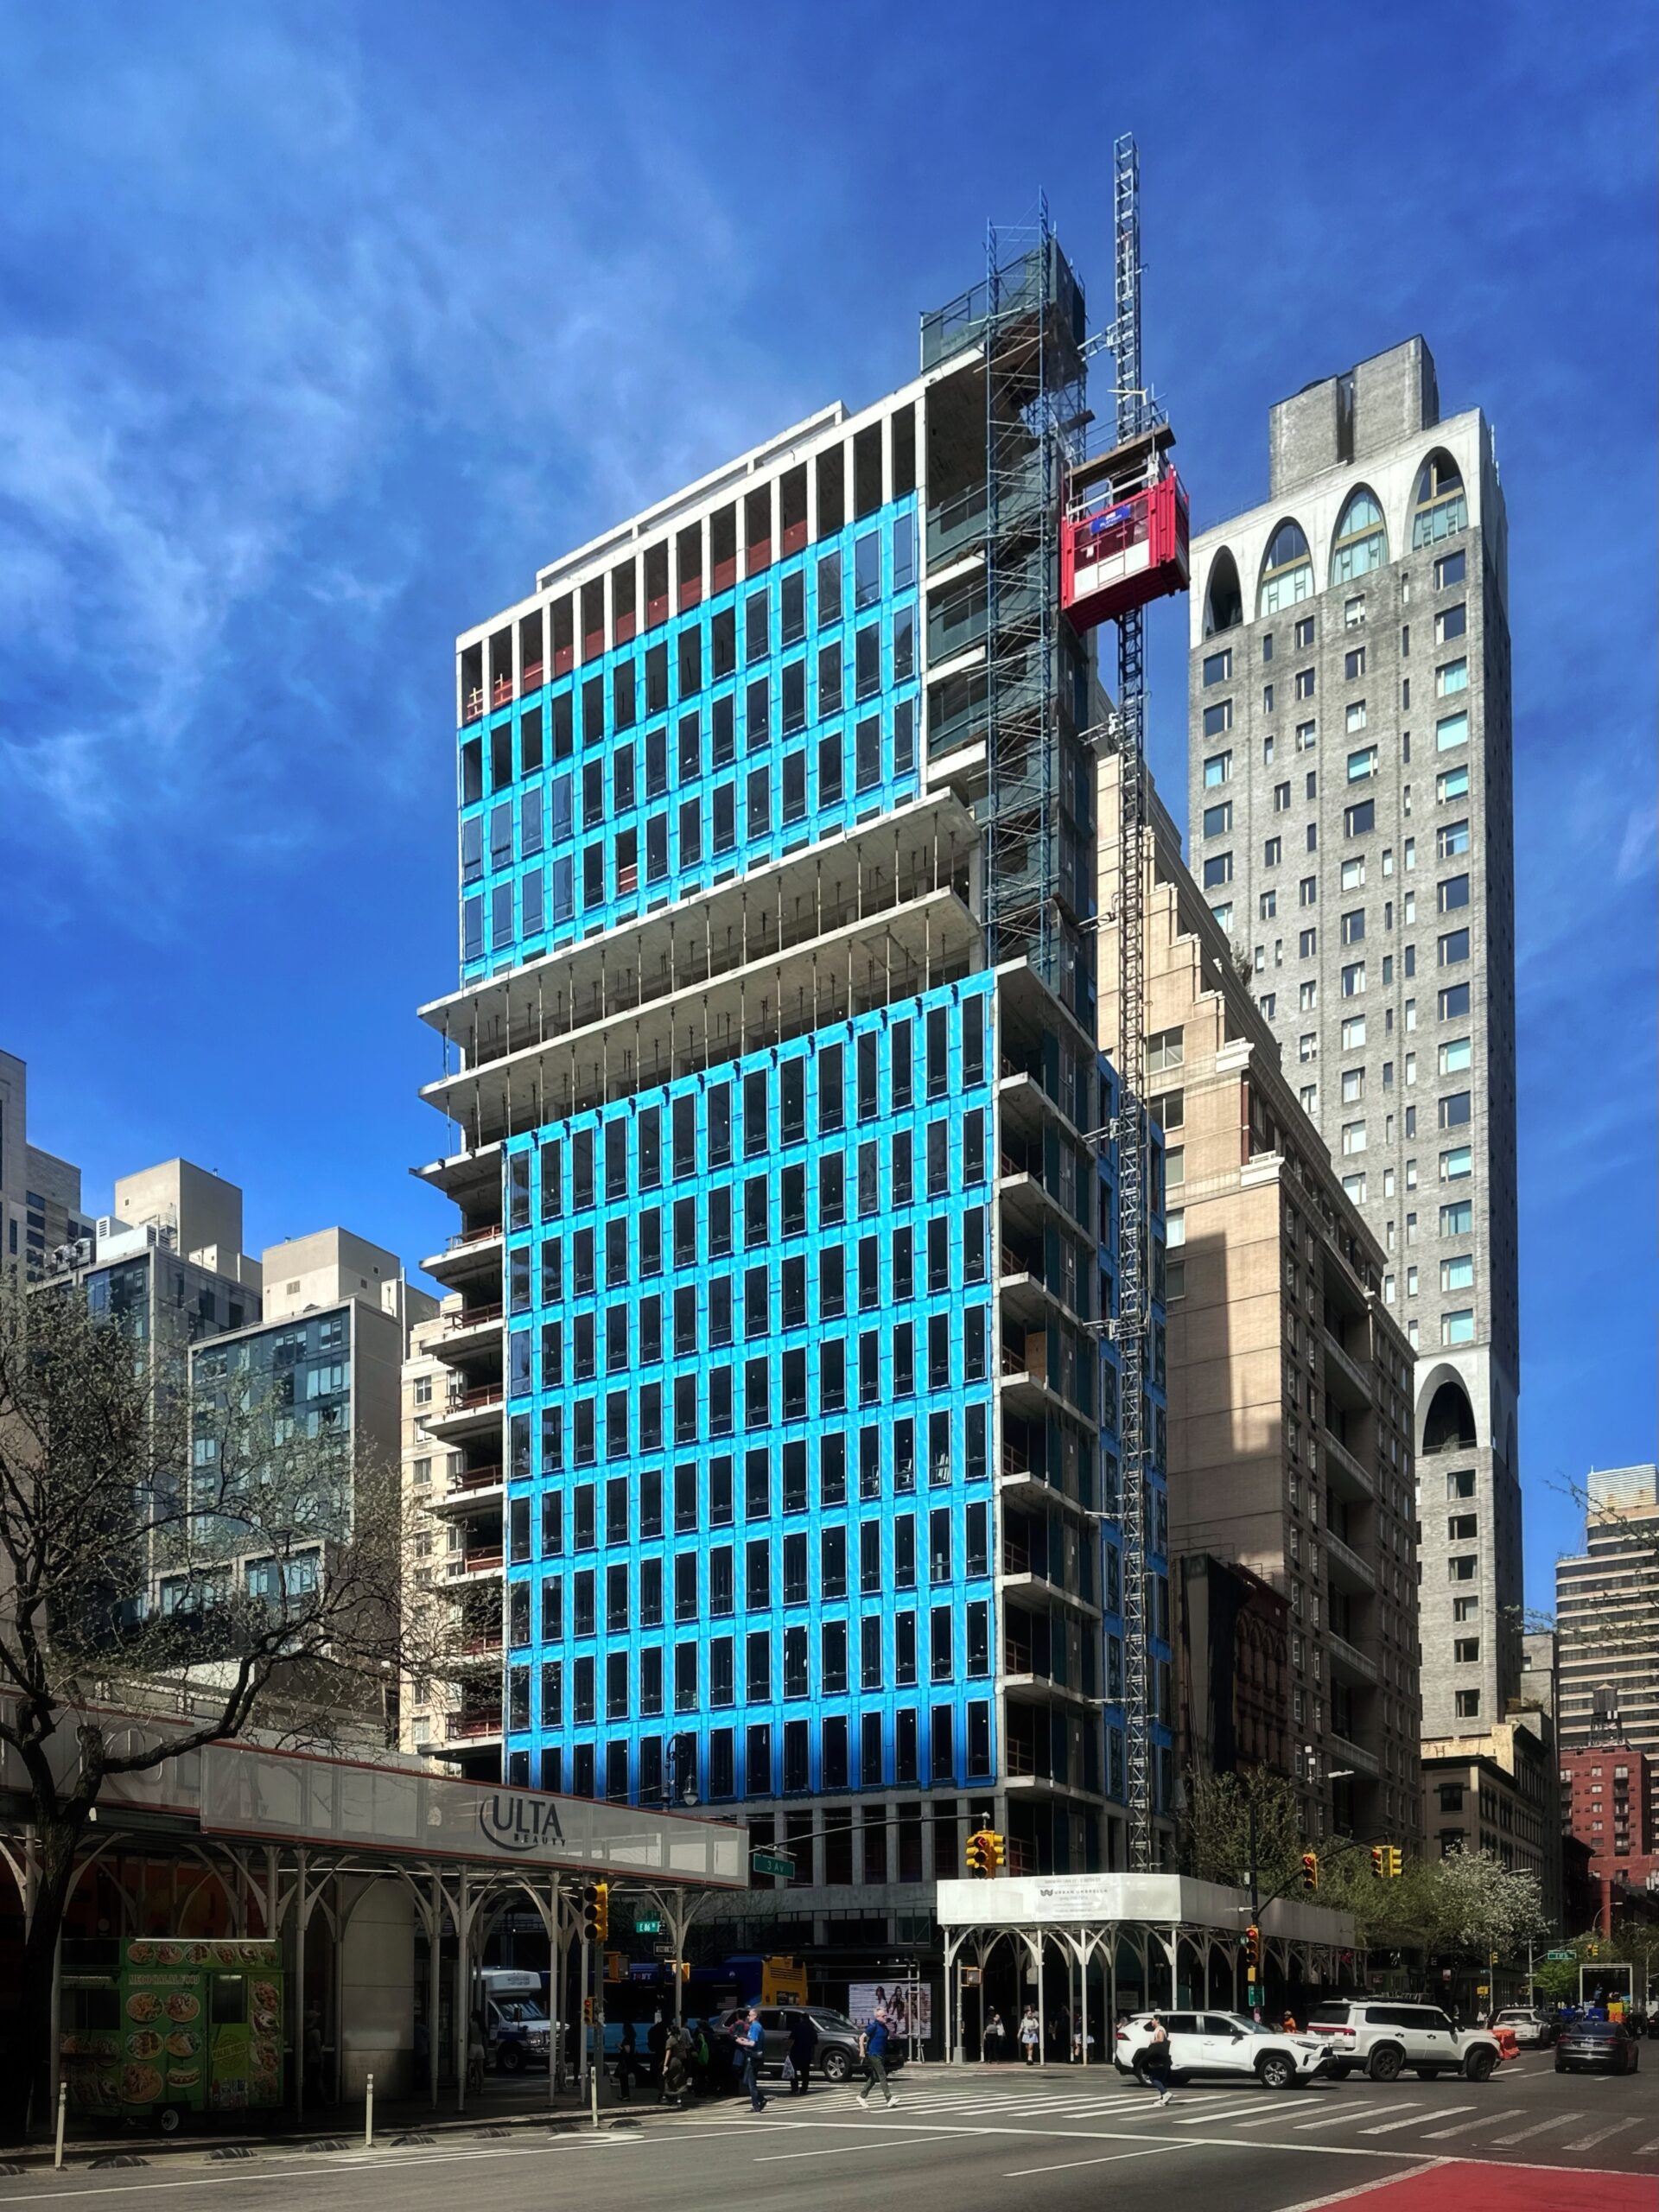
171 East 86th Street. Photo by Michael Young.
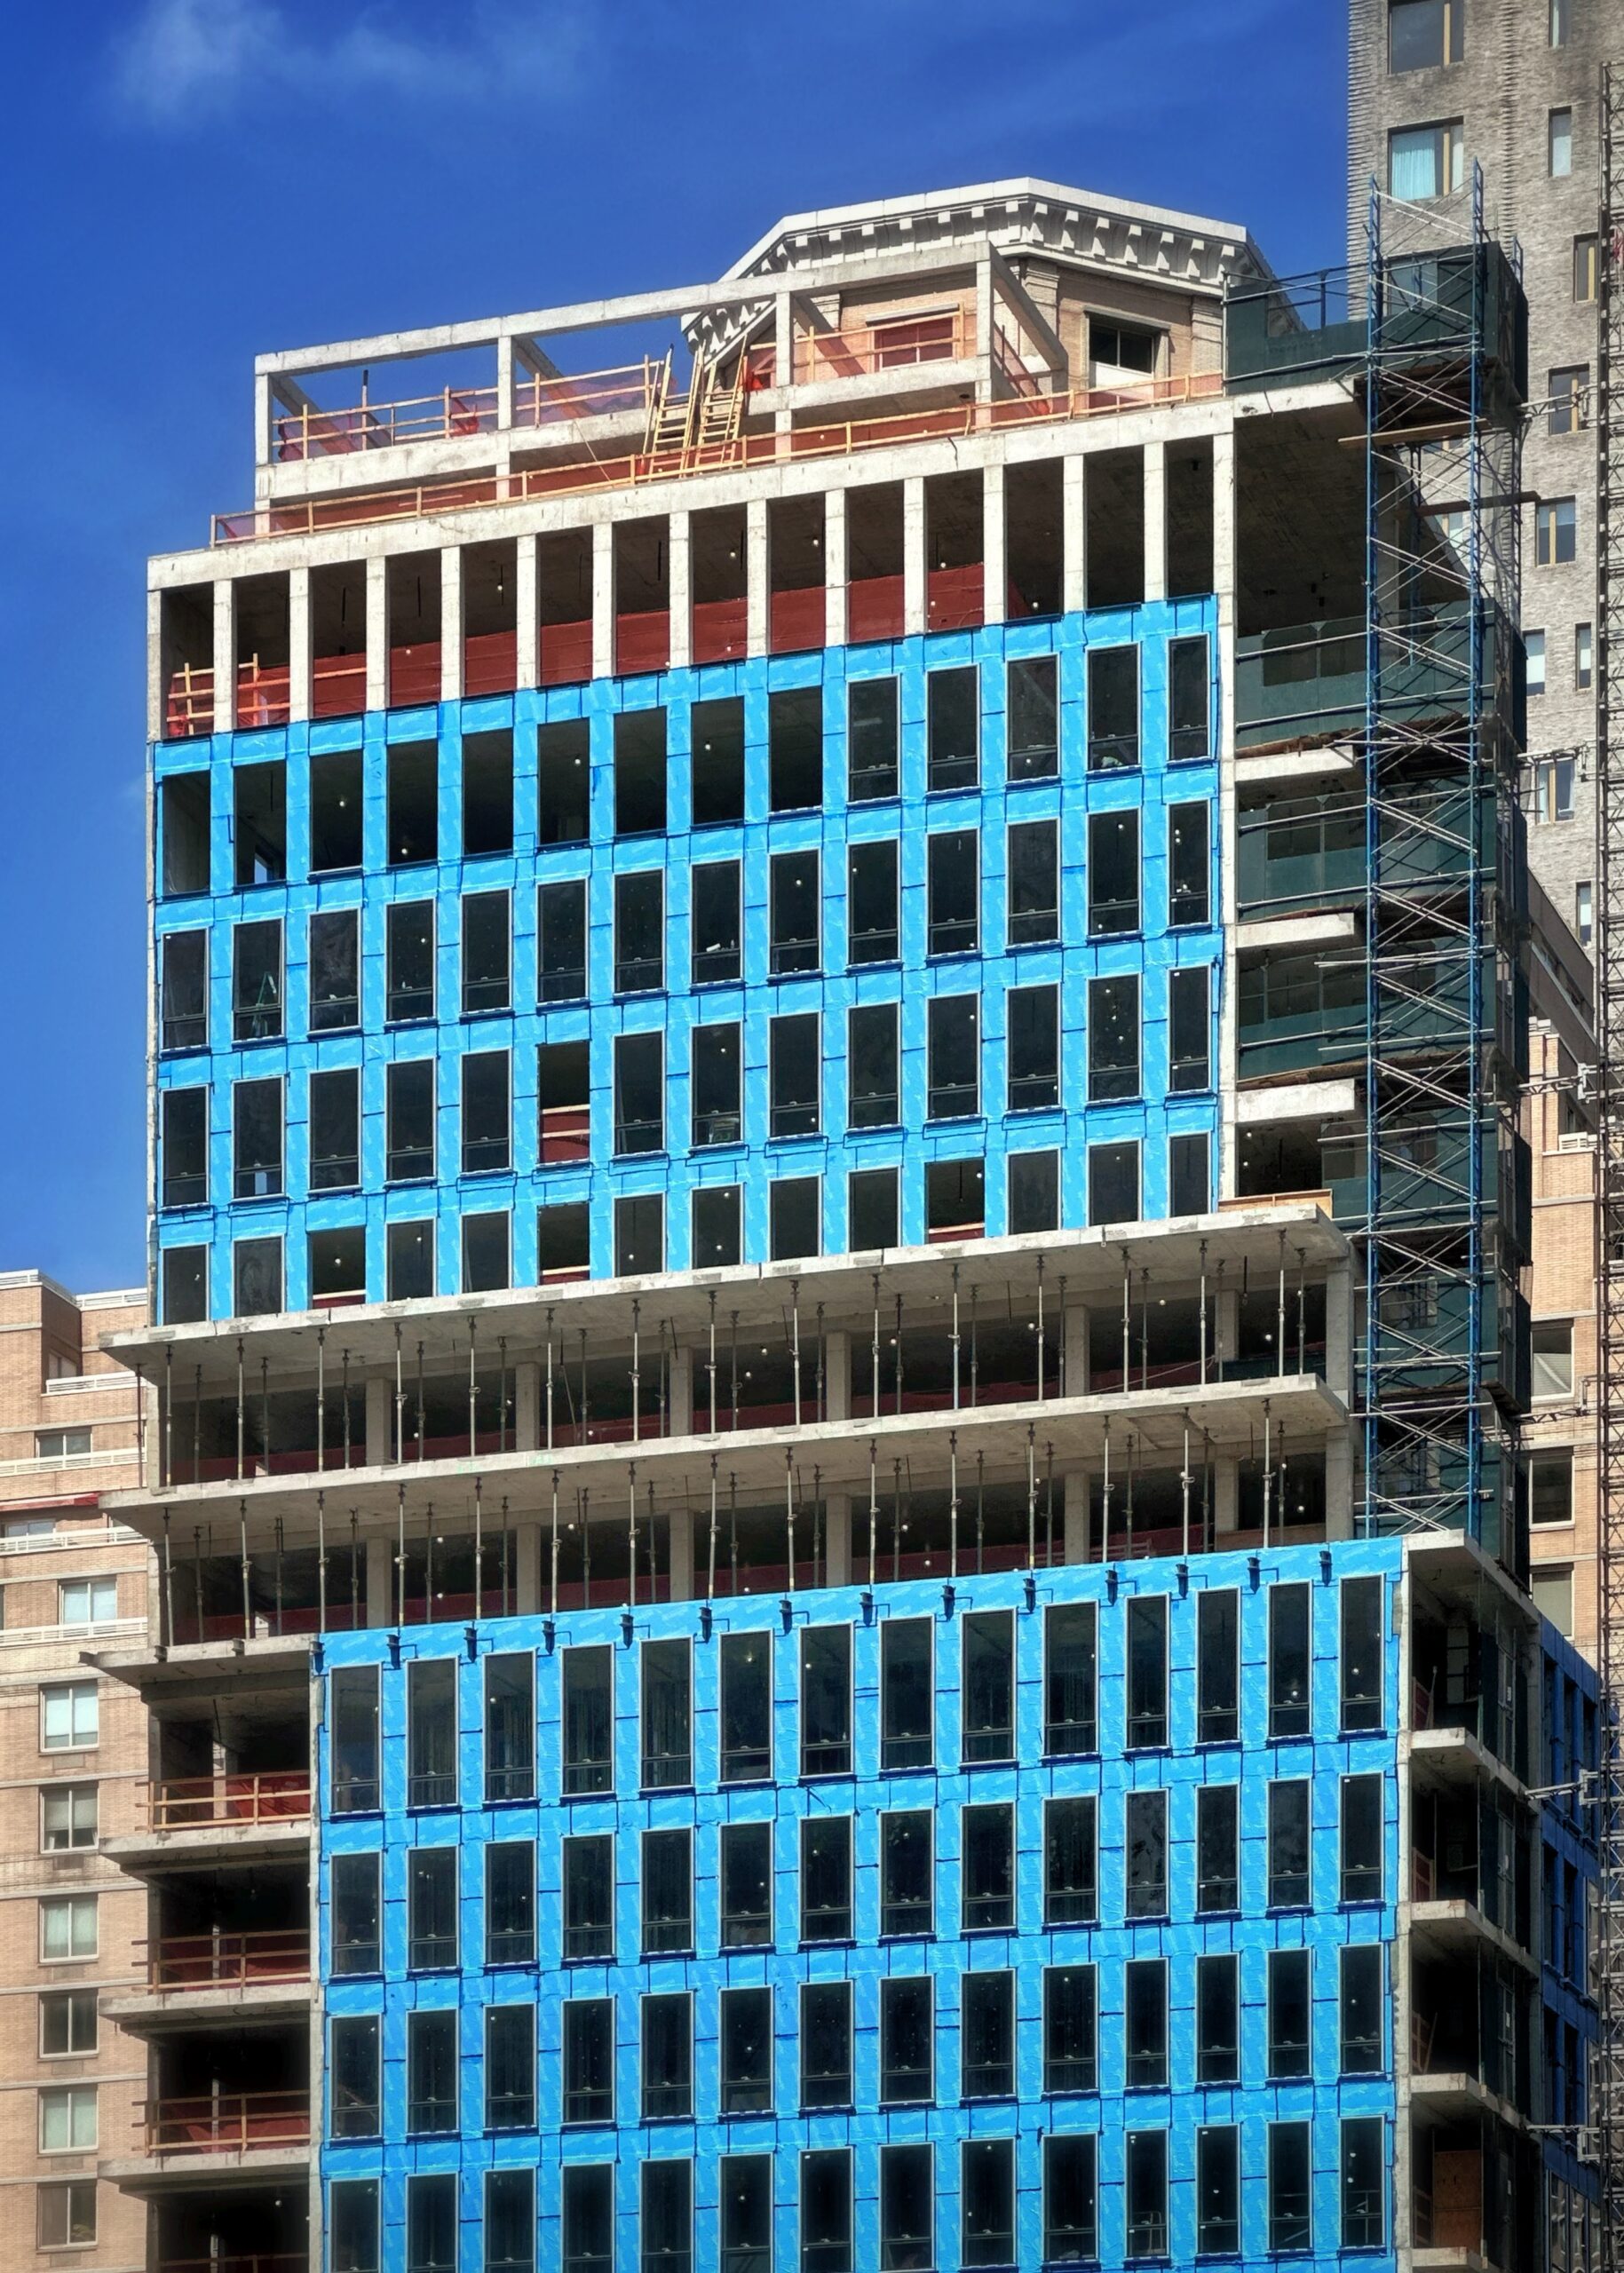
171 East 86th Street. Photo by Michael Young.
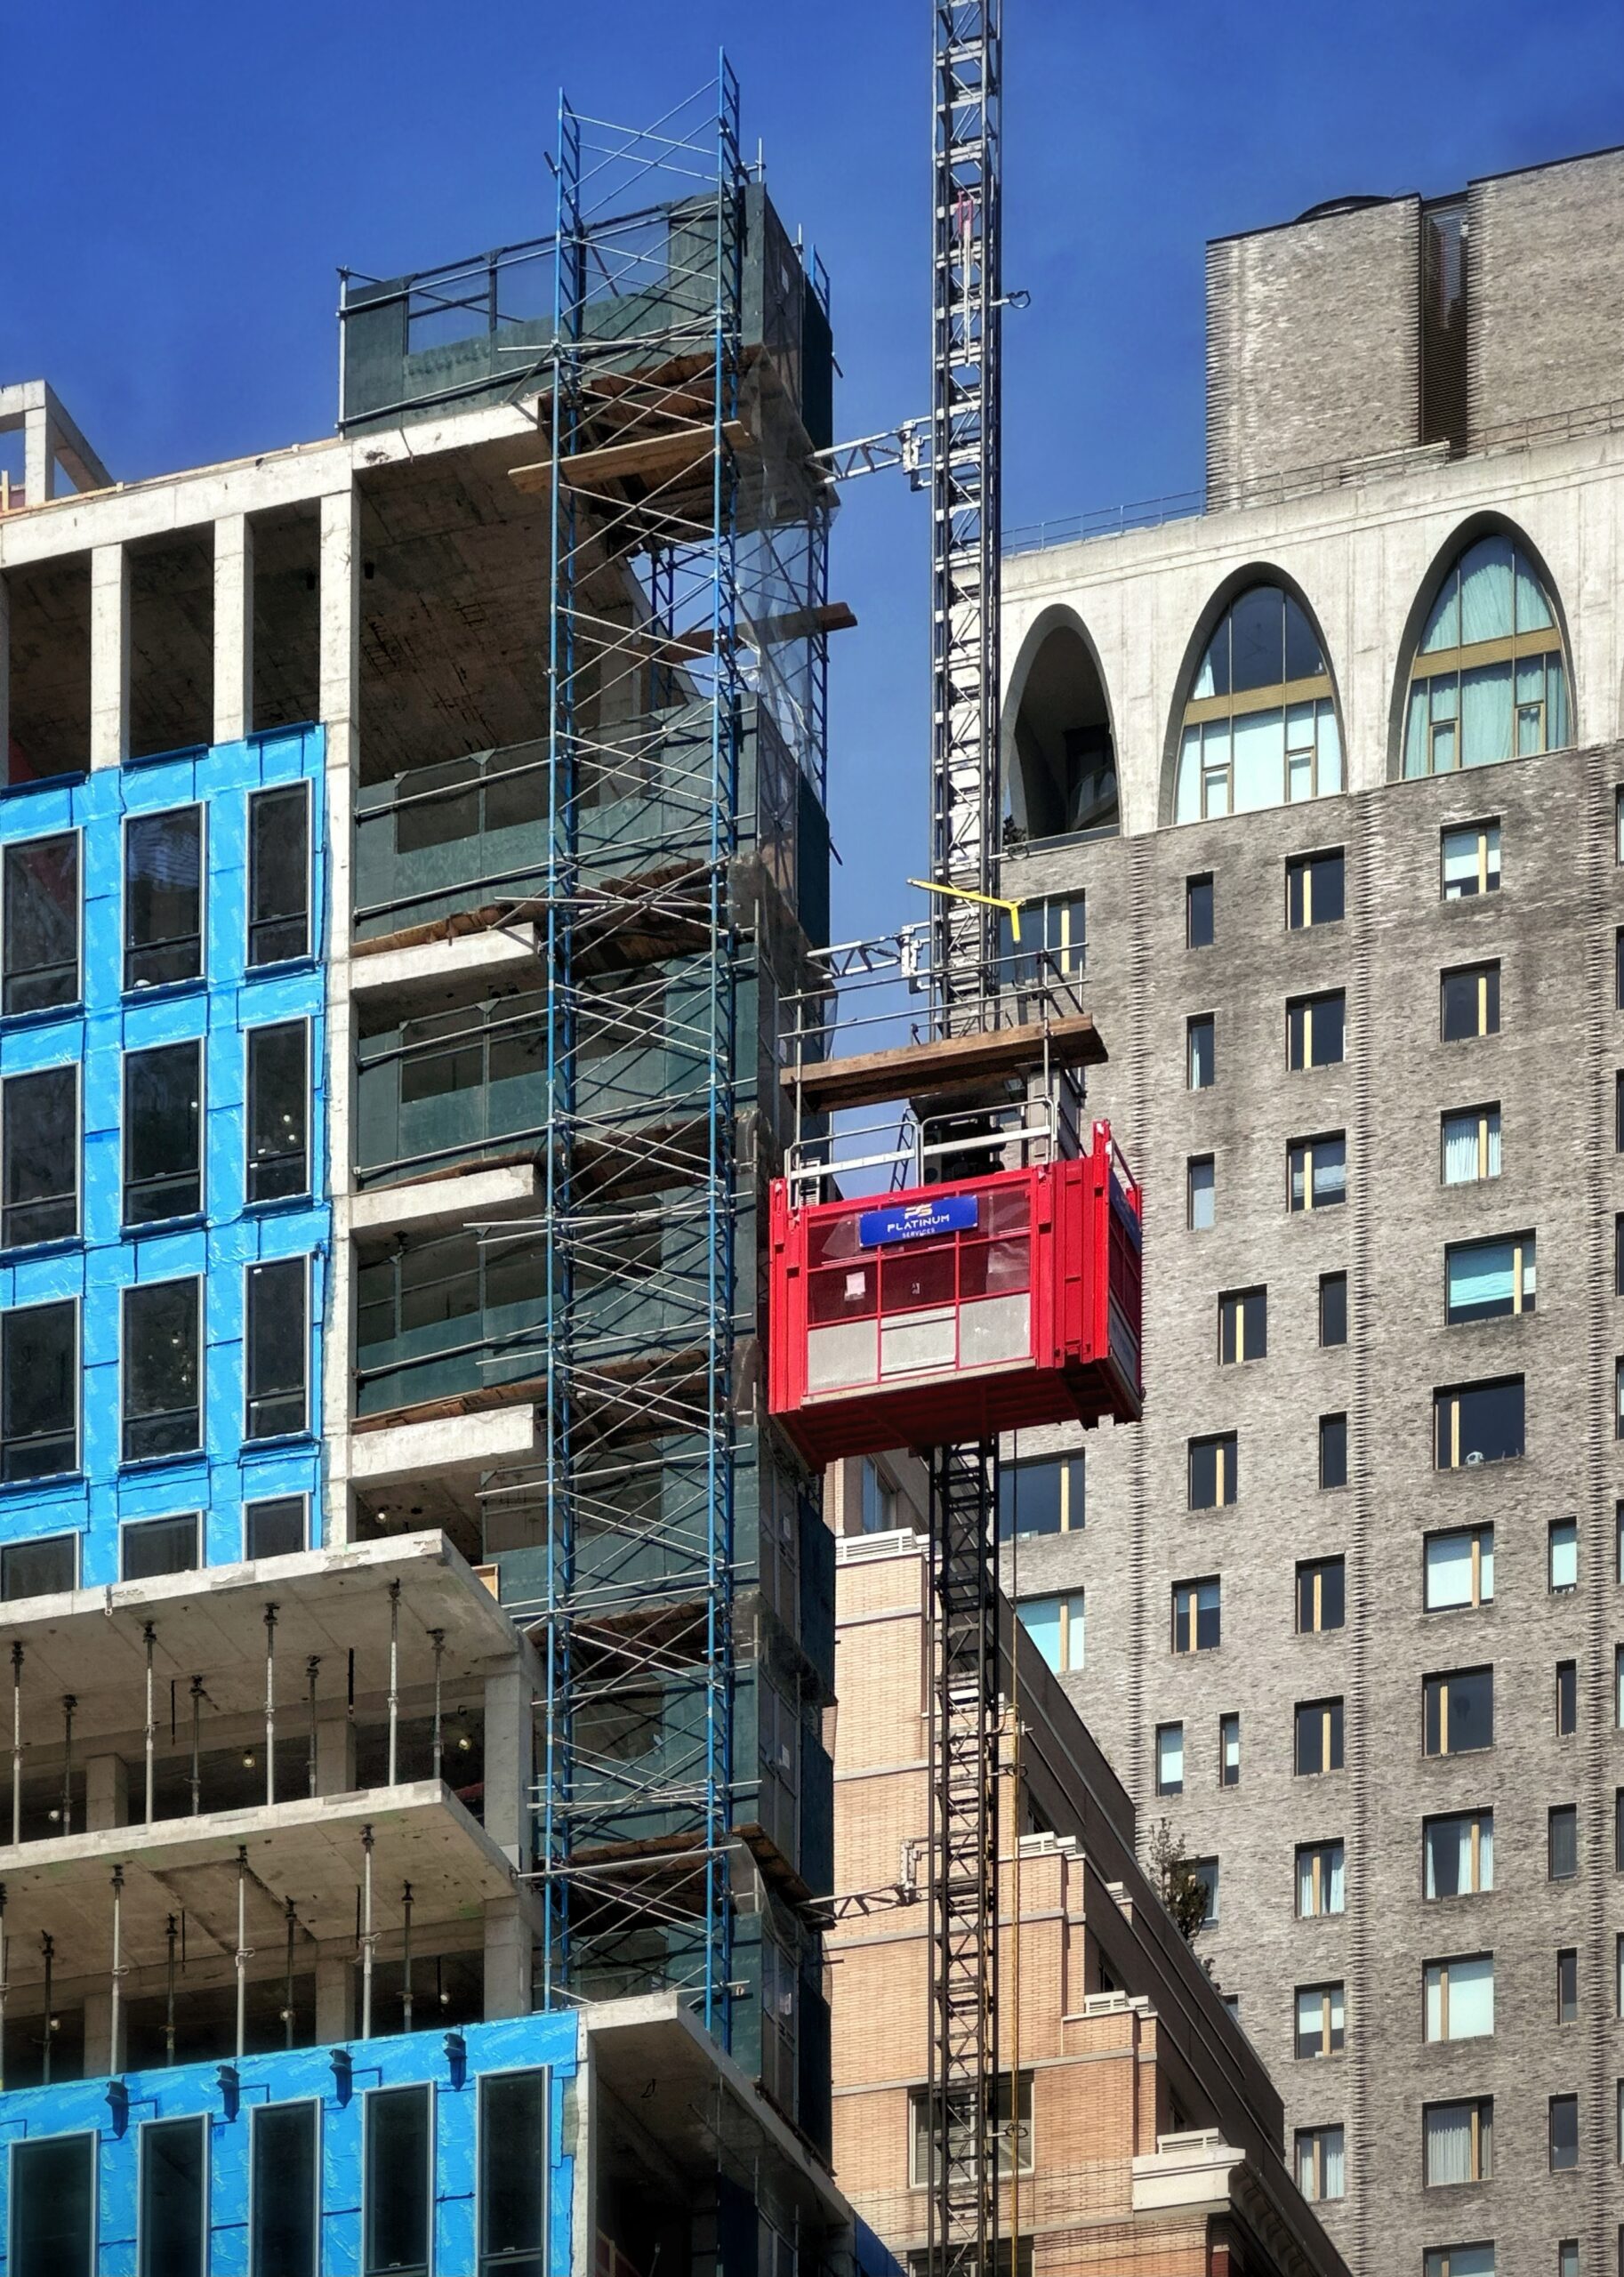
171 East 86th Street. Photo by Michael Young.
171 East 86th Street. Photo by Michael Young.
171 East 86th Street. Photo by Michael Young.
171 East 86th Street. Photo by Michael Young.
171 East 86th Street. Photo by Michael Young.
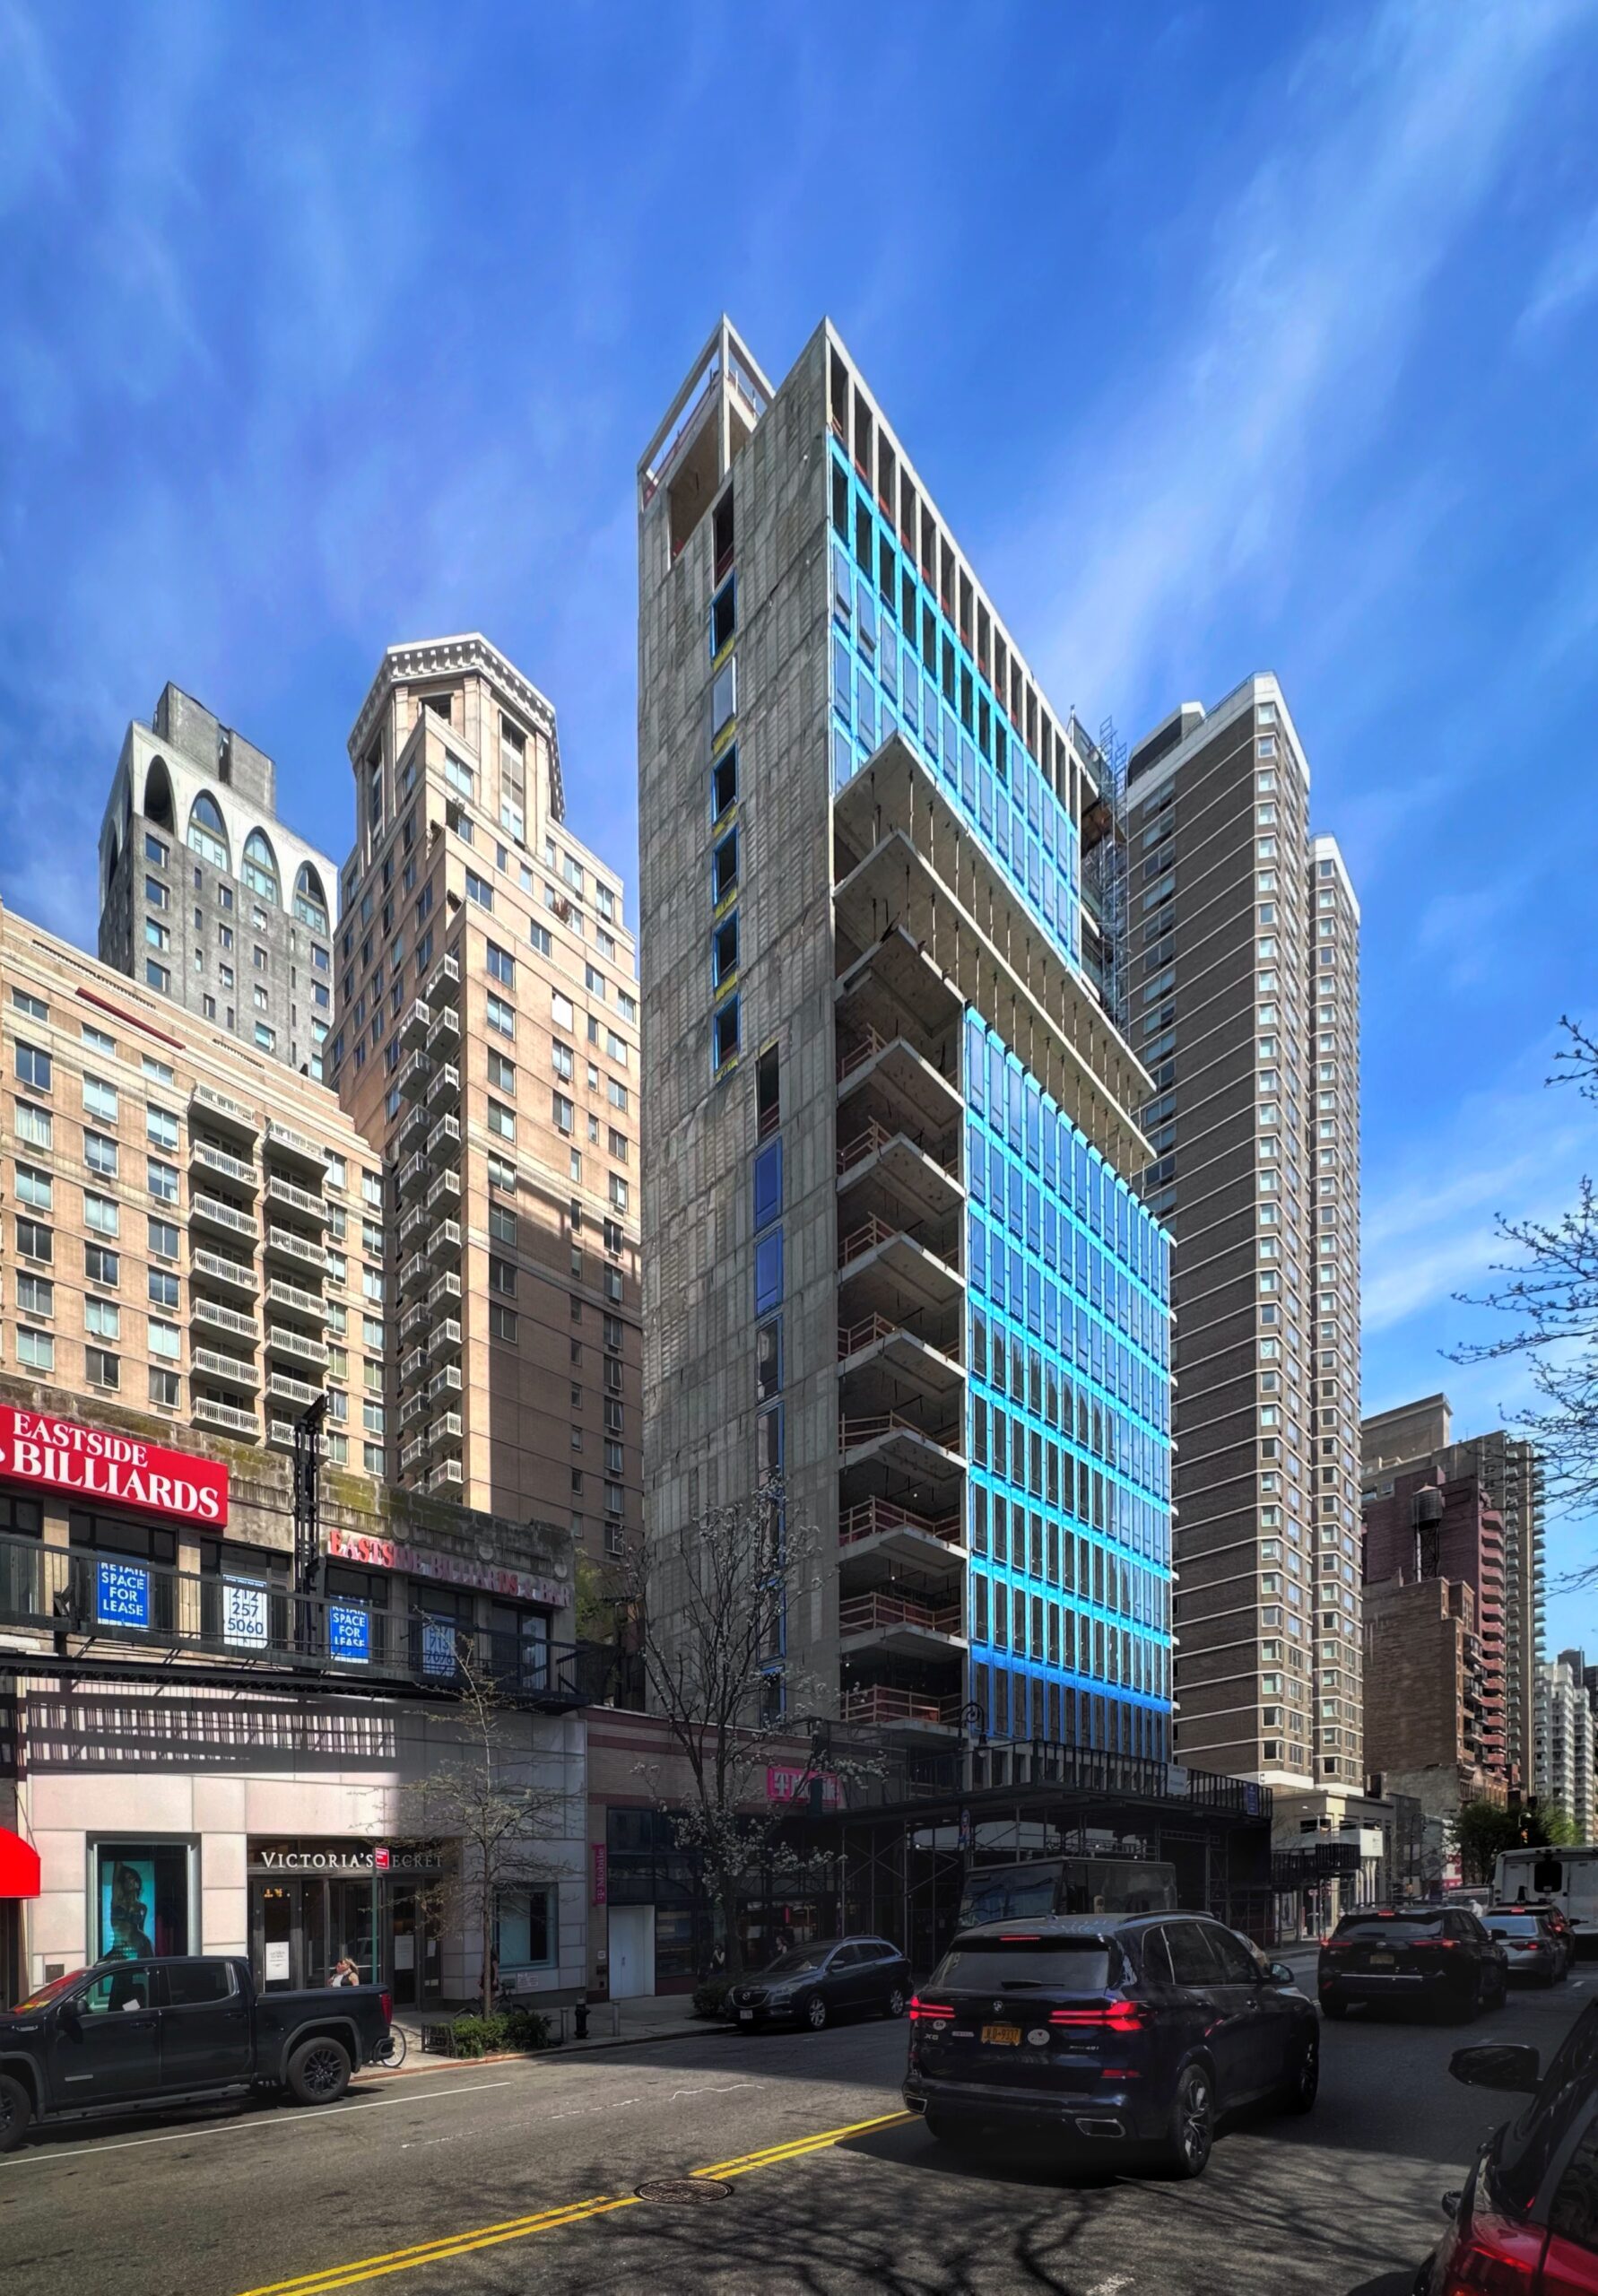
171 East 86th Street. Photo by Michael Young.
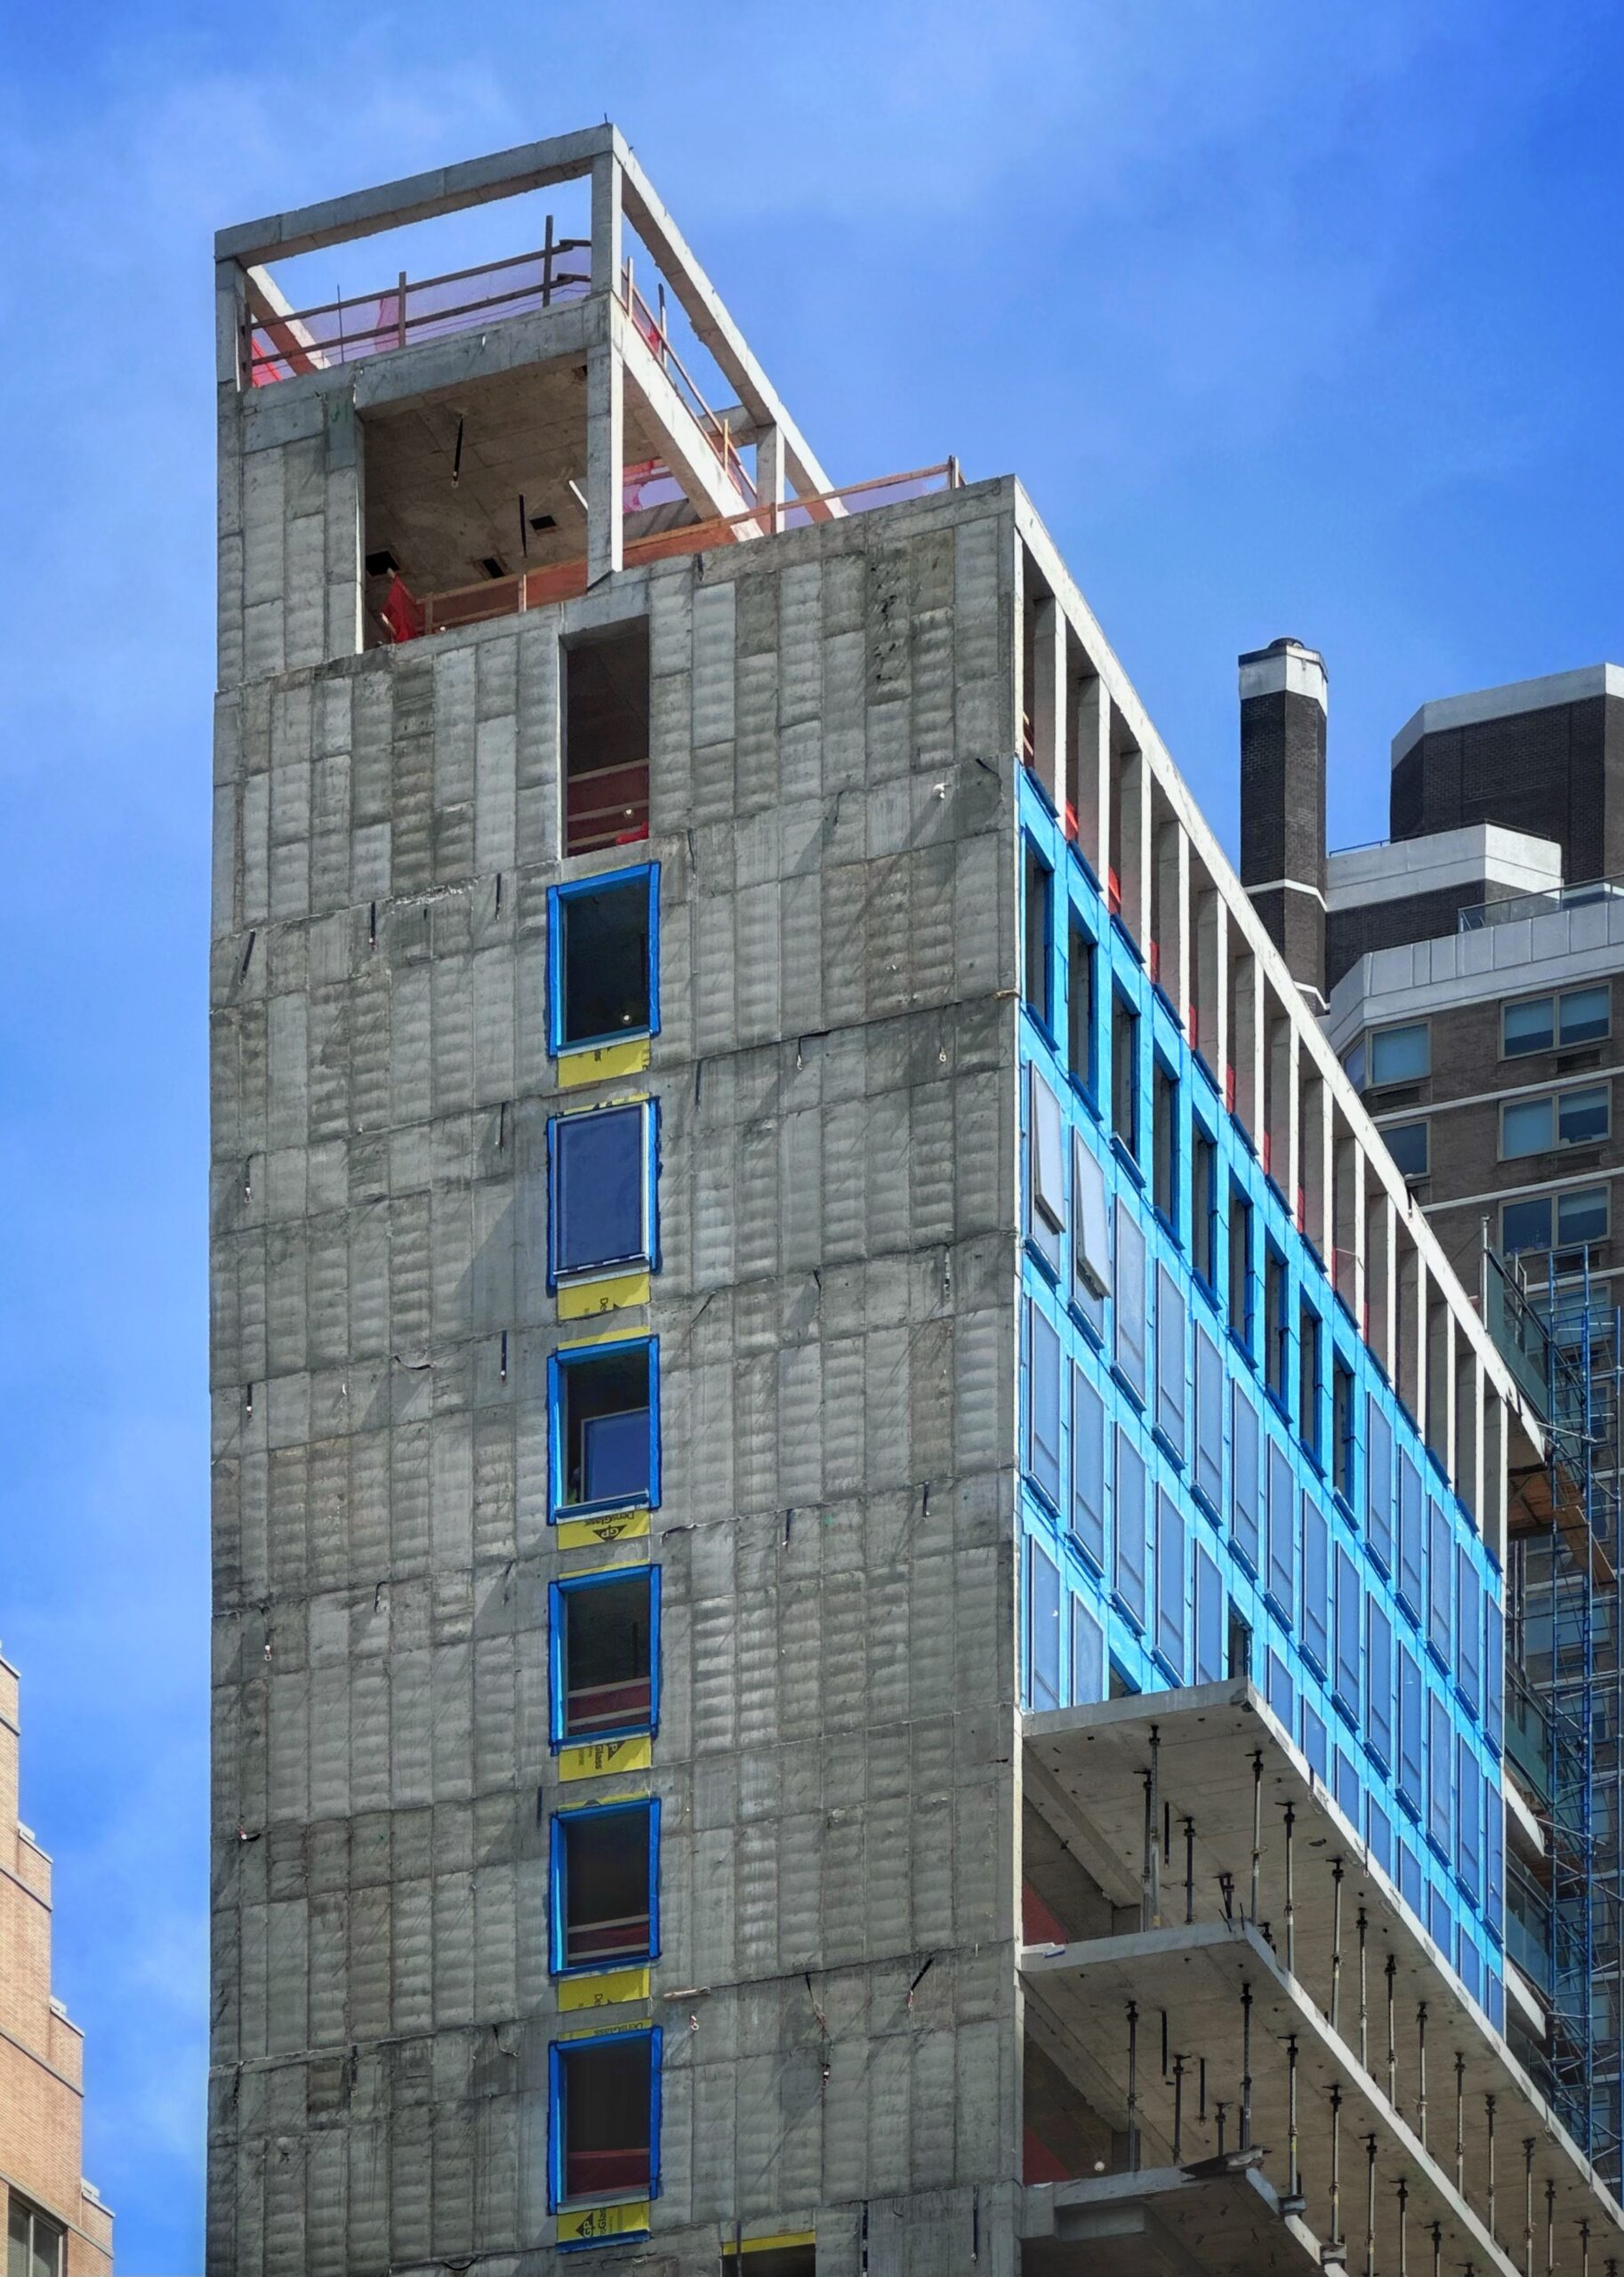
171 East 86th Street. Photo by Michael Young.
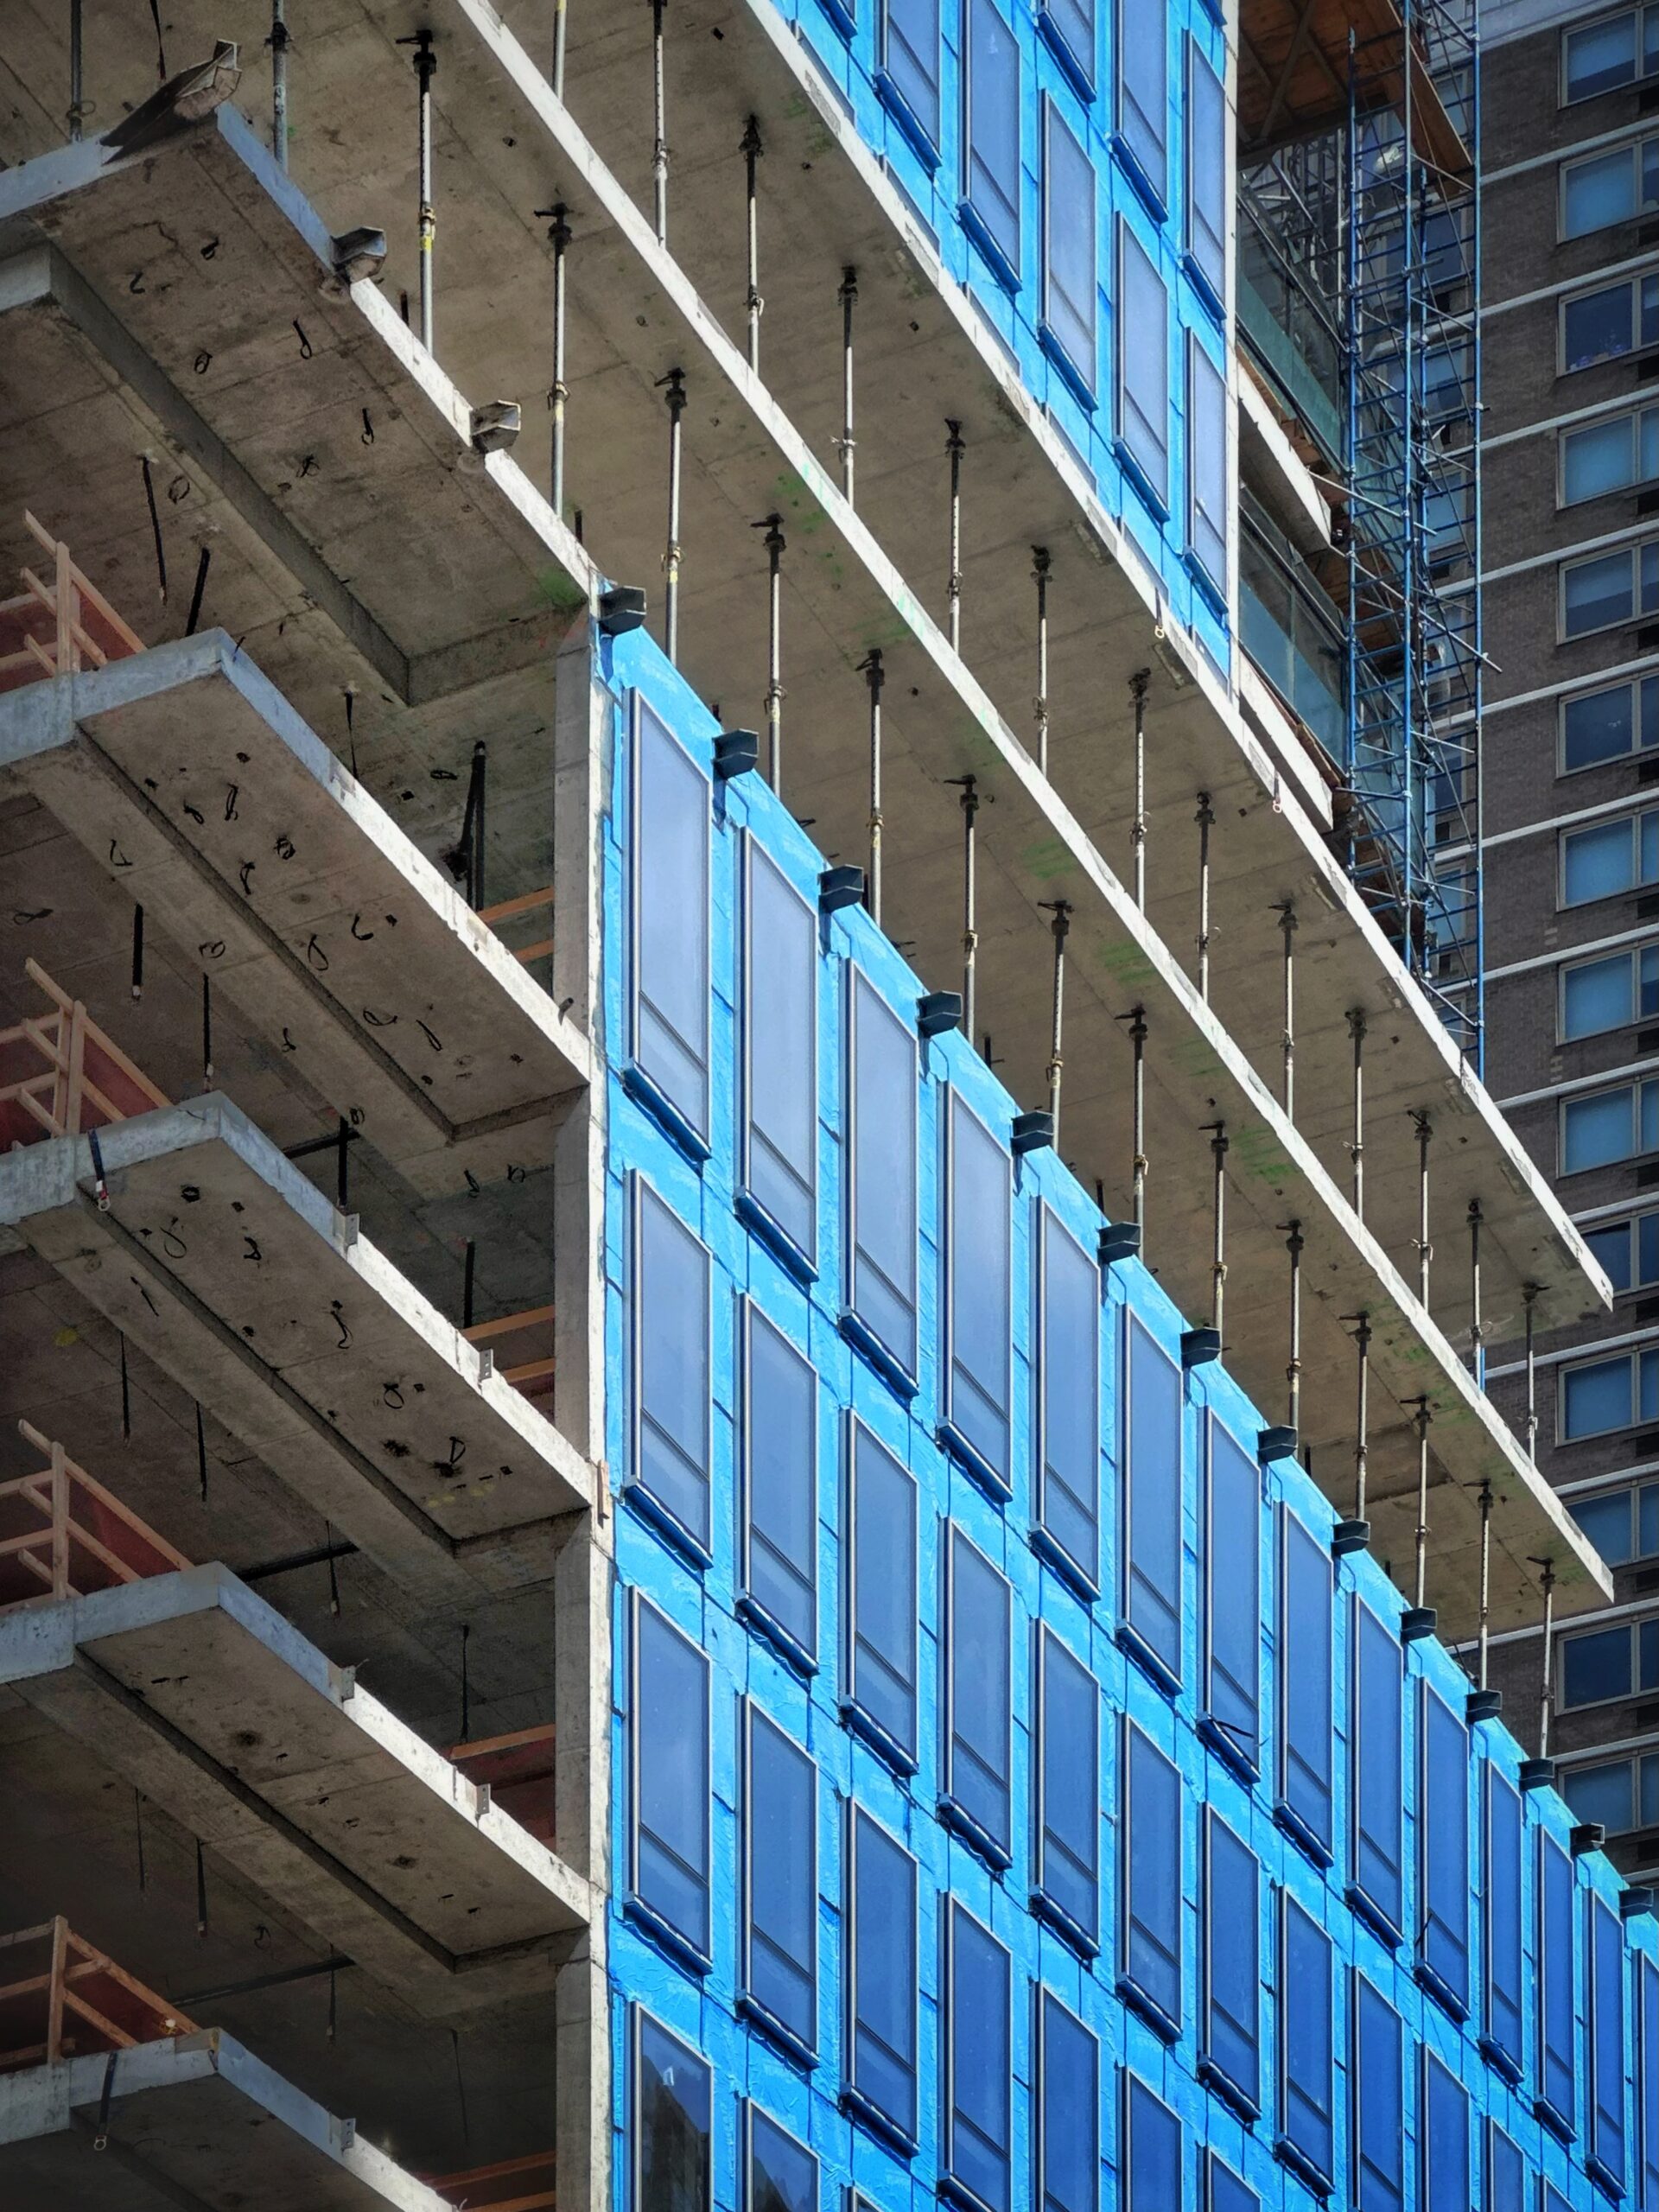
171 East 86th Street. Photo by Michael Young.
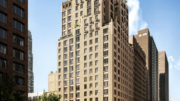
The rendering in the main photo depicts the southern and eastern elevations of the building. The first ten floors rise uniformly, followed by a pair of setbacks on levels 11 and 14. The tower concludes with a bulkhead surrounded by an assembly of louvers. The façade will feature a grid of sculpted beige terracotta columns and spandrels framing floor-to-ceiling windows, with stacks of loggias on either end of the building.
171 East 86th Street will house two units per floor up to the 11th story and full-floor apartments above. Most of the homes will come in three- and four-bedroom configurations. A list of residential amenities has yet to be announced. Robin Schneiderman of Brown Harris Stevens Development Marketing will be exclusively handling sales.
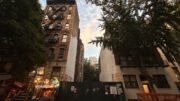
The site was formerly occupied by multiple one-story commercial buildings, as seen in the below Google Street View image from before their demolition. ZD Jasper purchased the property from Extell in 2023 for $29 million, and secured a $79 million construction loan last August.
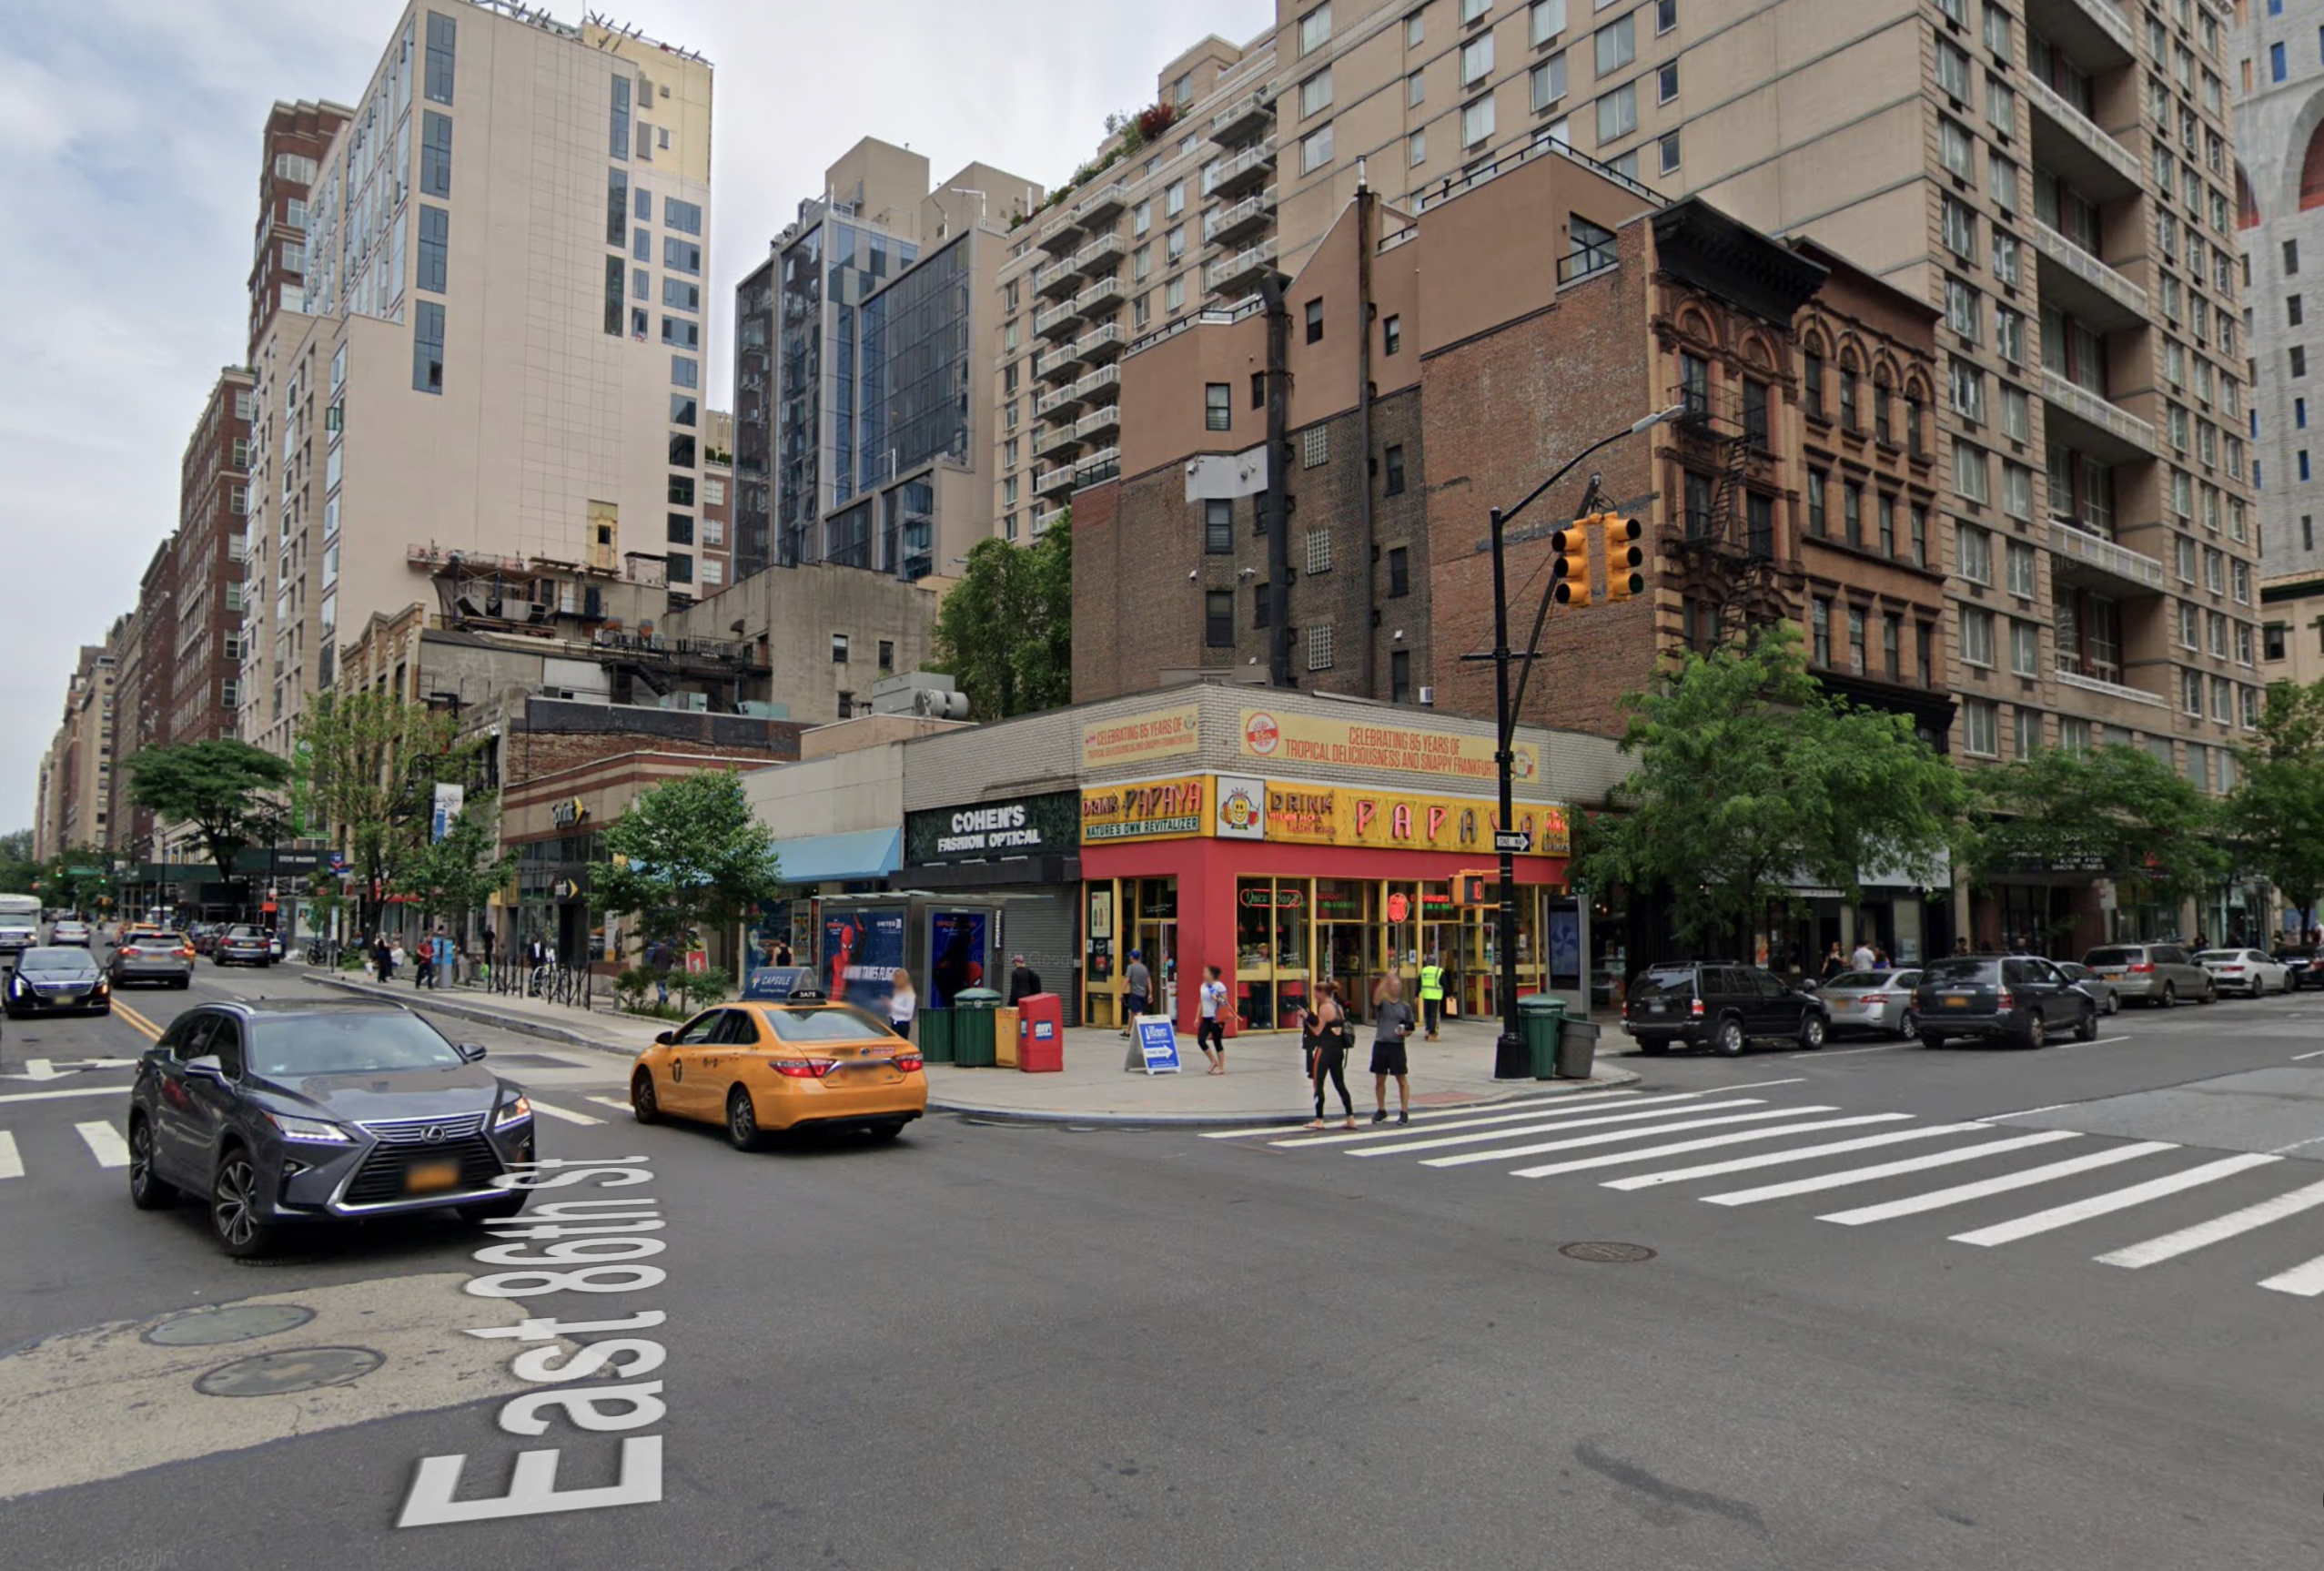
171 East 86th Street. Image: Google
The nearest subways from the ground-up development are the 4, 5, and 6 trains at the 86th Street station to the west at Lexington Avenue, and the Q train at the 86th Street station to the east at Second Avenue.
171 East 86th Street’s anticipated completion date is slated for 2027, as noted on site.
Subscribe to YIMBY’s daily e-mail

Follow YIMBYgram for real-time photo updates
Like YIMBY on Facebook
Follow YIMBY’s Twitter for the latest in YIMBYnews
I have a feeling that the vegetation will not materialize as intended. Hopefully, it will include papayas. The 15 co-op buildings where I live are plain brick boxes. The architect intended that these be covered in ivy. However, roosting birds and climbing insects led to its early removal. LL11 would likely be a problem had the ivy remained.
First off I had no idea that was the intent of some of those plain brick boxes in Queens, that’s super interesting. Ivy is notorious for having the ability to wreak havoc in the exterior envelope of a building. Woody vine roots can get under siding and trim on frame buildings and into mortar joints on brick ones and cause quite a bit of damage over time. I love the look of Ivy on buildings though and I wish it could just be attached fully grown and wouldn’t grow any more and wouldn’t require any maintenance. It doesn’t take long for Ivy to just totally cover a window if left unchecked.
David always amuses and is spot on. I think this building will stand on its own – without being fuzzy wuzzy.
Thanks for the Papaya reference. As you can see if you enlarge the photo of what used to be there, the now demolished Papaya King store, a NYC landmark, was located at that corner.
Imagine having the capital for a very expensive condo and wanting to live in a very busy commercial and transit location . lol
New tall buildings can only be built on the avenues. Some people like being near transit and stores.
You could say the same thing for 520 Fifth Ave on 43rd and Fifth, but I hear the apts there are selling like hotcakes..
Should be much taller in this location.
Agreed. Should have been at least 30 floors. But it’s high quality architecture that will still look great.
No need to turn the UES into Midtown there’s plenty of housing being built. We can still have relatively human-scale architecture in residential areas.
In an ideal world Papaya King could have reopened on the same corner complete with restored signage.
Be careful what you wish for. On my corner the original West Side Market did reopen when a new building was erected there, but the prices were doubled.
It’s a fairly decent design, if a bit sterile. Rendering in the silly vines indicates someone thought the facade needed some jazzing up. It’s a telling and tired trick.
Without the beanstalks the building is dull.
its called decor. of course the Ivys wont be on the side of the building. You know how much wildlife it would attract? like, hello?
It’s called “imagining” and “decor”. of course the Ivys wont be on the side of the building. You know how much wildlife it would draw if they were? It would be a nighmare for tenants.
Hey! That facade looks nice even if’s just the waterproof layer.