
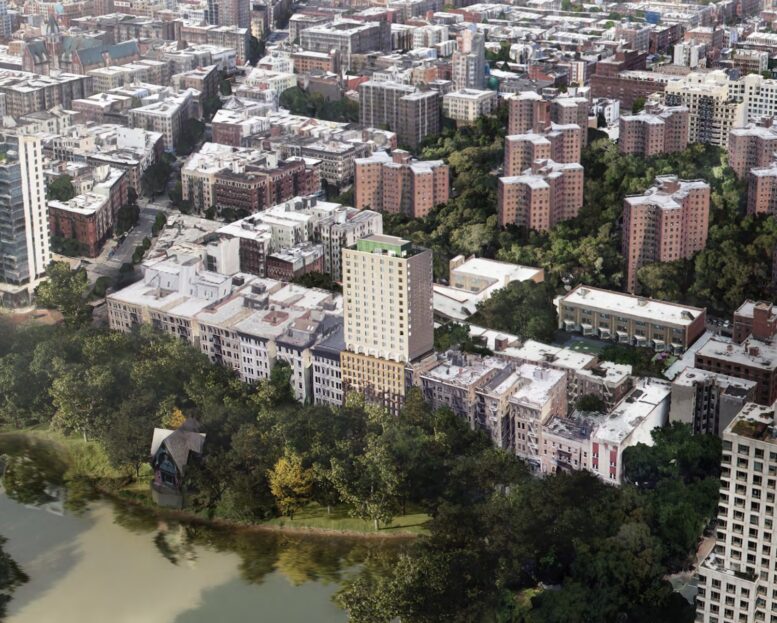
Developers have secured $97.8 million in financing for 31-33 West 110th Street, a 22-story affordable housing building in Harlem, Manhattan. Designed by Curtis + Ginsberg Architects for Lemor Development Group, Infinite Horizons, L+M Development Partners, and Urbane Development Group, the project will yield 105 cooperative homeownership units. The 148,000-square-foot structure is expected to become New York City’s tallest affordable housing development designed to meet Passive House certification standards. The property is located along Central Park North between Fifth and Lenox Avenues.
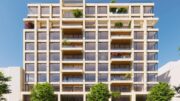

The renderings in the main photo and below show the tower beginning with an eight-story brick-clad podium that will blend with the surrounding prewar architecture at street level. Following a setback, the upper levels are depicted clad in light beige brick with a grid of square windows. A one-story pavilion clad in green paneling will sit atop the roof.
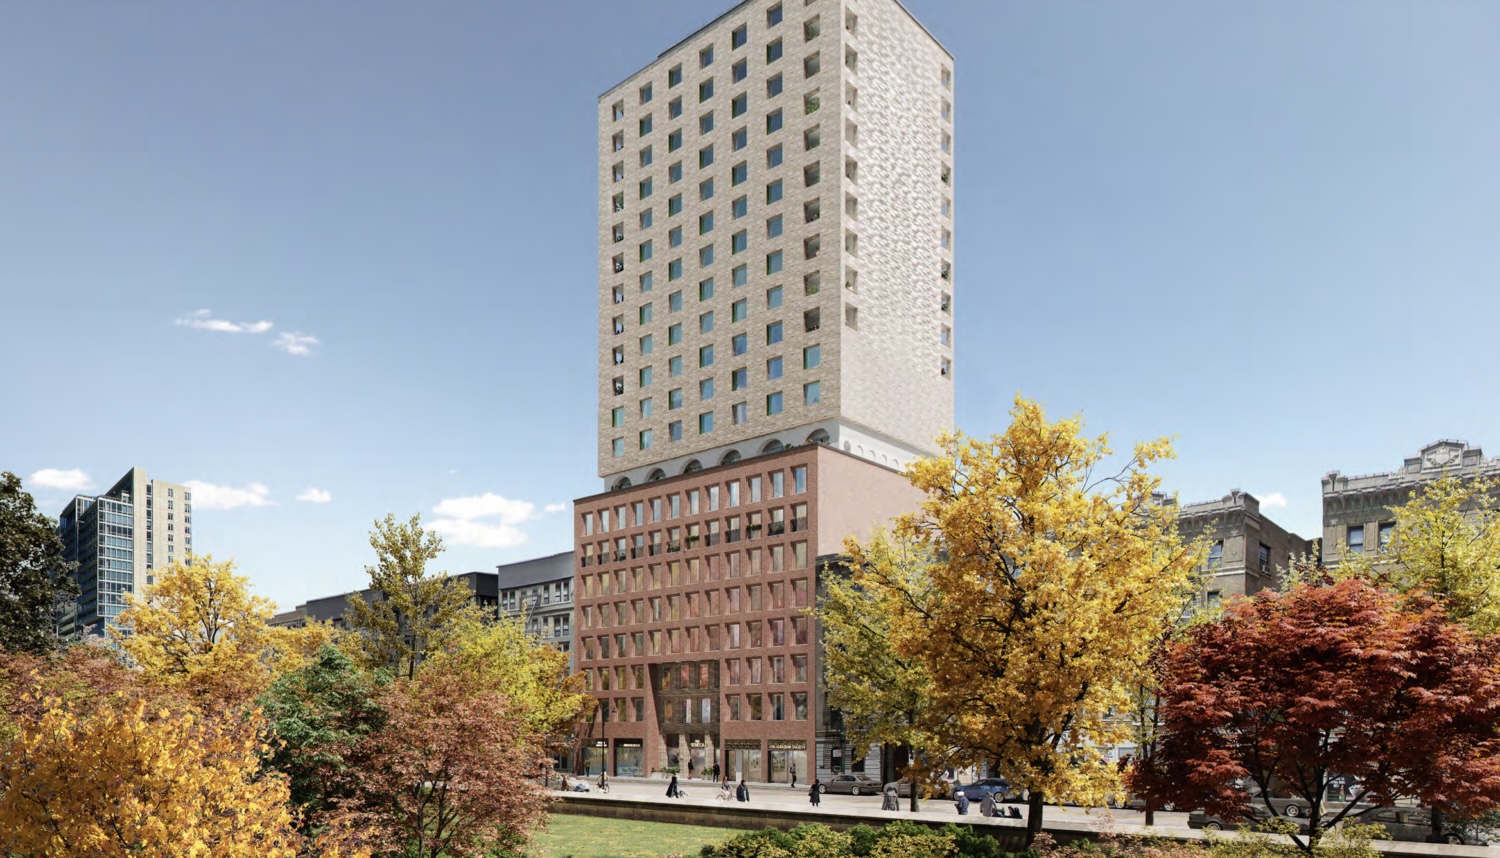
31-33 West 110th Street. Image: Curtis + Ginsberg Architects
The cooperative apartments are slated to be reserved for households earning between 40 and 100 percent of the area median income (AMI). Amenities will include a community room, children’s playroom, coworking lounge, and multiple outdoor terraces overlooking Central Park. In addition, the building will feature roughly 6,000 square feet of community facility space dedicated to arts, education and cultural programming.
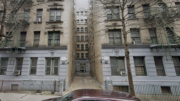
The property is currently occupied by the vacant, state-owned former Lincoln Correctional Facility, pictured in the below Google Street View image.
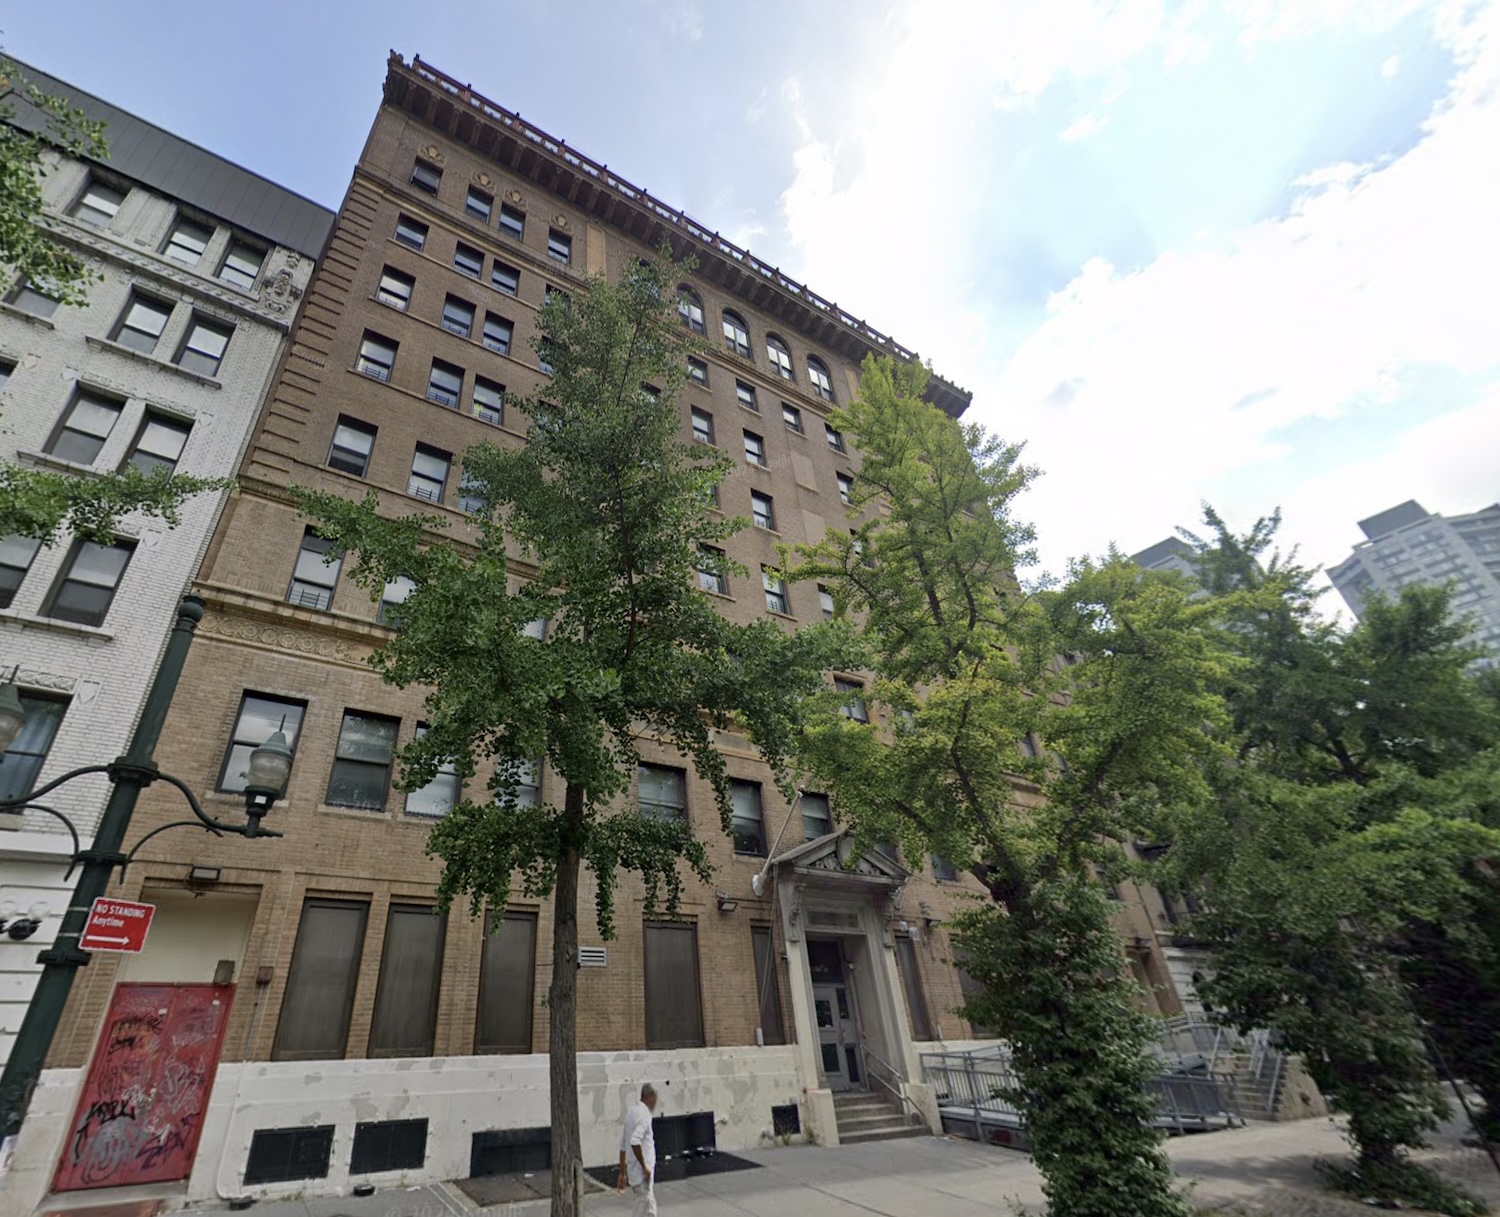
31-33 West 110th Street, via Google Maps.
Designed as an all-electric building, 31-33 West 110th Street will incorporate energy-efficient and resiliency features intended to reduce emissions and lower long-term operating costs.
The property is located in close proximity to the 2 and 3 trains at the 110th Street–Malcolm X Plaza station.
“The transformation of the former Lincoln Correctional Facility into affordable homeownership opportunities reflects our commitment to creating more housing, expanding pathways to economic mobility, and investing in communities across New York State,” Governor Kathy Hochul said in a statement. “This project will turn a long-vacant site in Harlem into permanently affordable homes for working households while delivering community space, sustainable design, and new opportunities for generations of New Yorkers.”
Subscribe to YIMBY’s daily e-mail

Follow YIMBYgram for real-time photo updates
Like YIMBY on Facebook
Follow YIMBY’s Twitter for the latest in YIMBYnews
What a shame they are destroying that beautiful building and taking all the details and cornice away Why so cheap looking on Central Park North?
Because this city is filled with Taliban developers.
Fuck you NFA, you racist prick
Yeah…
Um, I have no idea what you’re talking about. Based on your comment I presume you don’t know what the Taliban is nor what it means when it’s used metaphorically.
What a stupid deflecting statement.
Here’s the meaning in this context…
Taliban: unenlightened zealot barbarians
Developer: a person or company of person who create real estate
I have no idea what someone would think this meant.
Can someone please explain what they think I was trying to say? Because I honestly have no idea.
and why does the structure atop have to be part of the trend where it looks dis-attached from the architecture below?
Wow – imagine the views! Build it!
I wish people would stop saying “affordable”. This impending development will be anything but affordable.
Central Park North.
so NY Sate why not sell it to developer who yes would sell units at market rate.
but , that would have real revenue from the sale and the market rate taxes charged. (transfer taxes, property taxes)
Could use those funds for far more units somewhere else. Same with state jail on west side highway and 21st.
As it stands, this will cost way over $1 MM per unit.
sure some folks benefit greatly. but doesnt move the needle on “affordablity”.
Saving this historic building but destroying its unique details and cornice is really bizarre and basically criminal. Why is this happening?
Keeping history and adding to the top is the way to do it. This is not the way to do it. Why?
Wow, a missed opportunity for a beautiful building on Central Park North.
A cheap project on Central Park.
Because there is often real damage and cornice cannot always be saved and can be expensive to maintain. Want one flying off onto someone’s head? If you want to develop it build a consortium and go with your taste. Yeesh…
What are the odds? I want to risk it.
The views of the park from this development will be wonderful however, I don’t see many terraces beyond the outdoor space provided by the setback and whatever is going on at the rooftop. Perhaps there are more terraces facing north, really? Also because of the gentrification of Harlem, if you can’t afford the UWS you probably can’t afford CPN either. I mean, affordable units in these new buildings have become a joke if you can’t come up with a half million dollars. Still, I welcome this cheap looking tower because more housing is better than none at all.