
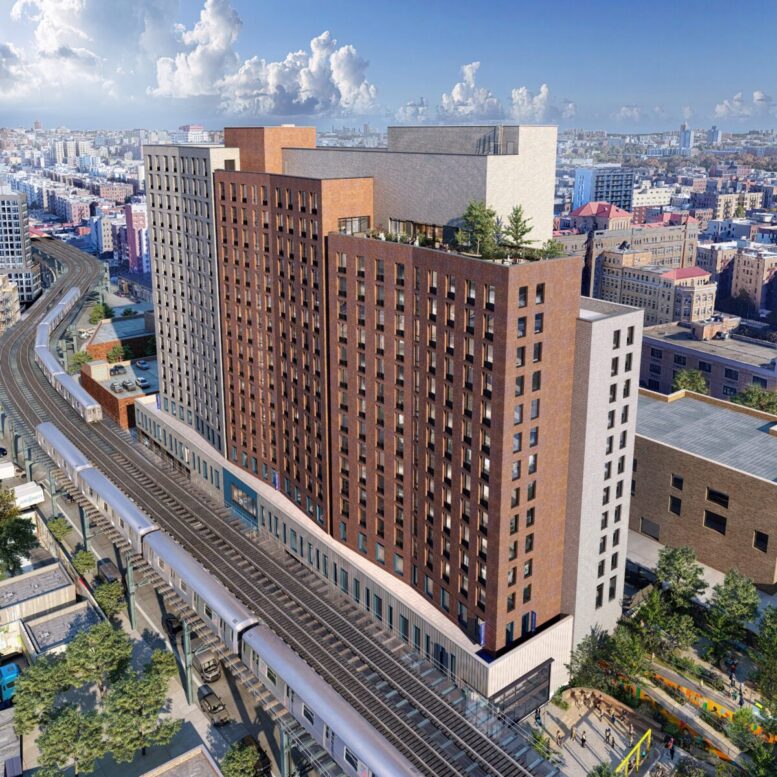
Construction has broken ground on River Commons, a 17-story mixed-use affordable housing development on the campus of NYC Health + Hospitals/Gotham Health, Morrisania at 1225 Gerard Avenue in Concourse, The Bronx. Designed by Bernheimer Architecture and developed by Type A Projects, BronxWorks, and L+M Development Partners, the $255 million structure will yield 328 affordable and supportive apartments. The project will also include a new healthcare facility, community space, and public open space. The property is located between East 167th and 168th Streets.
River Commons marks the first time NYC Health + Hospitals has integrated a health care facility into a residential building on hospital property. Of the 328 apartments, 229 will be reserved for households earning between 30 and 70 percent of the area median income (AMI), while 98 apartments will provide permanent supportive housing for homeless NYC Health + Hospitals patients through the Housing for Health initiative.
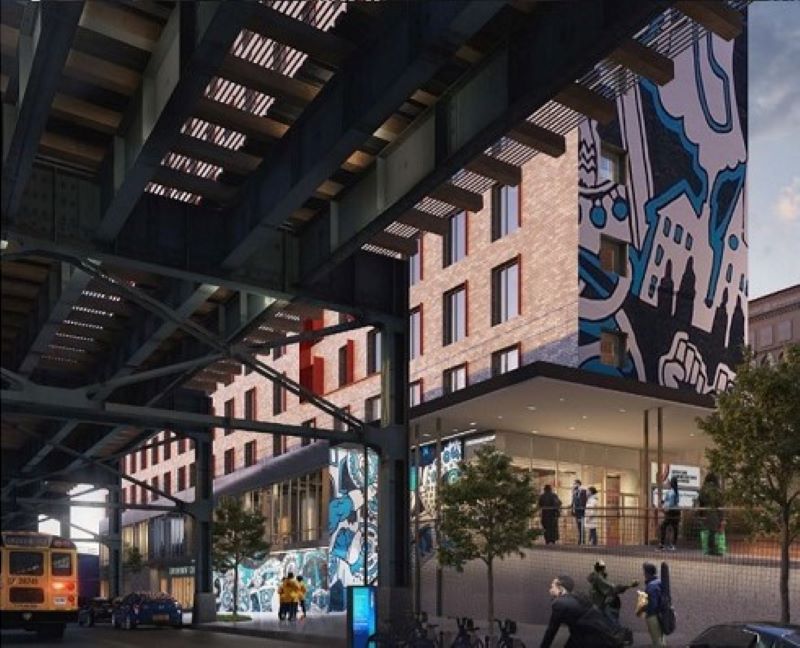
Rendering of River Commons. Designed by Bernheimer Architecture.
Apartments will range from studio to three-bedroom units. Amenities will include a fitness center, children’s playroom, coworking space, community room, a 15th-floor terrace, and 24-hour security. BronxWorks will provide on-site social, wellness, and employment services.
The project also includes a new 43,000-square-foot Gotham Health primary care facility, a 15,000-square-foot parking garage, 6,000 square feet of community space for African Communities Together and the BronxWorks Empowerment Center, and a 7,000-square-foot publicly accessible green space featuring a landscaped plaza and a public art installation by Fitgi Saint-Louis.
The closest subways from the property are the 4, B, and D trains at the two 167th Street stations on River Avenue and Grand Concourse.
The development is expected to open in 2027.
Subscribe to YIMBY’s daily e-mail

Follow YIMBYgram for real-time photo updates
Like YIMBY on Facebook
Follow YIMBY’s Twitter for the latest in YIMBYnews
Excellent, wonderful project. We need 100 more of these, please.
There are many thousands of single story commercials along the subway that could be redeveloped like this citywide.
Do you want to live next to subway tracks? Ugh.
And, could a building be any plainer?
Absolutely. Being close to the subway is really convenient.
Gloomy street from October till April. Years ago Els were torn down partly because they were not desirable places to live next to. This remains true.
Els are extremely desirable to live near, that’s why this is one of the most dense corridors in NYC.
While a subway is preferential, being close to rail rapid transit is attractive.
A couple observation beyond the obvious great density/property utilization that this project accomplishes…
-Currently the grade change between Gerard and River Avs leaves a very long and very ugly retaining wall along River that creates a dead and hostile pedestrian experience. This project appears to chop off the back wing of the existing hospital facility and first he grade down to street level of River Av. This will see an activation of this space with the new development and a replacement of the terrible graffiti covered blank wall.
-I’m hoping there’s a future phase that will redevelop the rest of the medical facility with new residential and med facility located in new base.
-This architecture firm is kind of hit or miss based on what I’ve seen of theirs in the Rockaways. It’s hard to tell much from the renderings, which don’t match btw, but I’m hoping the plain design is at least accompanied by nice masonry and high quality triple pane windows.
-This notion that living right next to the elevated is universally undesirable is just nonsense. Plenty of people would be attracted to living in a building like this, or a number of the others built right along the Jerome Line, and the insulated windows make noise a non-issue, to extent it was in the first place.
Good points. I too hope the city redevelops the rest of the hospital. It’s a no brainer and in line with the administrations goals. The new hospital square footage in this building could fill in in the meantime.
Hello I’m interested in a studio or a one bedroom apartment