
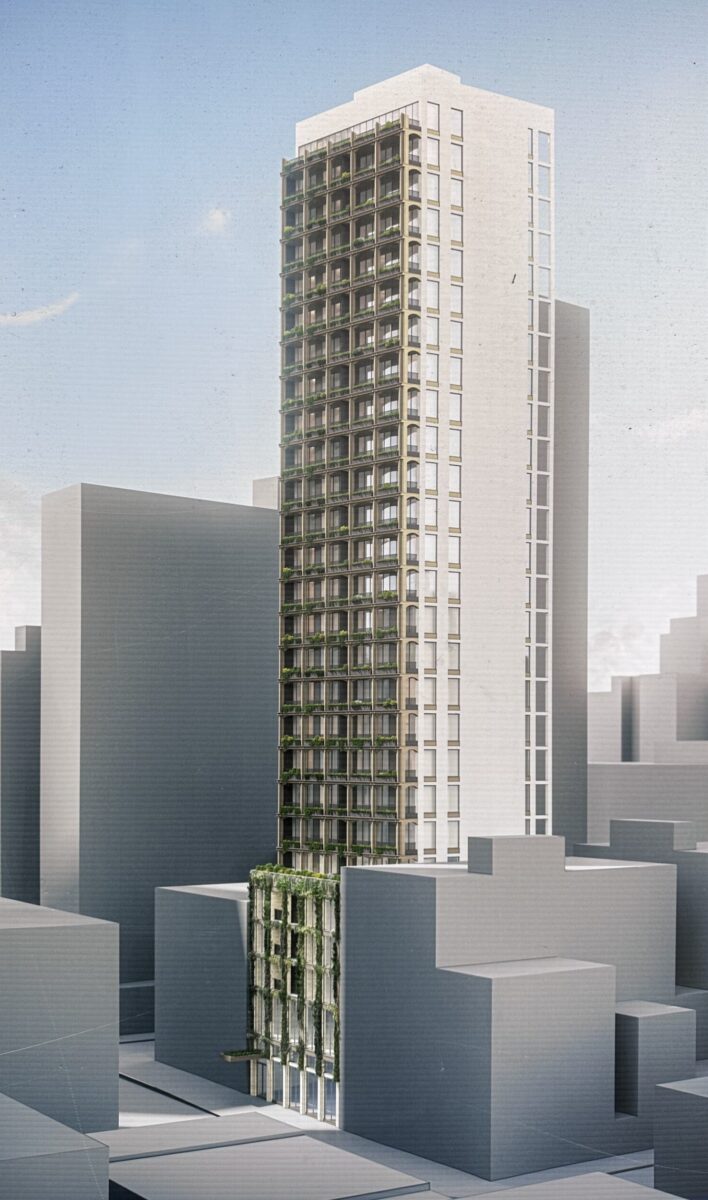
Façade installation is moving along on 842 Sixth Avenue, a 27-story residential tower in NoMad, Manhattan. Designed by Isaac & Stern Architects and developed by Pro-H Development, the 102,600-square-foot structure will yield 94 condominium units and lower-level retail space. 842 Edenview LLC is listed as the owner of the property, which is located on an interior lot between West 29th and West 30th Streets.
The beige sculptural façade columns and arches have begun to frame the loggia balconies on the main western elevation along Sixth Avenue since our last update in early March, when most of the reinforced concrete superstructure was still bare. Most of the windows have also been installed in the voids on the southern party wall.
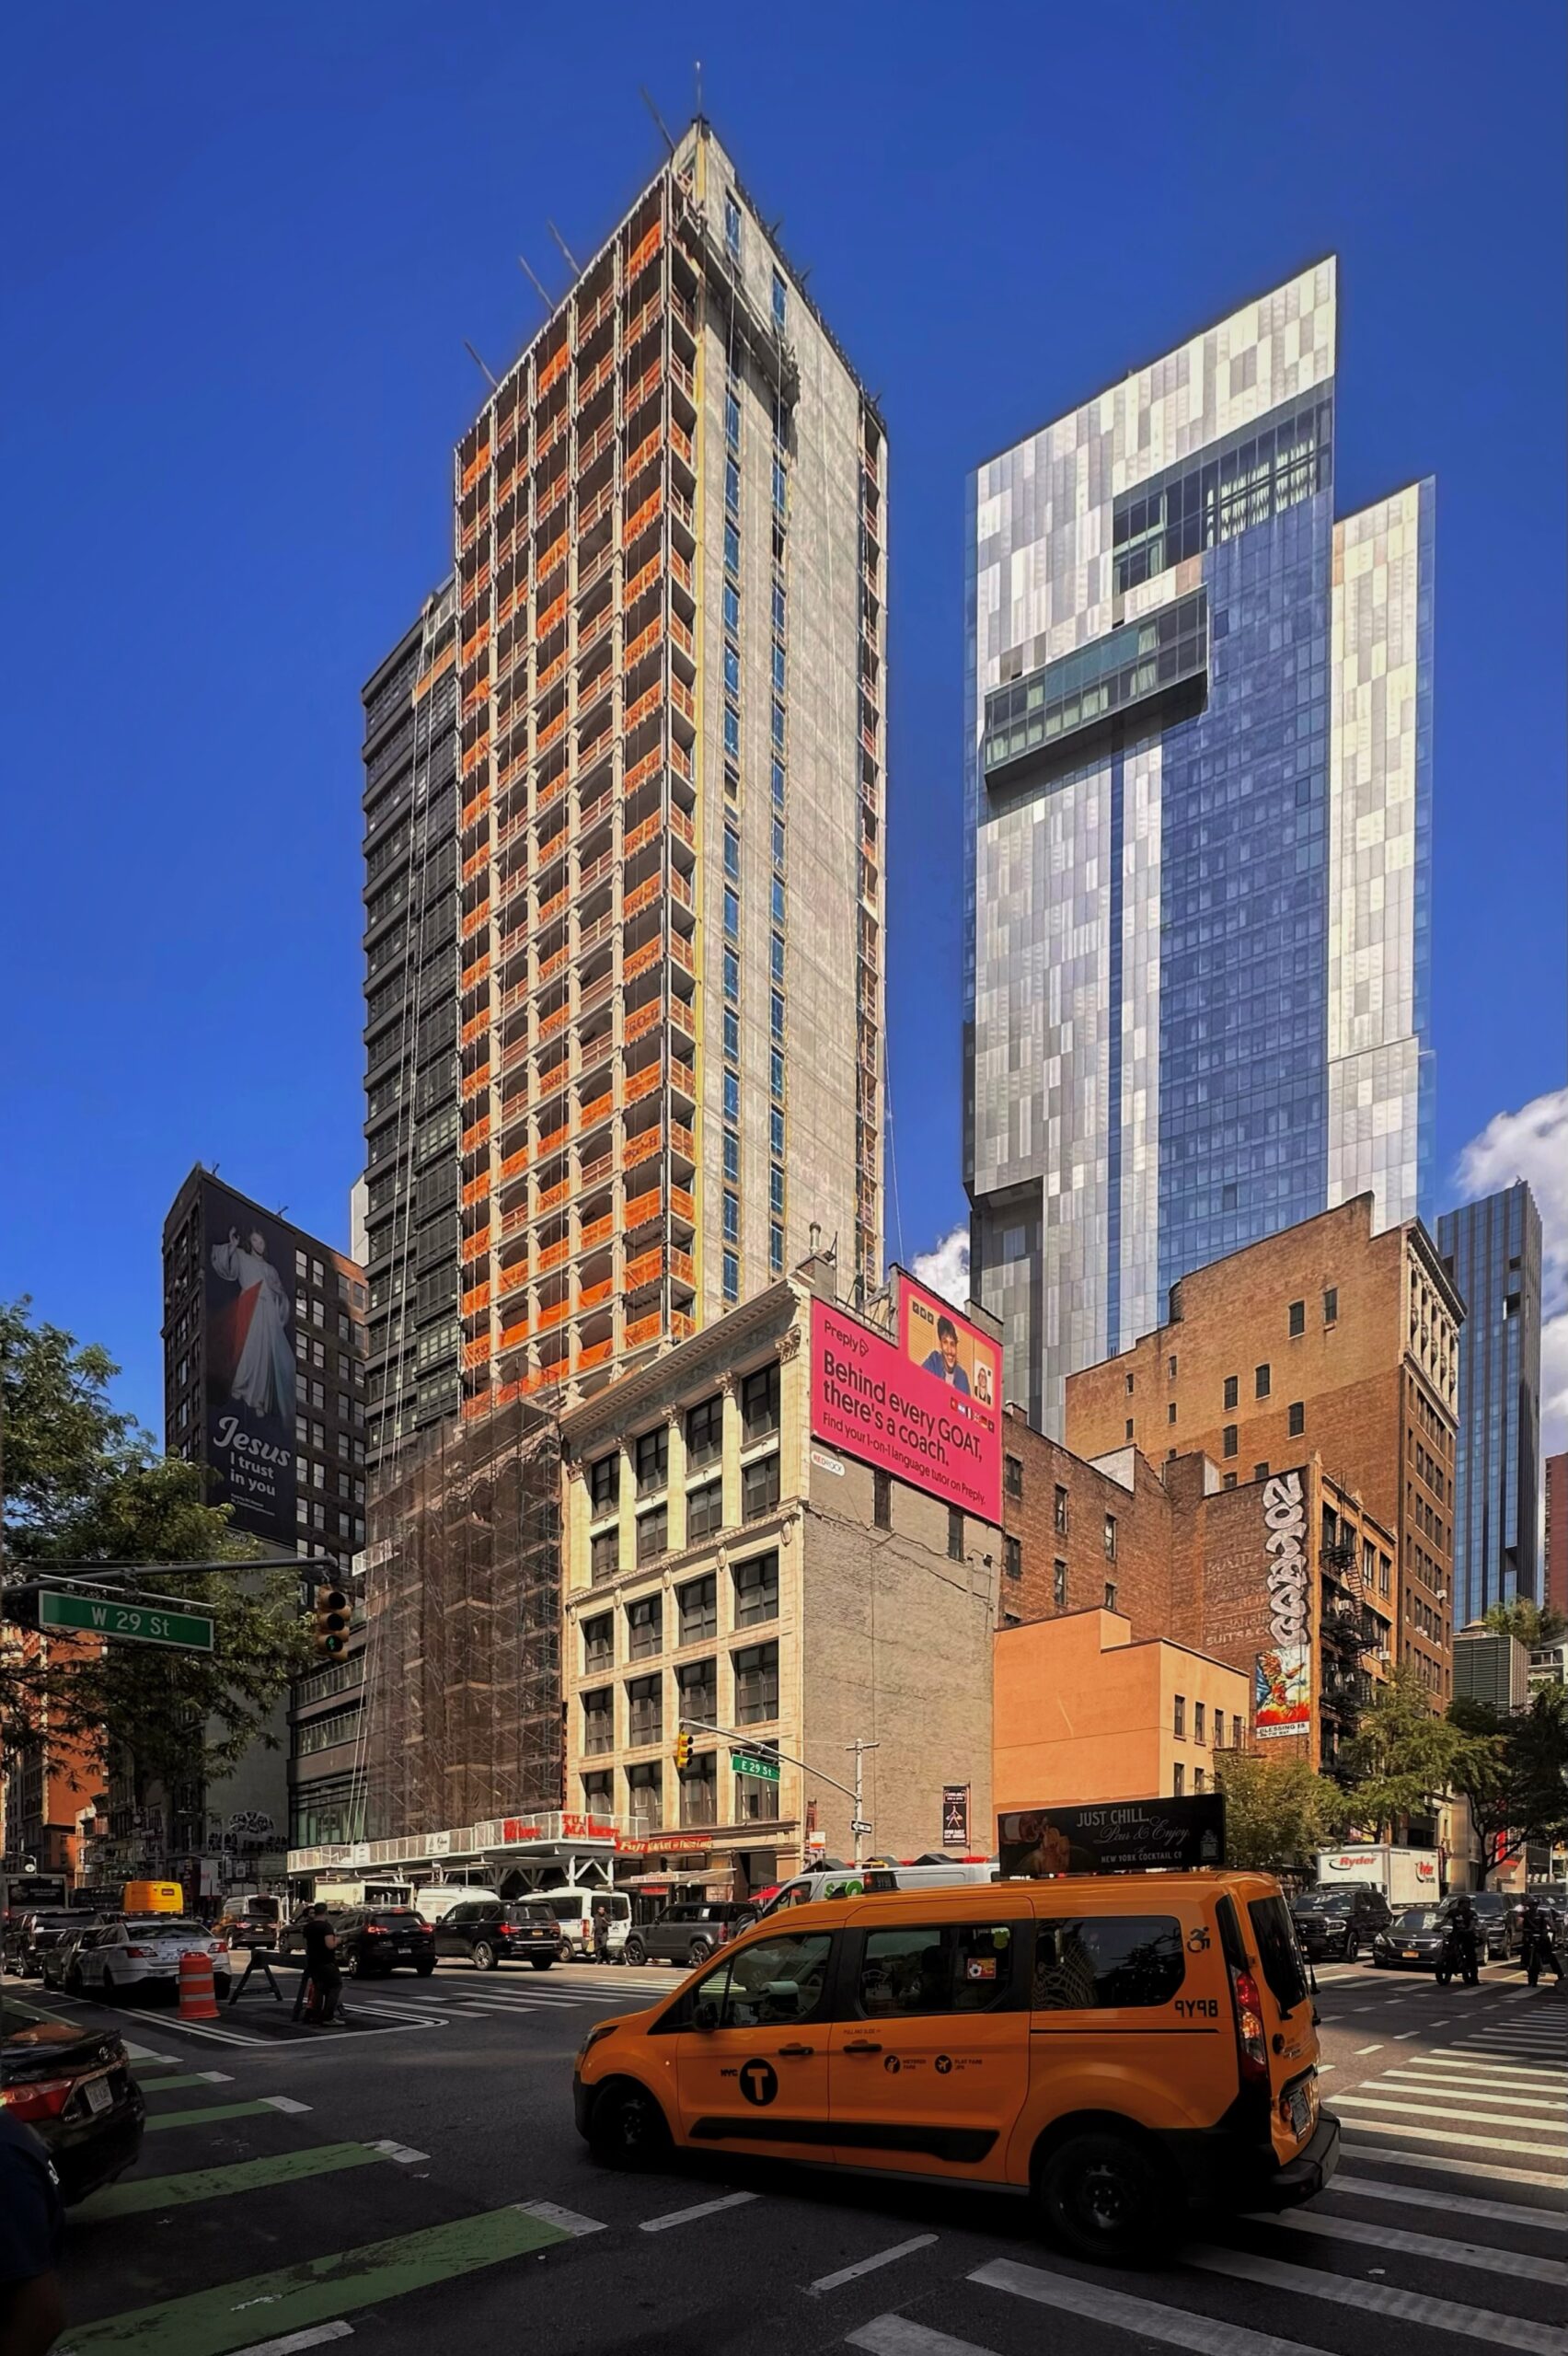
842 Sixth Avenue. Photo by Michael Young.
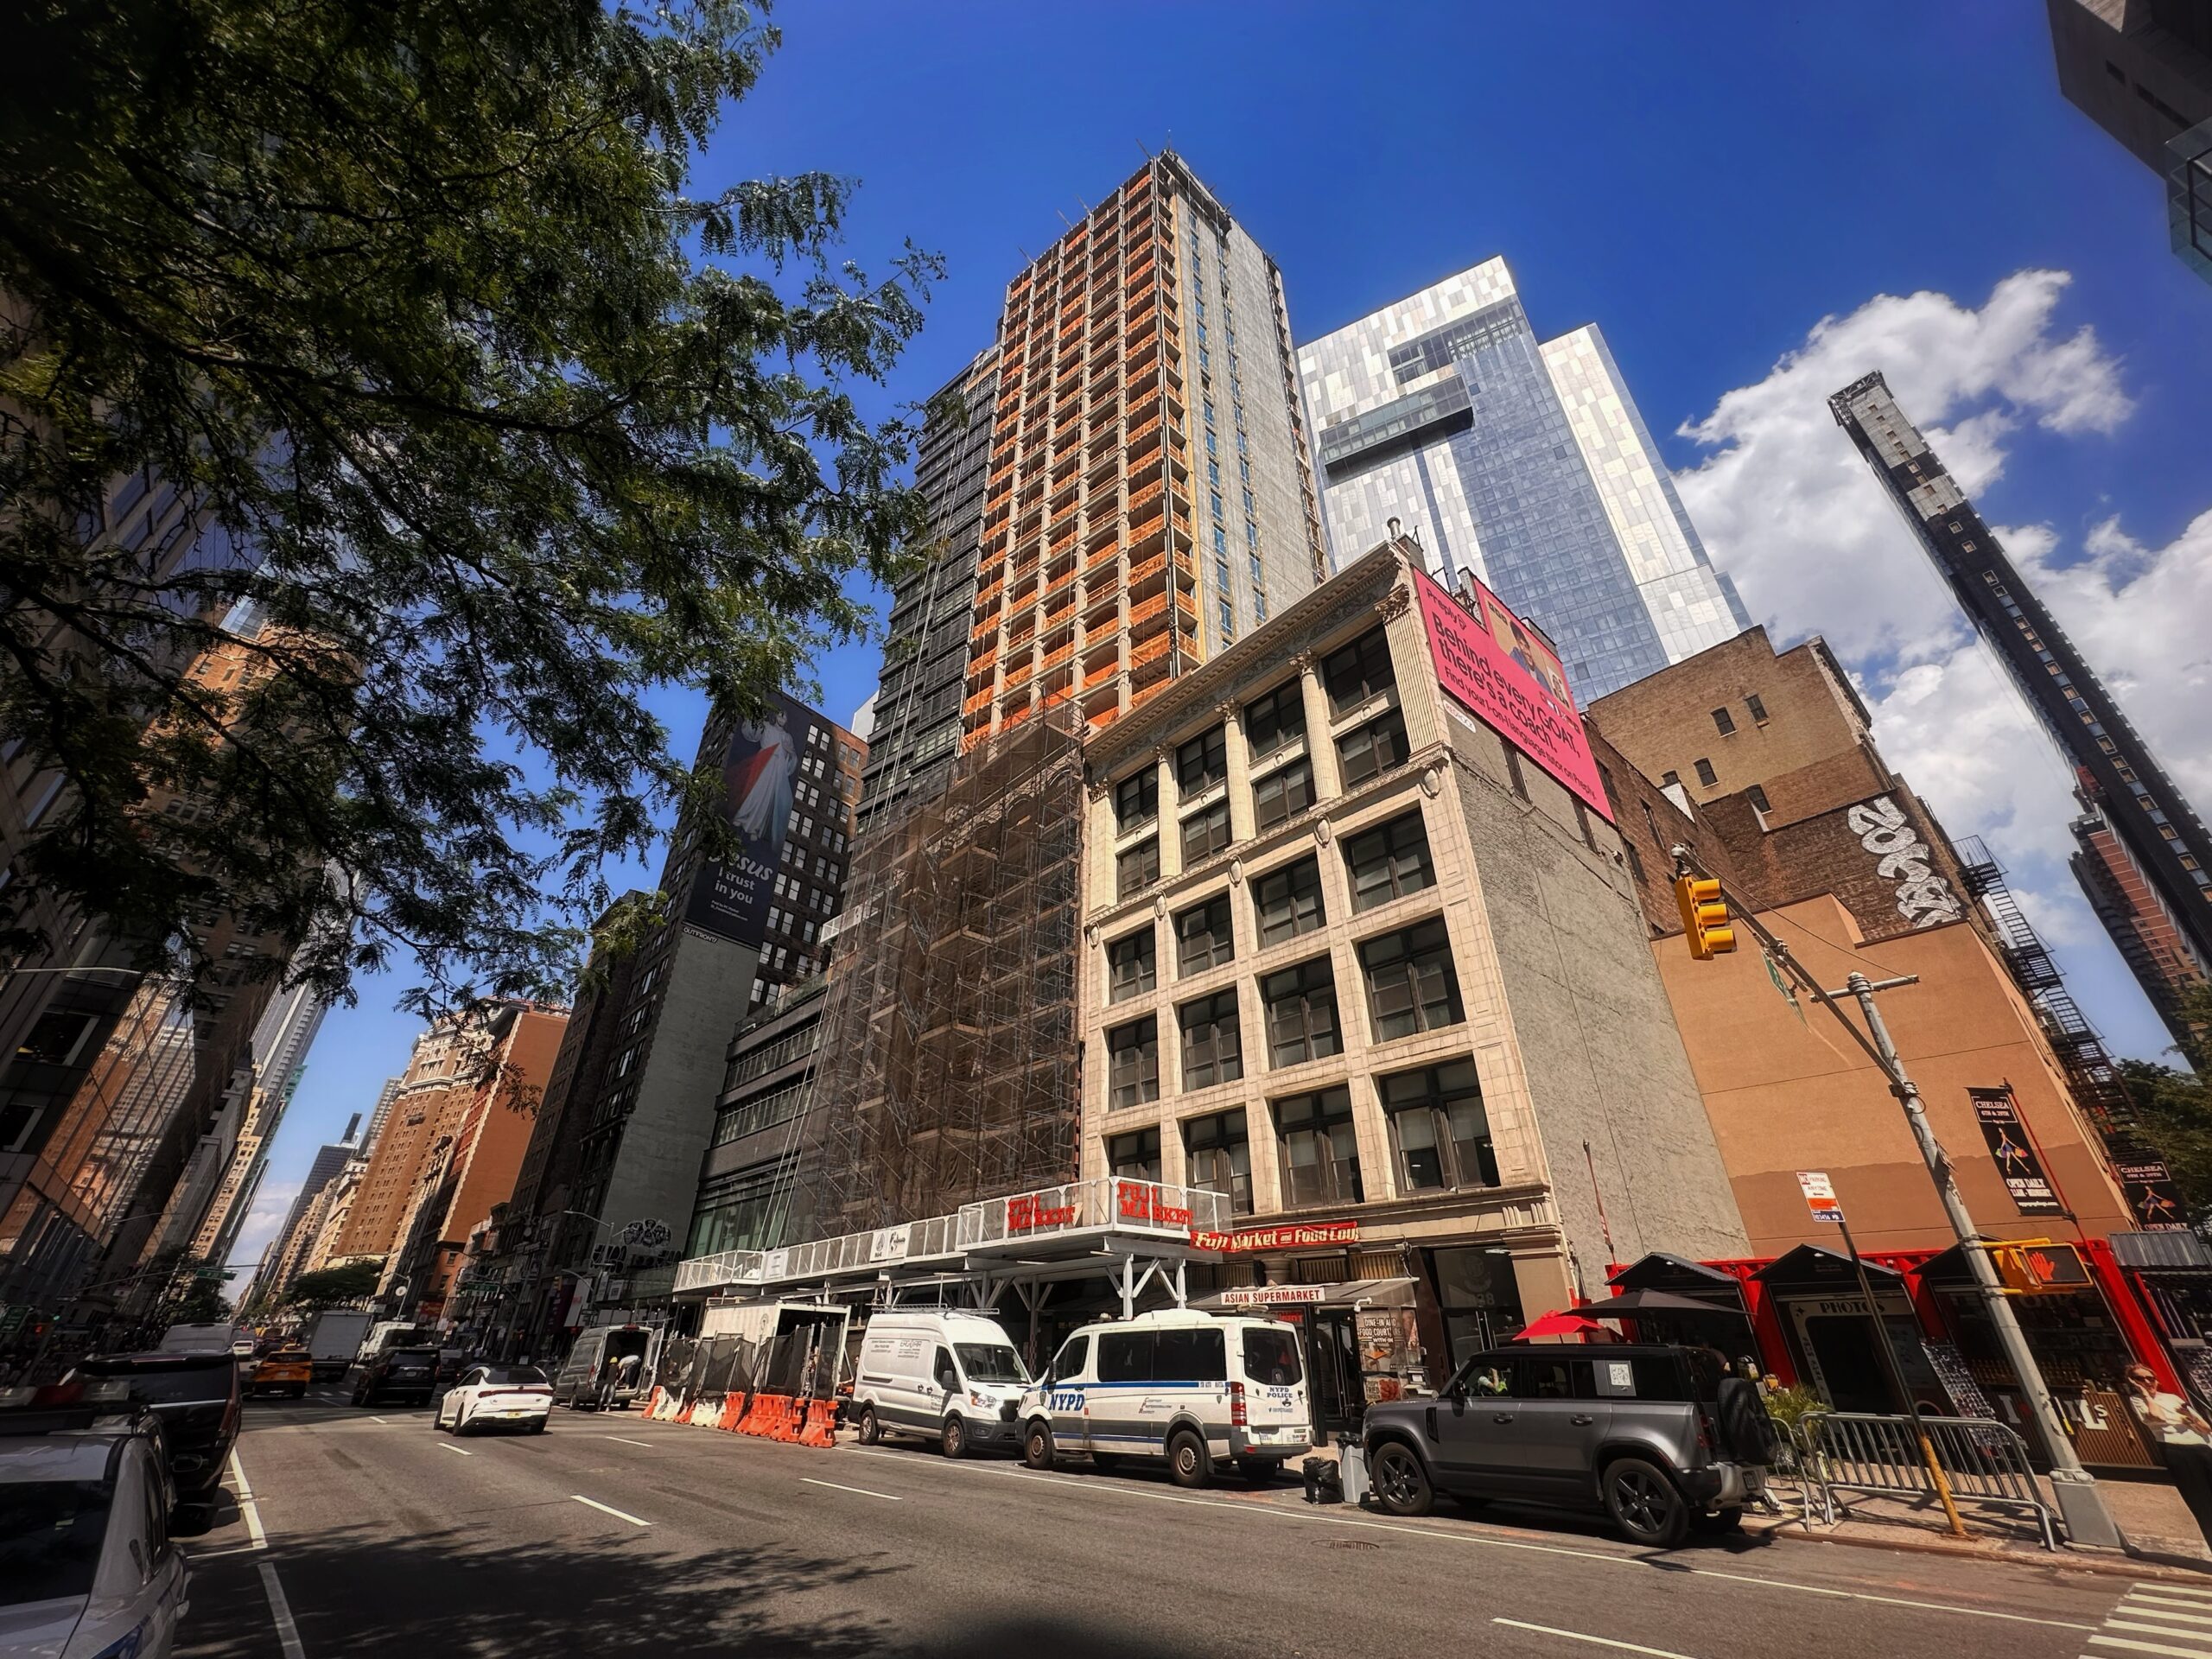
842 Sixth Avenue. Photo by Michael Young.
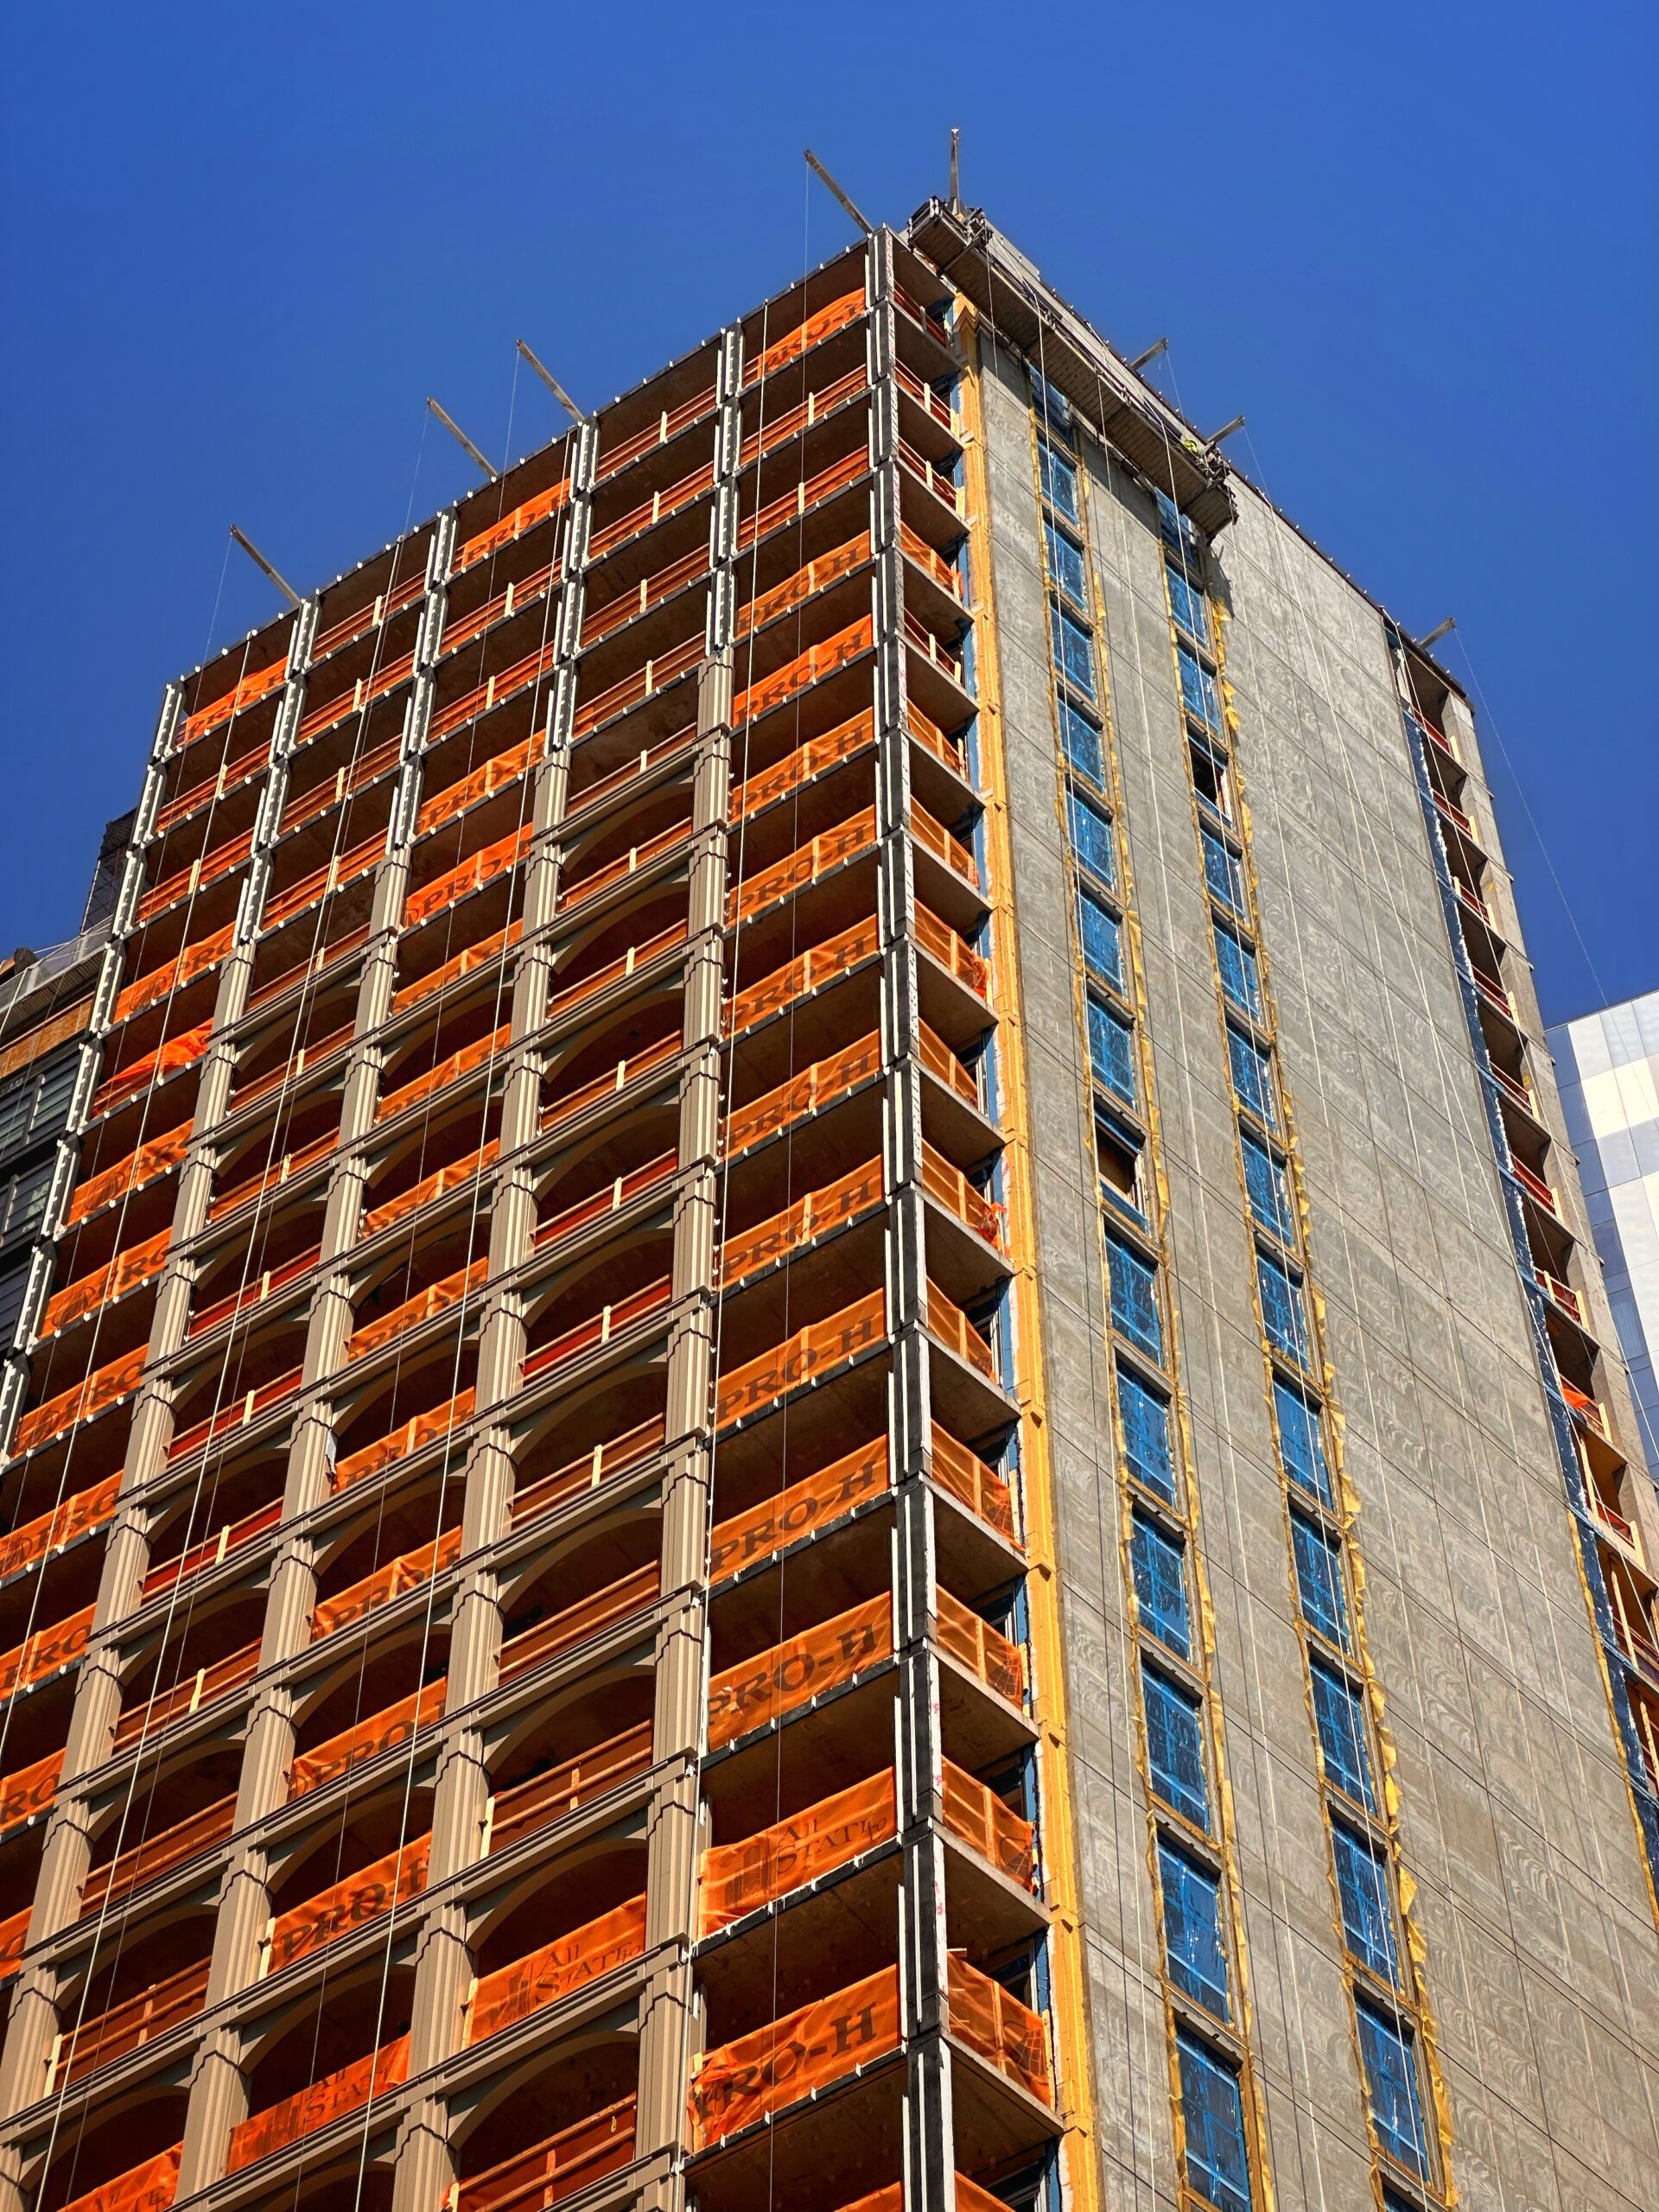
842 Sixth Avenue. Photo by Michael Young.
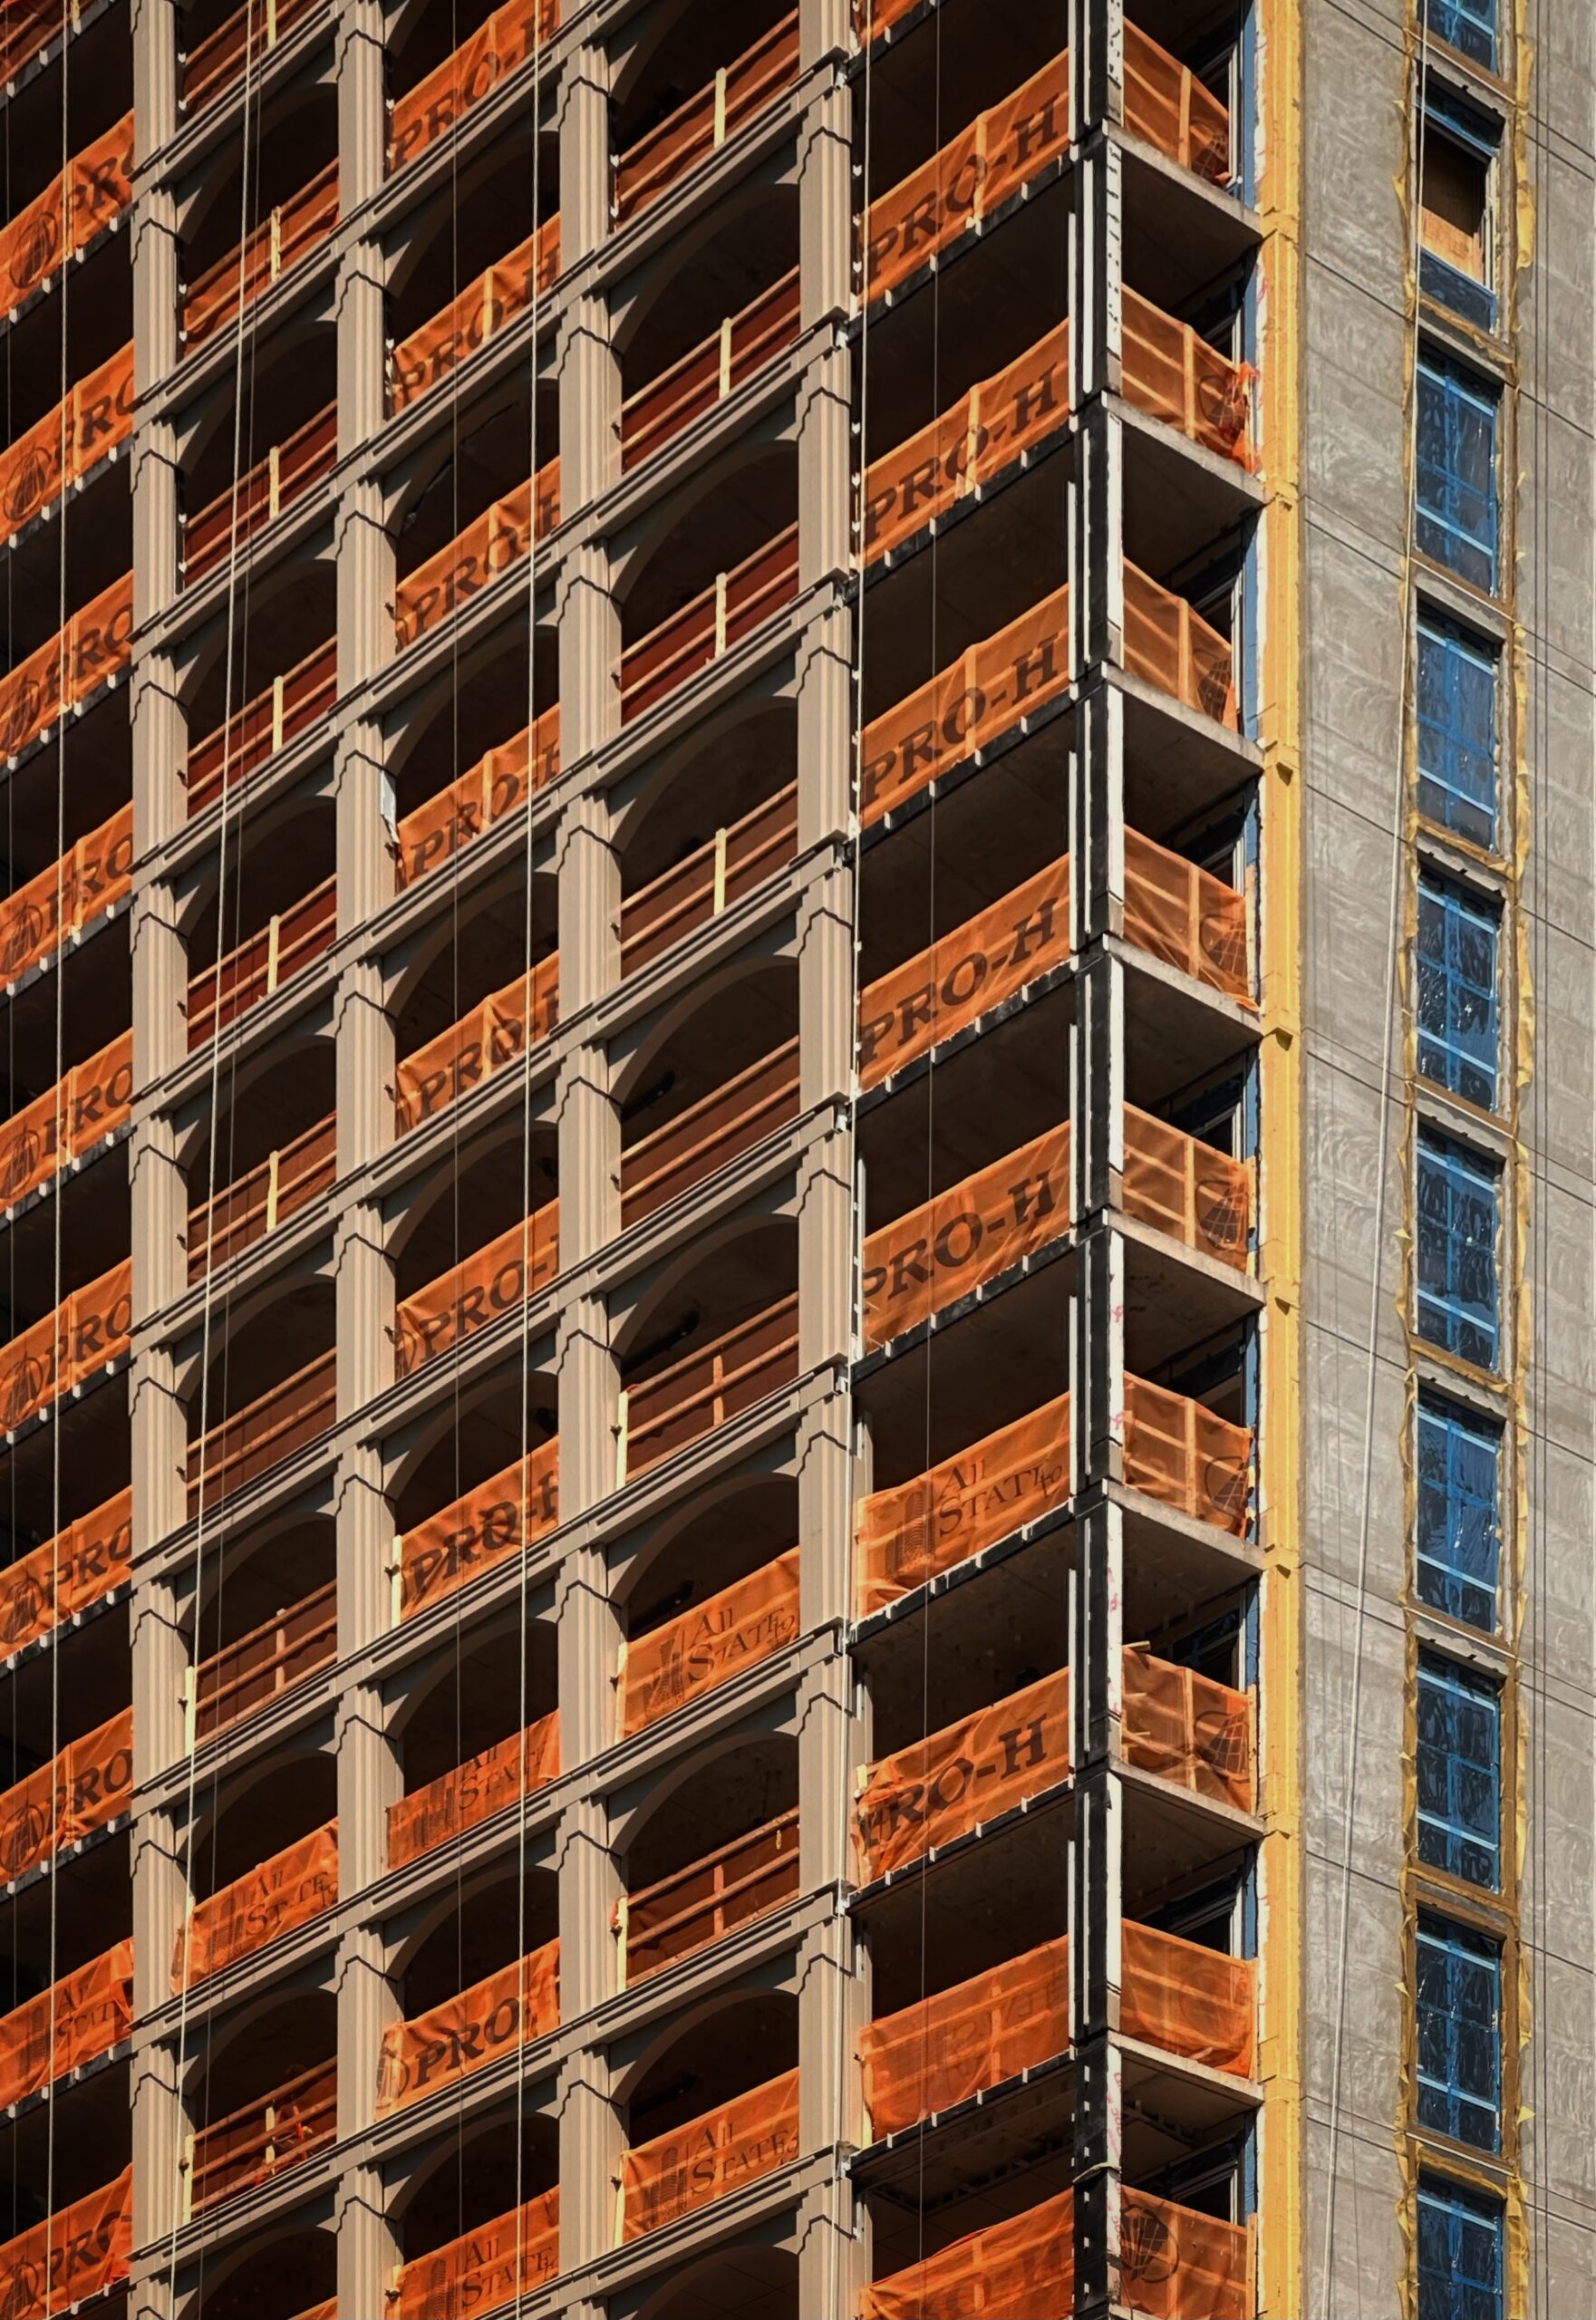
842 Sixth Avenue. Photo by Michael Young.
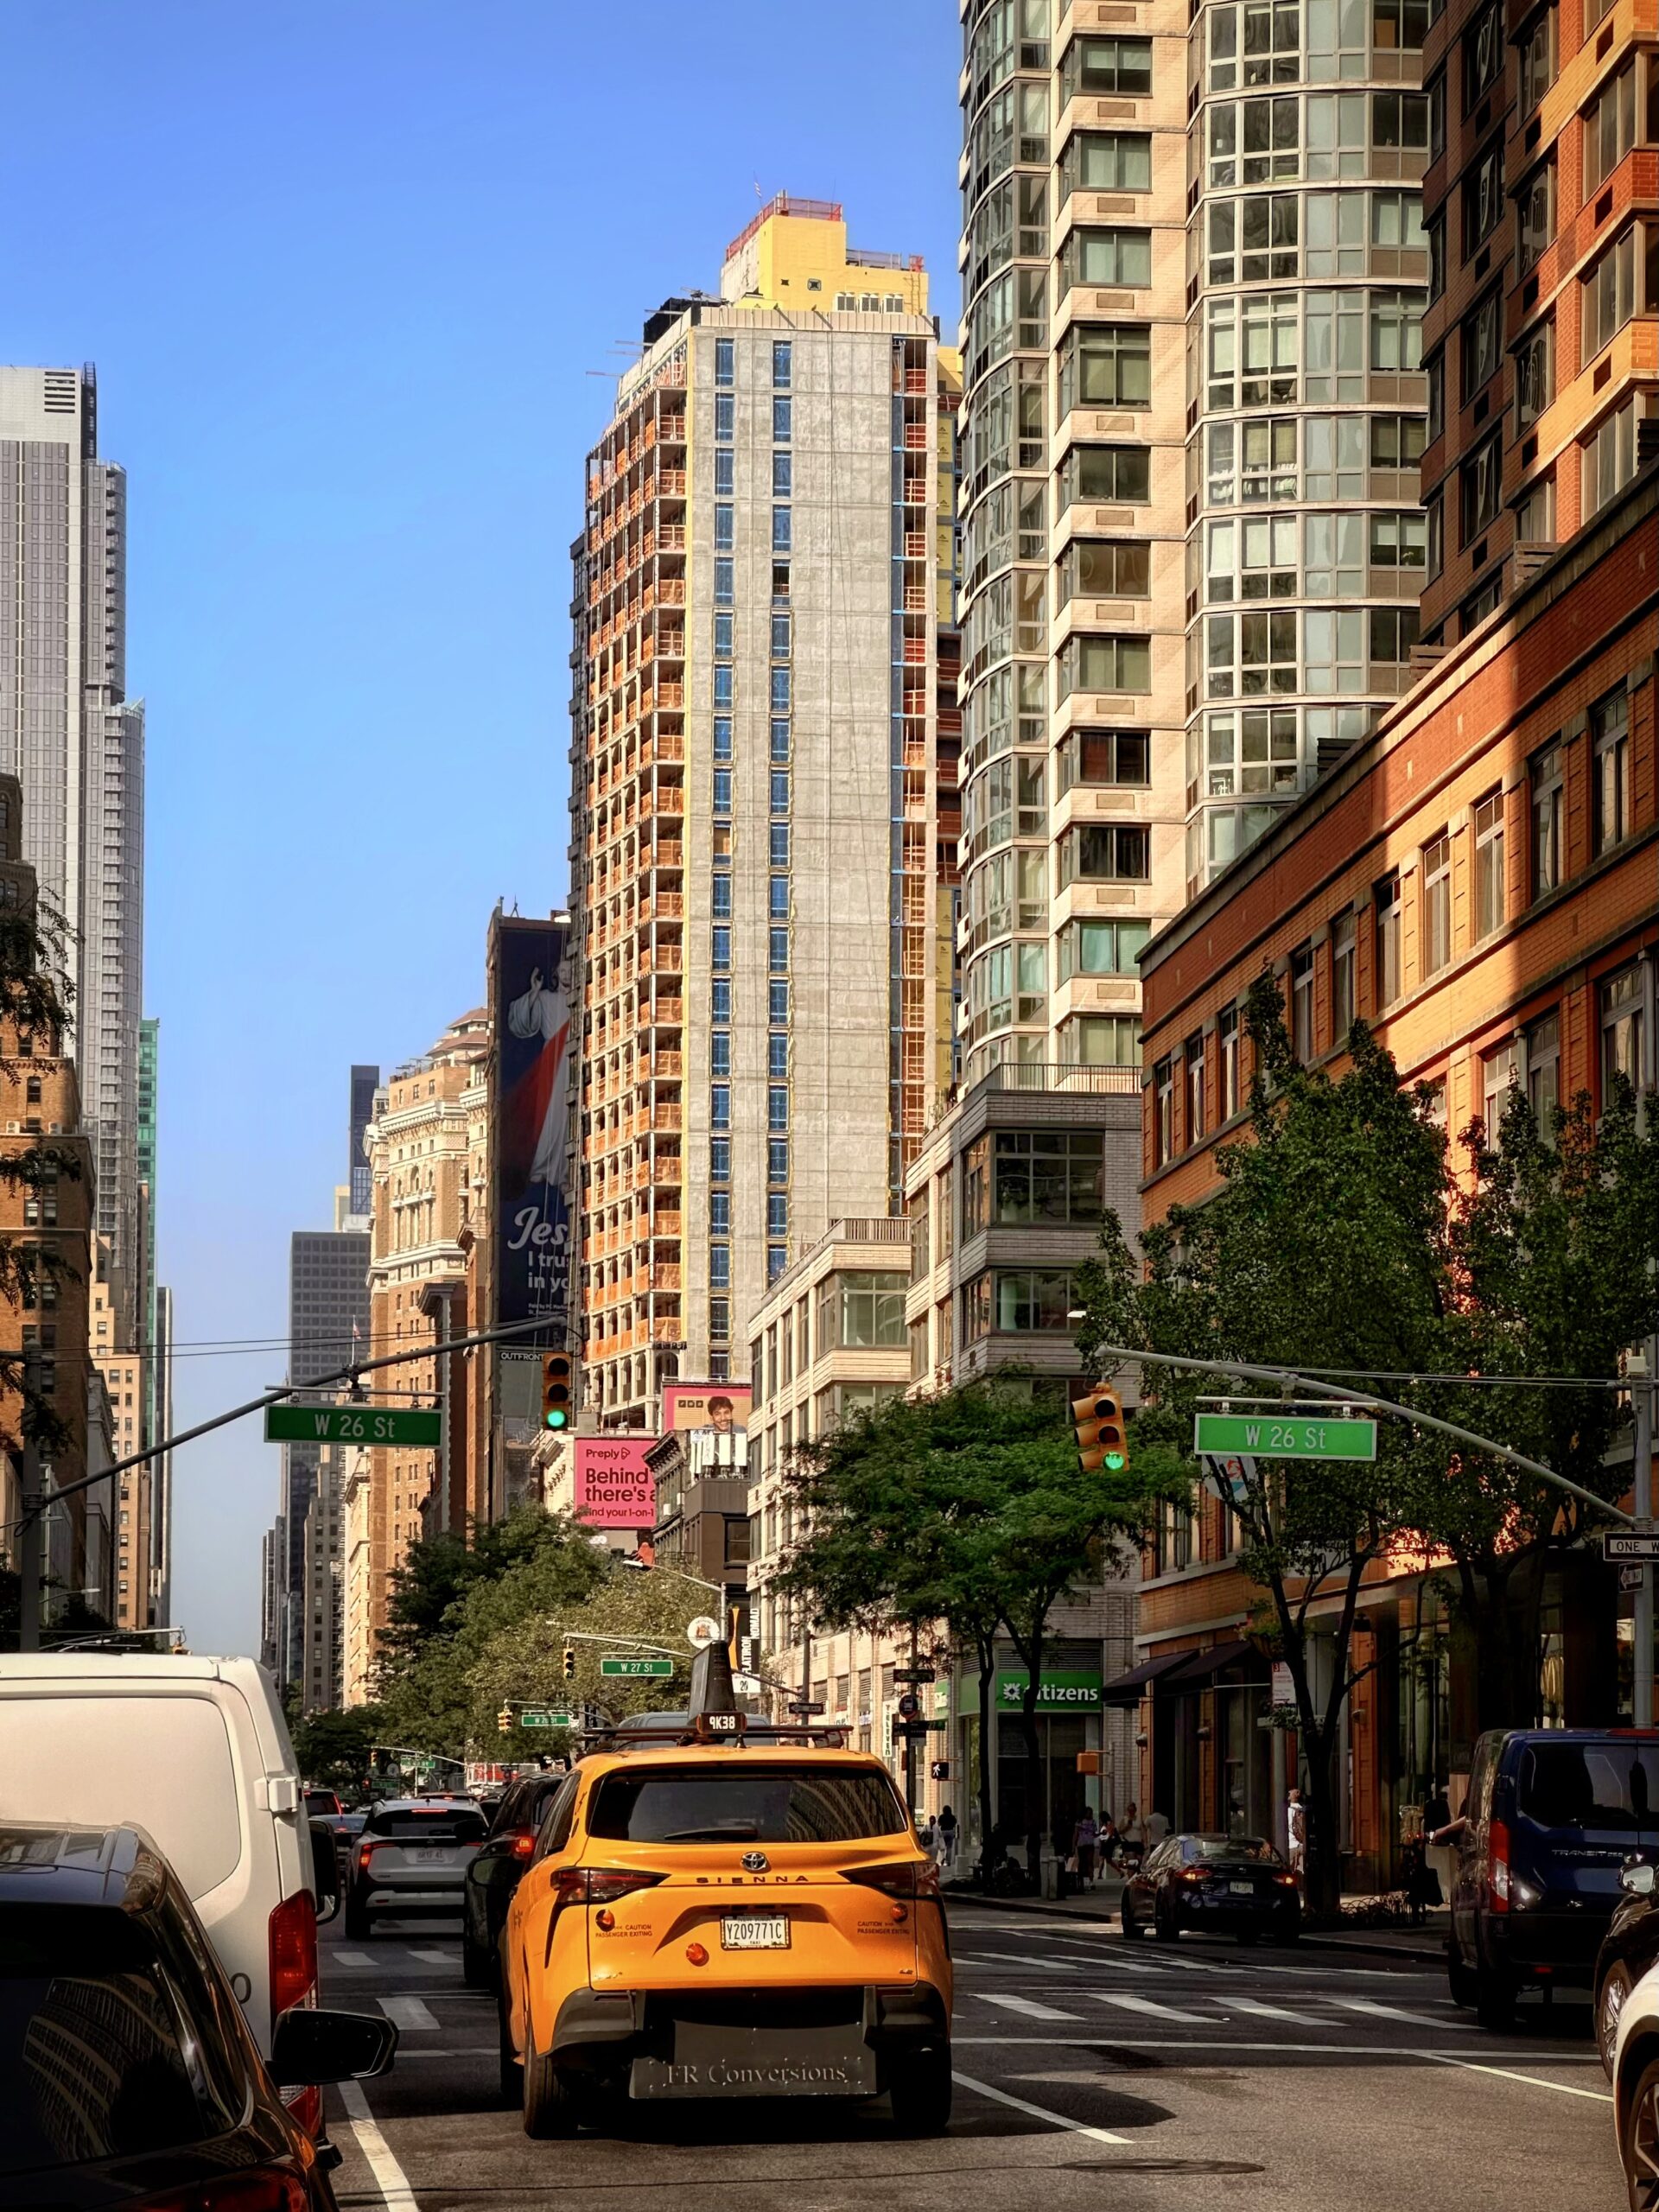
842 Sixth Avenue. Photo by Michael Young.
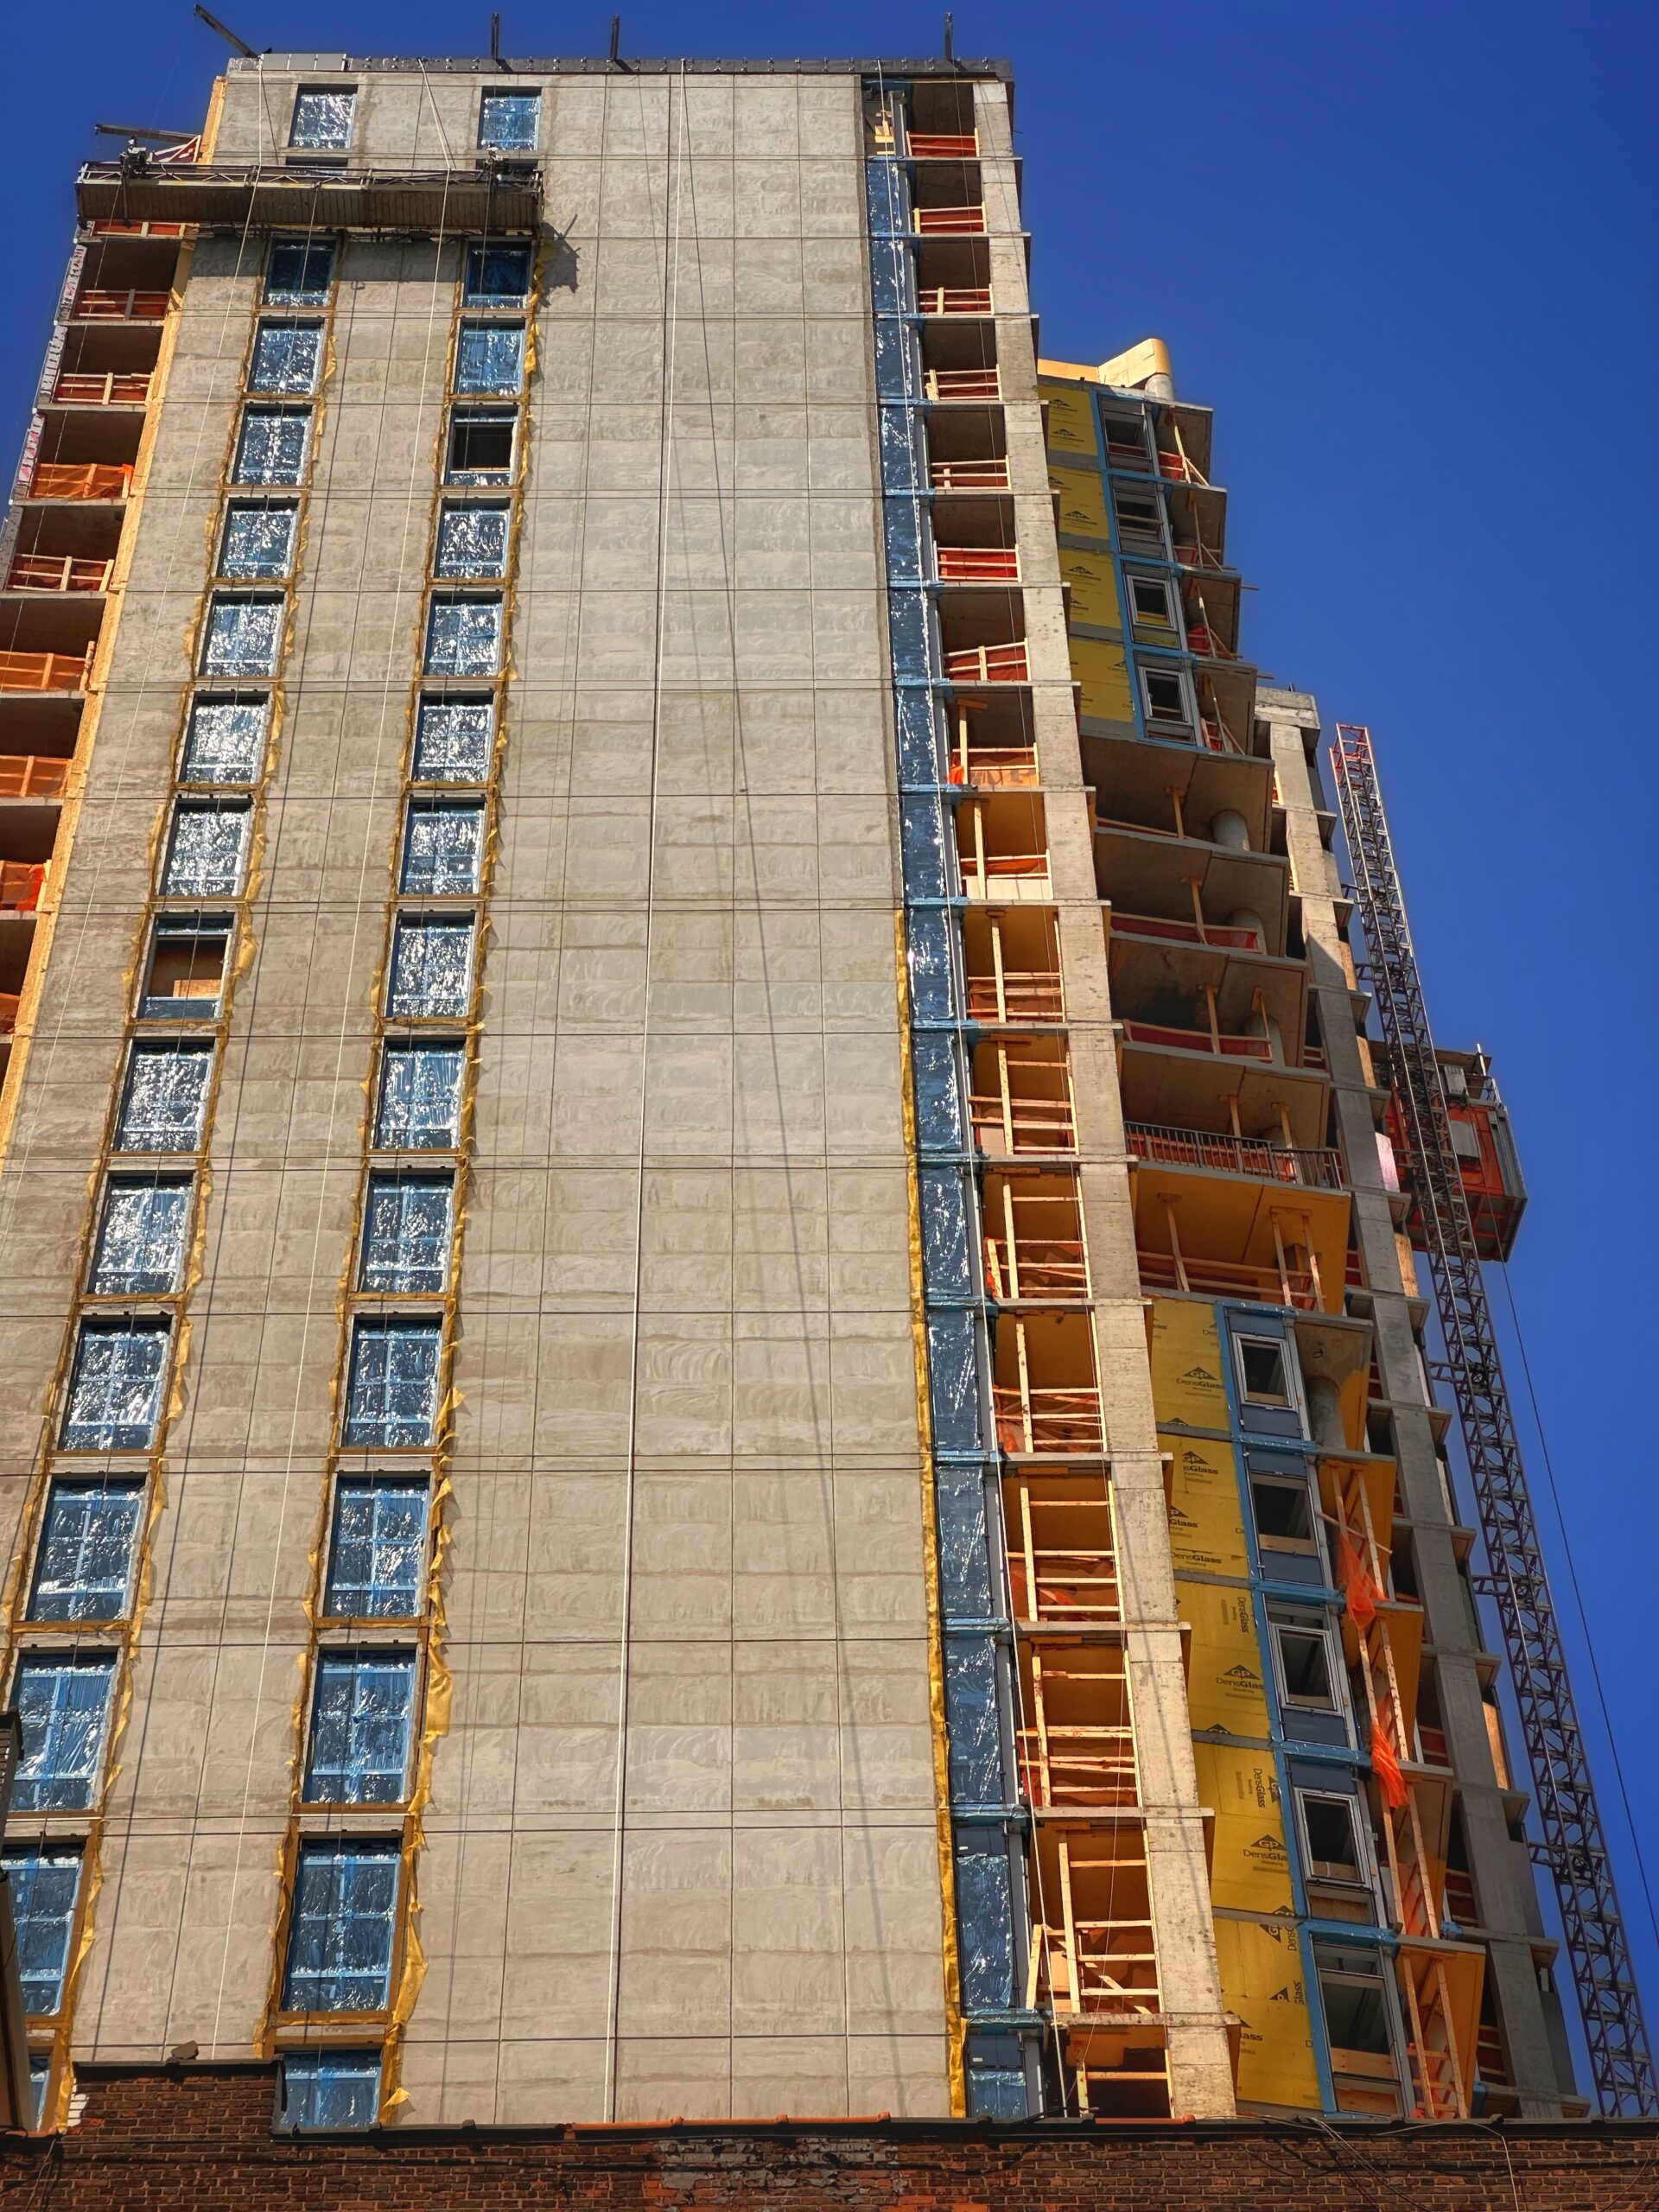
842 Sixth Avenue. Photo by Michael Young.
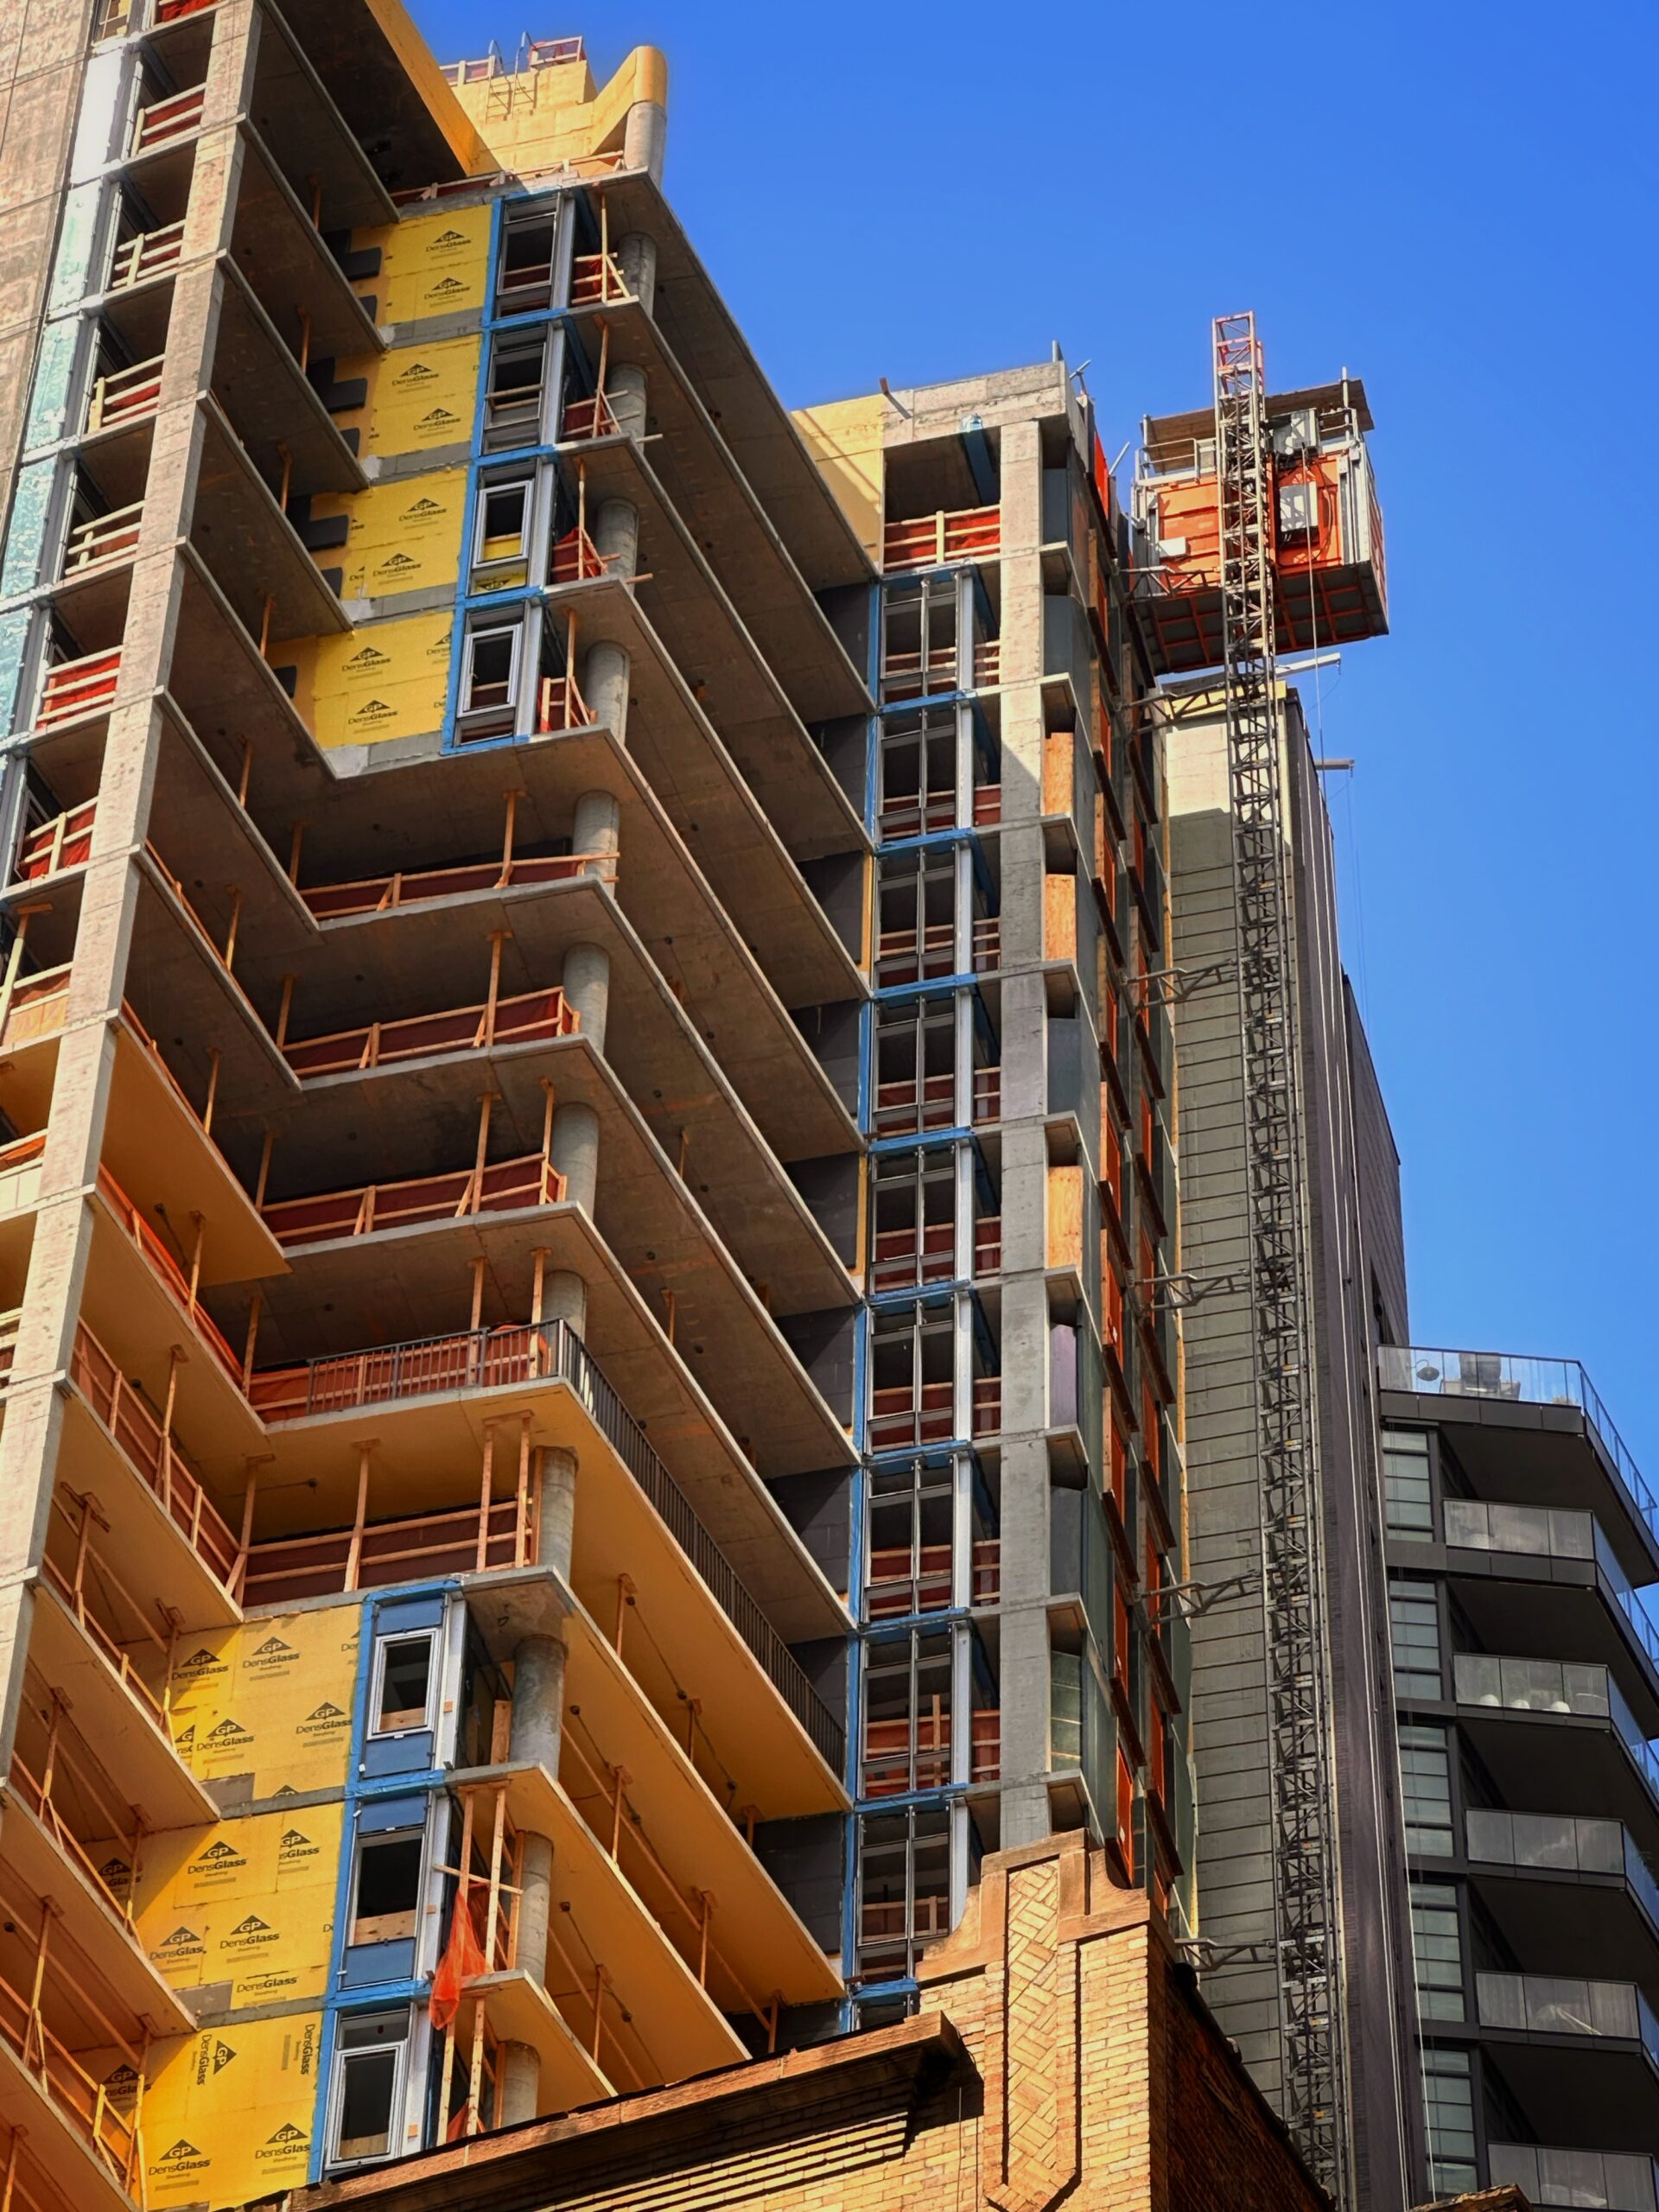
842 Sixth Avenue. Photo by Michael Young.
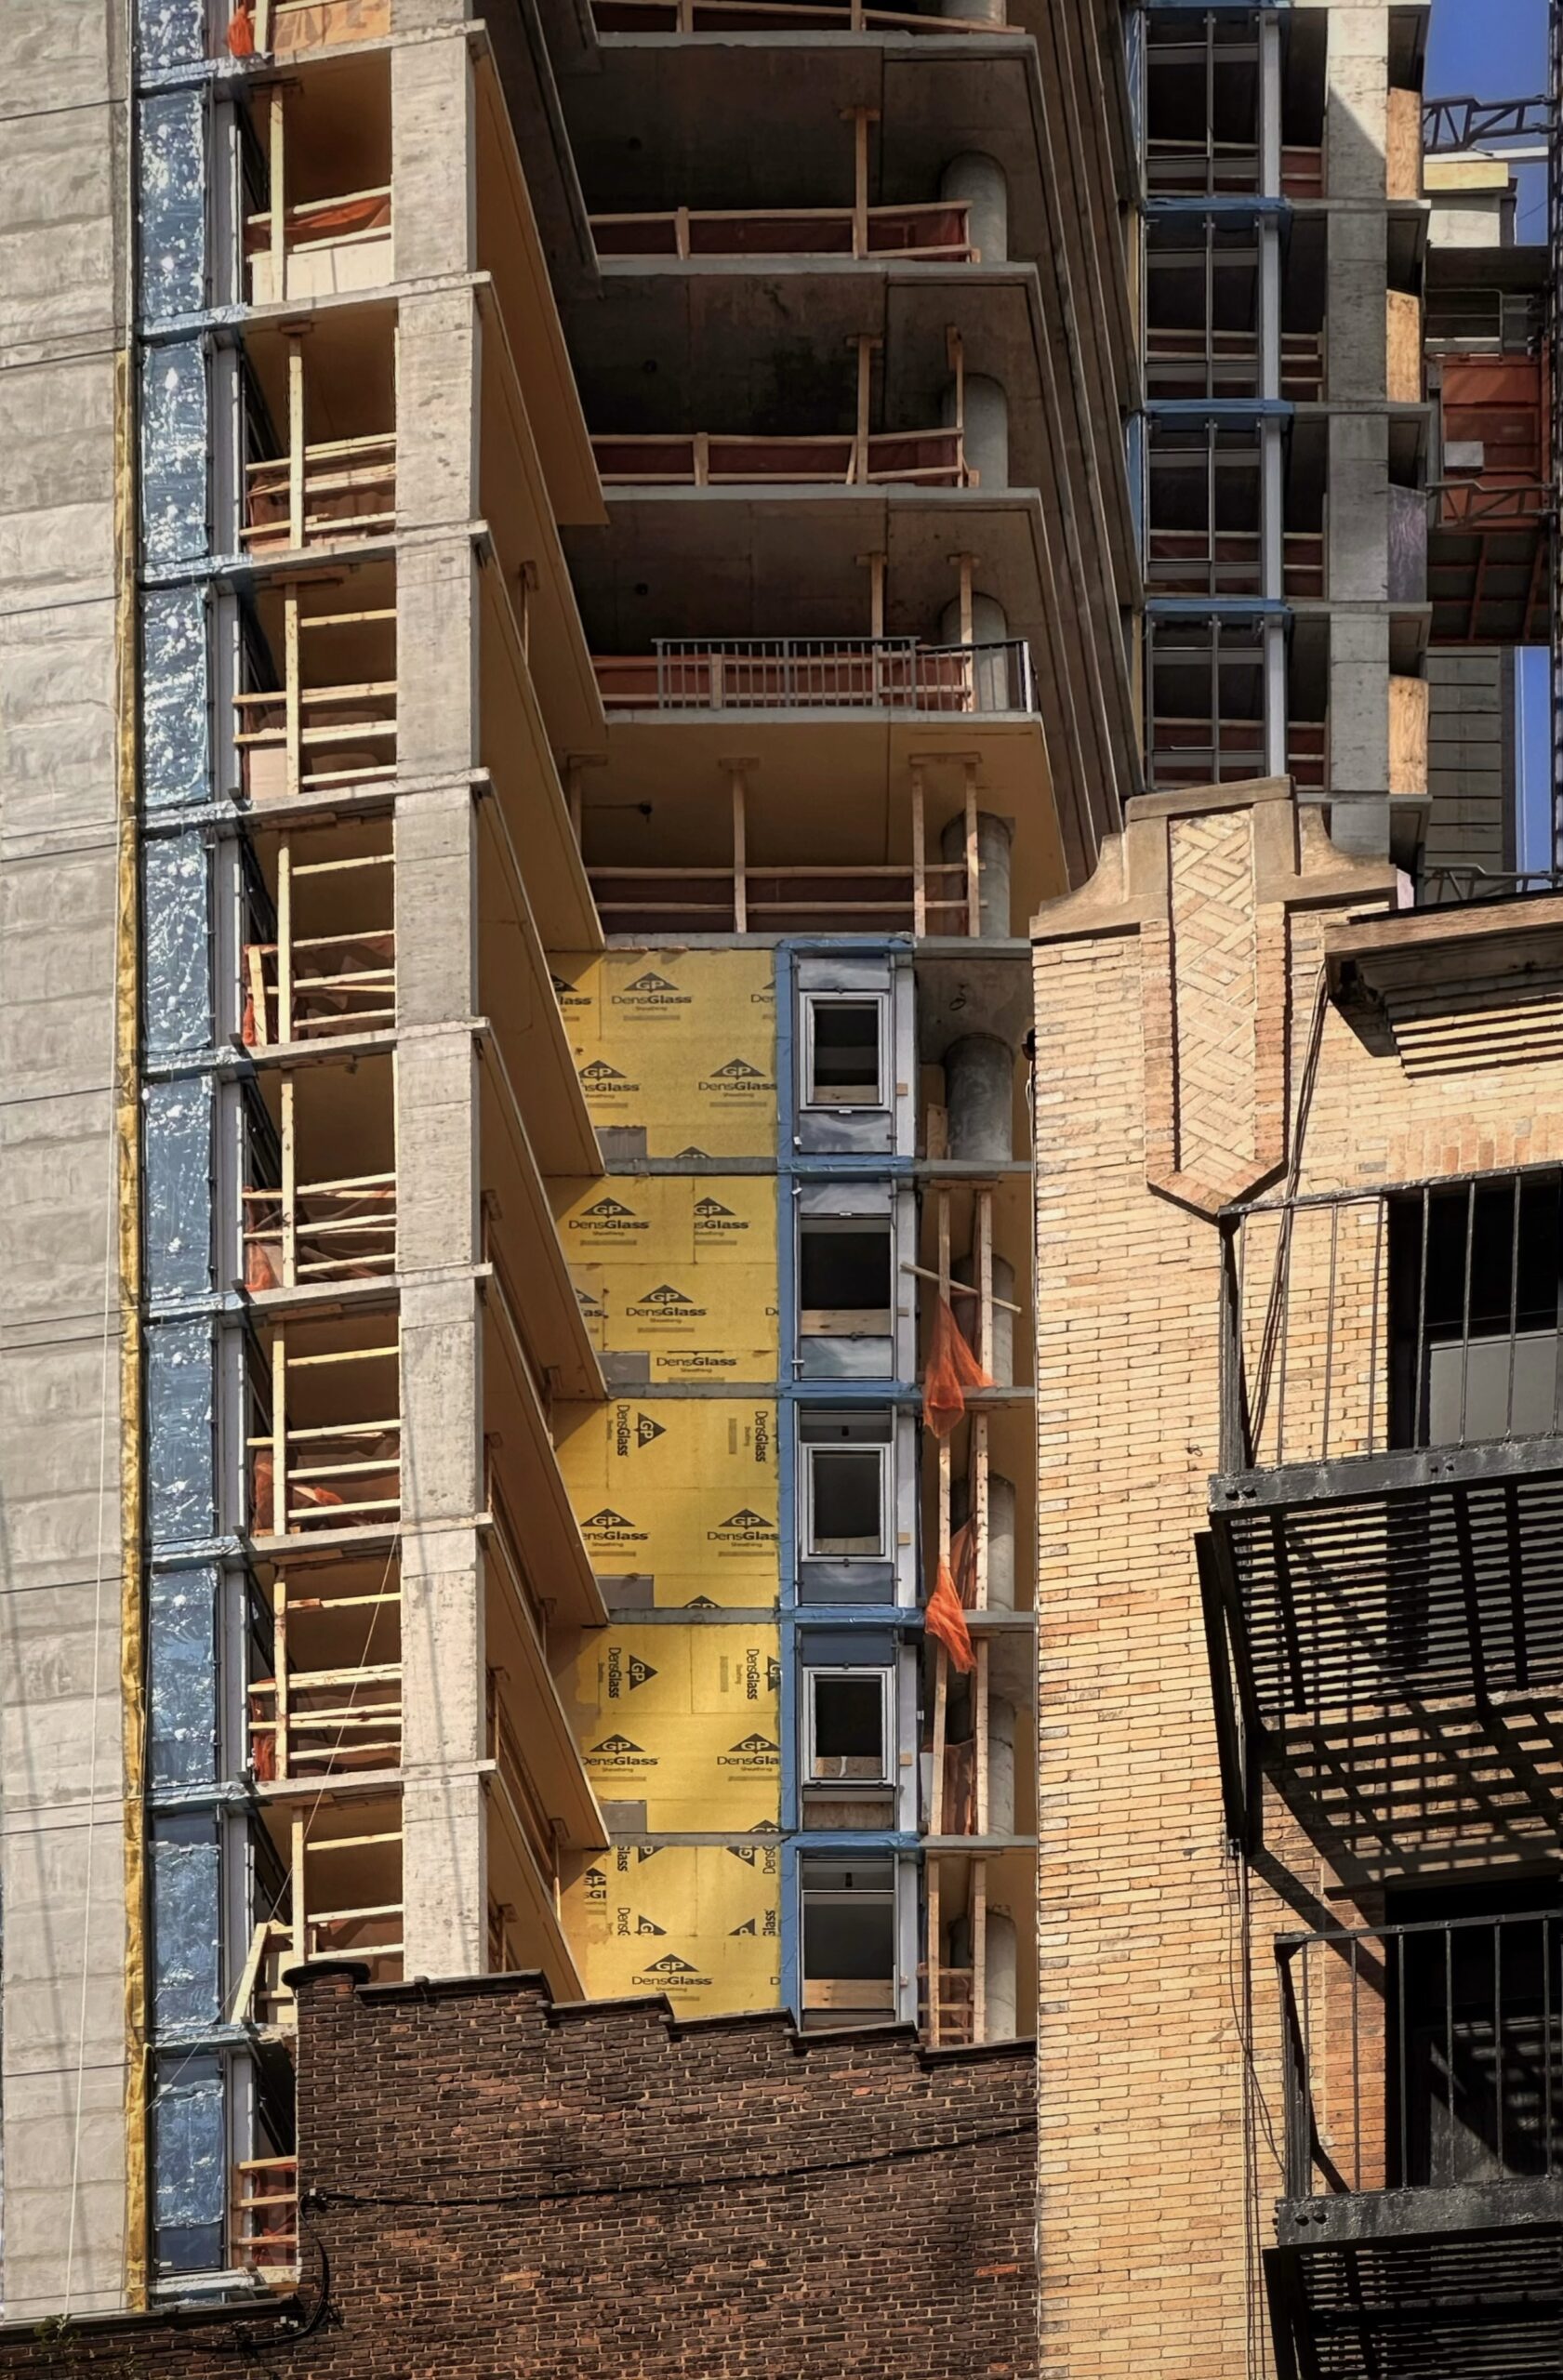
842 Sixth Avenue. Photo by Michael Young.
Meanwhile, crews are enclosing the multistory podium in brick behind scaffolding and netting. This lower fenestration will incorporate arched frames below the inverted stepped cornice. The brick envelope closely matches that of the abutting building to the south.
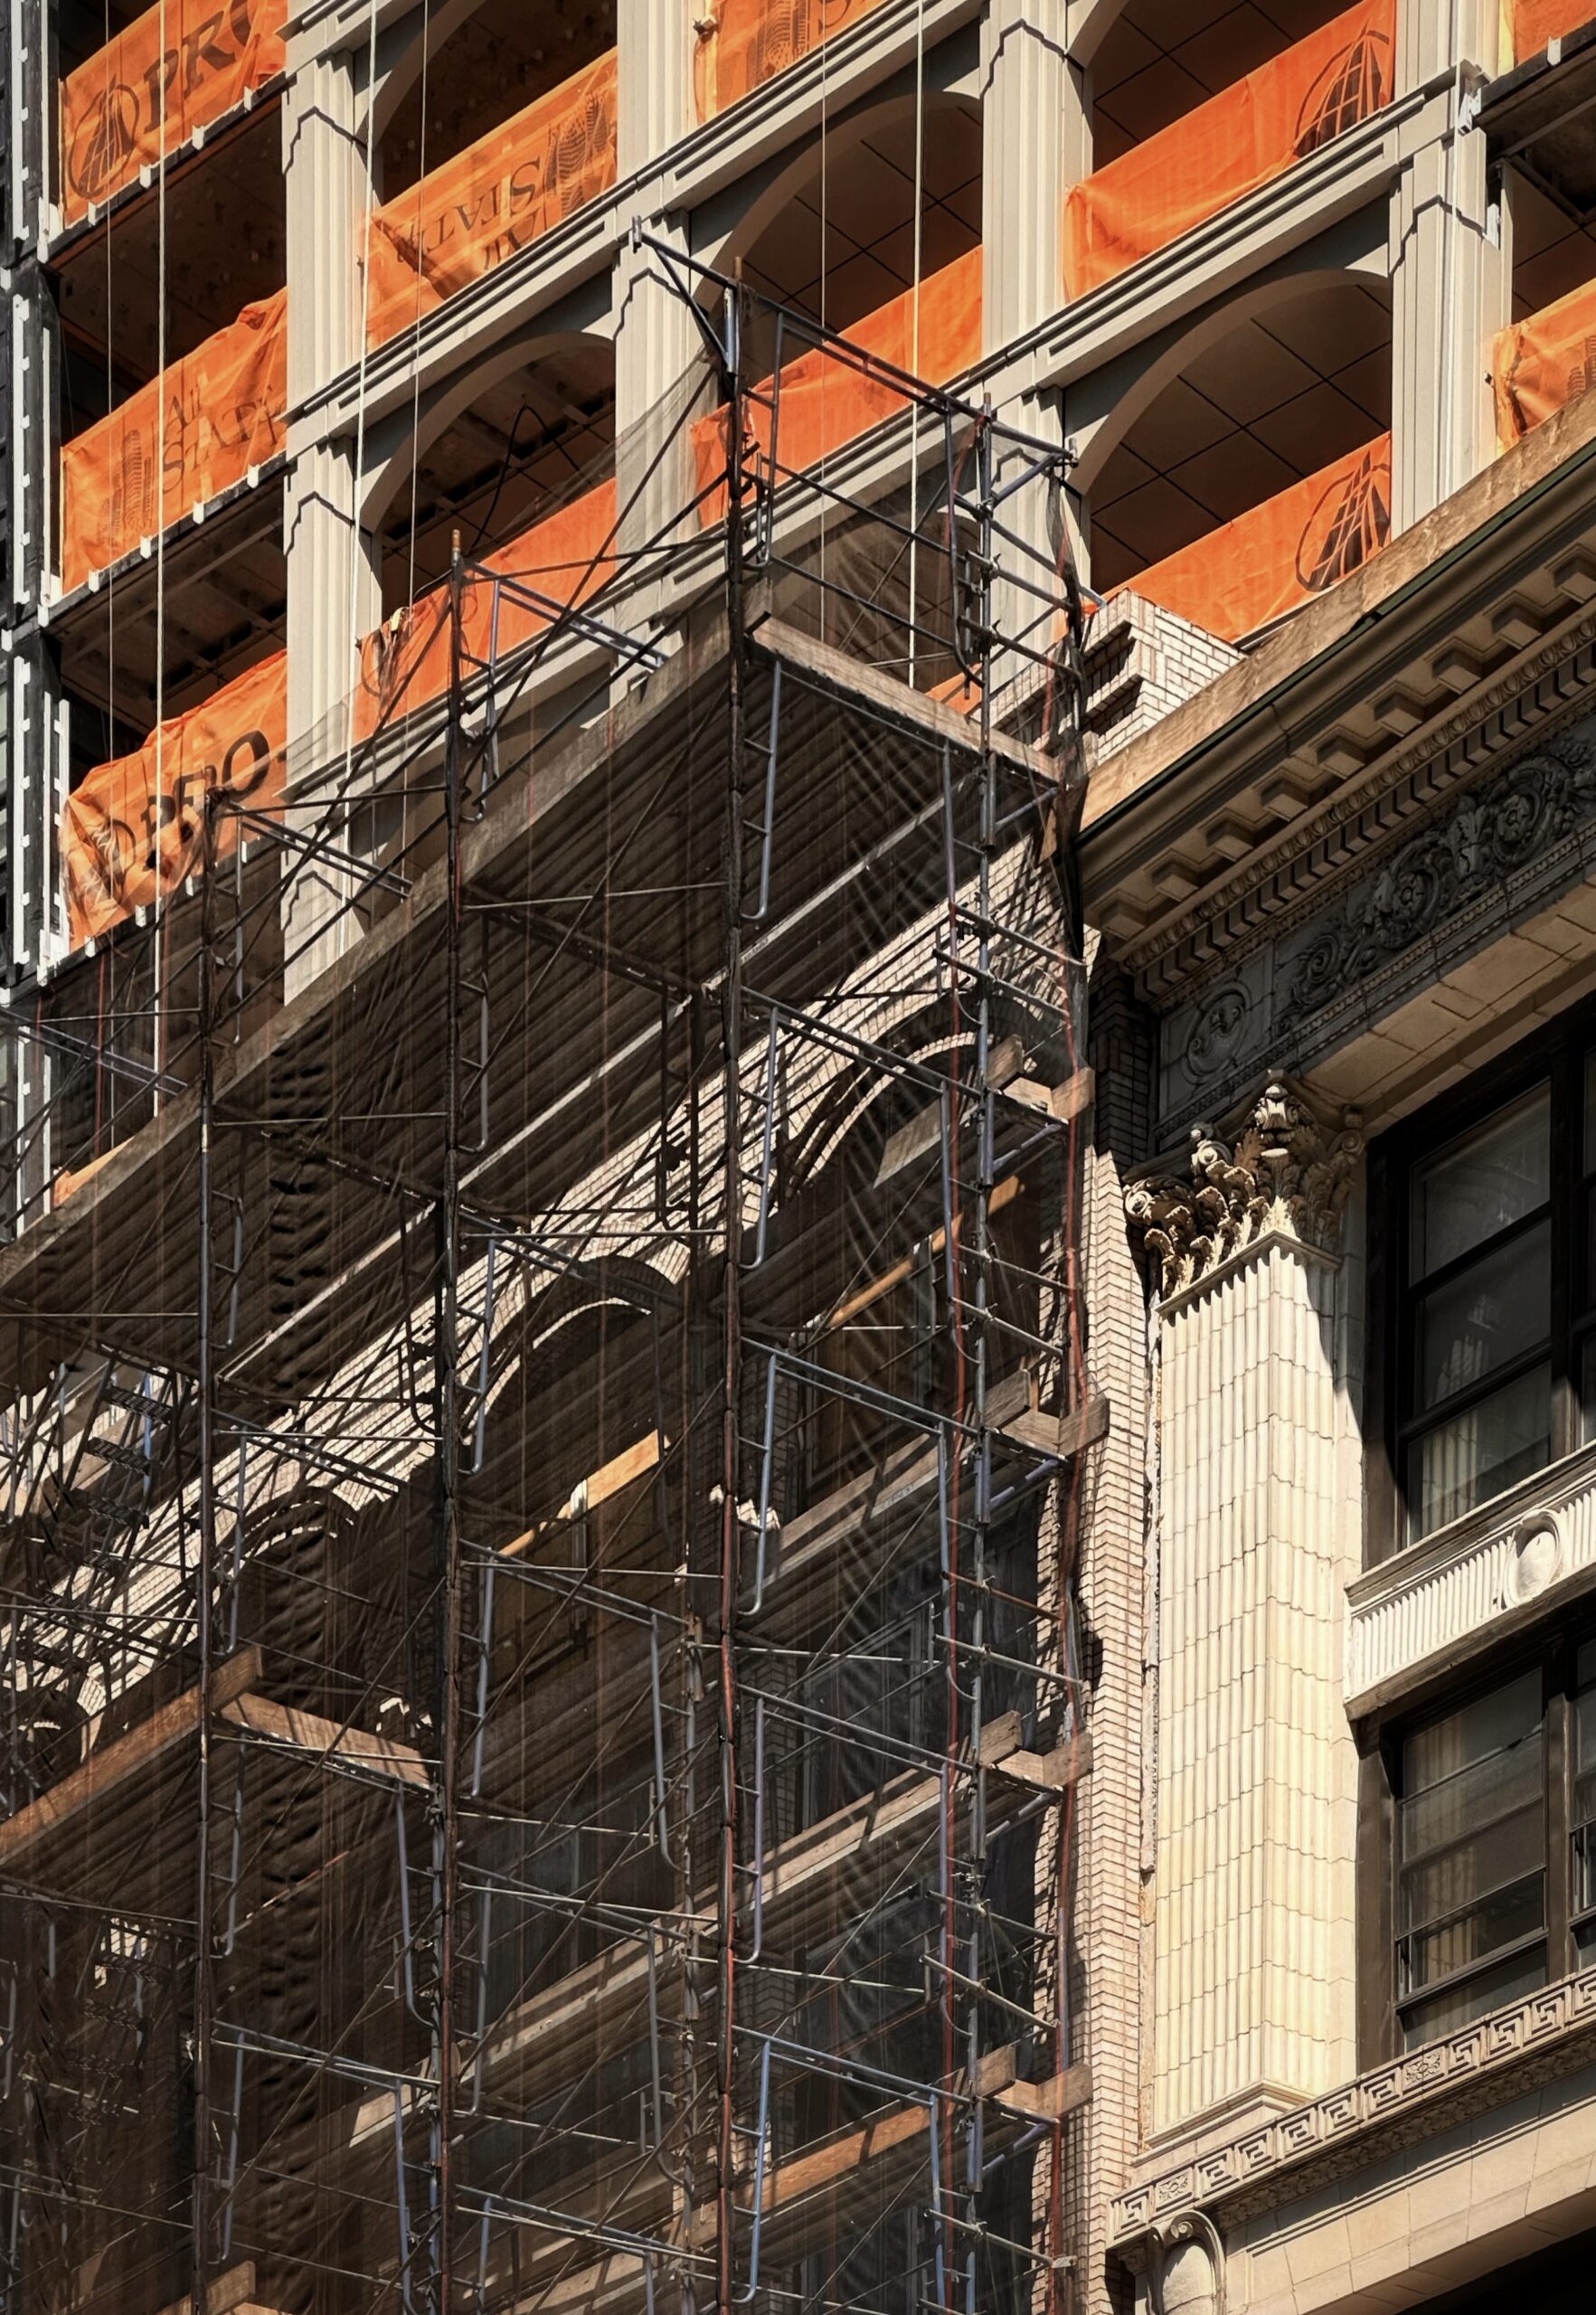
842 Sixth Avenue. Photo by Michael Young.
The renderings show an abundance of greenery adorning the structure, including planter beds along the edge of each loggia and hanging vegetation on the podium.
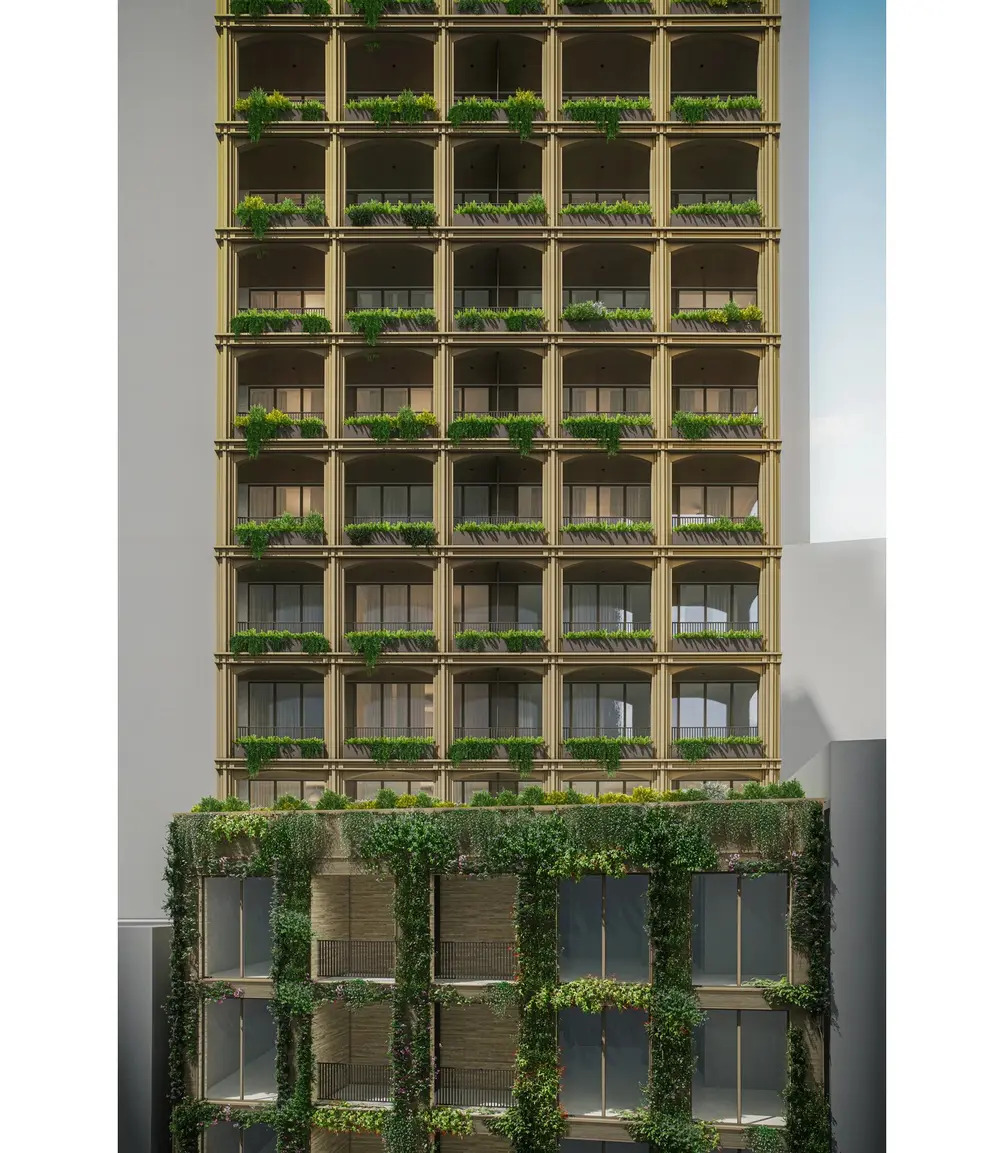
842 Sixth Avenue. Rendering courtesy of Pro-H Development.
The following close-up rendering of the upper floors previews the southern lot line wall etched with a geometric pattern. The building will culminate in a crown with vertical ridges.

842 Sixth Avenue. Designed by Isaac & Stern Architects
The tower was built on the existing foundations of the cancelled 26-story AC NoMad Hotel, which was planned to become the tallest modular hotel in the world. Work stalled in 2020 just before construction reached street level. Hung Pin Hung’s Brooklyn-based Pro-H Development then purchased the property in 2024 for $30 million after former developer Robert Chun defaulted on the project’s debt, according to The Real Deal.
The below rendering depicts the outdated plan for the AC NoMad Hotel, which would have yielded 168 rooms operated by Marriott.

Rendering of AC NoMad Hotel at 842 Sixth Avenue. Designed by Danny Foster & Architecture
Robin Schneiderman of Brown Harris Stevens Development Marketing will lead sales and marketing for the building’s units.
The nearest subways from the development are the B, D, F, M, N, Q, R, and W trains at the 34th Street–Herald Square station to the north, which also offers access to the PATH train to New Jersey.
YIMBY expects 842 Sixth Avenue to complete construction sometime next year.
Subscribe to YIMBY’s daily e-mail

Follow YIMBYgram for real-time photo updates
Like YIMBY on Facebook
Follow YIMBY’s Twitter for the latest in YIMBYnews




The arches look nice.
they are too thin they have no weight to them barely know they are there
The arches here are elegant, Isaac & Stern did a very nice job with this building.
oh ok
Smart idea to make building Condominiums. Get out the Affordable Housing Low Income Trash. They destroyed my Co-op/Rental building in FLATBUSH Brooklyn NY.
Yes, the arches are too thin and shallow, so they are barely noticeable. It’s similar to the golden arches drek in Midtown. Copy and paste a bad idea is not good. And for all that greenery, who are we kidding?
But I’m glad the streetwall is preserved and that the tower has lots of texture. It’s a B minus which is better than most.
Yeah, the ‘greenery’ here is (more than) a bit over the top..
THE HANGING GARDENS ON 6TH!