
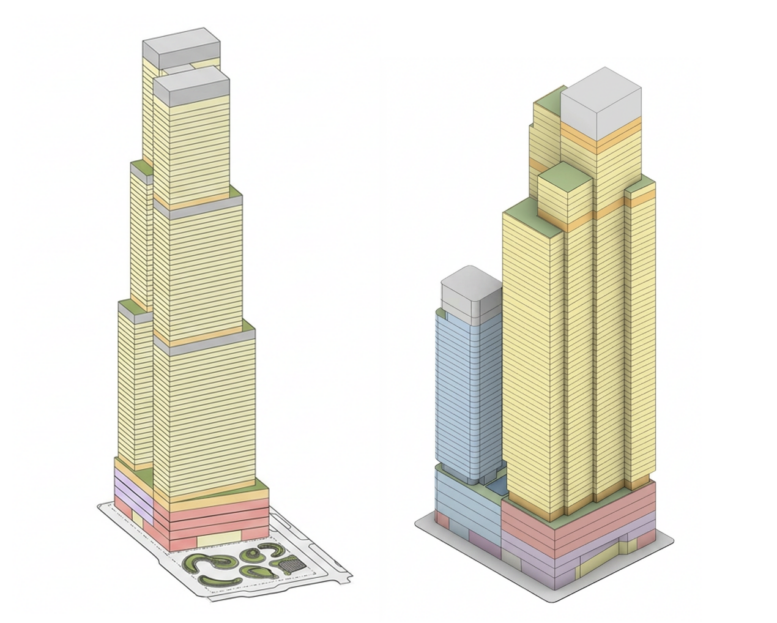
Plans have emerged for two massive developments poised to transform the area north of Hudson Yards with as many as 3,950 housing units, including 1,185 affordable apartments. Led by Empire State Development (ESD) with designs by FXCollaborative, the project consists of Site 3HB, a 79-story, two-tower residential structure rising from a shared podium at 400 Eleventh Avenue, and Site K, a 68-story residential skyscraper with an abutting 36-story hotel tower at 418 Eleventh Avenue. The “YIMBY fever dream” was first spotted by Norman Oder.
The towers at 400 Eleventh Avenue would stand 900 feet tall and contain approximately 2,400 units, with 720 designated as permanently affordable. 418 Eleventh Avenue would reach 798 feet and contribute some 1,550 units, with 465 permanently affordable, as well as 400 hotel rooms and amenities catering to visitors of the adjacent Jacob K. Javits Convention Center. The two developments would also include a combined 103,300 square feet of retail space, 42,400 square feet of community facilities, and 81,300 square feet of parking garages in their bases.
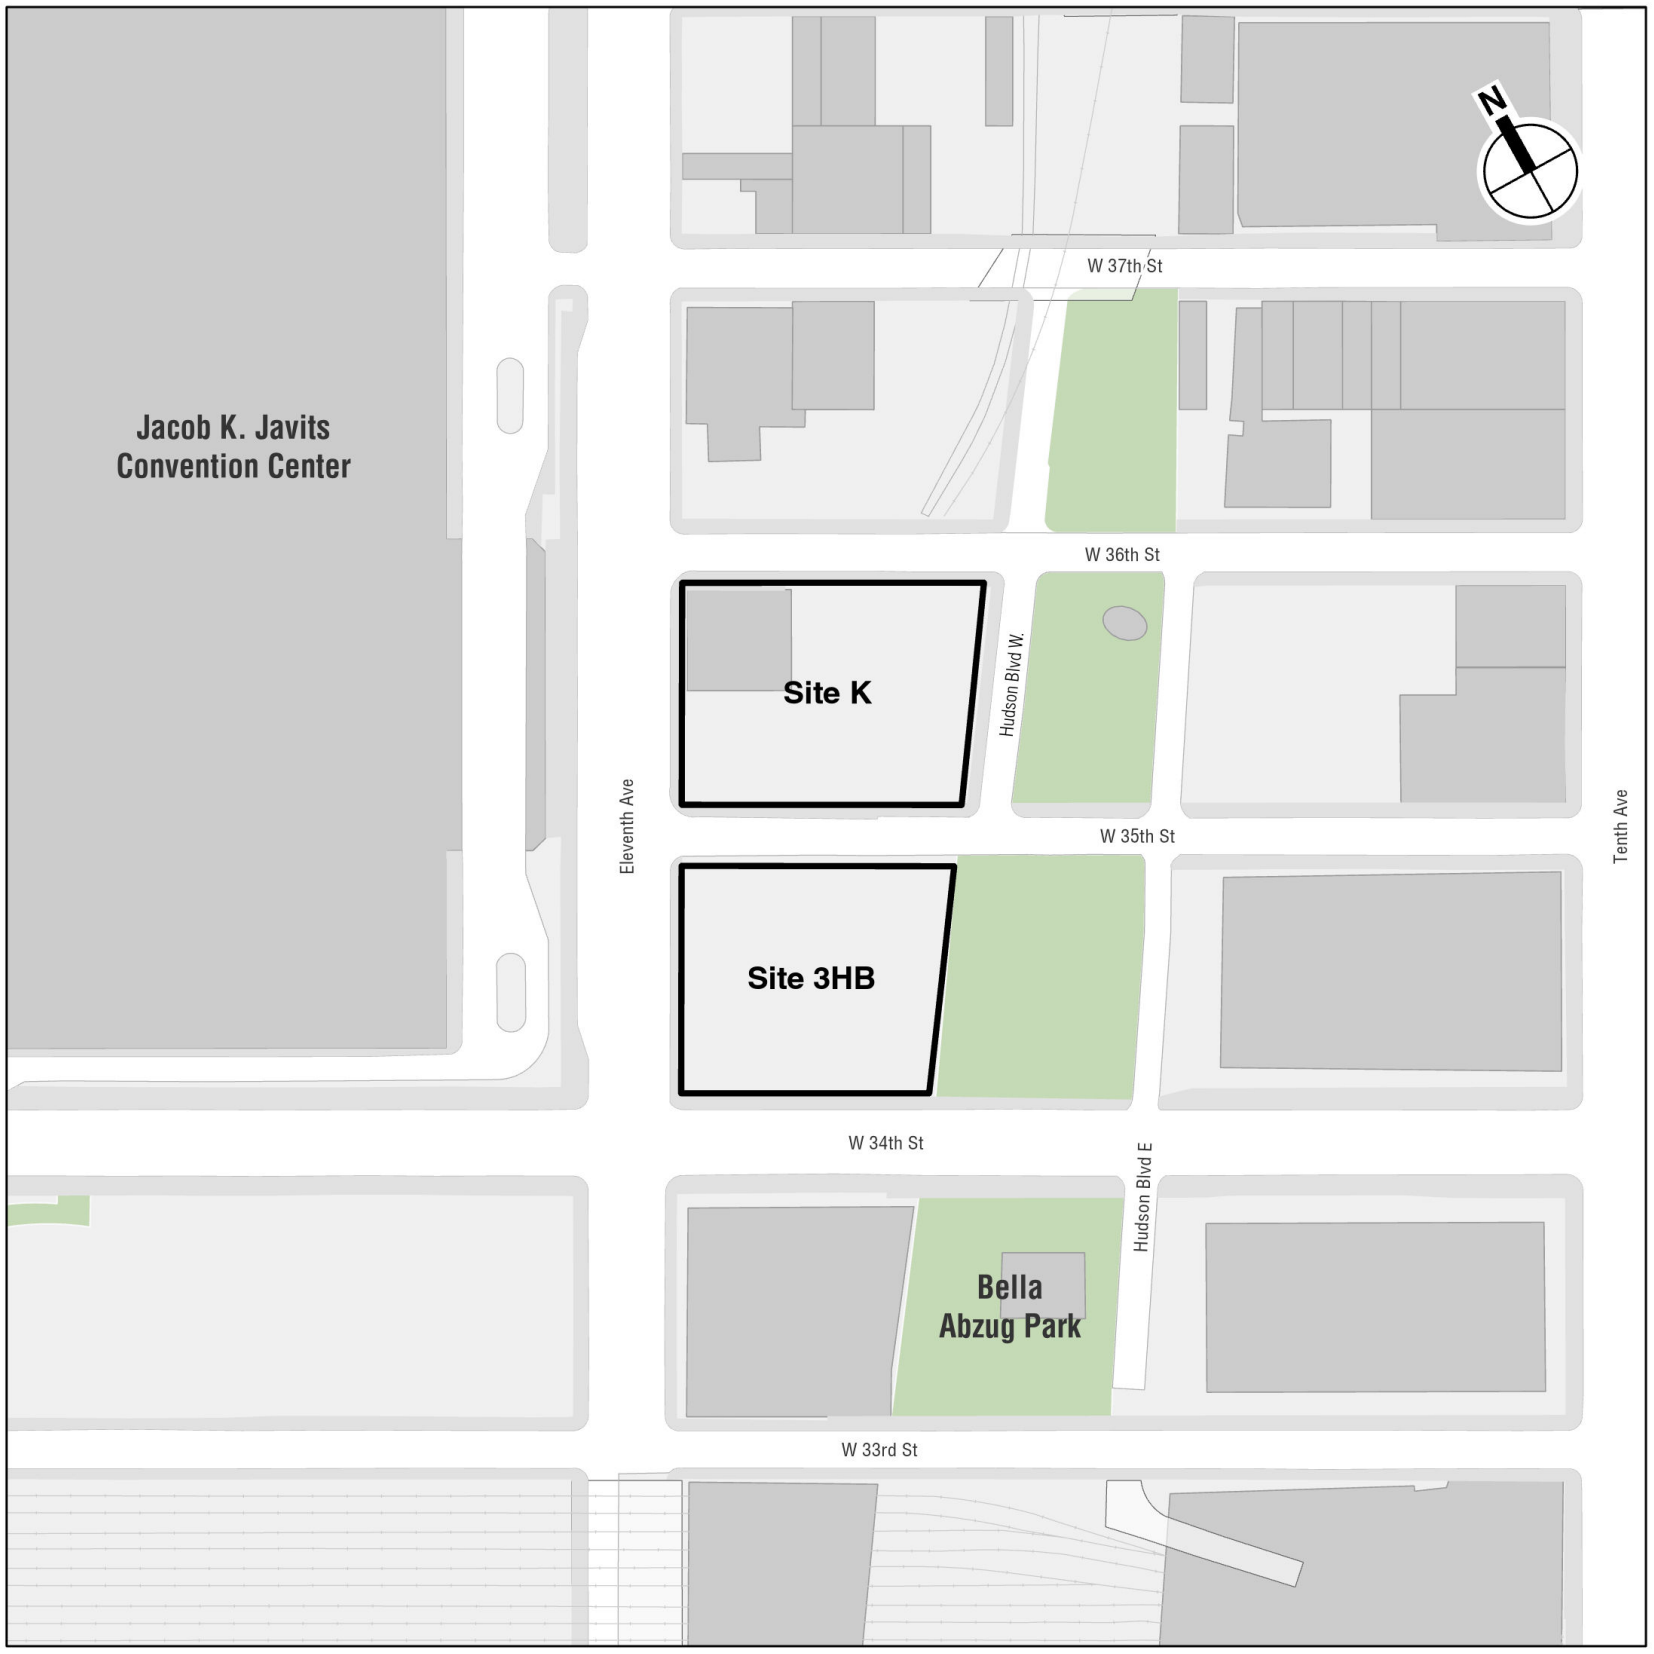
ESD selected Hudson Boulevard Collective, a partnership of BRP Companies, BXP, The Moinian Group, and Urbane Development, to develop Site K, which is located between West 35th and 36th Streets. BP/M 3HB LLC is the owner of Site 3HB, named for the 3 Hudson Boulevard commercial skyscraper originally planned to rise there, and is located directly south of Site K between West 34th and 35th Streets.
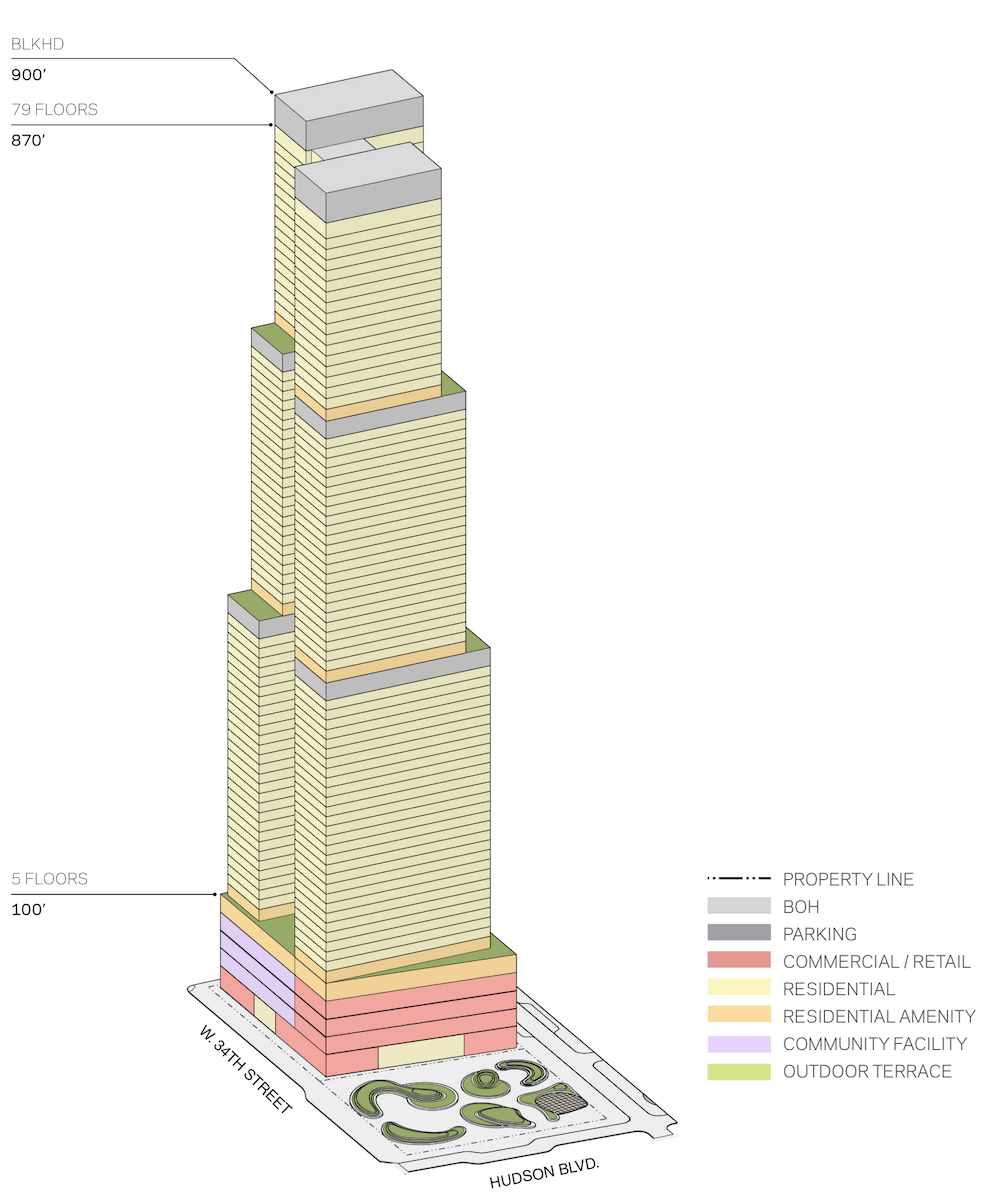
400-418 Eleventh Avenue. Diagram: Empire State Development
According to the diagrams included in the draft scope of work, the 3HB project at 400 Eleventh Avenue will begin with a five-story, 100-foot-tall base containing commercial and community space, topped with a terrace. Above, the towers will rise with two sets of opposing setbacks, each with additional terraces, and will culminate in mechanical bulkheads. The towers appear connected at their final residential floor, though it is unclear whether this will be via a skybridge, or whether their entire volumes will be conjoined.
400 Eleventh Avenue. Diagram: FXCollaborative
At 418 Eleventh Avenue, Site K’s residential component will begin with a six-story, 104-foot-tall podium with retail and community facility space and a parking garage. The tower will feature a multifaceted massing rising to a series of tiered roof terraces beginning at the 57th floor, and will culminate in a tall bulkhead. The hotel tower will stand immediately to its west, beginning with a podium that directly abuts the residential building’s, and appears to be topped with an outdoor swimming pool. The tower will rise uniformly with a lone setback on its western face featuring an additional terrace.
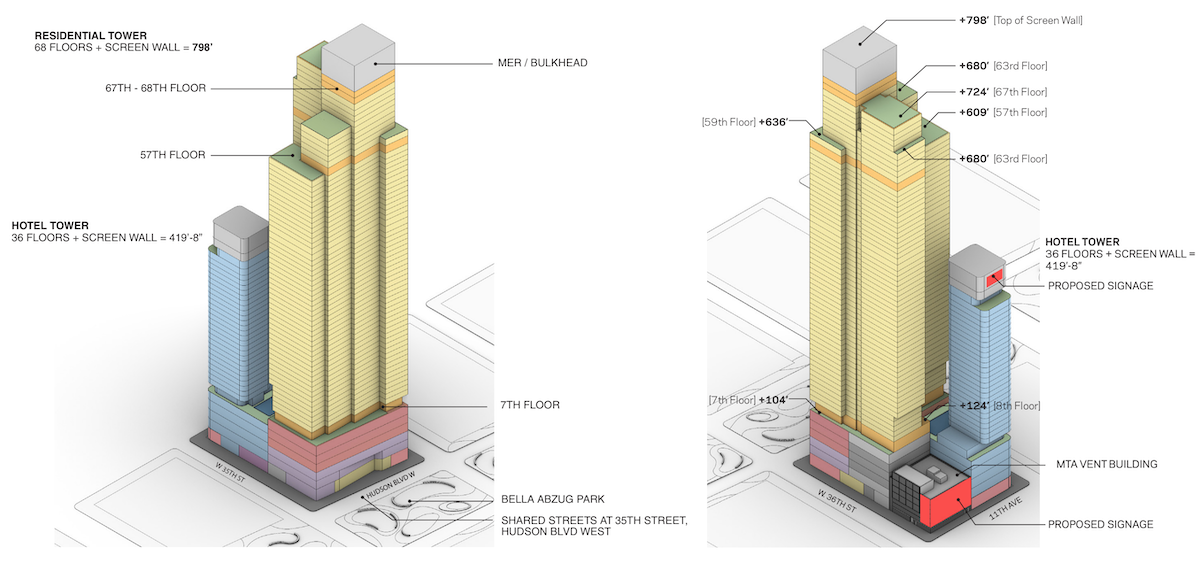
418 Eleventh Avenue. Diagram: FXCollaborative
The 3HB development will presumably make use of the foundations already constructed for 3 Hudson Boulevard, as seen on the left in the below aerial photo. The Moinian Group originally purchased this parcel from Verizon for $54 million in 2005. Construction broke ground in 2017 but the project was put on hold in 2020 due to the COVID-19 pandemic after most of the ground-floor slab was completed. Site K is visible to its right across West 35th Street, and is partially occupied by a low-rise structure that will require demolition.

3 Hudson Boulevard. Photo by Michael Young
New York Convention Center Development Corporation (CCDC), a subsidiary of ESD, prepared an Environmental Impact Statement for the project that the City began reviewing in March. According to the associated documents, the proposed project will be approved under a state-level General Project Plan, which grants ESD the authority to override local zoning laws. This state-level process allows the project to bypass New York City’s standard land-use review (ULURP), meaning it does not require a vote or approval from the City Planning Commission or City Council.
In essence, this allows the State to effectively fast-track the development, shielding it from local political vetoes and saving months of regulatory delays to get construction started much faster.
Construction is expected to begin in 2027 with an anticipated completion date in 2034, according to the documents.
Subscribe to YIMBY’s daily e-mail

Follow YIMBYgram for real-time photo updates
Like YIMBY on Facebook
Follow YIMBY’s Twitter for the latest in YIMBYnews
Looks great. Built it. There are so many open lots there.
this is a massing that took the architects 4 minutes lets wait till we see a design before saying build it shall we? Goofball this is how you end up with glass box slop
add Javits convention expansion space to base?
I think this is just a massing, not an actual design.
lets get some really great architecture here. Use your imagination architects and developers.
I always thought the cube on site K had something to do with the trains in the area.
Oh…MTA vent building. I didn’t notice that it was labeled. Good to know they’ve somehow made accommodations in advance that’ll get it off of the developement site.
Wait now I’m even more confused. Looks like it won’t be demolished after all, and will be covered with signage. I guess I’ll find out soon enough.
Of course it won’t be demolished, it’s only a few years old. Too bad they can’t include it in the base of a new building though.
What a charming neighborhood. I’m just dying to live there.
You can’t be serious!
Charming nabe? Are you nuts?
can you morons read sarcasm..
oh and by the way, who asked any of you to live there??
Im sure you would like to keep the way it was all traintracks and hookers.
build baby build
All the schmucks wanting to live in Scmucksville.
Didn’t we pour enough money into Hudson Yards and it’s a virtual ghost town??
No one goes there..
It’s one of the biggest failures in city history..
Make it make sense..
Wrong! All the office towers are occupied at Hudson Yards. Go wallow around in more bullshit fake news from the NY Post.
Post never never said it a ghost town. And they actually report local news. Give me a break.
and yes, all office is occupied. the area is very busy.
Here is an idea John. – why not actually leave mommy’s basement in Utah and come visit NYC. “We” didnt pour money into HY. The developers did.
So you say you’ve never been to NYC, or taking a moment to visit Hudson Yards? Maybe the shops are restaurants are just a bit out of your league?
Use your imagination
Agreed
Not just a mass of concrete and glass
Give it some real life and excitement
Doesn’t the train run directly under the planned building?
Are the renderings released last year no longer accurate? Surprised you didn’t include them here as a reference.
All good news!
The owner appears to be scrapping that design entirely (good call, it was trash). That was an office building this is now a residential bldg
Actually, it was going to be a two towered residential/hotel. The release read, “HDSN’s east tower is anticipated to stand 72 stories and yield 1,349 residential units, including 404 permanently affordable homes. Its west tower will stand 28 stories tall and operate as a 455-room hotel.”
So many questions ? Aren’t there like 200 buildings going up already? Aren’t rates rising? Isn’t Ai eliminating jobs over next 5 years?
But WhAt AbOuT AI?!? Oh brother.
Funny, I thought you were all for affordable housing? Now we see you’re just a troll.
I’m assuming these towers will be filled faster than the PFIZER conversion?! 🙂