
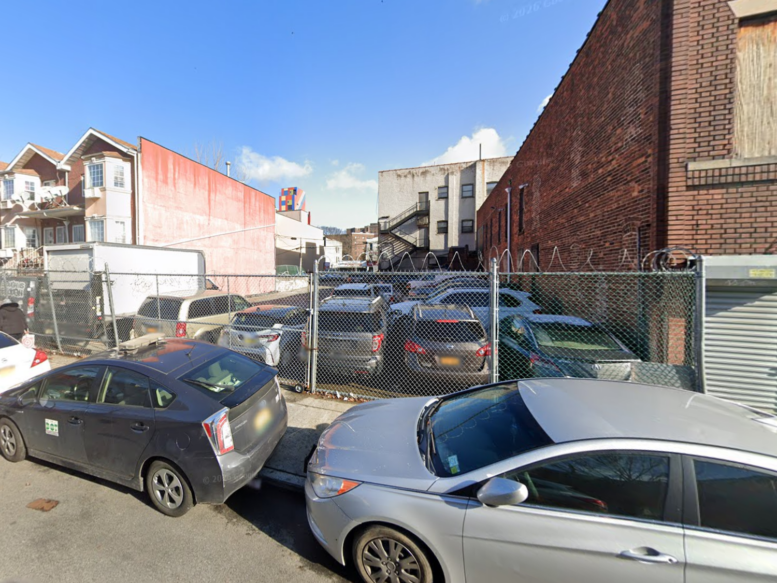
Permits have been filed for a nine-story mixed-use building at 69 Chester Street in Brownsville, Brooklyn. Located between East New York Avenue and Pitkin Avenue, the lot is near the Sutter Avenue subway station, served by the L train. Isaac Rosenberg of Precision Owners is listed as the owner behind the applications.
The proposed 82-foot-tall development will yield 67,249 square feet, with 48,792 square feet designated for residential space, 11,089 square feet for commercial space, and 7,368 square feet for community facility space. The building will have 99 residences, most likely rentals based on the average unit scope of 492 square feet. The concrete-based structure will also have a cellar and 20 enclosed parking spaces.
Navkiran Cheema of KMA Designs LLC is listed as the architect of record.
Demolition permits will likely not be needed as the lot is vacant. An estimated completion date has not been announced.
Subscribe to YIMBY’s daily e-mail

Follow YIMBYgram for real-time photo updates
Like YIMBY on Facebook
Follow YIMBY’s Twitter for the latest in YIMBYnews


Be the first to comment on "Permits Filed for 69 Chester Street in Brownsville, Brooklyn"