
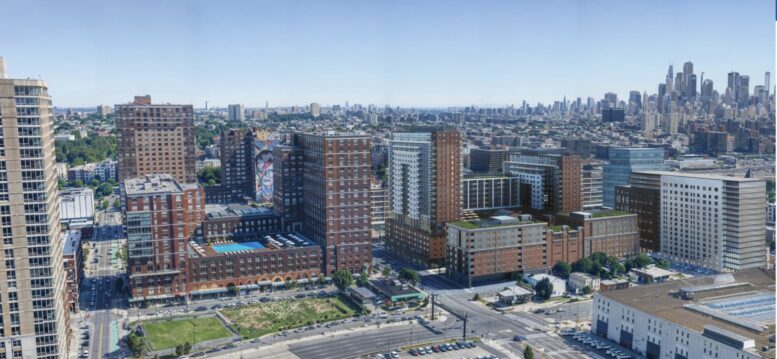
Construction awaits on the redevelopment of the Holland Gardens public housing project into a new 24-story mixed-use complex at 235 16th Street in Jersey City, New Jersey. Designed by PS&S Architects and developed by WinnDevelopment, the 3.3-acre complex will yield 753 rental units, including senior housing, along with 24,000 square feet of commercial space and a community facility. The project will also include a new branch of the Jersey City Free Public Library and Jersey City Housing Authority (JCHA), 385 parking spaces, and 380 bicycle parking spots. The property is bounded by 14th and 16th Streets, Erie Street, and Jersey Avenue.
The development received unanimous approval back in July and will be subdivided into two parcels with a new section of 15th Street running east to west between Erie Street and Jersey Avenue. The larger northern structure will contain the majority of the market-rate and affordable housing, while the narrower southern building will house the new library, community facility space, affordable senior homes, condominium units, and remaining affordable housing.
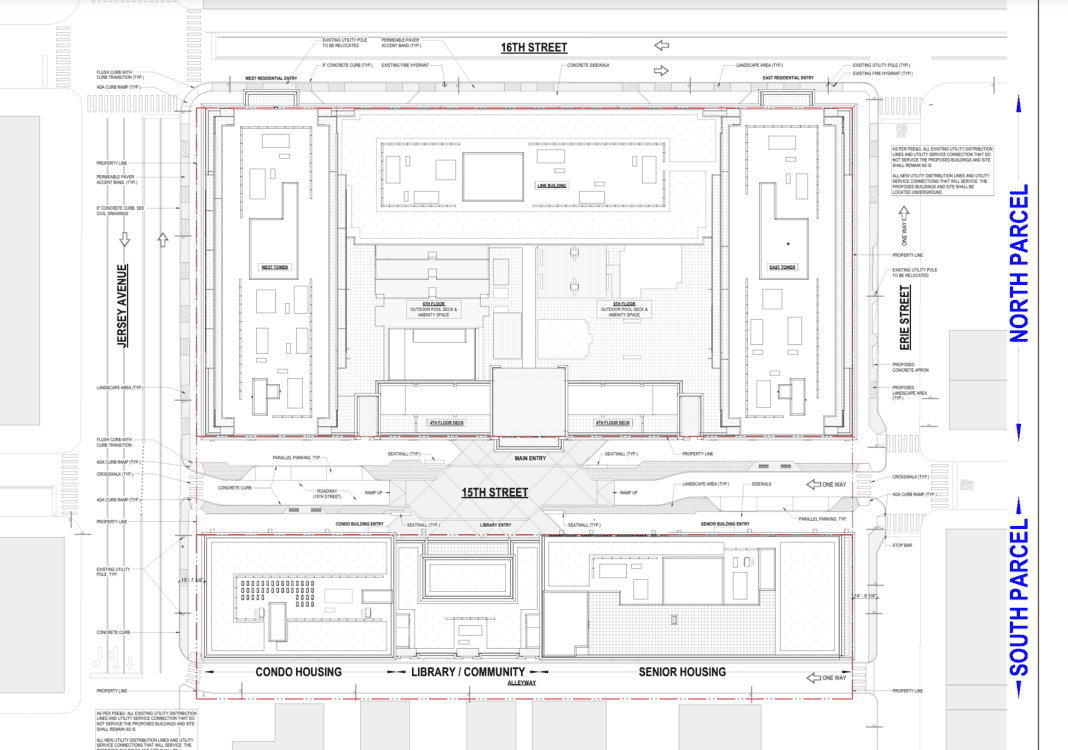
Rendering courtesy PS&S Architects.
Homes will be divided into 31 studios, 431 one-bedrooms, 243 two-bedrooms, 42 three-bedrooms, and six units with four or more bedrooms. Of the 753 homes, 192 are replacement affordable units for residents of the five public housing buildings currently occupying the property. These apartments will comply with JCHA’s Right of Return policy to re-house all current residents without any displacement.
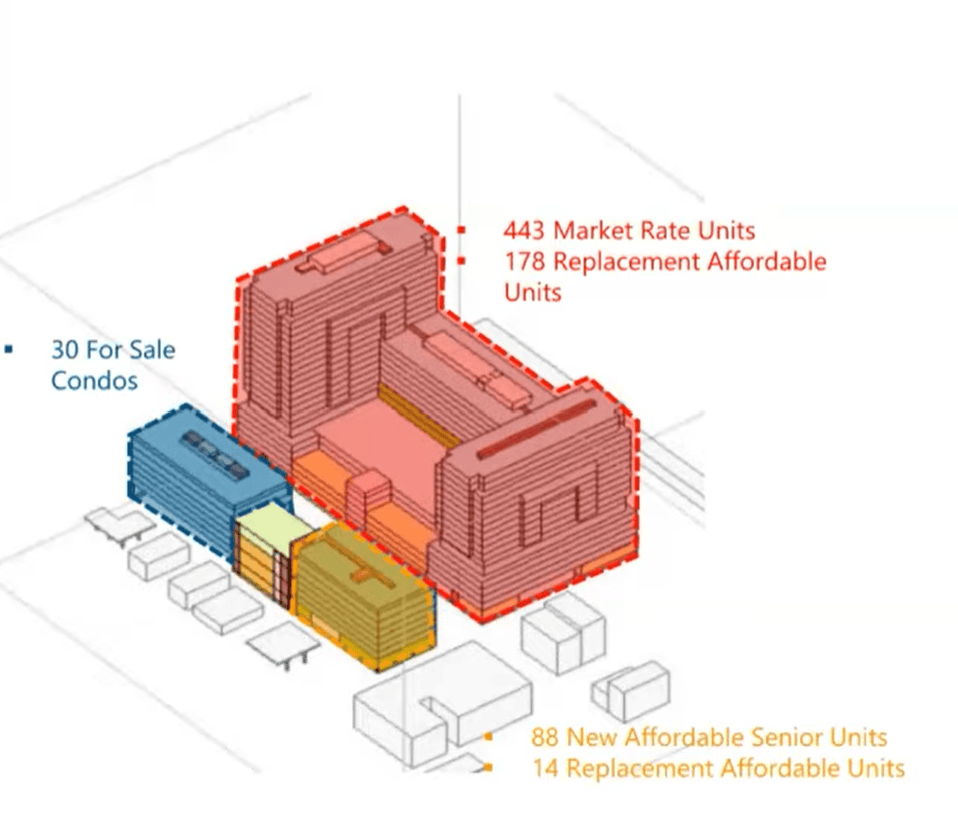
Holland Gardens. Diagram courtesy PS&S Architects.
The renderings preview a postmodern design with a varied fenestration of rectangular and arched windows. The façade will be composed primarily of red brick along with sections of gray and white paneling and floor-to-ceiling glass, and numerous stacks of balconies will provide private outdoor space for a significant percentage of the units. The central podium will feature arched metal canopies over the retail frontage along the new 15th Street passage.
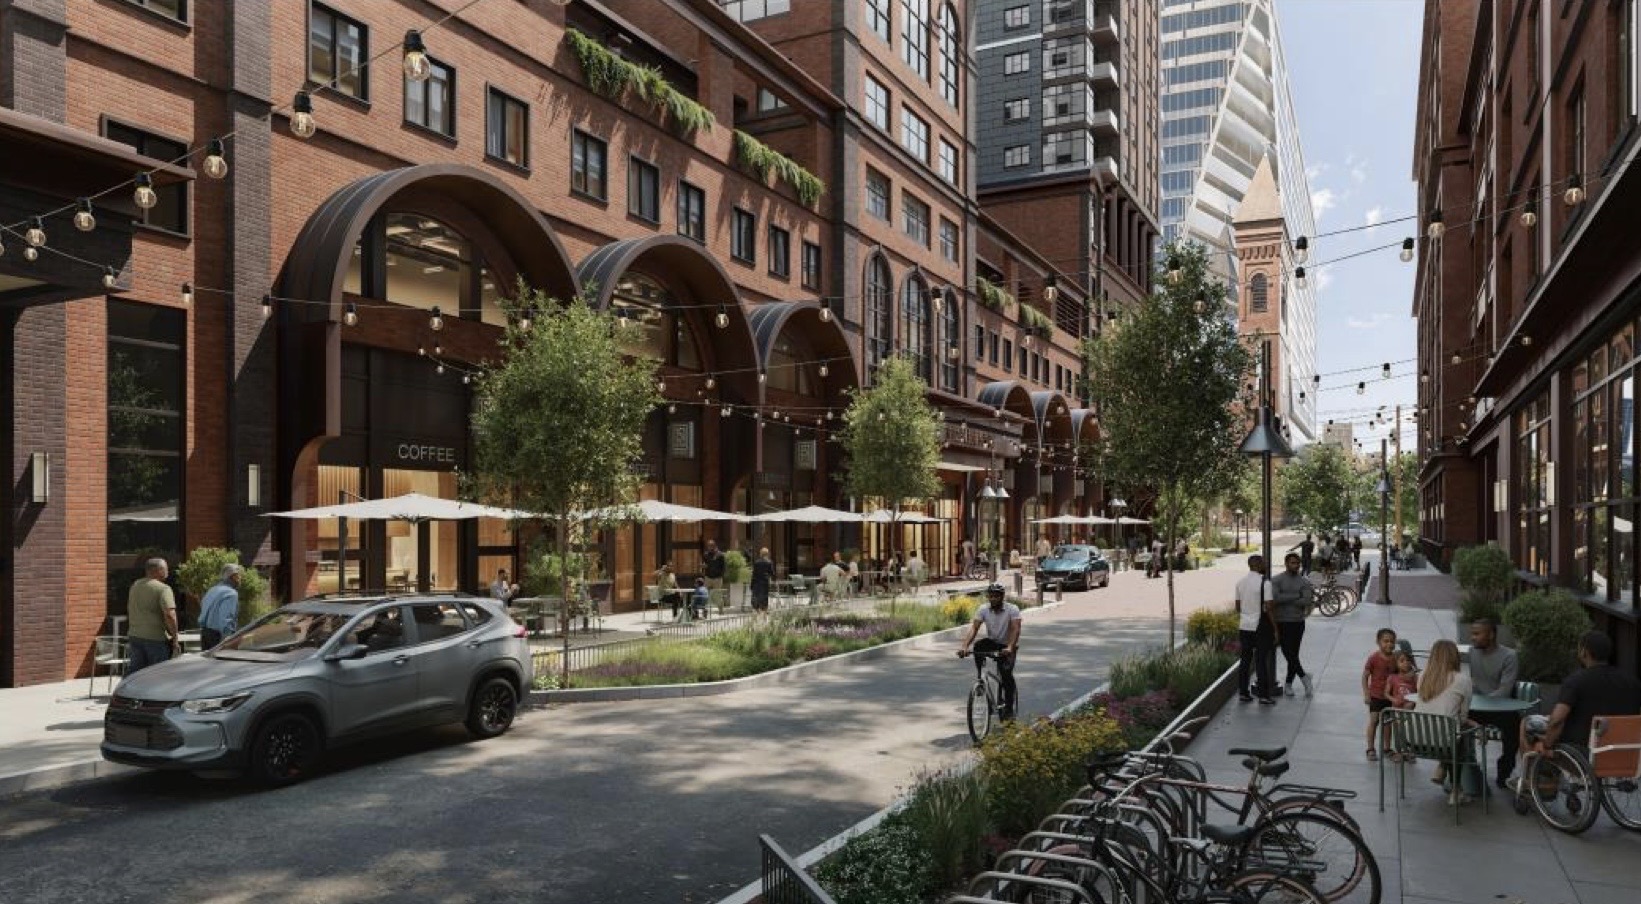
Holland Gardens. Rendering courtesy PS&S Architects.
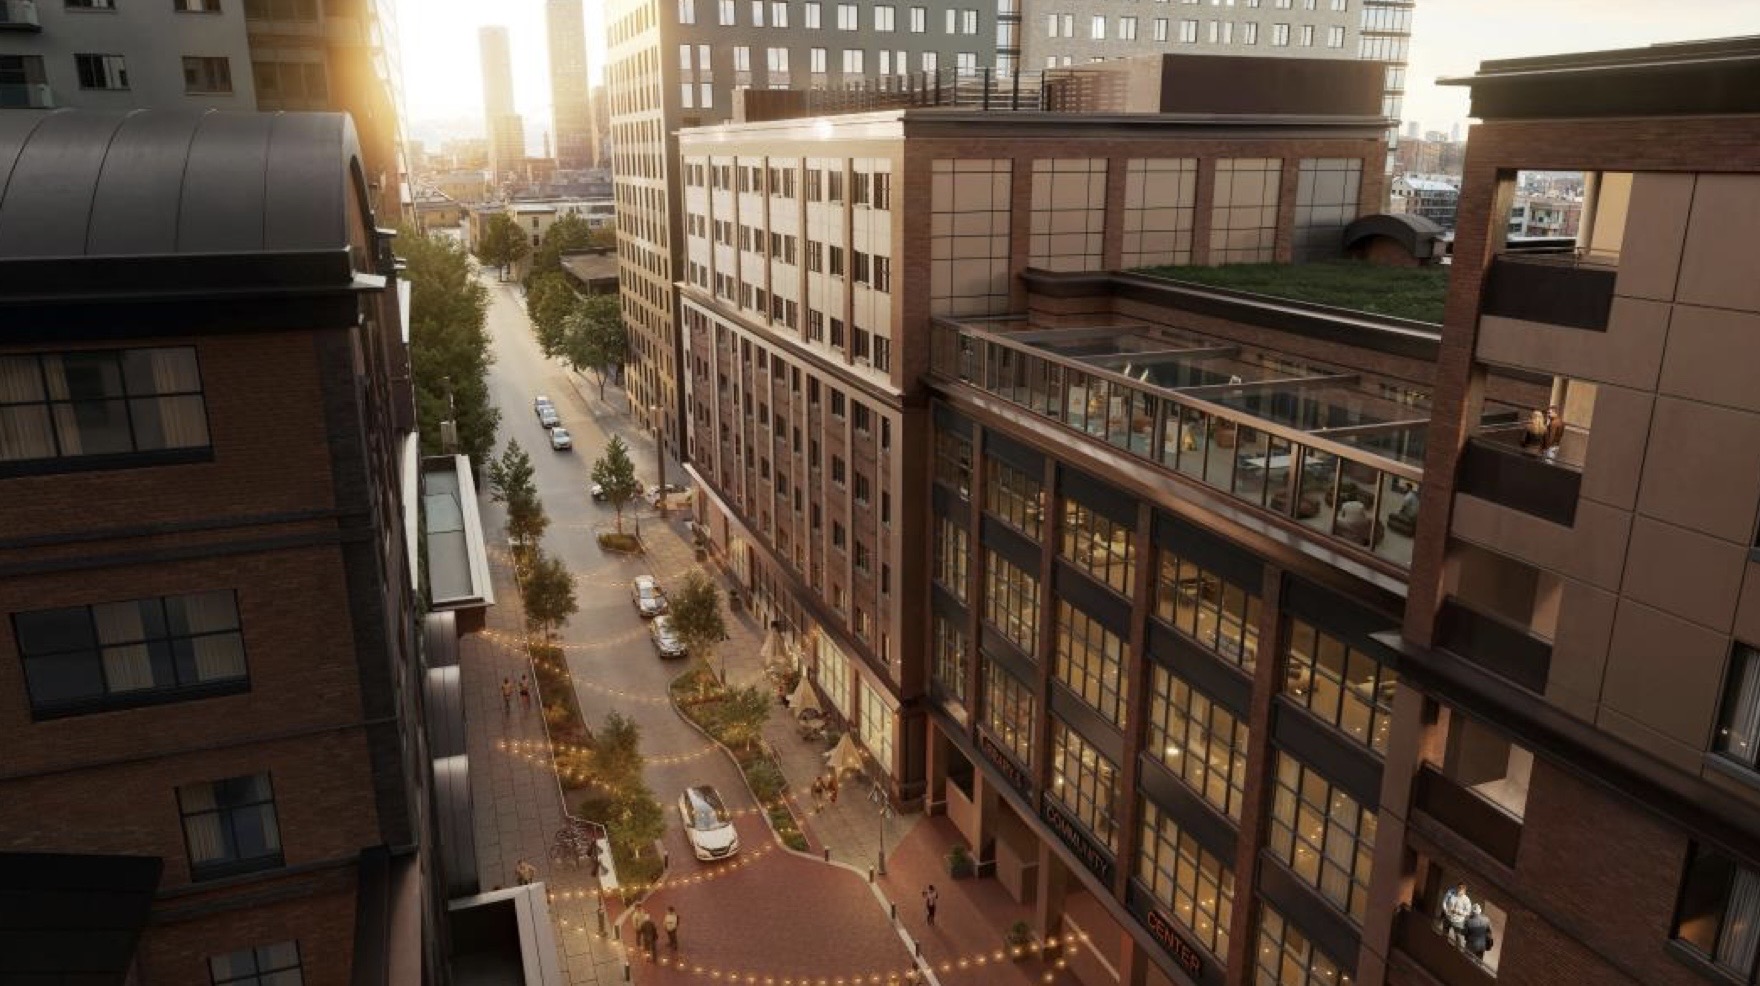
Holland Gardens. Rendering courtesy PS&S Architects.
The City Planning Board approved plans for Holland Gardens on July 28. A construction timeline has yet to be announced.
Subscribe to YIMBY’s daily e-mail

Follow YIMBYgram for real-time photo updates
Like YIMBY on Facebook
Follow YIMBY’s Twitter for the latest in YIMBYnews



Love the brick façade. Matches well with the surrounding area. Nice to see a project that both produces affordable housing and adds value architecturally.
It’s an impressive project, and it’s good the scale is brought down by making it look like several separate buildings. The main entrance is lovely. JC is finally getting some interesting new architecture.
Jc looks like a sardine factory now all factory style condo buildings have fun sitting in traffic all day it’s the new Hong Kong
Street-facing retail and a courtyard. It seems American cities are finally learning how social housing ought to be built.