

A rendering has been revealed for 760 Clinton Avenue, a forthcoming four-story residential building in the Upper Clinton Hill district of Newark, New Jersey. Designed by OCA Architects and developed by Vancho Tolomanosi, the 23,884-square-foot structure will yield 24 rental units. The project, which was unanimously approved by the Newark Central Planning Board in July, will also include 1,866 square feet of ground-floor commercial space with two storefronts, and 23 parking spaces. The building will occupy around 6,750 square feet of the currently vacant property, which is located at the corner of Clinton Avenue and Leslie Street.
The rendering previews a symmetrical fenestration with a façade of dark gray brick and light gray metal paneling. The ground floor will feature double-height floor-to-ceiling windows for the retail frontage, and new tree-lined sidewalks will surround the property.
Vancho Tolomanosi purchased the property for $71,344 in May 2020.
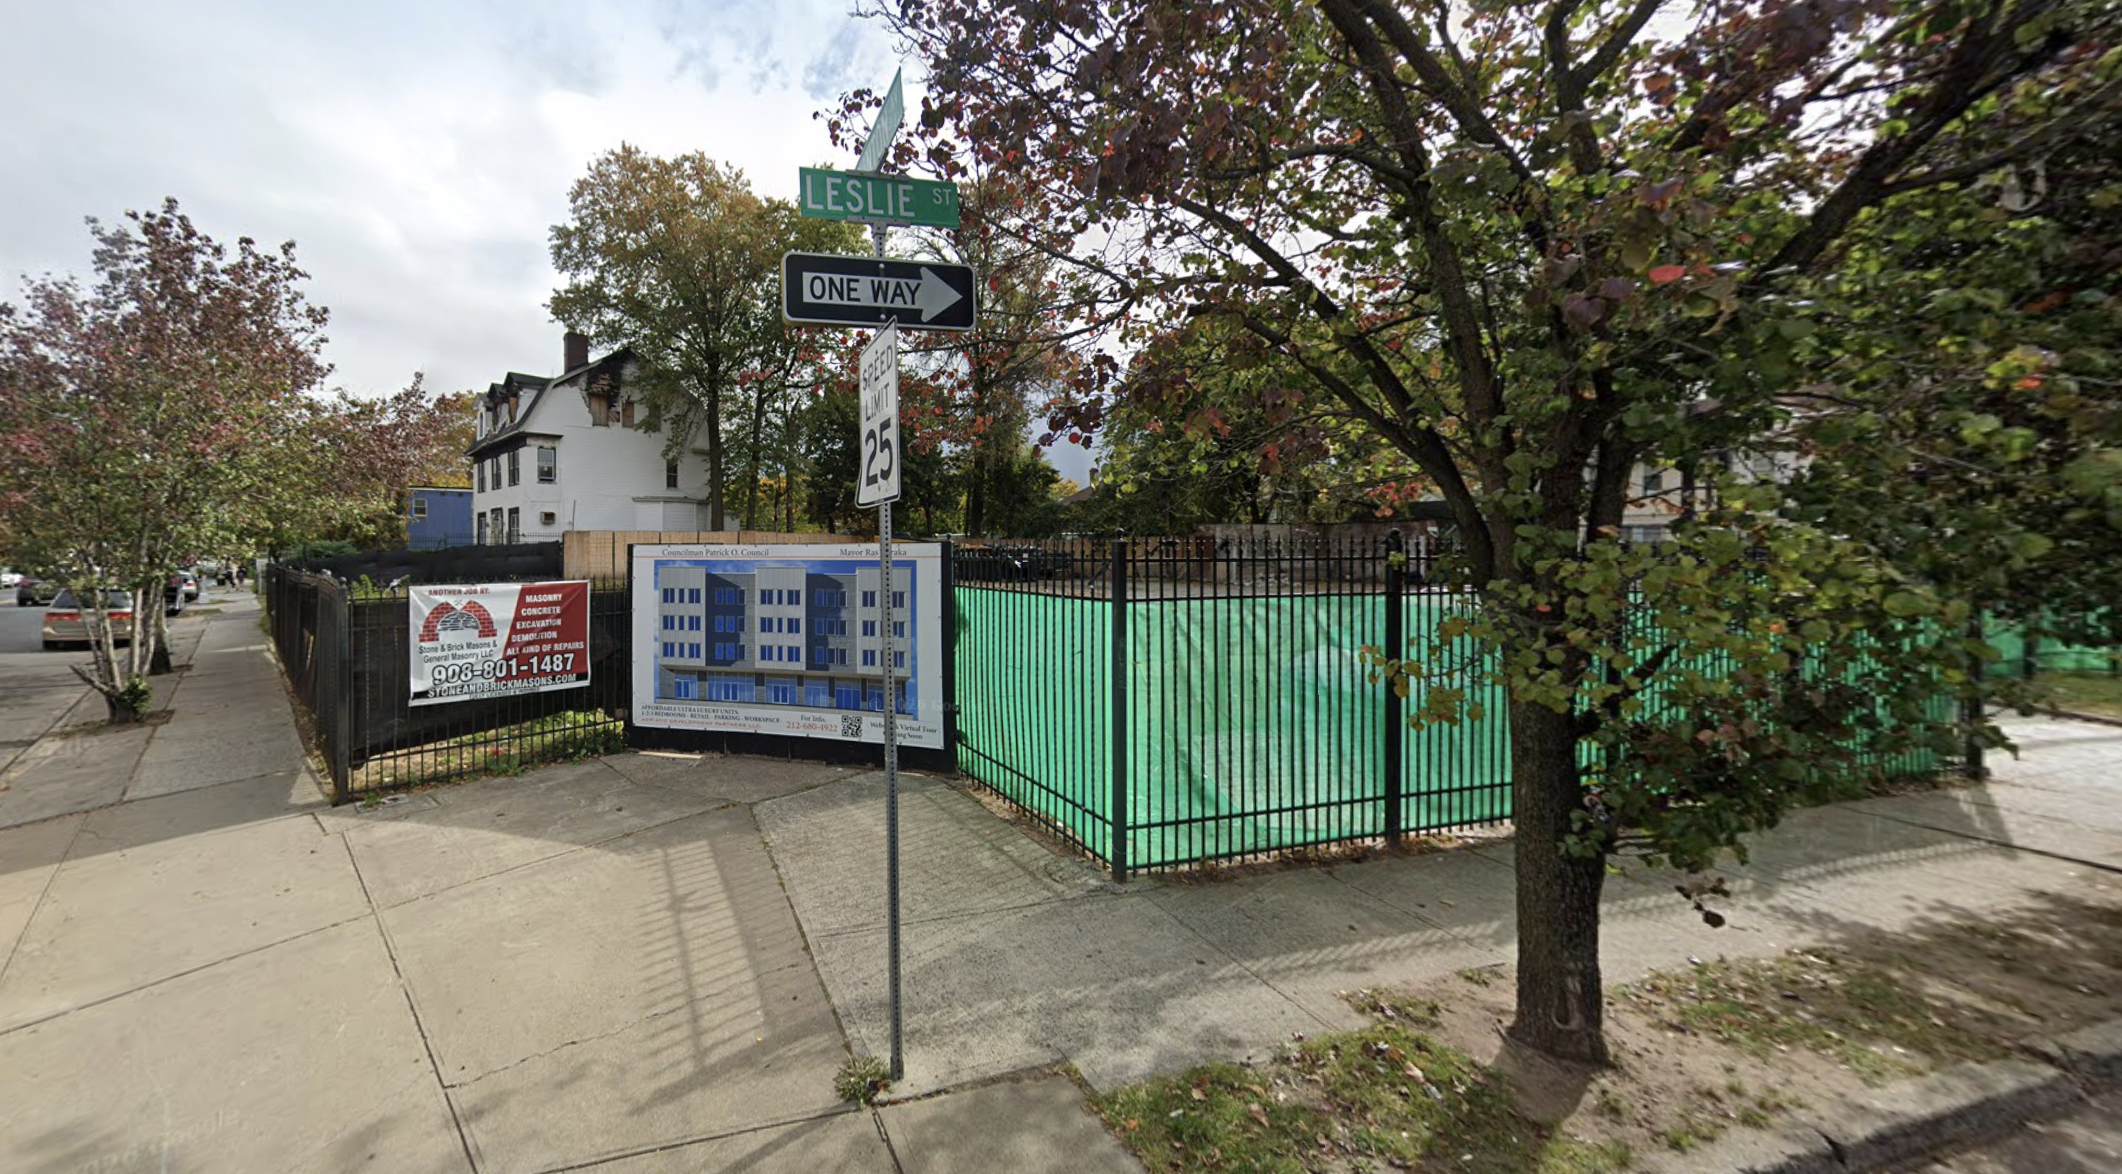
760 Clinton Avenue, circa September 2025. Image via Google Maps.
Homes will be divided into twelve one-bedrooms, nine two-bedrooms, and three three-bedroom units, and will range in scope from 588 to 951 square feet. Two of the parking spots will be ADA accessible and four will feature electric vehicle chargers. The garage entrance will be located along Leslie Street.
A construction timeline for 760 Clinton Avenue has yet to be announced.
Subscribe to YIMBY’s daily e-mail

Follow YIMBYgram for real-time photo updates
Like YIMBY on Facebook
Follow YIMBY’s Twitter for the latest in YIMBYnews




More of the same.