
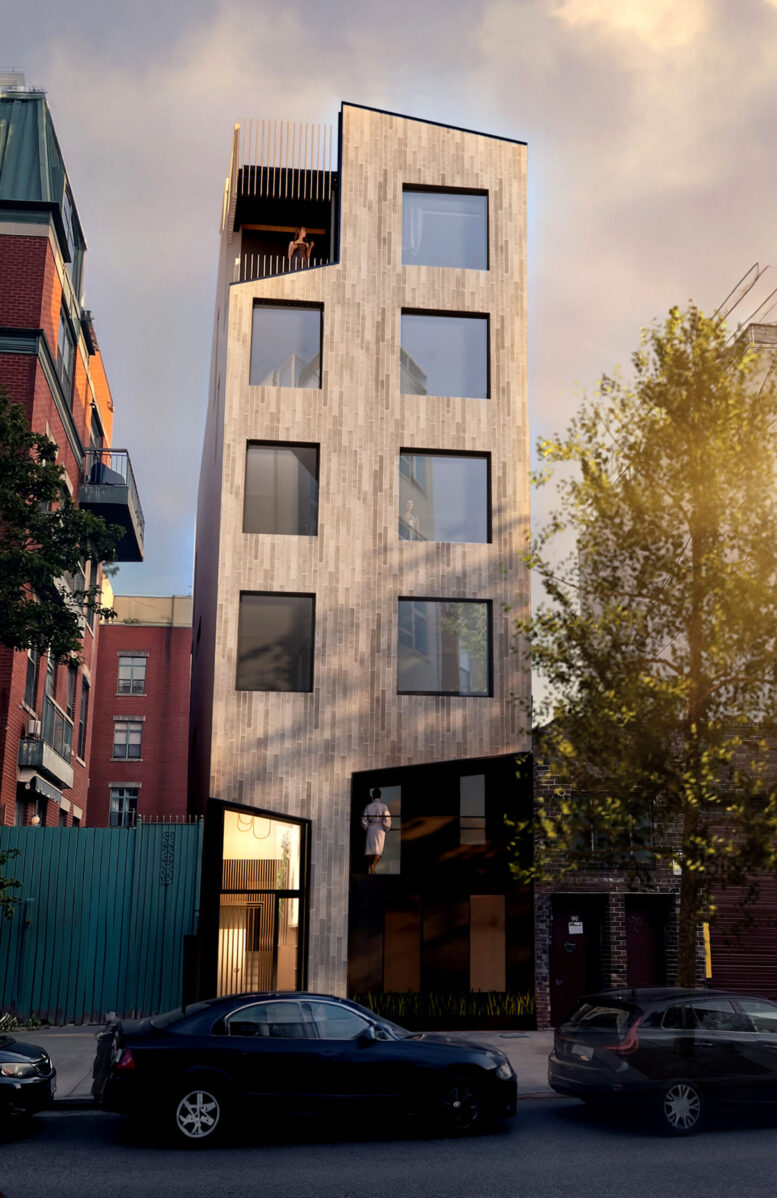
An updated rendering has been revealed for 222 North 8th Street, a five-story residential building in Williamsburg, Brooklyn. Designed by OPerA Studio Architecture for the SGMC Carmichael LLC, the structure will yield four units. The property is located by the corner of North 8th and Roebling Streets.
The new rendering above shows the slender superstructure with a similar gray façade to the previous iteration below, which was released three years ago. The new design features larger windows on its main profile, darker cladding on the lower levels, and a sloped roof line to complement the irregular geometry of its base.

Rendering of 222 North 8th Street – OPerA Studio Architecture
Other previous renderings show a cross section of the superstructure, an interior view of the double-height living room space for the bottommost unit, and the rear elevation.

Axonometric drawing of 222 North 8th Street – OPerA Studio Architecture

Interior rendering of 222 North 8th Street – OPerA Studio Architecture

Rendering of the rear facade, terrace, and pool at 222 North 8th Street – OPerA Studio Architecture
The middle two floors will house full-floor units with private balconies. A duplex penthouse will sit at the top, and the bottom will feature a triplex with a private rear yard and swimming pool.
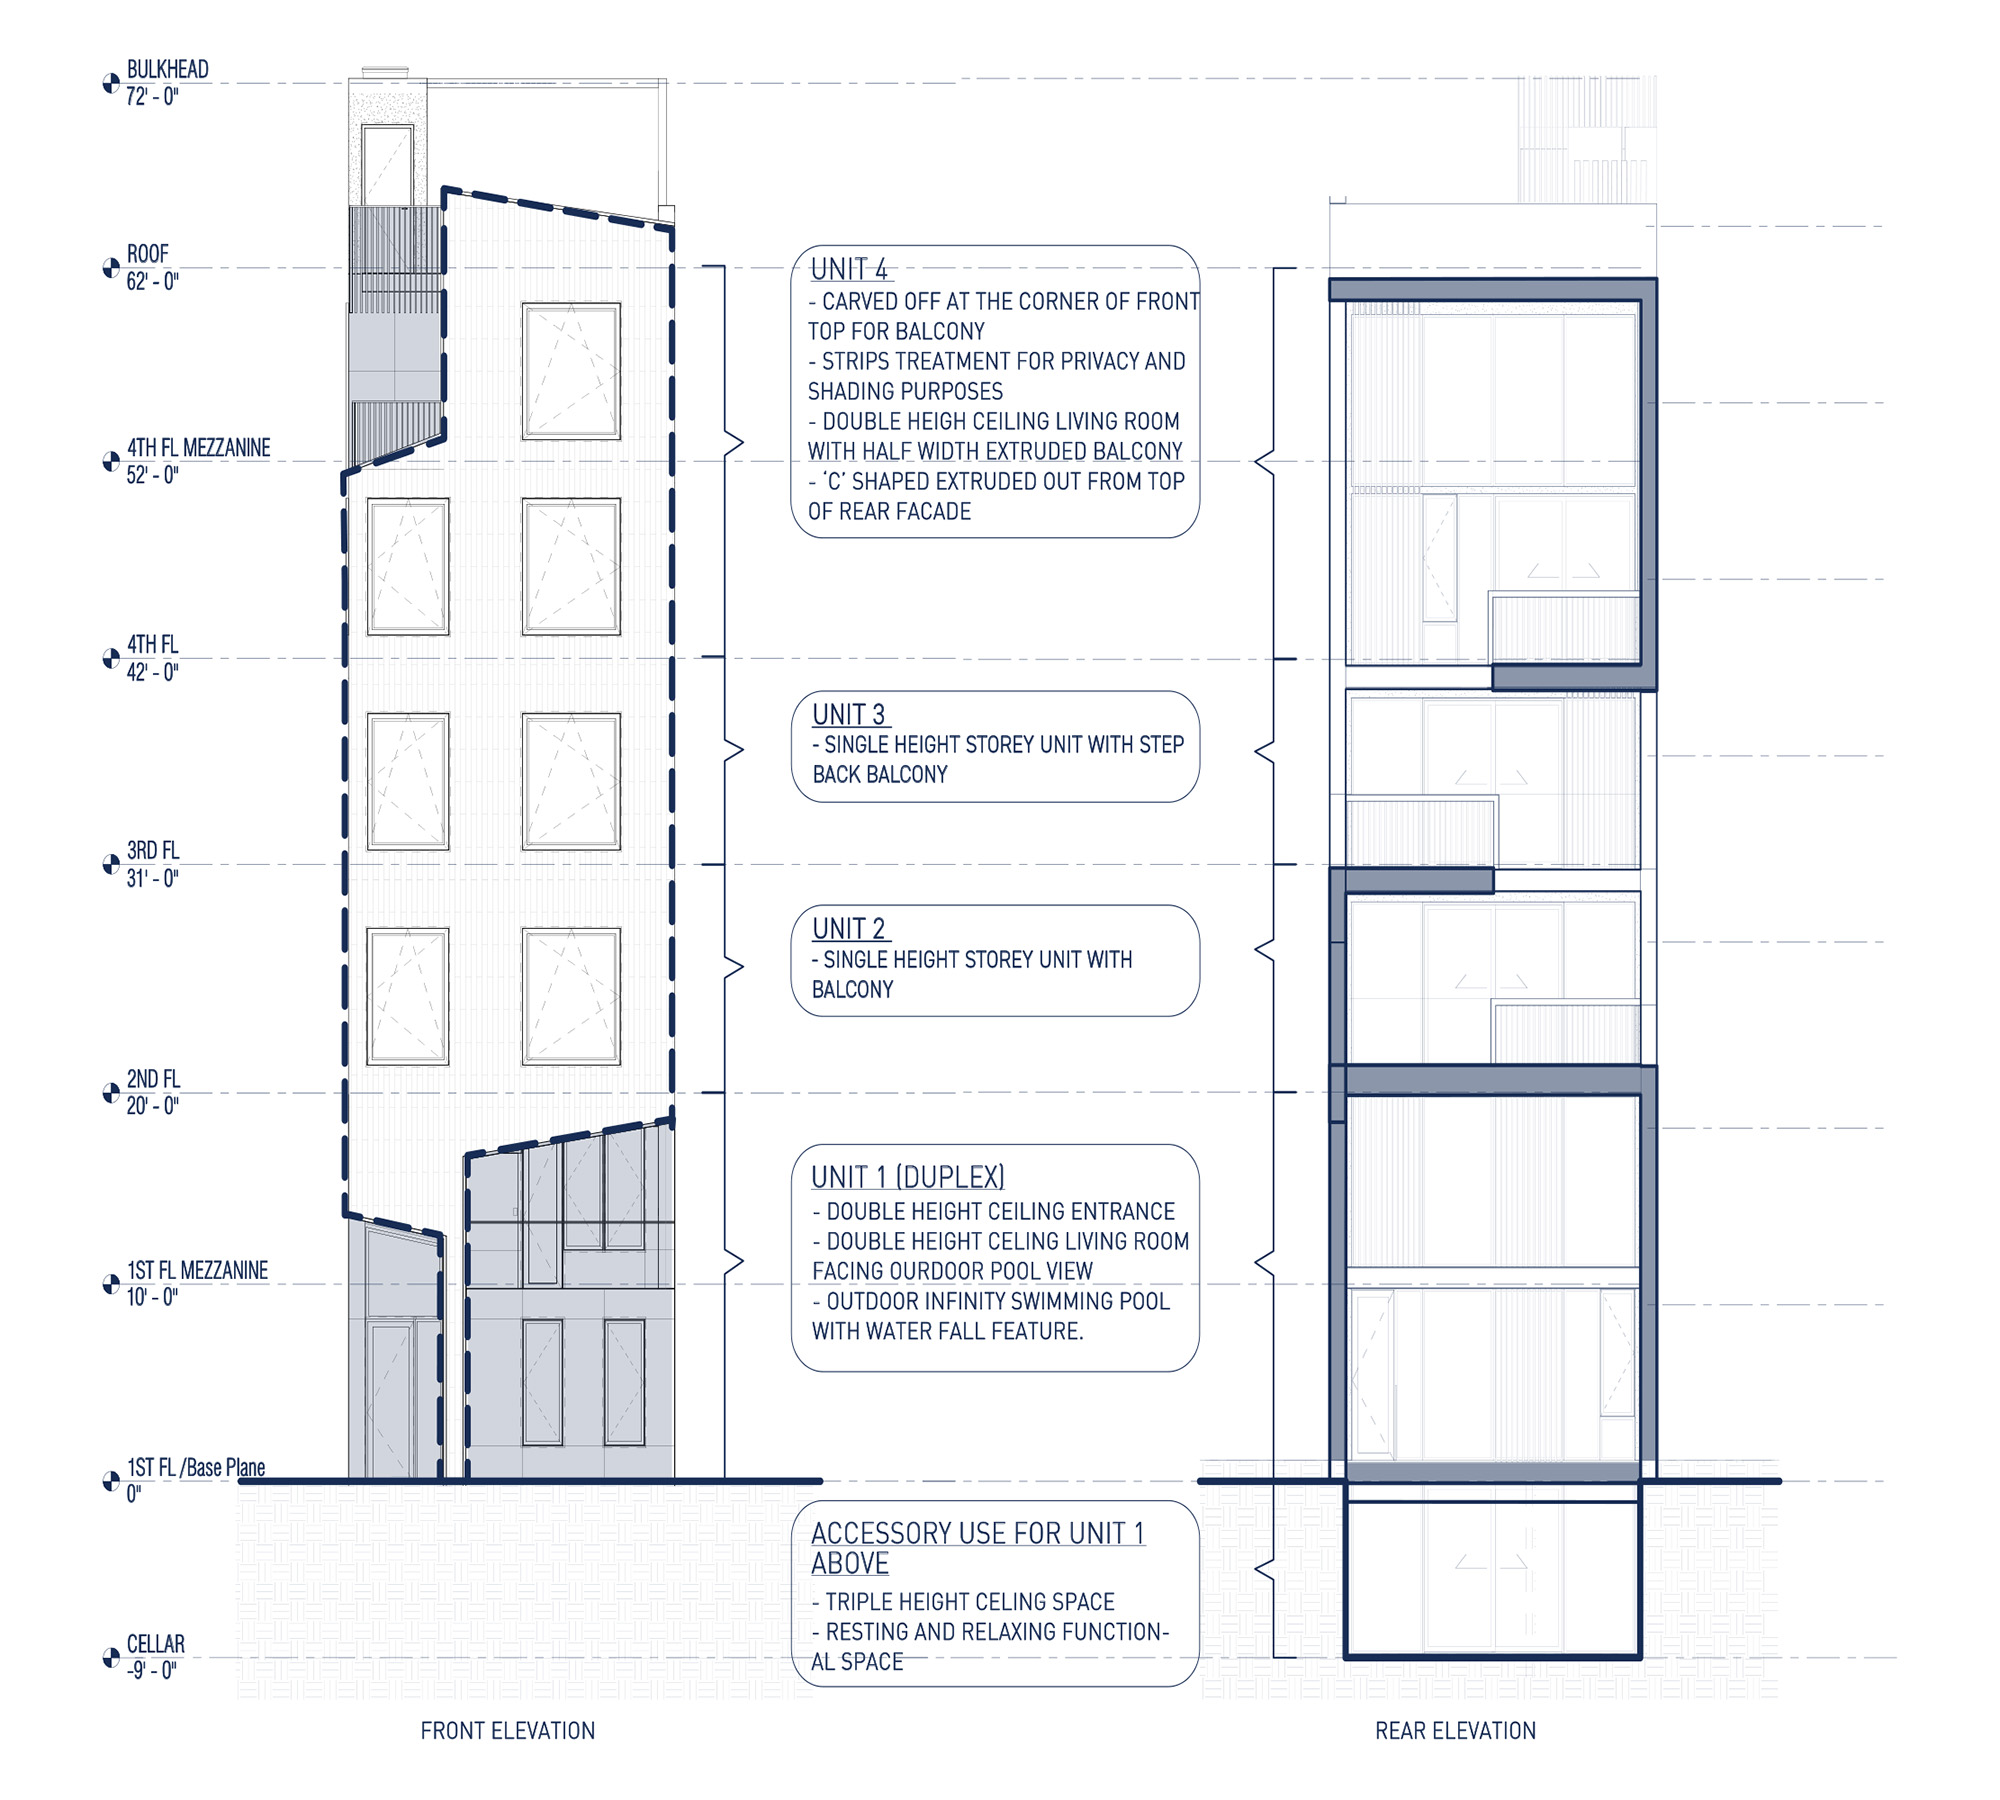
222 North 8th Street. Diagram courtesy of OPerA Studio Architecture.
The nearest subway from the ground-up development is the L train at the Bedford Avenue station to the west.
A construction timeline for 222 North 8th Street has yet to be announced.
Subscribe to YIMBY’s daily e-mail

Follow YIMBYgram for real-time photo updates
Like YIMBY on Facebook
Follow YIMBY’s Twitter for the latest in YIMBYnews
Quirky for the wealthy. Williamsburg’s hipness continues..
..and why is there a naked(?) person at the bottom of the rear facade rendering?..very weird…
I think there is a hot tub/pool there. The various women in the windows of the other renderings raised some questions in my mind.
Interesting all the people depicted are white.
A rendering is a sales pitch..
Oh lord please stfu both of you relax
No, you ‘stfu’ Eduardo, Tony asked a reasonable question, and I attempted to answer jt, this rendering especially, has a targeted audience, and people of color are not part of that target..
Such an ugly building!!
weird, yes… angled parapet and vertical clading just to stick out as different? and how will they share the backyard pool or hot tub or whatever this is…
Pool is clearly private and yes its very obviously to stand out and be different what a goofball comment this is
This is a really great design, and the update is an improvement. Very cool.
And don’t forget the hidden image on the camel pack, you head cases. And lady if you are offended by no people of color in the rendering just turn white. Problem solved.