
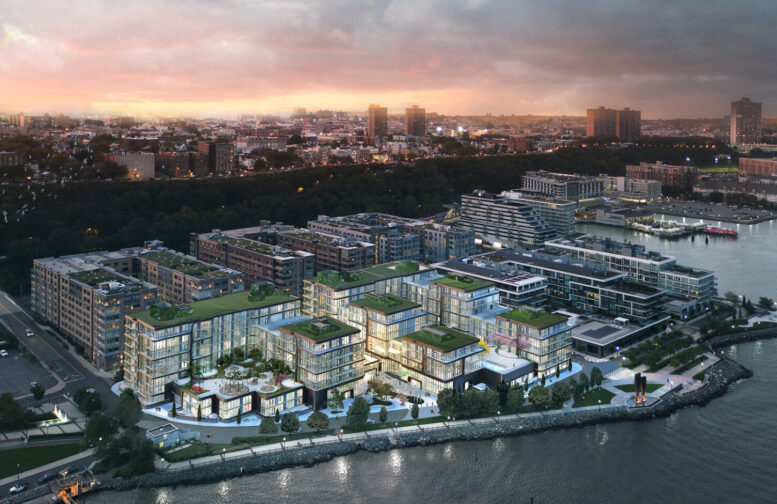
Exterior work is progressing on 1800 WHK, a pair of eight-story residential buildings at 1800 Avenue at Port Imperial in Weehawken, New Jersey. Designed by Handel Architects and developed by WHK Development, the project will yield a total of 282 condominium units. Scope is the design architect, architect of record, and interior designer, and Future Green Studio is the landscape architect for the property, which is bounded by Avenue at Port Imperial, East Columbia Terrace, Weehawken Waterfront Pershing Circle, and the 9/11 Memorial Weehawken.
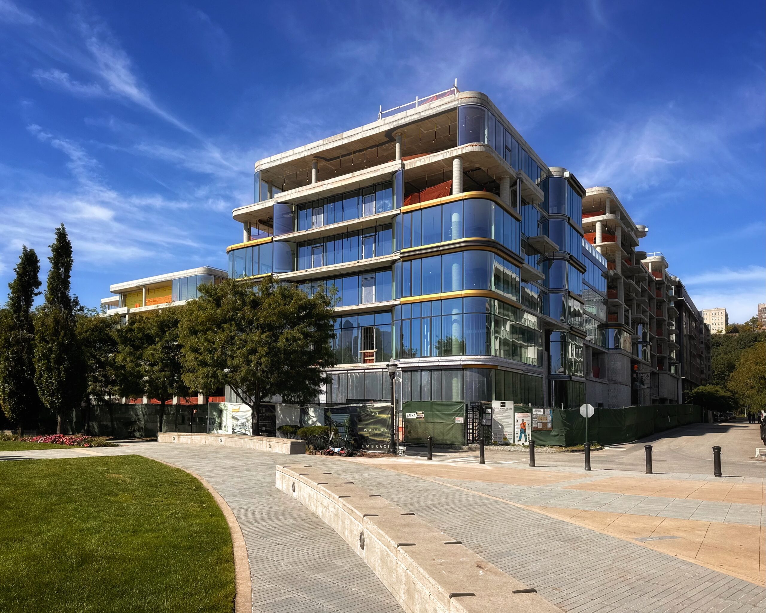
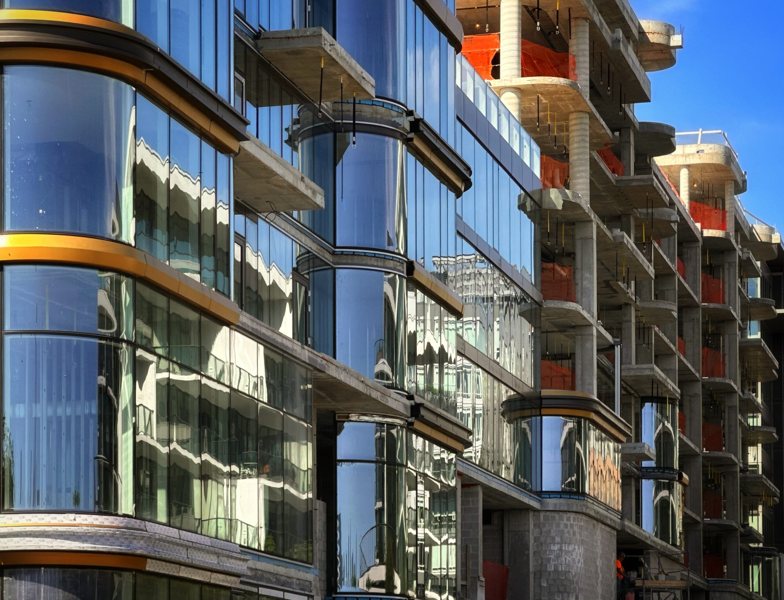
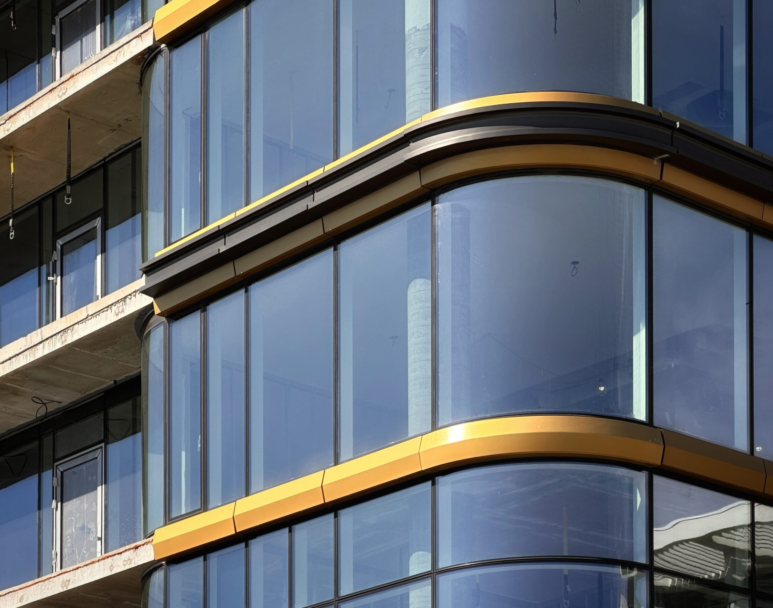
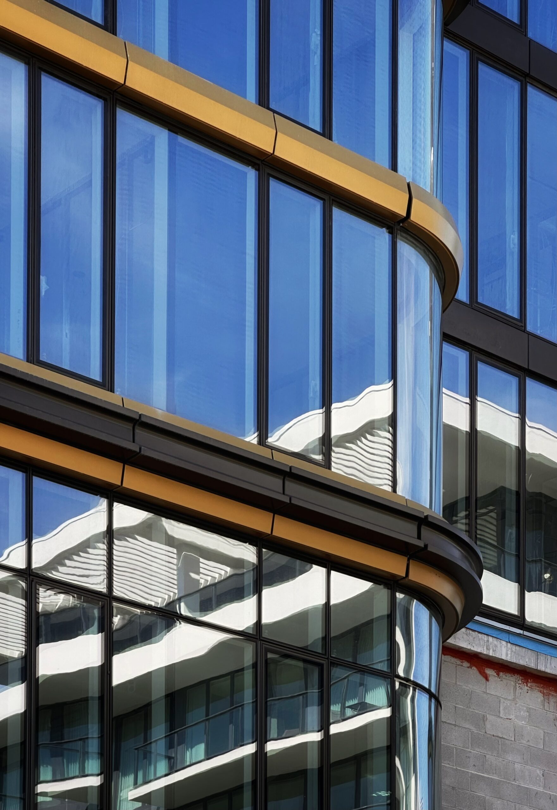
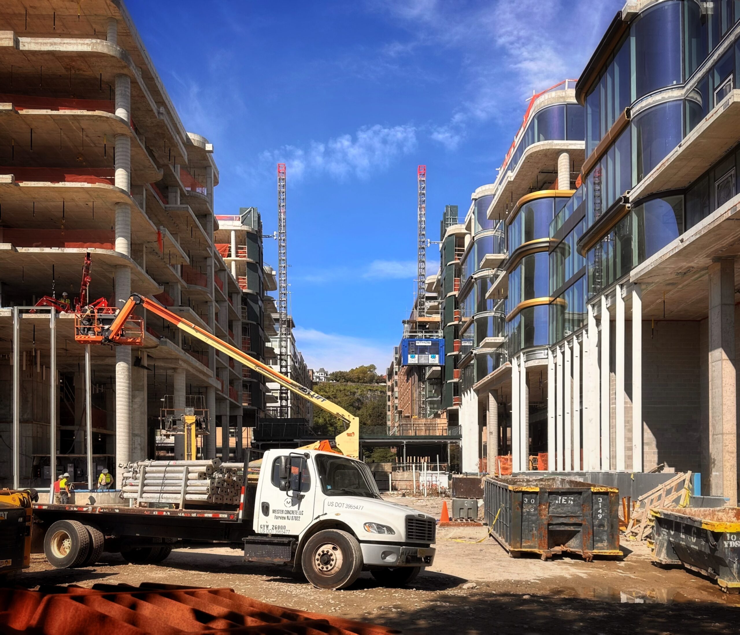
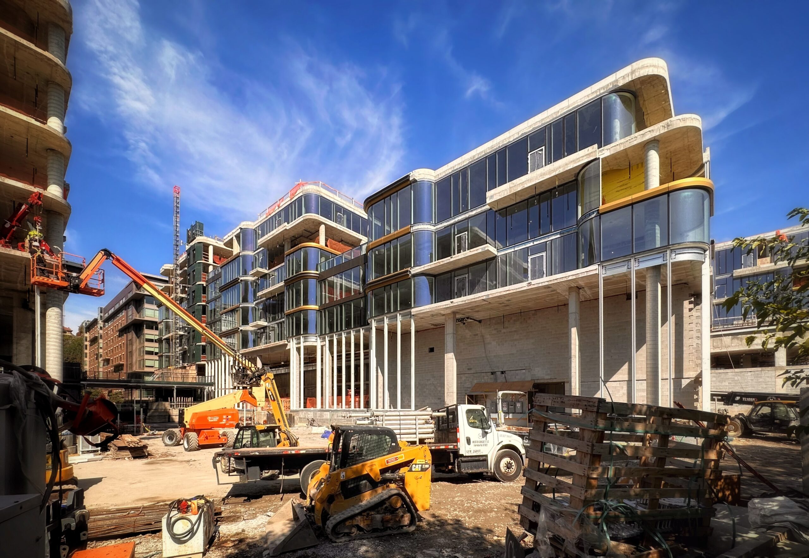
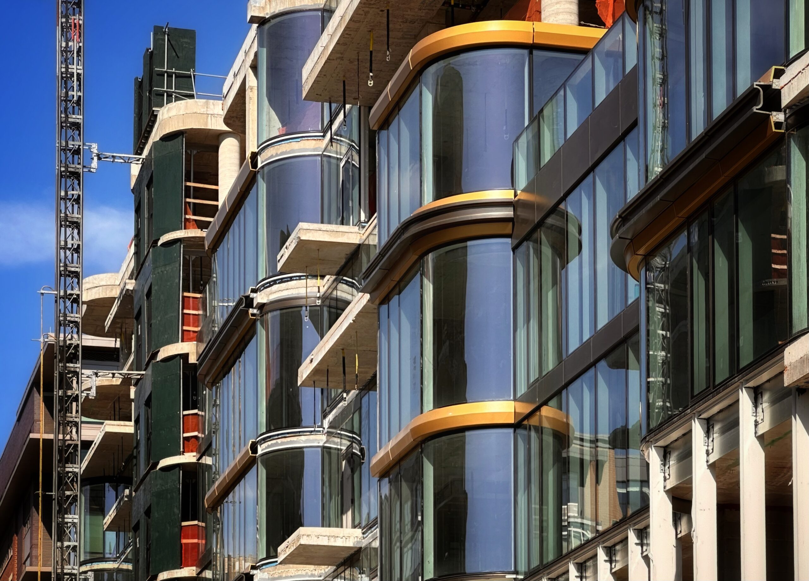
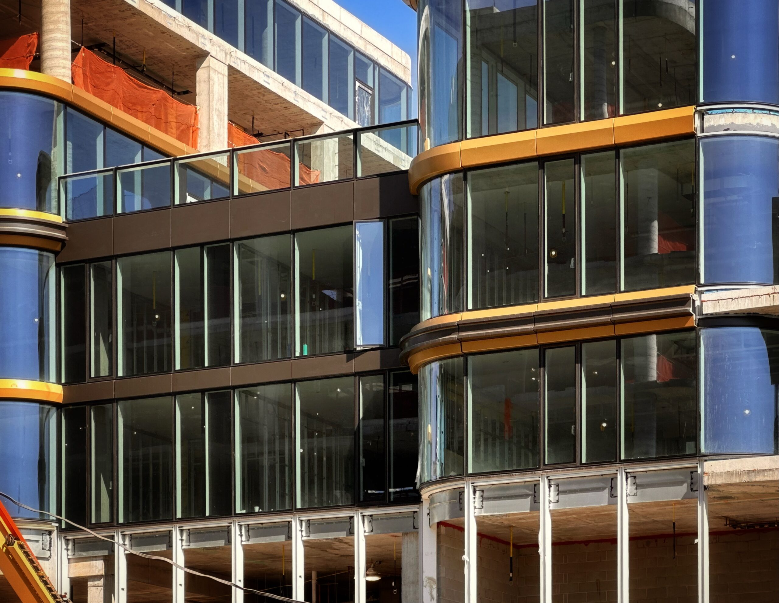
The reinforced concrete superstructures are topped out and in the process of being enclosed in their glass curtain walls, which include curved panels at their corners. Gold-hued trim is being installed on the edges of the floor plates. Work is currently further along on the northern building.
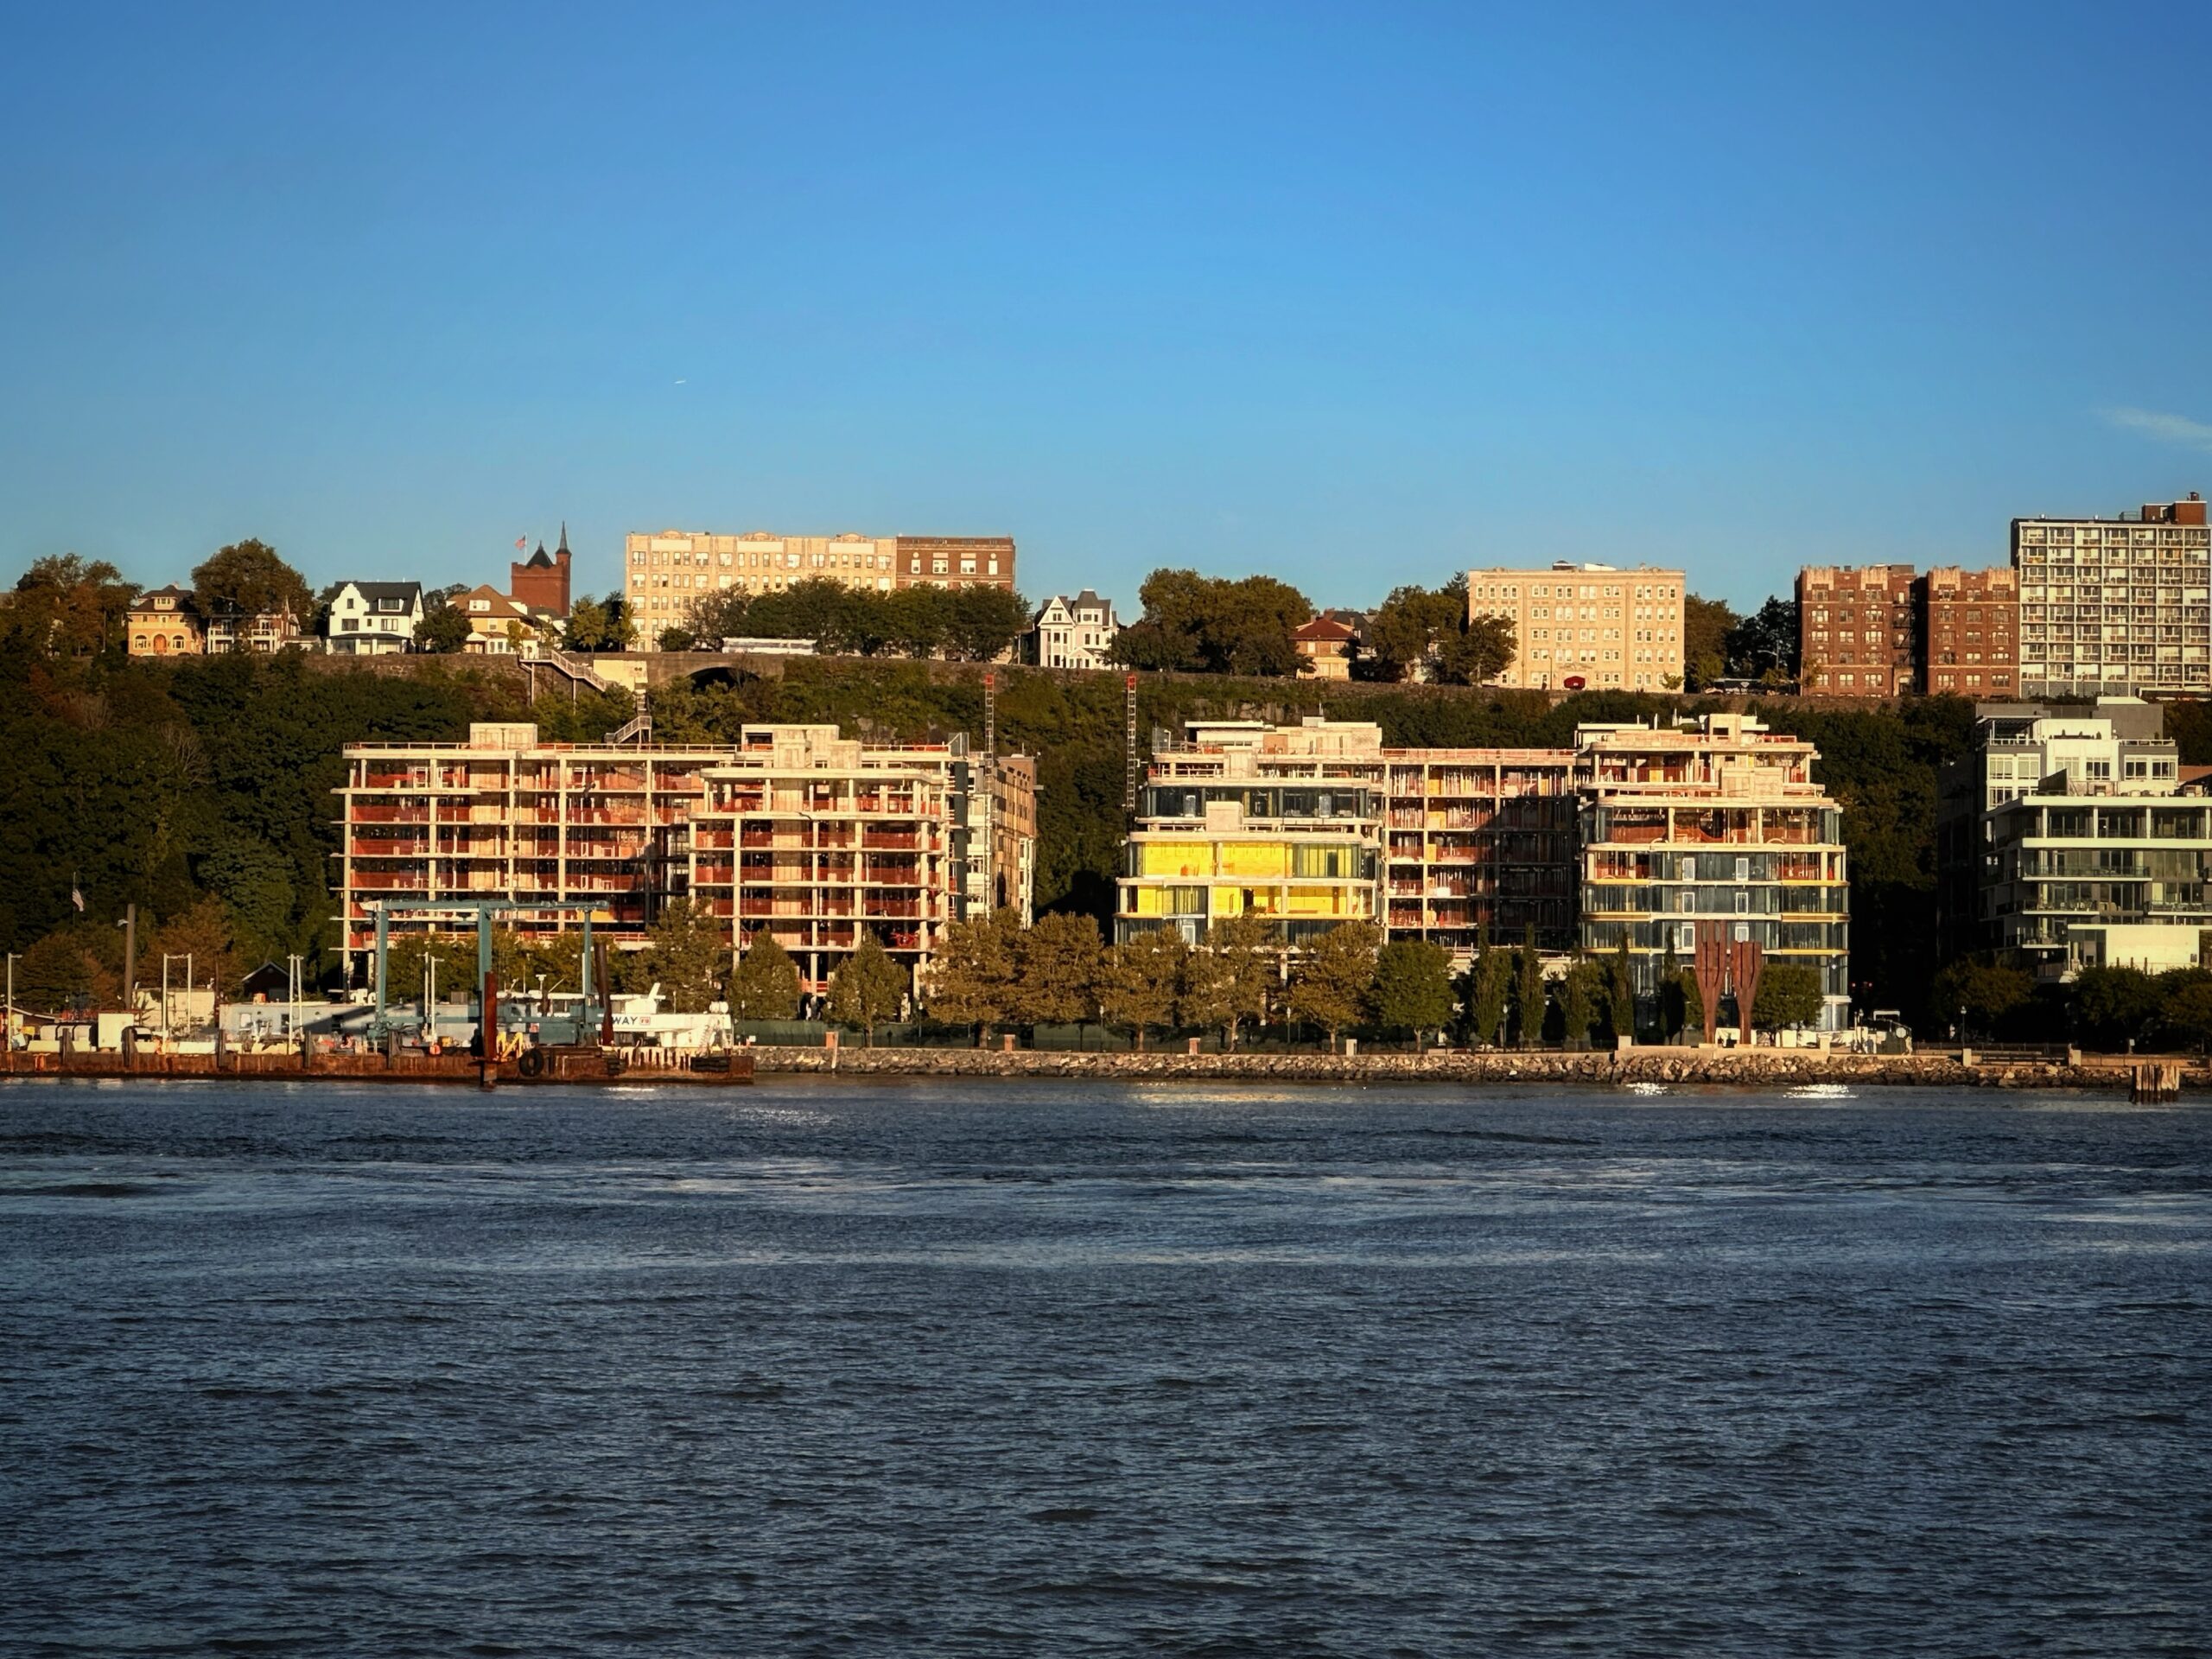
1800 Avenue at Port Imperial. Photo by Michael Young.
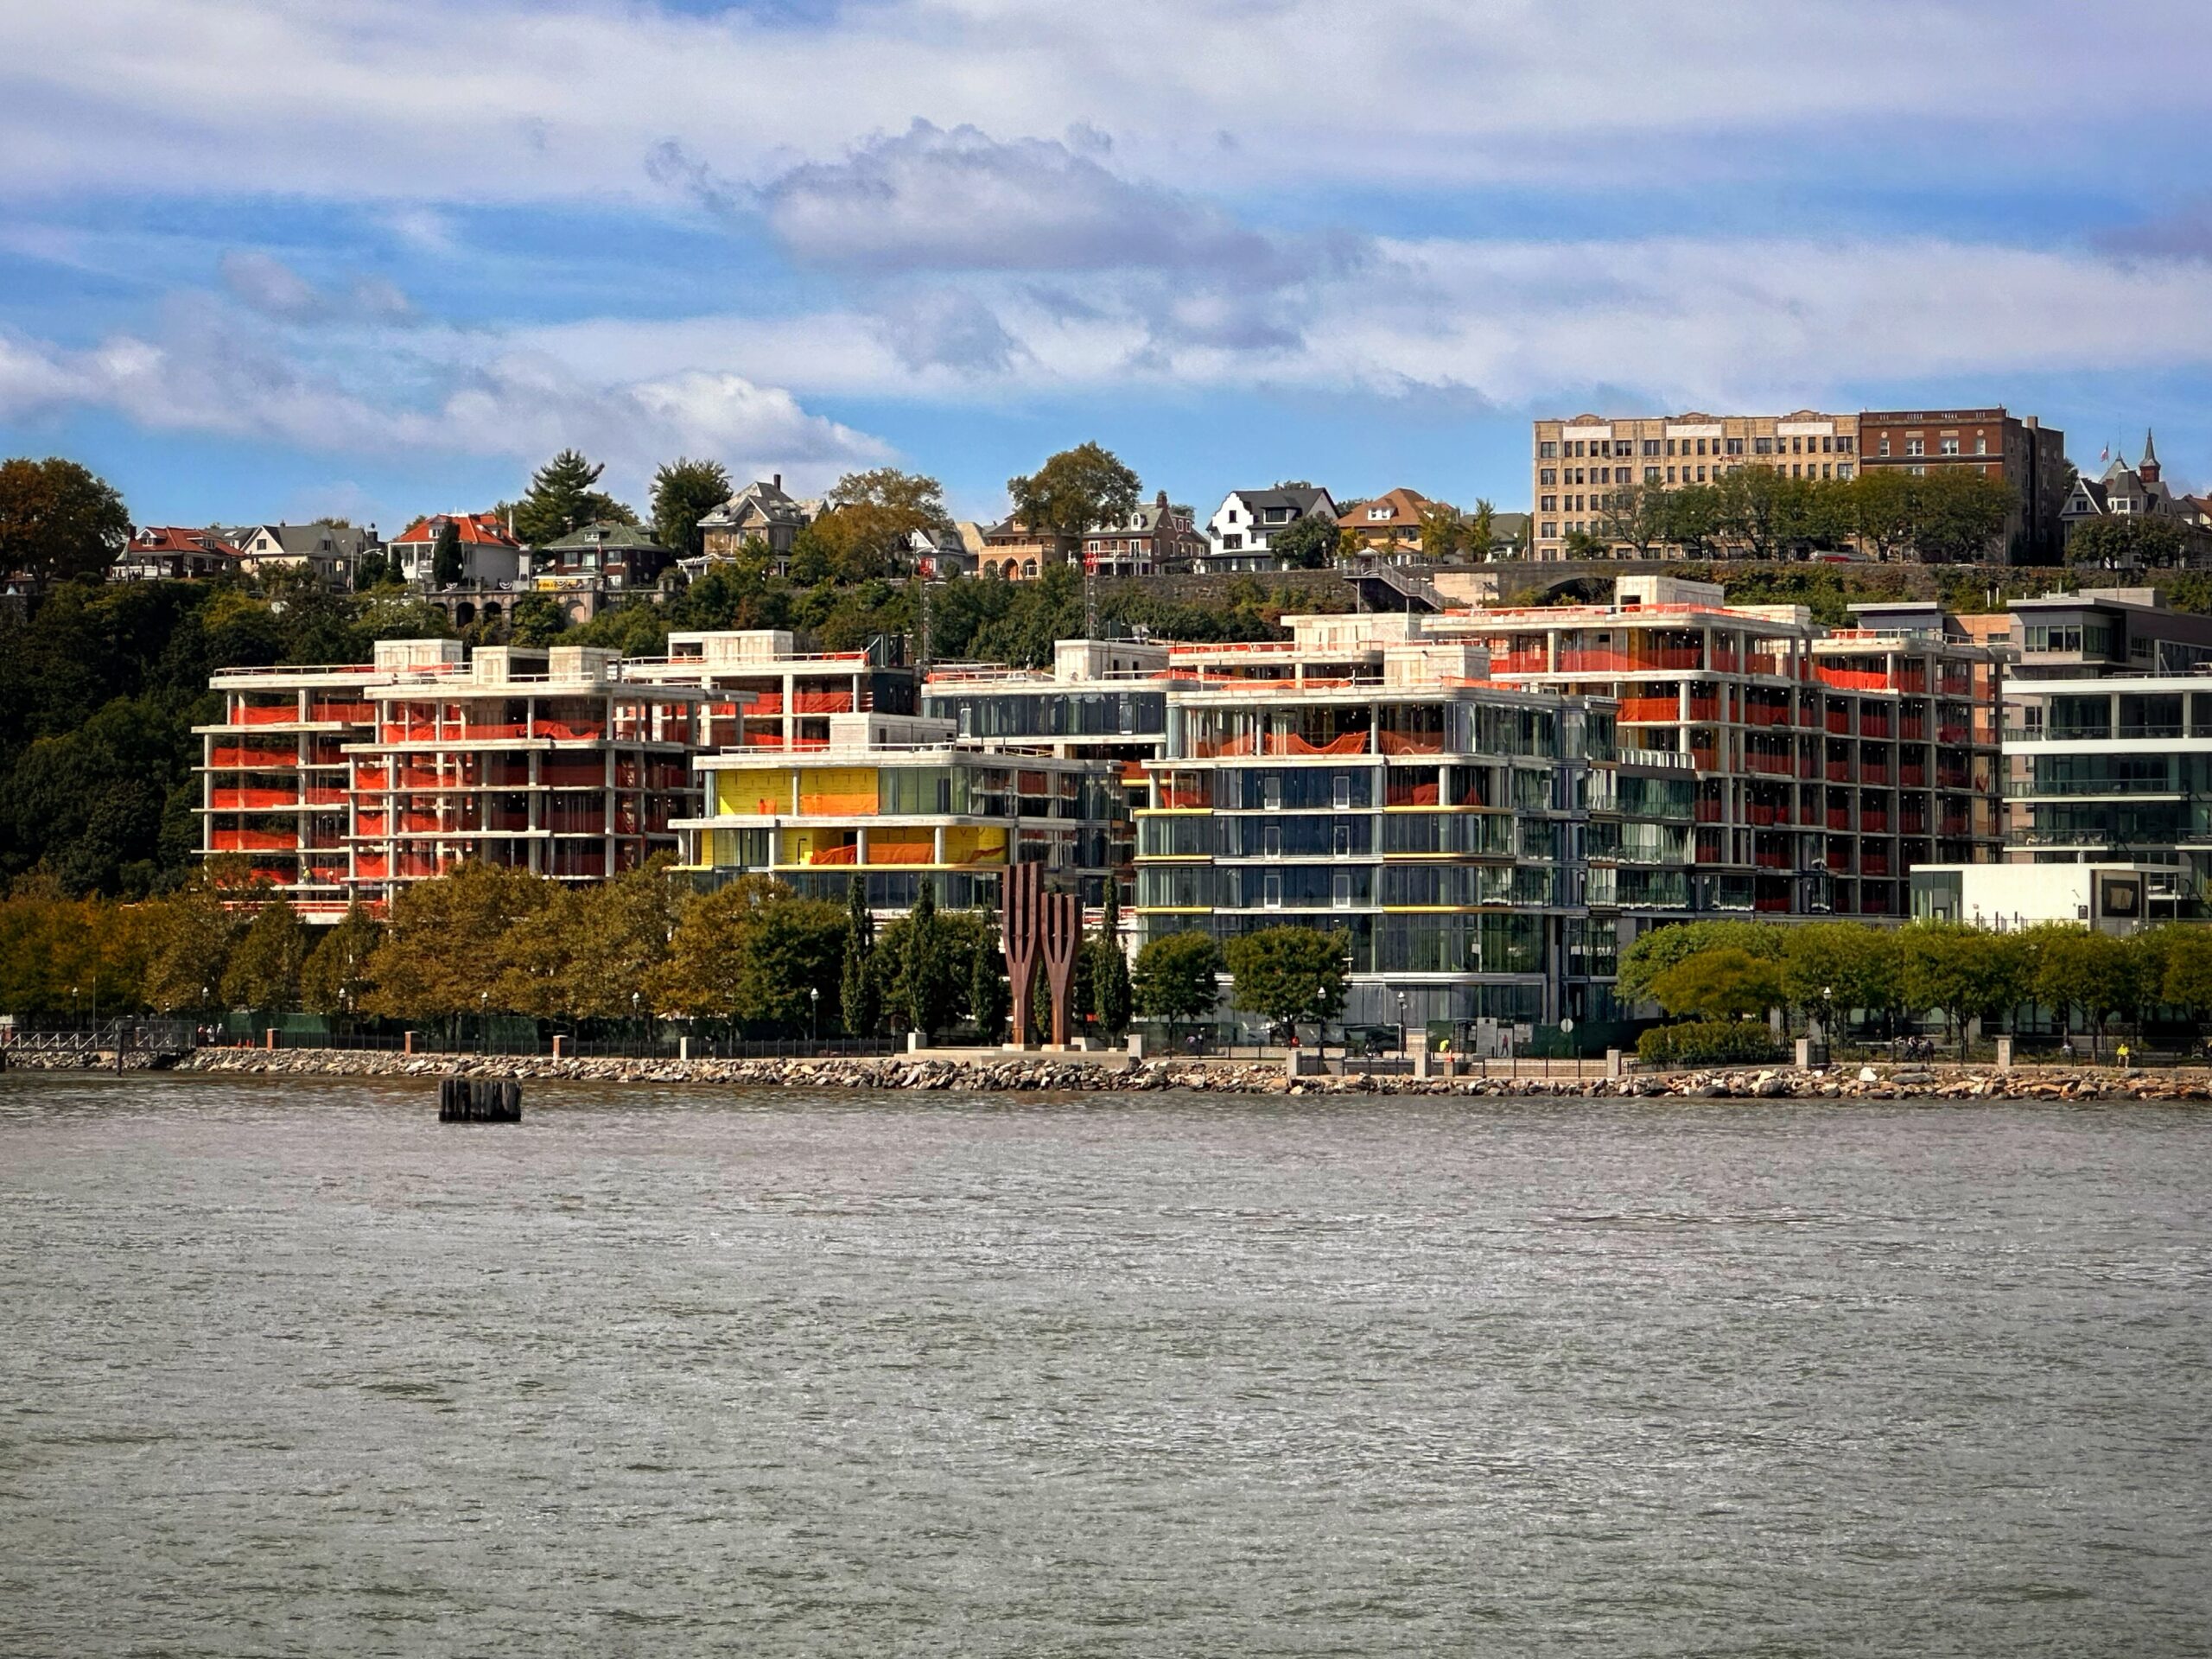
1800 Avenue at Port Imperial. Photo by Michael Young.
Both structures feature numerous recessed and protruding balconies, and their eastern faces incorporate stepped setbacks on their upper levels, creating an abundance of private outdoor space. The structures will culminate in green roofs.
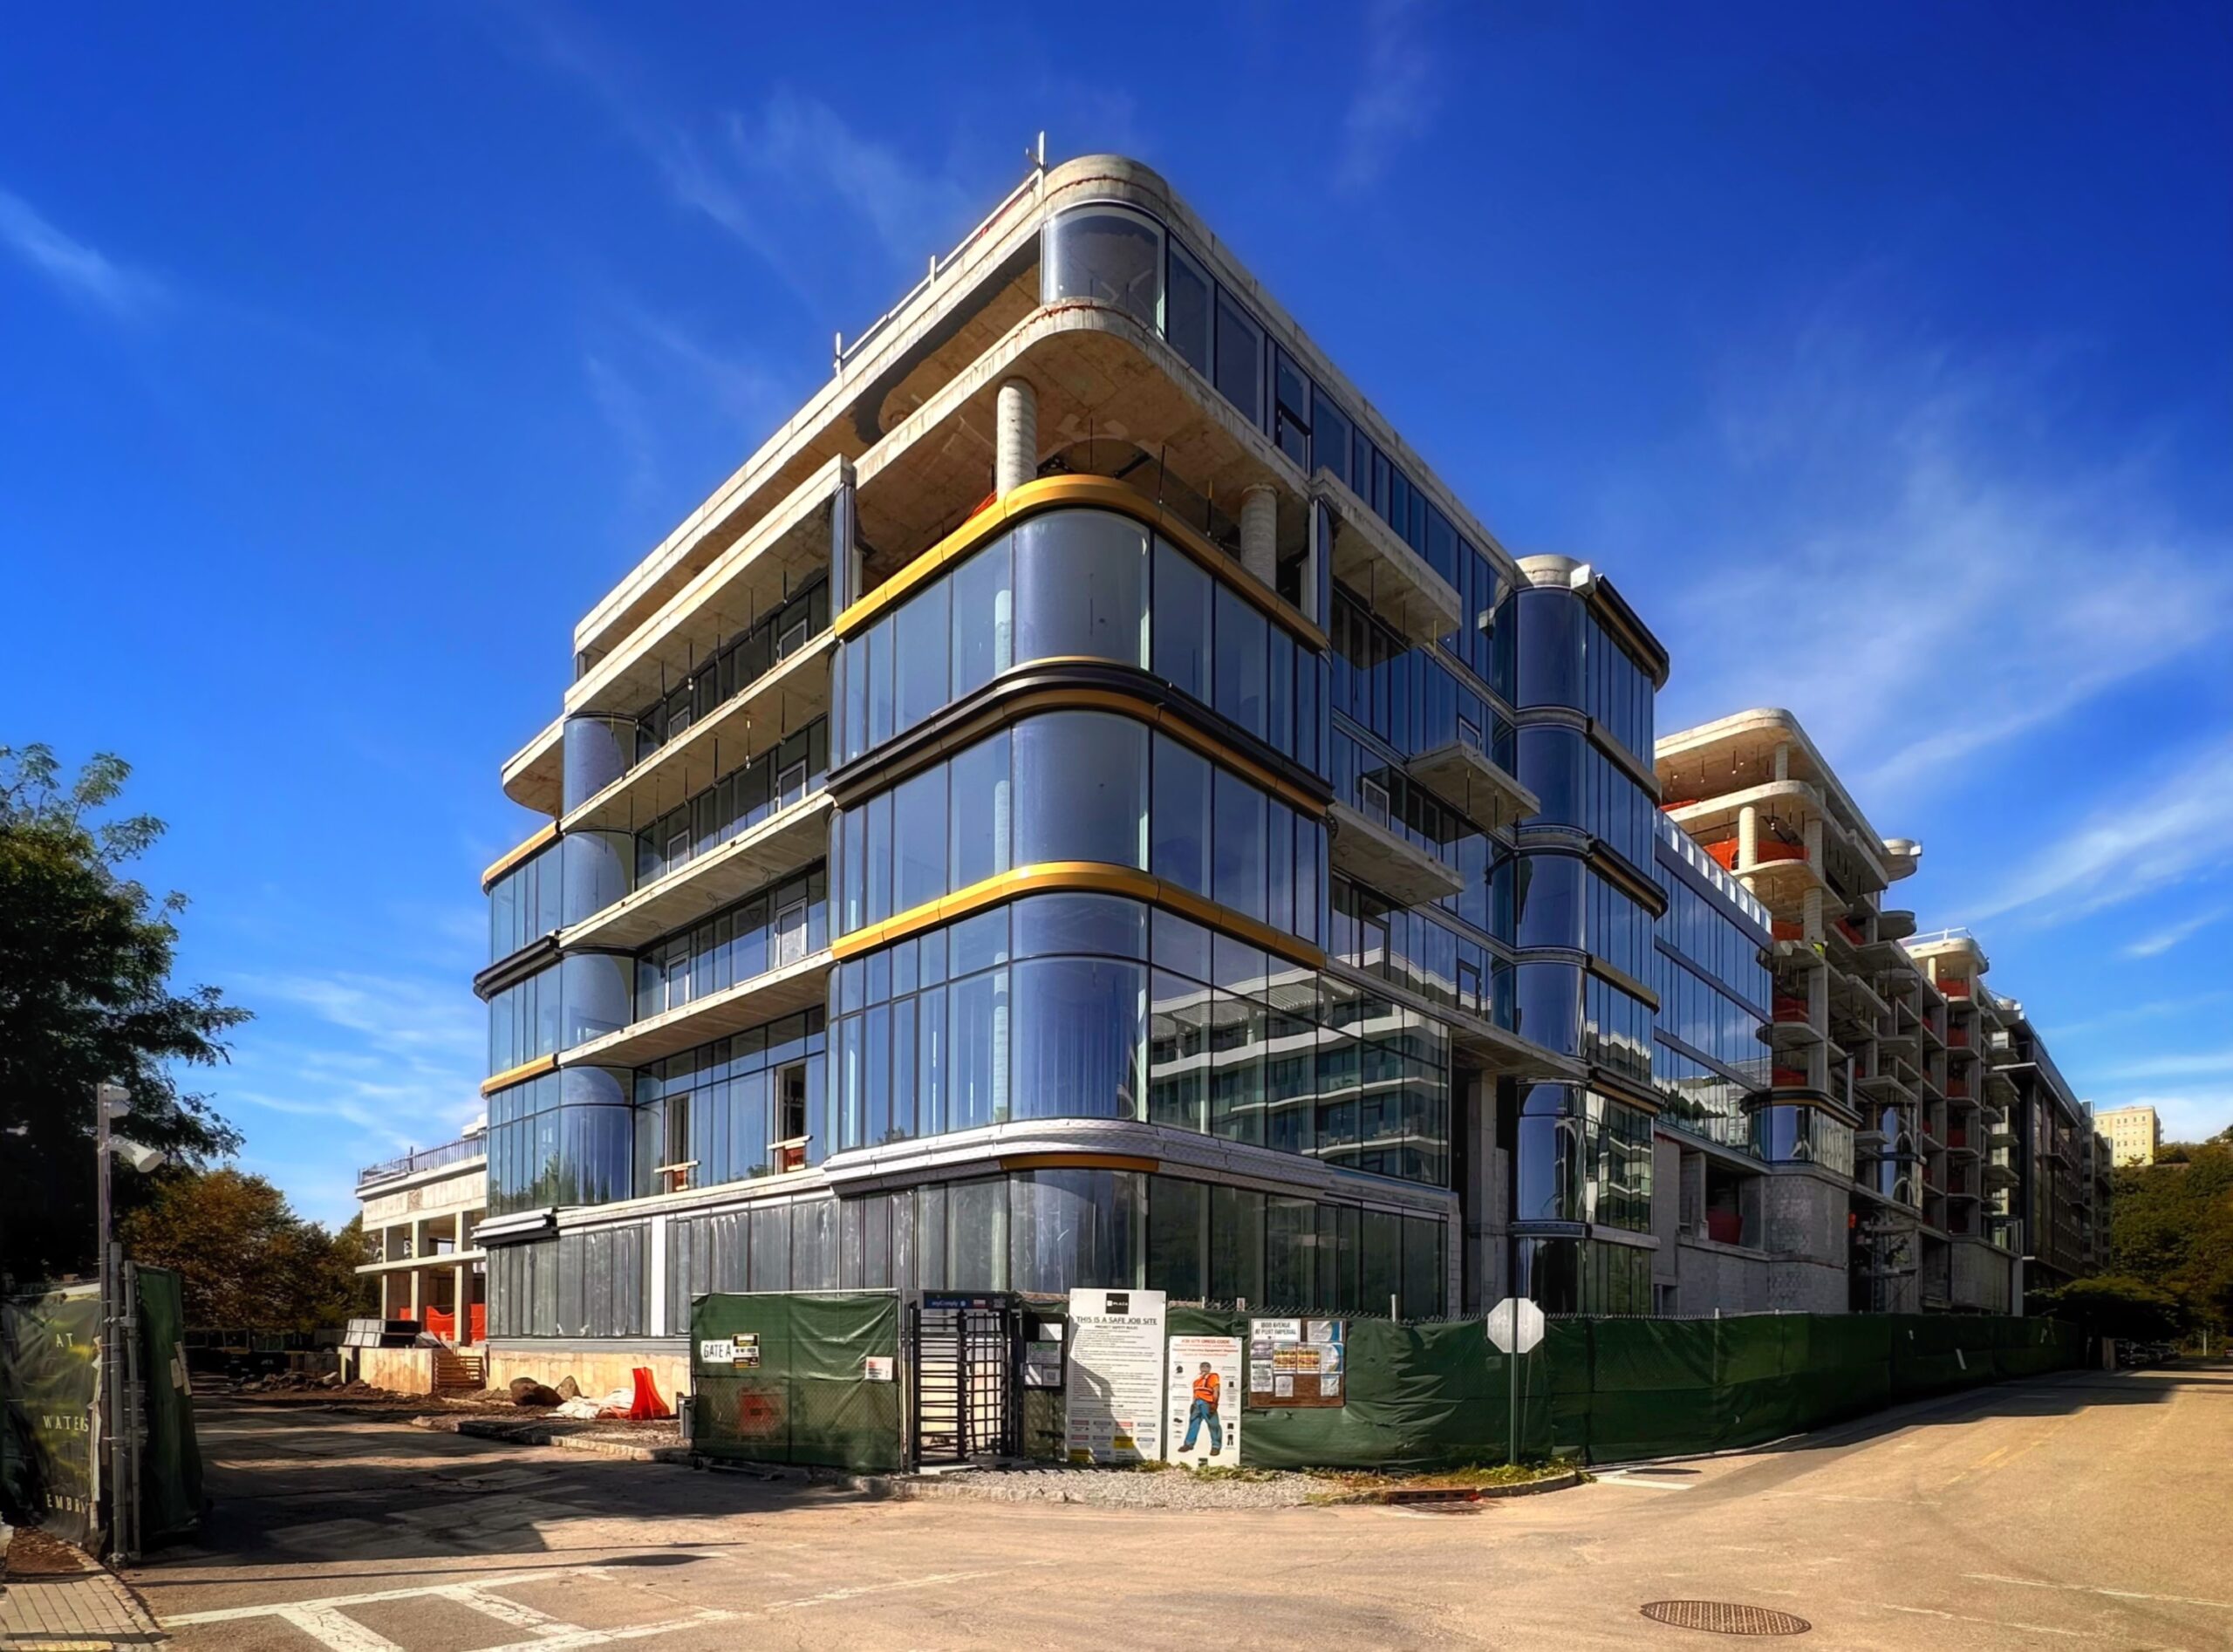
1800 Avenue at Port Imperial. Photo by Michael Young.
1800 Avenue at Port Imperial. Photo by Michael Young.
1800 Avenue at Port Imperial. Photo by Michael Young.
1800 Avenue at Port Imperial. Photo by Michael Young.
1800 Avenue at Port Imperial. Photo by Michael Young.
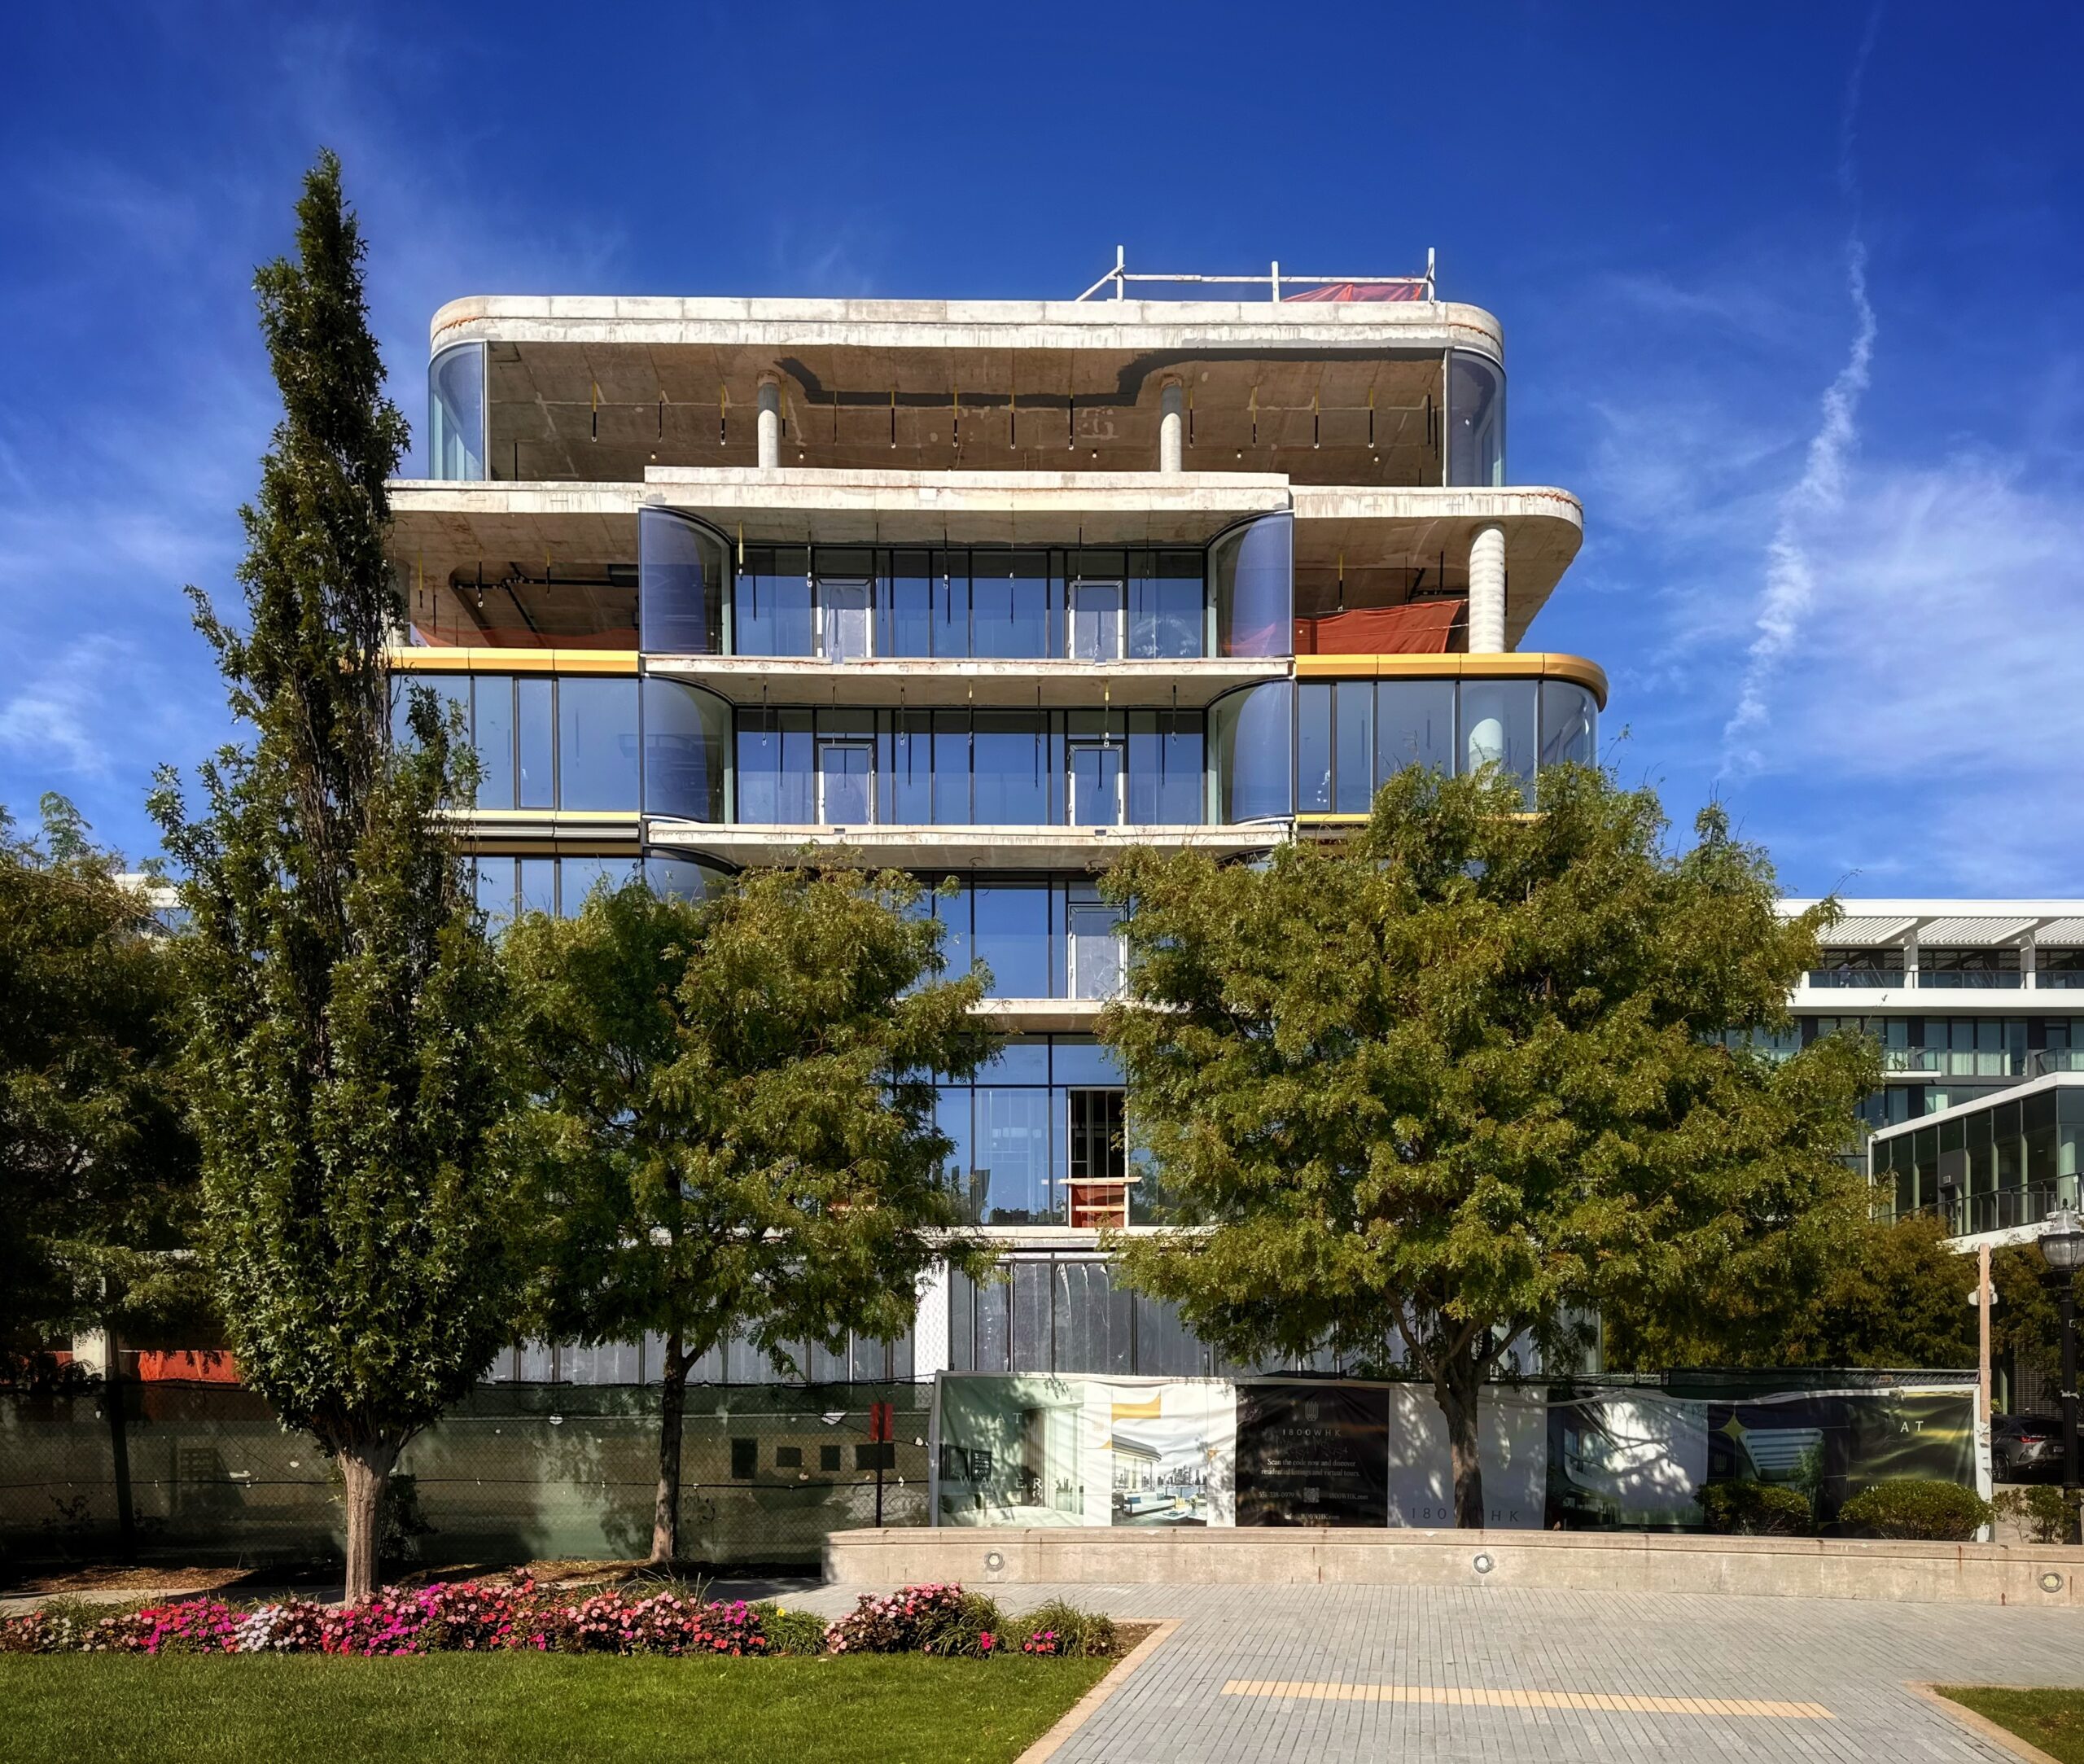
1800 Avenue at Port Imperial. Photo by Michael Young.
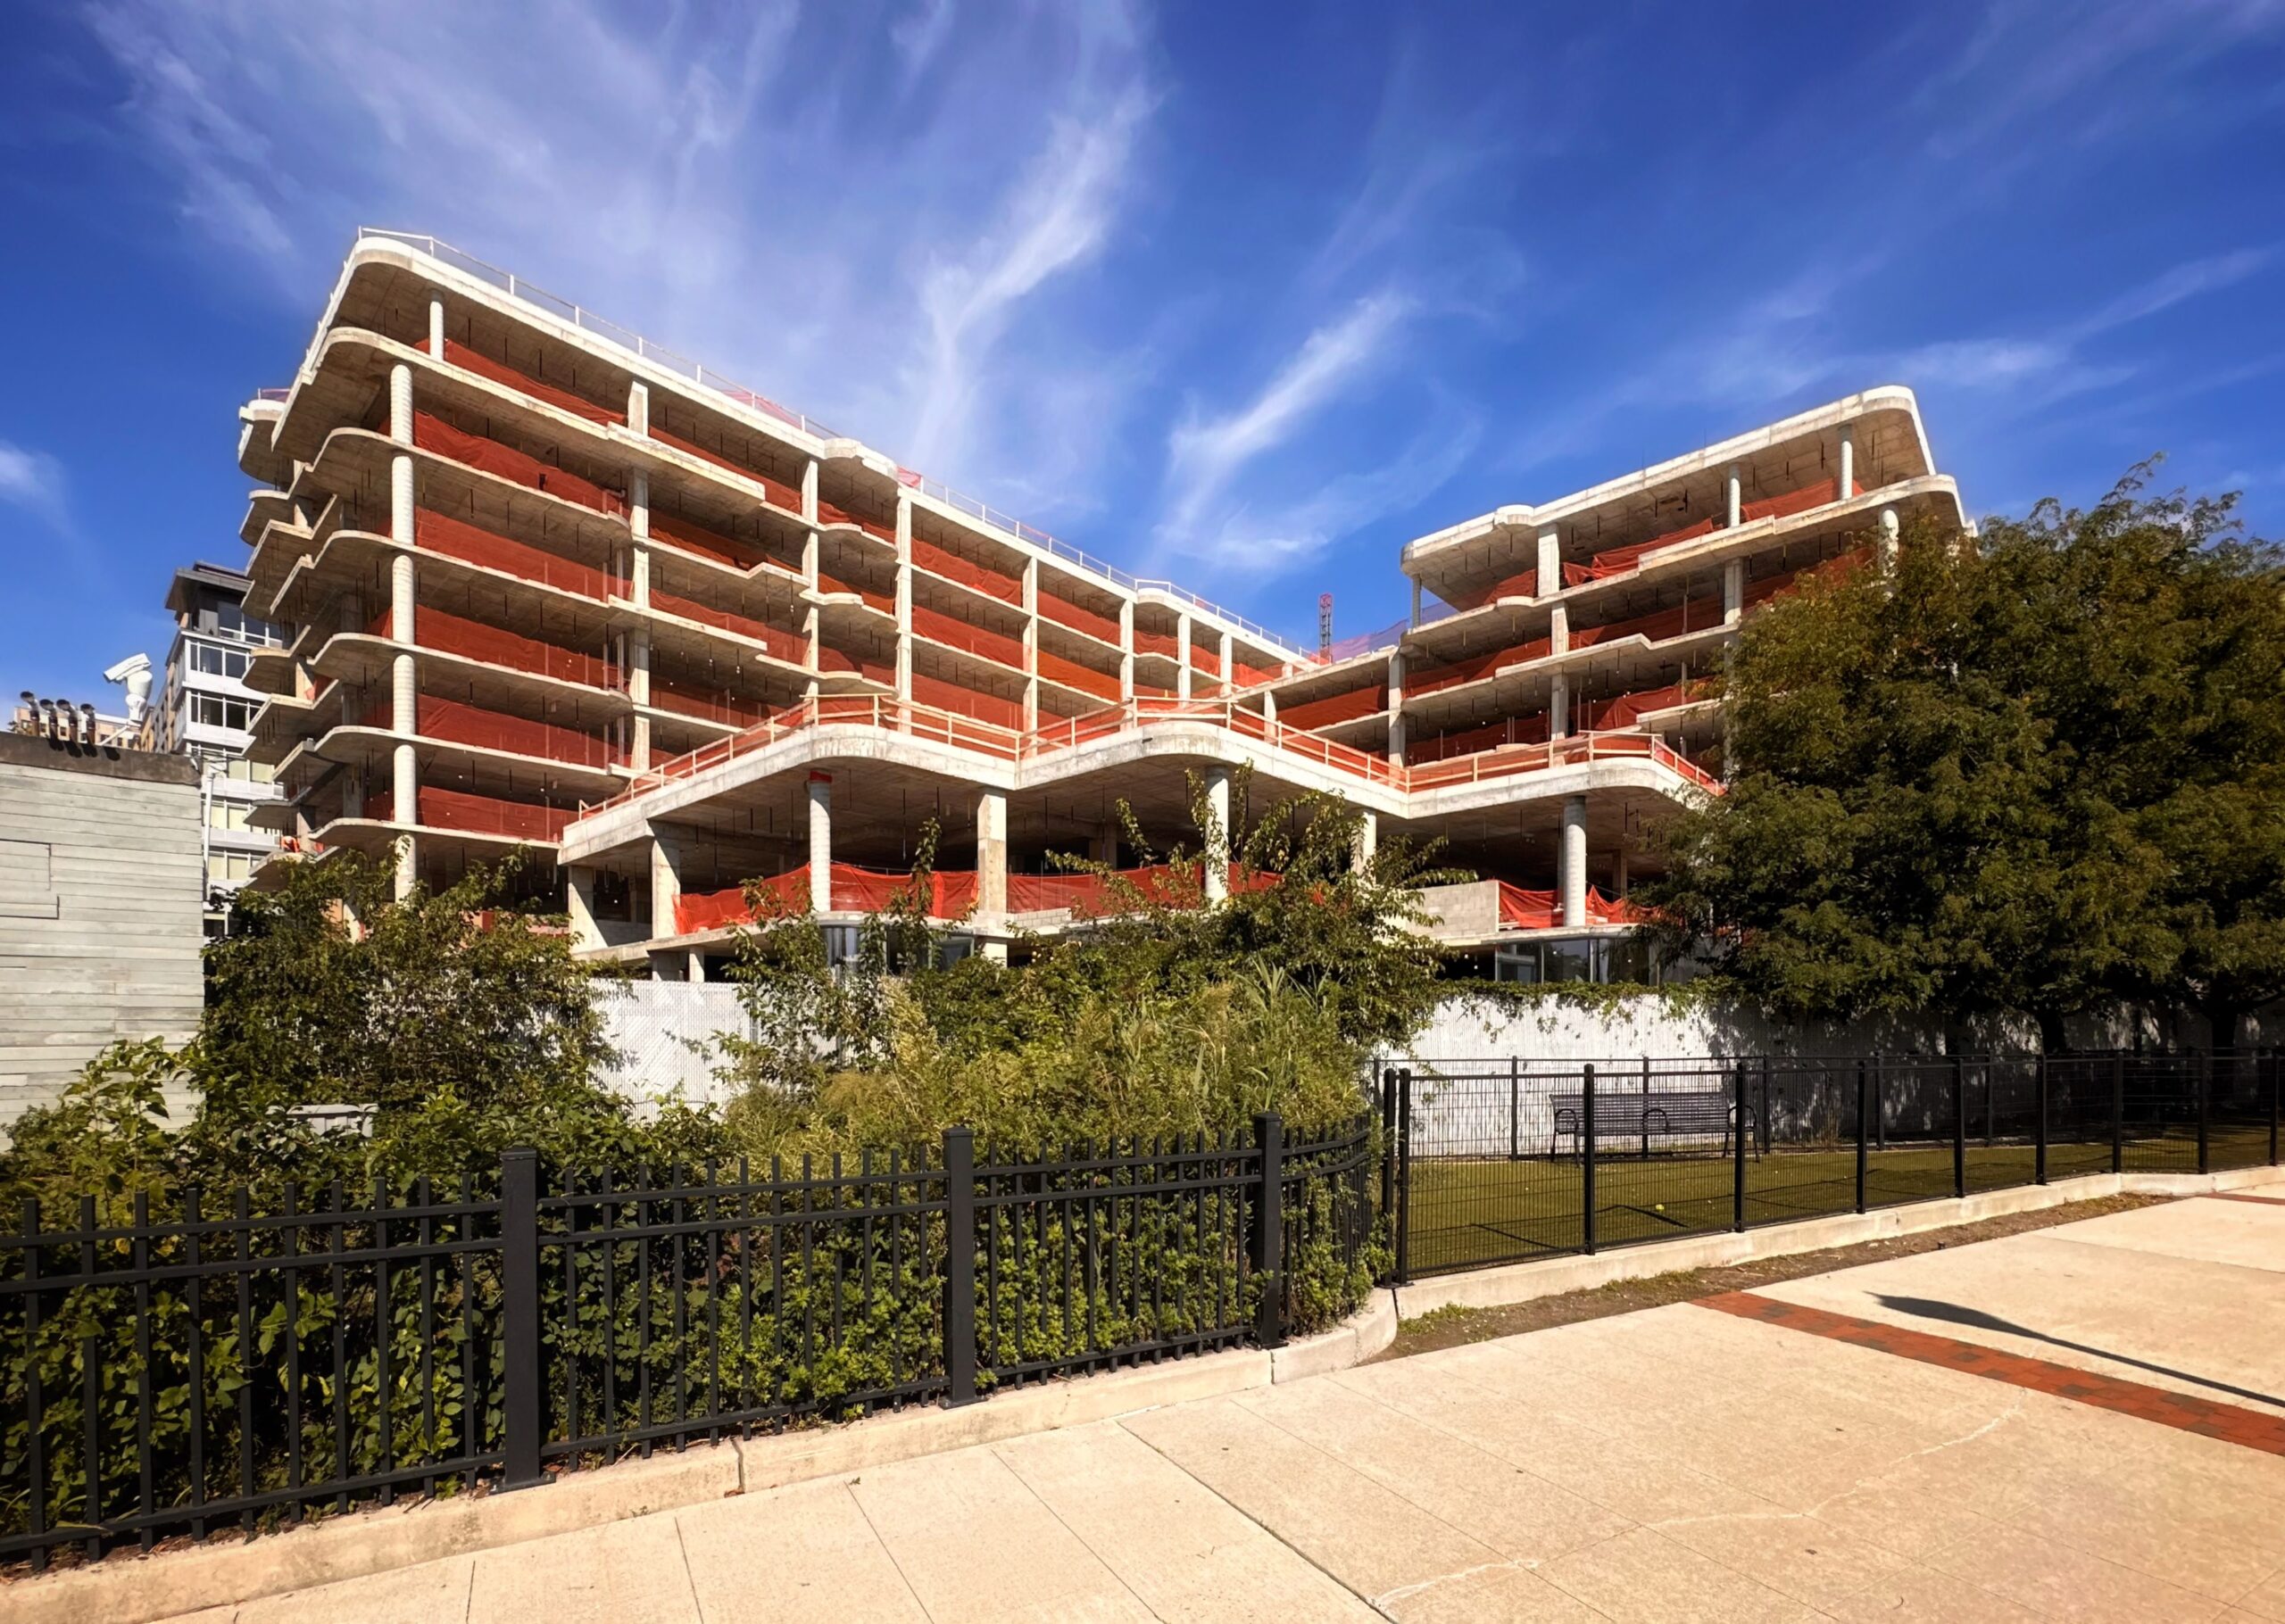
1800 Avenue at Port Imperial. Photo by Michael Young.
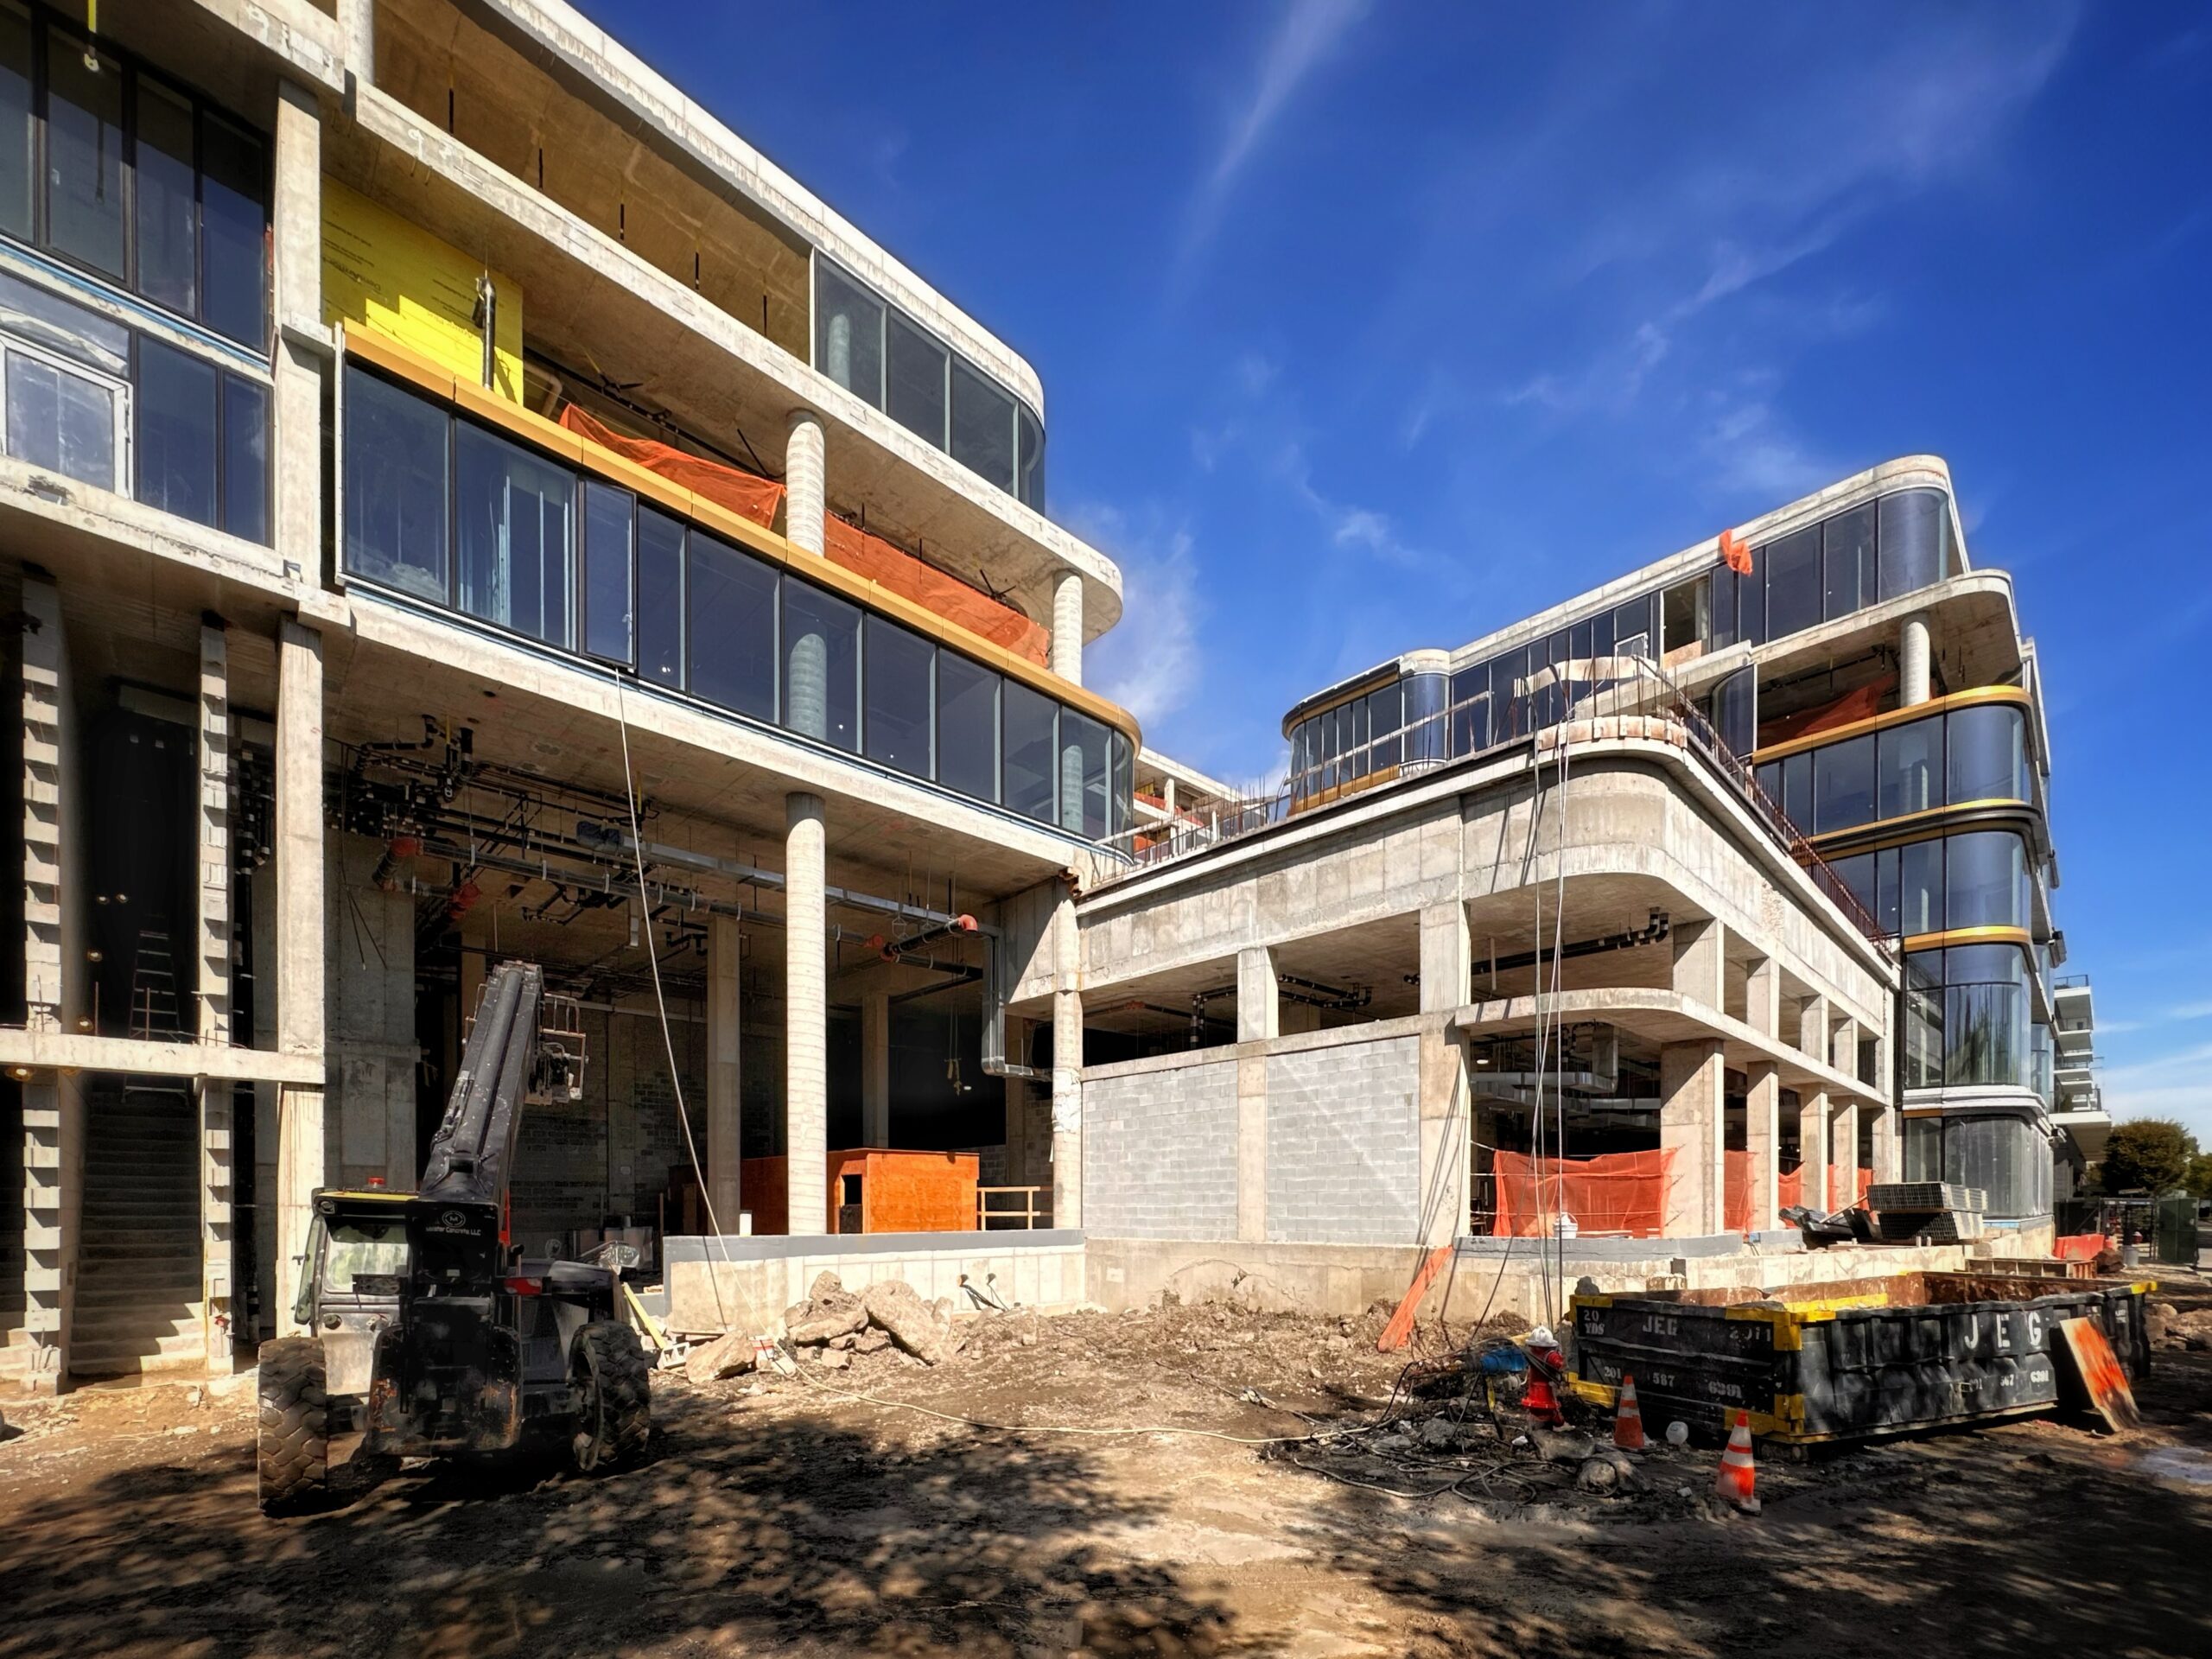
1800 Avenue at Port Imperial. Photo by Michael Young.
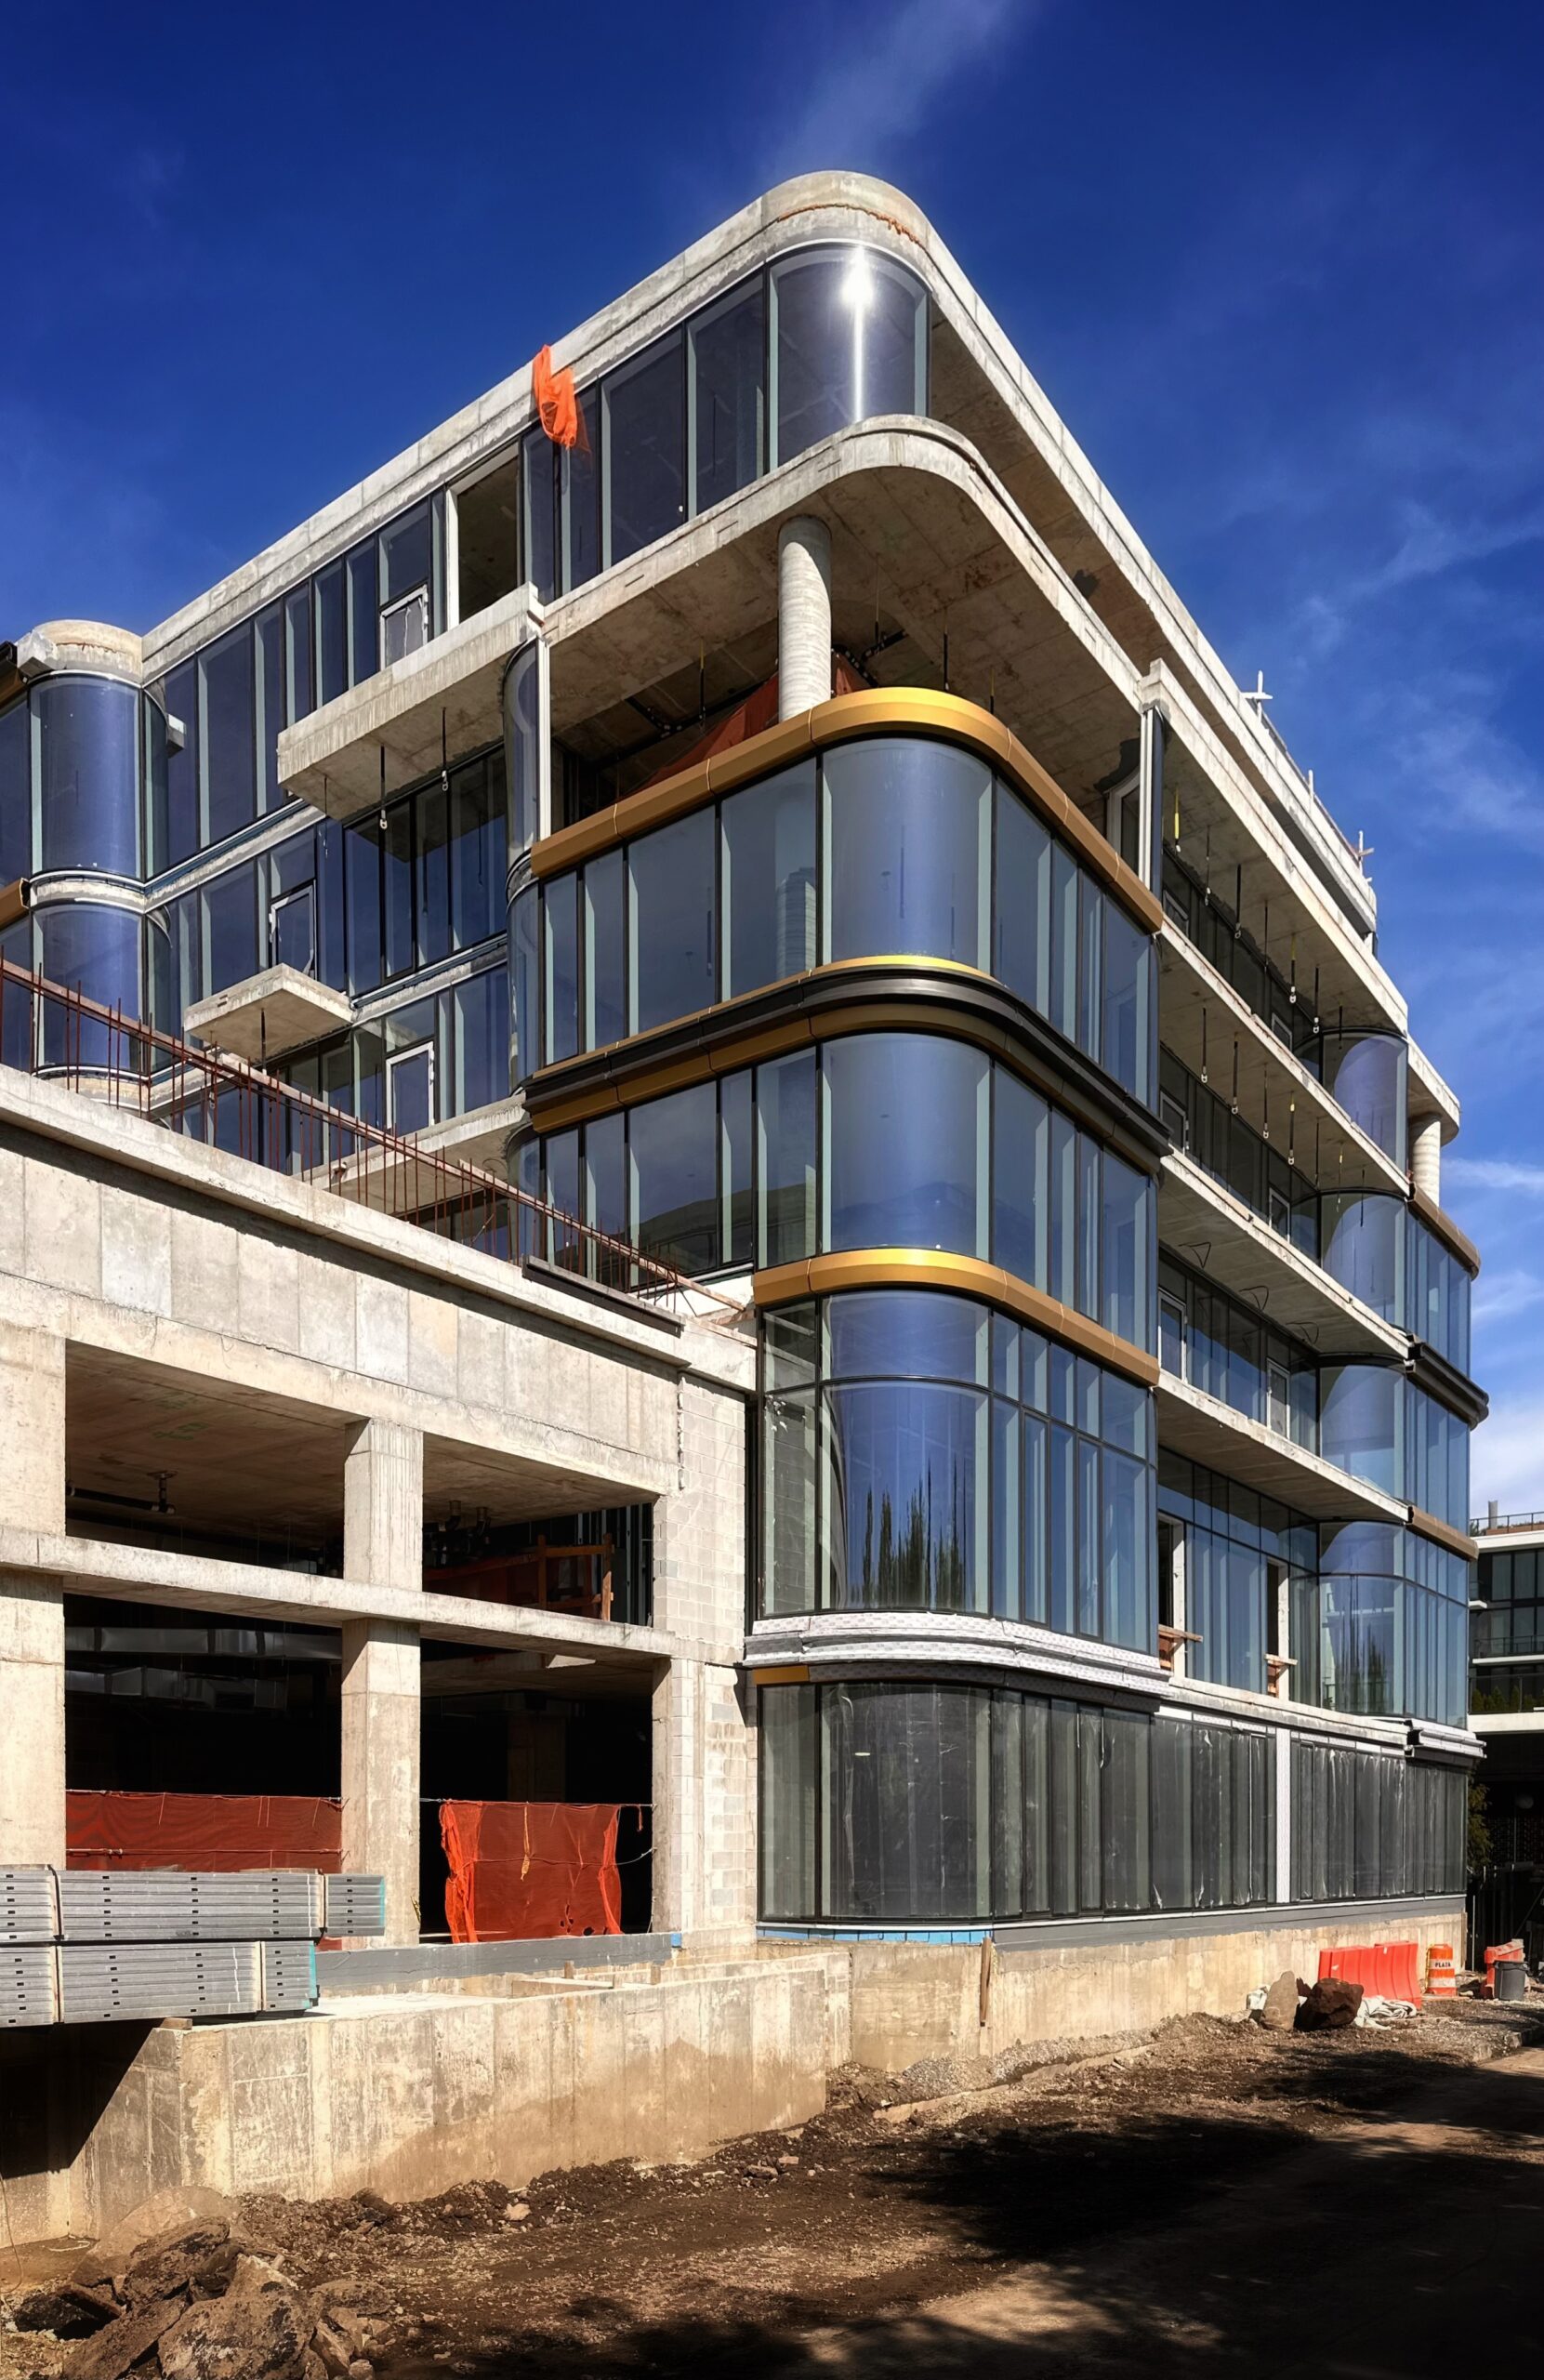
1800 Avenue at Port Imperial. Photo by Michael Young.
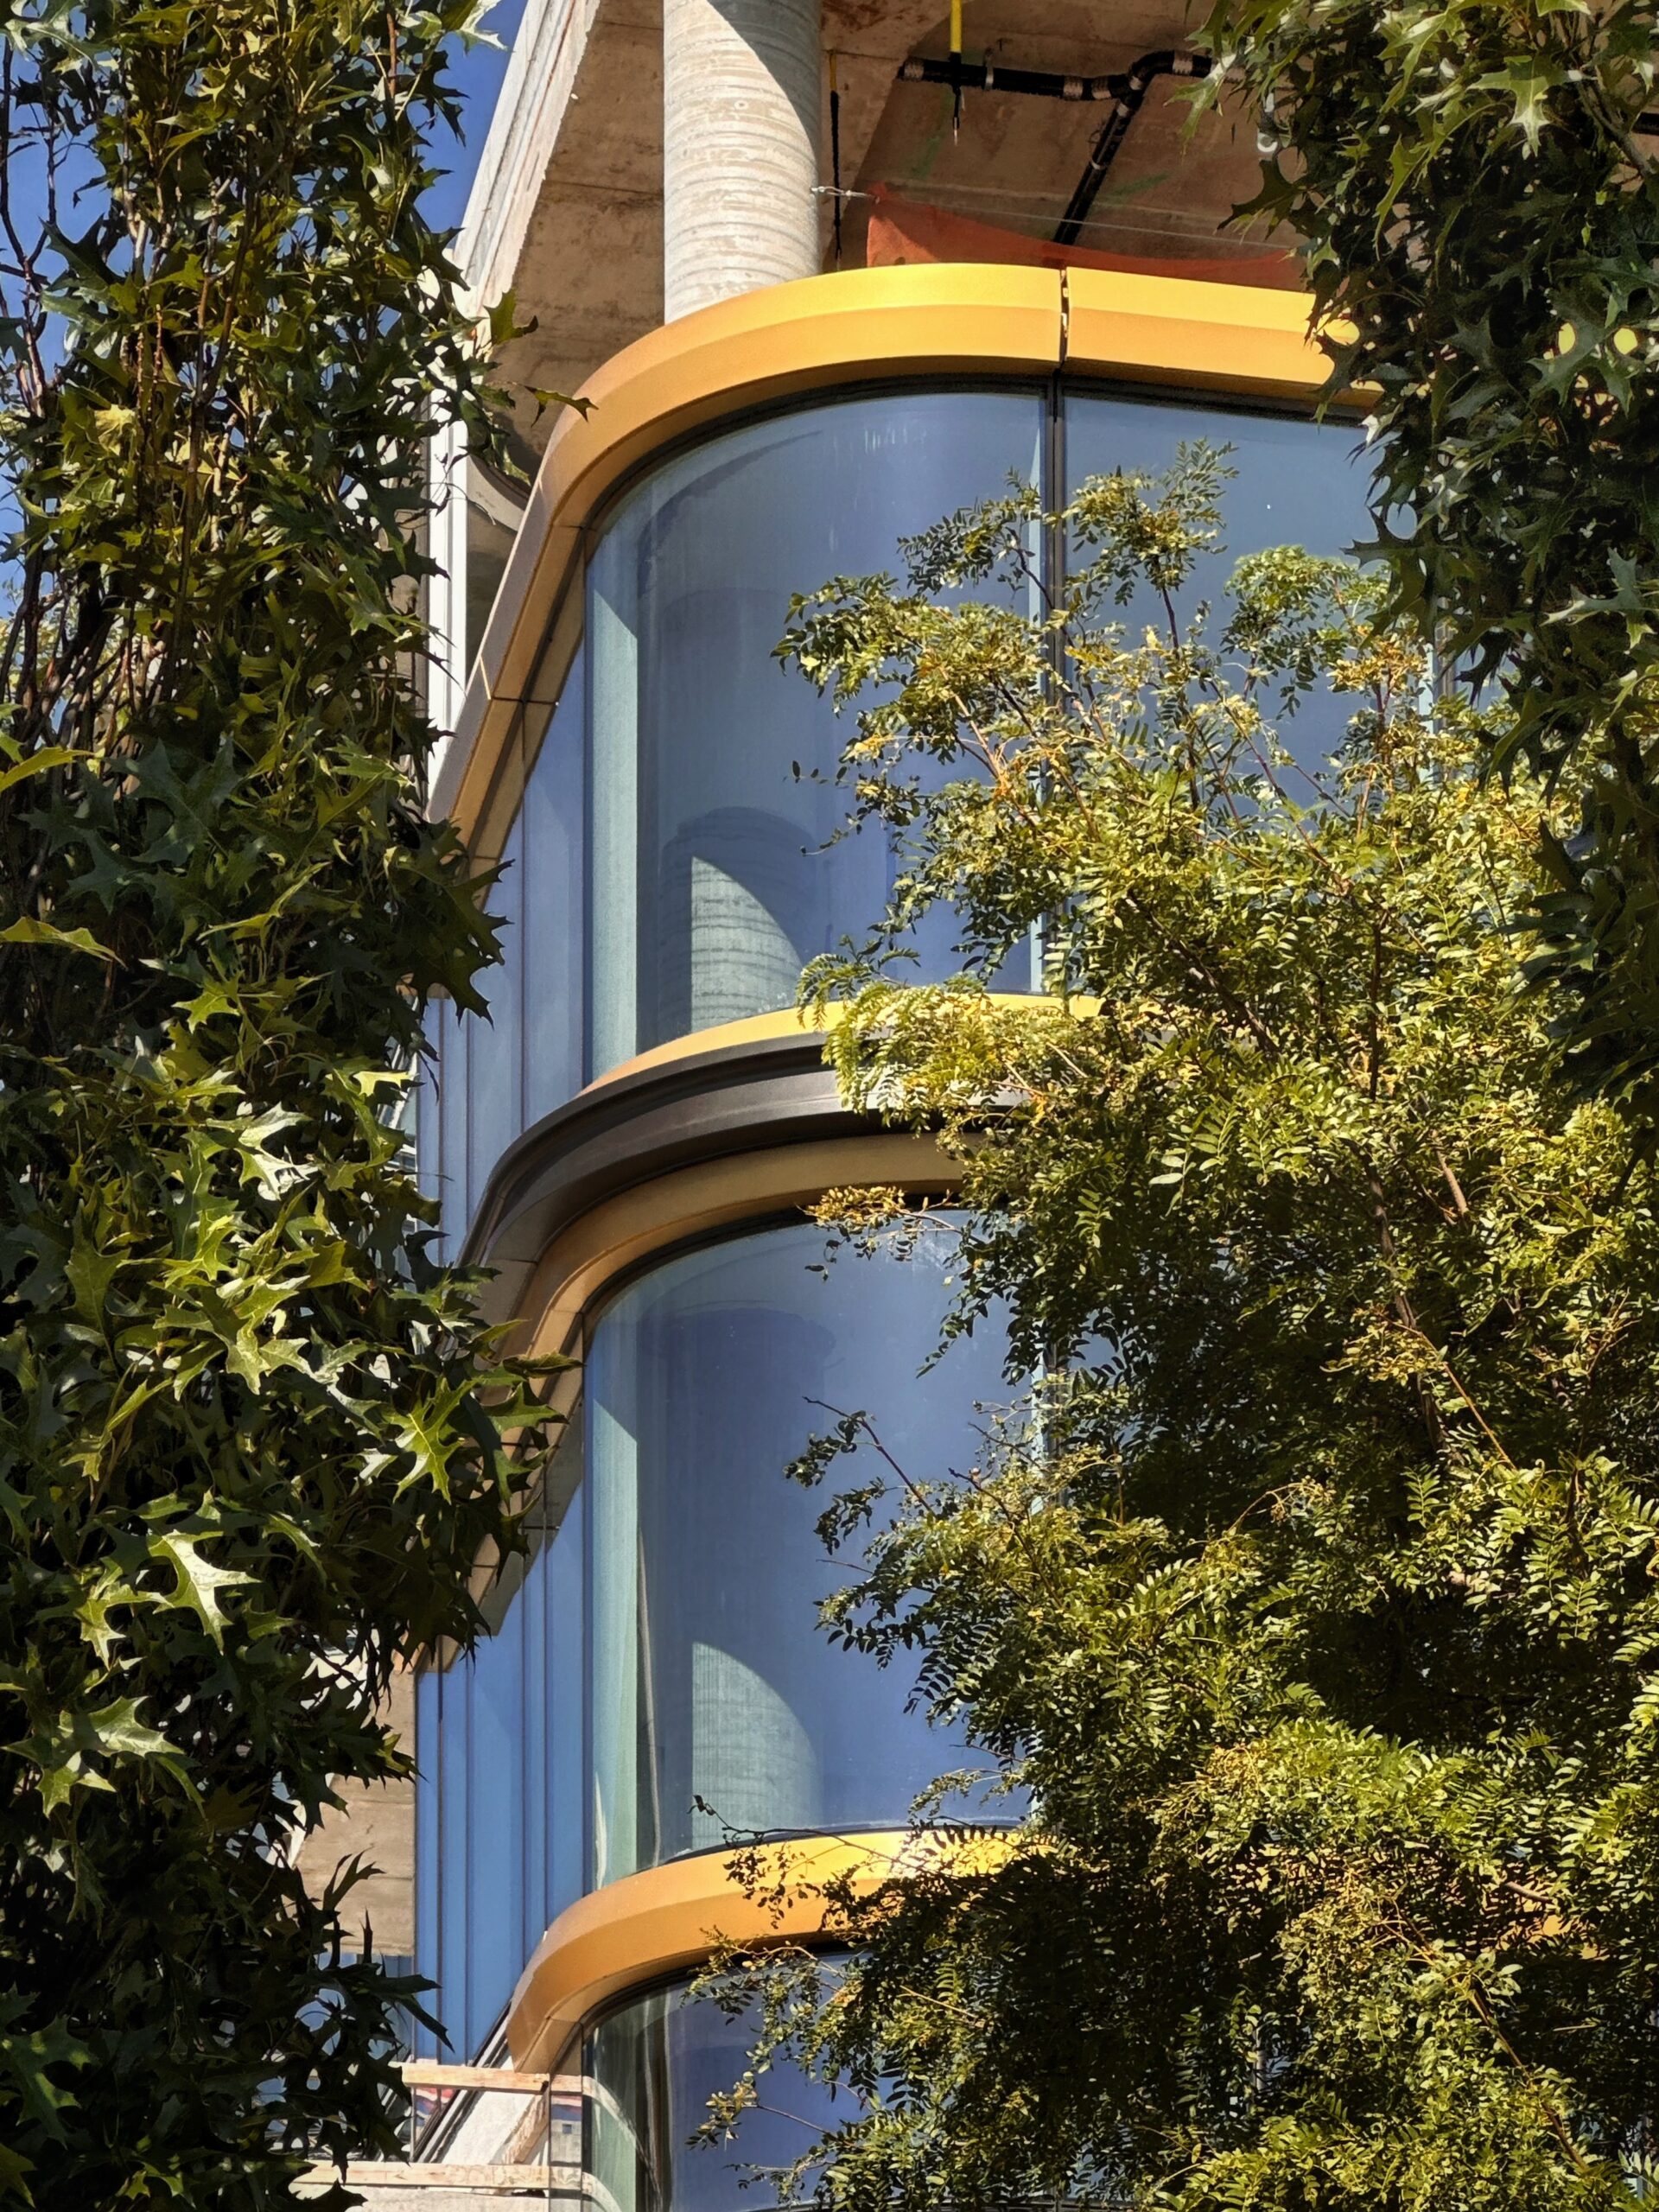
1800 Avenue at Port Imperial. Photo by Michael Young.
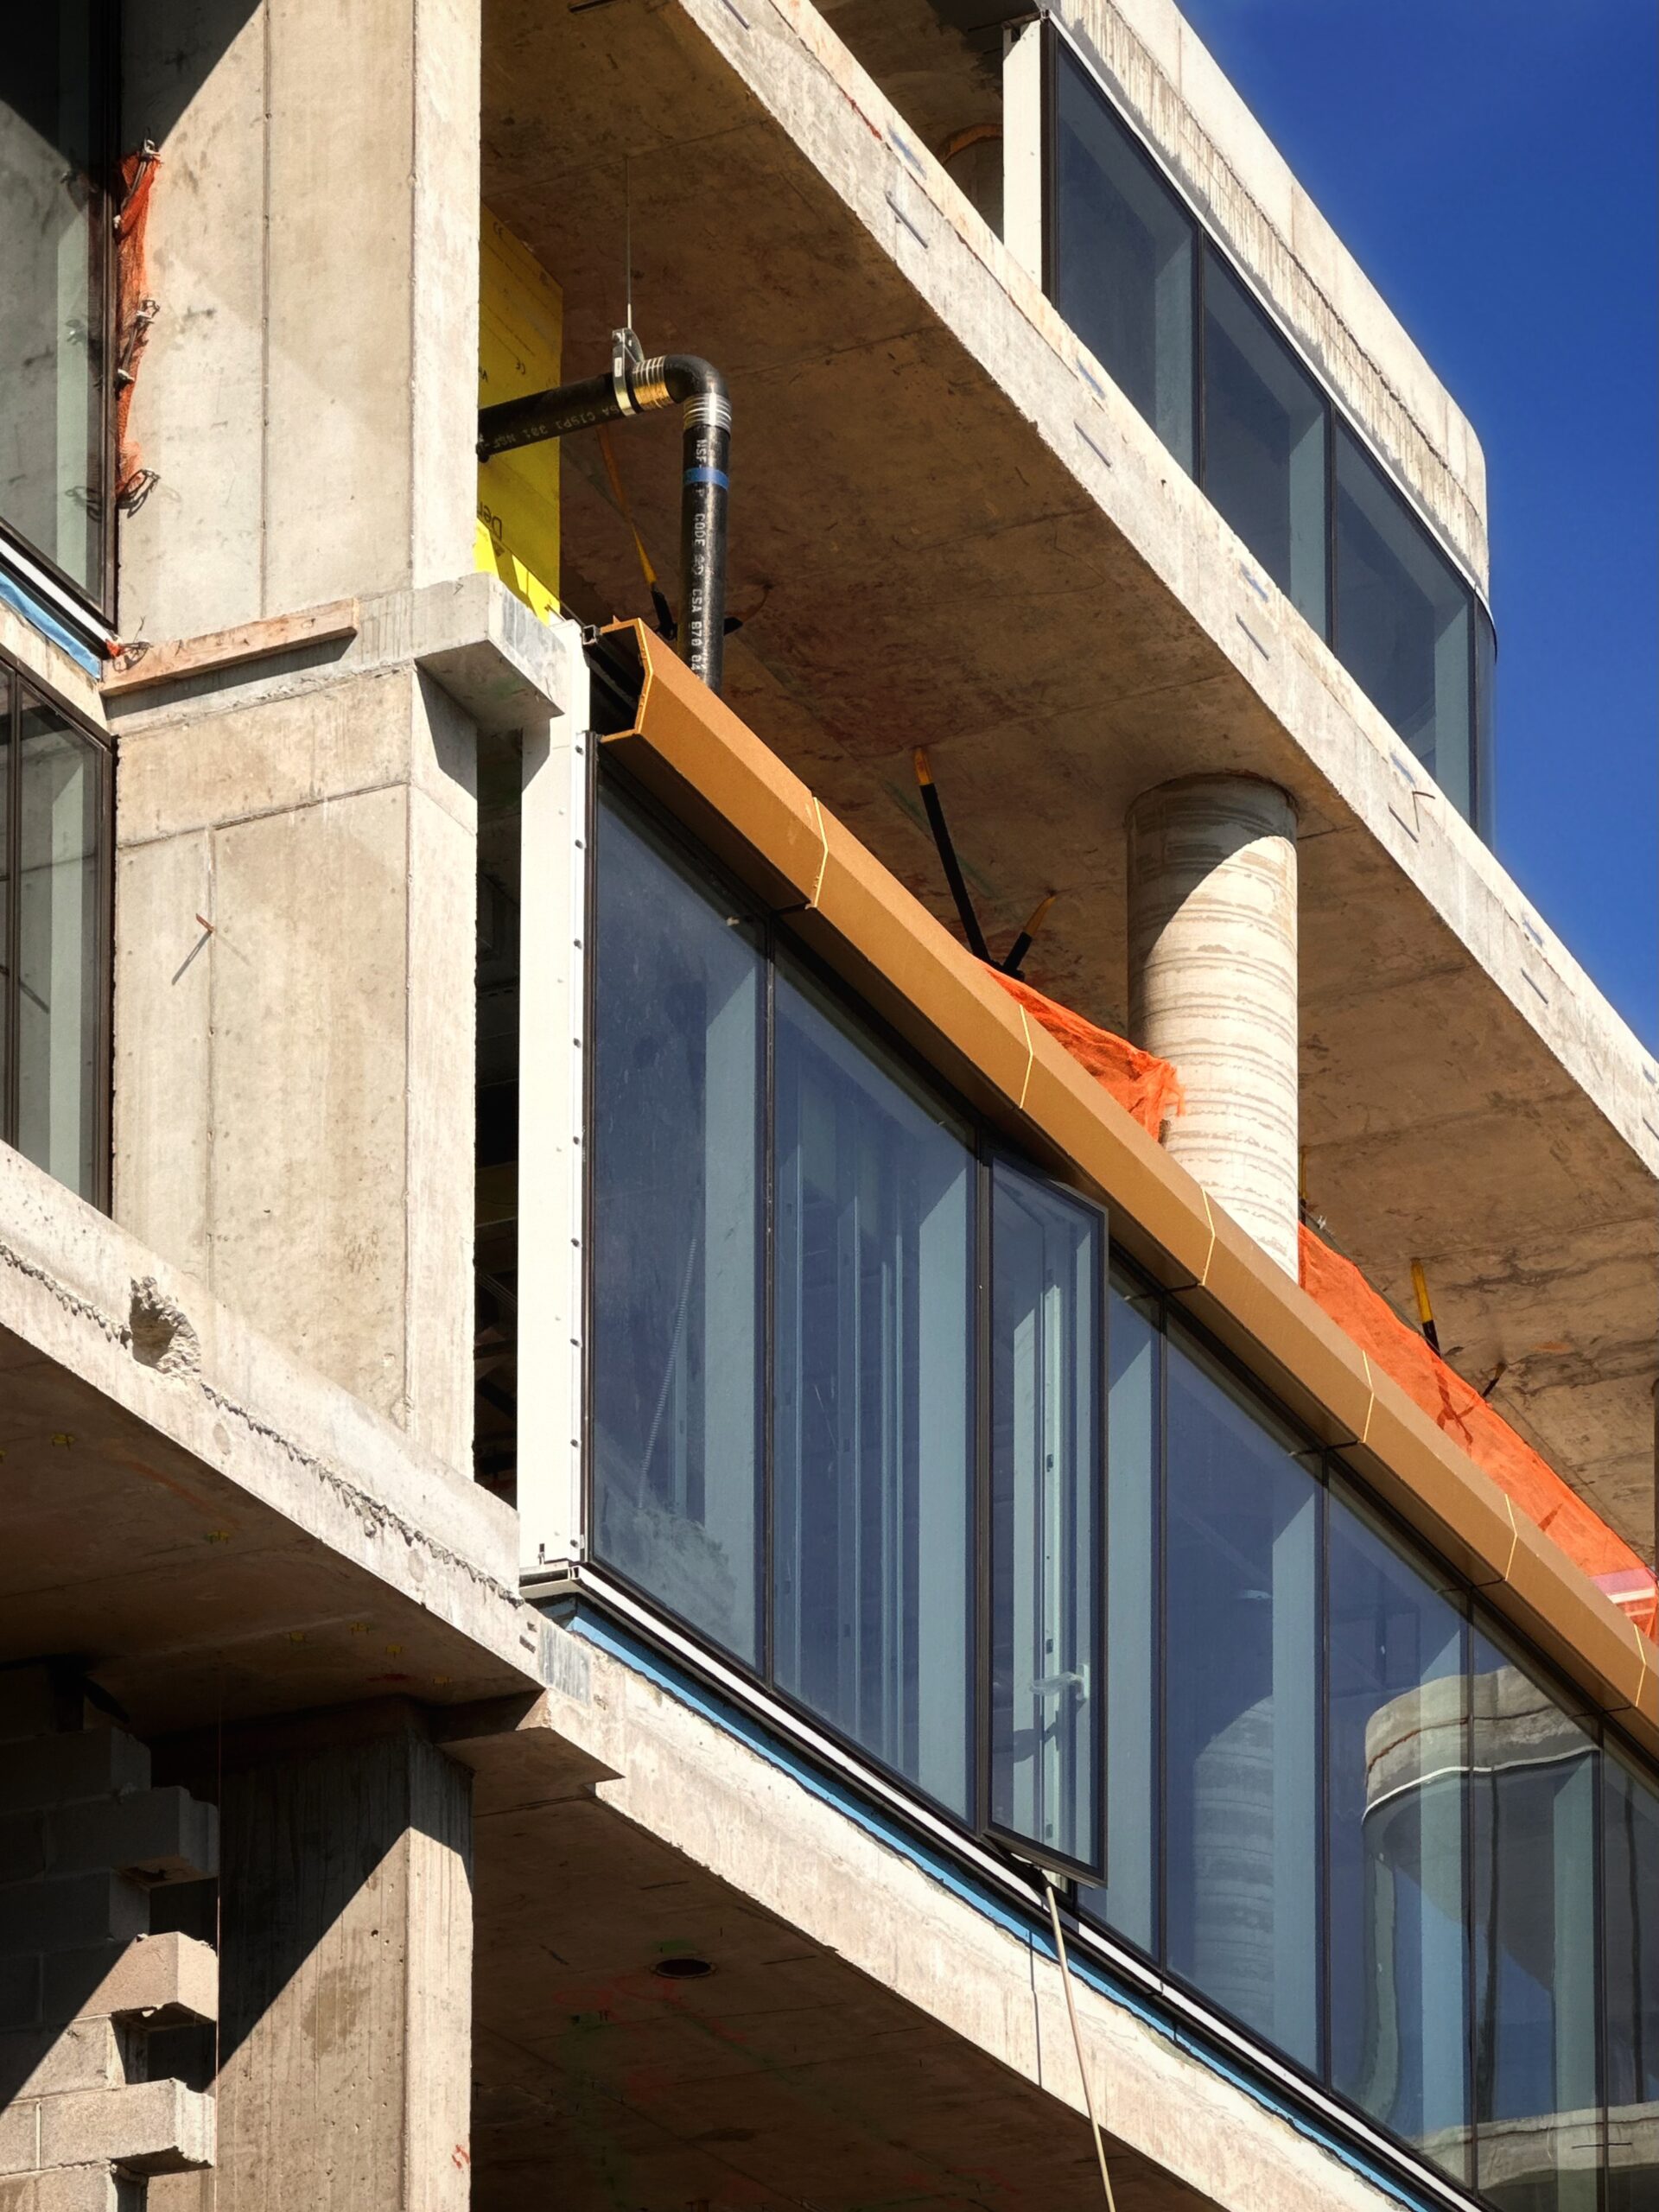
1800 Avenue at Port Imperial. Photo by Michael Young.
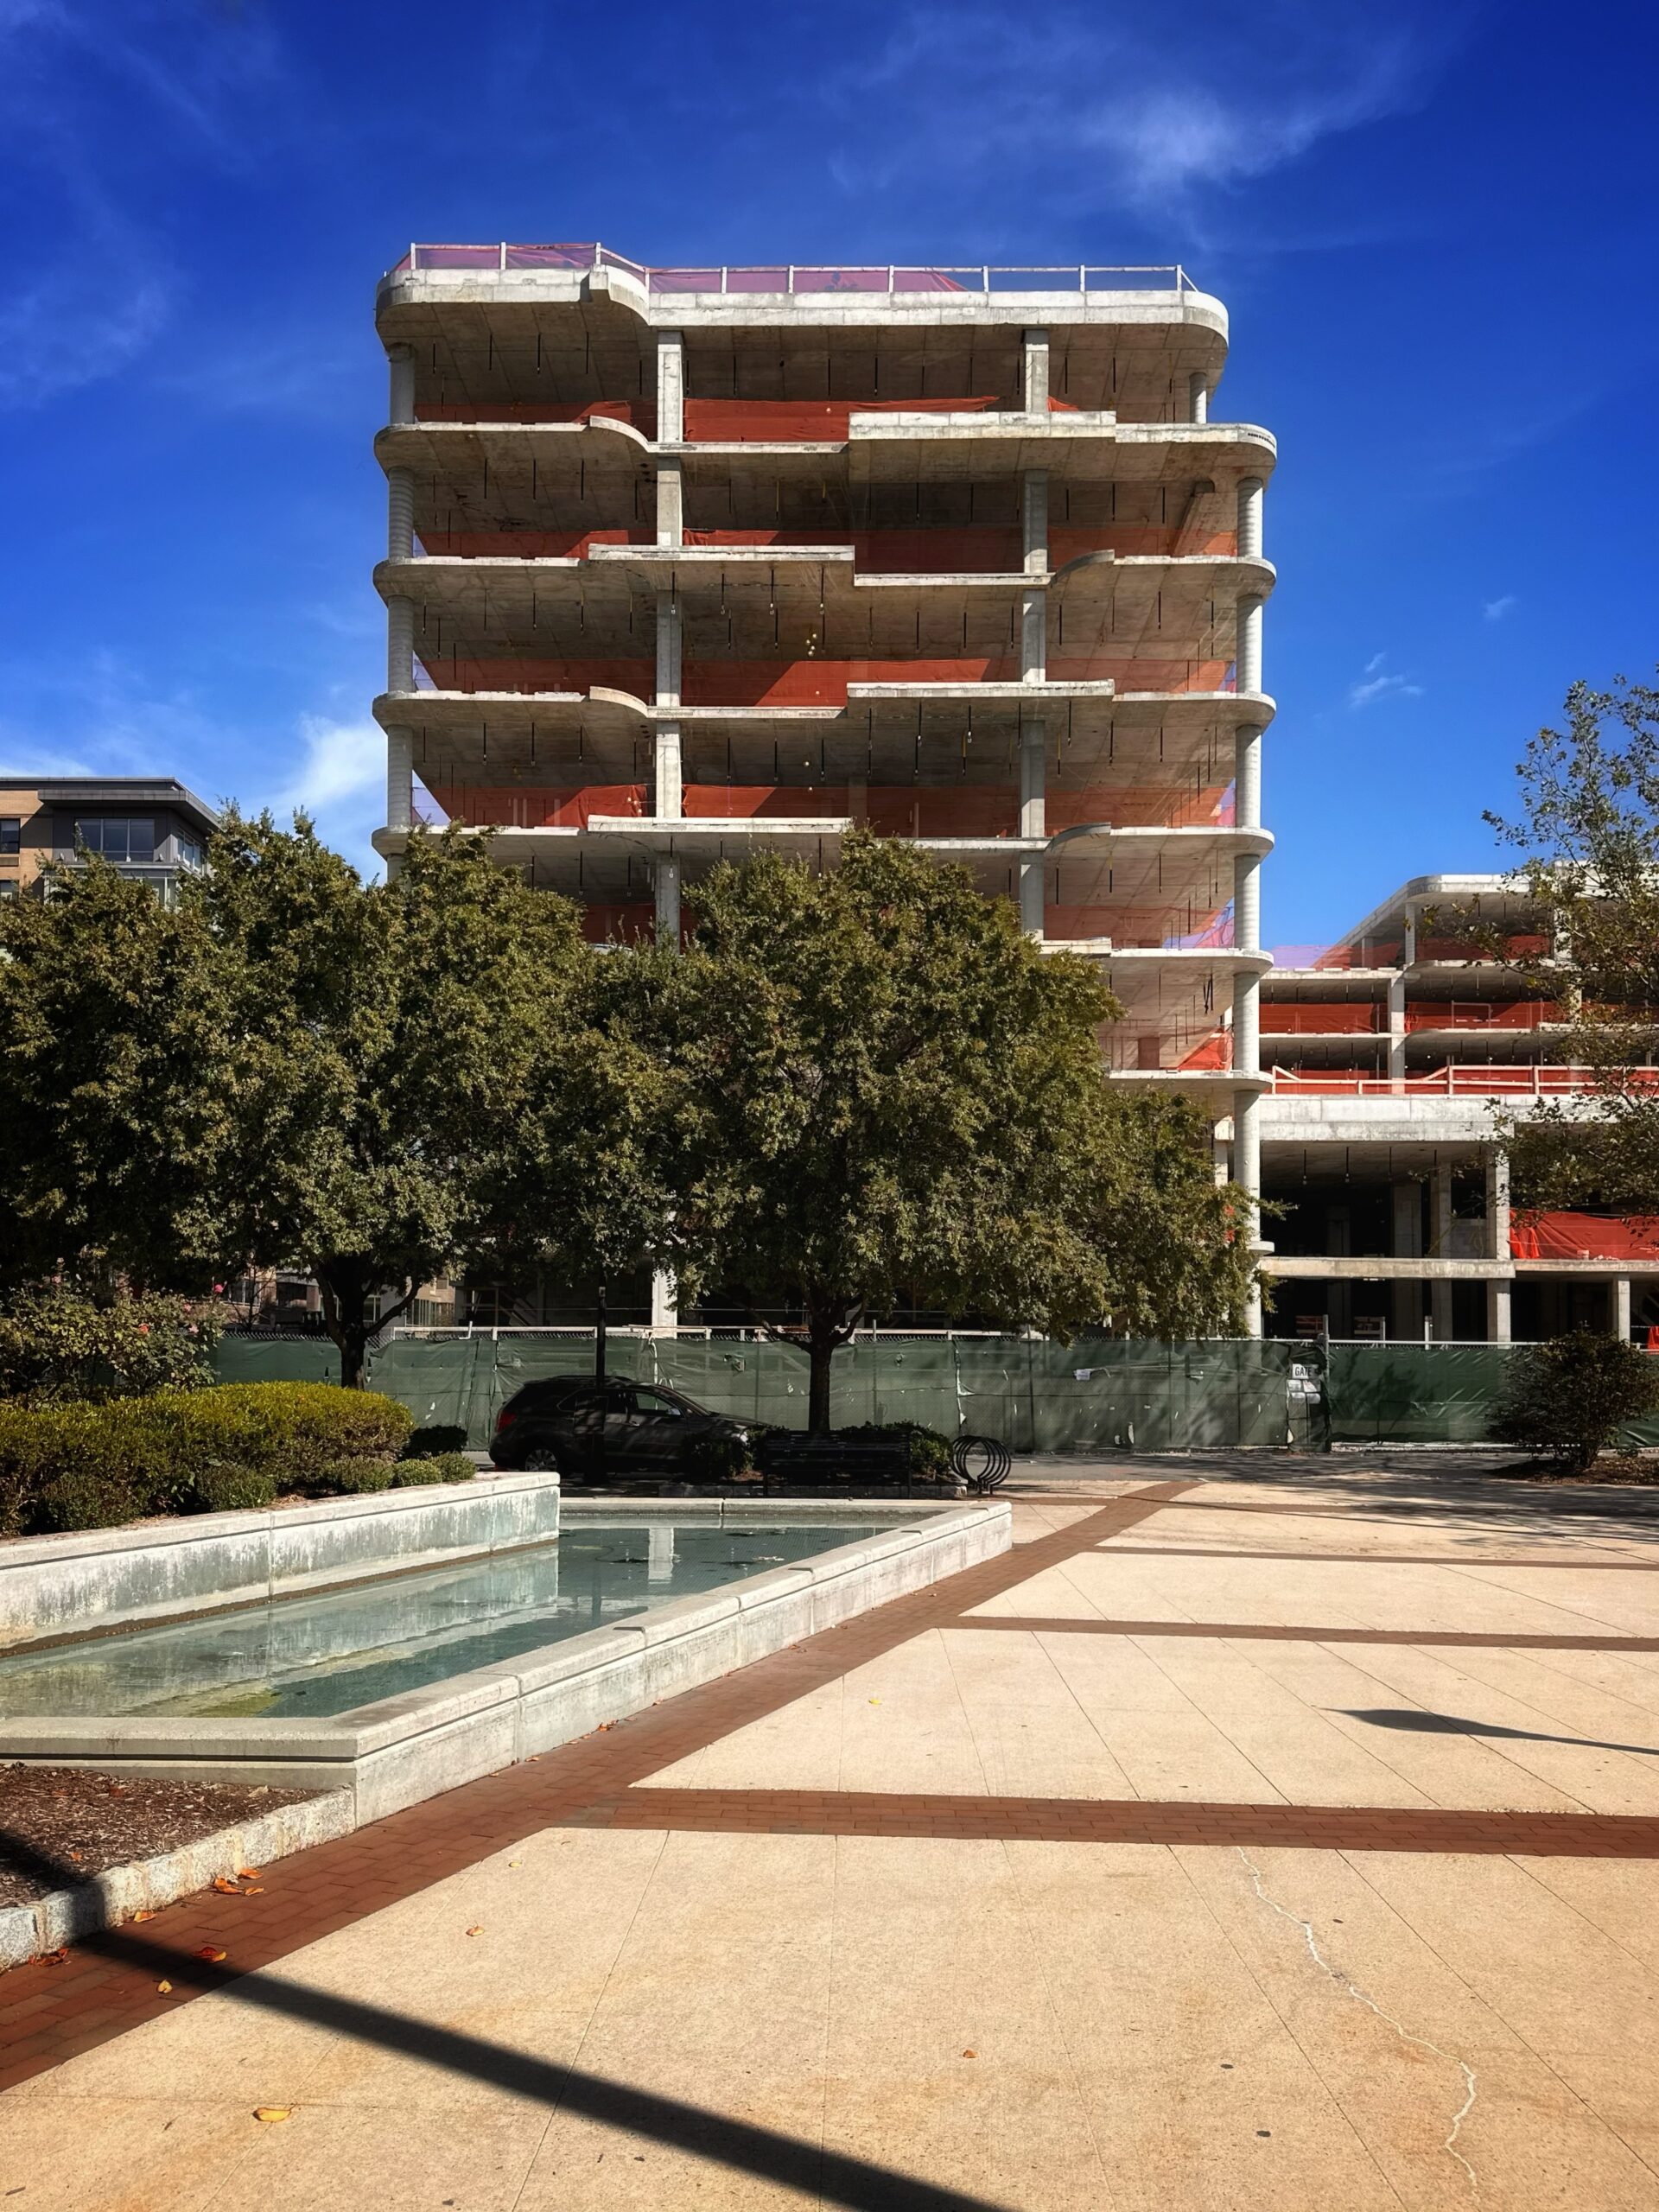
1800 Avenue at Port Imperial. Photo by Michael Young.
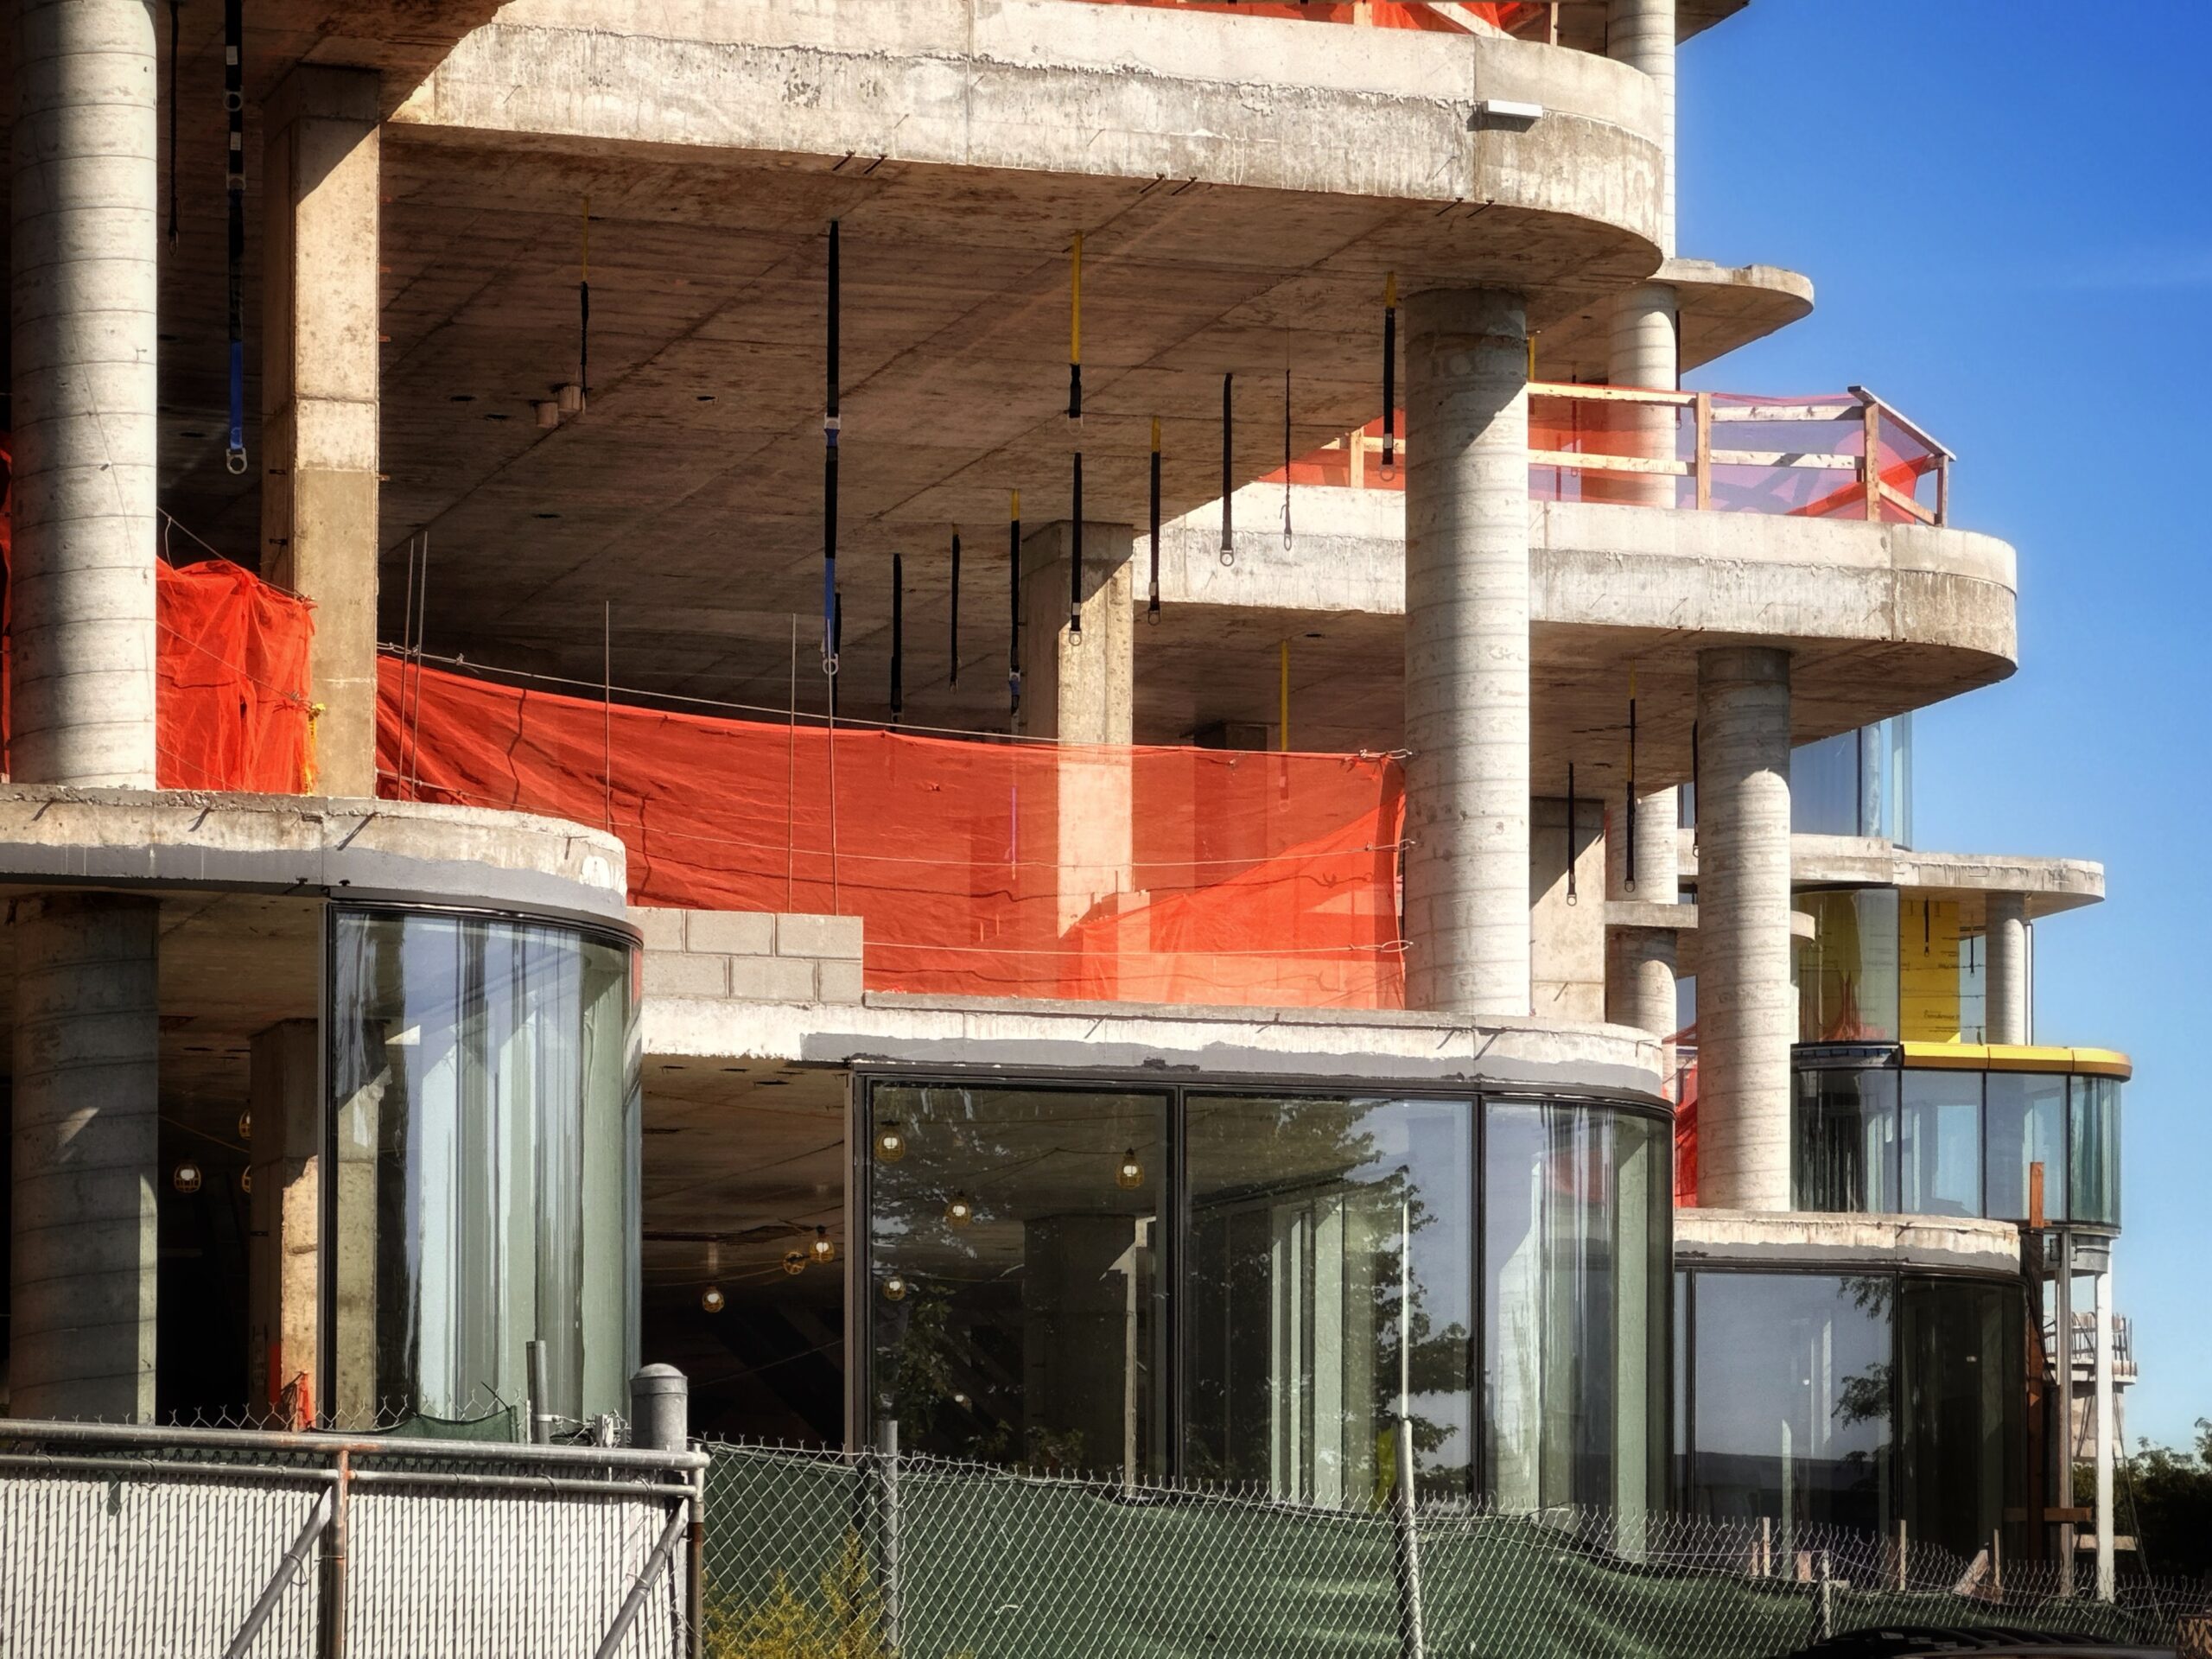
1800 Avenue at Port Imperial. Photo by Michael Young.
Below is a view looking north between the two buildings, where a new public plaza will be located.
1800 Avenue at Port Imperial. Photo by Michael Young.
1800 Avenue at Port Imperial. Photo by Michael Young.
1800 Avenue at Port Imperial. Photo by Michael Young.
1800 Avenue at Port Imperial. Photo by Michael Young.
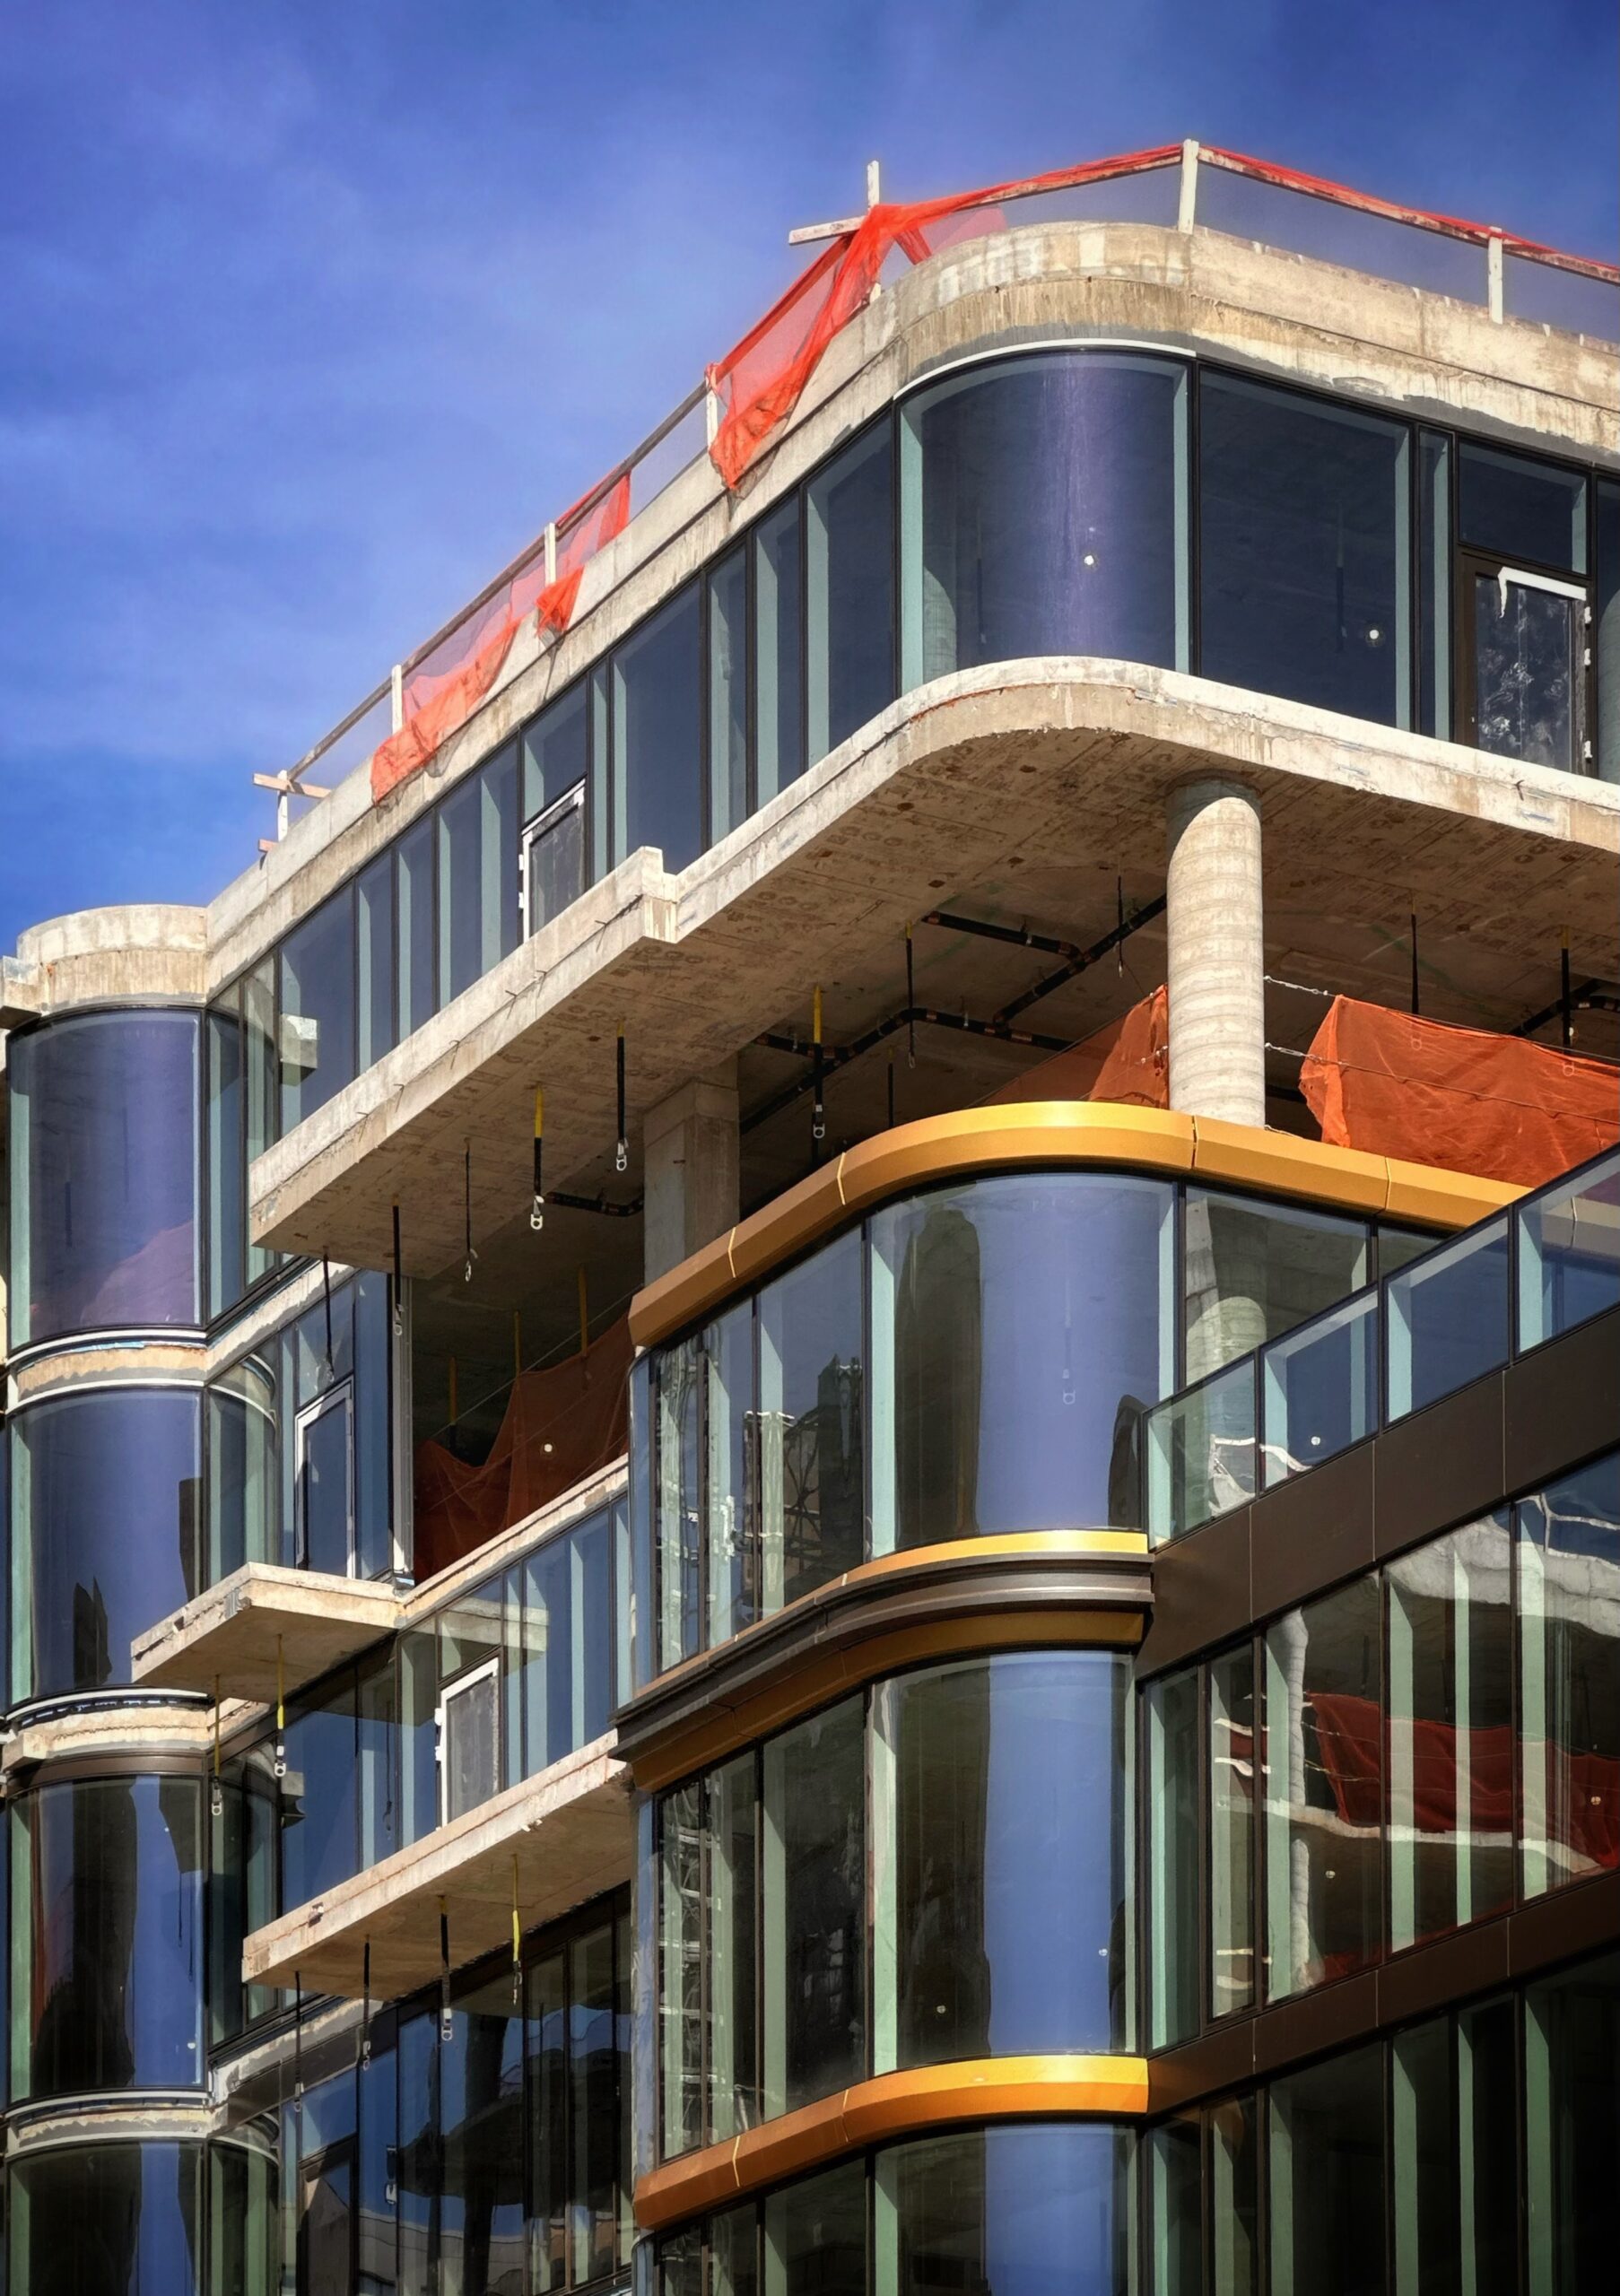
1800 Avenue at Port Imperial. Photo by Michael Young.
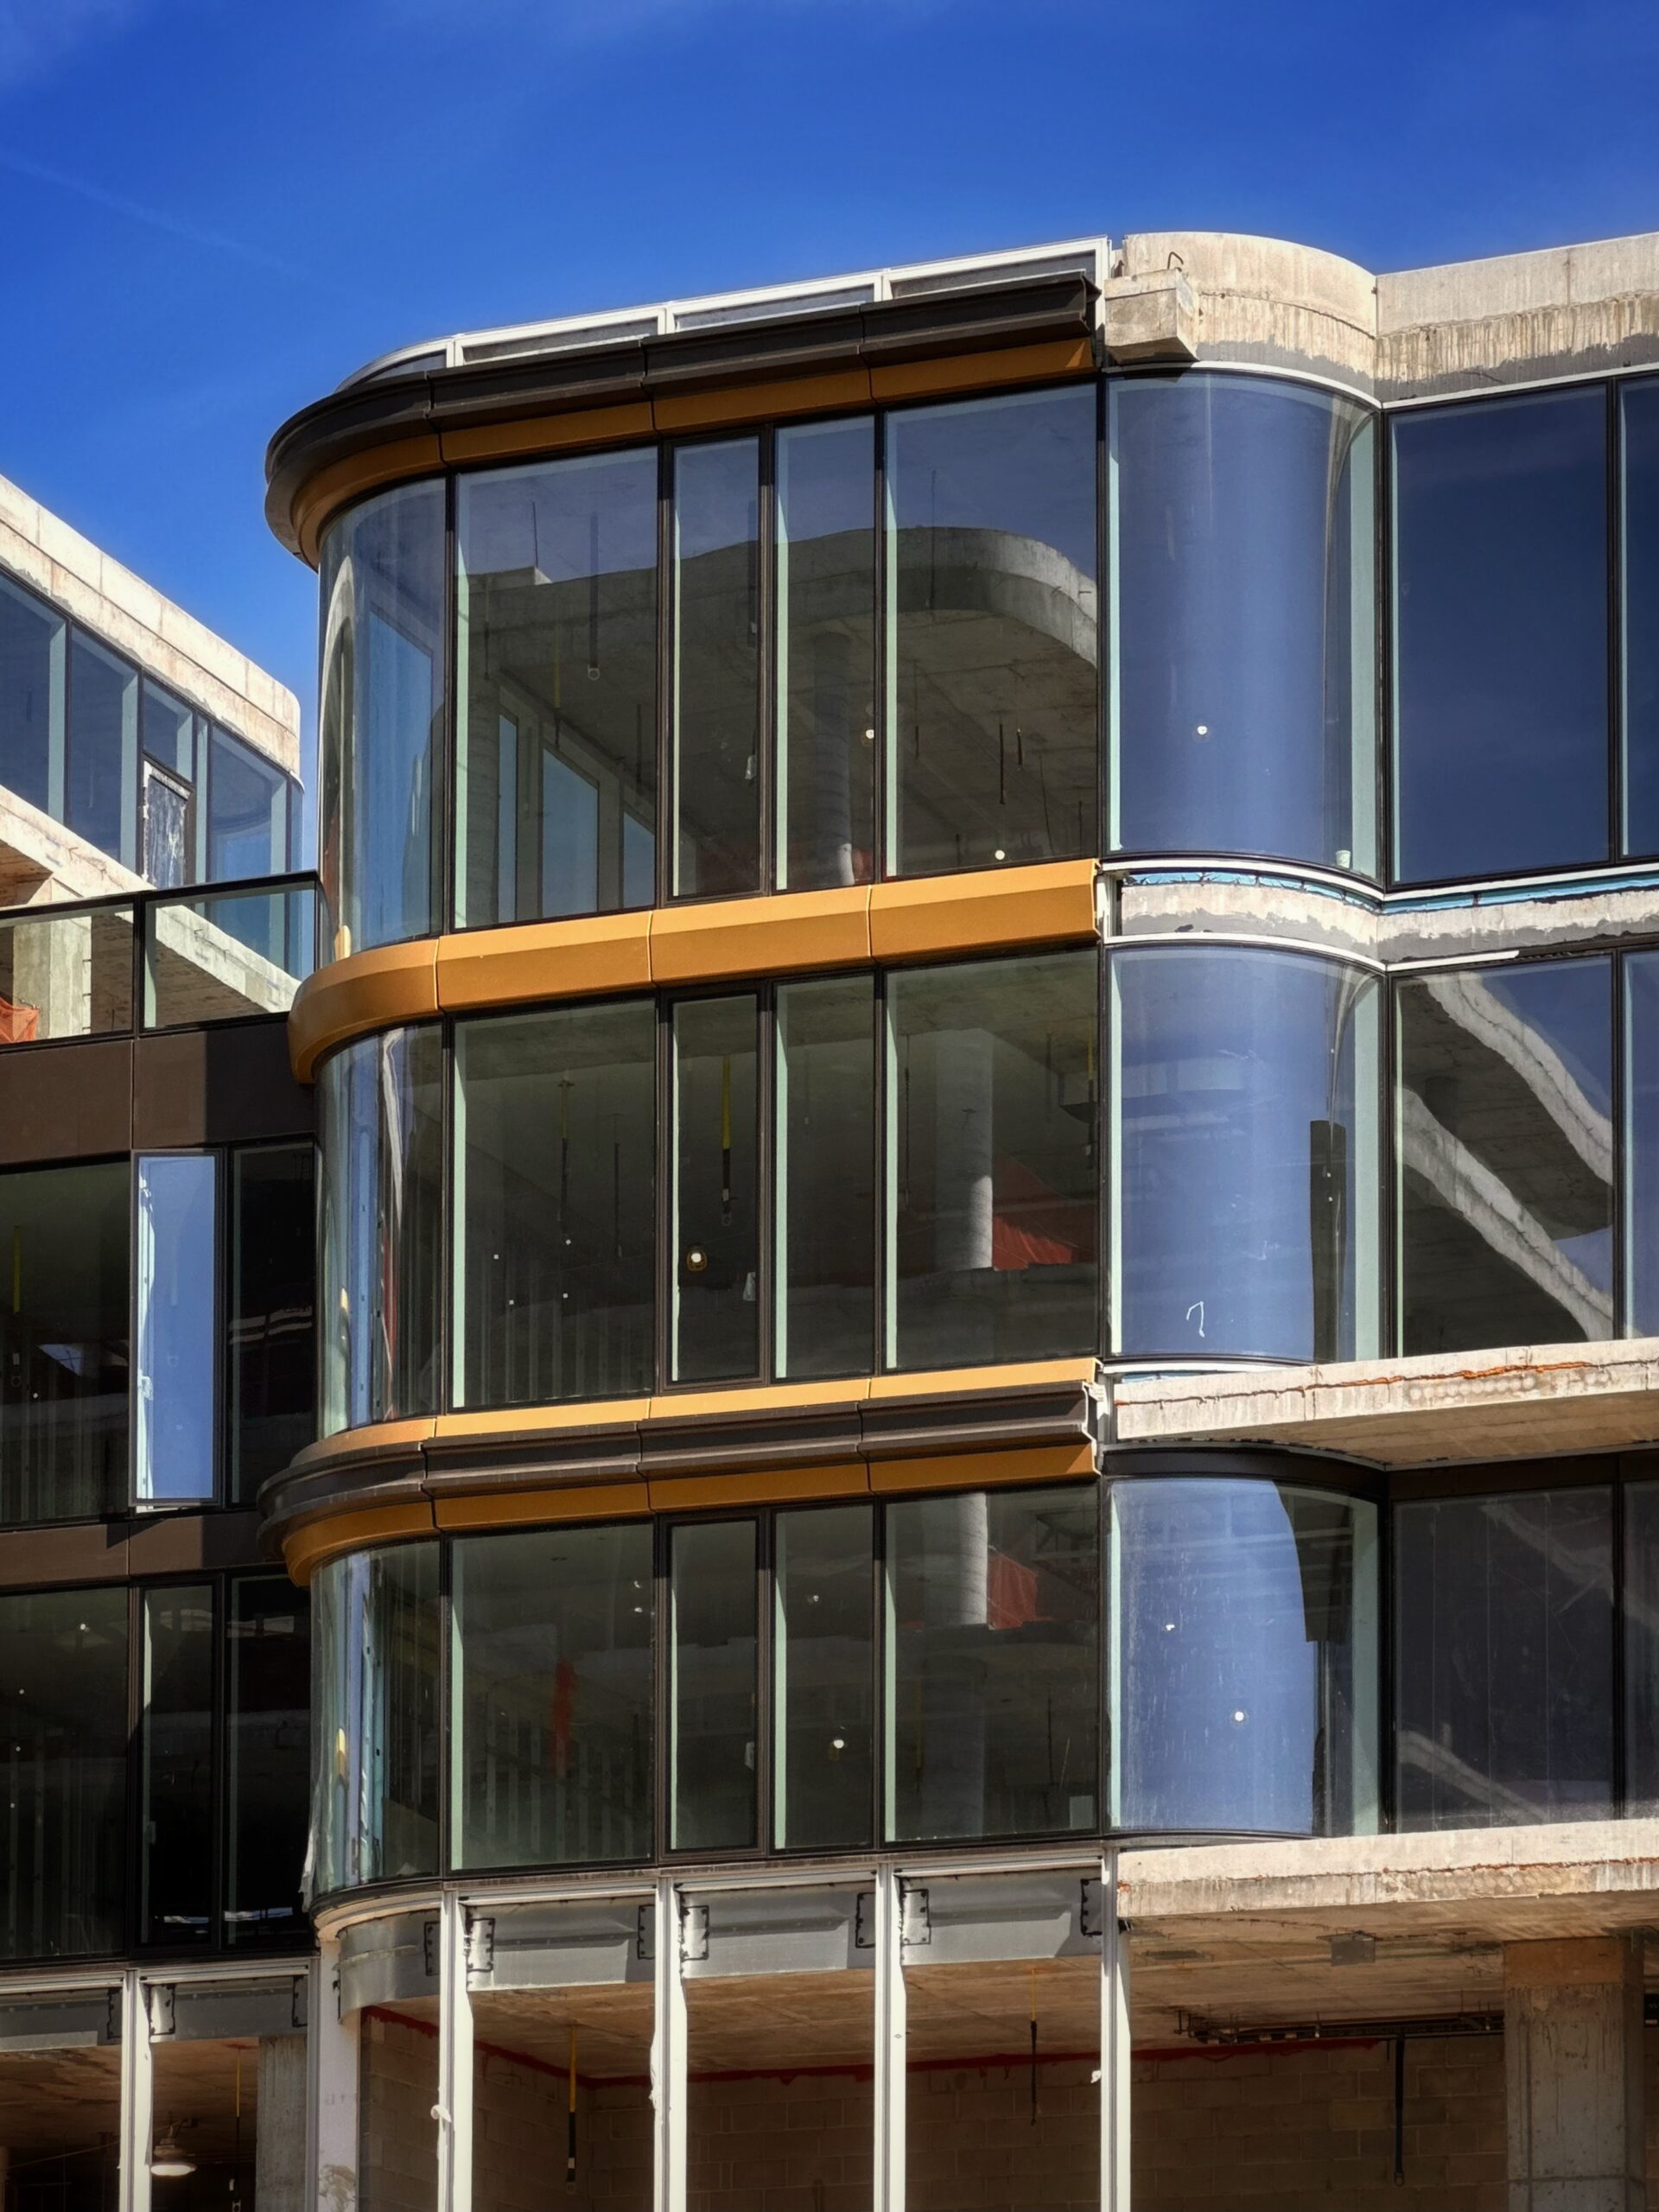
1800 Avenue at Port Imperial. Photo by Michael Young.
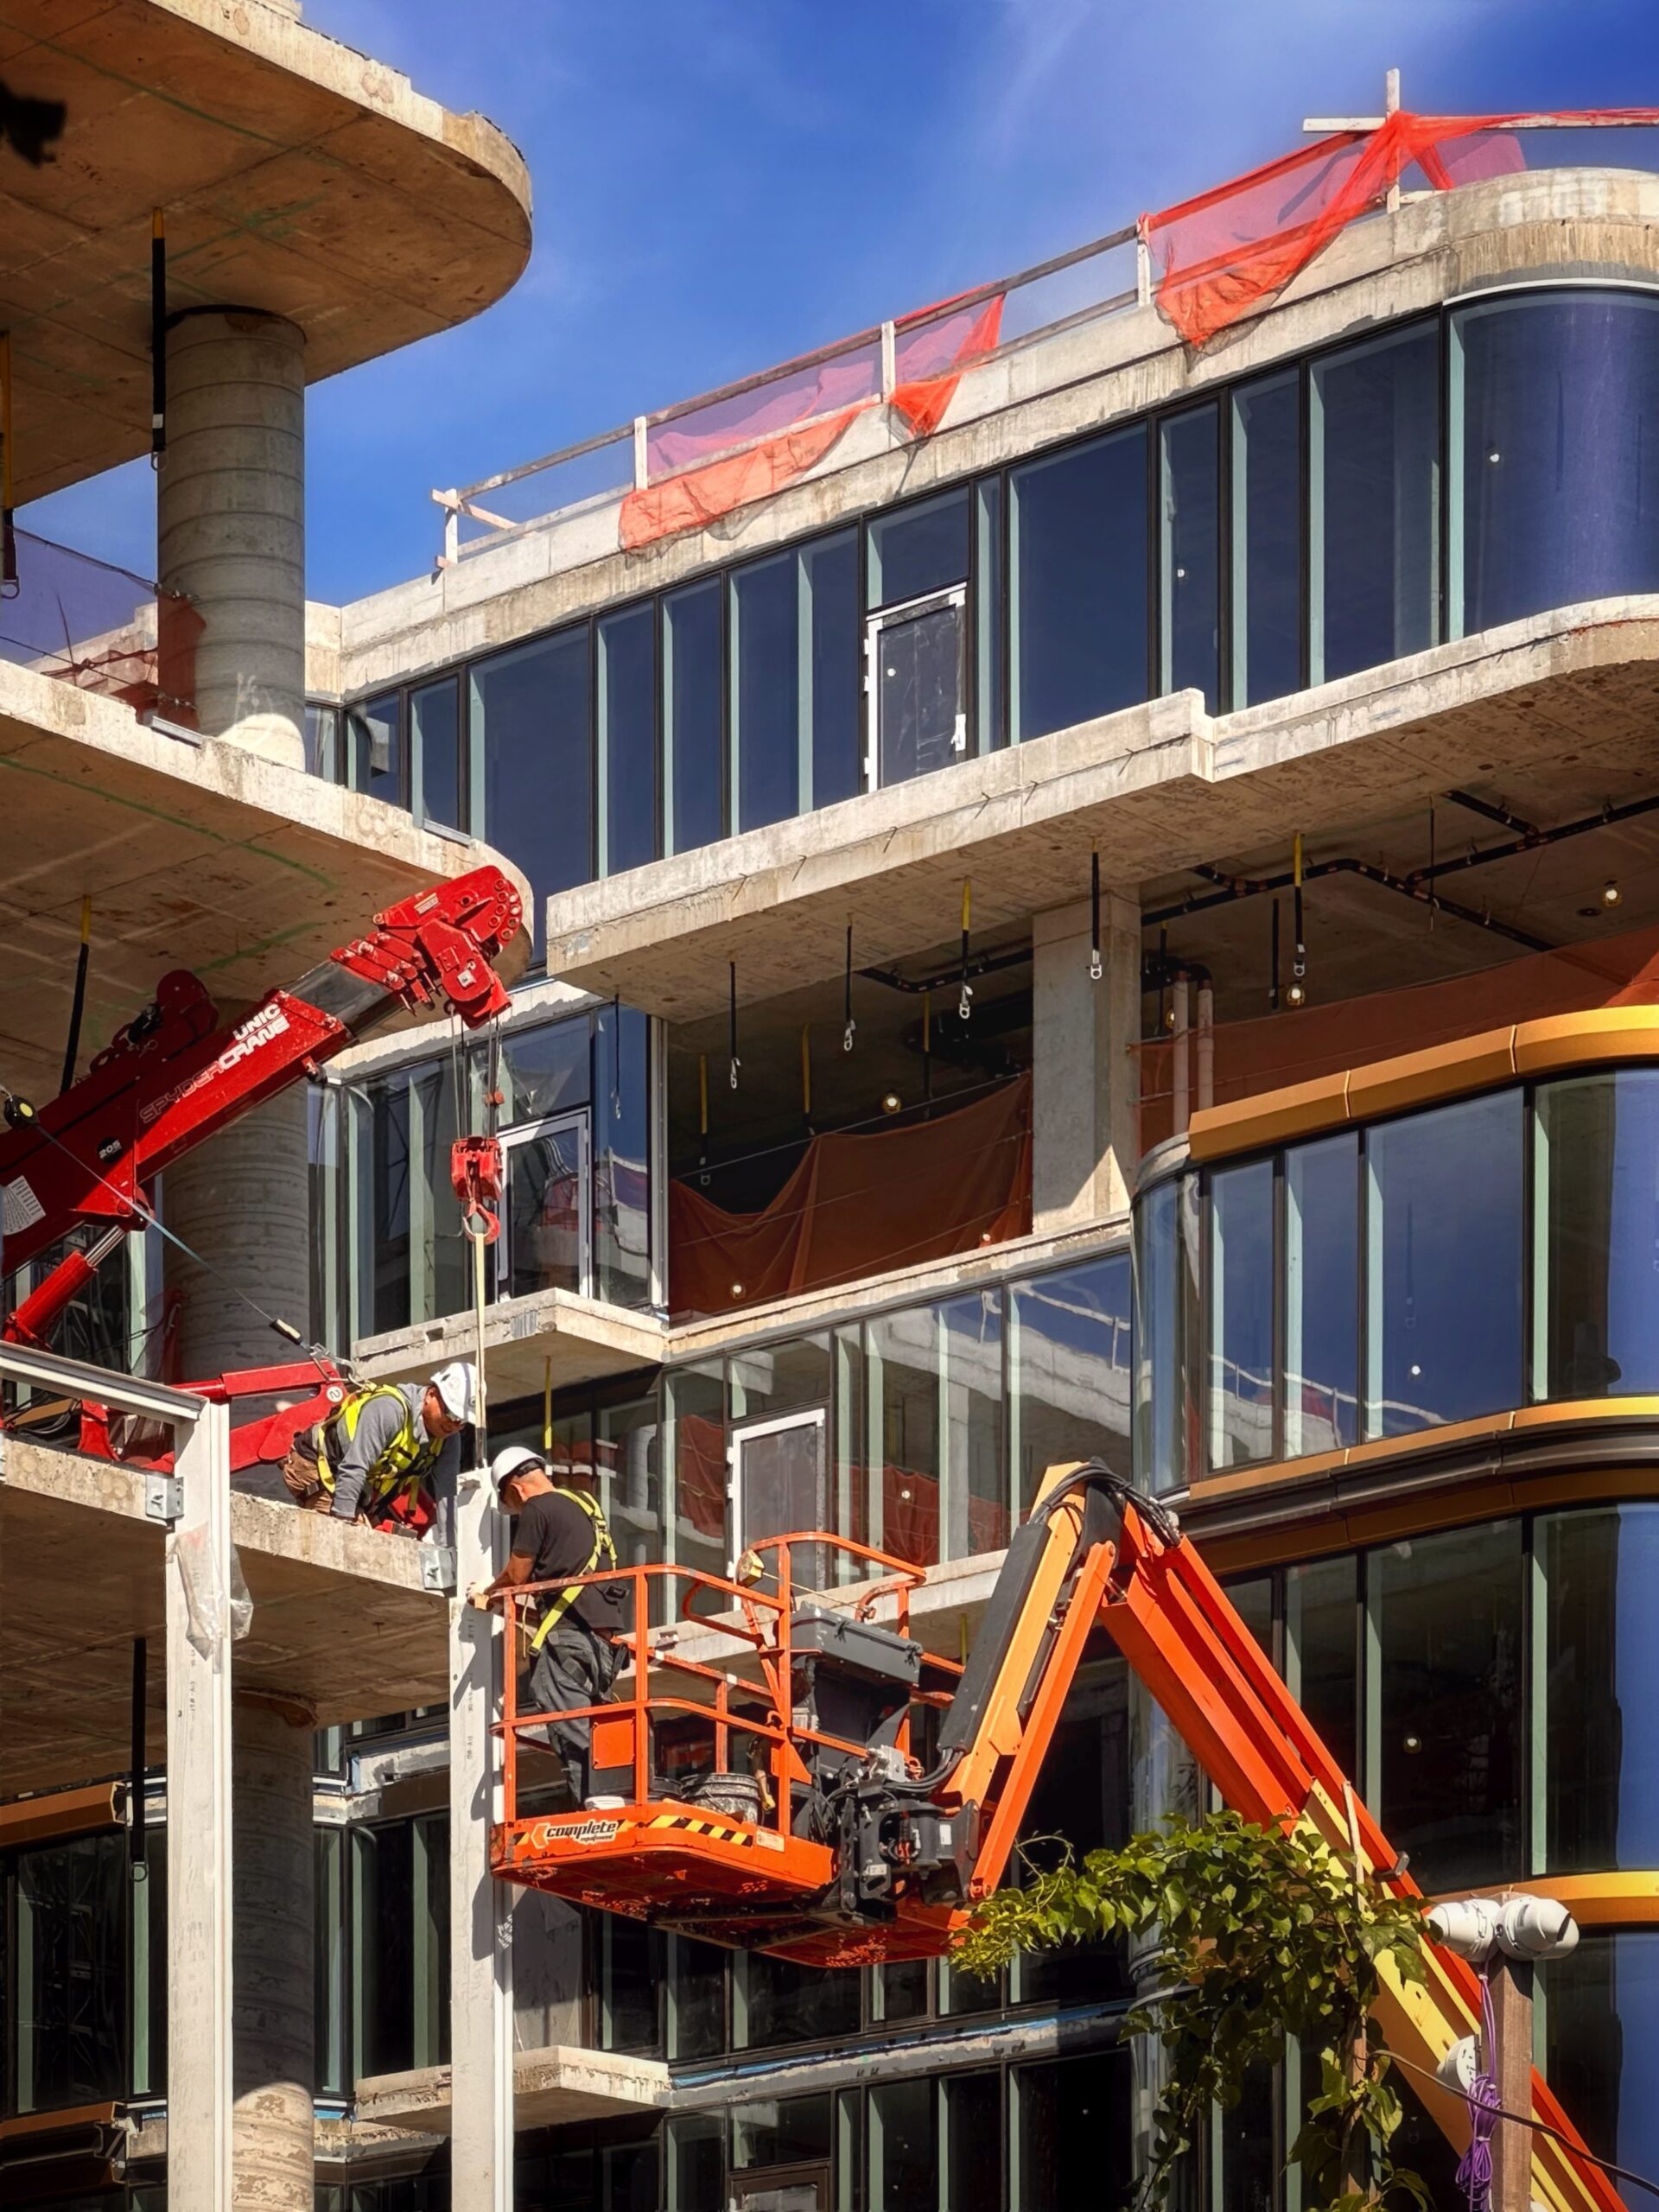
1800 Avenue at Port Imperial. Photo by Michael Young.
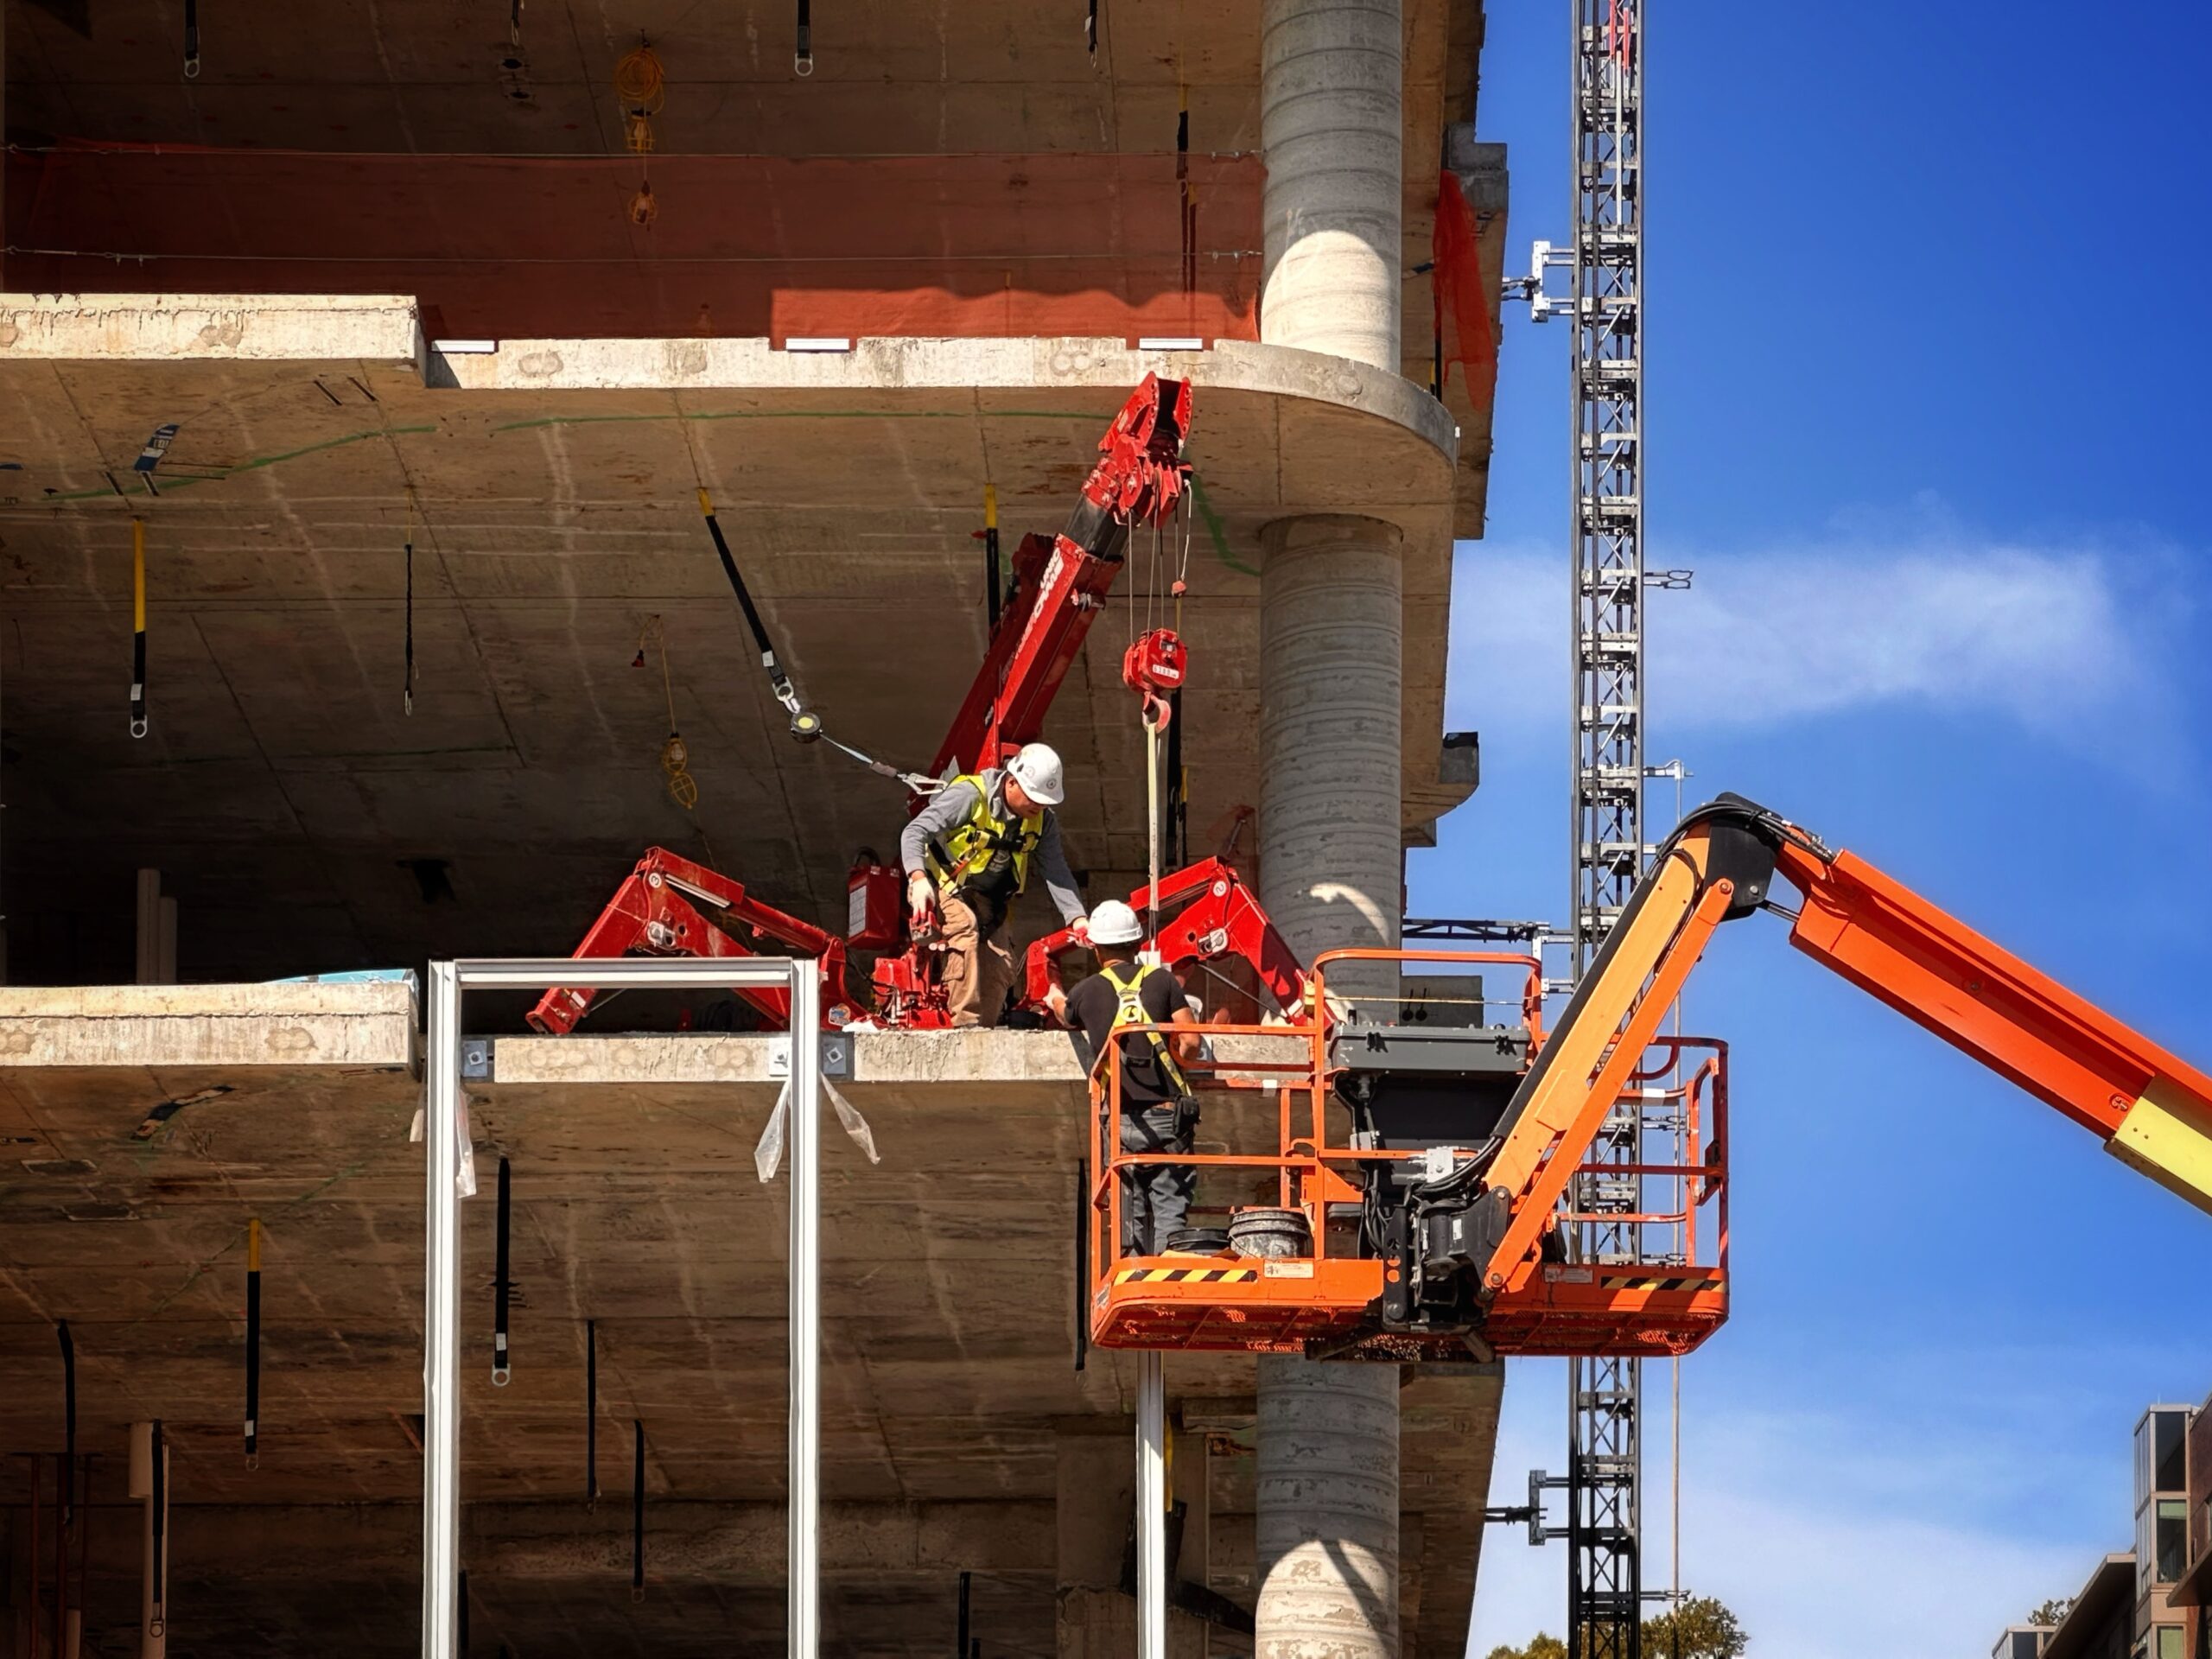
1800 Avenue at Port Imperial. Photo by Michael Young.
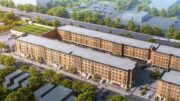
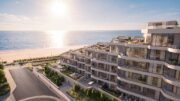
The renderings preview additional curved metal paneling covering portions of the façade on both buildings, complementing the aesthetics of the rounded windows. Units facing east will have panoramic views of the Manhattan skyline.
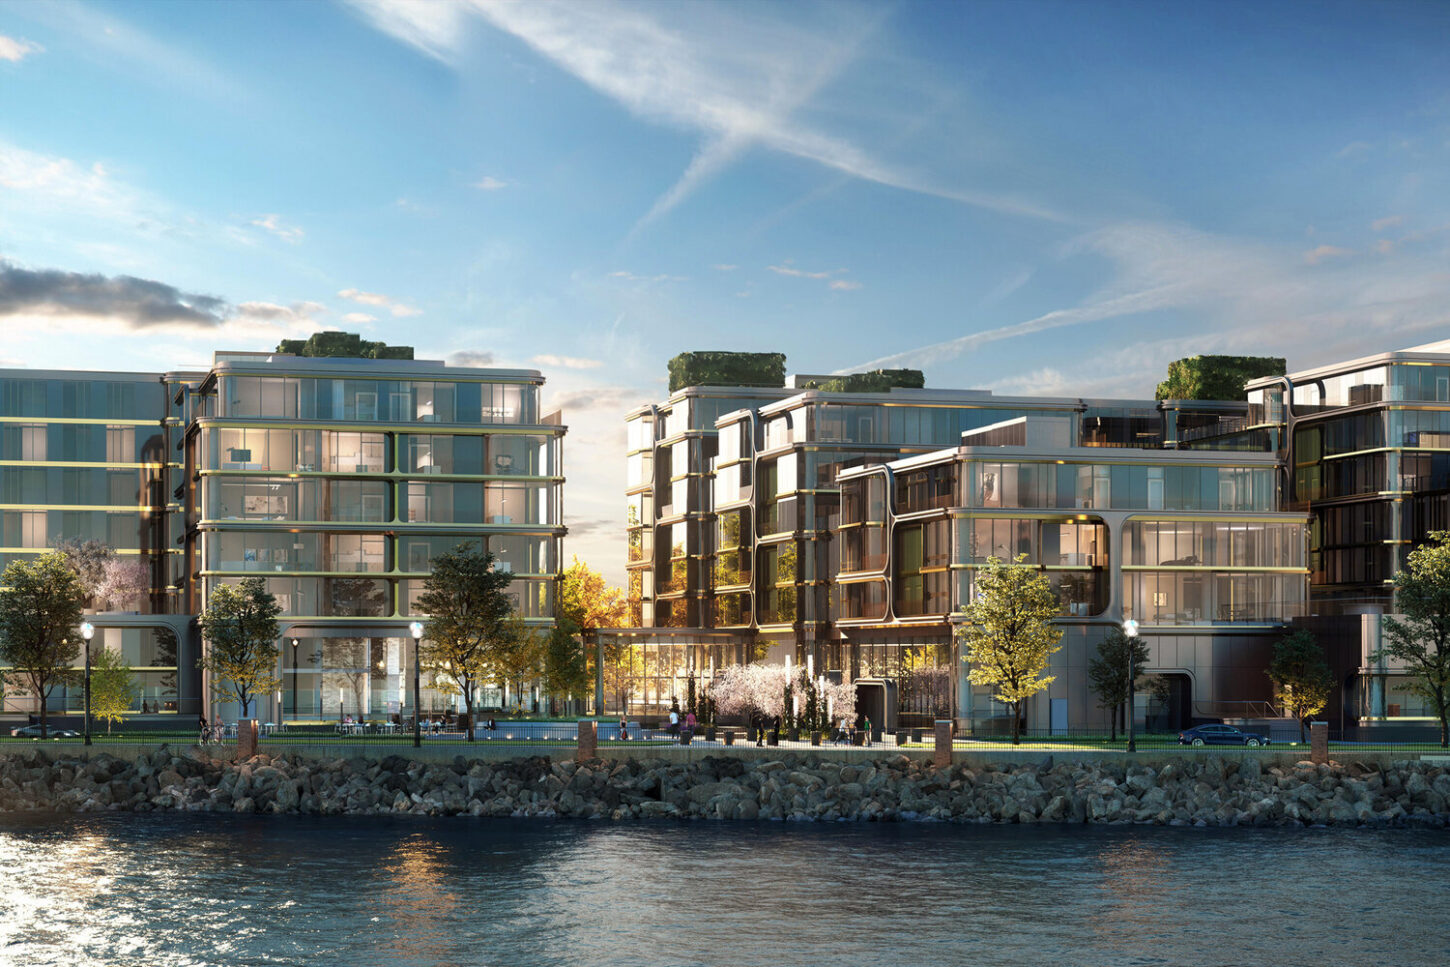
1800 Avenue at Port Imperial. Rendering courtesy of Moso Studio.
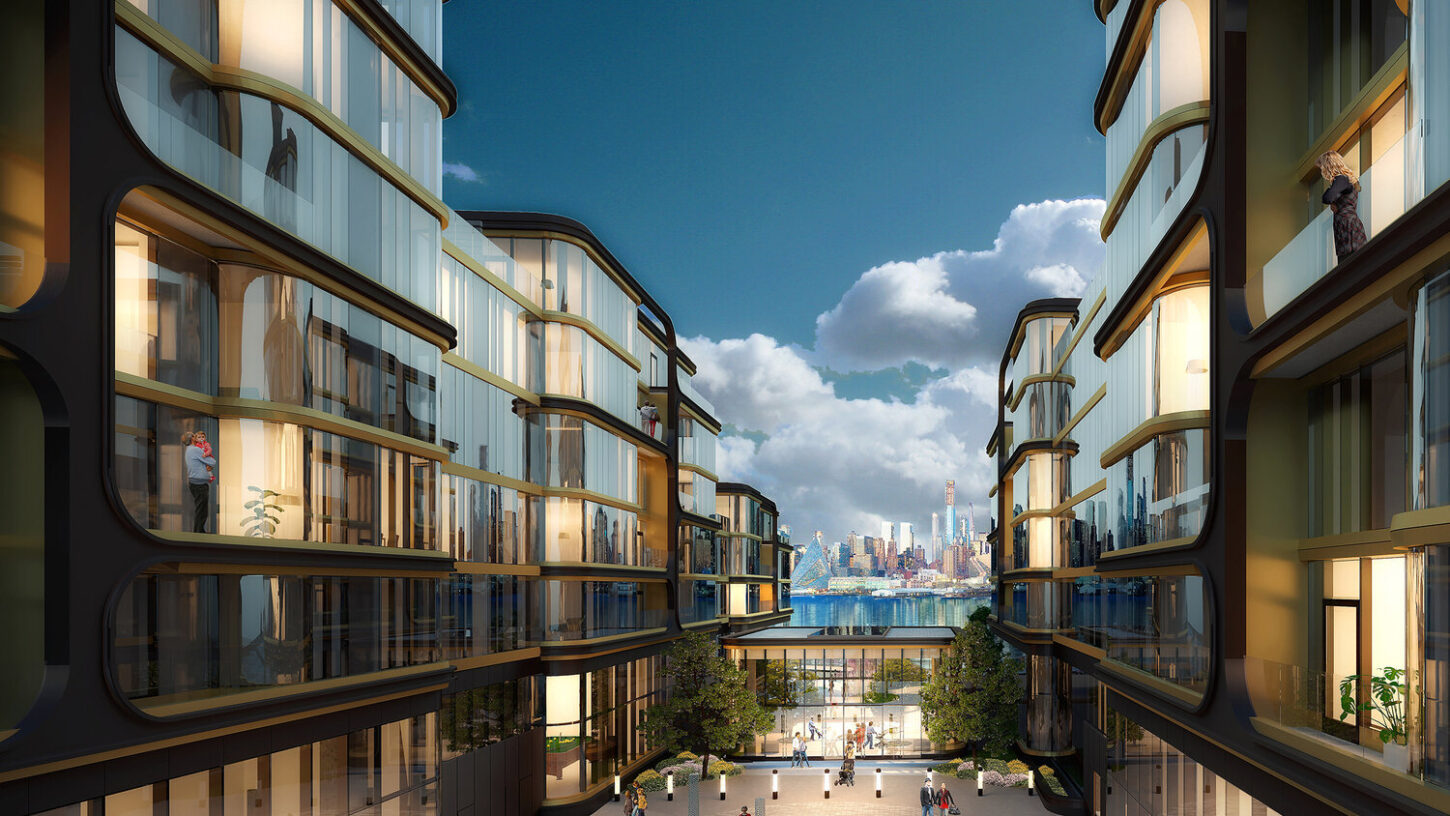
1800 Avenue at Port Imperial. Rendering courtesy of Moso Studio.
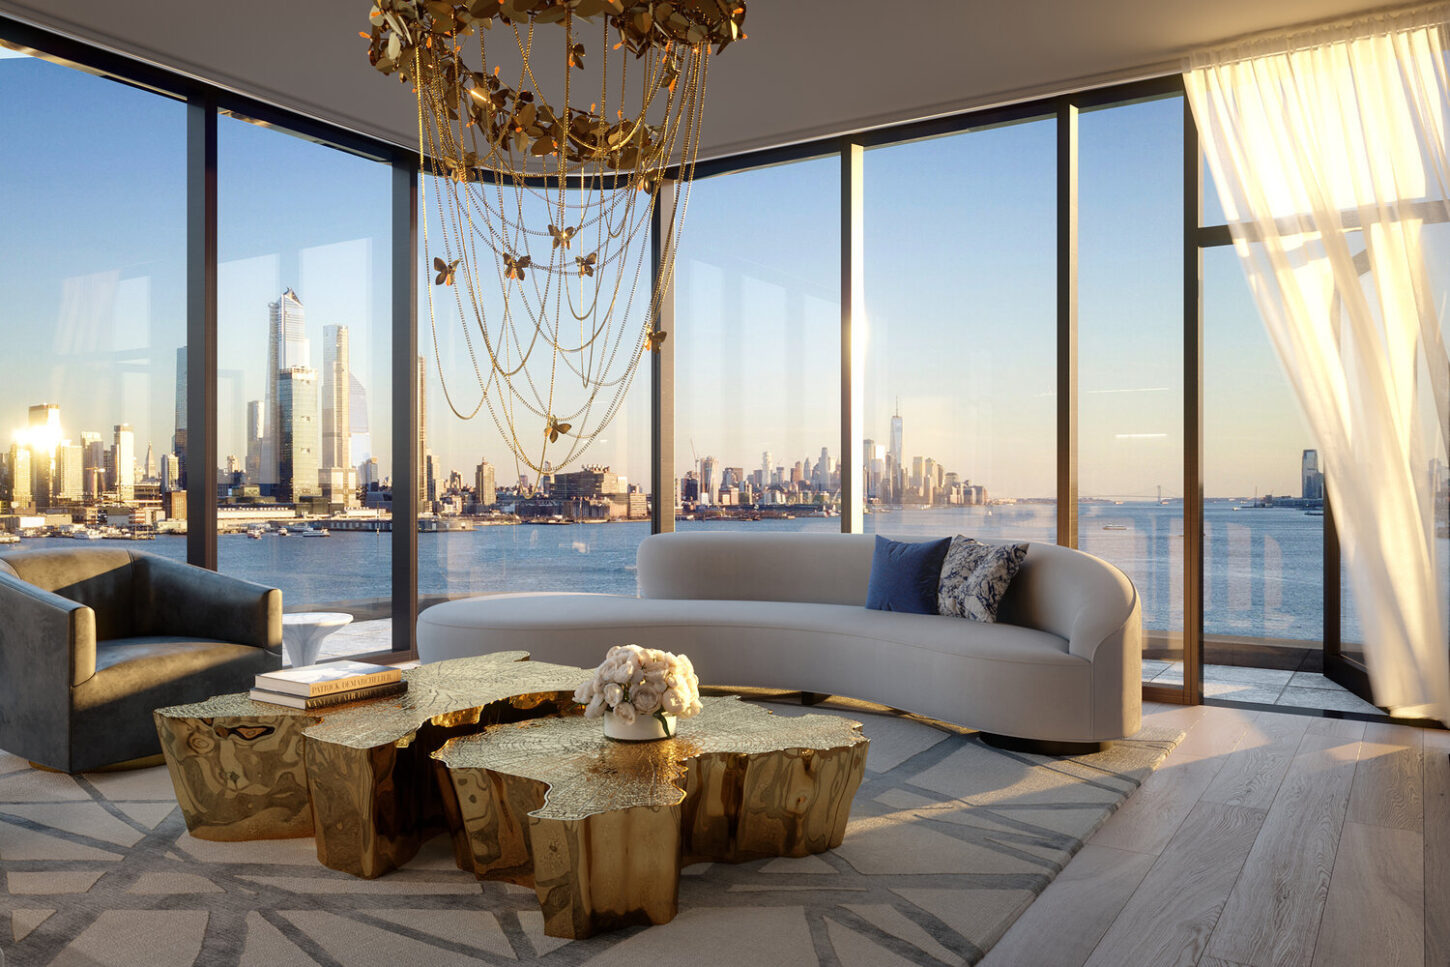
1800 Avenue at Port Imperial. Rendering courtesy of Moso Studio.
Residential amenities will span 20,000 square feet and include a lounge, indoor-outdoor swimming pool, spa, fitness center, half basketball court, multimedia room, children’s playroom, game room, library, and coworking space. Outdoor amenities will include a swimming pool, dining and kitchen stations, sun deck, and a fire pit and lounge seating.
The project is a short walk from the Port Imperial ferry terminal, providing convenient access to Midtown.
1800 Avenue at Port Imperial’s anticipated completion date is slated for sometime next year.
Subscribe to YIMBY’s daily e-mail

Follow YIMBYgram for real-time photo updates
Like YIMBY on Facebook
Follow YIMBY’s Twitter for the latest in YIMBYnews
This is an awesome project, just wish they could have gone even taller.
NJ laws prohibit structures along the waterfront from exceeding the height of the palisades. This protects the views from dozens of public parks along JFK Boulevard atop the palisades. Cross the river sometime and you’ll understand why that’s important.
Nice curves.
Looking at this from a glass industry person I have a few comments.
The pictures are great showing the curves from different angles and distances.
The install of bent metal and glass is time consuming and precise/ expensive but as can be seen from the corner interior of the building looking out, it is totally different than the typical square glass box corner.
Get to know neighbors.
Stunning architecture for a beautiful location along the waterfront. Exciting to finally see this development near the finish line after so many starts and stops.